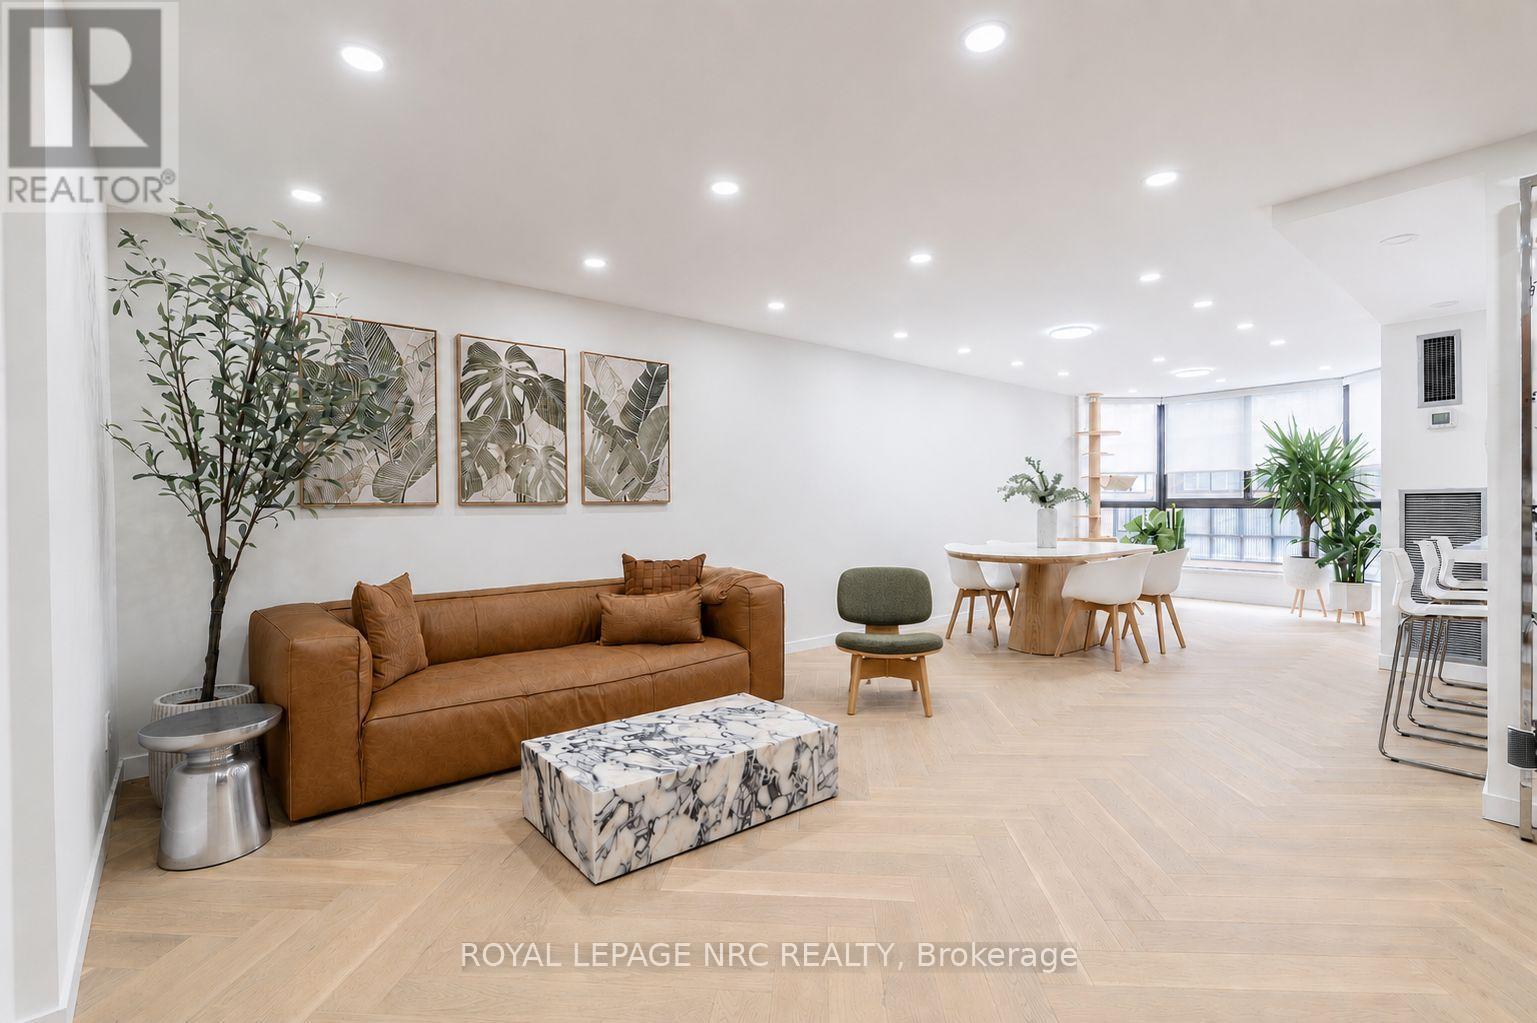
Experience luxury loft living in the heart of downtown Toronto. This exceptional, one-of-a-kind residence at 30 Church Street offers over 1,550 square feet of impeccably redesigned living space, featuring 2 spacious bedrooms, a functional den, a laundry room, and 3 beautifully appointed bathrooms. Completely renovated from top to bottom with $150,000+ in premium upgrades, no detail has been overlooked. This is truly unlike any other unit in the building. The open-concept design is flooded with natural light, showcasing stunning herringbone hardwood flooring, custom millwork throughout, and sophisticated designer finishes .A welcoming foyer and convenient main-level guest powder room add everyday functionality, while the expansive living room serves as the true centerpiece of the home, offering an elegant and inviting setting for both relaxing and entertaining. The adjoining dining room and beautifully appointed chef's kitchen feature premium built-in Thermador appliances and a bright, sunny breakfast area. Separate bedroom level is thoughtfully designed to provide maximum privacy, with two spacious bedrooms, each offering its own full ensuite bathroom and direct access to a private balcony. Luxurious primary suite is a true retreat, complete with a generous walk-in closet. A dedicated in-suite laundry room with sink adds exceptional convenience and functionality. This rare offering also includes parking. Perfectly situated just steps from the Financial District, the subway, St. Lawrence Market, the Distillery District, Union Station, world-class dining, shopping, and Toronto's waterfront, this remarkable residence offers an unparalleled blend of luxury, convenience, and urban living. Offering the space and comfort of a detached home with the ease of condominium living, this residence is an exceptional alternative for discerning buyers looking to downsize without compromise. A rare opportunity to own a truly turnkey, designer home unlike any other in the buildin (id:15069)
** OPEN HOUSE SUNDAY JULY 5 | 2-4 PM **Welcome to this beautifully maintained 3+1 bedroom, 4 bathroom detached home in the heart of Riverside South. Lovingly cared for by its original owners, this is a home where pride of ownership is evident from the moment you arrive.Step inside to a warm, inviting layout filled with natural light and thoughtfully designed spaces that make everyday living easy. Whether you're gathering with family, hosting friends, or simply enjoying a quiet evening at home, the spacious main floor offers the perfect balance of comfort and functionality.Upstairs, you'll find three generously sized bedrooms, including a relaxing primary retreat with his and her closets and spa inspired bathroom. The finished lower level expands your living space with a fourth bedroom, a full bathroom, and a flexible recreation area that's ideal for guests, a home office, or growing families.Every inch of this home has been meticulously maintained, allowing you to move in with confidence and start enjoying it from day one.Set in one of Ottawa's most desirable family communities, you'll be just minutes from parks, schools, walking trails, shopping, transit, and everything that makes Riverside South such a wonderful place to call home.If you've been searching for a move-in-ready home with space, quality, and a true sense of care, this one is not to be missed. (id:15069)
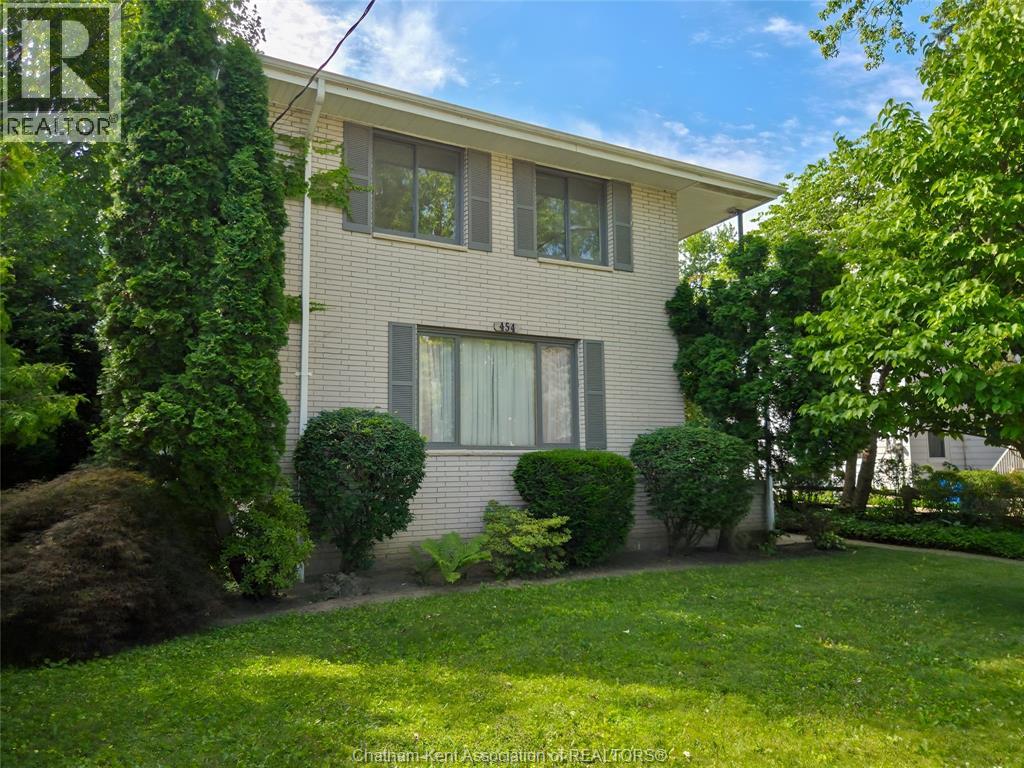
Exceptional Triplex Investment Opportunity...Discover this well-maintained triplex offering the perfect blend of strong income potential and long-term value. Featuring three self-contained units, this property is ideal for investors seeking reliable rental income or owner-occupants looking to offset mortgage costs by living in one unit while renting the others. Each unit offers a functional layout with bright living spaces, six spacious bedrooms, and well-appointed kitchens and bathrooms. The property is clean and immaculate and has been thoughtfully maintained and provides separate entrances, ample parking, and generous outdoor space with managed gardens and outdoor relaxing space for tenants to enjoy. Conveniently located near schools, Hospital, parks, shopping, public transit, and major commuter routes, this triplex appeals to a wide range of tenants, helping to support consistent occupancy. Whether you're expanding your investment portfolio or purchasing your first multi-family property, this is a rare opportunity to own a versatile, income-producing asset in a desirable location. Don't miss your chance to secure a property that offers immediate cash flow and excellent long-term appreciation potential. Two vacant units allow to set your own rents with one long term 17 year tenant that takes care of the lawn and garden spaces finished with love and expertise. Good, safe value. (id:15069)
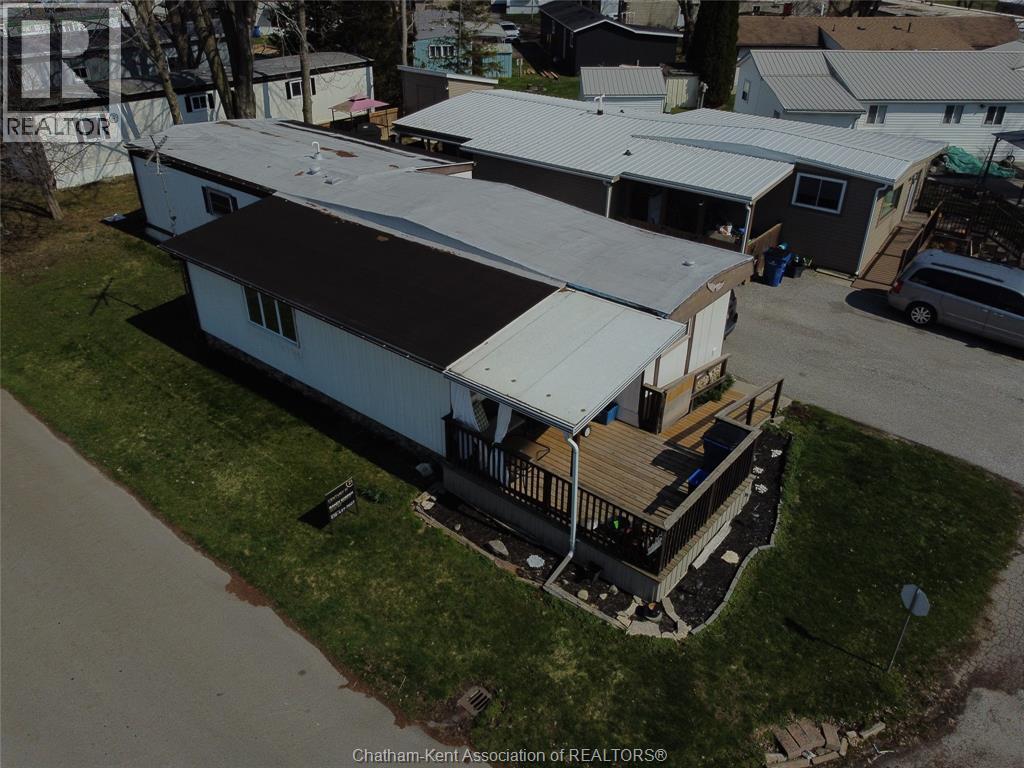
Nothing to do but move in. Welcome to 30 Regency Drive. Recently renovated and very spacious. Move-in ready. 3 generous sized bedrooms, 1 bathroom mobile home with updates including bathroom, improved open concept kitchen and living room, roof, flooring etc. This property is ideal for anyone looking for an affordable, low maintenance home where the big-ticket items are already completed. Current monthly land lease of $446.23 increasing by $50 for the next owner. (Covers snow removal on common areas, garbage and recycling pickup and property taxes). The functional, one floor layout includes a bright living area, and a storage room. Enjoy the benefits of community living with an onsite office and community center. All offers conditional on park approval and sellers finding suitable accommodations. Sellers will consider holding a small mortgage with a substantial downpayment. (id:15069)
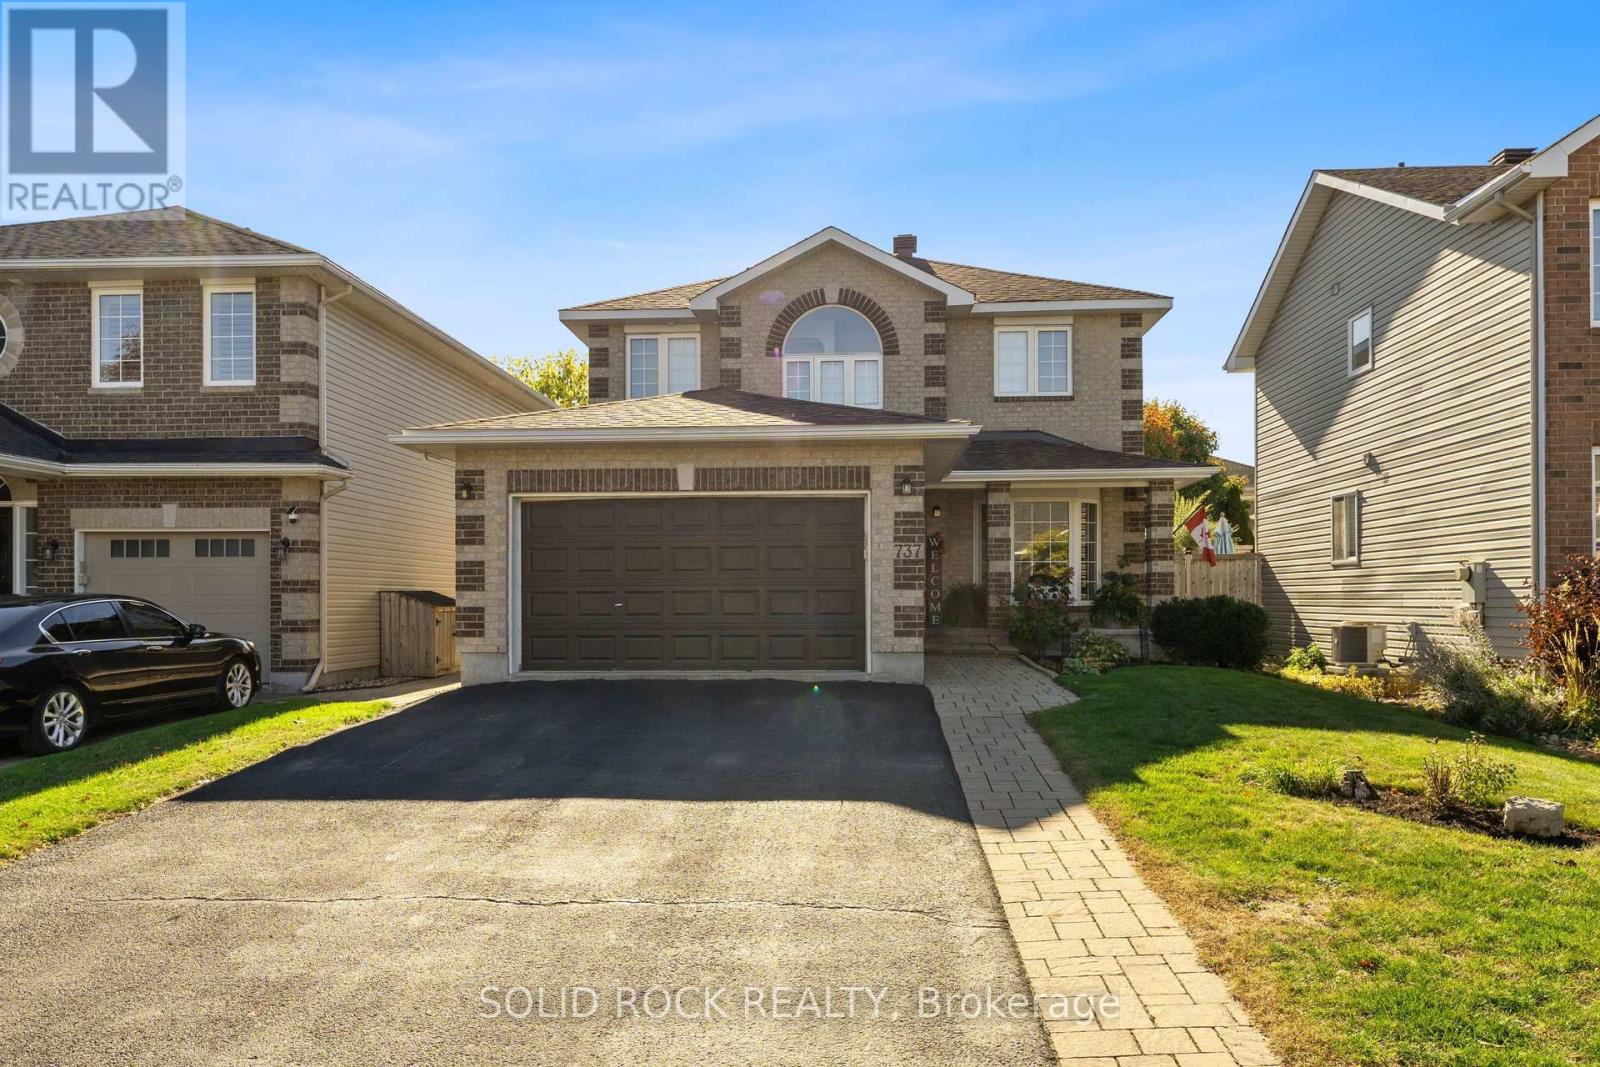
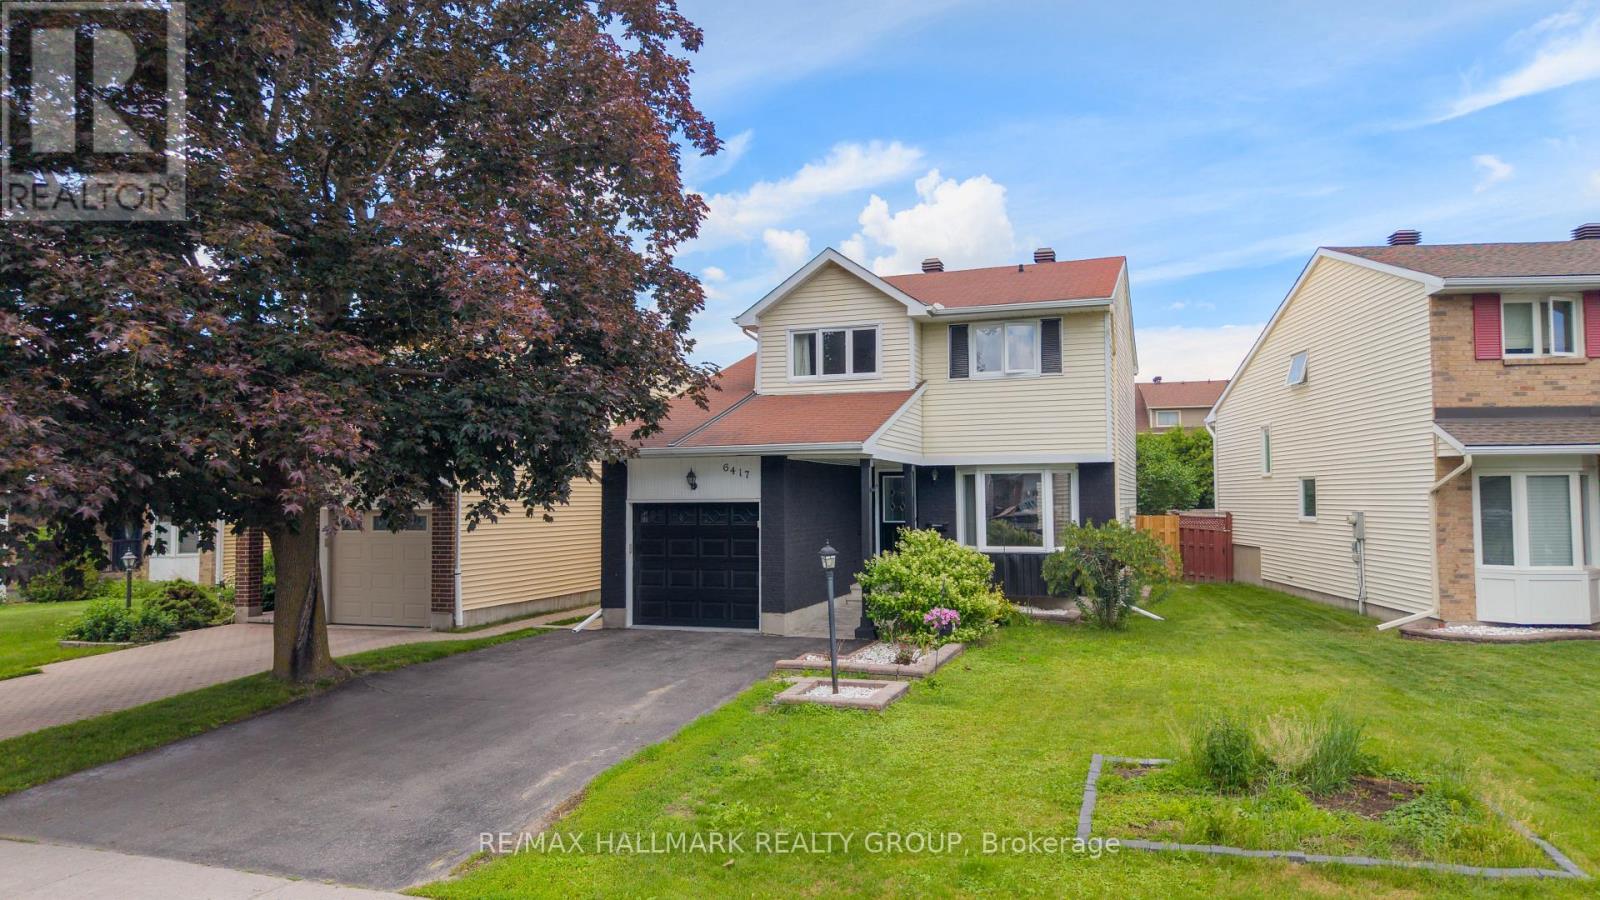
Welcome to this beautifully updated 3-bedroom, 2.5-bathroom single-family home offering approximately 2,226 sq. ft. of finished living space in the heart of Convent Glen, just steps from the Ottawa River, scenic walking and cycling trails, schools, shopping, grocery stores, and the future LRT. From the moment you arrive, the attractive exterior showcases an interlock walkway, fresh exterior paint (2024-2025), a new fence (2024), and a brand-new garage door (2026), creating exceptional curb appeal. Inside, gleaming hardwood floors flow throughout the main and upper levels, complementing the spacious and functional layout. The bright formal living room features a charming bay window, while the separate dining room opens through patio doors to a large deck (2020) overlooking the private, hedged backyard with a garden shed, perfect for relaxing or entertaining. The updated kitchen is the heart of the home, featuring new appliances (2025), modern countertops, an intricate backsplash, updated hardware, and a sunny breakfast area, while the stylish mudroom with side entrance (2021) adds everyday convenience. The inviting sunken family room is centred around a beautiful brick-surround wood-burning fireplace. Upstairs, you'll find newer carpeting, a refreshed main bathroom (2023), and three generous bedrooms, including a spacious primary suite with a walk-in closet and a beautifully renovated ensuite (2023). The newly finished basement (2026) provides exceptional additional living space with contemporary flooring and pot lights, ideal for a recreation room, home office, gym, or playroom. Additional updates include the powder room (2021), windows (2009), roof (2008), air conditioner (2013), and furnace (2016). Beautifully maintained, thoughtfully updated, and ideally located in one of Orléans' most established neighbourhoods, this is a home that truly must be seen to be appreciated. (id:15069)
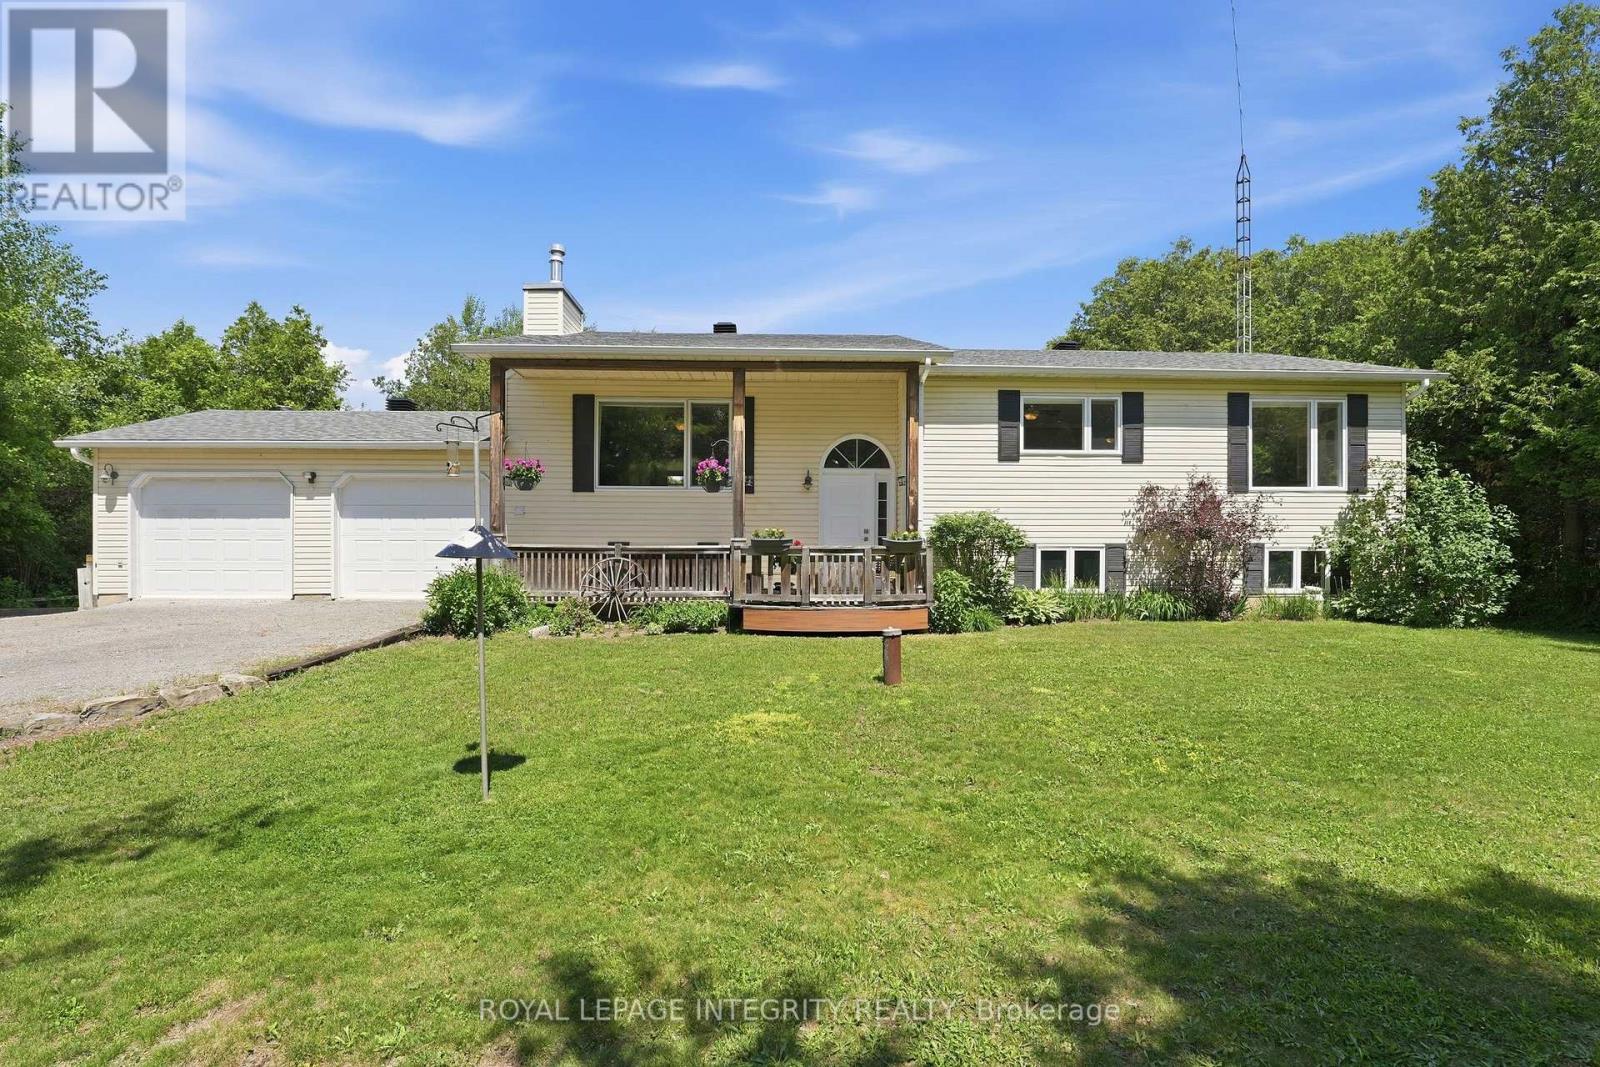
Beautiful 4 Bedroom, 3 Bath raised bungalow where relaxed coastal vibes meet the tranquility of country living. Nestled on 1.14 acres of lush land backing onto forest, this exceptional home offers privacy, space, endless opportunities for outdoor adventure, all while being just 10 mins from Kemptville & accessible by paved roads the entire way! Step into a bright, open-concept layout, a spacious kitchen with breakfast bar that flows effortlessly into the main living spaces, creating a warm & welcoming atmosphere. Just off the living area, a screened-in room provides the perfect place to enjoy summer lunches, morning coffee, or cozy evenings listening to the rain. The impressive primary suite is truly a retreat of its own, with gas fireplace, dual closets, & direct access to a private patio. Spa-inspired ensuite features dual sinks and a stunning glass walk-in shower, creating the perfect place to unwind at the end of the day. Fully finished lower level offers even more living space with a large recreation area complete with a bar & sitting area, a third bathroom, & large workshop with direct access to the double-car garage-perfect for hobbies, woodworking, storage, or home projects. Outside, you'll fall in love with the beautifully landscaped grounds. Enjoy evenings at the outdoor entertaining pavilion & lounge area, tend to the garden beds, or relax & take in the peaceful forest backdrop. The 1.14acre lot offers plenty of room to play, entertain, & enjoy the outdoors in complete privacy. For outdoor enthusiasts, this location is hard to beat. Launch your boat, explore nearby waterways, enjoy portaging & cycling, or spend your days immersed in nature without the hustle and bustle of city life. Grab lunch or a latte at the popular Boathouse Café just minutes away, then return home to your own private retreat. Leave the stress of the day behind as you make your way home through rolling countryside, with picturesque views of horses, open fields, & endless green space. (id:15069)
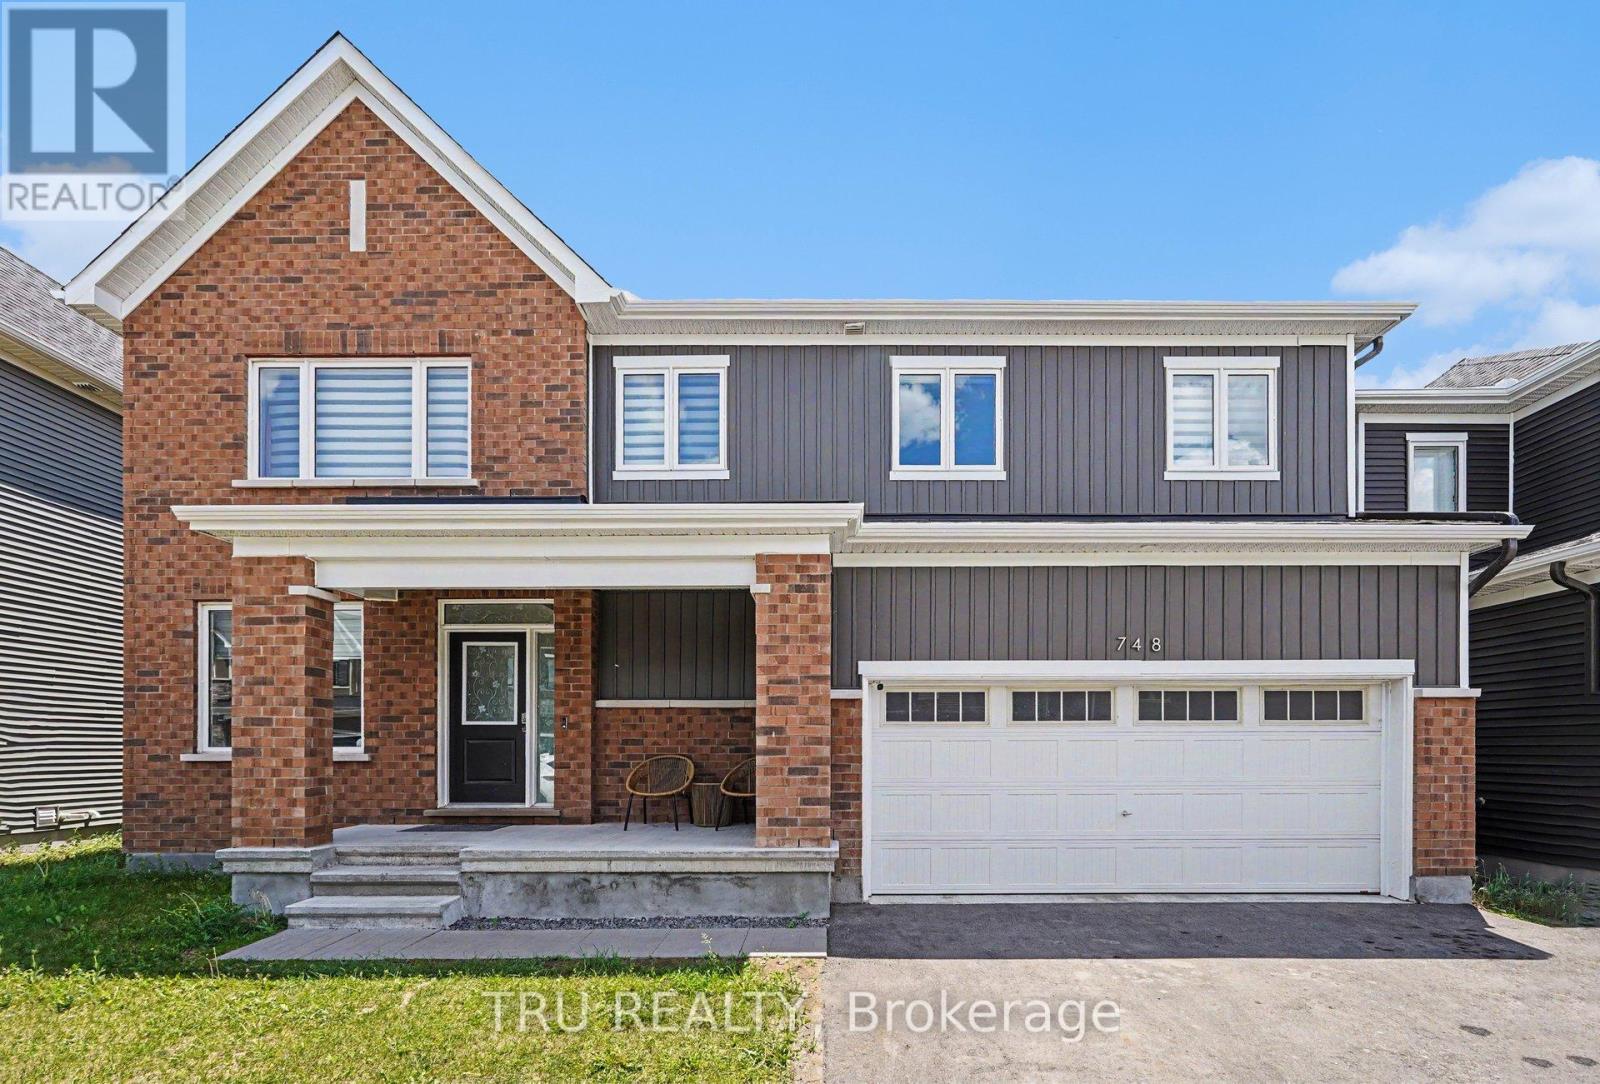
Exceptional 2023-built Caivan Ridge model offering over 3,100 sq. ft. of finished living space, including a finished basement, and ideally situated on a premium lot with no rear neighbours. This impressive 4-bedroom, 4-bathroom home combines modern design, generous living spaces, and exceptional functionality for today's growing family. The bright open-concept main floor features 9-foot ceilings, a spacious great room with a gas fireplace, a dedicated dining area, and a stunning chef-inspired kitchen complete with quartz countertops, a large centre island, walk-in pantry, and abundant cabinetry. A main-floor den provides the perfect home office, study, or playroom, while the mudroom with walk-in closet offers outstanding everyday convenience. Upstairs, the luxurious primary suite features a walk-in closet and spa-inspired 5-piece ensuite with soaker tub and glass shower. Three additional bedrooms, two full bathrooms, a versatile loft, and a finished laundry room with utility sink provide an ideal family-friendly layout. The finished basement offers valuable additional living space and is perfect for a recreation room, home theatre, fitness area, or children's play space. Step outside to enjoy the open views and added privacy of having no rear neighbours. Located in sought-after Half Moon Bay, close to parks, schools, shopping, transit, walking trails, and everyday amenities, this move-in-ready home offers the space, layout, and lifestyle today's buyers are looking for. (id:15069)
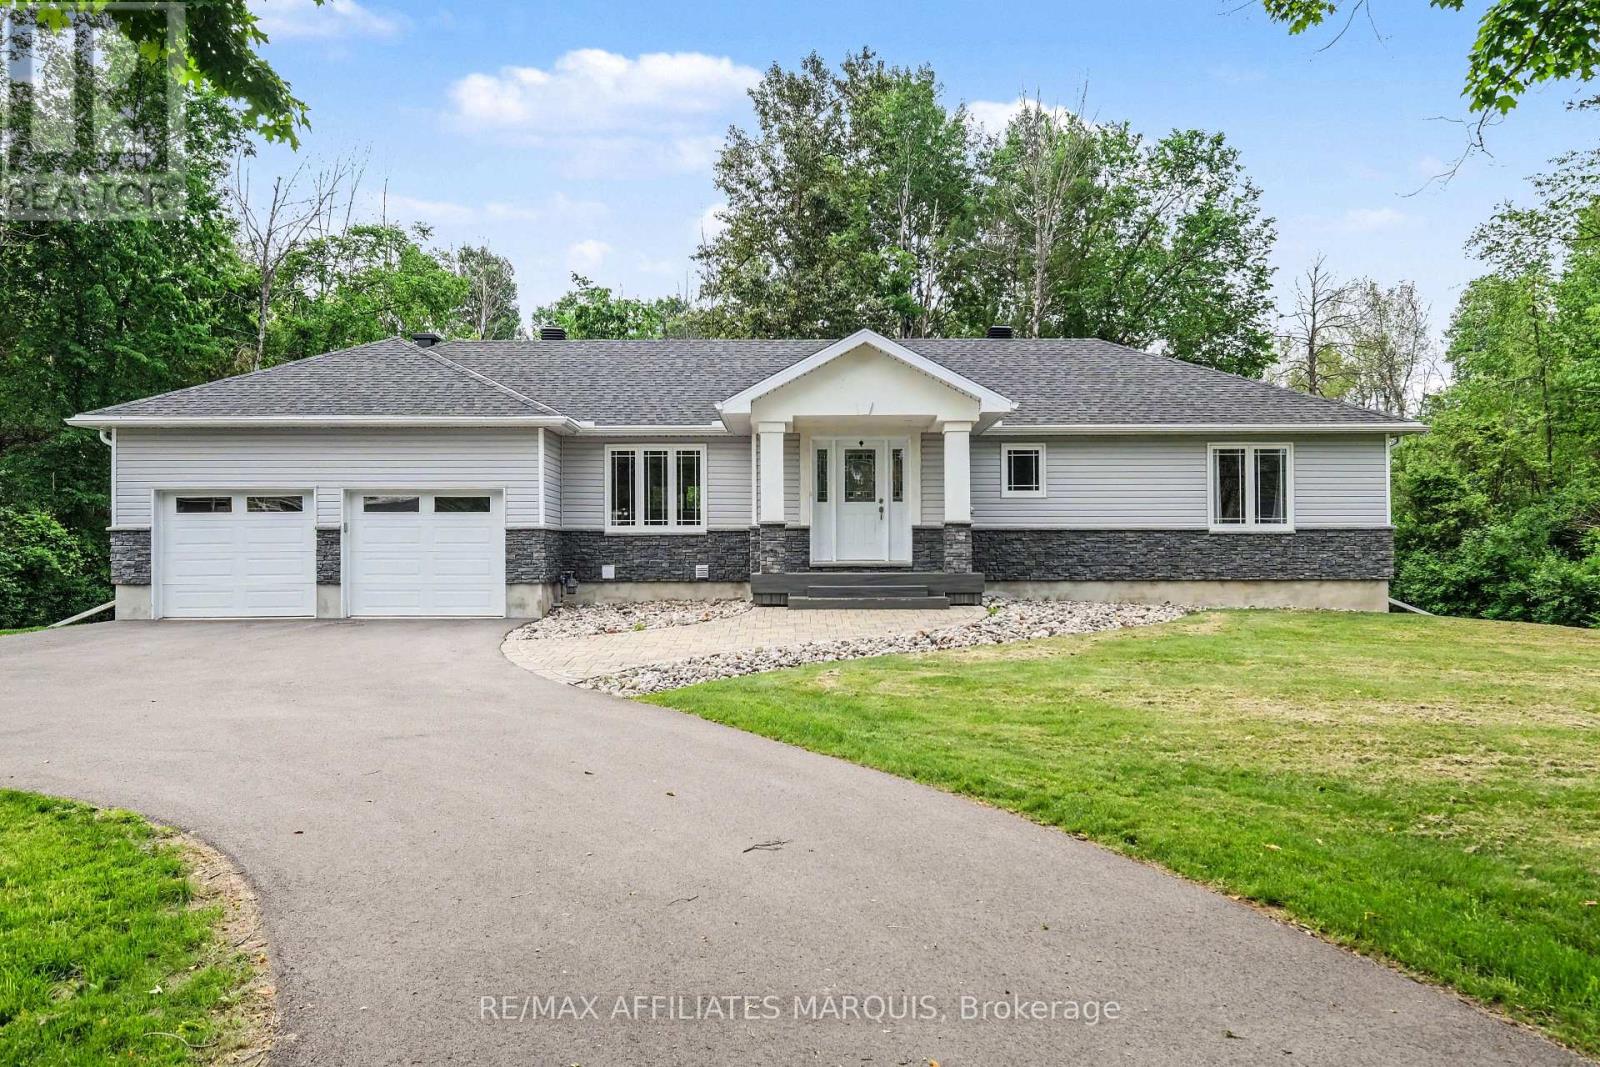
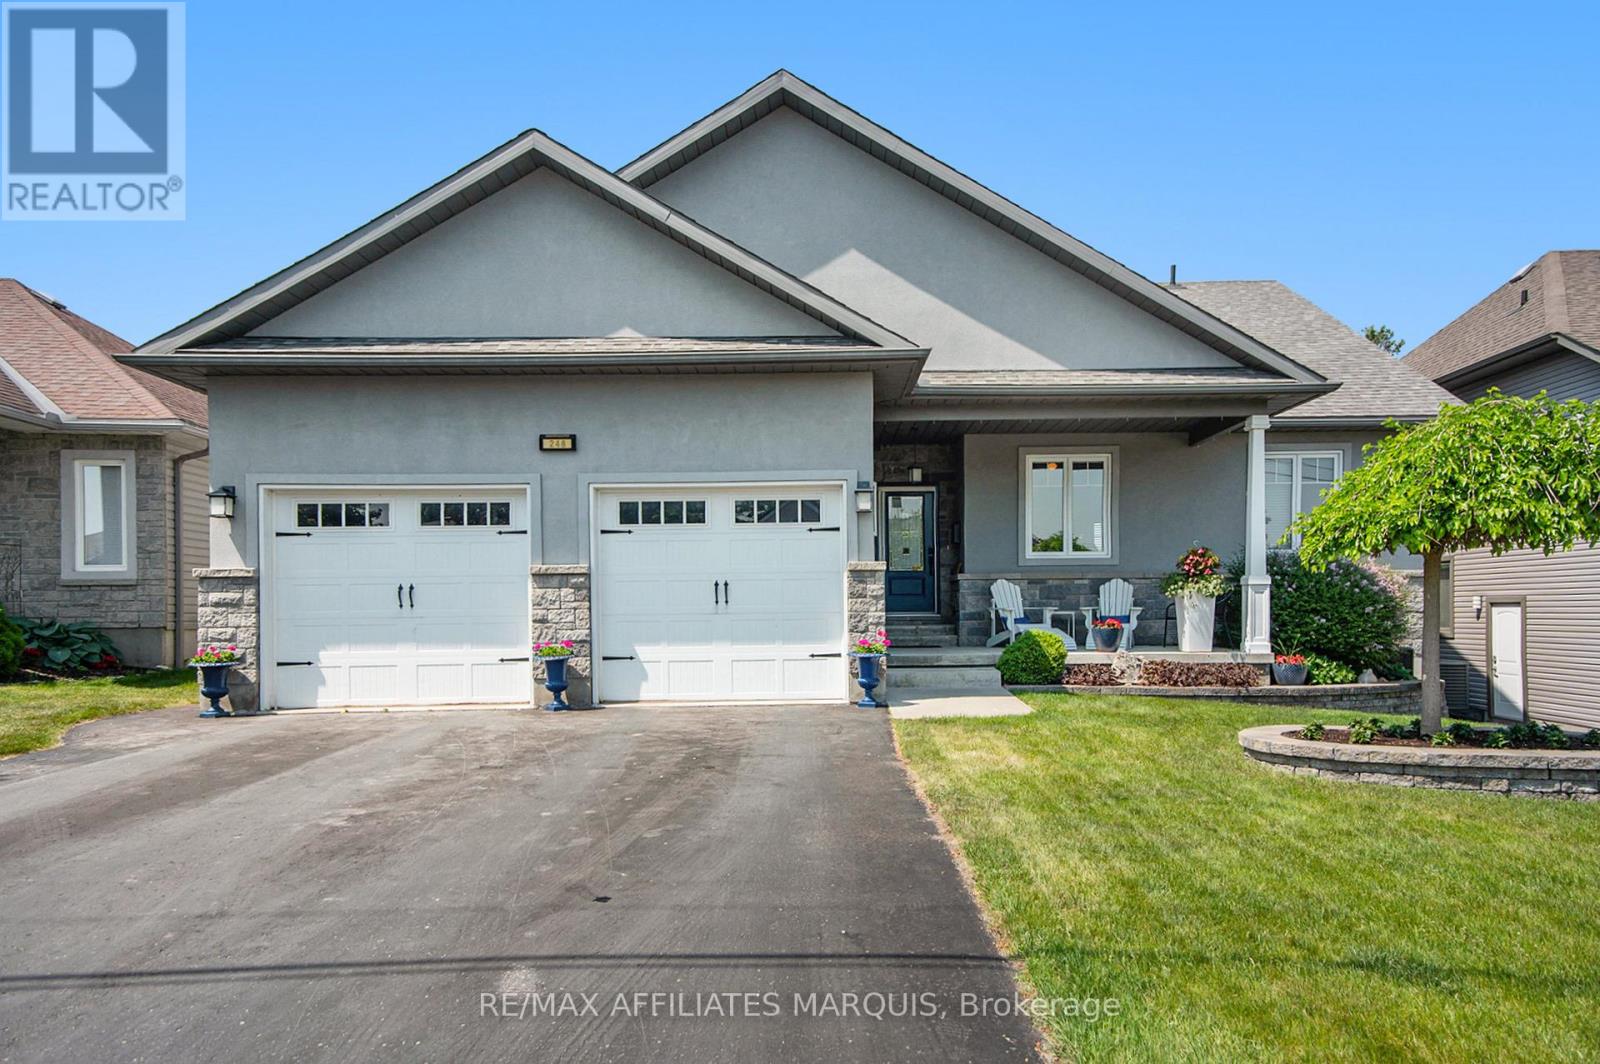
Here is a spotless 1560 sq ft bungalow that really feels like new! Built in 2019 by a quality local building expert, Keith Kerfoot Developments. With an open concept, this home offers a spacious living room area, a dining area with patio doors to the back deck and a well-appointed kitchen with breakfast island, quartz counters and 4 appliances. There are two spare bedrooms, a main 4-piece bathroom plus a generous master with a walk-in closet and a 3-piece ensuite with heated flooring and a glass shower. The garage mud room entry also provides space for the convenient main floor washer and dryer. Quality engineered hardwood and tile flooring throughout the main level. Efficient insulated concrete foundation (ICF). Well landscaped grounds with auto sprinklers, Trex decking, stone walkway to the covered front entry, oversized insulated & drywalled garage plus a wide paved drive with turnaround. Heated by a Natural Gas forced air furnace with central air and RPS air filtration. 200-amp breaker panel. The unfinished basement offers wide open spaces to make your own. Even a rough in for an added future bathroom too. Come and see what this country home can offer you. Close to amenities in Smiths Falls and easy walk to Smiths Falls Golf & Country Club. (id:15069)
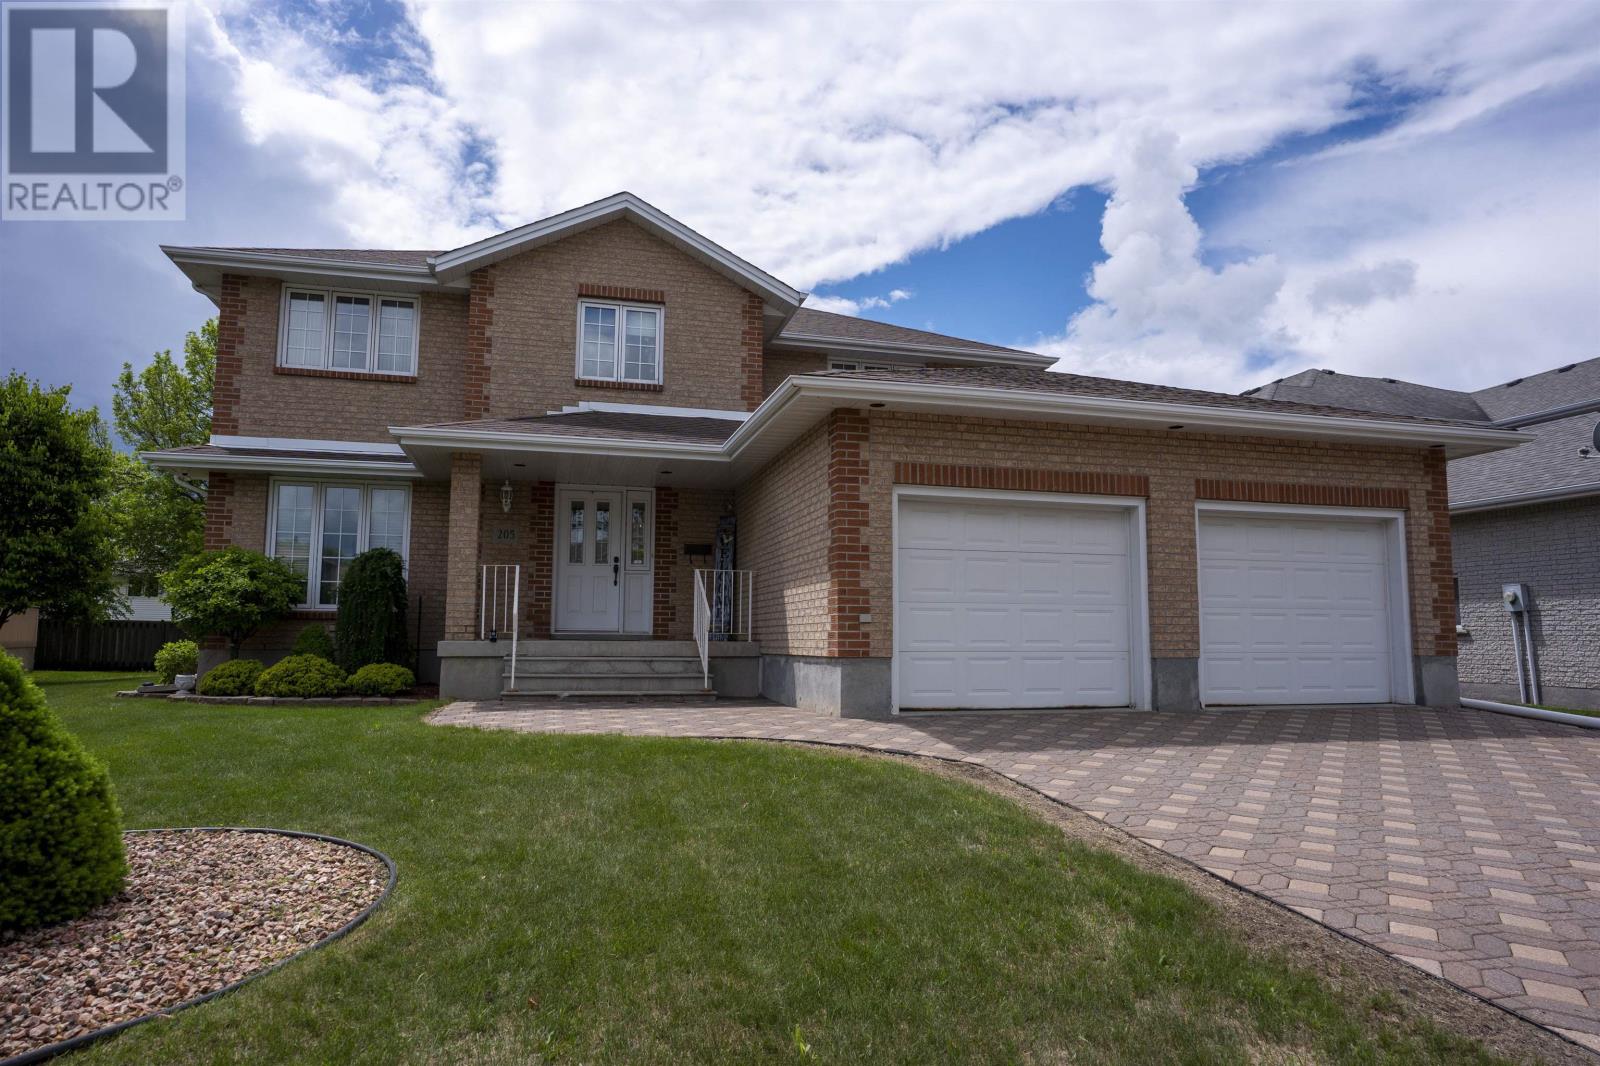
DESIRABLE RIVER TERRACE NEIGHBORHOOD Welcome to this meticulously maintained, all-brick masterpiece that pairs classic elegance with everyday functionality. The impressive curb appeal begins outside with a premium interlocking lockstone driveway leading to a spacious double attached garage. Step through the front doors into a grand foyer highlighted by a sweeping curved staircase that sets a sophisticated tone for the rest of the home. The main floor is tailored for spacious family living, featuring a formal dining room perfect for large gatherings, classic French doors leading to an elegant living room, and a cozy family room complete with a warm gas fireplace and 2-pce bath. Upstairs, the massive master bedroom suite serves as a true private sanctuary, accessed through grand double doors, and includes a 5-pce ensuite bath. There are three additional generously sized bedrooms and 4-pce bath. Exceptionally cared for by its owner, this beautiful River Terrace property is ready for your family—schedule your private viewing today! (id:15069)
An exceptional home, built to high quality specifications. This spectacular walk-out back bungalow is sure to please with 1860 sq ft finished, on both levels. From the covered front porch, a welcoming foyer greets you next to an essentials home office (alternately a 3rd main level bedroom with a closet). Move to the open concept living room with its beautiful feature wall & gas fireplace. The spacious open dining area also offers access to the upper-level deck with a retractable awning & sunscreen. Next you will love the gourmets delight kitchen with an abundance of higher end cabinetry, a breakfast island bar & granite countertops. The kitchen is complimented with stainless steel appliances including a 3-door fridge, stove, microwave/hood-fan & dishwasher. There is an inside access door to the garage, a main floor laundry room with washer and dryer, a main level 3-piece bathroom plus a 2nd guest bedroom. Next take in the pampering master suite with a generous walk-in closet, a 5-piece ensuite with a soaker tub, a separate glass shower stall, a makeup vanity with lighted mirror & convenient double sinks. Head down the showcase stairwell to the finished lower-level family room . Moving through to the playroom & then onto the games room area with a door leading to the lower-level patio & private back yard. There is a 3rd bathroom, a 4th bedroom, a utility storage rm. & a cold storage rm. This lovely home offers tile & hardwood flooring throughout the main level with tile & laminate flooring on the lower level. For added comfort & efficiency, the lower-level floor & upper-level ceramic tile are heated by radiant hot water heating plus there is also a forced air furnace with central air conditioning. Other features including high ceilings on both levels, a Natural Gas on-demand hot water supply, 2 Natural gas BBQs connected, a well landscaped yard, a twin door 2 car oversized garage, aristocrat stone & stucco exterior plus a wide driveway. Note the home is now vacant. (id:15069)
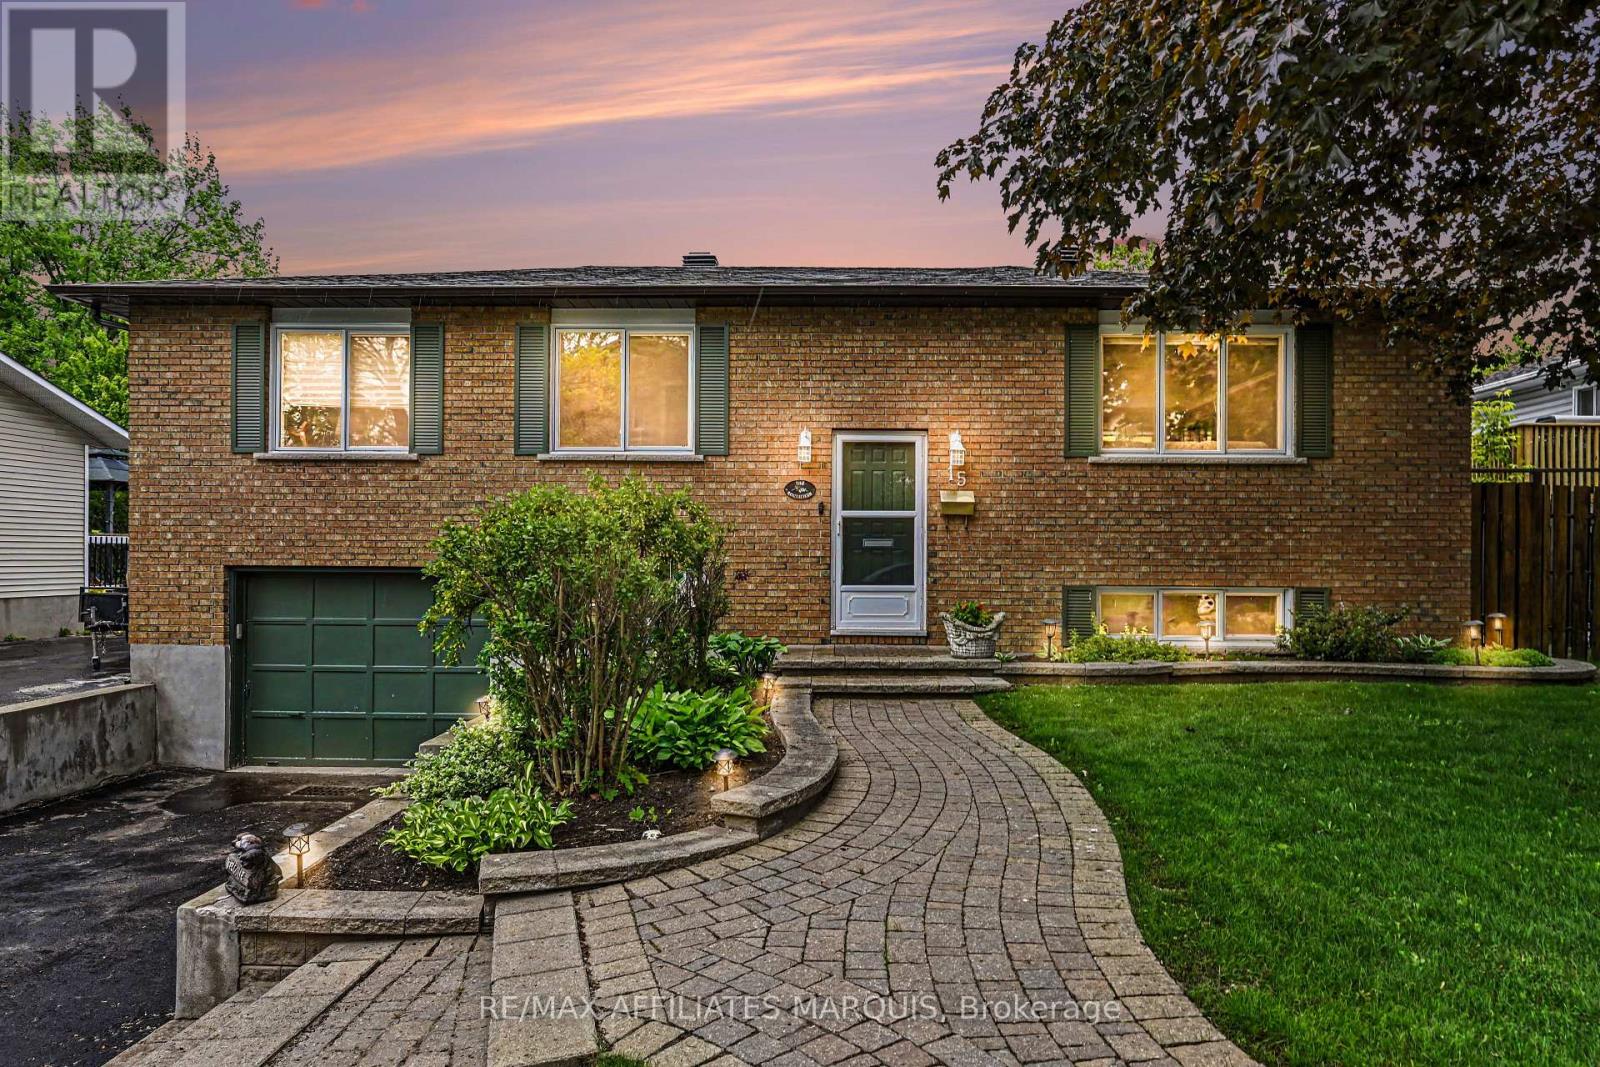
A perfect place to be! This lovely home comes loaded with updating plus a backyard retreat that leaves nothing behind. Well cared for inside and out you are first greeted by the impressive front walkway and well cared gardens, then welcomed into the main foyer. Head up to the main level offering a great living space, dining area and kitchen with an open feel. The kitchen has had a make over the recent years including granite countertops, tile flooring, backsplash and lighting. There is a generous master bedroom with a full 4-piece ensuite plus 2 additional main level bedrooms and also a main 4-piece bathroom. The lower level adds a large family room, a 4th bedroom, a 2-piece bathroom, utility room and storage room. There is also an access to the oversized one car garage. Now for the pampering part. The back yard has been transformed to a place of pleasure. The large upper deck is made from Trex maintenance free materials. It offers a screened gazebo plus... a hot tub to soak away the stress. Heading down to the lower patio level finds you steps from the L shaped pool with jetted sting area. The pool includes a gas heater (2025) and there is a handy garden shed with pool filtration. This home includes 5 appliances, built in vacuum. Natural Gas furnace with central air, 200-amp breaker panel, Shingles approx. 6 yr old, Windows 3 years old, Quality hardwood, tile and laminate throughout most of the home. Paved main driveway and side driveway too. (id:15069)
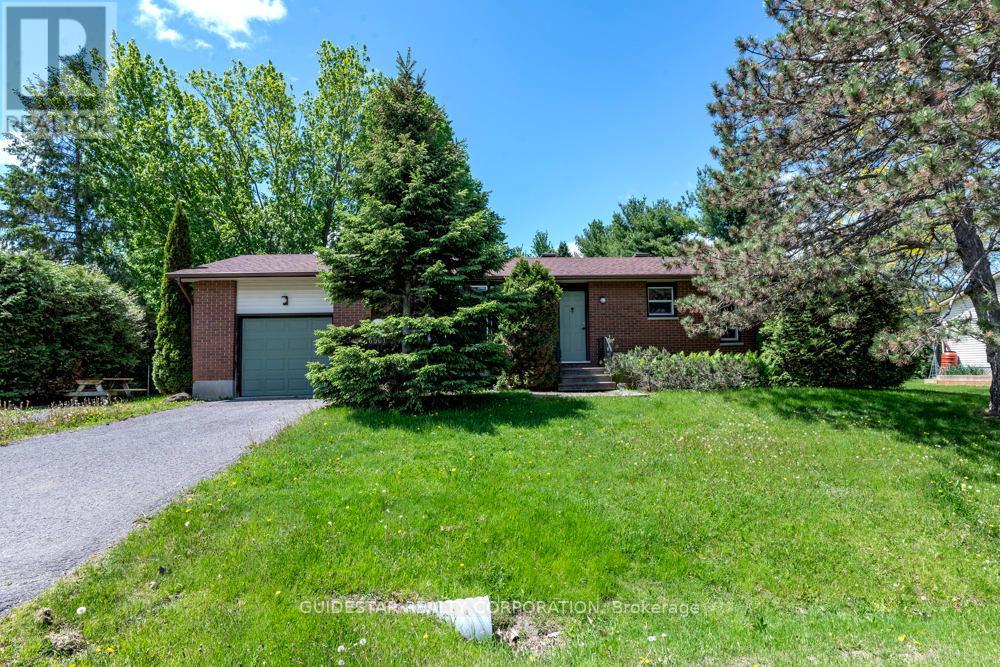
Superb North Gower location on 1/2 acre lot for this brick bungalow! Price reflects condition; substantial renovations required. Three bedroom layout converted to two, eat-in kitchen, living room with woodburning insert fireplace, unspoiled basement. 200 amp service, natural gas available. Property sold "as is", two business days for all offers, Seller's Schedule B required. (id:15069)