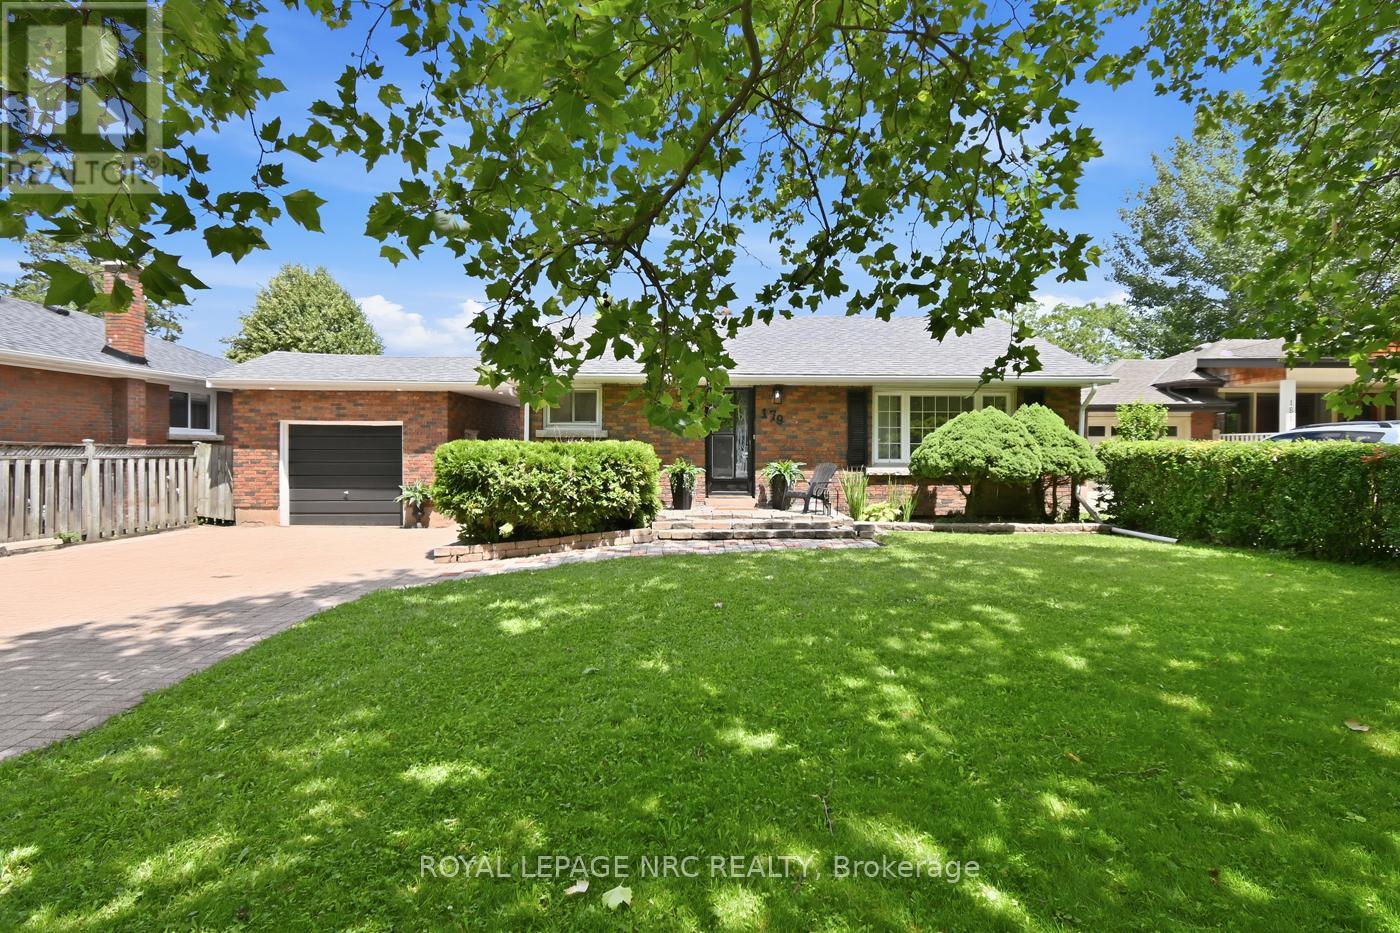
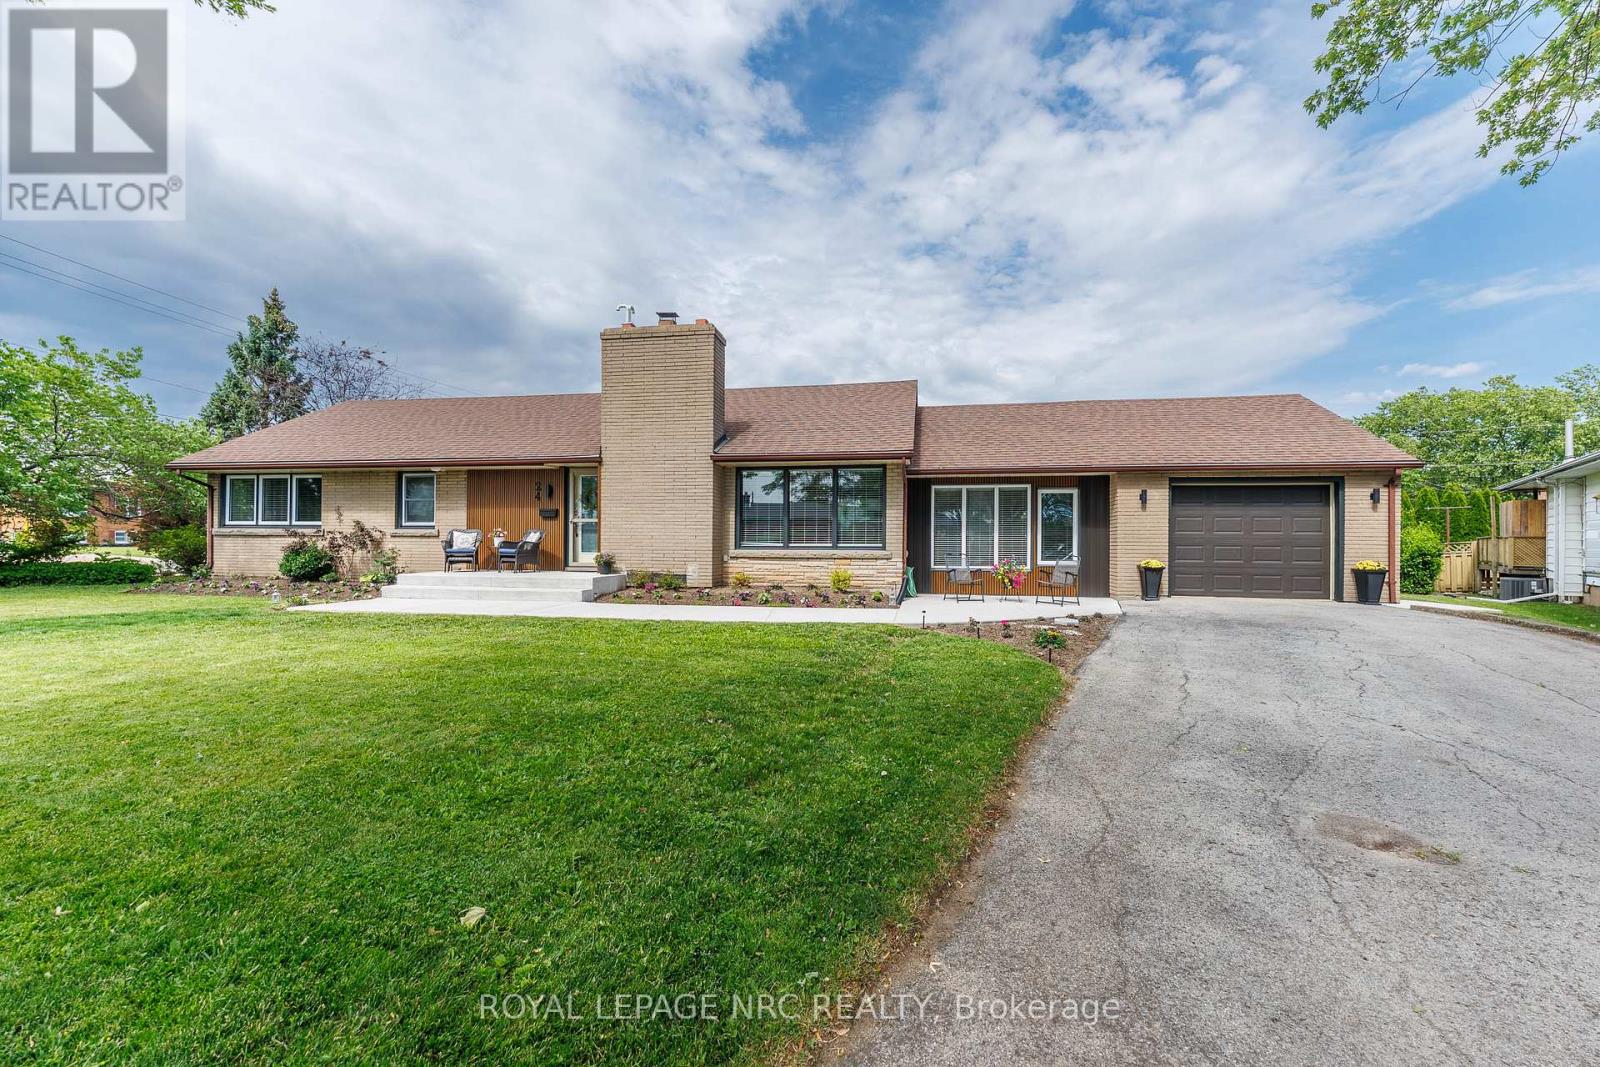
LOCATION, LOCATION, LOCATION! Nestled in a quiet, tree-lined neighborhood, this stunning all-brick bungalow sits on the perfect street just minutes from Brock University, the Pen Centre, and easy 406 access. All the hard work has been done! This beauty is completely move-in ready and features 3+1 bedrooms, a 4pc bathroom, a garage, and a huge backyard perfect for relaxing or entertaining. Inside, you'll love the fresh paint, brand-new doors, and a completely modernized, all-new kitchen and bathroom. Whether you're looking for the perfect family home or an incredible investment close to the university, this one checks every single box. (id:15069)
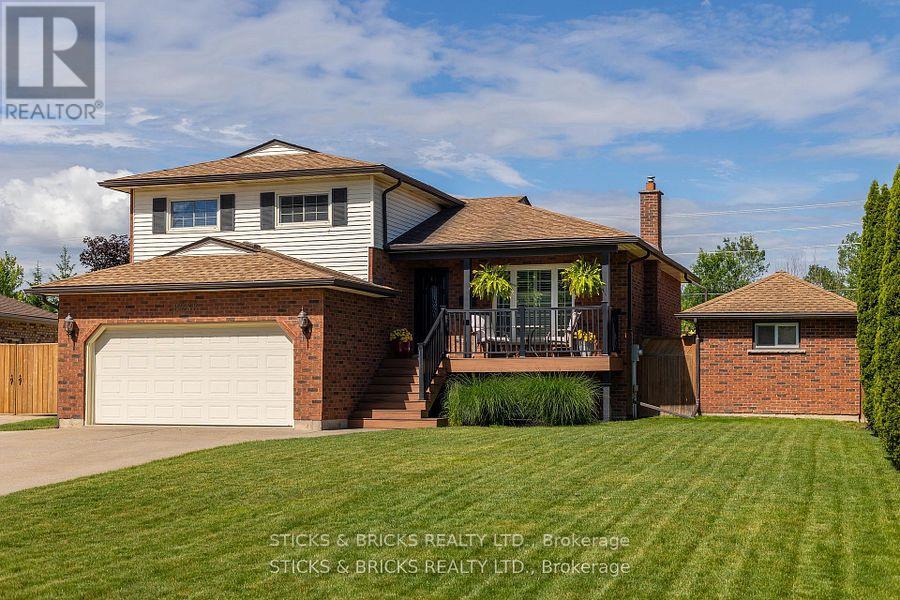
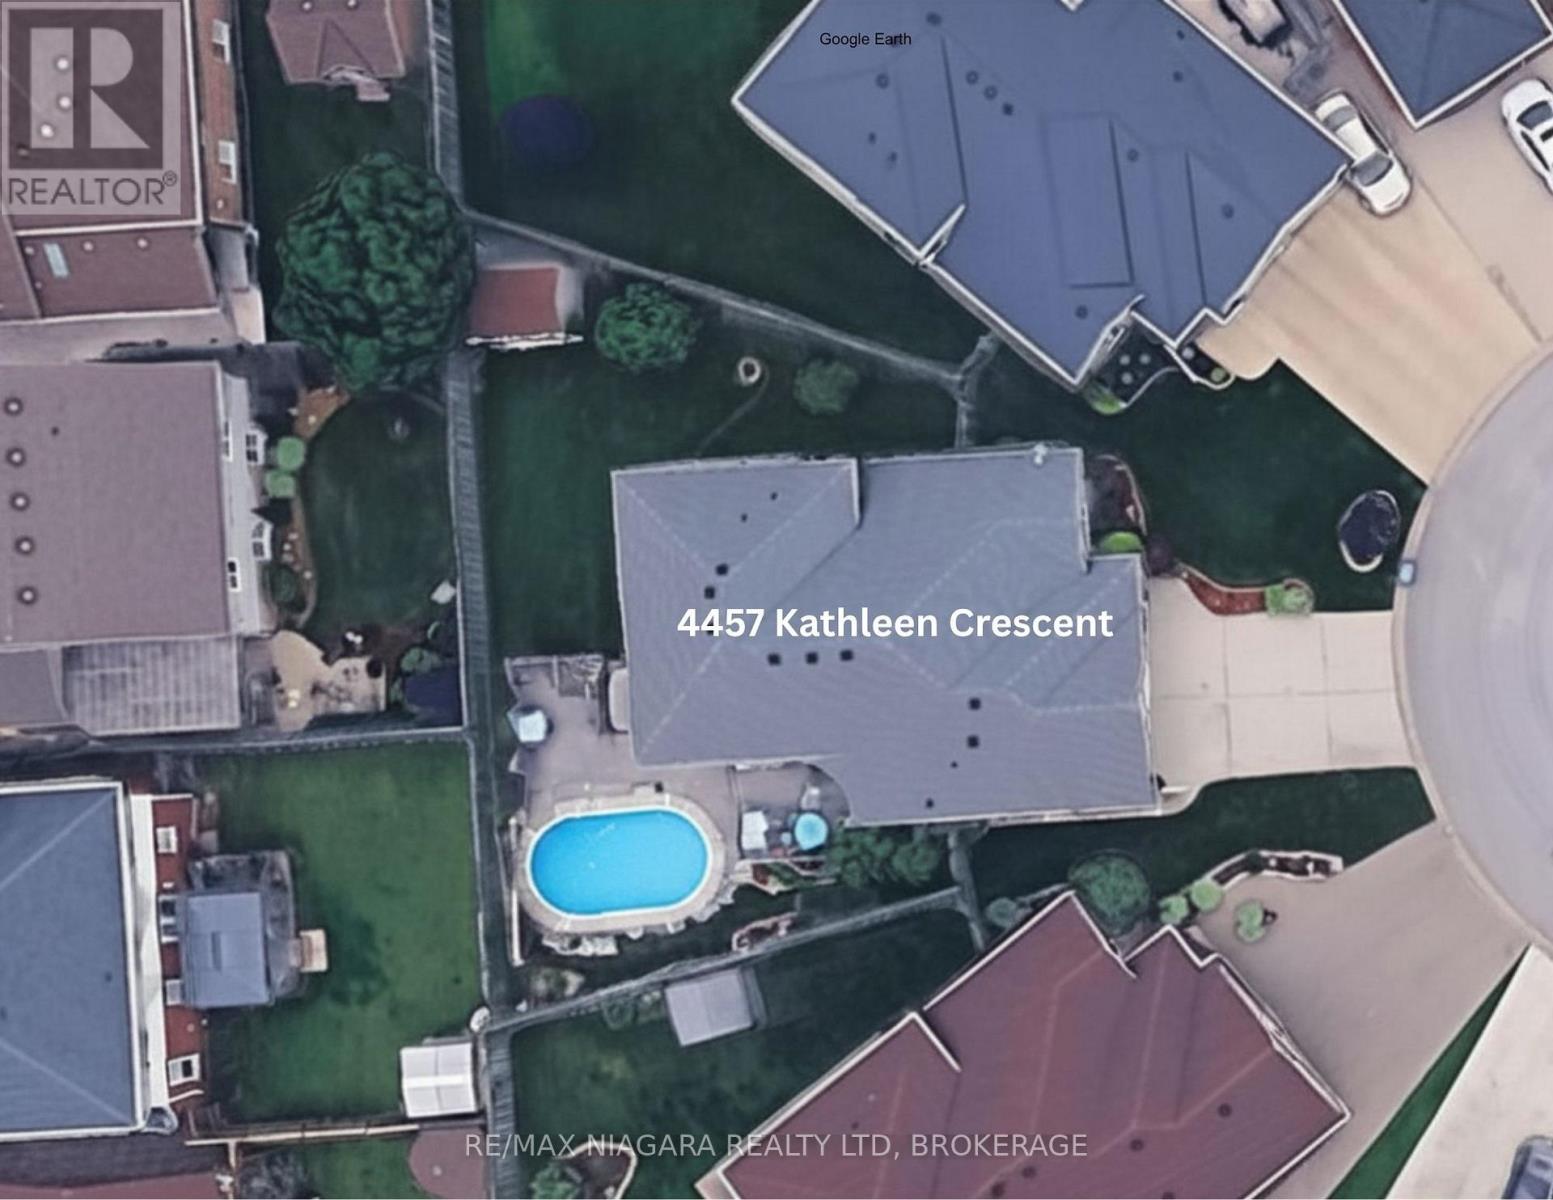
SPACIOUS HOME FOR THE GROWING FAMILY ON A SOUGHT AFTER QUIET, NORTH END NIAGARA CRESCENT. MAIN FLOOR FEATURES A SPACIOUS FLOOR PLAN WITH A NEWLY RENOVATED KITCHEN COMPLETE WITH QUARTZ COUNTERS, NEW CABINETRY, ISLAND, S/S ELECTROLUX APPLIANCES AND WALK OUT TO BACKYARD, ALONG WITH A DINING AREA AND LIVING AREA. THE LIVING AREA HAS BRAZILLIAN CHERRY HARDWOOD FOR A RICH LOOK AND MANY LARGE WINDOWS FOR NATURAL LIGHT. UPSTAIRS HAS 3 BEDROOMS AND 4PC BATH, ALONG WITH AN PRIVATE ENSUITE FOR MASTER BEDROOM. LOWER LEVEL INCLUDES A 2 PC BATH AND LAUNDRY, WALK OUT TO DOUBLE CAR GARAGE AND LARGE ROOM THAT CAN BE USED AS A 4TH BEDROOM, OFFICE, OR ANOTHER LIVING SPACE WITH DOORS OUT TO BACKYARD. BASEMENT INCLUDES SPACIOUS REC ROOM WITH BAR AND GAS FIREPLACE. THE PRIVATE BACKYARD IS AN OASIS WITH A BEAUTIFUL DECK LEADING TO A SALT WATER INGROUND POOL, TIKI BAR (WITH WATER HOOKUP), AND COVERED SEATING AREA, AND EXTRA LARGE HOTTUB. THE BACKYARD IS COMPLETE WITH A SEPARATE OUTBUILDING USED CURRENTLY AS A GYM, OR COULD BE ANOTHER GREAT MAN CAVE! THE PERFECT HOME AND BACKYARD FOR ENTERTAINING ALL SUMMER LONG!! (id:15069)
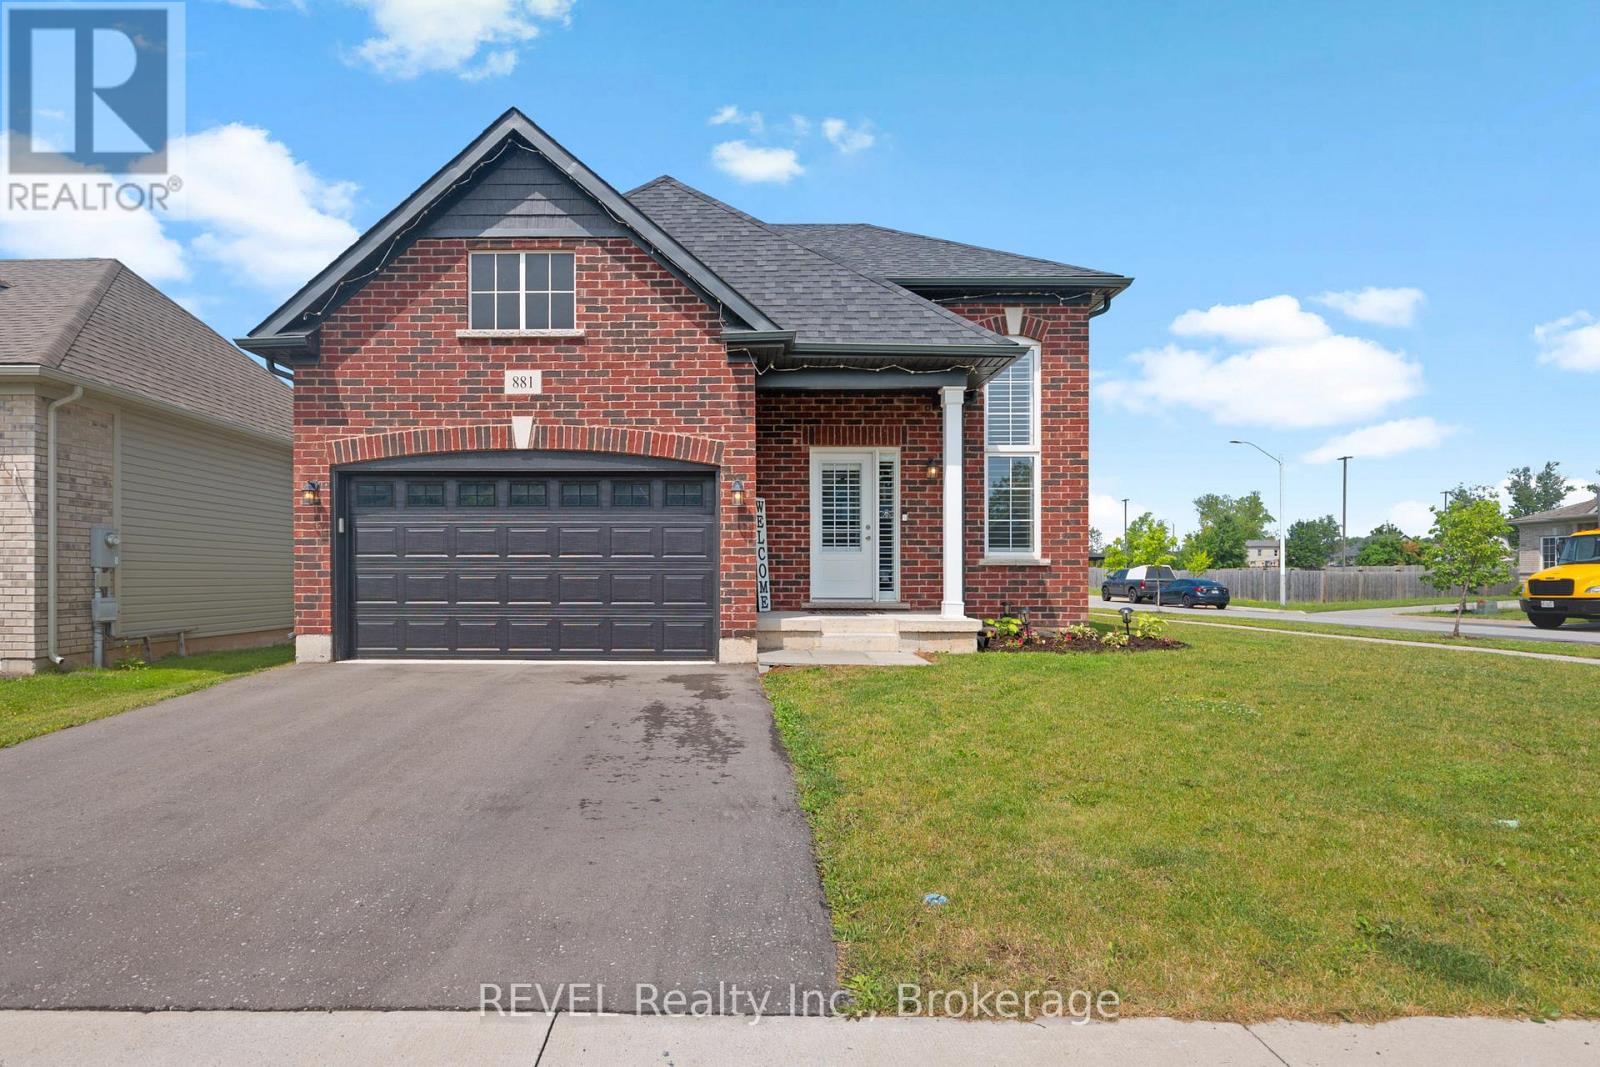
Why wait to build when you can enjoy the benefits of modern construction today? Welcome to 881 Burwell Street, a beautifully appointed Ashton Homes bungalow built in 2021 and thoughtfully designed for today's lifestyle. Offering approximately 1,392 sqft above grade, this 3+1 bedroom, 2-bathroom home seamlessly blends contemporary style with everyday functionality. At the heart of the home, the bright open-concept kitchen, dining, and living area creates an inviting space for gathering with family and friends, while the well-planned layout keeps the children's bedrooms just steps away for added convenience. The spacious primary suite offers a walk-in closet and private ensuite, creating the perfect retreat at the end of the day. Downstairs, a fourth bedroom, finished storage room, and an expansive recreation area with a bathroom rough-in provide endless opportunities to customize the space to suit your family's needs. Outside, the backyard is designed to be enjoyed. A fully fenced yard and stunning composite deck completed in 2025 offer the ideal setting for summer entertaining, relaxing evenings, and making lasting memories. An attached 1.5-car garage, central air conditioning, stainless steel kitchen appliances, included laundry appliances, and thoughtful builder upgrades add even more value to this move-in-ready home. Nestled in a quiet, family-friendly neighbourhood just minutes from shopping, schools, highway access, and the Peace Bridge, this is a home that delivers the perfect balance of comfort, convenience, and modern living. Simply move in and start enjoying everything this exceptional property has to offer. (id:15069)
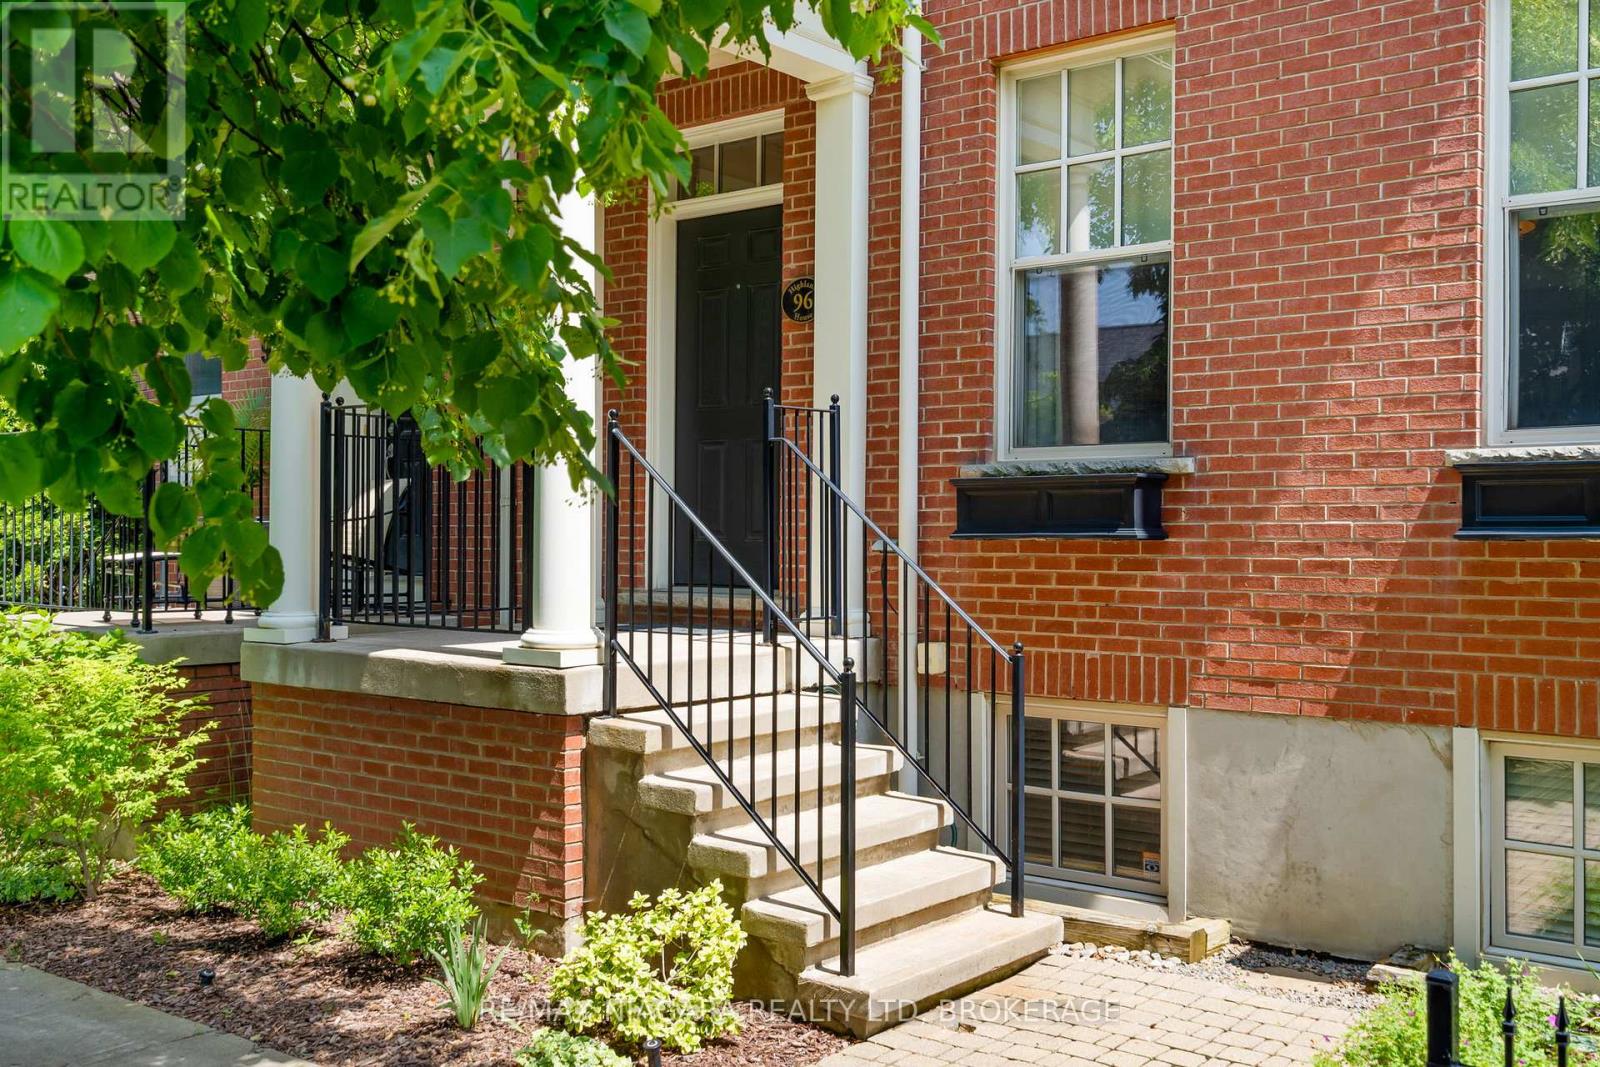
Welcome to The Village in Niagara-on-the-Lake, where the charm of wine country meets the ease of low-maintenance living. This beautifully maintained freehold end-unit townhouse offers nearly 2,000 sq. ft. above grade, plus a professionally finished lower level, providing the space, natural light and functionality of a detached home with the convenience of townhouse living. Soaring ceilings and abundant natural light create an immediate sense of openness, while rich hardwood flooring, elegant architectural details and generously proportioned principal rooms offer timeless style for everyday living and entertaining. The formal dining room is perfect for family gatherings, while the spacious living room with gas fireplace flows seamlessly into the well-appointed kitchen with generous cabinetry and workspace. Upstairs, the primary suite features a walk-in closet and private ensuite, complemented by two additional bedrooms and a full bathroom. The finished lower level offers exceptional flexibility with a large family room, office or exercise space, fourth bedroom, full bathroom and abundant storage. Step outside to your own private, professionally landscaped courtyard-an inviting retreat for morning coffee or an evening glass of Niagara wine. An in-ground sprinkler system keeps the gardens looking their best, while the detached garage and rear laneway provide everyday convenience. Ideally located just minutes from Old Town, award-winning wineries, restaurants, golf, theatres and scenic trails, this exceptional home offers an outstanding opportunity to enjoy the Niagara-on-the-Lake lifestyle. (id:15069)
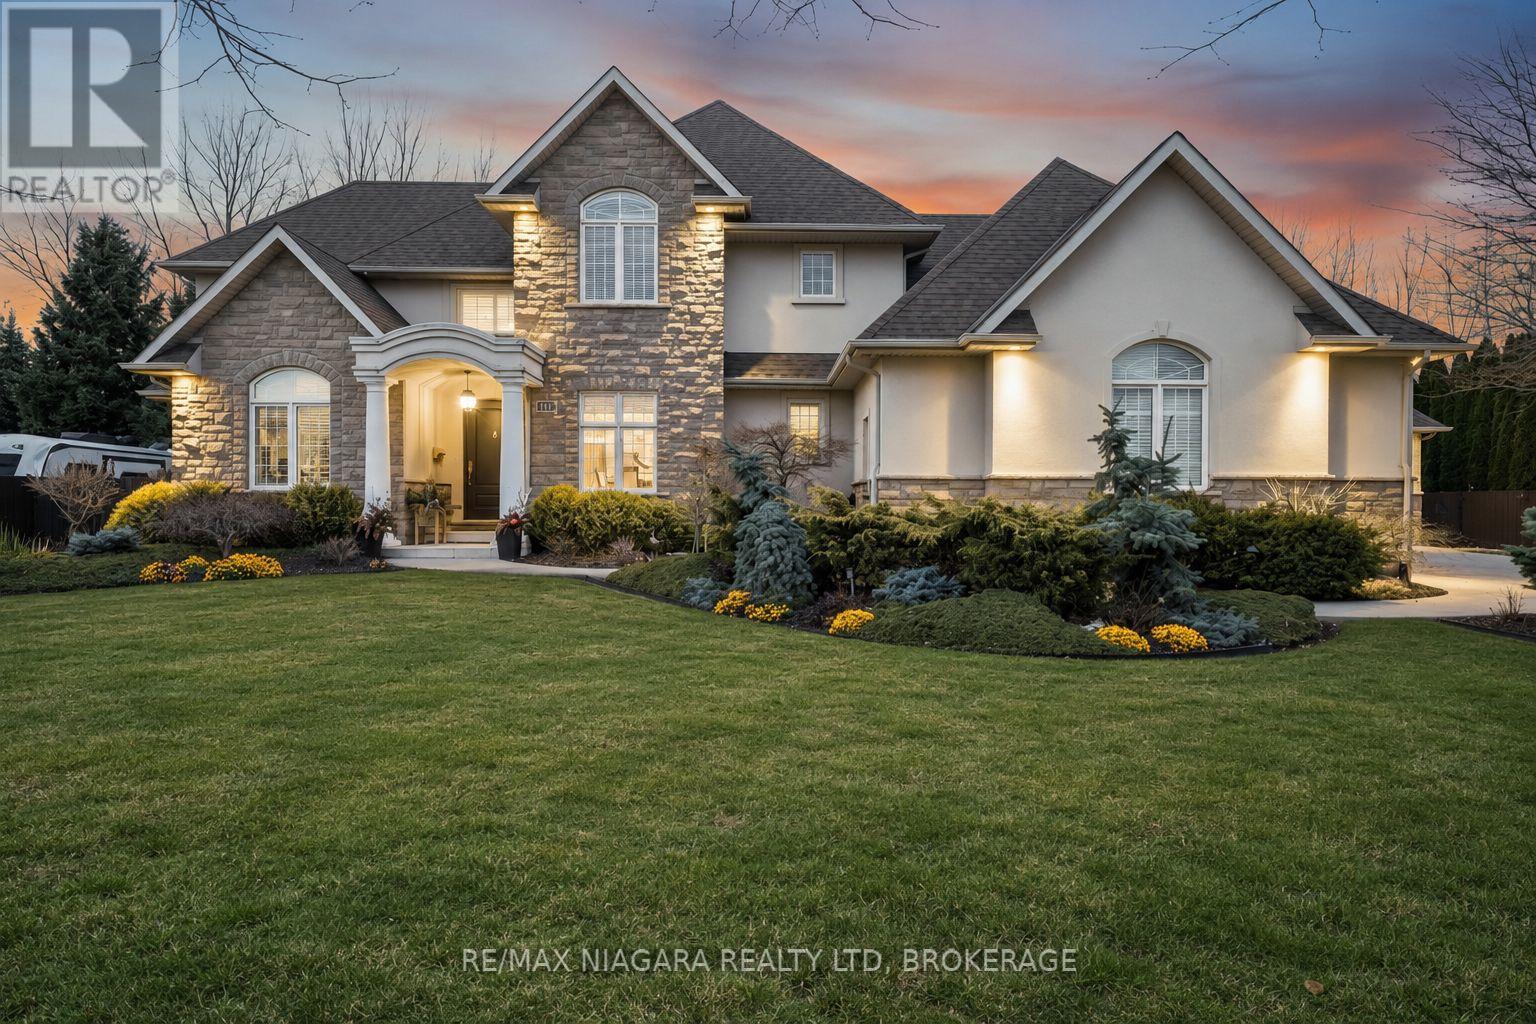
Welcome to an extraordinary property in Calaguiro Estates, one of Niagara Falls' most prestigious and sought-after neighbourhoods. Set in the desirable north end with convenient access to the QEW, shopping, dining, and everyday amenities, this remarkable residence sits on an impressive 118 x 200 ft lot backing directly onto the escarpment with no rear neighbours, offering an exceptional sense of privacy and natural beauty. Boasting over 6,000 sq. ft. of finished living space, the home is designed with scale, elegance, and functionality in mind. Soaring ceilings and expansive windows fill the interior with natural light, creating a bright and refined atmosphere throughout. The main level features a dramatic living room, formal dining area, private office, and a custom kitchen with French doors leading to a stunning backyard retreat. The main-floor primary suite offers a luxurious escape with a spa-inspired ensuite and custom walk-in closet, while the upper level includes three spacious bedrooms with private and shared ensuite access.The finished lower level adds exceptional versatility with an in-law suite, ideal for extended family, guests, or multi-generational living. Outside, the beautifully landscaped grounds feature natural armour stone, mature greenery, and a breathtaking escarpment backdrop. Complete with a rare five-car garage, this is a truly distinguished estate offering luxury, privacy, and presence in one of Niagara's most exclusive communities. Luxury Certified. (id:15069)
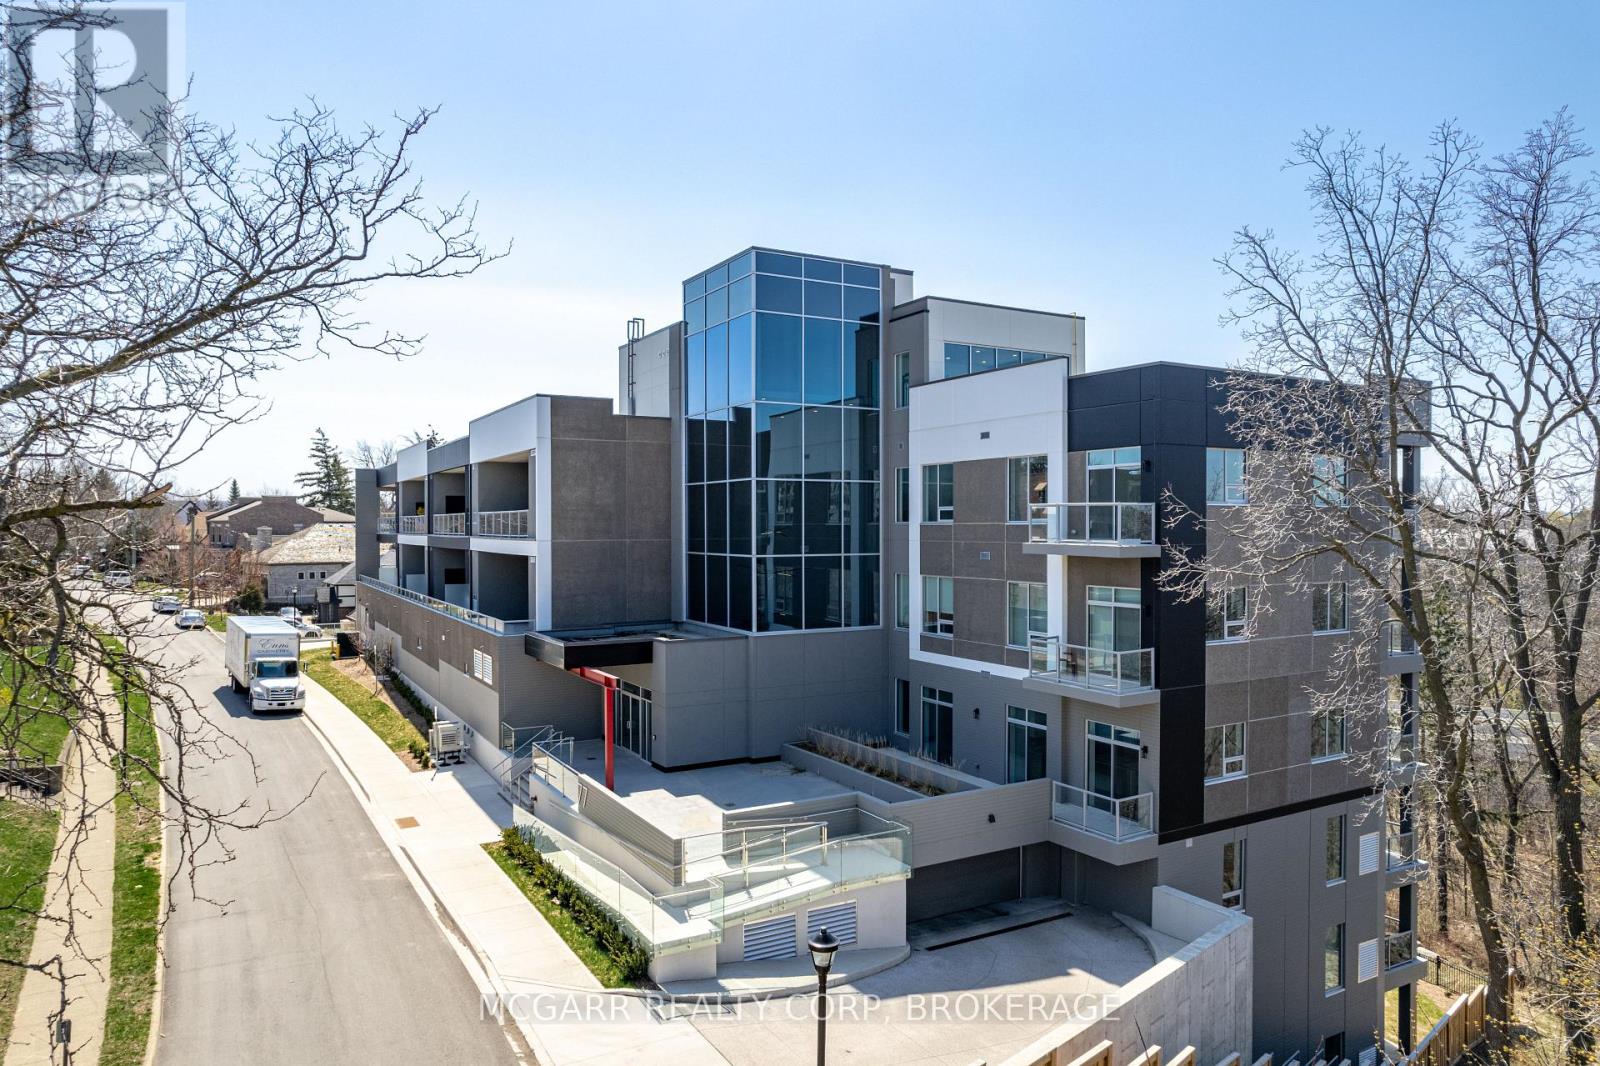
Come home to the corner suite 401 at luxurious 77 Yates St. Drive straight in to your street level garage and have the convenience of 2 owned parking spaces. Walk straight into the stunning 3 storey lobby and then right into your new home. No need for the elevator or stairs. Suite 401 was extensively updated and redesigned by a local architect and interior designer. Enjoy 3 sided views and the only suite that has its own east-facing terrace for morning coffee plus a west-facing balcony for stunning sunsets. Very spacious open living and dining with natural light and a gas fireplace. The eat-in kitchen has 2 patio doors to the front terrace and a walk-in pantry with a large wine cooler. Custom cabinets with 5 high end built in appliances and a large center island with seating. There are 2 bedroom suites both with 4-piece ensuites. The one bedroom that is currently used as a den has patio doors to the terrace. The primary one has all built in cabinets and closets. The multi purpose room has a built-in cabinet and 2 window walls for light and amazing sunsets, trees and water views...work from home office. A 2-piece and a real laundry room with sink and full size washer and dryer complete it all. Some furniture may be negotiable. (id:15069)
Welcome to this meticulously maintained brick bungalow located in one of Thorold's most desirable family-friendly neighbourhoods, conveniently situated near parks, schools, amenities, and on the Brock University bus route. Offering a rare combination of accessibility, functionality, and future income potential, this thoughtfully designed home features two spacious bedrooms, three bathrooms, including a private ensuite off the primary bedroom, beautiful hardwood flooring throughout, oversized hallways and doorways, and a custom accessible shower with specialized soft flooring. A bright bonus room at the front of the home provides the perfect space for a home office, sitting area, or third bedroom with lovely views of the street, while the attached garage leads into a practical mudroom for plenty of storage. Pride of ownership is evident throughout, with regular furnace servicing, updates including windows, concrete walkway, blown insulation, washer, dryer, water heater - all 2025/2026 AND meticulous maintenance. The unfinished basement presents an incredible opportunity for additional living space or rental income, featuring a separate entrance and rough-ins already in place for both a future bathroom and lighting, making it ideal for an in-law suite, student rental, or secondary dwelling unit (buyer to complete due diligence regarding permits and approvals). The attractive brick exterior and tasteful landscaping provide excellent curb appeal, making this a truly unique opportunity for families, investors, students, or anyone seeking a beautifully maintained and accessible home in a sought-after Thorold location. Quick Closing Possible. (id:15069)
MUCH LARGER THAN IT APPEARS, this impressive north-end home is full of surprises. With over 2,300 square feet above grade, this home is tucked away on a quiet cul-de-sac in the highly sought-after north end 3+1 bedroom, 2 bathroom backsplit offers the perfect combination of space, style, and flexibility for today's modern family. From the moment you walk in, you'll fall in love with the incredible chef-inspired kitchen featuring over $60,000 in upgrades designed to impress. It includes granite countertops, luxury appliances (including a 6 burner stove with grill), and porcelain flooring. Complete with a massive island with seating for 4, this space was made for entertaining, family gatherings, late-night chats, and everyday living. The formal dining room adds the perfect touch for holiday dinners and special occasions, giving this home both warmth and elegance. Step outside and enjoy your own private, fully fenced backyard retreat complete with a 16' x 30' above-ground pool, perfect for summer fun. The family will never go hungry with your concord grapes, cherry, apple, & peach trees. There is even a hook up for your future hot tub. With all 4 levels fully finished, this home offers room for everyone and everything. The spacious layout includes a hobby room plus an additional bonus room that could easily become your dream theatre room, home office, gym, playroom, guest suite, or even another bedroom...the possibilities are endless! Some recent updates: roof (approx. 5 yrs old), 2 patio doors to the ravine walkout (approx. 2 yrs old), hot water on demand (approx. 3 yrs old). Close to great schools, shopping, parks, restaurants, and quick highway access, this home truly checks every box. Homes with this much space, flexibility, and pride of ownership rarely hit the market. This isn't just a house... it's the lifestyle upgrade you've been waiting for. Book your personal showing today! (id:15069)
BRAND NEW HEAT PUMP INSTALLED Beautiful 4-bedroom home situated on a huge crescent lot in a quiet, family-friendly neighbourhood. The main floor offers a bright dining room with patio doors leading to a newer deck, complete with hot tub, pool, and tiered access to the spacious rear yard. A newer gazebo provides the perfect outdoor entertaining space. The lower level features a fourth bedroom, 2-piece bath, and a walkout to an enclosed sunroom for year-round enjoyment. The basement level includes a cozy rec room with a wood-burning fireplace, plus a dedicated laundry area and utility room. A well-maintained home offering multiple walkouts, great indoor/outdoor flow, and plenty of space for the whole family. (id:15069)
Welcome to this charming Eastboro Village home featuring 2 bedrooms plus a den and 1.5 baths! Step into a spacious foyer with direct garage access, ceramic tile flooring, a convenient powder room, a double closet, and a versatile den - perfect for a home office or reading nook. The second level offers an inviting open-concept layout with hardwood floors, a modern kitchen boasting ample cabinetry, and a bright living/dining area with walk-out access to a private balcony. Upstairs, you'll find a spacious primary suite with a walk-in closet and access to a second balcony, a luxurious main bath with a soaker tub and separate shower, and a generously sized second bedroom. Enjoy comfort, style, and functionality in a desirable community close to parks and schools. (id:15069)
Welcome to this spacious, carpet free townhouse tucked away on a quiet court where only local traffic passes by. Offering over 2,300 sq. ft. of thoughtfully designed living space, this 3 bedroom, 3 bathroom home is the perfect fit for growing families or anyone looking for room to spread out. Step inside to a long, welcoming foyer that provides added privacy before opening into a bright and functional main floor. Enjoy the flexibility of two separate living areas, a dedicated dining space, and a well-designed kitchen that makes both everyday living and entertaining effortless. Beautiful gleaming hardwood floors flow throughout the main and second levels, while the finished basement features durable laminate flooring, making this an entirely carpet free home that's both stylish and easy to maintain. Upstairs, you'll find three generous bedrooms, two full 4 piece bathrooms, and the convenience of second floor laundry. The basement offers even more living potential along with abundant storage space to keep everything organized. Outside, enjoy an impressive 122 foot deep backyard with plenty of room to relax, garden, or entertain. Parking is never an issue with an attached garage plus a two car driveway, providing three total parking spaces. If you've been searching for a move in ready home that combines space, functionality, and a peaceful location, this one checks all the boxes. (id:15069)
Welcome to this stunning, expanded home in Beacon Hill North, one of Ottawa's most sought-after neighbourhoods. Expertly expanded in 2015, this spacious 5-bedroom, 4-bathroom home boasts two luxurious primary suites, each with its own ensuite bathroom. Enjoy a main floor office, a grand open foyer, and beautiful hardwood floors throughout the entire home. The large, bright kitchen is ideal for family gatherings, and the cozy wood-burning fireplace adds charm to the living space. Plus, there's a spacious mudroom with a sliding door that opens right to the backyard and an oversized double garage. The basement is partially finished and ready for your personal touch and creativity. Nestled in a family-friendly neighborhood, you're just minutes from top-rated schools like Colonel By Secondary School, the Ottawa River Parkway, recreation centers, parks, and everyday amenities. Set on a generous 60 x 100-foot lot, the expansive backyard is perfect for outdoor living and entertaining. Please see the attachment for the property renovations and improvements. Furnace, roof (2015), HWT is owned. The house is professionally painted throughout, May 2026. Don't miss this rare opportunity-book your private tour today! (id:15069)