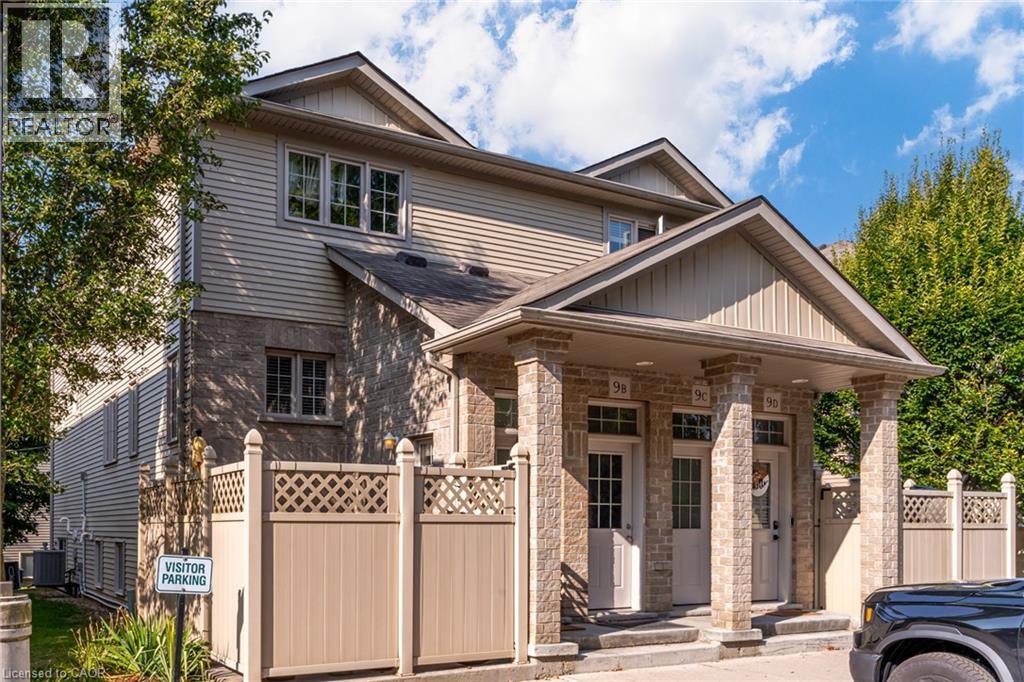
Nestled into a charming complex surrounded by trees sits this perfect home for first time home buyers or investors! This unit has 1 bedroom, 1 bathroom over 700 square feet and a private front patio! For those getting started with home ownership a stacked townhome is the perfect option, the unit opens up with a pleasant eat-in kitchen with wood cupboards and updated hardware with plenty of counter space and storage, this area overlooks the living room with rich coloured vinyl flooring and sizeable windows throughout the main space. Towards the back of the unit sits the spacious bedroom with three closets, 4-piece bathroom and laundry area with a good amount of storage space. The fully fenced private front patio is a great space for dining and lounging in the warmer months and any extra storage you may need throughout the year. The unit fronts onto a tree-lined green space with a trail just around the corner and comes with an assigned parking spot. A quick drive to all major highways, The Boardwalk and Sunrise shopping areas, offering variety of shops and amenities, schools and parks as well the University of Waterloo and Wilfred Laurier University. (id:15069)
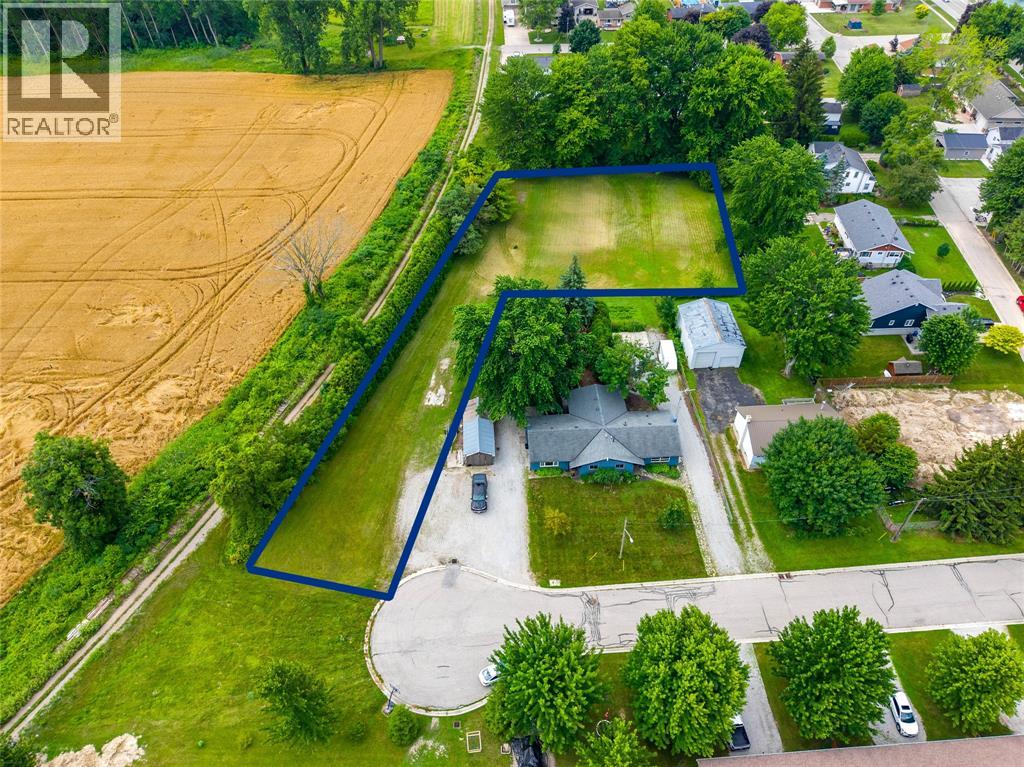
Build your dream home on this exceptional 1.2-acre residential building lot located on a quiet cul-de-sac in the riverside community of Port Lambton. Just steps from the St. Clair River, you'll enjoy beautiful waterfront walks, the best sunsets in St.Clair Township, and easy access to the community dock, Brander Park, & local grocery store. With Ontario's new HST rebate incentives making new construction more attractive than ever, now is the perfect time to invest in land and build the home you've been dreaming of. Ideally situated just 10 minutes to Wallaceburg and 30 minutes to Sarnia. If you're searching for more than just a place to build a home, if you're searching for a lifestyle, this could be exactly what you've been waiting for. (id:15069)
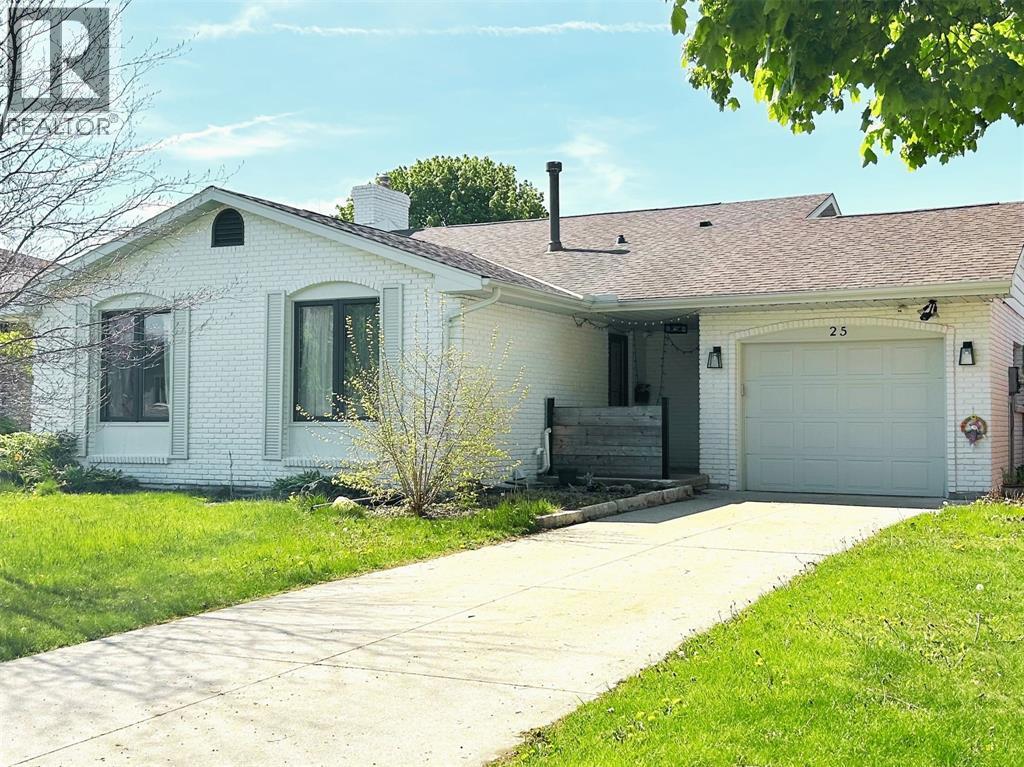
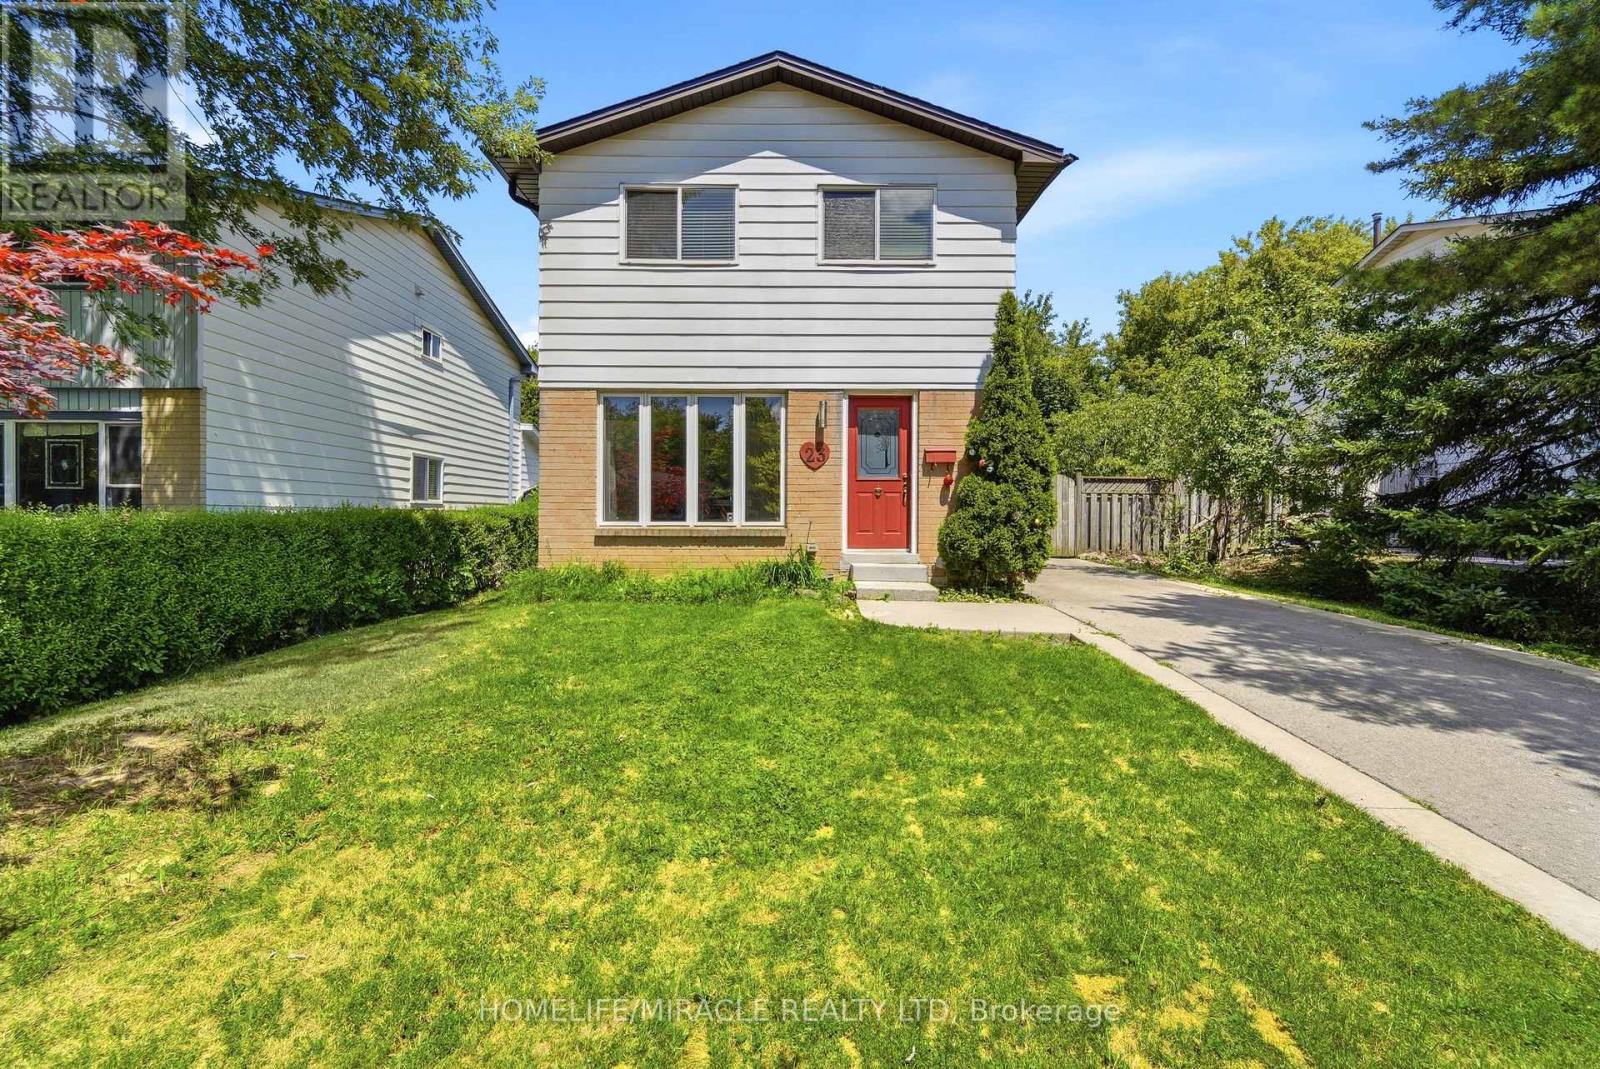
Welcome to 25 Durco Avenue - a charming and well maintained 4 bedroom, 2 bathroom, 4 level back split home in a desirable, family-friendly neighbourhood in north end Sarnia. This move-in-ready property features a bright and spacious layout, with updated flooring, a modern kitchen, and a finished lower level. Enjoy the private, fully fenced backyard - ideal for entertaining or relaxing with family. Don't miss your opportunity to own this gem - book your private showing today! (id:15069)
Modern 2-bedroom plus den corner suite in a prime Yonge & Dundas location, ideal for investors. This southwest-facing residence at Social by Pemberton Group offers a bright, efficient layout with floor-to-ceiling windows and unobstructed views of the Toronto skyline and Lake Ontario. The functional design includes two spacious bedrooms and a versatile den, well suited for today’s rental demand. The contemporary kitchen features premium appliances and sleek finishes, while the spacious wrap-around balcony enhances the unit’s appeal with panoramic city and lake views. Residents enjoy access to premium amenities, including a fitness centre, yoga studio, sauna, steam room, party lounge, BBQ terrace, and more. Exceptional transit access with TTC subway, streetcars, and buses at the doorstep. Close proximity to everything you could ask for including shops, restaurants, cafés, major universities, and the Entertainment District, this property offers strong rental demand in one of downtown Toronto’s most sought-after locations. (id:15069)
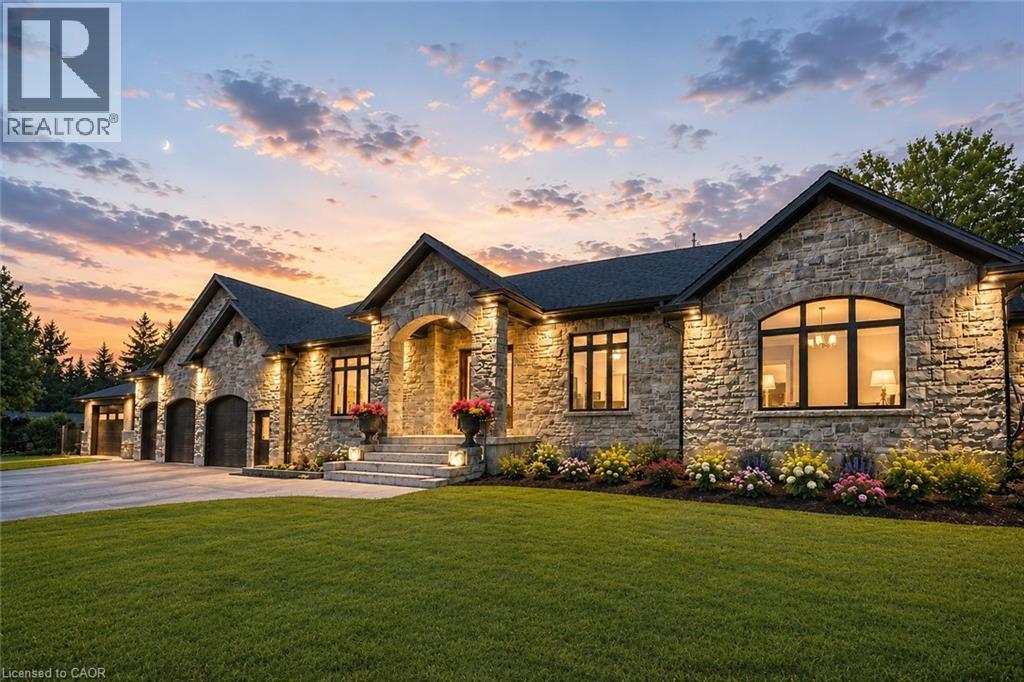
Welcome to this newly built custom home offering 2,375 sq ft of thoughtfully designed living space in the charming community of St. Clements, just minutes from Waterloo. This home features 2 bedrooms plus a den, easily used as a third bedroom or home office. The open-concept layout is enhanced by 10'4 ceilings, 9' ceilings in the primary bathroom, 8' doors, abundant natural light, and pot lights throughout, creating a bright, modern feel. The custom kitchen is a true focal point, showcasing a Tudor frame design, stone countertops and backsplash, and quality craftsmanship. Enjoy views of the private, tree-lined backyard and step out to the covered deck—perfect for relaxing or entertaining. The full basement features a spray-foamed floor with rough-in for in-floor heating and direct garage access. A rare highlight is the impressive 5-car garage with front and rear man doors. The detached 21' x 34' shed is ideal for storage, hobbies, or recreational vehicles. A beautiful blend of modern design, function, and peaceful small town living, all within minutes of city conveniences. (Photos may include AI staging/landscaping.) *The purchase price is inclusive of HST based on the proposed enhanced federal and provincial rebates which have been announced, but are not yet in force. The *purchase price assumes that the purchaser will qualify for all of the proposed enhanced provincial and federal new housing rebates (or a combination of the existing rebates and the enhanced rebates, collectively, the “Rebates”) and the purchaser assigns all of the Rebates to the Vendor on closing . If the purchaser does not qualify for one or more of the Rebates or if the one or more of the proposed Rebates are not brought into force prior to closing, or the anticipated rebate calculation changes or if one or more of the Rebates are not assignable to the Vendor on closing, the purchaser shall pay the amount of the said proposed Rebates, in addition to the purchase price on closing. (id:15069)
Get away from the city on this beautiful 3.8acres in North Frontenac Township. Live close to big gull lake as boat launch is right down the road. This home comes with new well. new septic and electricity bonus feature is the mobile home with expansive front porch and trailer for your guests, plus 40ft C-can for storage. You don't want to miss this opportunity. (id:15069)
Discover this freshly painted 3 bedroom, 2 bathroom freehold detached two storey home, set on a 45 100 ft lot in a highly desirable Hamilton Mountain neighborhood. Thoughtfully cared for, the property provides flexible living options suited to families, first-time buyers, and investors alike. The main floor features bright, comfortable living spaces, including a living room with a gas fireplace and built in cabinetry and gleaming hardwood floor, and a large eat in kitchen with direct access to the backyard. A spacious deck provides an ideal setting for outdoor relaxation and entertainment. The large garden shed in the backyard makes storing tools and toys easy. The home offers tandem parking for up to three cars, and the lot configuration presents a possibility for a future detached garage. No carpet on ground & second floor. Upstairs features a full bathroom and two good sized bedrooms plus a spacious master bedroom and a large walk-in closet. The partially finished basement adds valuable flexibility for a recreation room, home office, or home gym. With the potential for a separate side entrance, the lower level offers strong opportunities for an in law suite, including space to create an additional bedroom and a full bathroom. The lot size and layout also support the possibility of adding an Accessory Dwelling Unit (ADU), subject to municipal approvals. Conveniently situated near everyday amenities, this home offers quick access to the Lincoln Alexander Parkway and is only minutes from Costco, Ancaster Power Centre, and Lime Ridge Mall-Hamilton's largest shopping destination. Dining, entertainment, parks, recreation centers, schools, and the public library are all close by, and the property is located along a public transit route. A well-rounded opportunity in a prime Hamilton Mountain location, providing value, convenience, and strong future potential for both homeowners and investors. (id:15069)
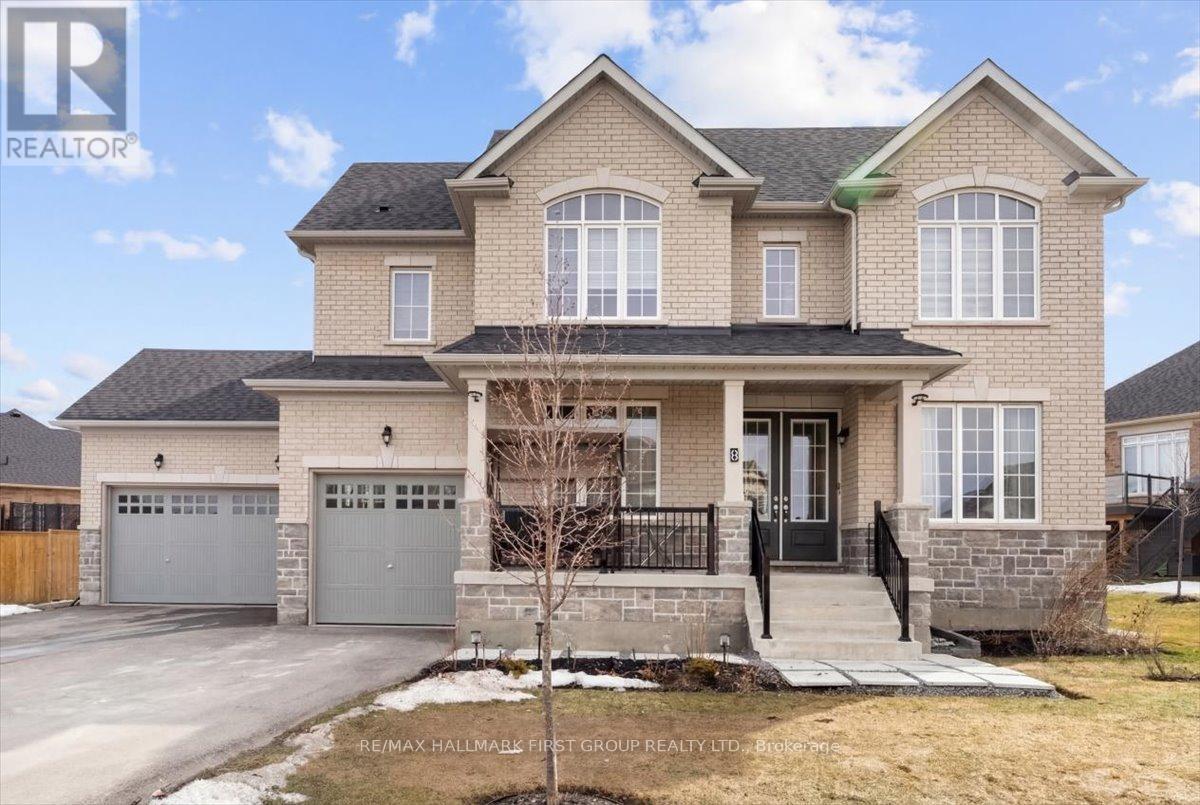
Welcome to 8 Wishing Well Lane in Otonabee-South Monaghan - a stunning all-brick home that offers the perfect blend of space, comfort, and timeless design. Set in a quiet and desirable community, this beautifully maintained property is truly move-in ready and waiting for its next owners. From the moment you arrive, the impressive curb appeal and rare 3-car garage set the tone for the spacious interior that awaits. Inside, the home features a thoughtful layout designed for both everyday living and entertaining. The main floor offers a private office, perfect for working from home, along with a versatile family room or dining room that can easily adapt to your lifestyle needs. The heart of the home is the bright eat-in kitchen, complete with granite countertops and plenty of space for family meals and gatherings.Upgrades throughout the home include smooth ceilings on the main floor, hardwood flooring in the second-floor hallway, and granite countertops in the kitchen as well as all three second-floor bathrooms, creating a polished and cohesive feel throughout the home. Upstairs, the spacious primary bedroom serves as a true retreat, featuring a large walk-in closet and a luxurious 5-piece ensuite bathroom designed for relaxation and comfort. Additional bedrooms are well-sized and ideal for families or guests. The unfinished basement provides a blank canvas ready for your personal touch - whether you envision a home theatre, gym, recreation space, or additional living quarters. Step outside to enjoy the backyard perfectly suited for summer entertaining, barbecues, and relaxing evenings outdoors.This exceptional home offers the space, upgrades, and layout that today's buyers are searching for, all in a peaceful setting just a short drive from Peterborough, local amenities, parks, and outdoor recreation. (id:15069)
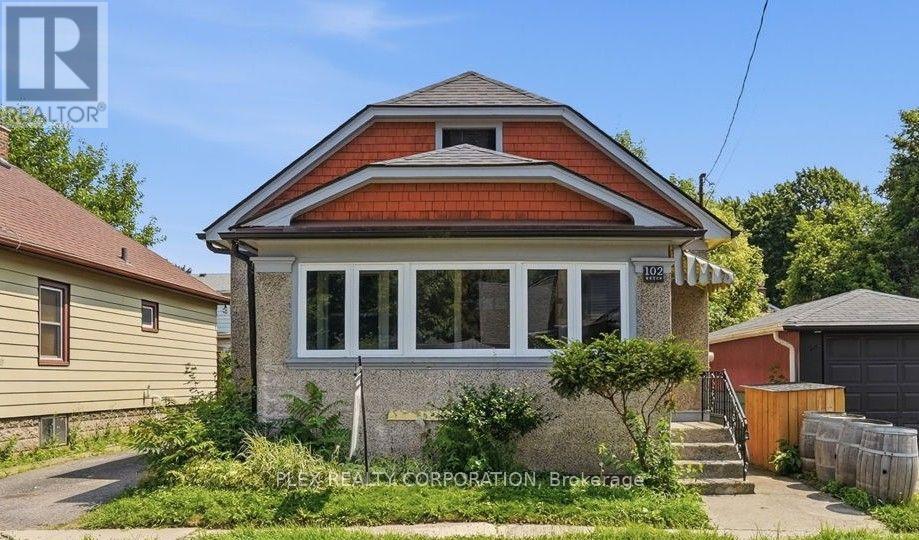
Welcome to this beautifully updated 3-bedroom bungalow located on a quiet street in a mature St. Catharines neighbourhood. This move-in ready home offers modern upgrades, comfortable living, and excellent future potential. The main floor has been extensively renovated featuring brand-new windows throughout, updated plumbing and electrical systems, new flooring, fresh paint, and modern light fixtures. The bright and functional layout is perfect for everyday living and entertaining. The updated kitchen features a brand-new stainless steel Samsung appliance package, while the renovated main bathroom offers a new vanity, faucet, and toilet. The spacious unfinished basement offers excellent potential with good ceiling height, a separate entrance, and an existing 2-piece bathroom. This versatile space is ideal for an in-law suite, home office, recreation area, or potential secondary dwelling/income apartment (buyer to complete all required permits and approvals). Conveniently located close to schools, parks, shopping, restaurants, grocery stores, and public transit. Enjoy easy access to the QEW for commuters throughout Niagara, Hamilton, and the GTA. The home is also minutes from downtown St. Catharines, Brock University, The Pen Centre, Meridian Centre, Port Dalhousie waterfront, beaches, walking trails, wineries, and many of the amenities the Niagara Region has to offer. Whether you are a first-time buyer, downsizer, family, or investor, this beautifully updated bungalow offers exceptional value with major improvements already completed and exciting future possibilities. A fantastic opportunity to own a turn-key home in a desirable St. Catharines community. (id:15069)
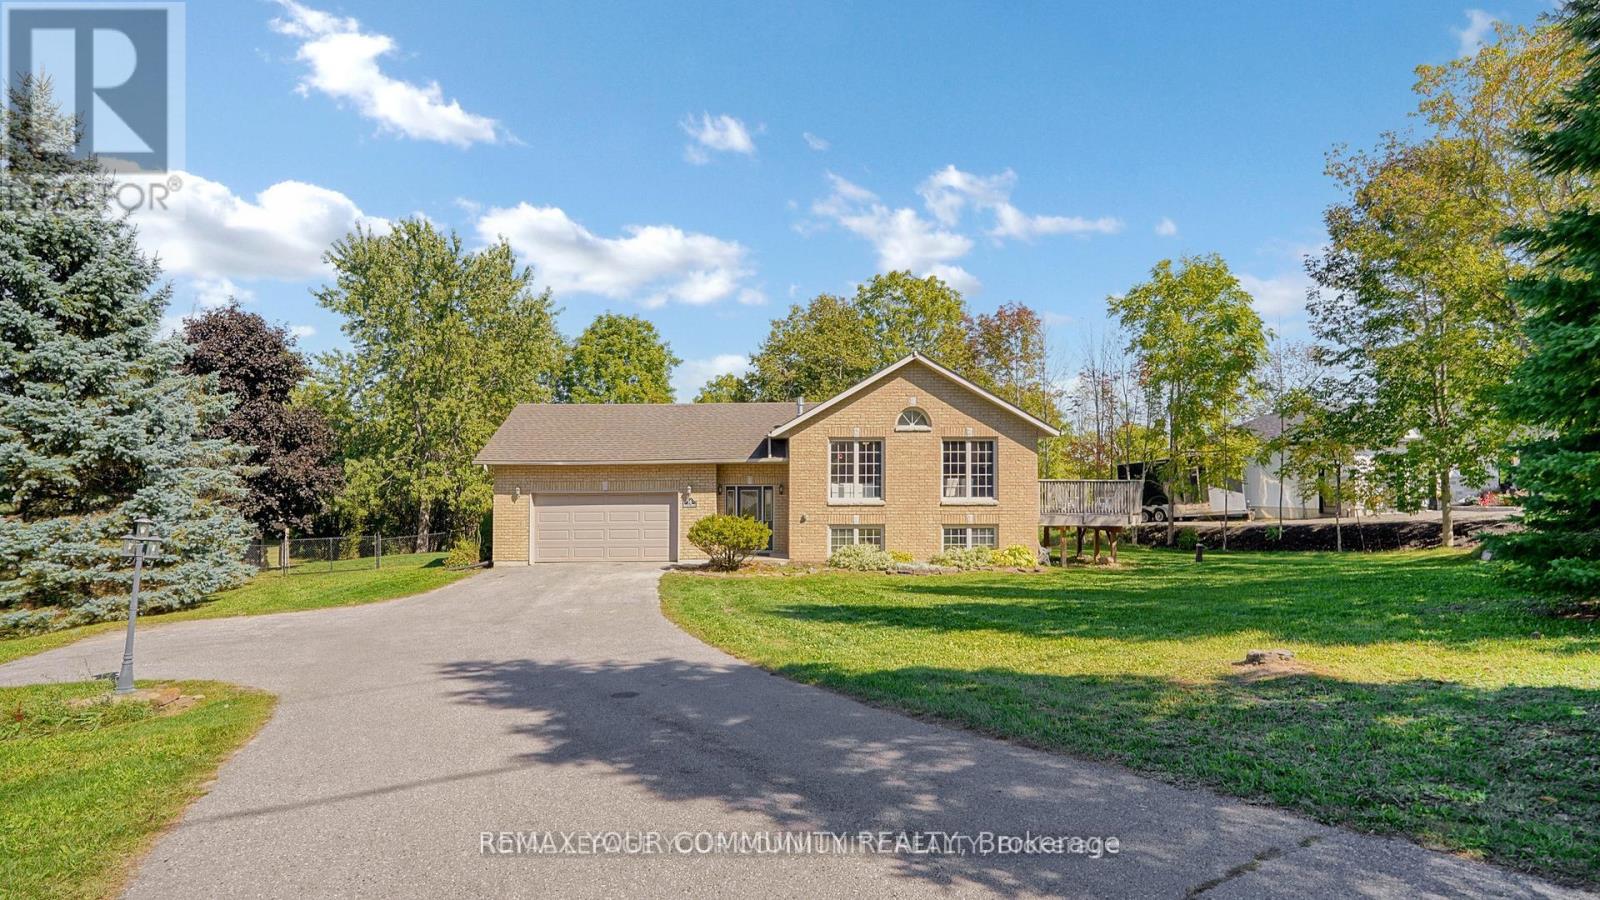
Bright & Spacious Detached 1/2 Acre property in Bailieboro, Large Foyer with Access To 2 Car Garage, lovely 3 Good size bedrooms & open concept kitchen with cathedral ceiling & w/o deck in main living area, Fresh painted (2025), brand new light fixtures (2025), bathroom New Toilets & mirrors & light fixtures (2025), living Room Brand New Curtains (2025), Finished Lower Level Including built -in bar & family room & 1 bdrm & 3pc Bath & walk out to backyard, Minutes To Rice Lake, close to Bailieboro library, The Lovely Village Millbrook unique & diversified stores & restaurants, highway 115 & 407, Port Hope and more. (id:15069)
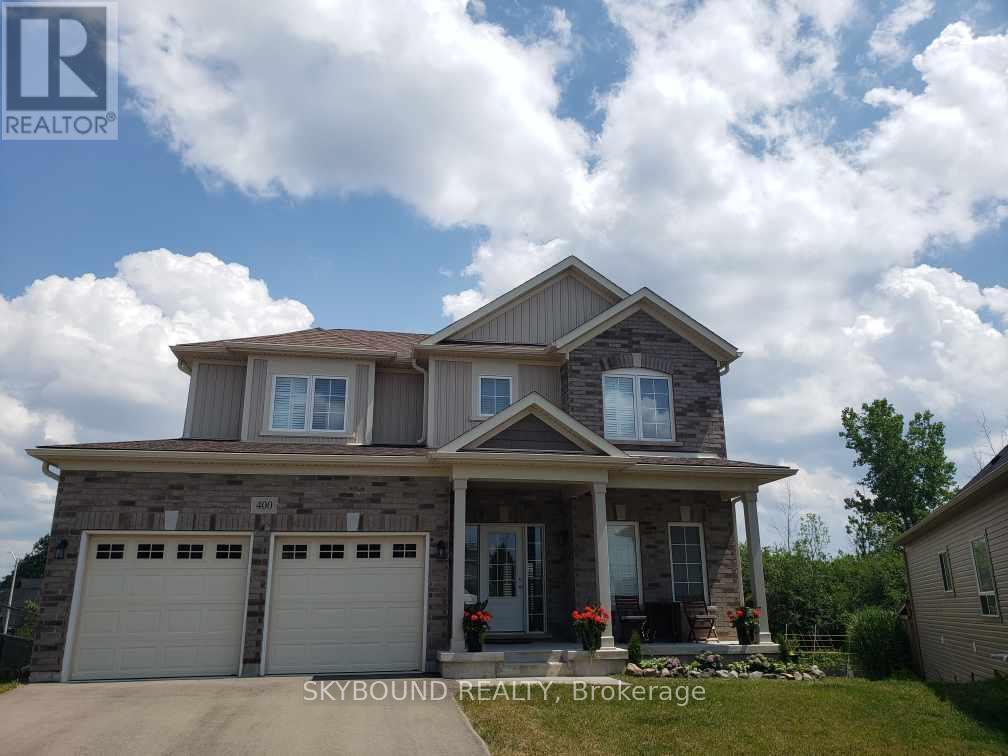
Welcome to 400 Hummel Crescent, in a desirable area of Fort Erie. In the Lakeshore community, this unique model "The Loyalist B 1959 sqft" with premium lot built by Ashton Homes Western Ltd. was built in 2022 as part of phase 2 of Peace Bridge Village. Bright, spacious and open concept two-storey home. 9 foot ceilings, upgraded modern kitchen with a centre island and dining area combined with great room - main floor den is perfect for home office or guest room. Full laundry with access to garage, two remote openers included. Four generous bedrooms + two full bathrooms on the second level. Modern kitchen appliances, large central air conditioner, and Hunter Douglas California shutters throughout the home - providing comfort and convenience for a modern, functional living space. Attached two car garage and covered front porch. Just move on in to a quiet, family friendly neighbourhood with daily views of the Buffalo skyline. Close to QEW, Peace Bridge to USA, Buffalo Intl. Airport, Lake Erie Beach, scenic trails, golf, school, local shopping, dining and all other amenities. (id:15069)
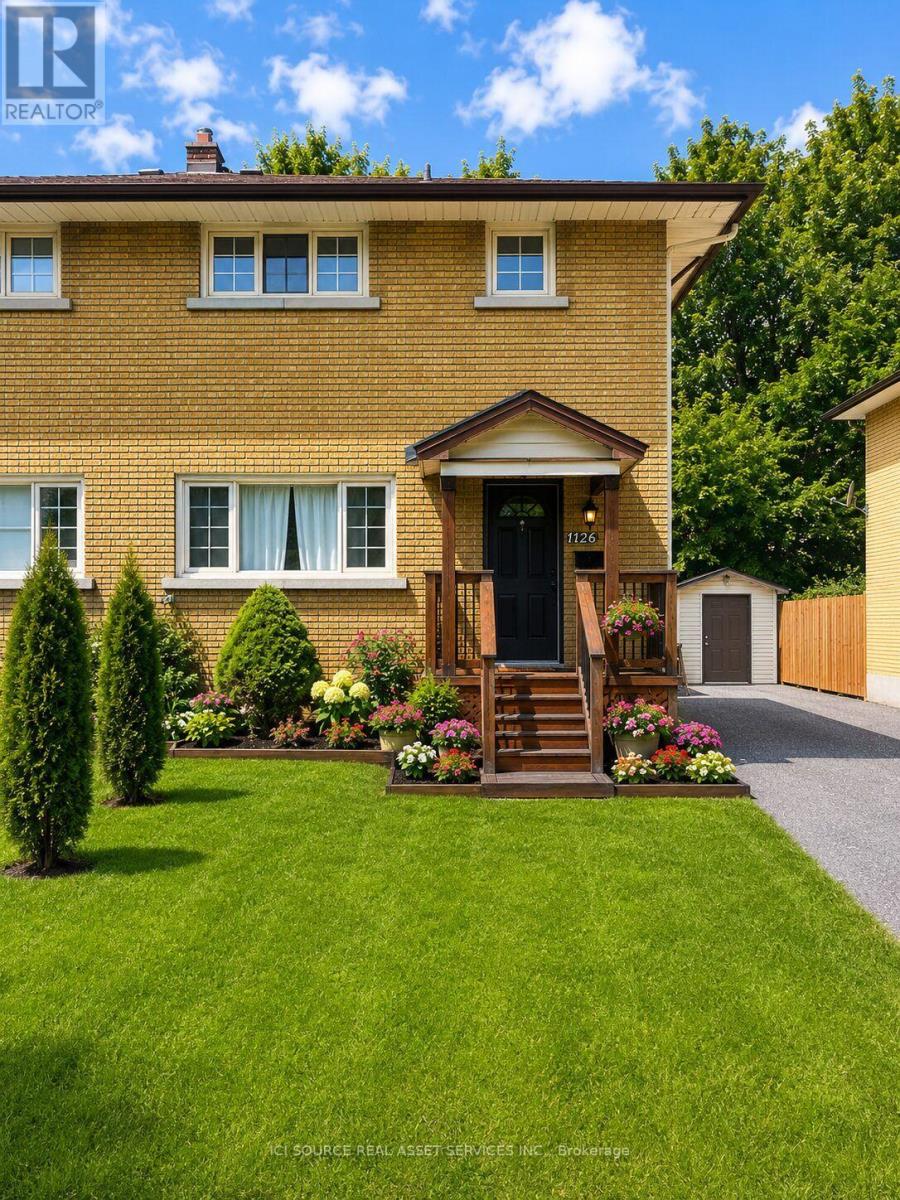
Welcome to this beautifully renovated all brick semi-detached home, ideally located in one of Ottawa's most convenient neighborhoods. Just minutes from Algonquin college, Carleton University, University of Ottawa, shopping, restaurants, public transit, and all essential amenities, this property offers an outstanding opportunity for homeowners and investors alike. Completely renovated from top to bottom, this move-in-ready home features elegant hardwood and ceramic tile flooring throughout. The bright, open-concept main floor offers a spacious living room with a modern electric fireplace, a welcoming dining area, and a complete kitchen with a breakfast bar, perfect for every day living and entertaining. Upstairs you will find 3 generously sized bedrooms and a beautifully updated bathroom featuring a large custom walk-in shower and conveniently located built-in laundry. Included with the home are the refrigerator, stove, washer and dryer. Step outside to enjoy a private, fully landscaped, maintenance free backyard complete with a custom built 6'x8' cedar sauna- your own personal retreat. A detached garage with outside parking for 5 vehicles. Adding tremendous value is the separate side entrance leading to the unfinished basement, creating excellent potential for an income-generating secondary dwelling. For buyers looking to maximize their investment, the owner is willing to build a legal 2 bedroom, 1 bathroom basement apartment at an additional cost. *For Additional Property Details Click The Brochure Icon Below* (id:15069)