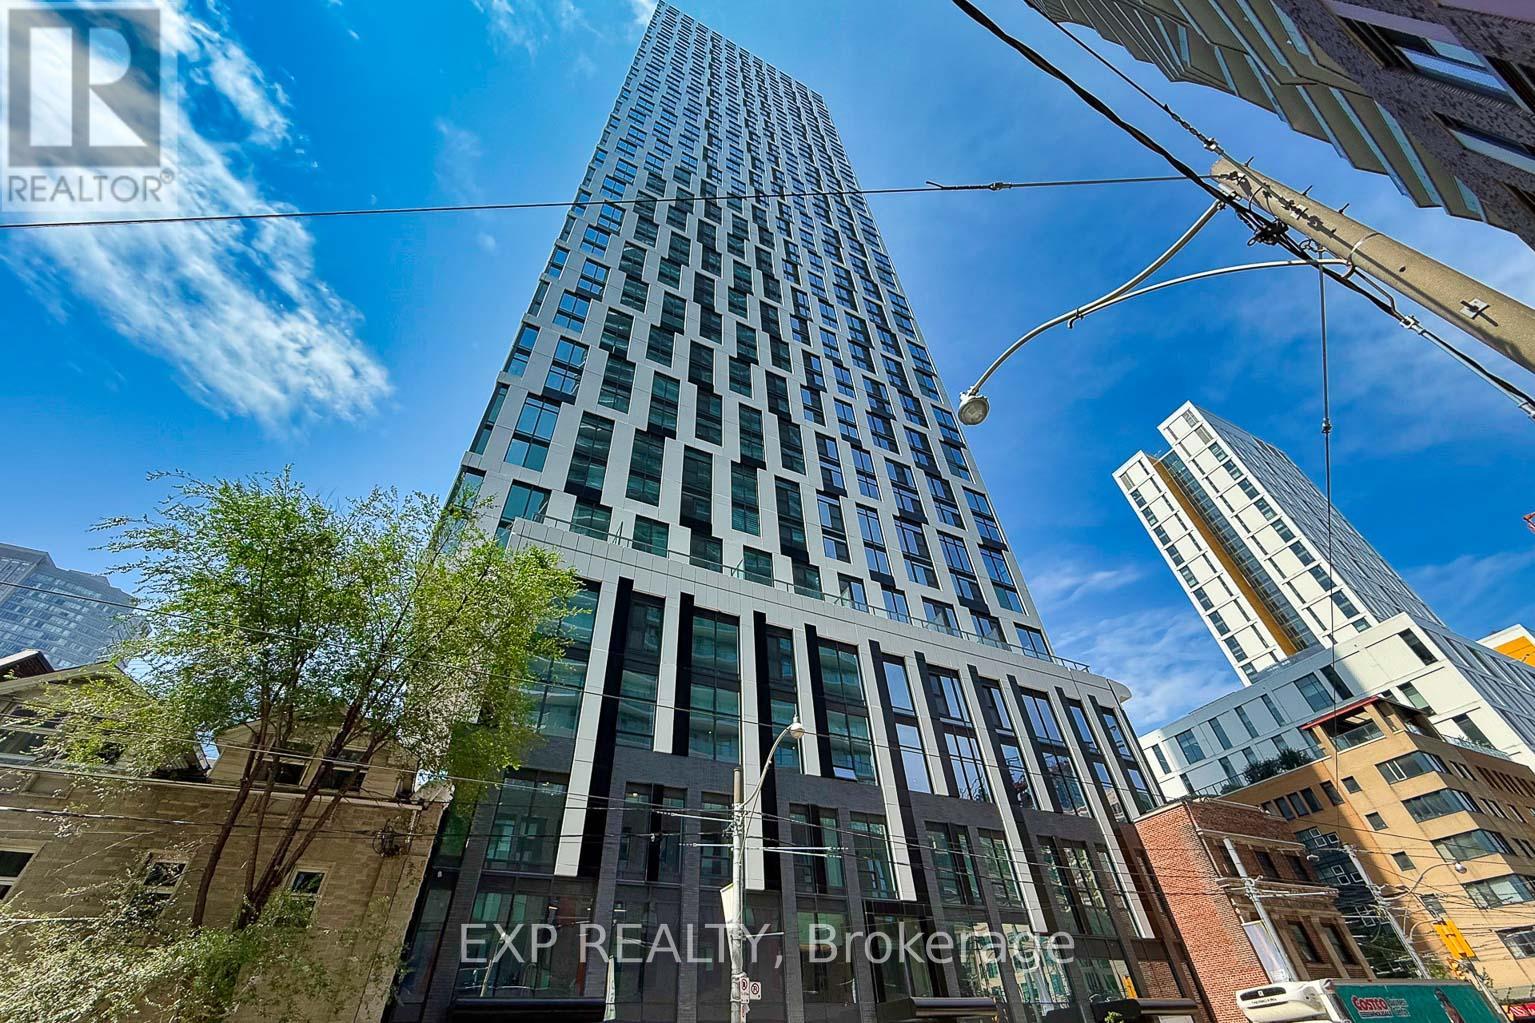
Highly sought-after south-facing 1 Bedroom + Den, 2 Full Bathroom condo in the heart of downtown Toronto. Featuring one of the building's most popular layouts, this bright and functional suite offers floor-to-ceiling windows, an open-concept living space, and modern finishes throughout. The enclosed den with a sliding door provides the perfect space for a home office or can easily function as a second bedroom.The contemporary kitchen is equipped with sleek built-in appliances and stylish cabinetry, while the spacious primary bedroom and two full bathrooms provide exceptional comfort and convenience. This unit also includes 1 parking space and 1 locker, adding outstanding value in a prime downtown location.Residents enjoy access to over 18,000 sq. ft. of premium amenities, including a fully equipped fitness centre, co-working space, party room, outdoor terrace with BBQ area, 24-hour concierge, and spectacular city views.Perfectly situated just steps to Yonge-Dundas Square, CF Toronto Eaton Centre, Toronto Metropolitan University, St. Michael's Hospital, the hospital network, subway stations, restaurants, and everyday conveniences. An exceptional opportunity for end-users and investors alike. (id:15069)
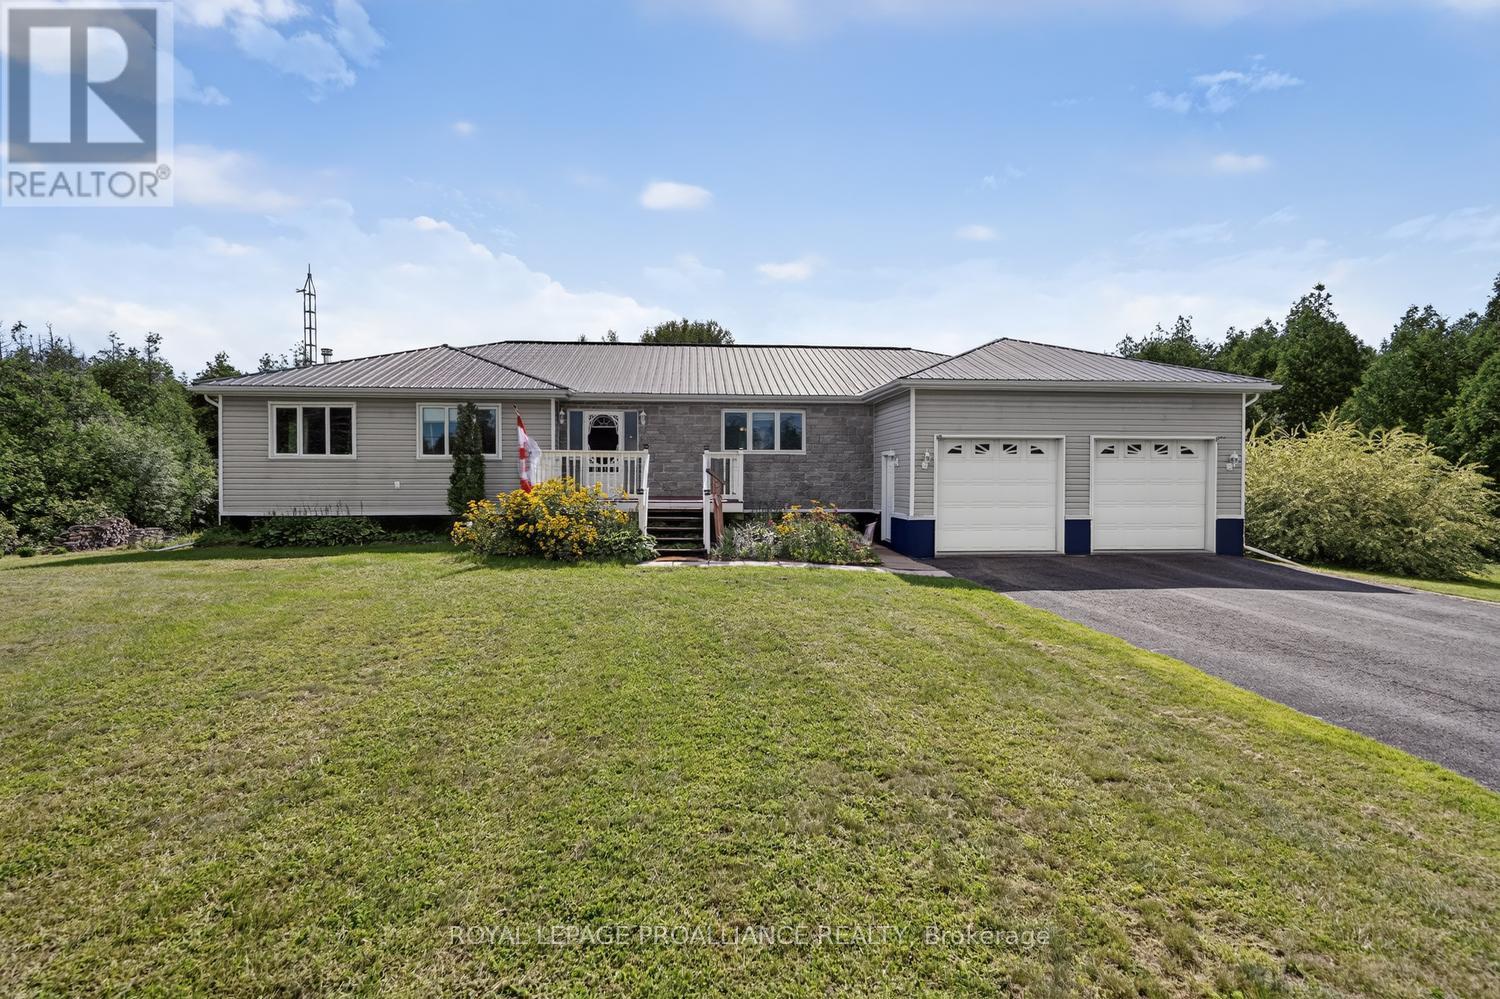
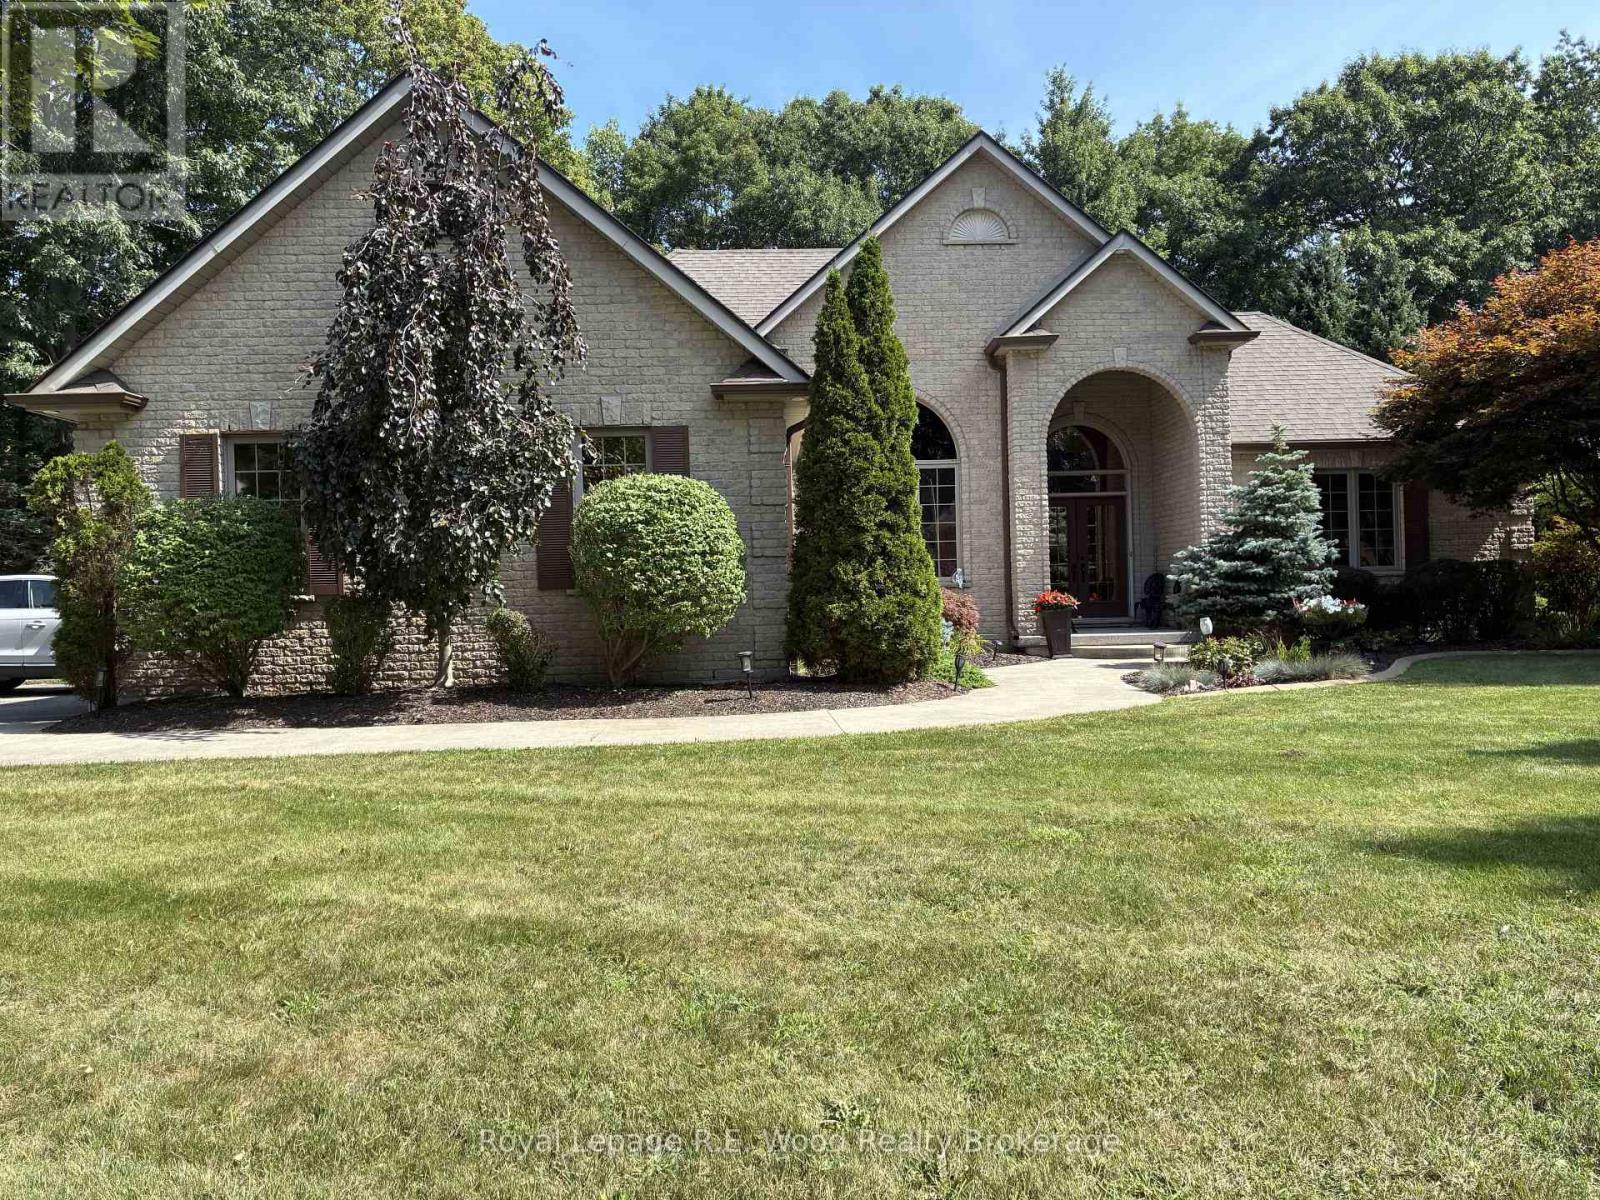
This exceptional 3348 SF bungalow, built in 2004,, offers an impressive combination of space, functionality and quality on a beautifully maintained 1.36-acre property. The massively large kitchen is truly the heart of the home, featuring hardwood flooring, an abundance of cabinetry and significant counter space. Designed almost as two rooms in one, one side offers the appliances, generous island, extensive counters and cabinetry, while a beautiful harvest table creates a natural gathering space in the centre. Beyond the table is even more cabinetry and workspace. Garden doors provide direct access to the large rear deck, ideal for BBQs and entertaining. A step down from the kitchen leads to a spacious family room.The monster-sized primary bedroom offers a beautiful four-piece ensuite. Two additional sizeable bedrooms, an impressive six-piece main bathroom, main-floor laundry and a three-piece bathroom with access to a side deck complete the main level.The lower level offers excellent versatility with a walkout to the backyard, large family room with cozy wood stove, finished bonus room suitable for a variety of uses, fourth bedroom and utility/furnace room. The oversized attached heated double-car garage and parking for approximately 10 vehicles provide exceptional convenience. Outside, the 1.36-acre grounds are beautifully groomed and manicured, with plenty of room for gardening, recreation, children and pets. The large rear deck provides an ideal outdoor entertaining space. A beautiful steel roof adds durability and peace of mind. A truly spacious home offering an extraordinary kitchen, oversized primary suite, generous bedrooms, versatile lower level, heated double garage and beautiful acreage. This is a property designed for family living, entertaining and enjoying the outdoors. Centrally located 20 minutes from Brockville and Merrickville, as well as 45 minutes to Ottawa for easy commutes. (id:15069)
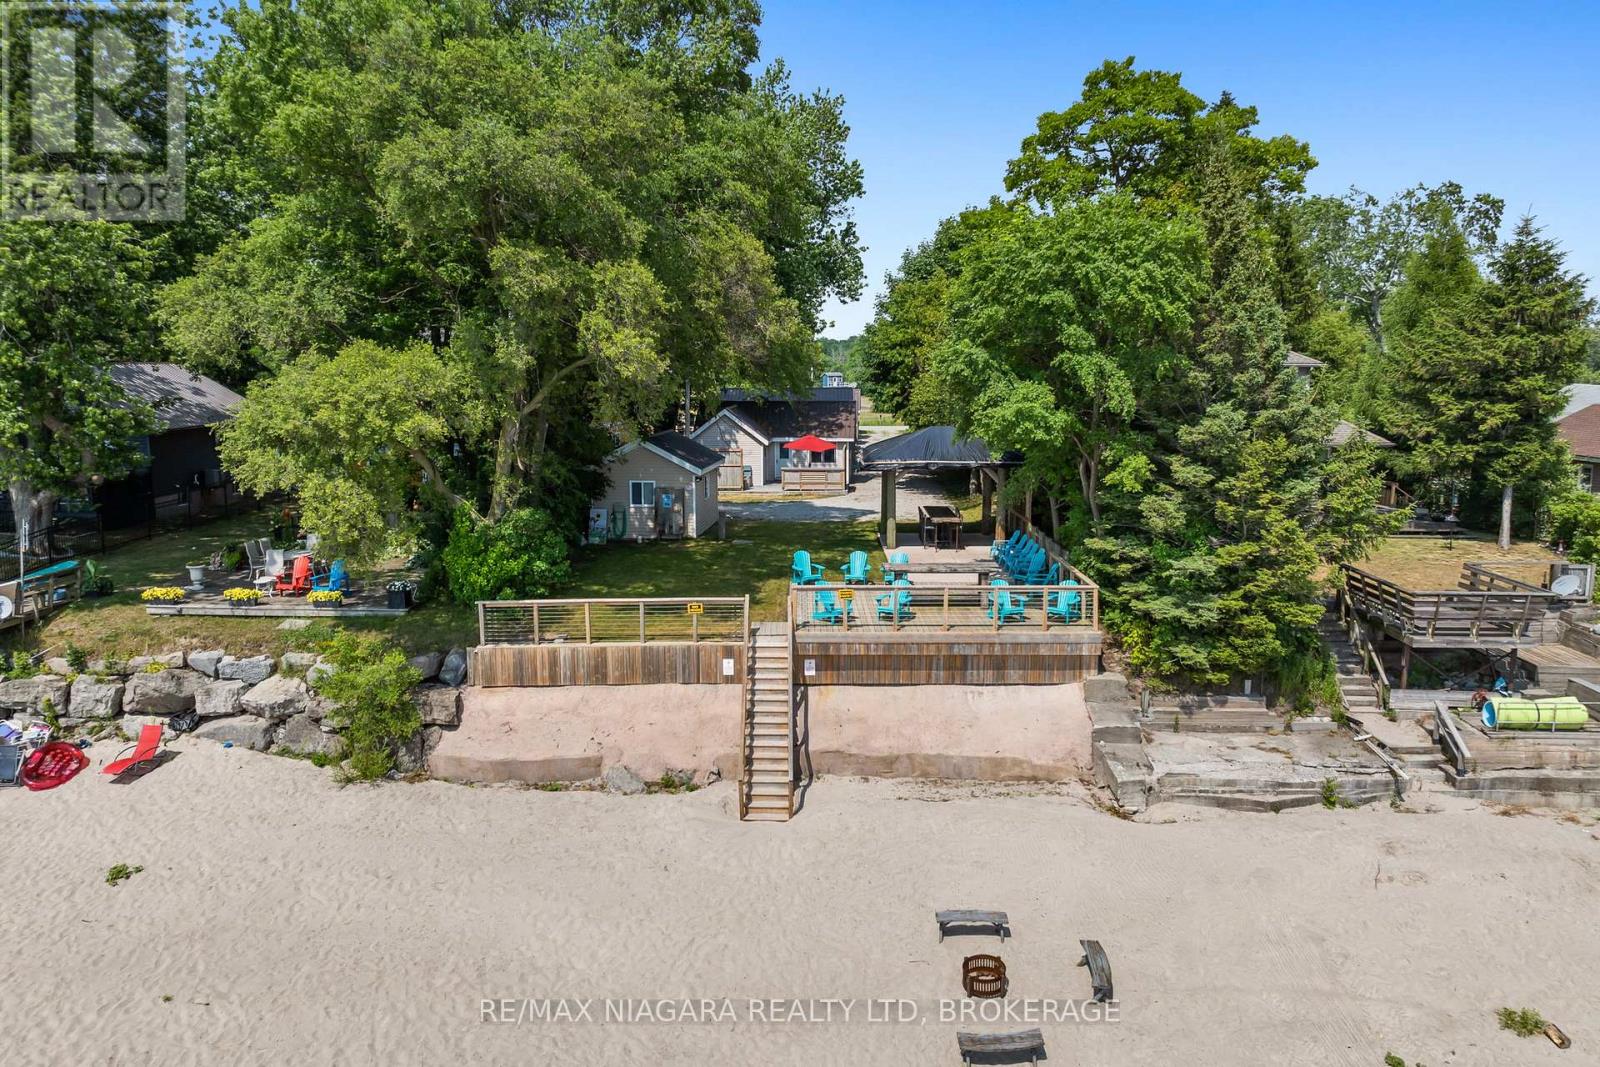
This is an opportunity of a lifetime! Seven adorable cottages on one lot with an incredible sand beach in beautiful Long Beach. Two cottages are fully winterized. On-site water system services all cottages and 3 holding tanks are available for sewage disposal. Cottages come fully furnished with all amenities including bedding, kitchen supplies and furnishings. Enjoy balmy evenings sitting on your concrete patio as you watch the best sunsets ever or enjoy a cool cocktail under the Tiki umbrella while the kids play on the endless sand beach and float in the warm waters of Lake Erie. Enjoy all that this area has to offer including Famous DJ'S restaurant, Hippos, family friendly Long Beach Country Club and beautiful Port Colborne with its unique eateries and boutiques. Love hiking...Niagara has amazing trails. Thinking wine or craft beer...Niagara has endless options. So call your family and friends and enjoy Lake living this season. Immediate possession is available. Most cottages totally renovated within the last few years. Can be used as a monthly rental with no license. An additional lot on the North side of Lakeshore is also available for sale for $250,000 for additional parking. (id:15069)
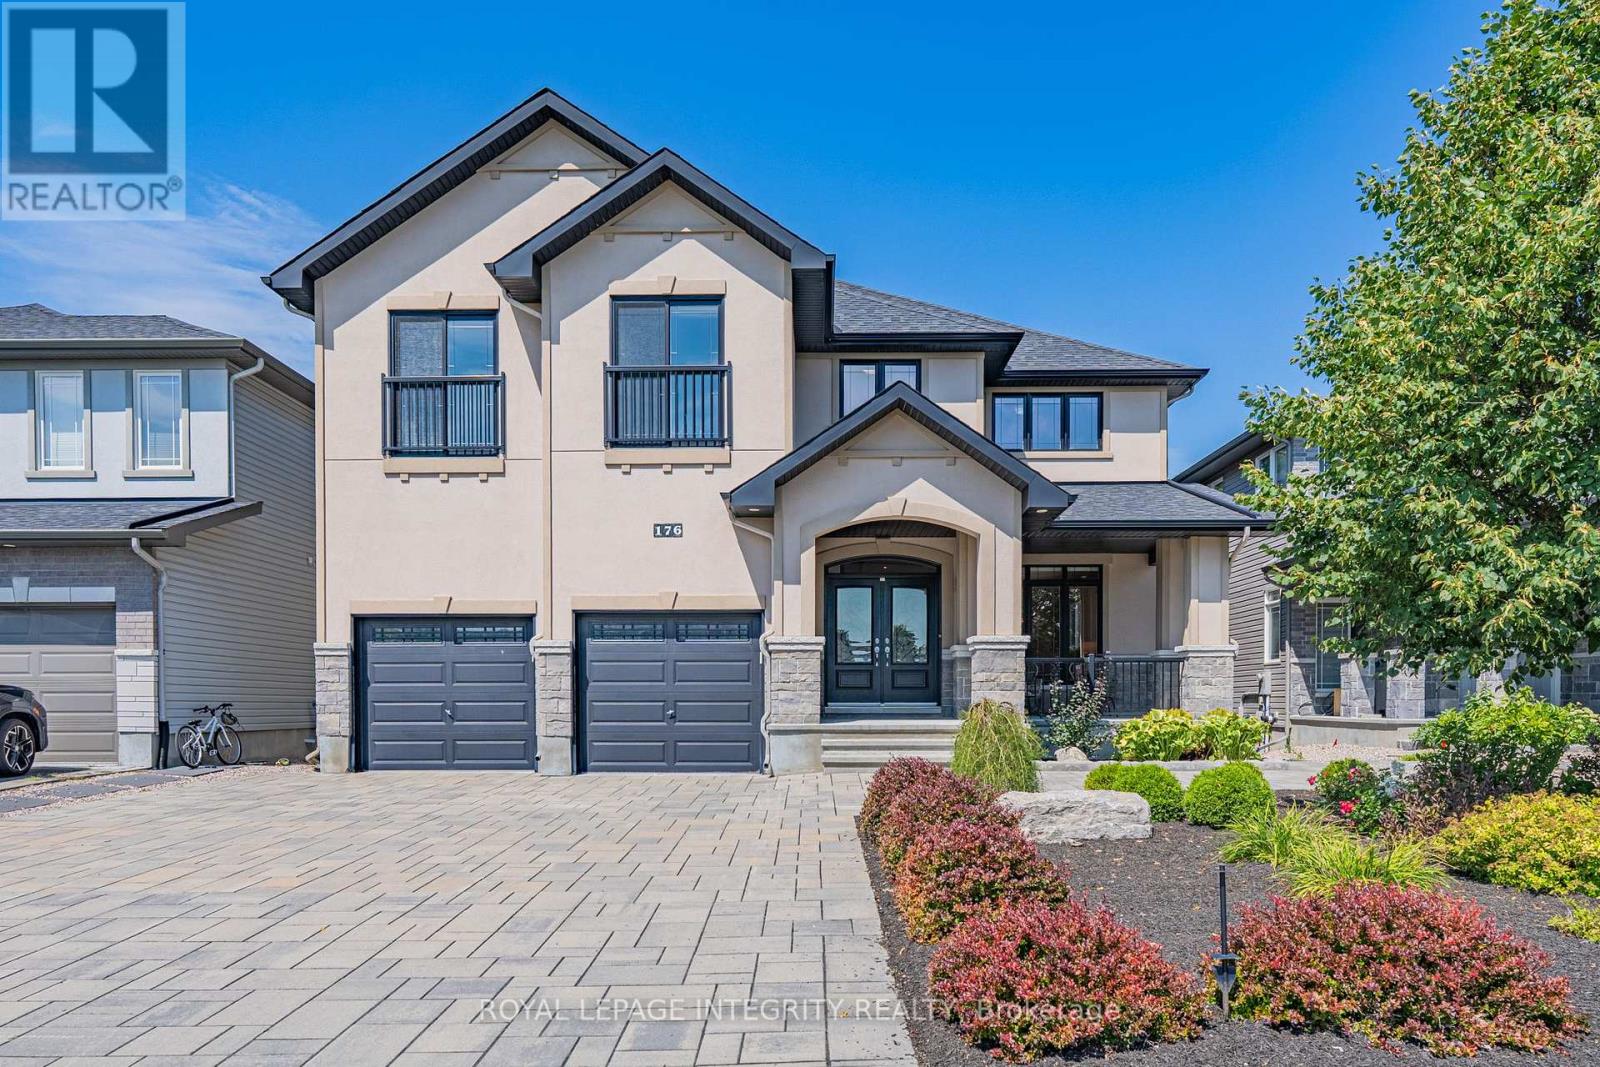
Welcome to exceptional executive living in the prestigious community of Richardson Ridge. Ideally positioned on a premium lot fronting onto a community park and backing onto peaceful green space with no rear neighbours, this remarkable residence offers approximately 5,000 sq. ft. of finished living space, combining exceptional privacy, location and refined luxury.A striking stucco and stone exterior introduces a beautifully appointed, sun-filled interior featuring 10-foot ceilings on the main level, 8-foot interior doors, and 9-foot ceilings on basement. Expansive windows in the family room fill the space with natural light, creating an inviting sense of openness and sophistication. spectacular gourmet chef's kitchen, thoughtfully designed with premium appliances, an oversized centre island, custom cabinetry and an exceptionally convenient walk-in pantry. this impressive space flows seamlessly into the principal living areas.The home offers five spacious bedrooms plus an open loft on the second level, along with a highly desirable main-floor in-law suite. Every second-floor bedroom is enhanced by its own walk-in closet. Upstairs, three full bathrooms include two ensuites plus a Jack-and-Jill bathroom, creating a thoughtfully designed layout for a growing or multigenerational family.The professionally finished walkout basement further expands the home's impressive living space with a premium home theatre, private gym and generous recreation areas. Walk directly outside to the beautifully landscaped backyard,More than $300K has been invested in professional custom landscaping, The location further distinguishes this exceptional property. Directly across from the home, the community park offers a basketball court, tennis court, splash pad, soccer field and children's play structure, providing outstanding recreational amenities just steps from the front door. (id:15069)
A rare opportunity to own in Strathcona Place, one of Ottawa's most exclusive boutique condominium residences. Tucked away on a quiet cul-de-sac with just 17 suites, this exceptional top-floor residence offers 1,818 square feet of thoughtfully designed living space with two bedrooms, two bathrooms and breathtaking easterly views over the Rideau River. Hardwood flooring flows throughout the main living areas, where spacious principal rooms are designed for both comfortable everyday living and elegant entertaining. Walls of windows and patio doors frame the ever-changing waterfront scenery, while the expansive main balcony provides the perfect vantage point to relax and take in the spectacular river views. The well-appointed kitchen opens seamlessly to the living and dining areas, while the generous primary suite offers a private retreat with its own ensuite bath and a second, more intimate balcony, ideal for enjoying a quiet morning coffee. A second bedroom and full bathroom provide flexibility for guests or a home office. An extraordinary feature rarely found in condominium living, this residence includes tandem underground parking for two vehicles and a storage locker. Residents enjoy access to a fitness room, sauna, party room/guest suite, all within a meticulously maintained building where opportunities to purchase are exceptionally rare. Residents enjoy an active and welcoming community, with regular social gatherings including popular Friday evening cinq à septs. Enjoy an exceptional Sandy Hill lifestyle, just steps from the University of Ottawa, the Rideau Centre, Strathcona Park, the ByWard Market, the Rideau Canal, walking/biking paths and public transit, all while enjoying the peace and privacy of one of Ottawa's most coveted boutique condominium communities. Note: Condominium fees include water and the building's water-source heat pump heating and cooling system. Supplemental baseboard heat, if used, is paid by the owner. (id:15069)
Simply The Best in a great neighbourhood! Specious Sun filled end unit with large Living room with fireplace, large open concept kitchen, new laminated flooring in living room and dining room, freshly painted, in unit storage and laundry room, good sized bedrooms with large closets, nice back yard, parking and visitor parking at front of your door and much more! Walk to schools, Parks, shopping center and all amenities! Only 10 minutes to General and Children Hospital! 15 minutes to downtown and Parliament Hills! Immediate possession possible! (id:15069)
A rare find in Fallingbrook North that combines space, privacy and location. Backing directly onto the revitalized Apollo Crater Park with no rear neighbours, this extensively updated four-bedroom, 2.5-bath residence offers approx. 2,700 square feet of thoughtfully designed living space ideal for families. Vaulted ceilings and a unique floor plan create an inviting sense of openness, while hardwood and tile flooring and tile throughout the main level adds warmth and practicality. The spacious family room with fireplace, formal dining room, versatile main floor office or flex space, and second-floor loft with a second fireplace provide exceptional flexibility for growing families, those working from home or anyone seeking multiple living areas. A custom oversized barn door adds character while allowing the front room to be easily closed off for added privacy. The updated kitchen features quartz countertops, a breakfast bar and overlooks the bright family room and backyard, creating an ideal space for everyday living and entertaining. Step outside to your own private retreat featuring a cedar deck, patio, professional landscaping, mature gardens and a Beachcomber hybrid hot tub, all overlooking the park with direct access to walking and cycling paths, a dog park and popular winter toboggan hill. More than $155,000 has been invested in quality improvements since 2020, including the updated kitchen and family room, renovated primary ensuite, professional landscaping, roof, gas furnace, hot water tank, fencing and more, offering exceptional move-in confidence. Located less than one kilometre from five schools and within walking distance of shopping, restaurants, grocery stores and the Ray Friel Recreation Complex, this is a rare opportunity to own one of Fallingbrook's premier park-side homes. (id:15069)
Welcome to 2 Whispering Pine Lane, an exceptional custom-built brick home nestled on one of Tillsonburg's most prestigious streets and backing onto a beautiful, serene ravine setting. Offering 3+1 bedrooms and 3.5 bathrooms, this thoughtfully designed residence seamlessly blends timeless quality, modern updates, and an enviable natural backdrop which envelops the property. The main level is highlighted by a beautifully renovated custom kitchen, completed in 2025, offering a stylish and functional space for everyday living and entertaining. The recently renovated primary suite provides a private retreat, complete with a luxurious updated ensuite. The main floor also features convenient laundry, a dedicated dining room, spacious living room, and well-appointed secondary bedrooms. An oversized double-car garage provides ample room for vehicles, storage, and additional functionality plus there's a built in storage room at the rear of the home that functions as your shed! The expansive lower level offers approximately 1,500 sq. ft. of additional finished living space, including a fourth bedroom and generous areas ideal for a family room, recreation space, home office, or guest accommodations. Numerous storage areas throughout the home provide exceptional convenience for keeping everything organized. Beyond the home itself, the location is truly exceptional, with schools, golf, trails, shopping, the hospital, and a wide array of amenities all within close proximity. Surrounded by mature greenery and the tranquility of the ravine, yet conveniently located near everything you need, 2 Whispering Pine Lane presents a rare opportunity to enjoy refined living in one of Tillsonburg's most desirable streets. (id:15069)
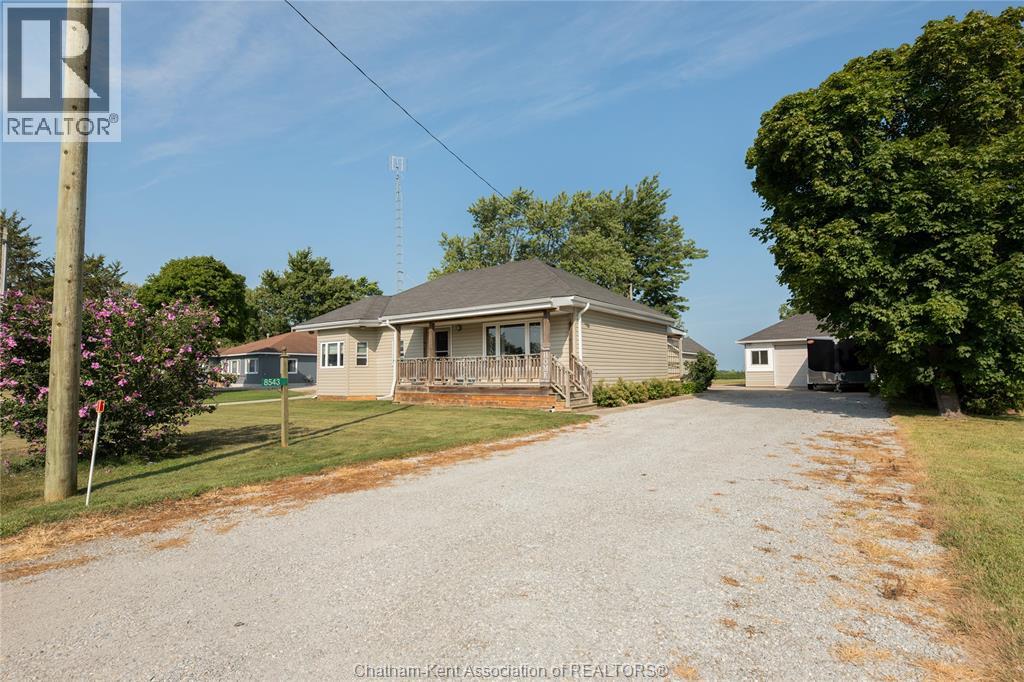
Welcome home to 8543 Middle Line, a well-loved ranched tucked into a peaceful stretch of Charing Cross, just minutes from Chatham. Sitting on a generous 80 x 190 ft lot, this 3 bedroom, 1 bath home offers the kind of space and privacy that's hard to find — perfect for those looking for space, county living or one-floor living. Step inside to a bright, spacious living room and a beautifully refreshed kitchen, thoughtfully refreshed and ready for everyday life and weekend gatherings alike. The adjoining dining space keeps the flow easy and open. It features new flooring throughout giving each room its own character while keeping maintenance simple. Down the hall the primary bedroom and two additional bedrooms provide comfortable space for the whole family, while a cozy, modern 4-piece bathroom rounds out the main living space with a fresh, updated feel. Outside, the detached garage and workshop, plus additional sheds are a hobbyist's or handy homeowner's dream, while the double-wide driveway means plenty of room for parking. Forced air heating and central air conditioning keep things comfortable year-round, and municipal water and sanitary sewer connections add everyday convenience to this country-feeling setting. This is a home where the porch light stays on and the driveway's never empty — a place to grow into, not just move into. (id:15069)
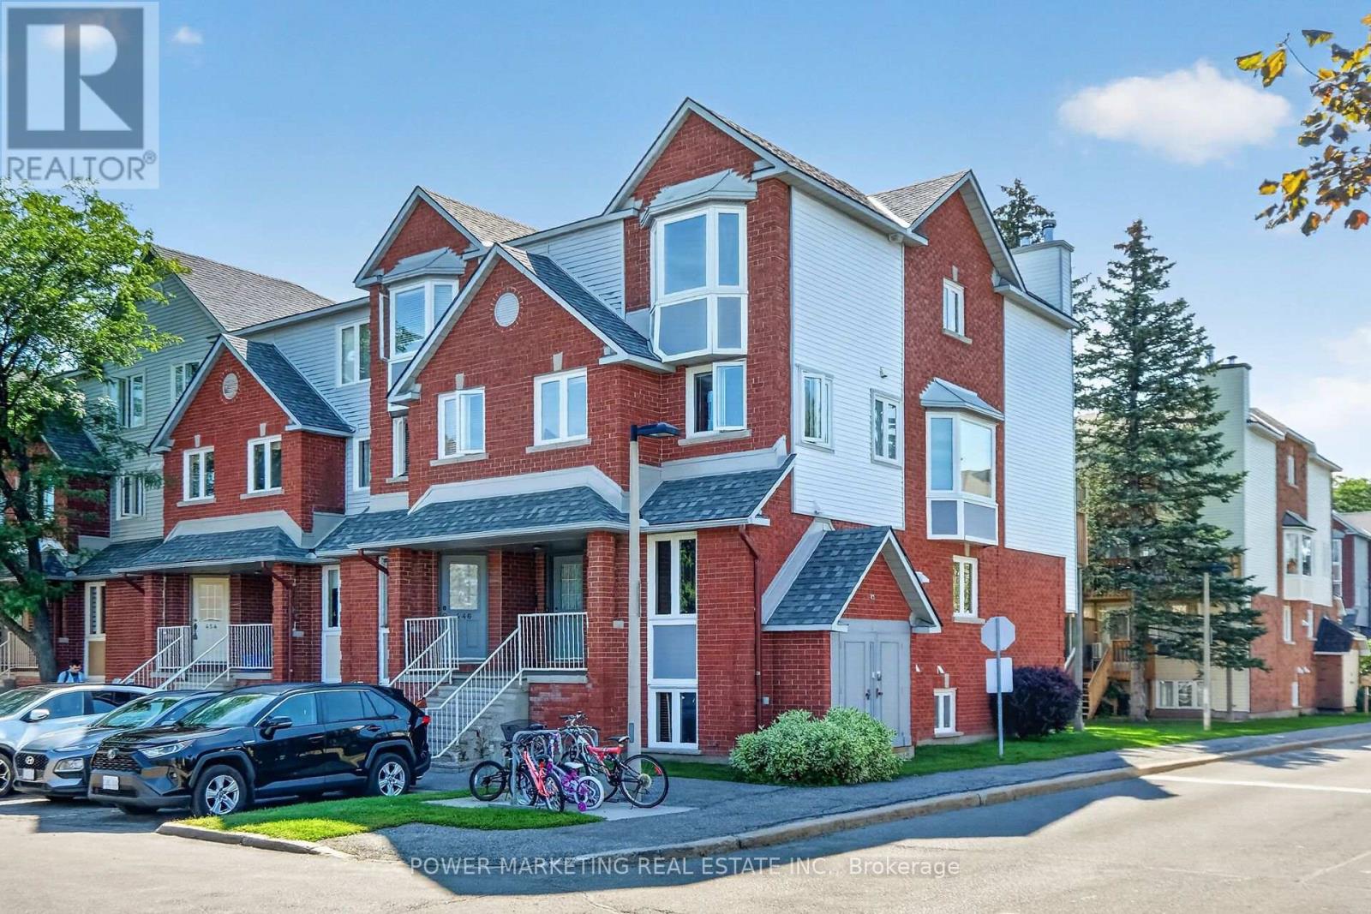
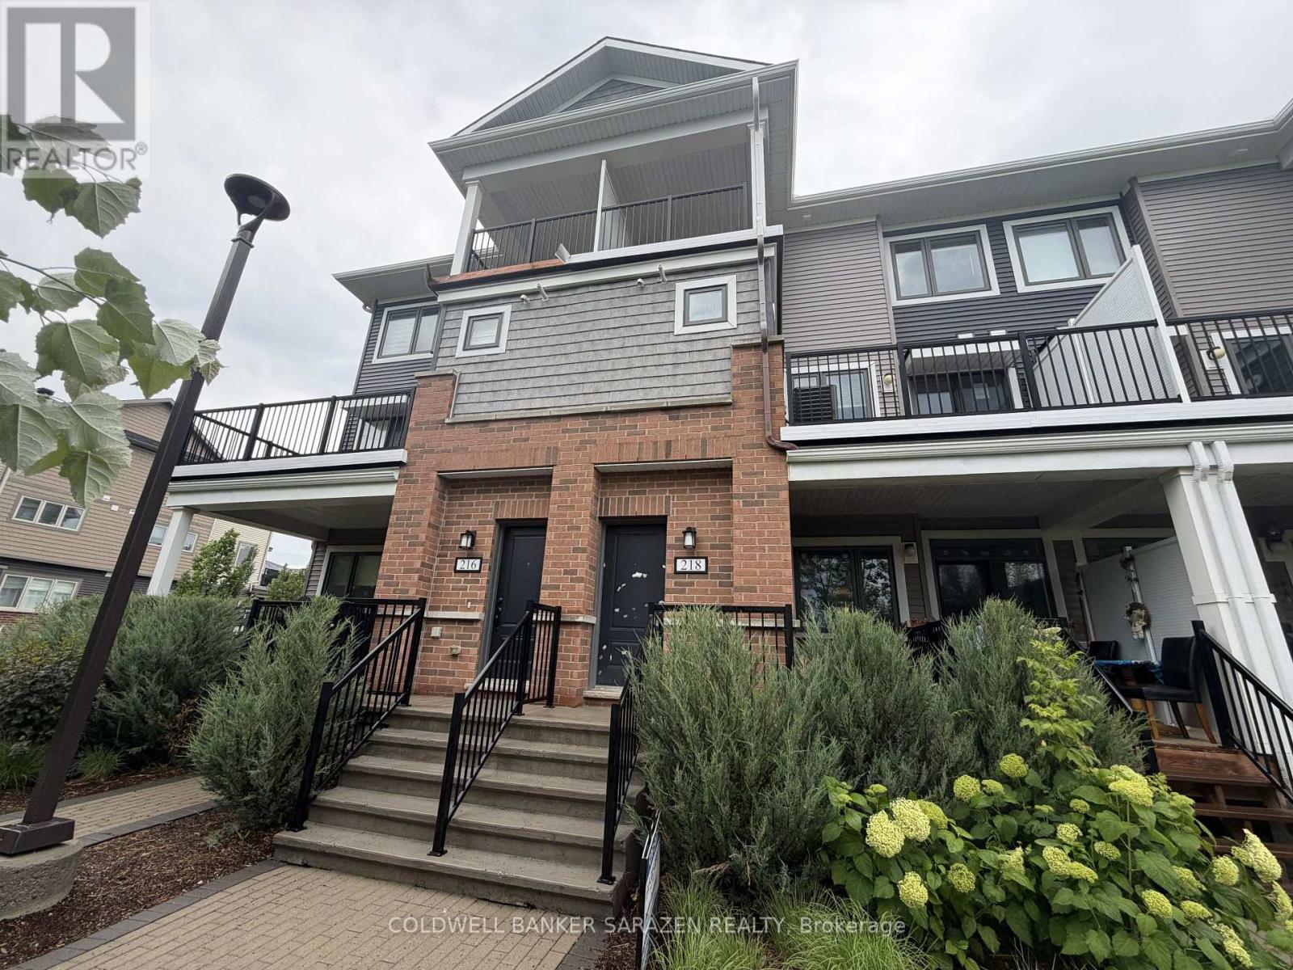
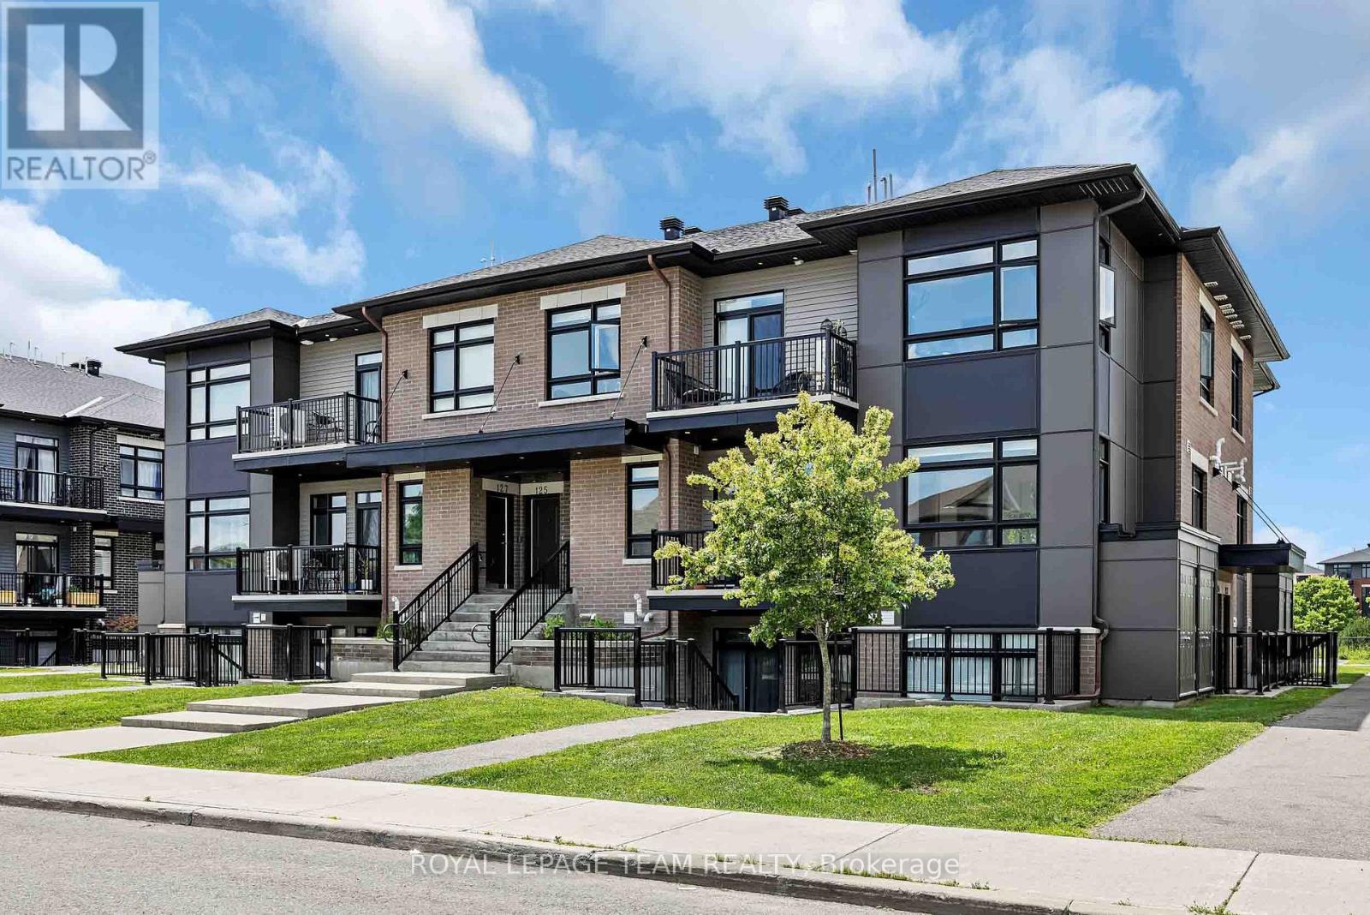
OPEN HOUSE SAT 1-3PM. Discover your dream home in this spacious stacked townhome located in the desirable Blackstone South neighbourhood of Kanata! Ideal for first-time buyers, investors, or those looking to downsize, this property features 2 patios, 2 generous bedrooms, 2 full baths, and a convenient powder room, making it an excellent opportunity for a wide range of buyers. Enjoy abundant living space with modern finishes, including a bright open-concept kitchen, living, and dining area that flows seamlessly to a covered patio - perfect for entertaining or relaxing outdoors. The well-designed layout ensures practicality, featuring a neutral colour palette that invites your personal touch. The primary bedroom boasts a private ensuite bath and ample closet space, along with direct access to your own secluded patio, providing a private retreat. The second bedroom is perfect for guests or a home office, complemented by a shared full bathroom and a laundry area for added convenience. Outdoor living is enhanced by two exceptional balconies, offering fresh air and a lovely view-ideal for enjoying morning coffee or evening sunsets. With the ease of townhome living, you'll have amenities without the responsibilities of freehold ownership, offering a balanced lifestyle. Located within walking distance to Fernbank Plaza, public transit, parks, and schools, you'll find all your daily needs easily accessible. Plus, a short drive takes you to all of Kanata's exceptional amenities. (id:15069)
Why wait for a new build when you can move into a professionally upgraded home today? Discover a rare opportunity to own this bright, professionally designed corner unit in a sought-after low-density building with only four units per floor. Enjoy the privacy, quiet, and sense of community that larger developments simply can't match.This beautifully maintained home, features a unique builder-designed open layout, hardwood flooring, smooth 10-ft ceilings, LED pot lights, quartz countertops, premium stainless steel appliances, and elegant custom window coverings throughout. Large picture windows fill the space with natural light and the private patio is perfect for morning coffee or summer BBQs. One parking spot is included. Condo fees are established, low and transparent, and thousands of dollars in upgrades are already done. No waiting for construction, no costly upgrade packages, and no uncertainty about future builder deficiencies. Across from Leitrim Park and minutes from Findlay Creek amenities and golf courses, schools and more. This move-in-ready home offers the perfect combination of quality, privacy, and value. See the difference for yourself. If you're considering a new build, tour this home first. You may find everything you're looking for, is already here. (id:15069)
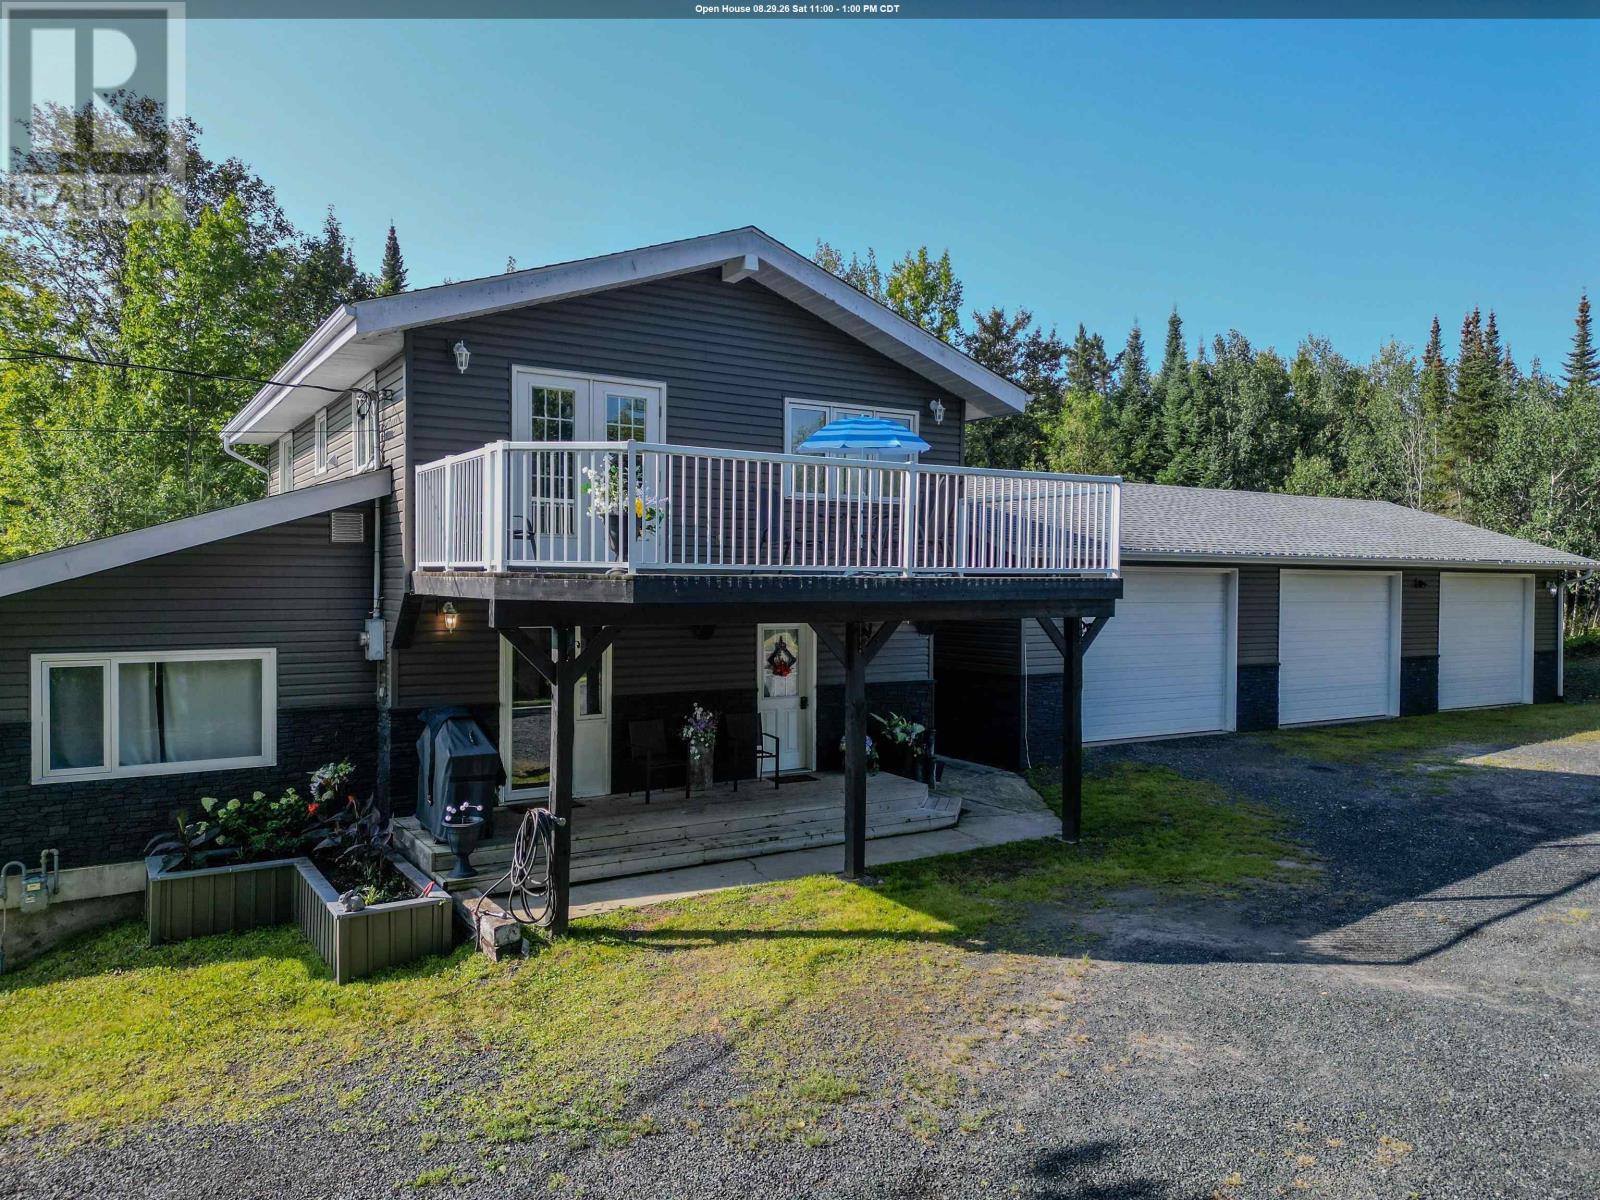
Set on a mostly level 1.196-acre lot along Highway 17 West and tucked behind a sheltering row of trees, this extensively upgraded home offers 1,892 square feet of living space, exceptional versatility, and an incredible garage and workshop setup. Currently configured as a duplex, the home offers plenty of options. Maintain the existing layout and use the additional income to help offset your mortgage, or easily convert it back into a spacious single-family home. The main floor features a large comfortable living room with 11’ vaulted ceilings and a cozy gas fireplace. Just off the living room are the kitchen, two bedrooms, a four-piece bathroom, and a convenient laundry closet. The inviting upper level offers an open-concept great room combining the kitchen, living, and dining areas beneath soaring 11’ vaulted ceilings. A generous primary bedroom includes its own ensuite and laundry facilities. Step from the great room onto the fantastic deck-an ideal place to soak up the sun, unwind, or gather with family and friends. Outside, the large, flat lower yard provides ample room for recreational toys and equipment. Raised, protected garden beds await anyone with a green thumb, while the spacious backyard easily accommodates a trampoline and play area for children and pets. A massive 30' × 65' tent garage provides outstanding covered storage for vehicles, boats, and equipment. The crown jewel is the enormous three-stall garage and man cave-a true gearhead’s dream. With approx. 1,456 square feet of heated workspace and its own washroom, it is ideal for mechanics, hobbyists, or contractors. Whether you’re seeking a family home, income-producing duplex, abundant storage, or the ultimate garage and workshop, this exceptional property delivers. Best of all, it is set in the heart of God’s country, where vast forests, countless lakes and rivers, and four seasons of outdoor adventure are just a stone’s throw away. Don’t miss your opportunity to make it yours! Hydr (id:15069)
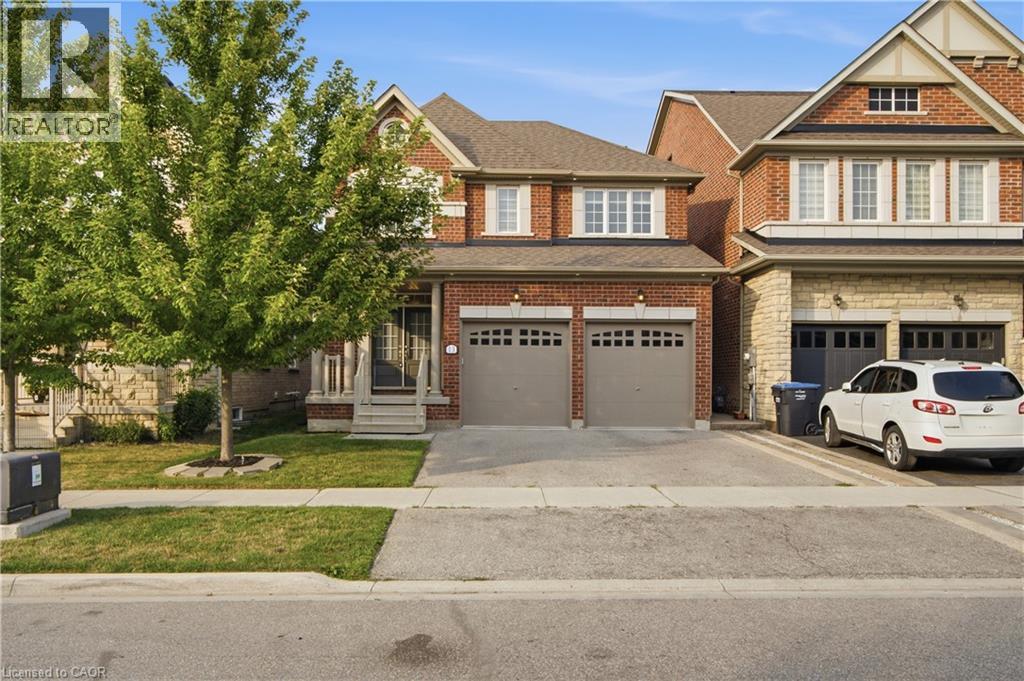
Welcome to this elegantly appointed 4-bedroom, 2.5-bathroom fully detached home, proudly built by renowned builder Coscorp, in the prestigious and rapidly growing community of Southfields Village in Caledon. Thoughtfully designed with timeless finishes, exceptional natural light, and an impressive sense of space, this residence offers the perfect combination of sophistication and everyday family living. Step through the grand double-door entrance into a bright and welcoming interior featuring 9-foot ceilings, rich hardwood flooring throughout the main level and hallway, and a beautifully finished oak-stained staircase. The stylish upgraded kitchen is designed to impress, showcasing granite countertops, stainless steel appliances, and ample cabinetry, making it the perfect setting for both everyday living and entertaining. Upstairs, four generously sized bedrooms provide exceptional comfort, complemented by the convenience of upper-level laundry. The expansive fully fenced backyard is truly a standout feature, offering an abundance of space for children, pets, outdoor entertaining, or creating your own private backyard oasis. The unfinished basement offers a blank canvas for your future vision, with a builder-installed separate side entrance providing excellent potential for additional living space, a recreation area, home office, or other future uses. Located in the desirable Southfields community, this beautiful Coscorp home delivers style, space, curb appeal, and incredible future potential—a wonderful opportunity for families seeking an upscale home in one of Caledon's most exciting communities. (id:15069)
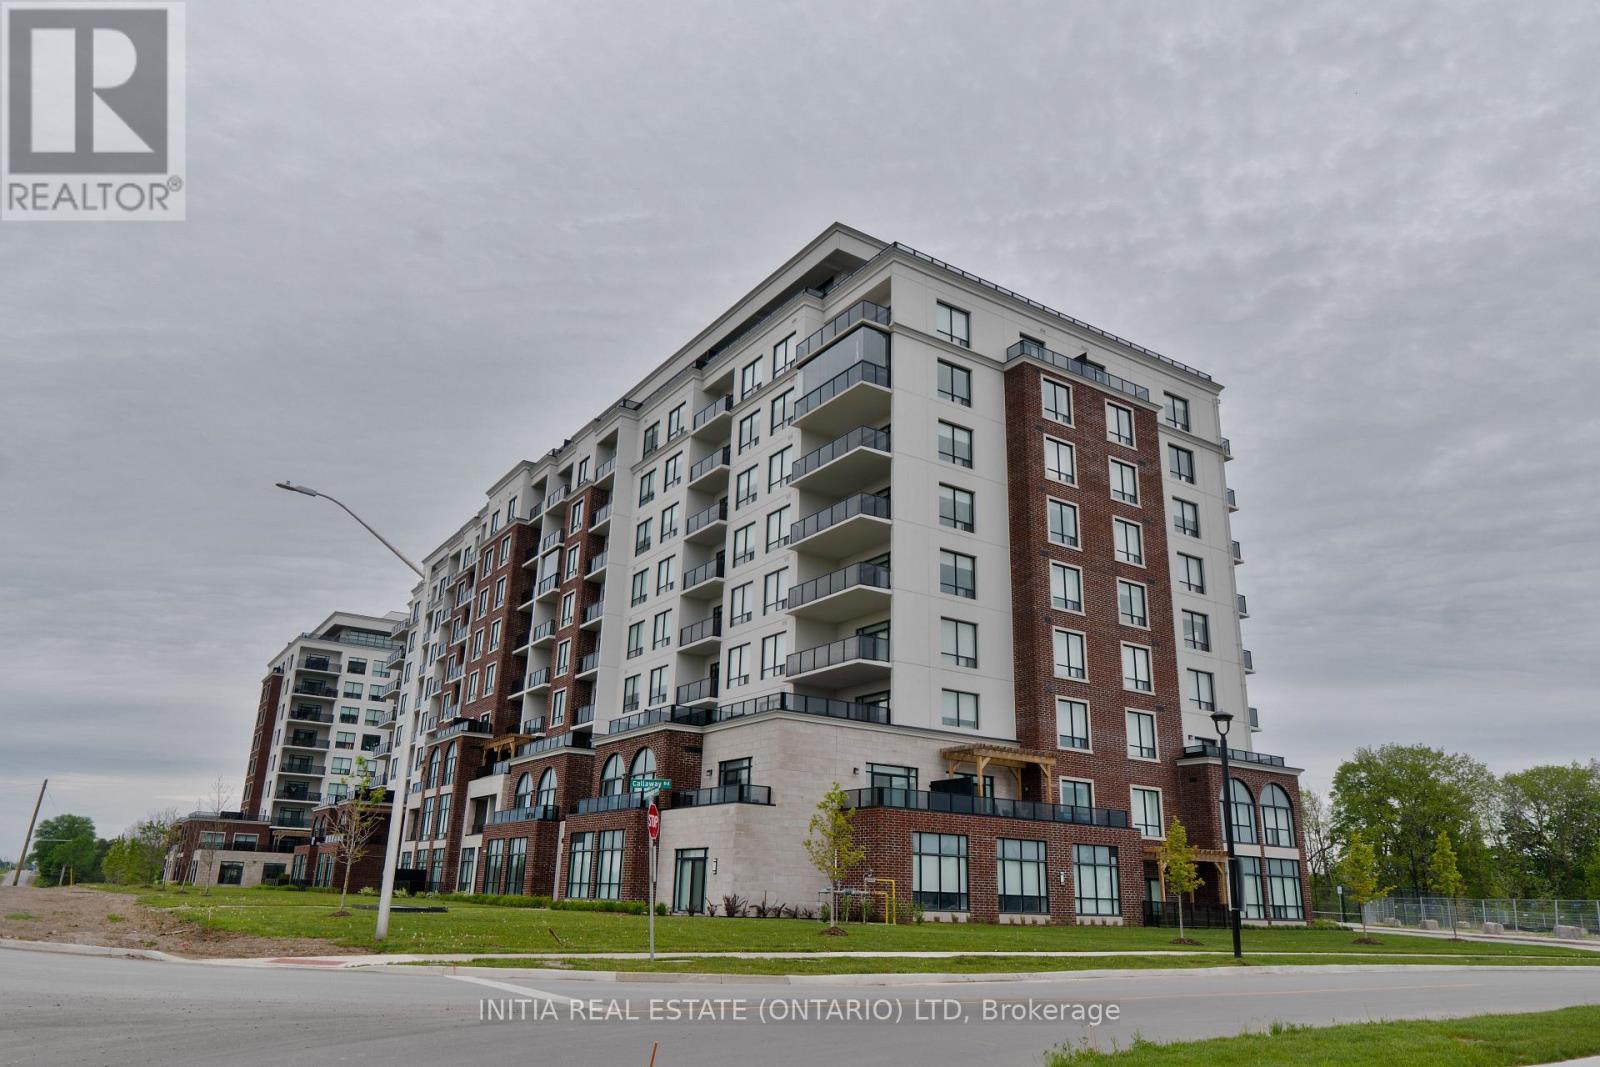
Experience luxury living in the highly sought-after Sunningdale community at NorthLink II. This beautifully designed 1-bedroom + den south-facing suite offers approximately 1,080 sq. ft. of elegant living space, plus an additional balcony overlooking the scenic pond and walking trails.Carpet-free throughout, the unit features engineered hardwood flooring and a bright open-concept layout designed for both comfort and style. The contemporary kitchen is upgraded with quartz countertops, stylish backsplash, white cabinetry, and a powerful range hood, seamlessly flowing into the spacious living and dining area complete with a cozy fireplace.The generous primary bedroom offers large windows, a walk-in closet, and ensuite access to the upgraded bathrooms. The versatile den provides the perfect space for a home office, guest room, or reading nook. This suite also includes one underground parking space and a convenient main-level locker.Residents enjoy access to premium, hotel-inspired amenities including a fitness centre, golf simulator, resident lounge with billiards, theatre room, sports and pickleball courts, guest suite, and beautifully landscaped outdoor terrace spaces with direct access to scenic walking trails beside Sunningdale Golf & Country Club.Ideally located just minutes from Masonville Mall, Western University, University Hospital, restaurants, and public transit, this exceptional condo offers upscale, low-maintenance living in one of North London's most desirable communities. (id:15069)
Well-maintained 3 bedroom, 2-storey end unit townhouse in a sought-after family community! This home offers the perfect blend of comfort and functionality with an attached garage and fully fenced yard - ideal for kids, pets, or entertaining. The main floor features a convenient 2-piece bathroom and a bright kitchen with direct access to a private deck, perfect for summer BBQs. Enjoy the added living space in the finished recreation room, great for a family room, home office, or play area. Upstairs offers 3 generously sized bedrooms, providing plenty of room for the whole family. This home comes complete with 5 appliances, including a newer washer and dryer for added peace of mind. Being an end unit provides extra privacy and additional natural light throughout. Located in a friendly, family-oriented neighbourhood close to schools, parks, and amenities. This solid home is in good overall condition and ready for its next owners to add their personal touch.Some photos have been virtually staged. (id:15069)
OPEN HOUSE Saturday August 29th 11am to 12:30pm...(North Parking Lot) An excellent opportunity for first-time buyers, young families, or those looking to enjoy low-maintenance, affordable condo living! Welcome to this beautifully updated 3-bedroom townhouse condo located in a family-friendly neighbourhood close to schools, parks and everyday amenities! Freshly painted throughout and featuring stylish new light fixtures. This home offers a bright and inviting atmosphere. The functional layout includes 1.5 bathrooms and a spacious living area with patio doors leading to a private, fully fenced backyard complete with a deck-perfect for relaxing, entertaining, or enjoying outdoor family time. The kitchen comes fully equipped with brand new stainless steel appliances June/26 and 2024 Washer & Dryer with 2-years warranty left. Convenient parking is located nearby, along with ample visitor parking for guests. Heat/Hydro Equal Billing $207 per month. (id:15069)
ATTENTION INVESTORS & FIRST-TIME HOME BUYERS! Be sure to view this spacious 3-bedroom, 1-bathroom home located in a desirable West End neighborhood, close to schools, shopping, and all amenities. This charming home features an open-concept main floor, good-sized bedrooms upstairs, and plenty of storage in the basement. Additional features include natural gas forced-air heating, a large detached garage, large driveway, and a good-sized yard. Currently tenant occupied with great tenants in place, making this an excellent opportunity for investors or those looking to enter the real estate market. Book your viewing today! (id:15069)
Welcome to this beautifully renovated 3- 4 bedroom, 2 bath, 2½-storey home nestled in the heart of Walkerville’s historic Distillery District. Full of character and thoughtfully updated for modern living, this charming residence features 1,515 Sq Ft above grade blending timeless architectural details with contemporary style. Stunning newer kitchen offers a fresh, inviting space for everyday living and entertaining, while the updated bathrooms provide a stylish modern touch. Throughout the home, hardwood and bamboo flooring add warmth and elegance, complementing the home’s historic character. 3 spacious bedrooms on the 2nd floor provide plenty of room for family or guests while the finished walk-up attic offers an additional versatile space - perfect for a 4th bedroom, studio, home office or playroom. Recent updates include alarm system, BBQ gas line, sump/backflow 2015, new vinyl windows and roof 2017, basement bathroom 2018, Kitchen 2019, and 2nd floor bath and garage roof 2026. Located in one of Windsor’s most sought-after historic neighbourhoods, this distinctive Walkerville home offers the perfect combination of character, comfort, and modern updates, just steps from Willistead Park and the area’s renowned shops, restaurants, cafés, and local amenities. (id:15069)
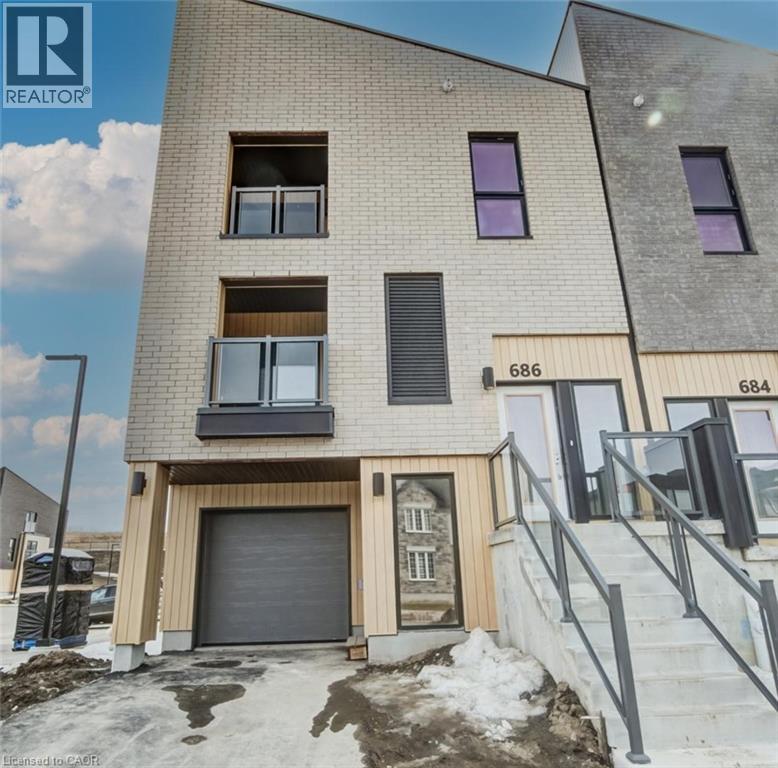
MOVE IN READY. Townhouse with SINGLE GARAGE built by ACTIVA. This home has so much to offer: Primary Bedroom with an ensuite bathroom & balcony, second bedroom & another full bathroom, Open Concept Kitchen & Great Room with another balcony. REC ROOM on main floor, that could be used as a 3rd bedroom, office or media room with separate entrance. Some of the features include quartz counter tops in the kitchen, 5 APPLAINCES, Laminate flooring throughout the main floor, Ceramic tile in bathrooms and foyer, Duradeck balconies with aluminum and glass railing, 1GB internet with Rogers in a condo fee and so much more. Perfect location close to Hwy 8, the Sunrise Centre and Boardwalk. With many walking trails this new neighborhood will have a perfect balance of suburban life nestled with mature forest The builder is currently advertising an effective price after available HST rebates. Rebates are subject to purchaser eligibility, and assignment of rebates to the builder. (id:15069)
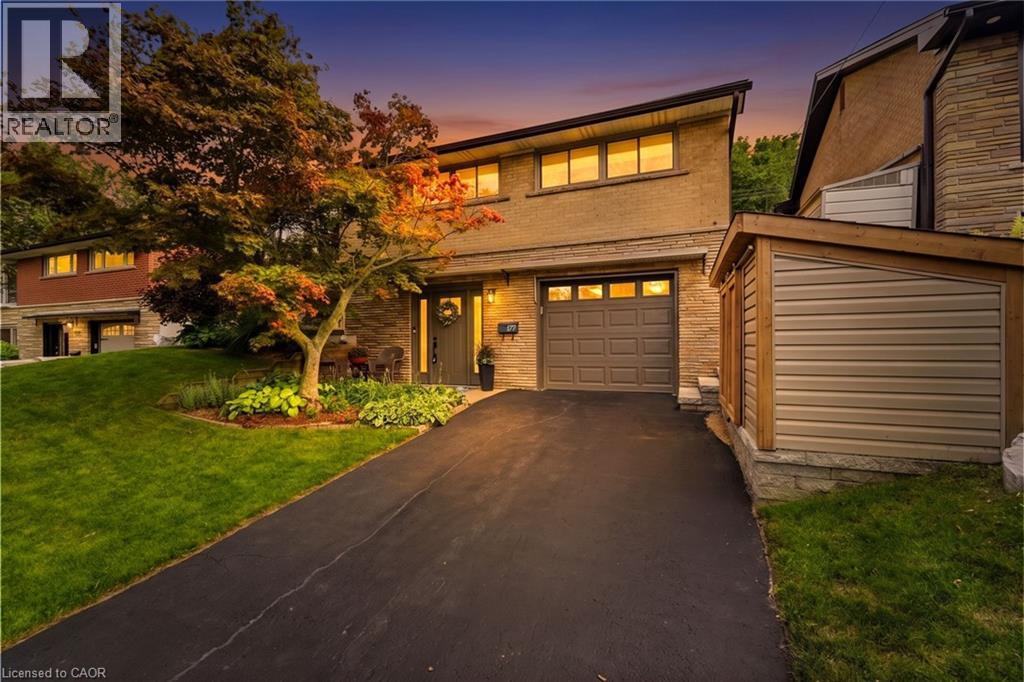
Welcome to 177 Lower Horning Road—a thoughtfully updated 3+1-bedroom, 2-bathroom home where comfortable family living meets something increasingly hard to find: a natural, private backyard space that is perfect for relaxing or entertaining. Offering approximately 1,700 sq. ft. of living space with finished basement, this home has been lovingly updated over the past decade, with many major improvements in recent years. From the 2021 flooring, furnace, front door, garage door and large rear windows to the new range (2024) and washer/dryer (2026), the major work has already been done—leaving you free to simply move in and enjoy. The real magic is out back. The property backs onto a grassy hydro corridor and the escarpment which you can enjoy through the large windows from your open concept dining room, kitchen and living room. Instead of looking into another backyard, you'll enjoy an open, natural backdrop that feels like you’re miles away from the city. Your large composite deck & hot tub will allow you to entertain and unwind. And just steps from the house is a 4-season, separate backyard office/flex space—ideal for working from home, yoga, hobbies, a creative studio or whatever your family needs next. Located in established Ainslie Wood, you're close to parks, trails, transit, shopping, McMaster University and Highway 403, while still enjoying a peaceful residential setting. (id:15069)
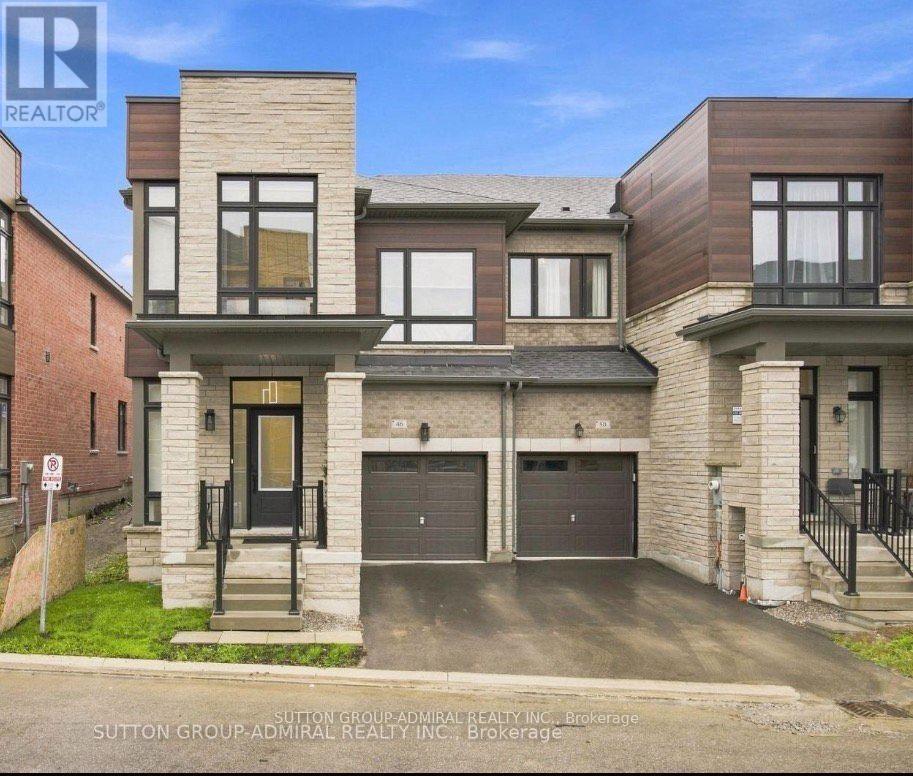
Located in the heart of Aurora, this newly constructed 18 month old premium end-unit townhome offers exceptional style, space, and natural light. Featuring soaring 9-foot ceilings on the main floor and a spacious, fully open-concept 4-bedroom layout, this home is designed for modern family living and effortless entertaining. Large chef's kitchen with tasteful custom backsplash, upgraded quartz countertops and in washrooms. Luxurious primary bath with double sink, frameless glass shower and Rich hardwood flooring flows throughout the main living areas, complemented by an abundance of oversized floor to ceiling windows that fill the home with an immense amount of sunshine and super convenient second floor laundry. The fully enclosed backyard features a brand-new fence, creating a private outdoor space perfect for relaxing and entertaining. Ideally situated close Go transit for those who travel downtown to work, top-rated schools, parks, shopping, restaurants, amenities, major highways, public transit, and everything Aurora has to offer. Backed by the full Tarion Warranty and maintained in immaculate, virtually brand-new condition. Simply move in and enjoy - this exceptional end-unit townhome won't last long! (id:15069)
Welcome to 3 Pacifico Place, a beautifully refreshed and well-maintained detached home on a quiet circle in a safe, family-friendly St. Catharines community. Featuring 4 bedrooms, gleaming hardwood floors, fresh interior paint, a cozy gas fireplace, and a spacious kitchen with brand-new countertops and patio doors leading to the deck. The bright lower level with large above-ground windows offers excellent in-law or income potential, with a family room, second fireplace, built-in cabinetry, separate entrance, garage walkout, and rough-in for a second kitchen. Recent updates include a new furnace and central A/C (2025), hot water tank (2025), new kitchen countertops, fresh paint, and a new laundry set (2024), with roof updated in 2017. Ideally located within a short walk to Grapeview Public School and Mother Theresa Catholic Secondary School, and minutes to the hospital, QEW, Hwy 406, shopping, parks, and amenities. A fantastic move-in-ready family home offering space, comfort, extensive updates, and future suite or income potential! (id:15069)
Whether you're looking for a large family home, income producing property or flexible multi unit living arrangement, this property offers space and opportunities rarely seen in 1 home! This impressive 8 bedrooms, 5 bathrooms and 3.5 kitchens offers an abundance of space and flexibility for families, extended families or investors. 3 separate entrances provides 3 distinct living areas. Owner occupies the 3 bedroom 3 bathroom space leaving a 4 bedroom 2 level and the 1 bedroom unit currently set up on Airbnb. The property backs down to the river in the lovely town of Harriston. Property is turn key, updated and modern and will be sold completely vacant *For Additional Property Details Click The Brochure Icon Below* ** This is a linked property.** (id:15069)
Custom Luxury. Modern Construction. Move-In Ready. Built in 2021, this exceptional custom bungalow offers nearly 1,900 sq. ft. on the main level plus a beautifully finished basement, providing over 3,500 sq. ft. of finished living space. Hardwood floors, soaring cathedral ceilings with decorative wood beams, and a dramatic floor-to-ceiling fireplace create an impressive great room, while the custom chef's kitchen with oversized island is perfect for entertaining. The main floor features 3 spacious bedrooms, 2 full baths, including a stunning primary suite with beautiful ensuite and walk-in closet with built-ins. The finished lower level offers a second kitchen, bedroom, full bath and expansive rec room-ideal for multi-generational living or guests. Outside, enjoy a covered multi-tier deck overlooking the backyard. Finished with timeless stone and James Hardie siding, this move-in ready home is located on a quiet street close to schools, shopping, downtown Port Dover, the beach and marina. Luxury, quality and modern construction-without the wait to build. (id:15069)