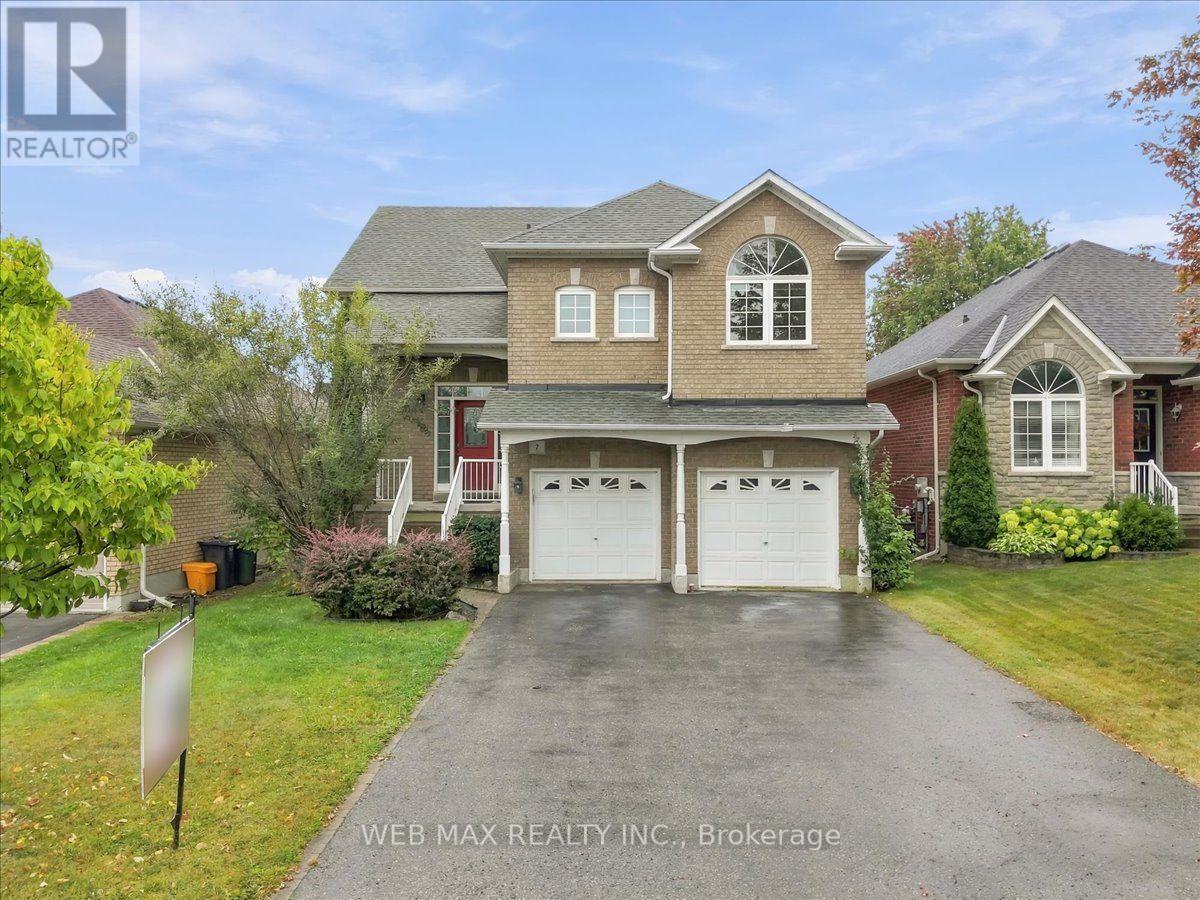
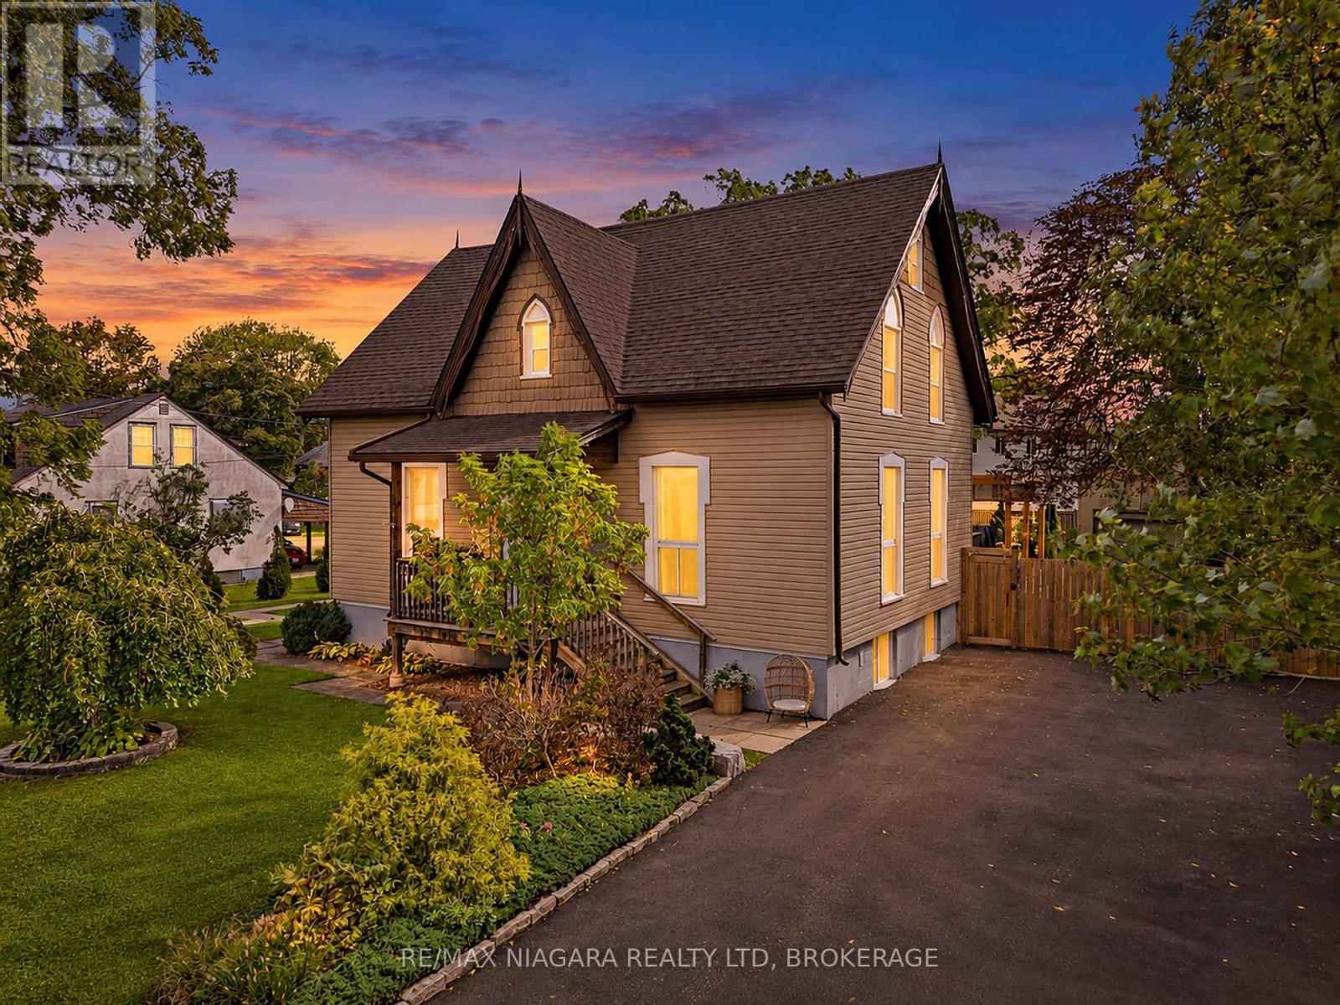
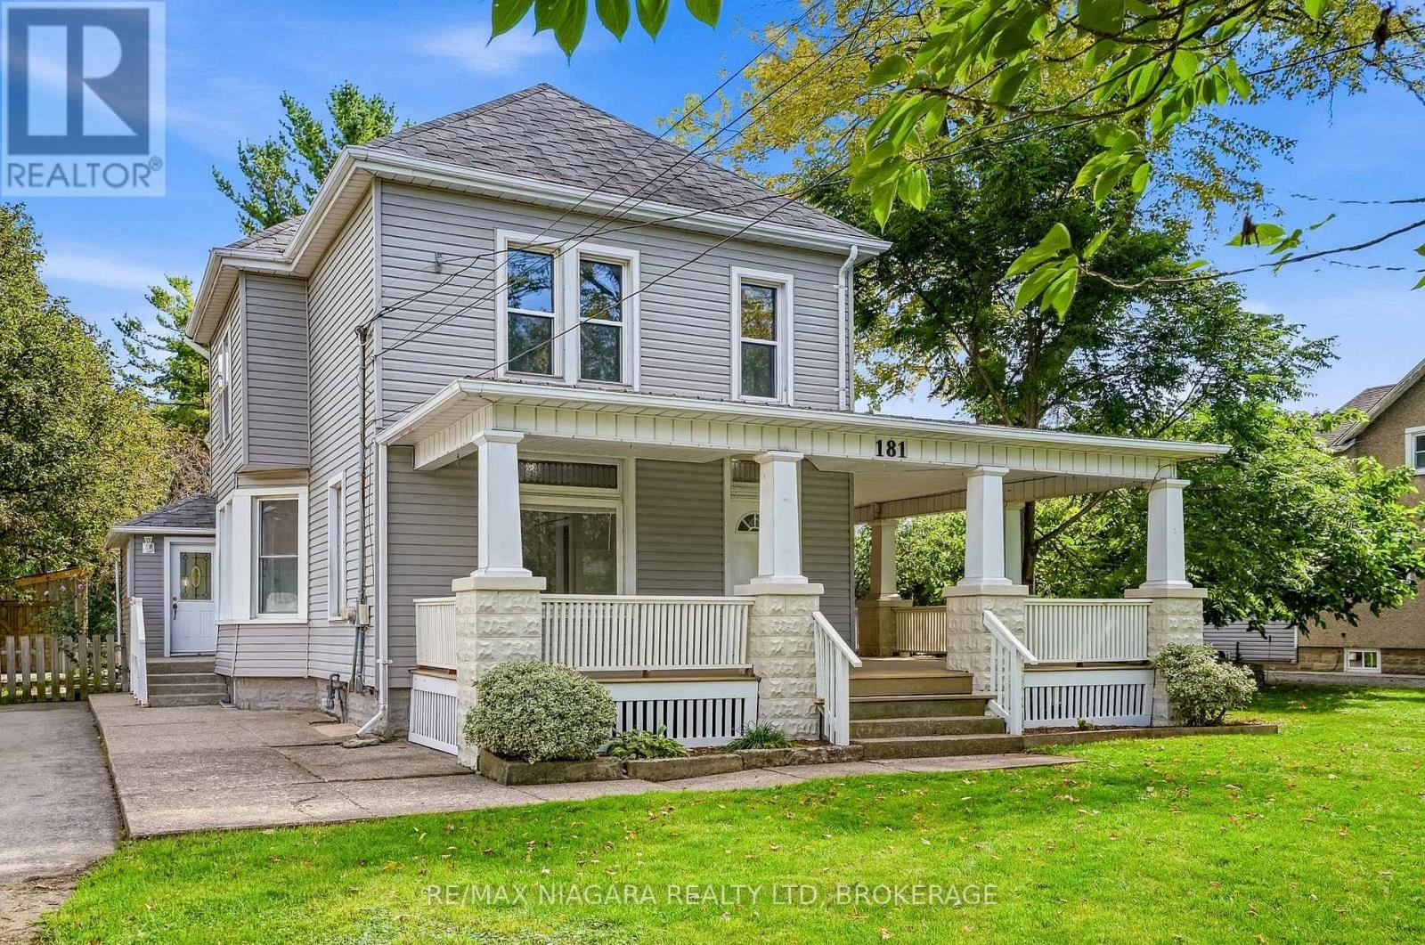
R A I S E D - B U N G A L O W! **** W A L K O U T - B A S E M E N T! **** A B O V E - G R A D E - W I N D O W S! **** Spectacular Property W/ 9 Ft Ceilings, Hardwood Staircases, Granite Counters, Upgraded Flooring Throughout, H U G E Great Room And Open Concept Kitchen Make This The Cook/Entertainers' D R E A M! Professionally Finished Walkout Basement With An Abundance Of Natural Light. Beautifully Landscaped Yards. Immaculately Maintained (id:15069)
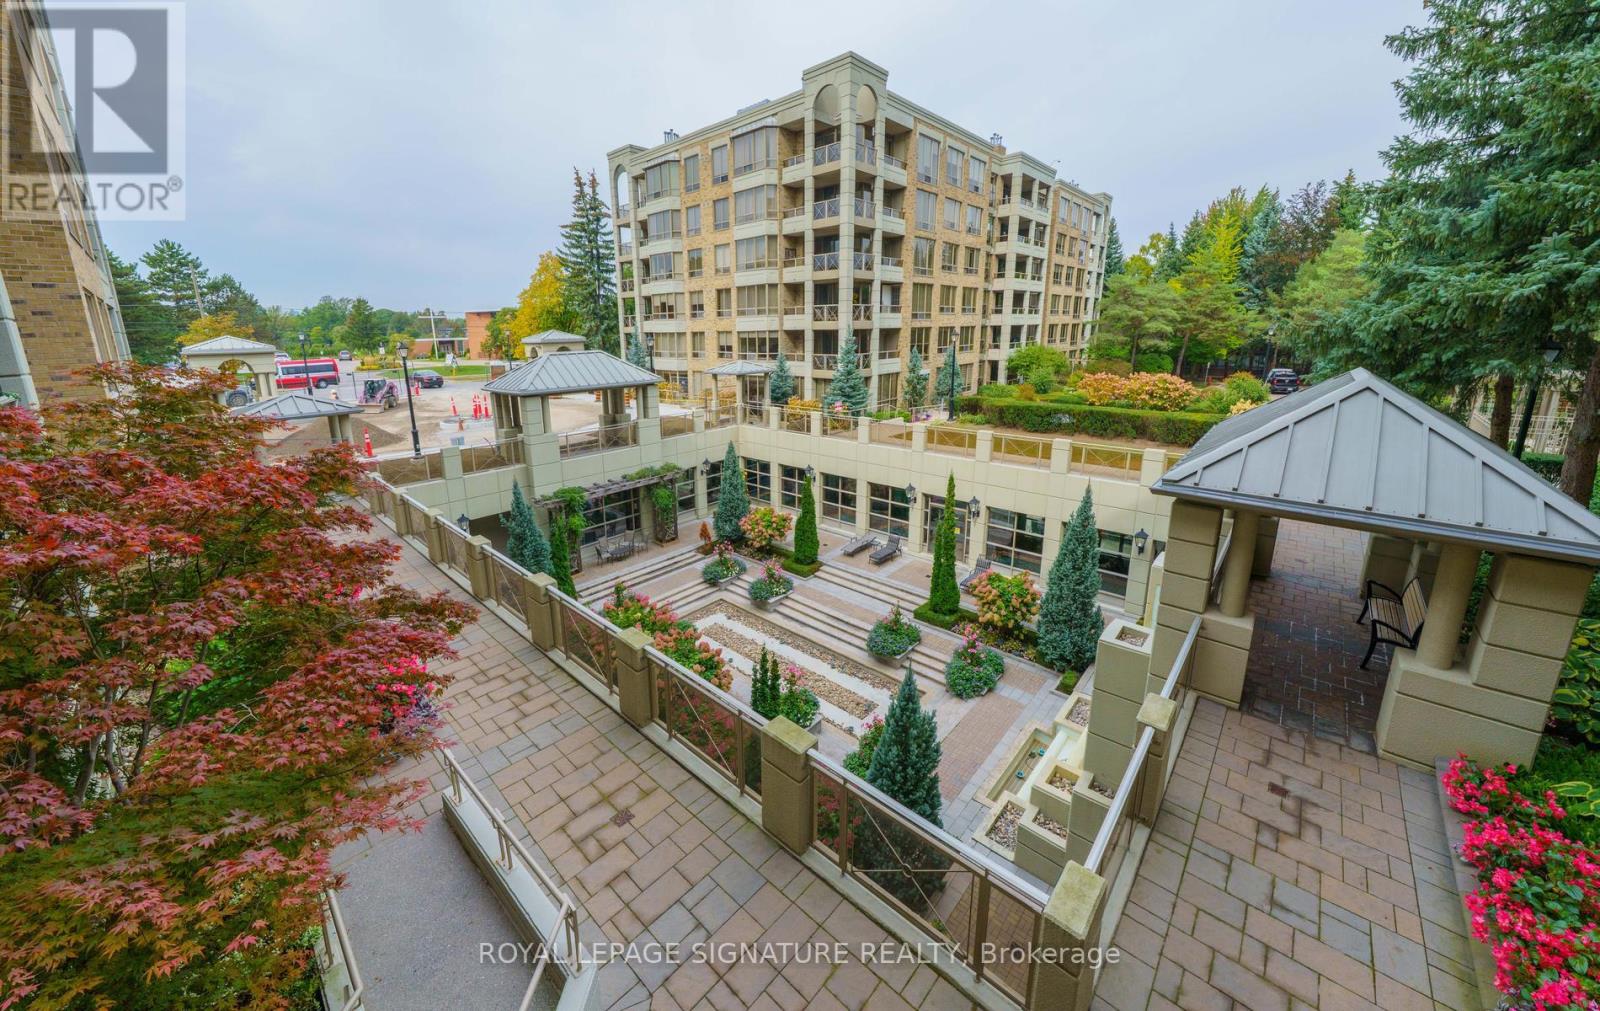
Wow! TIMELESS ELEGANCE AWAITS AT TAPESTRY! One Of The City's Most Prestigious & Highly Coveted Condominium Residences! From The Moment You Arrive, You'll Be Captivated By the Spectacular Award Winning Gardens, Renowned For It's Elegance, Exceptional Amenities & Distinguished Lifestyle, Tapestry Offers A Truly Special Place To Call Home! Enter Though Impressive Double Door Entry, Marble Flooring & Double Closet, Offering Approximately 1314 sq. ft. Of Exquisite Living Space In This Two Bedroom, Two Bathroom Suite! The Expansive Open-Concept Living Room Showcases Elegant Custom Built-In Cabinetry, Adding Both Sophistication & Timeless Style! While The Adjoining Dining Area Provides An Elegant Setting For Memorable Dinners With Family & Friends! Step Out From The Living Room To Your Private Balcony Overlooking Magnificent Gardens, Where Lush Surroundings & The Soothing Sound Of The Waterfall Below Creates A Peaceful & Tranquil Haven! The Beautifully Updated Eat-in Kitchen Is Stylish & Inviting, Featuring An Abundance Of Cabinetry & A Wine Fridge - Ideal For Casual Dining! The Generous Primary Retreat Features It's Own Walk out To Your Balcony, Perfect For A Morning Coffee Or An Evening Glass Of Wine! The Updated Primary Retreat Is Spa-Inspired, Indulge In Relaxing Deep Soaker Tub, Separate Walk-in Shower & The Generous Walk-in Closet! The Spacious 2nd Bedroom Can Serve As A Home Office Or An Inviting Guest Suite With Gorgeous Views! Laundry Room With Stackable Washer & Dryer! Enjoy An Exceptional Lifestyle With FIRST CLASS AMENITIES, Including 24 Hr Concierge, Indoor Pool, Gym, Sauna, Party Room, Private Dining Room, Guest Suites, Media/Library, & Convenient Car Wash, Stroll Landscaped Gardens, Walking Trails, All While Being Steps To The Shops At Don Mills, Fine Dining & Everyday Conveniences. With TTC At Your Door & Easy Access To Downtown For Theatre, Dining & Entertainment! The Perfect Blend Of Luxury, Convenience And Lifestyle! This Is One You Do Not Want To Miss! (id:15069)
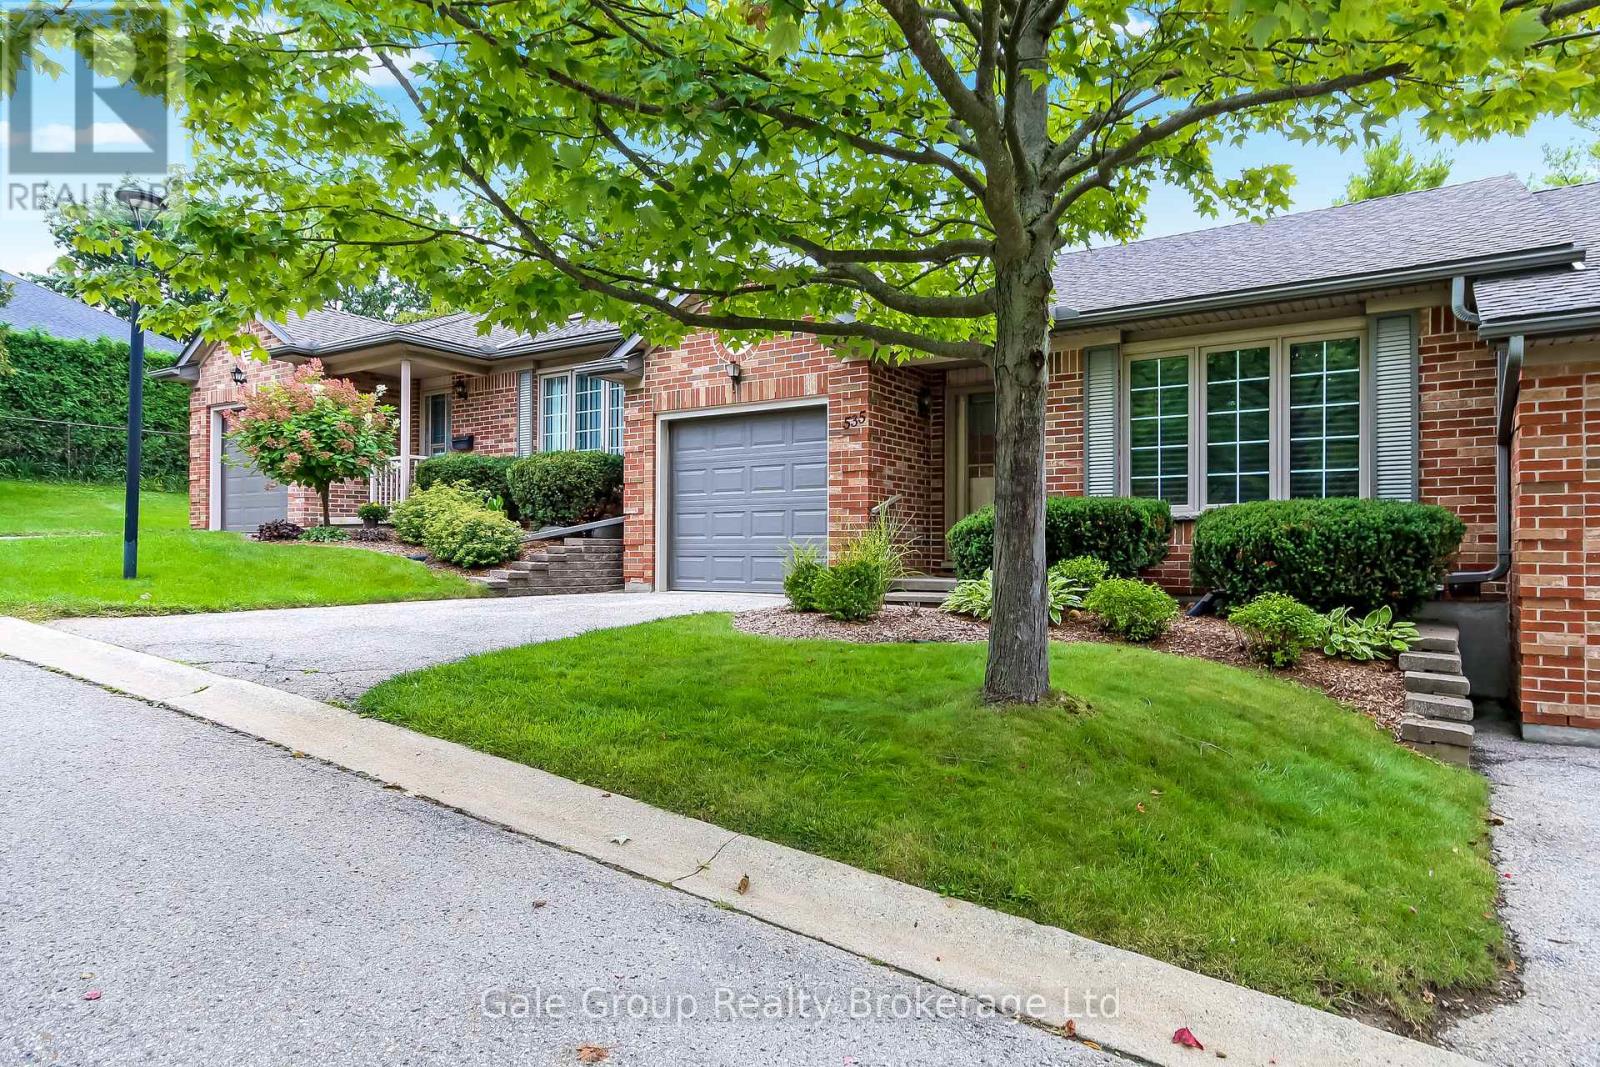
Welcome to 535 Nova Scotia Court, Woodstock! Turn-key and truly move in ready, this beautifully updated 3 bedroom, 2 bathroom condo offers the perfect blend of style, comfort, and functionality. From the moment you arrive, the pride of ownership is evident, with attractive brick exterior, mature landscaping, and a welcoming curb appeal.Inside, the open concept main living space is bright, inviting, and designed for easy everyday living. The stylish kitchen features rich cabinetry, a large island with breakfast bar, and plenty of storage, flowing seamlessly into the dining and living areas. Large windows fill the space with natural light, while the warm finishes and thoughtful décor create a sophisticated yet comfortable atmosphere. The home features custom designed bathrooms with stunning tile work, offering a polished, spa like feel. The beautifully finished laundry room adds another level of convenience and functionality, while California Closets provide exceptional organization and storage throughout the home. Downstairs, the spacious finished lower level provides even more room to relax, entertain, or create a home office, gym, or additional living space. Every detail has been thoughtfully considered in this home, making it an ideal opportunity for buyers looking for a property where the work is already done. Simply move in, unpack, and enjoy. 535 Nova Scotia Court is a home that combines modern updates, beautiful finishes, incredible storage, and effortless living in a fantastic Woodstock location. Don't miss your opportunity to make this exceptional property your own! (id:15069)
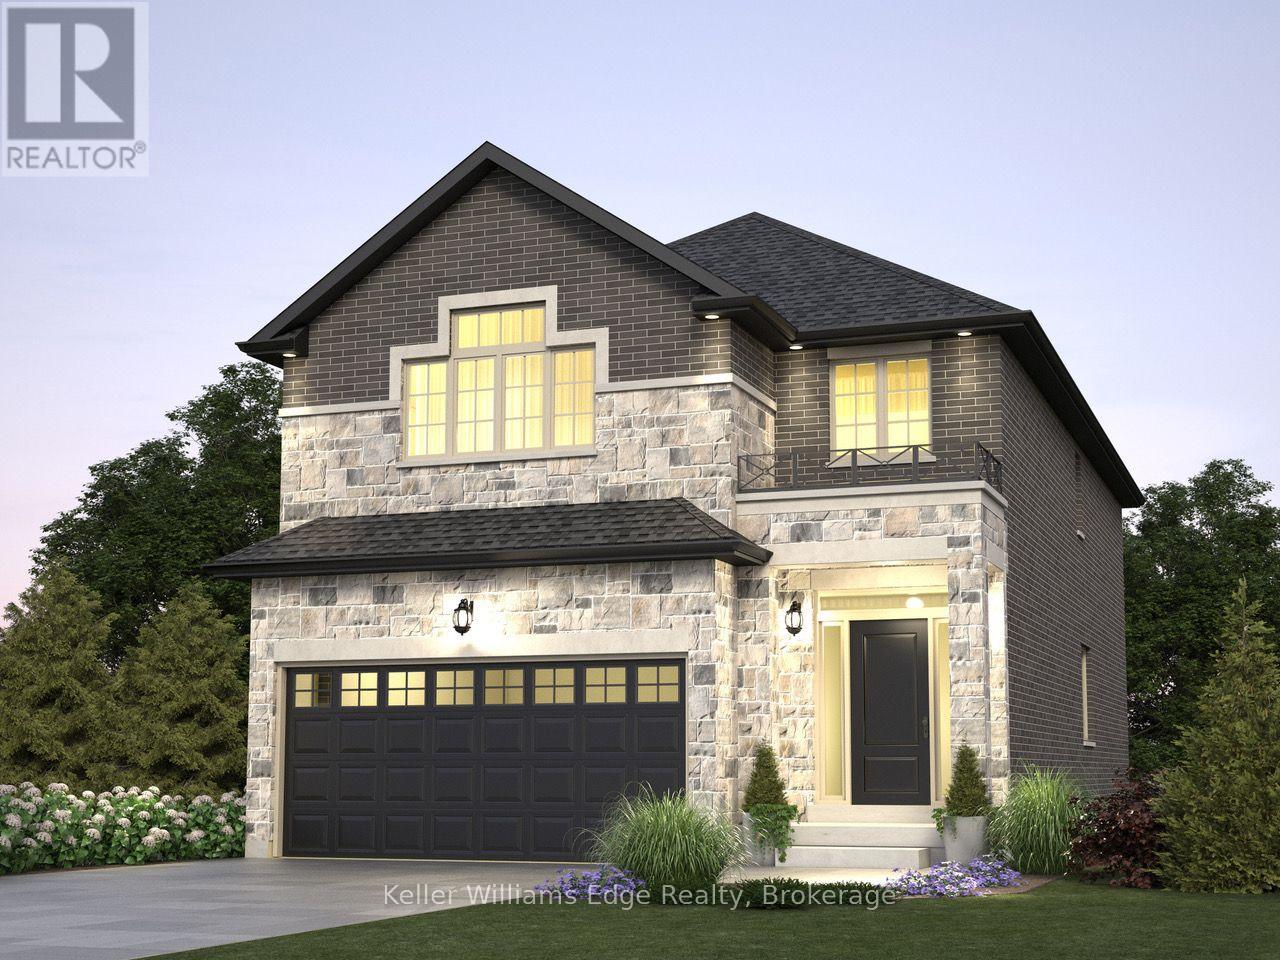
Imagine Coming Home to Practical Luxury in High Valley Estates Welcome to your brand-new sanctuary in Cayuga - where modern comfort meets small-town charm. Step through the front door and feel the difference of a home designed around how your family actually lives. Every square foot of this brand-new 2-storey residence has been carefully considered: from the warm, light-filled principal rooms where you'll relax with a quiet glass of wine after a long day, to the spacious, functional kitchen where weekend mornings begin with family laughter and easy conversations. It just feels like home! Nestled in the peaceful, family-friendly enclave of High Valley Estates, this home offers a rare blend of safety, community, and sophisticated design. What You'll Love About Living Here: 4 Generously Sized Bedrooms: Your primary suite becomes a peaceful retreat, while the additional bedrooms offer your family or guests their own beautiful, private spaces to grow. 3 Full Bathrooms: Designed to eliminate morning rushes-enjoy seamless access across all living and sleeping levels. Purpose-Built Living Spaces: Thoughtfully proportioned layouts that maximize room sizes, high 9' ceilings, storage, and natural light without an inch of wasted space. Smart Financial Advantage: Qualify under the new build program with No Tax applicable, giving you significant upfront savings to invest into your family's future. A Neighborhood to Put Down Roots: Located in a quiet, tight-knit community steps from schools, parks, and scenic walks along the Grand River-the kind of place where neighbors know your name and kids play safely outside. Get instant access to floor plans, elevation and size options, site details and finish choices. Reserve a time for a site visit that fits your schedule to begin creating your brand-new home in High Valley Estates! THIS IS HOUSE IS TO BE BUILT. OPTIONS TO MAKE CHANGES EXIST PRIOR TO BUILD. (id:15069)
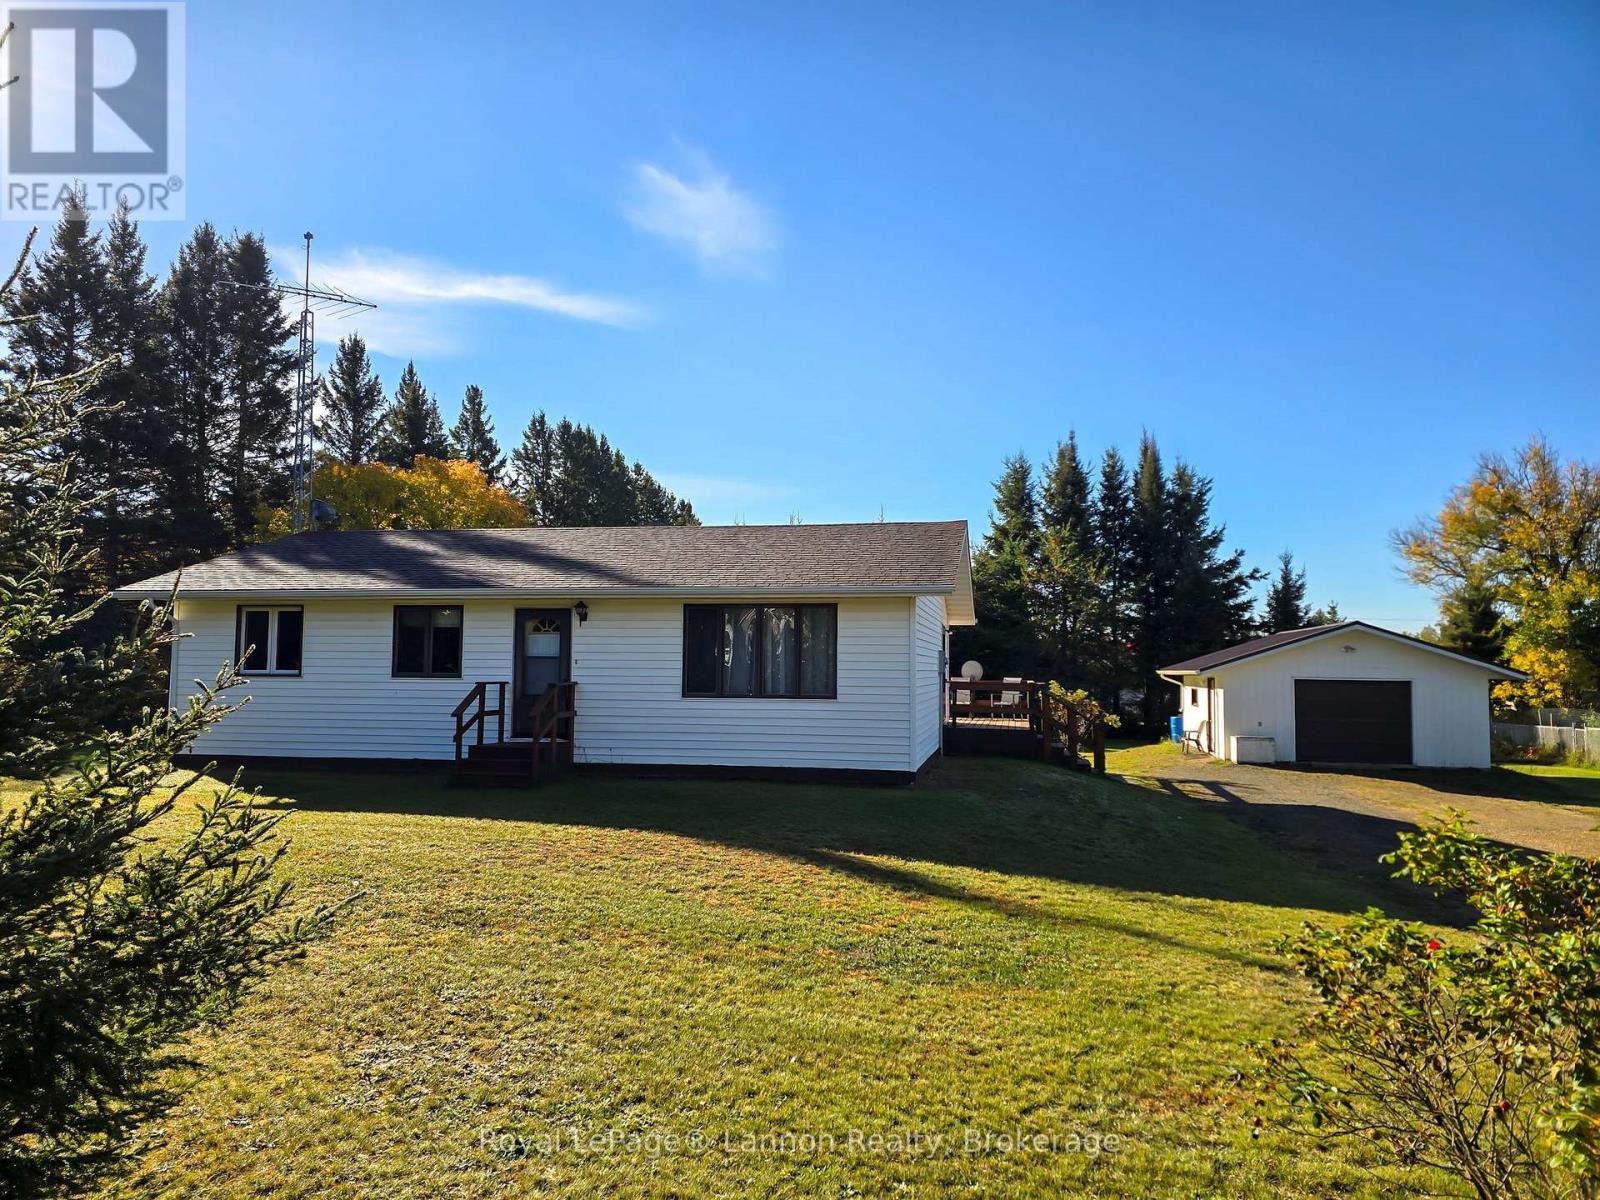
Nestled in a quiet part of Kakabeka, built in 1990 and very well taken care. Property offers 0.66 of an acre, 24ftx19ft detached garage, 1150 sq feet, 3 bedrooms, 1-4pc bath, and everything on one level for simple living. Gas located across the street. (id:15069)
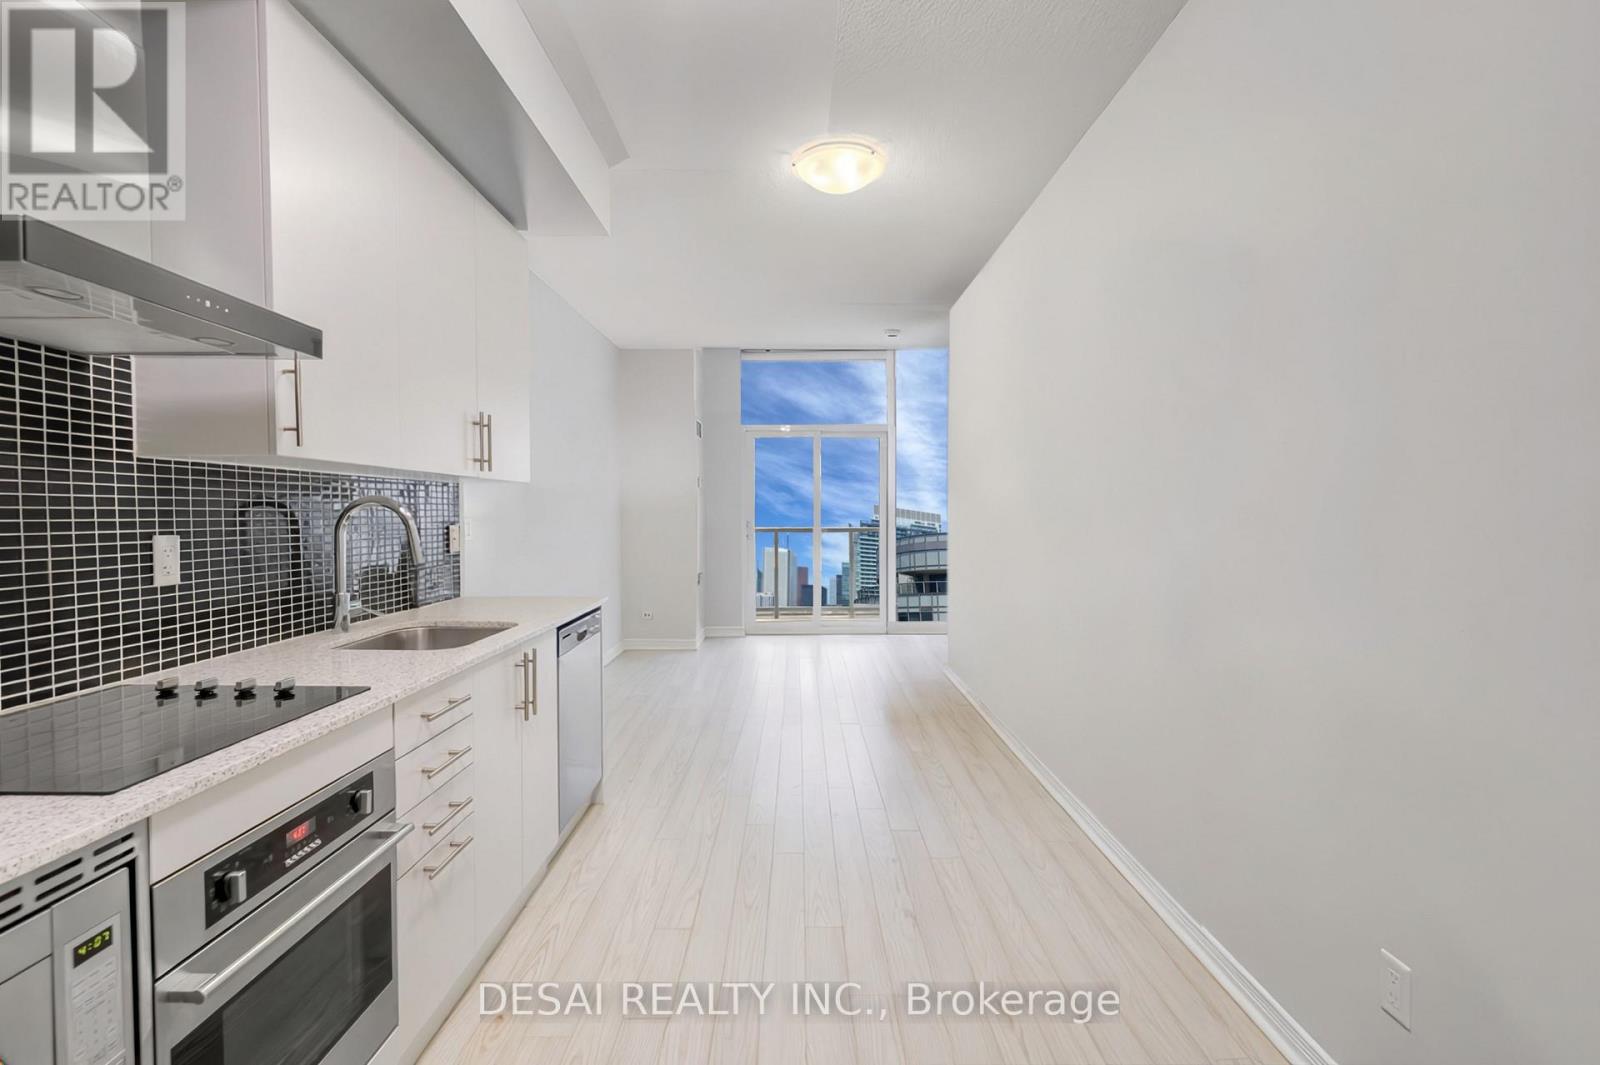
We're excited to present this stunning 585 sq ft 1-bedroom condo with parking and a locker in the heart of Toronto's Entertainment District. Located in the prestigious Fly Condo building, this unit offers the perfect blend of luxury and convenience. ***Parking and Locker** Included! Breathtaking Views, Enjoy unobstructed views of the CN Tower from your private 90 sq ft balcony on the 23rd floor (Total Unit Space: 675 sq ft).The floor-to-ceiling windows throughout the unit provide amazing, romantic sunsets with the CN Tower lighting illumination. Modern Design, The bright, sun-filled layout features a separate bedroom with a full wall window and a double-wide closet. The modern kitchen includes stainless steel appliances, a brand-new dishwasher, and a ceramic cooktop. Upgrades, The condo features new hardwood floors throughout, a 4-piece modern bathroom with a soaker tub and a new toilet, and a deep laundry closet with a stacked washer and dryer. Incredible Amenities, Take advantage of the state-of-the-art gym, cardio, in/out door fitness & yoga decks, sauna, Zen garden, juice bar, lounge, library, rooftop party room & terrace, business center with WIFI, media room with theatre, 24-hour concierge, guest suites, and visitor parking. Prime Location: You'll be within walking distance of Rogers Centre, CN Tower, Union Station, The Well Shopping Centre, parks, the harbor front, great shops, and restaurants. Don't miss the opportunity to own a unit with the best views of the city from every room. (id:15069)
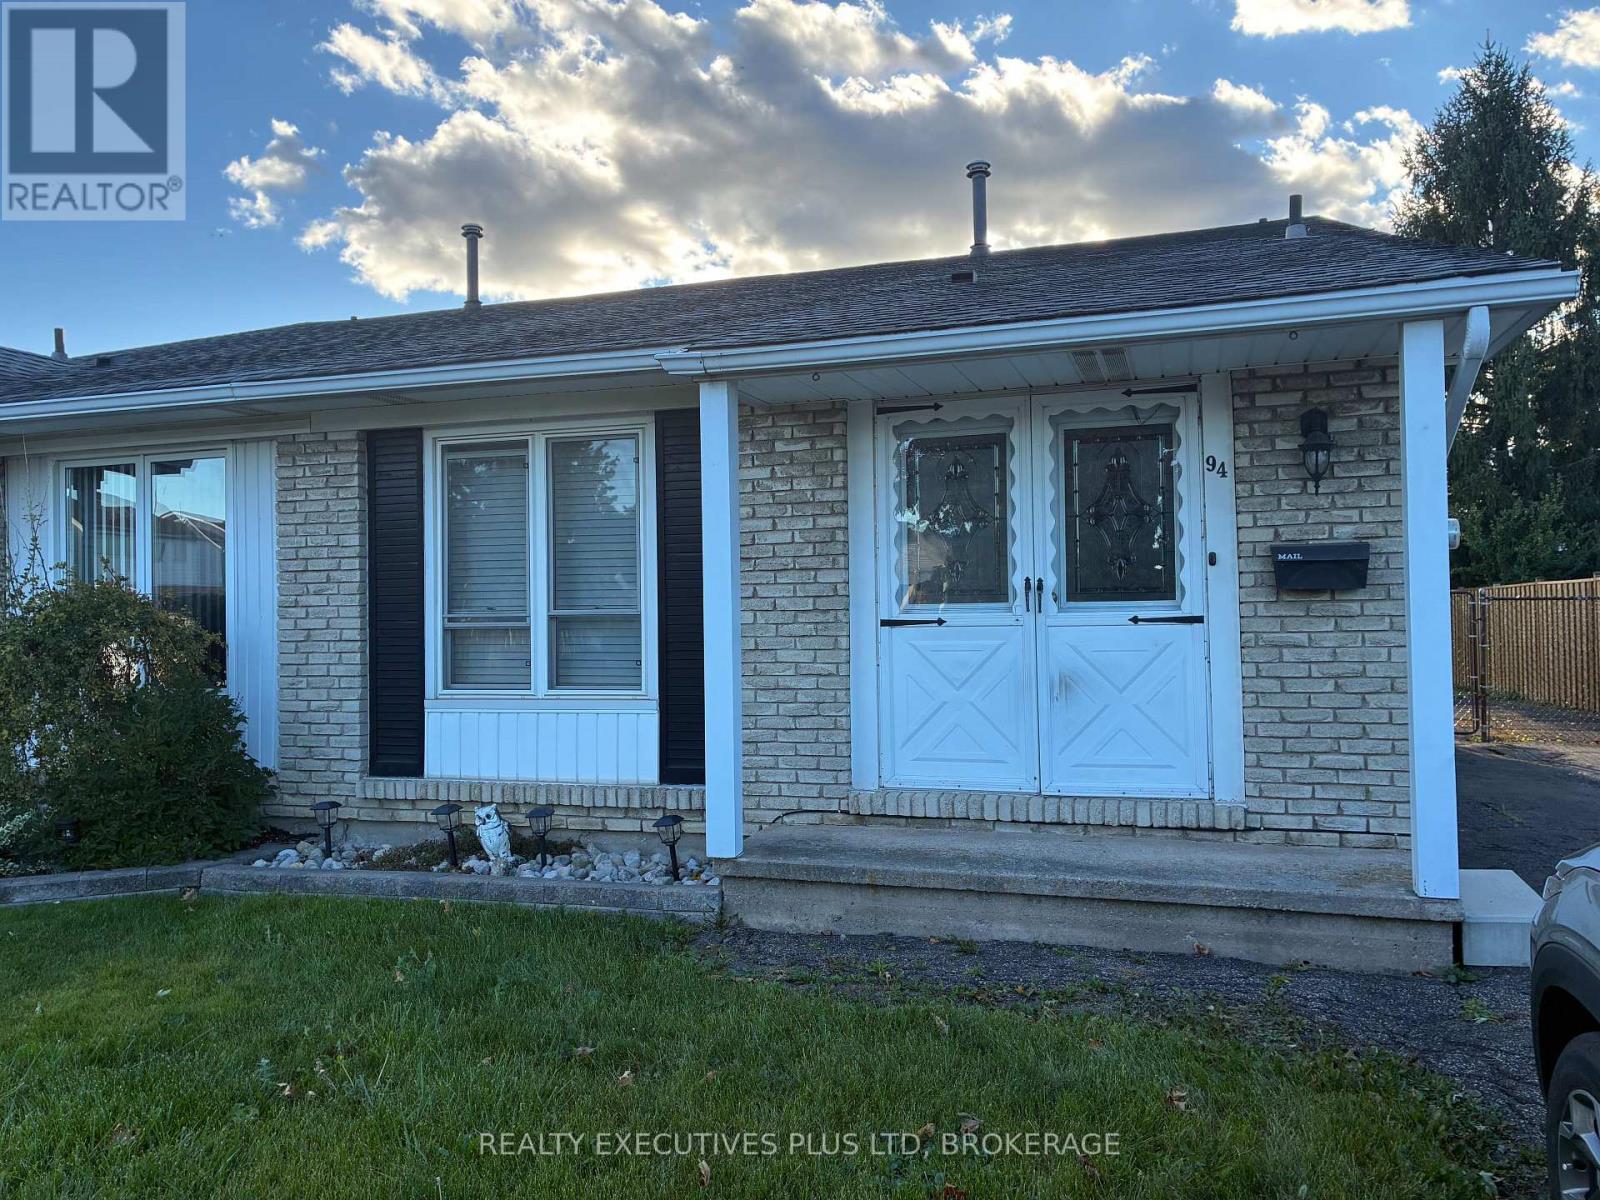
Come have a look at this attractive one owner 3 bedroom semi with up-dated kitchen, bath and flooring in great Secord Woods neighborhood, Basement is unfinished with updated breaker panel recently installed for future development, fenced in yard. Ready for quick possession. Appliances as is condition all working excluding dishwasher (id:15069)
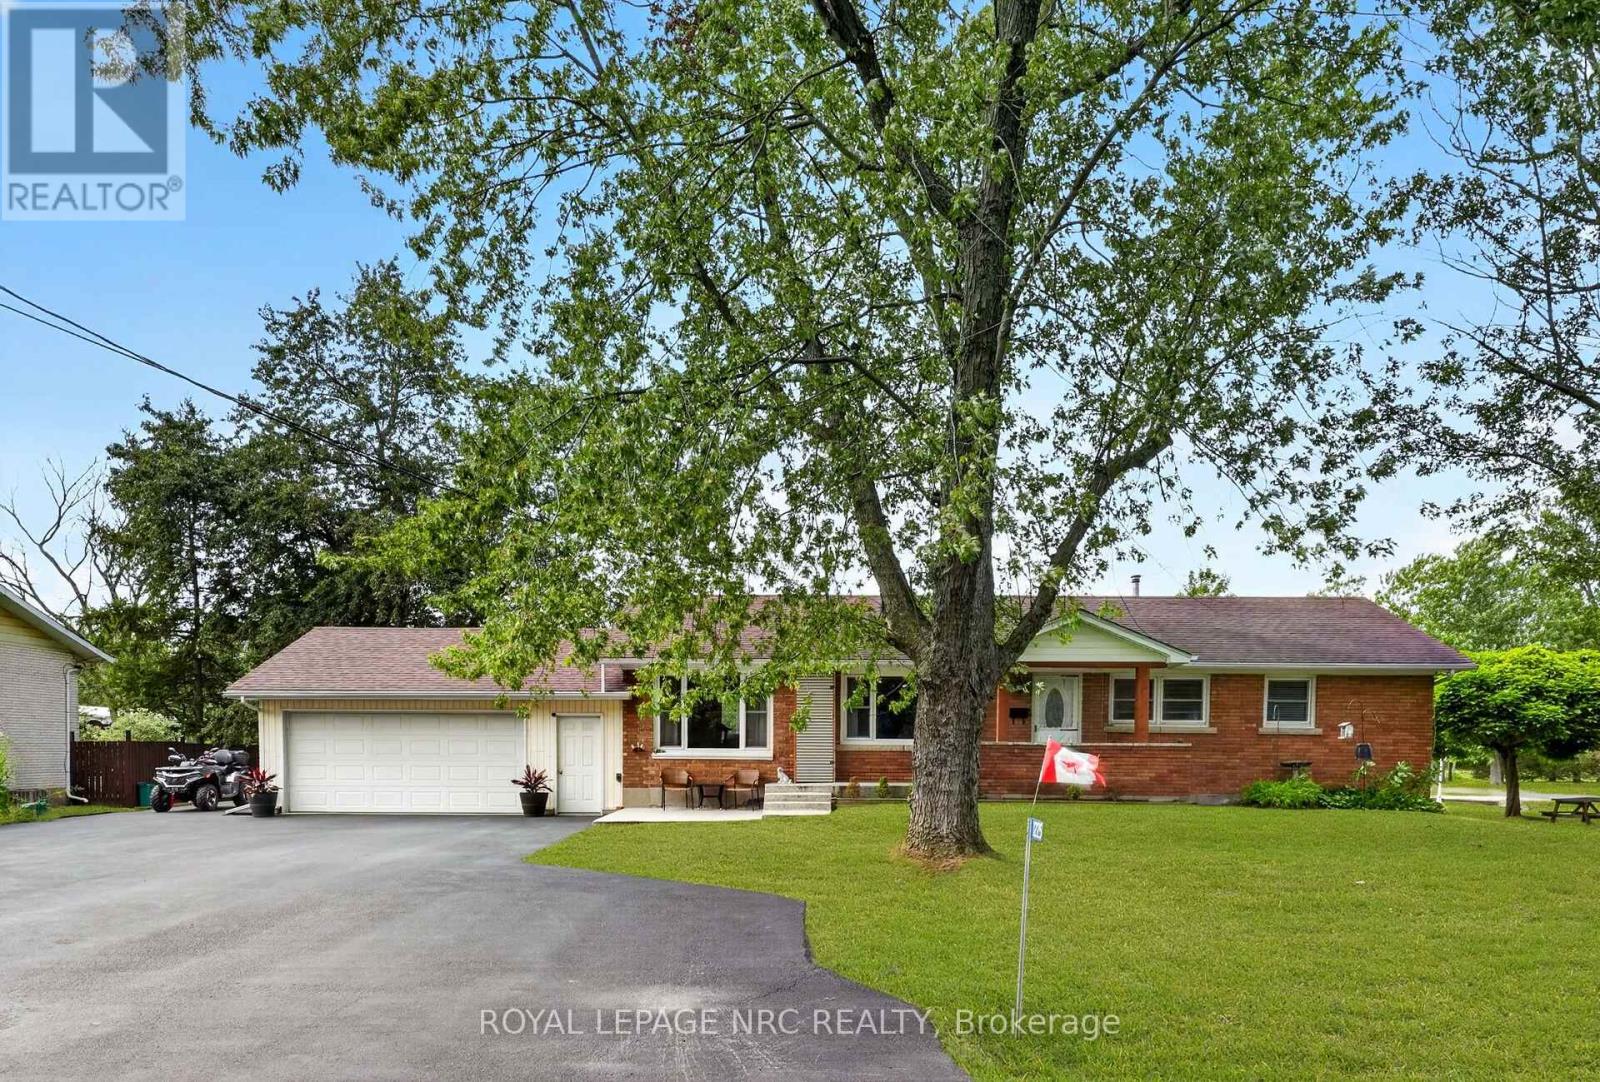
Welcome to 1225 Benner Avenue, an exceptional opportunity on a massive 120' x 220' lot in Fort Erie. Whether you're looking for space for extended family, a multi-generational setup, or an investment with multiple income possibilities, this property offers an incredible amount of flexibility.The main home is a solid 3-bedroom bungalow featuring a bright, spacious living and dining area with gas fireplace, updated kitchen with breakfast bar, three bedrooms and a full 4-piece bath. Numerous updates include newer windows, doors, trim, flooring and sliding doors, along with a covered front porch and a two-tier deck off the living room.The lower level adds even more versatility with a separate entrance, two additional bedrooms, living room, kitchenette and 3-piece bath. Currently vacant, this space could be used as an extension of the main home, accommodate extended family, or offer potential rental income.At the rear of the property is an attached accessory dwelling with its own separate entrance, private deck and side yard. This open-concept space features a kitchen, dining and living area, one bedroom, a 3-piece bath with combined laundry, plus its own attached one-car garage with interior entry.The main home also features a large attached double-car garage with convenient drive-through access, offering excellent functionality for vehicles, storage, toys or projects.Outside, the possibilities continue with the expansive 120' x 220' lot, concrete pad, multiple outdoor spaces and frontage on three streets.Conveniently located with quick QEW access, easy access to the Peace Bridge and close to the shops, restaurants, schools, waterfront and amenities that Fort Erie has to offer.A rare combination of space, flexibility and potential - all on an incredible-sized lot. Whether you're looking to live, invest, accommodate family or explore future possibilities, 1225 Benner Avenue is one you won't want to overlook. (id:15069)
A truly unique opportunity in a desirable west Port Colborne location! This meticulously maintained property offers three beautifully updated, self-contained living spaces, making it an exceptional option for multigenerational living, extended family or those looking to offset expenses with additional rental income.The spacious main residence features 3 bedrooms, 2 full bathrooms and 1 half bathroom, with beautifully updated finishes throughout. Completed in 2019, the lower-level apartment offers its own separate entrance, 2 bedrooms, a full bathroom and an abundance of storage. The third self-contained unit also features a private entrance, 1 bedroom and a full bathroom, with the unique potential to incorporate the bonus family room from the main residence for additional living space.Pride of ownership is evident inside and out, with all three living spaces thoughtfully updated and meticulously cared for. Outside, enjoy a spectacular oversized, fully fenced yard with plenty of room for entertaining, relaxing or enjoying the outdoors. The back deck features night lighting that creates the perfect ambiance for summer evenings, while a detached garage provides additional parking and storage.A rare and versatile property offering incredible flexibility for today's changing lifestyles. Live comfortably in one space while generating income from the others, bring multiple generations together while maintaining privacy, or explore the possibilities this one-of-a-kind property has to offer. (id:15069)
Experience country living with no rear neighbours in this spacious home, offering nearly 2,500 sq. ft. of living space on just under half an acre. Filled with character and beautiful woodwork, this property offers two separate living spaces and plenty of flexibility. The three-bedroom upper level features a renovated kitchen and bathroom, in-suite laundry and a charming wrap-around porch. The three-bedroom main level has also been thoughtfully updated with a renovated kitchen and bathroom, new flooring, a spacious eat-in kitchen and sliding doors leading to the newer back deck.The partially finished basement provides a large rec room, laundry and plenty of additional storage. Outside, enjoy a private, treed backyard with no rear neighbours, a spacious deck and storage shed. With six bedrooms in total and two self-contained living spaces, this property offers a unique opportunity for multi-generational living, those looking to live in one space while renting the other, or the potential to convert back to a spacious single-family home. (id:15069)
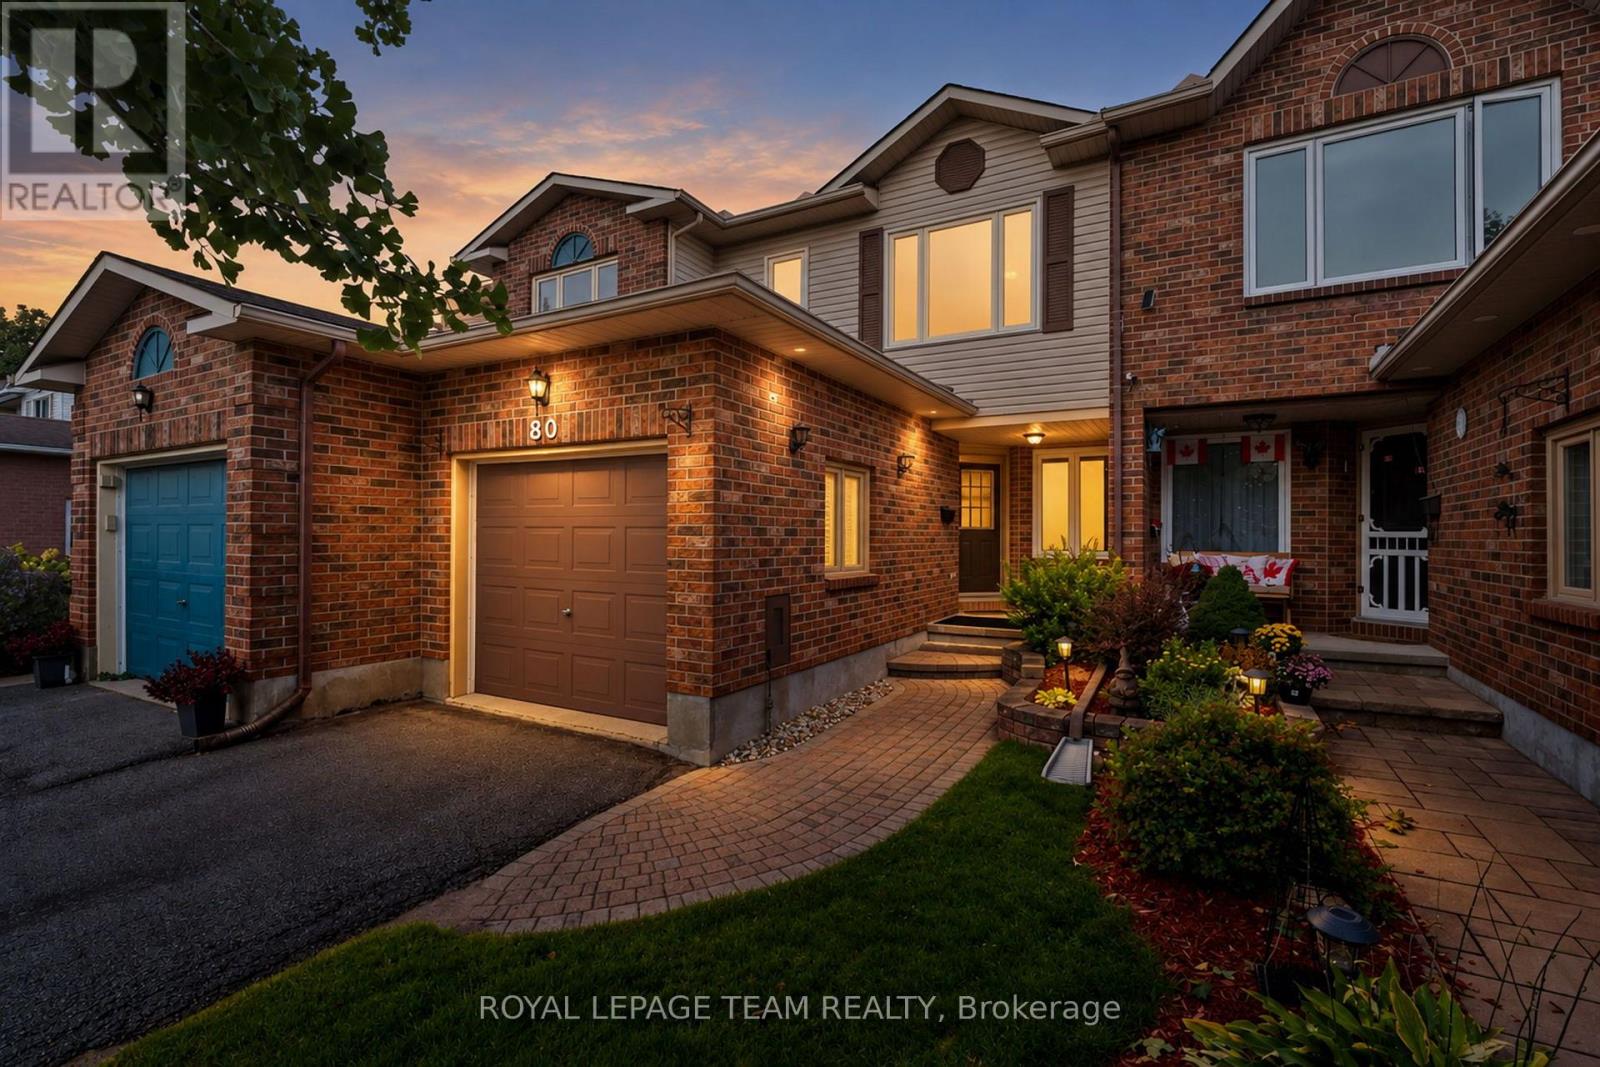
Situated in an established Barrhaven neighbourhood, this beautifully presented townhome offers a convenient location close to schools, community parks, shopping, bike paths, Fallowfield Station, transit and VIA Rail's Fallowfield Station. With three bedrooms, two bathrooms and a finished lower level, the home features an inviting floor plan with well-connected living spaces and thoughtful updates throughout. The main level is bright and welcoming, with an inviting layout that flows easily from one space to the next. The living room features hardwood flooring and an electric fireplace with a stone surround, while the dining area provides direct access to the backyard. The kitchen features white cabinetry, stainless steel appliances, a mosaic tiled backsplash and ample counter space. A powder room completes this level. Upstairs, the primary bedroom features a spacious walk-in closet, complemented by two additional bedrooms. The updated five-piece bathroom offers cheater ensuite access from the primary bedroom and features a double vanity, and contemporary fixtures. The finished lower level extends the living space with a generous recreation room and a separate flex area. Outside, the fully fenced backyard provides a private setting with no rear neighbours. Established landscaping, a generous lawn area and an interlock patio create plenty of space for outdoor seating and dining. An attached garage and extended driveway, offering ample parking for up to 4 vehicles, with accommodations for 3 cars on the driveway and 1 within the garage, completing this move-in ready Barrhaven home. (id:15069)
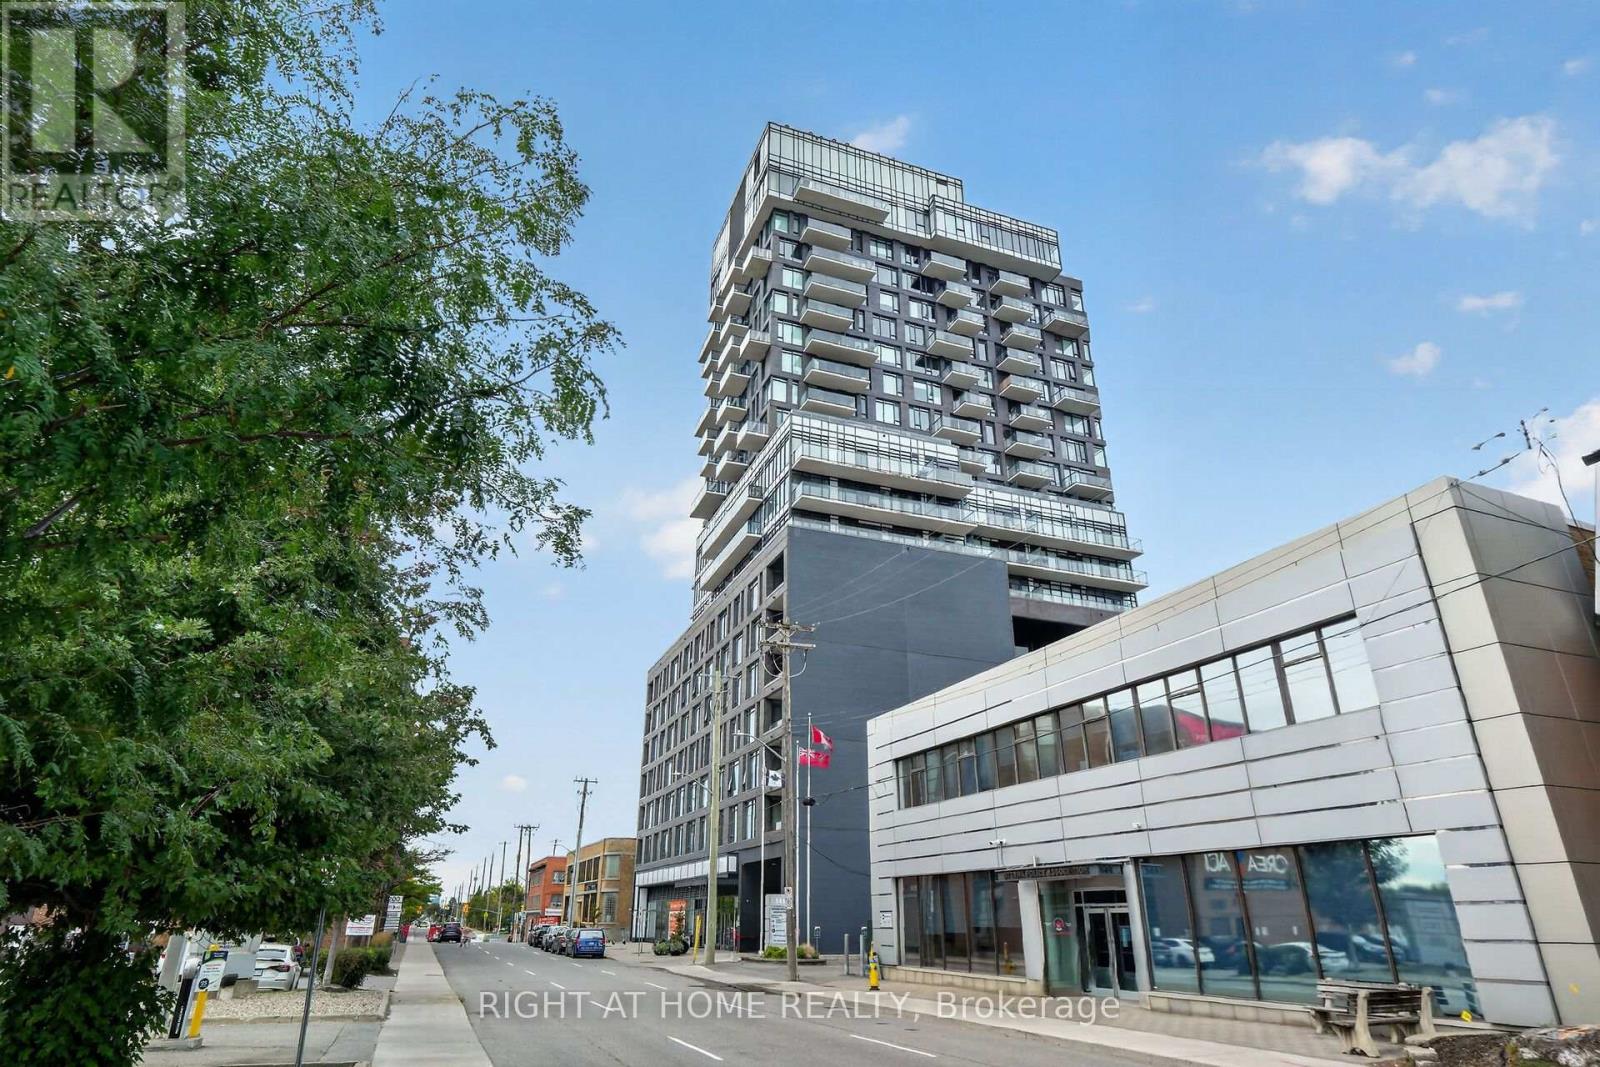
Heated underground parking, a private storage locker and an expansive balcony are all included in this 11th-floor, west-facing one-bedroom package at SoBa, 203 Catherine Street, in Centertown on the edge of the Glebe. Enjoy the nine-foot ceilings that give the open-concept layout an airy feel, with hardwood floors in the living area and bedroom, quartz countertops in the kitchen and bathroom, stainless steel appliances (gas cooktop, dishwasher, microwave, fridge) and an ensuite front-load washer and dryer. The west-facing balcony offers an unobstructed view across Ottawa West and beautiful sunsets, and a gas hookup ready for summer BBQs. The parking space comes with a private bicycle rack, and the private storage locker is separate from the building's shared storage area. SoBa offers concierge service, a fitness centre, an outdoor spa pool, the Sky Garden party room, and an outdoor terrace. Starbucks, Shoppers Drug Mart, the LCBO and bus stops are steps away. Bank Street's shops and restaurants, Lansdowne Park and TD Place are within walking distance, with quick access to Highway 417. A smart fit for a first-time buyer, a downsizer or an investor. Sold with the tenant in place; 24 hours' notice for showings. (id:15069)