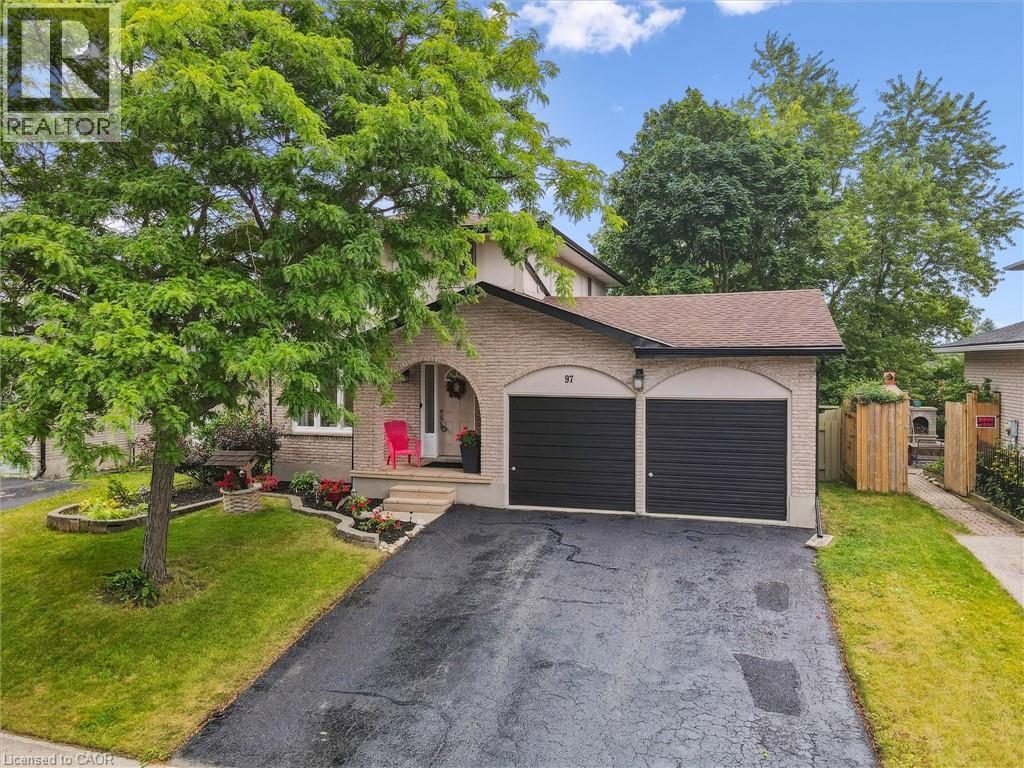
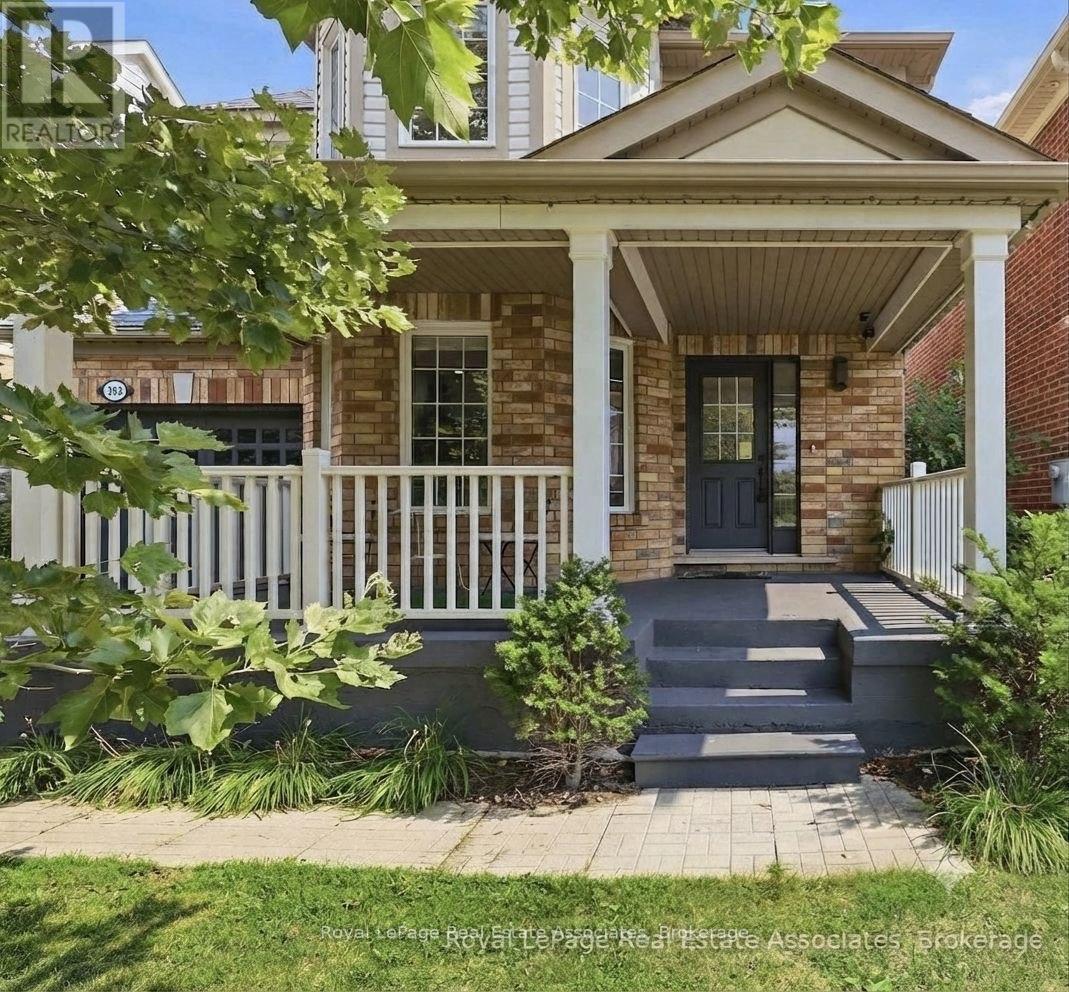
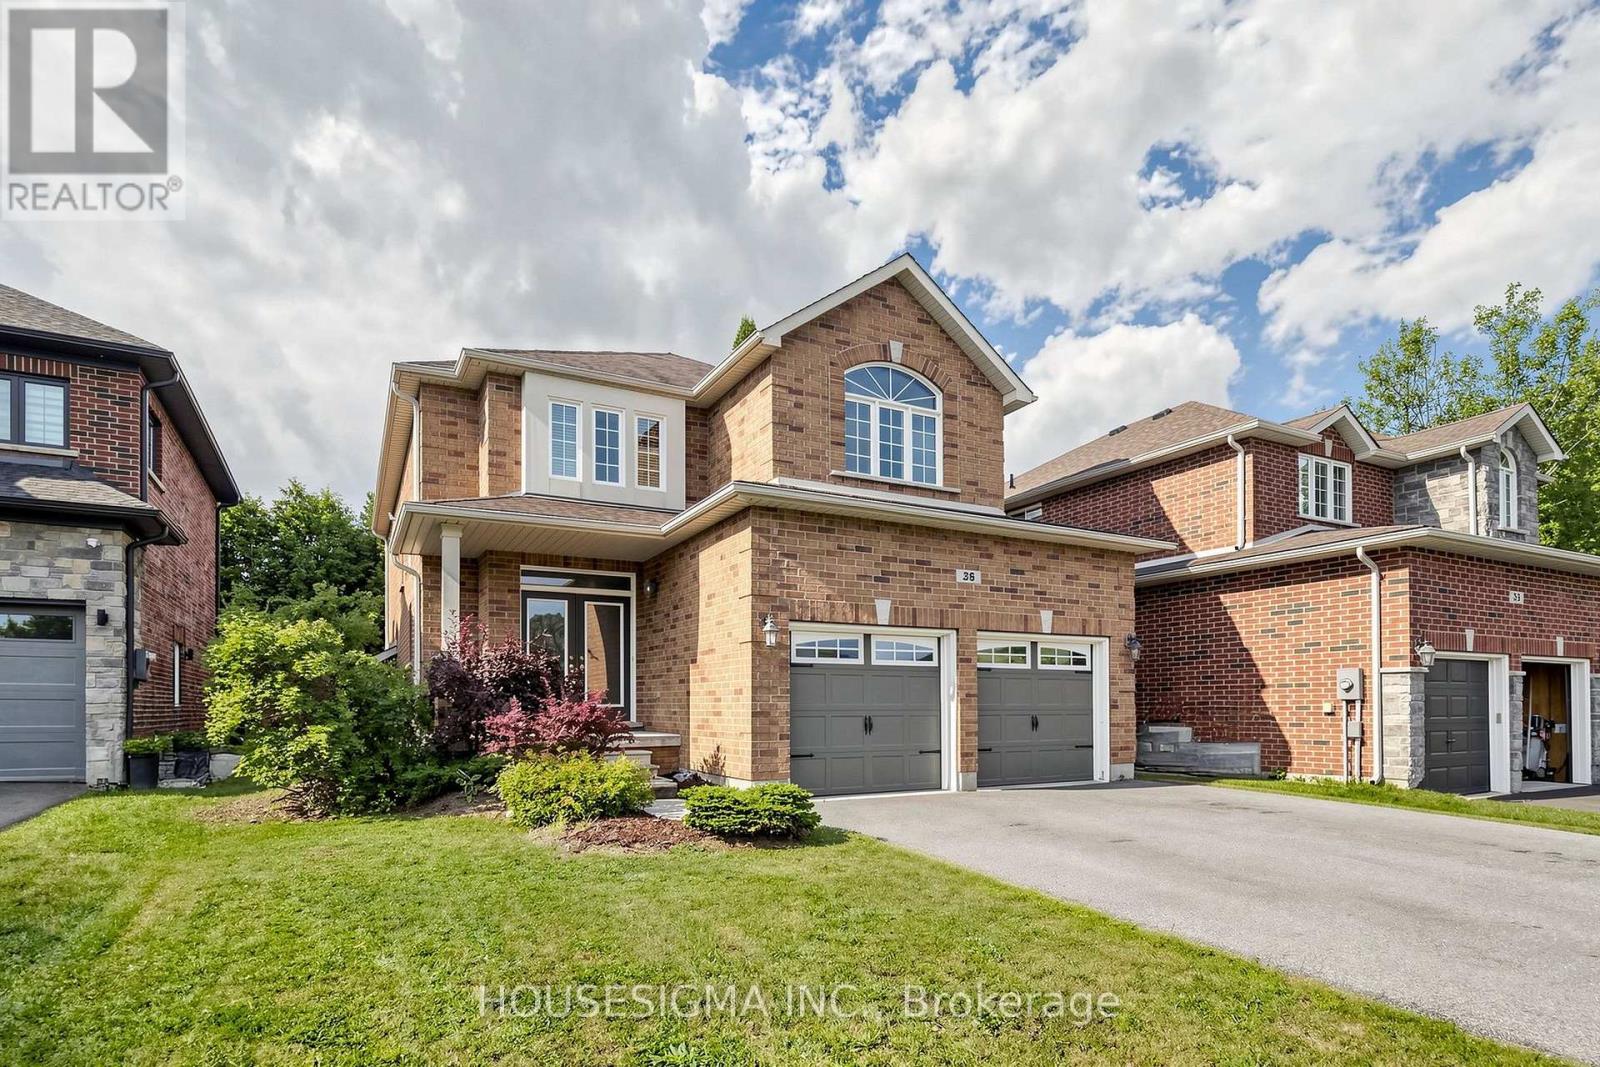
Welcome to 97 Bechtel Drive – A Stunning, Fully Updated Home in the Heart of Doon! Located in one of Kitchener’s most desirable and family-friendly neighborhoods, this beautifully renovated home offers exceptional comfort, space, and convenience. Just minutes from Highway 401, Conestoga College, top-rated schools like St. Kateri Tekakwitha Catholic Elementary School, public transit, and all major amenities, this move-in ready gem is perfect for families or professionals. Step inside to find a fully updated, carpet-free interior featuring contemporary white cabinetry, elegant quartz countertops, and stainless steel appliances in a bright, modern kitchen. The open-concept main floor boasts stylish pot lights, crown moulding, updated flooring, fresh paint, and modern light fixtures throughout. The spacious primary bedroom includes a custom-built walk-in closet, while all bathrooms have been beautifully renovated, complete with granite countertops and updated finishes. The recently finished walkout basement is perfect for a home gym, play area, or additional living space, and includes a sleek, modern bathroom and an updated laundry area. Additional features include a a cold room and most windows replaced in 2018. Step outside to your oversized backyard oasis, complete with a new deck, fully fenced yard, newer shed, and a manually initiated irrigation system in both front and backyards — perfect for effortless lawn care. Parking is a breeze with a double-car garage, a long driveway, and additional boulevard space—accommodating up to 6 vehicles comfortably. Tucked away on a quiet, peaceful street, this rare opportunity offers the best of modern living in a sought-after location. Don’t miss your chance to own this incredible home—schedule your private showing today! (id:15069)
Brand new design! You asked for it and we delivered you a semi-detached bungalow at Maitland Meadows! Discover the ease of main floor living in this thoughtfully designed Stonegate Model with 2 bedroom, 2 bathrooms in the growing community of Harriston. Lovely 9' ceilings make a big impact here and oversized windows create a bright and airy feel throughout the 1,210sq ft open concept layout. The kitchen, dining, and living spaces flow seamlessly, perfect for entertaining or cozy nights in. The primary suite offers a private retreat with a walk-in closet and 3pc ensuite bath. Step out onto the 14x12' covered deck to enjoy your morning coffee or summer BBQs, rain or shine. Additional highlights include main floor laundry, quality finishes throughout, a full basement ready for future development, and a single car garage with inside entry. Set on a landscaped 30' x 100' lot in a quiet neighbourhood near parks, schools, and trails. Ideal for Buyers of any age and any stage. This home is going to be under construction soon but be sure to secure your spot now and move in with confidence! (id:15069)
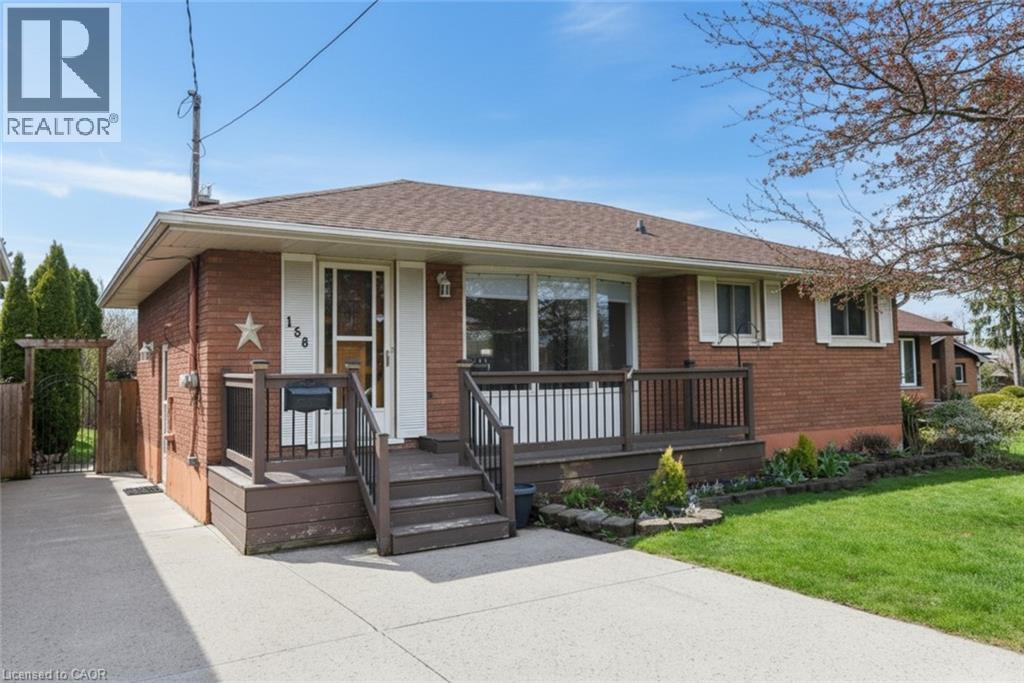
Solid brick 2+1 bedroom bungalow on a deep lot in West St. Catharines. Separate side entrance offers in-law or duplex potential, ideal for families or investors. Bright main floor with large windows, two bedrooms, and a bathroom with walk-in shower. Finished basement features 7 ft ceilings, larger windows, a third bedroom, second full bathroom, and a spacious rec room with a cozy gas fireplace. Enjoy outdoor living with a covered back patio, large backyard, front porch, two storage sheds, and a concrete driveway. Conveniently located within walking distance to an elementary school, and just minutes to Highway 406, QEW, shopping, the GO Station, Ridley College, and approximately 10 minutes to Brock University. New Furnace and A/C 2021 (id:15069)
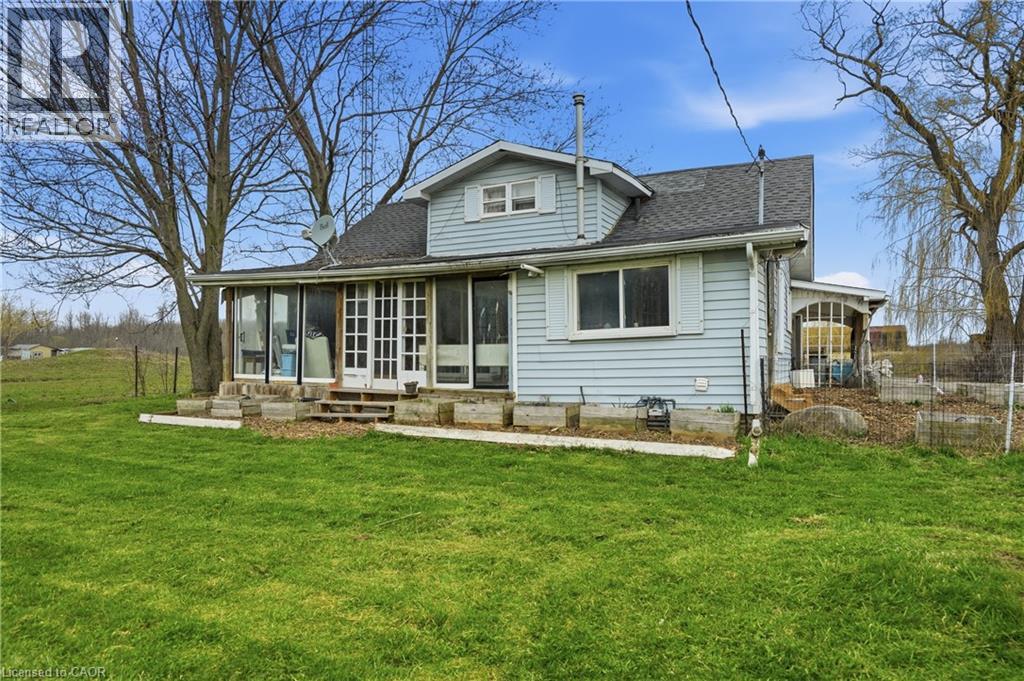
SWEET 18-1/2 Acre Hobby Farm. Terrific location for centrally located Ridgeway property. House is in need of some work but has great space with 4 bedrooms, 2 bathrooms, detached single car garage, older 20x40’ barn with 4 stalls with hydro, water and electricity, 2 paddocks, raised beds for growing flowers or an arrangement of fruits or vegetables. Multiple acres to be used for all the fun stuff like quads, horses etc. or tear it all down and build your dream home. New septic w/alarm in 2019 and a new heating system with heat pump and furnace and tankless hot water heater. Great value with quick access to Lake Erie, HWY, Shopping, golf and all that the Niagara Region has to offer. (id:15069)
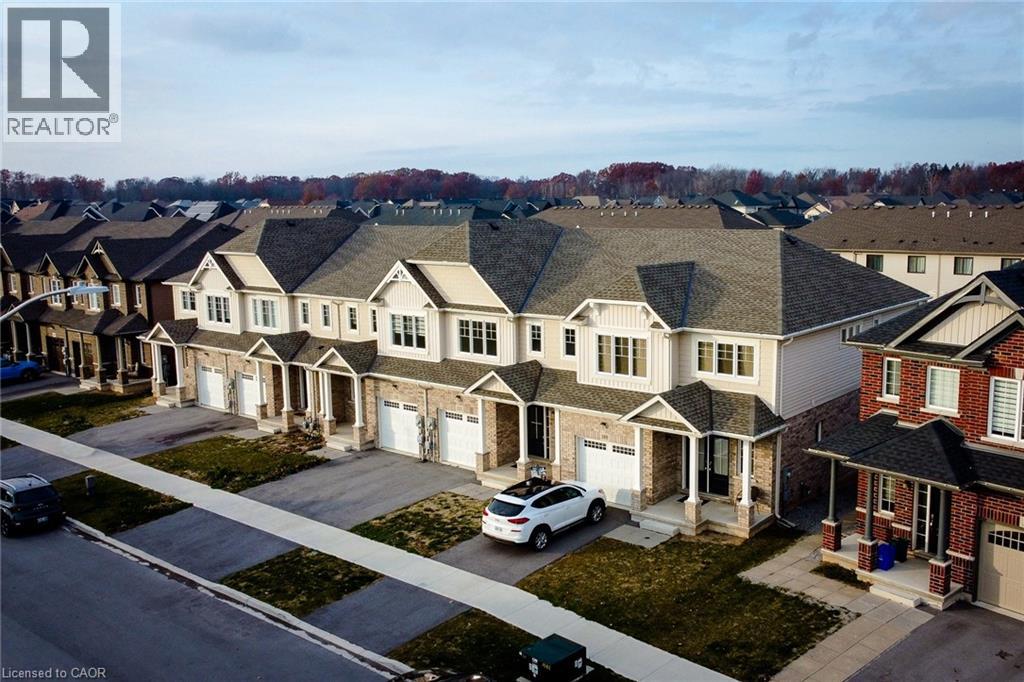
This exceptional 2 year old FREEHOLD TOWNHOME (Never Lived In) in Thorold defines modern living in a prime location—just minutes from Niagara College, Brock University, the Pen Centre, Niagara Falls, and popular Niagara Outlets . Step inside to a sun-filled main floor featuring a tiled front foyer, elegant hardwood in the living room, and stylish wrought-iron staircase spindles. With 4 generous bedrooms upstairs, 3.5 bathrooms including a full bath in the beautifully finished basement, and the convenience of main-floor laundry, this home blends comfort with refined finishes. Enjoy a one-car garage, a great-sized backyard with a deck, and the perfect layout for first time buyers, young families or investors looking for a strong opportunity. Select rooms shown in the photos are virtually staged. HRV Fresh air system and water heater is a rental. Taxes to be assessed yet. (id:15069)
Beautifully Maintained, Stunning 4-Bedroom Family Home In Sought-After South Innisfil! Welcome To This Beautifully Upgraded, Spacious Home Nestled In One Of Innisfil's Most Desirable, Family-Oriented Communities-Just Minutes From The Beach, Marina, Parks, Grocery Stores, Banks, And The Future Innisfil GO Station. Commuters And Lake-Lovers Alike, This Location Has It All! Step Inside To A Bright, Open-Concept Layout Designed With No Wasted Space. Soaring 9' Ceilings, Rich Solid Hardwood Flooring On Both The Main And Second Levels, And A Matching Oak Staircase Create A Warm, Elegant Flow Throughout. The Upgraded Kitchen Impresses With Custom Cabinetry, Gleaming Granite Countertops, And Pot Lights-Perfect For Both Everyday Living And Entertaining.Retreat To The Elegant Primary Suite Featuring A Sophisticated Coffered Ceiling And A Spa-Inspired Ensuite Complete With A Deep Soaker Tub And Floor-To-Ceiling Glass Shower. Three Additional Generous Bedrooms Offer Comfort And Versatility For The Whole Family.Outside, Newer Interlock Landscaping Transforms The Backyard Into The Perfect Setting For Summer Evenings And Gatherings With Family And Friends. With 6 Total Parking Spots, There's Even Room To Park Your Boat In The Driveway-Ideal For Enjoying Everything Lakeside Living Has To Offer.An Exceptional Lifestyle At An Outstanding Value-This Versatile Gem Won't Last Long. Book Your Showing Today! (id:15069)
STUNNING ESCARPMENT VIEWS NO NEIGHBOURS IN FRONT DETACHED IN HARRISON!Welcome to 392 Tonelli Lane, a beautifully maintained detached 4-bedroom home in Milton's sought-after Harrison neighbourhood. Enjoy the rare benefit of no neighbours directly in front, creating a more open setting and showcasing beautiful Escarpment views right from your front porch.This family-friendly community offers parks, schools, trails and convenient amenities nearby. Inside, enjoy an interior with tasteful neutral décor and a bright, functional layout. The renovated eat-in kitchen (2021) features updated flooring, pot lights and upgraded appliances (excluding dishwasher), with a walkout to a spacious deck and fully fenced backyard with gazebo-perfect for family gatherings and outdoor entertaining.Recent updates include: wall painting (2024), washer & dryer (2024/2025), outdoor gazebo (2025), and new roof (2026). Upstairs, the spacious primary bedroom features a walk-in closet and private ensuite with soaker tub and separate shower, along with three additional bedrooms and convenient second-floor laundry. Additional highlights include no sidewalk and inside garage access. A fantastic opportunity to own a move-in-ready detached home with Escarpment views, valuable updates and an enviable front setting in one of Milton's welcoming family communities. (id:15069)
Location is everything, and opportunities like this are rare. Welcome to 35 Auburn Court, a beautiful fully detached freehold home ideally positioned on a premium court in one of Barrie's most sought-after Ardagh neighbourhoods. Set on a generous 45.54 ft x 107.55 ft lot with desirable south-facing exposure, this property enjoys an abundance of natural light and all-day sunshine.The private backyard is a true highlight and an exceptional space for outdoor living and entertaining, featuring a stunning professionally crafted gazebo that creates the perfect setting for outdoor dining, relaxing, and enjoying warm summer days. Premium court locations combined with this caliber of private outdoor space are increasingly hard to find.Ideally located minutes from schools, parks, scenic nature trails, shopping, restaurants, everyday amenities, and Highway 400 access. Enjoy the best of Barrie living in a location that offers convenience, recreation, and a wonderful sense of community. Don't miss the opportunity to make 35 Auburn Court your next home. (id:15069)
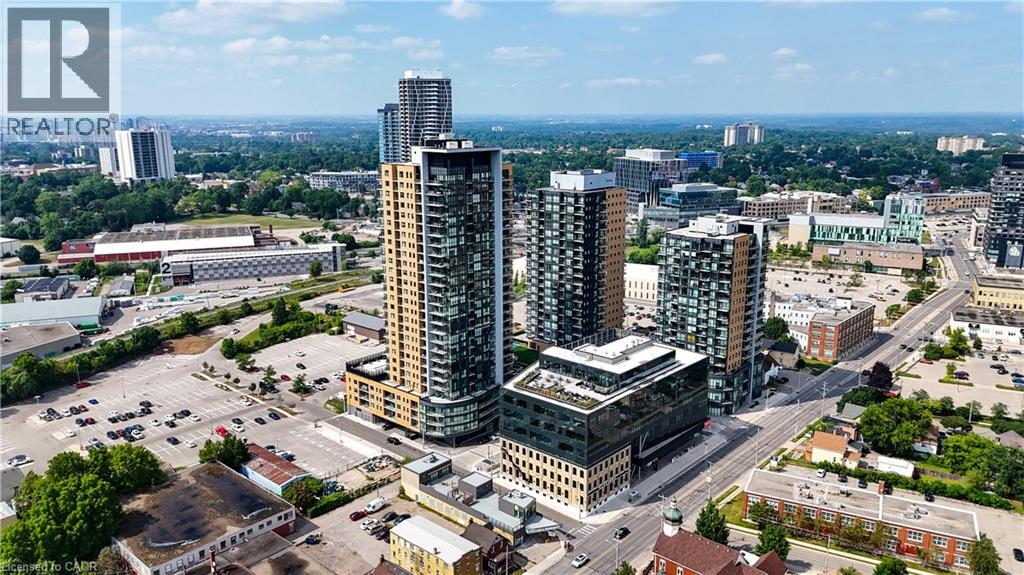
10th Floor Corner Unit - Above the treetops and steps from the heart of it all...welcome home. This sun-drenched 10th-floor corner unit wraps you in South and West-facing views that turn every sunset into a private show. Natural light pours through oversized windows the moment you walk in, filling the open-concept living space with warmth all day long. The kitchen is made for real life, a spacious centre island, stainless steel appliances, and ample storage make weeknight dinners and weekend entertaining equally effortless. The living area flows seamlessly, so your guests always feel close whether they're at the table or the couch. Retreat to the bright, airy bedroom where floor-to-ceiling corner windows meet blackout roller shades, light on your terms. Open the windows on those perfect days and let the city breeze in. A double-wide closet and in-unit storage room keep everything in its place, while the stacked in-suite washer/dryer makes laundry a non-event. Step off your balcony and into one of Kitchener-Waterloo's most walkable, connected neighbourhoods. Victoria Park, Google, the UW School of Pharmacy, and Downtown Kitchener are all at your doorstep. Hop on the LRT and you're in Uptown Waterloo for dinner, the mall for shopping, or Cherry Park for their beloved summer Cherry Festival. No car required. This isn't just any condo. It's a front-row seat to the best of Kitchener-Waterloo living. (id:15069)
Welcome to this stunning 2024-built luxury condominium in the heart of Prime North York! This bright and modern 1+Den suite features 9-foot ceilings, laminate flooring throughout, and a highly functional layout with 2 full bathrooms. The spacious den is ideal for a home office or guest space. Includes 1 parking space, 1 locker, and 1 bicycle locker for added convenience. Enjoy contemporary finishes, abundant natural light, and an unbeatable location just steps to the subway, restaurants, shopping, parks, entertainment, and every urban convenience Yonge Street has to offer. Perfect for professionals, first-time buyers, or investors seeking exceptional value in one of Toronto's most sought-after communities. (id:15069)
Rarely Offered High-Floor South-Facing 1+Den Suite with Spectacular Panoramic City Views! Bright and impeccably maintained, this spacious 687 Sq.Ft. + 55 Sq.Ft. Balcony! Highly functional open-concept layout. The generous den is ideal as a second bedroom, home office, or guest space. Enjoy a modern kitchen featuring quartz countertops and ample cabinetry, while floor-to-ceiling windows flood the home with natural sunlight all day long. Unbeatable North York location just steps to Yonge & Sheppard Subway, TTC, Empress Walk, restaurants, cafés, banks, North York Central Library, Meridian Arts Centre, Mel Lastman Square, and the future T&T Supermarket, with quick access to Hwy 401. One parking space included. A rare opportunity for end-users and investors alike to own a premium suite in one of North York's most sought-after communities. (id:15069)
TO BE BUILT - THE HARRISON model by Finoro Homes offers a stunning modern farmhouse design blending timeless curb appeal with warm contemporary finishes. Featuring striking gabled rooflines, natural wood inspired details, and a welcoming covered front porch, this thoughtfully designed home delivers style and functionality for modern family living. Inside, 9 foot main floor ceilings and an open concept layout create a bright, airy atmosphere with seamless flow throughout the main living spaces. The spacious kitchen features upgraded cabinetry, stone countertops, a large centre island with breakfast bar seating, and direct connection to the dining and living areas, making it ideal for entertaining and everyday life. The main floor also offers a practical mudroom entry from the attached two car garage, welcoming foyer, and convenient powder room. Upstairs features 3 spacious bedrooms, beautifully finished bathrooms, second floor laundry, and a thoughtfully designed primary retreat complete with a walk in closet and private ensuite. Large windows and an oversized patio door help fill the home with natural light throughout. Standard features include central air conditioning, asphalt driveway, garage door opener, holiday receptacle, perennial garden and walkway, fully sodded yard, basement egress window, stone countertops in kitchen and baths, upgraded kitchen cabinetry, and more. Located in the desirable Maitland Meadows community in Harriston, buyers can select their preferred lot, floor plan, and interior finishes to create a home tailored to their lifestyle. Multiple lots and floor plans available. Photos are artist renderings and may not be exactly as shown. Visit the model home at 122 Bean Street, Harriston. Open house hours are Mondays and Wednesdays from 10:00 AM to 2:00 PM, with additional weekend availability as posted on REALTOR.ca. Private tours are also available by appointment (id:15069)