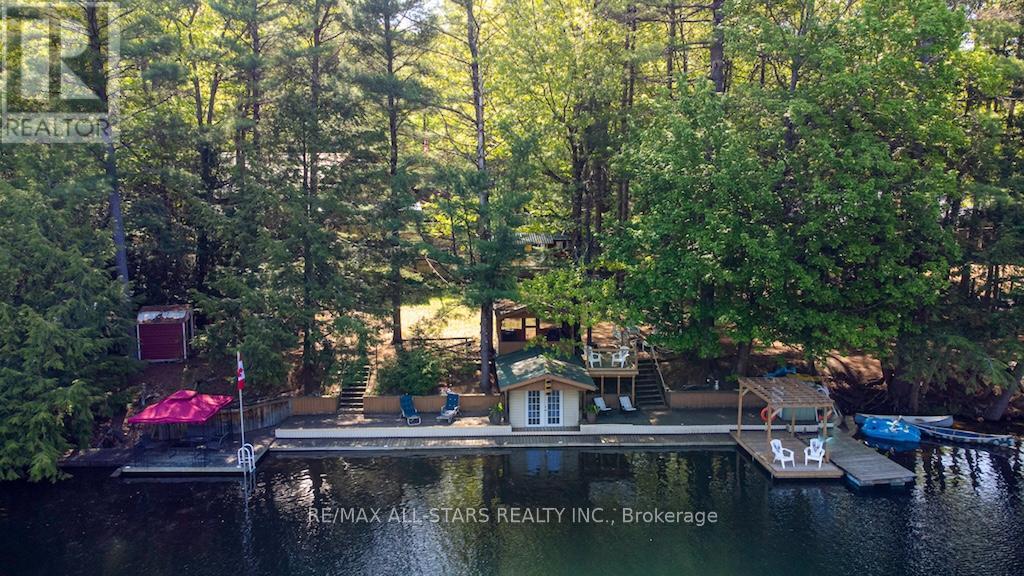
A lovely year-round home set along the Gull River, offering the perfect blend of comfort, recreation, and natural beauty. From the moment you arrive via the peaceful, scenic drive, you'll be captivated by the picturesque setting, spacious home, and impressive outdoor features including garages, ample storage, docking and expansive deck areas -all overlooking the sparkling, crystal-clear river. Designed for making memories, this property truly invites you to relax, unwind, and enjoy waterfront living at its finest. Inside, you'll find a bright sunroom, an open-concept kitchen, living, and dining area, a generous pantry, and five bedrooms with three bathrooms across the upper levels -ideal for family and guests.The fully finished basement is an entertainer's dream, complete with a large recreation space, workshop, and bar area. With an additional bedroom and bathroom on this level, it's a perfect retreat for extended family or visitors. The beautifully maintained grounds make outdoor living effortless, while the clean, clear waterfront offers easy access for swimming, boating, and relaxing. Enjoy a short boat ride to Moore Lake and East Moore Lake, expanding your opportunities for adventure. This is a true turnkey home or cottage -simply bring your belongings and start enjoying everything this exceptional waterfront property has to offer. (id:15069)
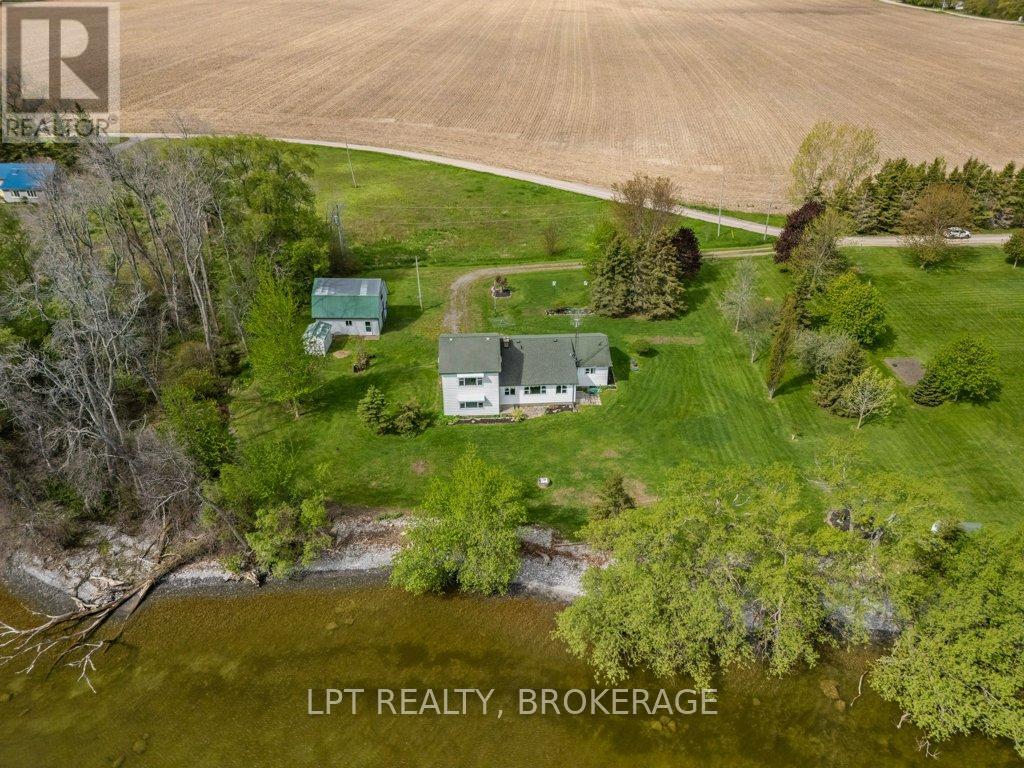
159 Point Pleasant Lane offers a rare opportunity to own the waterfront lifestyle many dream about in beautiful Prince Edward County. Set on approximately 1 stunning acre with unobstructed Lake Ontario waterfront, this inviting 4-bedroom, 2-bathroom home or cottage is ideal as a peaceful seasonal escape, family cottage, or the perfect setting for a future year-round retreat. With breathtaking water views and endless possibilities, this is the type of property where lifelong memories are made. Imagine starting your mornings with coffee overlooking the water and ending your evenings gathered around a fire while listening to the waves roll in beneath a sky full of stars. Spend your days swimming, kayaking, boating, fishing, or simply enjoying the privacy and tranquillity this exceptional setting provides. The existing home offers a comfortable living space while allowing opportunity for future updates and personalization. Whether you enjoy it as it is, renovate and expand, or create the custom waterfront retreat you have always envisioned, the setting itself is extraordinary. Located in a peaceful and private setting away from the tourist bustle, this property offers the ideal balance of seclusion and convenience. Experience the relaxed pace and natural beauty that draws people to The County while remaining close to attractions including Sandbanks beaches, golf courses, yacht clubs, art studios, live music, boutique shopping, restaurants, vineyards, breweries, and local markets. Adding even more value is the impressive two-story barn with loft space and two additional parking bays, perfect for boats, recreational equipment, workshop space, hobbies, or future possibilities. An adjoining 1.44-acre waterfront parcel with approximately 260 feet of waterfront is also available for purchase (MLS# X13186150), creating an outstanding opportunity to expand your footprint, create a family compound, or secure future investment potential. (id:15069)
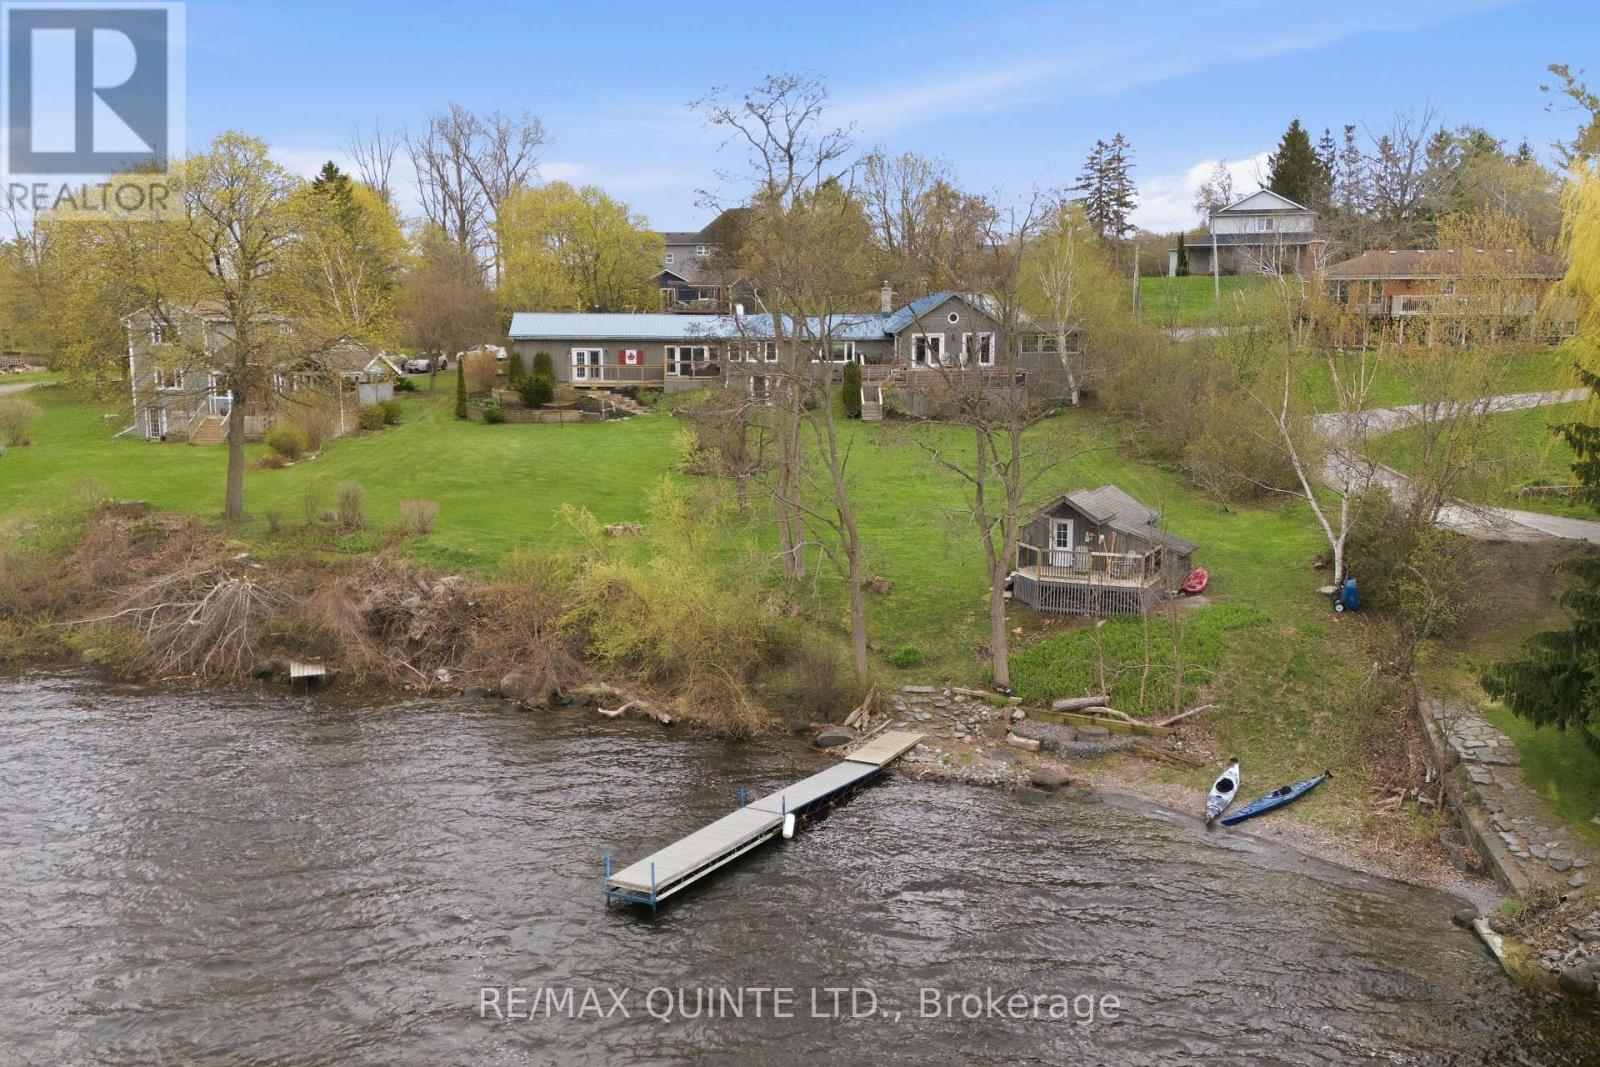
Welcome to 5 Hermon Lane - Prince Edward County's best-kept secret. Tucked off County Road 3 in the hamlet of Rednersville, just 10 minutes from downtown Belleville, this one-of-a-kind waterfront compound enjoys 145 feet of frontage on the Bay of Quinte - a private sandy beach, a protected inlet for swimming and paddleboarding, and a 40-foot dock for larger watercraft, wakeboarding, sailing, and world-class walleye fishing. The property tells a story of thoughtful evolution. The original cabin now sits at the water's edge as a charming guest retreat with a generous deck overlooking the Bay, and the potential to expand the cabin with a kitchen, washroom, and additional living space. The main house was extensively renovated in 2025-2026 and is nothing short of stunning. Soaring vaulted ceilings, a new open-concept kitchen with granite counters, pine floors, and a wood stove centred by historic bricks from a Picton church. Four sets of French glass doors and a wrap-around deck deliver panoramic Bay views from every angle. Three bedrooms including a primary sanctuary with private deck, hot tub, and ensuite - plus a lower level with family room walkout, laundry, and ample storage. Set on 0.90 acres with an oversized 2.5-car garage and terraced stone gardens. Prince Edward County is a place apart - award-winning wineries, Sandbanks Provincial Park, world-class restaurants, and a creative arts community unlike anywhere else in Ontario. The County's finest experiences are minutes from your front door, and the Bay of Quinte is already in your backyard. Some properties are for sale. This one is for keeps. 5 Hermon Lane - the waterfront home your family will never want to leave. (id:15069)
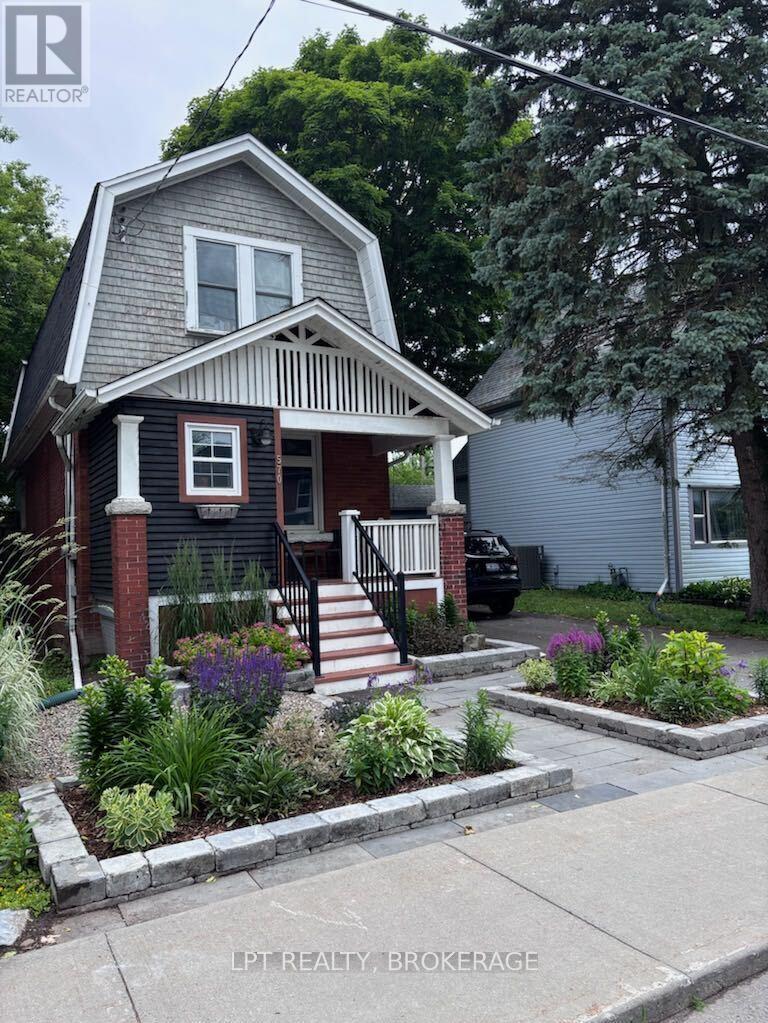
"There is a specific kind of magic that comes with living near the Kingston Memorial Centre-Sunday mornings spent wandering the farmers market, the hum of a vibrant community, and having the best of downtown just a short stroll away. 570 Frontenac Street captures that spirit perfectly.The main floor is bathed in natural light, centered around an eat-in kitchen that's as functional as it is beautiful. With sleek quartz countertops and a gas stove, it's ready for everything from quick morning espressos to Sunday brunch. Just past the kitchen, garden doors transition you to a private rear deck-your own quiet sanctuary for evening sunsets. Whether you're housing a growing family, looking for a premium student rental, or investing in the Kingston core, the layout works with you:The Primary Suite: A bright, spacious retreat to start your day.The "Secret" Deck: The second bedroom features its own private outdoor escape-a rare find that tenants or guests will fall in love with.The Flex Space: A third upstairs room serves as a dedicated home office or cozy bedroom, steps away from the stylishly updated main bath.The Bonus Level: The lower level is a true chameleon-use it as a fourth bedroom, a high-end rec room, or a dedicated guest suite.Outside, the fully fenced yard offers a level of privacy that's hard to find downtown. The updated storage shed isn't just for garden tools; with its recent upgrades, it's a blank canvas for a creative studio, a woodworking shop, or the ultimate "work-from-home" escape. Lovingly maintained and move-in ready, this isn't just a property-it's an invitation to the downtown Kingston lifestyle." (id:15069)
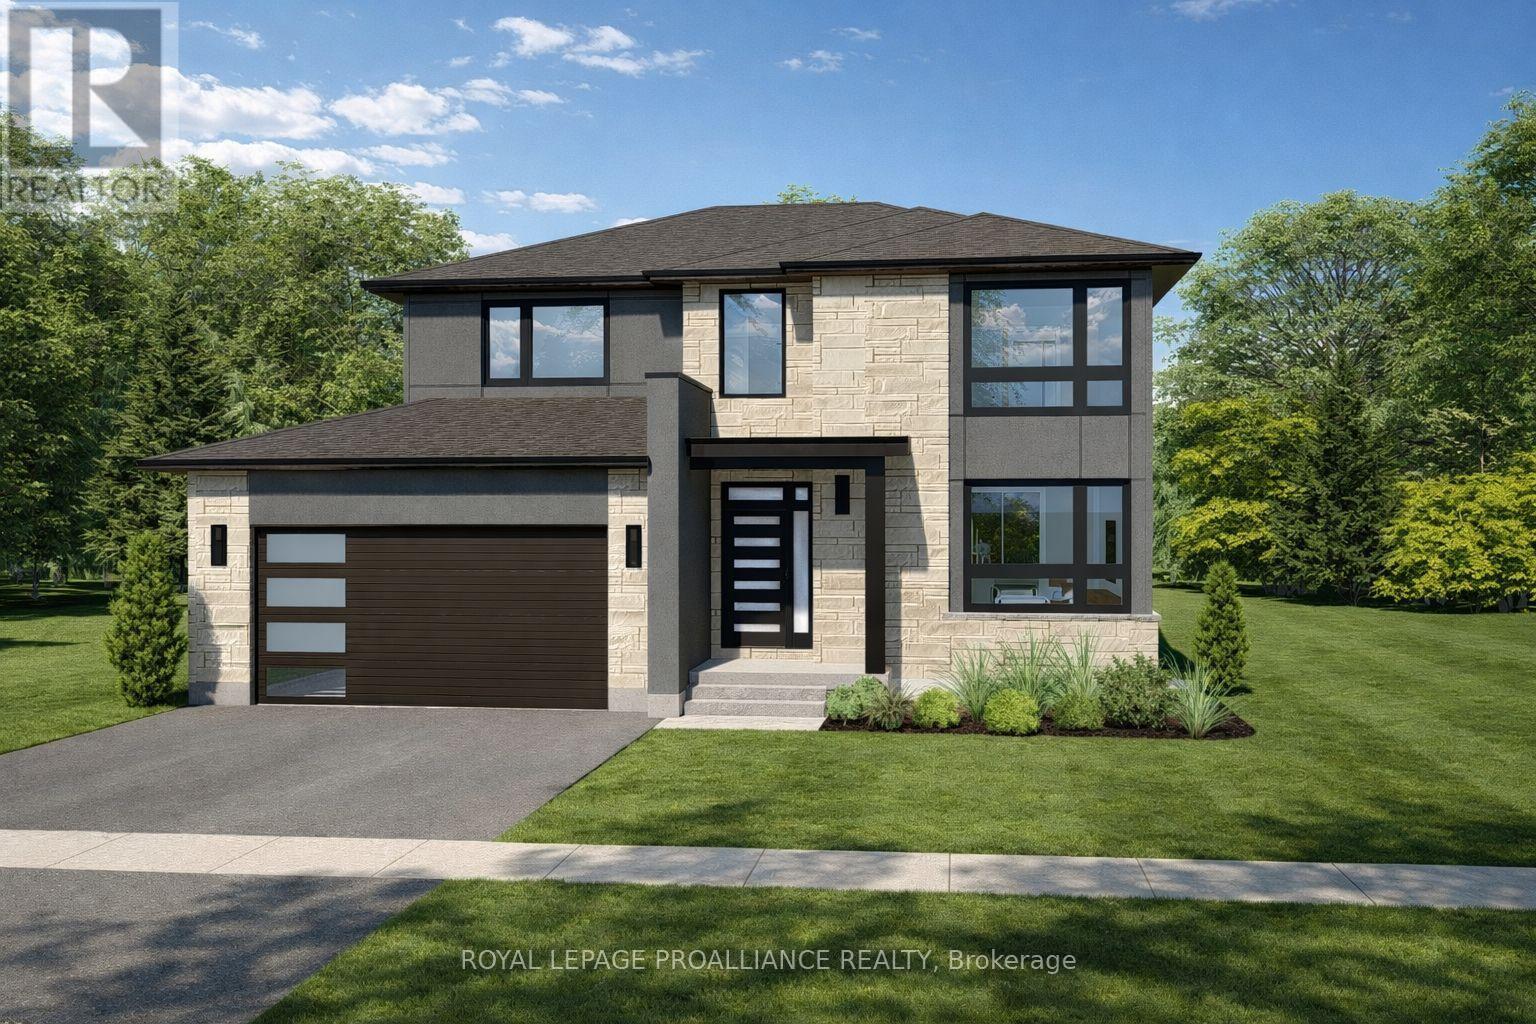
**Limited-time savings-the NEW enhanced 13% HST rebate is already included in the list price** Thoughtful design and quality craftsmanship are showcased throughout this brand-new 3-bedroom, 3-bathroom 2-storey home by Cobblestone Homes, a trusted Belleville builder known for their quality construction and attention to detail. Set on a premium corner lot, this 1,834 sq. ft. home stands out with an impressive front elevation featuring expansive windows-including two large, nearly floor-to-ceiling windows-along with a covered porch and striking curb appeal. Step inside to a full-height foyer leading into a bright main floor with 9' ceilings, pot lighting, hardwood through the living areas, and ceramic tile in wet spaces. A practical mudroom with a 2-piece bath and garage access adds convenience. The kitchen is both stylish and functional, offering quartz countertops, a walk-in pantry, breakfast bar, and generous prep space, seamlessly connecting to the dining and living areas-ideal for everyday living and entertaining. Upstairs, you'll find a dedicated laundry room and three well-sized bedrooms, including a spacious primary retreat with an oversized walk-in closet and a beautifully finished ensuite featuring a custom glass and ceramic shower and double quartz vanity. The unfinished basement provides excellent future potential with a bathroom rough-in and space for additional living areas. Outside, enjoy a sodded yard, paved driveway, stamped concrete porch, and a double-car garage with insulated door, windows, opener, and side entrance. Backed by a full Tarion Warranty and loaded with the premium features Cobblestone is known for-meaning very little need for upgrades-this home is located in the desirable Potters Creek neighbourhood, close to parks, schools, conservation areas, and just minutes to CFB Trenton. (id:15069)
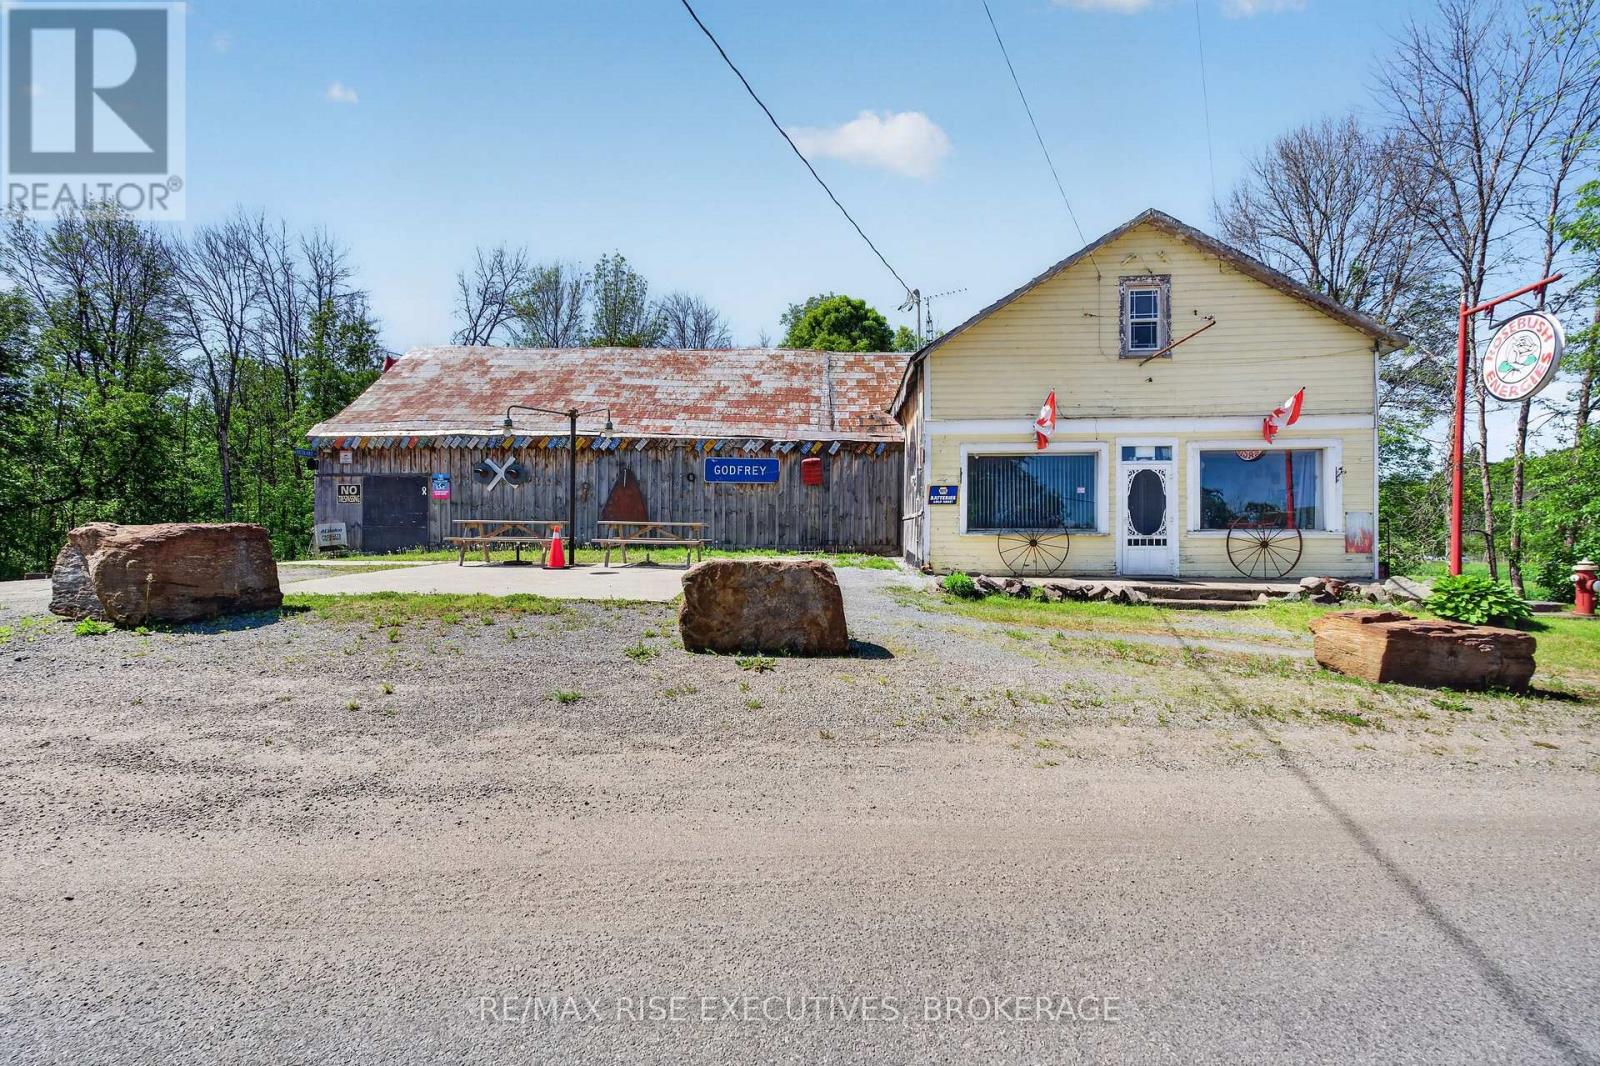
Full of character and opportunity, this spacious home offers a flexible layout and beautiful natural surroundings. With four bedrooms, generous principal rooms, and original hardwood flooring throughout much of the home, there is plenty of space to live, work, and grow. The upper level features a bright and airy primary bedroom with direct access to a private balcony overlooking peaceful green space and water, creating a quiet retreat right at home. Three additional bedrooms provide flexibility for family, guests, or home office use. The main level offers a large, open-concept area with endless potential, ideal for entertaining, gathering, or reimagining the commercial space to suit your needs. Set in a scenic location with beautiful views and a sense of privacy, this property is perfect for buyers looking to create something special while enjoying a unique and spacious home in a picturesque setting. (id:15069)

Follow the circular driveway through the trees to discover this inviting custom-built home, tucked away in a peaceful forest setting. Just minutes north of Picton, this raised ranch bungalow offers three bedrooms, three bathrooms, and a dedicated office space, along with an open-concept great room that combines a spacious gourmet kitchen with dining and living areas. A striking stone wood-burning fireplace climbs to the vaulted ceiling, while expansive windows and skylights fill the entire space with abundant natural light and showcase the surrounding landscape. A screened-in 50' deck extending the full length of the back, provides front-row seats to the woods and its inhabitants, great for al fresco dining. The primary bedroom features a walk-in closet, a four-piece ensuite and direct access to the deck and hot tub install for a relaxing retreat. The commodious semi-finished basement boasts 8' ceilings, a wood-burning stove and a separate side entrance that together with the upstairs offers over 3,000 square feet. An oversized heated double garage is split between an artist's studio with skylights and patio doors overlooking a deck and mature perennial gardens while the remaining garage currently serves as a workshop/garage with 240 volt service. Lastly, a large, matching shed provides ample space for gardening tools and power equipment. This home is a turnkey invitation for cozy country living and entertaining. **** New 97% HE Propane furnace -2026, front and back decks restored & new Bosch Dishwasher- 2025, ensuite fully renovated -2024, new kitchen appliances, washer and dryer, powder room - 2017**** Garage Dimensions 27' x 18'8" | 504 sq ft Studio Dimensions 27'4" x 16'3" | 444 sq ft Large 5 Piece Primary Ensuite 13' 1" x 17' 5" 135 sq ft!! (id:15069)
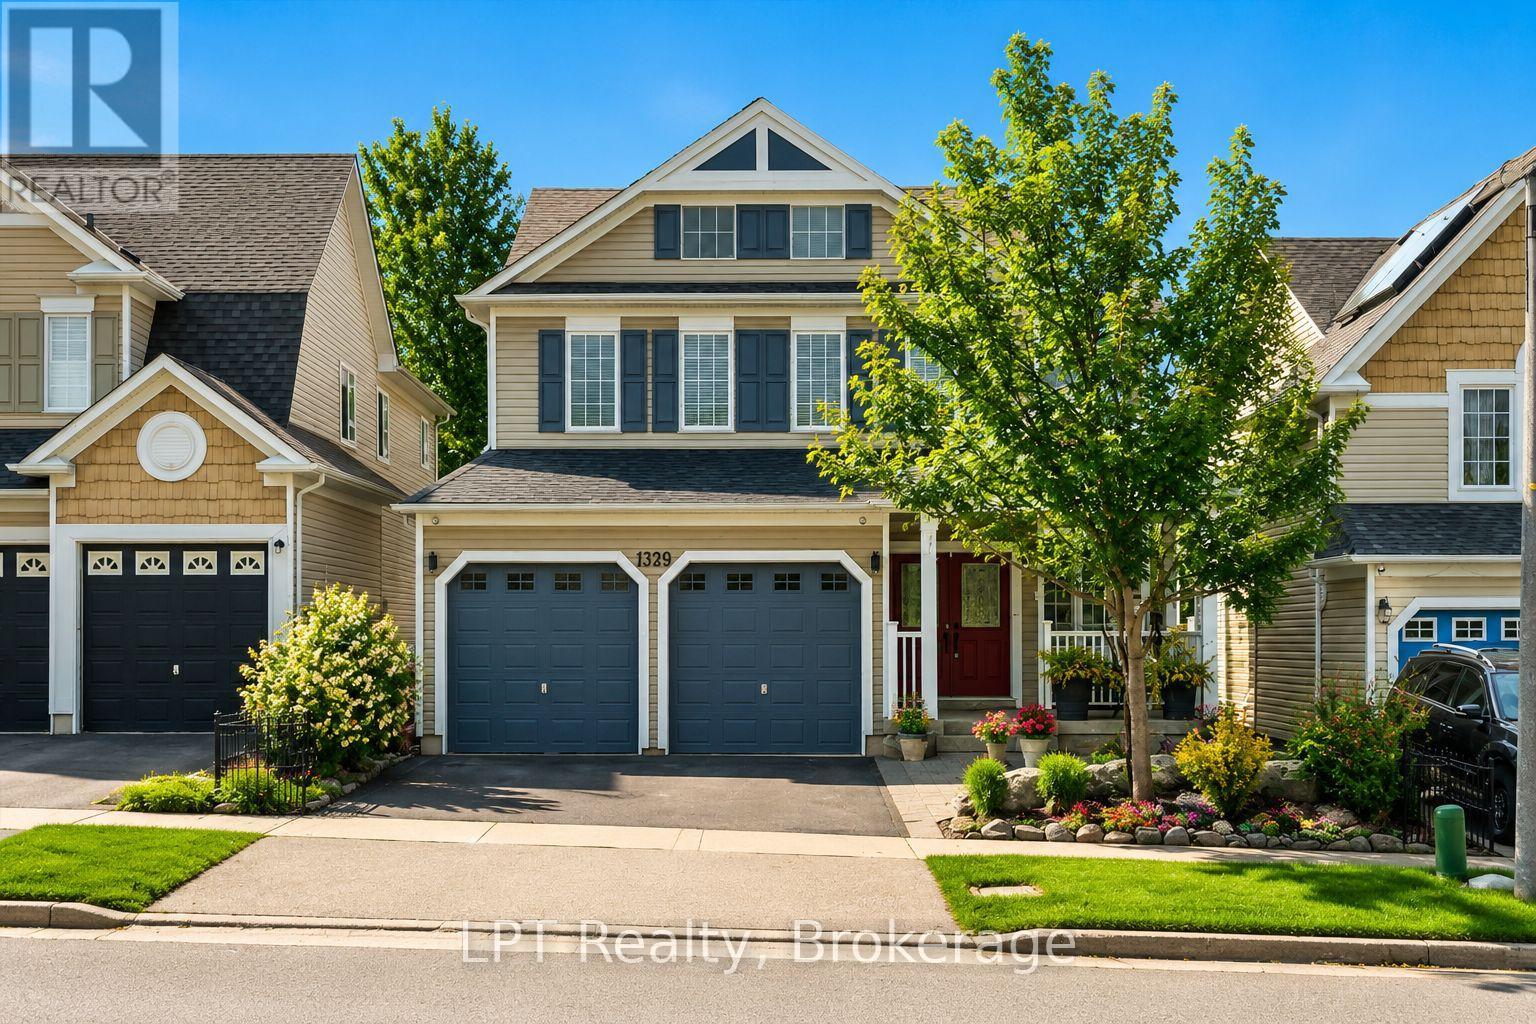
Welcome to 1329 Coldstream Drive - a beautifully maintained, original-owner home offering approx. 3,000 sq.ft. of exceptional living space in one of North Oshawa's most sought-after family neighbourhoods. Enjoy morning coffee on the front porch as your children safely walk to school, greeted by the crossing guard just steps away. This is a community where memories are made & neighbours truly connect. Designed for family living, this impressive home features gleaming hardwood floors, oversized principal rooms, a formal living room, elegant dining room, and a spacious open-concept layout ideal for everyday life and entertaining. The upgraded chef's kitchen includes quartz countertops, quality appliances, a walk-in pantry, and an expansive breakfast area with a walkout to a spectacular three-tier deck overlooking beautifully landscaped gardens - perfect for BBQs, gatherings, and peaceful evenings outdoors. A main-floor office provides excellent flexibility and can serve as a fifth bedroom, playroom, nursery, or private workspace. Upstairs, a bright bonus great room with oversized windows offers even more versatility as a media room, lounge, or additional bedroom. The upper-level laundry and four generous bedrooms make daily routines effortless. The spacious primary retreat features a large walk-in closet and a luxurious ensuite with a relaxing soaker tub. Lovingly cared for by its original owners, this turnkey home offers numerous recent updates (see feature sheet). Simply move in and enjoy. Ideally located near top-rated schools, parks, trails, shopping, restaurants, recreation centres, public transit, Durham College, Ontario Tech University, Hwy 407, and all the amenities North Oshawa is known for. If you've been searching for a spacious, move-in-ready family home in North Oshawa, your search ends here. Welcome home. Select photos include AI enhancements to provide inspiration and demonstrate how certain areas of the home can be effortlessly updated or reconfigured. (id:15069)
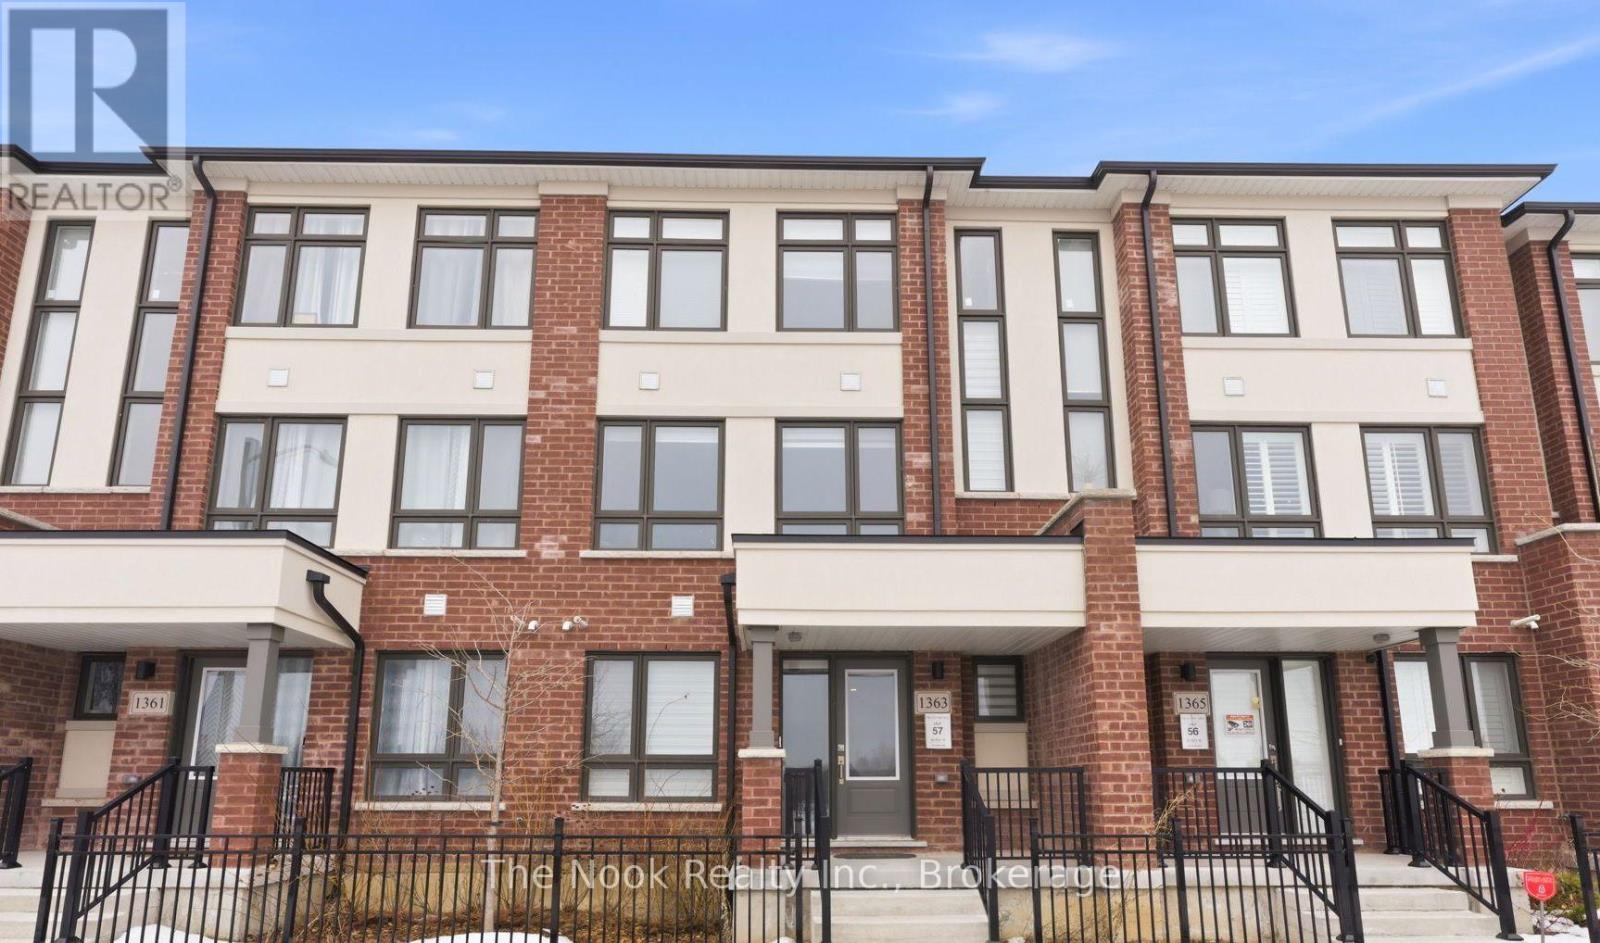
This is the One! New 3-storey Treasure Hill townhome On the border of Oshawa and Courtice. This bright, open-concept home features a modern kitchen with built-in stainless steel appliances, spacious living and dining areas, and a walkout to a large private deck-perfect for entertaining. The generous primary bedroom offers a walk-in closet and private ensuite, while the functional layout provides comfortable living for families, professionals, or first-time buyers. Attached garage and upstairs laundry are just some of the modern features this house boasts! Located in a family-friendly neighbourhood close to schools, parks, shopping, restaurants, GO Transit, and everyday amenities. Enjoy quick access to Highways 401, 407, and 412 for an easy commute. A fantastic opportunity to own a stylish new home in a prime location! (id:15069)
Experience the ultimate "Heritage-Modern" home in the heart of Downtown Port Perry. Circa 1870, this captivating residence offers the timeless soul of a victorian home, full character and charm, but thoughtfully updated with the kind of structural improvements buyers rarely find: The entire house was professionally raised to create a modern, full-height concrete basement. Move beyond the typical "old house" cellar and enjoy a bright and expansive lower level featuring a sprawling recreation room with a private 4th bedroom with large windows and a 3-piece bath-perfect for guests or a home office, all with newly installed carpet, carrying throughout the house. The a main floor is bathed in natural light, featuring an updated gourmet kitchen with center island, stainless steel appliances, and dining area wrapped in windows.The kitchen flows seamlessly through French doors into the inviting living room, where an electric fireplace creates a warm and welcoming focal point. cozy gas Retreat to the primary suite boasting vaulted ceilings, his and hers closets, and its own fireplace. Professional peace of mind is included with a brand-new high-efficiency furnace and A/C (2024). Outside, the unique 88' wide irregular lot features mature landscaping, a tranquil pond, and the "crown jewel" for hobbyists: a the massive 24' x 24' detached, heated garage with hydro-the ultimate year-round workshop, and parking for 6 vehicles. Just a short, scenic stroll to Queen Street shops, lakefront, and top-rated schools. This isn't just a century home; it's a modernized masterpiece ready for the next century. See the feature sheet for additional details about the property. (id:15069)
Discover this exceptional luxurious condominium in the picturesque lakeside community of Kincardine. This stunning condo at Penetangore Bluffs is designed for those who appreciate both comfort and elegance. As you enter, you are greeted by a welcoming custom foyer that sets the tone for the rest of the home. The expansive kitchen, featuring exquisite quartz countertops, an 8.5' ft custom island and high-end appliances makes cooking a delight while still being part of the conversation with the open concept dining area that blends perfectly for entertaining family and friends. The living room is a sanctuary of comfort, highlighted by a cozy corner propane fireplace inviting relaxation. The spacious cathedral ceilings create an airy ambiance, enhancing the overall sense of luxury. The main level also boasts an oversized master suite, complete with a 5-piece en-suite bathroom and an attached walk-in closet, offering ample storage. For added convenience, you'll find a laundry room and a 2-piece bathroom on this floor as well. Venturing downstairs, you'll discover two generously sized bedrooms, a 3-piece bathroom, and a recreation room, providing the perfect escape for family leisure or entertaining guests. The breathtaking views of the green-space and ravine, seamlessly blend indoor and outdoor living while you enjoy the enclosed 3 season sunroom, allowing for even more time spent watching the birds and natural backdrop. Step outside to discover a beautifully maintained backyard, designed for relaxation and entertainment also enhanced by the newly laid interlocking patio. The irrigation system ensures your lawn and garden flourish effortlessly, while the built-in BBQ line makes outdoor cooking a breeze. With a privacy fence surrounding the backyard, you can relish in your own serene retreat. This remarkable condo not only presents a rare opportunity to own a piece of luxury but also embodies the serene lifestyle of lakeside living in Kincardine. (id:15069)
This exceptional Wabeck model in Windfall's coveted Phase 5 truly sets the standard, with over $250K in upgrades. Every detail has been thoughtfully elevated with designer finishes, offering custom blinds and lighting throughout, and over 40 interior pot lights with dimmers for a warm, refined ambiance. The heart of the home is a fully customized kitchen layout that impresses with extended quartz countertops, and premium Bosch appliances, including a 36" induction range, 36" refrigerator, integrated microwave and bar fridge. The open-concept dining area and great room feature a vaulted ceiling with custom wood beam, and a linear fireplace with stone surround. The main floor offers a private office/den and a custom mudroom/laundry space with built-in cabinetry, quartz counters, and an additional fridge. Upstairs offers a primary suite with a walk-in closet and ensuite with freestanding soaker tub, plus two additional bedrooms and a full bath. The finished lower level adds two large bedrooms, a full bath with heated floors, and a spacious rec room with bonus fireplace with concrete-finish surround, and custom dry bar with built-in bar fridge. Enjoy smart home integration, including a Sonos sound system, hardwired security with HD cameras, keyless entry, central vacuum, and more. The fully insulated garage features epoxy floors, custom shelving, and extensive lighting. Outdoors, a professionally landscaped backyard offers a private oasis with mature trees, interlock patio, custom pergola, and full fencing with exterior lights. Located steps from an extensive trail network, and access to 'The Shed' featuring a year-round heated pool, hot tub, sauna, gym, and social lounge. You are minutes from Blue Mountain Village, golf courses, Scandinave Spa, and the shores of Georgian Bay. This is a must see! (id:15069)