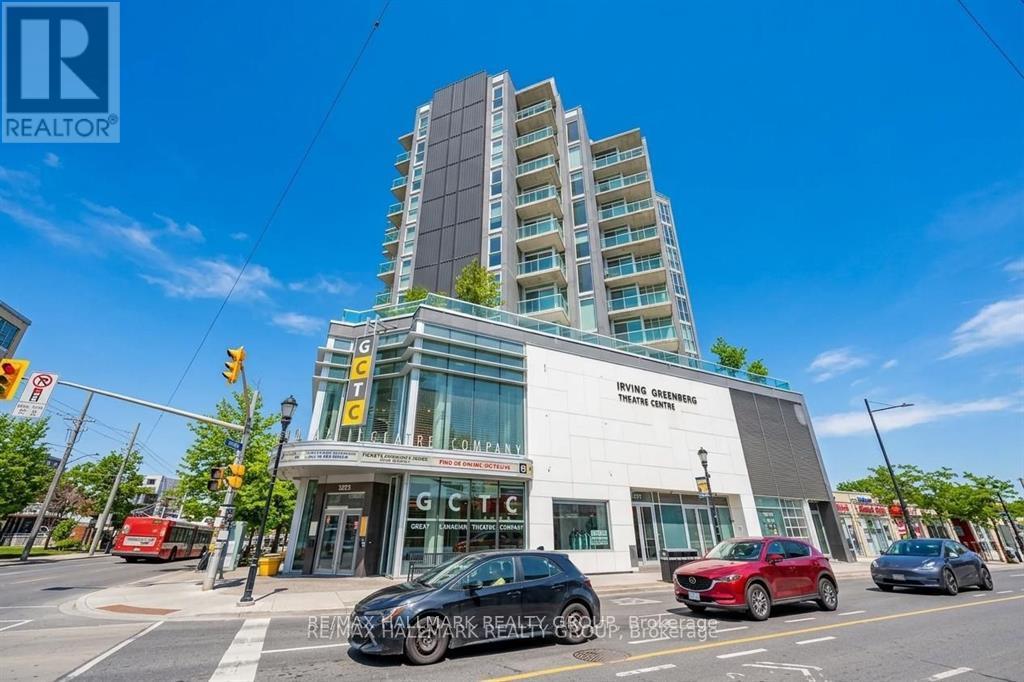
Welcome to Unit 702 at The Currents, an award-winning, eco-conscious condominium perfectly positioned in the heart of Wellington Village-one of Ottawa's most vibrant and walkable neighborhoods. This LEED-Platinum building rises above the Great Canadian Theatre Company, placing you just steps from some of the city's finest restaurants, cafés, boutiques, parks, and the Ottawa River pathways. Urban convenience blends seamlessly with a warm community feel, creating a lifestyle that is both effortless and inspiring. Freshly painted in soft, neutral tones, this bright and airy one-bedroom residence offers an inviting open-concept layout enhanced by floor-to-ceiling windows that flood the space with natural light. The living and dining areas are generously sized, ideal for both quiet evenings at home and stylish entertaining. Step out onto the private balcony and enjoy sweeping south-west views, capturing beautiful sunsets and a dynamic cityscape. The modern kitchen is designed for both function and flair, featuring granite countertops, a large breakfast bar, stainless steel appliances, and abundant cabinetry. Whether you're preparing a quick meal or hosting friends, this space delivers comfort and efficiency. The well-proportioned primary bedroom includes a walk-in closet and convenient cheater access to the 4-piece bathroom, also finished with granite counters and quality fixtures. An in-unit washer and dryer add everyday practicality. Residents of The Currents enjoy the benefits of a forward-thinking, environmentally responsible building with excellent management and a welcoming atmosphere. With Tunney's Pasture LRT Station just two blocks away, commuting and exploring the city is effortless. Unit 702 offers the perfect blend of modern comfort, sustainable living, and unbeatable location. A home that truly elevates your lifestyle-make it yours today. Some photos virtually staged. (id:15069)
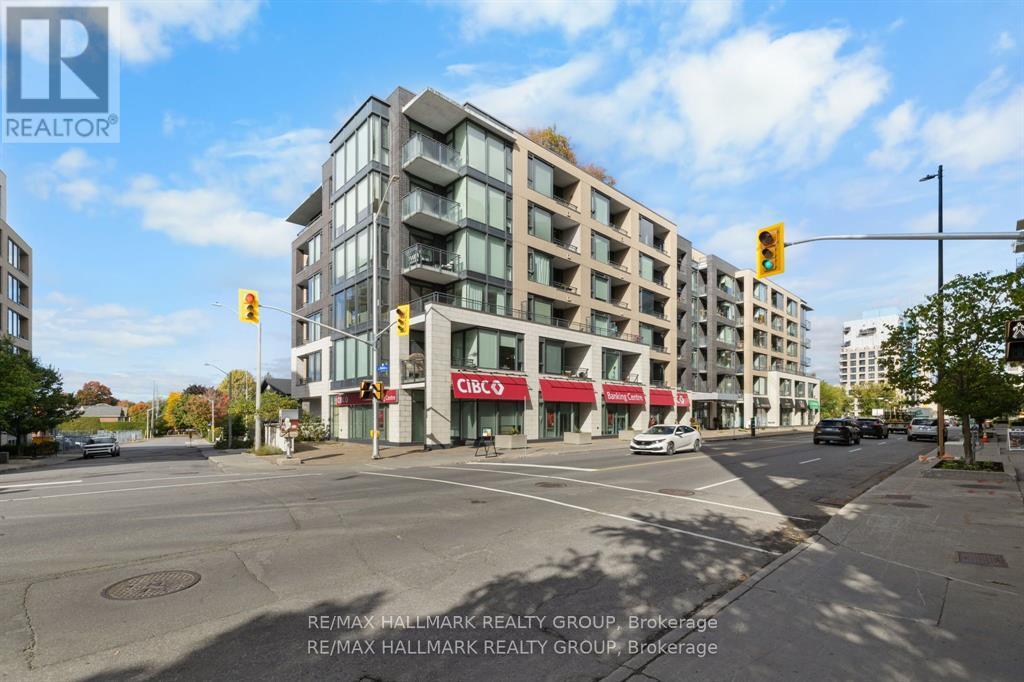
Perched high above the energy of Westboro Village, this impressive 2-bedroom, 2-bathroom CORNER UNIT PENTHOUSE delivers a rare blend of modern design, sweeping natural light, and an unbeatable urban lifestyle. From the moment you step inside, the space feels elevated-expansive windows wrap the main living area, creating a bright, airy atmosphere that shifts beautifully from sunrise to sunset. The kitchen serves as the stylish centerpiece of the home, thoughtfully finished with rich cabinetry, sleek quartz surfaces, a generous island, and stainless-steel appliances that make every day cooking feel effortless. The open layout flows seamlessly into the living and dining areas, offering an inviting setting for quiet evenings or hosting friends. The primary suite is a calm retreat, complete with a spacious walk-in closet and a contemporary ensuite featuring a glass-enclosed shower. The second bedroom enjoys its own full bathroom access, making it ideal for guests, a home office, or a private secondary suite. This penthouse also includes underground parking and a dedicated storage locker, adding convenience to comfort. Residents enjoy an impressive collection of amenities: a panoramic rooftop terrace with BBQs and lounge seating, a well-equipped fitness centre, a private theatre, and a stylish party room for gatherings. Set in one of Ottawa's most walkable neighbourhoods, you're just steps from Westboro's cafés, boutiques, restaurants, breweries, and transit. Heat, water, building insurance, maintenance, and caretaker services are all included in the condo fees, offering a truly turnkey lifestyle. A standout opportunity in one of the city's most sought-after communities-this penthouse is ready to elevate your everyday living. Some photos virtually staged. (id:15069)
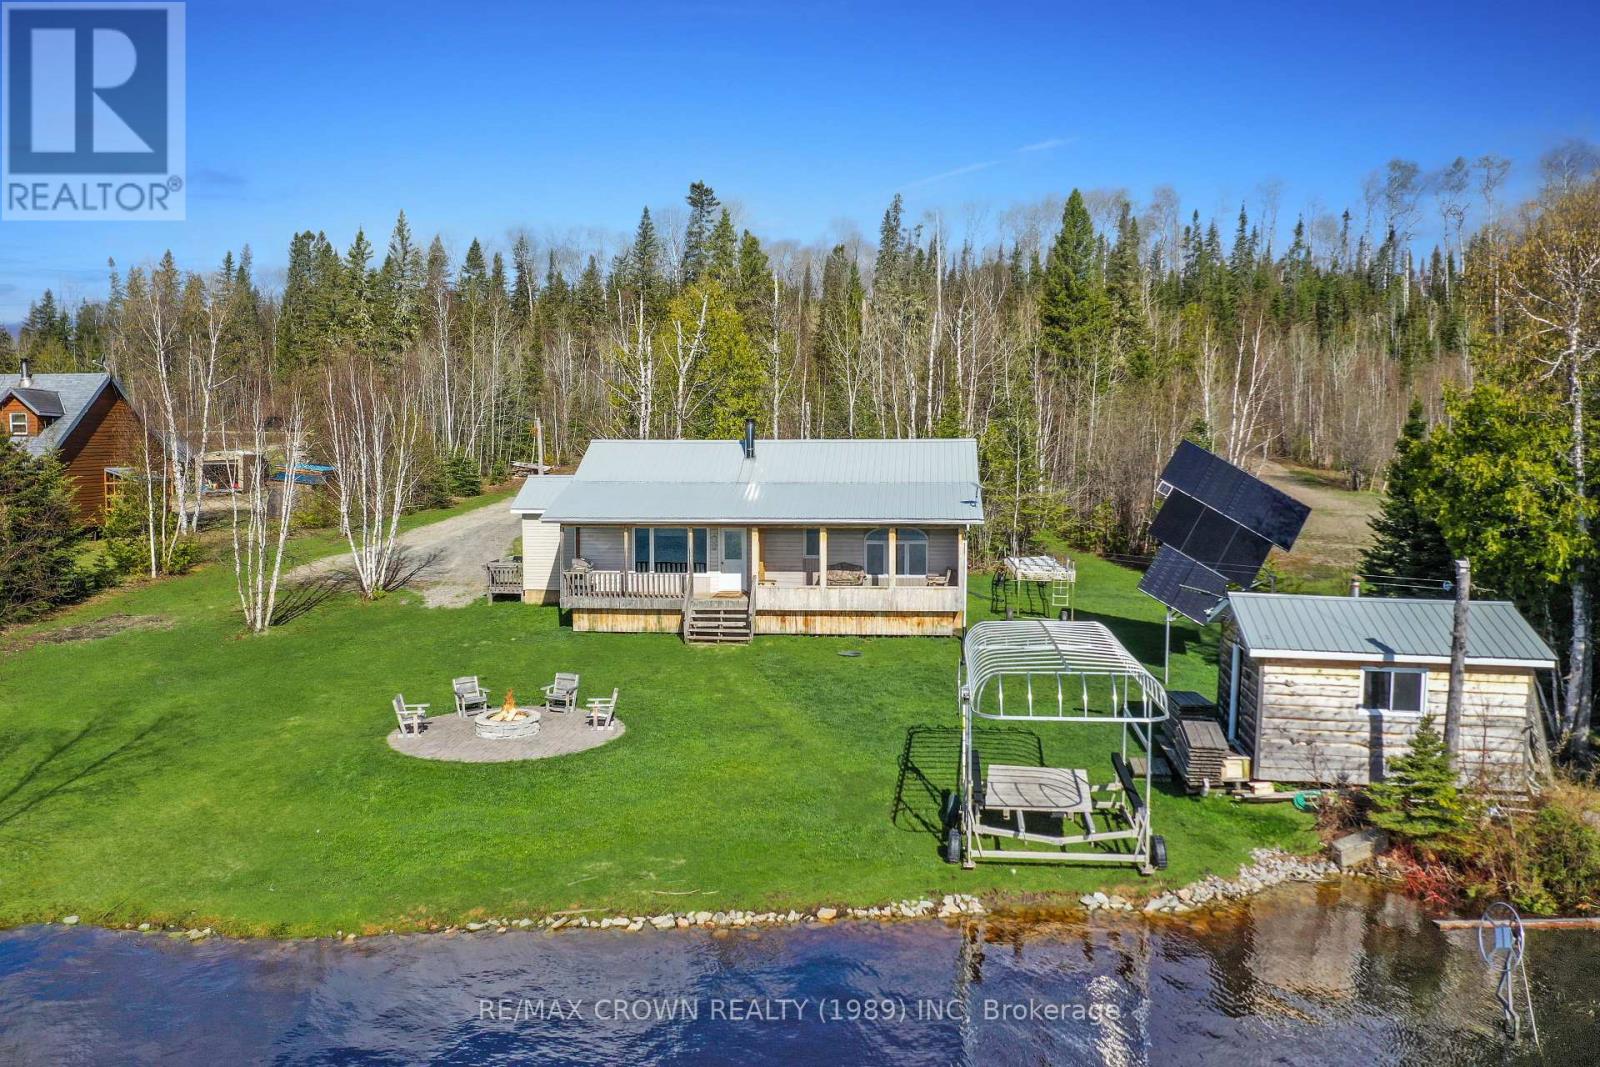
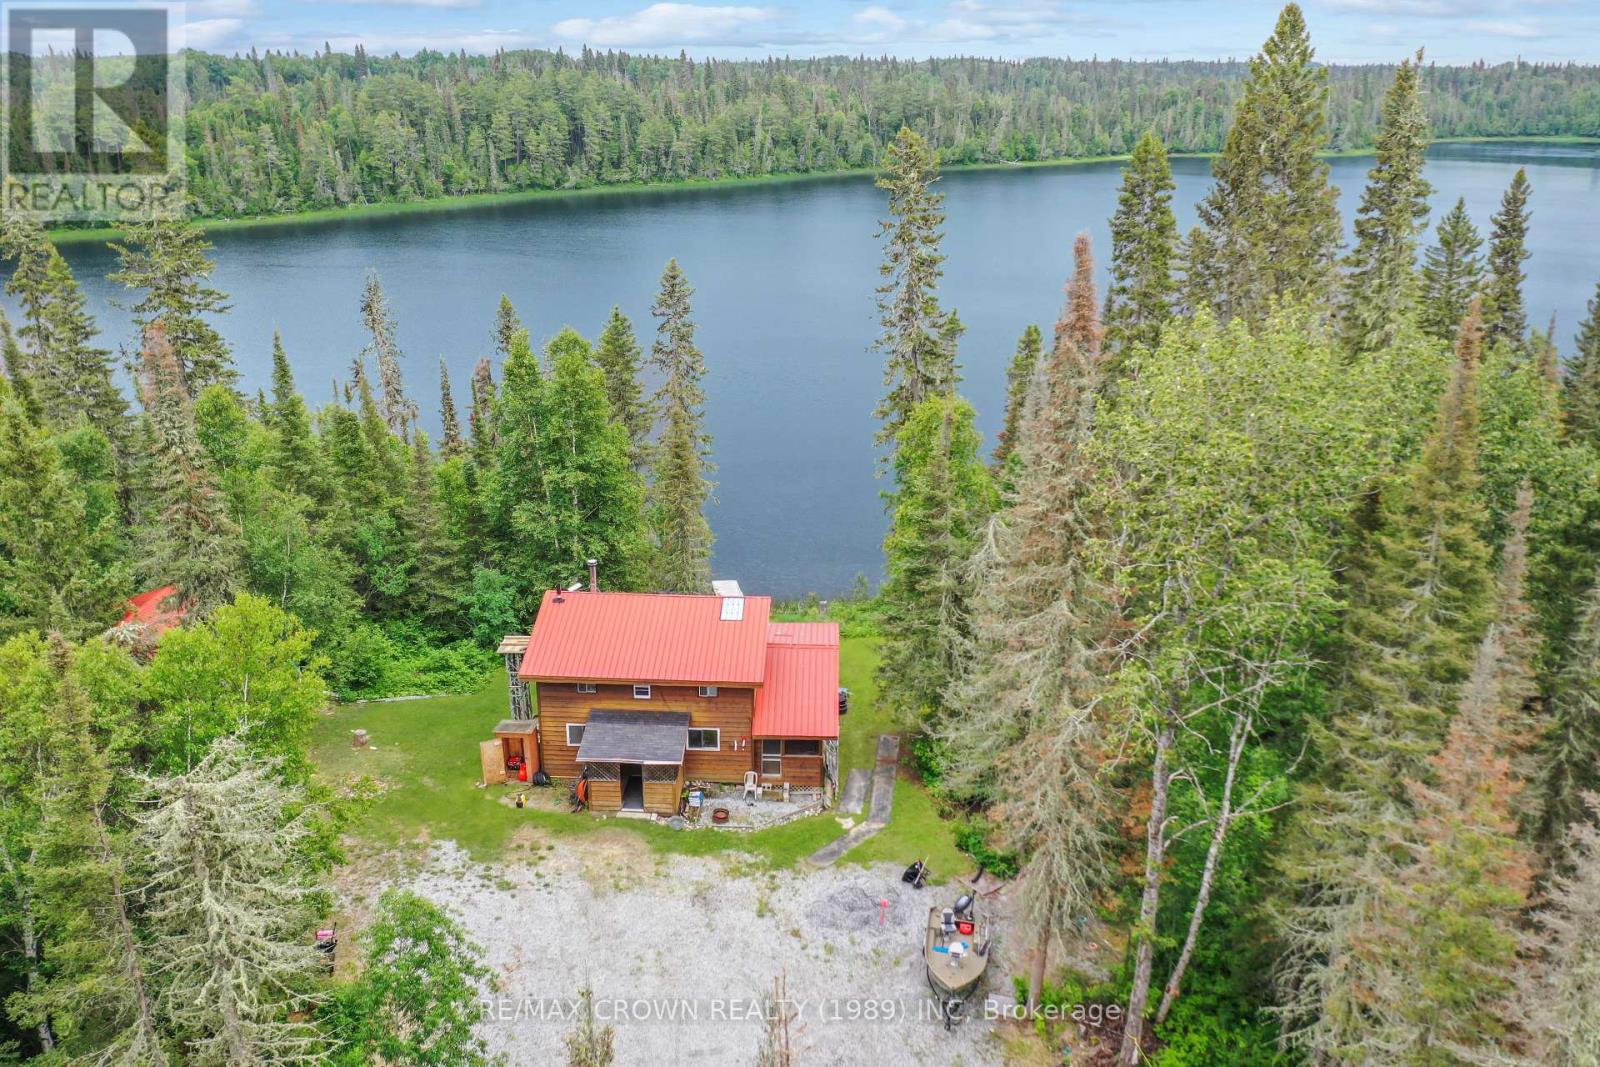
Escape to Rufus Lake in Opasatika with this charming 1,160 sq. ft. year-round cottage built in 1999. Offering stunning lake views and a peaceful natural setting, this property features 3 bedrooms, 1 bathroom, a 24' x 28' detached garage, and everything needed for comfortable off-grid living. Relax on the screened-in front porch or expansive front deck while enjoying breathtaking scenery, abundant wildlife, and unforgettable sunsets. Outdoor amenities include a fire pit area, a 6' x 48' aluminum dock with boat lift, a 12' x 16' lakeside shed/workshop, an 8' x 10' storage shed, and a 12' x 8' woodshed. Inside, the welcoming foyer includes a closet and a washer area. The open-concept kitchen, dining, and living room features warm wood finishes throughout, including poplar ceilings and cedar walls. A wood stove creates a cozy atmosphere, complemented by a propane space heater. The kitchen offers black ash cabinetry and pot lighting. The main floor also includes a spacious primary bedroom overlooking the lake, two additional bedrooms, and a 4-piece bathroom with custom poplar cabinetry. Major upgrades completed in 2022 include a crawl space addition, entrance extension, large unfinished basement for storage and utilities, weeping tile installation, and foundation membrane protection. The basement houses the propane heater, hot water tank, solar power equipment, and water treatment system.Designed for year-round off-grid living, the property is powered by solar energy with a backup generator. Water is supplied through a treated lake intake system, while sewage is managed through a holding tank and greywater system. Located approximately 50 minutes from Kapuskasing or Opasatika, the property can also be accessed by float plane. Surrounded by fishing lakes, it is an ideal retreat for anglers and outdoor enthusiasts.Whether you're seeking a seasonal getaway or a private waterfront retreat, this exceptional Rufus Lake property offers comfort, character, and spectacular views. (id:15069)
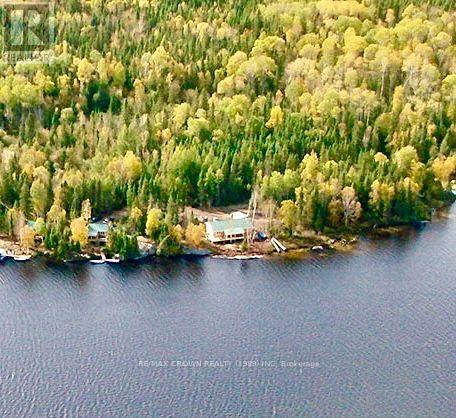
A piece of paradise!Discover the perfect blend of tranquility and income potential with this exceptional property featuring 2 x 2 bedtroom single cabins and a 2 unit x 2 bedrooms cabin, All are fully equipped rental cabins ( lake intake and conforming(approved) septics, wett cert stoves(seasonal cabins)). + 1 Puma 31BHSS trailer that sleeps 8-10, complete with large deck and wood/fish cleaning shed. Nestled on 18+ acres of picturesque landscape. Each cabin offers its own private dock, providing direct access to the water for boating, fishing, swimming, and endless outdoor recreation. Surrounded by nature, this turnkey property offers guests the privacy and peaceful setting they seek while presenting an outstanding opportunity for investors or those dreaming of owning a thriving cottage rental business. With ample acreage for future expansion, trails, or additional amenities (unorganized township) the possibilities are endless.Whether you're looking to expand your portfolio or embrace a lifestyle that combines business with the beauty of the outdoors, this unique waterfront retreat is a rare find. Other notables- Single cabins (480 sqft each) sleep 8-10 pl, duplex (728 sqft per side) can sleep up to 12 per side. See https://biscotasinglodge.com/ for more info. (id:15069)
Escape to peaceful Indian Lake with this charming off-grid seasonal waterfront cottage, located northwest of Smooth Rock Falls in the Unorganized Township of Alexandra. Accessible by year-round maintained roads, this inviting wilderness retreat features two bedrooms, one bathroom and a bright, open-concept kitchen, dining and living area, complete with a cozy Drolet woodstove (2023) to keep you warm on cooler days. Enjoy beautiful lake views, peaceful surroundings and the freedom of the great outdoors-a true paradise for hunters, anglers and nature lovers! The cottage is powered by roof-mounted solar panels with a generator for backup and features a hot water tank and lake-water intake, allowing you to enjoy a warm shower after a day outdoors. A composting toilet and outhouse are both available on-site. Outside, you will find a 16'x12' deck for entertaining and a 16'x16' shed for all your storage needs. The spacious sunroom provides the perfect place to relax and enjoy a freshly prepared barbecue meal while taking in the natural surroundings. A camper trailer (9' x 28') is also included, offering additional accommodations for family and guests. The property provides plenty of parking for vehicles, recreational equipment and outdoor toys. Almost everything on-site is included, including the propane refrigerator and stove, making it easy to begin enjoying cottage life right away. If you have been dreaming of an affordable and peaceful waterfront getaway surrounded by Northern Ontario's natural beauty, this Indian Lake retreat could be exactly what you have been waiting for! (id:15069)
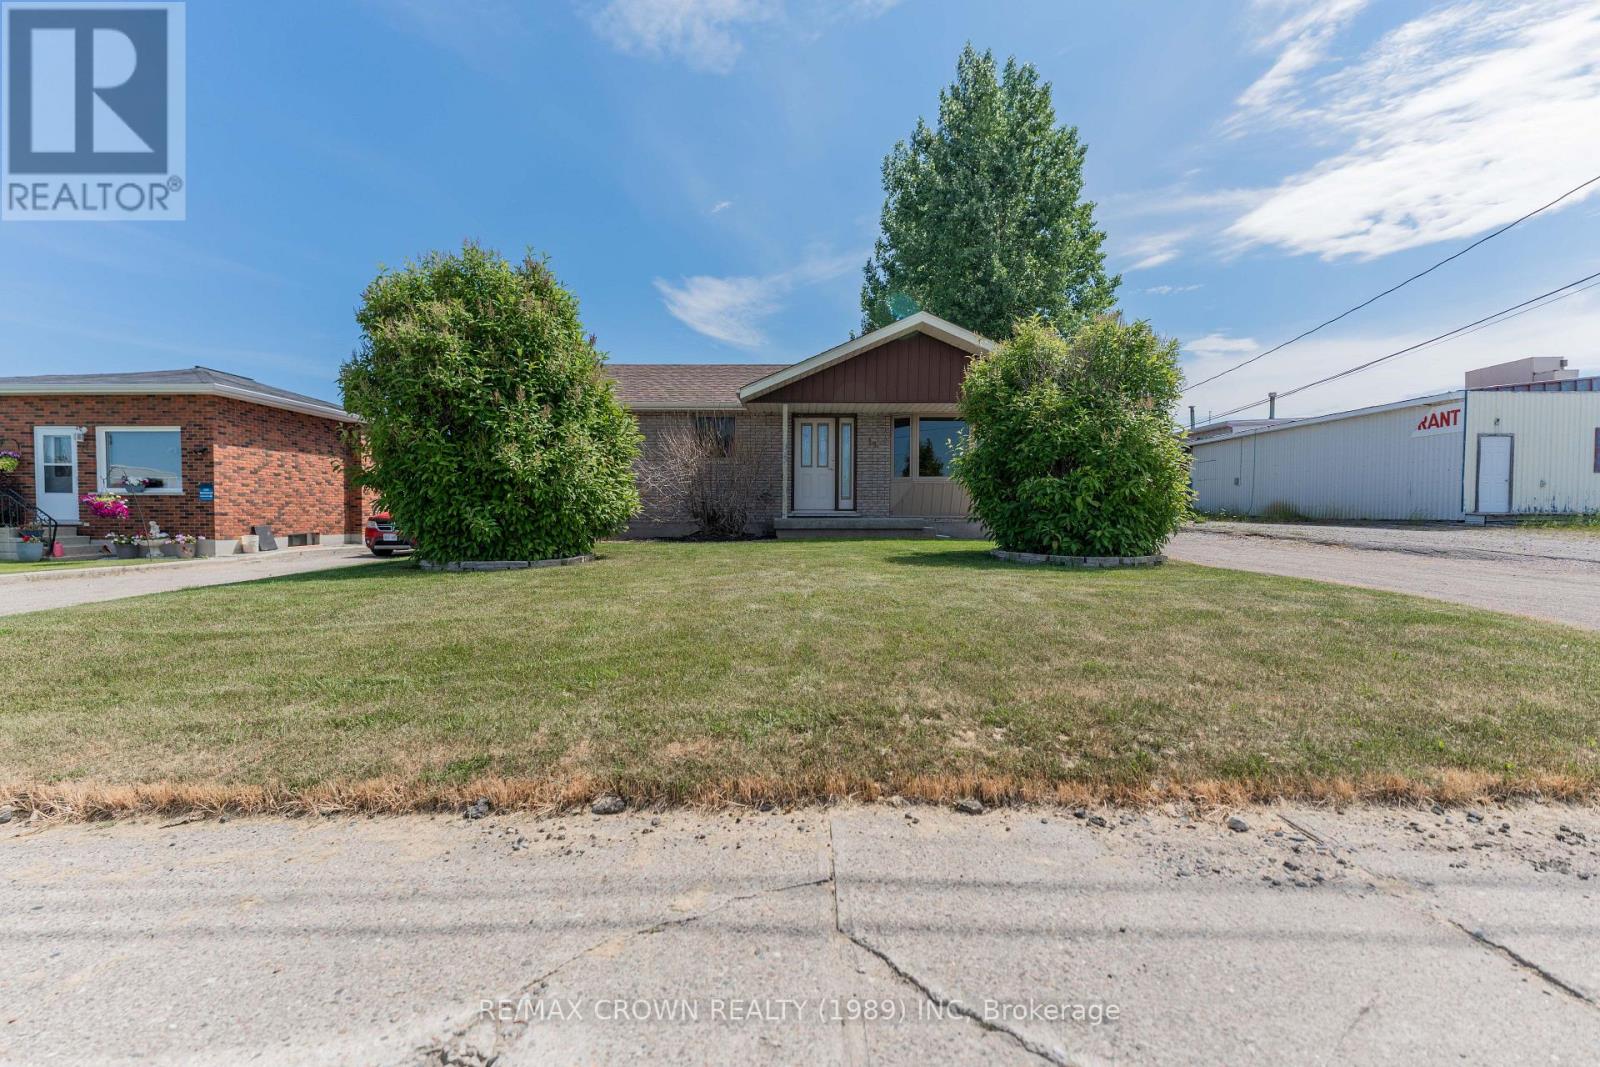
Welcome to this well-maintained 4-bedroom, 2-bathroom home situated on a spacious 100' x 150' lot in the quiet community of Val Rita. Featuring an attached heated 21' x 24' garage connected by a fully enclosed breezeway, a fully fenced backyard, and a park directly across the street, this property offers comfort, functionality, and outdoor enjoyment. Step inside to a bright main floor featuring an open kitchen and dining area with a center island, a welcoming living room, and hardwood flooring throughout the kitchen, living room, and primary bedroom. The main level also includes the primary bedroom, two additional bedrooms, and a 3-piece bathroom with a bathtub. The fully finished basement provides additional living space with a large recreation room featuring a wet bar, a fourth bedroom, a combined laundry/utility room, and a 3-piece bathroom with a shower. Outside, enjoy the 20' x 15' patio with a natural gas BBQ hookup and covered gazebo, a fully fenced backyard perfect for children and pets, a 10' x 9' storage shed, and a cozy fire pit. This move-in-ready home includes a 100-amp breaker panel (2024), central air (2024), high-efficiency furnace (2022), water softener, and sump pump. Recent updates include new flooring in two main-floor bedrooms (2025), renovated basement bathroom (2024), fully renovated basement recreation room (2020), basement bedroom flooring (2020), and kitchen countertops and faucet (2021). Located in a peaceful neighbourhood close to the park, this home is an excellent opportunity for families seeking space, modern updates, and small-town living. (id:15069)
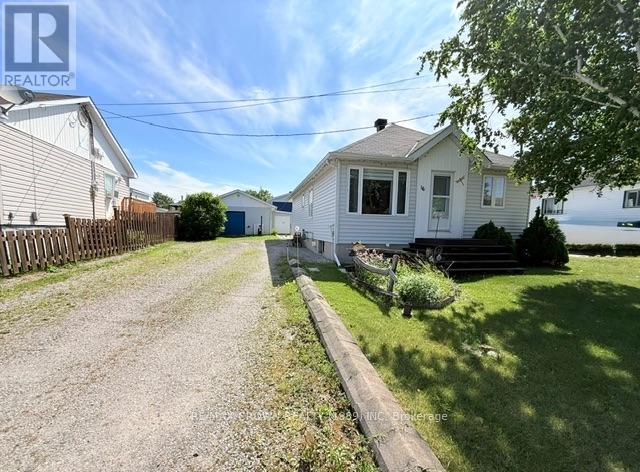
Beautifully maintained 2+1 bedroom, 2 bathroom home offering comfort and functionality throughout. Enjoy the convenience of main-floor laundry and a spacious open-concept layout. The home features beautiful wood kitchen cabinetry and a warm, inviting atmosphere. Outside, you'll find a heated 24' x 18' garage with an attached storage area, providing plenty of space for vehicles, tools, and equipment. The property also features a double driveway, a partially fenced yard, a 9' x 11' shed, and a charming 13' x 12' gazebo, perfect for relaxing or entertaining family and friends. Included with the home are the refrigerator, stove, washer, and dryer, making this property even more move-in ready. A well-maintained home that has been cared for with pride and is ready for its next owners! (id:15069)
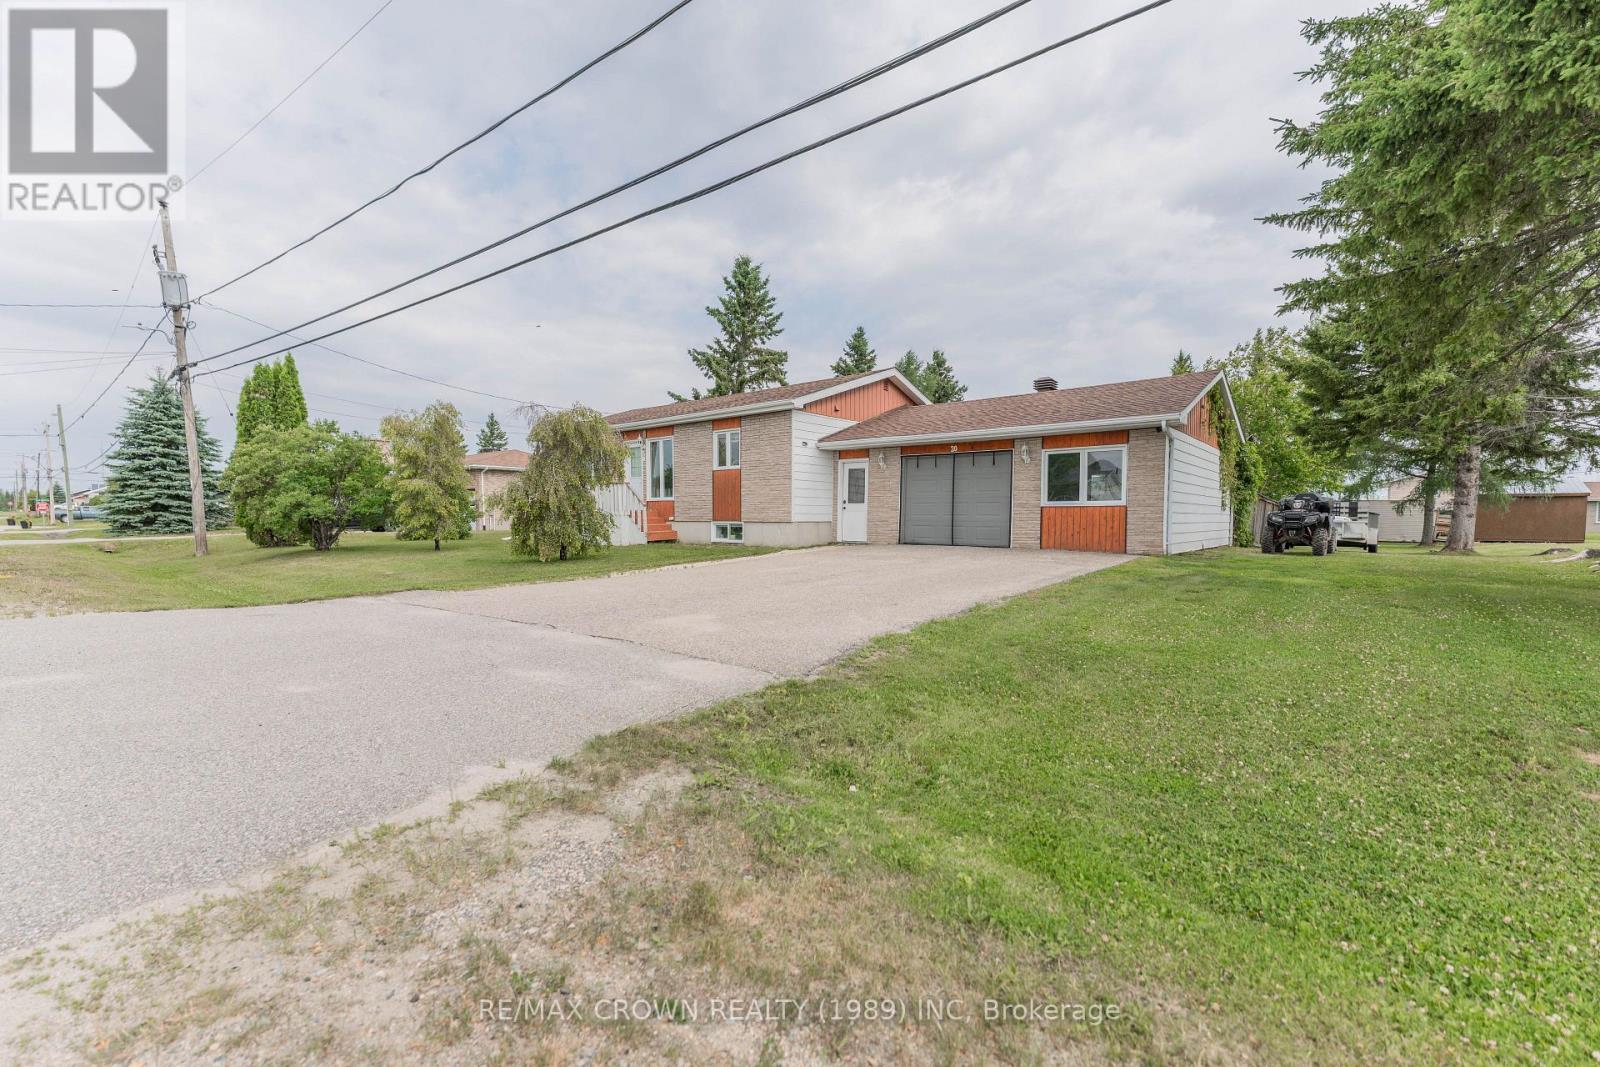
Welcome to this spacious 1,162 sq. ft. bungalow located in Smooth Rock Falls, Ontario. Offering 3 bedrooms, 2.5 bathrooms, and plenty of functional living space, this home is ideal for families or anyone looking for extra room to entertain. Enter through the side door into a large foyer featuring beautiful hardwood floors. The bright dining area, combined with the kitchen, offers built-in wall cabinets, a built-in oven, and a countertop stove. Double doors lead to the back deck, creating a great space for family meals and gatherings. The inviting living room features a large window that fills the space with natural light, along with additional built-in cabinetry for extra storage and character. The main floor includes three comfortable bedrooms, all equipped with mirrored closets, and is completed by a convenient 4-piece bathroom. Downstairs, the fully finished basement expands the living space with a large rec room, perfect for relaxing or entertaining. An office area with a built-in desk provides an ideal work-from-home setup. The basement also features a fourth bedroom with its own 2-piece ensuite, a laundry room with a 3-piece bathroom, and ample space for storage. Situated on a 60' x 150' lot, the property offers mature trees that provide shade and privacy, along with two storage sheds measuring 12' x 16' and 8' x 8'. Additional features include a 2014 furnace and a central vacuum. Recent upgrades include the shingles in 2019. Don't miss your opportunity to own this well-maintained bungalow in the welcoming community of Smooth Rock Falls. (id:15069)
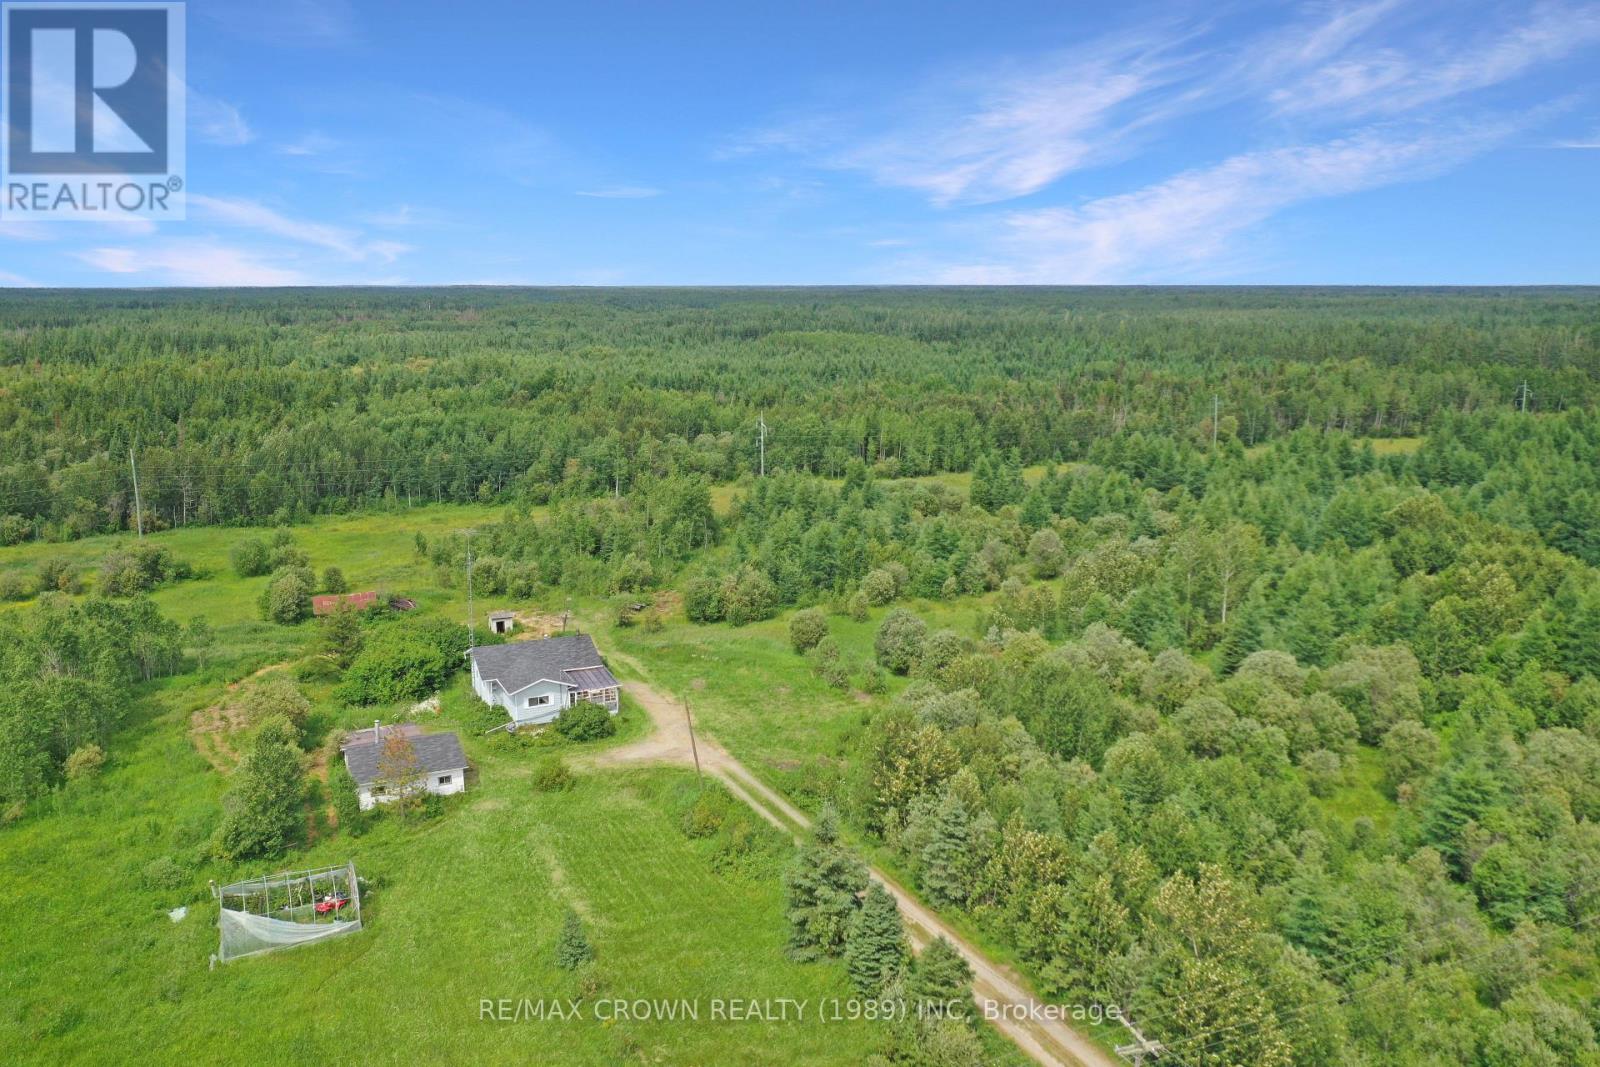
What an incredible opportunity to own an affordable country property with endless possibilities! This 1,054 sq. ft. bungalow is situated on an impressive 126+ acre rural-zoned property along Highway 11 in Strickland, offering the perfect combination of privacy, space, and value. Whether you've been dreaming of a hobby farm, recreational retreat, or simply enjoying the peace and freedom of country living, this property is ready to make those dreams a reality. The home features 2 comfortable bedrooms, an open-concept kitchen, dining, and living area that creates an inviting atmosphere, a convenient 4-piece bathroom, and a dedicated laundry room. The basement provides excellent space for storage and houses the utility area, including a propane forced-air furnace, wood stove, and hot water tank. The property is serviced by a well and septic system (no records available). Outside, you'll appreciate the detached 2-car garage, complete with an attached storage shed, providing plenty of room for vehicles, equipment, tools, and recreational toys. With over 126 acres of rural land to explore, you'll have endless opportunities for ATVing, snowmobiling, hiking, or simply enjoying nature right in your own backyard. Located on the north side of Highway 11, this remarkable property offers the space, privacy, and lifestyle you've been searching for-all at an exceptional price. Don't miss your chance to own a piece of Northern Ontario! (id:15069)
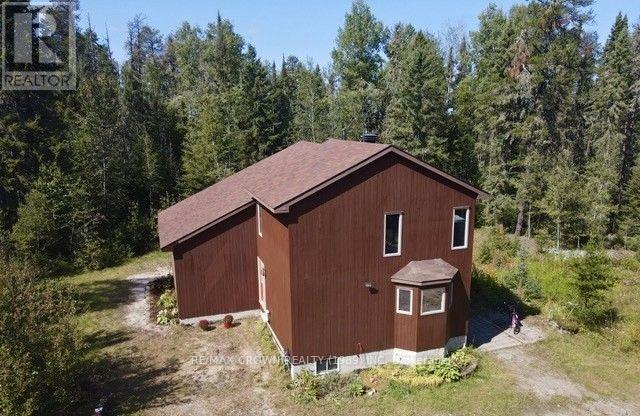
Custom-built, owner-designed two-storey home nestled on 9+ acres of beautifully treed property, offering privacy, space, and exceptional family living. This impressive 2,406sq. ft. home welcomes you with a bright, open-concept layout highlighted by a stunning 16-ft cathedral ceiling in the living room. The spacious dining area easily accommodates large family gatherings and flows seamlessly into the oak kitchen, complete with built-in appliances. A versatile main-floor office provides the perfect work-from-home space and could easily be converted into a fourth bedroom. Step outside to the 12' x 16' screened porch-an ideal spot to relax and enjoy summer evenings. Upstairs, the open loft overlooks the living area and leads to two generously sized bedrooms, a 4-piece bathroom, and a spacious primary bedroom featuring a walk-in closet (formerly a laundry room). The partially finished basement offers endless possibilities, with space for additional bedrooms, a recreation room, theatre room, or home gym. If you're looking for privacy, comfort, and room to grow, this exceptional property is a must-see. Other notables A garage of any size (with city approval) is possible on this property and has a rd leading to the back of the property. (id:15069)
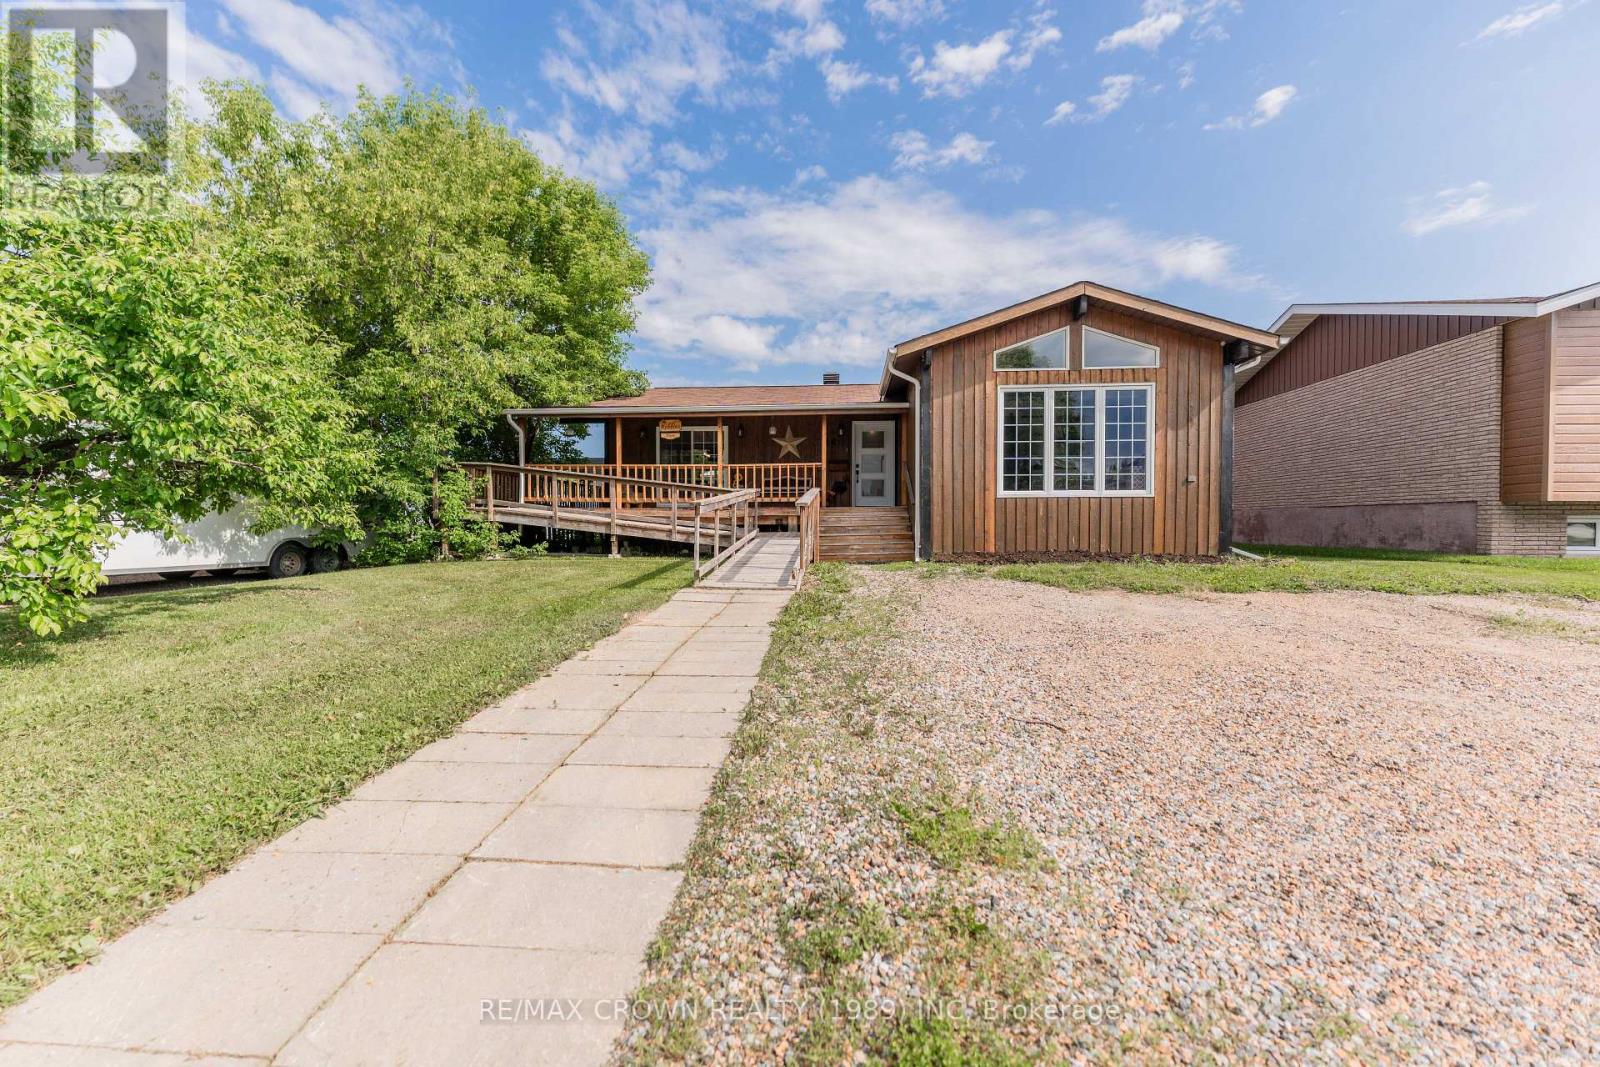
Welcome to this updated 1,216 sq. ft. cedar-sided bungalow in a family-oriented neighbourhood in Kapuskasing. Offering 3 bedrooms, 2 bathrooms, a wheelchair-accessible ramp, and a wrap-around deck, this home combines comfort and accessibility. The main floor features a living room with cathedral ceilings, hardwood floors, shiplap ceilings, and a patio door to the deck. The open-concept dining area and kitchen also feature cathedral ceilings, hardwood flooring, shiplap accents, and patio door access to the wrap-around deck. The main floor includes a renovated 3-piece bathroom with a wheelchair-accessible shower. The primary bedroom offers built-in cabinets and closets, oversized windows, and a walk-in closet. A second bedroom completes the main level with patio door access to the gazebo. The finished basement includes a large laundry room, a third bedroom, a rec room with a projector, a utility room, and a storage/workshop area with built-in shelving. Outside, enjoy the 7-foot-wide wrap-around deck with a wheelchair-accessible ramp, a 16' x 14' gazebo, and a 14' x 14' shed. Additional features include a 200-amp electrical panel, central air (2016), and a hot water tank (2011). Updates include a new roof and gas furnace (2014); wrap-around deck, stairs, railings, and techno posts (2018); bathroom renovation, primary bedroom custom built-ins, and new dining and living room windows (2020); shiplap ceilings and dining/living room walls (2022); and a complete kitchen renovation (2024) with soft-close cabinets, quartz countertops, new kitchen and entrance flooring, and new front and back storm doors. This move-in-ready home offers modern updates, accessibility, and family-friendly living in the heart of Kapuskasing. (id:15069)
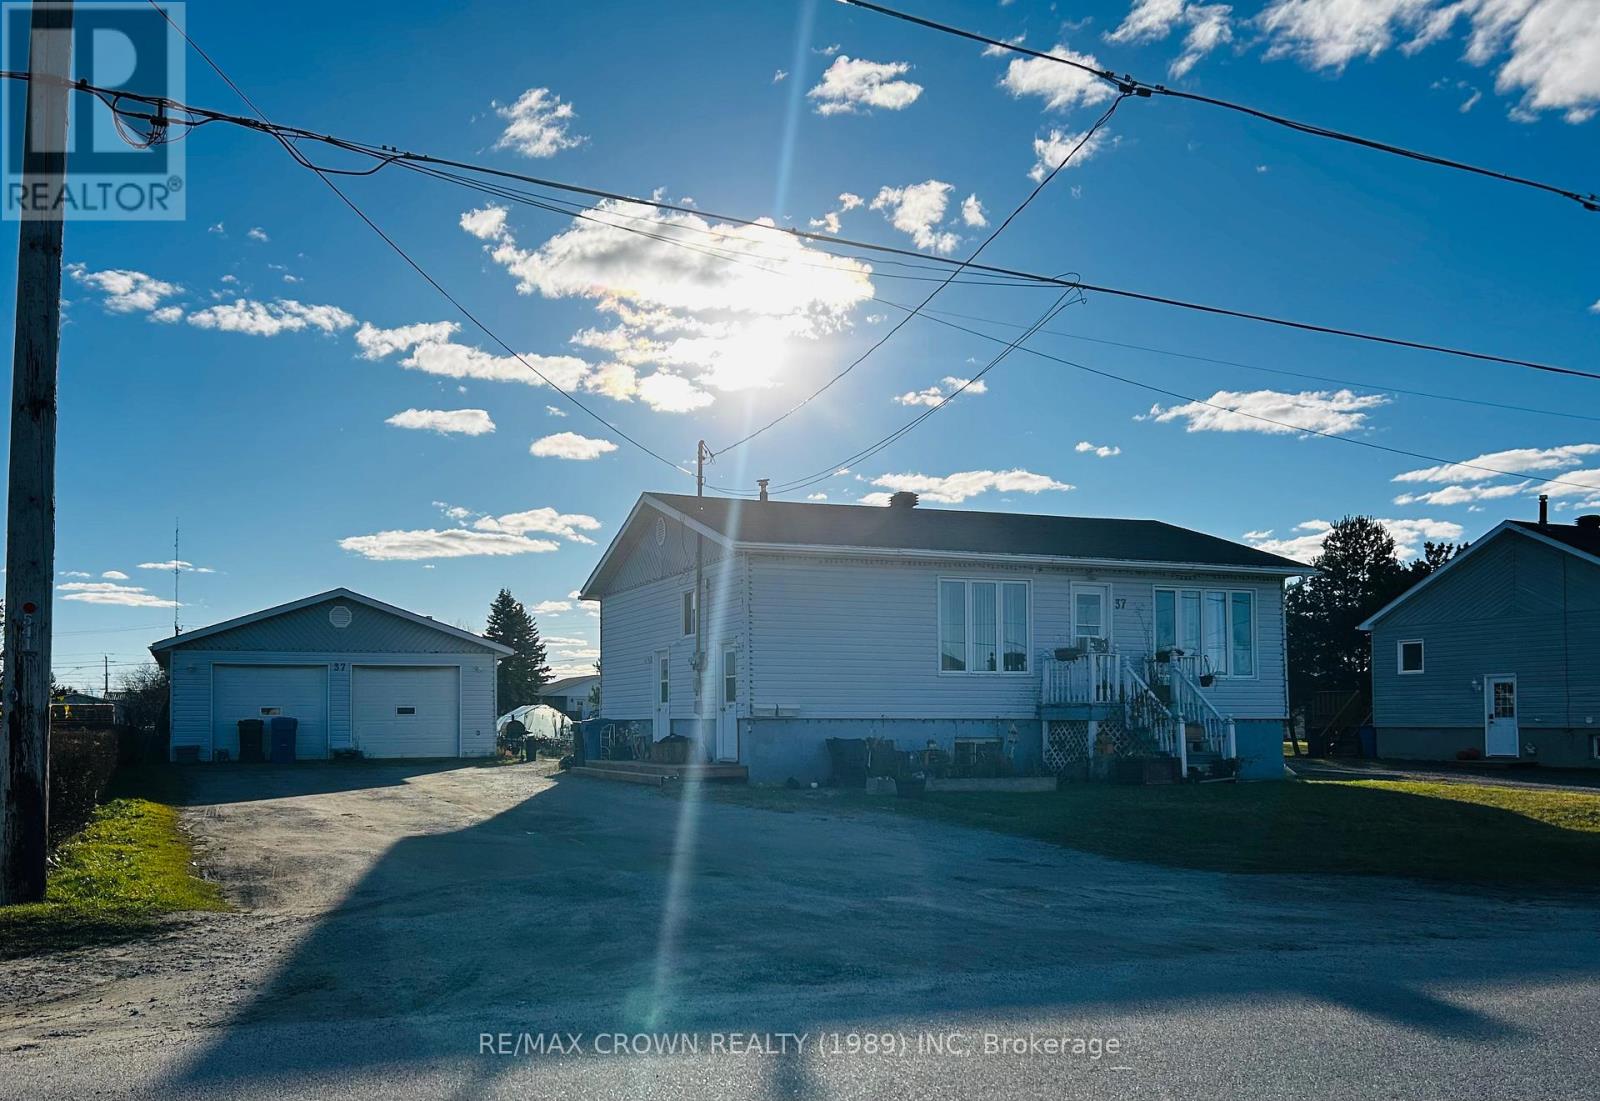
Excellent investment opportunity in a peaceful, family friendly residential area of Kapuskasing. This 2 unit property features a spacious 3 bedroom main floor unit and a 2 bedroom lower level unit, ideal for generating income. Forced air natural gas heating. Two separate hydro meters. Detached double-size garage 26'x30'. Lot size 74.74 x 194.72 feet. Don't miss this chance to own a versatile property and increase your real estate portfolio or better yet * live in one and rent the other* Lower level unit presently vacant (id:15069)