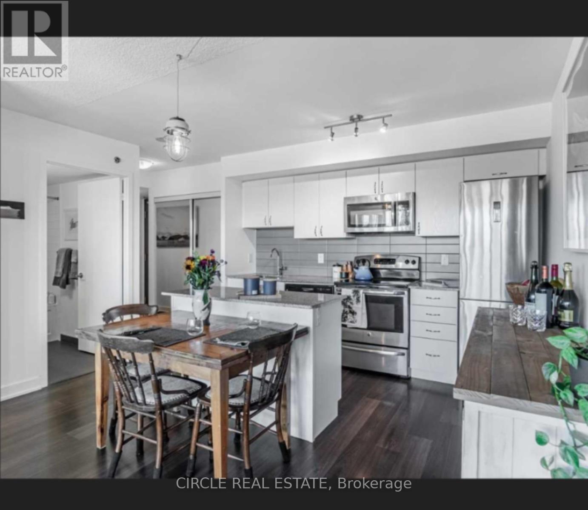
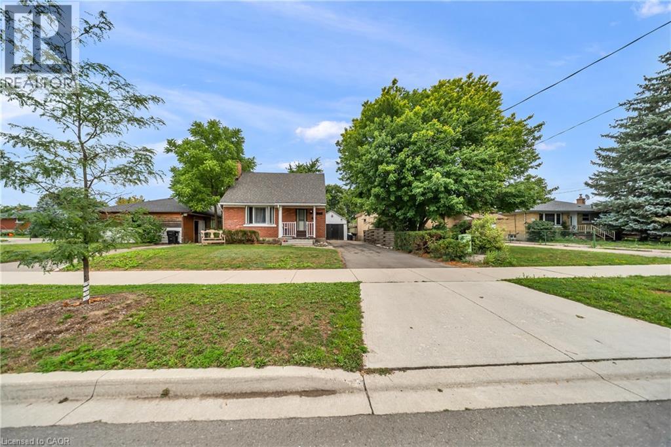
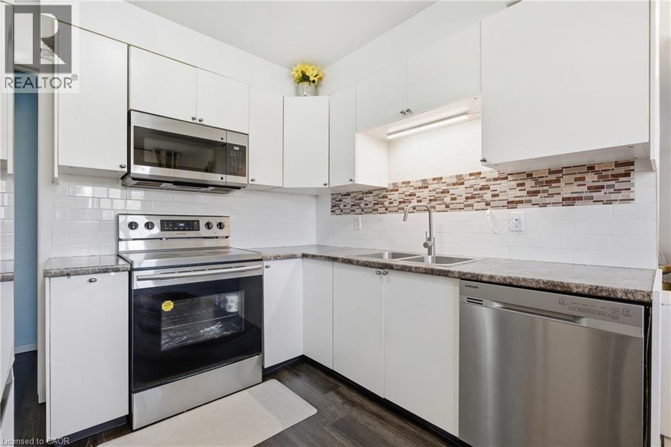
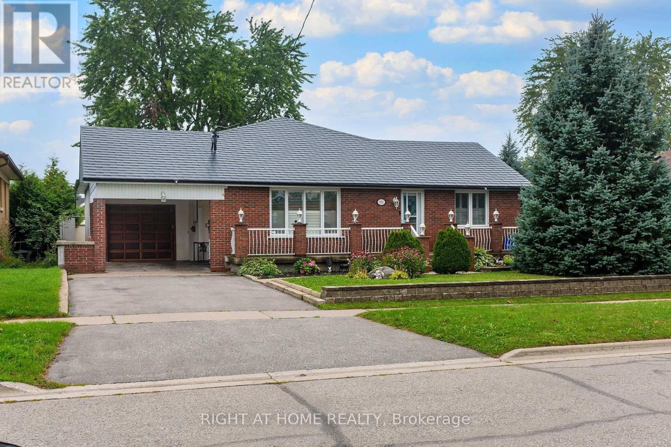
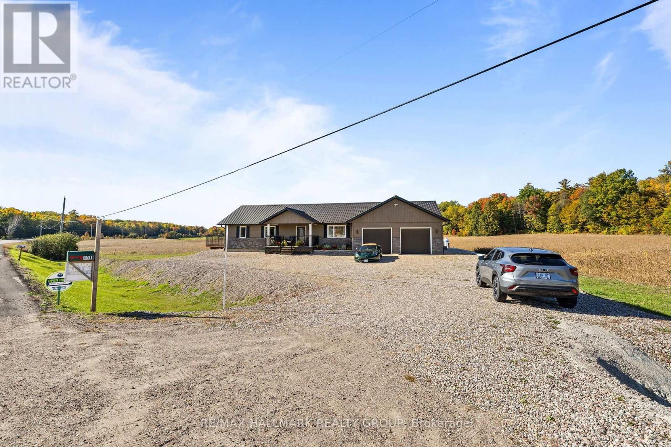
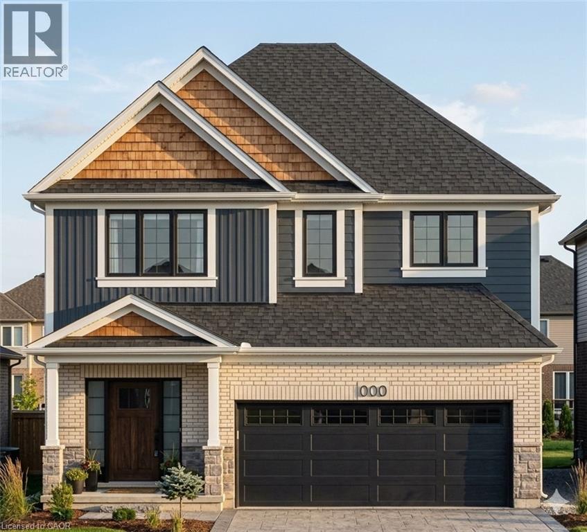
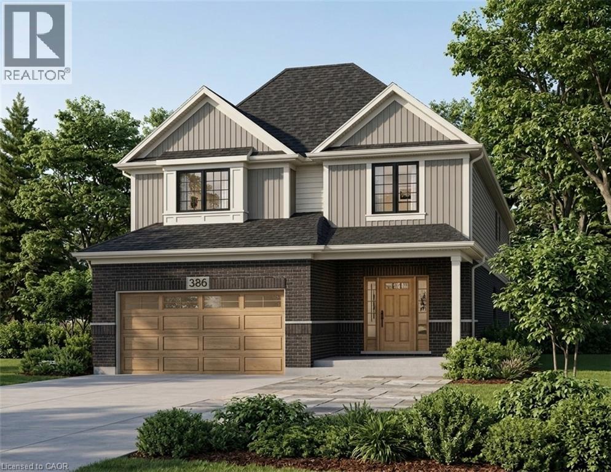
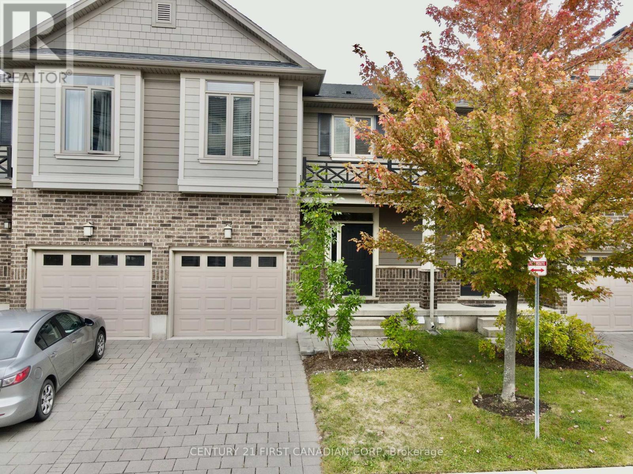
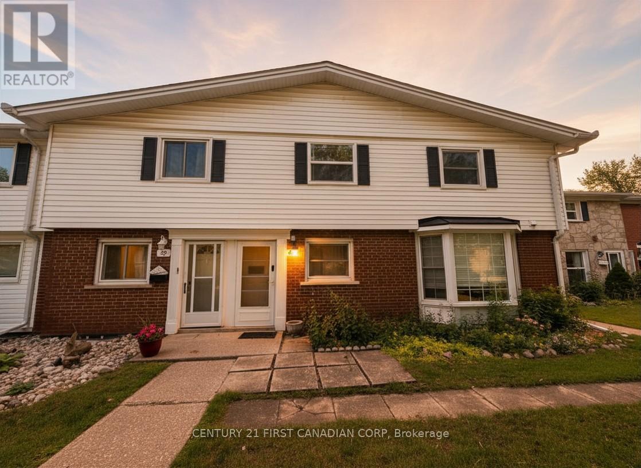
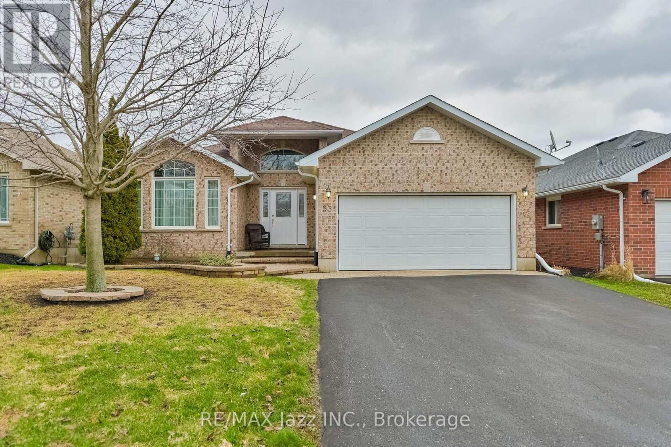
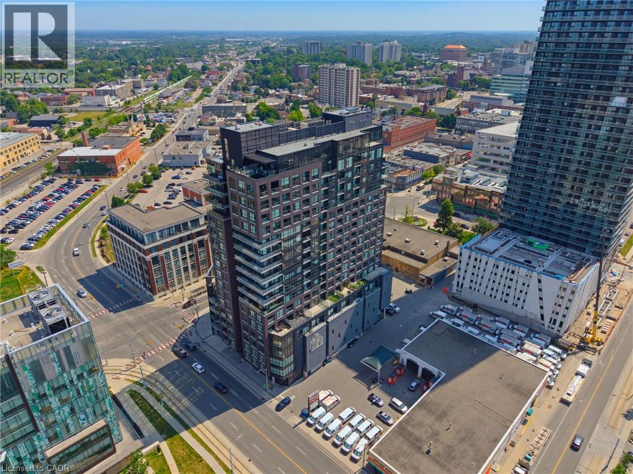
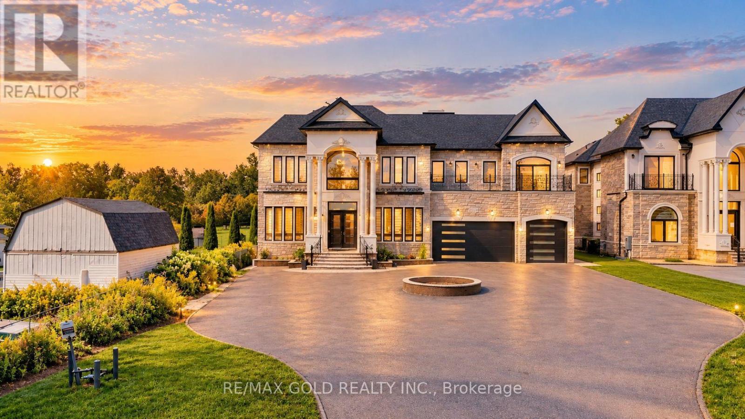
Beautifully renovated detached bungalow with an attached garage in a desirable Welland neighbourhood! This move-in-ready home spent $$$ on renovation, features a new kitchen with quartz countertops, stylish backsplash, and new appliances, along with updated bathrooms, new windows and doors, new flooring throughout, baseboards, trim, and lighting. Exterior upgrades include a new concrete driveway and concrete surrounding the home, plus prefinished aluminum soffits, fascia, eavestroughs, and downspouts. Conveniently located close to schools, parks, shopping, amenities, and highway access for commuters! ideal. (id:15069)
Experience Elevated Waterfront Living In This Exceptional Bright Corner Suite With Breathtaking Panoramic Views Of Lake Ontario, The Marina, Toronto Island & The Iconic CN Tower Skyline. This Highly Functional 2-Bedroom Suite Features An Open-Concept Layout With Hardwood Flooring Throughout, Large Windows In Both Bedrooms, A Full 4-Piece Bath Plus A Convenient 2-Piece Bath. The Modern Kitchen Is Designed For Both Everyday Living & Entertaining, Featuring Granite Countertops, Stainless Steel Appliances & A Centre Island With Additional Seating & Prep Space. Step Out Onto The Expansive Walk-Out Balcony And Take In Spectacular Lake & Downtown Skyline Views. The Primary Bedroom Offers An Upgraded Closet, While The Second Bedroom Includes A Murphy Bed, Included For Added Flexibility & Convenience. Parking & Locker Included. Ideally Located Near The Waterfront, Shops, Cafés, Restaurants & Mimico GO Station. A Rare Opportunity To Own A Spacious, Functional Corner Suite With Unforgettable Views & Exceptional Waterfront Lifestyle! (id:15069)
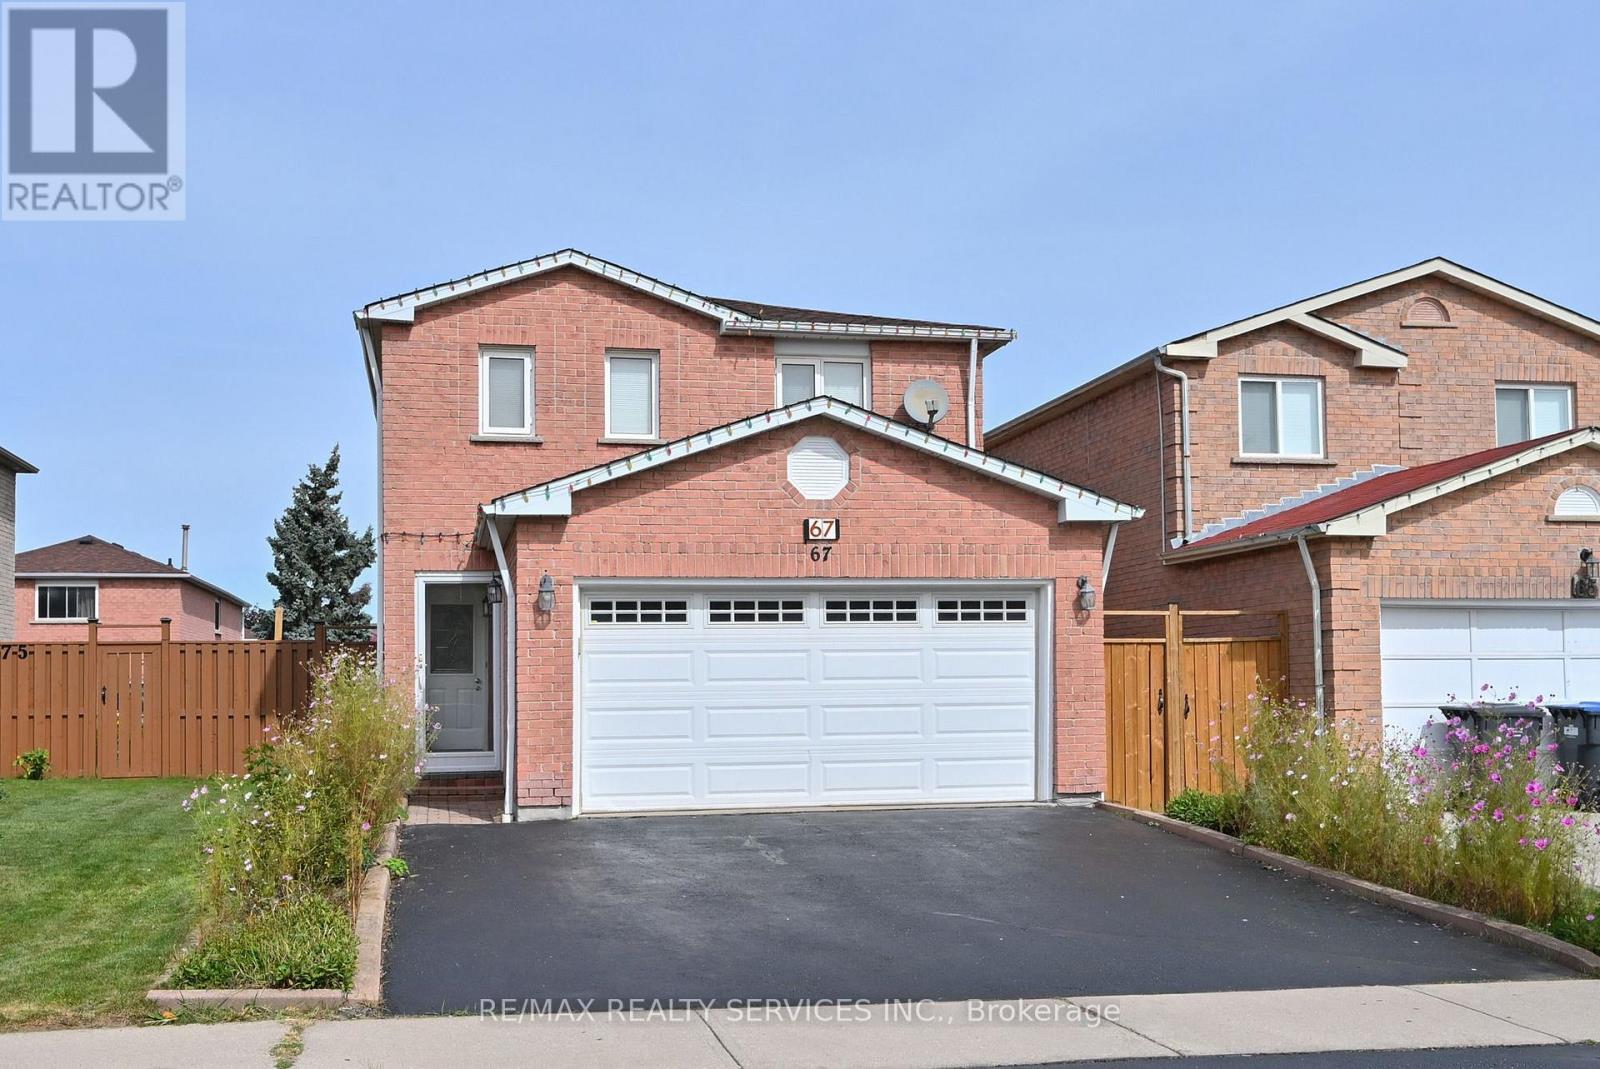
Imagine.... A great floor plan, spacious with room for everyone, a private backyard and a parkette right on the street. Welcome to 67 Sandmere Ave. A beautifully maintained home in sought-after Heart Lake West. With 1,695 sq. ft. of above grade living space, this spacious 3-bedroom brick detached home provides your family room to gather and spread out. Elegant double french doors open to the spacious living and dining rooms. The main-floor family room offers a comfortable place to unwind by the fireplace.The bright, renovated eat-in kitchen has plenty of storage and a walkout to the deck. Outside, relax under the gazebo overlooking the private backyard and garden, an inviting spot for summer gatherings or a quiet morning coffee. Upstairs, the generous primary bedroom features a double closet and private 3-piece ensuite. Two more large bedrooms offer space for children, guests or a home office. The finished basement recreation room adds space for movie nights, games or hobbies.Updates include; kitchen, three updated baths, flooring; pot lights, roof (Nov 2025), fencing on 3 sides & 2 gates (2025) and fresh neutral paint (2026). An attached double garage and widened driveway add everyday convenience. A parkette on the street gives younger children a nearby place to play. Schools, parks, walking trails, shopping, restaurants, transit, convenient access to Go and Highways and the Heart Lake West Community Recreation Centre are also nearby. Come see the space, the updates and the location for yourself. Book your private showing and see how this home could fit your family. Explore all this home has to offer. This is a must see!! (id:15069)
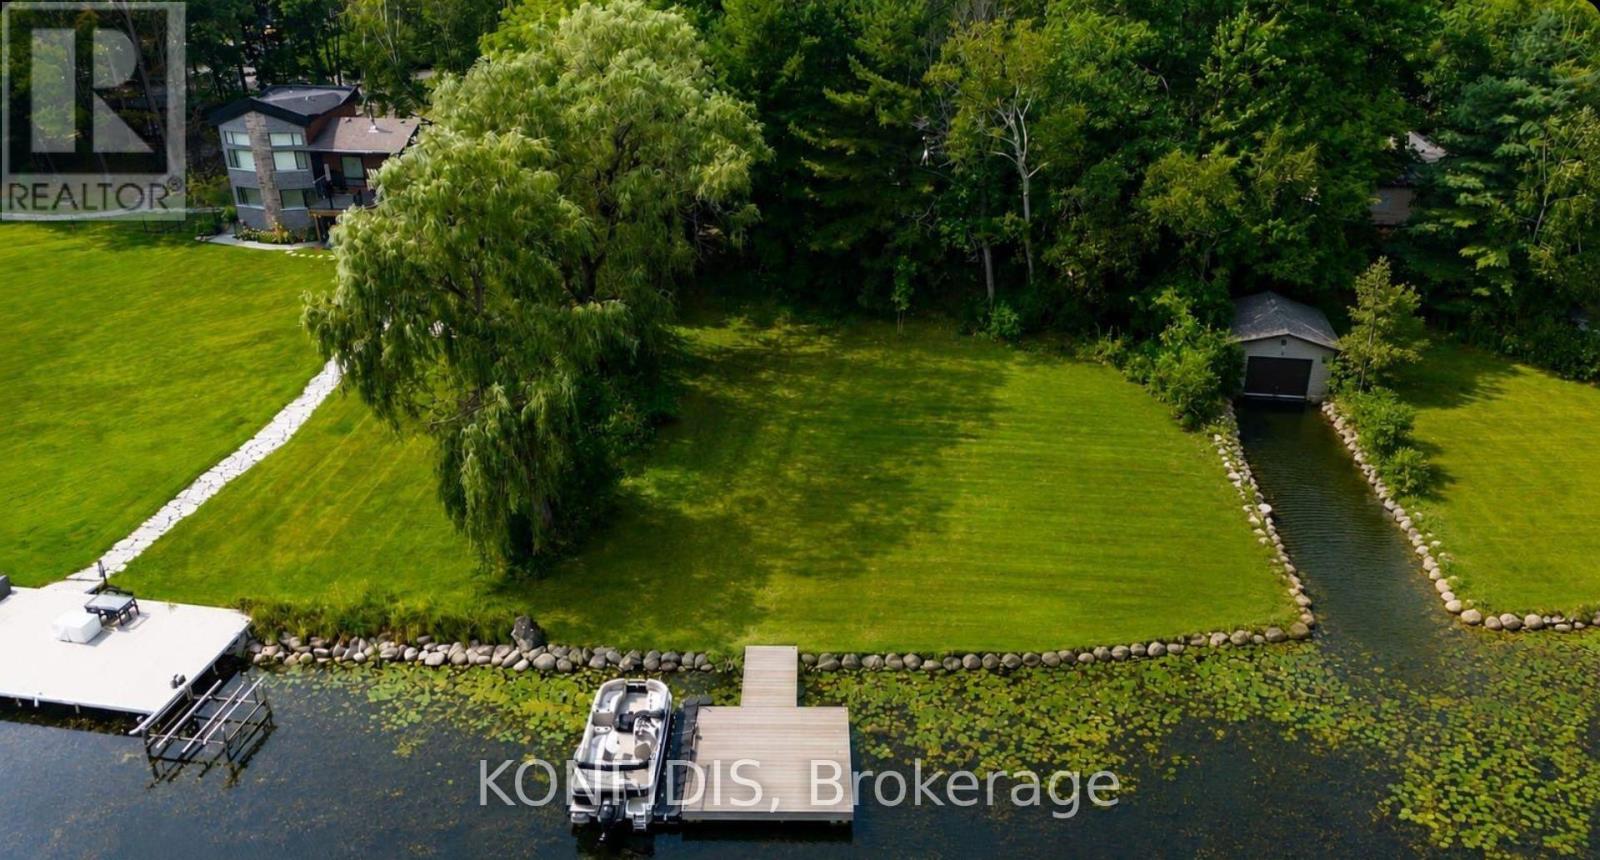
Welcome to 87 Sibbald Cres. 2 minute boat ride to Lake Simcoe! On the River so Boat Dock will be protected in the winter!- An exceptional waterfront property offering 100 feet of frontage and 300 feet of depth on the scenic Black River, with direct boating access to Lake Simcoe. This bungalow has been taken down to the studs, giving you a true blank canvas to create the waterfront home you've always envisioned. Whether you're looking to complete a modest, charming riverfront cottage or design and build your dream waterfront residence, the hard work of demolition has already been started. Adding even more value, the property comes with approved minor variance drawings for a detached garage with a storage loft above, offering flexibility for additional space, hobbies, etc. Set on a peaceful stretch of the Black River, you'll enjoy boating, kayaking, fishing, and breathtaking waterfront views, all while being just minutes from shopping, restaurants, and the renownedBriars Golf Club and Resort community. Whether you're dreaming of a cozy waterfront retreat or a spectacular custom home, opportunities like this - with generous frontage, river access and must of the groundwork already completed - are increasingly rare. Bring your vision and make this incredible waterfront property your own. Highlights: -100' x 30' waterfront lot on the Black River -Direct Access to Lake Simcoe -Bungalow stripped to the studs, ready for your vision -Drilled well, natural gas, and 100-amp electrical service, Approved minor variance and drawings for detached garage with loft/storage above, Close to shopping, dining, golf, and year-round recreation - has a boat inlet (past boat house (grandfathered-in so can re-build)! Recognized by Lake Simcoe Conservation Authority! **Some pics are AI generated (id:15069)
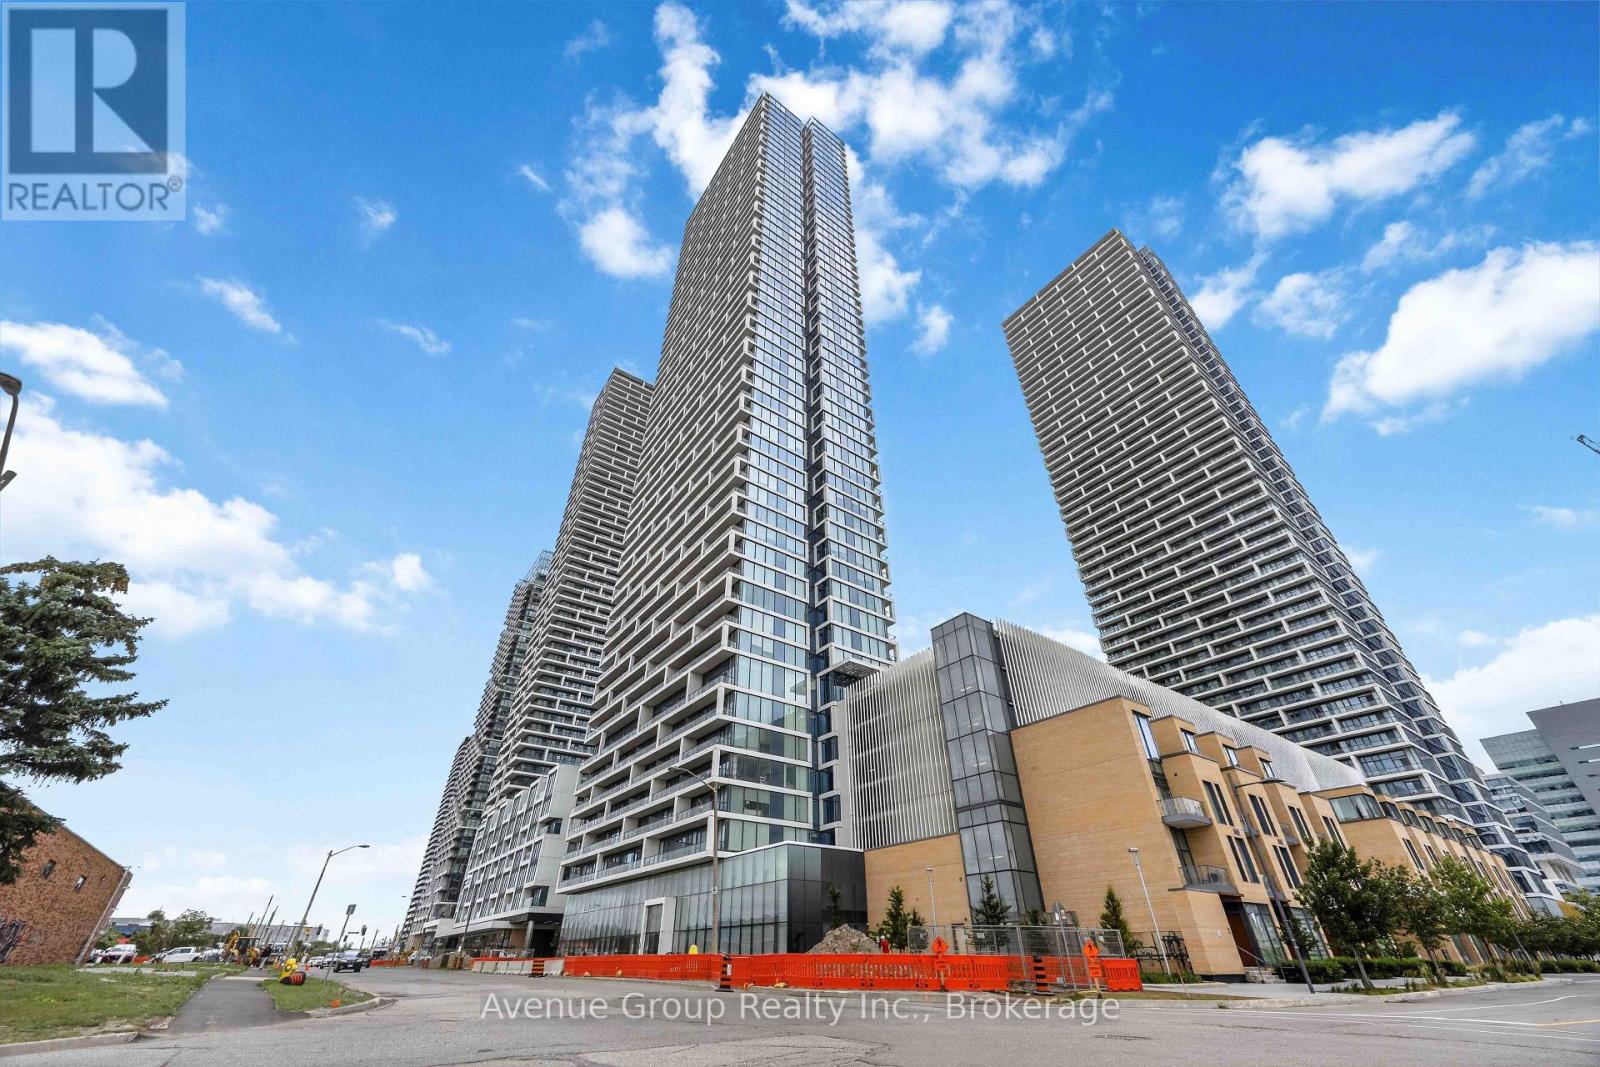
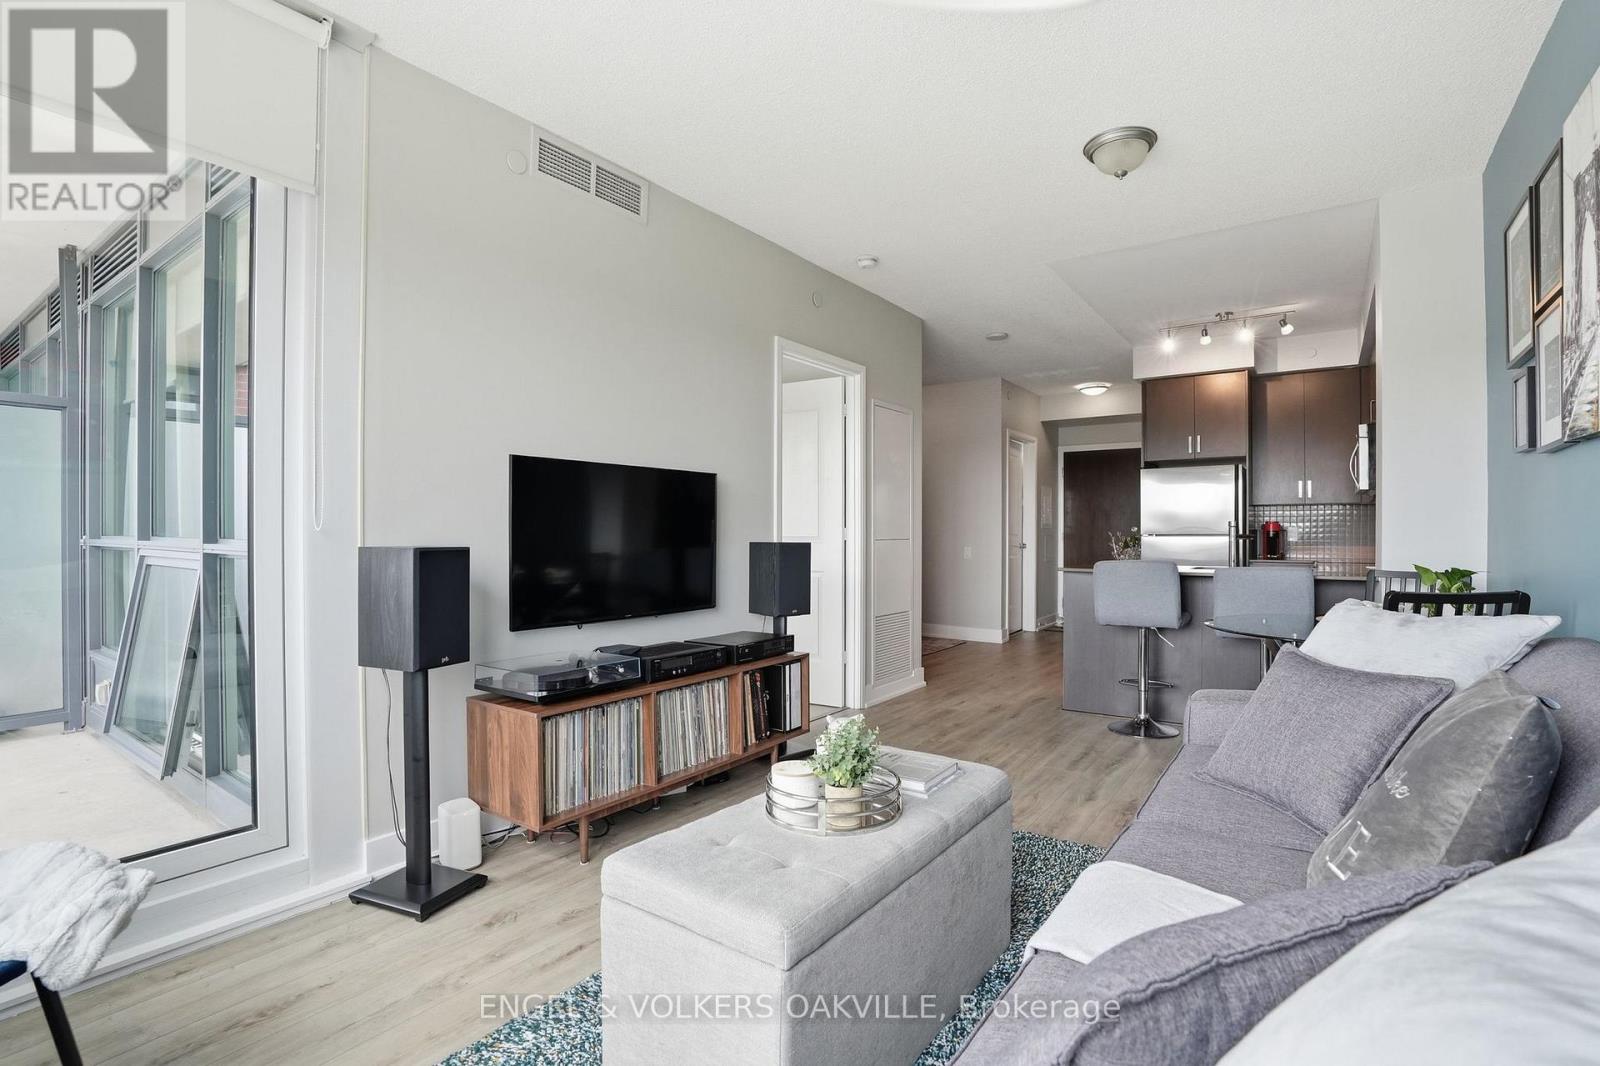
Experience Contemporary Urban Living At Transit City 1! This Bright And Well-Maintained Executive Suite Features 2 Bedrooms, 2 Full Bathrooms, And A Functional Study Area, Offering A Smart Open-Concept Layout With Soaring 9-Foot Ceilings And Floor-To-Ceiling Windows. Freshly Painted Throughout And Featuring New Pot Lights In The Primary Bedroom, This Move-In-Ready Home Is Filled With Natural Light. Enjoy A Spacious South-Facing Terrace With Stunning City Views, Perfect For Relaxing Or Entertaining.Ideally Located In The Heart Of The Vaughan Metropolitan Centre, Just Steps To The VMC Subway Station And YRT/Züm Bus Terminal, With Quick Access To Highways 400, 407, And 7. Minutes To York University, Vaughan Mills, Costco, Walmart, IKEA, Restaurants, Parks, And Everyday Amenities. Residents Enjoy Exceptional Building Amenities And An Unbeatable Location, Making This An Outstanding Opportunity For First-Time Buyers, Professionals, Or Investors. (id:15069)
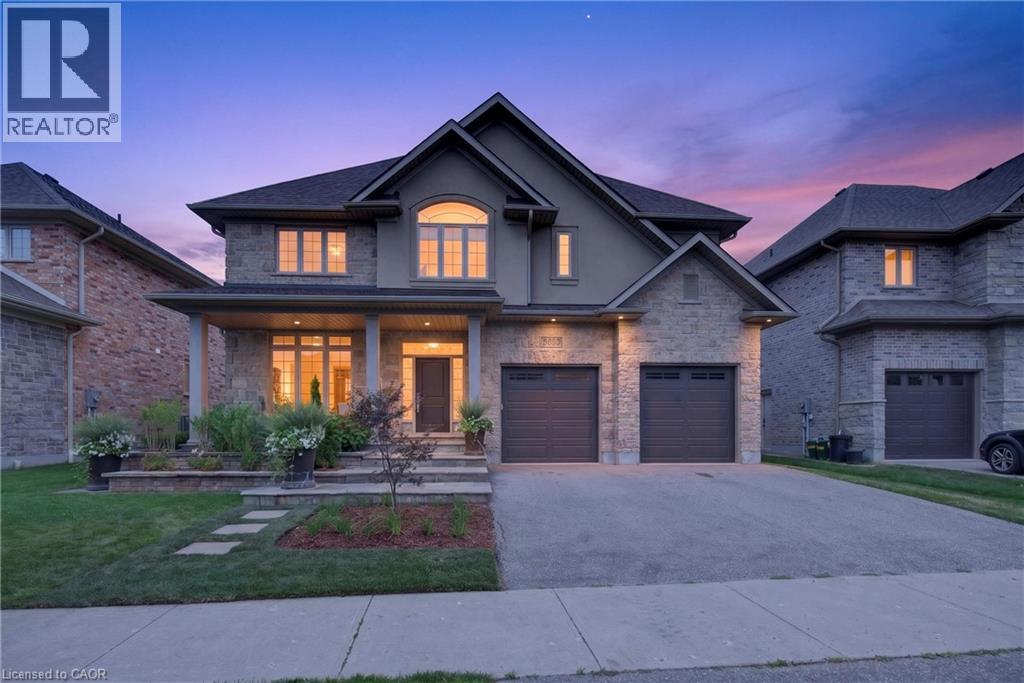
A home like this rarely comes along, tucked away in the highly sought-after Laurelwood neighbourhood. Built by Milla in 2013, this one-owner custom home is professionally designed and has a traditional layout seldomly found in newer neighbourhoods. Understated elegance and classic touches abound in the thoughtfully crafted cabinetry, built-ins and millwork, exquisite glass doorknobs, flooring selections along with other top-tier finishes curated for consistency throughout. French doors from Foyer to formal Living Room, which would also serve as an ideal home office. Chef’s kitchen by Barzotti features expansive countertops, planning centre, large centre-island, gas cooktop and custom range hood, built-in wall oven, a wall of pantry storage, and more. View of the private back yard from the adjacent breakfast room. Comfortable family room boasts vaulted ceilings and stately fireplace. Even the off-the-garage mud room and discreetly placed powder room are beautifully decorated. Upstairs are four spacious bedrooms, three with walk-in closets, and two full bathrooms. Primary suite is fit for royalty with its own intimate fireplace, a 150sqft walk-in closet, 5-piece ensuite with a soaker tub, walk-in shower and separate water closet. Centrally located laundry room features ample cabinets and counter space, sink and separate closet. The storage and built-ins in this home make a busy life much easier to manage. Unspoiled basement with walk-up to the garage has loads of space for storage and future development. Beautifully-landscaped yard front to back is great for outdoor entertaining. No back yard neighbours, and walk to some of the best schools in the city. Must see in person to fully appreciate the fine details of this incredible home at 543 Werni Court. Click on multi-media link to view more photos, 3D tour and video. (id:15069)
Set in the heart of Old Thornhill along Yonge Street, Minto Watergarden is an upscale boutique residence with a welcoming community feel. This well-maintained, clean, move-in ready 1-bedroom plus den unit is a great opportunity for those looking to settle into a well-run building in a convenient location.The unit offers 661 sqft of well-planned living space with 9-foot ceilings, a private 50 sqft balcony, and a dedicated laundry/storage closet. The den adds useful flexibility as a home office or extra living space. One underground parking space and a storage locker are included. Building amenities include a fully equipped fitness centre, Wi-Fi lounge, media room, boardroom, party room, and a landscaped outdoor courtyard with water features and BBQ area. Your guests will enjoy the convenience of underground visitor parking. Steps to transit, located close to restaurants, shops, parks, and easy access to major highways. A solid entry into one of Thornhill's most established communities. (id:15069)
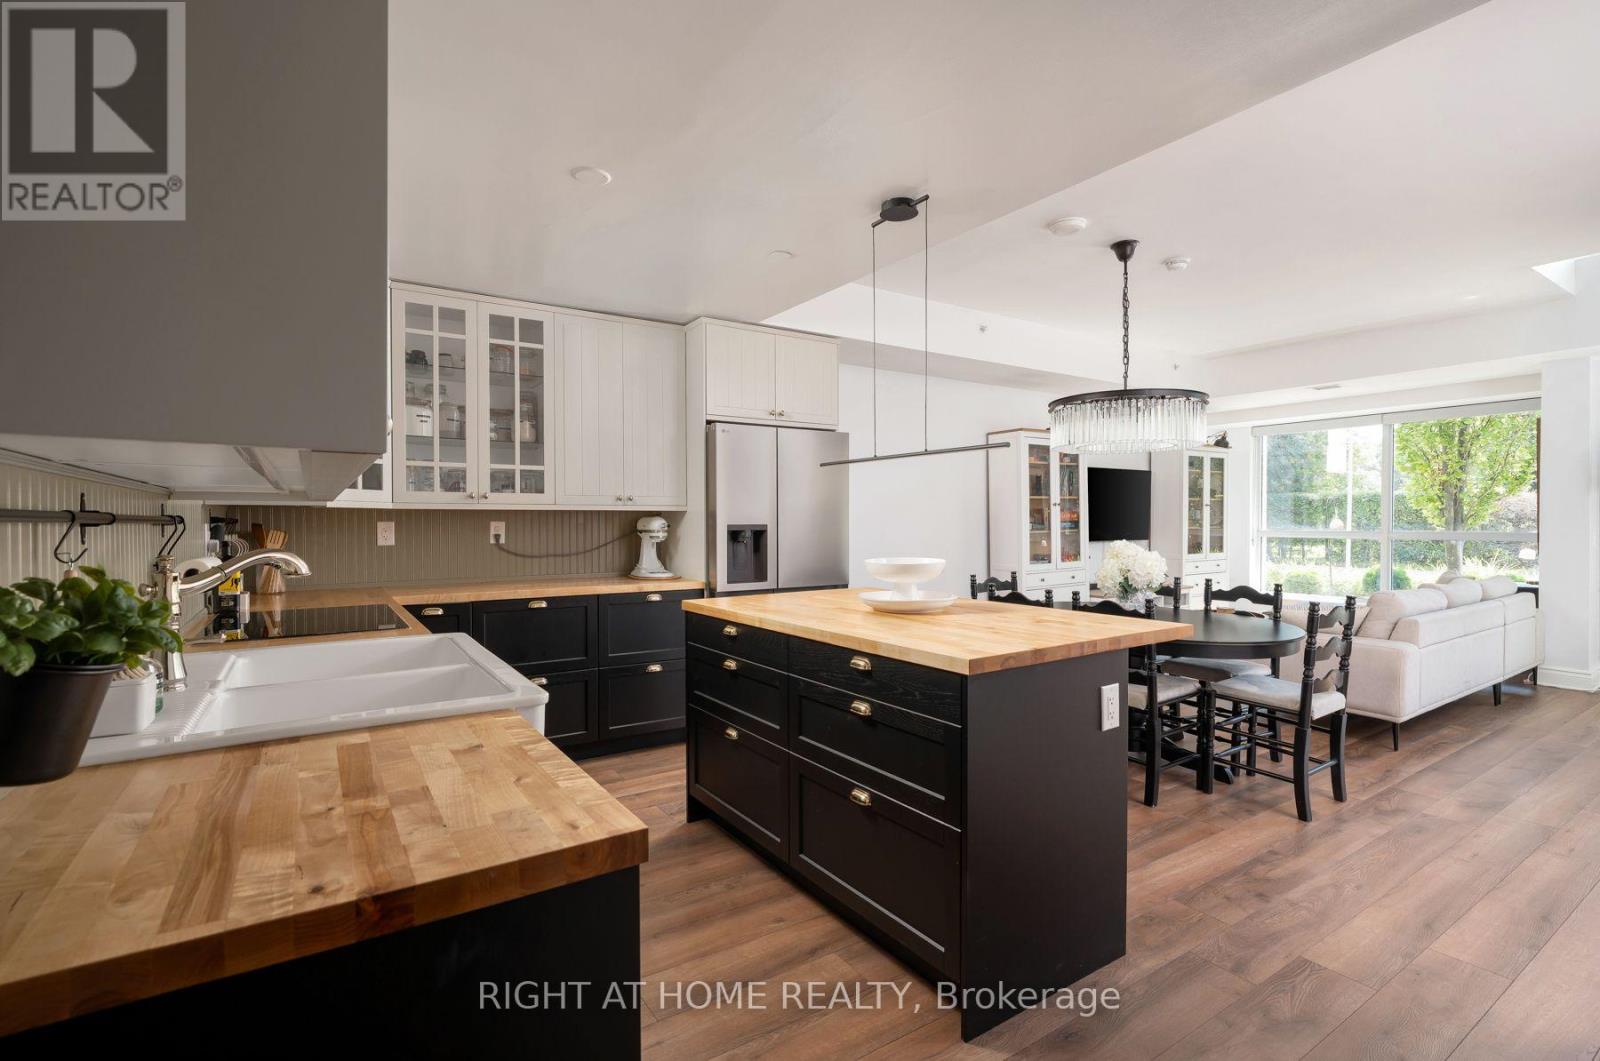
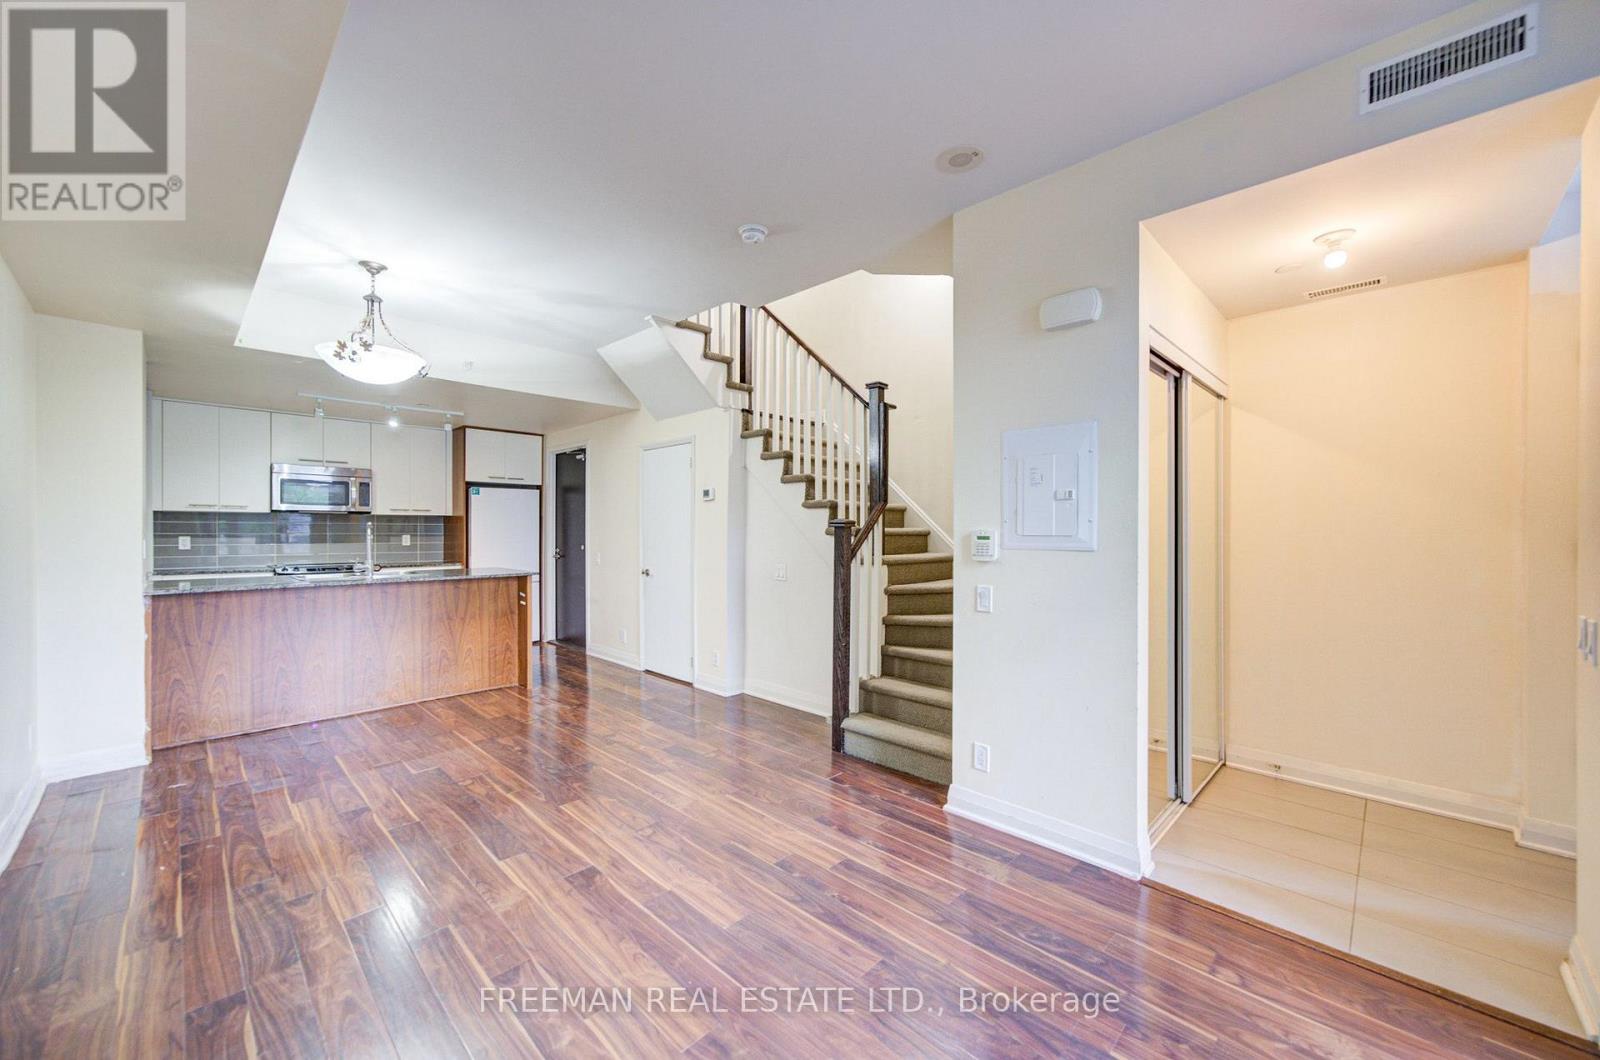
Client RemarksFinally, a condo that gives your family room to truly live. Offering nearly 1,600 sq ft across two levels, this rare south facing residence combines the space and separation of a house with the ease of condo living. A private street level entrance and dramatic 18 ft foyer welcome you into a sun filled main floor overlooking the Toronto Hunt Club. The generous living and dining areas flow into a beautifully renovated 2025 kitchen, with a large den providing the perfect oversized home office. Upstairs, a separate family room creates an entirely different living space where children can play, study or relax while the main floor remains an adults' retreat. Both spacious bedrooms feature their own full ensuite bathrooms and walk in closets, giving everyone exceptional privacy and storage. Second floor laundry keeps everyday chores conveniently close to the bedrooms. Complete with 2.5 bathrooms, parking and a locker, this is a compelling alternative for families outgrowing a typical condo or downsizers who still want the comfort and flexibility of a full sized home. Enjoy peaceful golf course views, exceptional natural light, TTC at your door, and Birch Cliff's cafes, shops, parks, beaches and waterfront trails close by. (id:15069)
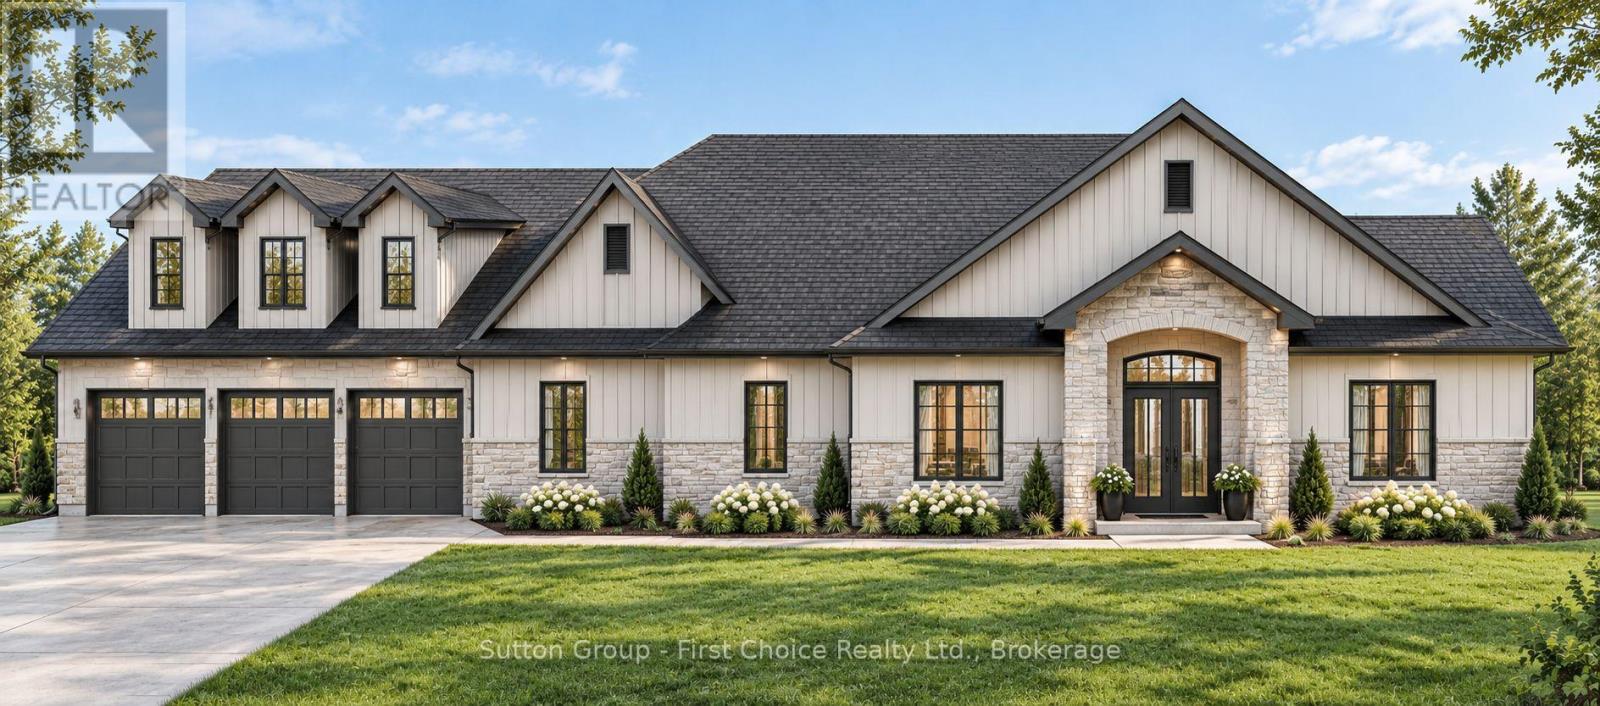
Welcome to an exceptional opportunity to build a custom luxury home with Holman Built Inc. in Sunset Terrace, an exclusive lakeside gated community on the shores of Lake Huron. Surrounded by natural beauty, Sunset Terrace offers residents access to approximately 9 acres of private waterfront parkland and shared common areas, creating a truly unique setting for relaxed lakeside living.This thoughtfully designed home offers approximately 3,400 sq. ft. of living space, featuring 3 spacious bedrooms, 2.5 luxurious bathrooms and an oversized 3-car garage. Every detail has been carefully considered to provide the perfect balance of sophistication, comfort and functionality.The heart of the home is the open-concept main living area, designed for both everyday family living and effortless entertaining. The chef-inspired kitchen features an oversized island and generous walk-in pantry, flowing seamlessly into the dining and living spaces. Soaring ceilings and oversized windows fill the home with natural light while creating a strong connection between the interior and surrounding landscape.The expansive primary suite offers a private retreat with a spa-inspired ensuite and large walk-in closet. A dedicated main-floor office/flex space provides versatility for working from home, hobbies or additional living needs.Throughout the home, high-end architectural details, ample storage and thoughtfully designed family spaces combine beauty with practicality. Indoor-outdoor living has been carefully considered, providing the perfect backdrop for entertaining, relaxing and enjoying the exceptional lakeside setting.Custom-built to reflect your lifestyle, taste and specifications, this is an opportunity to create a one-of-a-kind home in one of Lake Huron's most distinctive private communities. (id:15069)
Welcome to an exceptional opportunity to build a custom luxury home with Holman Built Inc. in Sunset Terrace, an exclusive lakeside gated community on the shores of Lake Huron. Surrounded by natural beauty, Sunset Terrace offers residents access to approximately 9 acres of private waterfront parkland and shared common areas, creating a truly unique setting for relaxed lakeside living.This thoughtfully designed home offers approximately sq. ft. of living space, featuring 4 spacious bedrooms, 2.5 luxurious bathrooms and an oversized 3-car garage. Every detail has been carefully considered to provide the perfect balance of sophistication, comfort and functionality.The heart of the home is the open-concept main living area, designed for both everyday family living and effortless entertaining. The chef-inspired kitchen features an oversized island and generous walk-in pantry, flowing seamlessly into the dining and living spaces. Soaring ceilings and oversized windows fill the home with natural light while creating a strong connection between the interior and surrounding landscape.The expansive primary suite offers a private retreat with a spa-inspired ensuite and large walk-in closet. A dedicated main-floor office/flex space provides versatility for working from home, hobbies or additional living needs.Throughout the home, high-end architectural details, ample storage and thoughtfully designed family spaces combine beauty with practicality. Indoor-outdoor living has been carefully considered, providing the perfect backdrop for entertaining, relaxing and enjoying the exceptional lakeside setting.Custom-built to reflect your lifestyle, taste and specifications, this is an opportunity to create a one-of-a-kind home in one of Lake Huron's most distinctive private communities. (id:15069)
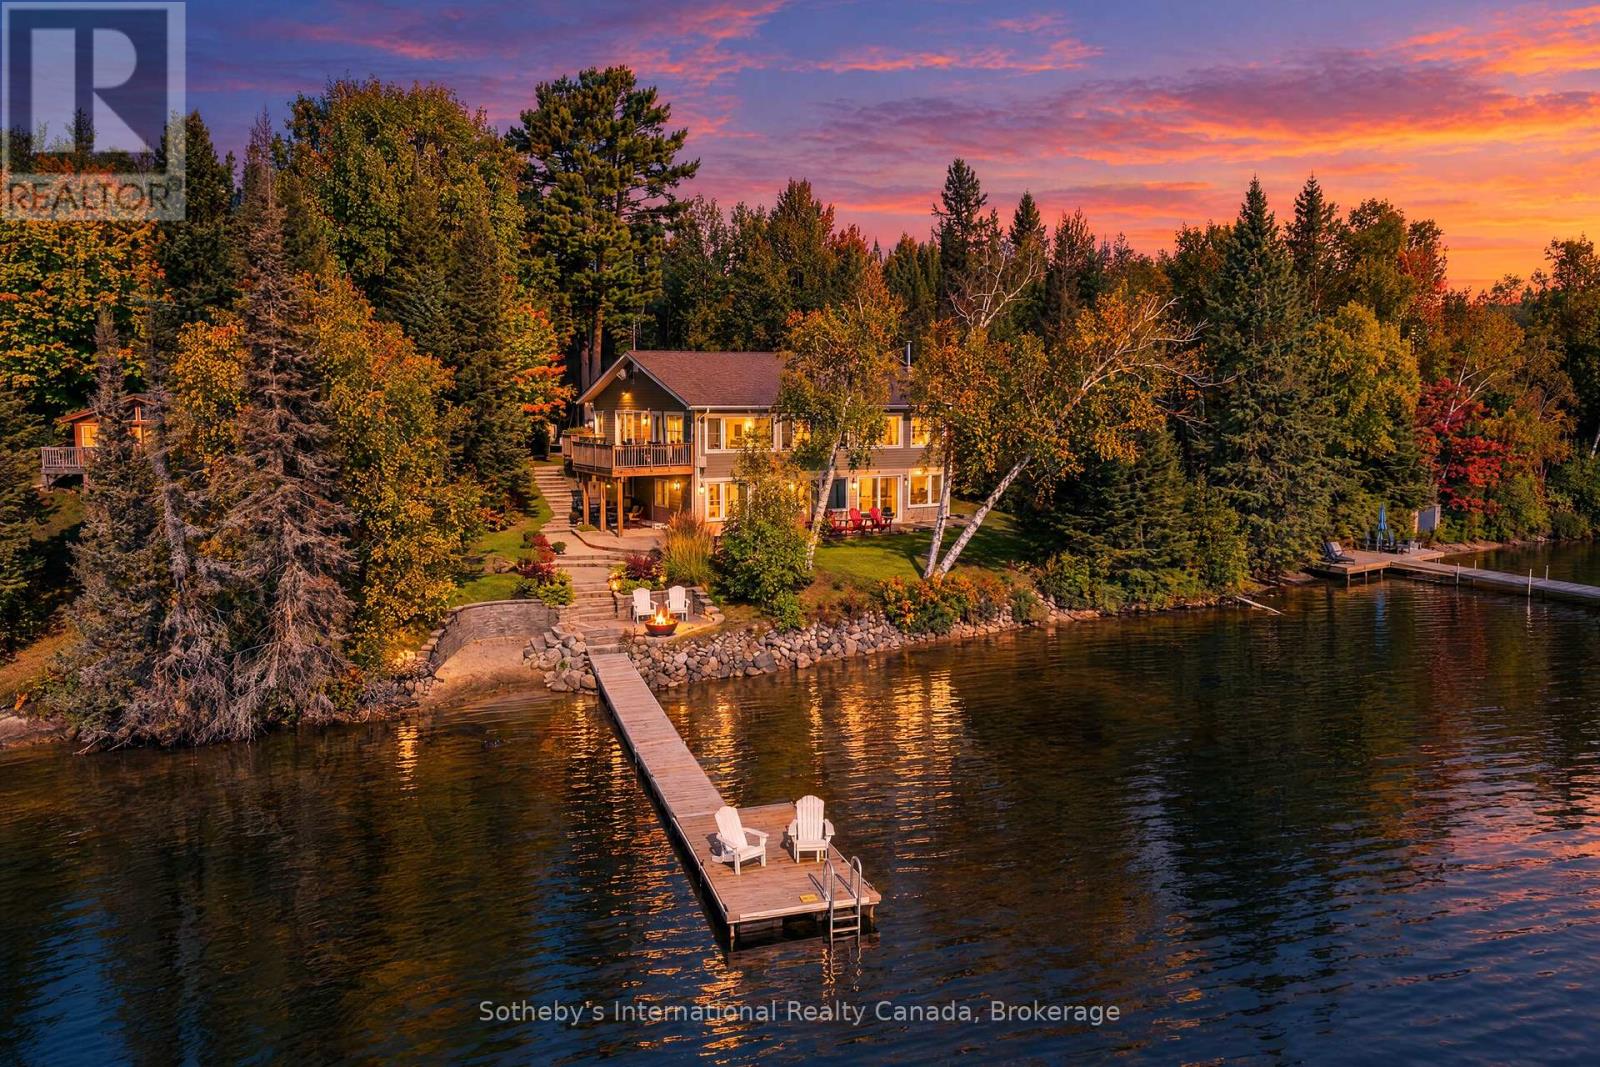
Discover the year-round lake house you've been waiting for on beautiful Eagle Lake. An exceptional retreat offering privacy, comfort, and effortless access to the water, this property sits on a level, beautifully landscaped lot featuring a sand beach, private dock, and a prime south exposure that keeps the entire lakefront side of the home sun-soaked all day long. Interlocking stone paths lead to granite steps, guiding you down to the fire pit area and shore. The lake itself spans 44 km of shoreline to explore by boat, Sea-Doo, kayak, canoe, or paddleboard-perfect for wakeboarding, tubing, swimming, or simply drifting along. Inside, large windows showcase spectacular, sweeping water views and flood the space with natural light. Thanks to the southern orientation, the living room, sunroom, kitchen, rec room, and hot tub room are all bathed in sunshine. The main living room features a beautiful gas fireplace, while the primary bedroom offers a walk-in closet. With four generous bedrooms and two bathrooms, there is abundant room for family and guests.The luxury indoor amenities make this a premier four-season escape. Positioned at the corner of the building, the indoor hot tub room captures breathtaking views-ideal for watching rain or snow storms blow across the water, or enjoying an invigorating soak before a refreshing cold plunge into the lake. Adjacent to the dedicated change room and sauna, the lower-level bath features a large walk-in shower with heated floors. Nearby, the spacious recreation room serves as an entertainment hub, boasting a wet bar and a striking stone fireplace with built-in wood storage.Built to an exceptional standard, this solid home includes high-end windows, a backup generator, furnace, air conditioning, central vacuum, and an oversized single-car garage for vehicles and water gear. Far more than a cottage, this is a true year-round sanctuary where the pace of life naturally slows down. (id:15069)
Must-see lower penthouse nestled in the heart of North York, located within the highly sought-after Earl Haig school district! Enjoy bright southwest exposure and unbeatable convenience with easy access to groceries, top-rated schools, restaurants, parks, transit, and highways.Lovingly maintained by the owner and kept in mint condition, this bright and cozy unit offers comfortable living throughout all seasons. Featuring two luxurious 4-piece bathrooms and one of the largest 2-bedroom layouts in the building, this home provides exceptional space and functionality.Enjoy the benefits of a friendly concierge, professional management by Del Property Management, and all utilities included for worry-free living year-round. With low maintenance fees, outstanding value, and strong appeal for both end-users and investors, this is a rare opportunity. Priced to sell, and the seller is highly motivated. (id:15069)
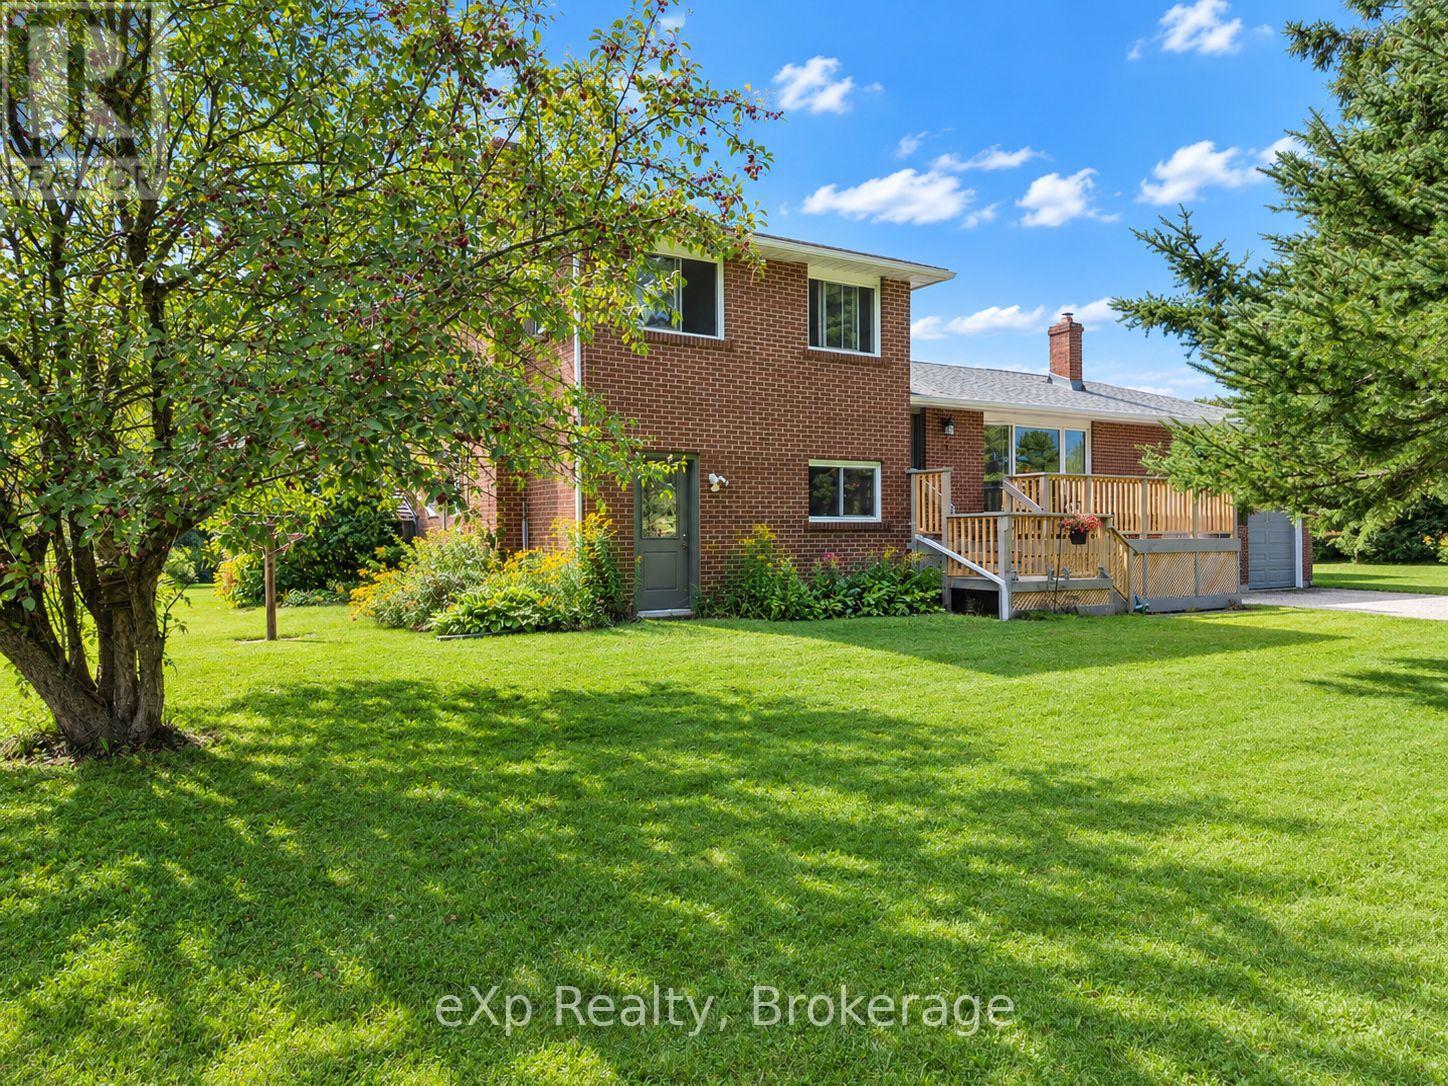
There's a lot to discover here, both inside and out. Set on just over 10 acres and backing onto conservation land, this country property offers space, privacy and plenty of possibilities. Inside, the split-level design creates room to spread out. An updated kitchen offers abundant cabinetry, while the dining area flows into a welcoming living room anchored by a fieldstone fireplace with wood-burning insert and beautiful hand-hewn wood mantle. Upstairs you'll find three bedrooms and a 4-piece bath. The above-grade lower level has its own entrance, laundry, a second 4-piece bath with soaker tub and a family room with a brick feature wall and existing chimney, offering the potential to add a cozy woodstove for those cold winter nights. Together, this level offers excellent potential for a future in-law suite. An unfinished basement provides additional storage and room to expand your living space. The attached double garage includes an unfinished loft, while the large drive shed offers space for equipment, hobbies, toys or a future workshop.Step outside and the property begins to tell a story of its own. Established gardens include more than 100 varieties of daylilies, while a cluster of apple trees adds to the front yard. Deer are known to pass through the meadow and hummingbirds are among the many feathered visitors. Wander through the open and wooded areas, create your own trails or find your favourite spot beside the private pond. The enclosed 3-season gazebo even has its own clever pass-through from the house for your feline friends. A small wetland area at the rear is currently enrolled in the Conservation Land Tax Incentive Program. (id:15069)
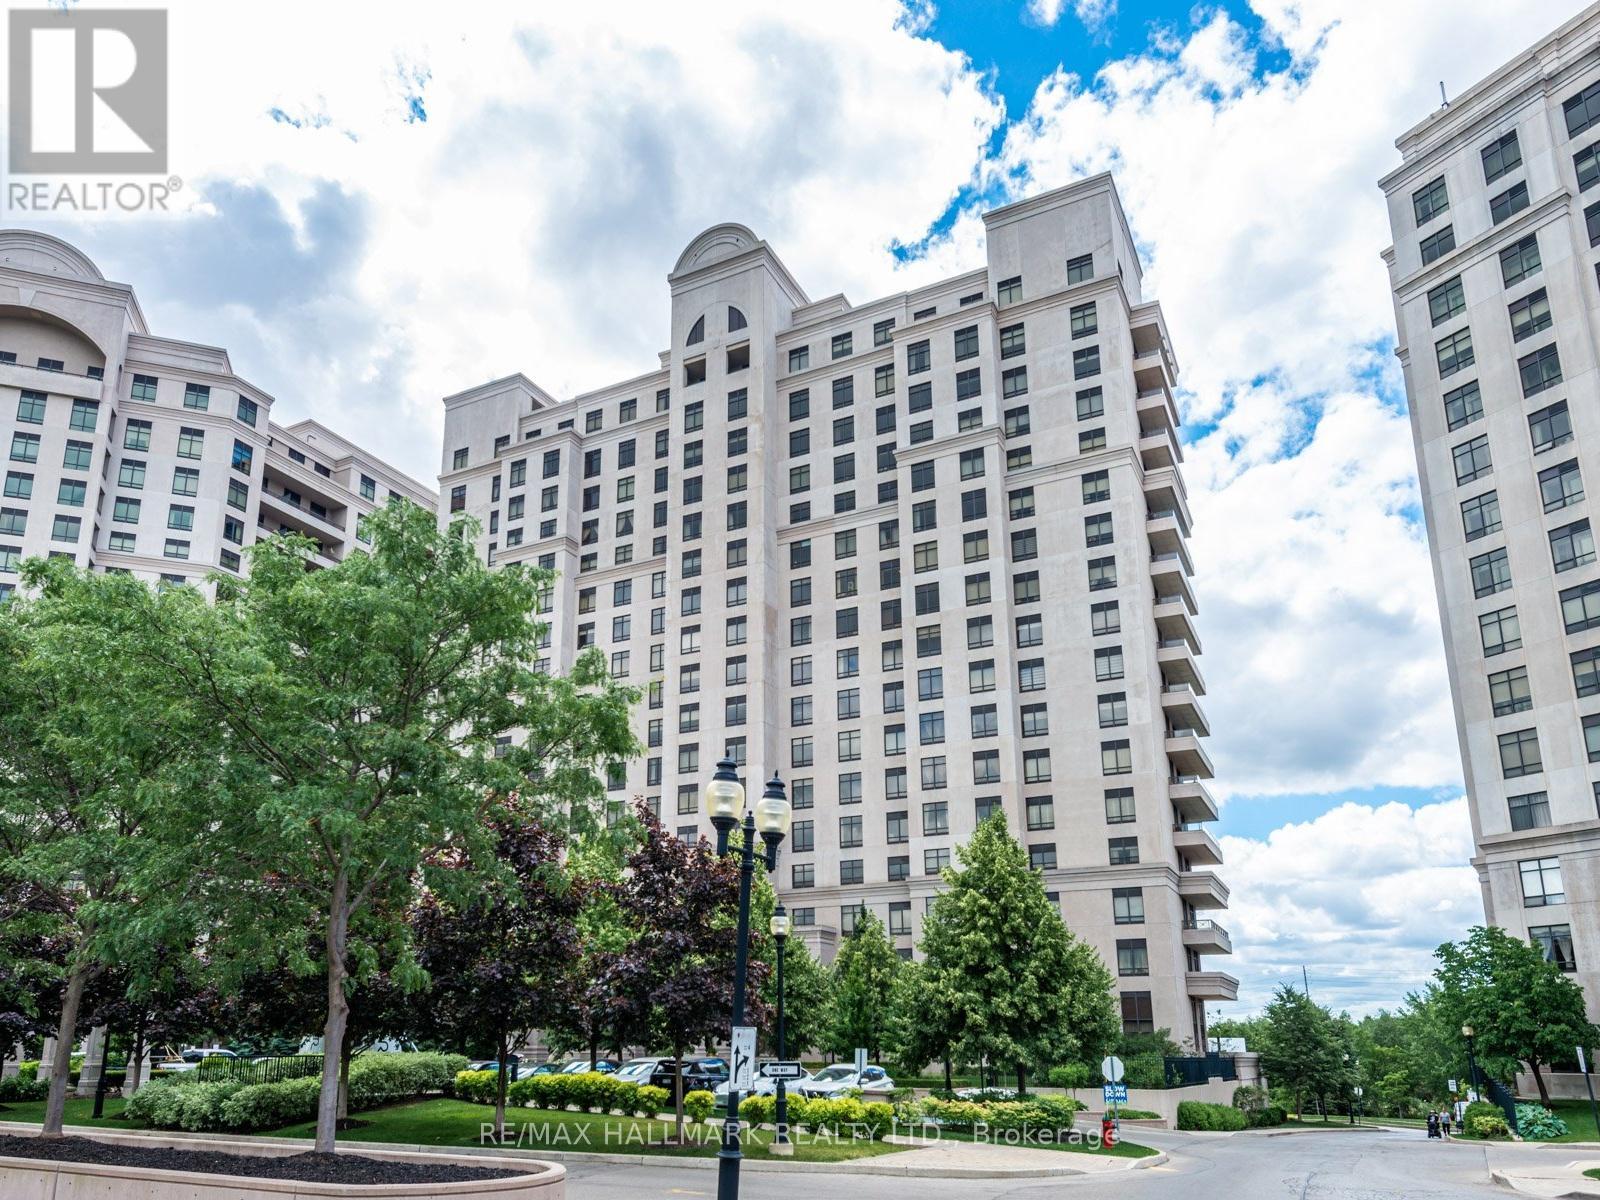
Luxurious Sonata corner penthouse unit, 3 bedrooms and a den. Desirable Layout, master bedroom flooring was replaced Mar 2026, walls painted Jul 2026. Parking spot right by elevator entrance. 24 hours concierge, indoor pool, full exercise room, party room. Located in the heart of North York, easy access to public transportation and amenities. 2nd parking space available as a separate purchase at additional cost and is not included with sale of condo unit. (id:15069)
Spacious & bright 2-Bedroom corner unit in the heart of North York Centre, just steps from Yonge & Finch Subway Station! 1 parking space and 1 locker included. Owner-occupied & carefully maintained. Highly functional and practical layout (no wasted space) soaked with natural light from 2 exposures. The 2 spacious bedrooms are located on opposite sides of the suite, offering excellent privacy. Enjoy generous living and dining areas, 2 full bathrooms, & a large breakfast area that provides the flexibility to alternatively serve as a home office, study, or additional sitting area. A real family-sized suite with higher desirability and livability. Countless features & upgrades, including: freshly painted throughout, brand-new white oak designed vinyl flooring, all-new light fixtures, spacious kitchen with gorgeous window & breakfast bar, primary ensuite bathroom + walk-in closet, and much more. Ideally located just steps from Yonge & Finch TTC Subway Station, making commuting throughout the city (via TTC Subway or GO Bus) effortless. North York Centre is a mecca for food-lovers, offering an abundance of diverse & authentic cuisine, dessert, & snack options. All daily conveniences are within walking distances: multiple grocery stores (including the brand new T&T!), pharmacies, shopping, & entertainment (including Toronto's 2nd largest library [renovated] + Empress Walk Mall). A rare combination of generous space, bright corner exposure, smart layout & unbeatable North York convenience. Move-in ready, just turn the key! (id:15069)
***SELLER INCENTIVE: SELLER WILL PROVIDE A CLOSING CREDIT EQUAL TO UP TO SIX MONTHS OF CURRENT CONDO FEES!*** Some condos give you a place to live. 201 Parkdale #1506 gives you a front-row seat to the sunset every single night! Perched on the 15th floor of SoHo Parkway, this stylish 1-bedroom, 1-bathroom corner unit showcases panoramic west-facing views over Tunney's Pasture, with the Ottawa River and Gatineau Hills as the backdrop. Floor-to-ceiling windows, 9' ceilings, and an open-concept layout create a bright, modern living space that feels both elevated and effortlessly comfortable. The modern kitchen features quartz counters, sleek white cabinetry, an island with breakfast bar, integrated appliances, and a NEW ('26) over-the-range microwave hood fan. The spa-inspired bathroom features marble vanity countertops, a large glass-enclosed rainfall shower, and newly installed ('26) grout in the floor tile and shower surround. NEW ('26) in-unit Samsung washer and dryer. Hardwood floors throughout. UNDERGROUND PARKING INCLUDED. Designed with a boutique hotel-inspired lifestyle in mind, SoHo Parkway offers an impressive collection of amenities, including a fully equipped Dalton Brown gym, private theatre room, boardroom, and a spectacular rooftop terrace with BBQ area, sundeck, hot tub, and sweeping city views. All of this just steps from Hintonburg, Tunney's Pasture LRT, the Parkdale Market, Wellington West restaurants and cafés, the picturesque Ottawa River pathways, and only minutes to downtown Ottawa. This one is not to be missed! Book your private viewing today. (id:15069)
Welcome to this spacious END-UNIT stacked townhome offering a unique and functional layout with plenty of room to live and grow. The bright main level features an open-concept living and dining area, perfect for everyday living and entertaining, along with an eat-in kitchen that offers ample space for casual meals. Overlooking the lower level, the main living area creates an airy, connected feel throughout the home. Downstairs, you'll find two generously sized bedrooms and a convenient cheater ensuite bathroom complete with a separate soaker tub and shower. A cozy lower-level family room showcases soaring cathedral ceilings and a gas fireplace, creating the perfect retreat for relaxing evenings. Furnace, AC, and hot water tank (2022). Fridge and stove (2025). Freshly painted (August 2026), New flooring in living and dining room (August 2026). Walking distance to LRT, entertainment, grocery, Gloucester Mall, restaurants, parks, Fit 4 Less, CSIS/CSE and NRC. (id:15069)
Welocme to this stunning 4+1 bedroom, 4 bathroom family home nestled in the highly sought-after Central community of Ajax! Designed with both everyday living and entertaining in mind,the main floor boasts a bright and seamless open-concept layout anchored by beautiful hardwoodfloors that run throughout. The heart of the home is a gorgeous kitchen featuring premiumstainless steel appliances, elegant quartz countertops, a matching backsplash, and a stylishcontrasting quartz accent island that effortlessly overlooks the expansive great room.Upstairs, the primary retreat features a masterpiece ensuite bathroom complete with a relaxingsoaker tub and a double sink vanity. The fully finished basement adds incredible flexibilitywith an additional (+1) bedroom and full bathroom-ideal for an in-law suite or home office.This property sits just minutes away from top-rated schools, local parks, transit, andshopping. Don't miss this perfect blend of space, comfort, and prime location! (id:15069)
Discover this cozy 1.5-storey home in the desirable Fairview neighbourhood of Kitchener. Featuring 4 bedrooms and 2 bathrooms, this home offers a functional layout with excellent potential for families, first-time buyers, or investors. The main floor features a bright living room with a large bay window, spacious kitchen with ample cabinetry, and a separate dining area. A sliding door provides access to the generous side yard, ideal for outdoor enjoyment. The fully finished basement offers a separate entrance and includes 2 bedrooms, a kitchen, and a 3-piece bathroom, providing flexible additional living space. Outside, enjoy a covered patio and convenient storage shed. Ideally located close to public transit, Fairview Park Mall, restaurants, shopping, schools, and major highways. An excellent opportunity in a convenient Kitchener location! (id:15069)
Welcome to 423 Westwood Drive, Unit #43, a beautifully maintained condo townhouse located in Kitchener’s established and desirable Westwood neighbourhood. Surrounded by mature trees and quiet residential streets, this home offers a wonderful blend of space, comfort, and low-maintenance living. Step inside to a bright and inviting main floor featuring a spacious living area that’s perfect for both everyday living and entertaining. The eat-in kitchen offers ample cabinetry and workspace, creating a practical and welcoming hub for family meals and gatherings. A convenient two-piece powder room completes the main level. Upstairs, you’ll find well-sized bedrooms and a full bathroom, providing comfortable and functional living space for families, professionals, or anyone seeking a move-in-ready home. The finished lower level adds valuable flexibility with additional living space ideal for a family room, home office, or recreation area. This level also features a three-piece bathroom, laundry area, and extra storage, enhancing the home’s practicality. Enjoy the benefits of easy condo living, where exterior maintenance is taken care of, while still having your own private outdoor space to relax and unwind. Residents also enjoy access to an in-ground pool and playground, making this a great community for families and those who appreciate outdoor amenities. The location is exceptional — just minutes to The Boardwalk shopping district, parks, schools, public transit, and both universities. Commuters and investors alike will appreciate the convenience and strong rental appeal of this area. Whether you’re a first-time buyer, downsizer, or investor, Unit #43 offers outstanding value and an opportunity to own in a well-established community. (2nd parking spot is by waitlist with a monthly rental of approximately $40/month) (id:15069)
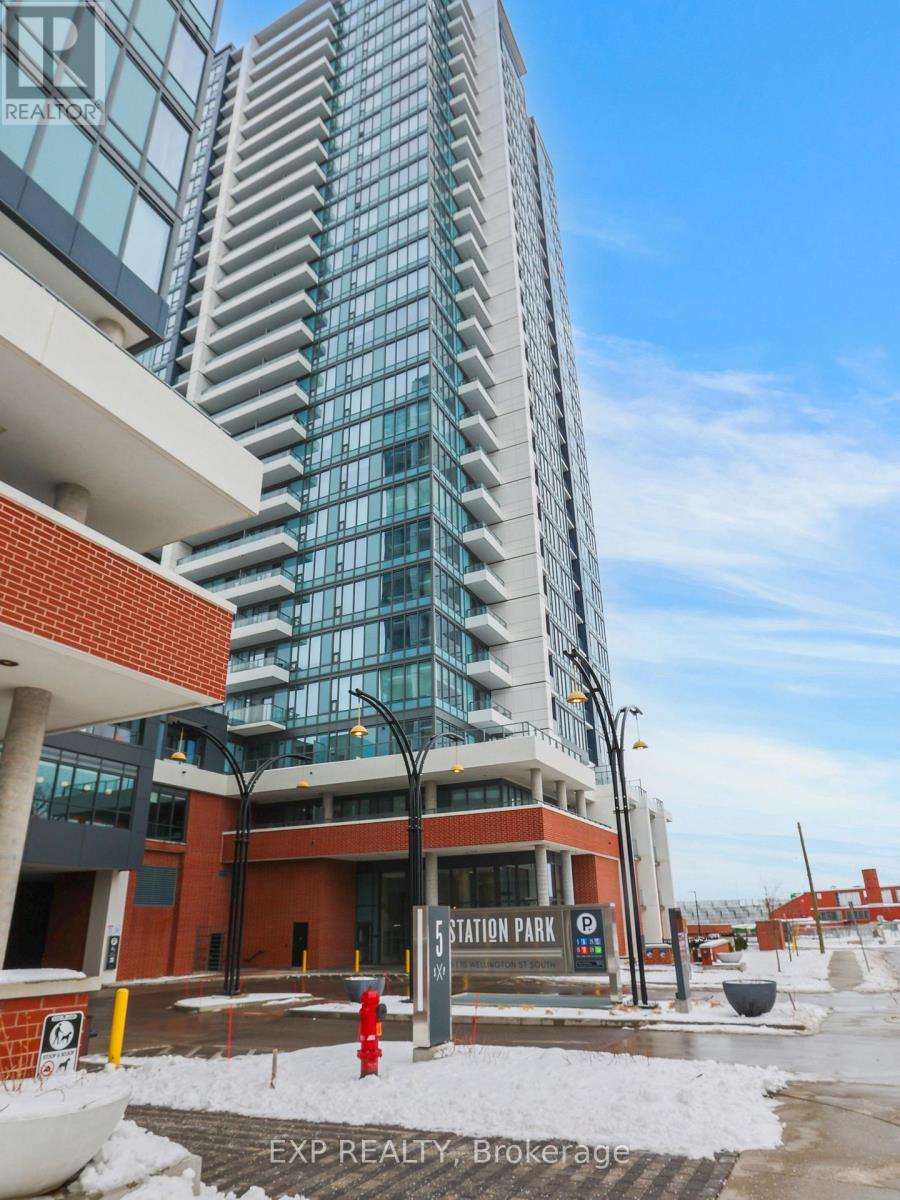
5 Elite Reasons To Own This Luxurious Boutique-Style Condo At Station Park! Welcome To 15 Wellington Street South, Unit 708, Kitchener - A Stunning 2-Year-New Condo Offering 1 Bedroom + Den, 1 Bathroom, 1 Parking, And 1 Locker In One Of Downtown Kitchener's Most Vibrant And Fast-Growing Communities. 1. Unbeatable Location - Situated In The Heart Of Kitchener's Innovation District, This Is A True Commuter's Paradise. Just Steps To Kitchener GO Station, LRT, Google, Deloitte, KPMG, Victoria Park, Grand River Hospital, And The University Of Waterloo School Of Pharmacy. Urban Convenience Truly Does Not Get Better Than This. 2. Stylish Modern Kitchen - Enjoy A Beautifully Designed Kitchen Featuring Stainless Steel Appliances, Quartz Countertops, Elegant Backsplash, And Ample Cabinetry, Offering The Perfect Blend Of Style, Function, And Storage. 3. Bright Open-Concept Living - Thoughtfully Designed With Approximately 705 Sq. Ft. Of Total Living Space (655 Sq. Ft. Interior + 50 Sq. Ft. Balcony), This Unit Features 9-Ft Ceilings, Premium Laminate Flooring Throughout, In-Suite Laundry, And A Walk-Out Balcony That Adds To The Airy, Modern Feel. 4. Spacious Bedroom + Versatile Den - The Generous Primary Bedroom Offers A Large Window And Walk-In Closet, While The Separate Den Provides Flexible Space Ideal For A Home Office, Study Area, Or Guest Space. 5. Exceptional Lifestyle Amenities - Station Park Offers An Unmatched Amenity Experience Including A Two-Lane Bowling Alley With Lounge, Swim Spa And Hot Tub, Fully Equipped Fitness Centre, Yoga/Pilates Studio, Peloton Studio, Dog Washing Station/Pet Spa, And Snail Mail Smart Parcel Locker System For Secure Deliveries And Added Convenience. No Carpet. Boutique Luxury. Prime Urban Location. Exceptional Amenities. A Rare Opportunity To Own In One Of Kitchener's Newest And Most Exciting Condo Communities. A Must See! (id:15069)
TURN KEY! Fully Furnished, Freshly Painted Investment Steps from University of Waterloo, and Laurier University! Potential Positive Cashflow with Rent and Low Vacancy Rate due to student housing demand for Universities. COMES WITH 1 PARKING SPOT! Main Floor, Corner unit, with Three Bedrooms, Three FULL Washrooms, Large Main Floor Den, along with another lower level study Area, with 1 Surface Level Parking, Ensuite Laundry. Each Bedroom comes Fully Equipped with Bed Frame, Mattress, Side Table, and Study Desk. Open Concept Living, and Dinning with TV, Sofas and Dinning Table Set. Large U-Shaped Kitchen with stainless steel appliances, Quarts Counter Tops/Backsplash and Bar Stool Seating. Main Floor Den Also Comes with Sofas, TV, and Storage Cabinet. Must See, Everything in the Unit comes with it! Perfect for if you or a loved one will be attending University or if you are looking to build your Investment Portfolio. (id:15069)
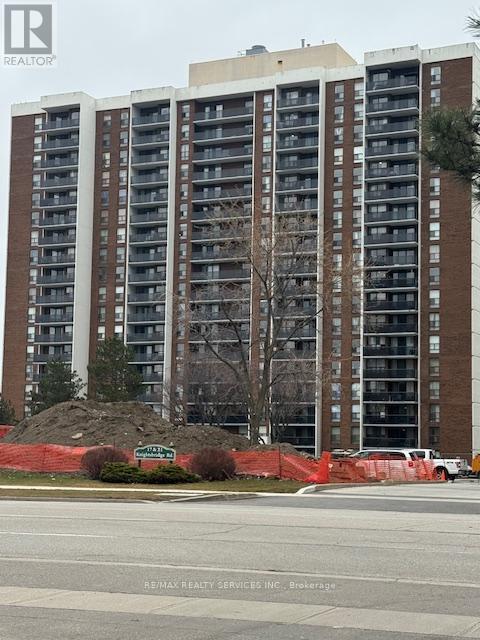
Welcome to 21 Knightsbridge Rd, #805. If you are looking to get into the Real Estate Market then this could be the one for you. Spacious 800+sqft unit with large open balcony for extra living space while enjoying the fresh air. Bright living/dining room with a patio door walk-out to the balcony where you can enjoy outdoor dining from the comfort of your own home. The large primary bedroom has an oversized closet and there is a conveniently located 4pce bath. One owned underground parking spot. Fantastic location close to Bramalea City Centre, Chinguacousy Park, schools, transit, medical buildings, shopping and easy access to highways for those that commute. Maintenance Fee includes heat, hydro, central air, high speed internet & more. Enjoy all that 21 Knightsbridge has to offer with an outdoor pool for summer fun, party room, playground & ample visitor parking. Enjoy the view from the South facing balcony with a clear view to the Toronto Skyline! This condo is priced to sell fast and will not last. Don't miss out on making this one your home. Perfect for first time buyers, investors & empty nestors. Location is key with so many great amenities just steps away. (id:15069)
Three-storey condo townhouse in Islington-City Centre West featuring three bedrooms plus a den, three bathrooms and an open-concept main floor with living, dining and kitchen areas. Upper-level laundry and walk-in closets provide practical storage. Located near Valhalla Inn Road and The East Mall. Approx. 1,464 sq ft per floor plans; buyer to verify measurements. Property offered under power of sale on an as-is, where-is basis. (id:15069)
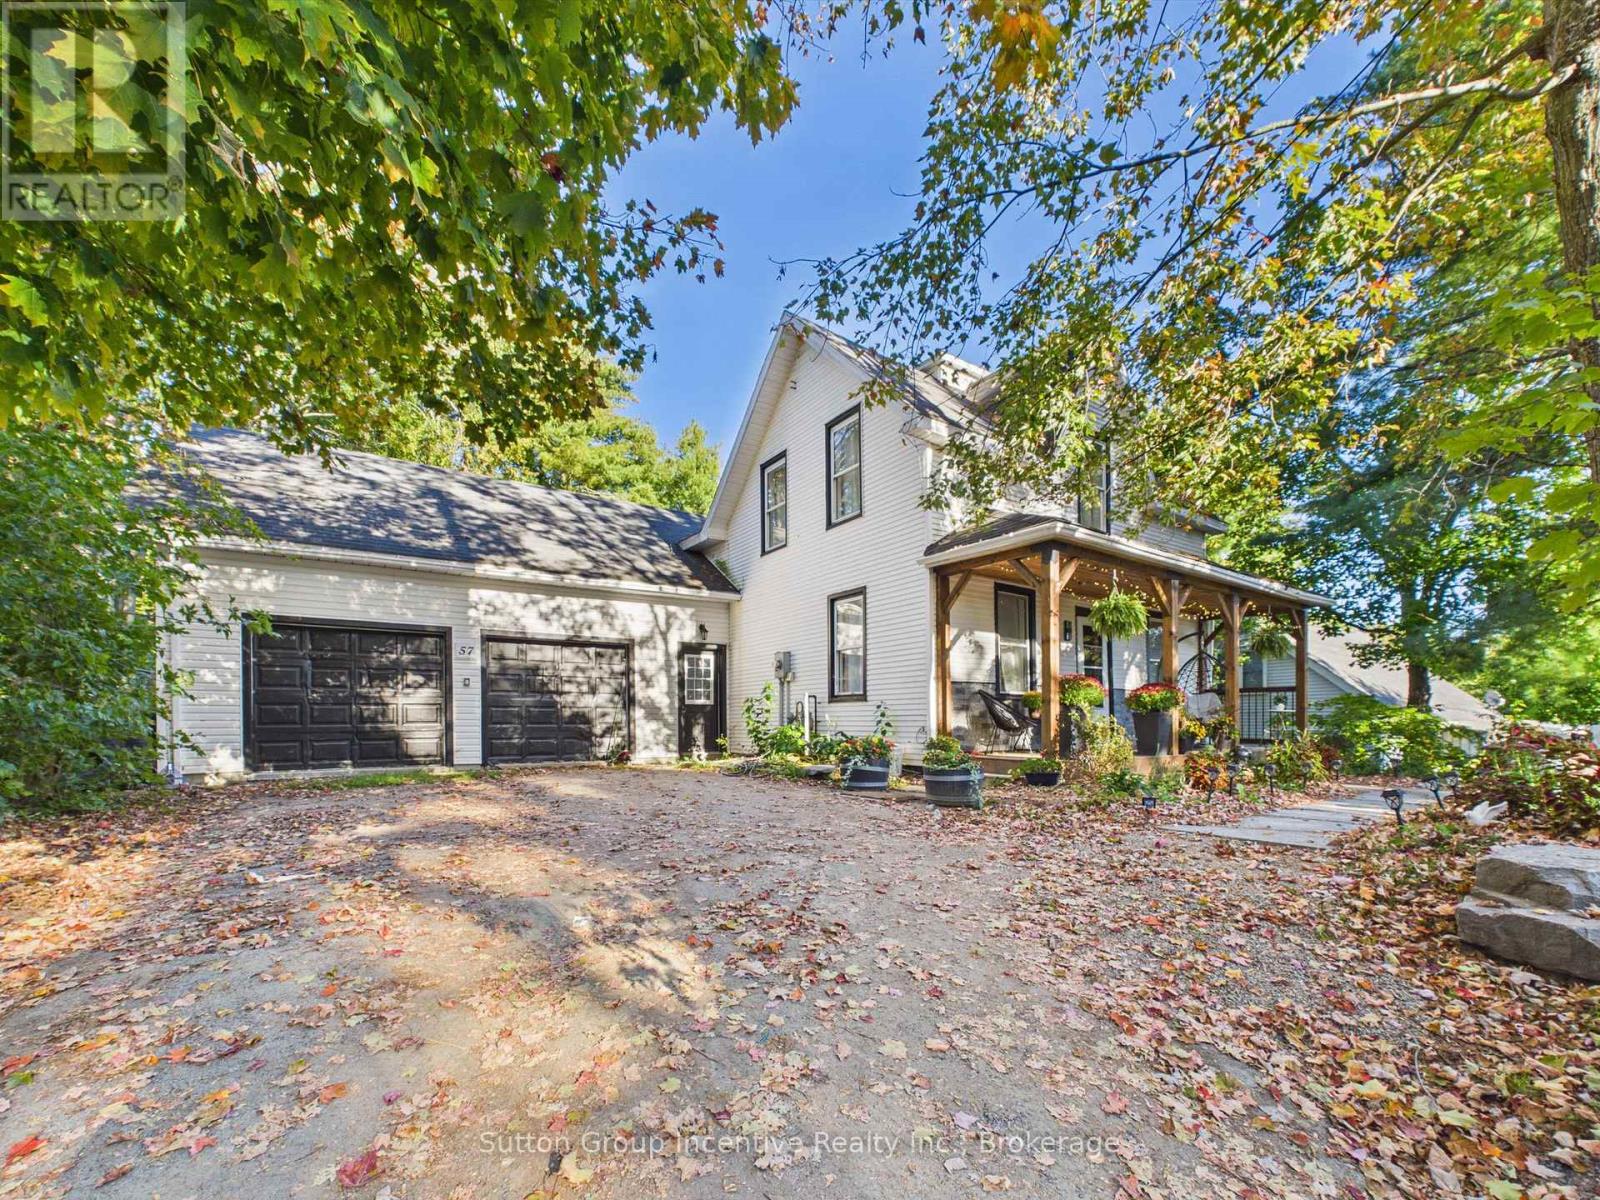
Welcome to 66 Maple St. This home has everything ... 2 quality garages, 10 car parking in driveway, backs onto forest and park for privacy, beautifully landscaped yard, 3 bedrooms, 2 bathrooms, non smoking home and most big ticket items updated. The handyman will enjoy the fully insulated shop in the one garage and man cave garage is 12' x 20' w a loft (both have hydro). Upstairs are 3 good size bedrooms all painted in soft neutral tones, 4 pc bathroom and linen closet. The main floor boasts a family size eat-in kitchen with maple cabinets and hardwood floors, bright open concept living room has oversized windows and overlooks the kitchen, 3 pc bathroom, laundry/computer room, cozy den/office area with patio doors leading to the backyard. Outside you are surrounded by a pet friendly fenced section of the yard boasting a large new deck - BBQ area - gardens and freedom for pets to run plus direct access to the work shop (can easily be converted back to single garage). This lot is very pretty with all the mature trees, flowering shrubs, perennial gardens which bring a variety of birds for those bird lovers out there ... plus backs onto forest for privacy and only one neighbour on one side. Thousands have been invested in this home to make it simply move-in ready: Furnace 2013, Attic Insulation 2018, Vinyl flooring 2024(also all new plywood in living room floor), Back deck 2024, Ice Shield Heater wire 2026, Paved Driveway 2026, Man Cave/Garage 2018, Shingles on Garage & Lower Roof 2014, Shingles & Vents Top Roof 2018, Patio Doors 2016, Basement improvements Aug 2026, this is a partial basement housing the furnace, hot water tank and sump pump only, has pored concrete floor and traditional stone walls, has a window and new oversized sump pump plus retaining wall - the height is approx 5'5" as I can stand up down there. (id:15069)
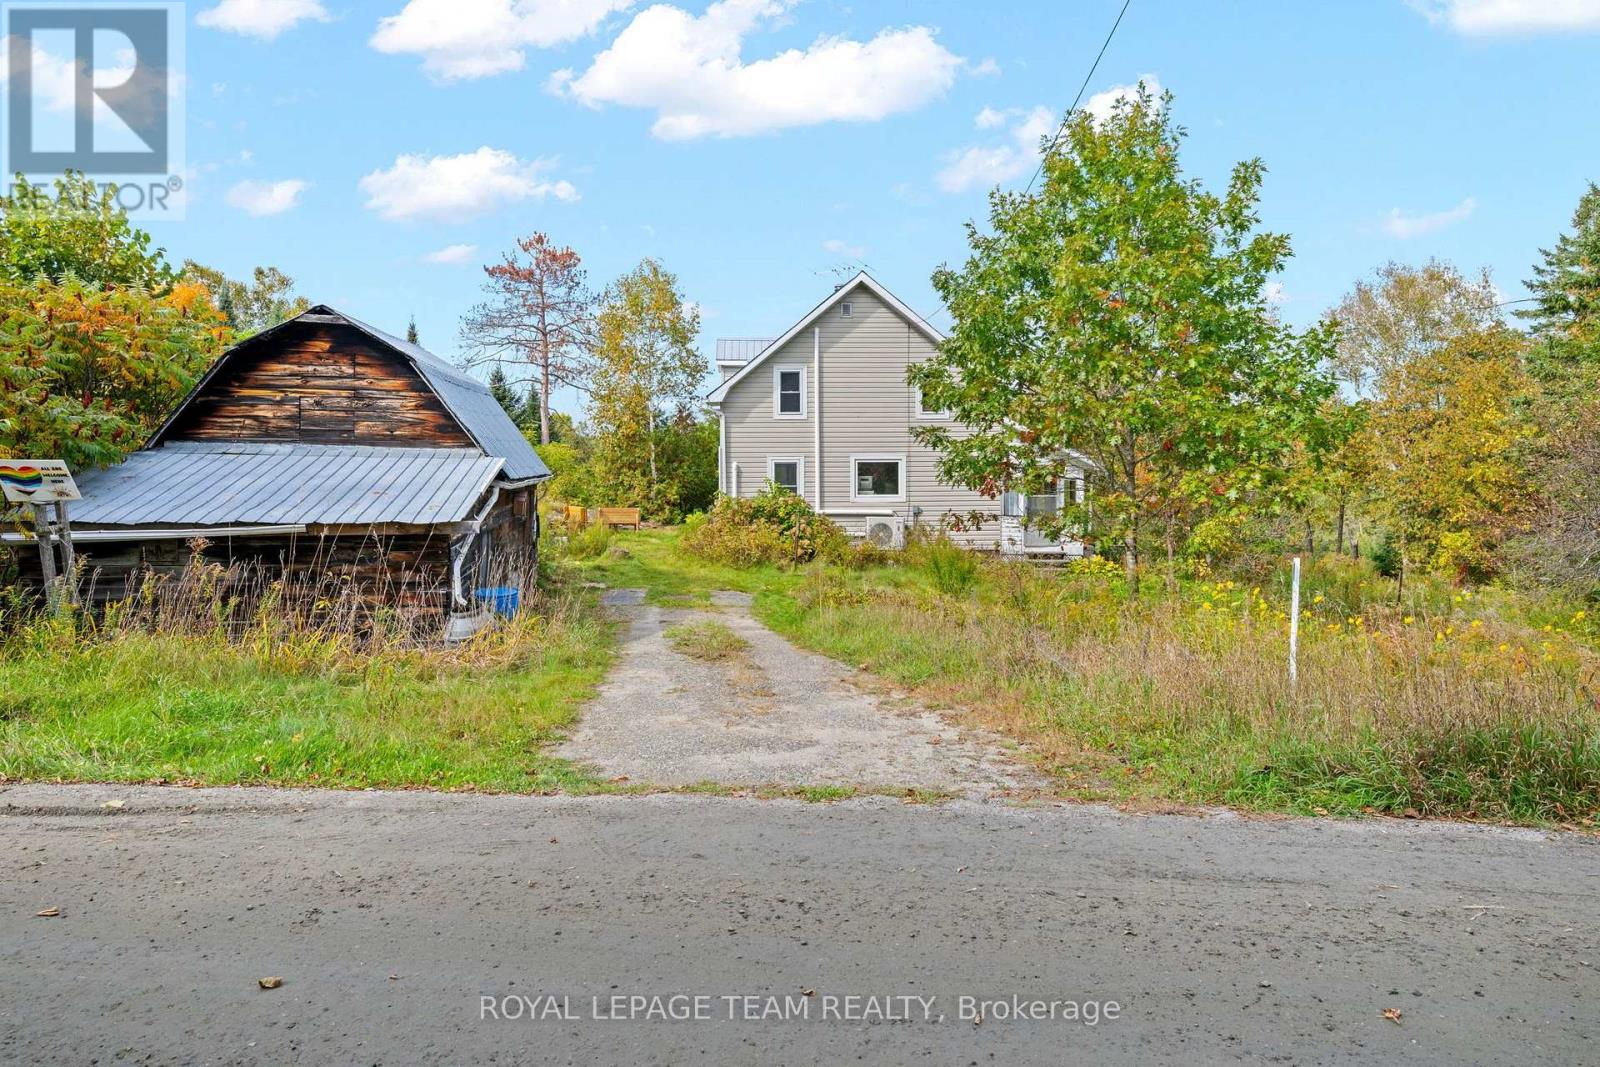
Looking for an affordable rural getaway with plenty of potential? Located in the quiet community of Clyde Forks, this 2-bedroom, 1-bathroom home offers a great opportunity for someone ready to roll up their sleeves and make it their own. Enjoy beautiful sunsets, an enclosed porch and a peaceful setting just 1.4 km from the K&P Trail-ideal for ATVing, snowmobiling and exploring the outdoors. Several important improvements have already been completed, including 4 new heat pumps (Dec. 2025), attic re-insulated with blown-in insulation (2022), new sump pump and SaniDry Sedona dehumidifier (2022), along with basement support improvements including 2 new jacks and joist work. Currently treated as a 3-season home and being sold fully furnished, as-is, where-is. Approximately 35 minutes to Calabogie, 50 minutes to Perth and 1 hour 5 minutes to Kanata. Bring your ideas and unlock the potential of this Clyde Forks property! (id:15069)
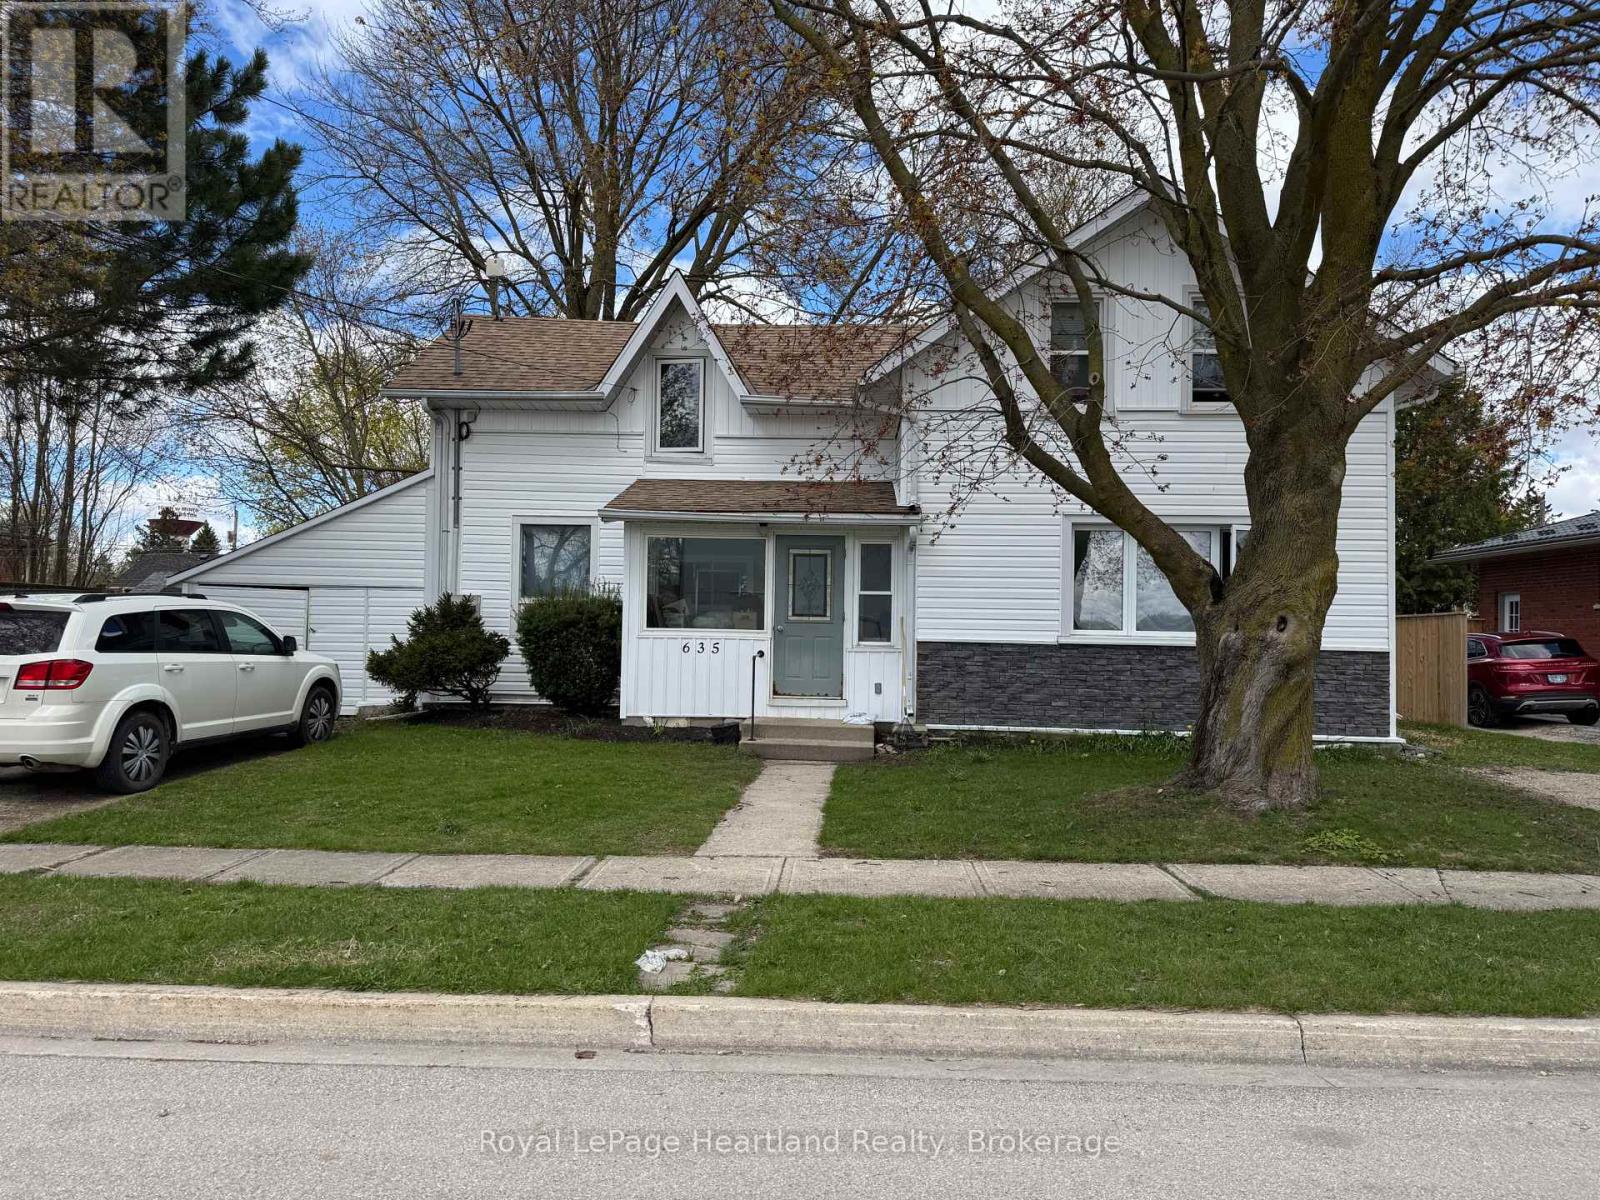
Calling all investors and those looking for multigenerational living! This Duplex is the perfect addition to your portfolio featuring a main floor 2 bedroom, 4 pc bath unit with access to attached single car garage, as well as a second level 2 bedroom, 3 pc apartment with walk out balcony overlooking the backyard. Many renovations completed in the last 6 years including asphalt shingled roof, siding & eavestrough. A Fully fenced in backyard, parking for 2 vehicles PLUS garage and convenient location across from the arena, community centre, park and ball diamond are just a few of the added benefits of this home. Call Your REALTOR Today To View What Could Be Your New Investment or Multigenerational Home. Currently fully occupied. (id:15069)
Welcome to this extensively updated Bracebridge home offering an impressive combination of space, versatility and in-town convenience. Step inside to a bright, welcoming interior where thoughtful renovations have created comfortable spaces for everyday living. The updated kitchen and dining area offer a fresh, functional place to gather, while multiple living areas provide plenty of room for family and guests to spread out. The home features 2 full bathrooms plus a powder room and a flexible layout with space to suit a variety of needs. Adding to the home's unique appeal, the former two-car garage has been fully finished into additional living space complete with bedrooms, a living area, kitchenette and bathroom with shower. Whether used for extended family, older children, guests, a home office, hobby space or simply additional room to enjoy, this versatile area opens the door to plenty of possibilities. Outside, the fully fenced yard creates a private and practical space for children and pets, while newer decks extend the living space outdoors and offer the perfect spot for summer dinners, entertaining or relaxing at the end of the day. Extensive improvements have already been completed throughout the property, including interior renovations, newer decks, fencing and furnace. Offering approximately 1,100-1,500 sq. ft. of living space, this home provides an incredible amount of flexibility in a location that's hard to beat. Shopping, restaurants, schools and everyday amenities are all just minutes away, with Walmart and Winners approximately a 2-minute drive from home. A move-in-ready property offering space, convenience and endless possibilities right in Bracebridge (id:15069)
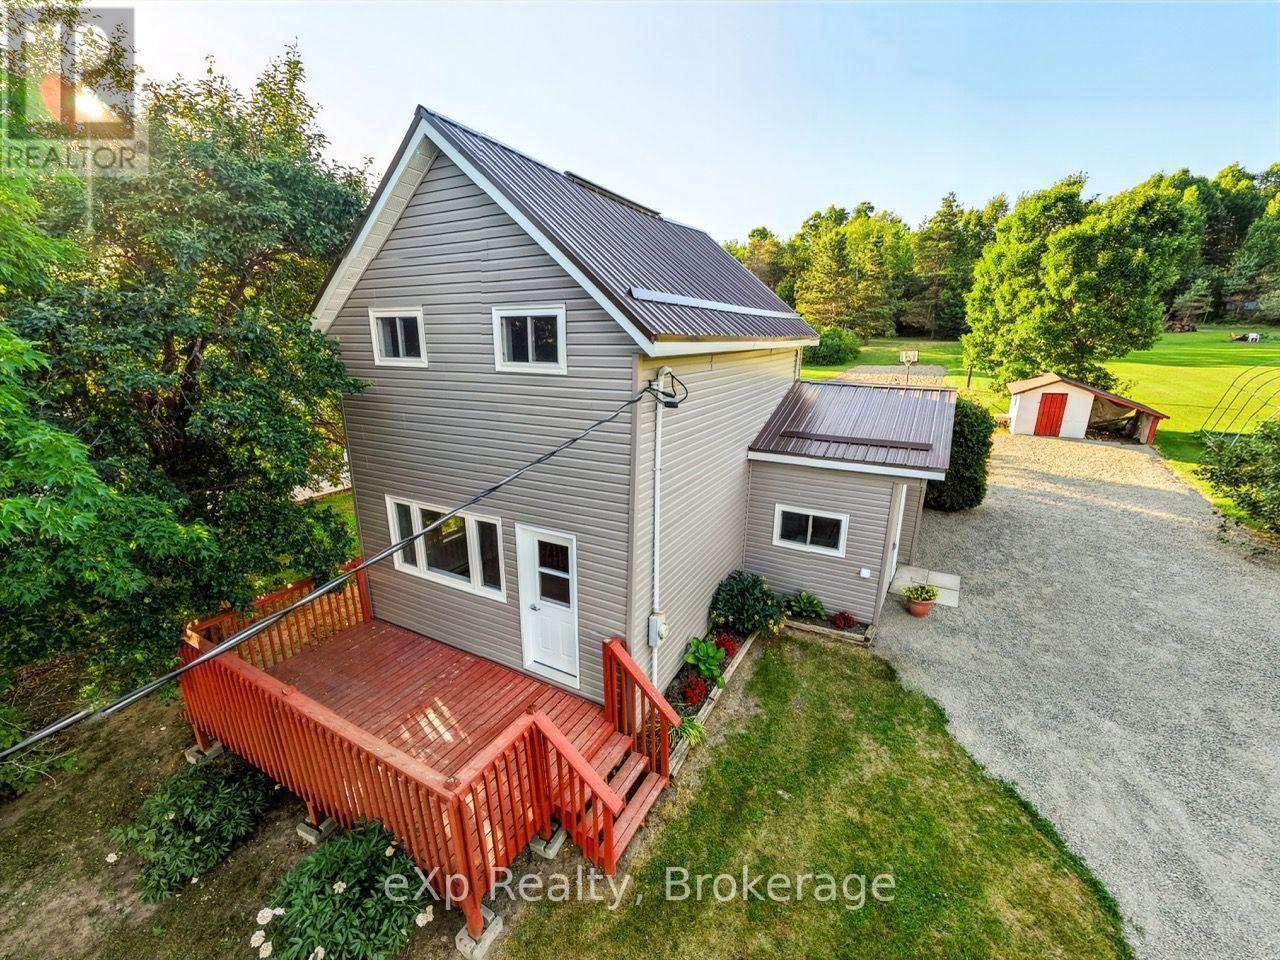
Welcome to this affordable, move-in-ready, 1.5-storey home located in the quiet village of Walford. It offers three bedrooms, including a convenient main-floor primary bedroom, a full four-piece bathroom with a tub/shower combination, and main-floor laundry. This home has seen extensive recent upgrades, including a new metal roof, rigid foam insulation on the exterior, new vinyl siding, new windows, a new patio door, an updated kitchen and bathroom, new plumbing, and new flooring throughout much of the main floor. Primary heat is from a propane forced-air furnace, with electric baseboards for supplemental heat. All appliances are included. Situated on a generous 0.46-acre lot, there's plenty of room for a vegetable garden, outdoor activities, or simply relaxing in the peaceful backyard. The front deck is the perfect place to enjoy your morning coffee, entertain guests, or unwind at the end of the day. A small storage/garden shed with an attached lean-to provides additional space for lawn equipment, gardening tools, or an ATV. The Walford Community Park, featuring a children's playground with slides and swings, is just up the street. Massey is only 10 minutes away and has most of your basic needs covered, including two hardware stores, a grocery store, and medical and dental clinics. Espanola is approximately 30 minutes away for additional shopping, restaurants, and services. (id:15069)
Bellaria - The perfect place to call home, a gated luxury community with distinction and class that awaits you. Whether you are purchasing your first home, are in the process of downsizing/ right sizing or even purchasing for investment - This unit will suit your needs. Once you enter the grounds, after passing through the gate house security you will be surrounded by the meticulously maintained grounds - Providing a tranquil setting in central Maple. Suite 303 is not your average 1 + Den Unit - It Boasts over 700 Square feet of open concept space spread over a highly functional lay out. The clear and open unobstructed view brings an abundance of natural light into this home. The modern open kitchen features a breakfast bar as well as plenty of additional counter space to prepare meals, and store your small kitchen appliances/tools. There's even an adjacent pantry to store whatever will not fit in the kitchen - A rare feature to be seen in a condominium unit. You'll also find a well appointed bedroom with a generously sized walk in closet, as well as a 4 piece ensuite. In less than a 5 minute drive, find yourself shopping at Vaughan Mills Mall, having fun at Canada's wonderland, or on Highway 400 heading into Toronto, or North to Cottage Country. Your guests will be impressed as they are welcomed by the entry gate house staff where they will direct them upon entry to the property. Your guests will have plenty of options for parking before being greeted by the friendly lobby concierge. Living in the Bellaria community offers its residents a multitude of fantastic recreational amenities including a fitness room, sauna, reading room, party room, theatre room, games room with billiards table and more. Your new home awaits at Bellaria, Tower 3. (id:15069)
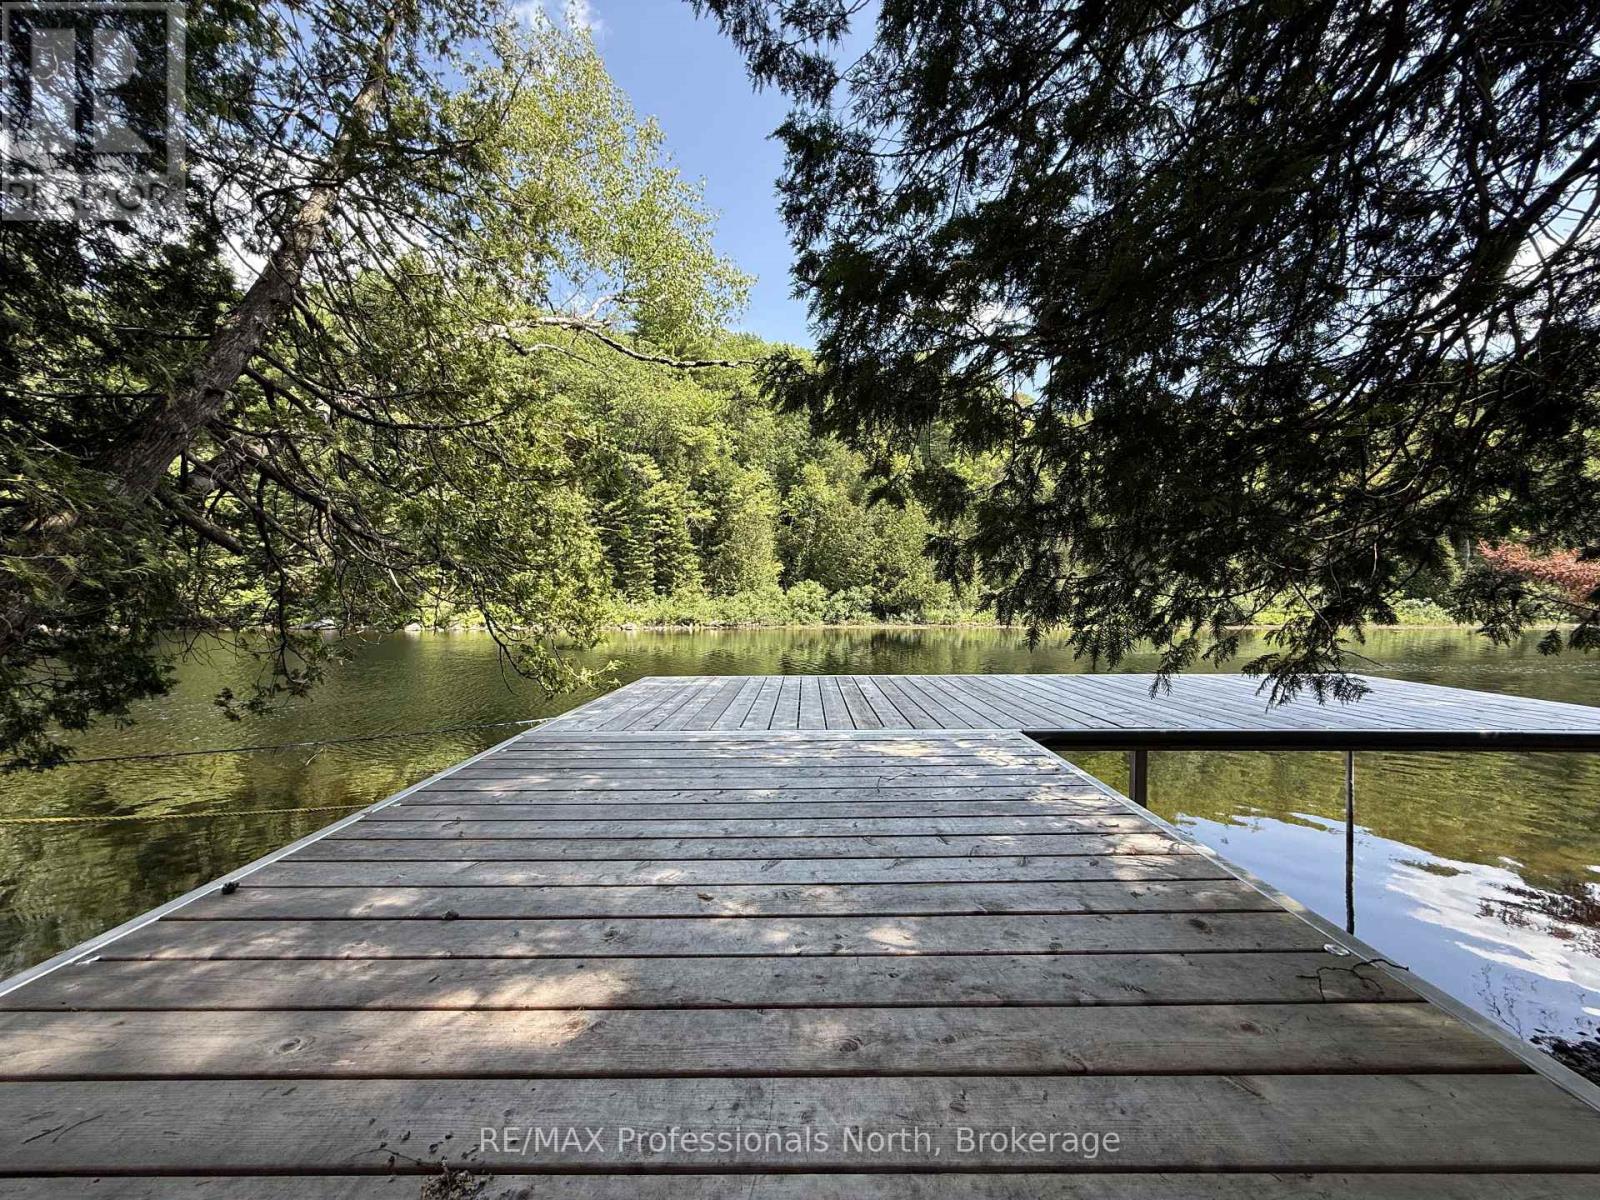
Set on 2.28 scenic acres with approximately 265 feet of frontage along the beautiful Muskoka River, this inviting property offers space, privacy, and a true connection to nature. Located just minutes from Baysville, it's an ideal setting for those seeking a peaceful lifestyle in the heart of Muskoka.The 3-bedroom, 2-bathroom home features a bright, open layout designed for comfortable everyday living and effortless entertaining. A spacious three-season room provides the perfect vantage point to unwind and take in the surrounding landscape. French doors at the rear of the home open to a deck-ready area, offering a great opportunity to create your own outdoor entertaining space.Down by the water, a generous dock captures afternoon sun - an ideal spot for lounging, swimming, or launching a canoe or kayak to explore the gentle current. The grounds are thoughtfully landscaped, showcasing established perennial hostas and a thriving pollinator garden that adds color and attracts local wildlife throughout the seasons. With nearby waterfalls to discover and the conveniences of Baysville only a short drive away, this riverside retreat blends natural beauty, recreation, and everyday comfort in one exceptional package. (id:15069)
A family home that keeps on giving! Welcome to this exceptional, thoughtfully upgraded haven, situated in Oshawa's highly sought-after Samac community! Offering an impressive 3,002 sqft of total usable living space, including 1,891 sqft above grade plus an additional 1,111 sqft in the lower level. With over $200,000 in quality custom upgrades, this home offers multiple stations of engaging living. From the open-concept main floor which offers a large kitchen island where everyone gathers. Connected to a living and dining area with a walk-out option to a completely interlocked backyard. Be the best host with a custom built BBQ pit/counter that will keep the night going. This bright and airy layout also provides a family room with a fire place to kick your feet up, generously sized hallways, along with spacious bedrooms. The basement offers a wet-bar with a projector set-up for movie nights and a den that could be used as an office, along with a bedroom to rest. For added convenience, you have dual entry points to the backyard and tons of storage space in the double-car garage and storage room in the basement. Truly is an ideal space for everyday living and entertainment. (id:15069)
Welcome to 24 Lalton Place, a stunning 4+1 bedroom home situated in the sought-after Guildwood community. This home presents a unique opportunity to indulge in a sophisticated lifestyle, featuring a carefully curated design. The main floor offers a bright and inviting dining and living area, enhanced by the large windows that frame the picturesque landscaped gardens. The upper level is home to THREE +ONE(main floor) generously sized bedrooms, each boasting elegant laminate flooring. With two entrances to both the backyard and side yard, you'll have seamless access to the outdoor space, perfect for enjoying the private interlocked patio. Recent improvements include New Updated kitchen, New counter tops , Newer flooring(2024) and New finished basement a roof Shingles( 2022) , accompanied by a furnace and AC system (2023), Newer Bathtub ,Newer Paint. Brand New Electric Panel (2026)in the garage, The basement complete with a spacious sitting room, an additional bedroom, and Washroom . This prime location is just a stone's throw from beautiful parks and scenic trails, including Guild Park & Gardens and lakeside paths. You'll also find top-rated schools, convenient shopping along Kingston Rd, and the Guildwood GO train station nearby, ensuring a quick commute to downtown. With easy access to Highway 401 just minutes away, travel is a breeze. Don't let this chance slip away-schedule your showing today and step into your dream home! (id:15069)
BRIGHT & BEAUTIFULLY RENOVATED 4+2 BED, 4-BATH FAMILY HOME WITH LEGAL BASEMENT APARTMENT IN HIGHLY DESIRABLE ROLLING ACRES! Extensively upgraded throughout with approximately $150K INVESTED IN RENOVATIONS, offering a bright, spacious and functional layout designed for modern family living. The main level features 9-FT CEILINGS, HARDWOOD FLOORING, POT LIGHTS, CALIFORNIA SHUTTERS & CROWN MOULDING, complemented by separate living and dining areas and a comfortable family room with fireplace. The NEWLY RENOVATED KITCHEN (2022) features a large pantry and walk-out to the patio, perfect for everyday living and entertaining. Upstairs offers generous bedrooms and excellent family space. The professionally finished LEGAL BASEMENT APARTMENT features a SEPARATE ENTRANCE, FULL KITCHEN & 2 SPACIOUS BEDROOMS, providing outstanding flexibility for extended family or additional income potential. Beautifully landscaped exterior with FRONT INTERLOCK (2022) and numerous major updates including ROOF (2021), WINDOWS (2021), A/C (2021), FLOORING (2022), FURNACE (2025) & CENTRAL HUMIDIFIER (2026). A truly MOVE-IN-READY HOME in one of Whitby's most sought-after family communities, close to excellent schools, parks, shopping, transit and everyday amenities. (id:15069)
Welcome to 511 Woodcrest Ave, a distinctive legal two-unit bungalow in Oshawa's established McLaughlin neighbourhood, set on a generous approx. 60 x 130 ft lot directly across from Woodcrest Public School. The main level offers 3 bedrooms, a bright living room with fireplace, vaulted dining area, kitchen with skylight and walkout to the rear patio, plus *no carpets* laminate/hardwood/wood flooring, oak trim and plenty of natural light. The recently refinished legal 3-bedroom lower apartment features 3 bedrooms, a large great room, separate kitchen, full bath, private full dedicated laundry and generous bedroom storage. Excellent opportunity for multigenerational living, mortgage assistance or investment income. Additional highlights include a metal roof, detached garage with mezzanine/storage, carport , large back-yard greenhouse or potential future coach house (permits permitting), and substantial recent investment in the property, including foundation/waterproofing work. A rare combination of lot size, legal income potential and bungalow living. (id:15069)
Brand new 3-bedroom unit from vendor. Eligible for HST rebate program! One parking and locker included in sale price. Tarion warranty coverage available. Move in ready. 5-minute walk to subway station. Perfect for multi-generation families. Property tax has not been assessed. (id:15069)
Welcome to Niagaras Latest Urban Retreat! Experience modern living in this pristine 480 sq ft condominium, ideally positioned in the heart of Niagara Falls. This never-lived-in unit boasts an efficient one-bedroom, one-bathroom layout, perfect for professionals or those seeking a stylish, low-maintenance lifestyle.Step into a world of elegance with high-end finishes throughout this contemporary space. The open-plan living area is bathed in natural light, featuring 9-foot smooth ceilings that enhance the sense of space. The sleek, modern kitchen is equipped with stainless steel appliances, quartz countertops, flat-panel cabinetry that extends to the ceiling, and a stylish tiled backsplash. Wide plank designer flooring flows seamlessly throughout the unit, adding a touch of luxury and durability.Relax in the cozy bedroom designed with wood flooring and a spacious closet, providing ample storage solutions. The bathroom echoes the units modern aesthetic with porcelain tiles, an undermount sink, and premium fixtures.This condo offers ultimate convenience, located steps from public transit and just minutes from major retail stores such as Costco, Winners, Walmart, and Metro. With the exciting new Niagara Falls hospital nearby and the iconic Falls just a short drive away, this location is as practical as it is appealing.Ideal for those who value design and convenience, this condo is a perfect blend of style and functionality. Make it yours today and step into the vibrant Niagara lifestyle! **EXTRAS** Brand New Appliances including Washer/Dryer combination unit for the ultimate in convenience. (id:15069)
*Ask for the 6 min tour video of this exclusive custom home** TRUE main floor IN-LAW SUITE plus a full house! Looking for easy bungalow living with room for family and a true sense of community? This newer-built home was BUILT WITH UNMATCHED QUALITY and offers a bright, open-concept layout, low-maintenance exterior and the added flexibility of a PRIVATE IN-LAW SUITE WITH ITS OWN SEPARATE ENTRANCE. The main living area is comfortable and functional, featuring a cozy fireplace, spacious dining area with access to the large rear deck, and a well-designed kitchen with plenty of cabinetry, workspace and a centre island with seating. The main level offers two generous bedrooms, including a spacious primary suite with ample storage, a 5-piece ensuite and direct access to a private deck. The separate in-law suite includes its own entrance, bedroom and 4-piece bathroom, making it ideal for an aging parent, adult child, extended family, guests, caregiver or home office. The attached two-car garage is drywalled and heated and connects conveniently through the mudroom and laundry area. CanExel siding and Fusion Stone add durability and attractive curb appeal. DIRECTLY ACROSS THE STREET, the Horton Community Centre and Sportsplex offers fitness programs, social activities, community events, hall facilities and an outdoor covered rink, creating an excellent setting for those who want to stay active and connected. Renfrew is approximately 10 minutes away with shopping, restaurants, hospital, library, theatre and everyday services, while nearby Highway 17 provides easy access toward Kanata, Ottawa and Pembroke. The Algonquin Trail and surrounding Ottawa Valley offer walking, cycling, snowmobiling, ATVing, golf, boating, fishing, skiing and year-round recreation. A well-built, flexible home designed to adapt with you through every stage of life. ** This is a linked property.** (id:15069)
OPEN HOUSE SATURDAY, OCTOBER 10, 2-4 PM - New Construction Finishes, Without the New Construction Wait.Built in 2024 and better than move-in ready, 99 Rutile Street delivers the space, style, and flexibility today's families are searching for - on a rare 61' x 104' corner lot in Morris Village.This 3+1 bedroom, 4-bathroom home offers room to grow, starting with a bright, open-concept main floor anchored by a stylish kitchen: white cabinetry, 12"x24" tile flooring, a modern backsplash, stainless steel appliances, and a generous centre island overlooking the dining and living areas. The welcoming foyer features a large walk-in closet and convenient inside entry from the garage.Upstairs, retreat to a spacious primary bedroom with a walk-in closet and a spa-like ensuite featuring a soaker tub and glass-enclosed shower. Two additional generous bedrooms - one with its own walk-in closet - a full bathroom, and second-floor laundry complete the level.The fully finished basement adds a large family room, a fourth bedroom, a full bathroom, and ample storage - perfect for guests, a home office, or movie nights.Outside, enjoy the privacy of a corner lot, a built-in garage, and parking for four. Minutes to parks, schools, shopping, and Highway 174 - this is the rare combination of new-build quality and established-neighbourhood convenience. (id:15069)
Your dream home is complete and waiting! Built with uncompromised craftsmanship by Claysam Homes, this brand-new two-storey property offers quick possession and an unlived-in canvas ready for your personal touch. Designed for seamless living and effortless entertaining, the open-concept layout showcases airy 9-foot ceilings, dramatic oversized doors, and rich hardwood floors underfoot. The main level flows into a designer kitchen anchored by pristine quartz countertops and a massive island with seating. Upstairs, a versatile loft complements a generous primary suite complete with a custom glass-enclosed luxury ensuite and walk-in closet. Every detail was expertly selected by Arris Interiors, pairing rich woodwork with upgraded ceramic tiles for a cohesive, magazine-worthy aesthetic. Take advantage of this rare opportunity in a highly sought-after neighborhood, complete with a builder-supplied stainless steel kitchen appliance package for a limited time. (id:15069)
Stop your search! This breathtaking 2 storey home by renowned builder Claysam Homes is the ultimate Best in Class showcase! This exceptional residence seamlessly blends top-tier craftmanship with modern luxury. Step into a sun-soaked open-concept main floor featuring rich hardwood flooring throughout. The magazine worthy, two tone chef's kitchen is an absolute showstopper complete with premium stainless steel appliances, an oversized center island with breakfast bar seating and a walk in pantry. Flow seamlessly from the bright dinette through sliding doors to your future raised deck, or relax in the magnificent great room bathed in natural light. Upstairs, discover four exceptionally spacious bedrooms, including a spectacular primary retreat featuring dual walk-in closets and a spa-inspired 5 pce ensuite with double vanities. Enjoy ultimate day-ty-day convenience with second floor laundry and an additional 4 pce family bath. Built with signature craftmanship by Claysam Homes in vibrant Elmira, you'll love the warmth of a close-knit small-town community paired with quick access to all city amenities. Don't wait, this is the dream home you've been searching for! (id:15069)
LOCATION, LOCATION, LOCATION! Discover the best of Masonville with this bright and spacious condo just steps from Western University, University Hospital, top schools, shopping, restaurants, movie theatres and fitness facilities. The open-concept main level features a fantastic great room flowing into a modern kitchen and dining area, with sliding doors leading to a private deck perfect for entertaining or enjoying summer evenings. Upstairs, you'll find three spacious bedrooms, including a magnificent primary suite with a fabulous walk-in shower and private balcony. The finished lower level provides valuable additional living space with a versatile family room or bedroom plus a 3-piece bath. With three full bathrooms and one half bath, the flexible layout offers plenty of space for families, professionals, students or guests. For investors, the proximity to Western University and University Hospital may offer strong rental-demand potential, while end-users will appreciate the maintenance-free lifestyle and unbeatable Masonville location. Close to everything that makes North London living so desirable, this is an opportunity to own in one of London's most convenient communities. (id:15069)
Welcome to 40 Arbour Glen, an incredible opportunity for first-time home buyers, investors, or anyone looking for an affordable entry into the London real estate market. With 2 bedrooms, 2 bathrooms, and a functional layout, this home offers the perfect canvas to build equity and make it your own. Ideally situated close to shopping centres, restaurants, schools, parks, public transit, and Western University, it's an excellent option for students, young professionals, families, or investors seeking strong long-term value (id:15069)
Welcome to West Bridge Estates. This custom-built all brick bungalow offers a perfect blend of comfort located in the esteemed Staikos subdivision family home! Nestled on a beautifully landscaped lot, this family friendly property boasts exceptional curb appeal with a double-wide driveway leading to an attached 2-car garage. Step inside the inviting foyer and be captivated by the bright and open main level. The formal sitting room, with large windows, fills the main floor with natural light, creating a warm and inviting atmosphere. The welcoming open concept kitchen perfect for entertaining with a bright eat in area. The adjacent dining room, with patio doors, opens onto a lovely deck, for enjoying indoor/ outdoor dining or simply appreciating the peace and tranquility of the fully fenced backyard. The spacious primary is complete with a 3-piece ensuite and spacious walk- in closet. Convenience is key with a main floor laundry room providing interior garage access. Relax in the cozy living room, which offers the perfect spot for family gatherings. In the lower level, you will find a bright, fully finished recreation room with tons of potential. With additional features include ample storage, a versatile den, a 3-piece bathroom, and a utility room with even more storage options. From the moment you arrive, this extraordinary home captivates with its design and superior craftsmanship. With amenities, such as hospitals, shopping, schools, and more within walking distance, this home is situated perfectly! Located near a new park, forest trails, and just minutes from the river and downtown, this home blends suburban tranquility with easy access to local amenities. Whether you're a growing family or retirees looking for a quiet neighborhood, this home offers endless possibilities. (id:15069)
Welcome to Penthouse Suite 1903 - a 3-bedroom plus den, 2-bathroom penthouse with panoramic views of Victoria Park. At 2,249 square feet of interior living plus a 167-square-foot private terrace with a natural gas line, this is one of the largest and most elevated homes in Downtown Kitchener. The south-facing views reach across the city skyline and beyond — and on the terrace, at any hour, the views captivate. As soon as you walk into your front door you notice the open concept and panoramic views directly ahead! The suite is finished to a standard that reflects its position. Hand-scraped engineered hardwood floors run throughout. Ceilings rise to 10 feet. Hunter Douglas smart blinds, Ecobee smart thermostats, and smart switches throughout. The chef's kitchen anchors the main living space with stainless steel appliances, an oversized island, crisp white cabinetry, and a reverse osmosis water filter system. The primary bedroom is a suite unto itself: two large walk-in closets and a five-piece ensuite with double vanity, a separate soaking tub, and a walk-in shower finished with river rock floors. Two additional bedrooms, a versatile den, and a second full bath complete a floor plan that lives more like a house than a condominium. Underground, two large reserved parking spaces — one already wired and ready for an EV charger — plus a spacious locker. Just steps from the ION LRT, GO Transit, Google, the School of Pharmacy, and Communitech. The Regional Transit Hub, currently under construction immediately adjacent to the building, completes by 2031 — integrating GO, ION, and intercity service into a single node one building away. The buyer who purchases Suite 1903 today owns the top of the most connected address in the city's near future. (id:15069)
EXCEPTIONAL CUSTOM-BUILT LUXURY ESTATE - in the Heart of Caledon Village! This magnificent residence, only 2 years old, is set on a premium over half-acre lot in a peaceful, family-friendly community. Offering approximately 6 spacious bedrooms and 7 washrooms, each bedroom is thoughtfully designed with its own private ensuite, walk-in closet and walk-out balcony, providing an ideal blend of privacy and comfort for large or multi-generational families. The striking exterior showcases all-stone and precast construction, while the interior impresses with soaring 11-ft ceilings on the main and second levels, a 10-ft ceiling walk-out basement, elegant chandeliers, crown moulding, LED lighting and premium finishes throughout. The expansive gourmet kitchen features painted solid-wood cabinetry and is complemented by a dedicated spice kitchen, perfect for everyday family living and entertaining. Two large skylights bring an abundance of natural light, while heated main-floor areas add year-round comfort. Enjoy the convenience of a 3-storey elevator, 400-amp electrical service, EV charger and a heated 4-car garage. The extended driveway provides parking for up to 15 vehicles, while two separate laundry rooms add everyday practicality. Multiple walk-outs create seamless indoor-outdoor living, with balconies accessible from every bedroom, plus built-in speakers on the main and second levels. One of the home's most distinctive features is the spectacular glass walkway/bridge on the second floor, offering an open view to the level below and creating a dramatic architectural focal point. With 2 indoor fireplaces and 1 outdoor fireplace, this home is equally suited for grand entertaining and comfortable family living. Conveniently located just a short walk to transit and everyday amenities, including Tim Hortons, McD's, pharmacy, post office and GO Bus service. A truly remarkable estate offering exceptional space, craftsmanship, luxury and convenience in one extraordinary package. (id:15069)
Well kept carpet free 4 bedroom, 2 bathroom 1.5 storey home in central Hamilton with two parking spaces - one front yard space & one space in the detached garage. Main floor offers bright living room with potlights, stained glass window & hardwood flooring, eat-in kitchen with door to rear yard as well as a main floor bedroom with potlights & hardwood flooring that contains a convenient newer 4 piece bath ('23). Upper level features newer vinyl flooring throughout ('26) & consists of a good sized primary bedroom plus two additional bedrooms & a 4 piece bathroom with tile flooring. Panel box on breakers. Walk-up from basement has been sealed. Fully fenced rear yard. Newer plumbing throughout house ('16). Newer furnace ('19). Newer 3/4" water line from street to home ('19). Freshly painted ('26). Quick & easy access to QEW. Located close to Gage Park, trendy Ottawa Street, The Centre on Barton & the planned LRT. (id:15069)
Elegant Estate Living in Snow Valley, Springwater. Impressive 3-CAR-GARAGE Bungalow With Spacious Main Floor Primary Bedroom Including Vaulted Ceiling, Walkout To Backyard, Built-In Closet Organizer Walk-In, Impressive Ensuite Bathroom Featuring Separate Shower, Soaker Tub and Two Vanities. Grand Front Entrance, Vaulted Ceilings, Entertainer's Open Concept Layout With Eat-In Kitchen, Granite Counters, Stacked Wall Ovens, Black Finish Appliances. Walk-Out To Fabulous Backyard Patio With Pond, Fountain and BBQ Gas Line. 10ft x 12ft Garden Shed. Separate Family Room, Living Room, and Dining Spaces. Live Amongst The Birds In The Trees With Mature EP Forest Wrapping The Backyard For Full Indulgence In Tranquility. Extra Bonus Space! Finished Basement Offering Living Room Rec Space, Fireplace (As is), Workshop, Bedroom, Beautiful 3-Pc bathroom, Home Office And Multiple Generous Storage Spaces. Basement Flooring With Dricore Subfloor And All Basement Exterior Walls Completely Insulated Floor To Ceiling (Not Just The Typical Top 4ft). These Big Upgrades Make This Basement Cozy And Comfortable For All. Four-season lifestyle and recreational area influences: Snow Valley Ski Resort, Seasonal Harvests of Barrie Hill Farms, Prestigious Golf Courses and Rugged Outdoor Trails To Explore. **See List Of Features For All Upgrades** Your Next Adventure Starts Here - Welcome To 22 Lloyd Cook Dr E, Springwater (id:15069)