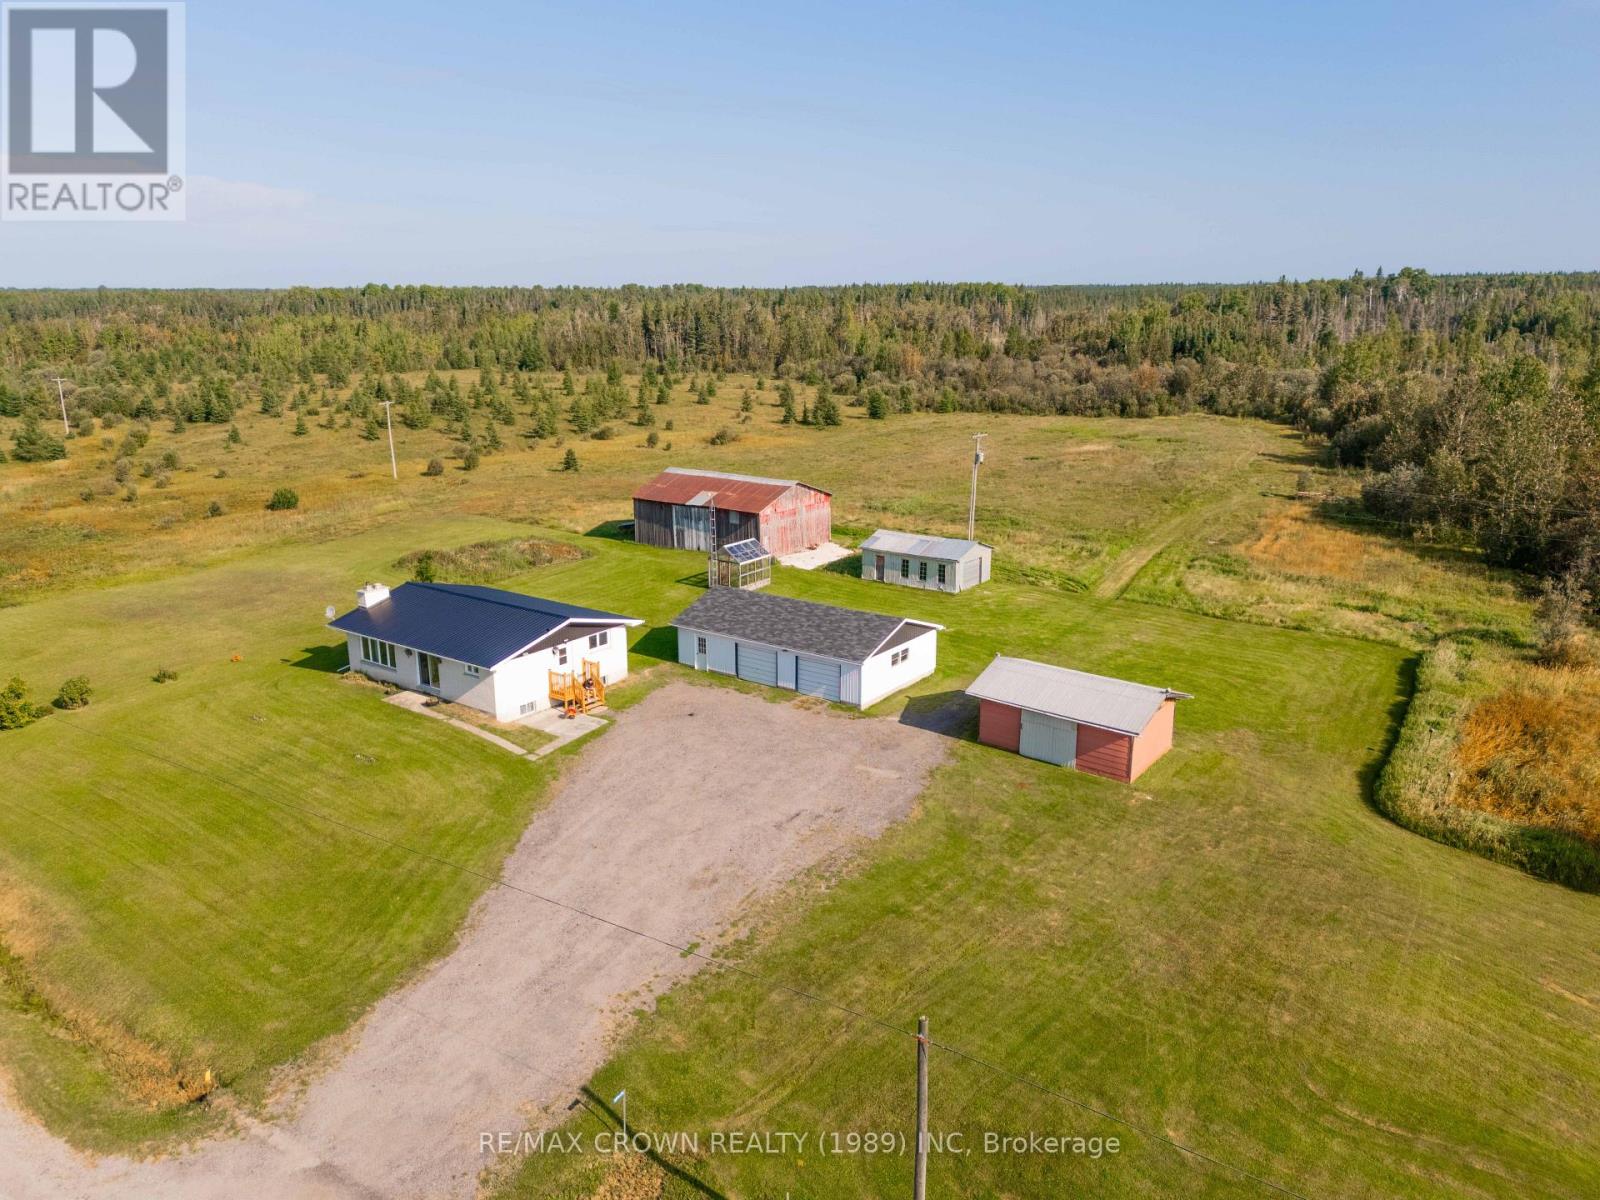
Welcome to a one-of-a-kind Northern Ontario gem with so many future development opportunities your dreams will be endless - Located just 9 km west of the Smooth Rock Falls bridge, this exceptional property offers the perfect balance of comfort, space, and rural freedom. Situated in an unorganized township and bordered to the north by Crown Land, it provides lasting privacy and countless possibilities on over 35 acres of open land and mixed forest. 1,131 sq. ft. brick bungalow featuring 3 main-level bedrooms and a full 4-piece bathroom. The layout is practical and welcoming, with plenty of natural light throughout. The basement is wide open, offering a blank canvas ready to be finished into a rec room, extra bedrooms, or any space suited to your lifestyle. Recent updates make this home move-in ready and reliable: metal roof and eavestroughs (2017), garage roof shingles (2018), propane furnace (2021), woodstove (2021), and hot water tank (2019). Windows in the bedrooms and bathroom (2019), living room and kitchen windows replaced (2008), patio door installed (2009). The property is serviced with a drilled well and a septic system (no septic record). Heating is provided by the propane furnace, complemented by the wood stove for added warmth and comfort. The outdoor space is a true highlight. With ample cleared land and forest, the property is perfect for hobby farming, gardening, or recreational use. Several outbuildings add tremendous value, 40' x 24' garage, 43' x 31' barn, 24' x 16' red shed, 16.6' x 25' grey metal shed. The long driveway and wide front yard provide generous parking and easy access, while the land itself offers endless opportunities for trails, raising animals, or simply enjoying the peace of Northern Ontario's seasons. This property is more than a home - it's a lifestyle. With a brick bungalow, multiple outbuildings, 35+ acres of land, and Crown Land to the north, all within minutes of Smooth Rock Falls, it's an opportunity you won't want to miss. (id:15069)
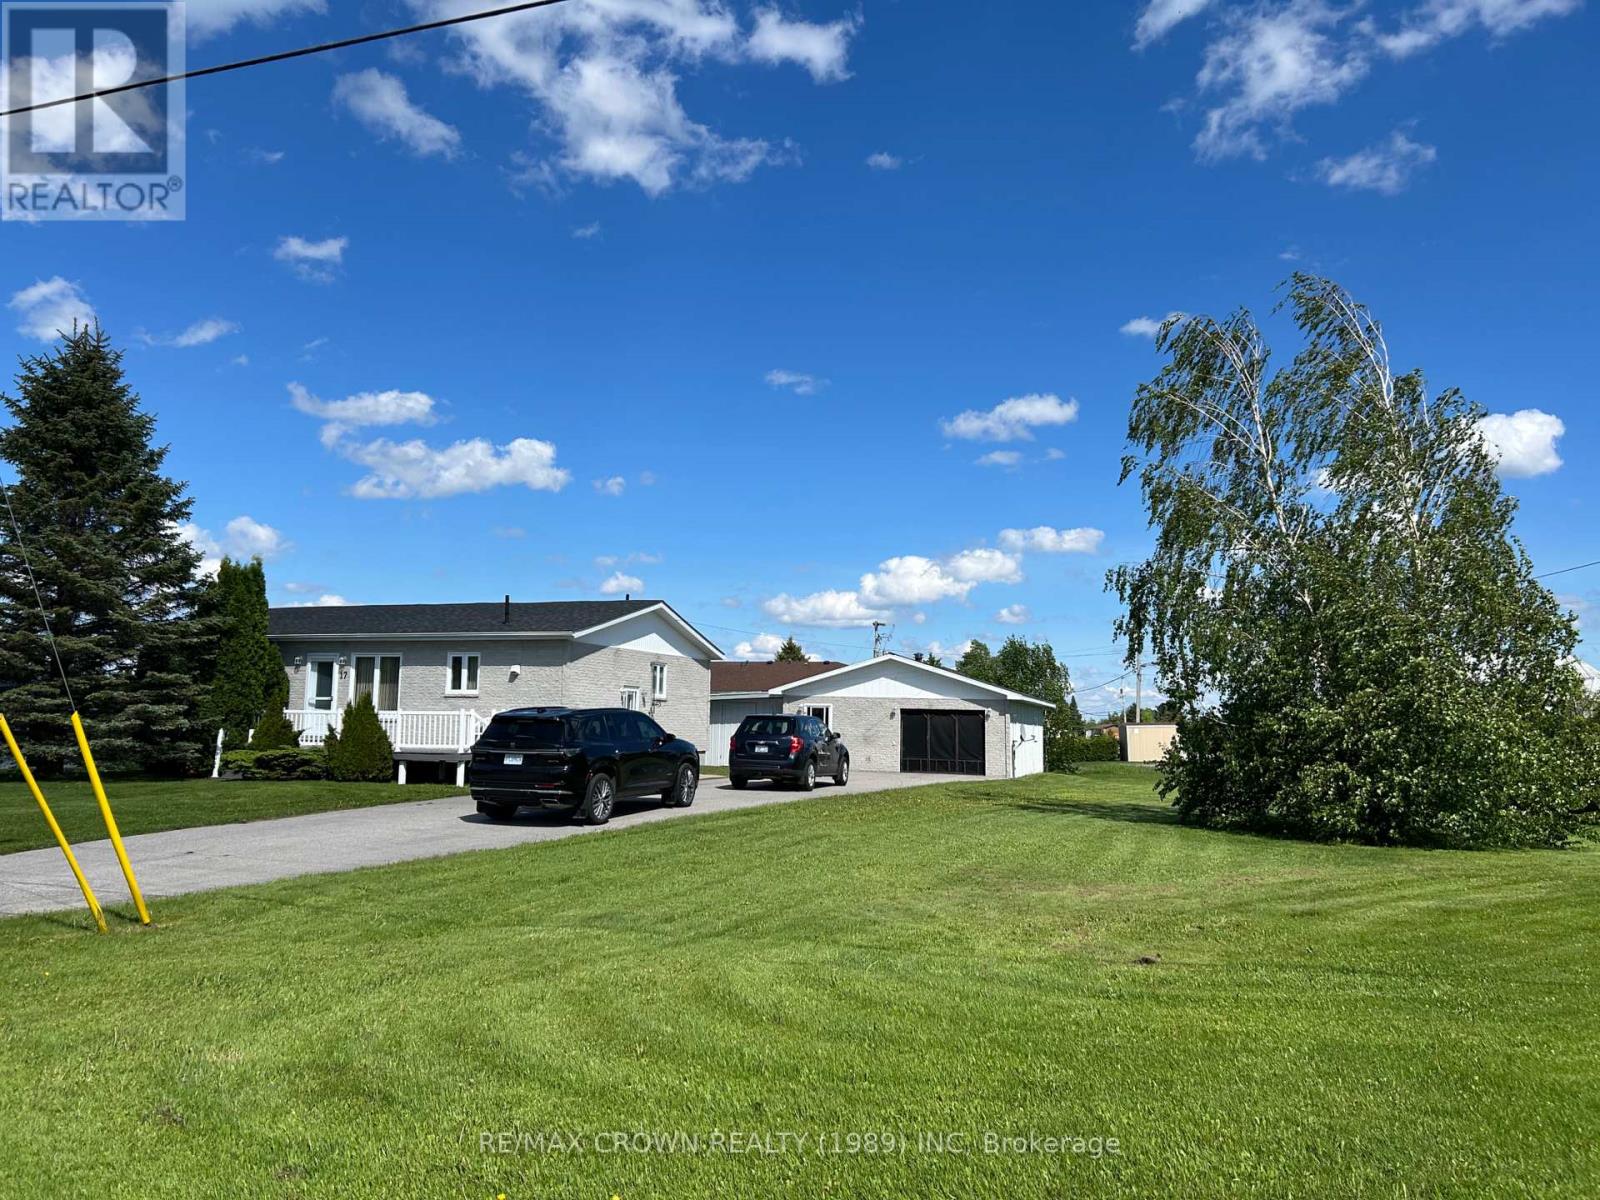
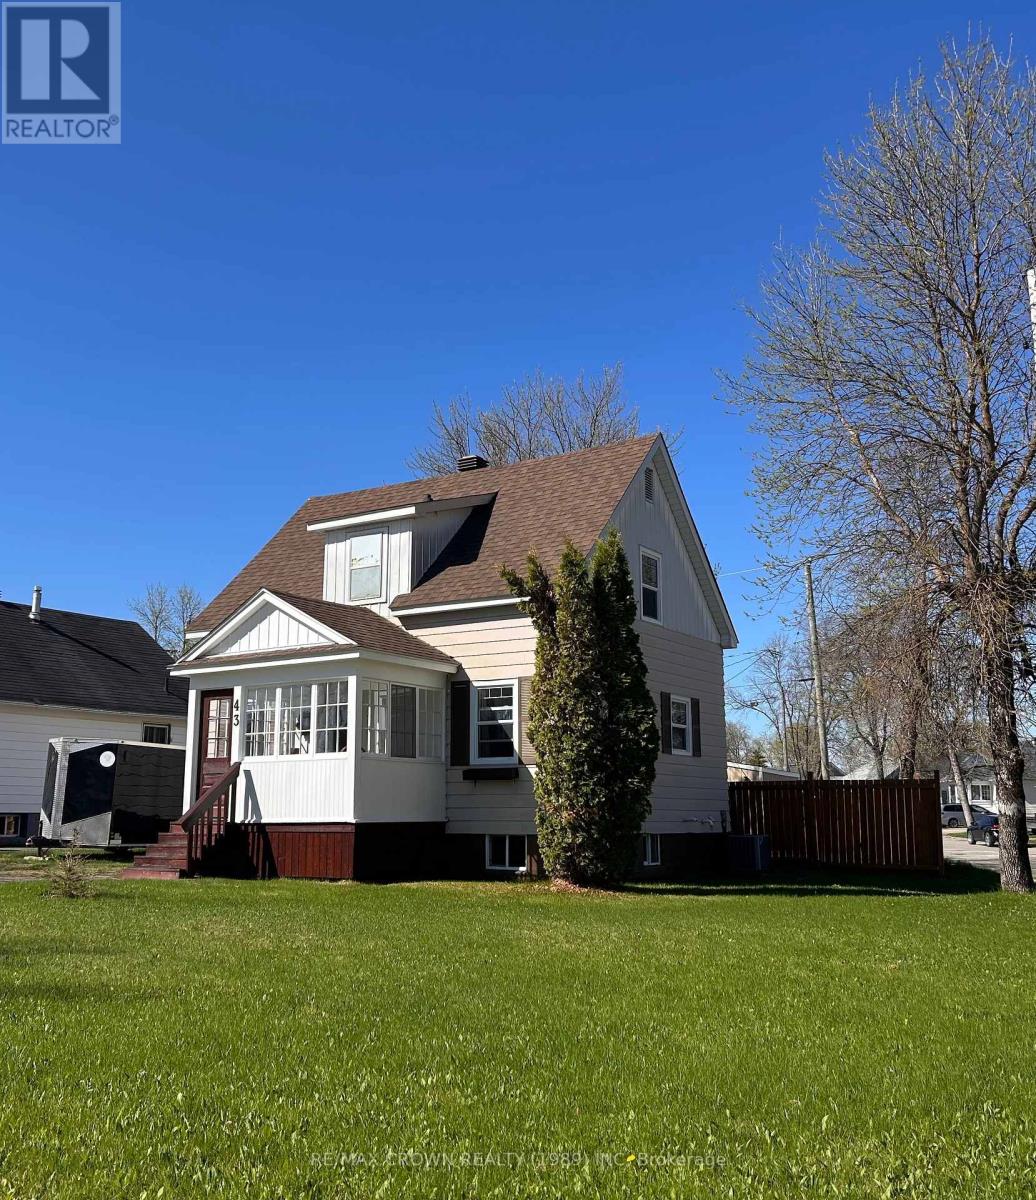
This well-maintained 3 + 1 bedroom, 2 bathroom home sits on a spacious double corner lot in the quiet village of Fauquier along King's Highway 11. The main level offers a bright, open-concept layout featuring a welcoming kitchen, dining area, and living room, along with three comfortable bedrooms and a nicely updated bathroom.The finished basement adds valuable living space with a cozy family room, a fourth bedroom, a 3-piece bathroom, laundry room, office, and ample storage. Forced air natural gas heating and centra air conditioning. A detached, insulated, and heated double garage provides excellent workspace or parking, with a wood boiler that has seen minimal use. Over the years, the home has enjoyed many thoughtful updates, reflecting consistent care and pride of ownership.A solid, move-in-ready property with room to grow and enjoy. (id:15069)
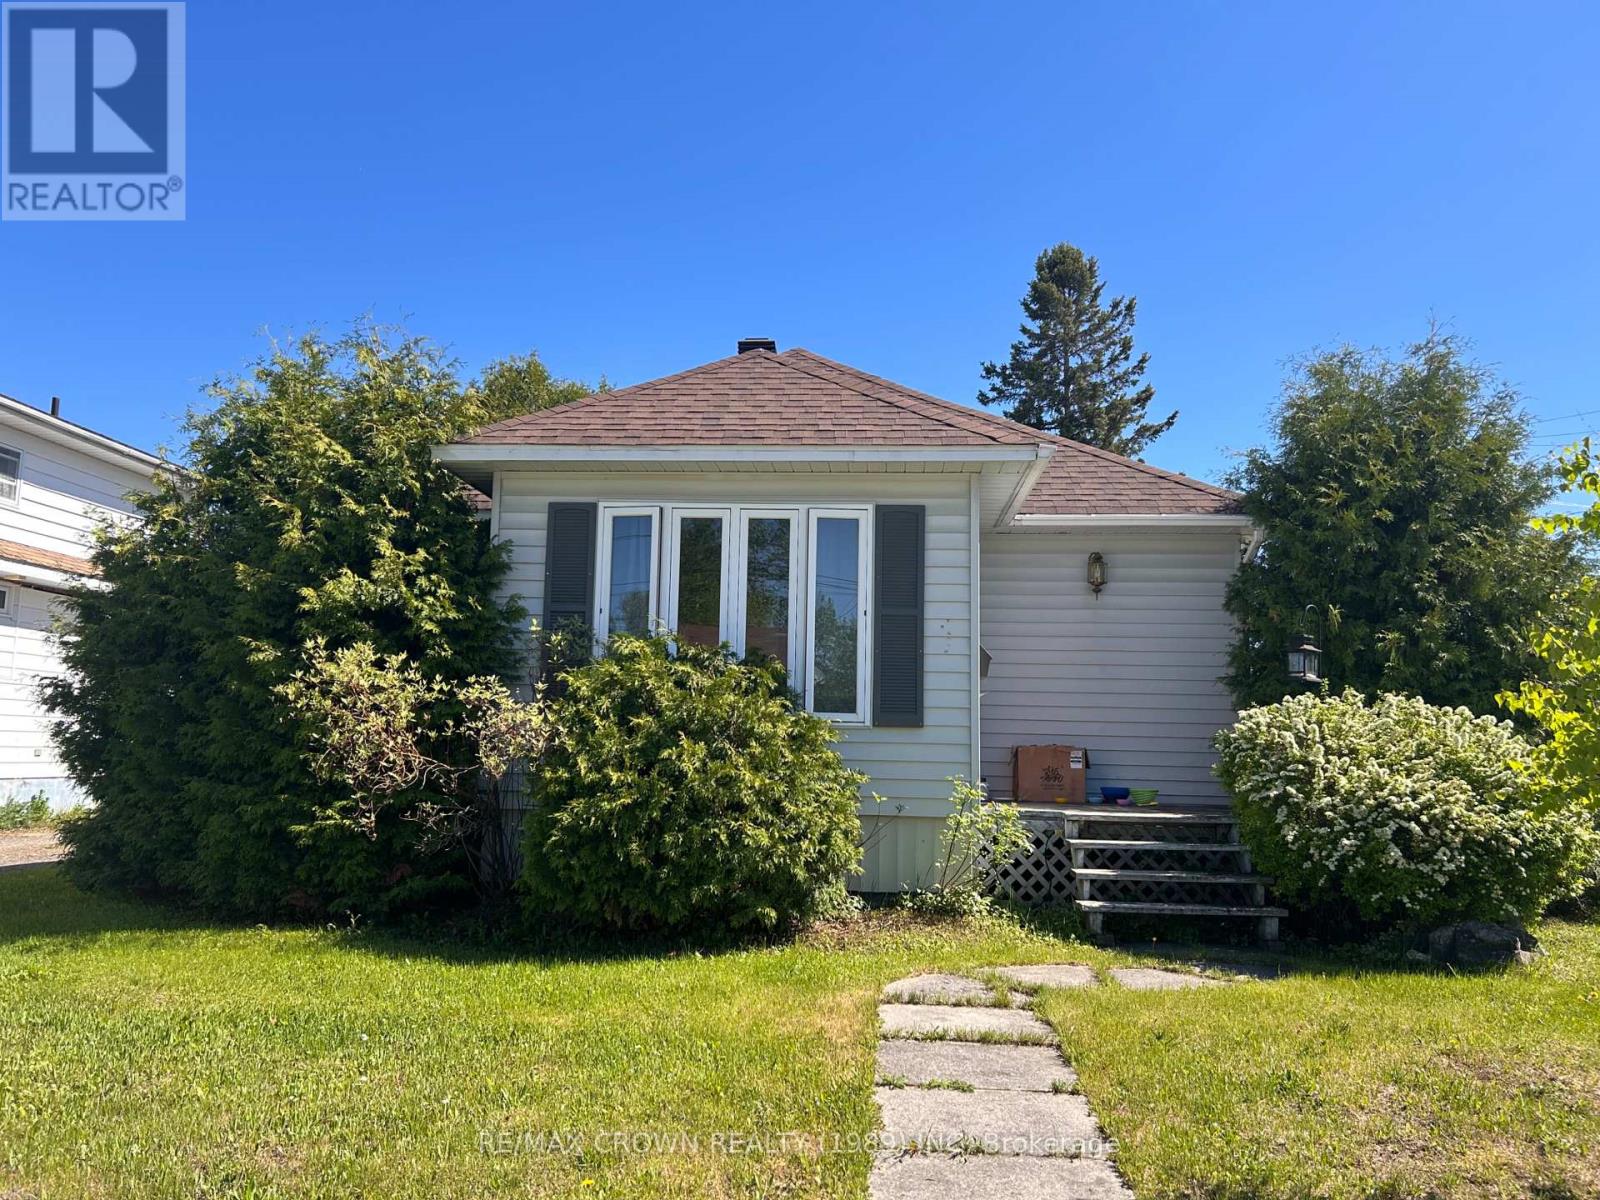
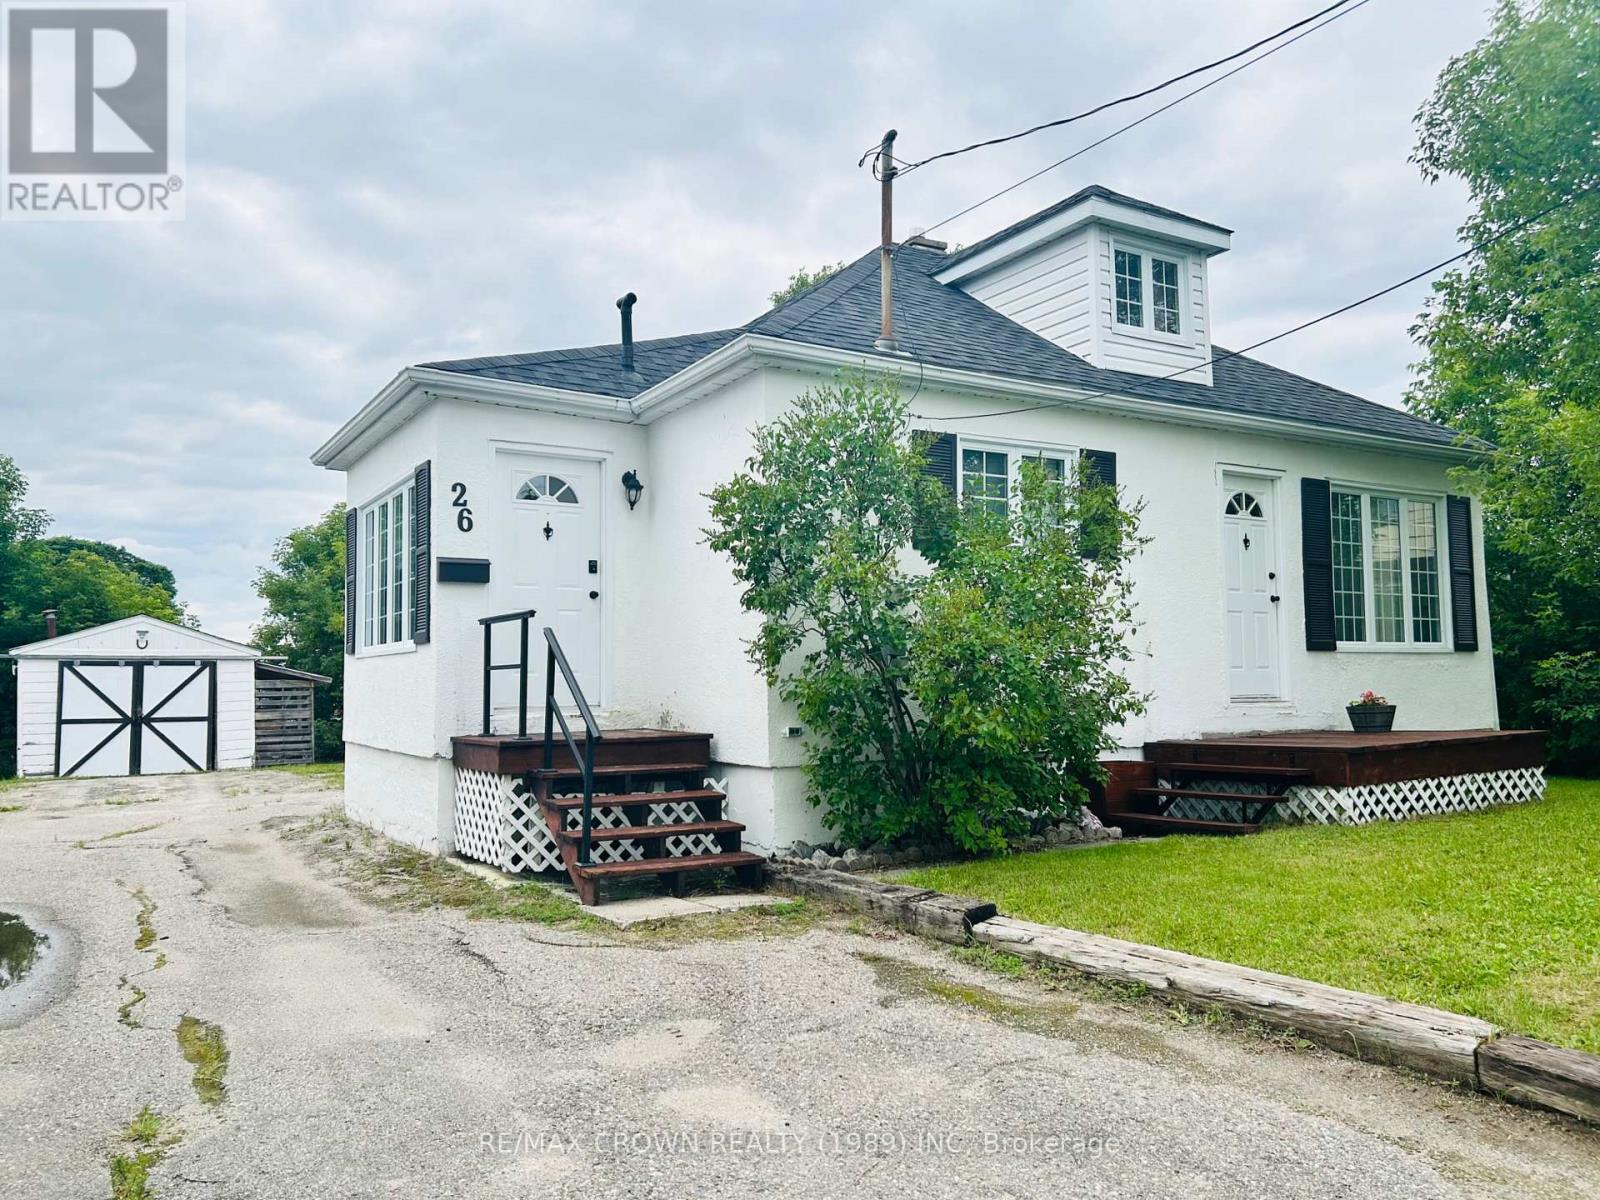
Charming 2+1 bedroom, 2 bathroom bungalow sits on a generous corner lot, offering standout curb appeal and plenty of outdoor space. The home blends charm and comfort with some original hardwood floors and a well-maintained interior that's truly move-in ready.The bright open-concept living area creates an easy flow between the kitchen, dining, and living spaces-ideal for both everyday living and entertaining. With electric heat, you'll enjoy the convenience of just one utility bill. All appliances are included, adding even more value.The finished basement expands your living space with a cozy family room, a comfortable third bedroom, a convenient 3-piece bathroom, and a practical utility/laundry area.Outside, the property features a large lot, mature landscaping, and a single detached garage, offering ample room for parking, storage, and outdoor enjoyment.A well-kept home with character, space, and versatility-this bungalow is ready to welcome its next owners. (id:15069)
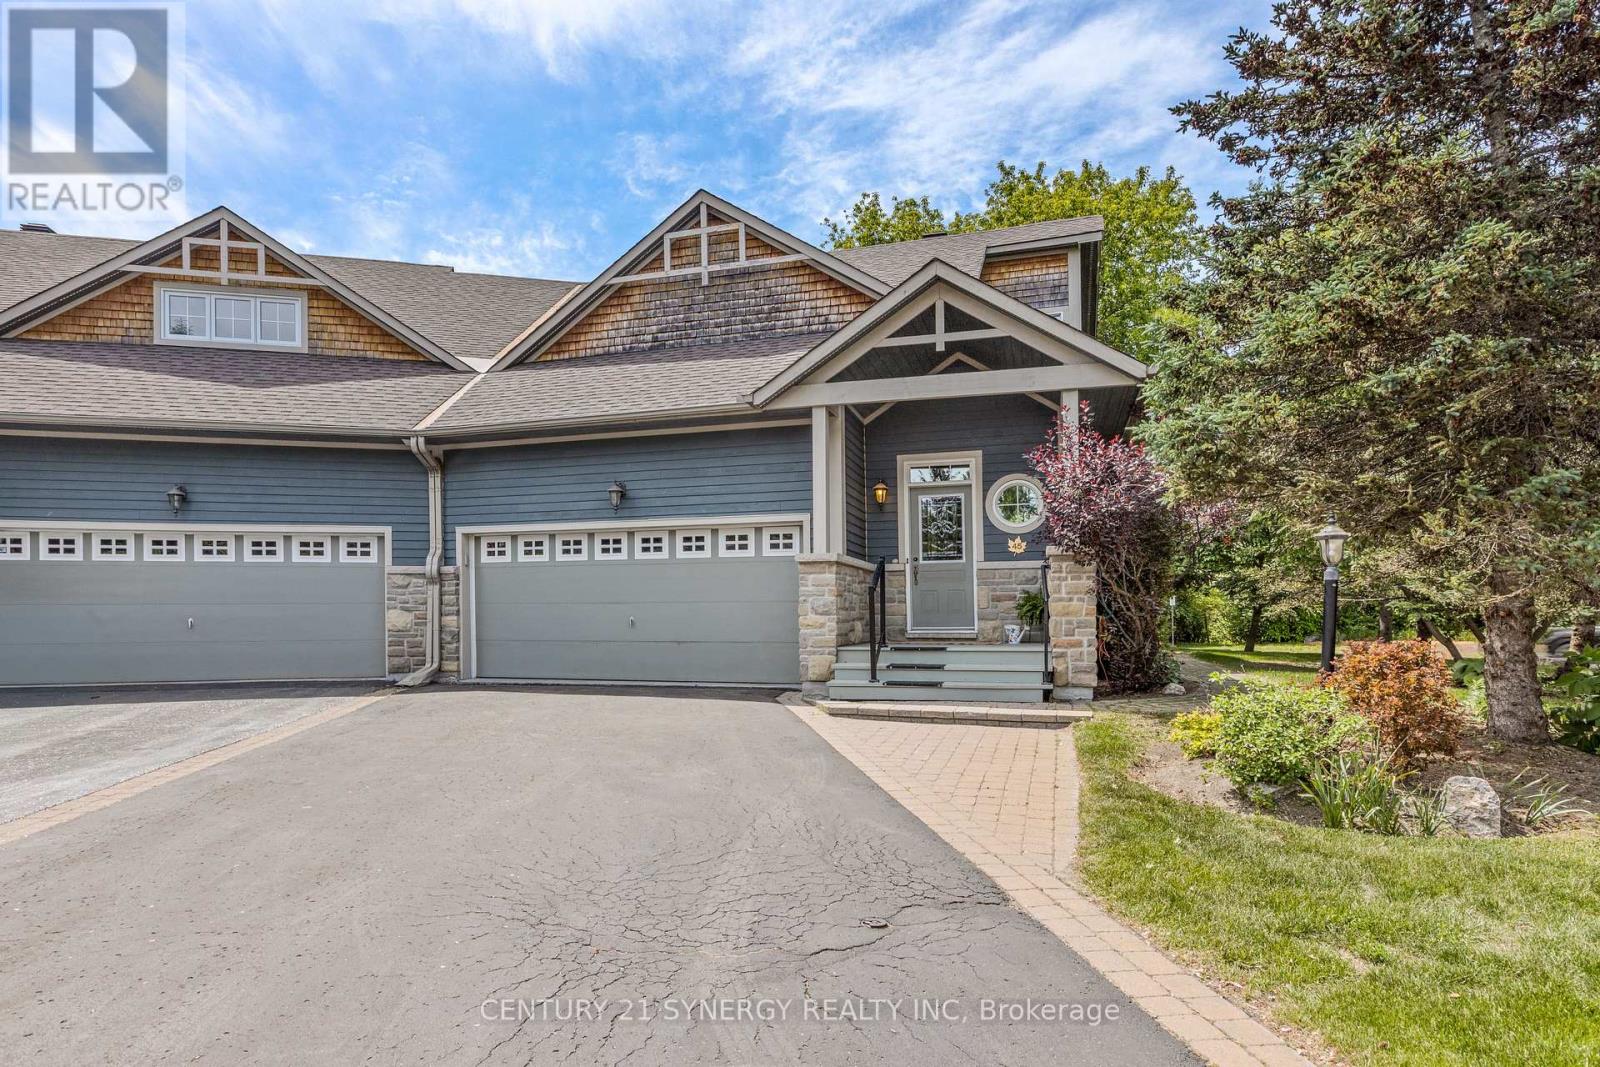
Nestled on a premium oversized corner lot backing onto a picturesque creek, this exceptional home offers a rare combination of privacy, natural beauty, and elegant living. Surrounded by mature trees, interlock pathways, and abundant birdlife, this is a property that truly embraces the serenity and charm that make Marshes Village such a sought-after community. Meticulously maintained and lovingly cared for, this stunning bungalow with a loft showcases exemplary architectural design, quality craftsmanship, and timeless finishes throughout. From the moment you enter, you are greeted by soaring vaulted ceilings, an abundance of natural light, and gorgeous hardwood flooring in pristine condition that extends throughout the main level. The kitchen is both beautiful and functional, featuring granite countertops, extensive cabinetry, and a spacious breakfast bar. The open-concept design flows effortlessly into the living and dining areas, where a striking two-sided fireplace creates a warm and inviting atmosphere for entertaining or relaxing.One of the home's most treasured features is the lovely three-season porch, offering the perfect place to unwind while enjoying peaceful views and the wonderful sounds of nature.The spacious primary bedroom includes a walk-in closet, laundry closet, and a 4-piece ensuite. The upper-level loft offers exceptional flexibility as a guest suite or home office, this space benefits from abundant natural light provided by thoughtfully positioned upper windows and includes a walk-in closet and 3 piece bathroom. The professionally finished basement offers over 1000 sqft of additional living space, featuring a generous size bedroom, 4-piece bathroom, expansive recreation area and a storage/workshop room. Note the oversized garage and the new furnace & AC in 2023. Situated alongside Marshes Golf course and conveniently close to shopping, restaurants, recreation, and the Kanata North Technology Park makes it truly a special place to call home. (id:15069)
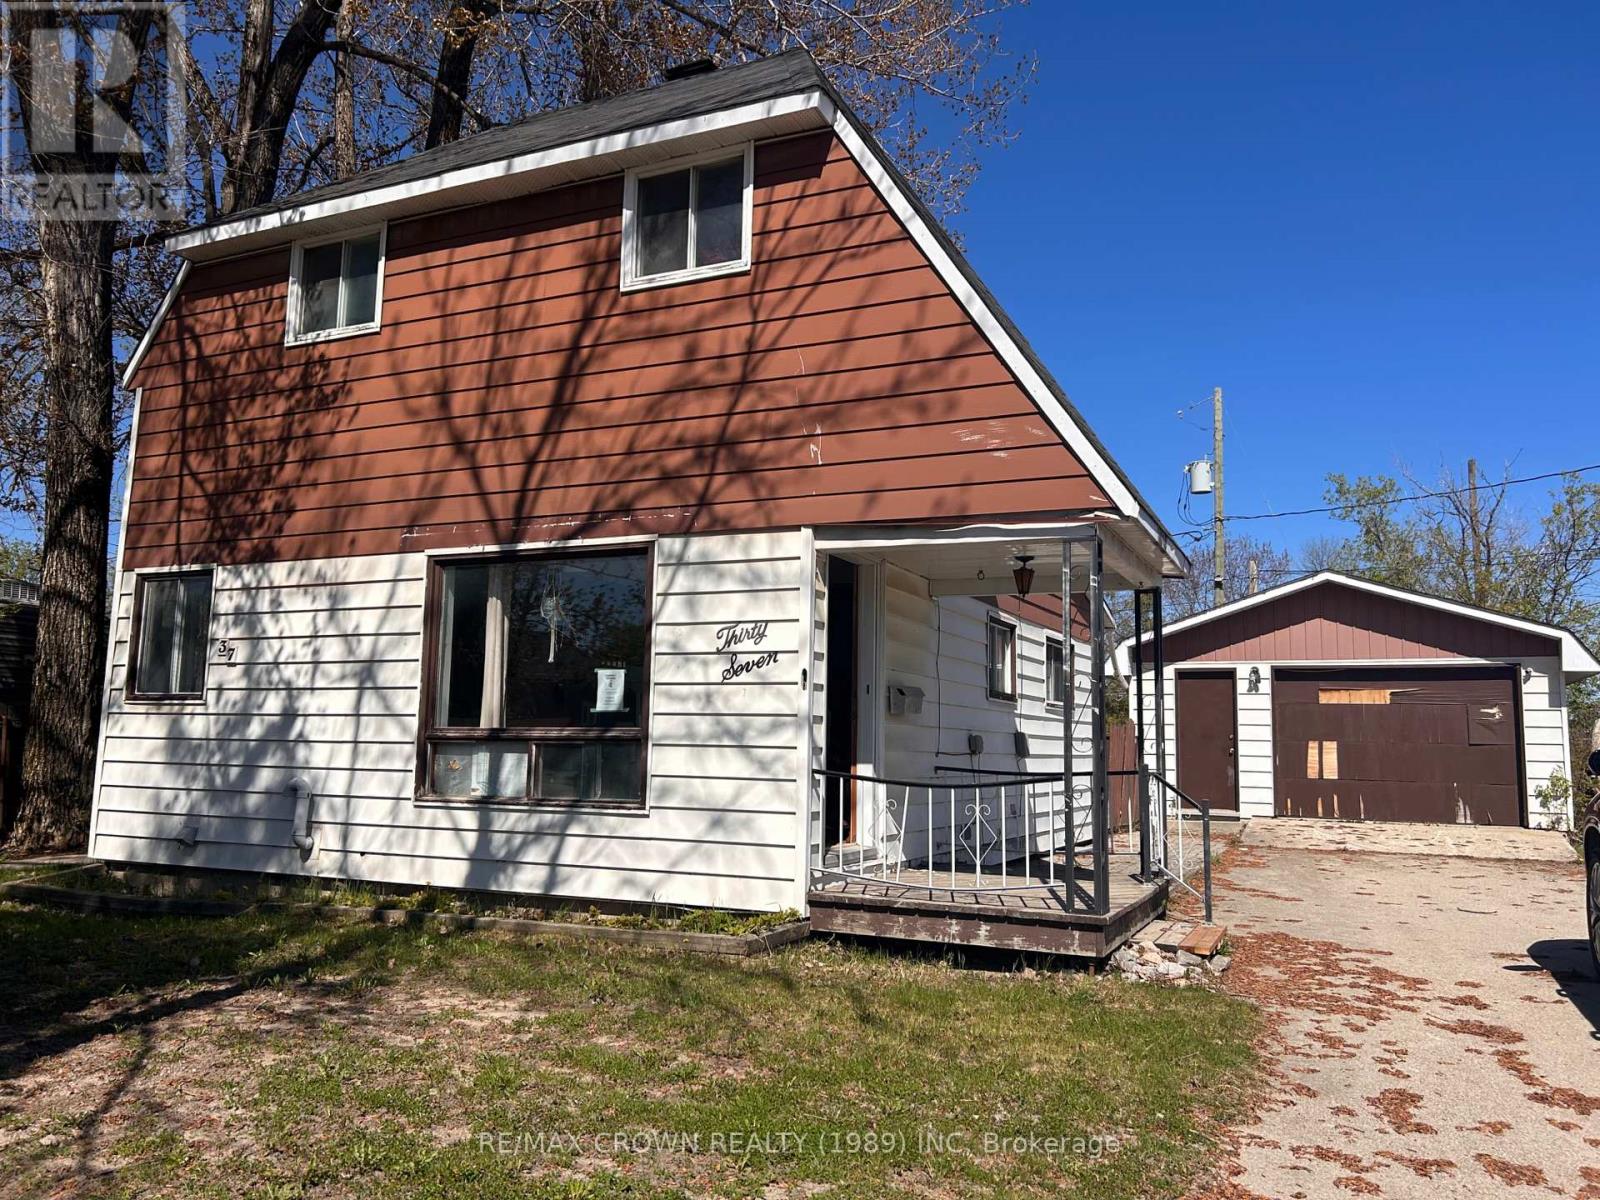
Three-bedroom, two-bath home with an open-concept main living area, sitting on a spacious corner lot. The layout is solid, the bones are strong, and the detached heated garage is a major bonus. The property needs significant work, but it's a fantastic opportunity for someone ready to bring it back to life. (id:15069)
This well-maintained 2+1 bedroom, 1 bathroom home sits in a welcoming, family-friendly neighbourhood and is truly move-in ready. Meticulously cared for inside and out, it offers a comfortable layout with bright living spaces and a clean, updated feel throughout. The fully fenced backyard provides a safe, private space for kids, pets, or outdoor relaxation. A great option for first-time buyers, downsizers, or anyone looking for a home that's been lovingly kept and needs nothing but new owners. (id:15069)
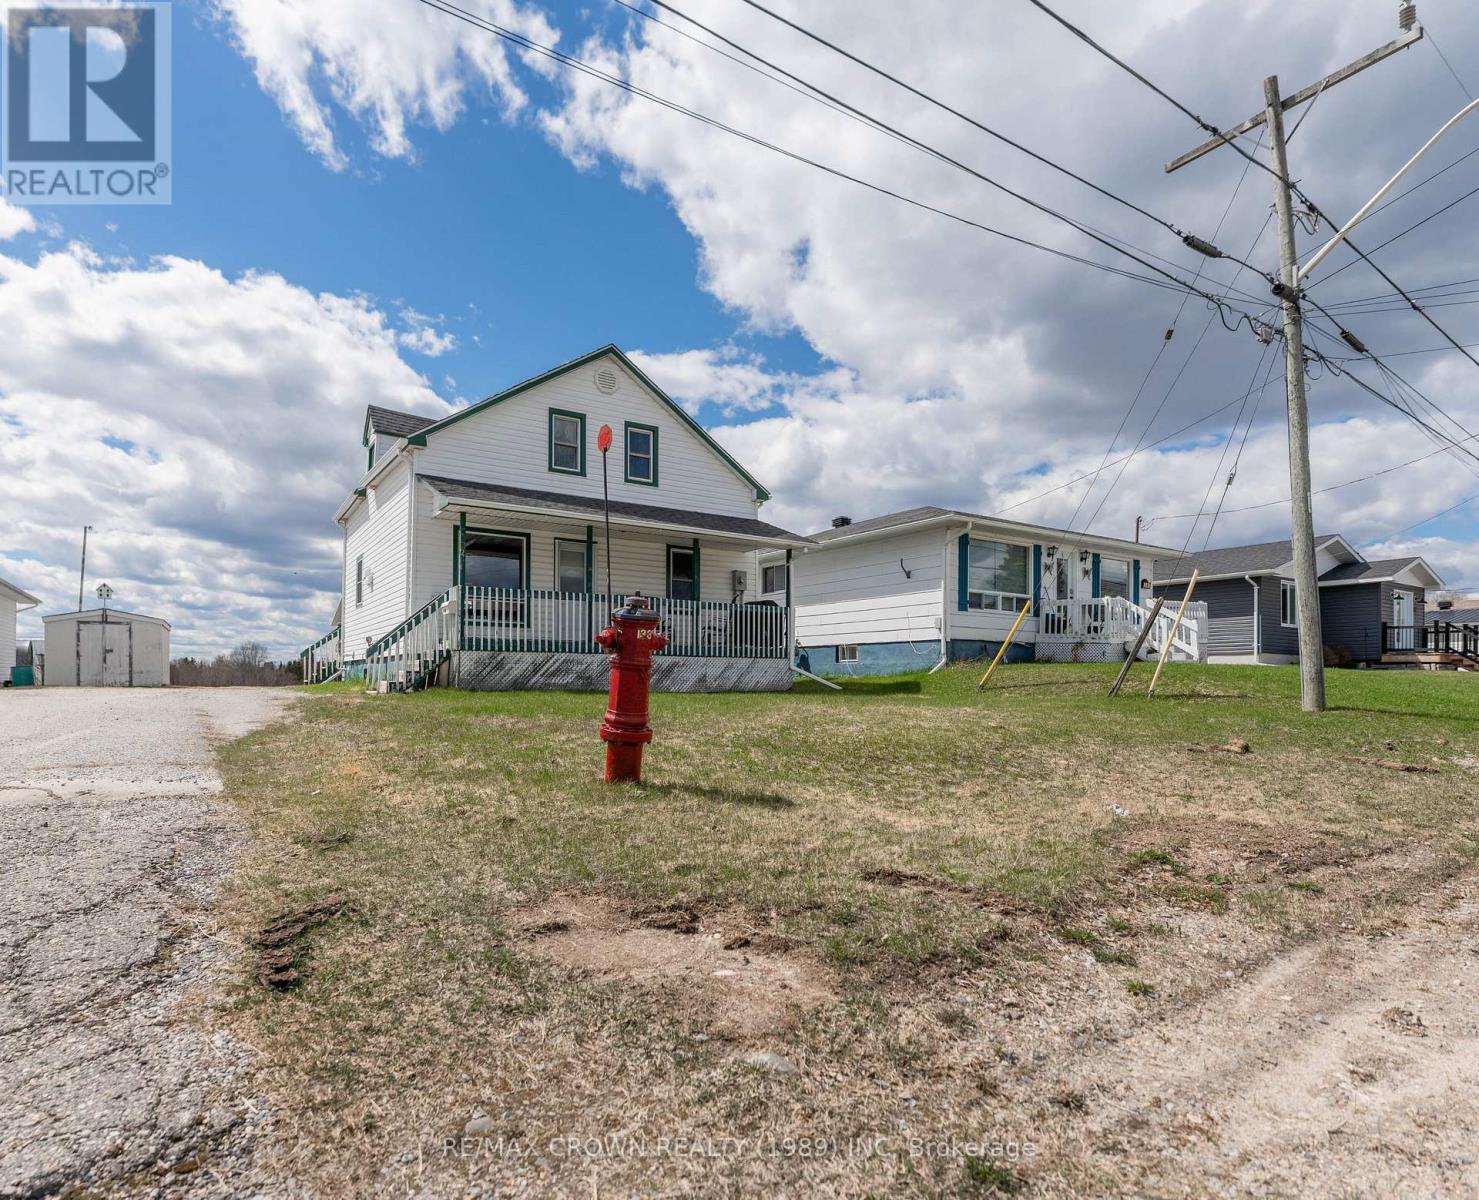
Inviting 2+2 bedroom, 1 bathroom, 1 & 1/4 storey home is tucked into a quiet residential area and has been lovingly maintained throughout. The main level features a spacious kitchen and a bright, comfortable living room, along with the primary bedroom and an updated 4-piece bathroom. Upstairs, a cozy loft area-currently used as a bedroom-adds flexible living space.The semi-finished basement extends the home's functionality with a family room, two additional bedrooms, and a laundry room with extra storage. Outside, the generous fenced yard offers plenty of room for kids, pets, or outdoor enjoyment, and the detached single-car garage provides added convenience.Well cared for and full of warmth, this property is an excellent option for anyone seeking a solid, move-in-ready home in a peaceful neighbourhood. (id:15069)
Welcome to this spacious 1,475 sq. ft. home ideally located in Kapuskasing, within walking distance of a school and the local baseball fields. Offering 4 bedrooms, 3 bathrooms, a 20' x 20' garage, and three decks, this property provides plenty of space both inside and out for the whole family. The main floor features a bright living and dining room combination, opening into the kitchen with tons of beautiful wood cabinets for storage. This level also includes a bedroom, a large back foyer with patio doors leading to the back deck, and a spacious 4-piece bathroom complete with a bath, separate shower, and an additional makeup vanity with built-in storage. Upstairs, you'll find three additional bedrooms along with a convenient 2-piece bathroom. Between two of the bedrooms is a cozy loft area, perfect for a reading nook, office space, or play area. The fully finished basement offers a large rec room with a dry bar and warm wood finishes, creating the perfect entertaining space. There is also a generous laundry and utility room with added storage cabinets for extra functionality. Step outside and enjoy the multiple outdoor spaces this property has to offer, including a covered front deck measuring 23' x 6', a side entrance deck measuring 9.5' x 6', and a spacious back deck measuring 16' x 13'. The property also includes a 20' x 20' garage with insulated door and walls, a 10' x 12' shed, and a backyard overlooking a field for added privacy and open views. Additional features include a 200-amp breaker panel and a furnace installed in 2021. In 2018, the weeping tiles and membrane were done around the side entrance area. In 2019, the house shingles were done. (id:15069)
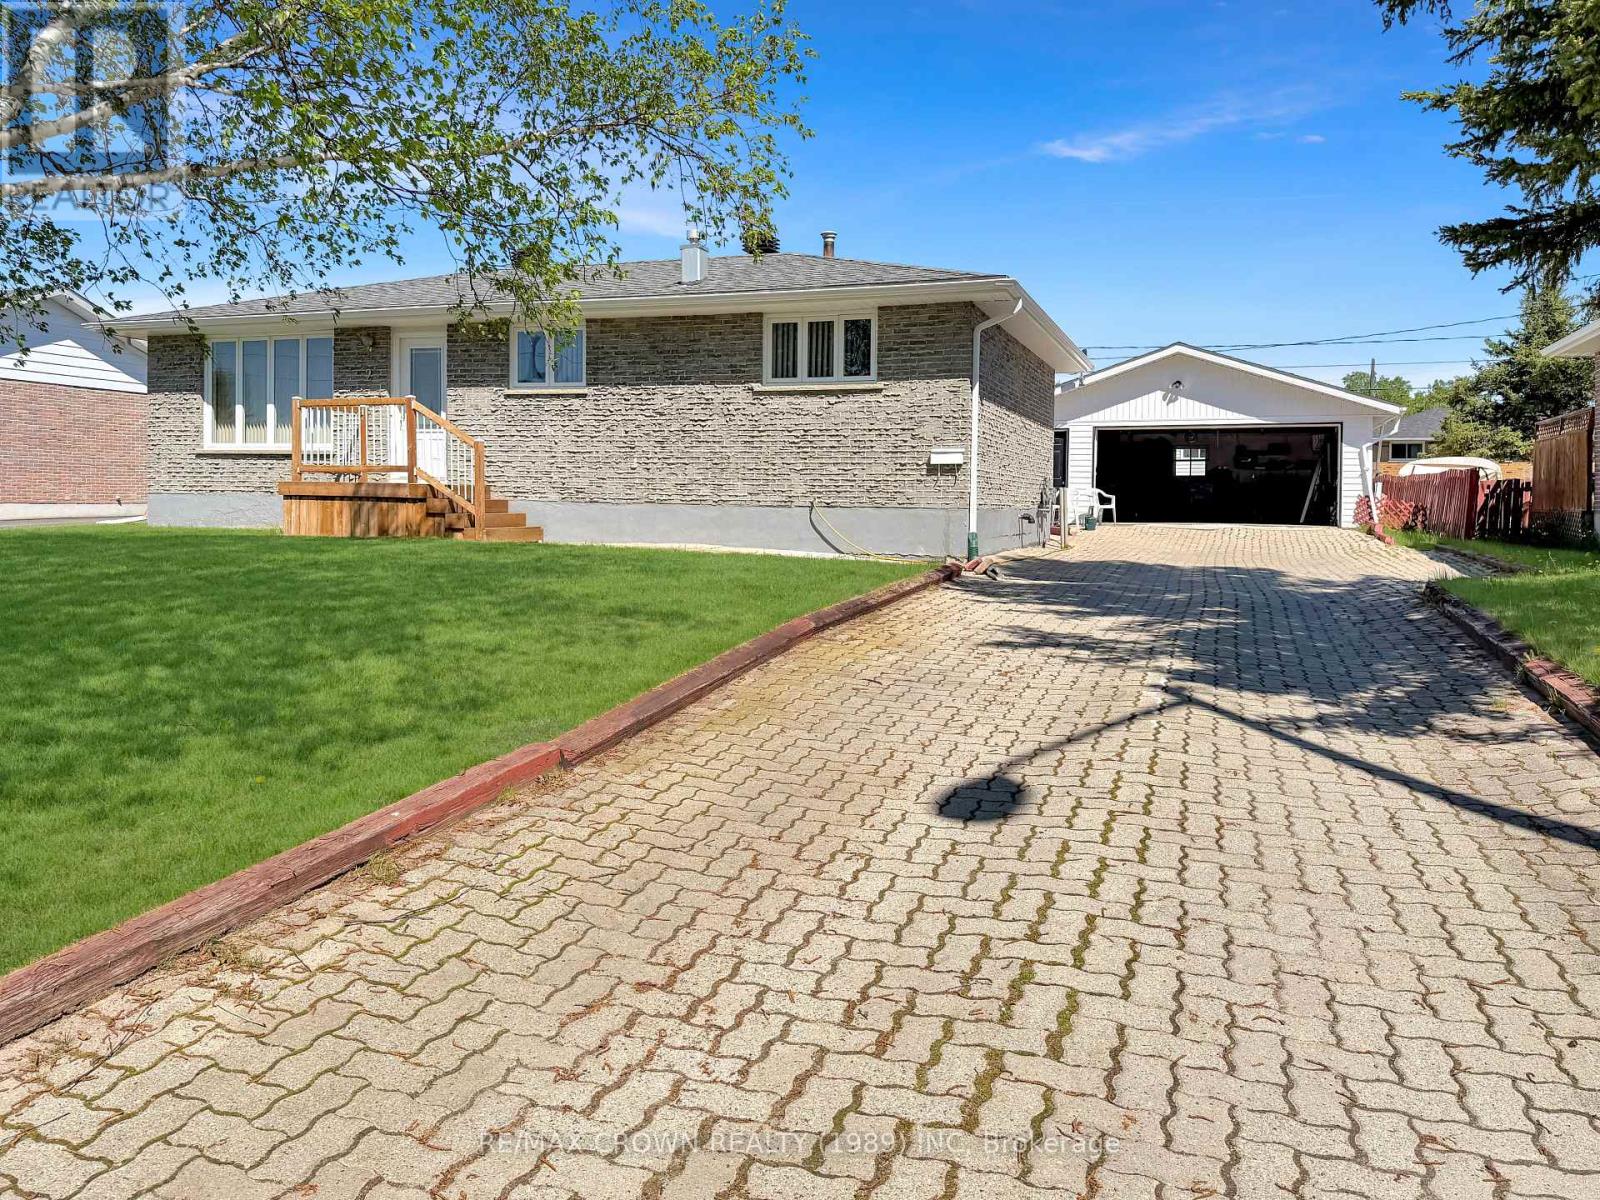
Welcome to this well-maintained 1,032 sq. ft. brick bungalow offering 3 bedrooms, a fully finished basement, and a detached 24' x 28' garage with 8' ceilings, located in a desirable residential area that is walking distance to the hospital and the Kapuskasing River. Situated on a generous 70' x 120' lot, this property offers comfortable living space both inside and out. The main floor features convenient front and back entrances, a bright living room that flows into the dining and kitchen area, as well as 3 fair-sized bedrooms and a 4-piece bathroom. The hallway leading to the bedrooms and bathroom includes two closets, providing plenty of additional storage space. The fully finished basement adds even more living area with a large rec room complete with potlights and a cozy white gas fireplace surrounded by beautiful brick accents. You'll also find a laundry room featuring a shower and mud sink, a separate 2-piece bathroom, and a spacious utility/storage room. Outside, enjoy the backyard patio deck measuring 12' x 10', a storage shed, and the detached garage equipped with a 16' x 7' garage door and door opener. Additional features include a 100-amp breaker panel, a central vacuum with attachments, and a hot water tank manufactured in 2013. Recent upgrades include house shingles completed 3 years ago and garage shingles replaced in 2022. 6 years ago, Nadeau Haulage completed membrane and weeping tiles on the East, the North and half of the West side of the house. 3 years ago, Yves Lamontagne Excavation completed the other half of the West side and the South side of the home. At the end of summer 2026, a new central air system will be installed, and the furnace will be replaced. (id:15069)
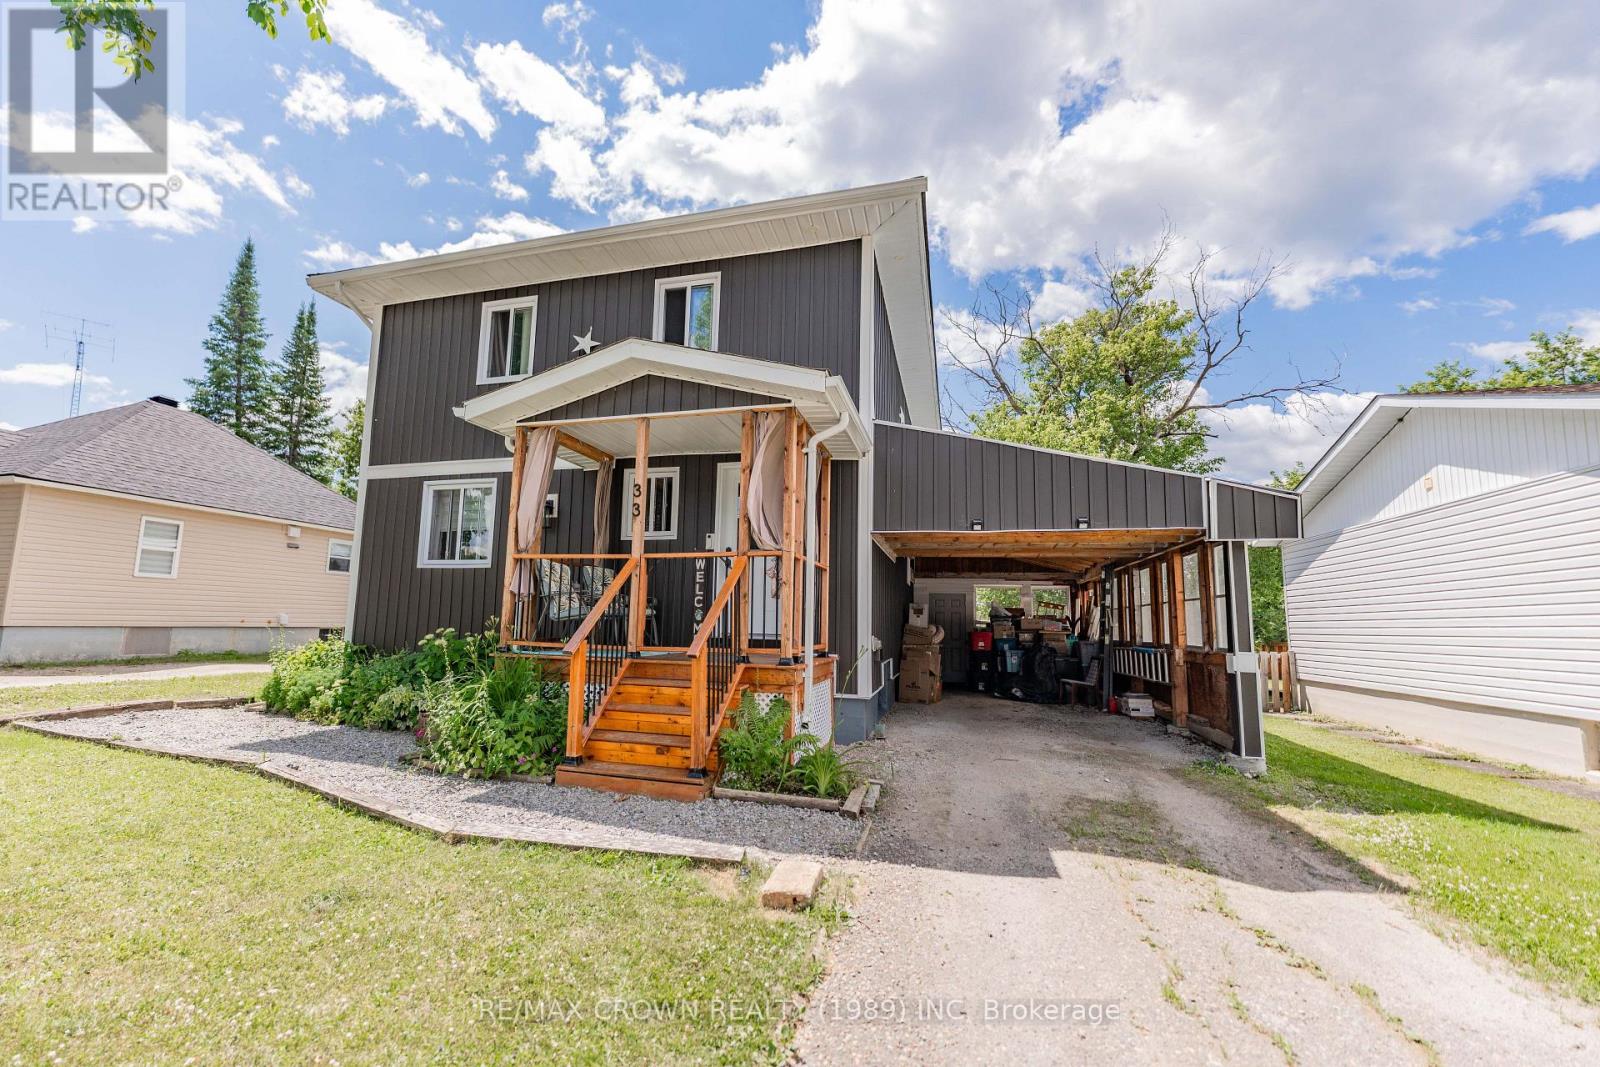
Welcome to this charming, well-maintained 2-storey home offering 1,344 sq. ft. of comfortable living space with 4 bedrooms and 2.5 bathrooms. Thoughtfully designed for everyday living and entertaining, this home combines spacious interior living with an impressive backyard oasis filled with beautiful gardens and outdoor features. The bright main floor features a welcoming living room, dining room with original hardwood floors, a functional kitchen with pantry, pot lights along the hallway, a 2-pc powder room, and walkout access to the back deck. Upstairs, the spacious primary bedroom easily accommodates a California king bed and includes a generous walk-in closet. Two additional bedrooms and a well-designed 5-pc bathroom with double sinks complete the upper level. The finished basement offers additional living space with a rec room/utility area, dedicated laundry room with mud sink, and a fourth bedroom featuring a walk-in closet and private 3-pc ensuite-ideal for guests, extended family, or a private retreat. The fully fenced backyard is a gardener's dream, featuring a 12' x 28' carport, 10' x 6' front porch, 24' x 16.5' two-tier deck, 20' x 10' sunroom with gas BBQ hookup and solar chandelier, 10' x 12' shed, 10.5' x 10' greenhouse with hydro, perennial flower beds, and raised garden boxes producing asparagus, strawberries, raspberries, and rhubarb. The large yard also offers potential space for a custom garage. Recent 2026 updates include a new kitchen pantry with shelving, countertops and backsplash, updated ceiling lights and taps in the main and upper bathrooms, new baseboards and window and door trim throughout, plus a new living room ceiling fan and decorative wooden beams. Full list of renovations available. (id:15069)
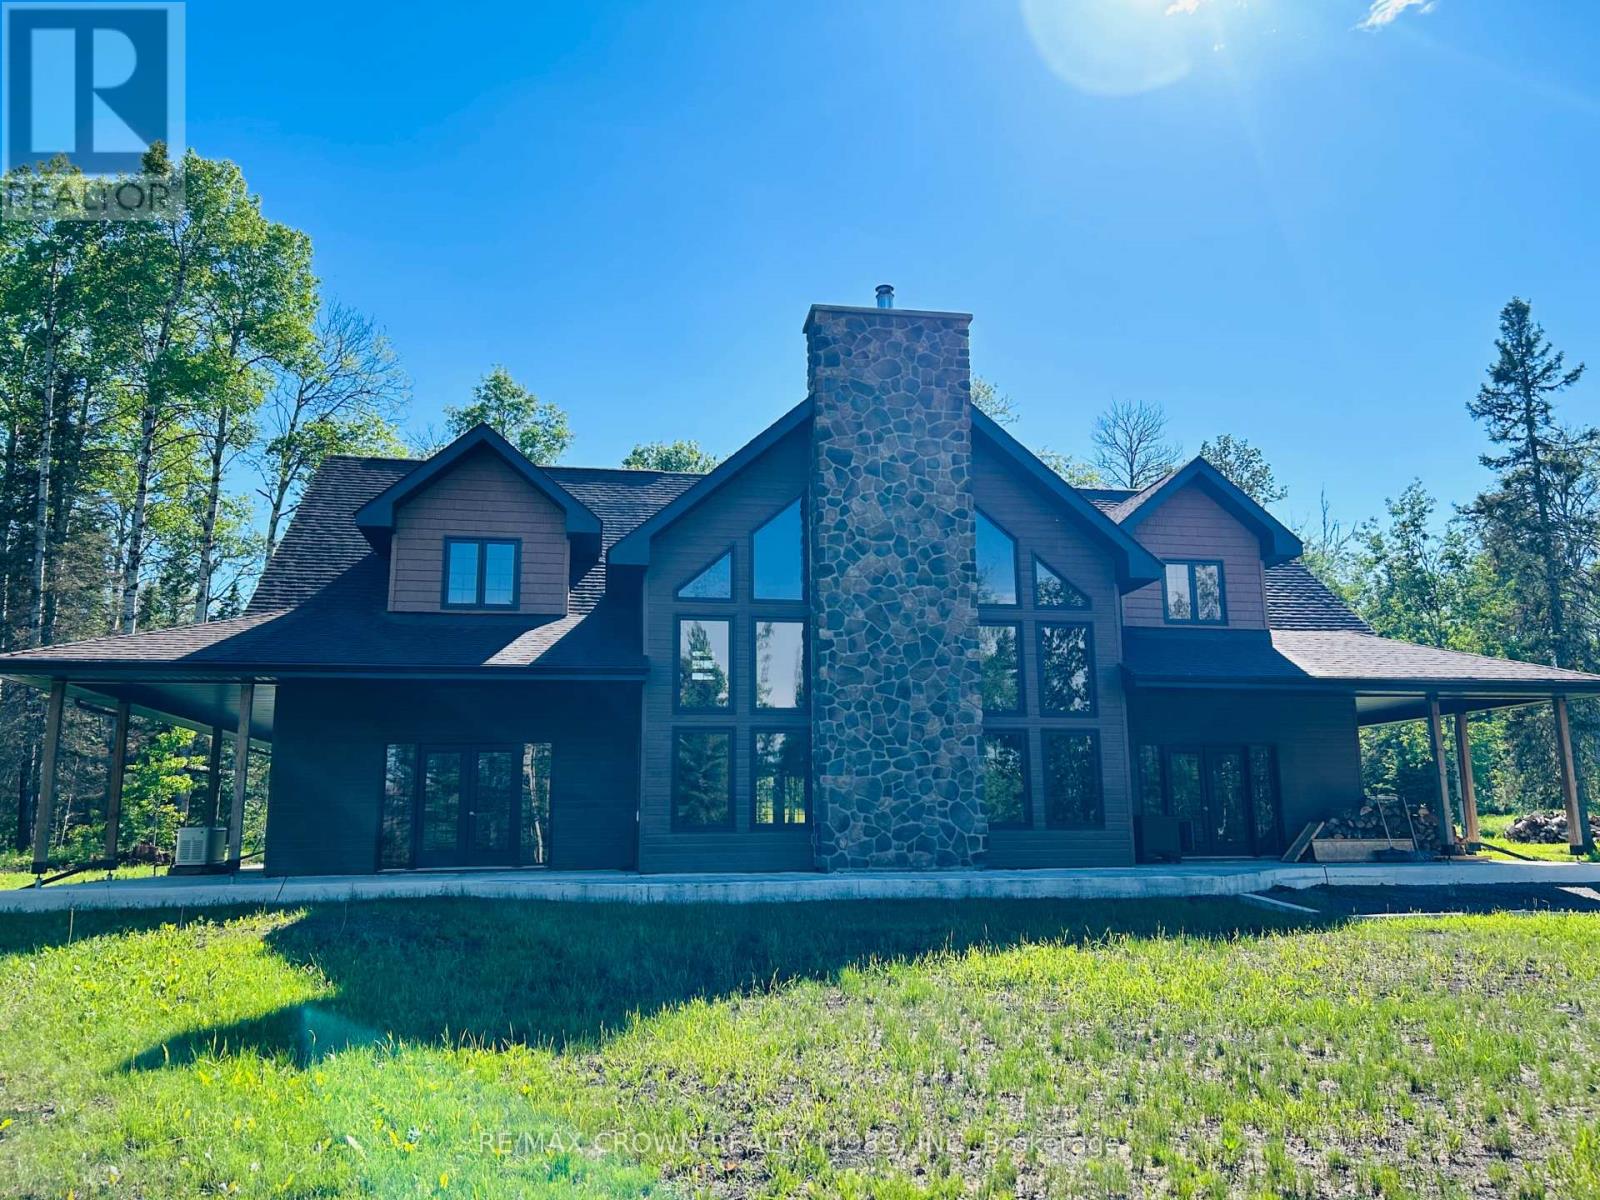
Experience unmatched privacy and tranquility on this expansive 232.294-acre estate, ideally situated off King's Highway #11 between Moonbeam and Kapuskasing. Completed in 2025, this impressive custom-built home showcases exceptional craftsmanship and no expense spared in its construction. Main level has an expansive great room and boasts a custom fireplace, kitchen and dining room area, a primary bedroom with ensuite bathroom , an office and mud/utility room. Main level has heated floors throughout along with two secondary heating sources (blaze king wood stove + some convectair air electric heaters. Second level has a loft area, 2 well appointed bedrooms and a bathroom. Set well back from the road and surrounded by nature, the property offers the ultimate in quiet country living. A drilled well, septic system, and Generac backup power system provide reliable, year-round comfort and peace of mind. Multiple outbuildings, including two large garages+ 2 sheds and a chicken coop, add tremendous utility for storage, equipment, hobbies, or a home-based business.Inside the home, the spacious layout and high-quality construction provide a strong foundation for your personal finishing touches. Some interior elements-such as kitchen counters, flooring, and select bathroom fixtures-remain incomplete, offering a rare opportunity to customize the final details to your exact taste and style.Whether you're seeking a private retreat, a hobby farm, or a multi-use rural estate, this property delivers exceptional potential. The setting is quiet, peaceful, and surrounded by natural beauty, making it a truly special place to call home. (id:15069)
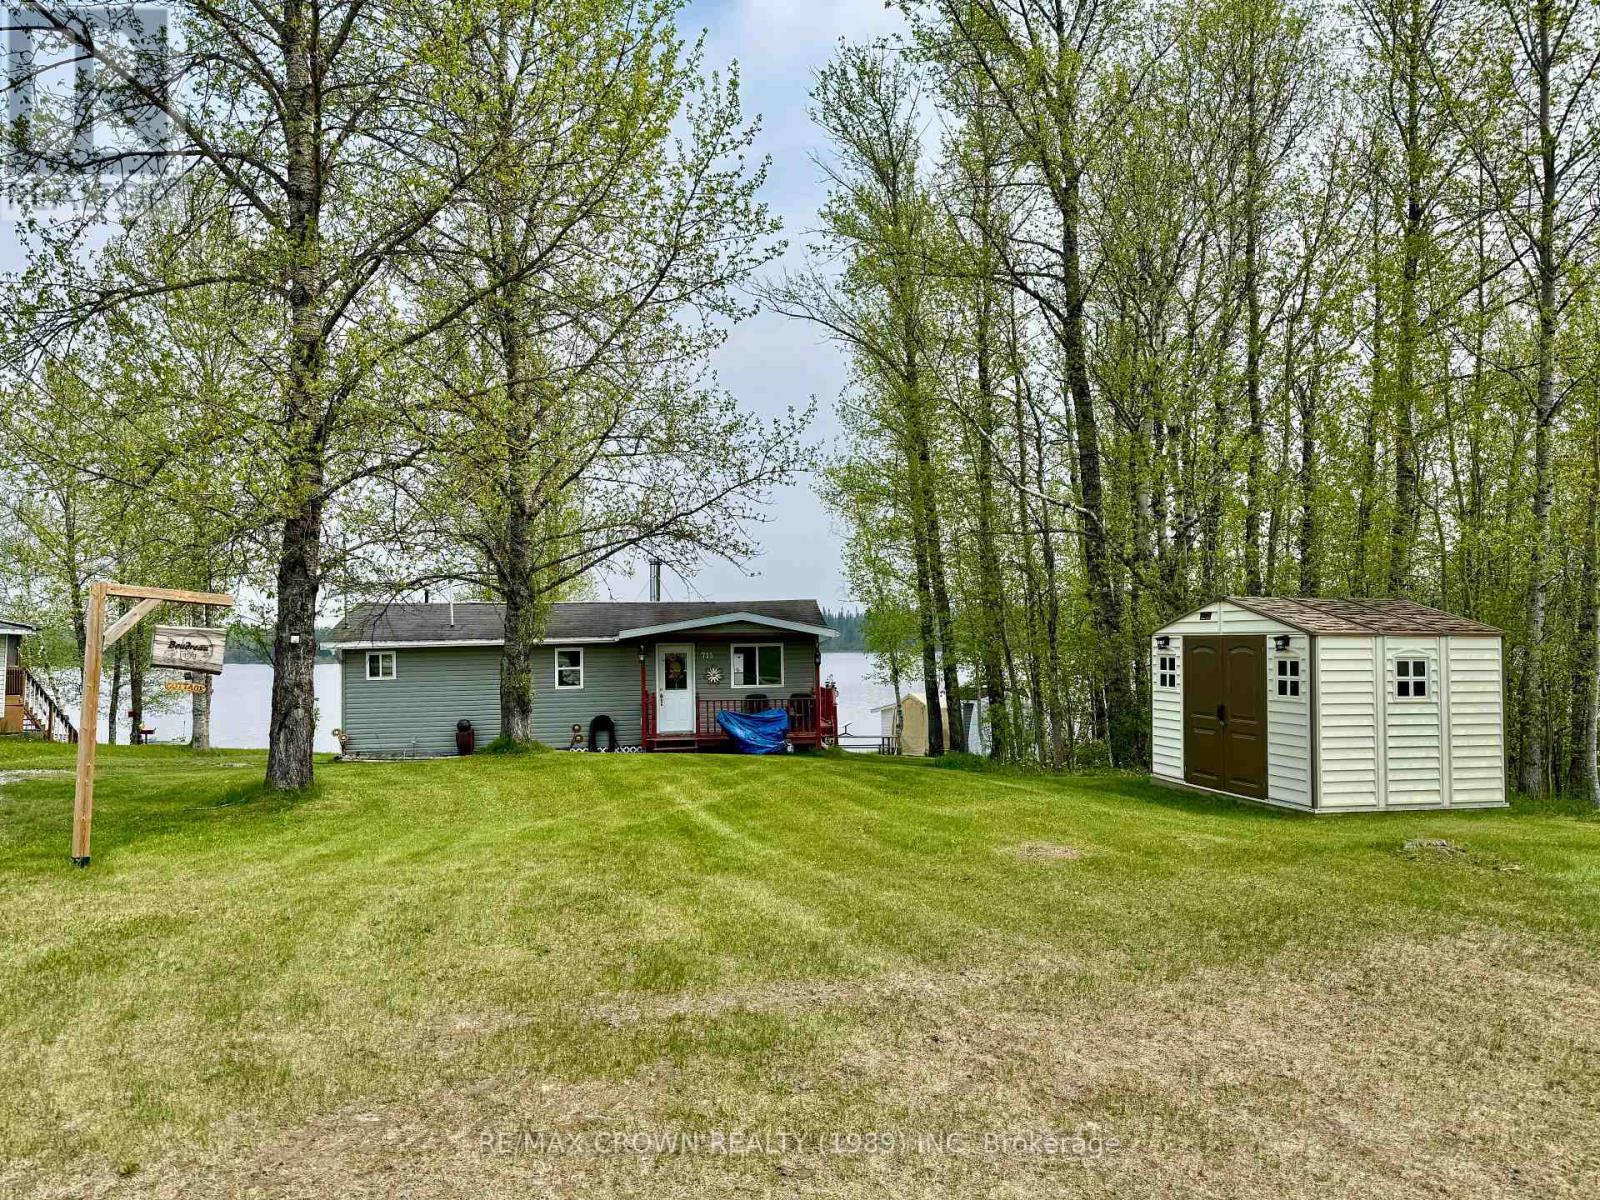
Escape to peace and quiet with this charming seasonal cottage nestled in the scenic Shackleton Lake area, located within the Shackleton Campground in the Town of Fauquier-Strickland, just north of Highway 11. If you're looking for a summer retreat, this tranquil haven offers the perfect setting for outdoor enthusiasts, especially those who love fishing. Set on a 1.5-acre leased lot in size with direct waterfront access, the cottage offers breathtaking lake views and a launch point for boating adventures, where Walleye fishing awaits. In winter, the fun continues with snowmobiling access to the OFSC trail that connects directly to the lake. The cozy 735-sqft cottage features a kitchen with dining area, a living room with a wood stove to keep you warm, a bedroom, a 3-piece bathroom, and a sunroom. Property comes with most items on site. Additional outdoor features include storage sheds and a small guest outbuilding. Conveniently located just 5 minutes from the local corner store in the town of Fauquier and only 35 minutes from Smooth Rock Falls or Kapuskasing, you're never far from essential supplies and amenities. Please note: the property sits on a leased lot. The 2025 lease (including HST) is $2126.66, with building fees (taxes) of $837.50 for a total of $2,964.16.Don't miss your chance to enjoy the beauty of lakeside living and all-season adventure. Your perfect getaway at Shackleton Lake is waiting! (id:15069)