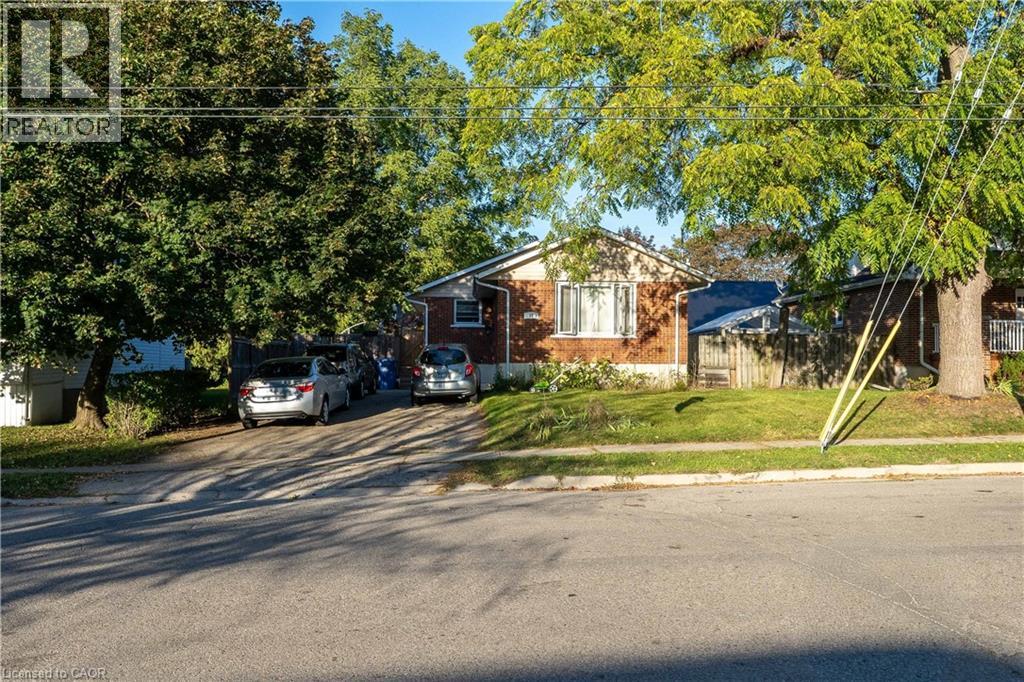
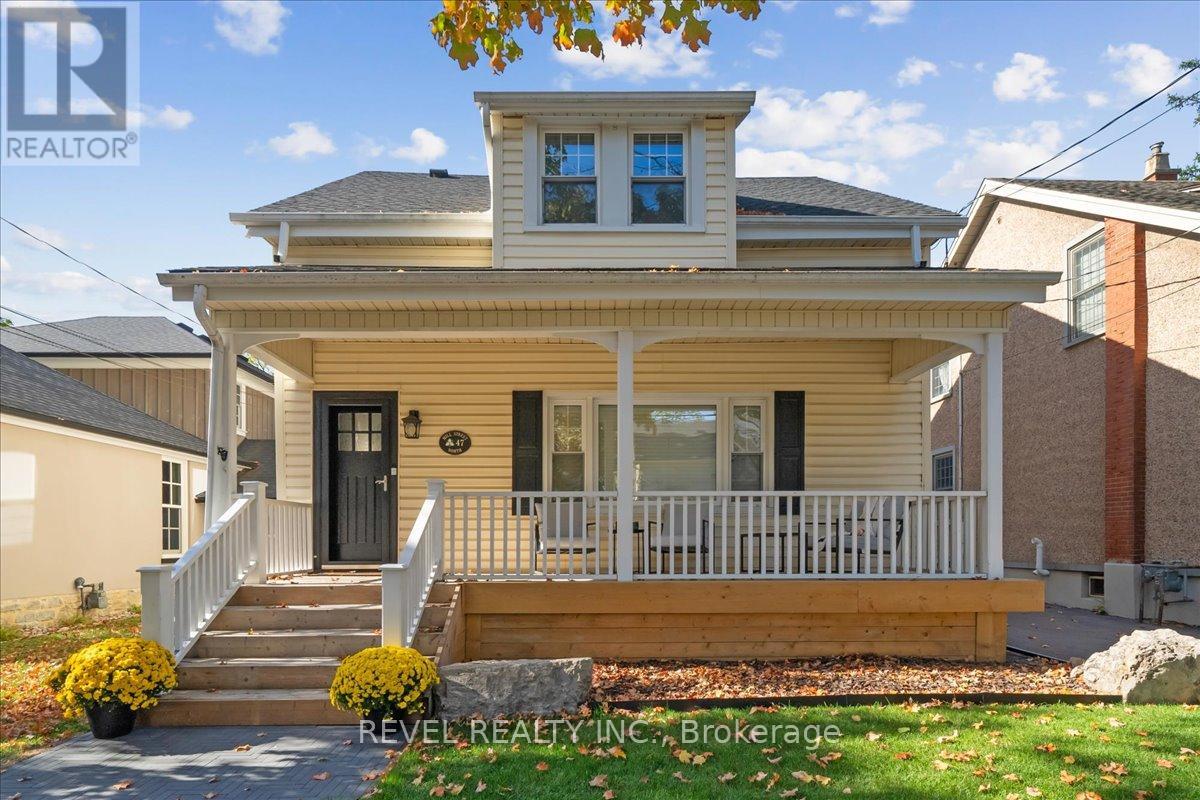
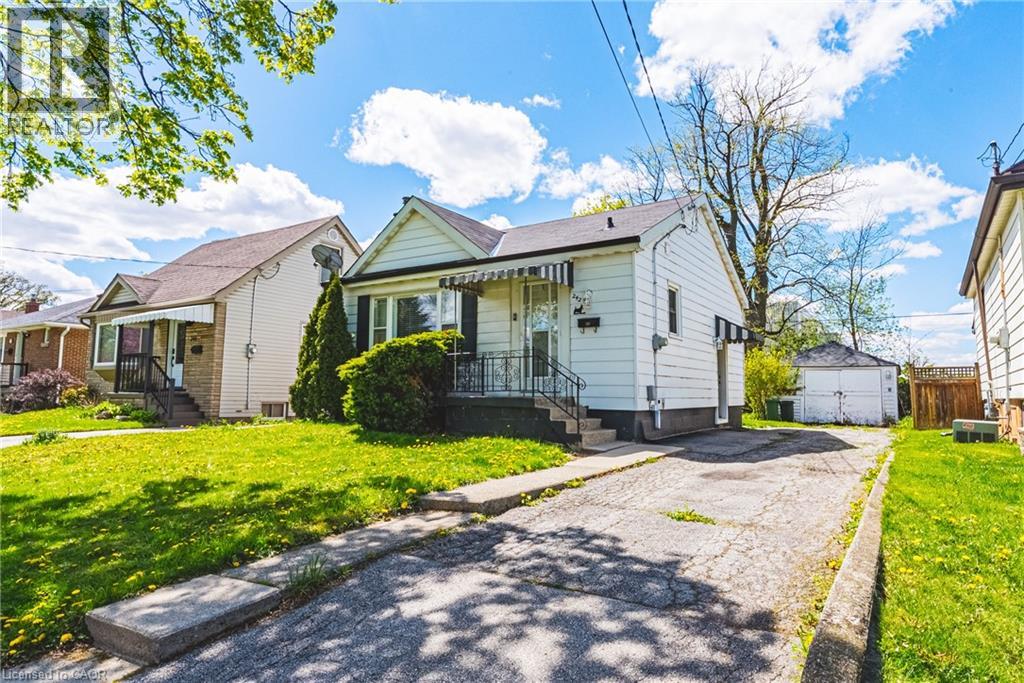
Exceptional Investment Opportunity at 41 Alma Street North, Guelph! Step into a smart, revenue-generating property nestled in one of Guelph’s most established neighbourhoods. This fully legal duplex offers both comfort and strong income potential, making it ideal for investors, multigenerational families, or owner-occupiers seeking supplementary income. The main level features over 1,000 square feet of bright, welcoming living space. It includes two generous bedrooms, an open-concept living and dining area, and a well-appointed kitchen with stainless steel appliances. The entire level is carpet-free, creating a clean, low-maintenance environment perfect for everyday living. The lower level has a separate entrance and offers an excellent secondary living space. It includes two additional bedrooms, a full kitchen, a full bathroom, a spacious living room, and ample storage. Whether used as a rental suite, in-law setup, or shared family space, the layout provides both privacy and functionality. Outside, the mature backyard offers plenty of space to relax or entertain. A large deck provides a private retreat surrounded by greenery, ideal for summer gatherings, gardening, or simply enjoying quiet evenings outdoors. Located in a sought-after area, this property is within walking distance to The Junction, offering access to trendy shops, restaurants, and cafés. It’s also close to parks, schools, and public transit, with quick connections to downtown Guelph’s amenities, culture, and entertainment. The area’s strong rental demand adds to the appeal for investors and those seeking long-term value. Whether you’re building wealth, accommodating family, or looking for a flexible living arrangement, 41 Alma Street North delivers the perfect blend of comfort, location, and opportunity. (id:15069)
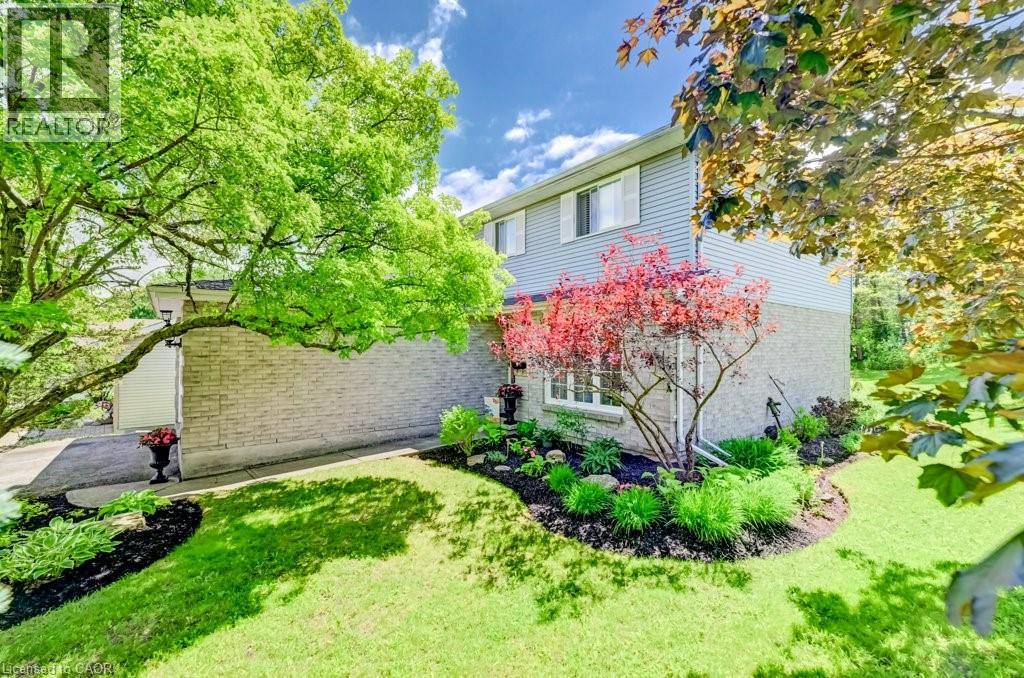
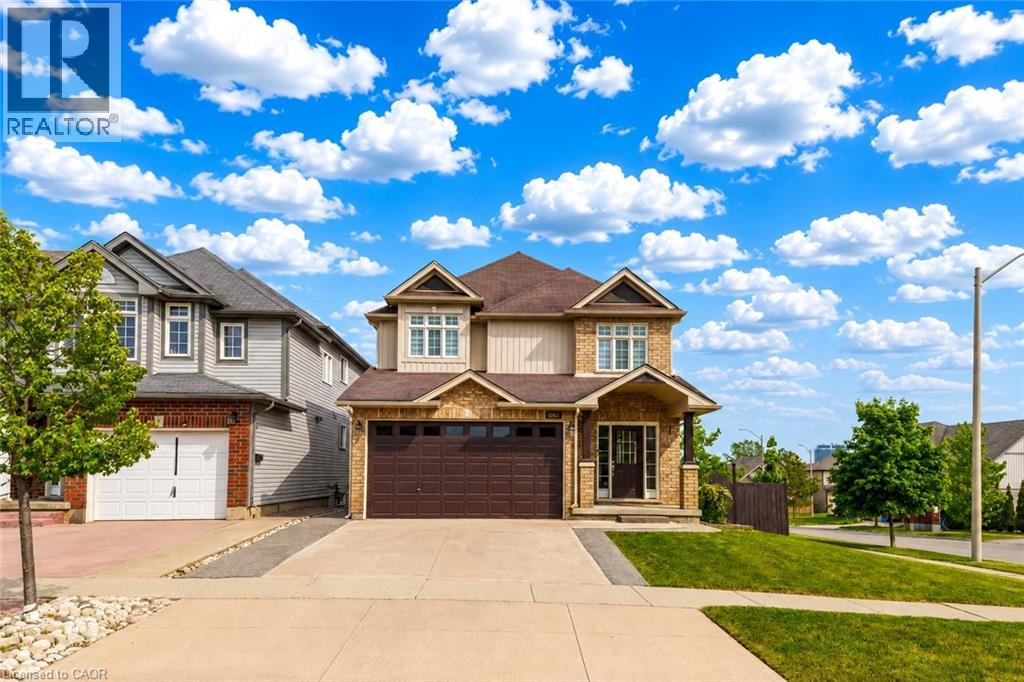
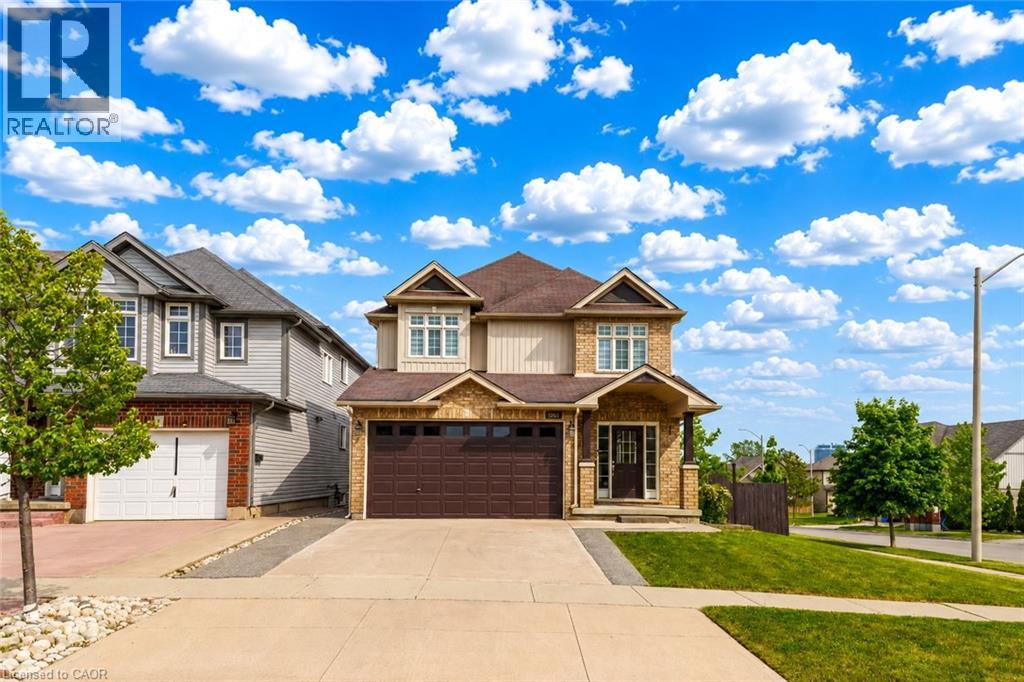
Welcome to Westvale, one of Waterloo's most sought-after family neighbourhoods. Set on a generous 60-foot corner lot, this lovingly maintained 4-bedroom home offers 2,371 sq ft of finished living space, combining spacious principal rooms, a finished basement, and a private backyard retreat designed for family living. The traditional floor plan features distinct spaces for gathering, relaxing, and connecting. Enjoy family meals in the formal dining room, quiet conversations in the living room, or cozy evenings by the fireplace in the family room. Thoughtful updates and timeless appeal create a warm and welcoming atmosphere throughout. Upstairs, you'll find four spacious bedrooms, offering flexibility for growing families, guests, or a dedicated home office. The finished basement adds even more living space with a bright recreation room featuring a brand-new ceiling and pot lights, making it ideal for movie nights, hobbies, games, or a children's play area. Step outside to your private backyard retreat, complete with a newer deck (2023) featuring custom privacy walls that blend character and function. Mature landscaping, established trees, and the corner-lot setting create a peaceful outdoor space for summer barbecues, morning coffee, and evenings with family and friends. Additional updates include roof shingles (2016) and several updated windows and patio doors over the years. The double garage, mature lot, and exceptional location add both practicality and curb appeal. Located close to parks, shopping, transit, and highly regarded schools, including Resurrection Catholic Secondary School, this is a home where memories are made, milestones are celebrated, and everyday moments feel a little more special. Don't miss your opportunity to become part of this established and welcoming Westvale community. (id:15069)
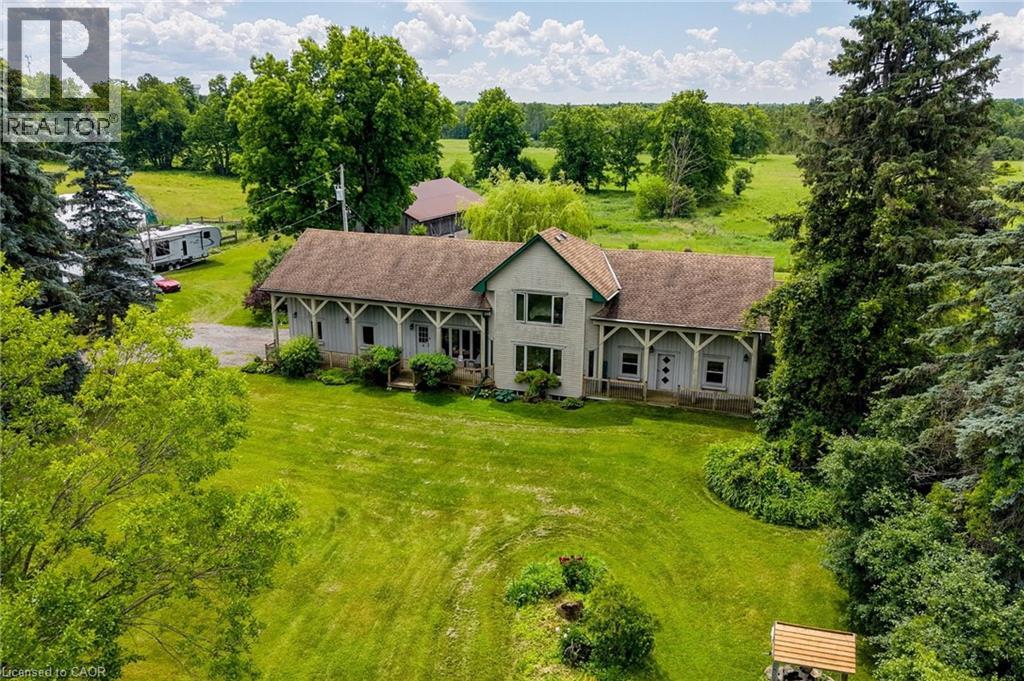
Offered for sale for the first time ever, this rare 98-acre legacy estate features 50+ workable acres in a prime location just minutes off Highway 6! This unique, historically significant property offers an unmatched blend of rural privacy and commuter convenience, boasting stunning rolling countryside views and a rich agricultural past as a successful cattle and hay farm. At the heart of the property sits a distinctive 3-bedroom, 4-bathroom home with an attached 2-car garage that seamlessly incorporates an original pioneer log cabin into a spacious, more modern addition. With a flexible layout offering excellent potential for a future in-law suite or multigenerational living, the home awaits your personal updates and vision to unlock its full potential. Outside, there's ample parking for family, guests, farm equipment, trailers, and recreational vehicles. The sprawling property is fully equipped with an impressive collection of versatile outbuildings, including a classic multi-level 40' x 60' bank barn, a large 50' x 30' hoop barn for storage, and a 16' x 24' drive shed ideal for machinery, tractors, or a workshop. Whether you're looking to restore a piece of local history, expand your agricultural operation, or invest in a premier property in the Hamilton area, this once-in-a-generation opportunity is a canvas waiting for your vision. Schedule your private tour today! (id:15069)
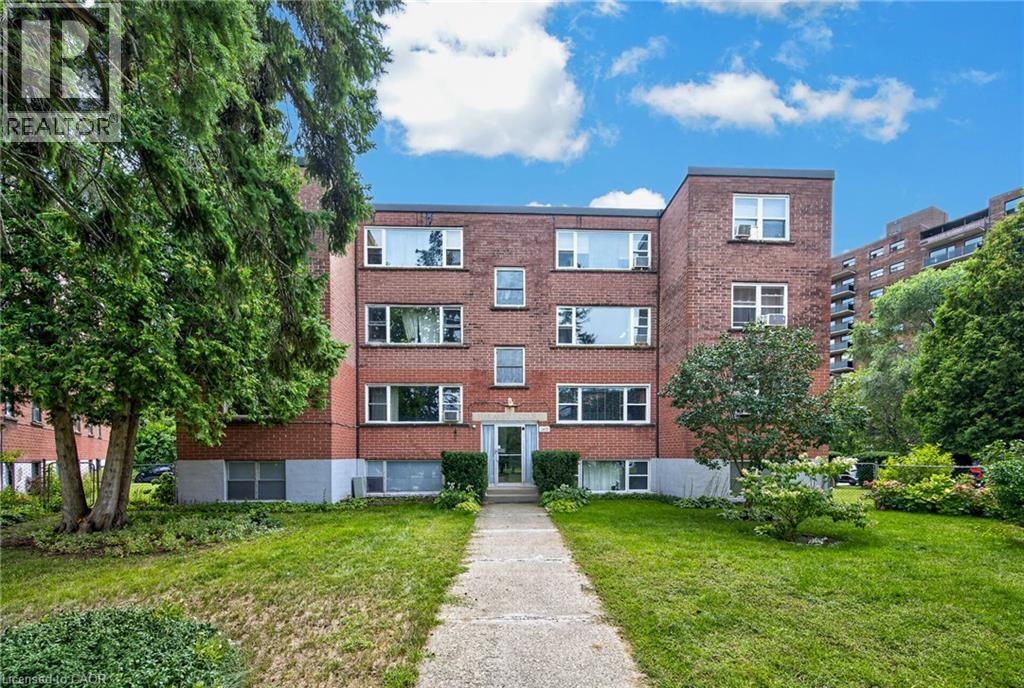
Welcome to 2422 New St Unit 9, this 2 bedroom unit with lots of windows and natural light, located in a highly desirable central Burlington location, close to shops, dining, downtown, hospital, highways, rec/community centre, library, parks, trails, and other amenities. This 855 sq ft unit has a spacious living and dining room, the kitchen has updated cabinets with lots of cupboard and counter top space. The unit has an updated 4 piece bathroom and 2 good sized bedrooms. The windows were updated in 2018, the new carpeting is less than a year old and the unit has been freshly painted. The unit has a northern exposure and a view overlooking the courtyard and trees. The building itself is the furthest away from New St and backs onto the bike-walking trail which brings you downtown. The building is very quiet and well maintained. The building amenities also include a storage locker, visitor parking, and laundry. The unit comes with 1 parking space. The monthly maintenance fee includes property tax, heat, water, parking, locker, building insurance, and exterior maintenance. This is a CO-OP unit; the unit must be owner occupied and cannot be rented out. It is a very nice unit, you will not be disappointing. (id:15069)
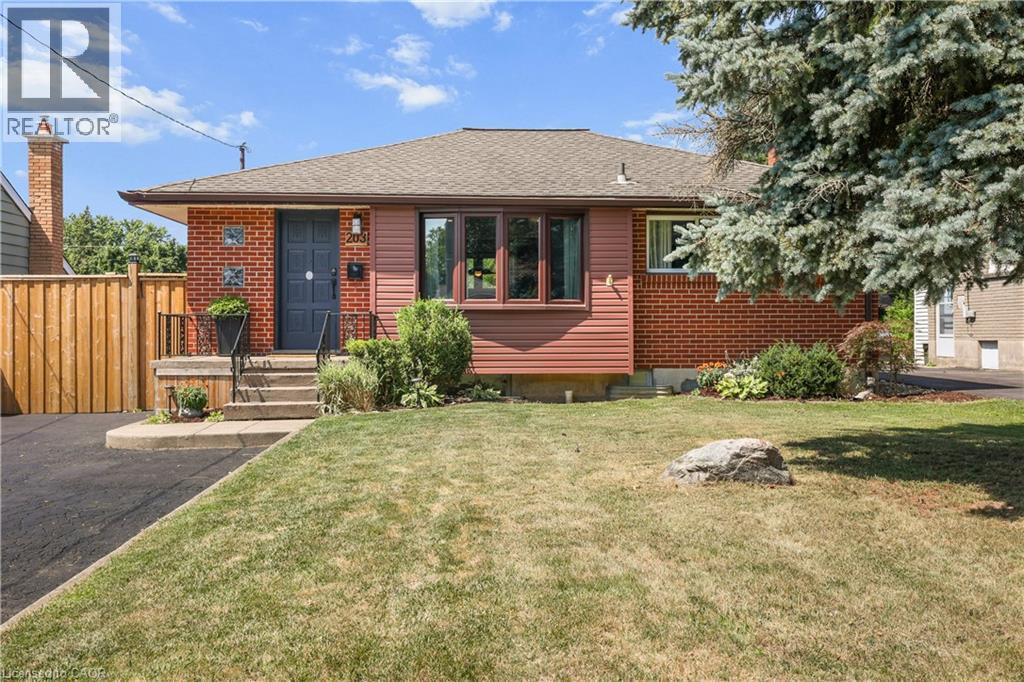
Beautifully renovated 2+2-bedroom, 2-bath bungalow on the Eastside offering ample parking, close to shopping, schools, and parks. The large, open-concept kitchen, renovated in 2021, features gorgeous stone countertops and connects seamlessly to the open living and dining areas with updated lighting throughout. The main floor includes 2 spacious bedrooms and a full bath. Outside, there's a hot tub, above-ground pool, and fire pit perfect for relaxing and entertaining. A sizeable 14'X26' detached garage adds convenience. The property has a side entrance and walk-up basement access, and plumbing is roughed in for a second kitchen-ideal for an in-law suite setup! The large, bright basement boasts two bedrooms and a full bath. Plenty of storage throughout the home. New A/C, furnace, and insulation installed in 2021. Nothing to do here-just move in and enjoy! (id:15069)
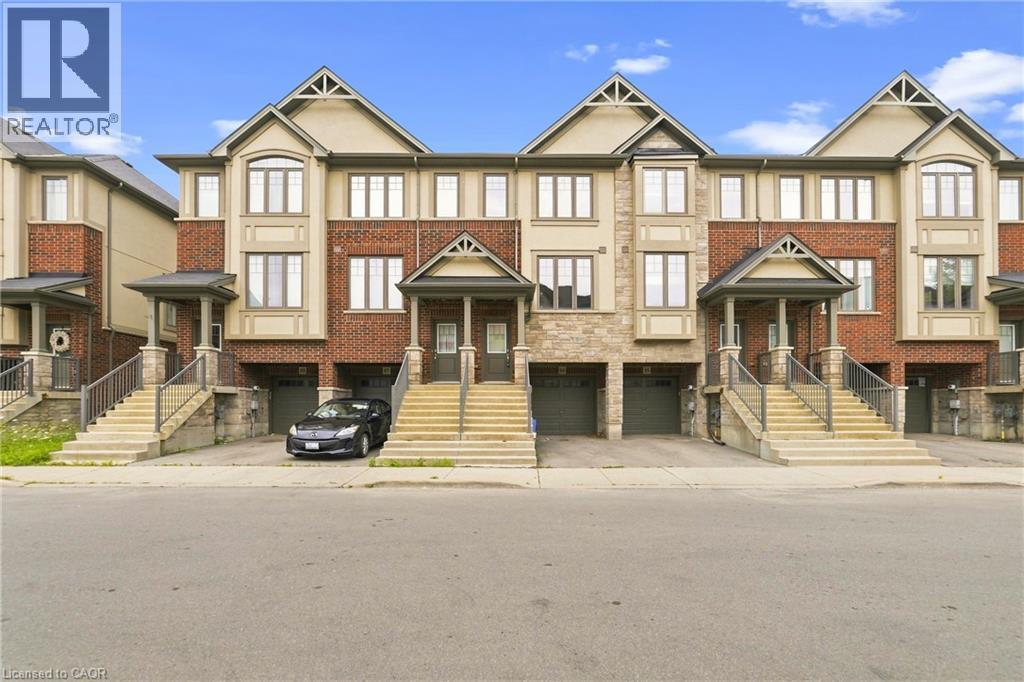
No rear neighbours! Welcome to this exceptional three-storey freehold townhome in one of Ancaster' s most desirable family-friendly neighbourhoods, backing onto peaceful greenspace for added privacy and beautiful views. Filled with natural light, with new carpets throughout, this move-in-ready home features a modern eat-in kitchen with quartz countertops, stainless steel appliances, and a balcony overlooking the greenspace—perfect for relaxing. The inviting family room showcases attractive plank flooring, while the upper level offers three generous bedrooms, including a spacious primary retreat with a walk-in closet. The lower level features sliding patio doors leading to a private concrete patio, inside access to the attached garage, and additional versatile living space. Ideally located close to schools, parks, shopping, restaurants and major highways, this is an outstanding opportunity for first-time buyers, families, commuters, or investors. Immediate possession available! (id:15069)
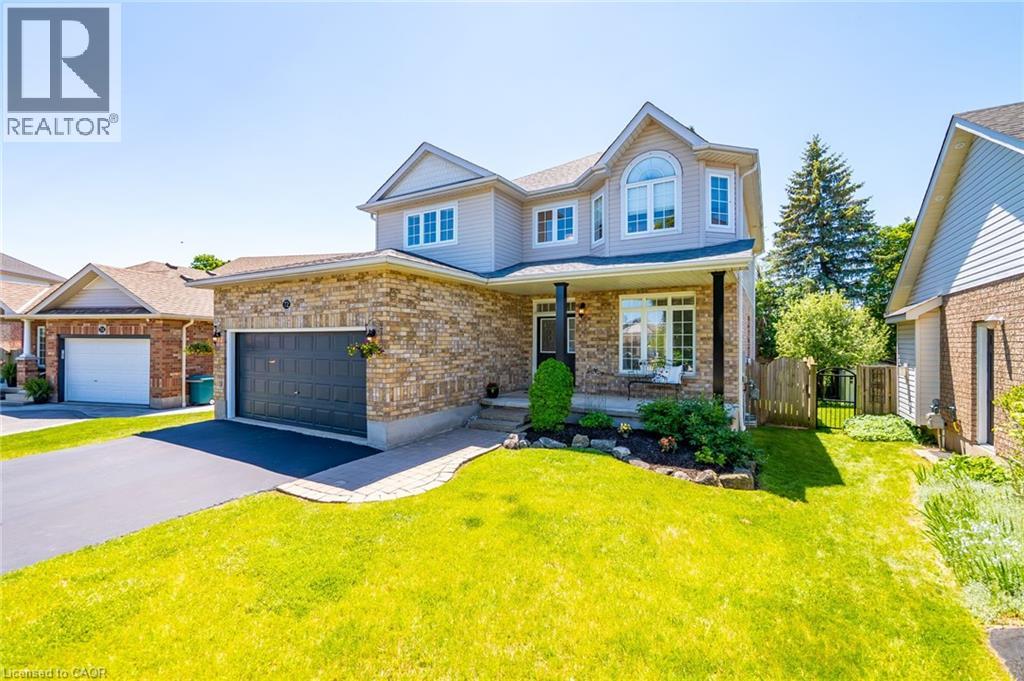
Welcome to 72 Beardmore Crescent, where exceptional value meets one of Acton’s most desirable, family-friendly, Finoro-built neighbourhoods. Offering approximately 2,405 square feet of beautifully maintained, move-in-ready living space above grade, this exceptional home is situated just minutes from Georgetown and within easy walking distance to shopping, the GO Station, parks, and the Acton Arena and Community Centre. Step inside to discover a bright and functional layout highlighted by impressive 9-foot main floor ceilings, a dramatic open-to-above foyer, and extensive recent interior updates. Fresh designer paint throughout, a beautifully refreshed kitchen featuring sleek quartz countertops and an elegant waterfall backsplash, updated bathrooms with quartz counters and undermount sinks, modern light fixtures, and plush new carpeting create a sophisticated atmosphere where all that is left to do is unpack. At the heart of the home is the updated kitchen with a peninsula and an eat-in area overlooking the backyard, flowing seamlessly into the spacious family room, while a separate living and dining room provides flexibility for hosting formal gatherings. Upstairs, you will find three spacious bedrooms, a convenient second-floor laundry room, and beautifully updated bathrooms, including an oversized primary suite complete with a walk-in closet and a luxurious five-piece ensuite. The lower level offers incredible future potential with nearly 9-foot ceilings, oversized above-grade windows for maximum natural light, two finished rooms currently utilized as a home office and den, generous storage areas, and a three-piece bathroom rough-in. Outside, the private, fully fenced backyard boasts a freshly stained deck perfect for summer barbecues, while exterior updates like a freshly sealed driveway and wrapped front pillars reflect true pride of ownership throughout this exceptional Halton Hills property. (id:15069)
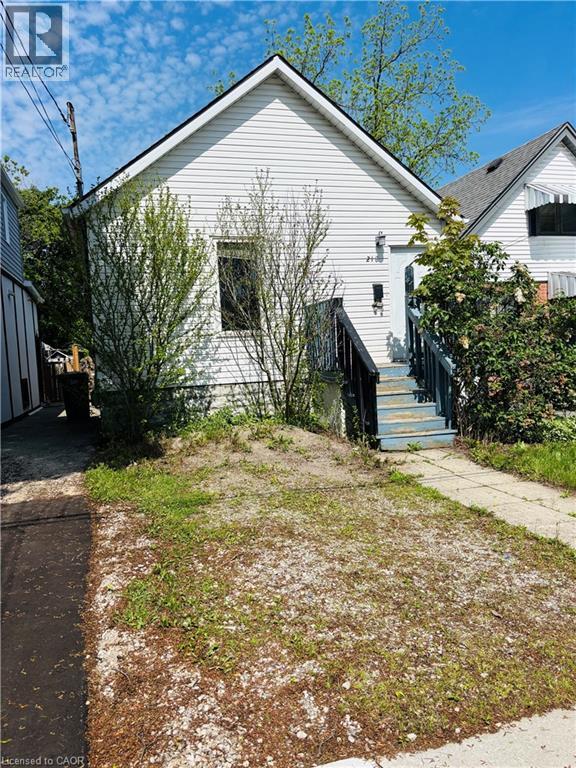
Fantastic FLIP opportunity!! Backing onto Bruce Park and walking distance to schools, transport & shopping/restaurants. This 2 Bedroom bungalow awaits your finishing touching! Fantastic opportunity for a 1st time HOME BUYER to get into the market!! Large fully fenced backyard. Roof (2021), AC (installed in 2016). (id:15069)
Nestled within the serene ambiance of a mature neighbourhood, modern elegance boasts a complete turnkey renovation inside and out. Meticulous attention to detail. Step inside to discover a thoughtfully designed open concept layout adorned with stylish finishes that grace every level. The stunning kitchen with oversized quartz island with upgraded usb power outlets on both sides. High-quality stainless steel appliances, From the moment you enter, the attention to detail is evident in every corner- two shiplap fireplace units that add warmth and character to the living spaces. The heart of the home, the kitchen, is a chef’s dream, featuring a waterfall island, quartz backsplash, and smart appliances including a chic farmhouse sink. Bathrooms are transformed into spa-like retreats with heated floors, floating vanities, and LED mirrors. Modern amenities continue with glass railings, USB power outlets on both sides of the island, and floating his and her nightstands in the master suite. Outside, the new hot tub, deck, and gazebo create an idyllic setting for relaxation, all within the privacy of lush hedges. With a double garage and a driveway accommodating multiple vehicles, plus proximity to top schools, parks, grocery stores, and the Appleby GO station, this home offers the perfect blend of quiet suburban charm and urban convenience. (id:15069)
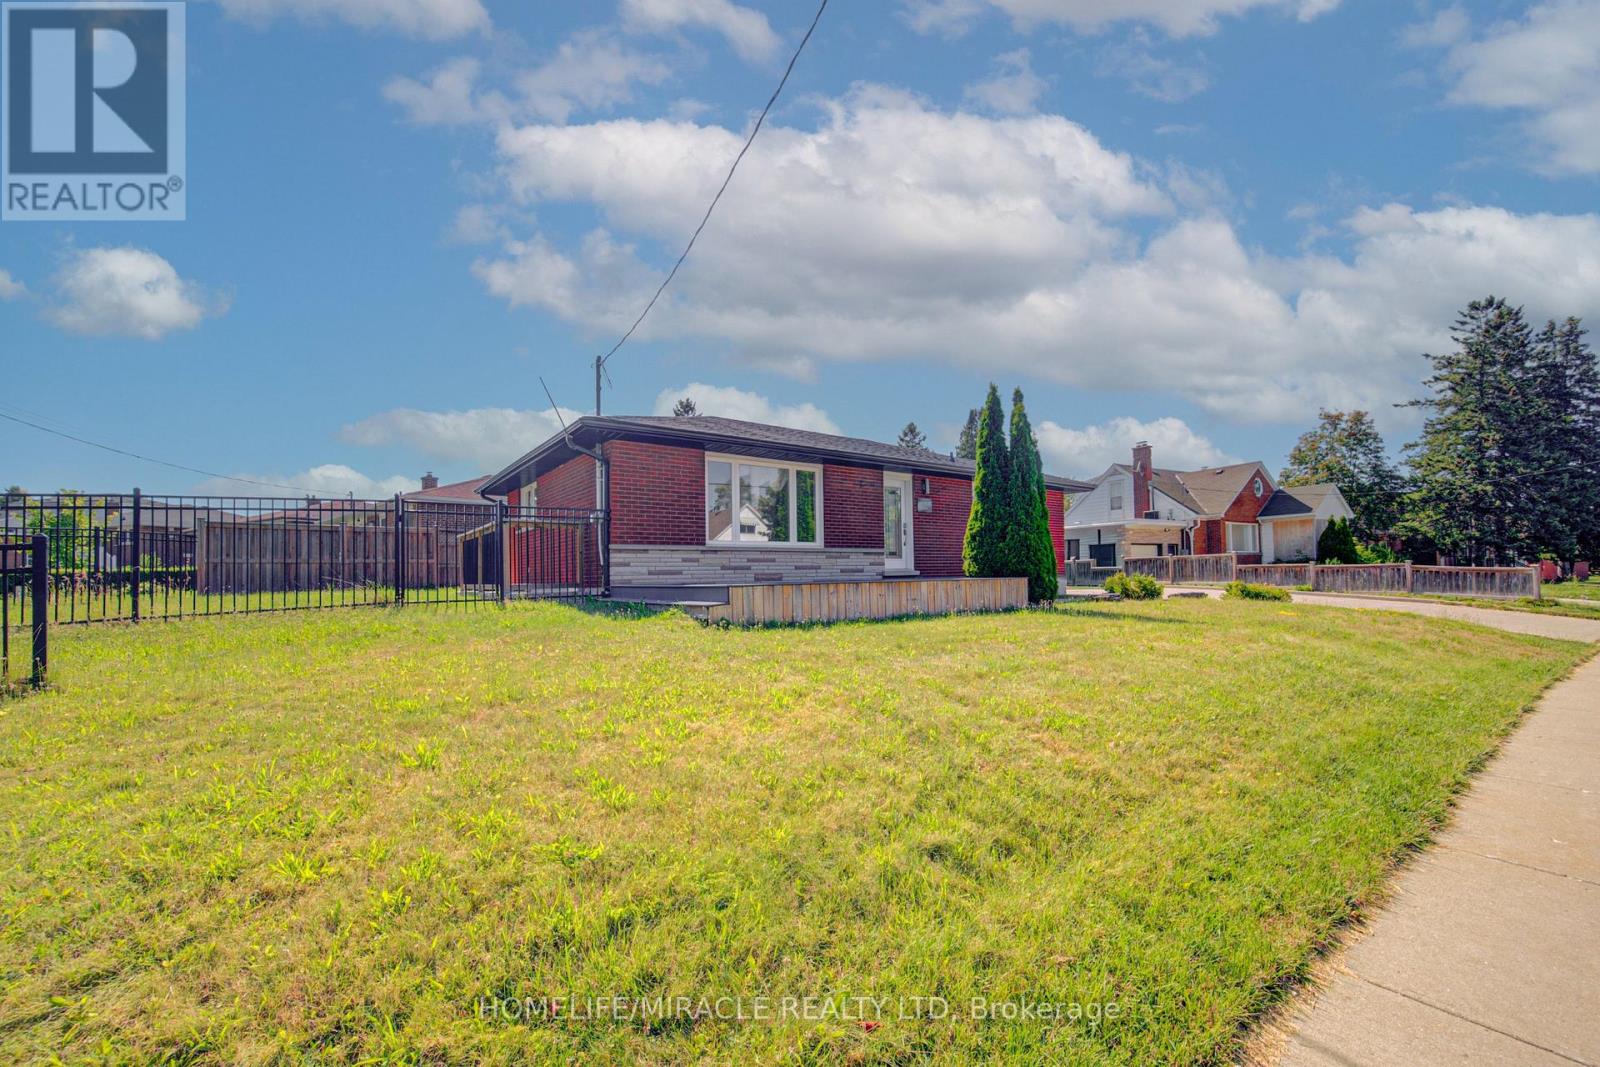
Some homes simply feel different the moment you walk through the door and 3 Mitchell Avenue is one of them. This meticulously maintained, all-brick bungalow offers 4 generous bedrooms, 2 full bathrooms, and plenty of character for first-time buyers, growing families, down sizers and investors alike. Set on a large corner lot in the heart of West Hamilton Mountain, you're just minutes from schools, parks, shopping, public transit, and highway access. Curb appeal is just the beginning, with a professionally landscaped garden, double-wide concrete driveway, updated concrete and patio (2024), and a rare detached heated garage/workshop featuring 50-amp gas heater service and built-in cabinetry. A dream for woodworkers, hobbyists, or anyone needing extra space. Inside, beautifully carved wood inserts throughout add warmth and timeless character. The spacious kitchen offers lots of counter space, while two fireplaces, one gas and one electric, create cozy spaces to relax. Downstairs, the one-of-a-kind pub-style bar sets the stage for unforgettable evenings with family and friends. With 40 year shingles installed in 2015, this home blends character, functionality, and peace of mind. Could 3 Mitchell Avenue be the place you've been waiting for? Come see it for yourself! This is one you won' t want to miss. (id:15069)
Country in the city! Situated just on the outskirts of Fergus and a short 30 minute drive from Guelph, this property offers the ultimate retreat. The moment you enter the long private driveway, you are drawn to the lush grounds and distinct Muskoka feel. Featuring ample parking and a covered carport perfect for a vehicle or trailer, imagine hosting family and friends for fireside s'mores under the stars. Inside, the inviting main level boasts soaring vaulted ceilings, a cozy family room, a dining space, and a large kitchen that flows seamlessly to spacious bedrooms, a main bath, and a primary suite with its own ensuite. The fully finished lower level adds a 4th bedroom (or executive home office), a rec room, laundry, and a separate walk-up entrance offering future in-law suite potential. This home has so many unique features with large windows to appreciate the natural views! Schedule your private viewing today—this unique property won't last! (id:15069)
Escape to your private retreat on 5.49 acres of picturesque, tree-lined grounds, where luxury and nature come together. This renovated ranch bungalow offers exceptional privacy, peaceful views and abundant natural light through expansive windows. A wide front porch enhances its curb appeal. The fully renovated main floor (2024) showcases engineered hardwood, quartz counters throughout, new windows and front door, plus modern light fixtures. The chef-inspired kitchen features a breakfast bar with pull-out storage, built-in bar fridge, wall pantry/coffee station and Bosch appliances (2024).The Remote-controlled Maxxmar blinds provide privacy and light control throughout the principal living areas. The open-concept layout offers formal dining and living rooms plus an impressive family room with vaulted ceilings, floor-to-ceiling stone gas fireplace and walk-out to a three-season sunroom overlooking the 36' x 18' in-ground pool with saltwater system. A large raised deck overlooks the pool and grounds, with steps to an expansive concrete pool deck—perfect for relaxing and entertaining. The primary suite features a custom six-door wardrobe and spa-inspired ensuite with freestanding tub, double quartz vanity, makeup area and oversized shower with bench and rainfall shower. Remote-controlled blackout blinds add comfort and convenience. Three additional bedrooms and two bathrooms complete the main level, plus a mudroom, main-floor laundry with new stacked LG washer/dryer (2024) and an oversized attached two-car garage. The finished lower level, with separate entrance, offers excellent multi-generational or in-law potential, featuring a bedroom, full bath, office, family room with fireplace and bonus room. Surrounded by mature trees, this exceptional property also features a pond, fire pit and fenced grounds. Minutes to Highway 401, Campbellville and Hitherfield School—luxurious country living with everyday conveniences close by. (id:15069)
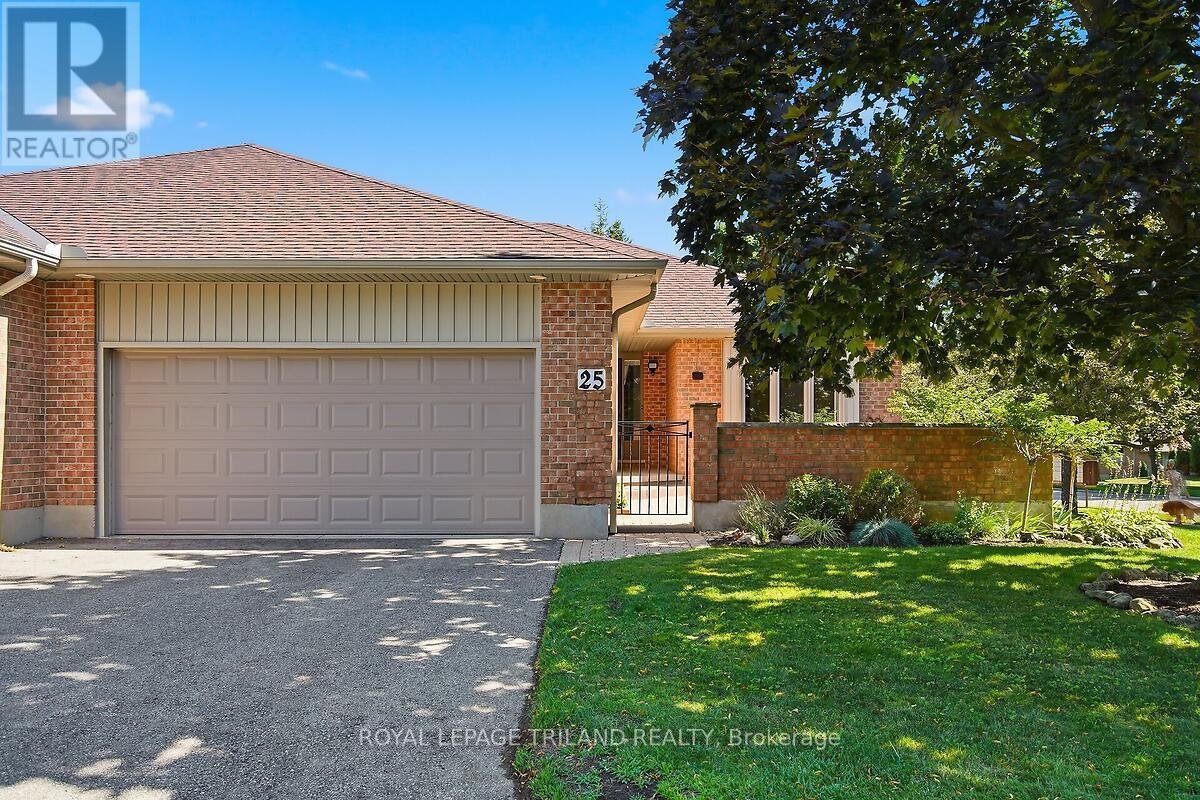
Desirable Cadeau Terrace one-floor condominium with an attached double garage. This spacious, bright end unit has been meticulously maintained and updated by its original owner. The home features 2+1 bedrooms, two bathrooms, a main-floor family room or den, and formal living and dining rooms. A large, private, beautifully landscaped front courtyard provides an inviting outdoor retreat. The partially finished lower level offers a 3rd bedroom and rec room and abundant storage, hobby, and workshop space. Updates include hardwood and ceramic flooring, replacement windows, and a new furnace and central air conditioner in 2024. The hot water tank is owned. Laundry is currently located in the lower level; however, the original floor plan provides space on the main level - currently used as a pantry - that could be converted to accommodate a washer and dryer. Spotless clean and move-in ready, this exceptional home is available for quick possession. (id:15069)
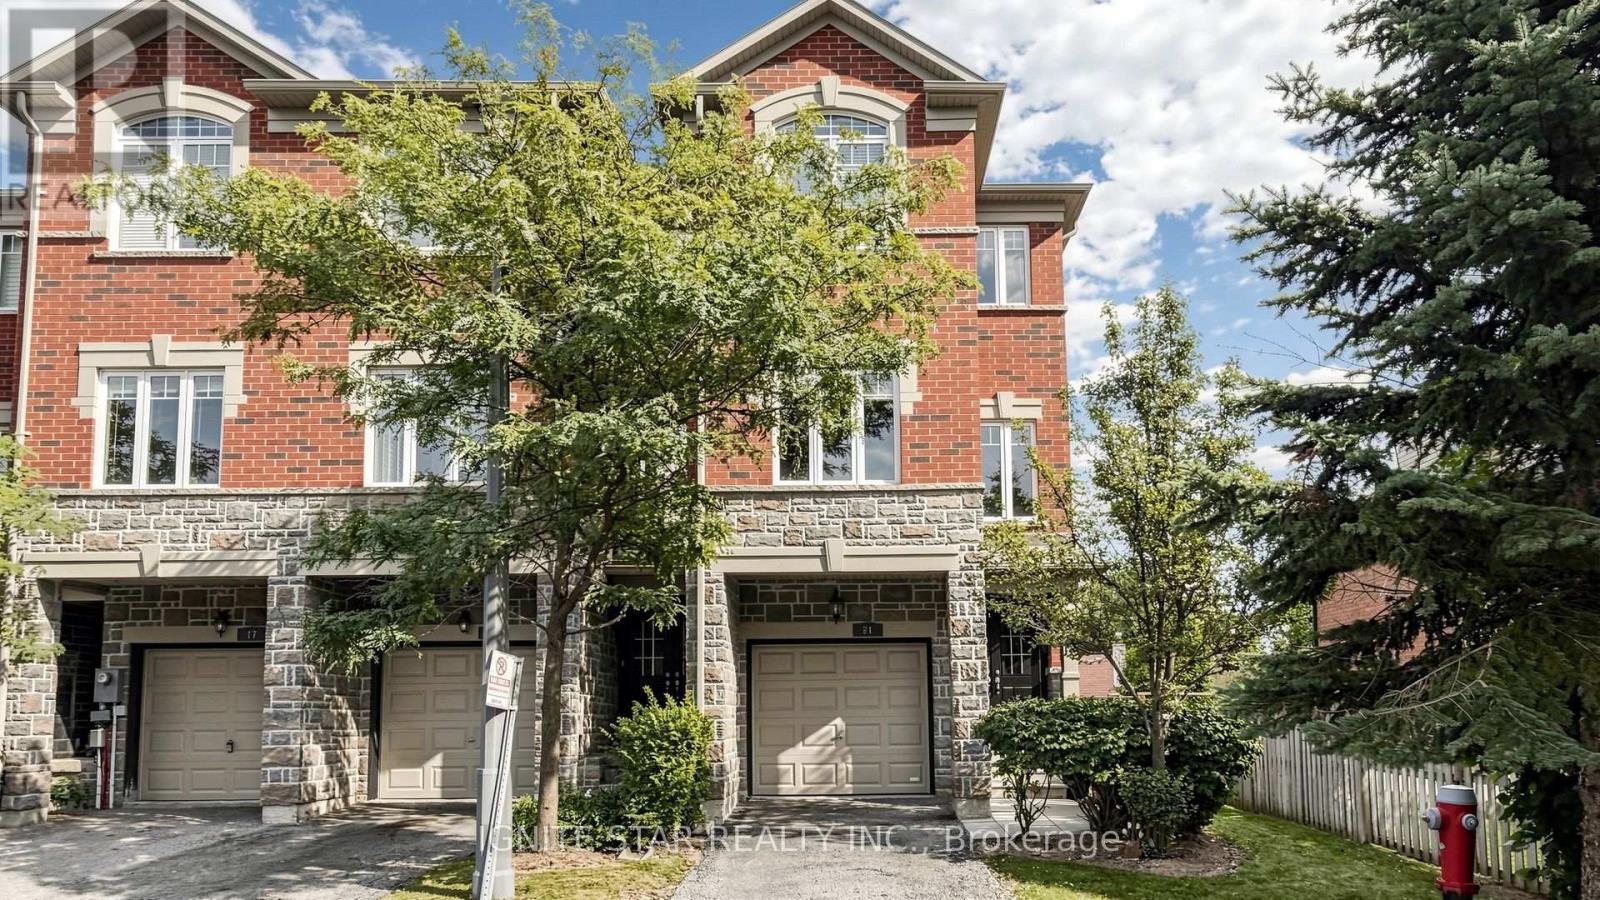
This end-unit executive TH offers approx. 1,900 sq ft of living space w/ a semi-like feel, generous side & backyard, backing onto mature trees. Bright & spacious layout features 9' ceilings, hardwood floors, oak staircase, eat-in kitchen w/ centre island, ample cabinetry, under-cab lighting & S/S appliances. Spacious primary bedroom w/ W/I closet & ensuite. Direct garage access, central vac, tankless HWT & convenient study nook ideal for a home office. Bsmt w/ bathroom rough-in.Prime location w/ transit at your doorstep, incl. access to UTM. Steps to local plaza, clinic, parks & a variety of public, Catholic and private schools, including The Woodlands School, home to Peel's regional Enhanced Learning Program for gifted students, offering enriched academics, AP exam opportunities, leadership, STEM competitions and extensive extracurricular programs. Close to golf, community centres, Riverwood Conservancy & extensive trail network. Minutes to Erindale GO, Square One, Mississauga Hospital & major hwy's. Future Dundas BRT to further enhance transit connectivity. Rare opportunity offering semi-like privacy, mature-tree views, extensive upgrades & excellent long-term value. Move-in ready! (id:15069)
Cute as a Button and Big on Charm. This beautifully renovated two bedroom bungalow offers an easy, low maintenance lifestyle right in town, just a comfortable walk from all of what Bobcaygeon offers. Inside, every inch has been thoughtfully considered. The home feels fresh, current and completely pulled together, with beautifully chosen finishes, an updated kitchen and an inviting open concept living space. Built-in cupboards add clever storage in the second bedroom, while the laundry is neatly tucked into the beautifully finished bathroom. It is a smaller footprint that lives remarkably well, offering all the ease of condo living, but with privacy, large garage and private backyard all your own. The real surprise is the back garden. Step onto the spacious deck and you will find a wonderfully private retreat that feels far removed from being right in town. A covered gazebo creates a comfortable outdoor living area, with room alongside it for dining, entertaining on the long summer evenings. Gardens, mature greenery and a fully fenced yard add to the sense of privacy and make this a space you will use as much as the house itself. Then there is the oversized insulated detached garage, with room for vehicles, gardening gear, storage, hobbies or a workshop. Walk downtown for groceries, the Saturday farmers' market and local shops, catch the sunset at the beach park, or grab a coffee and watch the boats pass through Lock 32....that is Village Life on William Street. There is always something happening around town, from local music and trivia nights to curling, lawn bowling, golf and community clubs and activities when you feel like getting involved. When you want to head a little farther, Lindsay and Peterborough are an easy drive for hospitals, larger shopping centres and even more dining, while the GTA is under two hours away. Small town waterfront village life, a beautifully updated home and a backyard that might just be your favourite part. (id:15069)
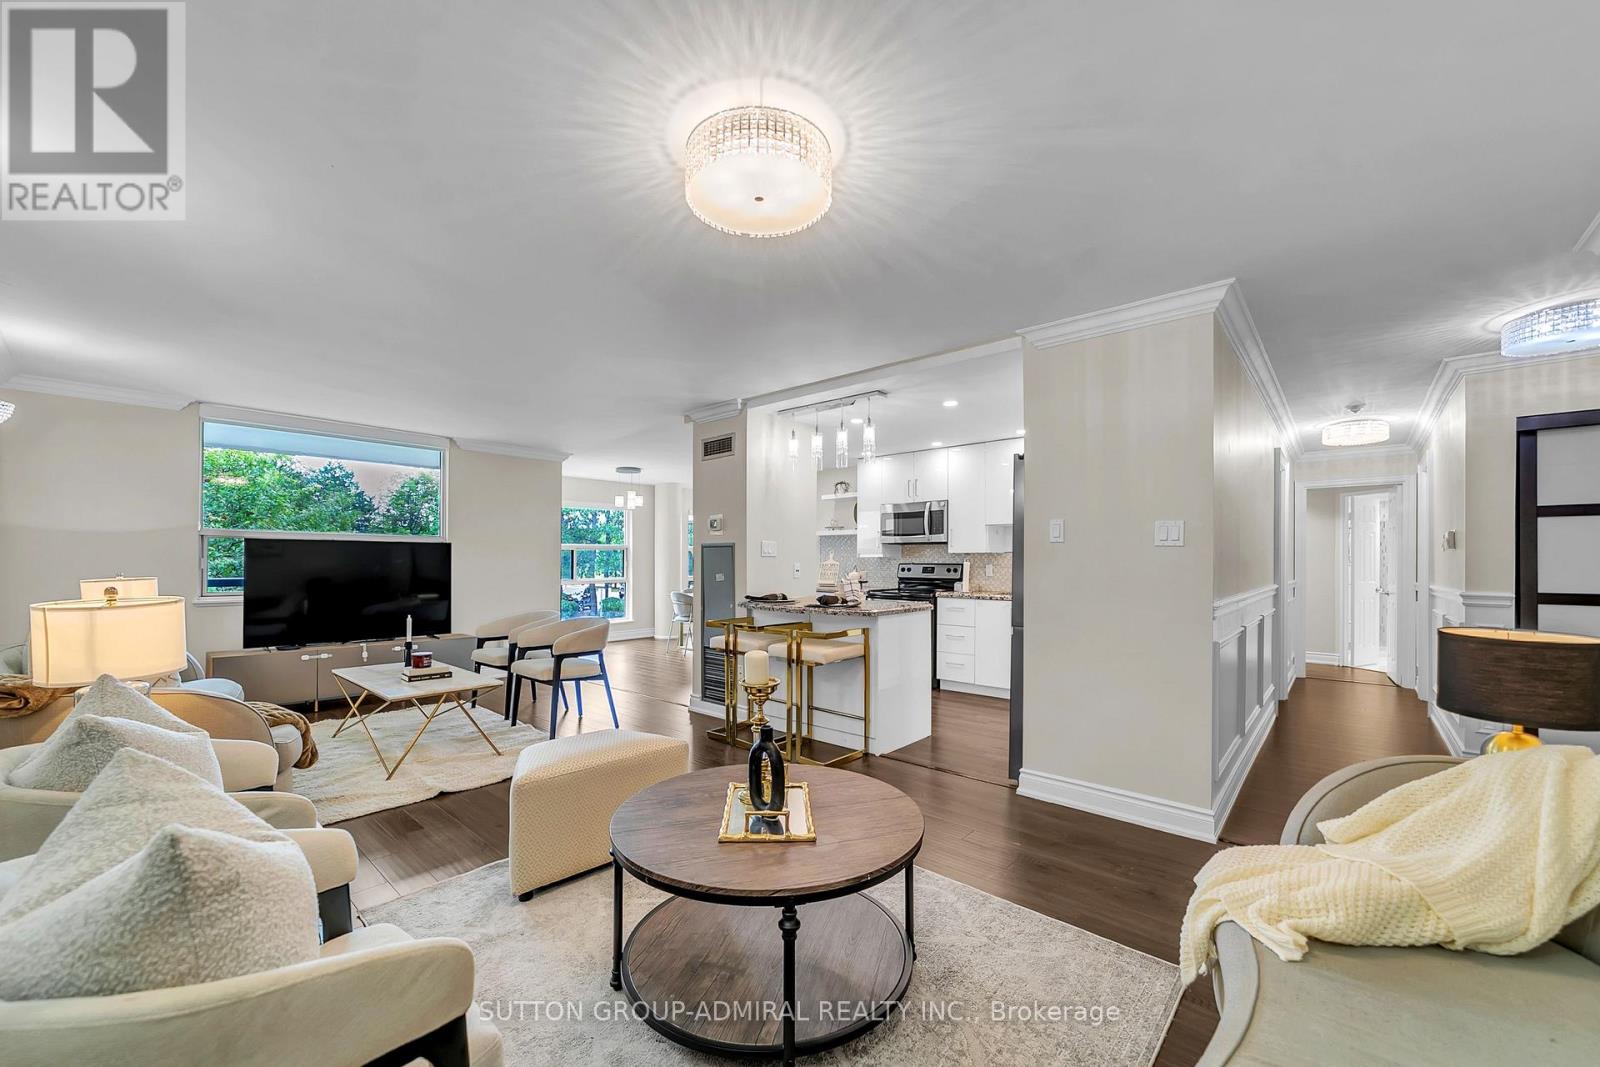
Welcome to this spacious and inviting residence in the heart of Richmond Hill. Located in a highly sought-after building, this suite offers a desirable and functional floor plan with generously sized living and dining areas, creating a comfortable setting for both everyday living and entertaining. Large windows throughout provide an abundance of natural light and enhance the bright, welcoming atmosphere. Located close to shopping, dining, public transit, parks, and excellent schools, this home offers exceptional convenience in a well-established community. Whether you're looking to enter the market, downsize, or add to your investment portfolio, this suite presents an excellent opportunity in a prime Richmond Hill location.A great combination of space, functionality, and convenience-don't miss the opportunity to make this desirable suite your own. (id:15069)
Welcome to this beautifully maintained 3-bedroom, 2 full bathroom townhouse, offering the perfect combination of comfortable family living and exceptional income potential. Situated at the end of the townhouse row, this home enjoys added privacy and a more open feel. The fully finished walkout basement features its own kitchen, living area, and full bathroom, creating an excellent opportunity for an in-law suite or a potential rental unit. A rare bonus is the additional parking space at the front of the home, making the basement setup even more practical and appealing for future tenants or extended family. The bright and functional main floor is designed for everyday living, while the spacious upper-level deck provides the perfect place to relax, entertain, or enjoy quality time with family and friends.Whether you're searching for your forever home or looking for a property that can help offset your mortgage with rental income, this home delivers outstanding value, versatility, and convenience. Opportunities like this don't come around often-schedule your private showing today and experience everything this exceptional home has to offer (id:15069)
Welcome to 1263 Countrystone Drive, Kitchener: a beautifully renovated, detached 2-storey home offering exceptional living space, modern finishes and incredible income potential with a Legal Duplex walkout basement. Situated on a premium corner lot, this meticulously maintained property has been renovated from top to bottom and is truly move-in ready. Drive into this amazing house offering outstanding curb appeal and parking for 4 vehicles (2-car garage, 2-car Concrete driveway). Step inside the welcoming foyer and discover carpet-free interior that has been freshly painted and thoughtfully designed. The stunning chef-inspired kitchen features elegant quartz countertops extended to the back, a large centre island, stainless steel appliances, ample cabinetry and spacious pantry. Adjacent is a breakfast area, while the separate formal dining room provides the perfect setting for family dinners and gatherings. The spacious living room is filled with natural light and is ideal for relaxing or entertaining. Upstairs there are 4 generously sized bedrooms and 2 full bathrooms. The spacious primary retreat features a private ensuite and his/her closet. 3 additional bedrooms share a beautifully updated 4pc bathroom, offering plenty of room for a growing family. Adding tremendous value is the fully finished legal Duplex walkout basement complete with 2 bedrooms, 3pc bathroom, full kitchen, dining area, separate laundry and lots of storage is an excellent opportunity for multi-generational living or potential rental income. The walkout basement leads directly to fully fenced backyard with a raised deck, also a patio area, perfect for family gatherings, BBQs or simply relaxing. Perfectly positioned, the home is just minutes from Boardwalk Shopping District, parks, playgrounds, trails, excellent schools and quick access to University of Waterloo and Highway 7/8 and public transit. Don't miss your chance to call this remarkable home your own. Book your private showing today! (id:15069)
Welcome to 1263 Countrystone Drive, Kitchener: a beautifully renovated, detached 2-storey home offering exceptional living space, modern finishes and incredible income potential with a Legal Duplex walkout basement. Situated on a premium corner lot, this meticulously maintained property has been renovated from top to bottom and is truly move-in ready. Drive into this amazing house offering outstanding curb appeal and parking for 4 vehicles (2-car garage, 2-car Concrete driveway). Step inside the welcoming foyer and discover carpet-free interior that has been freshly painted and thoughtfully designed. The stunning chef-inspired kitchen features elegant quartz countertops extended to the back, a large centre island, stainless steel appliances, ample cabinetry and spacious pantry. Adjacent is a breakfast area, while the separate formal dining room provides the perfect setting for family dinners and gatherings. The spacious living room is filled with natural light and is ideal for relaxing or entertaining. Upstairs there are 4 generously sized bedrooms and 2 full bathrooms. The spacious primary retreat features a private ensuite and his/her closet. 3 additional bedrooms share a beautifully updated 4pc bathroom, offering plenty of room for a growing family. Adding tremendous value is the fully finished legal Duplex walkout basement complete with 2 bedrooms, 3pc bathroom, full kitchen, dining area, separate laundry and lots of storage is an excellent opportunity for multi-generational living or potential rental income. The walkout basement leads directly to fully fenced backyard with a raised deck, also a patio area, perfect for family gatherings, BBQs or simply relaxing. Perfectly positioned, the home is just minutes from Boardwalk Shopping District, parks, playgrounds, trails, excellent schools and quick access to University of Waterloo and Highway 7/8 and public transit. Don't miss your chance to call this remarkable home your own. Book your private showing today! (id:15069)
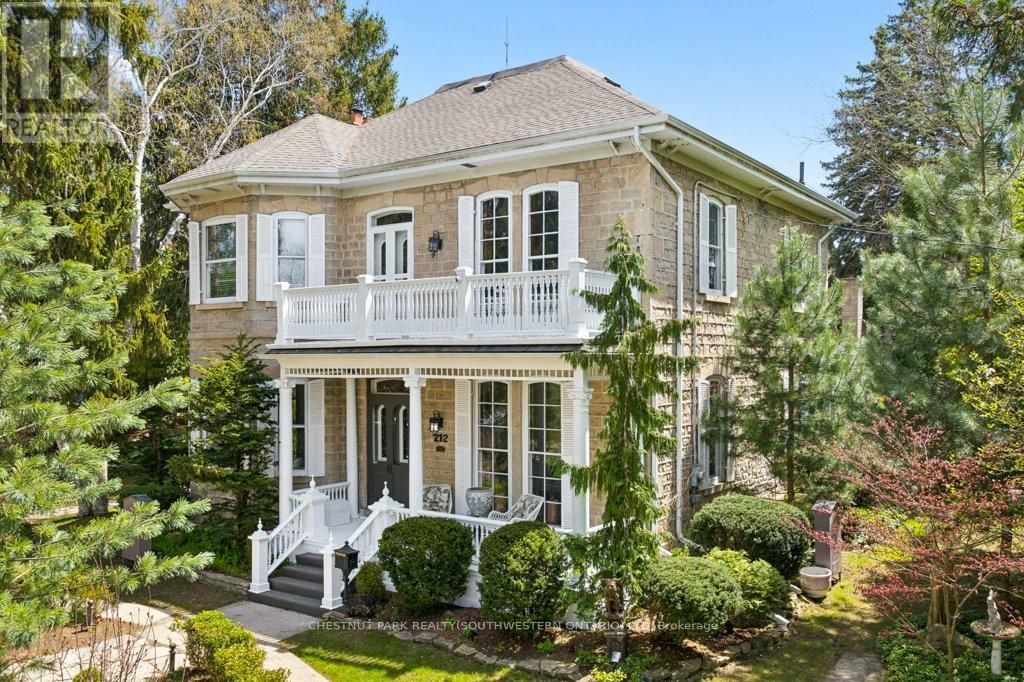
Step into a timeless story in the heart of Hespeler Village, where history, elegance, & quiet beauty come together in this circa 1865 heritageresidence. Set on an extraordinary 139x175 ft treed lot with graceful limestone elements woven into the landscape, this is a home designed tobe lived in, loved, & shared. Behind its distinguished Quebec stone facade, a classic centre hall plan unfolds with warmth & grandeur.Sunlight dances across stunning pine floors & filters through numerous leaded glass accents. Soaring 11 foot ceilings, 12 inch baseboards,solid wood doors, rich gumwood trim, intricate cornice mouldings, & delicate ceiling finials offer exceptional craftsmanship. Two fireplacesanchor the gracious principal rooms, creating inviting spaces for intimate family moments and elegant entertaining. At the heart of the home, thedining room is unforgettable, with floor to ceiling windows framing the gardens beyond and setting the stage for holiday gatherings and relaxedSunday dinners alike. Beautifully proportioned rooms flow effortlessly throughout the home, balancing refined living with everyday comfort.Offering over 3,000 square feet of living space, the residence features four bedrooms, a dedicated home office, and a welcoming family room.Outdoors, established gardens with trickle water system & maintenance free evergreens create enchanting spaces for children to play, guests to gather, & evenings to linger. A privately positioned 18x36 ft (approx) pool & cabana provide a serene retreat for lively summer entertaining & quiet afternoons poolside. A circular driveway offers a graceful arrival, while a separate private drive leads to the garage. Perfectly positioned across from the Speed River, w/canoe access steps away & convenient access to Highway 401 via three routes, this cherished home blends tranquility w/convenience. Recognized for its architectural & cultural significance, 212 Queen Street E is more than a residence. It is a legacy. (id:15069)
Welcome to 47 Mill St North in Waterdown. Originally built in 1887, you can still see the history in the original wood floors. Beyond the floors, the house has been lovingly updated without losing the charm that comes with a home this age. This home sits on a 34' x 180' lot & a nice layout that offers 1684 sq ft. The main floor greets you with a large family room which has custom built ins, updated millwork, smooth ceilings and pot lights. Dining rooms is excellent for large gatherings and entertaining. The kitchen has been transformed into the highlight of the home and features ample storage, high end Jenn Air appliances, farmhouse-style shiplap décor backsplash & separate nook for your coffee/bar with butcher's block countertop. Upstairs, you'll find two bedrooms, an office and a large bathroom with laundry. Wake up to a beautiful sunrise coming through the large windows. You'll spend as much time outside the home as you do inside, with a 180-foot-deep lot. Enjoy front porch coffee while greeting your neighbours in the highly sought-after Waterdown core. Want some privacy? Escape to the backyard, past the new herringbone paver driveway, to your deck for a BBQ. Invite friends for drinks on the patio, or practice your short game on the putting green. You'll also find a large, 10' x 22' workshop at the back of the property. Powered by its own electrical panel, the shop is insulated and climate controlled by a heat pump. As lovely as the house is, you'll quickly consider the entire neighbourhood your home. You can't walk a block without a smile and a hello from a neighbour walking their dog or getting some exercise. You might have just found your next home! (id:15069)
Welcome to the Beautiful Town of Binbrook! This fabulous 2 bedroom 2 bathroom bungalow is in the heart of Binbrook, sitting on a huge 100.00foot x 193.43 foot, 0.466 acre lot, mostly hardwood floors, California shutters. This wonderful home is quite spacious, approximately 1780square feet with plenty of room for everyone boasting a gorgeous primary bedroom with a walk in closet and a 3 piece ensuite bathroom, A stunning kitchen, with Wingers Custom Cabinets with an island, granite counters, separate living, (with huge pantry) and dining rooms, main floor laundry, A Big Bright Beautiful family room with plenty of windows that lets in an abundance of natural light overlooking a pristine and well manicured yard, A huge workshop that is perfect for your hobbyist or handyman, Parking for 6 cars, newer furnace in 2023 & newer central air conditioner in 2021, This well maintained & cared for home is ideally situated in this wonderful little town, nears parks, schools, playgrounds and the Fairgrounds, you can move right into this beautiful home! (id:15069)
Discover living in this completely renovated 4 bedroom, 4 bathroom, 2 storey home nestled on an exclusive luxury enclave of just 10 homes on a private road in the Old Town of Niagara on the Lake. Walking distance to Queen Street shops, restaurants, cafes and a world class theater, right in your own backyard. Over 3,300 sq ft of new interior living space ($425,000 spent 2026/never lived in). The renovations have the intention of aging in place. Upon entry, there is an immediate sense of pristine newness throughout. To the right a sound proofed office of generous proportion, ideal for the discerning professional. The heart of the home features an open concept design combining the state of the art kitchen, dining room and family room. The gourmet kitchen showcases new premium s/s appliances, stone countertops, luxury cabinetry, built in pantry flowing effortlessly to a spacious outdoor composite deck, perfect for dining el fresco surrounded by mature landscaping for complete privacy. The family room has a striking floor to ceiling gas fireplace while expansive wall to wall windows frame the view of the backyard. On the upper level there are 3 generous bedrooms, including a luxury primary suite with spa like ensuite and a walk in closet. There is a second floor laundry room for added convenience. The lower level includes an additional bedroom, full bathroom, family room, 2nd fireplace and gym space. The professionally landscaped grounds include a sprinkler system for minimum maintenance. The perfect flex residence designed for couples, frequent entertainers, or family and in-laws. Be the first to enjoy! Don't miss out on the one of a kind, completely renovated dream home! FULL LIST OF UPGRADES AVAILABLE! (id:15069)
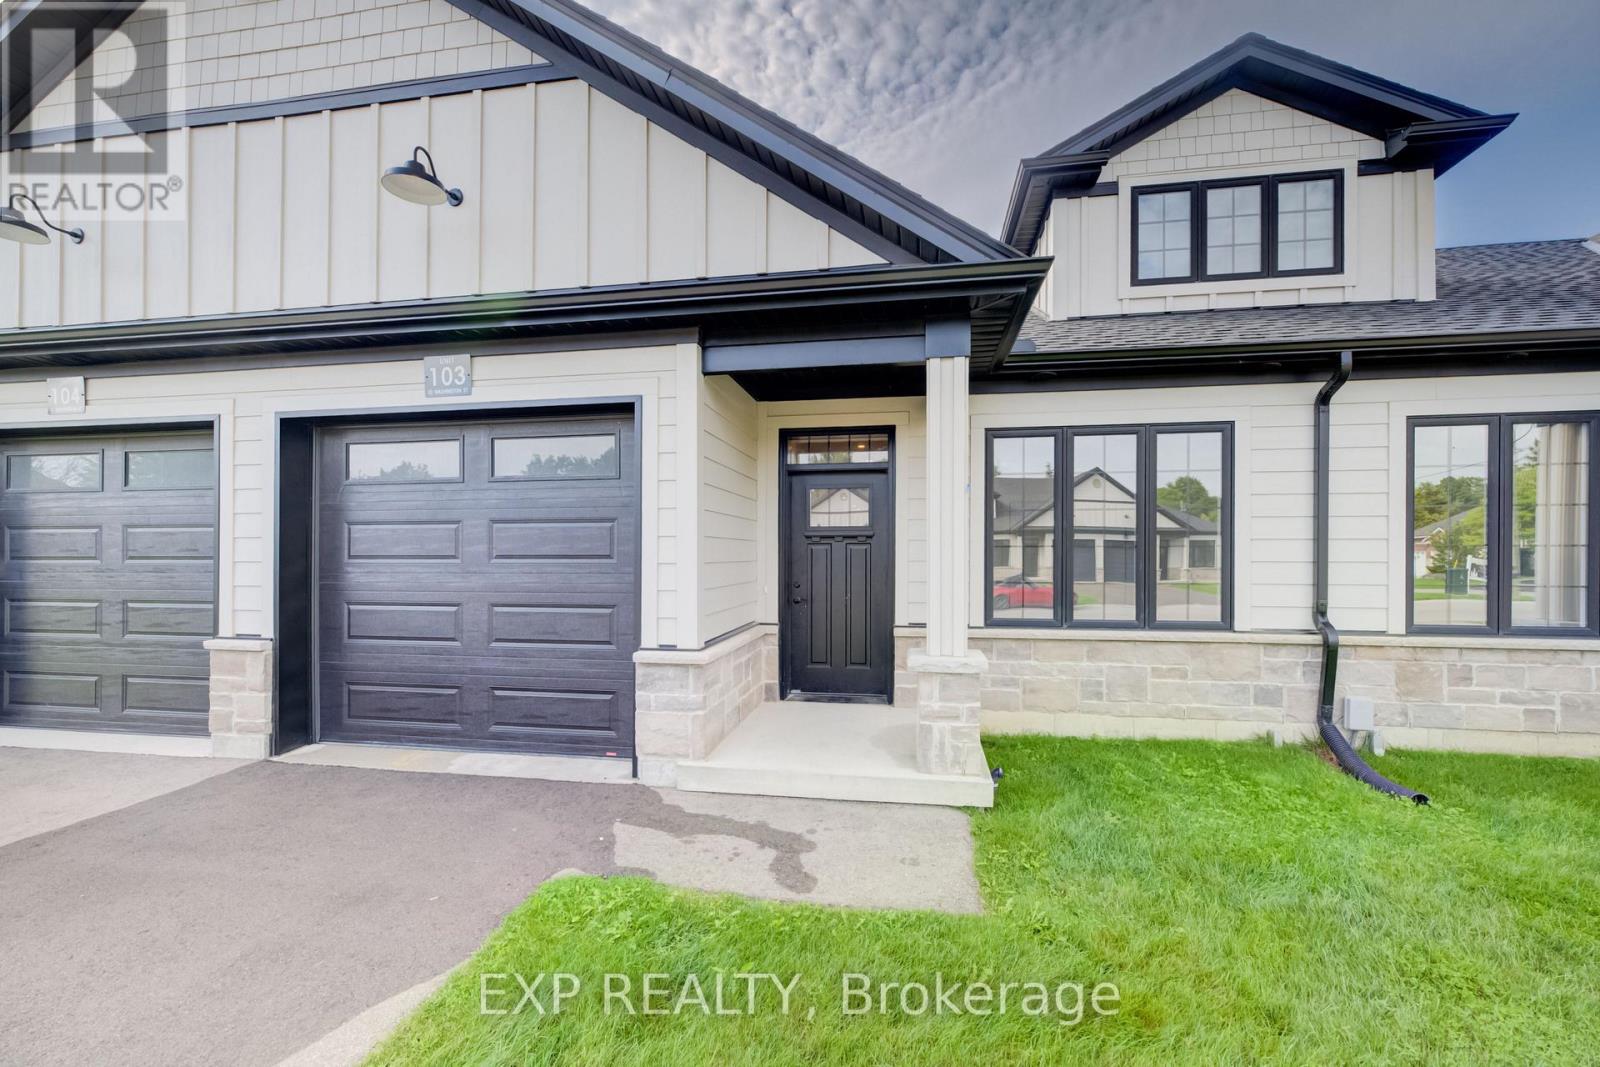
Welcome to 12 Washington St, Unit 103-a modern bungalow townhouse offering comfort, functionality, and future potential all in one. This thoughtfully designed interior unit features two bedrooms, one bathroom, and an unfinished basement, making it a fantastic choice for a variety of lifestyles. The heart of the home is the kitchen, complete with quartz countertops and essential appliances including a stove, hood range, refrigerator, and dishwasher. Flowing into the main living area, you'll find 9-foot ceilings, pot lights, and grey hardwood floors that bring warmth and character to the space. The primary bedroom includes dual closets, a ceiling fan, and convenient access to the four-piece bathroom. With both a tub and a stand-up shower, the bathroom is designed for everyday ease and connects directly to the laundry room with ample storage. A second bedroom at the front of the home offers versatility for guests, family, or a home office. The unfinished basement provides excellent possibilities for expansion, featuring a rough-in for a bathroom, HRV system, 100-amp panel, and a large egress window. Outside, relax or entertain on the back deck with its private wall, and enjoy the convenience of a one-car garage. Located in a family-friendly neighbourhood close to all the essentials Norwich has to offer, Unit 103 combines modern finishes, an efficient layout, and room to grow, making it an excellent place to call home (id:15069)
Welcome to this impeccably clean and lovingly maintained 3-bedroom, 1.5-bathroom link home in the highly sought-after Valley Park neighbourhood. Move-in ready and filled with potential to add your own design touches, this home offers a bright original eat-in kitchen, a separate dining room, 2 living rooms, and an abundance of natural light. The fully fenced backyard is perfect for entertaining, featuring an inground pool (liner replaced 2018) and plenty of outdoor space to enjoy. Additional highlights include almost all newer windows (2015), updated bathroom vanities, an attached garage with inside entry, and major updates including the furnace and A/C (2018), roof (2021), gutter protection (2019), dishwasher (2023), stove (2026), washer/dryer (2021). A fantastic opportunity to own a well-cared-for home in a family-friendly community close to parks, schools, shopping, and amenities. ** This is a linked property.** (id:15069)
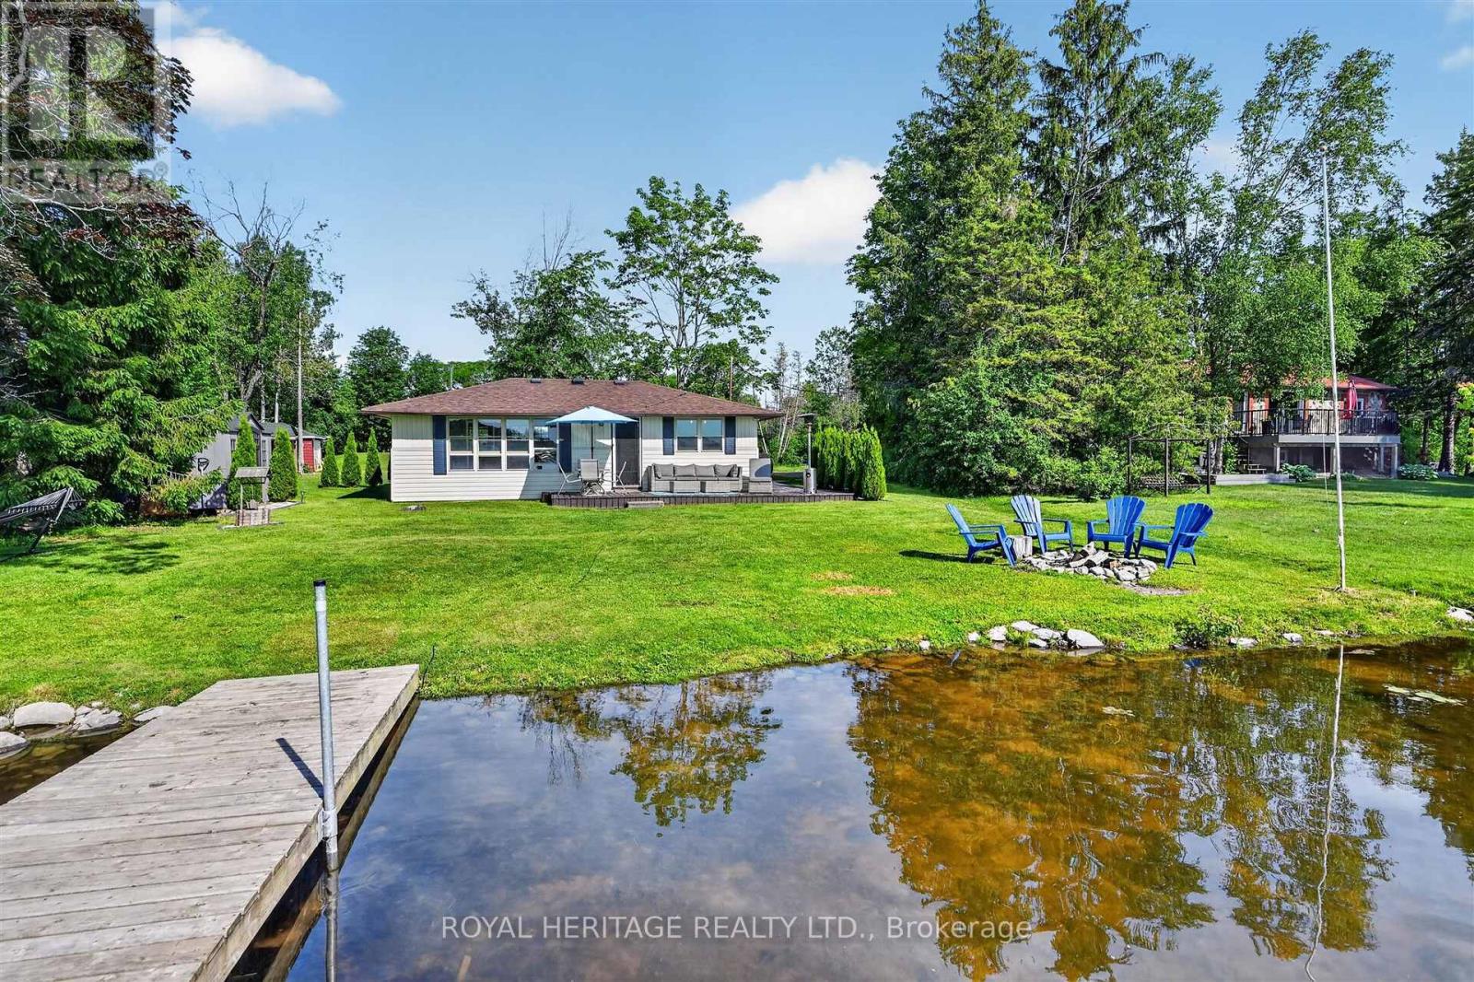
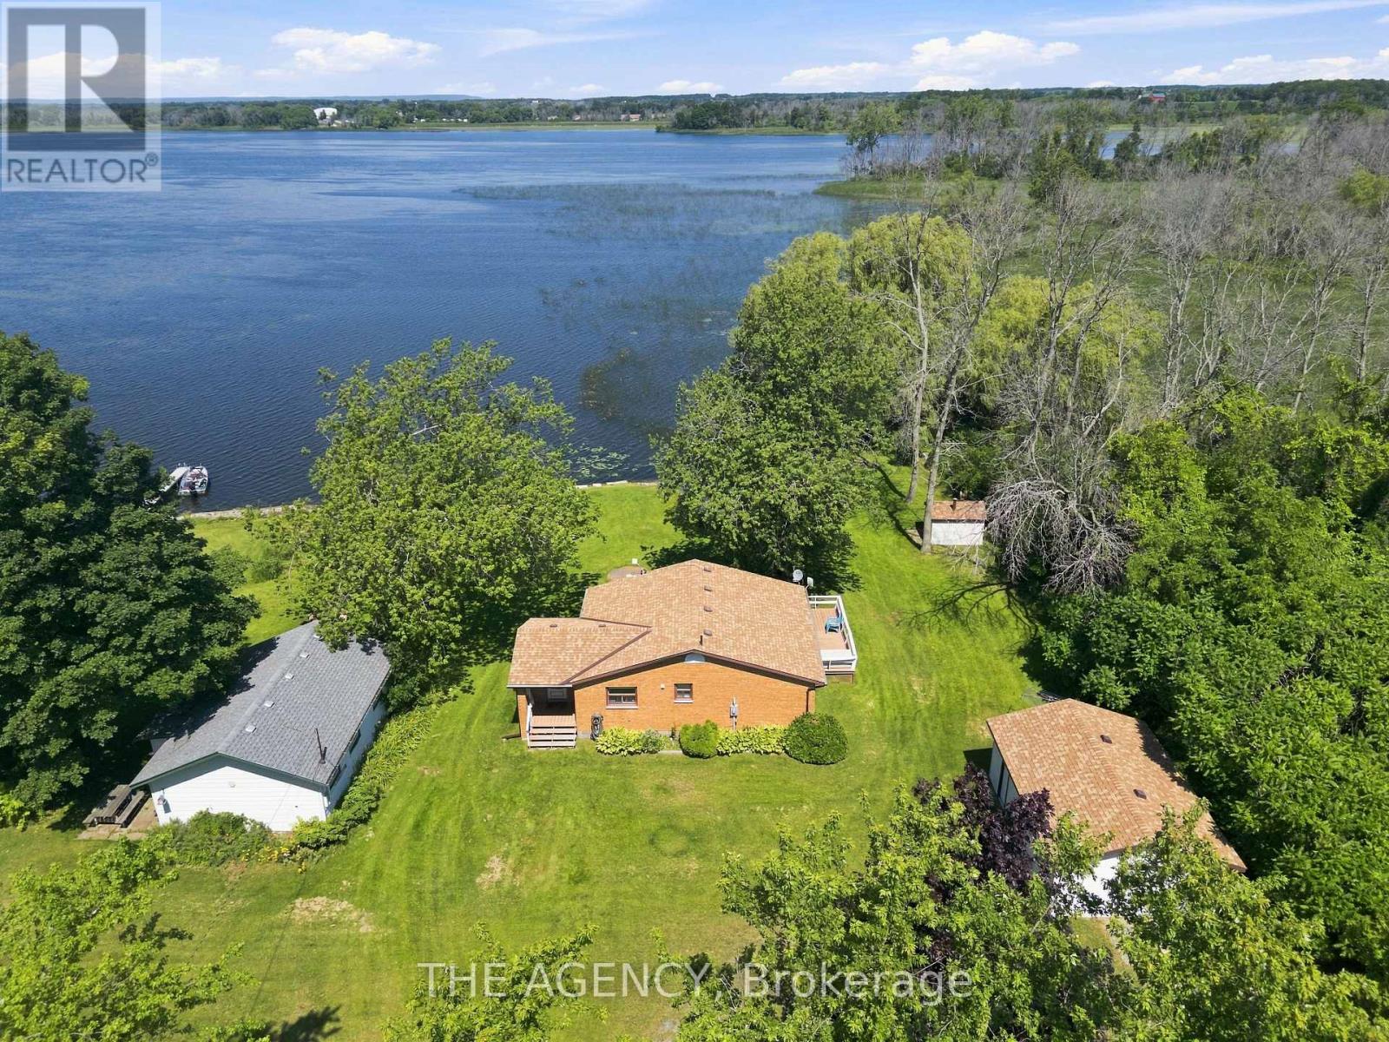
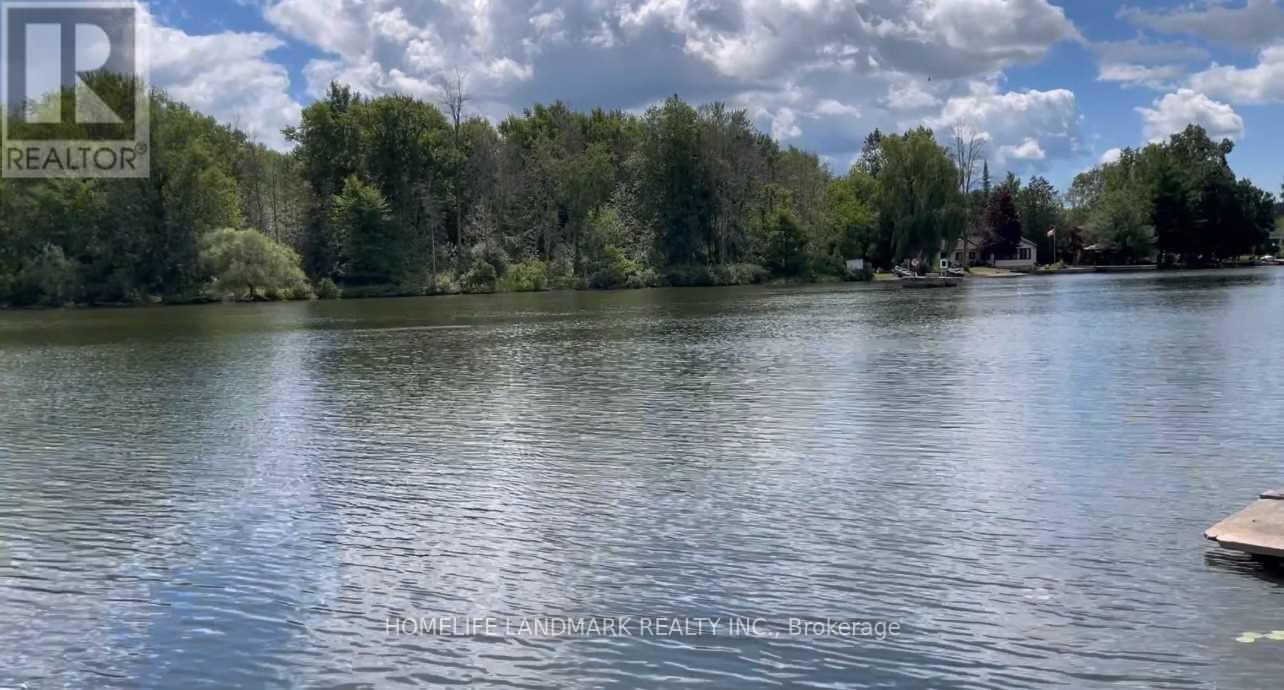
Your four-season waterfront escape awaits at 100 Clearview Drive in Omemee, Kawartha Lakes. Set on a generous, approximately 0.72-acre north/east-facing lot with approximately 80 feet of water frontage and approximately 110 feet of road frontage, this charming 3-bedroom, 1-bathroom bungalow offers the peace and privacy of waterfront living with year-round accessibility. Enjoy mornings by the water and coffee on the dock, backyard evening sunsets, with a lifestyle that extends well beyond the summer months.Whether you're searching for a full-time residence, weekend getaway, or extended-season retreat, this move-in-ready property has had the major updates completed for you. Between 2020 and 2023, the owners completed an extensive upgrade program, including a full septic replacement, all-new plumbing with UV light filtration, a heat line from well to cottage, under-cottage insulation, a new gravel driveway, landscaping and drainage improvements, and a new storage shed, the result is a well-cared-for waterfront property with minimal deferred maintenance.A detached approximately 326 sq. ft. garage provides excellent storage for water toys, tools, and equipment. Located in the heart of Omemee near the Pigeon Lake/Pigeon River connection and close to Emily Provincial Park, the property offers natural gas availability and easy access to Highway 7. Lindsay, Peterborough, and Bobcaygeon are all within a 20-25 minute drive, making this a wonderful opportunity to enjoy Kawartha Lakes waterfront living year-round - at a very attractive price point. You won't be disappointed! (id:15069)
Welcome to your new address! Perfectly nestled in a highly sought-after, family-friendly neighborhood, 75 Josephine Drive is a meticulously well-kept residence that boasts 3 fully finished levels with hardwood, ceramic & laminate flooring with almost 3,000 sq ft of living space! The heart of the home features a spectacular, light-filled great room with a soaring vaulted ceiling, creating an inviting and airy space, perfect for gathering! The large eat-in kitchen leads to a backyard deck and BBQ area, complete with a private, fully fenced yard! Tucked away is a formal dining room with accent wall, ready for Sunday night family dinners! Upstairs you will find 3 spacious bedrooms, highlighted by a Primary Bedroom complete with its own private ensuite and walk-in closet! With a total of 4 beautifully appointed bathrooms throughout the home, morning rushes will be a thing of the past! Spread out into the basement and enjoy an open concept Rec Room & Hobby area, along with plenty of storage and in-law suite potential! Your kids will be thankful to have 2 elementary and 2 high schools, serving both the Public and Catholic School Boards, within walking distance! This south-central mountain location is just minutes away from shopping at Limeridge Mall and quick access to the Linc & 403/QEW making for an effortless commute! Surrounded by beautiful local parks, perfect for weekend strolls and outdoor activities, this turnkey property blends comfort, convenience, and community-ready for you to move-in and start making memories! (id:15069)
Exceptional opportunity to own a beautifully renovated corner-lot home on a premium oversized lot in a highly sought-after neighbourhood! This move-in-ready home features 3 spacious bedrooms and a full bathrooms on the main level, plus a fully finished basement with 3 additional bedrooms, a second kitchen, full Bathroom and two separate entrances-offering excellent additional income source. Enjoy an extra-wide concrete driveway with ample parking, quality upgrades throughout, and pride of ownership at every turn. Conveniently located close to schools, parks, shopping, GRT transit, and just minutes to Highway 401. An exceptional opportunity for families seeking space and flexibility or buyers looking for future potential. Don't miss this rare offering! (id:15069)
CHECK OUT MUTI MEDIA(below) and LINKS (on top)**own Your Own Waterfront Bungalow Paradise in located in the Heart of Prince Edward County's Renowned Wine Country! This Rare Offering Features a "Double Lot" Approximately **100 Feet of Beautiful Bay Frontage** on Huycks Bay and Sits on Approximately **1 Acre**, Providing the Perfect Setting for a Four Season Cottage or Year Round Home. ***This Private Waterfront Retreat is Surrounded by Mature Trees, Abundant Wildlife, Watch Swans Glide Across the Bay, Deer Wander Through the Property, and Hummingbirds Visit Your Gardens While Enjoying Some of the Most Spectacular Unobstructed Sunsets Prince Edward County Has to Offer. Enjoy Endless Waterfront Activities Right From Your Own Backyard, Including Kayaking, Canoeing, Paddleboarding, Boating, Windsurfing, and Some of the Area's Best Fishing. A Rare Find in Prince Edward County. ..Mins to the Sandbanks Beach and Winneries.Weeping Willow at the Shoreline or Unwind in Your Custom Built Outdoor Sauna, While Taking in the Breath Taking Waterfront Views. This Bright and Inviting 2 Bedroom Home Has Been Thoughtfully Updated and Filled With Natural Light. Recent Improvements Include an Updated Kitchen With Newer Countertops, Deep Sink, Faucet, and Dishwasher, an Updated Bathroom With Newer Vanity, Toilet, and Laminate Flooring, Newer Flooring Throughout, Some Newer Windows and Blinds, Sistered Floor Joists, a Mitsubishi Heat Pump and Air Conditioning System With Two Indoor Units, Four Baseboard Heaters for Supplemental Heating, a Newer on Demand Hot Water Heater, Newer Water Pump, Newer Water Softener, and a Crawl Space Equipped With Two Forced Air Heaters. The Exterior Offers Exceptional Functionality With a Detached Drive-through Double Garage** and an Additional **single Garage**, Four Newer Garage Doors, Two Newer Side Entrance Doors, and Newer Eavestroughs With Leaf Guard Protection. This Property Truly Offers the Best of Waterfront Living and Wine Country Lifestyle. (id:15069)
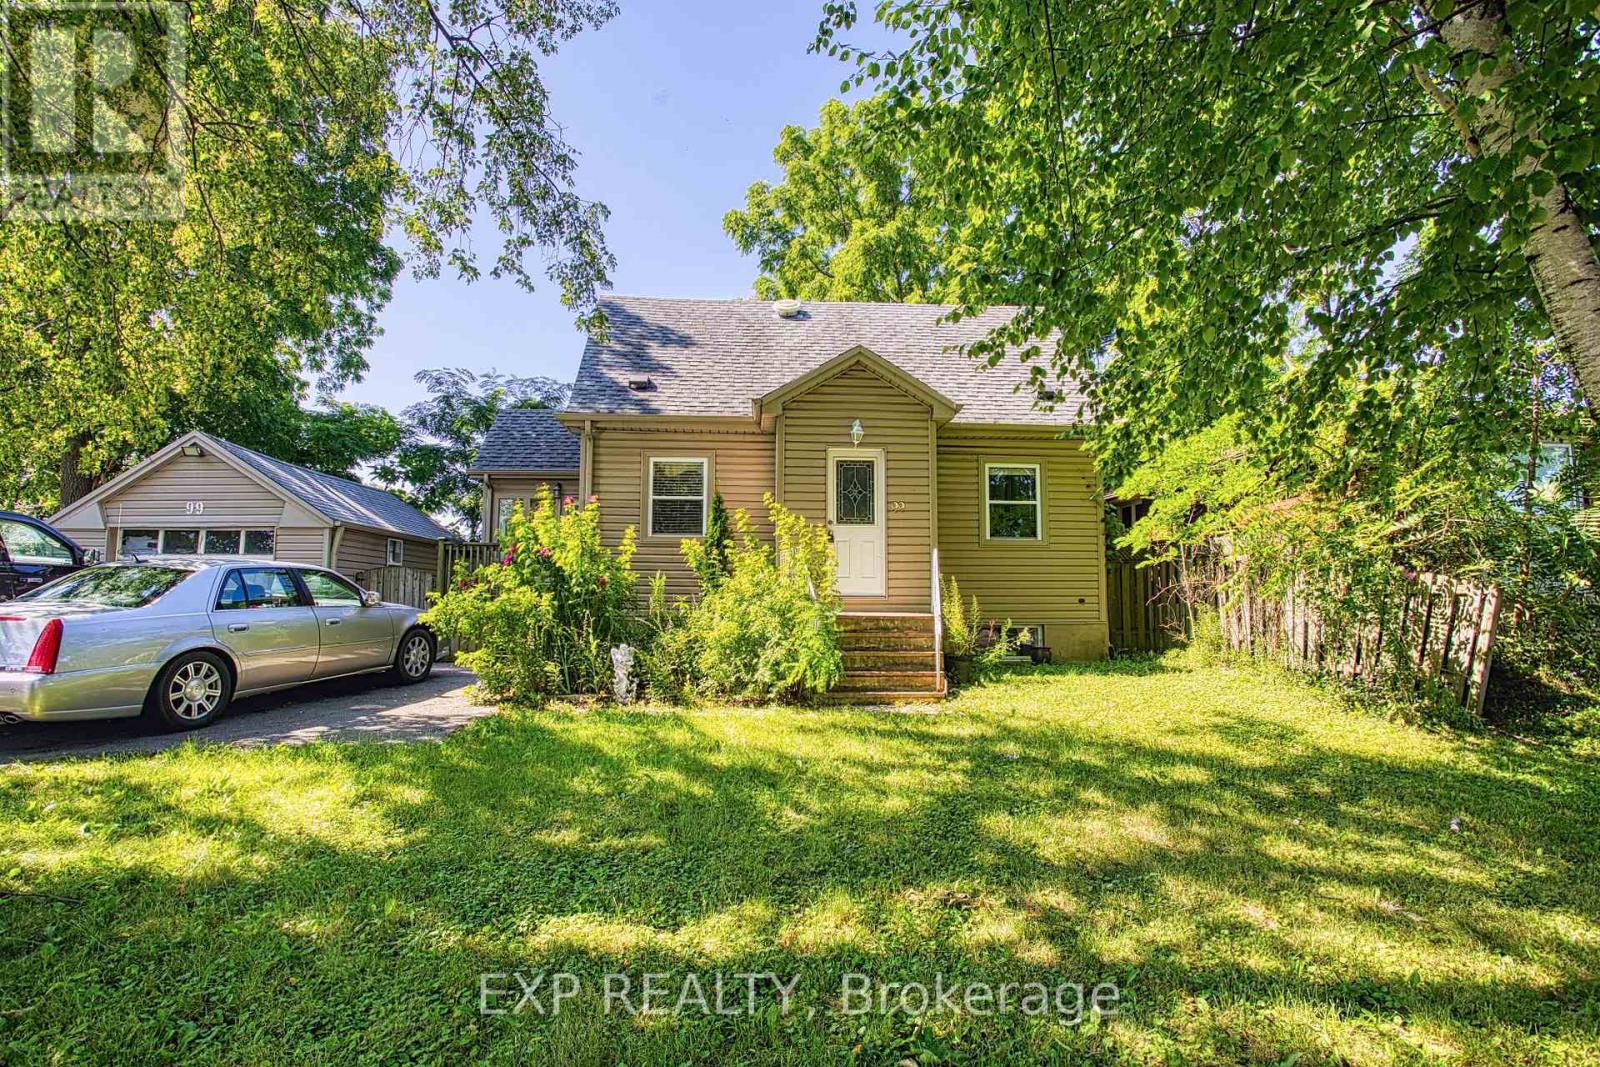
An exceptional opportunity awaits at 99 Mohawk Road, Hamilton. Whether you're looking to build, invest, or secure a property with future potential, this home sits on a lot with severance possibilities, offering exciting opportunities for homeowners, builders, and developers alike. Ideally located with quick access to major highways, commuting throughout Hamilton and the surrounding region is effortless. Everyday conveniences are just minutes away, including shopping, restaurants, schools, parks, and a wide variety of amenities, making this a highly desirable location for both current enjoyment and future growth. Properties with this combination of location and development potential are becoming increasingly rare. Explore the possibilities and imagine the value this unique opportunity can offer. (id:15069)
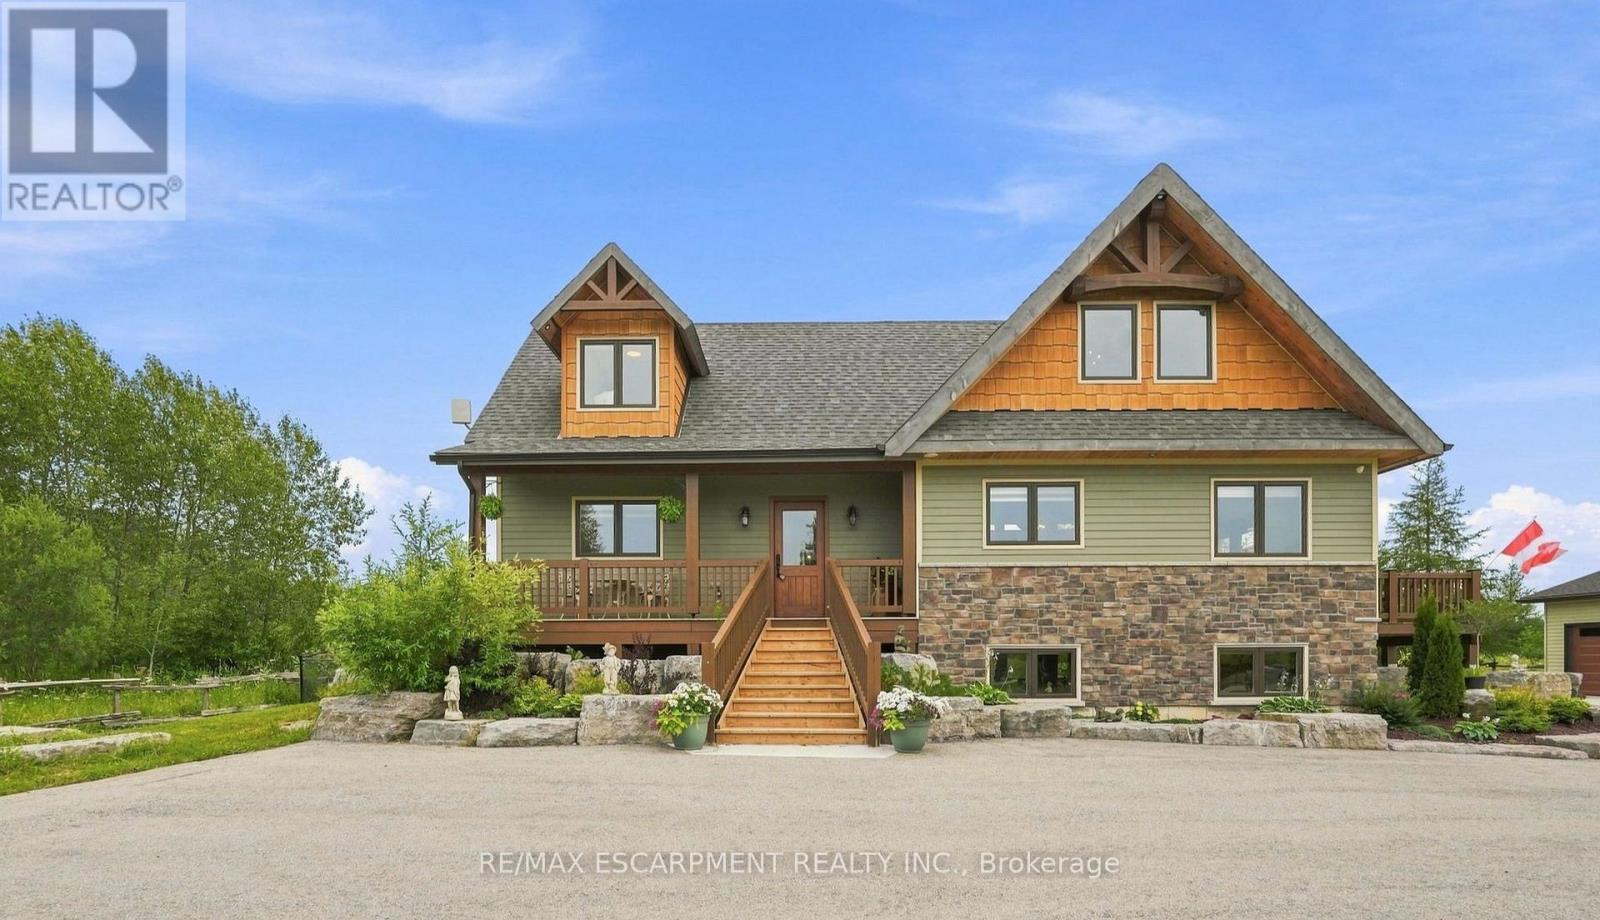
Custom timber frame retreat on 5.5+ acres. Welcome home to this stunning 2022-built timber framed masterpiece, set on just over 5.5 private acres. From the moment you arrive, quality craftsmanship and thoughtful design are evident throughout. Step inside to a spectacular great room featuring soaring vaulted ceilings, a dramatic floor-to-ceiling stone fireplace, and a full wall of windows that flood the space with natural light and frame views of nature. The large eat-in kitchen is both beautiful and functional, boasting stone countertops, stainless steel appliances, and ample space for family gatherings. The main floor primary bedroom offers a private retreat with a full ensuite bath, ideal for one-level living. Upstairs, a great loft area overlooks the great room below, perfect for a home office, reading nook, or additional living space, and provides access to two more spacious bedrooms. The fully finished lower level extends your living space with a second stone fireplace, heated floors, high ceilings, and large windows that bring in abundant natural light, ideal for a family room, home theatre, or guest suite. Car enthusiasts, hobbyists, and tradespeople will love the impressive 24' x 36' three-car garage/workshop, offering endless possibilities for storage, projects, or toys. This exceptional three-bedroom timber frame home combines rustic elegance with modern comfort; all set on a private acreage offering room to breathe. A rare opportunity you won't want to miss. RSA. (id:15069)
Attention investors, opportunity knocks. A beautiful 1.895 acres lot (as per MPAC) with 105Ft water frontage on the Trent River that can potentially be severed to 3 lots and build your dream home. A 3 bedrooms, 2 baths detached property in as-is condition. Gently sloping lot with the house high and dry, a full septic system and a well. (id:15069)
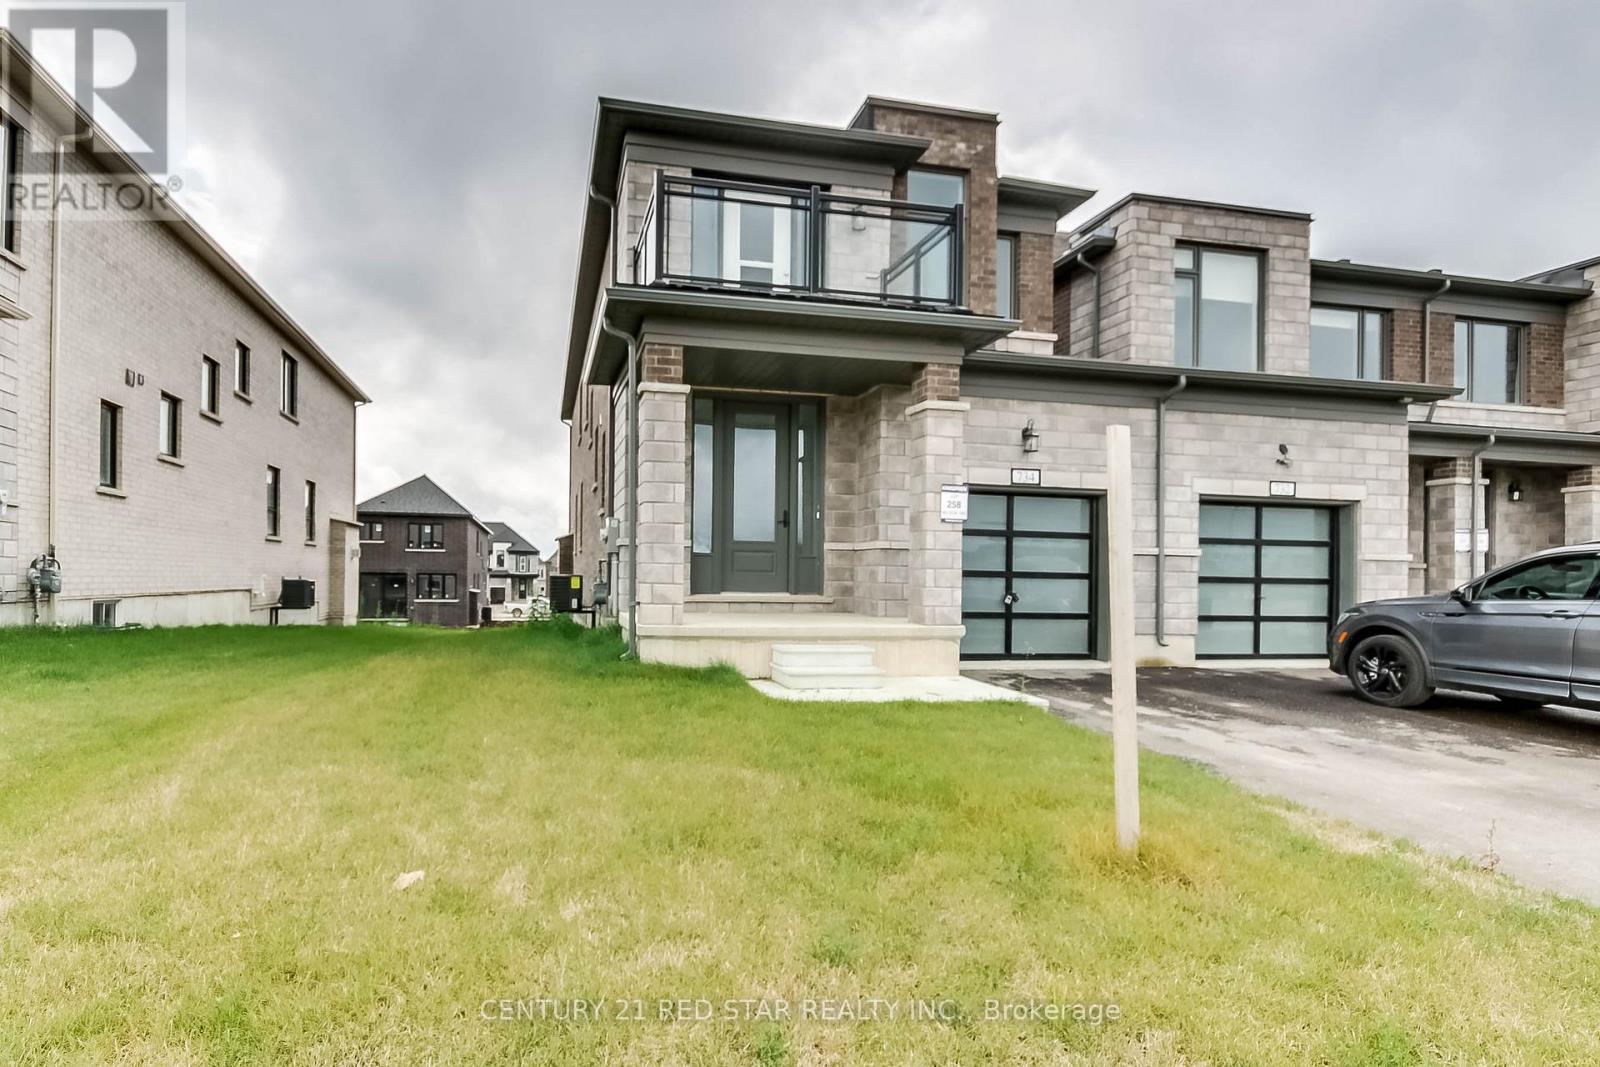
Beautiful 4-bedroom + 3 bathrooms end-unit townhouse offering the feel of a semi-detached perfect blend of space, comfort, and highly desirable family friendly neighbourhood community of Woodstock.Bright and spacious 2120 sqt open concept layout with large windows, modern kitchen, generous bedrooms with plenty of natural light throughout.Primary bedroom with walk-in closet. 9ft ceiling on main and 2nd floor,access to private balcony at front from bedroom.upgraded 2x2 tiles,Great room is wide spacious has fireplace and large size windows to get abundant natural light.The modern kitchen offers ample cabinetry, generous counters pace.End-unit location with extra privacy and additional outdoor space.Conveniently located close to schools, parks, shopping plaza and transit.Mins to hwy 401/403 and all big box stores.Perfect for families and first time buyers. (id:15069)
Welcome to this beautiful 4-bedroom detached home, only 6 years old, located in a highly desirable family-friendly neighbourhood. Conveniently situated just minutes from Highway 401, this home offers easy commuting while being just steps away from a beautiful park.Featuring a modern, upgraded kitchen with elegant finishes and California shutters throughout, this home combines style and functionality. The spacious loft on the second floor provides the perfect space for a family room, home office, or children's play area. You'll also appreciate the convenience of the second-floor laundry.The unfinished basement offers endless possibilities to customize the space to suit your family's needs. Outside, enjoy an impressive 152-foot deep lot with a large private backyard and no neighbours directly behind, providing added privacy and a peaceful setting.Ideally located close to Walmart, Costco, shopping, schools, parks, and other everyday amenities, this exceptional home is perfect for growing families looking for comfort, convenience, and modern living. (id:15069)
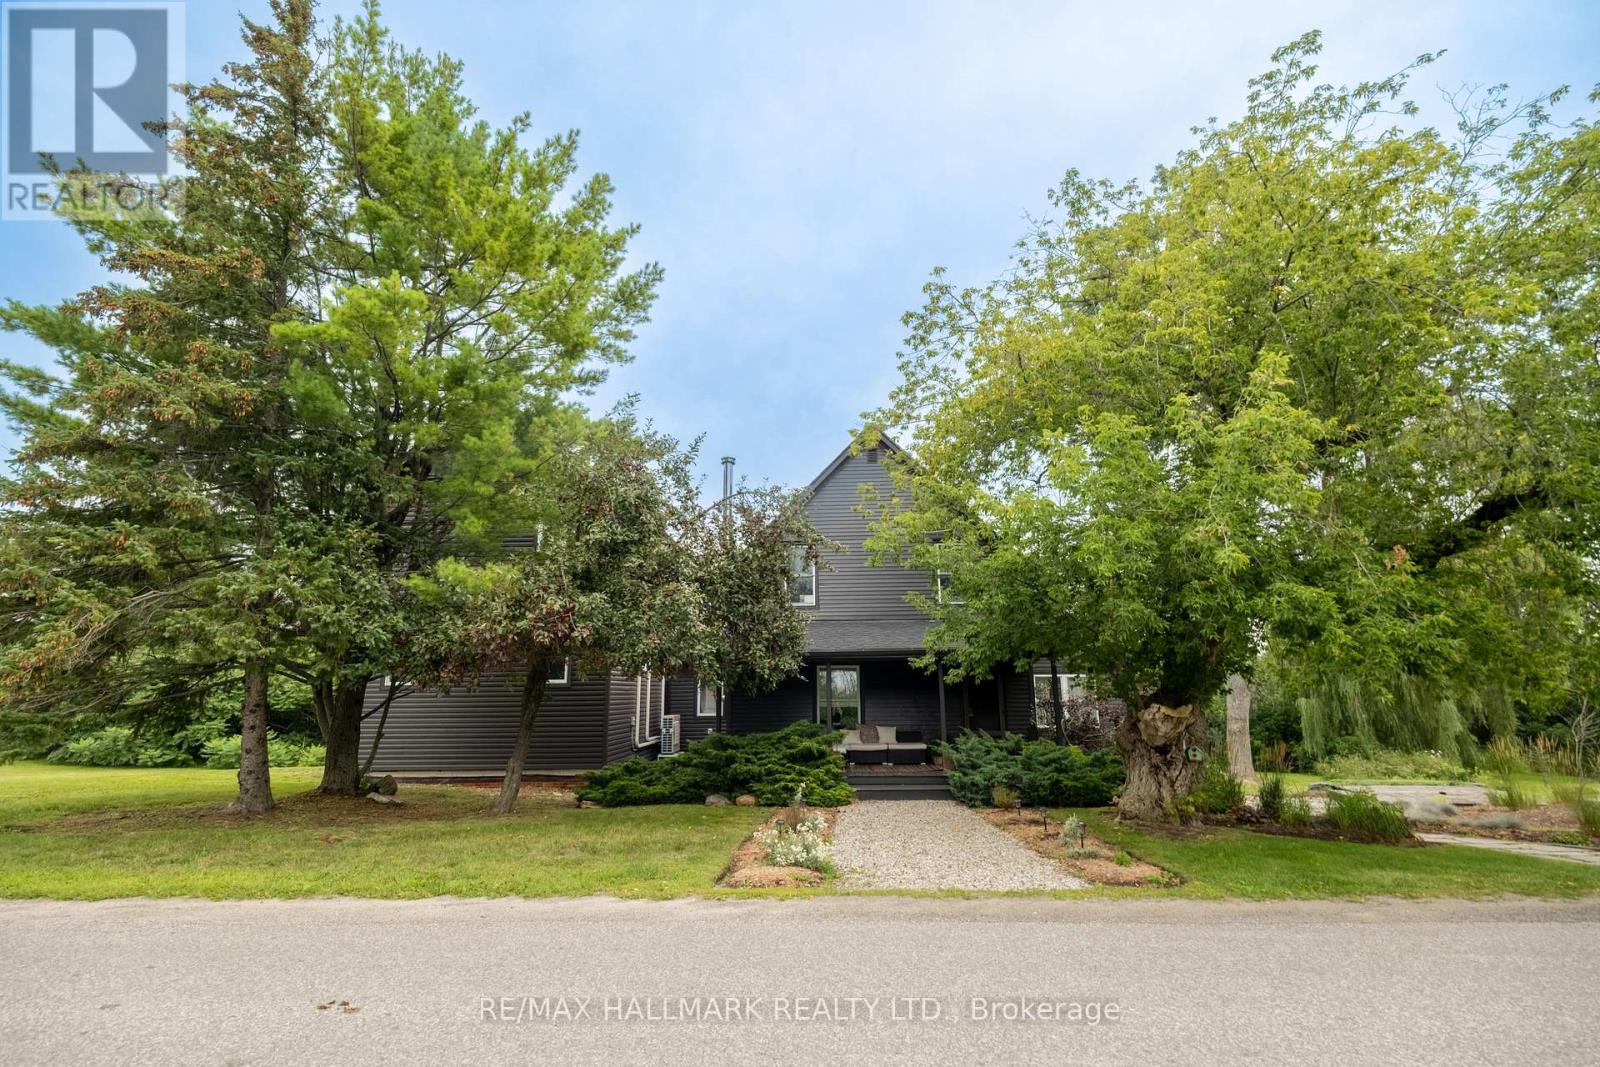
Worthy of the pages of a design magazine, this property offers a rare opportunity to own a home that perfectly blends historic character with warm minimalism and timeless design. Set on over 3 acres just minutes from Picton, this reimagined century home feels like a private design retreat. Thoughtfully renovated and expanded, every detail has been considered with renovations that honour the home's heritage while introducing warm wood tones, custom millwork, curated finishes, and light-filled spaces. At the heart of the home, a professionally designed kitchen features custom cabinetry, stainless steel appliances, and designer countertops. Pine-clad ceilings and exposed beams lead into a stunning dining room anchored by a custom stone fireplace. For family living, there are two beautiful options: a sun-drenched family room with a double height ceiling and wood stove, or the dreamy sunroom wrapped in windows that overlook the backyard - perfect for gathering, unwinding, and taking in the surrounding landscape after days spent exploring the County's beaches and wineries. The main floor also includes a soundproofed office overlooking mature perennial gardens, mudroom, laundry with custom cabinetry and an all-important powder room. The reimagined second floor offers a clever layout with the primary bedroom in the new addition - a space that feels like a boutique hotel, complete with custom built-ins and luxurious ensuite. In the original part of the home, three additional bedrooms share a beautifully finished bath with timeless checkerboard flooring. Outside, wander wooded trails, enjoy established gardens, or simply embrace the stillness of life on a quiet country road. An easily convertible garage/carriage house offers endless potential as a studio, workshop, or creative space. Refined yet relaxed, this is a truly special County retreat where architecture, nature, and design exist in perfect balance. (id:15069)
REMARKABLE BUNGALOW– RARE OPPORTUNITY! Looking for a property that does the work for you? Whether you're an investor, a first-time buyer looking for a savvy start, or seeking a completely separate in-law suite, this property delivers. This renovated bungalow is ready to generate immediate income. Upper Level: Bright & airy layout, 1BR/1BA, modern kitchen + in-unit laundry. Lower Level: Sleek lower-level with a breakfast bar + in-unit laundry and has a completely separate entrance. Outside: Extra-large backyard for entertaining + massive detached garage/workshop. Parking: Private 3-car driveway + additional street parking. Location: Prime access to shopping and major highways. Schedule your tour before it's gone! (id:15069)
Welcome to MODA Waterloo, where modern design meets effortless living. Thoughtfully crafted with elegant finishes and exceptional amenities, MODA offers a premium lifestyle in one of Waterloo's most desirable locations.Ideally situated just minutes from the University of Waterloo and Wilfrid Laurier University, residents enjoy convenient access to restaurants, shopping, entertainment, and the vibrant downtown Kitchener-Waterloo district. The building features a collaborative workspace, fully equipped community kitchen, secure bicycle storage, pet grooming station, automated parcel lockers, social gathering areas, and exclusive event spaces.Located near major tech employers, including Google, as well as popular dining and entertainment destinations, MODA delivers the perfect balance of comfort, convenience, and connectivity.Monthly Rent Includes: Gas, Internet, Stainless Steel Appliances (Fridge, Stove, Microwave, Dishwasher), Washer & Dryer. (id:15069)
Prime Kingsway Location! Beautiful detached 2-storey home offering approximately 3,000 sqft with 5 bedrooms, detached garage and fully underpinned basement. Bright, spacious open-concept layout with hardwood floors, custom gas fireplace, office and elegant iron/glass railings. Well-appointed kitchen with professional-grade appliances, gas cooktop, granite counters and breakfast area. Spacious primary retreat with sitting area overlooking the backyard, walk-in closet and luxurious ensuite. Steps to Bloor Street shops, cafés and restaurants, Royal York Subway, excellent schools, parks and the Humber River. A fantastic opportunity to live in the heart of one of Toronto's most desirable family neighbourhoods. (id:15069)
Rarely offered 980 sq. ft. Pear model featuring an oversized den that is larger than most 2nd bedrooms! Unlike the small workstation-style dens commonly found in condos, this spacious room comfortably accommodates a bed, dresser, and desk, offering exceptional versatility for guests, working from home, a nursery, hobby room, or additional living space. Combined with the generous layout, it provides the functionality today's buyers are searching for and is ideal for those who need more room than a typical 1-bedroom condo can offer. Welcome to 383 Main Street E, Unit 302 in the heart of Old Milton. This bright and spacious open concept suite features 9-foot ceilings, laminate flooring, upgraded lighting, and a neutral colour palette throughout. The white kitchen offers granite countertops, an extra-large breakfast bar, pantry, and ample storage and prep space. The generous primary bedroom is complemented by a large 4-piece bathroom complete with a separate tub and shower. Enjoy the convenience of in-suite laundry, a private balcony, one owned underground parking space, and a locker. Residents enjoy excellent amenities including a fitness room, party room, games room, and visitor parking. Located steps from downtown Milton, Mill Pond, shopping, restaurants, parks, schools, transit, and everyday amenities, with easy access to the GO Station, Highways 401 and 407. This is a fantastic opportunity to own one of the largest and most functional 1+den layouts in one of Milton's most desirable communities. (id:15069)
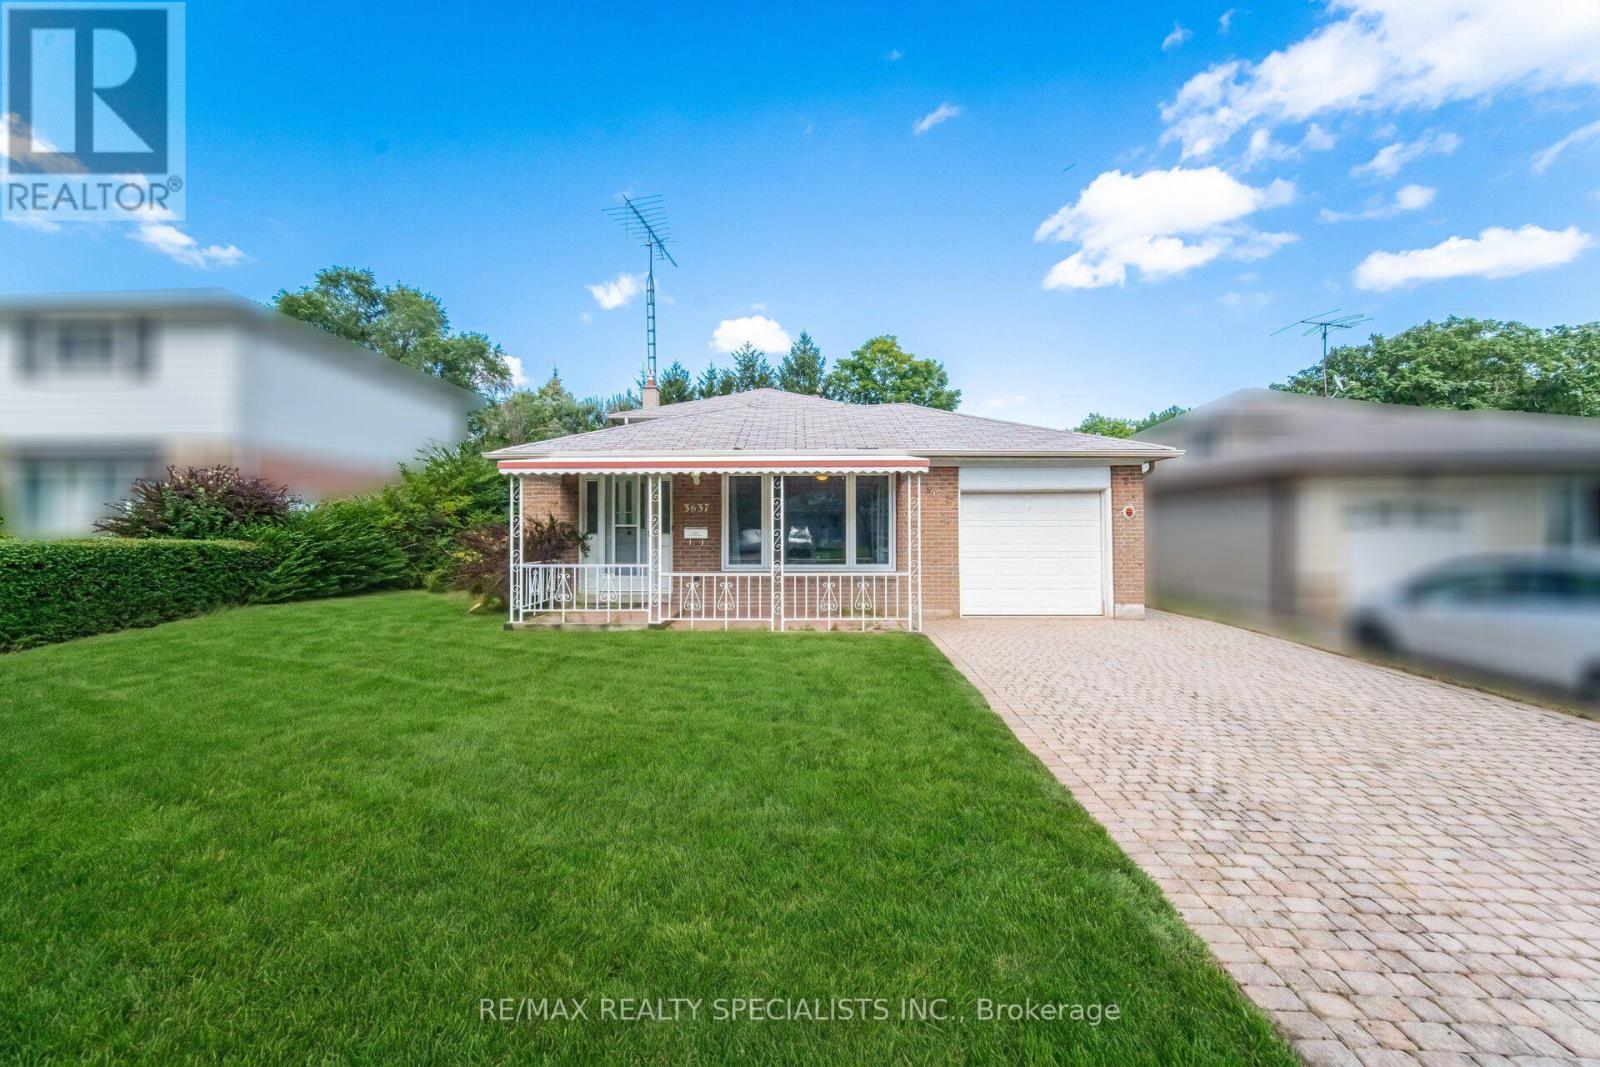
Welcome to 3637 Chiplow Road! This spacious 3-level backsplit offering plenty of comfortable family living in a sought-after Applewood pocket. Featuring 4 bedrooms and 2 full bathrooms, including a convenient main-floor bedroom with 3-piece bath and separate entrance-ideal for guests, extended family or a home office. The bright living and dining rooms feature a large picture window, while the eat-in kitchen overlooks the inviting family room, complete with gas fireplace and beautiful stone surround. Walk out to a huge deck and enjoy the privacy of the expansive 50 x 120 ft. lot. The lower level offers a generous recreation room with bar area, utility room and abundant storage in the crawl space. Attached garage and private driveway. Ideally located steps to Forest Glen, Glenhaven and Glenforest schools, parks, transit and all the amenities Applewood has to offer. A wonderful opportunity in a family-friendly neighbourhood! (id:15069)
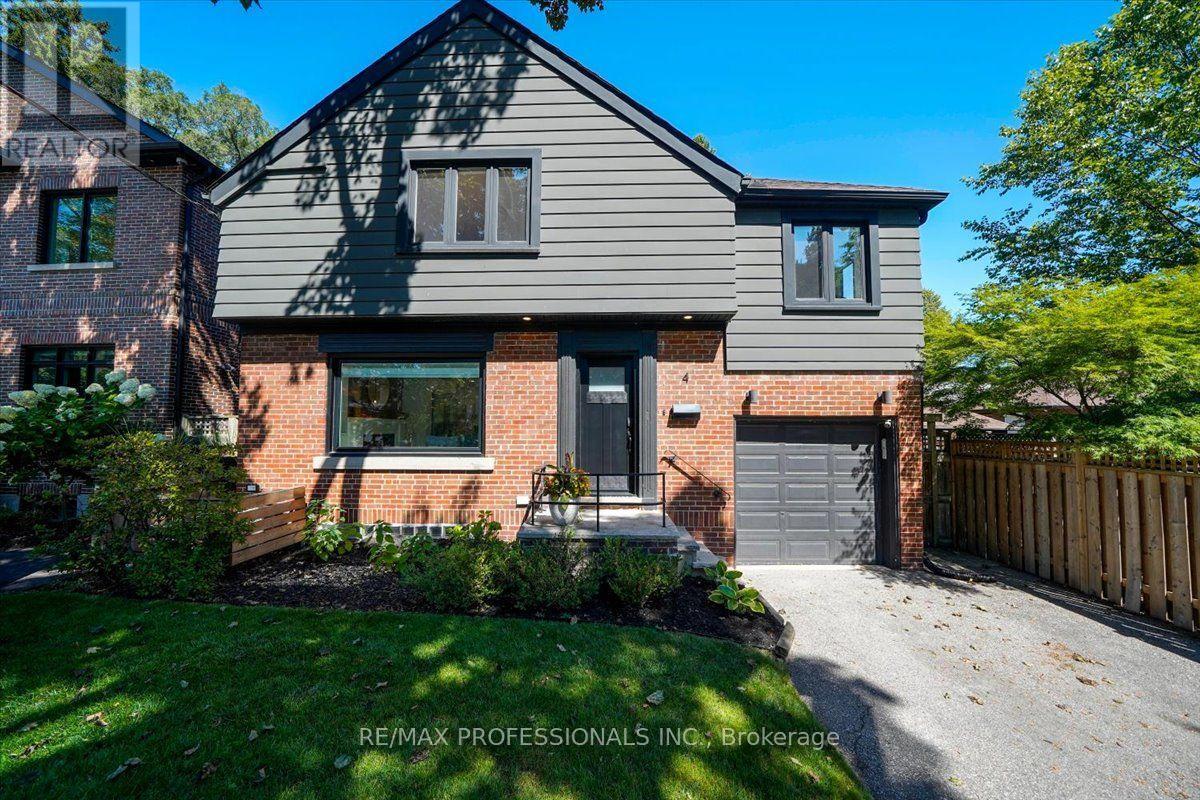
Welcome to 4 Winston Grove, truly turnkey and ready to enjoy, ideally located on a quiet, tree lined street in the heart of sought after Sunnylea. Bright, sunny and beautifully renovated throughout. Thoughtfully updated with quality finishes, white oak hardwood floors, custom built-ins and a brand new roof, the home offers a fresh, modern feel while remaining warm and inviting.The main floor is designed for both everyday family living and entertaining, with a beautifully renovated kitchen and dining/family room opening directly to the deck and private fenced backyard. Three bedrooms and a stylishly renovated family bathroom complete the second floor, while the finished lower level provides additional living space, laundry and a convenient bathroom.With extensive renovations already completed, a wonderful backyard and an exceptional Sunnylea location, this is an opportunity to simply move in, settle down and enjoy.Within walking distance to highly regarded Sunnylea Junior School, local parks and Bloor Street, with its wonderful cafés, restaurants, shops and everyday conveniences, plus convenient access to the subway for an easy connection to downtown. (id:15069)
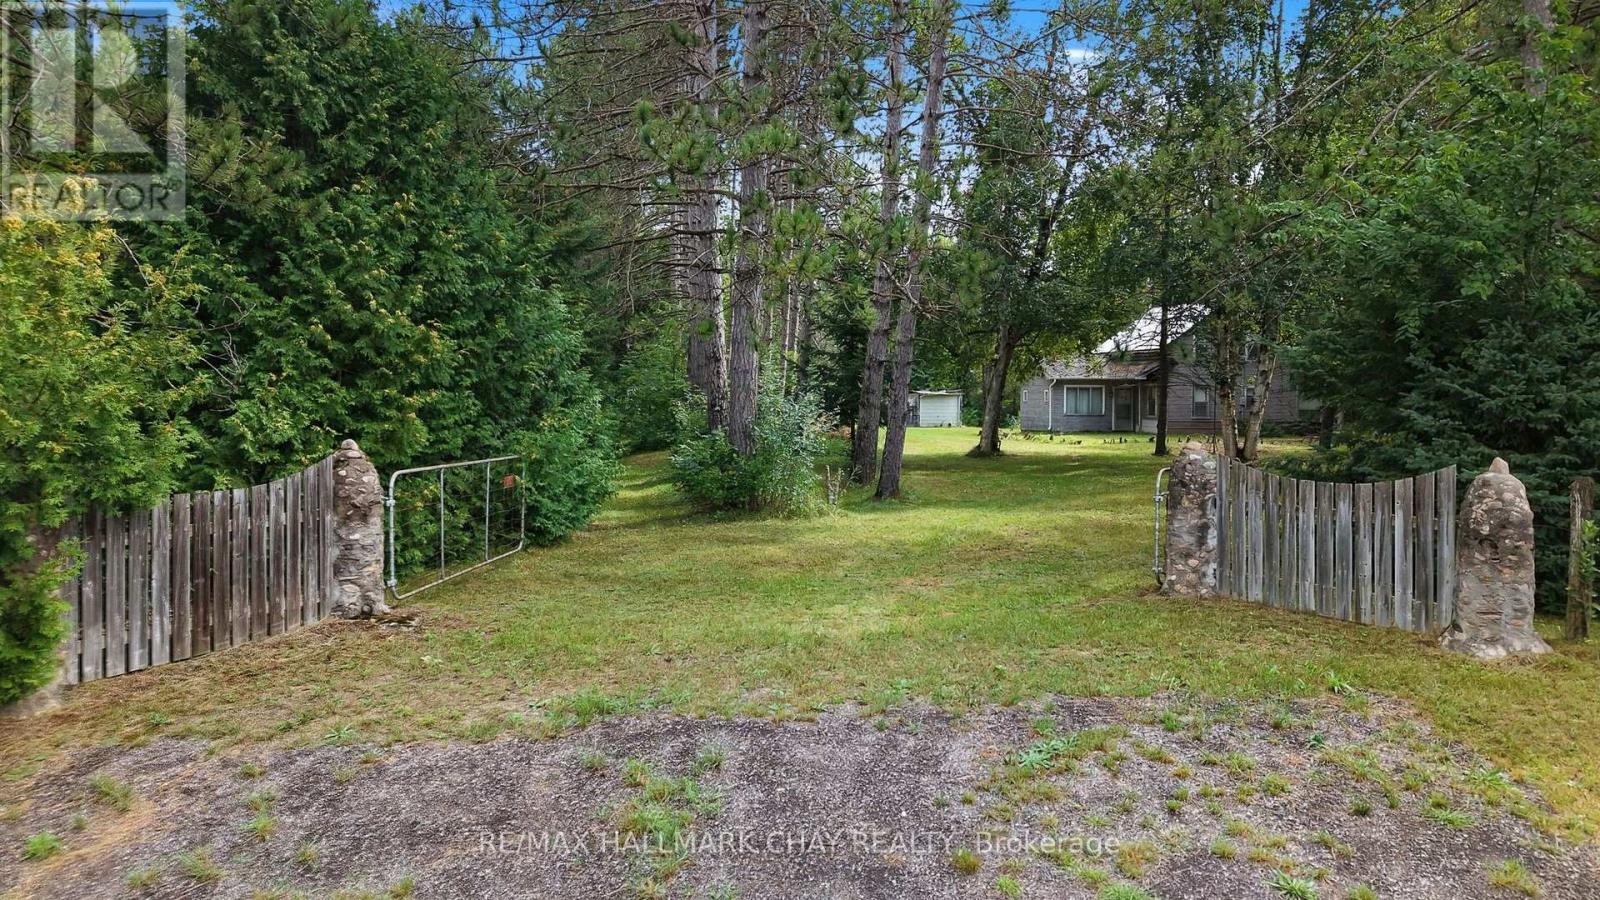
A rare opportunity to secure 46 acres of exceptionally private, predominantly forested land in a desirable Springwater location. Set along Old Second Road North and conveniently located near the growing community of Craighurst with easy access to Highway 400, this expansive property offers an increasingly difficult-to-find combination of acreage, natural beauty, privacy and accessibility. Mature woodland blankets much of the property, while picturesque streams and ravine wind through the landscape, creating a peaceful natural setting rich with character. An existing 1 1/2-storey residence, together with several outbuildings, offers an opportunity for those with vision to explore renovation, redevelopment or the creation of an entirely new rural retreat, subject to applicable approvals. With generous road frontage, substantial acreage and a location offering convenient access to Barrie, Craighurst and the Highway 400 corridor, the possibilities here are compelling. Whether envisioned as a private country estate, recreational retreat, woodland sanctuary or long-term landholding, this is an opportunity to reimagine an extraordinary piece of rural Springwater. Property and existing structures are being offered in "as is, where is" condition. Buyers to conduct their own due diligence regarding intended use, development potential, zoning, conservation authority requirements and existing services. (id:15069)
Stunning Fully Detached Home with brand new 2 bedroom LEGAL BASEMENT APARTMENT. Welcome to this Spacious Home features 4 generous bedroom with 3 full bath on the second floor. Fully upgraded Kitchen with Granite Countertop, Built-in Cooktop Stove, Built-in Oven, Microwave and extended wall cabinets. Spacious Breakfast area with walkout to a Beautiful Landscaped Garden Backyard. The standout features is the just completed 2 bedroom legal basement apartment with separate entrance -a rare and valuable addition for generating extra rental income, accommodating extended family or helping payoff your mortgage. Very well maintained by the Original Owner, Bright and functional layout with spacious rooms, ample parking. Conveniently located close to top rated schools, public transit, parks, shopping and FUTURE COSTCO. This is an exceptional opportunity to own a beautifully upgraded home in a highly desirable, family friendly neighbourhood. Tankless Owned Water Heater. Meticulously maintained upgraded from top to bottom, this exceptional home offers timeless style and outstanding comfort. (id:15069)
Wow!! Great value here!! Welcome to this beautifully maintained detached raised bungalow in one of South Georgetown's most sought-after family neighbourhoods. Offering exceptional curb appeal and true pride of ownership, this move-in ready home combines comfort, style, and functionality. The main level features hardwood flooring throughout and a soaring cathedral ceiling in the cozy living room, creating a warm and inviting space. The updated U-shaped kitchen offers upgraded countertops, under-cabinet lighting, stainless steel appliances, and an efficient layout ideal for everyday living and entertaining. A walkout leads to the refurbished oversized deck overlooking the fully fenced backyard, perfect for summer barbecues, family gatherings, or quiet mornings. The main floor offers two generous bedrooms, including a primary suite with a private 4-piece ensuite, plus an additional 4-piece bathroom. The finished lower level provides valuable additional living space with impressive 9-foot ceilings, large above-grade windows, a cozy gas fireplace, dedicated office space, spacious storage, and a rough-in for a future bathroom. Perfect for a family room, home office, guest area, or hobby space, this versatile level adapts to your needs. Outside, enjoy a double car garage with garage door opener, sprinkler system, and private fully fenced backyard designed for easy outdoor enjoyment. Meticulously cared for and in absolutely move-in condition, this turnkey home offers an excellent opportunity in desirable South Georgetown, close to parks, schools, shopping, and everyday amenities. (id:15069)
Secure Luxury Living in a Golfer's Paradise Experience an exceptional resort-style lifestyle at Rosedale Village Golf & Country Club, where 24-hour gated security offers peace of mind and a private nine-hole golf course is right in your backyard. Coming home feels like arriving at an exclusive country club. This exquisitely redesigned executive bungalow showcases top-of-the-line luxury finishes, exceptional craftsmanship and impeccable attention to detail. The spectacular chef's kitchen features premium Wolf and Sub-Zero appliances, custom cabinetry, quartz countertops and an oversized six-seat island. Lavish, spa-inspired bathrooms offer heated floors, a rainfall shower with body jets, a sauna, jetted tub and smart toilet/bidet. Created for the discerning buyer, this remarkable residence also features sports-car lifts in the garage and a custom climate-controlled wine cellar in the professionally finished basement. Residents enjoy an indoor pool, fitness centre, tennis and bocce courts, clubhouse, landscaped walking paths and maintenance-free services. This is more than a luxurious home-it is secure, country-club-style living in a true golfer's paradise.. (id:15069)
Beautiful 3 bedroom, 2 bath, all brick backsplit on a premium 35' X 120' landscaped lot in desirable " Southgate " ! Renovated eat - in kitchen featuring stainless steel appliances, upgraded white cupboards, stone backsplash and a separate side entrance. Nicely finished lower level with a corner gas fireplace, pot lights and 2 -pc bath. Gleaming hardwood floors, high efficiency furnace ( 2022 ), reshingled roof ( 2022 ), upgraded doors, vinyl windows, central air and water softener ( not hooked up ). Fully fenced yard fenced yard with mature trees, desirable South exposure, 3 car parking, private side patio, garden shed, interlock walkway and is walking distance to schools, parks, shopping and medical building ! Shows well and is priced to sell ! (id:15069)
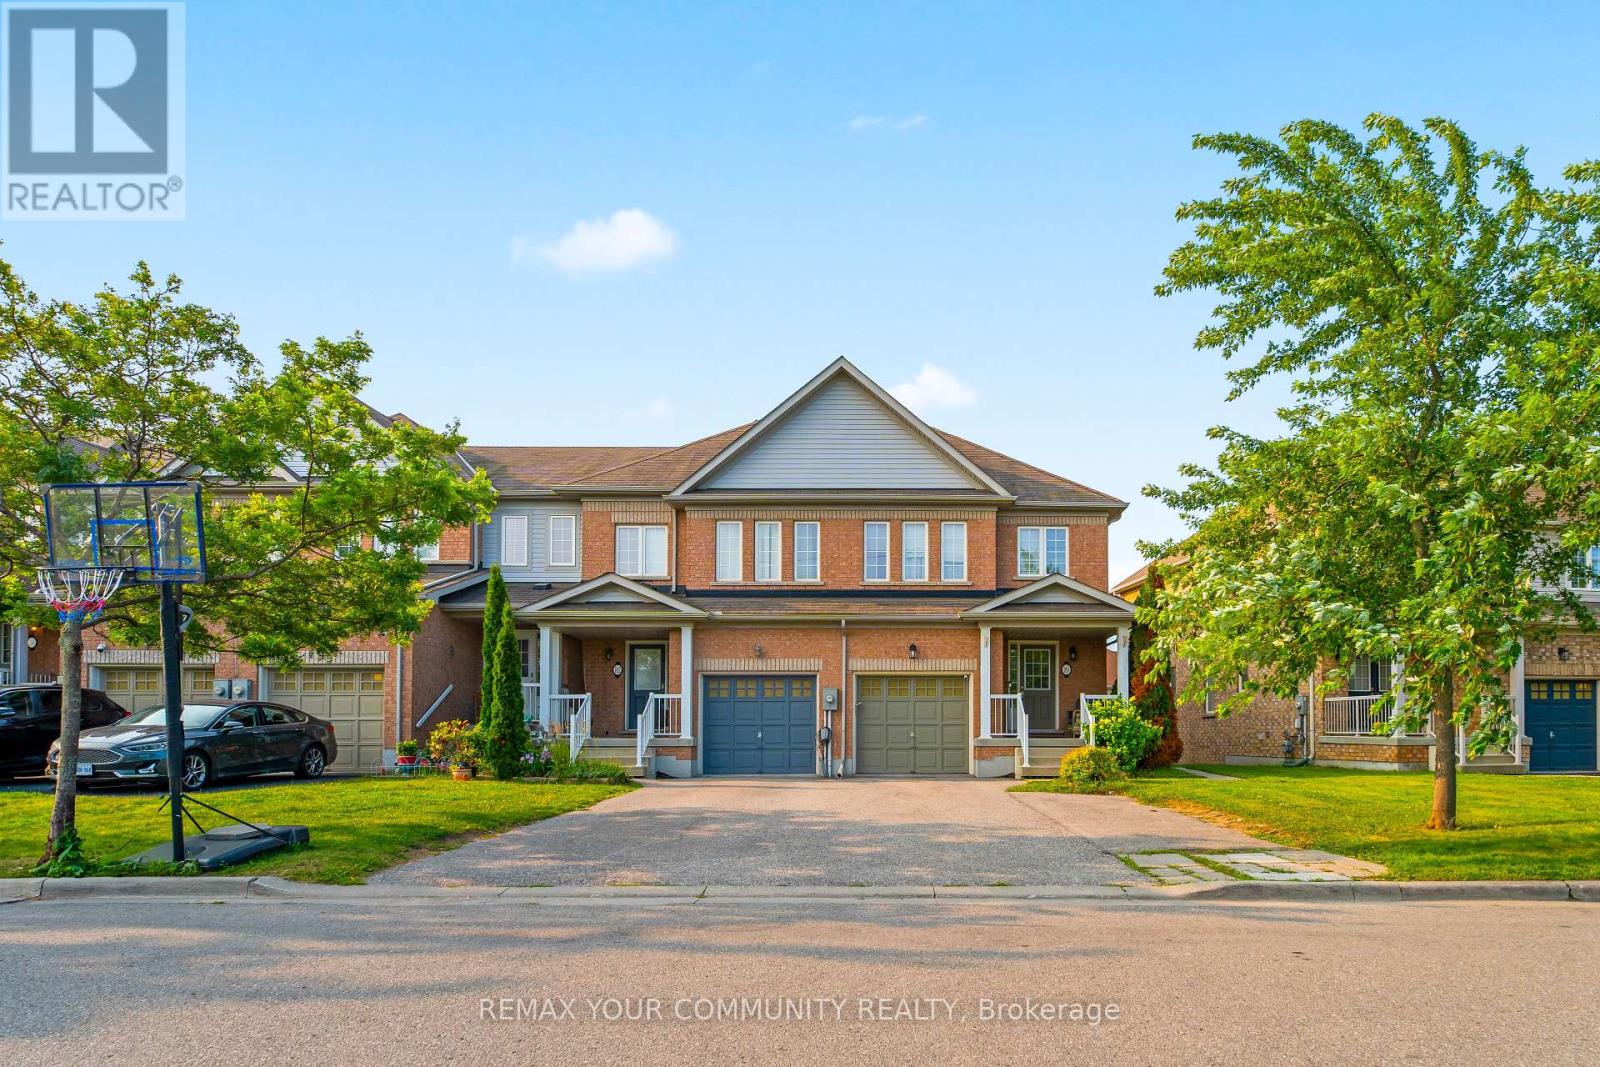
Welcome to this well-maintained 3-bedroom freehold semi-detached in a highly convenient location. Featuring a functional layout, a finished basement offering additional living space, and a spacious backyard. Ideally located within walking distance to Nanaksar Gurudwara, Sheridan College, parks, schools, plazas, public transit, recreation centre, and library. Convenient access to Highways 407, 401 & 410 makes commuting throughout the GTA easy. A great opportunity for families, first-time buyers, or investors! (id:15069)
Welcome to 1 Goodfellow Crescent, a spacious family home situated on a premium corner lot in one of Bolton North's most established and sought-after neighbourhoods. Offering approximately 2,769 sq. ft. above grade plus a finished basement with apartment/in-law suite, this 4+1 bedroom, 4 bathroom residence provides the ideal blend of space, functionality, and flexibility for today's growing or multigenerational family.Designed with family living in mind, the main level features generous principal rooms including formal living and dining areas, a welcoming family room with fireplace, a dedicated home office, and a spacious eat-in kitchen with breakfast area. Large windows throughout fill the home with natural light, creating a warm and inviting atmosphere. The upper level offers four generously sized bedrooms, including a spacious primary retreat complete with a walk-in closet and private ensuite bath. The finished basement with apartment/in-law suite offers additional living space and flexibility for extended family, guests, or multigenerational living arrangements. Situated on a beautifully maintained corner lot with a double car garage and parking for five vehicles, this exceptional home is conveniently located close to schools, parks, recreation facilities, shopping, and all of Bolton's everyday amenities. A rare opportunity to own a spacious family home with multigenerational living potential in a highly desirable community. (id:15069)