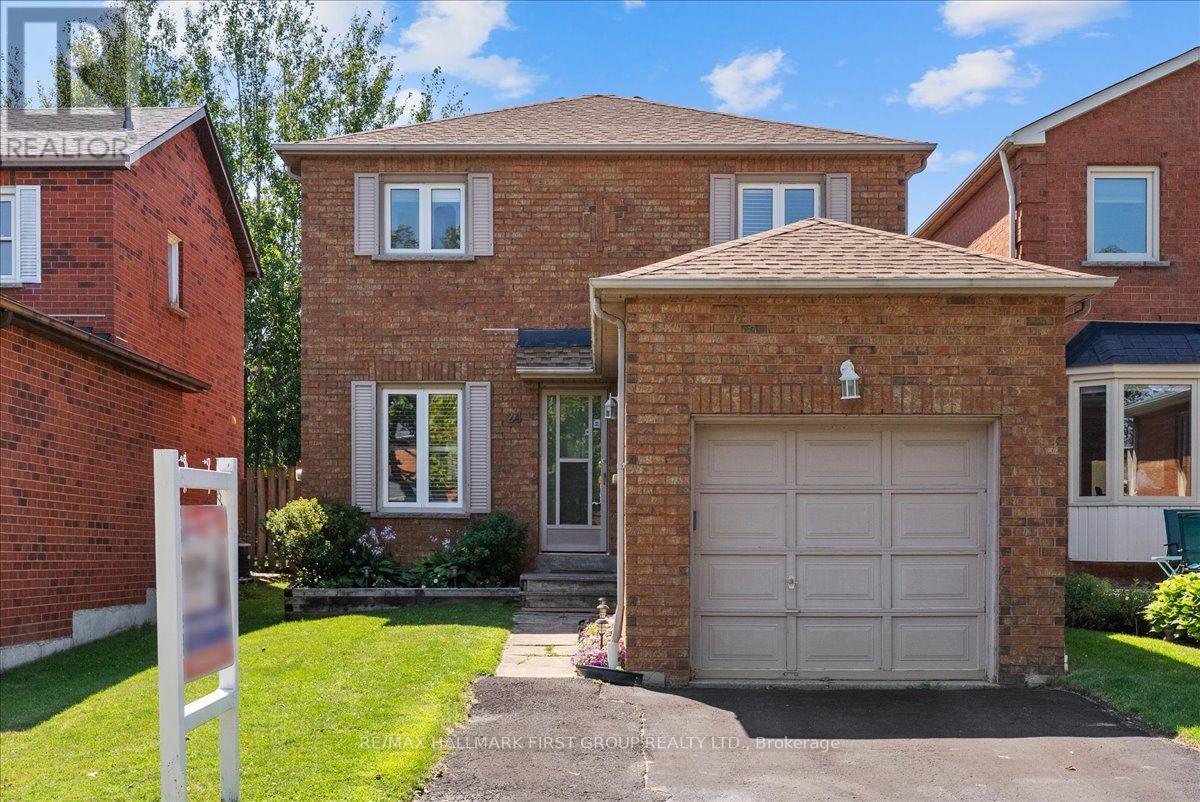
Welcome to 24 Fernbank Place, a beautifully maintained home nestled in a sought-after, family-friendly neighbourhood in Whitby. Detached with a separate side entrance ideal for multi-generational living or potential rental income. This move-in-ready home offers exceptional value in a prime location. The updated eat-in kitchen provides plenty of space for everyday living, while the separate dining room is ideal for family meals and entertaining. Relax in the bright living room featuring a walkout to a generous fully fenced backyard with a large deck-perfect for summer BBQs, kids, pets, or outdoor gatherings. Upstairs, you'll find three family sized bedrooms, including a primary retreat overlooking the private backyard, along with an updated 4-piece bathroom. The finished basement adds valuable living space with a separate side entrance, fourth bedroom featuring double closet and egress window, additional recreation area, finished laundry room and a 3pc bathroom-ideal for guests, a home office, teenagers, or multi-generational living. Located just steps from top-rated schools, parks, shopping, restaurants, public transit, and everyday amenities, this home combines comfort, convenience, and lifestyle. Don't miss this incredible opportunity to own a turnkey detached home in an established neighbourhood with outstanding long-term value. ** This is a linked property.** (id:15069)
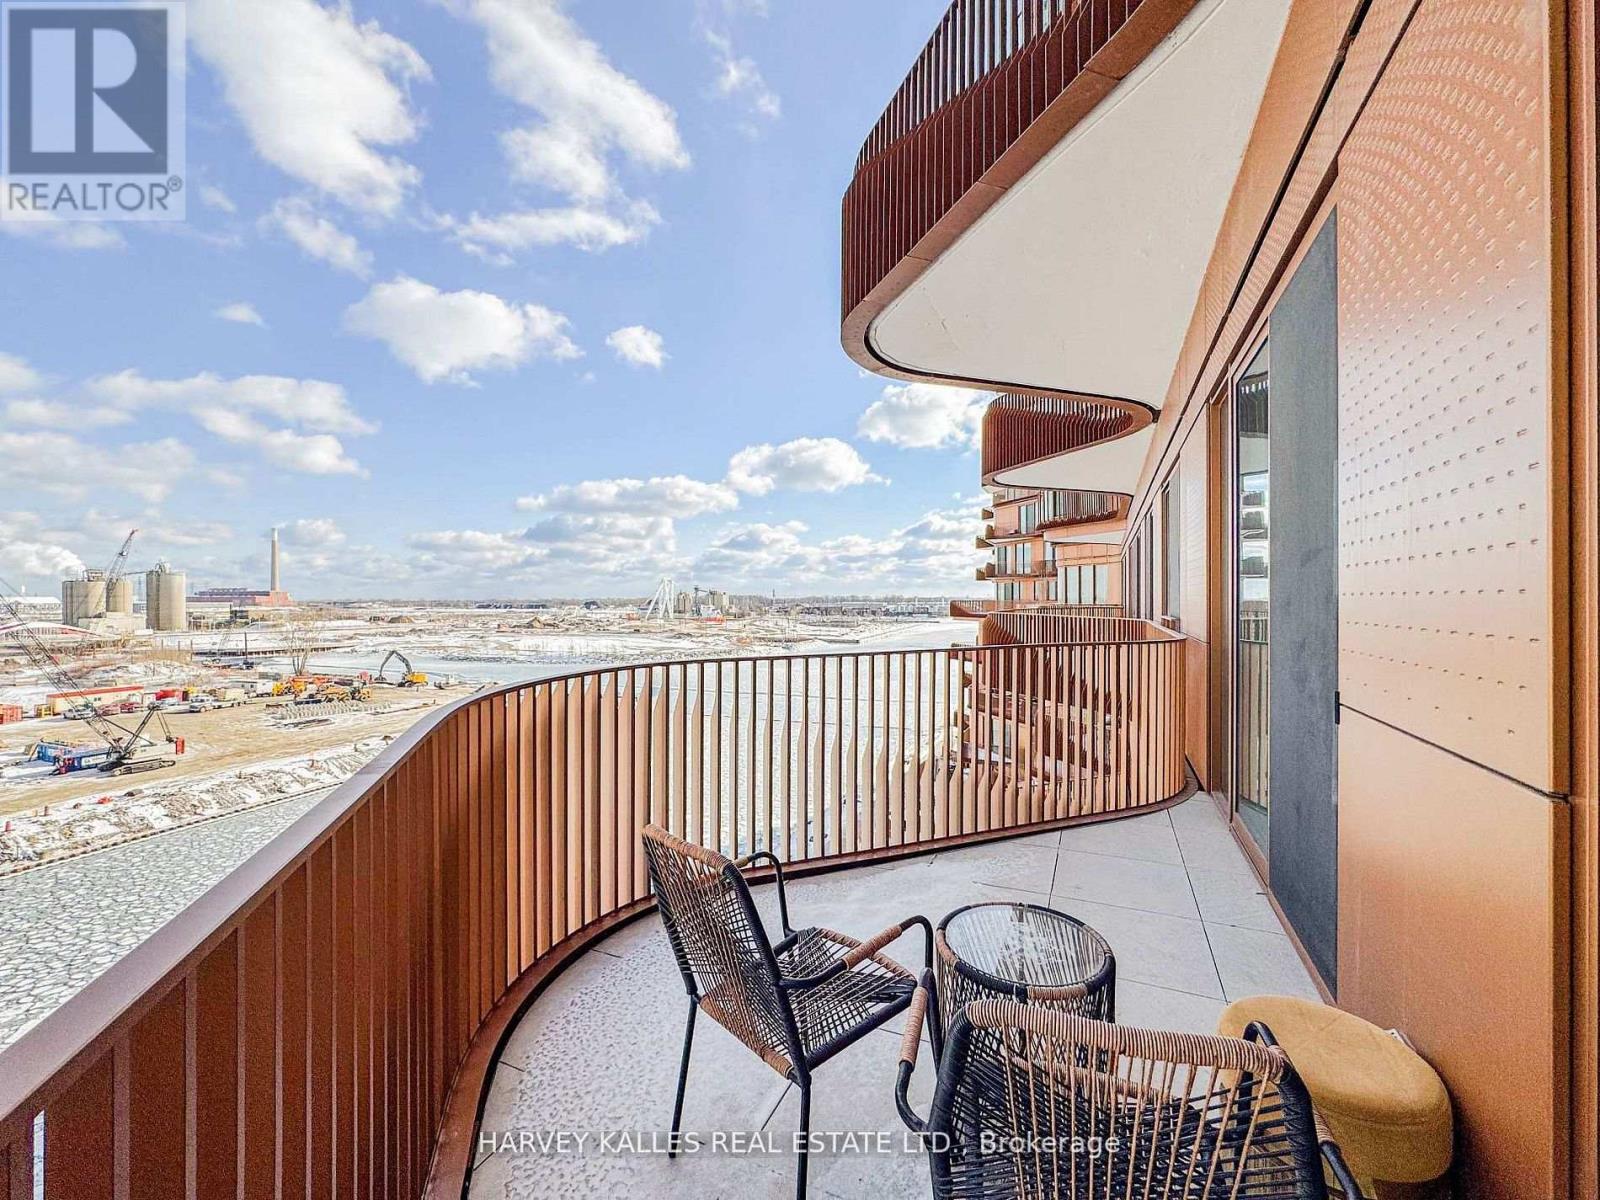
Aqualuna at Bayside - Tridel's Signature Waterfront ResidenceDiscover an extraordinary opportunity at Aqualuna at Bayside, Tridel's celebrated waterfront address on Lake Ontario. This exceptional 2-bedroom + den, 3-bathroom residence offers 1,367 sq. ft. of refined living space, thoughtfully designed to capture the beauty and calm of the waterfront.Soaring 11-foot ceilings create a remarkable sense of volume and elegance, while expansive floor-to-ceiling windows invite natural light into every room and beautifully frame the lake views. A private 100 sq. ft. balcony - uniquely accessible from both bedrooms and the hallway - extends the living space outdoors, ideal for tranquil mornings, evening sunsets, or effortless entertaining.Every detail reflects quality and thoughtful design. Highlights include a fully integrated Miele kitchen, smart home technology, and over $30,000 in premium upgrades selected for both style and function. A spacious den offers versatility as a home office, library, or guest space, while refined finishes and generous storage enhance everyday comfort. An EV-ready parking space supports a modern, eco-conscious lifestyle.Perfectly positioned along Toronto's vibrant waterfront, the residence is steps from Sugar Beach, the scenic boardwalk, and the historic Distillery District. The CN Tower, Scotiabank Arena, and Rogers Centre are minutes away, while Loblaws and LCBO are conveniently close. Commuters enjoy easy access to the Gardiner, DVP, and Union Station.Residents of Aqualuna enjoy resort-inspired amenities, including an outdoor pool overlooking the lake, fully equipped fitness and yoga studios, sauna, media and billiards lounges, and elegant social spaces designed for relaxation and entertaining.Whether as a sophisticated home or a distinguished investment, this Aqualuna suite delivers on every front. Schedule your private viewing today. (id:15069)
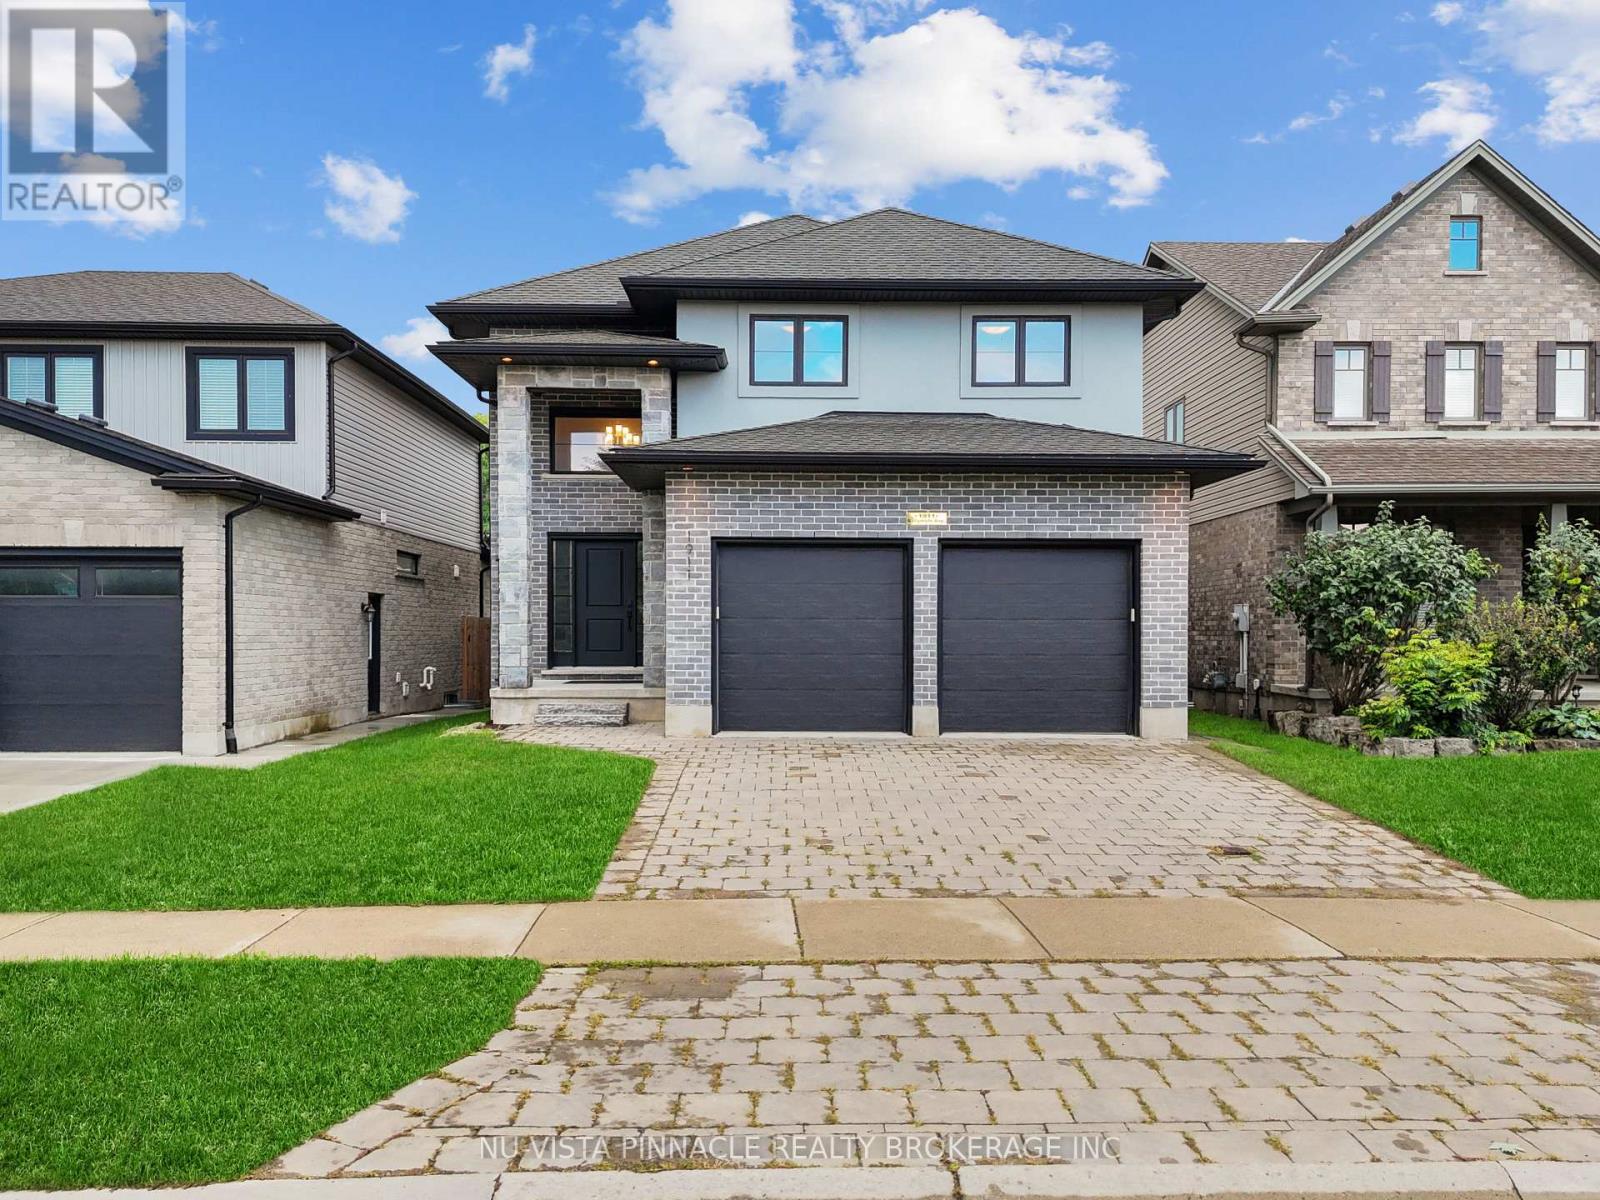
Welcome to this stunning fully upgraded 5-bedroom home, where thoughtful design, premium finishes, an incredible backyard oasis come together to create the perfect family retreat. From the moment you arrive, the impressive curb appeal extensive list of upgrades set this home apart. The heart of the home is the beautifully upgraded gourmet kitchen, ft cabinetry extended to the ceiling, under-cabinet lighting, a stylish tile backsplash, premium quartz countertops & elegant gold faucets & hardware. Builder upgraded hardwood flooring flows throughout the main level, office & staircase, creating an upscale feel. Designer light fixtures in the foyer, hallways, and over the island add a polished finishing touch. The home also features a built-in Sonos 6.1 surround sound system, perfect for entertaining & movie nights. Upstairs, you'll find 4 spacious bedrooms, each finished with builder-upgraded Berber carpeting and -premium high-density underpad for exceptional comfort.The primary bedroom offers a true spa-inspired ensuite retreat, complete with a glass-enclosed shower, standalone soaking tub, & custom quartz vanity. Upgraded quartz countertops continue throughout all upper-level bathroom vanities, adding elegance and durability. The professionally finished basement provides valuable additional living & entertainment space, complete with recessed pot lighting and custom window blinds. Step outside & discover your own private backyard resort. A 3-year-old custom 16' x 24' deck sits beneath a covered porch, providing the perfect setting for entertaining or relaxing year-round. Enjoy the Hot Tub with privacy curtains creating a luxurious outdoor escape.The backyard also features a Trevi oval salt-water pool ideal for summer gatherings and family fun, along with a 1-year-old Costco storage shed for added organization. The fully fenced yard provides privacy & peace of mind, while dedicated gas lines for the BBQ & outdoor fireplace make outdoor entertaining effortless. (id:15069)
Welcome to 4354 Wildmint Square, an immaculate and beautifully upgraded end-unit townhome nestled on a quiet, serene street in the absolute heart of Riverside South. From the moment you step through the high-end front door into the elegant sunken foyer-complete with a convenient powder room-you will be captivated by the spacious, open-concept living and dining areas that flow seamlessly into the kitchen and a stunning morning room boasting soaring cathedral ceilings. The upper level features three generously sized bedrooms and two full baths, highlighted by a luxurious primary retreat that is bound to impress with its elegant French doors, a large walk-in closet, and a lovely ensuite bath, while the fully finished basement provides the perfect rec room or play area for the family. Step outside into your private backyard oasis to enjoy your morning coffee or evening drinks on the gorgeous sun deck (2020) overlooking a beautifully landscaped yard; thanks to the strategic positioning of a mature tree and a lush neighbouring hedge, this property offers an exceptional level of privacy and green tranquillity rarely found in the city. Loaded with additional premium features, including a Nest thermostat, this home is entirely ready for you to move in and enjoy as-is, or customize with your own unique touches. Ideally situated just around the corner from top-rated schools, parks, and excellent shopping, this location offers unparalleled convenience. Commuting is an absolute breeze with its close proximity to major transit routes and the nearby LRT station, making this quiet and beautiful property the perfect blend of lifestyle, connectivity, and long-term value. (id:15069)
Seize the opportunity to own this stunning home with almost 2000sqft of living space above ground plus finished basement in North East London's prestigious community of Stoney Creek. This beautifully finished property boasts 4 bedrooms, 3.5 bathrooms, bright spacious kitchen with stainless steel appliances, a pantry, a large quartz island, and trendy cabinets. The open concept floor plan, enhanced by tall doors and windows, floods the space with natural light. Enjoy cozy moments by the gas fireplace, perfect for family gatherings and entertaining. Upstairs, the master bedroom offers a large walk-in closet and an ensuite with his/her sinks, a soaker tub, and a glass shower, while two additional good size bedrooms share a well appointed 4-piece washroom. The professionally finished basement includes a versatile Rec Room, an additional bedroom, and a full bathroom, ideal for guests or family time. The property also features a 2-car garage, a huge deck, and a fenced yard for privacy. Ideally located close to schools, parks, and everyday amenities, this home is a must-see for families looking to settle into one of London's most desirable communities. Don't miss your chance to make this house your home! (id:15069)
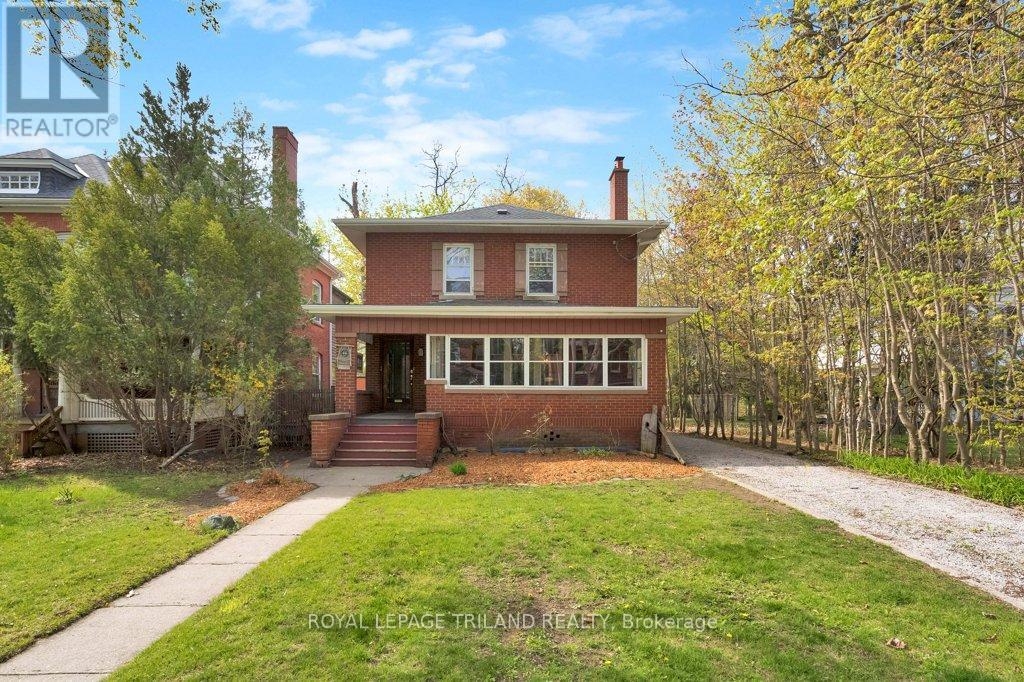
Set in the highly sought-after, tree-lined Courthouse neighbourhood, this charming 3-bedroom, 2.5-bathroom brick home blends timeless character with generous living space. A long private driveway provides ample parking and leads to a two-bay storage building, while the front porch and enclosed sunroom add to enjoyment. The main floor features hardwood flooring, a bright living room with a decorative fireplace, and a formal dining room. The spacious eat-in kitchen offers abundant cabinetry, included appliances, and seating area. From here, step into the large family room, where a gas fireplace and bay window create a comfortable space overlooking the backyard.A rear mudroom with closet storage provides convenient access to the deck and yard and connects to a combined main-floor laundry and 3-piece bathroom with shower. Upstairs, beautifully refinished hardwood floors lead to a generous primary bedroom featuring a gas fireplace, walk-in closet, and cheater ensuite access with a luxurious tub-and-shower unit. Two additional bedrooms, each with its own closet, complete the second level.The lower level offers even more living space with a recreation room featuring a gas fireplace, utility room, and a combined powder and storage room. The home is heated by an efficient gas-fired hot-water system and includes ductless air-conditioning units installed in 2026 on both the main and second floors.Outside, enjoy a spacious entertaining deck, fenced yard, and mature treed views. Full of warmth, character, and potential, this wonderful home is ready for its next chapter in one of the city's most desirable established neighbourhoods. (id:15069)
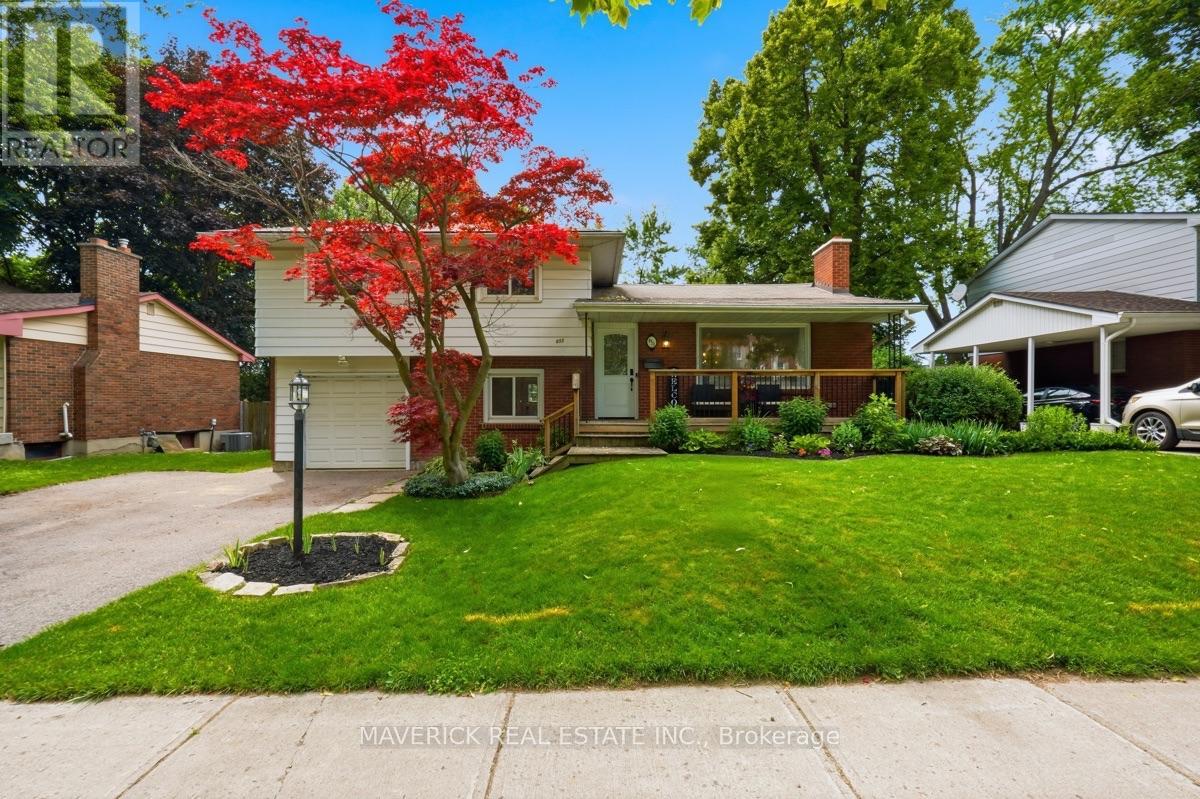
Beautifully maintained and thoughtfully updated, this spacious 4-bedroom side split offers an exceptional blend of functional family living and resort-style outdoor space on a quiet lot backing onto a school and park with no rear neighbours. The oversized open-concept main floor is perfect for entertaining, featuring a bright living room centred around a cozy wood-burning fireplace, an abundance of pot lights, a spacious dining area capable of accommodating large family gatherings, and a beautifully appointed kitchen with granite countertops, island seating, stainless steel appliances and excellent sightlines throughout. Upstairs you'll find three generous bedrooms and an updated 5-piece bathroom with double sink vanity, while the ground level offers inside access from the garage, convenient laundry (with basement rough-in available), an updated 2-piece bathroom, and a versatile fourth bedroom ideal as a home office. The finished lower level provides a large rec room complete with projector and screen, while the basement offers additional storage and new flooring (2026). Step outside to your own private backyard oasis featuring an oversized L-shaped concrete pool professionally restored in 2020 with marbleite and quartz finish, new steps, water benches, updated equipment and lighting, all surrounded by mature trees, a two-tier deck, flagstone patio, gazebo, and outdoor speakers for the ultimate summer retreat. Additional updates include new flooring throughout the main, upper and ground levels (2023), renovated upper bathroom (2021), updated powder room, new rear kitchen window (2023), new pool heater (2021), new salt cell (2024), extensive interior painting (2025), and kitchen appliances (2019). A truly move-in ready family home in one of the area's most desirable settings. (id:15069)
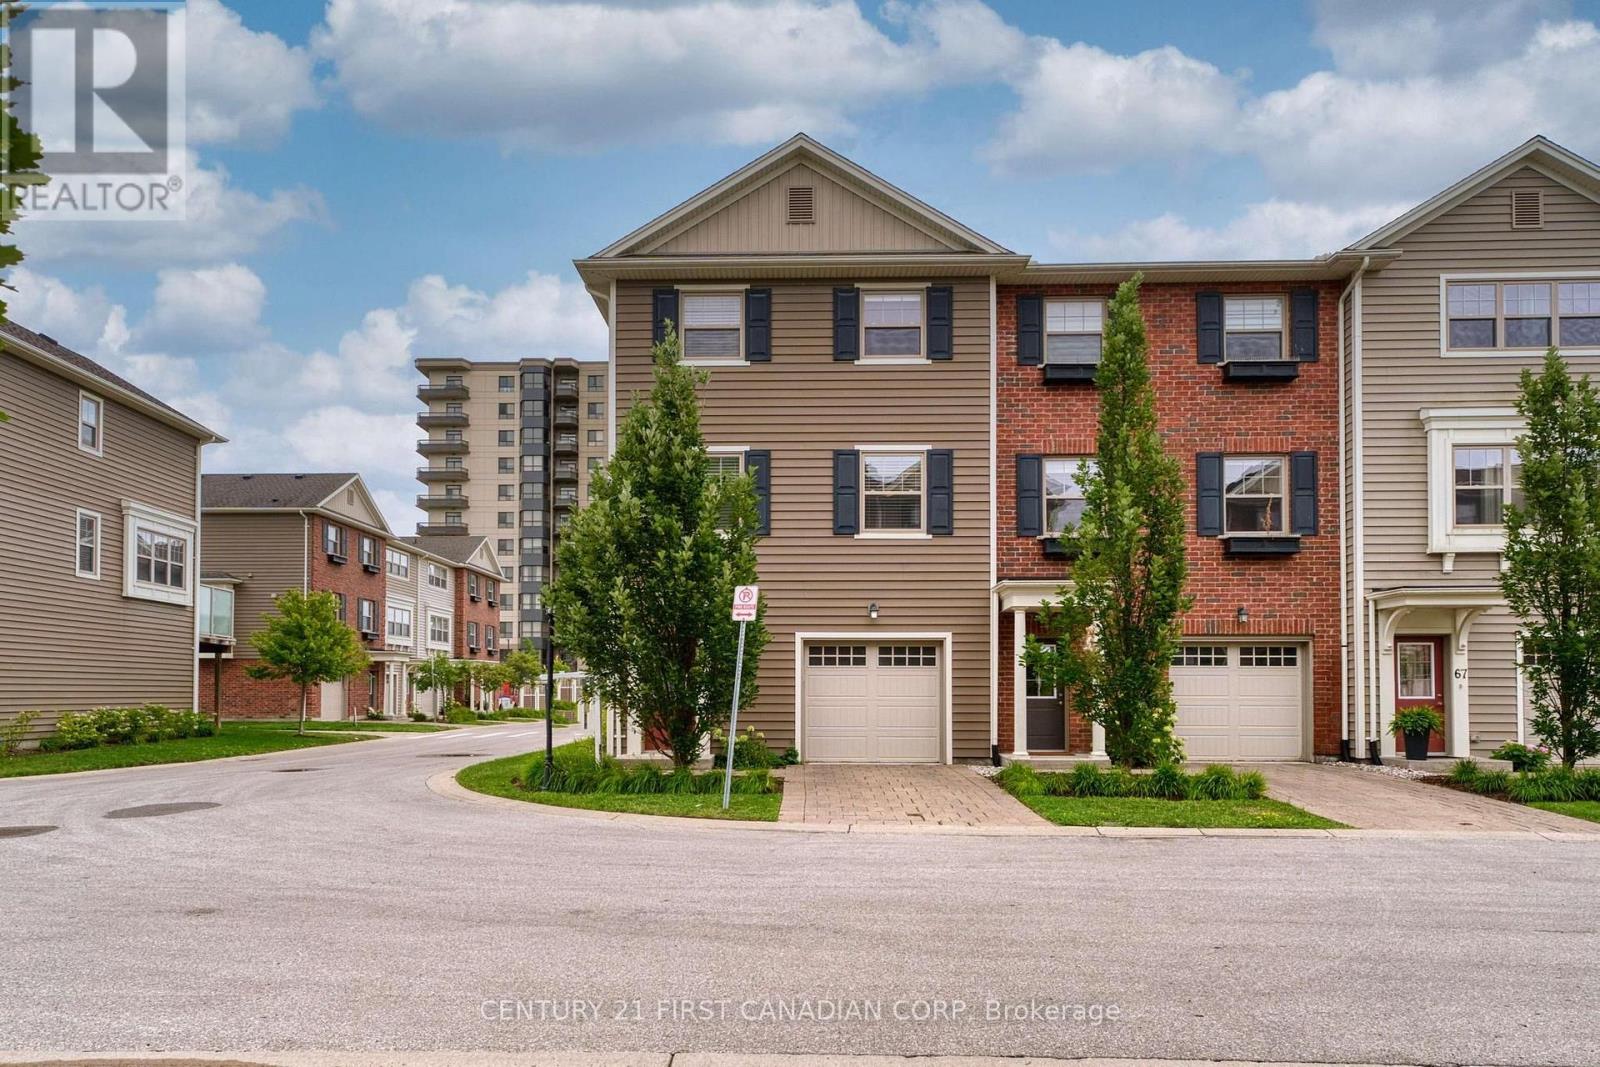
3 storey townhouse located in desirable Hyde Park. End unit with 5 more extra large windows. More quiet and more natural light than the interal units. 3 Bedrooms, 2.5 Bathrooms. Double garage (front and back), 3 parking spaces. Second level with 9 feet high ceiling has open concept kitchen with stainless, steel appliances, huge island and quartz countertops. A spacious living area that leads to the balcony, eating area and powder room. Third level has three large bedrooms. The primary bedroom with ensuite bath and walk in closet; Other two bedrooms share a full bath. Friendly and quiet community, Close to Western University, Hospital, Walmart, Costco, Masonville Mall and all amenities. (id:15069)
Beautifully renovated 2+2 bedroom ranch-style bungalow with finished basement and a legal 1,200 sq ft 2-bedroom apt. with private entrance. Come home to timeless Georgia Marble brick, aluminum siding, and mature maple trees. An 11-car driveway with turnaround, oversized 2-car garage, and landscaped walkway welcome you home. Inside, the spacious Foyer features granite floors and a double closet with custom shelving. The bright, open main floor showcases a Kitchen with expansive quartz counters, double sinks, range hood, stainless appliances, glass tile backsplash and smart cabinetry with drawers within drawers, and pullout pantry. A Powder Room is conveniently located near the Garage entrance. Main floor Laundry offers its own fridge, freezer, built-ins, and walkout to the fenced yard with new patio and gas BBQ hookup. The large Dining Room opens to a 3-season Sunroom, perfect for family gatherings and sunset views. Enjoy the spacious Living Room or retreat to the cozy Family Room/Den with a gas fireplace, tray ceiling, ceiling fan, and a unique wall safe. The primary Bedroom features his & hers closets, ceiling fan, and semi-ensuite bath with soaker tub and separate shower. A generous Guest Bedroom completes the main level, highlighted by hardwood floors and crown moulding throughout. Downstairs, find a Rec Room/Gym, and abundant storage. The home's true bonus is the brand-new, self-contained legal apartment-1,200 sq ft with full kitchen, Laundry, Living/Dining area, 4-pc Bath, and 2 large Bedrooms, each with double closets, plus private yard with shaded sitting area. Outside, enjoy a fenced yard with 10'x10' shed with ramp, ideal for tools or seasonal storage. The oversized garage includes two entrances to the home, three service doors, workbenches, cabinetry, utility sink with hot and cold water, and a powered 10' x 10' "drive Shed" with roll-up door. Warm, inviting, and filled with possibilities-this isn't just a house, it's a home. Come see for yourself! (id:15069)
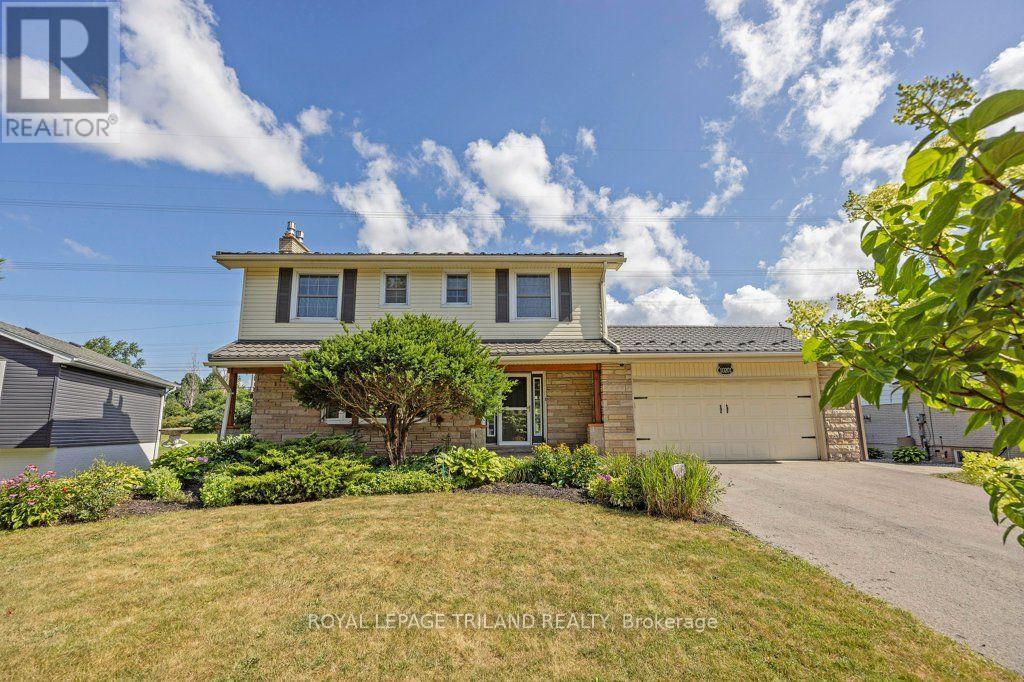
Welcome to this 3-bedroom, 2.5-bathroom home located in the desirable community of Old Lynhurst in Southwold Township. Situated on a treed cul-de-sac just north of St. Thomas, this property offers spacious double driveway and convenient access to London via Wellington Road and Hwy. 401. A welcoming covered front porch leads into the foyer with coat closet. The main floor features a bright living room with a bay window, hardwood flooring and a cozy gas fireplace, a formal dining room overlooking the backyard, and an updated eat-in kitchen with quartz countertops, tile backsplash, pantry cabinet, and comfortable cork flooring that provides warmth and cushioning underfoot. Patio doors from the eat-in kitchen open to the backyard deck, creating a seamless indoor-outdoor living space. A convenient 2-piece powder room completes the main level. Upstairs, the primary bedroom offers hardwood flooring, a walk-in closet with organizer system, and a versatile nook ideal for additional storage or a home office. The private ensuite features a jacuzzi tub, separate shower, hard-surface vanity, cork flooring with in-floor heating, and a convenient laundry area. Two additional bedrooms each include ceiling fans and closets and are served by a full bathroom with tile flooring, shower, and closet. The finished lower level adds valuable living space with a large family room featuring a second gas fireplace and laminate flooring, along with a separate office or hobby room. Step outside to your own backyard retreat complete with a deck, gazebo, gas BBQ hookup, stamped concrete patios, landscaped gardens, two storage sheds with hydro, and an above-ground pool with a gas heater (2021). Additional highlights include a gas line & mount in the garage for a future heater, irrigation system, UV coating on upstairs front windows durable metal roof, and an owned hot water tank. Offering comfortable living, and an exceptional location - all ready for the next owners! (id:15069)
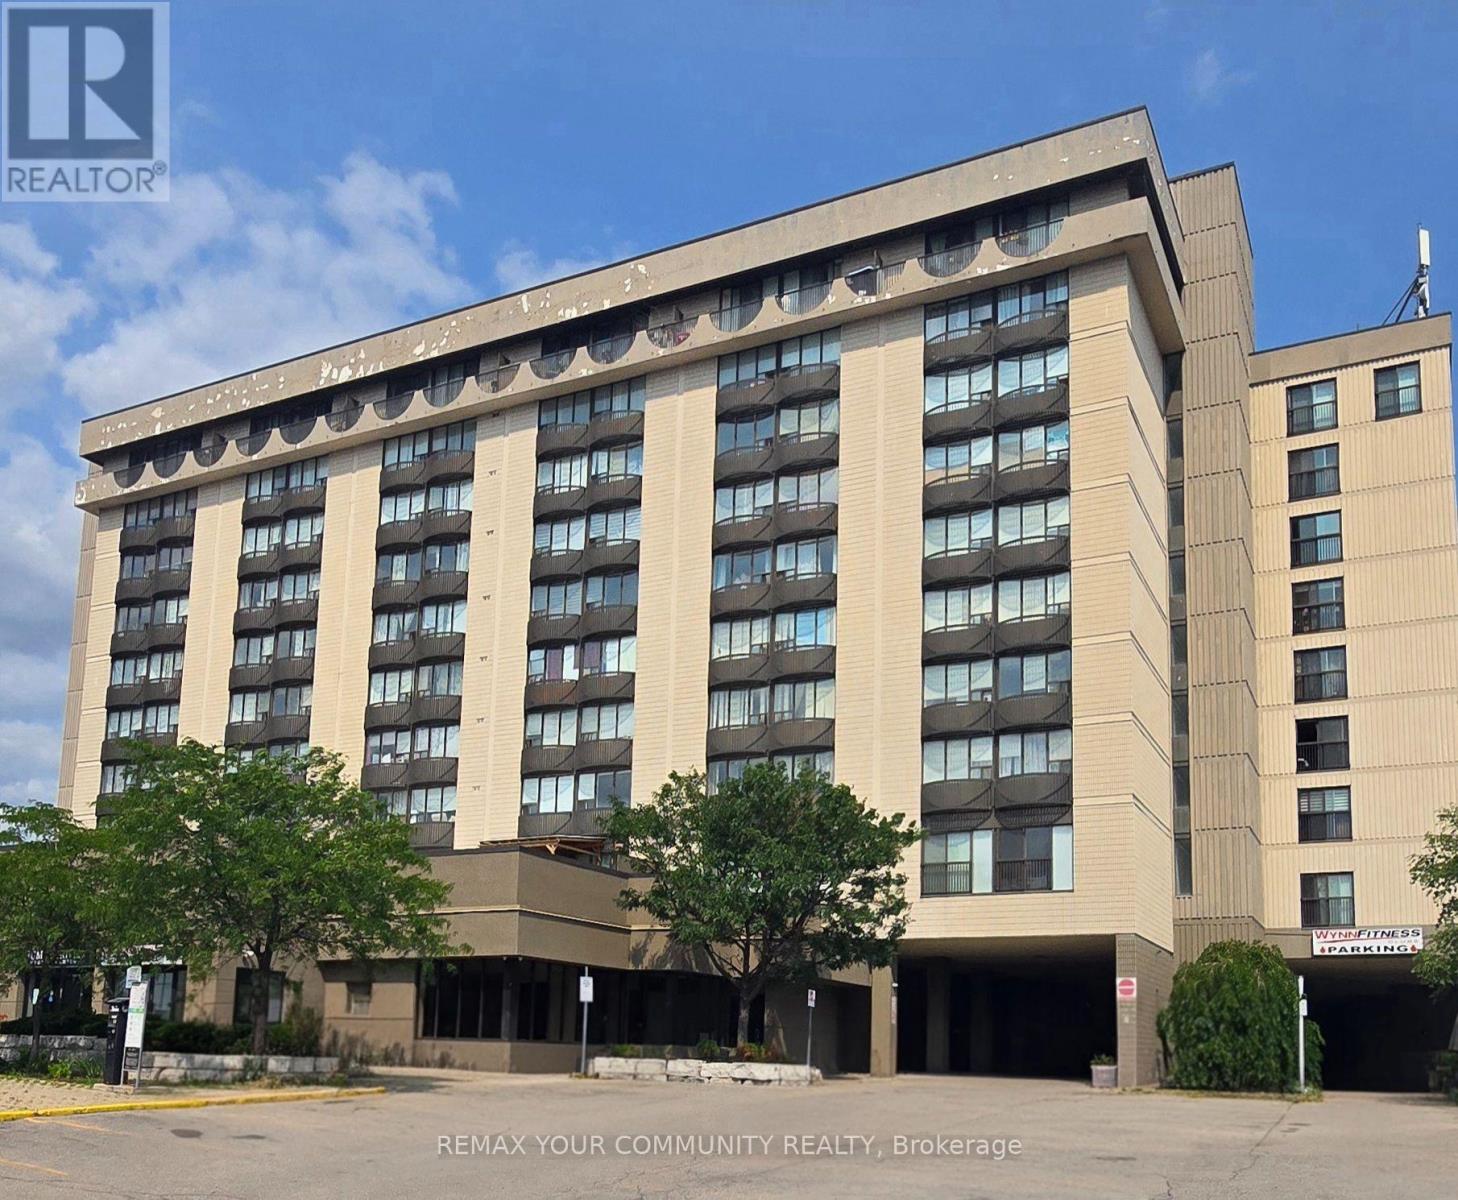
Welcome to this bright and inviting south-facing one-bedroom condo, ideal for first-time home buyers. The open-concept layout offers a functional living space with excellent natural light and a beautiful view toward downtown Toronto, including the CN Tower. Enjoy convenient access to the 401, public transit, York University, and Hennick Humber Hospital (formerly Humber River Hospital). The building features an on-site pharmacy, medical centre, and fitness centre for added everyday convenience. Parking and a locker are included. A fantastic opportunity to enjoy comfort, convenience, and city views in one great home-come see it and make it yours! (id:15069)
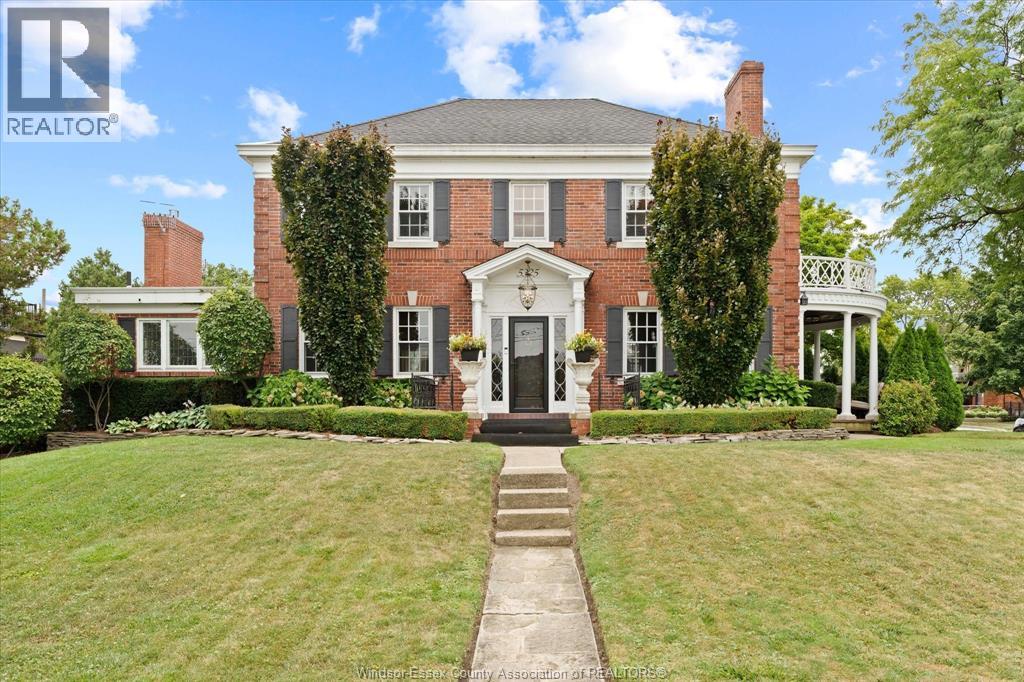
The Janisse-Schade House, built in 1928, is a stunning example of Colonial Revival architecture, ideally situated opposite Coventry Gardens riverfront. This 2-story, full brick masterpiece features a meticulously maintained façade, showcasing classic elements such as 6-over-6 windows, decorative balustrades, and custom millwork. The main floor offers a charming living room with a gas fireplace, two doors leading to portico, formal dining room, family room w built-ins, chef's kitchen complete w Thermador & Bosch appliances, centre island. A study w six transom windows and 1/2 bath rounds out this level. Upper level includes spacious primary bdrm w a 4-piece ensuite w Jacuzzi, 2 additional bdrms and bathroom w private balcony. The fully finished lower features 4th bedroom, workout room, serene zen/yoga studio, luxury sauna, immaculate laundry room w additional 2-piece bath, gardener's or mud room w tile floors & direct access to rear yard. Outside boasts a private courtyard w parquet decking, detached 2-car garage, and side drive w parking for six cars. This impeccably maintained historic home beautifully balances timeless charm w modern technology, creating a unique lifestyle in a prime location—ideal for those who appreciate elegance and comfort without compromising on contemporary conveniences. (id:15069)