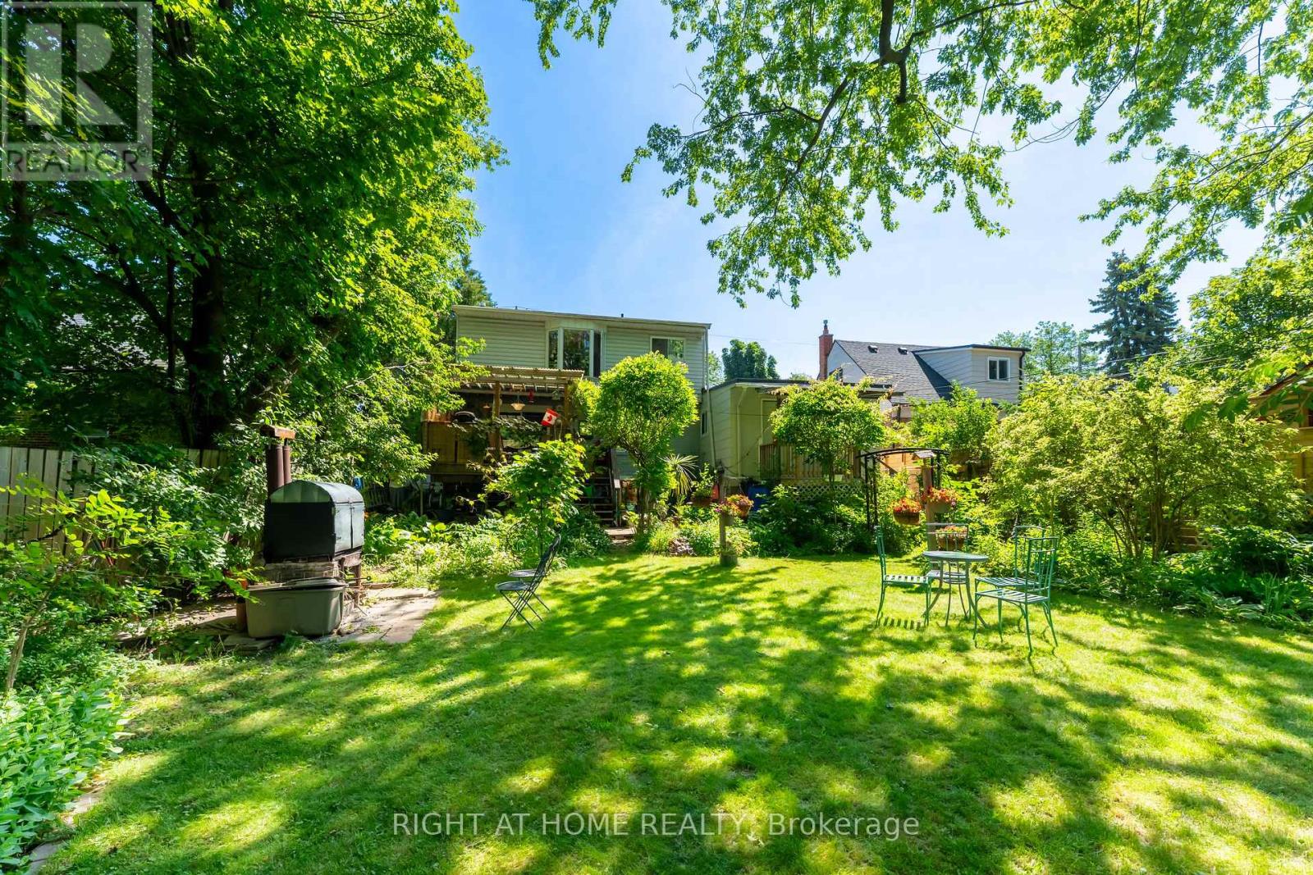
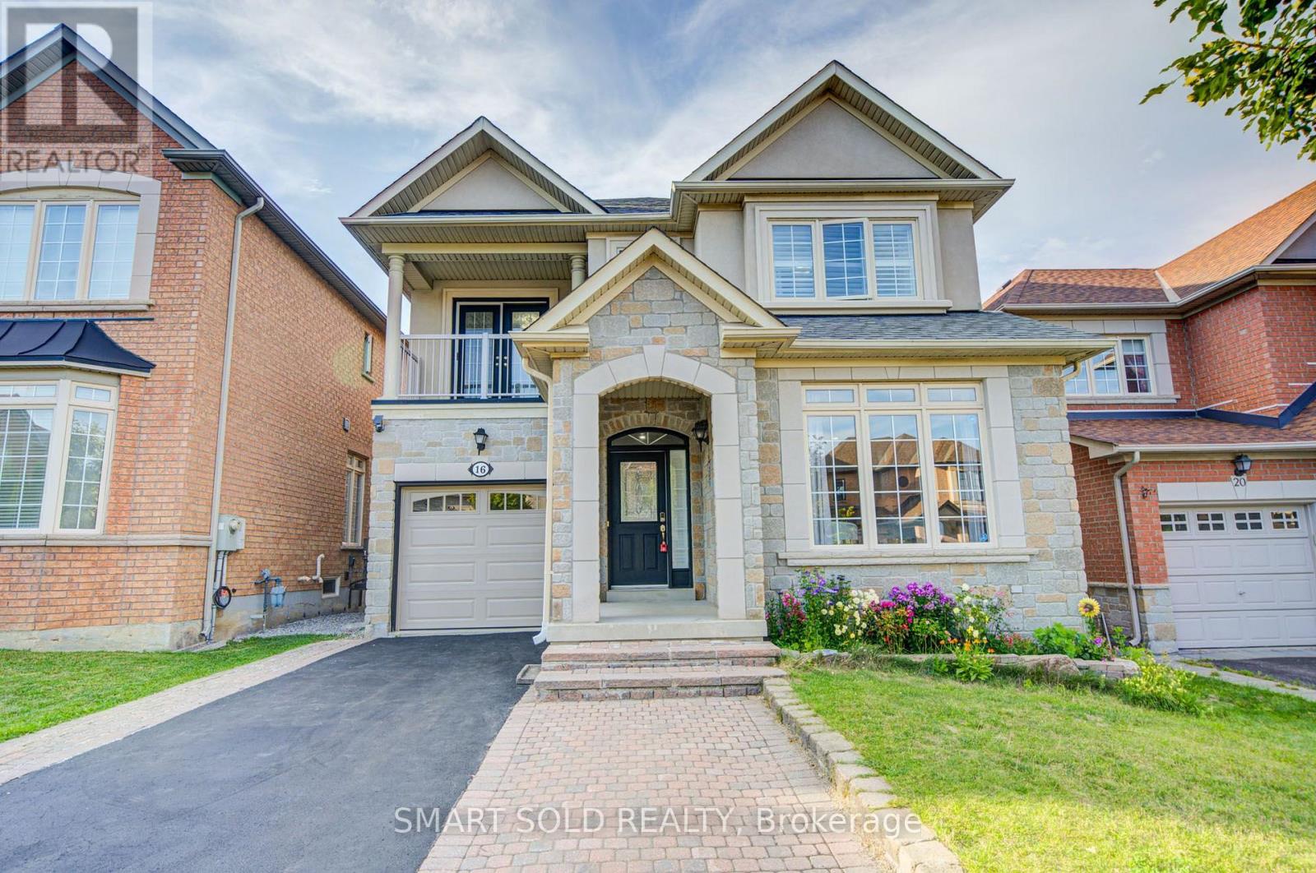
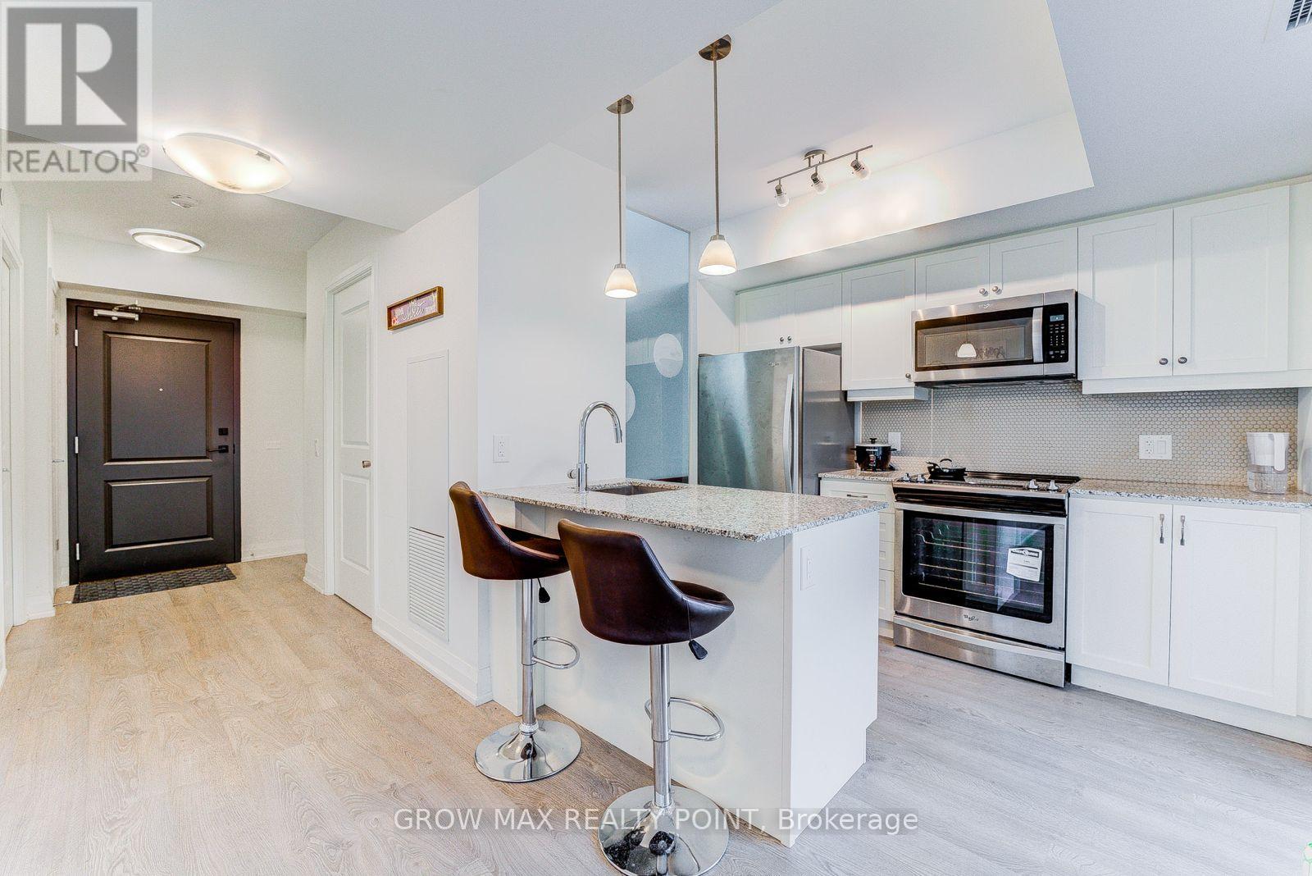
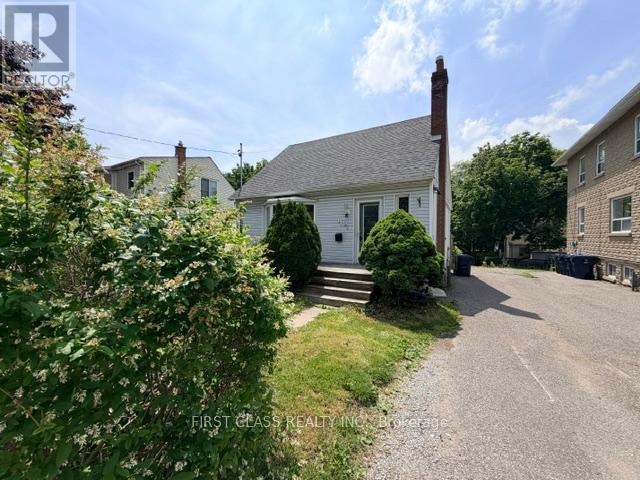
NEW PRICE TO SELL FAST! One Of-A-Kind Fully Detached Home With 3 Separate Entrances! Nestled On A Premium Lot! This One Is Unique With Lots Of Potential! Amazing Location! Rarely Available Opportunity at 30 Allister Avenue! Welcome to a fully detached gem Located in a prestigious neighbourhood on an expansive 50' x 137' lot offering exceptional privacy. Walking distance to amenities! Each Living Area Offer Separate Entrance! Also Easily Can Be Used As Single Residential! Whether you're a growing family or a savvy investor, this versatile home checks all the boxes. Thoughtfully configured with potential for three separate living units, each complete with its own kitchen, washroom, living area, and private entrance - an income-generating investment with strong rental returns. The main floor features a spacious living area, full kitchen, and a beautiful deck overlooking a paradise-like backyard 3 full bedrooms on the upper level. The second unit offers its own kitchen, washroom, and generous living space, while the third unit is a cozy one-bedroom suite with a private kitchen and washroom. Step outside into a stunning backyard retreat, where large mature trees and lush landscaping create the perfect setting to relax and entertain family and friends. The built-in garage plus ample outdoor parking add everyday convenience, and the oversized lot presents tremendous potential for future development. Opportunities like this rarely come to market. Come and fall in love with this beautiful home! (id:15069)
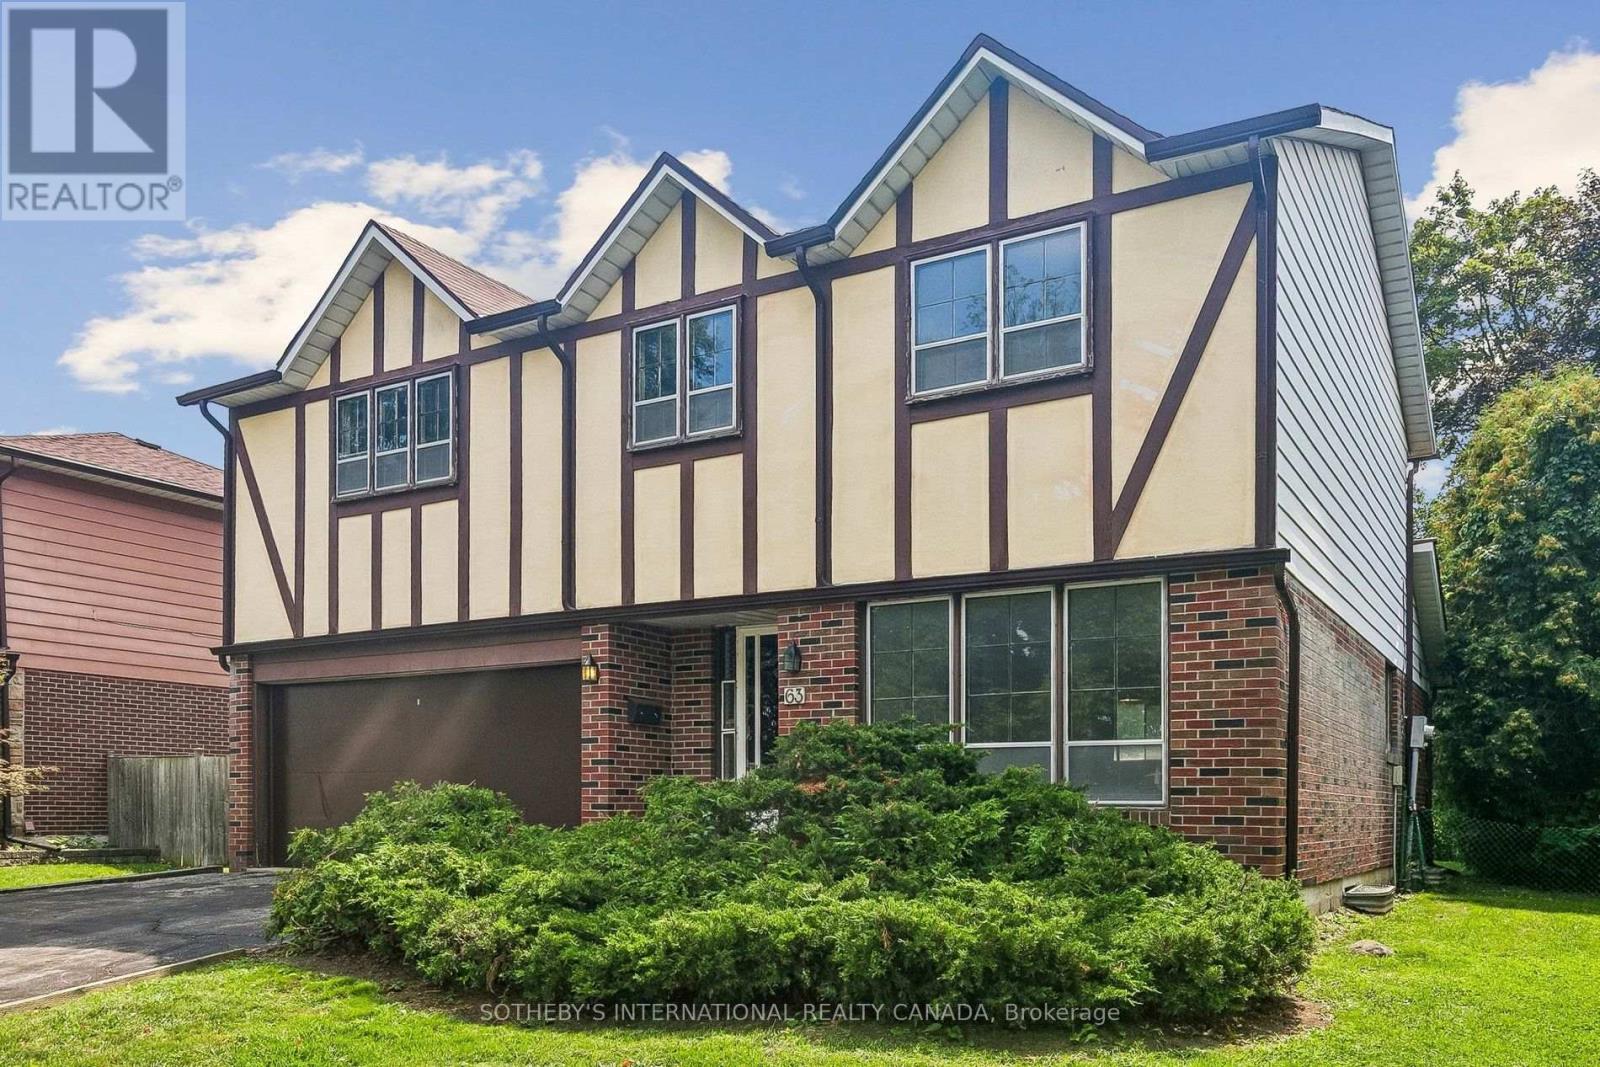
Nestled on a quiet, desirable street in Don Valley Village, this 4-bedroom detached home sits on a substantial 55 x 110-foot lot and offers over 3000 square feet of total living space. Loved by the same family for over 50 years, this light-filled, spacious home is ready for its next chapter. A great opportunity to renovate to your own taste or build new. The main floor offers a welcoming foyer, a bright living and dining room, a large eat-in kitchen, and a sun-filled family room with a fireplace and sliding doors out to the south-facing backyard. A powder room, 2 expansive closets, and a separate door to the backyard complete this floor. Upstairs, there is a grand primary bedroom with a walk-in closet and a 2-piece ensuite, 3 more sizeable bedrooms and a 4-piece bathroom. The high-ceilinged basement currently has a pantry, a workshop, and an unfinished space with a laundry sink, providing lots of potential to create secondary living quarters or add extra rooms for a family to enjoy. Outside, for added convenience, there is a roomy 2-car garage, a double driveway, a fenced backyard with a patio, mature trees and lots of room for a garden and play structures. Located near great schools, shopping, highways, and public transportation, this home offers an excellent opportunity for families searching for space and convenience in Toronto. Note: Some of the photos show virtually renovated rooms for demonstration purposes only. (id:15069)
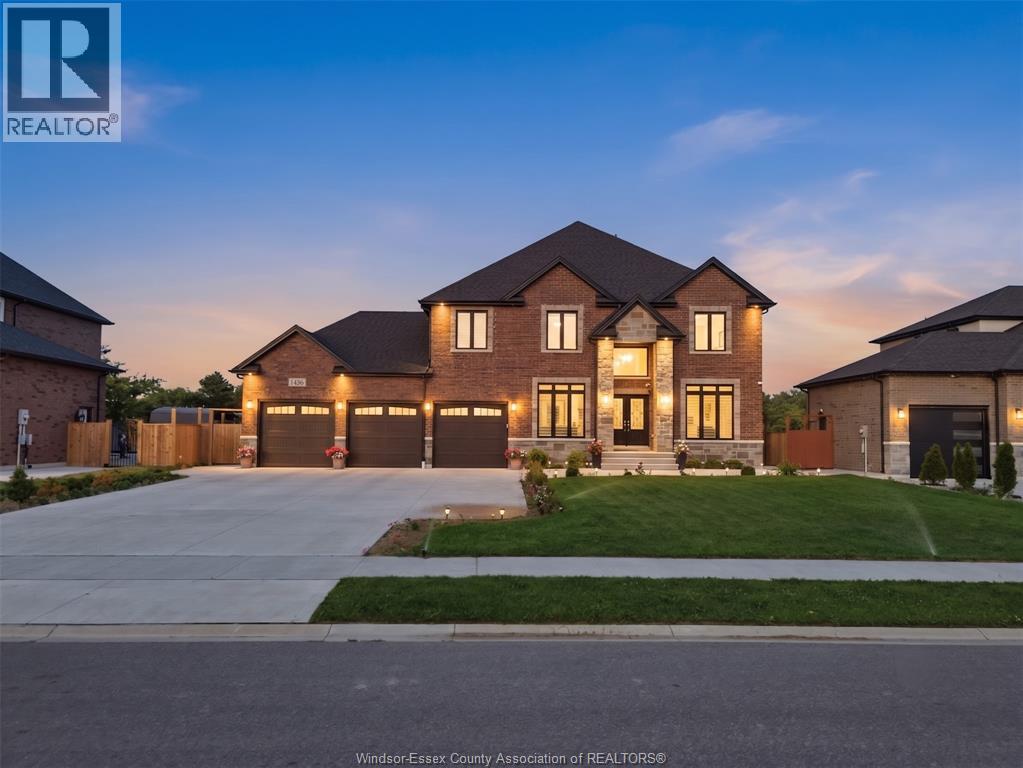
Elegant 3,421 Sq ft 2-storey House in prestigious Lakeshore, set on a 75 x 163 ft lot minutes to Hwy 401. Grand 18-ft foyer, formal living/dining, and a sophisticated family room with stone gas fireplace. Gourmet kitchen with granite counters and walk-in pantry. 5 spacious bedrooms, 4 baths (2 ensuites), including a luxurious primary retreat with 5-pc ensuite & WIC. Covered patio, full concrete exterior, 3-car garage, no rear neighbours, and grade entrance. (id:15069)
2400 sq ft of Finished living space. This one sings like a fine instrument! 15 Clarinet is a beautifully designed Oakridge Model Freehold executive townhome offers 3+1 bedrooms, 4 bathrooms. An impressive double-door entry opens to 9' main-floor ceilings, pot lights and hardwood floors, leading to a stunning open-concept kitchen, dining and living area.Upstairs, the spacious primary bedroom features a walk-in closet and 4-piece ensuite with soaker tub and separate shower. The second bedroom also offers a walk-in closet, plus there's a convenient nook for storage or a small office. The finished basement features a recreation area, additional bedroom and 4-piece bathroom, ideal for guests or teens.Outside, enjoy an interlocked driveway pad, fully fenced backyard and beautiful gardens. Ideally located minutes from Harry Bowes P.S., Old Elm GO Station, farmers' markets, restaurants, grocery stores and golf courses. (id:15069)
$$$$ - LOCATION LOCATION -$$$$ -- 4 Bedrooms Detached House With Extra Media/Library - Loft On 2nd Floor, 3.5 Full Washrooms, 2 Primary E/ Suits 2 Car Garage , On A Premium 44' Lot. ,2980 SQF. All Brick Home, Open Concept Separate Family Room, Separate Living Room and Big Eating / Dining area , Double Door Entry, All Stainless Steel Appliances In The Kitchen W/Glass Back-Splash, And Air Conditioner. Main Level Laundry & Access To Garage. New Go Station ,No Carpet At All ,Pot Lights ,New Paint ,Quartz/C/Tops, No Neighbor's on side and back of the home . Wooden deck in backyard for entertainment .Don't miss it (id:15069)
What's better than living just steps away from some of Shelburne's most sought-after amenities, including schools and the community recreation centre? How about finding the cutest bungalow right in the heart of it all! This charming home offers the perfect combination of location, functionality, and comfort. Step inside to a bright and welcoming entrance with impressive high ceilings throughout. The open-concept main level creates a warm space, while all bedrooms are conveniently located on the main floor and are completely carpet-free. The finished basement offers an incredible amount of additional living space and endless potential. Whether you envision a spacious family room, a play area for the kids, a home office, or a combination of it all, there is room to make it your own. And the storage? You will be pleasantly surprised! From generous closets, the basement storage room, and all the way to the storage tucked beneath the backyard deck. This home offers far more space than meets the eye. With an unbeatable location close to every day amenities and plenty of space for the whole family, this property is ready to become your home sweet home! (id:15069)
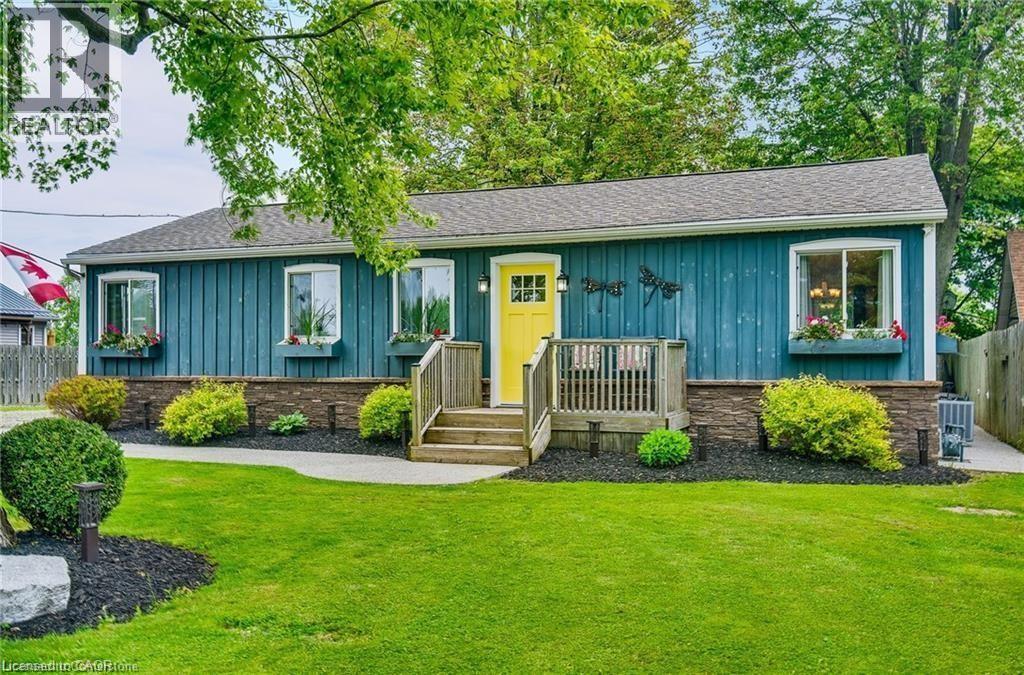
Enjoy your best life on Lake Erie in this clean, move in ready, 3 bedroom, four-season home, with amazing detached two-story garage, tons of parking, beautiful backyard and walk to the beach in one minute! This bungalow features hardwood floors, modern kitchen with gas stove, fridge & dishwasher, walk out to front & rear decks, Central Air conditioning, gas furnace heating, in suite laundry, full bathroom with bath tub. 90 ft x 90 ft mature lot with no rear neighbors & a quiet cul-de-sac road. See attached building permits for the new home construction in 1997. Then, in 2018, a two story professionally built garage was constructed and features 60-amp electrical, automatic garage door opener, concrete floor & an incredible 2nd floor loft space with tons of windows! Walk down the street to the water & enjoy the pebble stone beach on Lake Erie & to the Boat Launch at Hippos Restaurant & Mohawk Marina. Only a few minutes’ drive to the town of Dunnville or Port Colborne for all of your shopping needs & 1 hour to Hamilton! Excellent fishing on Lake Erie, hiking trails in the area, Rock Point Provincial Park & Long Beach Conservation Areas nearby. Xplornet High Speed Fibre Optic. Natural gas heating! Fresh water tank (cistern). Separate holding tank for wastewater. Gas furnace and central AC unit 2022, shingles 2018, no rentals (water heater, furnace, AC all owned). Building permits & Survey are attached to this listing for your review. Start enjoying your new life at the lake today! (id:15069)
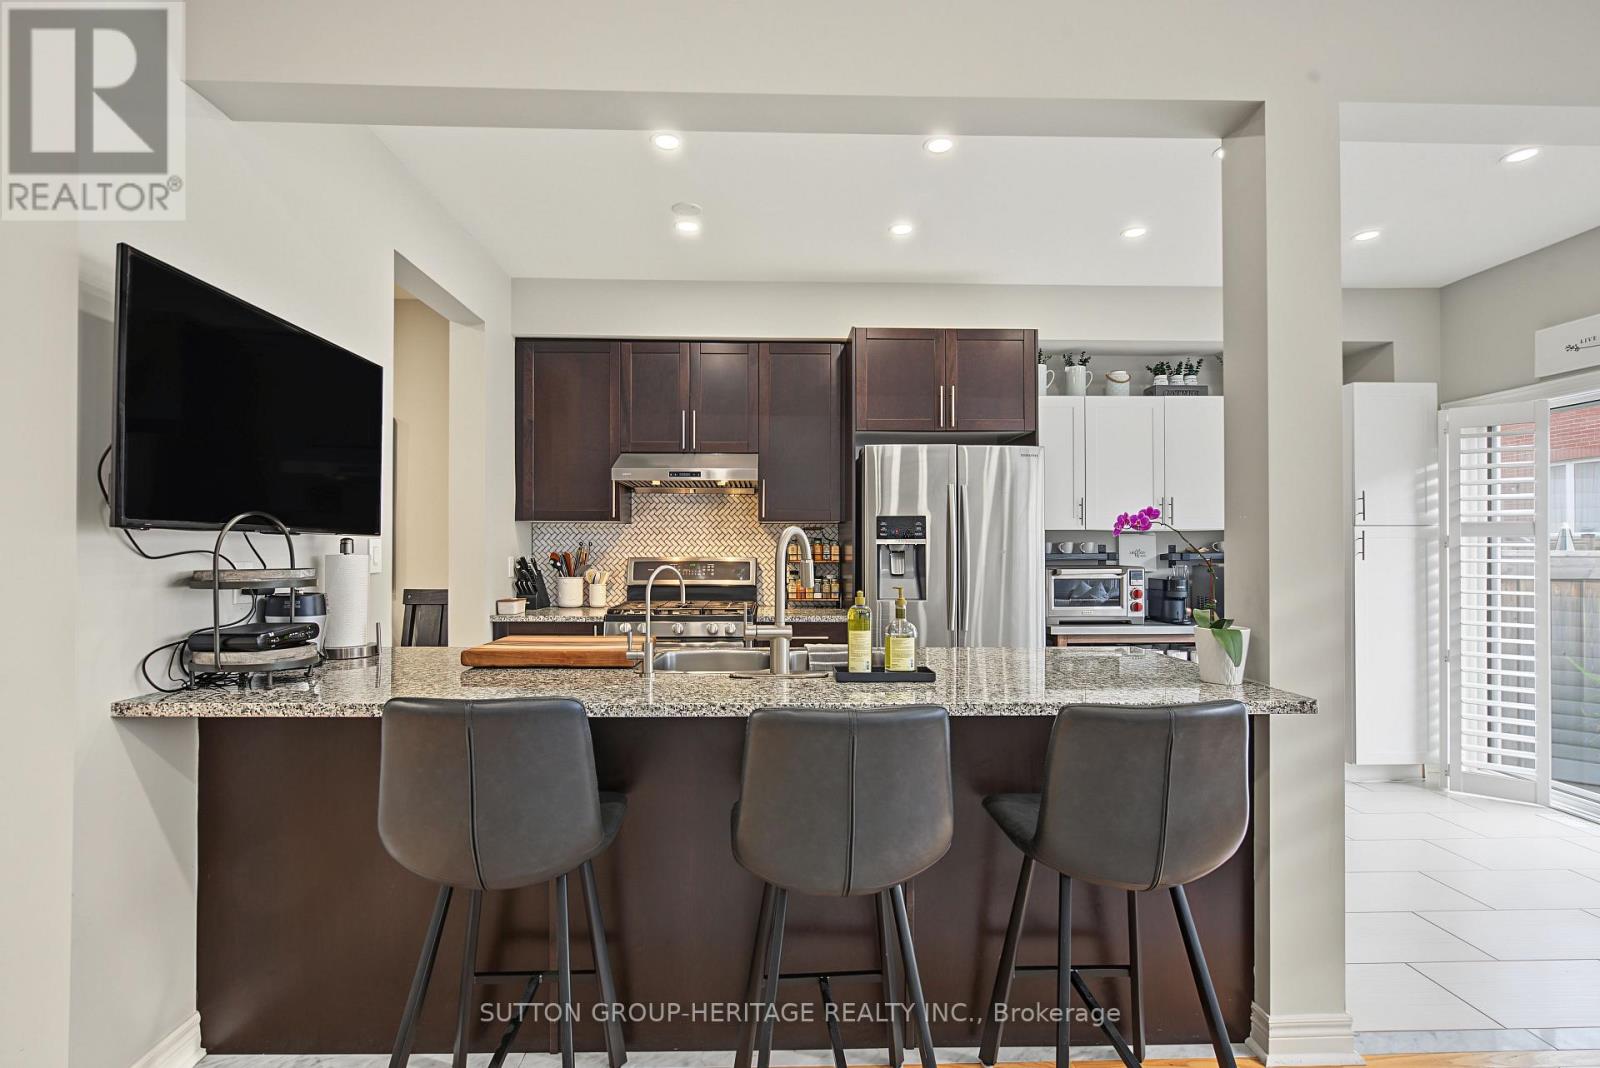
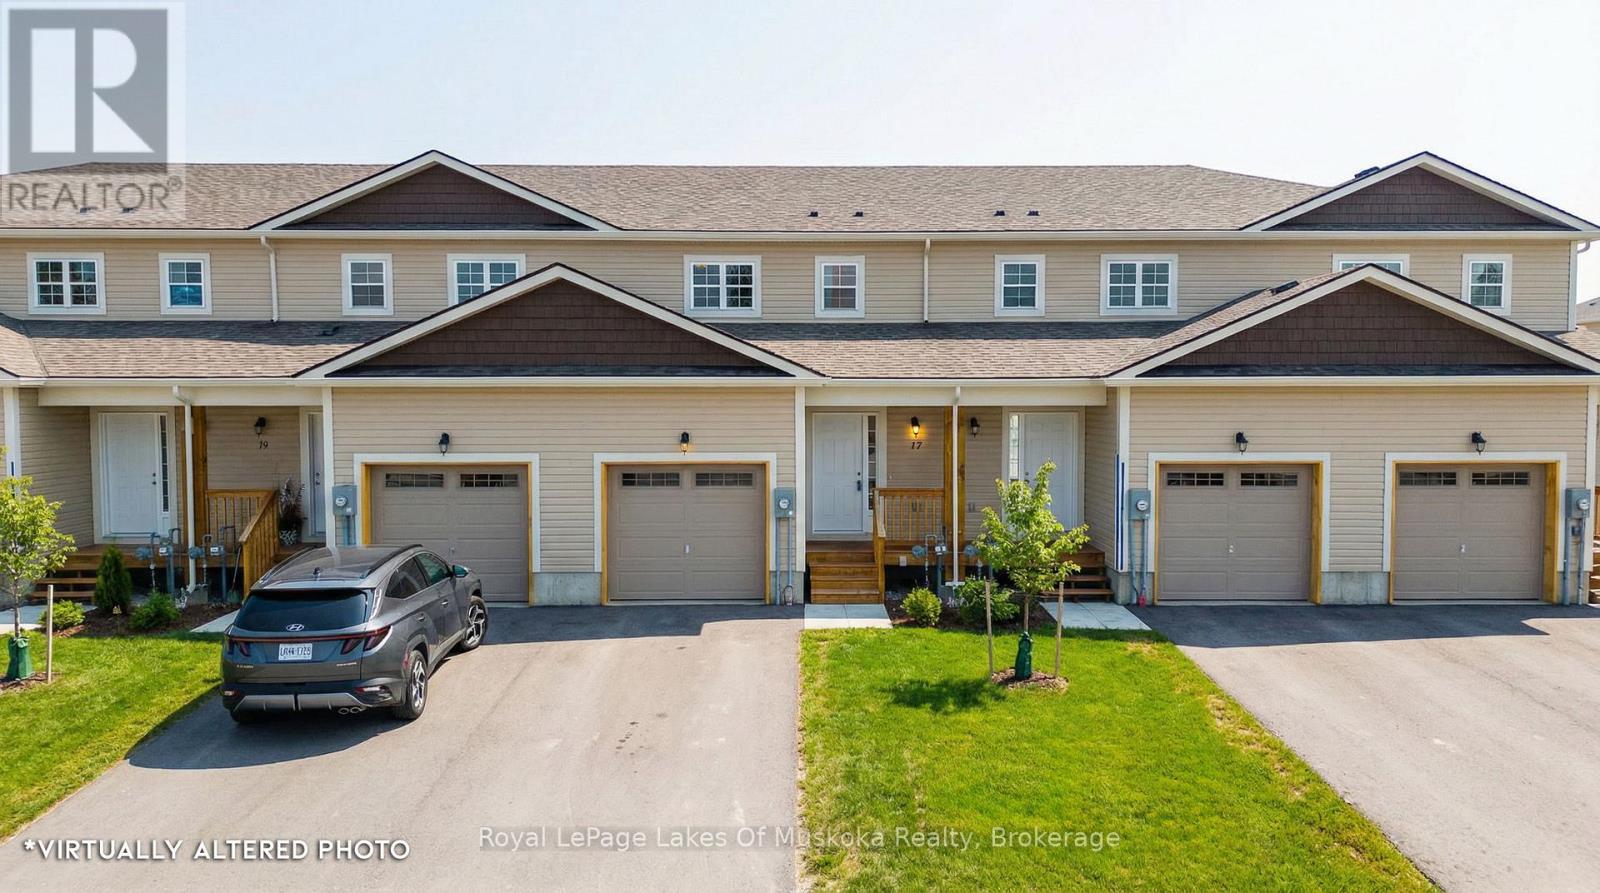
This modern townhome offers a thoughtful layout and quality finishes in a highly desirable Bracebridge location. Set within a newly built community, the home is ideally positioned within easy walking distance to the high school and Sportsplex (community centre) and just minutes from downtown shops, restaurants, parks, and trail systems. On the main floor, the open-concept design is well defined, with distinct kitchen, dining, and living areas that flow naturally without feeling overwhelming. Brand new upgraded appliances included. A conveniently located powder room and interior access to the garage add to the functionality of the space. The upper level features three bedrooms, including a spacious primary suite with a walk-in closet and private en-suite. A second full bathroom serves the remaining bedrooms, creating a practical and comfortable layout for everyday living. Notable upgrades include enhanced flooring, air conditioning, pantry for added storage, updated island cabinetry and smooth ceilings. The basement includes an egress window, offering excellent potential for a future bedroom or additional living space once finished. Washer and Dryer included. Covered under the Tarion Warranty program, offering peace of mind for new home construction. A smart choice for those seeking modern design, walkable amenities, and flexibility for future needs. (id:15069)
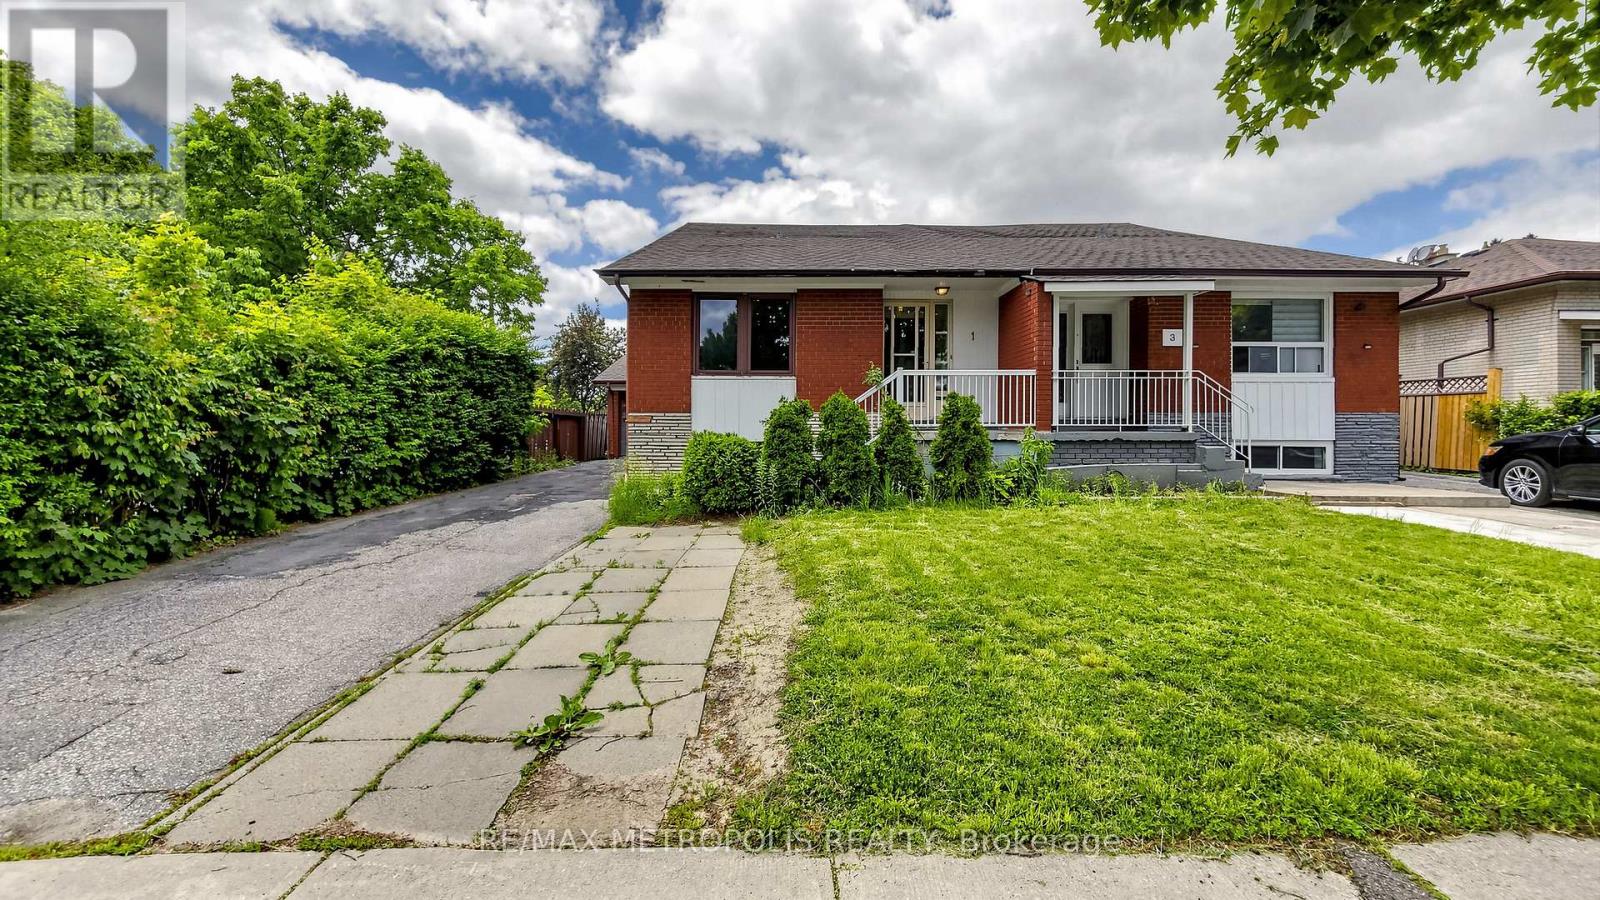
Fantastic opportunity for first-time buyers, investors, or growing families! This semi-detached home sits on a premium corner lot in a desirable North York neighbourhood. Features a rare main floor bedroom, 3 spacious second-floor bedrooms, 2 bathrooms, and a finished basement with additional living space. Extended driveway parking for up to 3 vehicles plus a 1-car garage. Conveniently located near schools, parks, shopping, restaurants, public transit, major highways, York University, Humber River Hospital, and other everyday amenities. Great value with excellent potential for homeowners and investors alike. (id:15069)
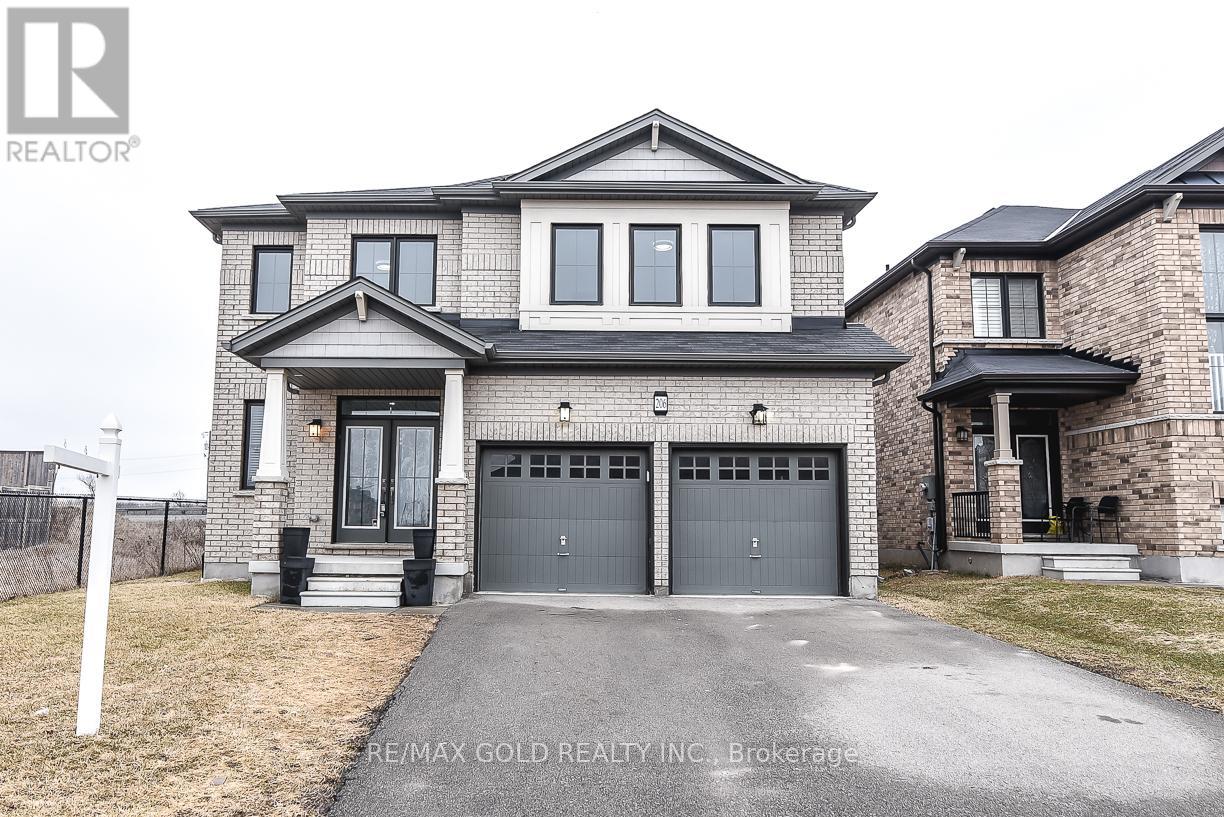
Zoned In Top-Rated School District: Thornhill Woods P.S., Stephen Lewis S.S., And St. Theresa Of Lisieux Catholic High School. Premium *35Ft* Wide Detached Lot Built By Renowned Builder Aspen Ridge, Featuring The Largest Rare 4-Bedroom Layout (2,214 Sq Ft Above Grade, Plus Finished Basement), Nestled On One Of The Most Private And Quiet Inner Streets In Thornhill Woods Community. Thoughtfully Designed And Exceptionally Maintained, This Home Offers New Garage Door And Opener (2025), New Range Hood (2024), Insulation Upgrade (2022), RO Kitchen Water Filtration System (Installed 2022 With Filter Replaced Annually 2026), Second-Floor Upgraded Bathroom With Smart Toilet Seat (2024), Custom Interlock Stonework Accommodating A Total Of 3 Parking Spaces, Driveway Maintained (2026) .The Bright Living Room Is Framed By A Large Picture Window That Fills The Space With Natural Light, While The Open-Concept Family Room With A Cozy Gas Fireplace Creates A Warm And Inviting Atmosphere, Perfect For Gatherings And Everyday Living. The Generous Kitchen Features Granite Countertops, Stylish Backsplash, Stainless Steel Appliances, A Kitchen Water Filtration System, And A Custom Pantry With Organizers. It Overlooks A Sun-Filled Breakfast Area With Walkout To A Spacious Backyard, Ideal For Outdoor Entertaining. Rarely Offered 4 Bedrooms Model, Including A Private Primary Suite With Walk-In Closet And 4-Piece Ensuite. The Additional Three Bedrooms Offer Ample Natural Light And Functional Layouts To Suit A Growing Family, For Children, Guests, Or A Home Office.The Professionally Finished Basement Adds Valuable Living Space With An Additional Bedroom, 3-Piece Bathroom, Perfect For In-Laws, Extended Family, Or A Media Room. Enjoy Easy Access To Highway 407, Hwy 7, Public Transit, GO Stations, Parks, Scenic Trails, Community Centres, Restaurants, Supermarkets, And More. (id:15069)
2 Bed/2 Bath condo Overlooking Toronto Hunt Club Golf Course in the Birchcliffe - Cliffside neighbourhood. Steps From The Scarborough Bluffs & Lake Ontario. Location is the perfect combination of city & nature. South Facing Suite with lots of natural light that comes in through floor-to-ceiling windows. One Parking and Locker included.Few items of owner's furniture may be included in the sale price. (id:15069)
Attention Investors, Renovators & End Users! Rare opportunity to own a detached 3+2 bedroom home in a desirable Toronto neighbourhood. Featuring a separate side entrance to a finished lower level with 2 additional bedrooms, this property offers excellent potential for multi-generational living, rental income, or future value enhancement.Situated on a generous lot, the home is conveniently located close to schools, parks, public transit, shopping, and major commuter routes. The functional layout provides ample living space and flexibility for a variety of uses.This property is being sold in "As Is, Where Is" condition with no representations or warranties by the Seller. Ideal for buyers looking to renovate, customize, or invest in a property with significant upside potential.Don't miss this opportunity to transform this home into your vision while securing a property in an established and sought-after Toronto community. (id:15069)