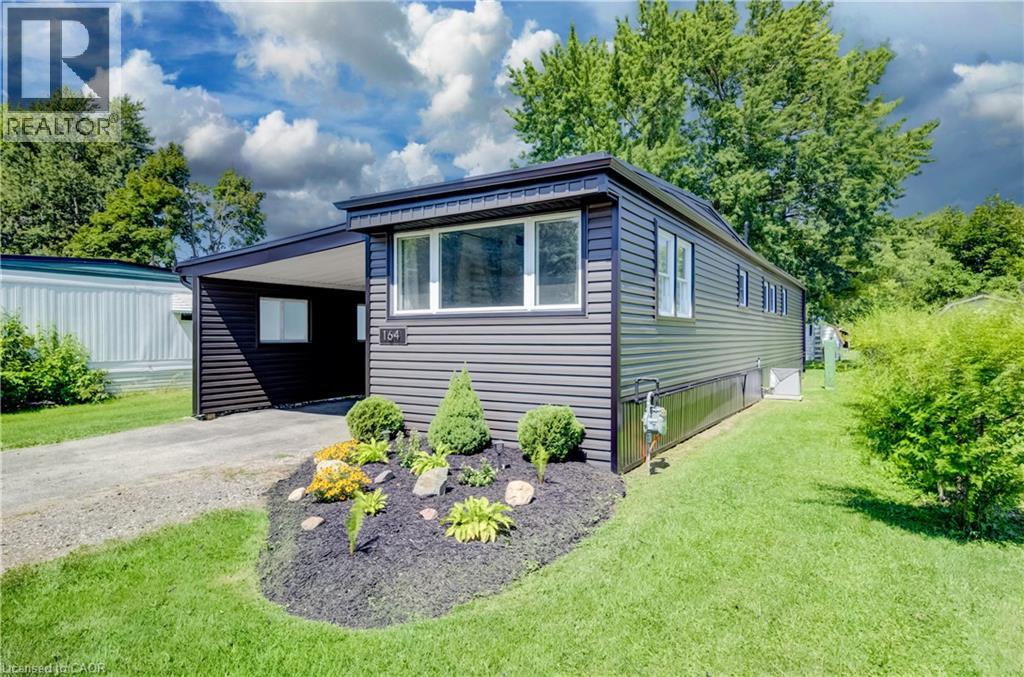
Welcome to 164 Birch Street, a beautifully updated 2-bedroom, 1-bathroom mobile home located in the Crystal Lake community. This move-in-ready home has been thoughtfully improved over the past several years, offering comfortable, low-maintenance living with many of the major updates already completed and just a short drive to beautiful Stratford. Step inside to a bright, freshly painted interior featuring an updated kitchen with granite countertops and stainless steel appliances. The home offers two comfortable bedrooms, a refreshed bathroom, and the added bonus of a sunroom completed in 2025, providing additional space to relax and enjoy. Outside, you’ll appreciate the attractive new gardens completed in July 2026, along with a new shed (2025) for additional storage. Significant exterior improvements include a new roof and siding in 2024, helping provide peace of mind for years to come. Additional updates include new light fixtures and bathroom fan (2024), washer and dryer (2022), and furnace and central air conditioning (2021). The kitchen island and chairs, window coverings, and appliances are also included. Recent updates & highlights: * 2 bedrooms | 1 bathroom * Freshly painted throughout – August 2026 * New gardens – July 2026 * New sunroom & shed – 2025 * New roof & siding – 2024 * New light fixtures & bathroom fan – 2024 * Washer & dryer – 2022 * Updated kitchen with stainless steel appliances – 2021 * Furnace & central air – 2021 * Granite bathroom countertop & fixtures – 2021 * Kitchen island & chairs, window coverings and appliances included A great opportunity for anyone looking for an updated, easy-to-maintain home in the Crystal Lake community with plenty of recent improvements already taken care of. (id:15069)
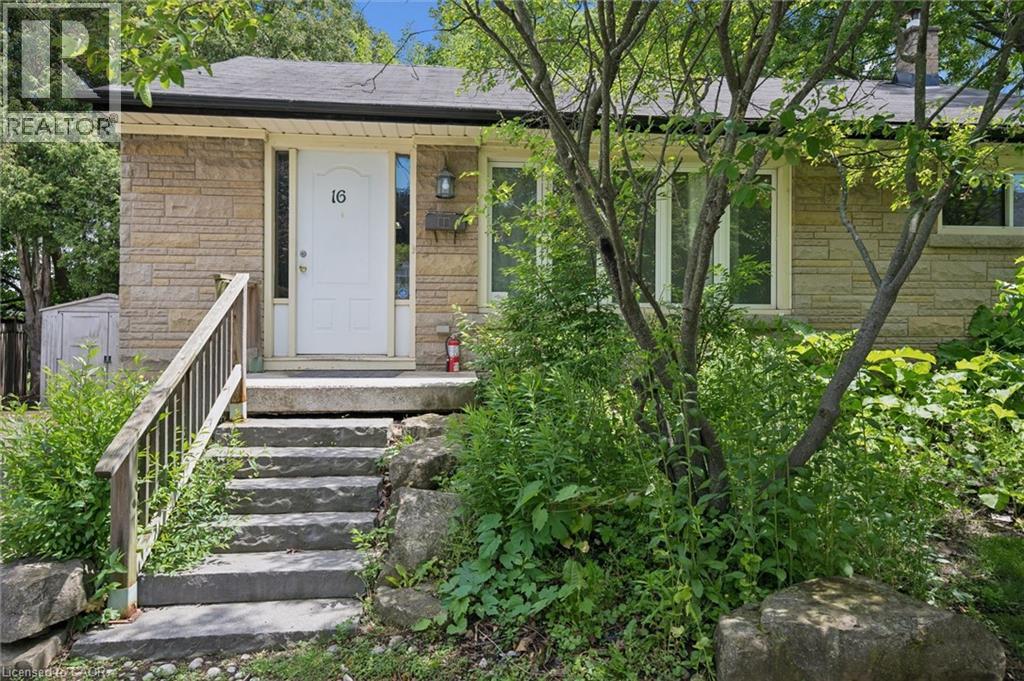
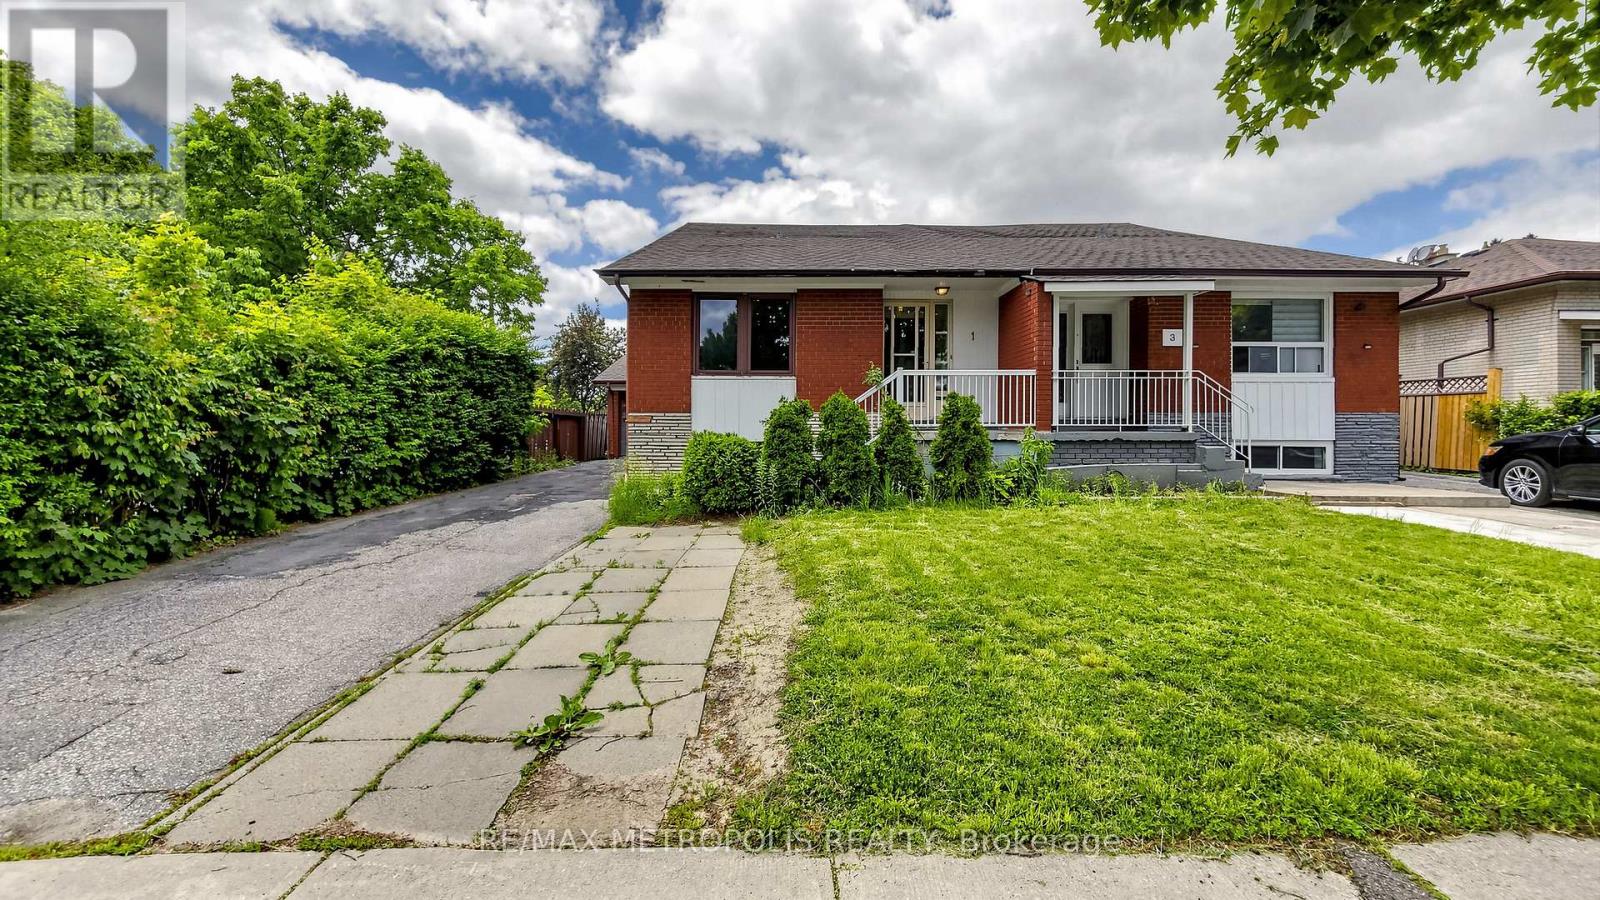
ATTENTION INVESTORS! Currently licensed McMaster-area rental generating $61,200 in gross annual income. Situated on a quiet court in sought-after Ainslie Wood, this detached 3+3 bedroom bungalow offers an established rental setup close to McMaster University, transit, shopping and everyday amenities. Currently rented for $5,100 per month, with tenants paying all utilities except water. The property is leased until May 2027, providing immediate rental income from closing. Buyers must assume the existing tenancy. The functional layout features three main-floor bedrooms, a spacious kitchen, separate dining area and full bathroom. The finished lower level offers three additional bedrooms, a recreation area, second full bathroom and convenient kitchenette. Outside, the property provides parking for three vehicles and a private backyard with no rear neighbours. An excellent opportunity to acquire a licensed, fully tenanted, income-producing detached property in one of Hamilton’s strongest student-rental locations. Offers will be reviewed September 3, 2026. (id:15069)
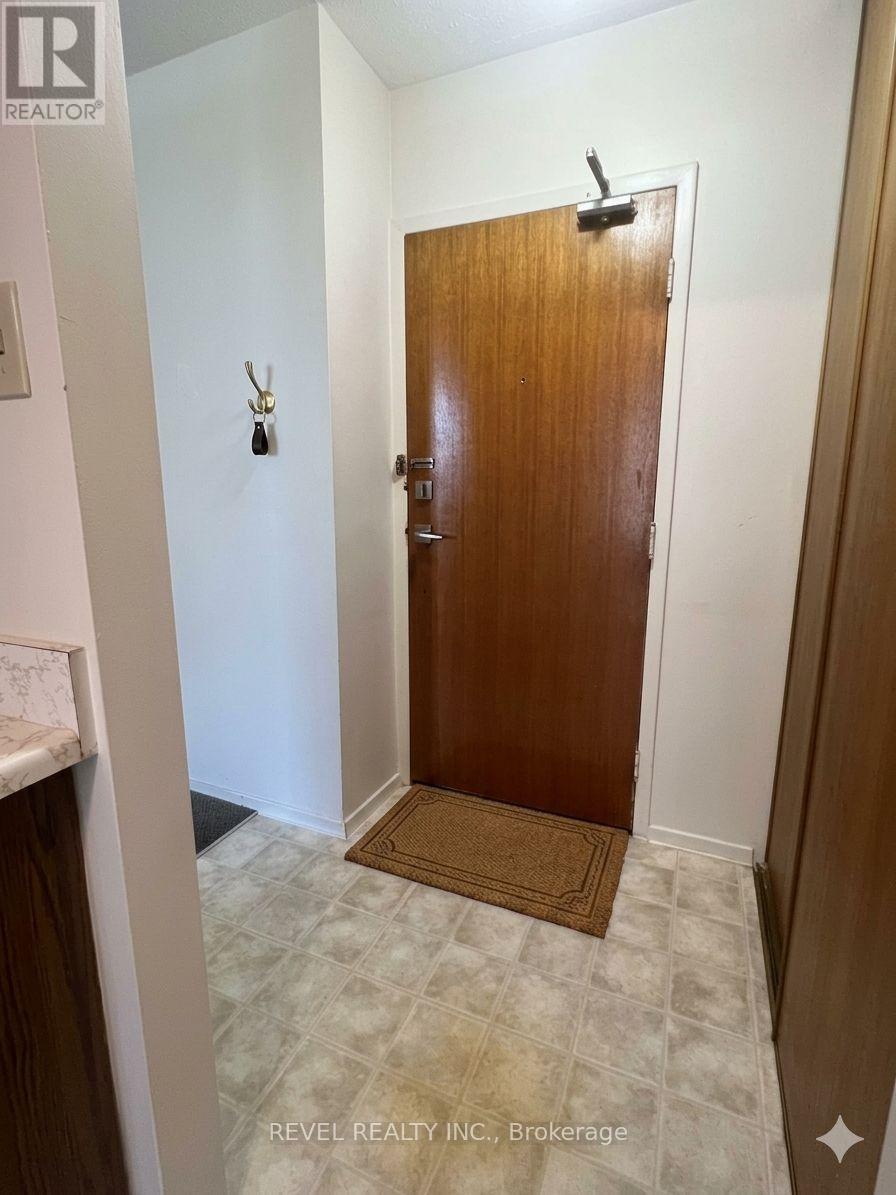
Welcome to Geneva on the Park, where opportunity meets convenience. This bright and spacious 2-bedroom, 1-bathroom condo offers an excellent layout with an abundance of natural light and generous living space that's perfect for comfortable everyday living. Featuring two spacious bedrooms, a large open living and dining area, a large open balcony, a walk-in storage closet, a sizeable front hall closet, and plenty of additional storage throughout, this unit offers functionality that's hard to find. Parking is included, and residents can enjoy the convenience of an outdoor pool, perfect for relaxing during the summer months. Whether you're a first-time home buyer looking to get into the market, an investor seeking a great addition to your portfolio, or a handy buyer ready to customize a space to your own taste, this condo presents an incredible opportunity. At this price, there's plenty of room left in the budget to renovate and add your personal touch while building equity. Ideally located in a highly desirable area, you'll enjoy easy access to shopping, restaurants, the QEW, public transit, and major bus routes, making commuting and everyday errands effortless. Don't miss your chance to unlock the potential of this fantastic condo in a well-established community. Opportunity, location, and value all come together at Geneva on the Park. Please note: the unit is vacant; images have been virtually staged with furniture. (id:15069)
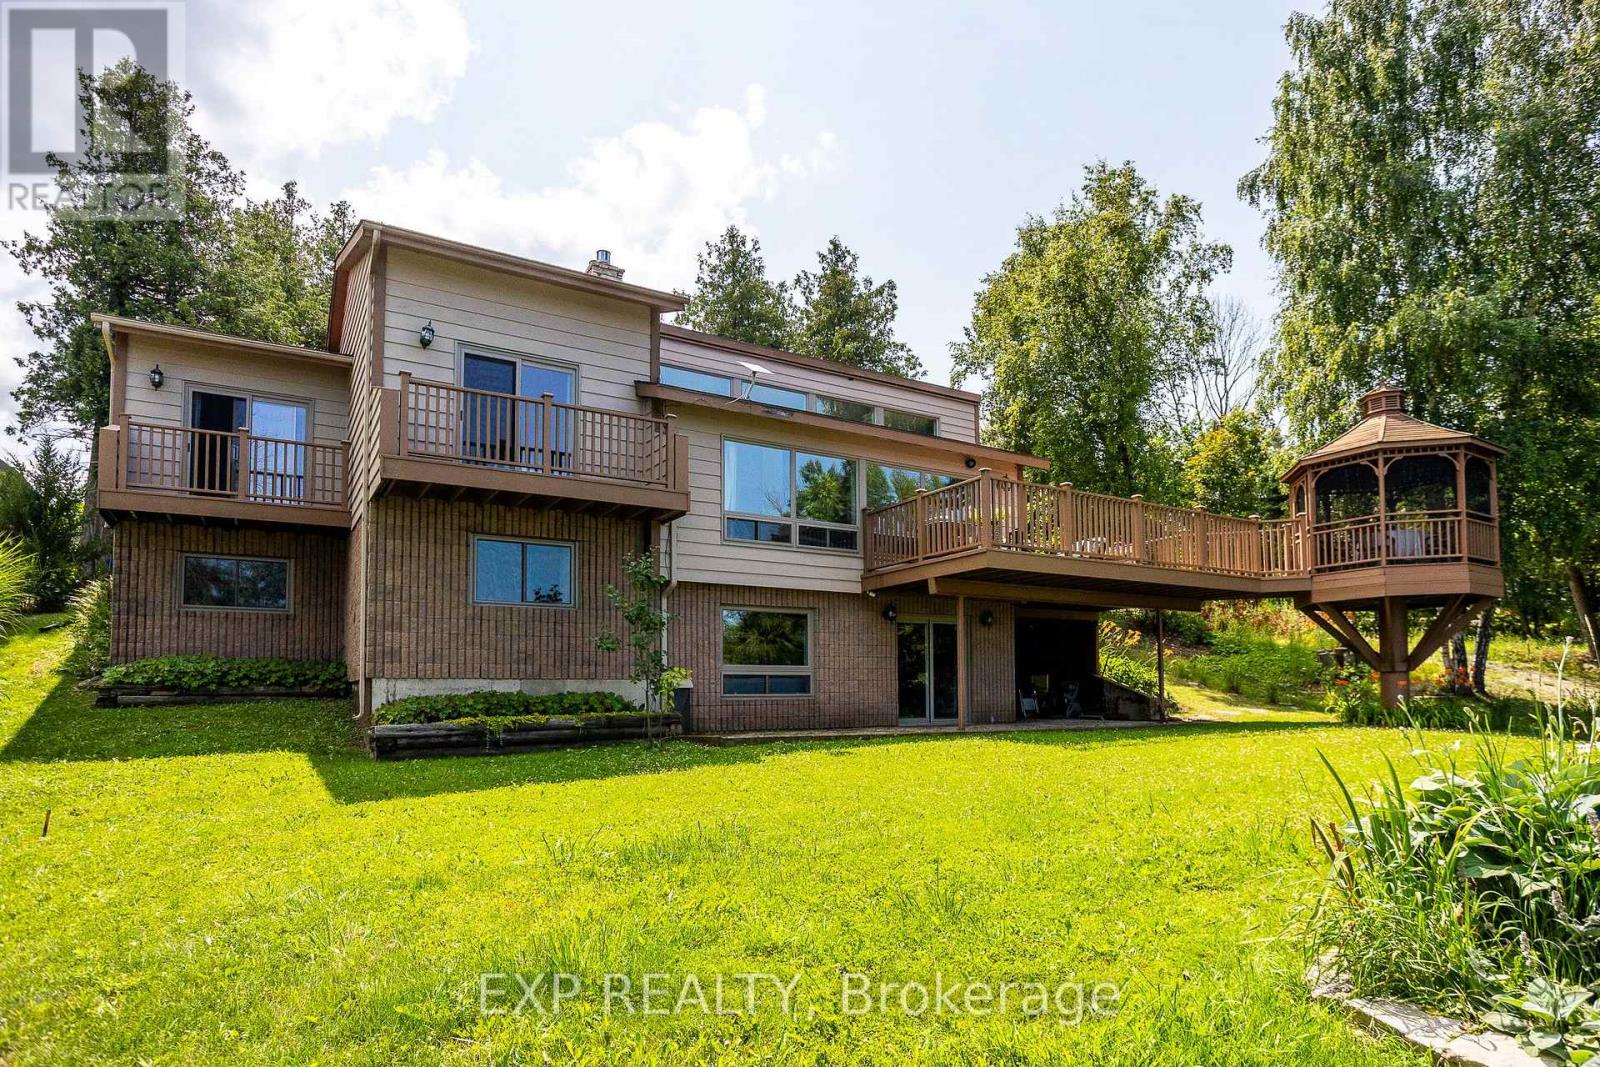
Embrace exquisite waterfront living on the shores of Georgian Bay in Georgian Bluffs. Featuring over 2,300 sq. ft. of versatile, view-filled living space, this year-round haven is perfectly tailored for effortless family gatherings or a sought-after income property. The home has been updated throughout with newer Van Dolder windows, maximizing natural light and energy efficiency. The main floor features 3 bedrooms with 1 bath, while the lower level offers an additional 3 bedrooms with 1 bath w/ expansive glass offering a front-row seat to spectacular water views, and a walkout patio designed for effortless indoor-outdoor entertaining. Beyond the patio lies a breathtaking outdoor paradise designed for pure relaxation and effortless entertainment. Step down to your expansive waterfront deck or gather under the custom-engineered gazebo as the sun dips below the horizon. Spend crisp evenings unwinding around the crackling fire pit, or step directly onto your private shoreline to launch your kayak, paddleboard, or canoe into the crystal-clear waters. From every vantage point, you'll be captivated by sweeping, elevated panoramas looking out across the expanse of Georgian Bay toward the majestic contours of White Cloud Island, Griffith Island, and the iconic Niagara Escarpment. For boaters, world-class water access awaits with the public boat launch and dock at Big Bay just minutes down the road. This prime coastal retreat offers unmatched four-season adventure right at your doorstep-from hiking the historic Bruce Trail and golfing at Cobble Beach Golf Resort or Wiarton Bluffs, to exploring local snowmobile trails and carving slopes at Blue Mountain Resort. Perfectly positioned for seamless travel, this world-class escape is just a scenic 2-hour drive from Kitchener, Guelph, or Orangeville, and roughly 3 hours from London or Toronto Pearson International Airport. (id:15069)
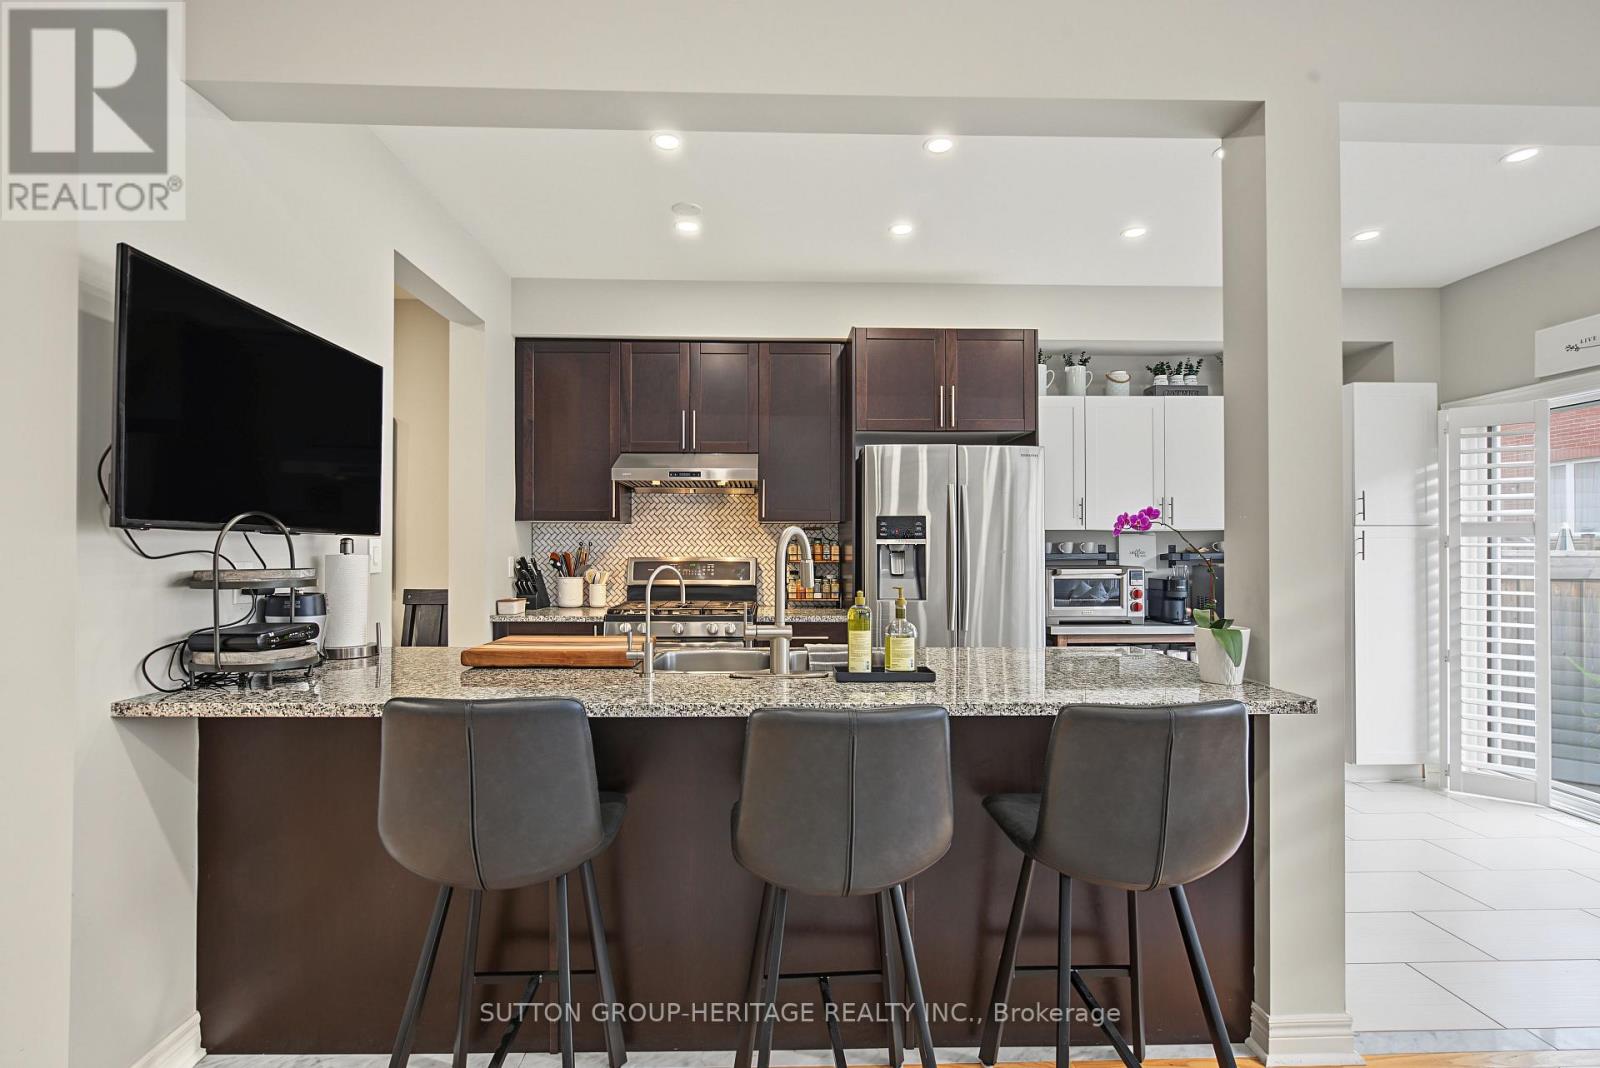
Welcome Home! This beautifully upgraded townhouse in Stoney Creek offers modern living, serene surroundings, and unbeatable convenience, this 3-bedroom, 3-bathroom and Finished Basement townhouse presents an excellent opportunity. its just steps from Edge Lake Park and a short drive to Fifty Point Conservation Area and Confederation GO. Its prime Stoney Creek location ensures convenient access to local amenities such as parks, schools, and shopping centers. Enjoy an attached garage w/inside entry, private drive & back garden perfect for summer entertaining. Upgrades includes New kitchen 2024, baths, flooring( 2024 Main and 2nd floor ), New Light Fixtures, Mostly New appliances, Fully 3 custom closets. Low condo fees incl. water, bldg insurance, exterior maintenance, parking & visitor parking. Additionally, the property features a fenced-in yard, perfect for children and pets. The established neighborhood's community atmosphere further enhances the property's appeal, offering a friendly and connected environment with abundant opportunities. This is your opportunity to own a fantastic townhouse in a thriving community. Don't miss out on this move-in-ready gem! Schedule your Private showing today! (id:15069)
What's better than living just steps away from some of Shelburne's most sought-after amenities, including schools and the community recreation centre? How about finding the cutest bungalow right in the heart of it all! This charming home offers the perfect combination of location, functionality, and comfort. Step inside to a bright and welcoming entrance with impressive high ceilings throughout. The open-concept main level creates a warm space, while all bedrooms are conveniently located on the main floor and are completely carpet-free. The finished basement offers an incredible amount of additional living space and endless potential. Whether you envision a spacious family room, a play area for the kids, a home office, or a combination of it all, there is room to make it your own. And the storage? You will be pleasantly surprised! From generous closets, the basement storage room, and all the way to the storage tucked beneath the backyard deck. This home offers far more space than meets the eye. With an unbeatable location close to every day amenities and plenty of space for the whole family, this property is ready to become your home sweet home! (id:15069)
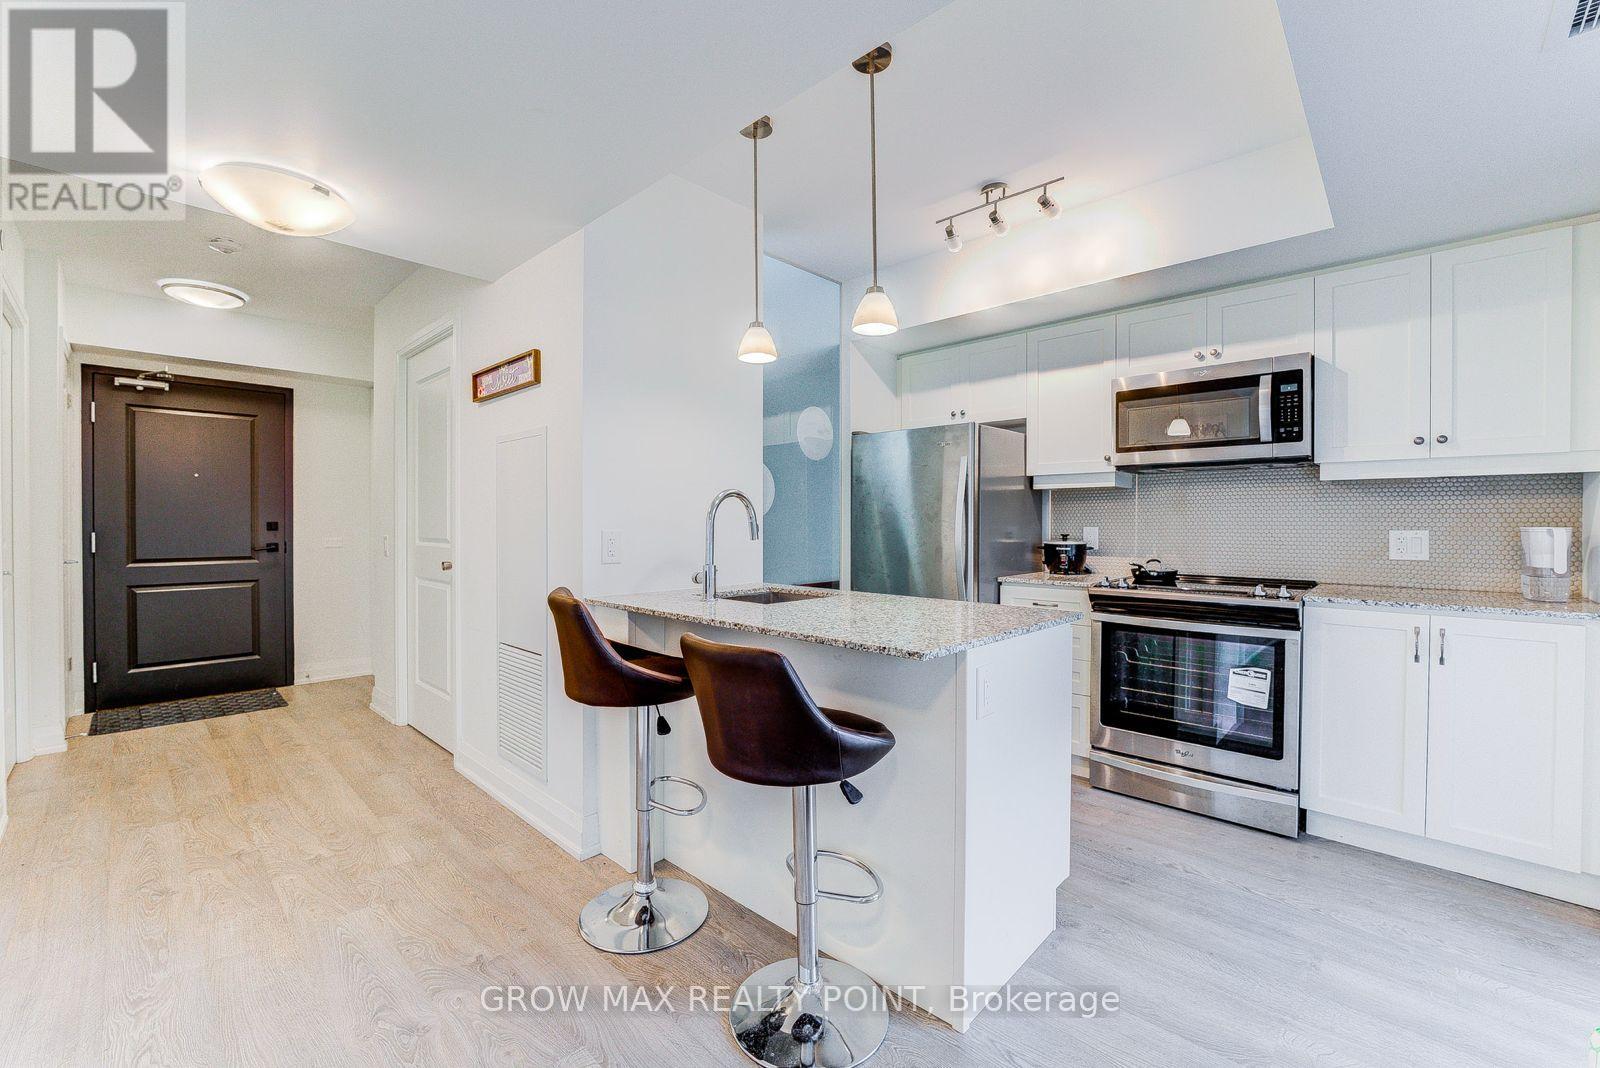
Welcome to Suite 734 at the Dundas Garden Square Condos in downtown Toronto, a 1 bedroom condo w/ a nice city view. Large glass sliding doors in the bedroom. Floor to ceiling window, modern kitchen, 4-piece stylish bathroom. Amazing amenities including a fully equipped gym and rooftop lounge w/ garden terraces. Condo building allows AirBnB, perfect for real estate investors. Located in the heart of downtown Toronto. Excellent "walk score". Steps away from Eaton's Center, Ryerson University, George Brown College. Major Hospitals And Public Transportation. (id:15069)
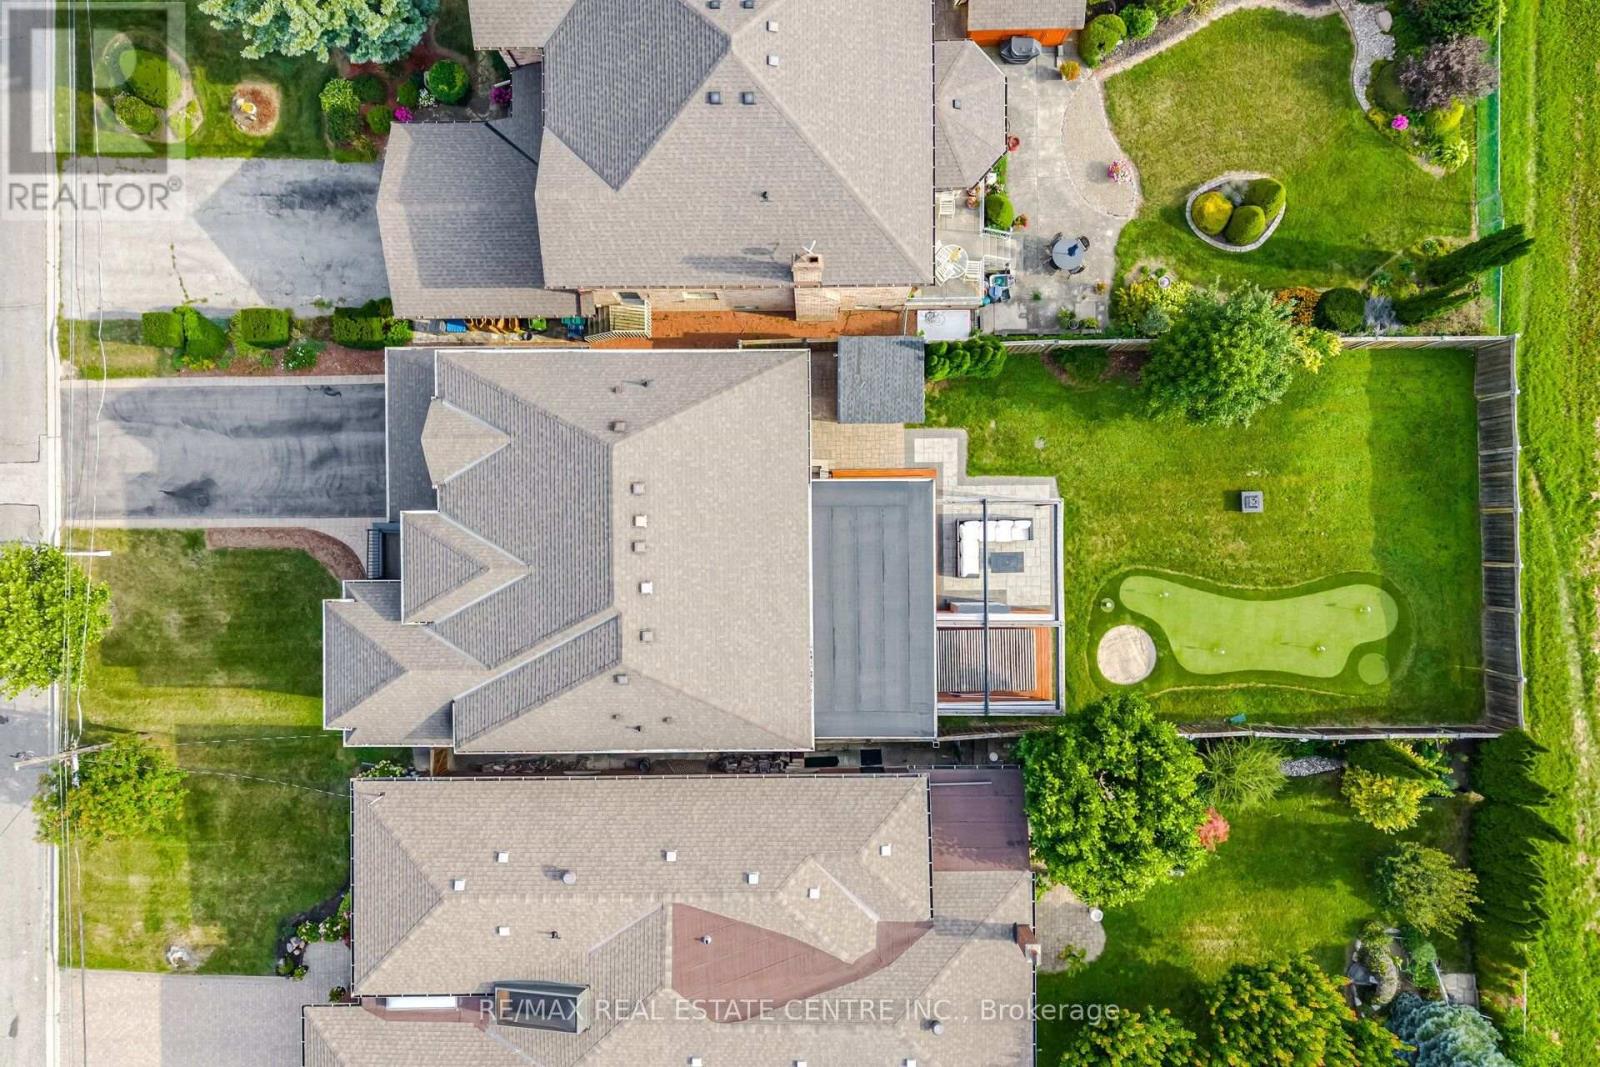
A SHOW STOPPING ENTERTAINER'S DREAM! Welcome to 60 Jopling Ave N, where exceptional design, impressive scale and resort-style living come together in one spectacular home. Offering approximately 4,364 sq ft of finished living space, this stunning 4-bedroom residence is designed to impress from the moment you arrive. Soaring 10-ft ceiling, dramatic cathedral ceilings, elegant coffered details and extensive pot lighting create an incredible sense of space and sophistication throughout.The spacious second floor features 4 bedrooms, 2 private ensuites, a Jack & Jill bathroom and convenient second-floor laundry. The finished lower level is truly an entertainer's paradise, featuring a dedicated media room, gym, billiards room and stylish bar, along with a separate walk-out providing incredible versatility for family, guests and entertaining.Step outside and discover your own private backyard oasis, designed for unforgettable gatherings and relaxing summer evenings. Enjoy the spacious deck, fully equipped outdoor kitchen, hot tub and private putting green - the perfect setting to entertain friends, unwind with family or enjoy resort-style living without leaving home.Ideally situated in a prime location with easy access to the subway and downtown Toronto, while close to schools, parks, shopping, restaurants and everyday amenities. With exceptional indoor and outdoor living spaces, thoughtful design and an incredible array of amenities, this home offers a lifestyle that is truly hard to duplicate. 60 Jopling Ave N - sophisticated, spacious and built for living, entertaining and enjoying every moment. (id:15069)
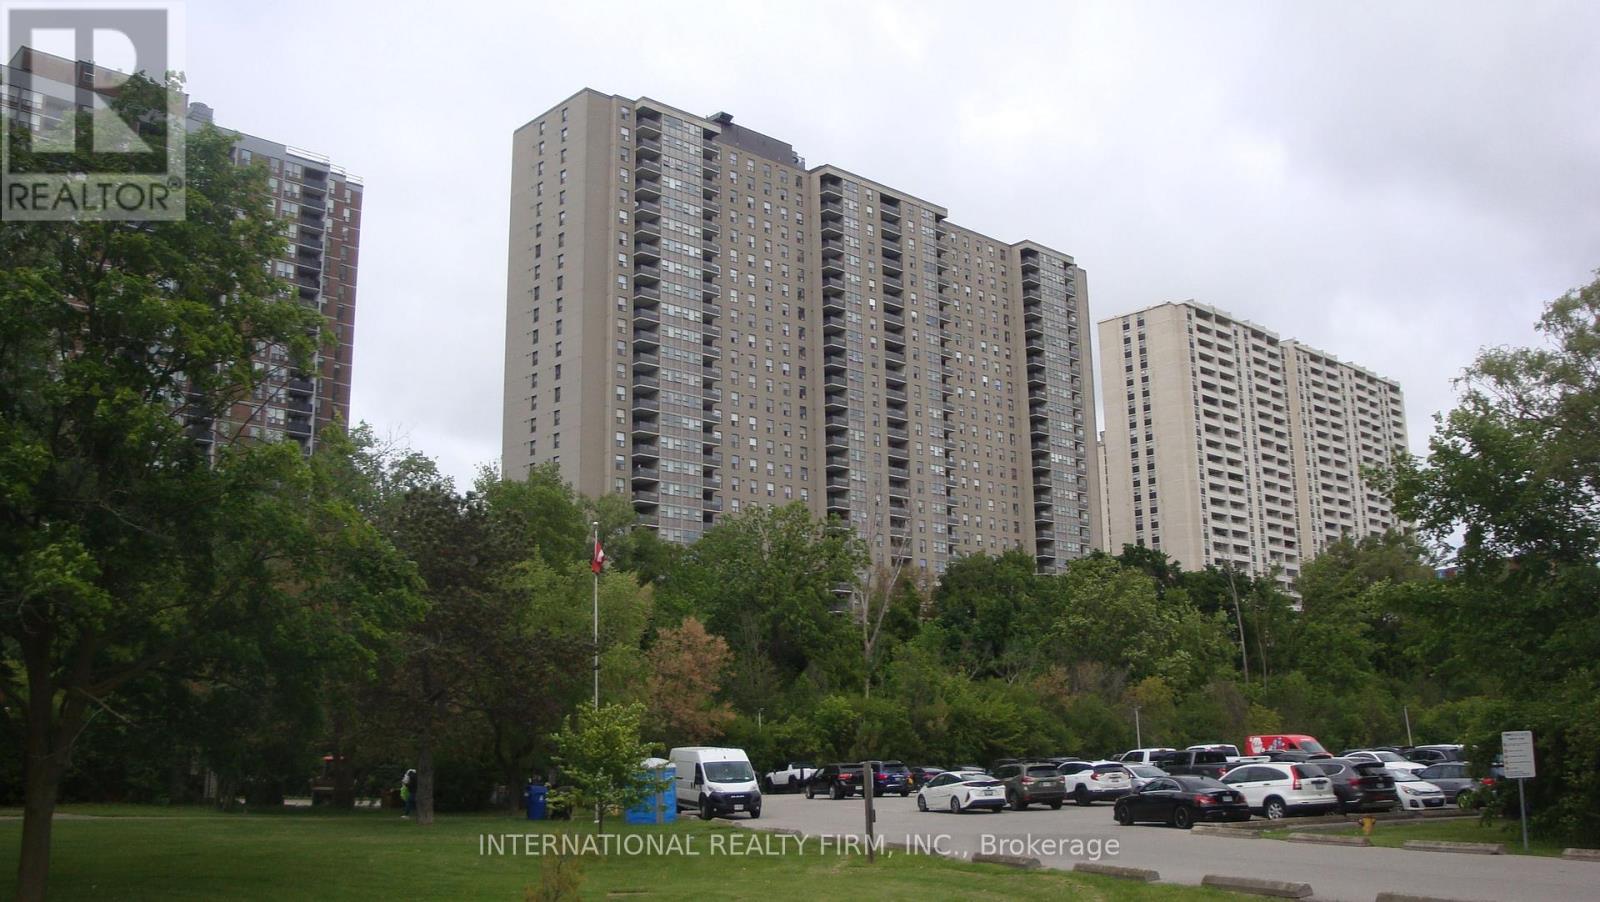
Welcome to unit 503 at 75 Emmett Ave-an expansive 3BR + Den layout that feels like a Bungalow in the sky. Bring your vision and interior design ideas to make this house-sized condo truly your own. Generous room sizes, functional open-concept possibilities, and peaceful surroundings. Ideal for growing families or downsizers wanting maximum square footage without compromise. Excellent opportunity for contractors, flippers, or buyers looking to build instant sweat equity. Sold as-is. Maintenance fee includes all utilities! (id:15069)
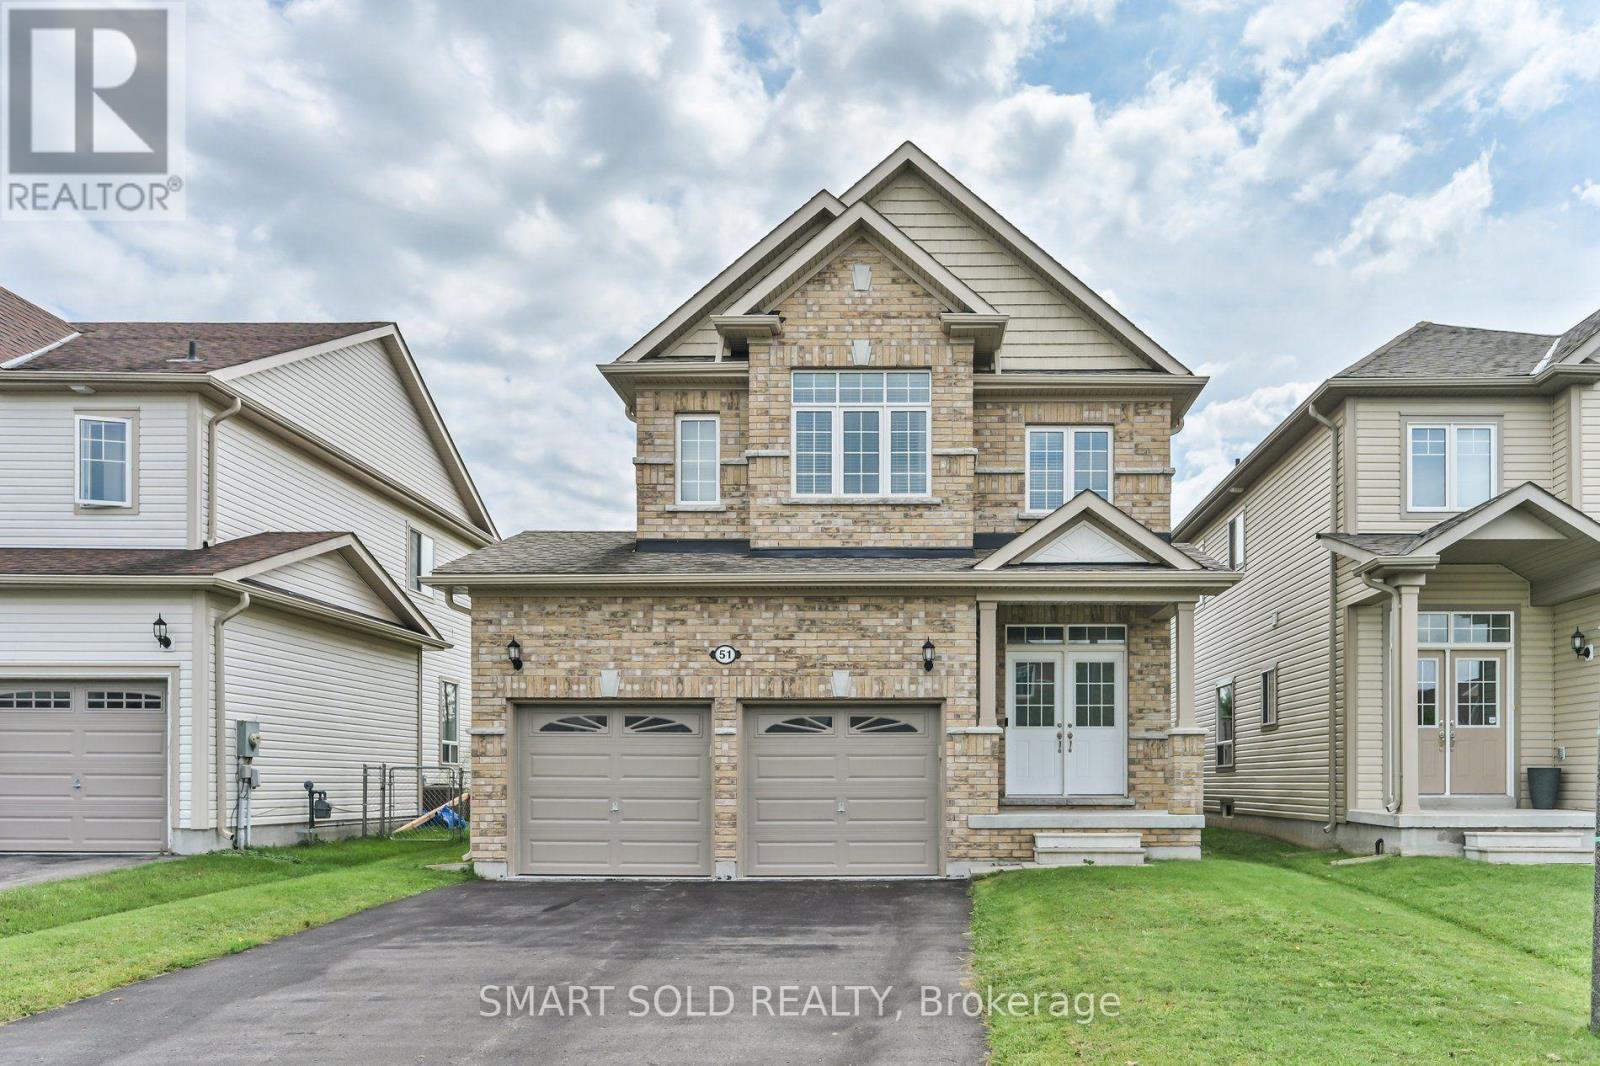
Welcome To This Affordable And Charming 4-Bedroom Home Nestled In A Quiet And Desirable Community Of Georgina! Just 10 Years Old And Offering 1,968 Sq. Ft. Of Above-Grade Living Space, This Well-Maintained Home Is In Excellent Move-In Condition And Features A Comfortable, Functional Layout Perfect For Family Living. Enjoy 9-Ft Smooth Ceilings On The Main Floor, A Cozy Family Room With A Fireplace And Large Windows, And An Upgraded Kitchen Featuring Quartz Countertops. Desirable South-North Exposure Provides Plenty Of Natural Light, While The Open View At The Back Creates A Bright And Peaceful Setting. Enjoy The Perfect Balance Of Tranquil Living And Everyday Convenience, With Supermarkets, Hardware Stores, Restaurants, LCBO, Automotive Services, And Other Essential Amenities Just Minutes Away. Outdoor Enthusiasts Will Appreciate The Close Proximity To Beautiful Beaches, Parks, Golf Courses, And Lake Simcoe, Including Franklin Beach, Willow Beach, And Sibbald Point Provincial Park, Offering Excellent Opportunities For Boating, Swimming, Fishing, Hiking, And Year-Round Recreation. An Excellent Opportunity For Families Or First-Time Buyers Seeking Exceptional Value, Move-In-Ready Comfort, Spacious Family Living, And A Relaxed Lifestyle Surrounded By Nature! (id:15069)
Luxurious and Modern Living in Richmond Hill! This stunning detached home features high ceilings, hardwood floors, and extensive pot lights. The main floor boasts a gourmet kitchen with custom cabinetry, quartz countertops, and high-end stainless steel appliances. A formal dining room and spacious living area are perfect for entertaining. The upper level includes a generous master suite with a walk-in closet and a spa-like ensuite. The finished basement offers additional living space and a separate entrance. Outside, enjoy the interlocking backyard and beautiful landscaping. Located in a sought-after Richmond Hill community, this home is close to top-rated schools, parks, and all amenities. Don't miss out on this incredible opportunity! (id:15069)
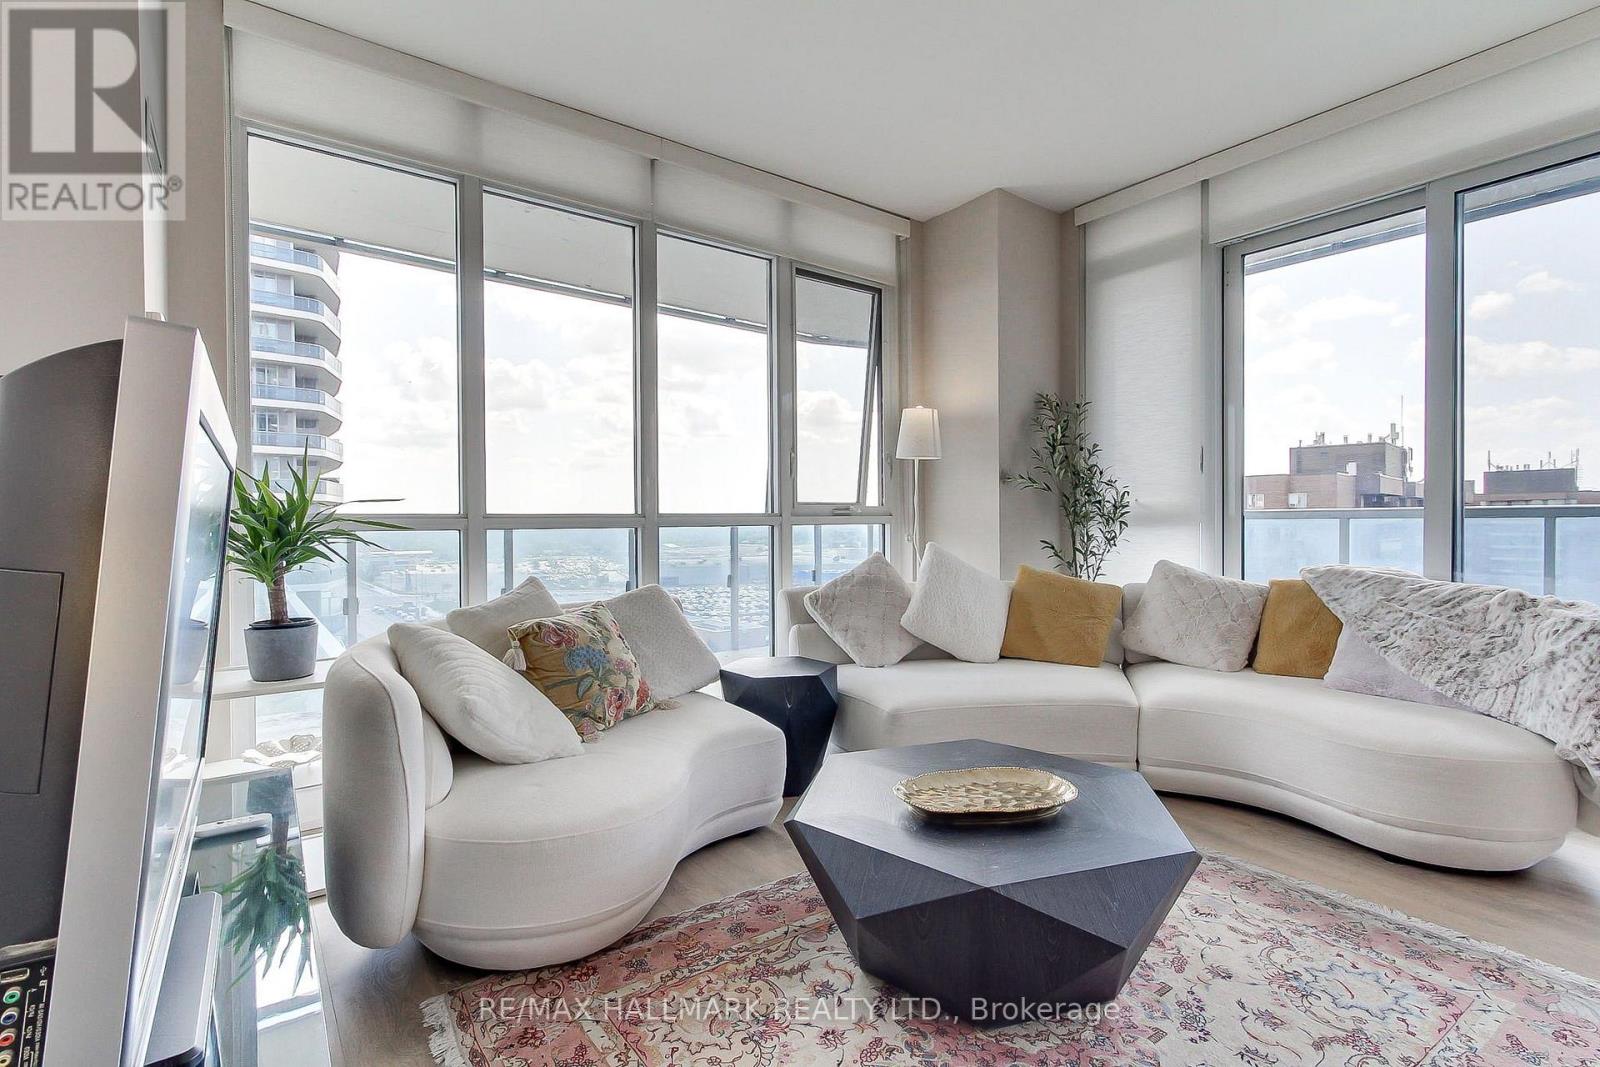
Welcome To Xpression Condos On Yonge, One Of Richmond Hill's Most Sought-After And Architecturally Distinctive Residences! This Bright And Spacious 2-Bedroom, 2-Full-Bath Corner Suite Offers Approximately 788 Sq. Ft. Of Interior Living Space Plus An Impressive 160 Sq. Ft. Wraparound Balcony. Enjoy Desirable Southwest Exposure, Abundant Natural Light And Beautiful Unobstructed Views Through Expansive Floor-To-Ceiling Windows. The Functional Open-Concept Layout Makes Excellent Use Of Every Square Foot, With A Modern Kitchen Flowing Seamlessly Into The Living And Dining Areas-Perfect For Everyday Living And Entertaining. Step Outside To The Generous Wraparound Balcony And Enjoy An Exceptional Extension Of Your Living Space, With Open Views And Spectacular Afternoon Light And Sunsets. The Primary Bedroom Features Its Own Ensuite Bath, While The Second Bedroom And Full Bathroom Provide Excellent Flexibility For Family, Guests Or A Home Office. Residents Enjoy An Impressive Collection Of Resort-Inspired Amenities Including 24-Hour Concierge, Indoor Pool, Fitness Centre, Sauna, Theatre, Rooftop Terrace With BBQ Area, Party And Games Rooms, Billiards, Ping Pong, Guest Suites And Visitor Parking. Ideally Located Directly Across From Hillcrest Mall And Steps To Restaurants, Cafes, Grocery Stores, Parks And Public Transit, With Convenient Access To Hwy 7, 407 And 404. A Rare Combination Of Corner-Suite Privacy, Southwest Exposure, Wraparound Outdoor Space And Exceptional Convenience In The Heart Of Richmond Hill. An Outstanding Opportunity To Call Xpression Condos Home! Buyer/Buyer's Agent to verify all measurements, dimensions, taxes, and property information. OPEN HOUSE: SATURDAY, AUGUST 29 & SUNDAY, AUGUST 30, 2:00-4:00 PM. (id:15069)
2400 sq ft of Finished living space. This one sings like a fine instrument! 15 Clarinet is a beautifully designed Oakridge Model Freehold executive townhome offers 3+1 bedrooms, 4 bathrooms. An impressive double-door entry opens to 9' main-floor ceilings, pot lights and hardwood floors, leading to a stunning open-concept kitchen, dining and living area.Upstairs, the spacious primary bedroom features a walk-in closet and 4-piece ensuite with soaker tub and separate shower. The second bedroom also offers a walk-in closet, plus there's a convenient nook for storage or a small office. The finished basement features a recreation area, additional bedroom and 4-piece bathroom, ideal for guests or teens.Outside, enjoy an interlocked driveway pad, fully fenced backyard and beautiful gardens. Ideally located minutes from Harry Bowes P.S., Old Elm GO Station, farmers' markets, restaurants, grocery stores and golf courses. (id:15069)
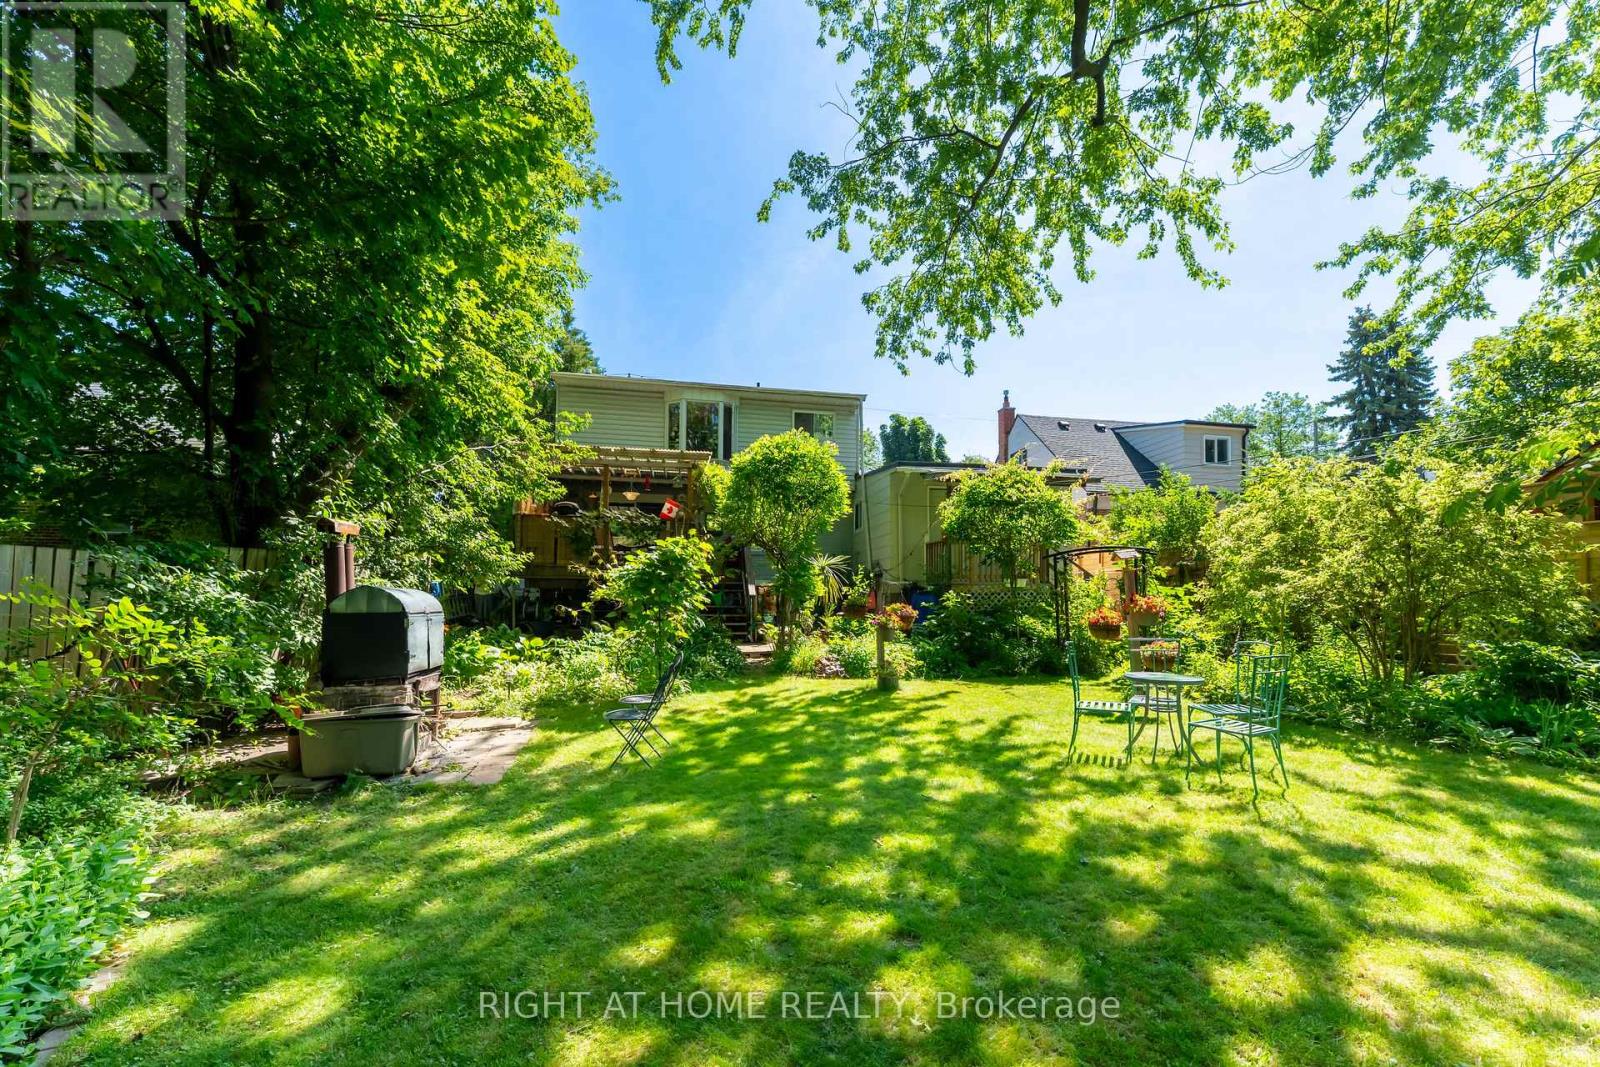
NEW PRICE TO SELL FAST! One Of-A-Kind Fully Detached Home With 3 Separate Entrances! Nestled On A Premium Lot! This One Is Unique With Lots Of Potential! Amazing Location! Rarely Available Opportunity at 30 Allister Avenue! Welcome to a fully detached gem Located in a prestigious neighbourhood on an expansive 50' x 137' lot offering exceptional privacy. Walking distance to amenities! Each Living Area Offer Separate Entrance! Also Easily Can Be Used As Single Residential! Whether you're a growing family or a savvy investor, this versatile home checks all the boxes. Thoughtfully configured with potential for three separate living units, each complete with its own kitchen, washroom, living area, and private entrance - an income-generating investment with strong rental returns. The main floor features a spacious living area, full kitchen, and a beautiful deck overlooking a paradise-like backyard 3 full bedrooms on the upper level. The second unit offers its own kitchen, washroom, and generous living space, while the third unit is a cozy one-bedroom suite with a private kitchen and washroom. Step outside into a stunning backyard retreat, where large mature trees and lush landscaping create the perfect setting to relax and entertain family and friends. The built-in garage plus ample outdoor parking add everyday convenience, and the oversized lot presents tremendous potential for future development. Opportunities like this rarely come to market. Come and fall in love with this beautiful home! (id:15069)
Welcome to this stunning, fully renovated detached bungalow on an impressive corner lot! Offering approximately 3,000 sq. ft. of beautifully finished living space, this bright, open-concept home blends modern design, quality finishes and exceptional functionality. The heart of the home is the spectacular kitchen, featuring a huge quartz island, high-end LG Studio appliances, floor-to-ceiling pantry storage and seamless flow into the spacious family room-perfect for entertaining and everyday living. The fully finished lower level offers a bedroom, den/office space and generous family room, providing excellent flexibility for family, guests or a home office. Adding versatility and income potential, the home features a self-contained unit with a separate entrance, currently generating $1,600/month in rental income. The unit will be vacant and available for the buyer's use upon closing, as the current tenant will vacate prior to possession. A true standout is the detached 2-car garage with soaring ceilings, connected to the home by a breezeway. Fully insulated and finished with industrial porcelain tile flooring, the garage offers an exceptional workshop, hobby or storage space. The expansive circular driveway accommodates up to 10 vehicles. Enjoy convenient North York living with easy access to TTC, major highways, shopping, dining, parks, recreation, schools and everyday amenities. A desirable location offering a great balance of quiet residential living and urban convenience. Don't miss this exceptional opportunity to own a beautifully renovated home on a rare oversized corner lot, complete with abundant parking, premium garage/workshop, flexible living space and additional rental income. A must see! Sellers and Listing Brokerage make no representation or warranty regarding the retrofit status of the property. Buyer and Buyer's Agent to conduct their own due diligence. (id:15069)
Nestled on a quiet, desirable street in Don Valley Village, this 4-bedroom detached home sits on a substantial 55 x 110-foot lot and offers over 3000 square feet of total living space. Loved by the same family for over 50 years, this light-filled, spacious home is ready for its next chapter. A great opportunity to renovate to your own taste or build new. The main floor offers a welcoming foyer, a bright living and dining room, a large eat-in kitchen, and a sun-filled family room with a fireplace and sliding doors out to the south-facing backyard. A powder room, 2 expansive closets, and a separate door to the backyard complete this floor. Upstairs, there is a grand primary bedroom with a walk-in closet and a 2-piece ensuite, 3 more sizeable bedrooms and a 4-piece bathroom. The high-ceilinged basement currently has a pantry, a workshop, and an unfinished space with a laundry sink, providing lots of potential to create secondary living quarters or add extra rooms for a family to enjoy. Outside, for added convenience, there is a roomy 2-car garage, a double driveway, a fenced backyard with a patio, mature trees and lots of room for a garden and play structures. Located near great schools, shopping, highways, and public transportation, this home offers an excellent opportunity for families searching for space and convenience in Toronto. Note: Some of the photos show virtually renovated rooms for demonstration purposes only. (id:15069)
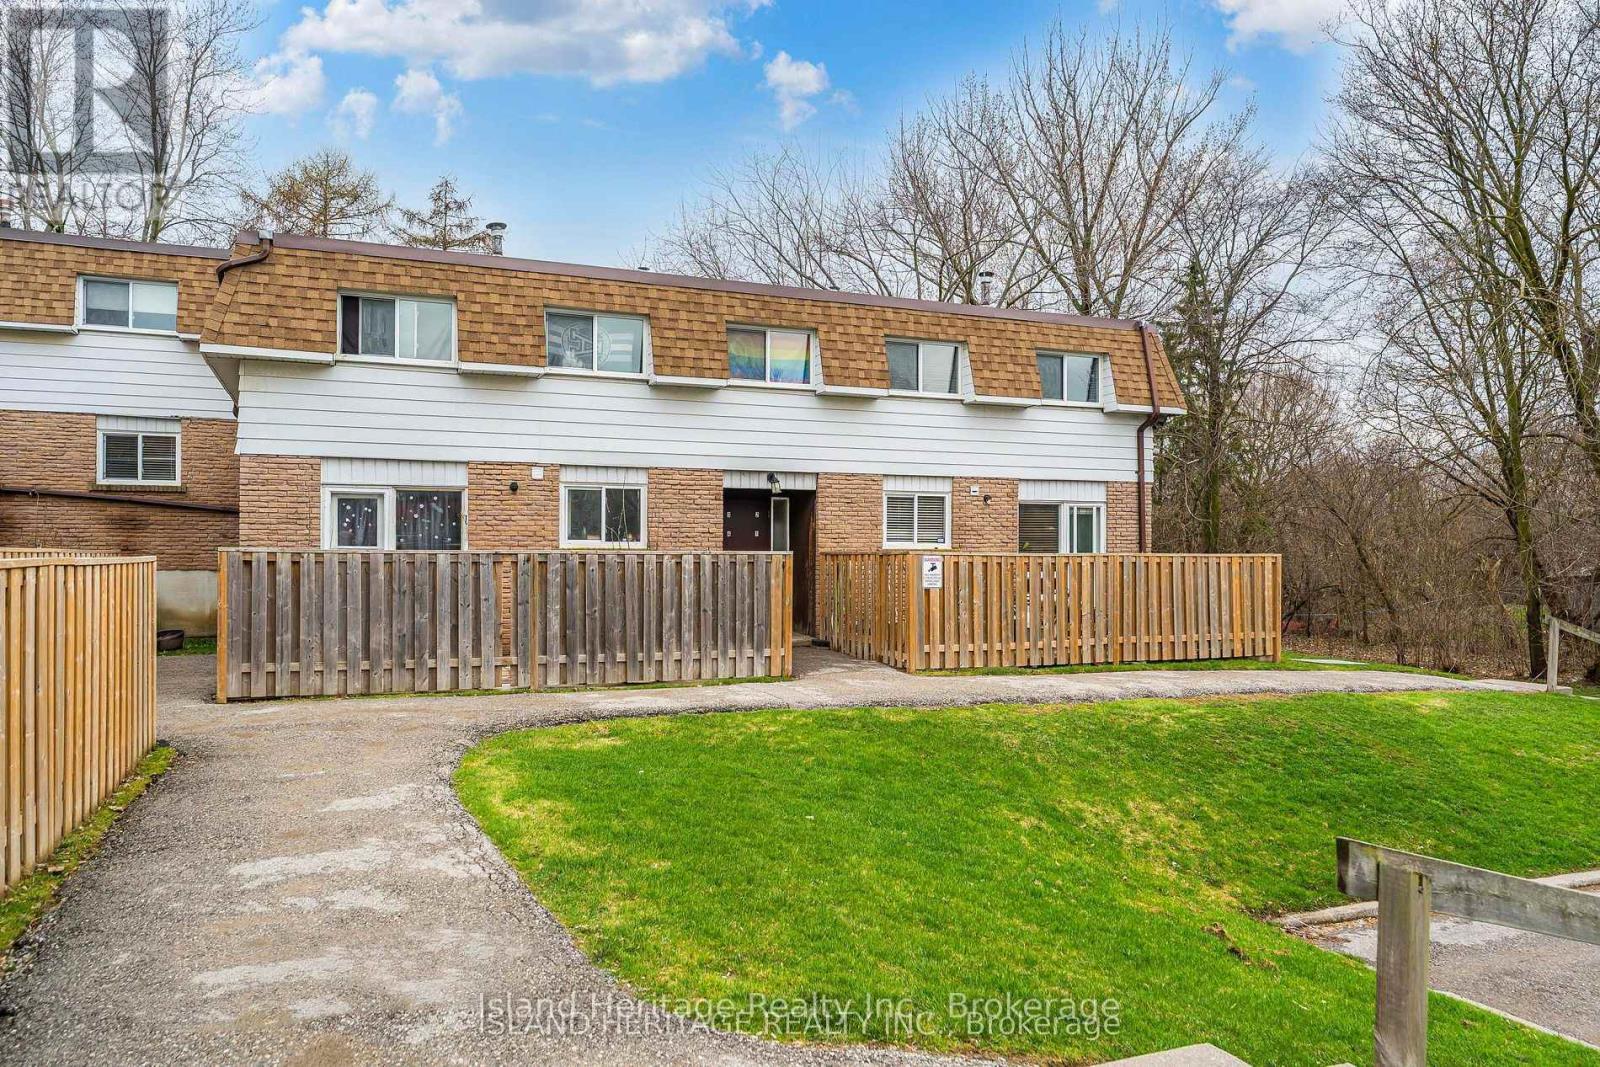
Rarely offered ravine lot, a standout feature seldom found in townhome living, backing onto a peaceful, treed setting that delivers both privacy and a natural backdrop. This 2 storey condo townhome offers 3 bedrooms and 1 bathroom, with a functional layout and generously sized principal rooms. Natural light fills the home through newer windows installed throughout. The eat in kitchen has been updated with modern countertops, a stylish backsplash, and a built in microwave, creating a practical and inviting space for everyday living. Pergo flooring runs through the kitchen and main hallway, providing durability and a cohesive finish. Upstairs, 3 spacious bedrooms are complemented by a full 4 piece bathroom, offering comfortable and efficient living space. The main living areas are spacious and well suited for both relaxing and entertaining. The private backyard overlooks the tranquil ravine, delivering a peaceful setting. Ideally located with quick access to Highway 401 and Go Train service that is currently under construction nearby, offering added convenience & present/future commuting benefits. (id:15069)
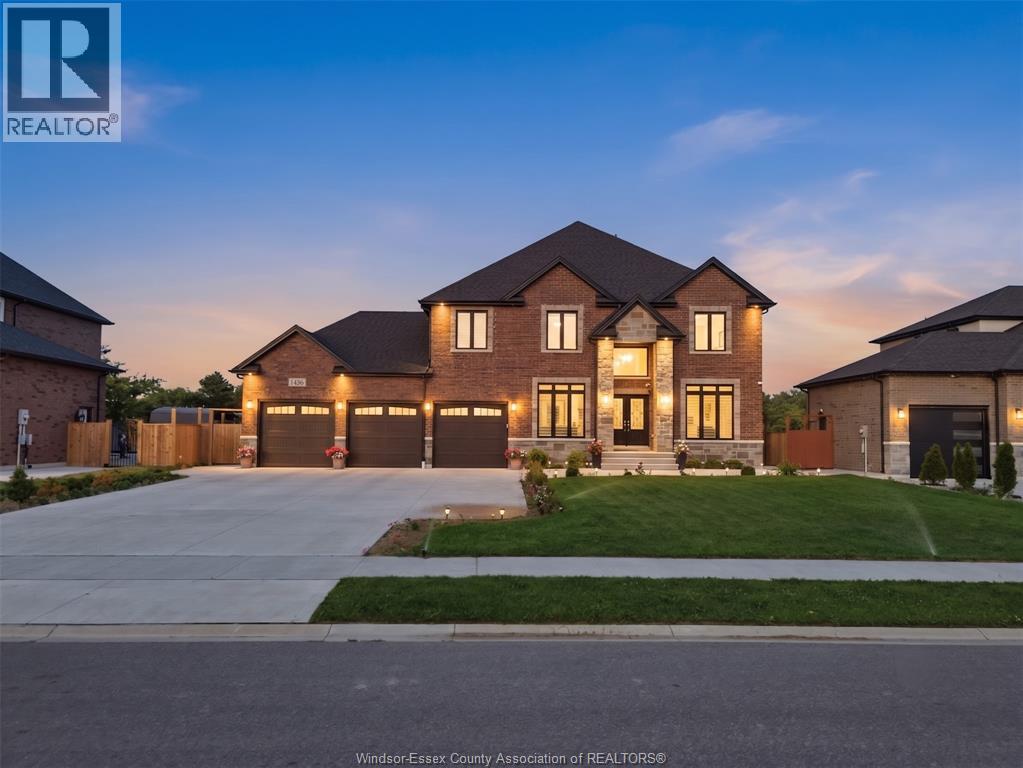
Elegant 3,421 Sq ft 2-storey House in prestigious Lakeshore, set on a 75 x 163 ft lot minutes to Hwy 401. Grand 18-ft foyer, formal living/dining, and a sophisticated family room with stone gas fireplace. Gourmet kitchen with granite counters and walk-in pantry. 5 spacious bedrooms, 4 baths (2 ensuites), including a luxurious primary retreat with 5-pc ensuite & WIC. Covered patio, full concrete exterior, 3-car garage, no rear neighbours, and grade entrance. (id:15069)
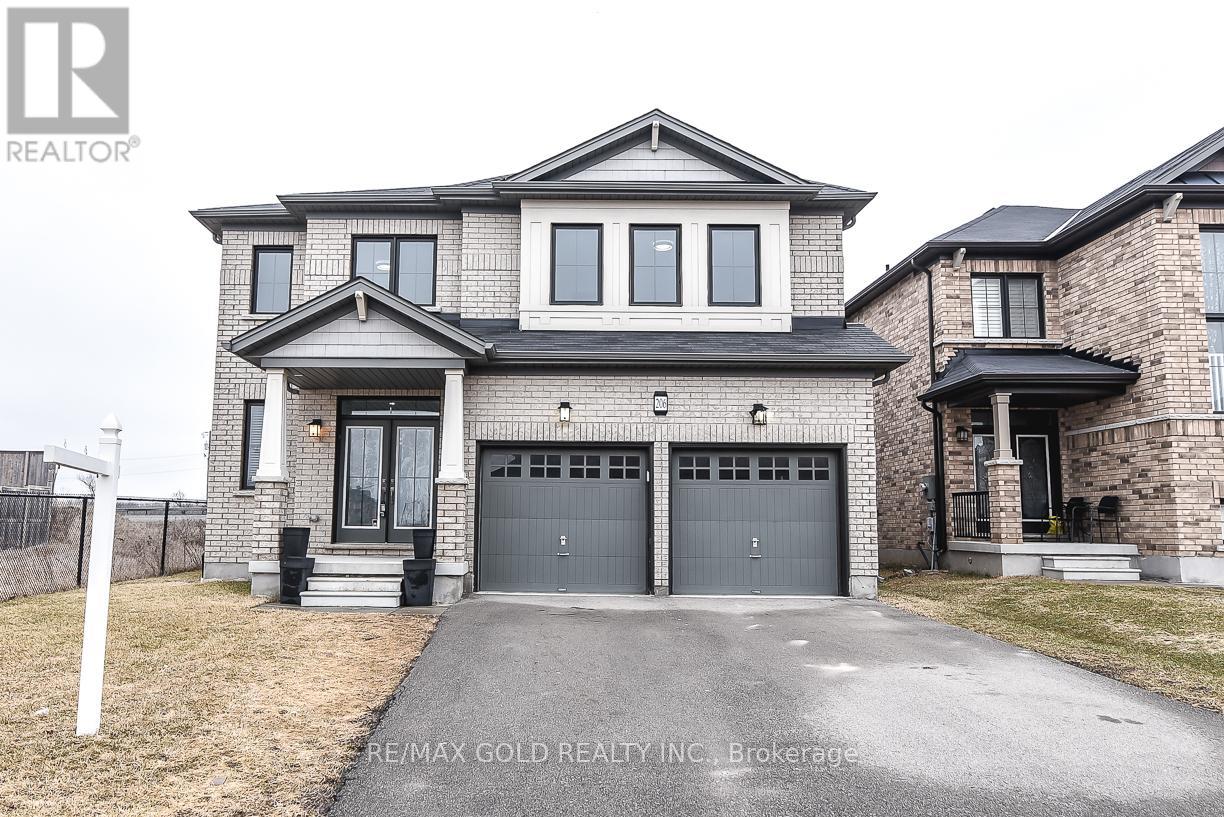
$$$$ - LOCATION LOCATION -$$$$ -- 4 Bedrooms Detached House With Extra Media/Library - Loft On 2nd Floor, 3.5 Full Washrooms, 2 Primary E/ Suits 2 Car Garage , On A Premium 44' Lot. ,2980 SQF. All Brick Home, Open Concept Separate Family Room, Separate Living Room and Big Eating / Dining area , Double Door Entry, All Stainless Steel Appliances In The Kitchen W/Glass Back-Splash, And Air Conditioner. Main Level Laundry & Access To Garage. New Go Station ,No Carpet At All ,Pot Lights ,New Paint ,Quartz/C/Tops, No Neighbor's on side and back of the home . Wooden deck in backyard for entertainment .Don't miss it (id:15069)
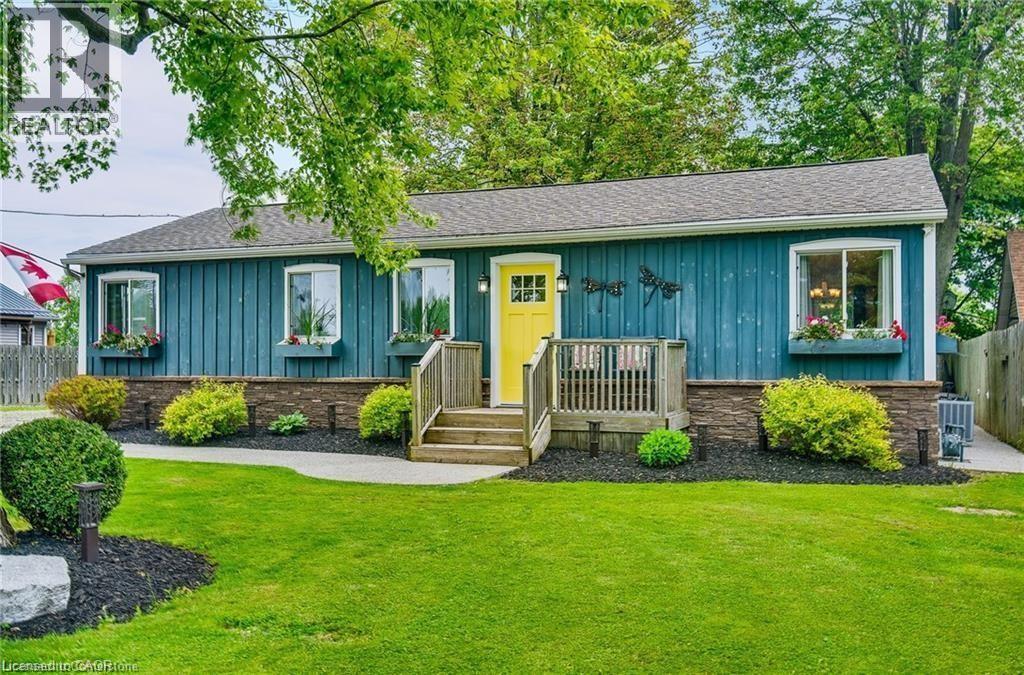
Enjoy your best life on Lake Erie in this clean, move in ready, 3 bedroom, four-season home, with amazing detached two-story garage, tons of parking, beautiful backyard and walk to the beach in one minute! This bungalow features hardwood floors, modern kitchen with gas stove, fridge & dishwasher, walk out to front & rear decks, Central Air conditioning, gas furnace heating, in suite laundry, full bathroom with bath tub. 90 ft x 90 ft mature lot with no rear neighbors & a quiet cul-de-sac road. See attached building permits for the new home construction in 1997. Then, in 2018, a two story professionally built garage was constructed and features 60-amp electrical, automatic garage door opener, concrete floor & an incredible 2nd floor loft space with tons of windows! Walk down the street to the water & enjoy the pebble stone beach on Lake Erie & to the Boat Launch at Hippos Restaurant & Mohawk Marina. Only a few minutes’ drive to the town of Dunnville or Port Colborne for all of your shopping needs & 1 hour to Hamilton! Excellent fishing on Lake Erie, hiking trails in the area, Rock Point Provincial Park & Long Beach Conservation Areas nearby. Xplornet High Speed Fibre Optic. Natural gas heating! Fresh water tank (cistern). Separate holding tank for wastewater. Gas furnace and central AC unit 2022, shingles 2018, no rentals (water heater, furnace, AC all owned). Building permits & Survey are attached to this listing for your review. Start enjoying your new life at the lake today! (id:15069)
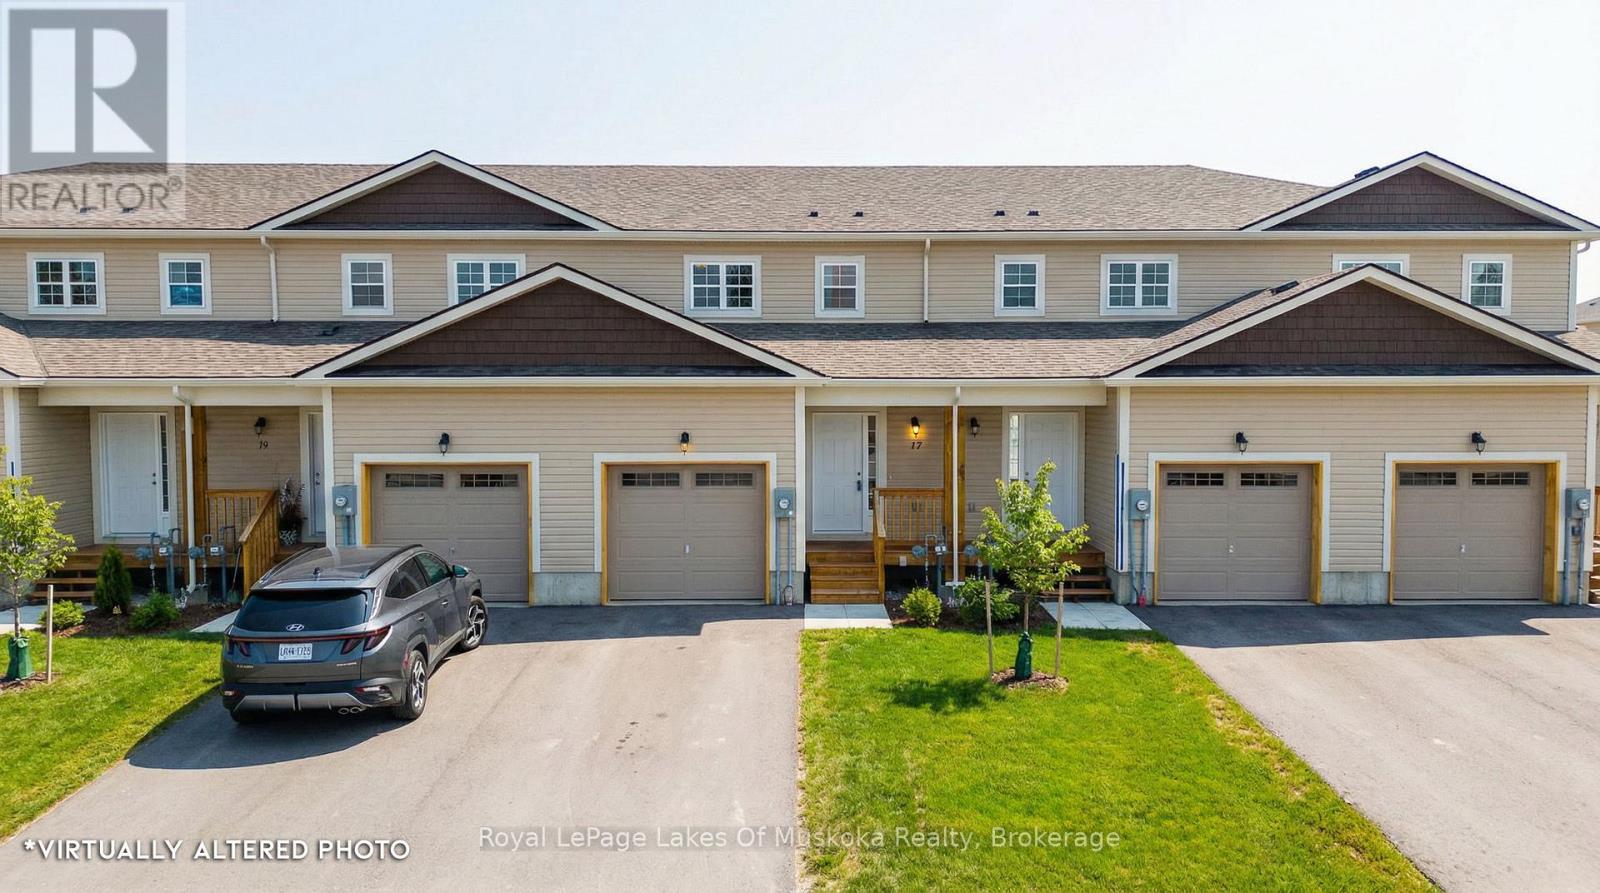
This modern townhome offers a thoughtful layout and quality finishes in a highly desirable Bracebridge location. Set within a newly built community, the home is ideally positioned within easy walking distance to the high school and Sportsplex (community centre) and just minutes from downtown shops, restaurants, parks, and trail systems. On the main floor, the open-concept design is well defined, with distinct kitchen, dining, and living areas that flow naturally without feeling overwhelming. Brand new upgraded appliances included. A conveniently located powder room and interior access to the garage add to the functionality of the space. The upper level features three bedrooms, including a spacious primary suite with a walk-in closet and private en-suite. A second full bathroom serves the remaining bedrooms, creating a practical and comfortable layout for everyday living. Notable upgrades include enhanced flooring, air conditioning, pantry for added storage, updated island cabinetry and smooth ceilings. The basement includes an egress window, offering excellent potential for a future bedroom or additional living space once finished. Washer and Dryer included. Covered under the Tarion Warranty program, offering peace of mind for new home construction. A smart choice for those seeking modern design, walkable amenities, and flexibility for future needs. (id:15069)
Fantastic opportunity for first-time buyers, investors, or growing families! This semi-detached home sits on a premium corner lot in a desirable North York neighbourhood. Features a rare main floor bedroom, 3 spacious second-floor bedrooms, 2 bathrooms, and a finished basement with additional living space. Extended driveway parking for up to 3 vehicles plus a 1-car garage. Conveniently located near schools, parks, shopping, restaurants, public transit, major highways, York University, Humber River Hospital, and other everyday amenities. Great value with excellent potential for homeowners and investors alike. (id:15069)
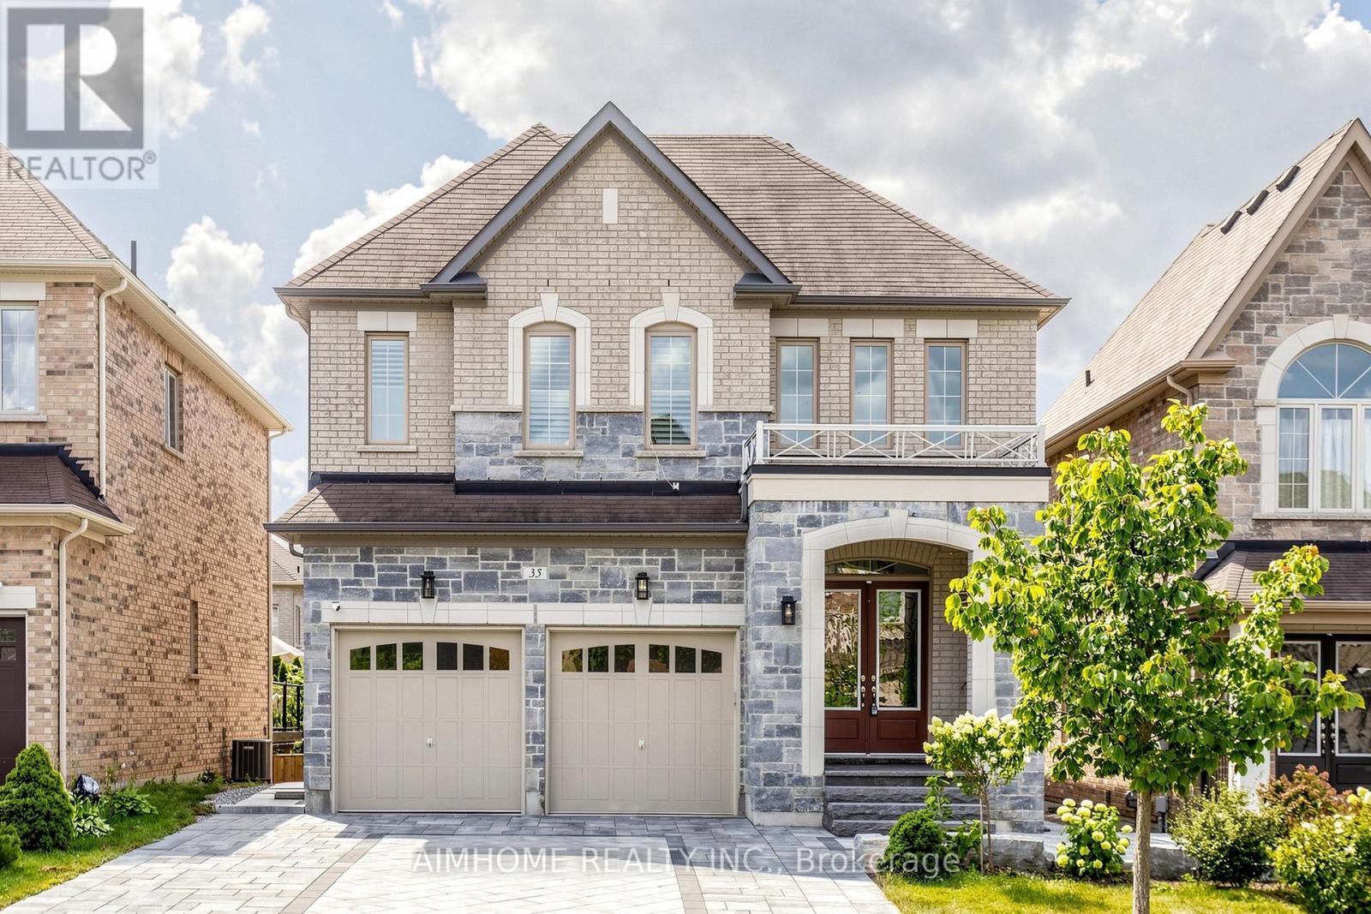
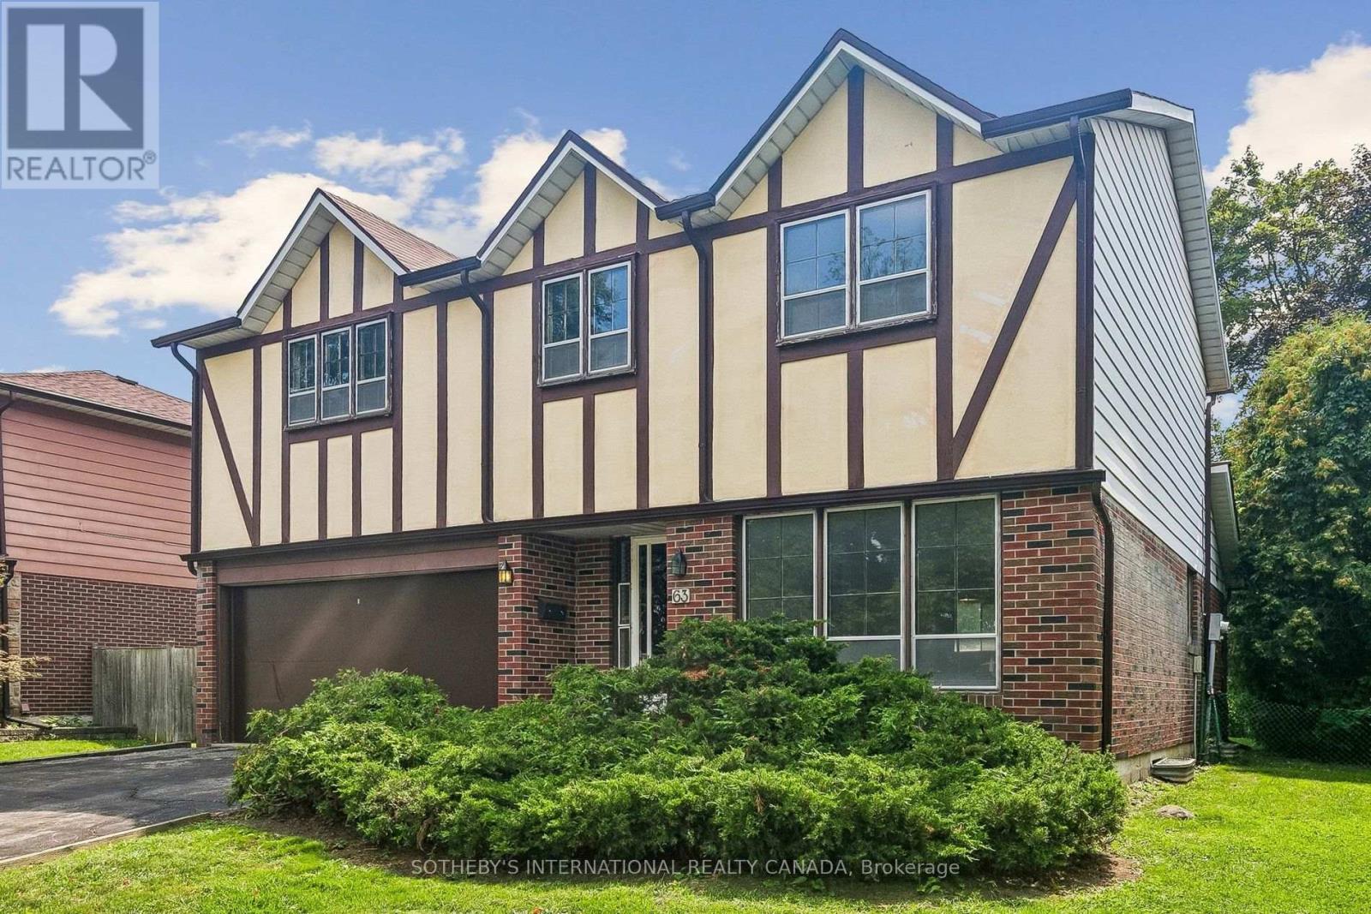
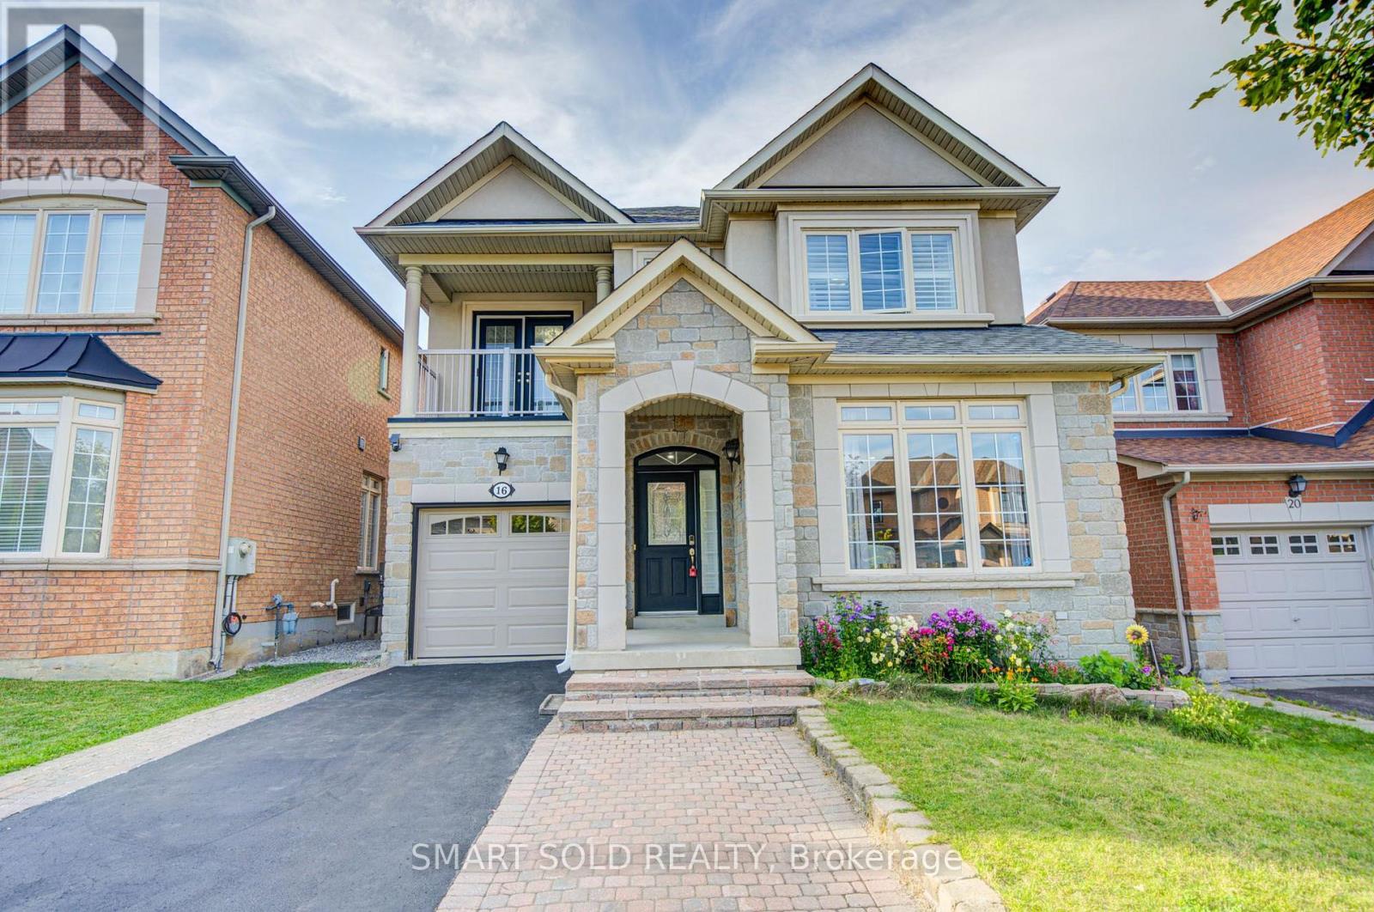
Zoned In Top-Rated School District: Thornhill Woods P.S., Stephen Lewis S.S., And St. Theresa Of Lisieux Catholic High School. Premium *35Ft* Wide Detached Lot Built By Renowned Builder Aspen Ridge, Featuring The Largest Rare 4-Bedroom Layout (2,214 Sq Ft Above Grade, Plus Finished Basement), Nestled On One Of The Most Private And Quiet Inner Streets In Thornhill Woods Community. Thoughtfully Designed And Exceptionally Maintained, This Home Offers New Garage Door And Opener (2025), New Range Hood (2024), Insulation Upgrade (2022), RO Kitchen Water Filtration System (Installed 2022 With Filter Replaced Annually 2026), Second-Floor Upgraded Bathroom With Smart Toilet Seat (2024), Custom Interlock Stonework Accommodating A Total Of 3 Parking Spaces, Driveway Maintained (2026) .The Bright Living Room Is Framed By A Large Picture Window That Fills The Space With Natural Light, While The Open-Concept Family Room With A Cozy Gas Fireplace Creates A Warm And Inviting Atmosphere, Perfect For Gatherings And Everyday Living. The Generous Kitchen Features Granite Countertops, Stylish Backsplash, Stainless Steel Appliances, A Kitchen Water Filtration System, And A Custom Pantry With Organizers. It Overlooks A Sun-Filled Breakfast Area With Walkout To A Spacious Backyard, Ideal For Outdoor Entertaining. Rarely Offered 4 Bedrooms Model, Including A Private Primary Suite With Walk-In Closet And 4-Piece Ensuite. The Additional Three Bedrooms Offer Ample Natural Light And Functional Layouts To Suit A Growing Family, For Children, Guests, Or A Home Office.The Professionally Finished Basement Adds Valuable Living Space With An Additional Bedroom, 3-Piece Bathroom, Perfect For In-Laws, Extended Family, Or A Media Room. Enjoy Easy Access To Highway 407, Hwy 7, Public Transit, GO Stations, Parks, Scenic Trails, Community Centres, Restaurants, Supermarkets, And More. (id:15069)
2 Bed/2 Bath condo Overlooking Toronto Hunt Club Golf Course in the Birchcliffe - Cliffside neighbourhood. Steps From The Scarborough Bluffs & Lake Ontario. Location is the perfect combination of city & nature. South Facing Suite with lots of natural light that comes in through floor-to-ceiling windows. One Parking and Locker included.Few items of owner's furniture may be included in the sale price. (id:15069)