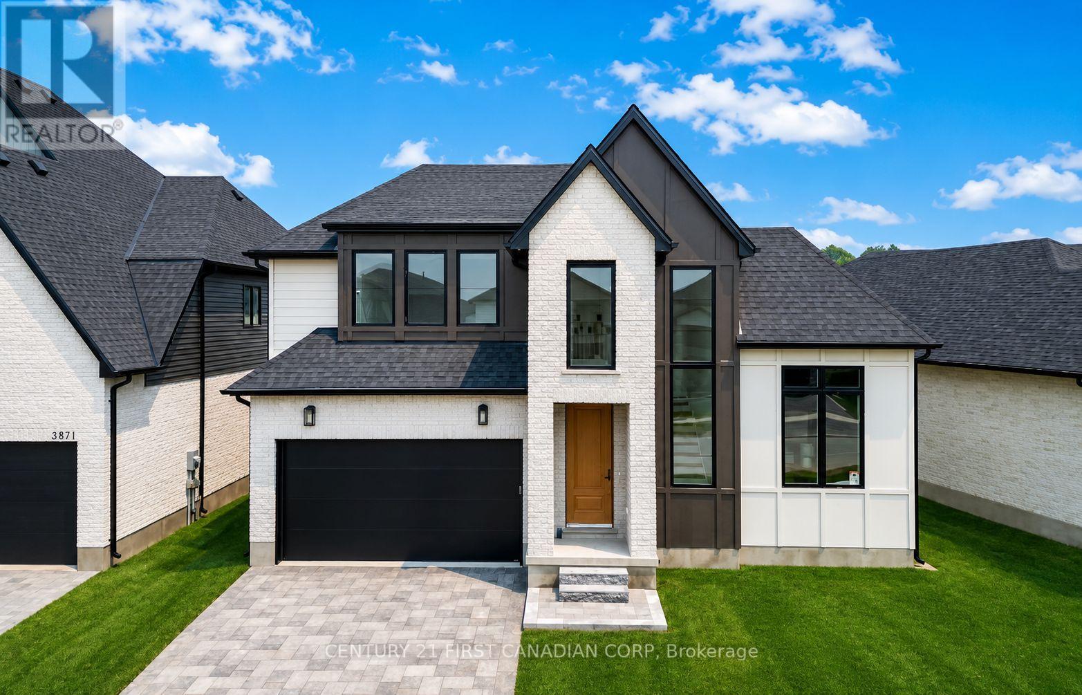
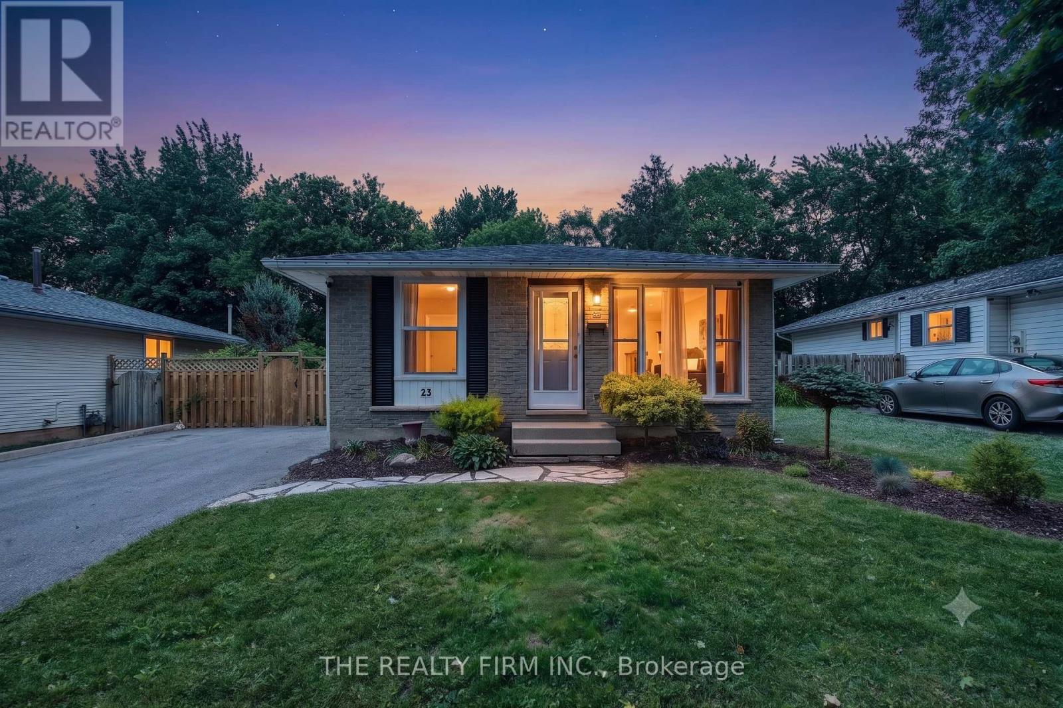
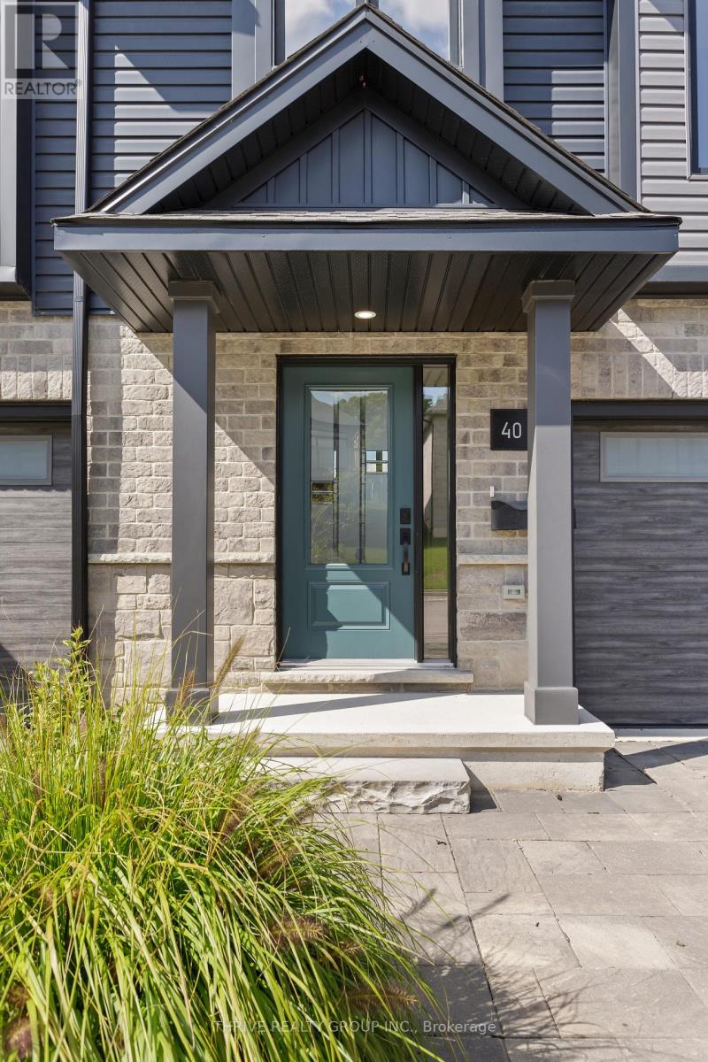
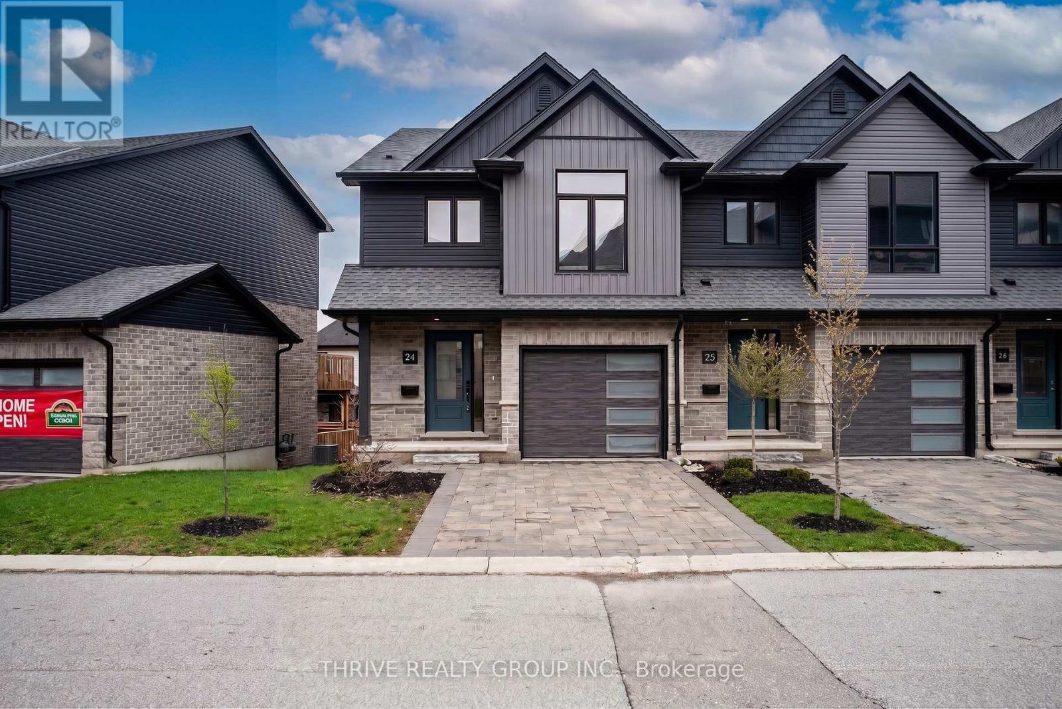
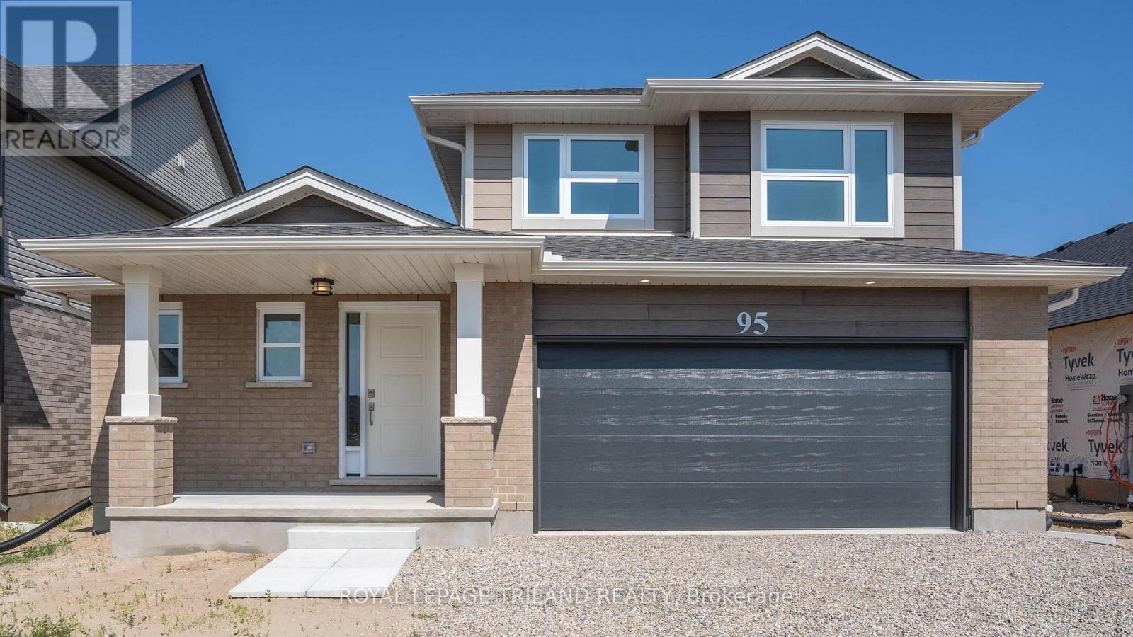

NOW READY | IMMEDIATE / SUMMER 2026 OCCUPANCY. Welcome to 3883 Big Leaf Trail, a stunning new construction by Ferox Design Build, recognized for exceptional craftsmanship, modern finishes, and thoughtfully designed living spaces. Situated on a premium 50-foot frontage lot in one of Lambeth's most sought-after communities, this impressive two-storey home offers over 2,100 sq. ft. of finished living space with 4 bedrooms, 3.5 bathrooms, and an attached double garage. Designed for today's lifestyle, the main floor features a dedicated home office, perfect for working remotely, along with a bright open-concept layout ideal for everyday living and entertaining. The designer kitchen includes a walk-in pantry and overlooks the spacious living and dining areas. Upstairs, the generous primary suite features a walk-in closet and a private ensuite. Two additional bedrooms share a convenient Jack-and-Jill bathroom, while the fourth bedroom offers flexibility for guests, a growing family, or a second home office. (id:15069)
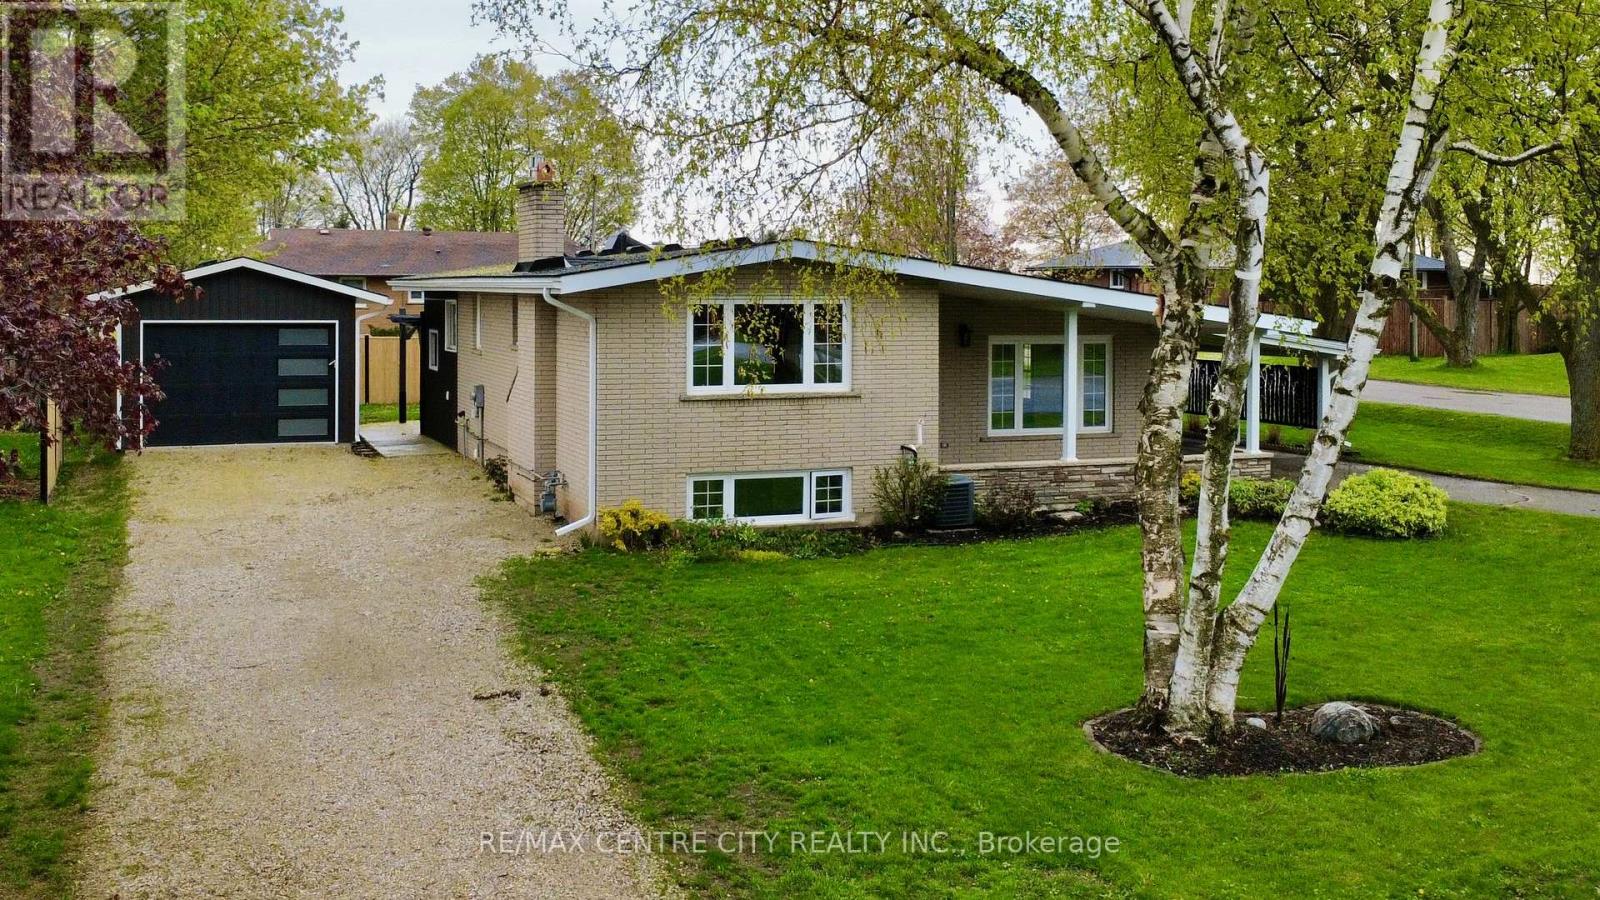
Welcome Home! This beautifully updated 5 bedroom, 2 full bath bungalow in one of North London's most sought-after neighbourhoods checks every box. Duplex potential - perfect for families and investors. Carpet free and finished with luxury vinyl plank flooring from top to bottom, every inch of this home has been thoughtfully refreshed and is truly move-in ready with lots of technology! Step inside and you're immediately greeted by an abundance of natural light streaming through generously sized windows, filling the open main floor with warmth. The layout flows effortlessly, with spacious principal rooms that feel both welcoming and functional. The kitchen offers plenty of storage and has newer appliances. The main floor features 3 bedrooms - each offering the kind of size that's getting harder to find, plus a fully updated 4-piece bath. Whether you're a growing family, professional, or investor, the main level delivers everything you need without compromise. Downstairs, the fully finished basement expands your living space considerably. With egress windows, the lower level is bright, open, and versatile. A 2nd full bath, two additional bedrooms, and a generous rec area make this a true second living space. Best of all, a separate entrance to the basement unlocks incredible duplex potential - an excellent opportunity for in law suite or rental income. Outside, the double-wide driveway provides ample parking and adds to the strong curb appeal. The backyard offers plenty of room to relax, entertain, or simply enjoy summer evenings in a quiet, established setting. Location is everything! Tucked into a prime North London pocket, you're minutes from top-rated schools, Western University, University Hospital, Masonville Mall, parks, trails, Costco, transit, and the best of what the city has to offer. Stylish, spacious, versatile, and move-in ready. This is North London living at its best - don't miss your chance to call it home! Full list of upgrades in documents! (id:15069)
Welcome to Rembrandt Homes' newest community in Southwest London Upper West by Rembrandt Homes. The popular 3-bedroom, 2.5-bathroom floor plan, "The Westerdam," has been thoughtfully redesigned with modern updates and floor plan improvements you'll love. Boasting 1,747 sq ft of finished living space, this home features a rare walk-out basement and two spacious decks, perfect for outdoor entertaining and relaxing. Finished in High Quality finishes that includes quartz countertops in the kitchen, stylish ceramic tile, a custom-designed kitchen, and stunning brushed oak hardwood floors throughout. The primary bedroom offers a walk-in closet and a luxurious five-piece ensuite with a free-standing soaking tub, double sinks, and a tiled glass shower and a convenient upper-level laundry closet. Enjoy exclusive parking with a single attached garage with inside entry, along with additional space for two vehicles. Built with ENERGY STAR standards, the home features TRIPLE-glazed windows for added efficiency. Located just minutes from scenic walking trails at Kains Woods, and a short drive to major shopping centers, golf courses, and quick access to 401/402 highways, Upper West presents the perfect blend of comfort and convenience. Low condo fees cover shingles, windows, doors, decks, driveway ground, and exterior maintenance, making this an ideal low-maintenance, lock-and-leave lifestyle. (Virtually staged photos included in the gallery). Listing price reflects the Enhanced HST Credit as proposed by the federal and provincial governments, subject to purchaser qualification. Pricing may be adjusted based on eligibility (id:15069)
Welcome to Upper West, Rembrandt Homes' newest community in highly desirable Southwest London. This Unit must be Experienced to see and feel the QUALITY. This popular 3-bedroom, 2.5-bathroom model, The NEW WESTERDAM has been thoughtfully redesigned with modern enhancements and smart floor plan improvements throughout. Offering 1,782 sq. ft. of finished living space, this home stands out with a rare walk-out basement and two spacious decks, ideal for outdoor entertaining or quiet relaxation. The interior is finished with high-quality, contemporary selections, including quartz kitchen countertops, stylish ceramic tile, a custom-designed kitchen, and beautiful laminate flooring. The primary suite features a walk-in closet and a luxurious five-piece ensuite complete with a freestanding soaking tub, double vanity, and tiled glass shower. A convenient upper-level laundry closet adds everyday functionality. This MODEL has numbers Upgraded Finishes to Elevate it from its competition. Enjoy the convenience of a single attached garage with inside entry, plus parking for two additional vehicles. Built to ENERGY STAR standards, this home includes TRIPLE-glazed windows for enhanced comfort and efficiency. Ideally located just minutes from the scenic trails of Kains Woods, and a short drive to major shopping, golf courses, and quick access to Highways 401 and 402, Upper West offers the perfect balance of lifestyle and location. Low condo fees cover shingles, windows, doors, decks, driveway, grounds, and exterior maintenance-making this a truly low-maintenance, lock-and-leave opportunity. *Listing price reflects the Enhanced HST Credit as proposed by the federal and provincial governments, subject to purchaser qualification. Pricing may be adjusted based on eligibility. See Builders Floor Plan for Dimensions. (id:15069)
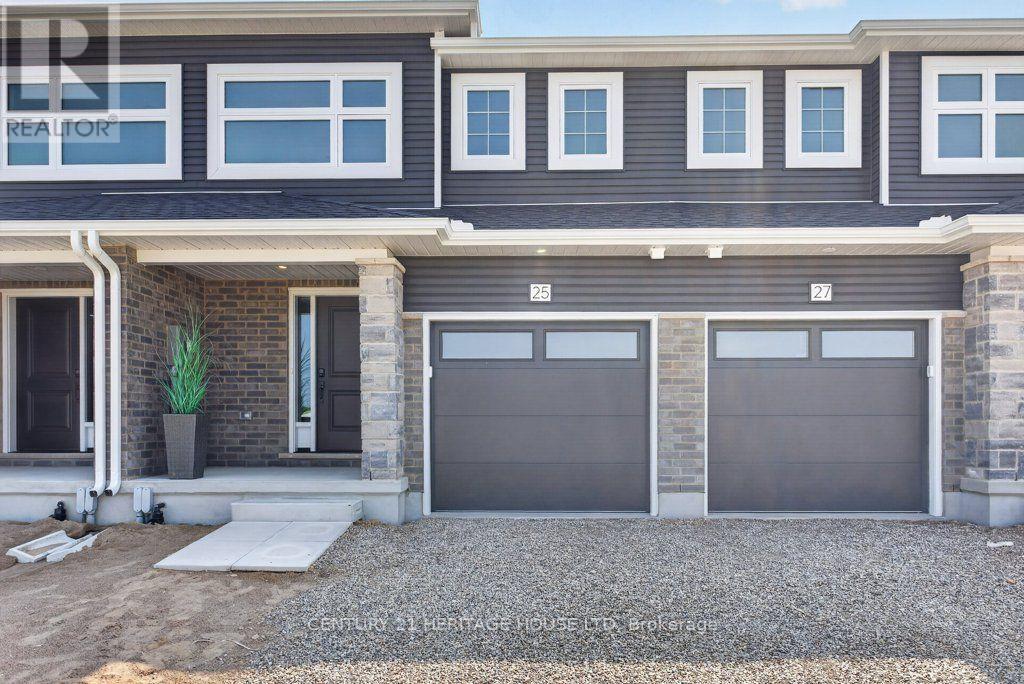
Welcome to 25 Kiln Lane, this fully electric net zero ready townhome offers exceptional comfort, energy efficiency, and cleaner indoor air quality. Featuring 3 bedrooms, 2.5 bathrooms, and 1,813 sq. ft. of total finished living space, including a fully finished basement, this home showcases an open-concept layout, a stylish kitchen with quartz countertops, soft-close cabinetry, and includes appliances. Luxury vinyl flooring and contemporary finishes flow throughout, while the included deck and landscaping package create the perfect outdoor retreat. Located in the desirable Miller's Pond community, you'll enjoy convenient access to parks, walking trails, schools, shopping, the Doug Tarry Sports Complex, and Lake Margaret. Experience the quality and craftsmanship of a Doug Tarry Home in this exceptional move-in-ready opportunity (id:15069)
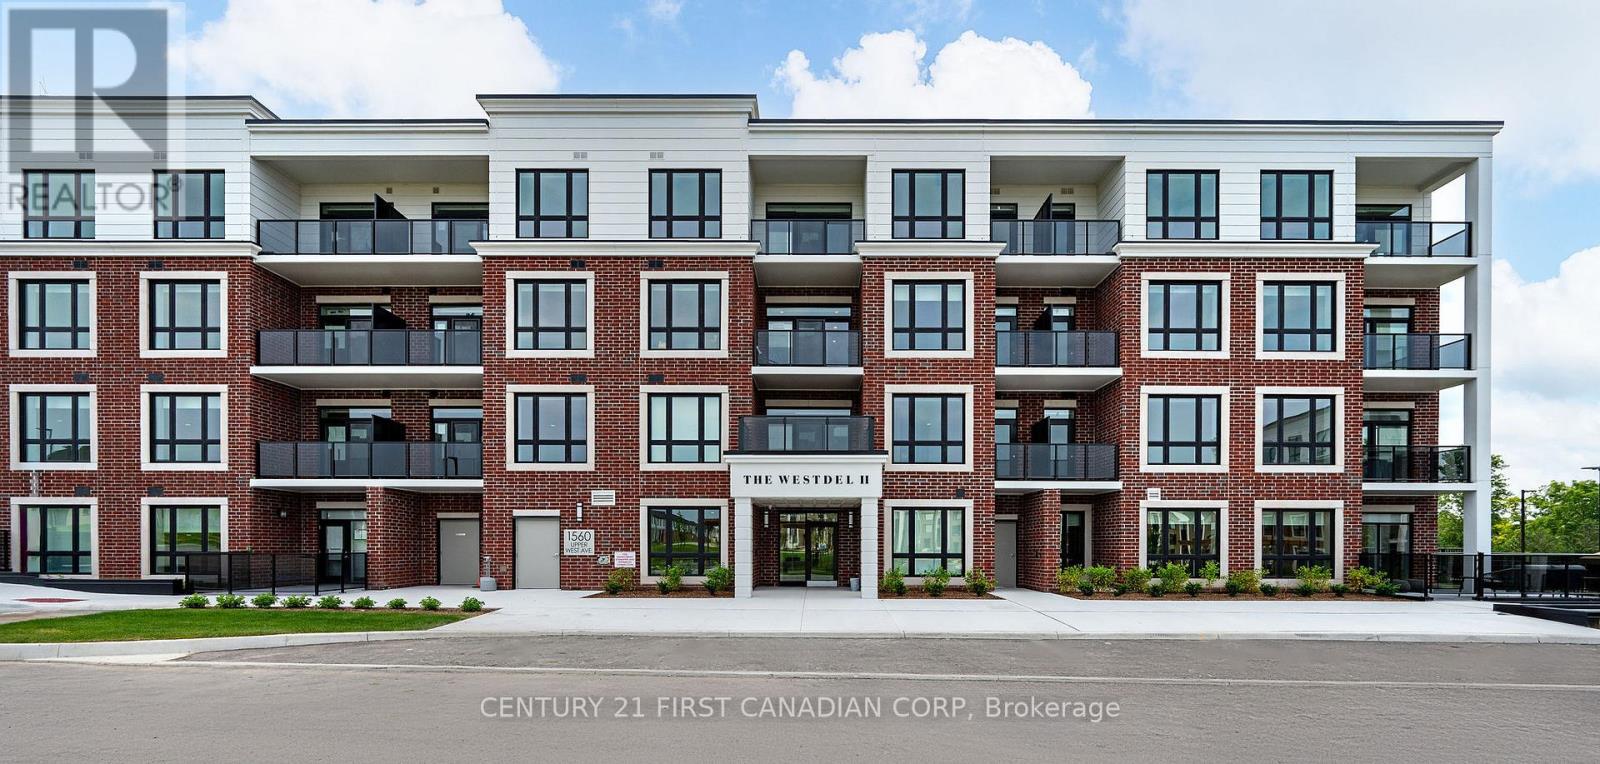
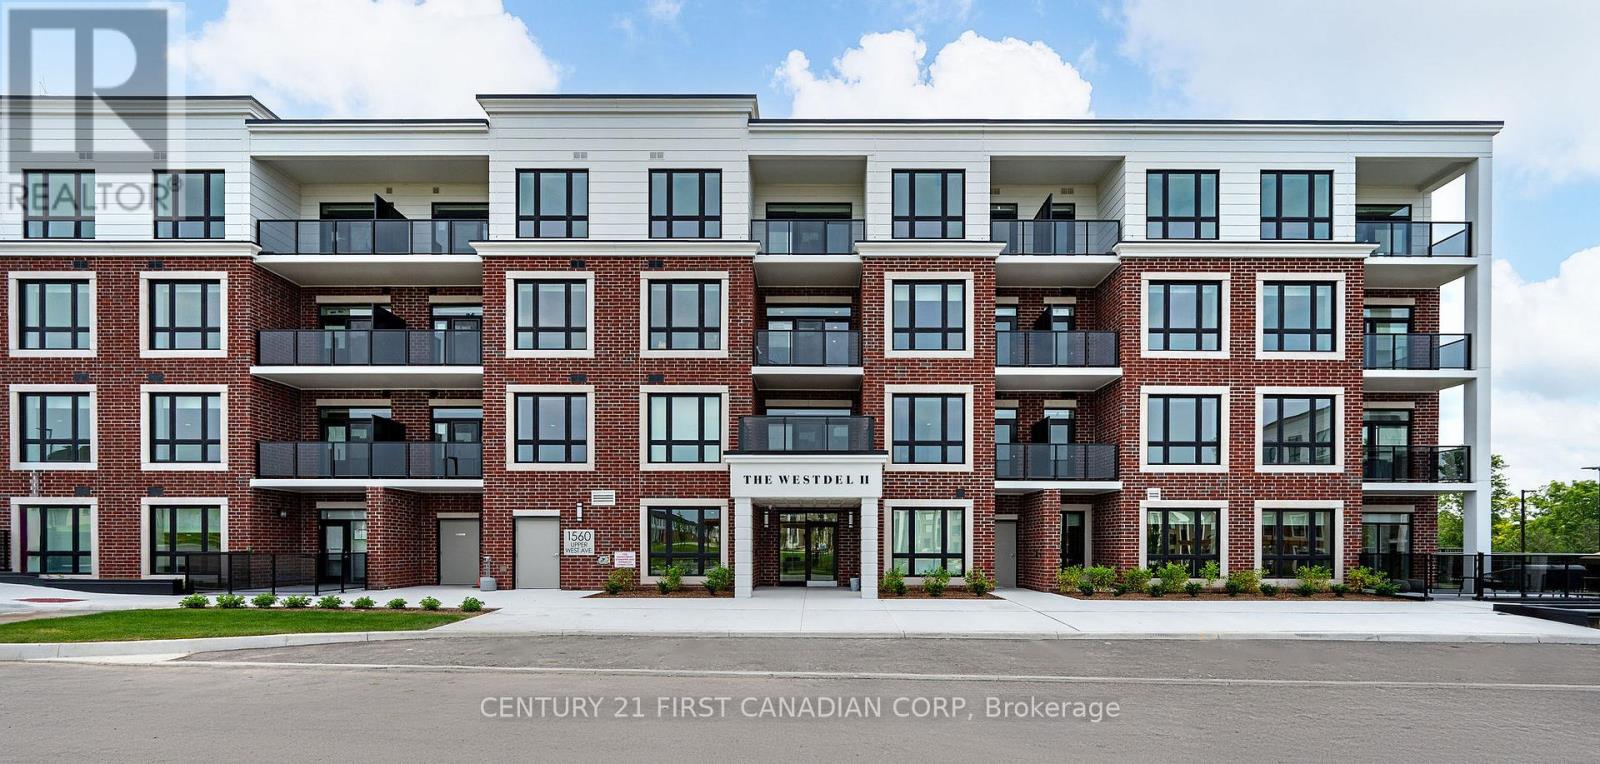
Experience elevated living at The Westdel Condominiums by Tricar. This brand new - beautifully designed 2-bedroom condo offers 1,355 sq ft of thoughtfully laid-out interior space, combining functionality with upscale finishes. Inside, you'll find an abundance of storage and premium features throughout, including quartz countertops, Barzotti cabinetry, and engineered hardwood flooring. Residents enjoy access to exceptional amenities, including a fully equipped fitness center, elegant resident lounge, and convenient guest suite. Outdoors, unwind or socialize on the residents' terrace, or stay active with two pickleball courts. Ideally located in the sought-after Warbler Woods neighbourhood, this home offers easy access to the conveniences of Byron, Riverbend, and Oakridge, along with nearby parks and scenic trails for nature lovers. One parking space is included, with a second space available for purchase if needed. The purchase price reflects the HST rebate for NEW homes-contact the listing agent for full details on this incentive. (id:15069)
Nestled at the edge of the desirable Warbler Woods neighbourhood, this beautifully appointed 2-bedroom condo offers the perfect blend of luxury, comfort, and convenience. Enjoy peaceful tree-lined views from your windows and relax in a large primary bedroom with ample space for a sitting area or reading nook. The upscale kitchen features custom cabinetry, a walk-in pantry, and stainless steel appliances perfect for both everyday living and entertaining. With over $15,000 in custom upgrades you'll love the upgraded cabinetry throughout, a custom closet in the primary bedroom, hardwood floors throughout, and thoughtfully chosen lighting. Upscale amenities in the building include a Residents' lounge, guest suite, fitness center, and 2 pickle ball courts. Located in an exclusive boutique red brick building, this home is ideal for those looking to live a more maintenance free lifestyle. Steps from scenic trails, coffee shops, parks, medical offices, and fitness centres - everything you need is right at your doorstep. Experience peace and privacy in a well maintained building with friendly neighbours, and a strong sense of community. 2nd parking available for purchase if needed. Price is reflective of the NEW HST rebate on new homes. Call listing agent for more information. (id:15069)
New Pricing - HST Removed! Located in Miller's Pond near walking trails & Parish Park is this high-performance Doug Tarry built 2 Storey that is rated both Energy Star & Net Zero Ready. The Stonehaven model features 1,937 square feet of thoughtfully designed living space showcasing a spacious open-concept main floor offering a beautifully designed kitchen with quartz countertops, a large island (with a breakfast bar), & a walk-in pantry. This area flows effortlessly into the dining room & great room, creating an inviting atmosphere. Completing this level are a laundry room, a convenient 2pc bathroom & the primary bedroom, which includes a walk-in closet & 3pc ensuite. Upstairs, are two additional bedrooms, a 4pc bathroom, and a family room perfect for kids playtime or relaxation. The unfinished lower level is a blank canvass and provides abundant storage space. Welcome home. *Price reflects HST rebate. Rebate subject to government approval and buyer eligibility. Seller makes no representations. Price may change if rebate not applicable. (id:15069)
Nestled in the charming town of Shakespeare, this completely reimagined 4-bedroom, 3-bathroom home is truly one of a kind. Thoughtfully renovated from top to bottom, it offers peace of mind with major updates including the roof, plumbing, and windows. At the heart of the home is a stunning, fully redesigned kitchen that flows seamlessly into an open-concept main floor living space, creating a layout that is both functional and elegant. The large den/dining area, with heated floors, is full of natural light and perfect for enjoying your morning quiet times. Throughout the home, updated flooring, doors, and trim provide a fresh, modern feel, while the cozy lower-level family room is anchored by a striking brick fireplace-perfect for relaxing evenings. Step outside to a beautifully landscaped lot, enhanced with exterior lighting that creates a warm and inviting ambiance after sunset. A brand-new two-car 14'x35' detached garage/shop with 100-amp electrical adds exceptional versatility, whether for storage, hobbies, or a dedicated workspace. A second driveway offers plenty of additional parking for an RV, trailers, or recreational toys. Additional exterior upgrades include the fences, eavestroughs and siding, further adding to the home's overall value and appeal. This property is more than just move-in ready-it's great for any home business or hobbyist and a rare opportunity to enjoy modern comfort on a spacious lot in a welcoming community. (id:15069)
BRAND NEW luxury awaits in this stunning 2-storey detached home located in the exclusive Rembrandt Walk community by Rembrandt Homes. Introducing The Capri II Model(2335 Sq Ft Above)an executive residence offering the perfect blend of upscale living and low-maintenance convenience. This Detached Vacant Land Condo provides all the advantages of a detached home, with low community fees that include front and rear lawn care and snow removal, allowing you to enjoy a truly carefree lifestyle. Step inside to an impeccable open-concept main floor featuring high-end finishes throughout. The chef-inspired kitchen is equipped with premium appliances and flows seamlessly into the spacious living room and breakfast area, with walkout access to a 16' x 10' covered deck plus a 10'x10' sundeck extension-ideal for indoor-outdoor entertaining. The inside Entry form the Garage is the perfect set up to unpack as your settle in from a busy day. The second level offers a thoughtfully designed layout with a bright bonus family room complete with a gas fireplace, convenient second-floor laundry, and a luxurious primary retreat featuring a spa-like 5-piece ensuite. Two additional generously sized bedrooms are serviced by a well-appointed 4-piece bathroom-perfect for families of all stages. The finished lower level adds even more versatility with a cozy rec room, 3-piece bathroom, fourth bedroom, and ample storage space. Includes all appliances. Just minutes to Masonville Mall, major shopping centres, Sunningdale Golf Course, and Western University with nearby hospitals. This exceptional property offers luxury, convenience, and community living at its finest. Don't miss your opportunity to own in Rembrandt Walk - book your private tour today! * NOTE: All Window Blinds/Drapery is VIRTUALLY ADDED. Listing price reflects the Enhanced HST Credit as proposed by the federal and provincial governments, subject to purchaser qualification. Pricing may be adjusted based on eligibility. (id:15069)
New Pricing - HST Removed! Welcome to the Elmwood model located in Millers Pond. This Doug Tarry built, semi-detached 2-storey is the perfect starter home. A Kitchen, Dining Area, Great Room & Powder Room occupy the main level. The second level features 3 spacious Bedrooms including the Primary Bedroom (complete with 3pc Ensuite & Walk-in Closet) as well as a 4pc main Bathroom. Notable Features: Luxury Vinyl Plank & Carpet Flooring, Tiled Backsplash & Quartz countertops in Kitchen, Covered Front Porch & Attached 1.5 Car Garage. This High Performance Doug Tarry Home is both Energy Star & Net Zero Ready. A fantastic location with walking trails & park. *Price reflects potential HST rebate. Rebate subject to government approval and buyer eligibility. Seller makes no representations. Price may change if rebate not applicable. (id:15069)
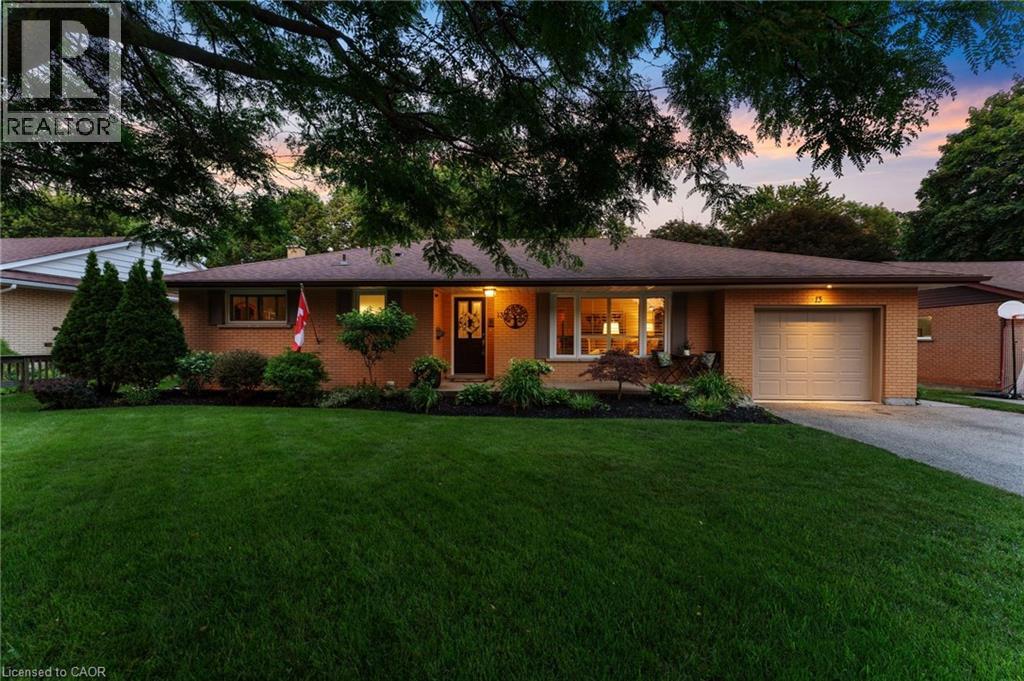
Tucked away on a quiet court in the sought-after Birdland neighbourhood, this all-brick bungalow blends comfort, character, and outdoor living, just minutes from parks and schools. Inside, the renovated kitchen (2018) shines with granite countertops and a zero-waste R/O water filtration system with a direct hookup to the fridge. California shutters add a clean, timeless touch throughout, while central vac keeps everyday living effortless. Upgraded insulation, a new furnace and AC (2022), a new water softener (2025), and a sump pump (2019) round out the comfort and peace of mind. Step outside through the garden doors onto a raised deck complete with a gazebo — the ideal spot for morning coffee or evening entertaining. An outdoor fireplace sets the scene for cozy nights, and the fully fenced yard offers privacy and security for kids, pets, and gatherings. The showstopper: a heated saltwater pool, freshly maintained with a new pool cleaner (2024) and serviced by a dedicated pool shed with updated siding (2015) and a brand-new roof (2024) — resort-style living right in your own backyard. For the hobbyist or handyperson, the detached workshop is a rare find: fully insulated with a steel roof, wired for 220V power, heated by a wood stove, and topped with a loft for extra storage. Whether it's projects, tools, or toys, this space has room for it all. This Birdland gem offers quiet-court living without sacrificing convenience — a true pride-of-ownership property. (id:15069)