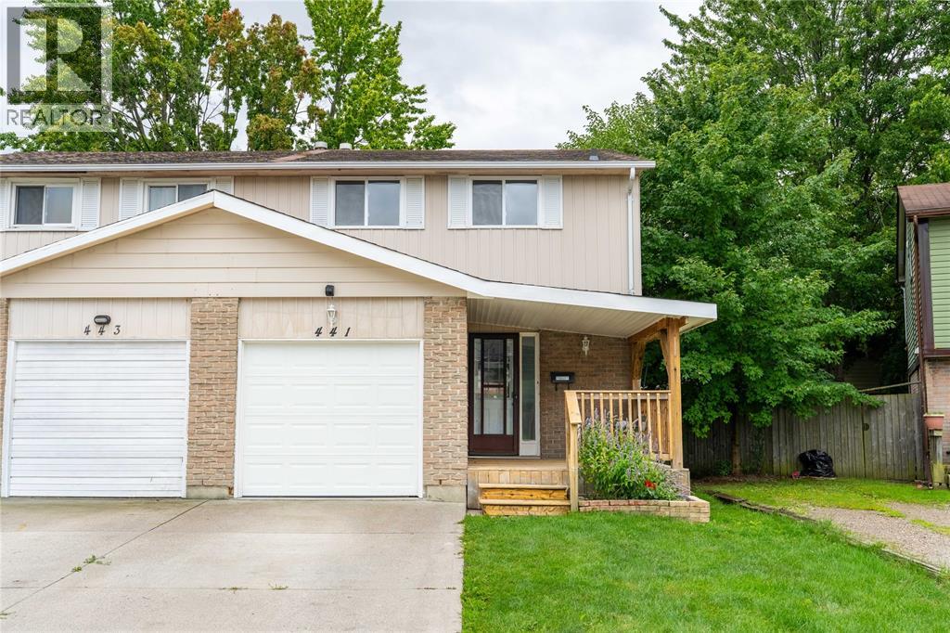
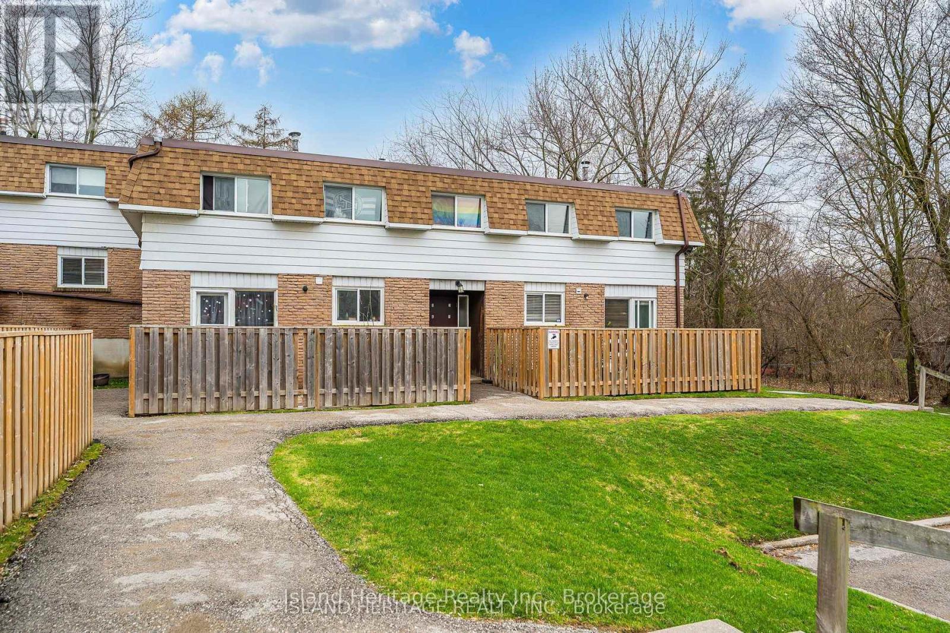
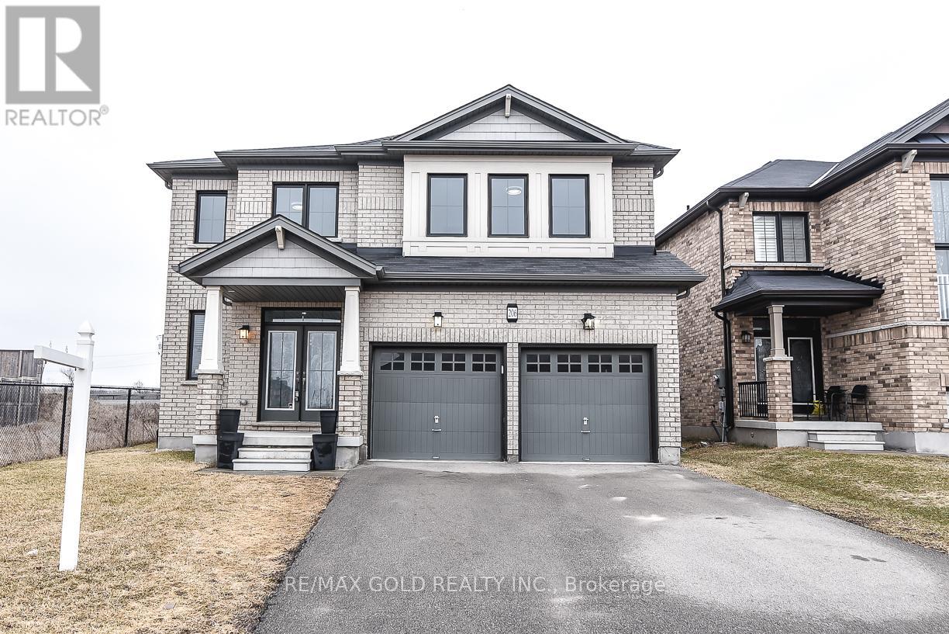
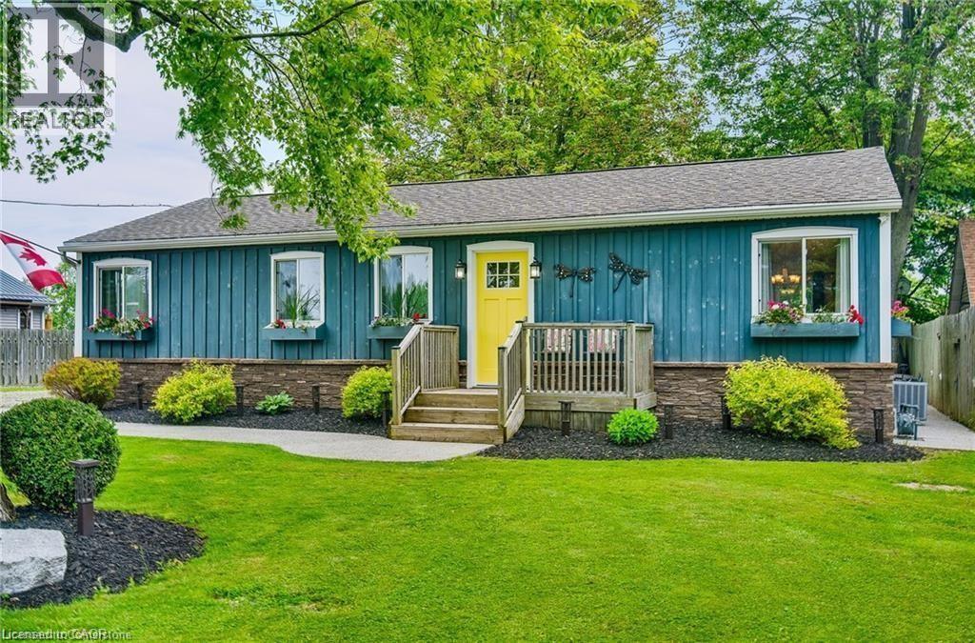
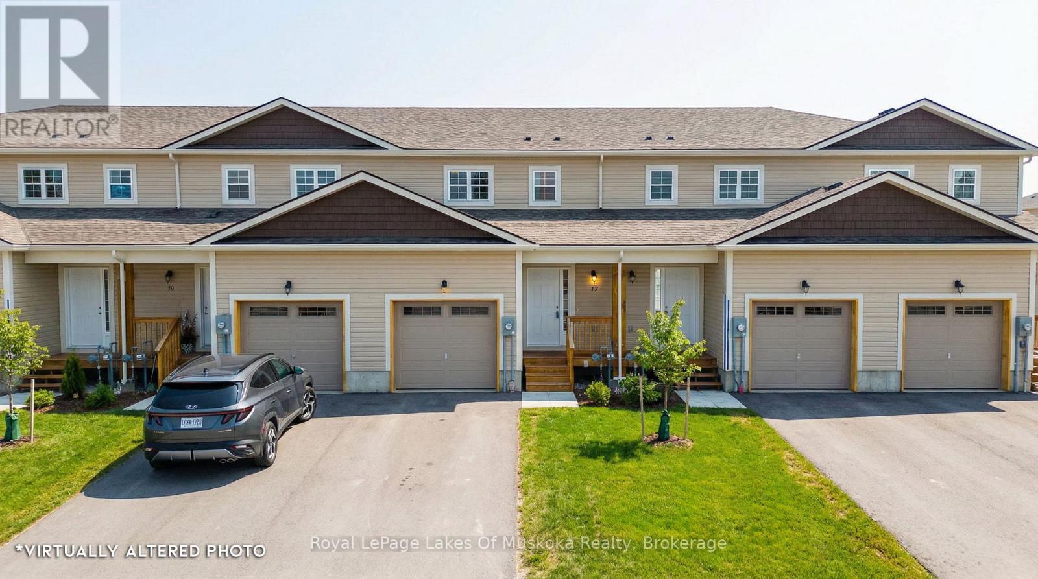
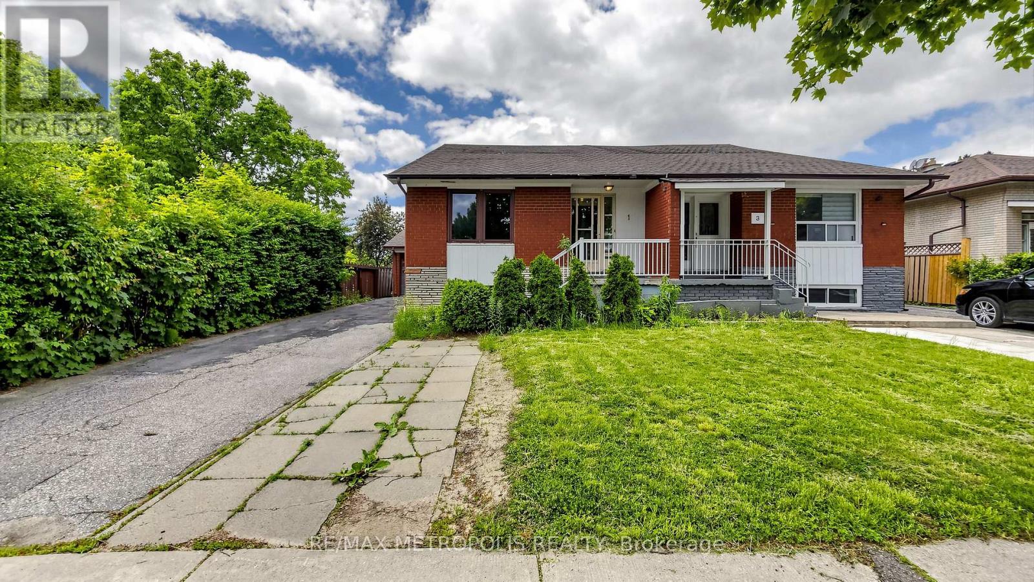
Welcome to this standout end unit townhouse located in the highly sought-after Cardiff Acres neighborhood. This property is an excellent opportunity for large families and investors alike, offering close proximity to shopping, community facilities,enjoy being within walking distance of St. Clair Secondary School, The YMCA, public transit, and Lambton College.The interior features sun-filled, open living areas, an updated kitchen, and modernized bathrooms. The upper level includes four spacious bedrooms, while the lower level features a recroom or a teenagers'oasis, along with additional storage.Enjoy the exceptional back deck for outdoor entertaining and a lovely front deck for leisure and enjoying northern sunsets.Key mechanical updates for peace of mind include: newer roof, a new electrical panel, a natural forced-air gas furnace, a newer central air conditioning unit, and a rental hot water tank. Additionally, the attached garage can serve as winter car storage or be converted into an additional bedroom. (id:15069)
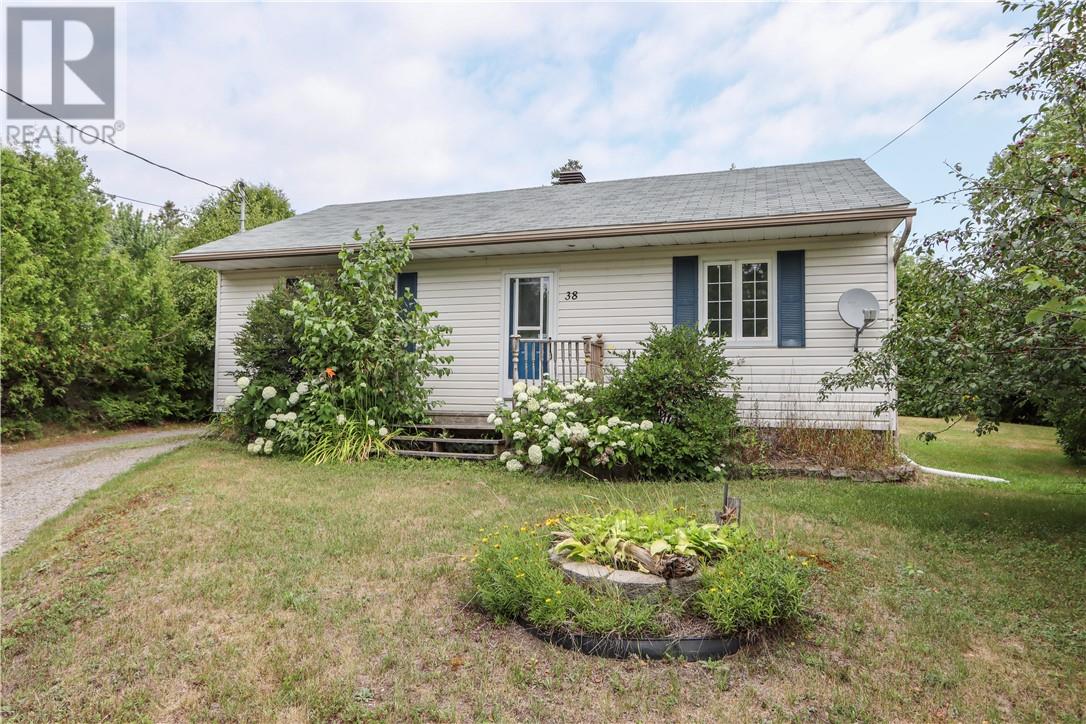
Welcome to 38 Gill Avenue in Onaping, a bright and welcoming home tucked away on a quiet dead-end street. The main level features an open-concept kitchen, dining and living area with large windows, plenty of natural light, fresh neutral paint and updated light fixtures. The functional kitchen offers ample cabinetry, generous counter space and a peninsula overlooking the main living area. Two main-floor bedrooms and a full bathroom complete the main level. Downstairs, you’ll find a third bedroom along with a spacious partially finished lower level featuring newer carpeting, plenty of room for additional living or recreation space, and a cozy wood-burning stove. Outside, enjoy a spacious pie-shaped lot with a large backyard, mature greenery and a rear deck with plenty of room to relax or entertain. Shingles were replaced in 2021. A playground right across the street adds to the family-friendly setting, while Onaping’s recreation amenities, trails, lakes and outdoor activities are all within easy reach. A great opportunity to enjoy comfortable living, generous outdoor space and a peaceful neighbourhood setting. (id:15069)
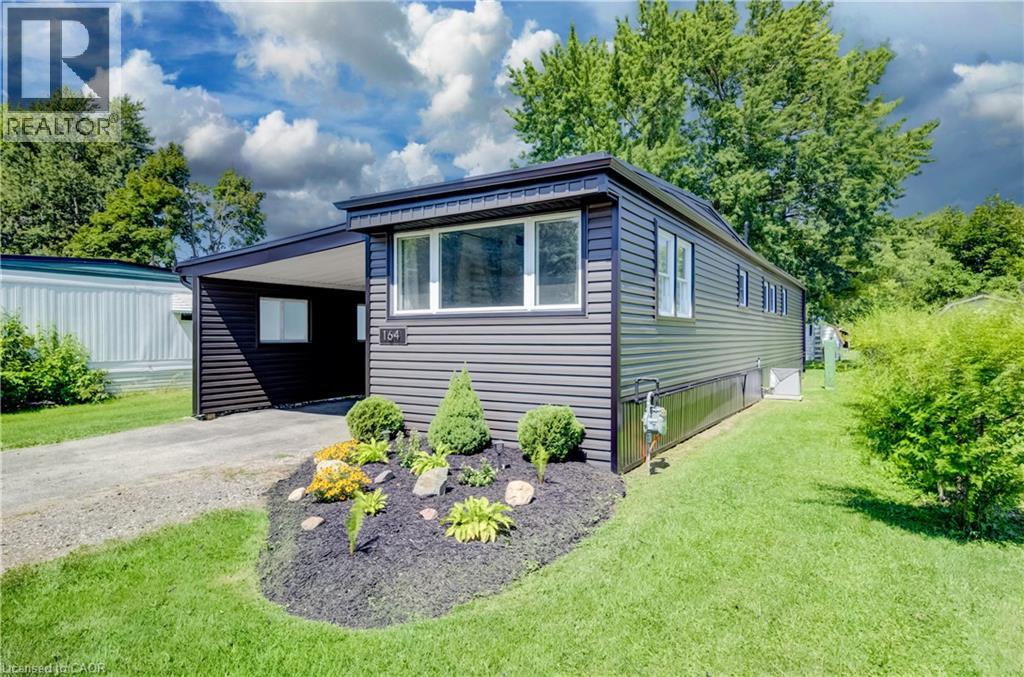
Welcome to 164 Birch Street, a beautifully updated 2-bedroom, 1-bathroom mobile home located in the Crystal Lake community. This move-in-ready home has been thoughtfully improved over the past several years, offering comfortable, low-maintenance living with many of the major updates already completed and just a short drive to beautiful Stratford. Step inside to a bright, freshly painted interior featuring an updated kitchen with granite countertops and stainless steel appliances. The home offers two comfortable bedrooms, a refreshed bathroom, and the added bonus of a sunroom completed in 2025, providing additional space to relax and enjoy. Outside, you’ll appreciate the attractive new gardens completed in July 2026, along with a new shed (2025) for additional storage. Significant exterior improvements include a new roof and siding in 2024, helping provide peace of mind for years to come. Additional updates include new light fixtures and bathroom fan (2024), washer and dryer (2022), and furnace and central air conditioning (2021). The kitchen island and chairs, window coverings, and appliances are also included. Recent updates & highlights: * 2 bedrooms | 1 bathroom * Freshly painted throughout – August 2026 * New gardens – July 2026 * New sunroom & shed – 2025 * New roof & siding – 2024 * New light fixtures & bathroom fan – 2024 * Washer & dryer – 2022 * Updated kitchen with stainless steel appliances – 2021 * Furnace & central air – 2021 * Granite bathroom countertop & fixtures – 2021 * Kitchen island & chairs, window coverings and appliances included A great opportunity for anyone looking for an updated, easy-to-maintain home in the Crystal Lake community with plenty of recent improvements already taken care of. (id:15069)
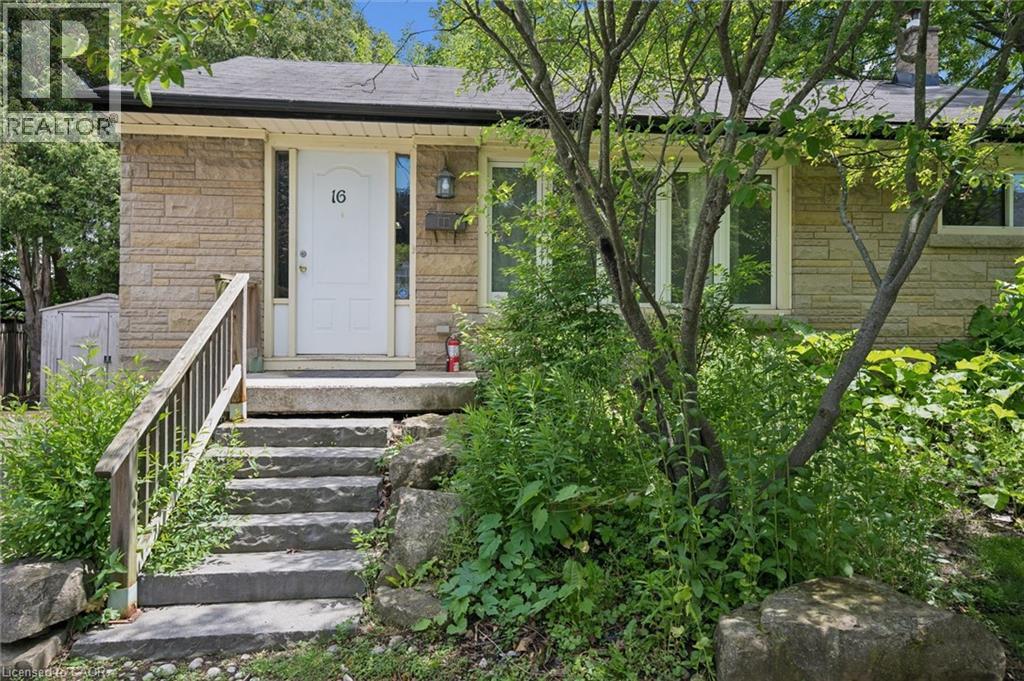
ATTENTION INVESTORS! Currently licensed McMaster-area rental generating $61,200 in gross annual income. Situated on a quiet court in sought-after Ainslie Wood, this detached 3+3 bedroom bungalow offers an established rental setup close to McMaster University, transit, shopping and everyday amenities. Currently rented for $5,100 per month, with tenants paying all utilities except water. The property is leased until May 2027, providing immediate rental income from closing. Buyers must assume the existing tenancy. The functional layout features three main-floor bedrooms, a spacious kitchen, separate dining area and full bathroom. The finished lower level offers three additional bedrooms, a recreation area, second full bathroom and convenient kitchenette. Outside, the property provides parking for three vehicles and a private backyard with no rear neighbours. An excellent opportunity to acquire a licensed, fully tenanted, income-producing detached property in one of Hamilton’s strongest student-rental locations. Offers will be reviewed September 3, 2026. (id:15069)
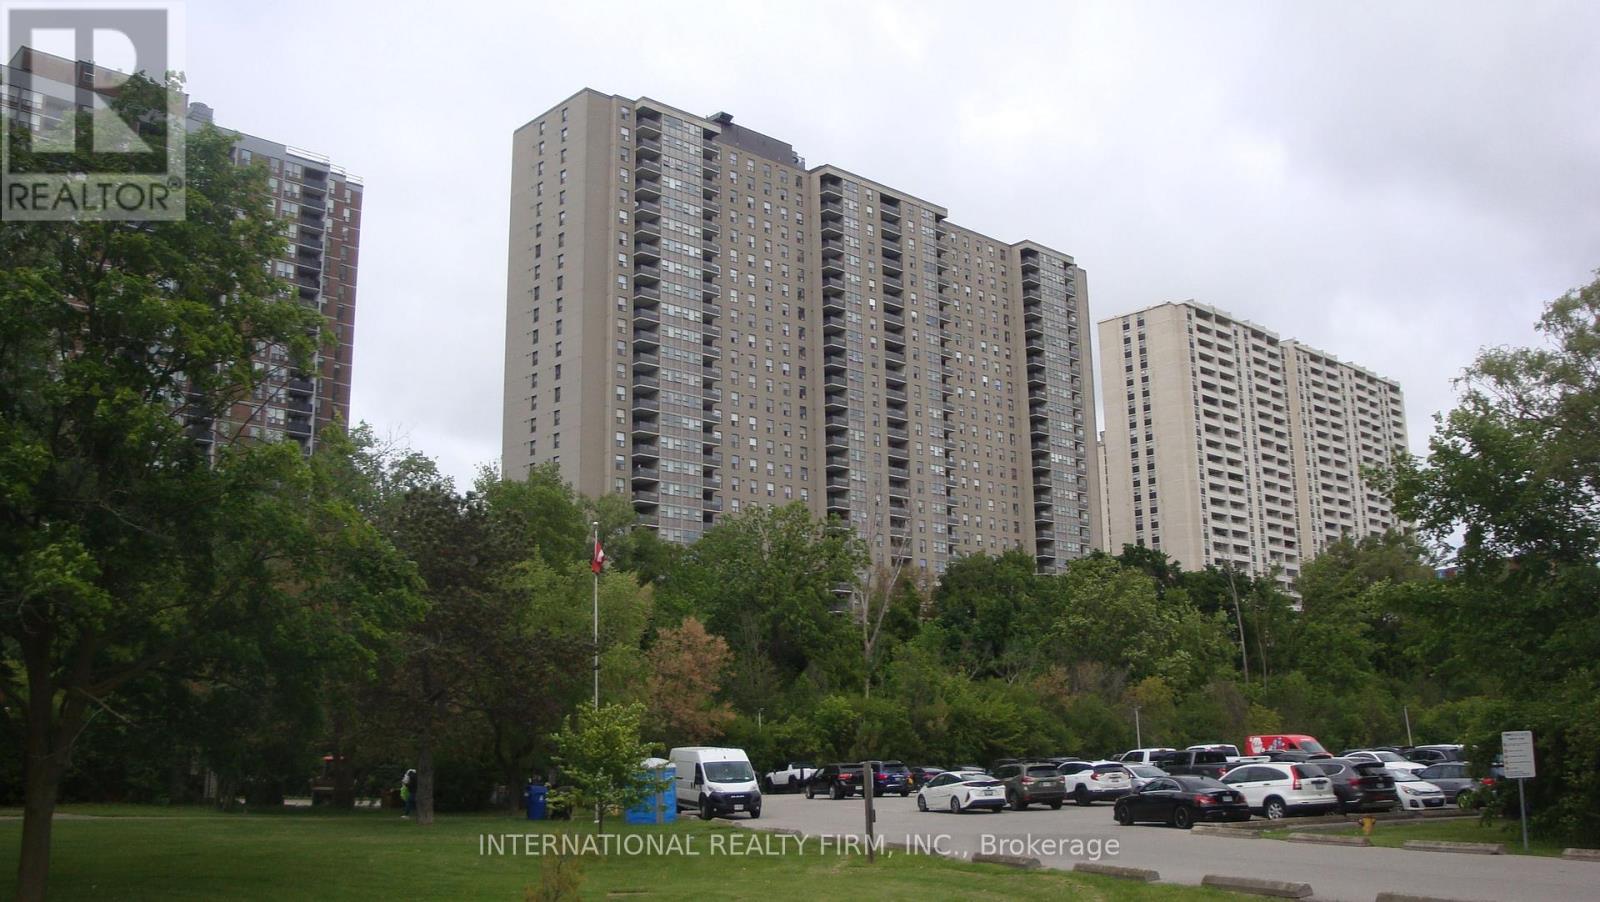
Welcome to Geneva on the Park, where opportunity meets convenience. This bright and spacious 2-bedroom, 1-bathroom condo offers an excellent layout with an abundance of natural light and generous living space that's perfect for comfortable everyday living. Featuring two spacious bedrooms, a large open living and dining area, a large open balcony, a walk-in storage closet, a sizeable front hall closet, and plenty of additional storage throughout, this unit offers functionality that's hard to find. Parking is included, and residents can enjoy the convenience of an outdoor pool, perfect for relaxing during the summer months. Whether you're a first-time home buyer looking to get into the market, an investor seeking a great addition to your portfolio, or a handy buyer ready to customize a space to your own taste, this condo presents an incredible opportunity. At this price, there's plenty of room left in the budget to renovate and add your personal touch while building equity. Ideally located in a highly desirable area, you'll enjoy easy access to shopping, restaurants, the QEW, public transit, and major bus routes, making commuting and everyday errands effortless. Don't miss your chance to unlock the potential of this fantastic condo in a well-established community. Opportunity, location, and value all come together at Geneva on the Park. Please note: the unit is vacant; images have been virtually staged with furniture. (id:15069)
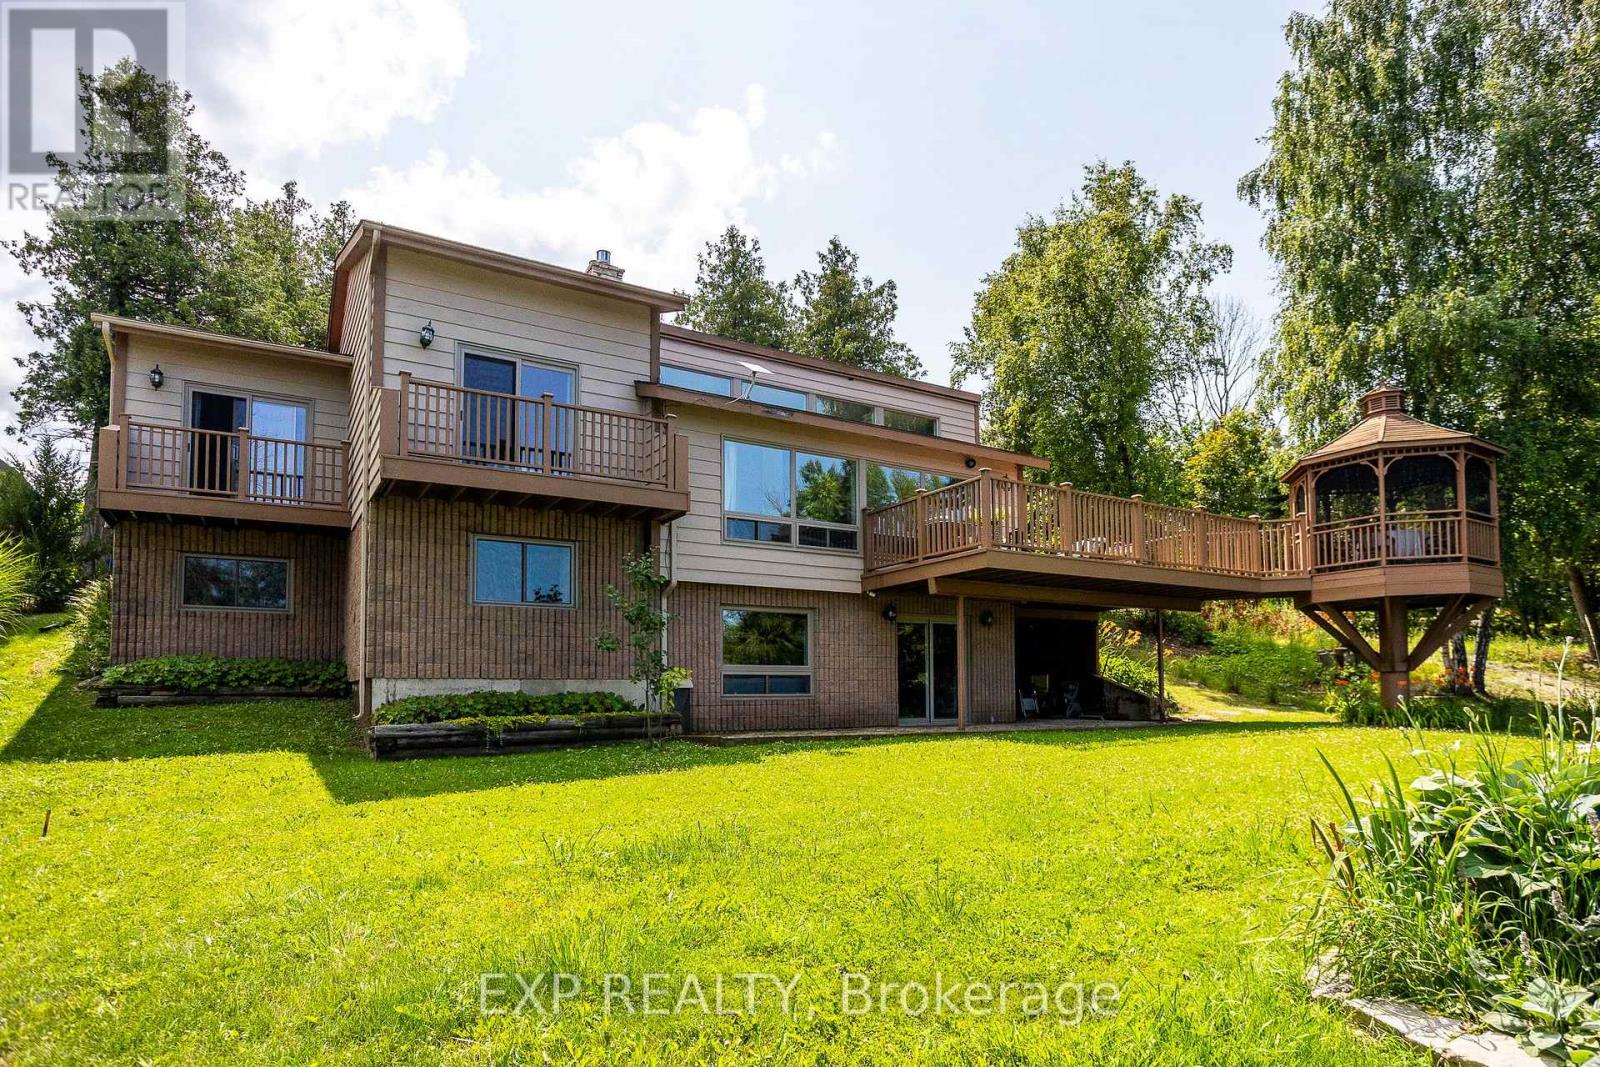
Embrace exquisite waterfront living on the shores of Georgian Bay in Georgian Bluffs. Featuring over 2,300 sq. ft. of versatile, view-filled living space, this year-round haven is perfectly tailored for effortless family gatherings or a sought-after income property. The home has been updated throughout with newer Van Dolder windows, maximizing natural light and energy efficiency. The main floor features 3 bedrooms with 1 bath, while the lower level offers an additional 3 bedrooms with 1 bath w/ expansive glass offering a front-row seat to spectacular water views, and a walkout patio designed for effortless indoor-outdoor entertaining. Beyond the patio lies a breathtaking outdoor paradise designed for pure relaxation and effortless entertainment. Step down to your expansive waterfront deck or gather under the custom-engineered gazebo as the sun dips below the horizon. Spend crisp evenings unwinding around the crackling fire pit, or step directly onto your private shoreline to launch your kayak, paddleboard, or canoe into the crystal-clear waters. From every vantage point, you'll be captivated by sweeping, elevated panoramas looking out across the expanse of Georgian Bay toward the majestic contours of White Cloud Island, Griffith Island, and the iconic Niagara Escarpment. For boaters, world-class water access awaits with the public boat launch and dock at Big Bay just minutes down the road. This prime coastal retreat offers unmatched four-season adventure right at your doorstep-from hiking the historic Bruce Trail and golfing at Cobble Beach Golf Resort or Wiarton Bluffs, to exploring local snowmobile trails and carving slopes at Blue Mountain Resort. Perfectly positioned for seamless travel, this world-class escape is just a scenic 2-hour drive from Kitchener, Guelph, or Orangeville, and roughly 3 hours from London or Toronto Pearson International Airport. (id:15069)
Welcome Home! This beautifully upgraded townhouse in Stoney Creek offers modern living, serene surroundings, and unbeatable convenience, this 3-bedroom, 3-bathroom and Finished Basement townhouse presents an excellent opportunity. its just steps from Edge Lake Park and a short drive to Fifty Point Conservation Area and Confederation GO. Its prime Stoney Creek location ensures convenient access to local amenities such as parks, schools, and shopping centers. Enjoy an attached garage w/inside entry, private drive & back garden perfect for summer entertaining. Upgrades includes New kitchen 2024, baths, flooring( 2024 Main and 2nd floor ), New Light Fixtures, Mostly New appliances, Fully 3 custom closets. Low condo fees incl. water, bldg insurance, exterior maintenance, parking & visitor parking. Additionally, the property features a fenced-in yard, perfect for children and pets. The established neighborhood's community atmosphere further enhances the property's appeal, offering a friendly and connected environment with abundant opportunities. This is your opportunity to own a fantastic townhouse in a thriving community. Don't miss out on this move-in-ready gem! Schedule your Private showing today! (id:15069)
What's better than living just steps away from some of Shelburne's most sought-after amenities, including schools and the community recreation centre? How about finding the cutest bungalow right in the heart of it all! This charming home offers the perfect combination of location, functionality, and comfort. Step inside to a bright and welcoming entrance with impressive high ceilings throughout. The open-concept main level creates a warm space, while all bedrooms are conveniently located on the main floor and are completely carpet-free. The finished basement offers an incredible amount of additional living space and endless potential. Whether you envision a spacious family room, a play area for the kids, a home office, or a combination of it all, there is room to make it your own. And the storage? You will be pleasantly surprised! From generous closets, the basement storage room, and all the way to the storage tucked beneath the backyard deck. This home offers far more space than meets the eye. With an unbeatable location close to every day amenities and plenty of space for the whole family, this property is ready to become your home sweet home! (id:15069)
Welcome to Suite 734 at the Dundas Garden Square Condos in downtown Toronto, a 1 bedroom condo w/ a nice city view. Large glass sliding doors in the bedroom. Floor to ceiling window, modern kitchen, 4-piece stylish bathroom. Amazing amenities including a fully equipped gym and rooftop lounge w/ garden terraces. Condo building allows AirBnB, perfect for real estate investors. Located in the heart of downtown Toronto. Excellent "walk score". Steps away from Eaton's Center, Ryerson University, George Brown College. Major Hospitals And Public Transportation. (id:15069)
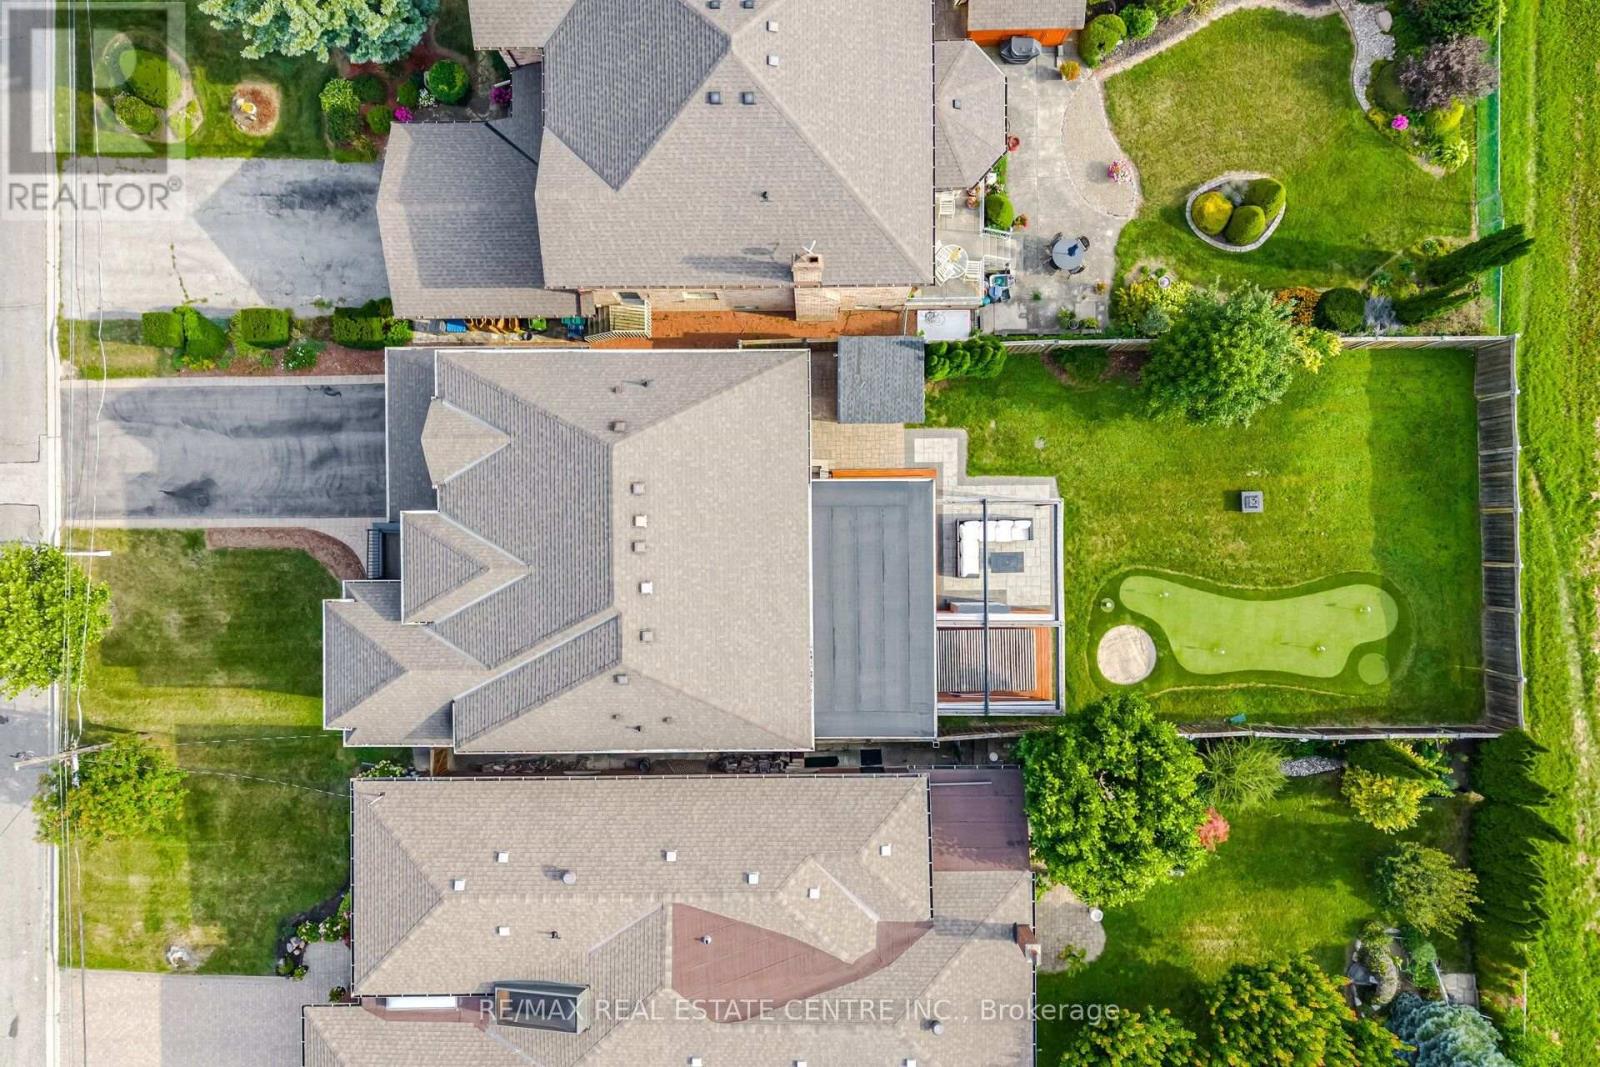
A SHOW STOPPING ENTERTAINER'S DREAM! Welcome to 60 Jopling Ave N, where exceptional design, impressive scale and resort-style living come together in one spectacular home. Offering approximately 4,364 sq ft of finished living space, this stunning 4-bedroom residence is designed to impress from the moment you arrive. Soaring 10-ft ceiling, dramatic cathedral ceilings, elegant coffered details and extensive pot lighting create an incredible sense of space and sophistication throughout.The spacious second floor features 4 bedrooms, 2 private ensuites, a Jack & Jill bathroom and convenient second-floor laundry. The finished lower level is truly an entertainer's paradise, featuring a dedicated media room, gym, billiards room and stylish bar, along with a separate walk-out providing incredible versatility for family, guests and entertaining.Step outside and discover your own private backyard oasis, designed for unforgettable gatherings and relaxing summer evenings. Enjoy the spacious deck, fully equipped outdoor kitchen, hot tub and private putting green - the perfect setting to entertain friends, unwind with family or enjoy resort-style living without leaving home.Ideally situated in a prime location with easy access to the subway and downtown Toronto, while close to schools, parks, shopping, restaurants and everyday amenities. With exceptional indoor and outdoor living spaces, thoughtful design and an incredible array of amenities, this home offers a lifestyle that is truly hard to duplicate. 60 Jopling Ave N - sophisticated, spacious and built for living, entertaining and enjoying every moment. (id:15069)
Welcome to unit 503 at 75 Emmett Ave-an expansive 3BR + Den layout that feels like a Bungalow in the sky. Bring your vision and interior design ideas to make this house-sized condo truly your own. Generous room sizes, functional open-concept possibilities, and peaceful surroundings. Ideal for growing families or downsizers wanting maximum square footage without compromise. Excellent opportunity for contractors, flippers, or buyers looking to build instant sweat equity. Sold as-is. Maintenance fee includes all utilities! (id:15069)
Welcome To This Affordable And Charming 4-Bedroom Home Nestled In A Quiet And Desirable Community Of Georgina! Just 10 Years Old And Offering 1,968 Sq. Ft. Of Above-Grade Living Space, This Well-Maintained Home Is In Excellent Move-In Condition And Features A Comfortable, Functional Layout Perfect For Family Living. Enjoy 9-Ft Smooth Ceilings On The Main Floor, A Cozy Family Room With A Fireplace And Large Windows, And An Upgraded Kitchen Featuring Quartz Countertops. Desirable South-North Exposure Provides Plenty Of Natural Light, While The Open View At The Back Creates A Bright And Peaceful Setting. Enjoy The Perfect Balance Of Tranquil Living And Everyday Convenience, With Supermarkets, Hardware Stores, Restaurants, LCBO, Automotive Services, And Other Essential Amenities Just Minutes Away. Outdoor Enthusiasts Will Appreciate The Close Proximity To Beautiful Beaches, Parks, Golf Courses, And Lake Simcoe, Including Franklin Beach, Willow Beach, And Sibbald Point Provincial Park, Offering Excellent Opportunities For Boating, Swimming, Fishing, Hiking, And Year-Round Recreation. An Excellent Opportunity For Families Or First-Time Buyers Seeking Exceptional Value, Move-In-Ready Comfort, Spacious Family Living, And A Relaxed Lifestyle Surrounded By Nature! (id:15069)
Luxurious and Modern Living in Richmond Hill! This stunning detached home features high ceilings, hardwood floors, and extensive pot lights. The main floor boasts a gourmet kitchen with custom cabinetry, quartz countertops, and high-end stainless steel appliances. A formal dining room and spacious living area are perfect for entertaining. The upper level includes a generous master suite with a walk-in closet and a spa-like ensuite. The finished basement offers additional living space and a separate entrance. Outside, enjoy the interlocking backyard and beautiful landscaping. Located in a sought-after Richmond Hill community, this home is close to top-rated schools, parks, and all amenities. Don't miss out on this incredible opportunity! (id:15069)
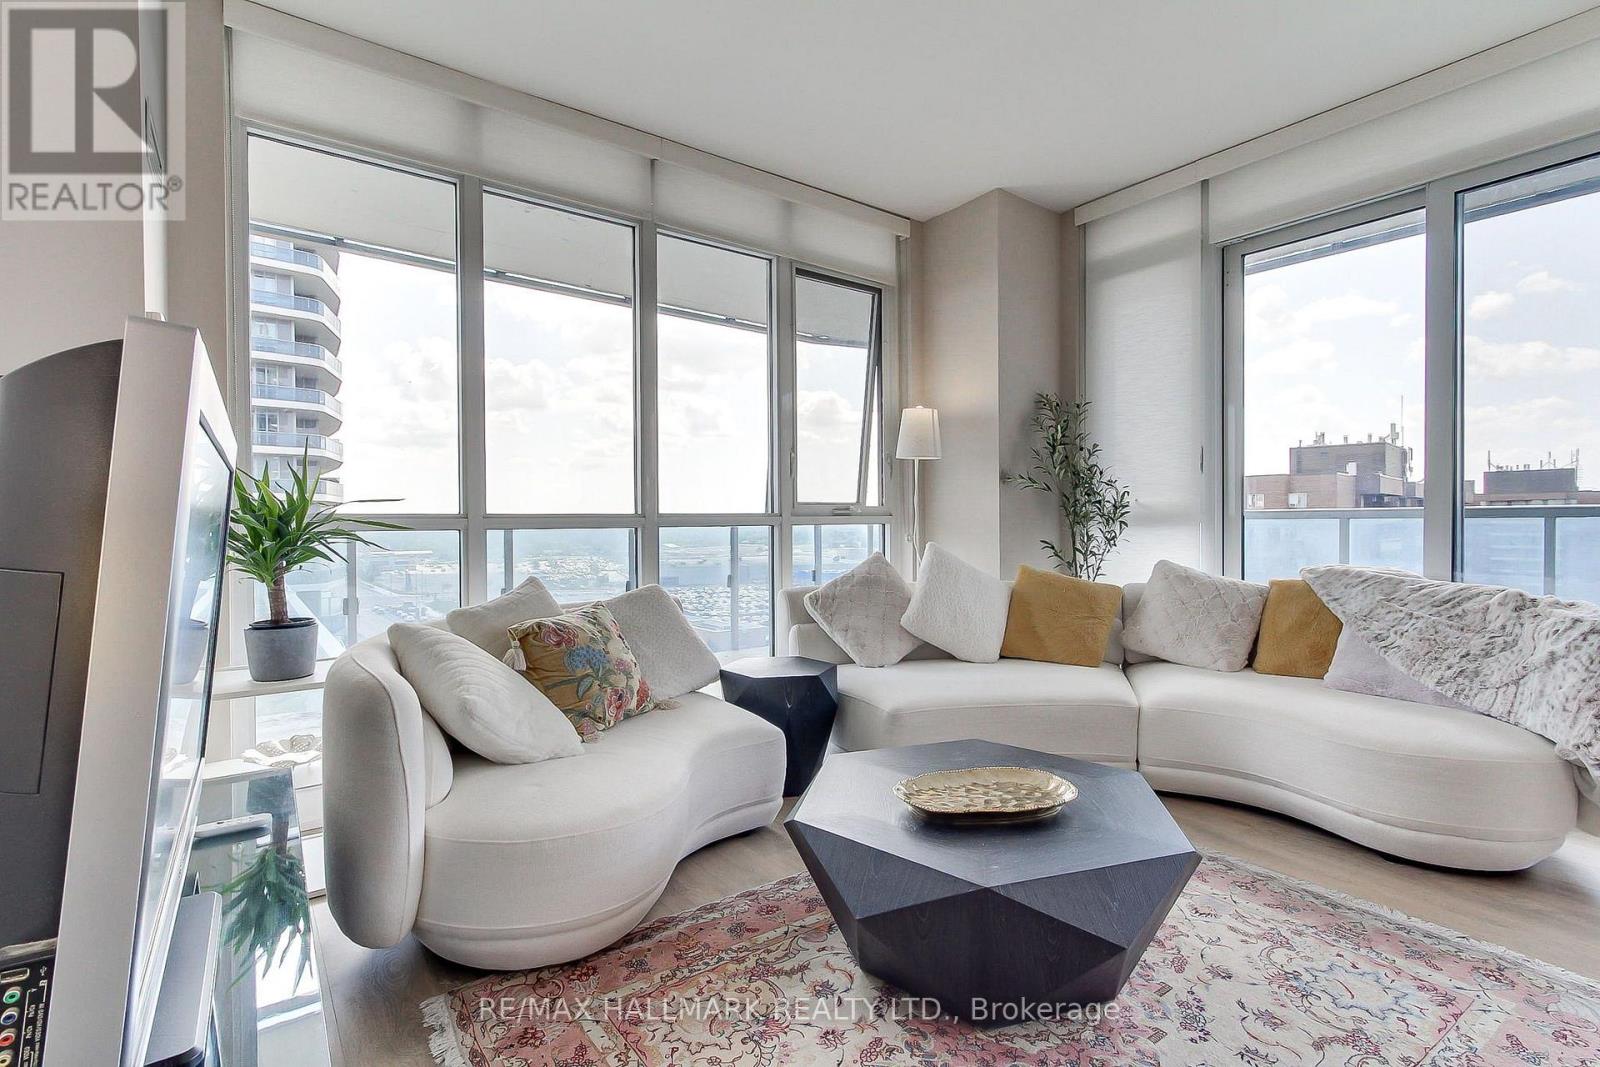
Welcome To Xpression Condos On Yonge, One Of Richmond Hill's Most Sought-After And Architecturally Distinctive Residences! This Bright And Spacious 2-Bedroom, 2-Full-Bath Corner Suite Offers Approximately 788 Sq. Ft. Of Interior Living Space Plus An Impressive 160 Sq. Ft. Wraparound Balcony. Enjoy Desirable Southwest Exposure, Abundant Natural Light And Beautiful Unobstructed Views Through Expansive Floor-To-Ceiling Windows. The Functional Open-Concept Layout Makes Excellent Use Of Every Square Foot, With A Modern Kitchen Flowing Seamlessly Into The Living And Dining Areas-Perfect For Everyday Living And Entertaining. Step Outside To The Generous Wraparound Balcony And Enjoy An Exceptional Extension Of Your Living Space, With Open Views And Spectacular Afternoon Light And Sunsets. The Primary Bedroom Features Its Own Ensuite Bath, While The Second Bedroom And Full Bathroom Provide Excellent Flexibility For Family, Guests Or A Home Office. Residents Enjoy An Impressive Collection Of Resort-Inspired Amenities Including 24-Hour Concierge, Indoor Pool, Fitness Centre, Sauna, Theatre, Rooftop Terrace With BBQ Area, Party And Games Rooms, Billiards, Ping Pong, Guest Suites And Visitor Parking. Ideally Located Directly Across From Hillcrest Mall And Steps To Restaurants, Cafes, Grocery Stores, Parks And Public Transit, With Convenient Access To Hwy 7, 407 And 404. A Rare Combination Of Corner-Suite Privacy, Southwest Exposure, Wraparound Outdoor Space And Exceptional Convenience In The Heart Of Richmond Hill. An Outstanding Opportunity To Call Xpression Condos Home! Buyer/Buyer's Agent to verify all measurements, dimensions, taxes, and property information. OPEN HOUSE: SATURDAY, AUGUST 29 & SUNDAY, AUGUST 30, 2:00-4:00 PM. (id:15069)
2400 sq ft of Finished living space. This one sings like a fine instrument! 15 Clarinet is a beautifully designed Oakridge Model Freehold executive townhome offers 3+1 bedrooms, 4 bathrooms. An impressive double-door entry opens to 9' main-floor ceilings, pot lights and hardwood floors, leading to a stunning open-concept kitchen, dining and living area.Upstairs, the spacious primary bedroom features a walk-in closet and 4-piece ensuite with soaker tub and separate shower. The second bedroom also offers a walk-in closet, plus there's a convenient nook for storage or a small office. The finished basement features a recreation area, additional bedroom and 4-piece bathroom, ideal for guests or teens.Outside, enjoy an interlocked driveway pad, fully fenced backyard and beautiful gardens. Ideally located minutes from Harry Bowes P.S., Old Elm GO Station, farmers' markets, restaurants, grocery stores and golf courses. (id:15069)
NEW PRICE TO SELL FAST! One Of-A-Kind Fully Detached Home With 3 Separate Entrances! Nestled On A Premium Lot! This One Is Unique With Lots Of Potential! Amazing Location! Rarely Available Opportunity at 30 Allister Avenue! Welcome to a fully detached gem Located in a prestigious neighbourhood on an expansive 50' x 137' lot offering exceptional privacy. Walking distance to amenities! Each Living Area Offer Separate Entrance! Also Easily Can Be Used As Single Residential! Whether you're a growing family or a savvy investor, this versatile home checks all the boxes. Thoughtfully configured with potential for three separate living units, each complete with its own kitchen, washroom, living area, and private entrance - an income-generating investment with strong rental returns. The main floor features a spacious living area, full kitchen, and a beautiful deck overlooking a paradise-like backyard 3 full bedrooms on the upper level. The second unit offers its own kitchen, washroom, and generous living space, while the third unit is a cozy one-bedroom suite with a private kitchen and washroom. Step outside into a stunning backyard retreat, where large mature trees and lush landscaping create the perfect setting to relax and entertain family and friends. The built-in garage plus ample outdoor parking add everyday convenience, and the oversized lot presents tremendous potential for future development. Opportunities like this rarely come to market. Come and fall in love with this beautiful home! (id:15069)
Welcome to this stunning, fully renovated detached bungalow on an impressive corner lot! Offering approximately 3,000 sq. ft. of beautifully finished living space, this bright, open-concept home blends modern design, quality finishes and exceptional functionality. The heart of the home is the spectacular kitchen, featuring a huge quartz island, high-end LG Studio appliances, floor-to-ceiling pantry storage and seamless flow into the spacious family room-perfect for entertaining and everyday living. The fully finished lower level offers a bedroom, den/office space and generous family room, providing excellent flexibility for family, guests or a home office. Adding versatility and income potential, the home features a self-contained unit with a separate entrance, currently generating $1,600/month in rental income. The unit will be vacant and available for the buyer's use upon closing, as the current tenant will vacate prior to possession. A true standout is the detached 2-car garage with soaring ceilings, connected to the home by a breezeway. Fully insulated and finished with industrial porcelain tile flooring, the garage offers an exceptional workshop, hobby or storage space. The expansive circular driveway accommodates up to 10 vehicles. Enjoy convenient North York living with easy access to TTC, major highways, shopping, dining, parks, recreation, schools and everyday amenities. A desirable location offering a great balance of quiet residential living and urban convenience. Don't miss this exceptional opportunity to own a beautifully renovated home on a rare oversized corner lot, complete with abundant parking, premium garage/workshop, flexible living space and additional rental income. A must see! Sellers and Listing Brokerage make no representation or warranty regarding the retrofit status of the property. Buyer and Buyer's Agent to conduct their own due diligence. (id:15069)
Nestled on a quiet, desirable street in Don Valley Village, this 4-bedroom detached home sits on a substantial 55 x 110-foot lot and offers over 3000 square feet of total living space. Loved by the same family for over 50 years, this light-filled, spacious home is ready for its next chapter. A great opportunity to renovate to your own taste or build new. The main floor offers a welcoming foyer, a bright living and dining room, a large eat-in kitchen, and a sun-filled family room with a fireplace and sliding doors out to the south-facing backyard. A powder room, 2 expansive closets, and a separate door to the backyard complete this floor. Upstairs, there is a grand primary bedroom with a walk-in closet and a 2-piece ensuite, 3 more sizeable bedrooms and a 4-piece bathroom. The high-ceilinged basement currently has a pantry, a workshop, and an unfinished space with a laundry sink, providing lots of potential to create secondary living quarters or add extra rooms for a family to enjoy. Outside, for added convenience, there is a roomy 2-car garage, a double driveway, a fenced backyard with a patio, mature trees and lots of room for a garden and play structures. Located near great schools, shopping, highways, and public transportation, this home offers an excellent opportunity for families searching for space and convenience in Toronto. Note: Some of the photos show virtually renovated rooms for demonstration purposes only. (id:15069)
Rarely offered ravine lot, a standout feature seldom found in townhome living, backing onto a peaceful, treed setting that delivers both privacy and a natural backdrop. This 2 storey condo townhome offers 3 bedrooms and 1 bathroom, with a functional layout and generously sized principal rooms. Natural light fills the home through newer windows installed throughout. The eat in kitchen has been updated with modern countertops, a stylish backsplash, and a built in microwave, creating a practical and inviting space for everyday living. Pergo flooring runs through the kitchen and main hallway, providing durability and a cohesive finish. Upstairs, 3 spacious bedrooms are complemented by a full 4 piece bathroom, offering comfortable and efficient living space. The main living areas are spacious and well suited for both relaxing and entertaining. The private backyard overlooks the tranquil ravine, delivering a peaceful setting. Ideally located with quick access to Highway 401 and Go Train service that is currently under construction nearby, offering added convenience & present/future commuting benefits. (id:15069)
Elegant 3,421 Sq ft 2-storey House in prestigious Lakeshore, set on a 75 x 163 ft lot minutes to Hwy 401. Grand 18-ft foyer, formal living/dining, and a sophisticated family room with stone gas fireplace. Gourmet kitchen with granite counters and walk-in pantry. 5 spacious bedrooms, 4 baths (2 ensuites), including a luxurious primary retreat with 5-pc ensuite & WIC. Covered patio, full concrete exterior, 3-car garage, no rear neighbours, and grade entrance. (id:15069)
$$$$ - LOCATION LOCATION -$$$$ -- 4 Bedrooms Detached House With Extra Media/Library - Loft On 2nd Floor, 3.5 Full Washrooms, 2 Primary E/ Suits 2 Car Garage , On A Premium 44' Lot. ,2980 SQF. All Brick Home, Open Concept Separate Family Room, Separate Living Room and Big Eating / Dining area , Double Door Entry, All Stainless Steel Appliances In The Kitchen W/Glass Back-Splash, And Air Conditioner. Main Level Laundry & Access To Garage. New Go Station ,No Carpet At All ,Pot Lights ,New Paint ,Quartz/C/Tops, No Neighbor's on side and back of the home . Wooden deck in backyard for entertainment .Don't miss it (id:15069)
Enjoy your best life on Lake Erie in this clean, move in ready, 3 bedroom, four-season home, with amazing detached two-story garage, tons of parking, beautiful backyard and walk to the beach in one minute! This bungalow features hardwood floors, modern kitchen with gas stove, fridge & dishwasher, walk out to front & rear decks, Central Air conditioning, gas furnace heating, in suite laundry, full bathroom with bath tub. 90 ft x 90 ft mature lot with no rear neighbors & a quiet cul-de-sac road. See attached building permits for the new home construction in 1997. Then, in 2018, a two story professionally built garage was constructed and features 60-amp electrical, automatic garage door opener, concrete floor & an incredible 2nd floor loft space with tons of windows! Walk down the street to the water & enjoy the pebble stone beach on Lake Erie & to the Boat Launch at Hippos Restaurant & Mohawk Marina. Only a few minutes’ drive to the town of Dunnville or Port Colborne for all of your shopping needs & 1 hour to Hamilton! Excellent fishing on Lake Erie, hiking trails in the area, Rock Point Provincial Park & Long Beach Conservation Areas nearby. Xplornet High Speed Fibre Optic. Natural gas heating! Fresh water tank (cistern). Separate holding tank for wastewater. Gas furnace and central AC unit 2022, shingles 2018, no rentals (water heater, furnace, AC all owned). Building permits & Survey are attached to this listing for your review. Start enjoying your new life at the lake today! (id:15069)
This modern townhome offers a thoughtful layout and quality finishes in a highly desirable Bracebridge location. Set within a newly built community, the home is ideally positioned within easy walking distance to the high school and Sportsplex (community centre) and just minutes from downtown shops, restaurants, parks, and trail systems. On the main floor, the open-concept design is well defined, with distinct kitchen, dining, and living areas that flow naturally without feeling overwhelming. Brand new upgraded appliances included. A conveniently located powder room and interior access to the garage add to the functionality of the space. The upper level features three bedrooms, including a spacious primary suite with a walk-in closet and private en-suite. A second full bathroom serves the remaining bedrooms, creating a practical and comfortable layout for everyday living. Notable upgrades include enhanced flooring, air conditioning, pantry for added storage, updated island cabinetry and smooth ceilings. The basement includes an egress window, offering excellent potential for a future bedroom or additional living space once finished. Washer and Dryer included. Covered under the Tarion Warranty program, offering peace of mind for new home construction. A smart choice for those seeking modern design, walkable amenities, and flexibility for future needs. (id:15069)
Fantastic opportunity for first-time buyers, investors, or growing families! This semi-detached home sits on a premium corner lot in a desirable North York neighbourhood. Features a rare main floor bedroom, 3 spacious second-floor bedrooms, 2 bathrooms, and a finished basement with additional living space. Extended driveway parking for up to 3 vehicles plus a 1-car garage. Conveniently located near schools, parks, shopping, restaurants, public transit, major highways, York University, Humber River Hospital, and other everyday amenities. Great value with excellent potential for homeowners and investors alike. (id:15069)
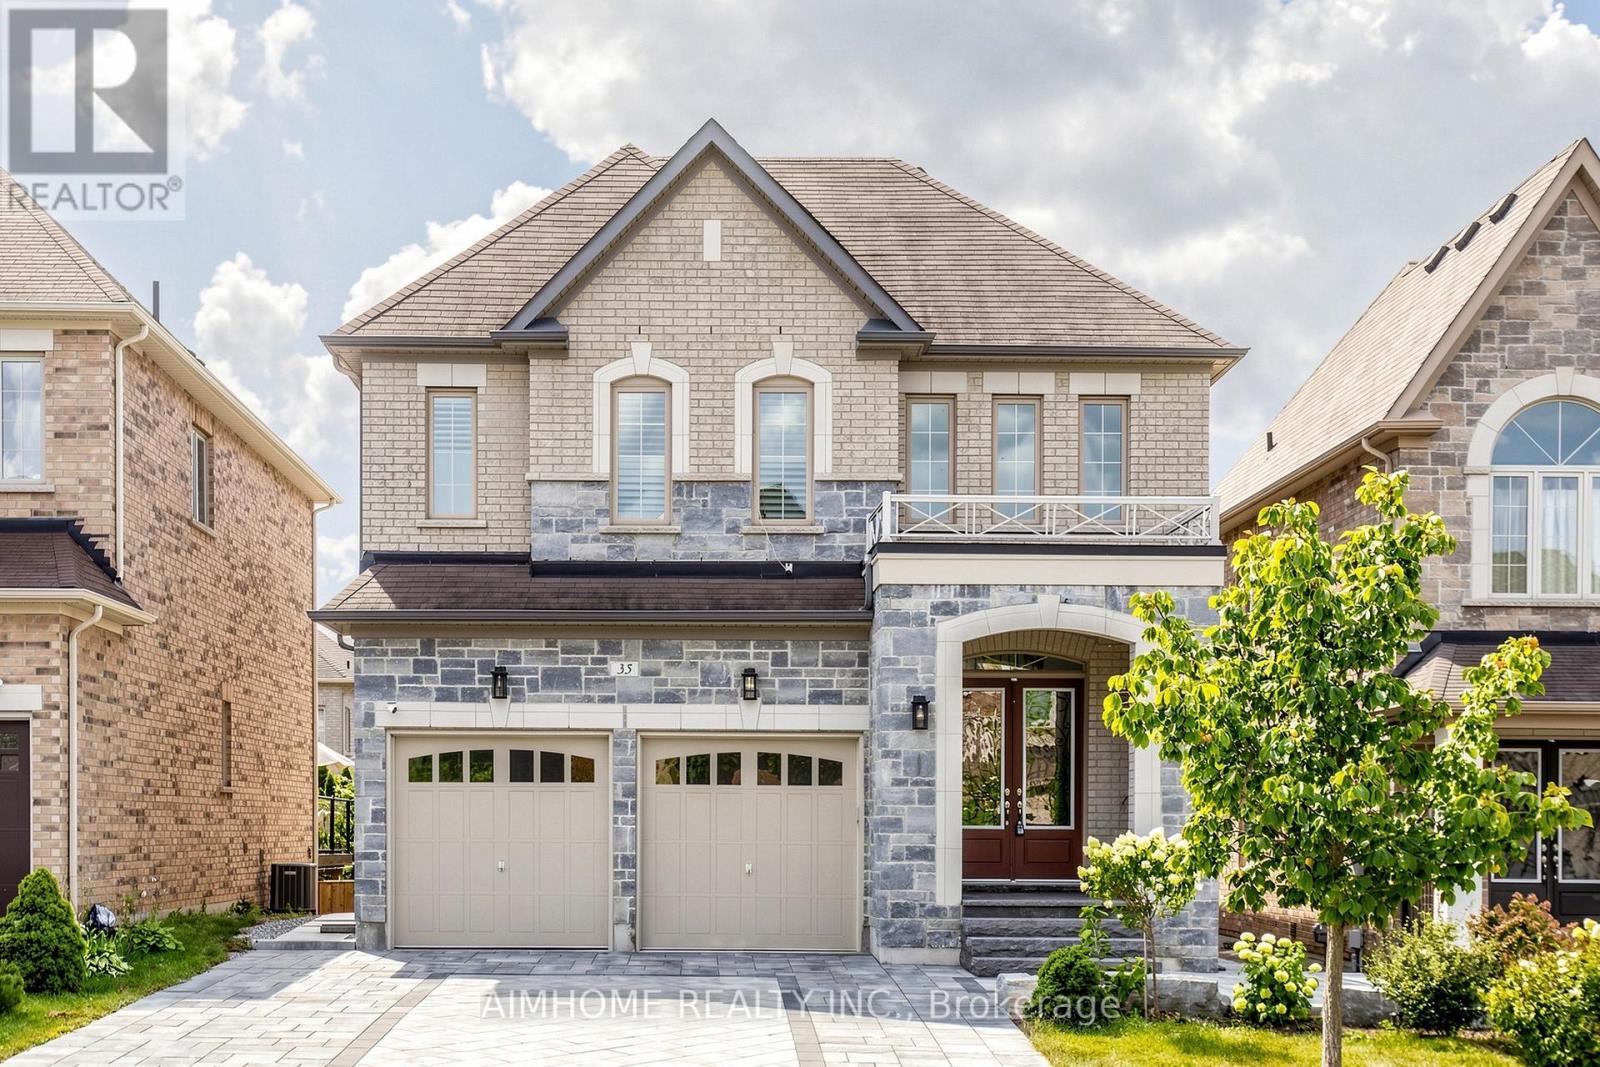
Zoned In Top-Rated School District: Thornhill Woods P.S., Stephen Lewis S.S., And St. Theresa Of Lisieux Catholic High School. Premium *35Ft* Wide Detached Lot Built By Renowned Builder Aspen Ridge, Featuring The Largest Rare 4-Bedroom Layout (2,214 Sq Ft Above Grade, Plus Finished Basement), Nestled On One Of The Most Private And Quiet Inner Streets In Thornhill Woods Community. Thoughtfully Designed And Exceptionally Maintained, This Home Offers New Garage Door And Opener (2025), New Range Hood (2024), Insulation Upgrade (2022), RO Kitchen Water Filtration System (Installed 2022 With Filter Replaced Annually 2026), Second-Floor Upgraded Bathroom With Smart Toilet Seat (2024), Custom Interlock Stonework Accommodating A Total Of 3 Parking Spaces, Driveway Maintained (2026) .The Bright Living Room Is Framed By A Large Picture Window That Fills The Space With Natural Light, While The Open-Concept Family Room With A Cozy Gas Fireplace Creates A Warm And Inviting Atmosphere, Perfect For Gatherings And Everyday Living. The Generous Kitchen Features Granite Countertops, Stylish Backsplash, Stainless Steel Appliances, A Kitchen Water Filtration System, And A Custom Pantry With Organizers. It Overlooks A Sun-Filled Breakfast Area With Walkout To A Spacious Backyard, Ideal For Outdoor Entertaining. Rarely Offered 4 Bedrooms Model, Including A Private Primary Suite With Walk-In Closet And 4-Piece Ensuite. The Additional Three Bedrooms Offer Ample Natural Light And Functional Layouts To Suit A Growing Family, For Children, Guests, Or A Home Office.The Professionally Finished Basement Adds Valuable Living Space With An Additional Bedroom, 3-Piece Bathroom, Perfect For In-Laws, Extended Family, Or A Media Room. Enjoy Easy Access To Highway 407, Hwy 7, Public Transit, GO Stations, Parks, Scenic Trails, Community Centres, Restaurants, Supermarkets, And More. (id:15069)
2 Bed/2 Bath condo Overlooking Toronto Hunt Club Golf Course in the Birchcliffe - Cliffside neighbourhood. Steps From The Scarborough Bluffs & Lake Ontario. Location is the perfect combination of city & nature. South Facing Suite with lots of natural light that comes in through floor-to-ceiling windows. One Parking and Locker included.Few items of owner's furniture may be included in the sale price. (id:15069)
Attention Investors, Renovators & End Users! Rare opportunity to own a detached 3+2 bedroom home in a desirable Toronto neighbourhood. Featuring a separate side entrance to a finished lower level with 2 additional bedrooms, this property offers excellent potential for multi-generational living, rental income, or future value enhancement.Situated on a generous lot, the home is conveniently located close to schools, parks, public transit, shopping, and major commuter routes. The functional layout provides ample living space and flexibility for a variety of uses.This property is being sold in "As Is, Where Is" condition with no representations or warranties by the Seller. Ideal for buyers looking to renovate, customize, or invest in a property with significant upside potential.Don't miss this opportunity to transform this home into your vision while securing a property in an established and sought-after Toronto community. (id:15069)
An Exceptional Custom-Built Stone Residence In Toronto's Prestigious Bridle Path, Set On A Magnificent 100' X 133.79' South-Facing Lot. Offering Over 8,000 Sq.Ft. Of Luxurious Living Space, This Remarkable 5+1 Bedroom, 7-Bathroom Home Combines Timeless Architecture, Exceptional Craftsmanship & Refined Elegance. Sun-Filled Interiors & Expansive Windows Create An Abundance Of Natural Light Throughout. Grand Principal Rooms Showcase Exquisite Millwork, Extensive Crown Mouldings, Elegant Ceiling Details & Fine Finishes. The Gourmet Falcon Kitchen Is Designed For Both Elegant Entertaining & Comfortable Family Living. An Elevator Provides Convenient Access Between Levels, Complemented By Heated Floors, Built-In Speakers, Multiple Fireplaces & Security Camera System. The Expansive Finished Walk-Out Lower Level Offers Outstanding Recreation & Entertainment Space, Complete With A Private Wine Cellar & Direct Access To The South-Facing Grounds. Rare 3-Car Tandem Garage & Generous Private Driveway. Ideally Situated Near Edwards Gardens, Sunnybrook Park, The Granite Club, Toronto French School & Some Of Toronto's Top Private Schools, With Convenient Access To Bayview, York Mills & Hwy 401. An Extraordinary Opportunity To Own A Distinguished Custom Estate In One Of Toronto's Most Coveted Neighbourhoods. (id:15069)
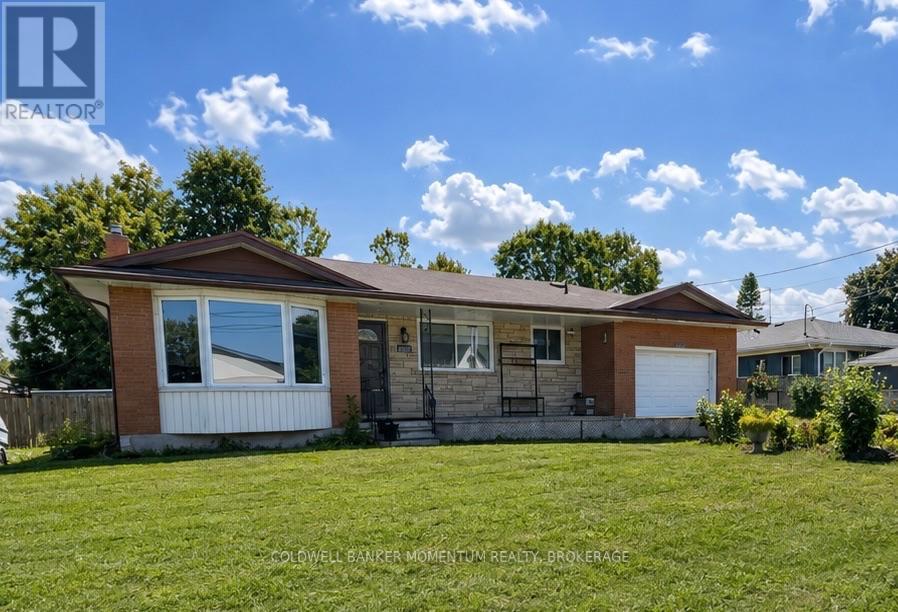
With some updating, this home offers an exciting opportunity to refresh the existing spaces and create a home that truly reflects your style and needs.This 3+1bedroom bungalow sits on a generously sized lot backing onto Twenty Valley Public School, offering a wonderful setting with a great sense of space and convenience. Inside, the main floor features a spacious living area, three bedrooms, and a cozy eat-in kitchen-the kind of space where family meals, morning coffee, and everyday memories come together. The finished basement adds even more living space and includes a second kitchen, making it ideal for extended family, guests, hobbies, entertaining, or simply having extra room when you need it.The attached single-car garage provides convenient parking and storage, while the large backyard offers plenty of space for children to play, gardening, summer barbecues, or relaxing outdoors.The home gives you a wonderful foundation to make the space your own.You'll love the convenient location, close to shopping, schools, everyday amenities, and major commuter routes, making this a great place to settle in and call home.A welcoming home, a fantastic lot, and a location that offers everyday convenience-this is one you'll want to see. (id:15069)
Welcome to 22 Peter St in the heart of Maxville - where small-town charm and original character come together. This well-maintained three-bedroom home is filled with details that give it a warmth all its own, from exposed beams and original hardwood floors to the original wood banister and high ceilings, all complemented by thoughtful updates over the years. The main level is made for everyday living and gathering, with a spacious kitchen and dining area, offering plenty of room for family dinners, weekend brunches and entertaining. A bright living room with large windows brings in plenty of natural light, while a convenient two-piece bathroom and utility room complete the level. Upstairs, three comfortable bedrooms are joined by a versatile sitting area - perfect for a reading nook or home office space - and a beautifully renovated full bathroom (2025). Step outside and you'll quickly see what makes this property special. A spacious deck overlooks the generous backyard, creating an inviting spot for summer dinners, morning coffee or evenings spent outside. With no rear neighbours and an open field beyond, you'll enjoy peaceful countryside views, added privacy and plenty of space to garden, play or simply unwind. A detached single-car garage adds useful storage and convenience. The home has also seen a number of important updates, including a furnace (2020), owned water heater (2022), sump pump (2022), crawl space foam insulation and encapsulation (2022), front porch metal roof (2026), attic insulation top-up (2023) and refrigerator (2023). Full of character and surrounded by the small-town charm, 22 Peter St offers space, privacy and a slower pace of living, all just steps from Maxville's quaint main street, local shops, cafés - and the renowned Glengarry Highland Games. ** This is a linked property.** (id:15069)
96 High Street North 1,215 Sq. Ft. Executive Condo Discover extra large luxury in this expansive 1-bedroom, 1.5-bath condominium offering breathtaking southern mountain views and soaring 10-foot ceilings in the extra-large great room. Featuring a bright, modern white kitchen and a convenient 2-piece ensuite. Unmatched Building Amenities Penthouse (PH): Rooftop BBQ patio with gorgeous lake views Level 3L3: On-site auditorium Level 3L4: Dedicated fitness center Ground Level: Gym with basketball & pickleball courts Main Level: Social lounge & Library by the Van Norman entrance Additional: Guest room, secure buzzer entry Experience exceptional square footage and resort-style amenities. Schedule your viewing today! (id:15069)
END UNIT MODEL HOME! Experience the freedom of owning a luxury freehold townhome with ZERO CONDO FEES, offering you the perfect blend of modern elegance, convenience, and affordability. Built by the renowned Ridgeview Homes, these 3 bedroom, 2.5-bathroom townhomes feature 1,525 sqft of thoughtfully designed living space tailored to meet your every need. Step inside to discover an open-concept layout with a gourmet kitchen, stunning finishes, and a bright, inviting living area that flows effortlessly into your private outdoor space-perfect for relaxing or entertaining. Located in the sought-after Lambeth, these homes are just minutes from the 401, with easy access to shopping, dining, schools, and recreational amenities. Enjoy all the benefits of a vibrant community without the burden of monthly condo fees. Make the move to freehold luxury living today. Price reflects the full HST rebate. Purchasers must qualify and agree to assign the rebate back to the builder. (id:15069)
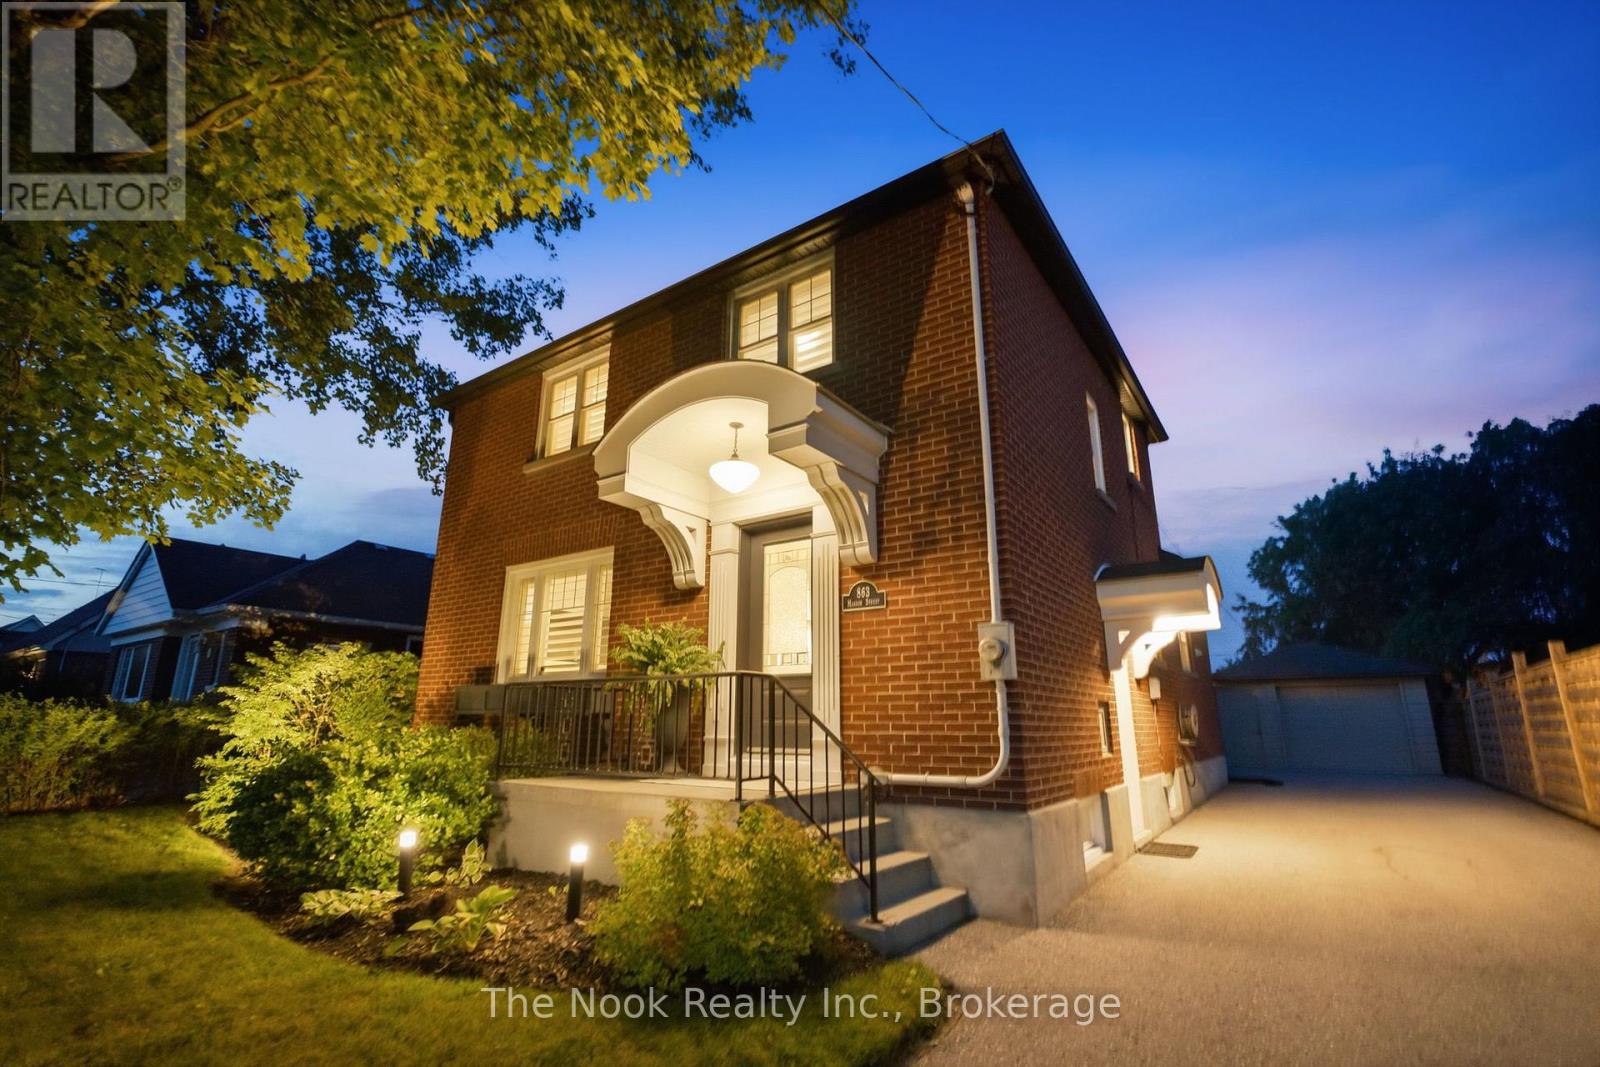
Fully Renovated+Character & Charm+a Stunning,Private Backyard Retreat with Inground, Heated Salt Water Pool, Hot Tub & Several Patio Areas to Relax,Unwind, Enjoy & Savour...all of this in one of Oshawa's most sought after neighbourhoods.This is 863 Masson St, with 3 bedrooms (primary bedroom fits a king size bed), 3 reno'd bathrooms, mainfloor o/c family room plus amazing kitchen w/large centre island, walk out to this beautiful backyard. More living space in the finished basement w/separate entrance & a great rec rm, pretty & practical laundryroom, beautiful bathroom & tons of bright, organized storage space. Bonus, there is generous parking for 4-5 vehicles plus a garage that provides great storage & work shop space. Now step into this fully, professionally created (in 2019) private backyard retreat that features a gazebo for some shade, lovely stone patio seating areas, mature perennial gardens, armour stone details and then step down to the large pool patio area with lots of space for lounge chairs & umbrellas. Use the easy steps to enter the 16'x30' pool and do your laps or simply soak up the sun & float in your salt water pool(3.5' in shallow and transitions to 6' deep). Updates: '23-new skylight on house, shingles on house & garage, eaves,soffits&downspouts, '22 -reno'd the bsmt bthrm, added tub/shower, reno'd laundryroom adding cabinets&counter & updated plumbing throughout to pex. '21- Rec rm fluted panel feature wall, electric fireplace,custom closet doors,'20-upper level bathroom reno, '19- new driveway, Hydropool 3 person hot tub, pool installed plus all landscaping, garage foundation reinforced on north&east sides as part of the landscaping&pool installation, new chain link fence on north side(behind the large hedge), '18- california shutters throughout, livingroom gas fireplace & custom built surround & so much more Great Schools-Dr SJ Phillips/O'Neil High School, Lakeridge Health, Ontario Tech & Durham College. Don't Miss This One!! (id:15069)
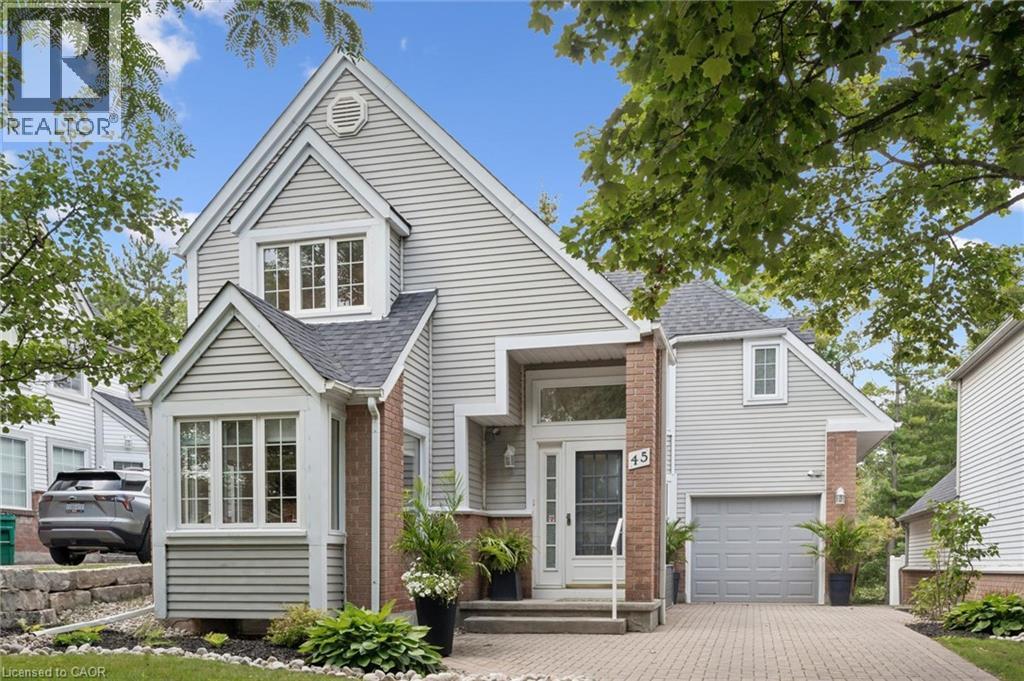
Welcome to exceptional living at 45 Quinte Crescent! This rare, detached condo backs onto Chicopee Ski Hill, offering the space and privacy of a detached home with the ease of condo living. Exceptionally well cared for and flooded with natural light, this four-bedroom home showcases upscale finishes and thoughtful upgrades throughout. The updated kitchen features quartz countertops, a gas range, Bosch dishwasher, counter-depth refrigerator, breakfast bar, and a bright eat-in area with custom built-in seating and storage. The adjoining dining room was made for entertaining, with beautiful built-in cabinetry and a beverage and serving centre, flowing naturally into the spacious living room with an updated gas fireplace, new wood mantel and newer patio doors. Step outside to a beautifully designed, spacious deck overlooking the peaceful, treed setting of Chicopee. Reinforced to accommodate a future hot tub, the deck also features privacy shutters and a gas BBQ line. Engineered hardwood, updated windows, custom hallway built-ins, upgraded doors, baseboards, hardware and lighting add to the home's polished feel. Upstairs, the spacious primary suite offers double closets and an updated three-piece ensuite with a walk-in shower, newer vanity and built-in shelving. Two additional well-appointed bedrooms and a four-piece bath provide plenty of space for family or guests. The finished lower level includes a bright guest bedroom, an updated 3-piece bath with heated flooring, a family room with an electric fireplace, space for a home office or gym, and generous storage. Enjoy the condominium’s beautiful outdoor pool, tucked among mature trees and just steps from home. Surrounded by some of Waterloo Region’s most beautiful Grand River trails, with the neighbourhood park a short walk away, nearby schools, shopping and easy highway access. Exceptional quality, sophisticated finishes and an unparalleled setting come together to offer the best of refined living — without compromise. (id:15069)
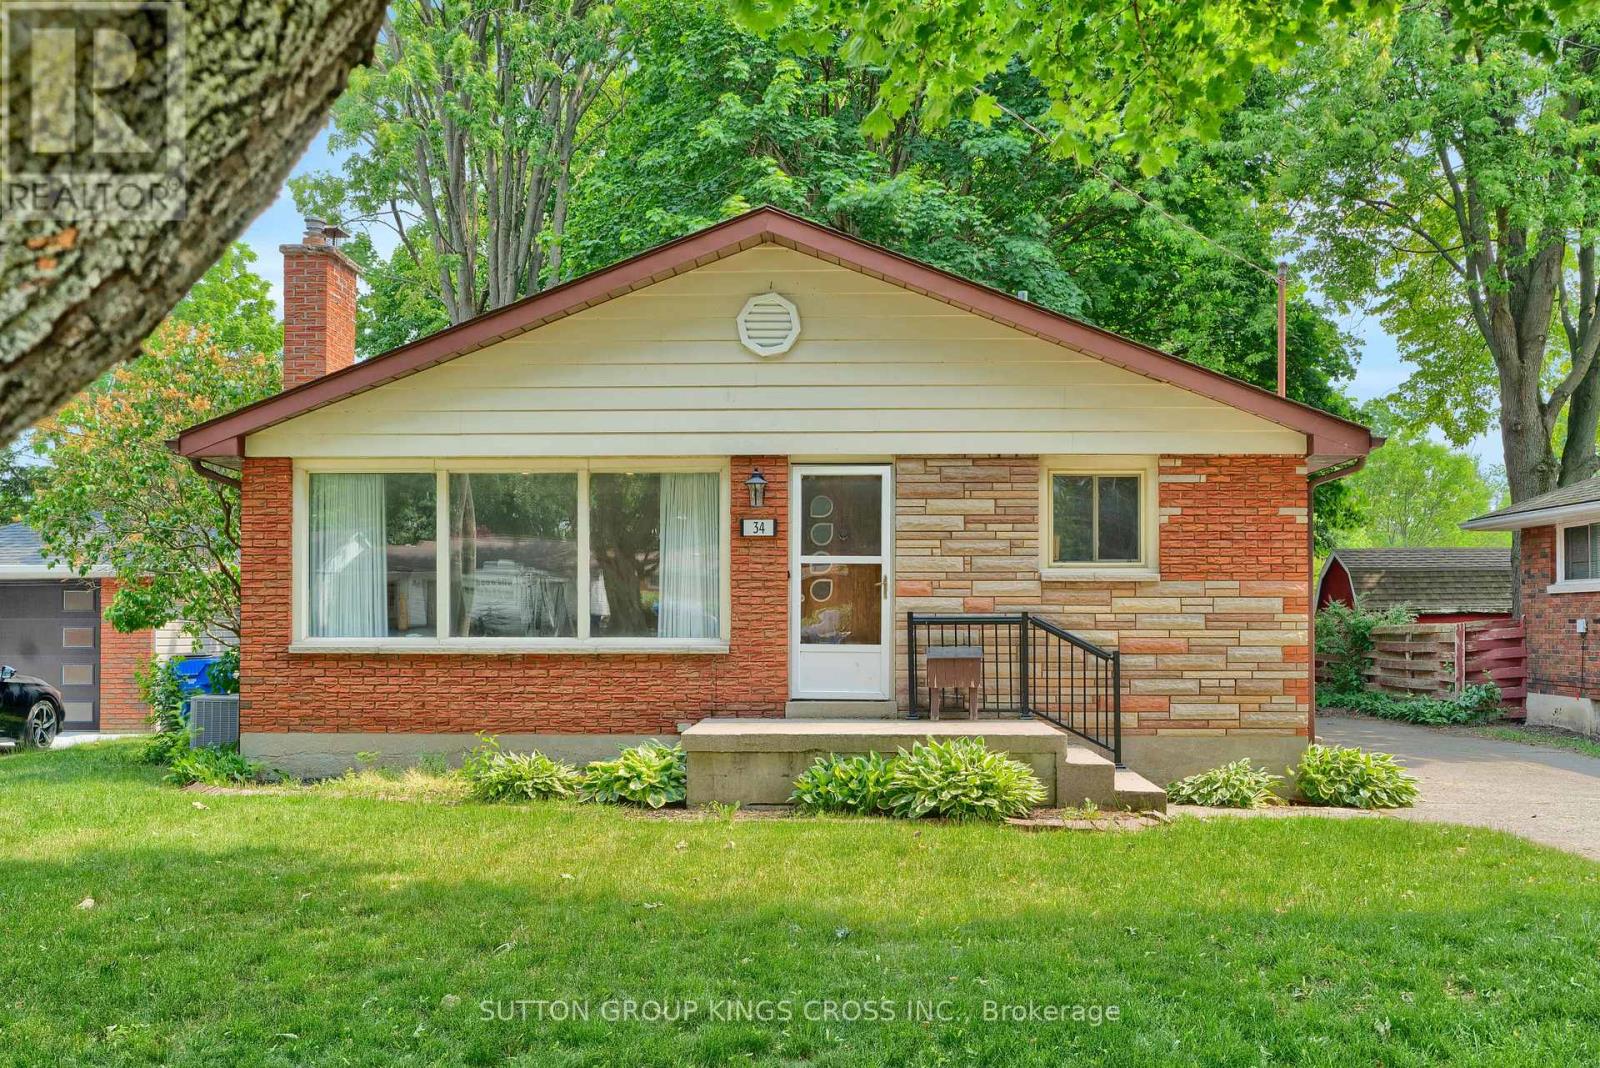
Welcome to 34 Hillcrest Ave., Chatham, ON, a beautifully renovated property offering exceptional flexibility for homeowners, multi-generational families, and investors alike. Ideally located in a quiet, established neighbourhood, this versatile home is just minutes from downtown Chatham, St. Clair College, Chatham-Kent Health Alliance, schools, parks, shopping, restaurants, public transit, and convenient access to Highway 401. Configured as a legal two-unit home, the property can also be easily enjoyed as a spacious single-family residence, with just one interior door separating the upper and lower living spaces. The upper level features 3 spacious bedrooms, 1 full bathroom, a bright living area, and a functional layout. The legal lower-level apartment also spans and includes 3 bedrooms, 1 full bathroom, a private separate entrance, and generous living space. In total, the home boasts 6 bedrooms and 2 full bathrooms, making it ideal for large families, multi-generational living, or those seeking additional rental income. The home has been extensively renovated throughout with updated flooring and contemporary finishes. Outside, you'll appreciate the detached garage, a long private driveway accommodating up to three vehicles, and expansive front and rear yards. The backyard backs directly walking trail, providing a peaceful natural setting with added privacy and green space. The upper unit is currently tenanted, providing immediate rental income, while the vacant legal lower unit offers flexibility for owner occupancy or the opportunity to secure a new tenant at current market rents. Whether you're looking for a turnkey investment, a mortgage helper, or a spacious home with room for extended family, 34 Hillcrest Ave. offers exceptional versatility, modern updates, and an outstanding location close to everything Chatham has to offer. This is a rare opportunity to own a renovated legal duplex with income potential in one of the city's established neighbourhoods. ** This is a linked property.** (id:15069)
Welcome to Lot 15 on Hardwick Avenue in Stratford! This soon-to-be-built 1,620 sq. ft. freehold townhome offers a thoughtfully designed layout featuring 3 bedrooms and 2.5 bathrooms. The open-concept main floor seamlessly connects the kitchen, living, and dining areas, creating a bright and inviting space perfect for everyday living and entertaining. The home also features a 1-car garage and a spacious primary bedroom complete with a large walk-in closet and private ensuite. Buyers also have the option to choose a different elevation that adds a 4th bedroom, offering additional flexibility to suit their lifestyle and needs. This is a fantastic opportunity to own a brand-new freehold townhome in Stratford with modern design, functional living space, and flexible options to make the home your own. (id:15069)
Lot 16 on Hardwick Avenue offers an exciting opportunity to own a brand-new, soon-to-be-built 1,620 sq. ft. freehold townhome in Stratford. This beautifully planned home features 3 bedrooms and 2.5 bathrooms, with a spacious open-concept design that brings the kitchen, living, and dining areas together for a comfortable and connected main-floor living space. The home includes a 1-car garage, while the primary bedroom offers a private retreat with a large walk-in closet and ensuite bathroom. For added flexibility, buyers can select a different elevation that provides the option for a 4th bedroom, making this home an ideal choice for growing families or those looking for additional space. With modern finishes, thoughtful design, and plenty of room to make it your own, Lot 16 is a wonderful opportunity to call Stratford home. (id:15069)
Welcome home to this well-maintained 3+1 bedroom, 2.5 bathroom side-split nestled on a generous 55 x 117 ft lot in Windsor's highly desirable Forest Glade neighbourhood. Offering 1,162.77 sq ft above grade plus additional finished living space below, this 1977-built home is thoughtfully laid out across its split levels with no carpet throughout - perfect for easy maintenance and allergy-conscious buyers. The lower level offers excellent flexibility with in-law suite potential, ideal for extended family or additional living space. Step outside to a huge, private backyard - a rare find, perfect for entertaining, gardening, or simply enjoying quiet outdoor time with the family. This home sits in a warm, family-friendly community with unbeatable convenience. Just minutes away is NextStar Energy - Canada's first large-scale battery manufacturing facility (a $5B+ investment along E.C. Row), employing 1,300+ workers with plans to grow to 2,500, ideal for anyone working in the plant or broader auto/manufacturing supply chain. Costco and Walmart are both a short drive away for easy everyday shopping, along with plenty of additional retail and dining nearby. Easy access to E.C. Row Expressway & Lauzon Parkway puts downtown Windsor and the Ambassador Bridge/tunnel border crossing within a short commute. Families will love being close to top schools such as Forest Glade Public School, Eastview Horizon Public School, L.A. Desmarais, H.J. Lassaline, and Holy Names Catholic High School, plus nearby licensed daycare and childcare centres. The Forest Glade Community Centre - with its library, arena, splash pad, skate park, tennis/pickleball courts, and baseball diamonds - is just around the corner, alongside parks and green spaces. Windsor Regional Hospital (Ouellette & Metropolitan Campuses) and Hotel-Dieu Grace Healthcare are also a short drive away. A fantastic opportunity to own a spacious, versatile home in one of Windsor's most established and connected family neighbourhoods! (id:15069)
Welcome to Knightsbridge, one of Stratford's newest communities, offering modern homes in an exceptional location, this soon-to-be-built two-storey home is situated on a premium 40-foot ravine walkout lot backing onto the greenbelt, offering privacy, green space, and a prime location. Located just minutes from vibrant Downtown Stratford, renowned for its theatres, restaurants, boutique shopping, cafes, and year-round events, Knightsbridge offers the perfect balance of peaceful surroundings and everyday convenience. With the opportunity to build a home tailored to your lifestyle, now is the perfect time to make your vision a reality. Choose from eight premium ravine walkout lots, all backing onto green space, and select from 10 thoughtfully designed floorplans, including 3 bungalow models and 7 two-storey homes. Featuring spacious two-car garages, quality craftsmanship, and customization options, these homes are designed for modern living. Discover the perfect blend of quality, customization, and location at Knightsbridge! (id:15069)
This exceptional Rosalind model is situated on a premium ravine lot with no rear neighbours, backing directly onto lush green space and scenic community trails. Located in one of Stratford's newest and most sought-after neighbourhoods, this stunning home offers the perfect balance of modern living, natural surroundings, and urban convenience. Minutes from vibrant Downtown Stratford, renowned for its theatres, restaurants, boutique shopping, cafes, and year-round cultural events. Everyday conveniences are equally close at hand, with easy access to Stratford Mall, grocery stores, schools, parks, recreation facilities, and healthcare services. Designed with comfort and functionality in mind, the bright open-concept main floor welcomes you through a spacious tiled foyer and flows seamlessly into the principal living and entertaining areas. The second level features three generously sized bedrooms, including a spacious primary retreat, 2.5 bathrooms, and the convenience of upper-level laundry. Quality craftsmanship and thoughtful upgrades are showcased throughout, including upgraded flooring, designer lighting, a rear deck, finished lower level, and a complete appliance package, making this home truly move-in ready. Fully finished lookout basement with a separate entrance adds exceptional versatility and value. Filled with natural light from oversized lookout windows, this space features a kitchen, bedroom, bathroom, and laundry rough-in, making it ideal for multi-generational living, guest accommodations, income potential, or additional living and entertaining space. This home delivers the perfect blend of location, lifestyle, and long-term flexibility. Flexible closing options of 30+ days, along with opportunities to explore custom-build options and current community promotions. (id:15069)
Discover a once-in-a-lifetime opportunity! This formerly exclusive, beautifully appointed Top-Floor Luxury 2-bedroom, 2-bathroom condominium is now available, offering a prime waterfront position with spectacular, unobstructed views of the St. Lawrence River and the Thousand Islands. Experience a refined and comfortable lifestyle where the beauty of the water is a constant, breathtaking companion. This residence stands out with its exceptional, enhanced layout. The open-concept common spaces create a sense of spaciousness and flow, perfect for modern living. A significant upgrade to the second bedroom provides the ultimate in comfort and convenience, featuring a desirable walk-in closet and a beautifully renovated bathroom - essentially offering two luxurious master suites. Other features include 10 ft ceilings and 8 ft doors, natural gas to both the kitchen stove and outdoor balcony and Duradek balcony flooring. Easy access to all the building amenities: Exercise Room, Party room, Marina with designated swim area and of course the heated underground garage. The building, a testament to contemporary design and quality, was newly constructed in 2022, utilizing premium materials and expert craftsmanship. Enjoy the peace of mind that comes with a modern, well-built residence. Nestled in a coveted waterfront location, you'll also benefit from convenient access to Gananoque's charming downtown shops, diverse amenities, and vibrant community life. This is more than just a condominium; it's an invitation to embrace a relaxed, elegant, and truly picturesque riverside pace of life. Don't miss this rare chance to own a piece of waterfront paradise. (id:15069)
Brand new design! You asked for it and we delivered you a semi-detached bungalow at Maitland Meadows! Discover the ease of main floor living in this thoughtfully designed Stonegate Model with 2 bedroom, 2 bathrooms in the growing community of Harriston. Lovely 9' ceilings make a big impact here and oversized windows create a bright and airy feel throughout the 1,210sq ft open concept layout. The kitchen, dining, and living spaces flow seamlessly, perfect for entertaining or cozy nights in. The primary suite offers a private retreat with a walk-in closet and 3pc ensuite bath. Step out onto the 14x12' covered deck to enjoy your morning coffee or summer BBQs, rain or shine. Additional highlights include main floor laundry, quality finishes throughout, a full basement ready for future development, and a single car garage with inside entry. Set on a landscaped 30' x 100' lot in a quiet neighbourhood near parks, schools, and trails. Ideal for Buyers of any age and any stage. This home is going to be under construction soon but be sure to secure your spot now and move in with confidence! (id:15069)
Build your dream home on a stunning, half-acre private lot! This exceptional 69ft wide x 317 ft deep lot offers a rare opportunity to create a custom home in the charming community of Listowel. Nestled in a picturesque setting at the end of a cul-de sac and set back from the road, this expansive property provides the perfect canvas for a thoughtfully designed residence that blends modern luxury with functional living. You have the opportunity to craft a home that showcases architectural elegance, high-end finishes, and meticulous craftsmanship. Imagine soaring ceilings and expansive windows that capture breathtaking views, an open-concept living space designed for seamless entertaining, and a chef-inspired kitchen featuring premium cabinetry, quartz countertops, and an optional butler’s pantry for extra storage and convenience. For those who appreciate refined details, consider features such as a striking floating staircase with glass railings, a frameless glass-enclosed home office, or a statement wine display integrated into your dining space. Design your upper level with spacious bedrooms and spa-inspired en-suites. Extend your living space with a fully finished basement featuring oversized windows, a bright recreation area, and an additional bedroom or home gym. Currently available for pre-construction customization, this is your chance to build the home you’ve always envisioned in a tranquil and scenic location. MODEL HOME LOCATED AT 1060 WALTON AVE. (id:15069)
Build your dream home on a stunning, half-acre private lot! This exceptional 68ft wide x 315 ft deep lot offers a rare opportunity to create a custom home in the charming community of Listowel. Nestled in a picturesque setting and set back from the road, this expansive property provides the perfect canvas for a thoughtfully designed residence that blends modern luxury with functional living. You have the opportunity to craft a home that showcases architectural elegance, high-end finishes, and meticulous craftsmanship. Imagine soaring ceilings and expansive windows that capture breathtaking views, an open-concept living space designed for seamless entertaining, and a chef-inspired kitchen featuring premium cabinetry, quartz countertops, and an optional butler’s pantry for extra storage and convenience. For those who appreciate refined details, consider features such as a striking floating staircase with glass railings, a frameless glass-enclosed home office, or a statement wine display integrated into your dining space. Design your upper level with spacious bedrooms and spa-inspired en-suites. Extend your living space with a fully finished basement featuring oversized windows, a bright recreation area, and an additional bedroom or home gym. Currently available for pre-construction customization, this is your chance to build the home you’ve always envisioned in a tranquil and scenic location. MODEL HOME LOCATED AT 1060 WALTON AVE. (id:15069)
TO BE BUILT - THE HARRISON model by Finoro Homes offers a stunning modern farmhouse design blending timeless curb appeal with warm contemporary finishes. Featuring striking gabled rooflines, natural wood inspired details, and a welcoming covered front porch, this thoughtfully designed home delivers style and functionality for modern family living. Inside, 9 foot main floor ceilings and an open concept layout create a bright, airy atmosphere with seamless flow throughout the main living spaces. The spacious kitchen features upgraded cabinetry, stone countertops, a large centre island with breakfast bar seating, and direct connection to the dining and living areas, making it ideal for entertaining and everyday life. The main floor also offers a practical mudroom entry from the attached two car garage, welcoming foyer, and convenient powder room. Upstairs features 3 spacious bedrooms, beautifully finished bathrooms, second floor laundry, and a thoughtfully designed primary retreat complete with a walk in closet and private ensuite. Large windows and an oversized patio door help fill the home with natural light throughout. Standard features include central air conditioning, asphalt driveway, garage door opener, holiday receptacle, perennial garden and walkway, fully sodded yard, basement egress window, stone countertops in kitchen and baths, upgraded kitchen cabinetry, and more. Located in the desirable Maitland Meadows community in Harriston, buyers can select their preferred lot, floor plan, and interior finishes to create a home tailored to their lifestyle. Multiple lots and floor plans available. Photos are artist renderings and may not be exactly as shown. Visit the model home at 122 Bean Street, Harriston. Open house hours are Mondays and Wednesdays from 10:00 AM to 2:00 PM, with additional weekend availability as posted on REALTOR.ca. Private tours are also available by appointment (id:15069)
Build your dream home on a stunning, half-acre private lot! This exceptional 69ft wide x 292 ft deep lot offers a rare opportunity to create a custom home in the charming community of Listowel. Nestled in a picturesque setting at the end of a cul-de sac and set back from the road, this expansive property provides the perfect canvas for a thoughtfully designed residence that blends modern luxury with functional living. With Cailor Homes, you have the opportunity to craft a home that showcases architectural elegance, high-end finishes, and meticulous craftsmanship. Imagine soaring ceilings and expansive windows that capture breathtaking views, an open-concept living space designed for seamless entertaining, and a chef-inspired kitchen featuring premium cabinetry, quartz countertops, and an optional butler’s pantry for extra storage and convenience. For those who appreciate refined details, consider features such as a striking floating staircase with glass railings, a frameless glass-enclosed home office, or a statement wine display integrated into your dining space. Design your upper level with spacious bedrooms and spa-inspired en-suites. Extend your living space with a fully finished basement featuring oversized windows, a bright recreation area, and an additional bedroom or home gym. Currently available for pre-construction customization, this is your chance to build the home you’ve always envisioned in a tranquil and scenic location. MODEL HOME LOCATED AT 1060 WALTON AVE. (id:15069)
Buyers still have the opportunity to select interior finishes and personalize this home to their style! This rare 4-bedroom end unit townhome offers 2,064 sq ft of beautifully finished living space and is available with an approximate 3-month closing. Designed with a growing family in mind, this modern farmhouse-style two-storey combines rustic charm with contemporary comfort, all situated on a spacious corner lot with excellent curb appeal. The inviting front porch and natural wood accents lead into a bright, well-planned main floor featuring 9' ceilings, a convenient powder room, and a flexible front room that's perfect for a home office, toy room, or guest space. The open-concept layout boasts oversized windows and a seamless flow between the living room, dining area, and upgraded kitchen, complete with a quartz-topped island and breakfast bar seating. Upstairs, the spacious primary suite features a 3-piece ensuite and walk-in closet, while three additional bedrooms share a full family bath. Second-floor laundry adds practical convenience for busy family life. Additional highlights include an attached garage with interior access, an unspoiled basement with rough-in for a future 2-piece bath, and quality craftsmanship throughout. Experience the perfect blend of farmhouse warmth and modern design, with the reliability and style you're looking for in the wonderful community of Harriston. Ask for a full list of premium features-and visit us at the Model Home at 122 Bean Street! (id:15069)
Stunning 2,174 sq. ft. Webb Bungaloft - Immediate Possession Available! This beautiful bungaloft offers the perfect combination of style and function. The spacious main floor includes a bedroom, a 4-piece bathroom, a modern kitchen, a dining area, an inviting living room, a laundry room, and a primary bedroom featuring a 3-piece ensuite with a shower and walk-in closet. Upstairs, a versatile loft adds extra living space, with an additional bedroom and a 4-piece bathroom, making it ideal for guests or a home office. The unfinished walkout basement offers incredible potential, allowing you to customize the space to suit your needs. Designed with a thoughtful layout, the home boasts sloped ceilings that create a sense of openness, while large windows and patio doors fill the main level with abundant natural light. Every detail reflects high-quality, modern finishes. The sale includes all major appliances (fridge, stove, microwave, dishwasher, washer, and dryer) and a large deck measuring 20 feet by 12 feet, perfect for outdoor relaxation and entertaining. Additional features include central air conditioning, an asphalt paved driveway, a garage door opener, a holiday receptacle, a perennial garden and walkway, sodded yard, an egress window in the basement, a breakfast bar overhang, stone countertops in the kitchen and bathrooms, upgraded kitchen cabinets, and more. Located in the sought-after Maitland Meadows community, this home is ready to be your new home sweet home. Don't miss out-book your private showing today! VISIT US AT THE MODEL HOME LOCATED AT 122 BEAN ST. Some photos are virtually staged. (id:15069)