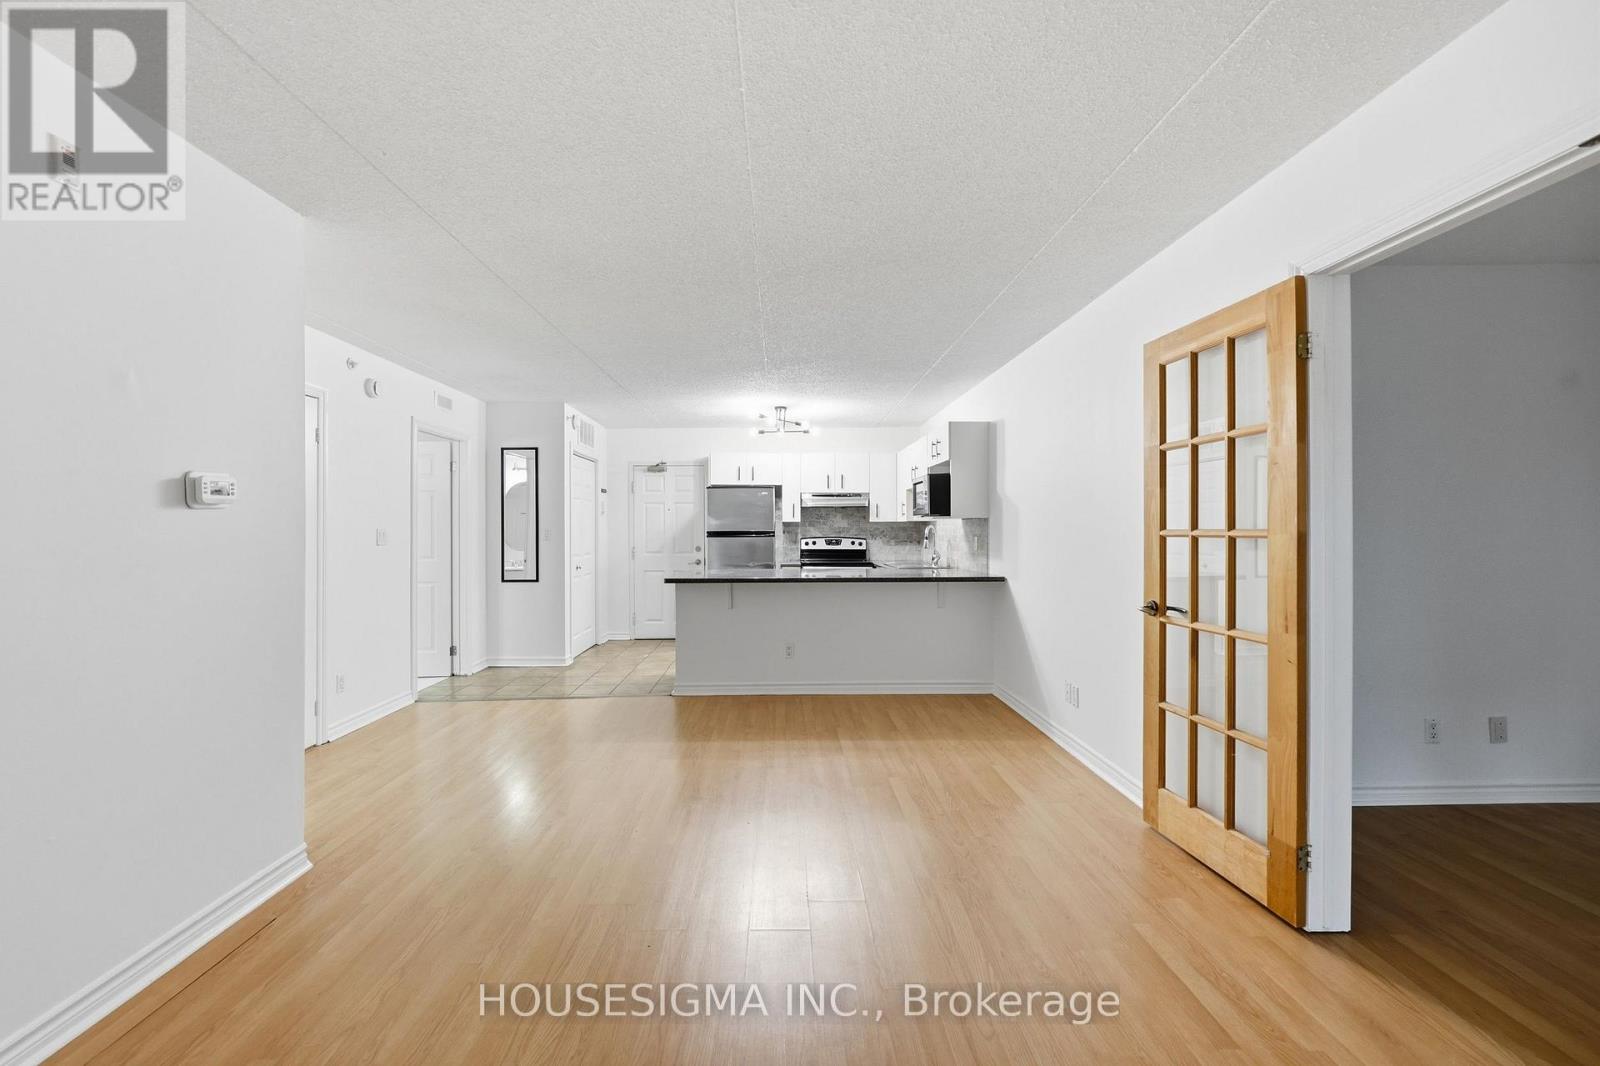
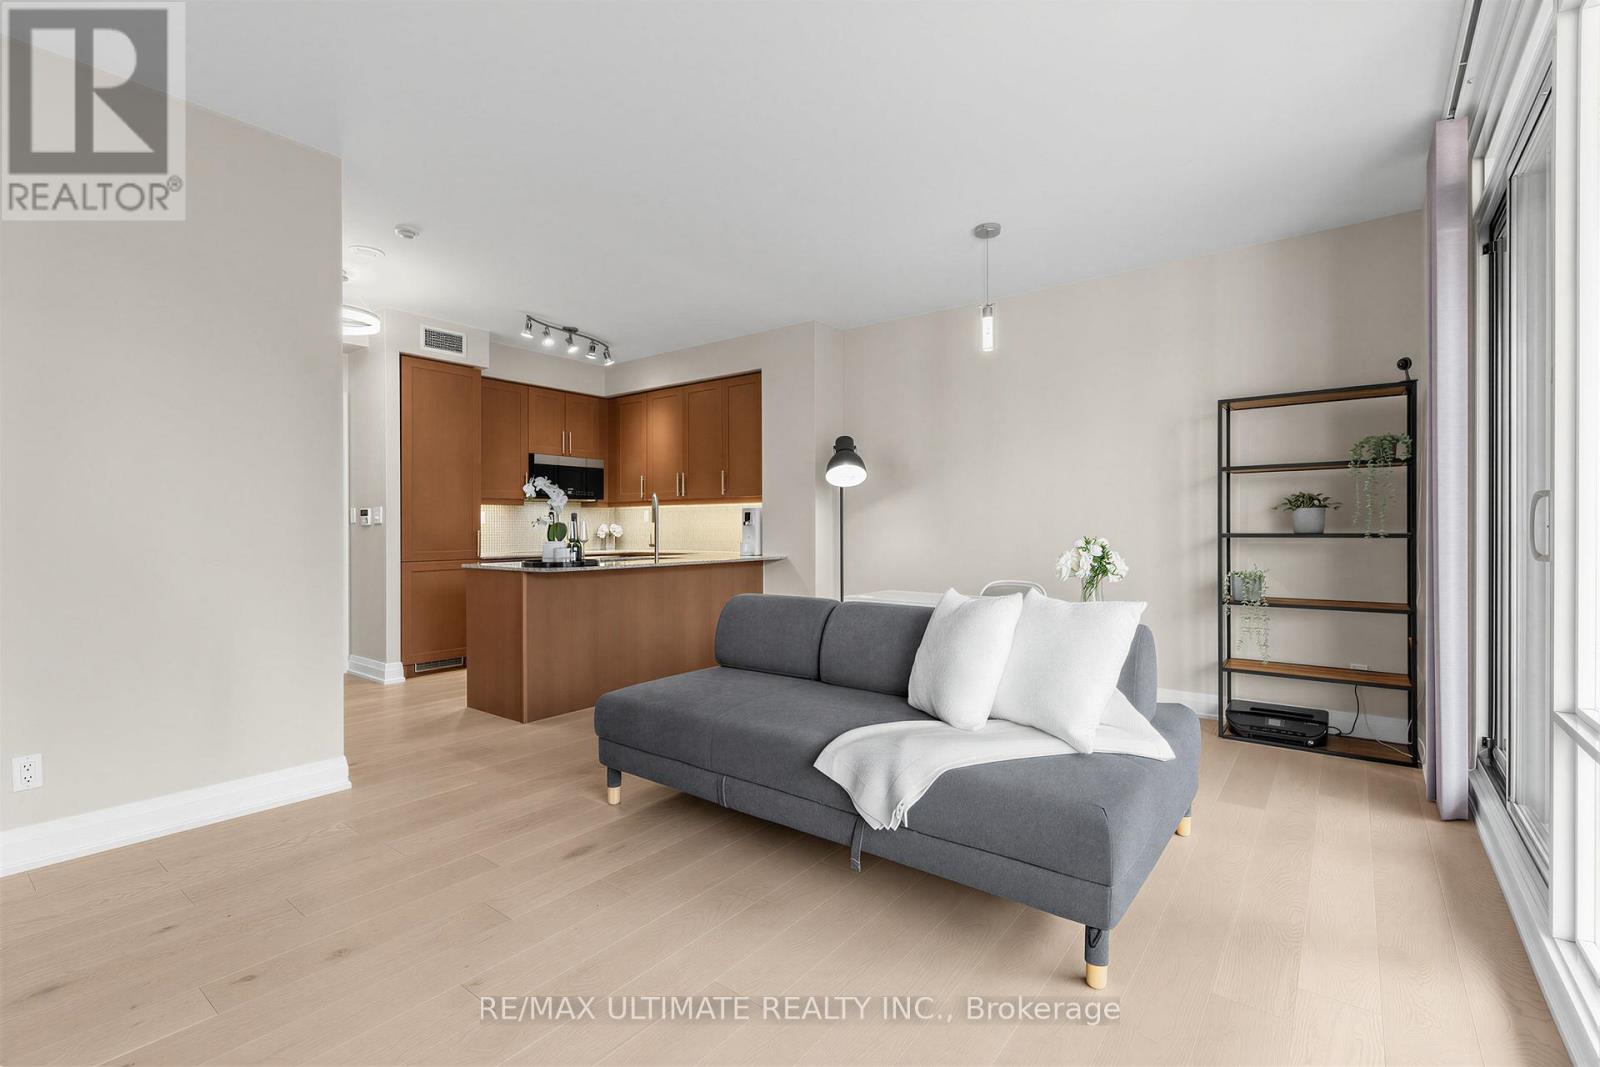
Stop scrolling, this is the one buyers wait for. Offering just under 900 square feet of well-designed space, this 1 bedroom plus den condo packs serious punch in the value department, sitting at just over $500 per square foot, making it one of the smartest entry points into the Burlington market right now. The layout is open, and highly functional, with a spacious living and dining area perfect for everyday living or entertaining. The den is not an afterthought. It is large enough to comfortably function as a second bedroom, home office, or multi-purpose space depending on your lifestyle with plenty of light. The primary bedroom is generously sized, offering a comfortable retreat, while the overall flow of the unit makes the space feel even larger than the square footage suggests. The balcony extends your living space and offers quiet moments to get some fresh air and relax. Location is where this really shines. You are minutes to shopping, grocery stores, parks, conservation, schools, transit, and major highways, with the lake just a quick 10-minute drive away for those walks along the pier and Spencer Smith Park for ice cream! Some specific amenities close by: Tansley Woods community centre and park, Multiple public and Catholic schools, Appleby Go Station, Joseph Brant Hospital. Comes complete with 1 parking space underground and a locker, this is a rare opportunity to secure generous space, flexibility, and location at a price point that is getting harder to find. If you have been waiting for the right mix of value and lifestyle, this is it. (id:15069)
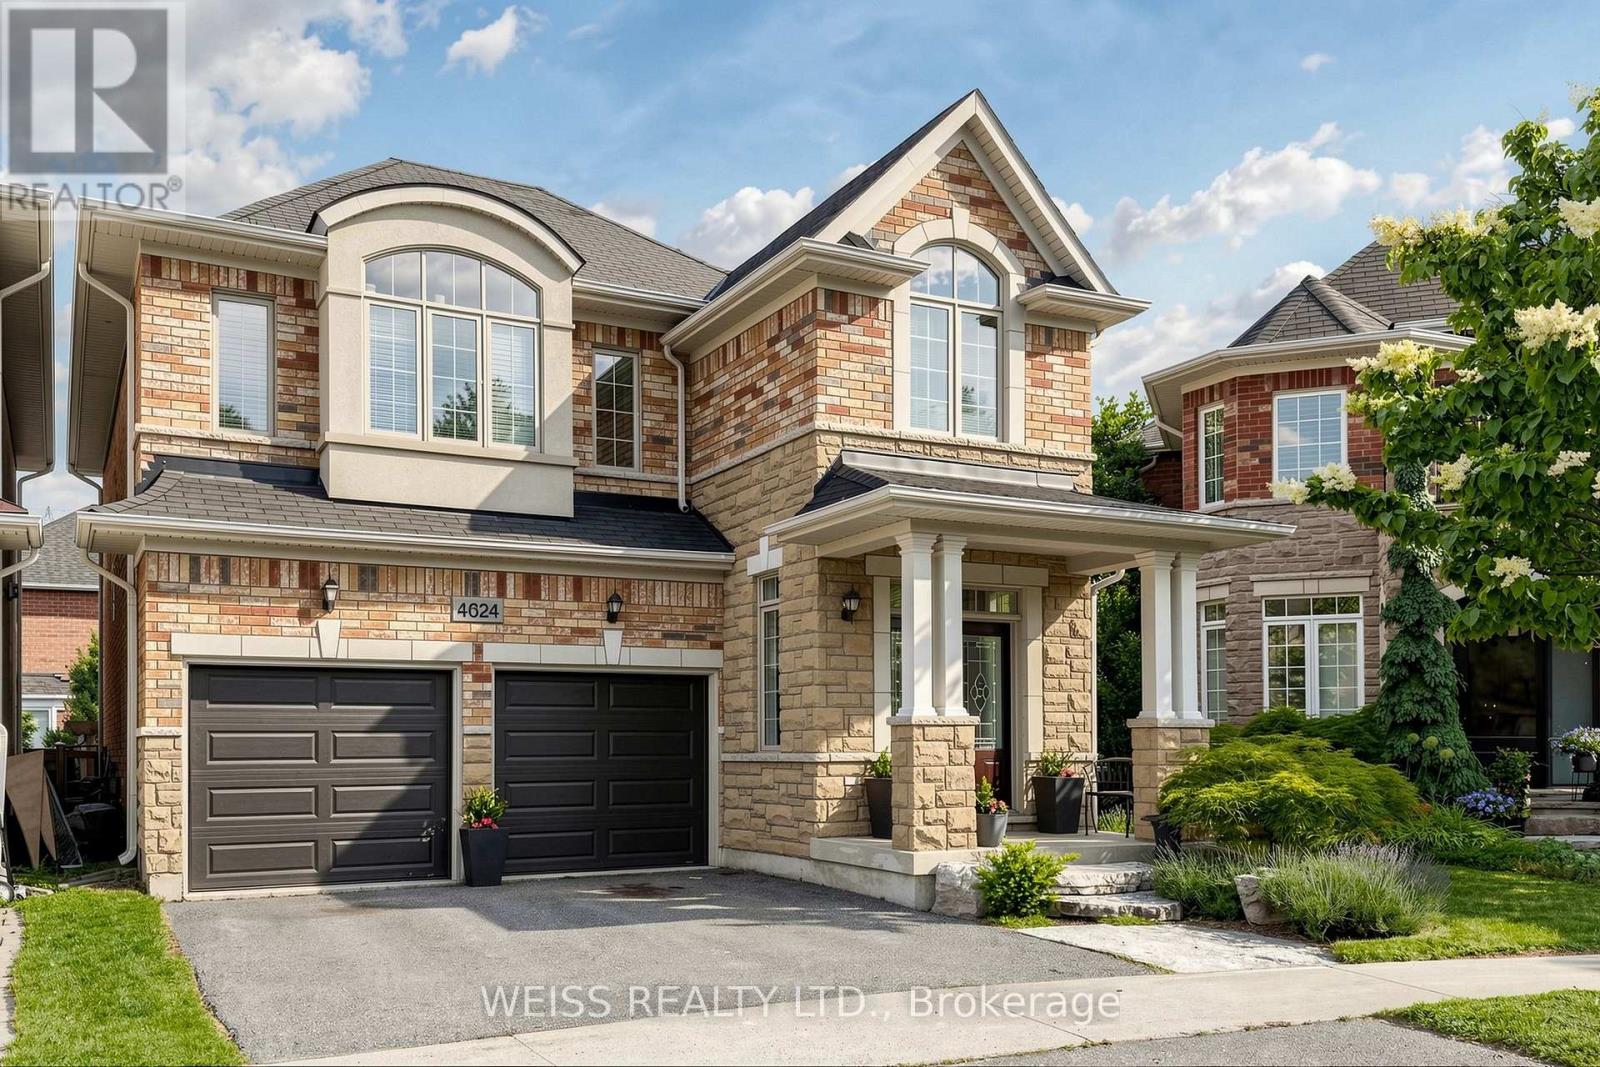
Stunning 2914 sq ft home on a premium pie-shaped lot in the sought-after and family-friendly neighbourhood of Alton Village! Double-Door front entry! This home radiates with natural light! Spacious eat-in kitchen with an island and stainless steel appliances throughout. Access from the kitchen to the formal dining room and family room, with a cut-moulding feature wall and a gas fireplace! Upgraded hardwood floors throughout the main floor, pot lights and accent lighting! Sleep in comfort and peace of mind with the Nest Home (thermostat) and integrated Nest Protect System (smoke, fire, CO2 detectors). Walk out to the deck and patio to lounge under a beautiful pergola in an outdoor haven for summer days! Spacious backyard perfect for kids or pets! Main-floor laundry room/mudroom with ample storage space and garage access. Hardwood stairs and landing, featuring a moulding accent wall, leading to a cozy nook on the second floor for added living space, ideal for use as an office or sitting area! 4 bedrooms with 3 bathrooms on the second floor! All bedrooms have large windows, with ample lighting! The primary bedroom has a large en-suite with a deep soaker tub, a walk-in glass shower, a spacious walk-in closet, and another feature wall! The two-car garage includes automatic door openers and upgraded R19 steel garage doors for added warmth and security! Close to schools, shopping, restaurants, conservation trails, and parks, with easy access to major highways! This exceptional home offers the perfect combination of comfort and style and much, much more! Must be Seen! Easy Showings! (id:15069)
Caledon/King border. NATURAL GAS, TOWN WATER, FIBRE OPTIC! Multigenerational or home business with PRIVATE spaces and ++ views. Maybe you want the possibility to earn additional income !! 3 kitchens, 6 bath, private entrances to outside and/or in home. Windows surround the main floor of this beautiful home with lots of privacy, great for entertaining, multi-gen living, separate home business space, gym space, yoga studio or growing family. This home has a flagstone walkway leading to a covered porch, natural log walls in main living area creating that warm cozy feeling upon entering, tons of windows, skylight, dining/family area overlooking a games billiard room, entire back of home has multiple walkouts to a large patio area. The additional units within the almost 6000 sq ft of living space are versatile and theres plenty of parking. Lower kitchen so handy for outdoor entertaining and party room snacks. Easy access to airport, highways, Equestrian centre and views of the city and neighbouring ponds while enjoying privacy. Close to Local Farm markets, walking trails, towns while still enjoying the luxury of Natural gas heating, town water and fibre optic internet. The property has many beautiful trees, perennials, birds and areas for backyard bon fires, vegetable gardens, chickens, pets and children. The original Caledon log home was built around 1998 and then a large addition was completed in 2005. Many of the high ticket items have been replaced in the past few years such as roof(2019),furnaces & air conditioners(2022-23), upper apt kitchen(2020), bathrms, upper windows & lower sliding doors (2022-23), flagstone walkway (2024), eaves&fascia 2024, garage seals 2024, Septic pumped June 2026, hook up to town water 2023 ($50k++), fibre optic internet etc. If you are looking for a beautiful home this could be the property for you. Look at floor plans (regarding two sep apt units which could be used for home office bus, potential income, family or adult kids spaces (id:15069)
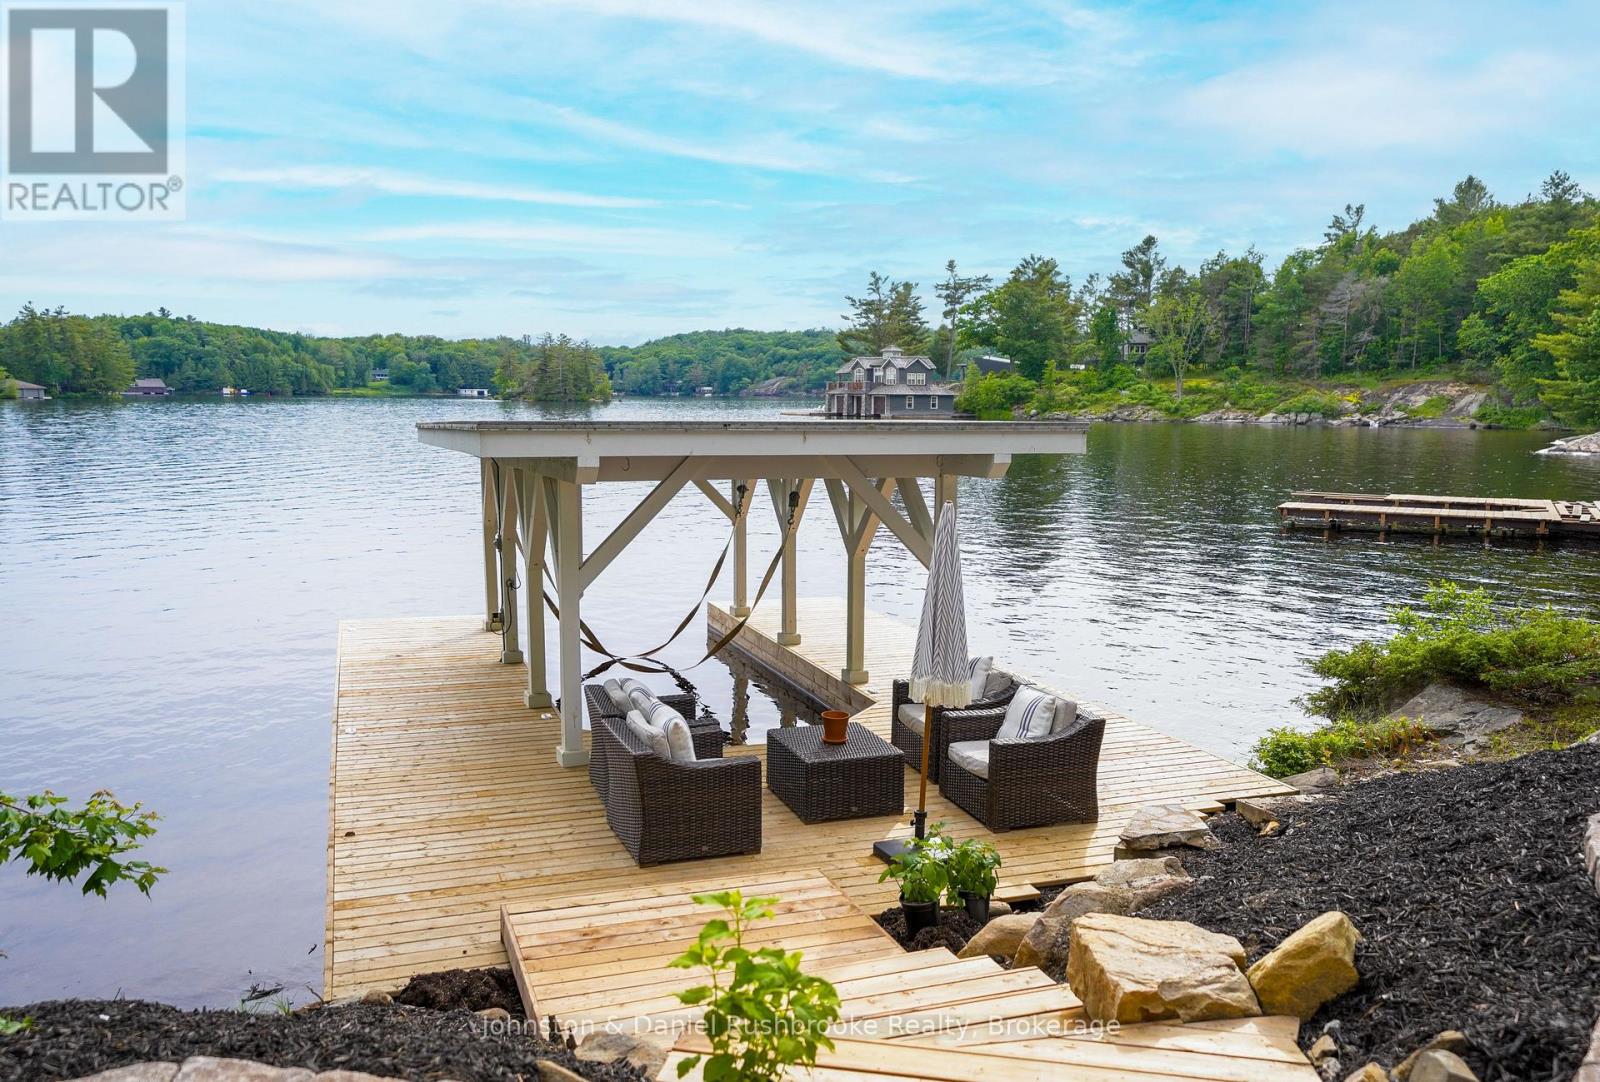
Just 5 minutes from Port Carling, this beautiful 4-season Lake Muskoka property offers a unique combination of long lake views, southwest exposure, a level lot, and a cottage positioned close to the shoreline, with few steps to the lake. Set on popular Hutton Road, the property enjoys a coveted location on Upper Lake Muskoka with convenient access to shopping, dining, golf, and all the amenities that make Muskoka such a desirable place to spend time with family and friends. The shoreline has a gentle sandy entry for children, and deeper water off the dock for swimming and boating. From morning coffee on the deck to evenings gathered around the lakeside fire pit, the setting is designed to make the most of life on the water. Southwest exposure brings all-day sun and memorable sunset views across the lake and surrounding islands. The winterized cottage offers 4 bedrooms and 2 full bathrooms across two levels, with a bright interior and plenty of lake-facing windows that draw natural light throughout the day. The kitchen and dining area overlook the water and feature a walk out to the deck, creating an easy flow for outdoor meals and entertaining. Mini-split systems on both levels provide cooling during the hot summer months, while the flexible layout offers space for families to gather as well as room for guests. A separate bunkie provides additional accommodation, and the one-slip dock with boat port makes exploring the Big Three Lakes effortless. Whether you're looking for a family cottage to enjoy right away, a property to update over time, or a site for a future build, this is an opportunity to secure a prime Upper Lake Muskoka property with beautiful views, and close proximity to Port Carling's boutiques and restaurants, by both car and boat. (id:15069)
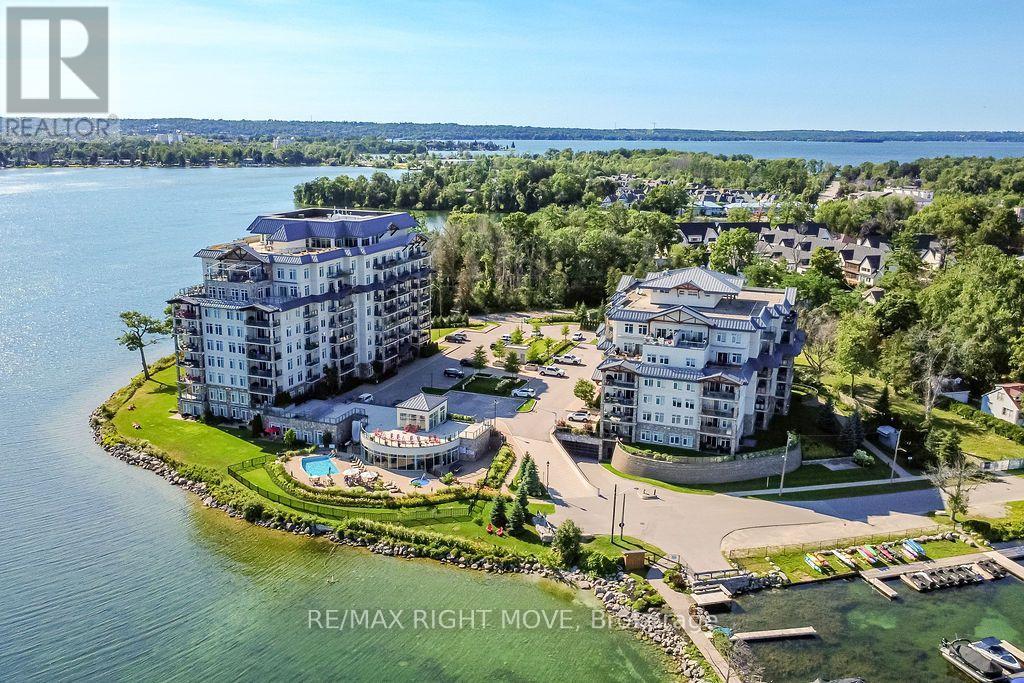
Experience luxury waterfront living at the prestigious Orchard Point Harbour on the shores of beautiful Lake Simcoe. Located on the penthouse level, this beautifully appointed suite offers the perfect blend of elegance, comfort, and resort-style amenities. Designed with flexibility in mind, the spacious one-bedroom layout also features a generous den that easily serves as a second bedroom, guest suite, or home office.Freshly painted and tastefully finished throughout, the open-concept interior showcases 9-foot ceilings, rich hardwood flooring, elegant cornice mouldings in the living and dining areas, granite countertops in the kitchen and bath, stainless steel appliances, and convenient in-suite laundry. Step outside to your expansive private balcony, complete with a direct gas BBQ hookup, and enjoy breathtaking sunset views over the surrounding landscape.Life at Orchard Point Harbour is defined by exceptional amenities. Residents enjoy a stunning outdoor pool and hot tub overlooking the lake, rooftop terrace with panoramic Lake Simcoe views, library, theatre, games room, billiards lounge, party room, fitness facilities, and beautifully landscaped grounds. For boating enthusiasts, the private marina offers boat slips available for seasonal rental.Ideally located just minutes from downtown Orillia's vibrant waterfront, boutique shopping, restaurants, marinas, the scenic Lightfoot Trail, and Casino Rama, this exceptional waterfront community is less than 90 minutes from the GTA, making it an ideal year-round residence or weekend escape.Discover a lifestyle where luxury, recreation, and waterfront beauty come together in one exceptional address. (id:15069)
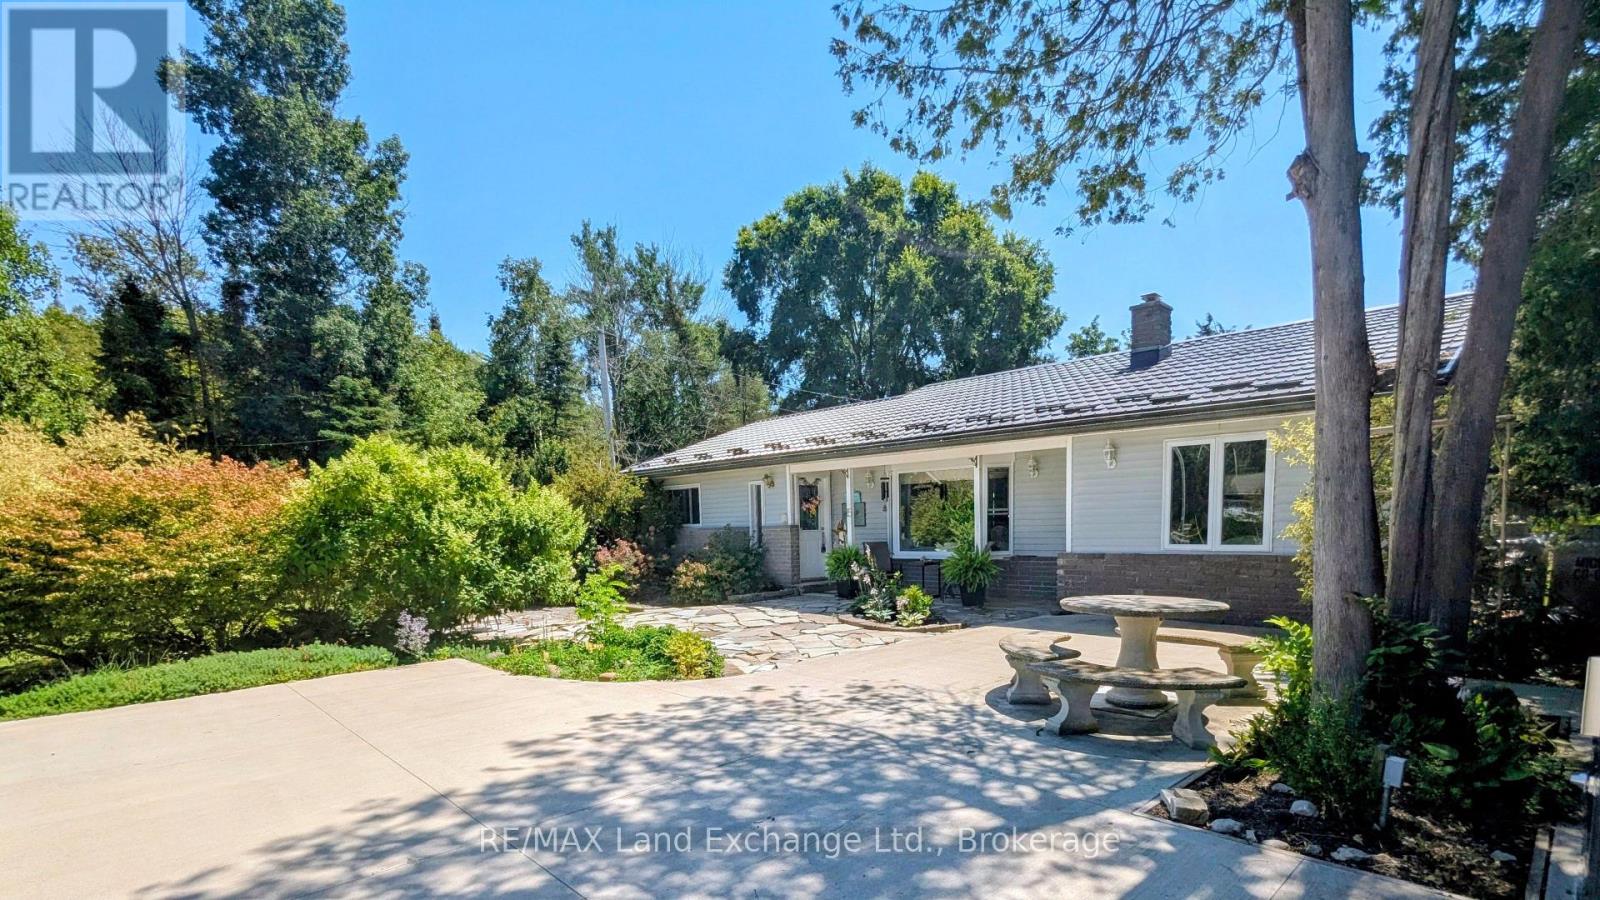
Welcome to this stunning home located just north of Kincardine, where comfort, style, and the beauty of lakeside living come together. This beautifully maintained 3-bedroom, 2-bathroom home offers a warm and inviting layout perfect for families, retirees, or anyone seeking a peaceful retreat near the water. Set on a beautifully landscaped yard with mature trees and picturesque outdoor spaces, this property provides the perfect setting for relaxing or entertaining. Enjoy being just moments from the shores of Lake Huron, where you can take in breathtaking sunsets and nearby beaches. Whether you're enjoying your morning coffee outdoors or hosting family gatherings, this property offers the ideal blend of privacy, charm, and convenience in a sought-after location. (id:15069)
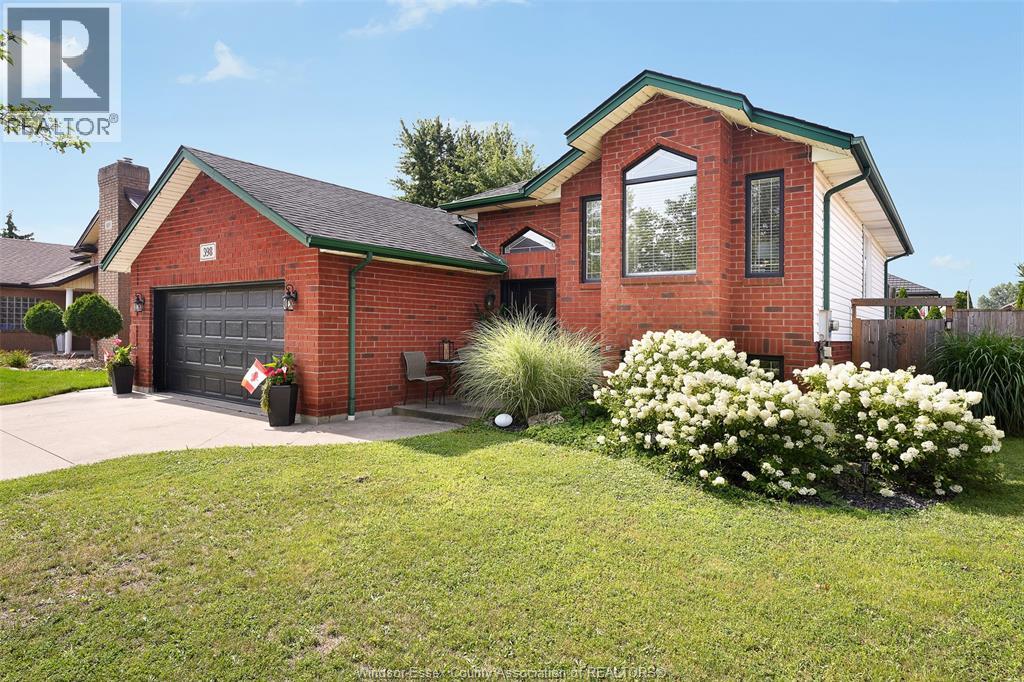
LASALLE RAISED RANCH 5 BEDROOM, 2 BATHROOM GEM! COMPLETELY UPDATED! EXCELLENT LOCATION. BACKYARD POOL PARADISE. THIS STUNNING INCREDIBLY WELL KEPT HOME BOASTS THE FOLLOWING: LARGE LANDSCAPED YARD, ABOVE GROUND POOL AND DECK, 5 GOOD SIZED BEDROOMS, 2 UPDATED BATHROOMS, LARGE OPEN CONCEPT MAIN LEVEL, VAULTED CEILINGS, SUMP PUMP, ELECTRIC FIREPLACE. OTHER UPDATES INCLUDE: NEW DECK 2 YEARS, NEWER LARGE WINDOW AND DOOR, WATERPROOFING OF LOWER LEVEL, 10K FOR ""NEW POOL PACKAGE"" (LINER, SIDES, MOTOR AND PUMP) LAST SUMMER, PULL DOWN ATTIC ACCESS, COMPLETELY RENOVATED KITCHEN WITH HIGH END FINISHES. THIS BEAUTIFUL FAMILY HOME HAS BEEN METICULOUSLY CARED FOR BY THE SAME FAMILY SINCE 2007. CLOSE PROXIMITY TO WALKING TRAILS, PARKLAND, SHOPPING AND SOME OF LASALLE'S BEST SCHOOLS. BOOK YOUR SHOWING TODAY! FRONT DOOR CODE ACCESS. CALL/TEXT LISTING AGENT FOR DETAILS WITH REGARD TO THIS EXCEPTIONAL PROPERTY AND RARE OPPORTUNITY IN A MUCH SOUGHT AFTER AREA IN LASALLE. (id:15069)
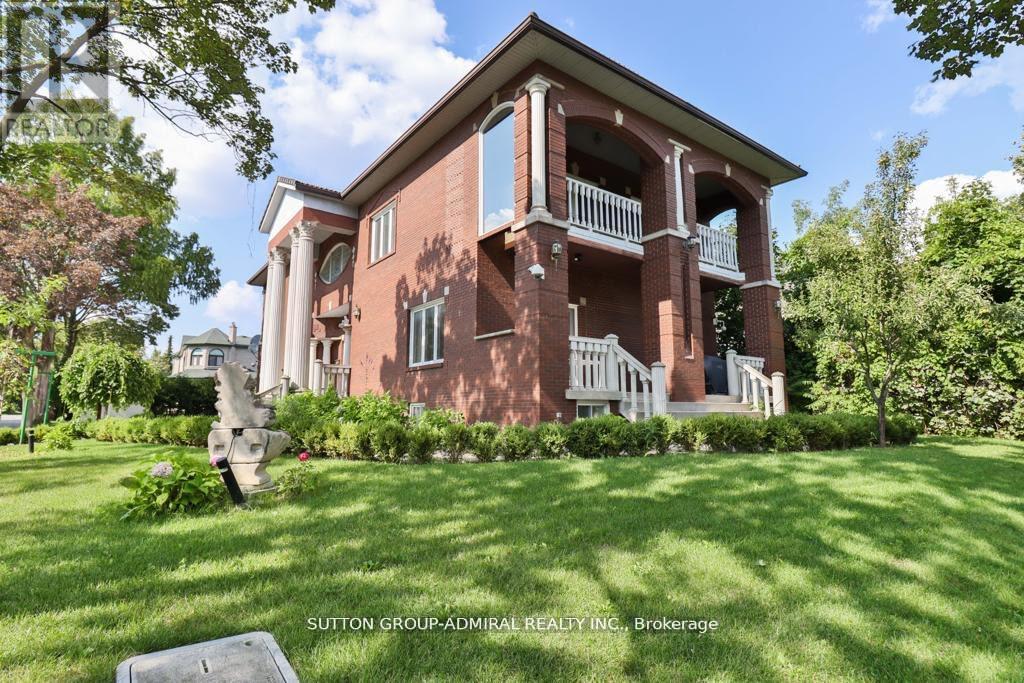
Fully Renovated. Beautiful Custom built Home, One Of The Few +5000 Sq ft Houses In The Neighbourhood. 3 Car Garage. Marley Roof, 10' Ceilings. Elegant Mouldings. Fabulous Finished Open Concept Basement With Bar, Bathroom. Spectacular Home Gym Located in Upper Floor With Mirrored Walls & Sauna, Bars, 4 Pc Bath, Decorative Columns, Centre Vacuum. Fully Landscaped, Interlocking Driveway, beautifully Built, Exceptional Neighbourhood. (id:15069)
The one you've been waiting for is finally here, and it will not last long. Perfectly situated in the prestigious One Bedford, this beautifully renovated one-bedroom suite offers refined, turnkey living in one of Toronto's most coveted addresses. Featuring premium6.5" wide-plank Mirage White Oak Duramatt hardwood flooring throughout, integrated stainless steel appliances, and a thoughtfully designed U-shaped kitchen with an eat-in breakfast bar that comfortably seats three, every detail has been carefully curated - from the pull-out garbage to upgrade faucet. The open-concept living and dining area is framed by wall-to-wall windows with a walk-out to the balcony, creating a seamless connection between indoor and outdoor living. A custom built-in shelving and entertainment unit adds both functionality and sophistication, ideal for everyday living and effortless entertaining. Hunter Douglas blinds in living and motorized blinds blackout in the bedroom. Whether you work from home, study, or simply unwind, enjoy peaceful views overlooking the serene amenity garden. Contemporary LED lighting runs throughout, and as a rare end unit, this suite offers added privacy with no neighbours beside. The fully renovated 3-piece bathroom showcases large-format floor-to-ceiling tiles, a sleek glass shower, rain shower system, upgraded contemporary fixtures, a custom vanity cabinet from Ginger, built-in vanity storage, and a Toto Washlet. Residents enjoy exceptional service from a friendly, attentive concierge team and top-tier building management. Premium amenities include a luxurious saltwater pool, fully equipped fitness centre, guest suites, and ample visitor parking. The location is truly unmatched. Step into the heart of the charming The Annex, stroll to vibrant Yorkville, or explore the picturesque University of Toronto campus. Admired by many but owned by few, One Bedford is a premier address - and Suite 603 is your opportunity to call it home. (id:15069)
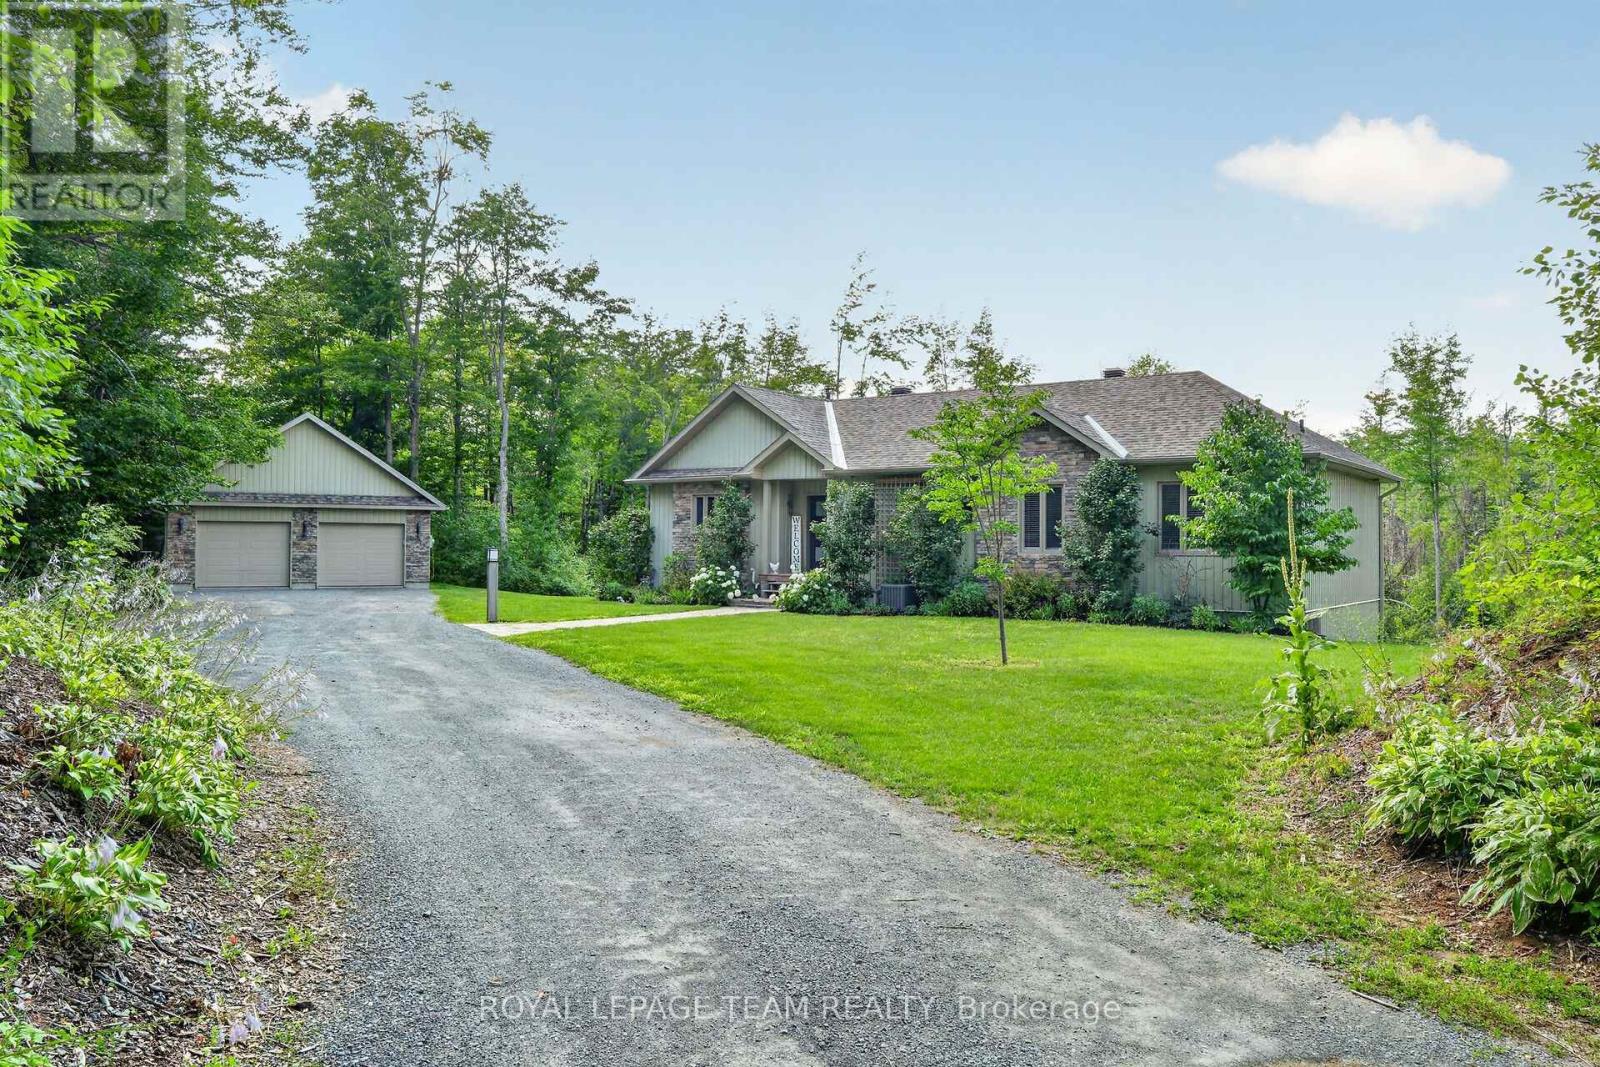
Welcome to 1830 Rollin Rd, an incredible country estate where modern comfort meets the serenity of nature. Set on just over 46 breathtaking acres, this custom-built 2020 walk-out bungalow offers the perfect balance of luxury, privacy, & endless possibilities. Surrounded by mature forest, scenic trails, & a private pond, this truly is a one-of-a-kind property for those who appreciate the outdoors without sacrificing modern conveniences. Whether you're dreaming of a hobby farm, recreational paradise, home-based business, or simply a tranquil place to call home, this remarkable property delivers. Inside, you'll find a functional layout featuring 5 spacious bedrooms, 3 full bathrooms plus a convenient powder room, main floor laundry, an incredible spacious kitchen & plenty of room for the whole family. The open-concept layout showcases rustic warmth blended seamlessly with contemporary finishes. Expansive windows frame spectacular views of the surrounding landscape, with a lovely deck overlooking nature & a hot tub invite you to relax and enjoy every season. Built with an energy-efficient ICF foundation, this home offers exceptional quality & peace of mind. Loads of storage throughout the home. Outside, the opportunities continue. In addition to the oversized detached two-car garage,a large workshop/tractor shed, an additional storage shed, & a truly unique bonus-a sawmill that opens the door to many unique possibilities. For anyone looking for a homesteading lifestyle, there is a chicken coop which is an amazing space for your birds. The property's extensive trails wind through the forest, making it perfect for hiking, ATVing, snowshoeing, or simply exploring your own private wilderness. Rarely does a property combine this level of privacy, acreage, modern construction, & exceptional outbuildings in such a beautiful natural setting. Just a short drive from Ottawa, this is the epitome of peaceful country living. (id:15069)
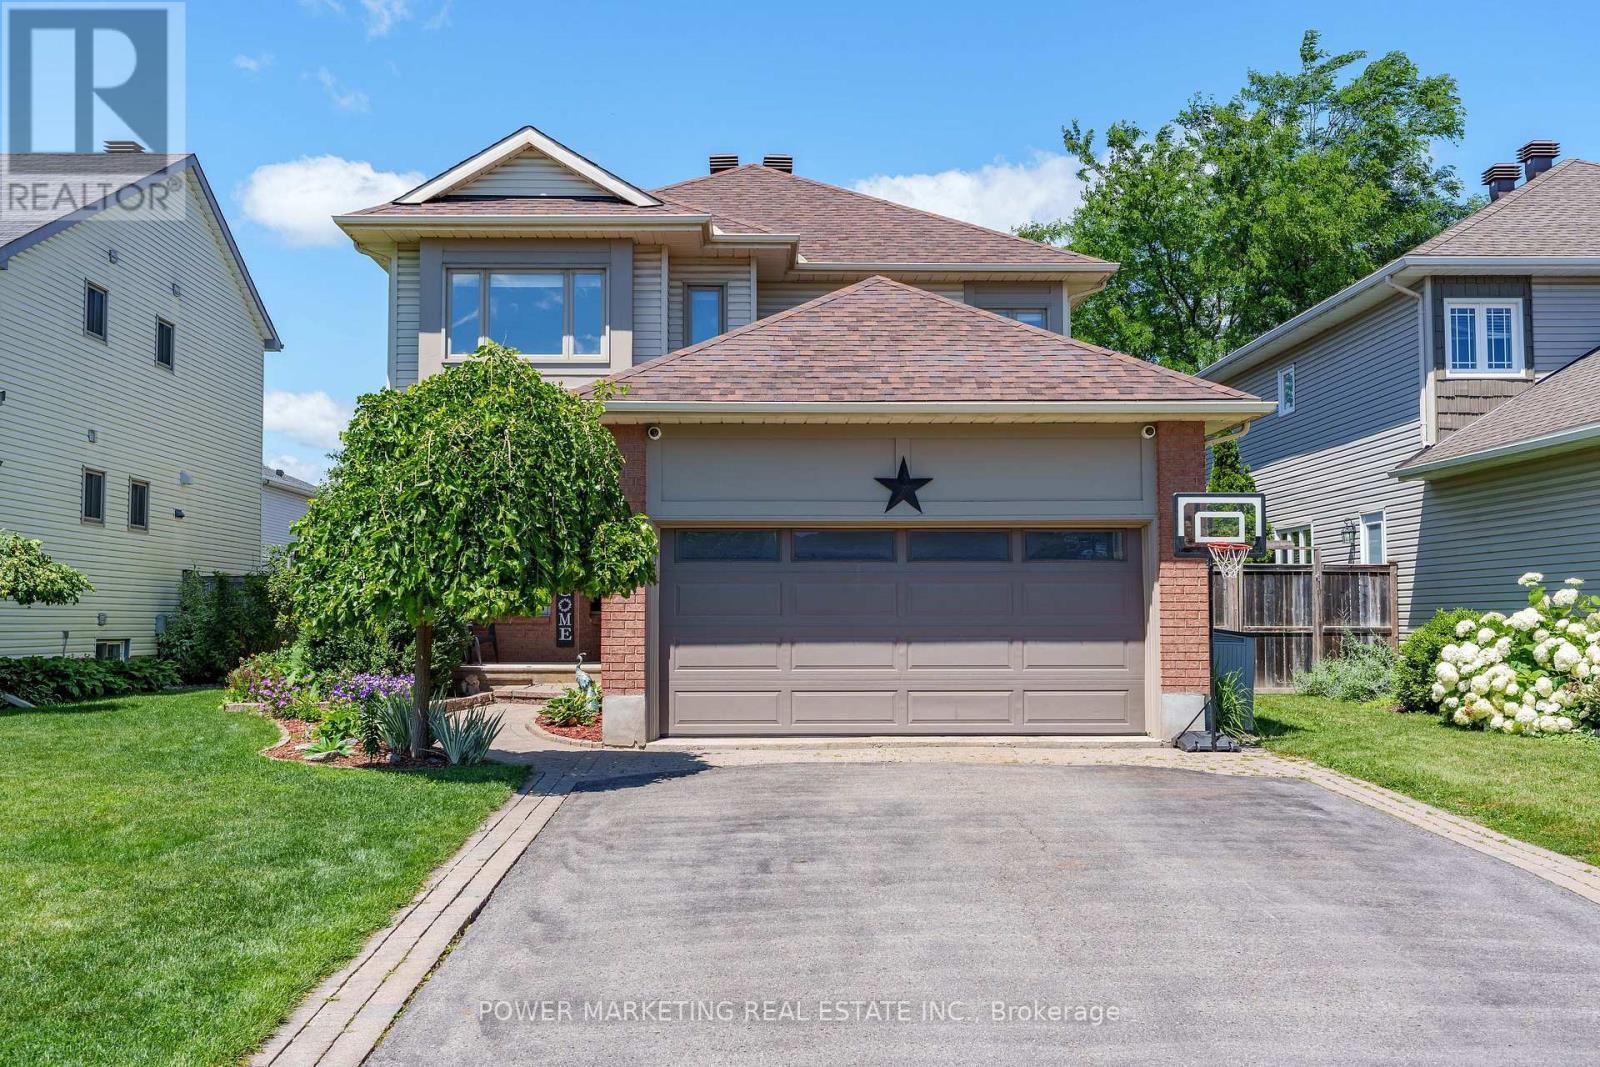
Welcome to 770 Beauregard Crescent, a beautifully maintained 4-bedroom, 2.5-bathroom detached home nestled in one of Orléans' most family-friendly neighbourhoods. This spacious home offers an ideal layout with a formal living room, formal dining room, and a warm, inviting family room featuring a stunning stone fireplace. Hardwood flooring extends throughout the main and second levels, while the fully renovated kitchen is sure to impress with quartz countertops, beautiful wood cabinetry, stainless steel appliances, a gas stove, and ample workspace for cooking and entertaining. Upstairs, the spacious primary bedroom boasts a beautifully renovated 3-piece ensuite with quartz countertops and a glass stand-up shower, while the main bathroom has also been tastefully renovated. The finished basement provides additional living space perfect for a recreation room, home office, or gym. Recent updates include a washer and dryer (2025) and fridge and dishwasher (2024), along with the added convenience of a heated garage.Step outside to enjoy a private backyard complete with a beautiful deck, perfect for relaxing or entertaining family and friends. Ideally located close to excellent schools including Fallingbrook Community Elementary School, Dunning-Foubert Elementary School, and St. Peter's High School, this home also offers easy access to Metro, Sobeys, No Frills, Place d'Orléans, parks, walking trails, restaurants, and public transit. Combining thoughtful renovations, generous living space, and an exceptional location, this move-in-ready home is the perfect choice for today's growing family. (id:15069)
Custom designed and nestled within coveted Historic Elmwood Estates, this extraordinary residence offers over 6,800 sq ft of finished living space on three levels on a supremely private 2.2-acre lot, just minutes from Kanata and the village of Carp. Meticulously maintained and extensively upgraded, every detail reflects exceptional craftsmanship and thoughtful design. The main floor is both impressive and highly functional, featuring rich walnut hardwood, soaring vaulted ceilings, and a grand family room with a wood-burning fireplace. The spacious kitchen opens to a bright sunroom and breakfast nook, while the formal dining room is ideal for entertaining. A stunning formal living room or office showcases custom walnut millwork ceiling inlays, bespoke cabinetry, and a gas fireplace. A generous mudroom, oversized heated and insulated three-car garage with epoxy floors, and two powder rooms complete this level. Upstairs, walnut hardwood continues through the hallway and staircase. The palatial primary suite offers two walk-in closets and a spa-inspired ensuite with a statement tile shower, jetted soaker tub, and luxurious finishes. A second bedroom with its own ensuite and a well-appointed second-floor laundry room complete the upper level. The fully finished walkout lower level rivals a private club, featuring a recreation room with gas fireplace, games area, custom built-in bar, dedicated home gym, and spa bathroom with built-in sauna and heated floors. Two additional bedrooms, abundant storage, and a climate-controlled wine cellar complete the space. Additional highlights include Lutron lighting, Crestron whole-home automation, and significant recent upgrades to the roof, heating and cooling systems, water treatment, and a whole-home Generac generator. A rare opportunity to own a truly one-of-a-kind property where privacy, luxury, and turnkey peace of mind come together in one exceptional address. (id:15069)