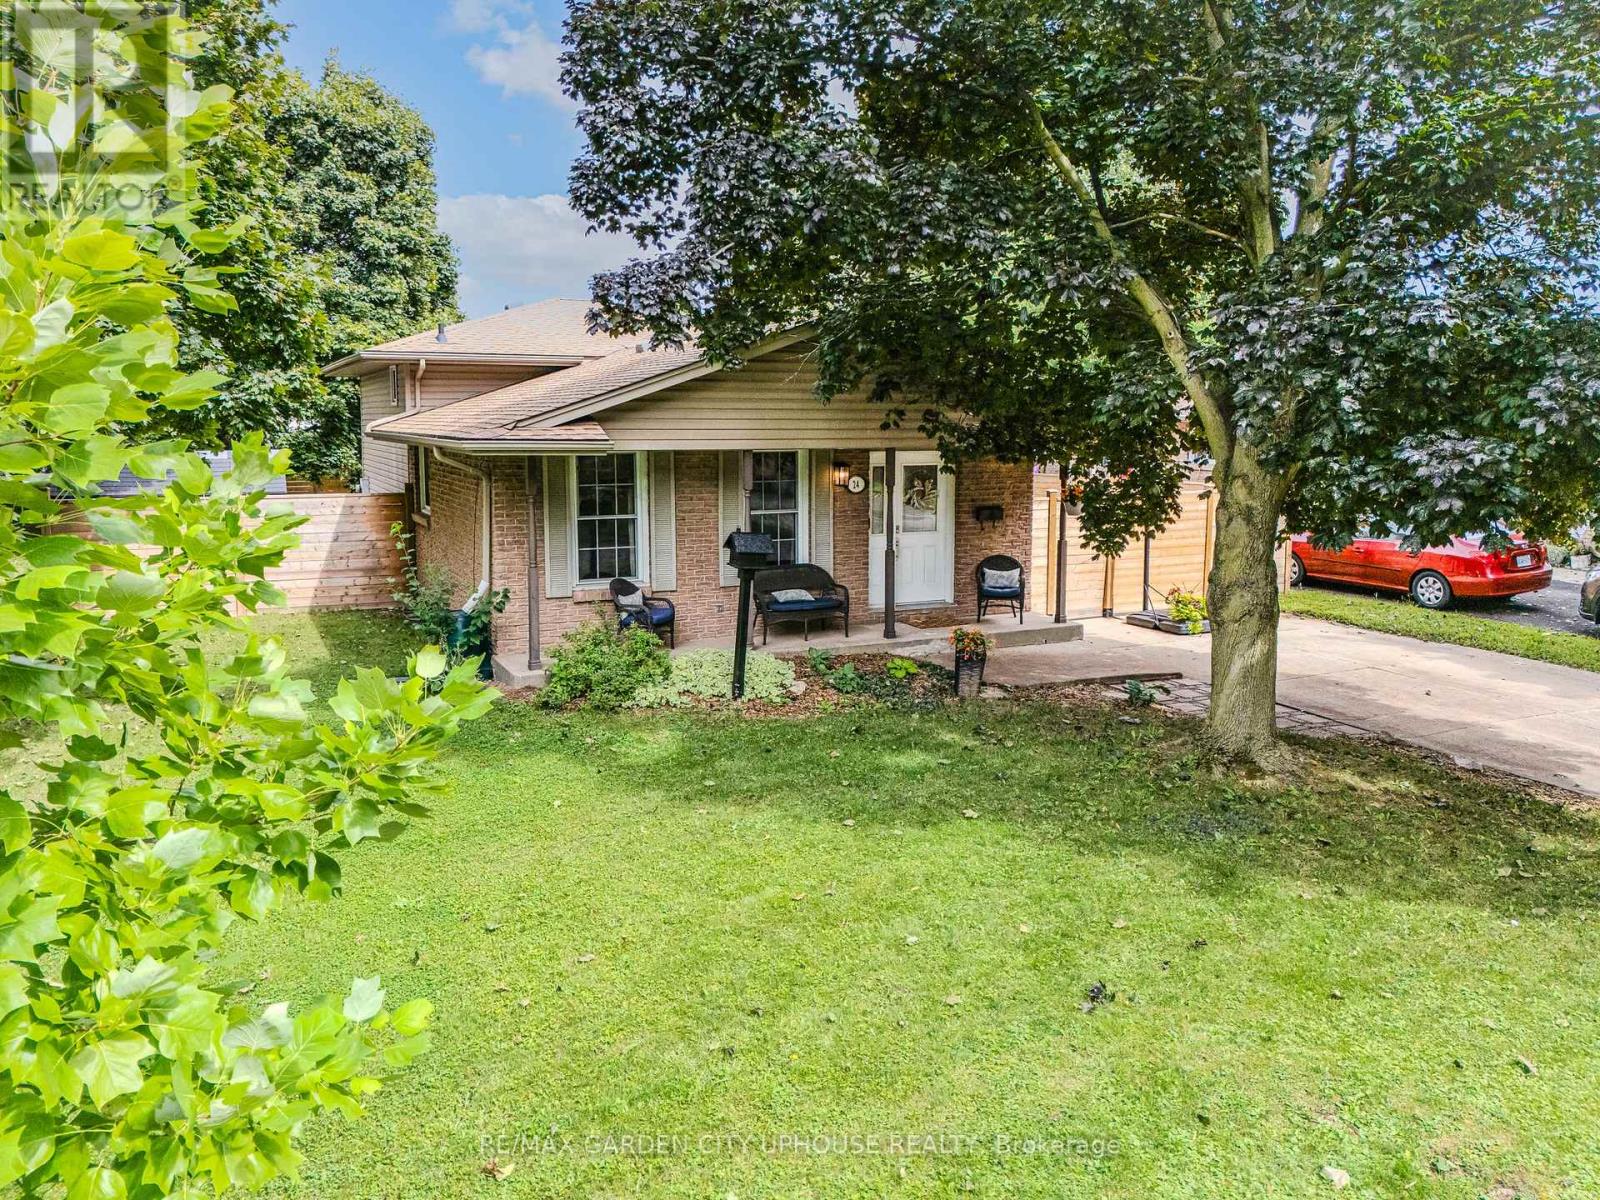
Nestled in the sought-after North-End enclave, sits this beautiful approximately 1100 sqft family home sits on a picture-perfect lot. Step inside and you'll immediately be drawn to the remodelled galley kitchen-loaded with counter space and cabinets for the home chef, while loving the new appliances. Opening to the informal dining room with its charming built-in bench. The space continues to flow seamlessly into the living room, perfect for everyday conversations. Upstairs you'll find three solid bedrooms. The primary suite enjoys ensuite access to a stylish new bathroom featuring a deep soaker tub. The lower level is ideal for movie nights or watching the big game, with loads of natural light, a warm fireplace, and a 3-piece bathroom completed just a few years ago. The walk-out basement is super convenient. The fourth level offers plenty of storage plus the laundry. Outside, the barbecue area is right off the kitchen. With ample privacy and a new fence, the yard is ideal for summer socials. Great schools nearby, convenient to everywhere, and loaded with updates-move in and relax. It's all ready for you and your family. (id:15069)
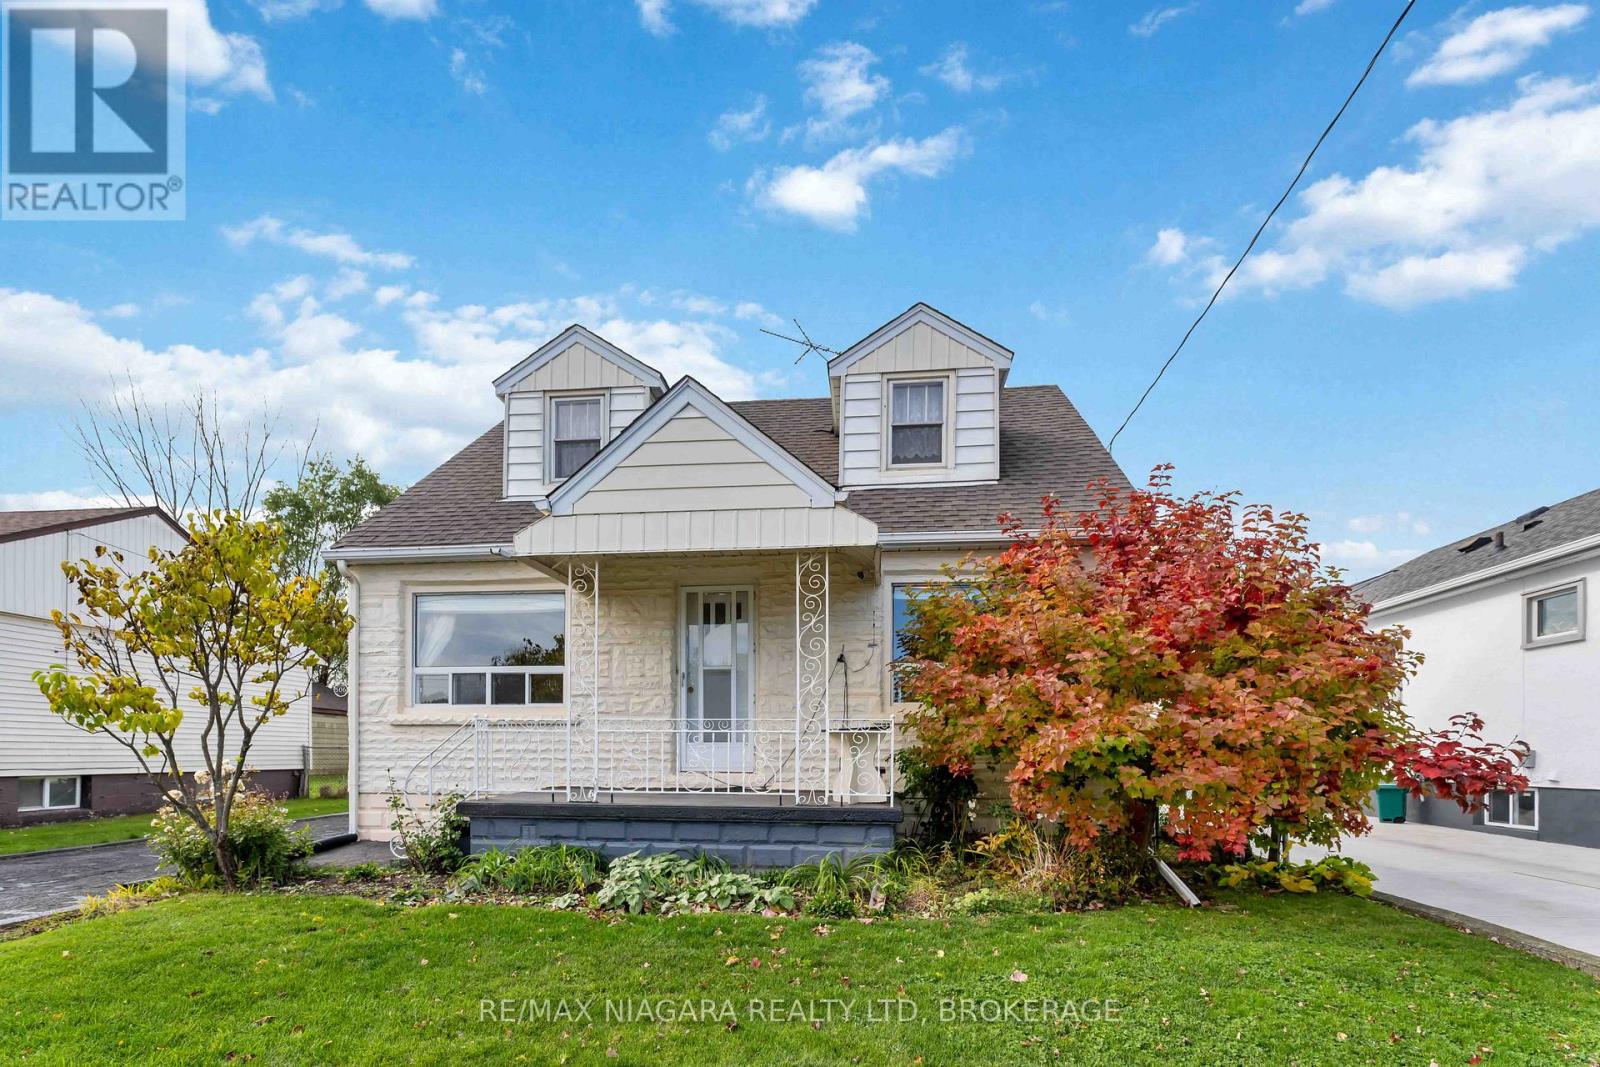
Beautifully Maintained Home in a Peaceful Welland Neighborhood. This cozy cared-for home is nestled on a quiet, family-friendly street and exudes warmth, character, and pride of ownership. Featuring 3 bedrooms and 2 full baths, it perfectly blends timeless charm with everyday comfort.The main floor offers a bright, sun-filled living room, a spacious primary bedroom, and a full bath. Original hardwood floors, adding elegance and classic appeal. Upstairs, you'll find two additional bedrooms and another full bath-ideal for family, guests, or a home office.The full-sized basement is partly finished, providing ample space for storage, hobbies, or future customization. Step outside to enjoy your backyard, detached garage, and workshop-perfect for projects or extra storage.Major updates include a new roof (2019) and furnace and air conditioning (2021), giving you peace of mind for years to come.Move-in ready and meticulously maintained, this home is a fantastic opportunity for first-time buyers or anyone seeking comfort, quality, and character in a welcoming Welland neighborhood. This cherished family home, filled with generations of memories, is ready to embrace your family and create new ones. Conveniently located near all amenities, including highways, schools, parks, shopping, the Welland Canal, and more! (id:15069)
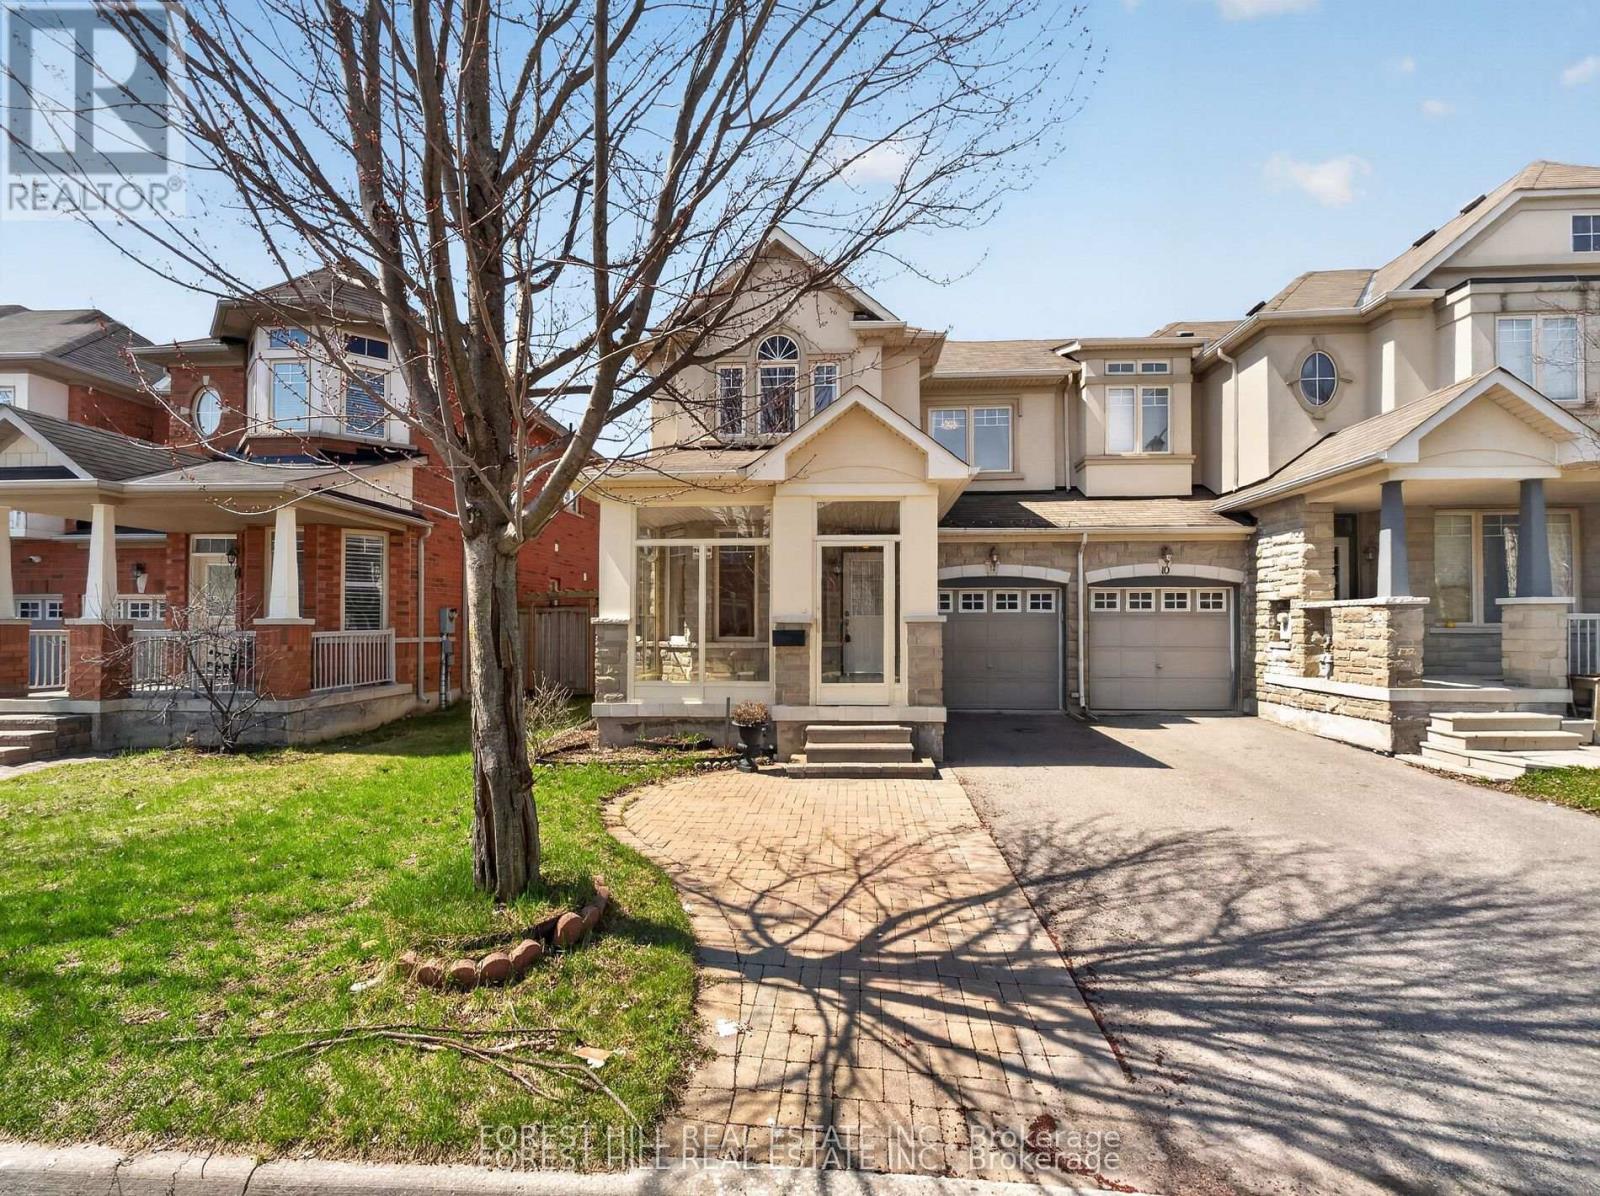
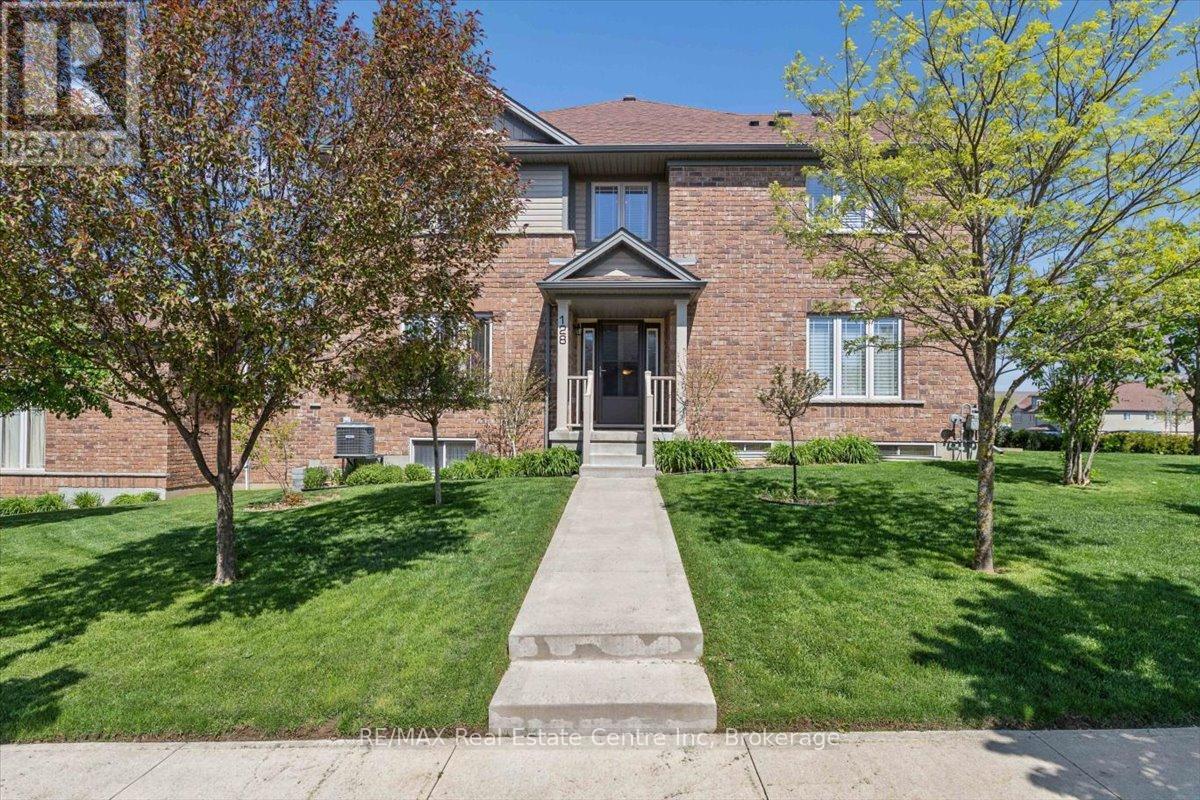
Welcome to this beautifully upgraded end-unit townhouse offering approximately 1,800 sq. ft. of stylish and functional living space. Featuring a striking stone and stucco exterior, this home delivers exceptional curb appeal along with the added privacy and natural light of an end unit. Step inside to a freshly painted interior with hardwood floors throughout the main floor, gorgeous laminate flooring on the second floor and elegant 9-foot ceilings that enhance the sense of space. Complemented by an oak staircase and a warm, inviting living area centered around a gas fireplace with an antiqued stone mantle perfect for relaxing or entertaining. The modern kitchen is both stylish and practical, showcasing granite countertops and a breakfast bar ideal for everyday living. Upstairs, the spacious primary bedroom retreat features his and hers walk-in closets and a spa-like ensuite, creating a luxurious private escape. Additional highlights include direct access to the garage and a fully fenced yard, making this move-in-ready home the perfect blend of comfort, elegance, and convenience. This move-in-ready home combines comfort, elegance, and practicality, an exceptional opportunity you don't want to miss. (id:15069)
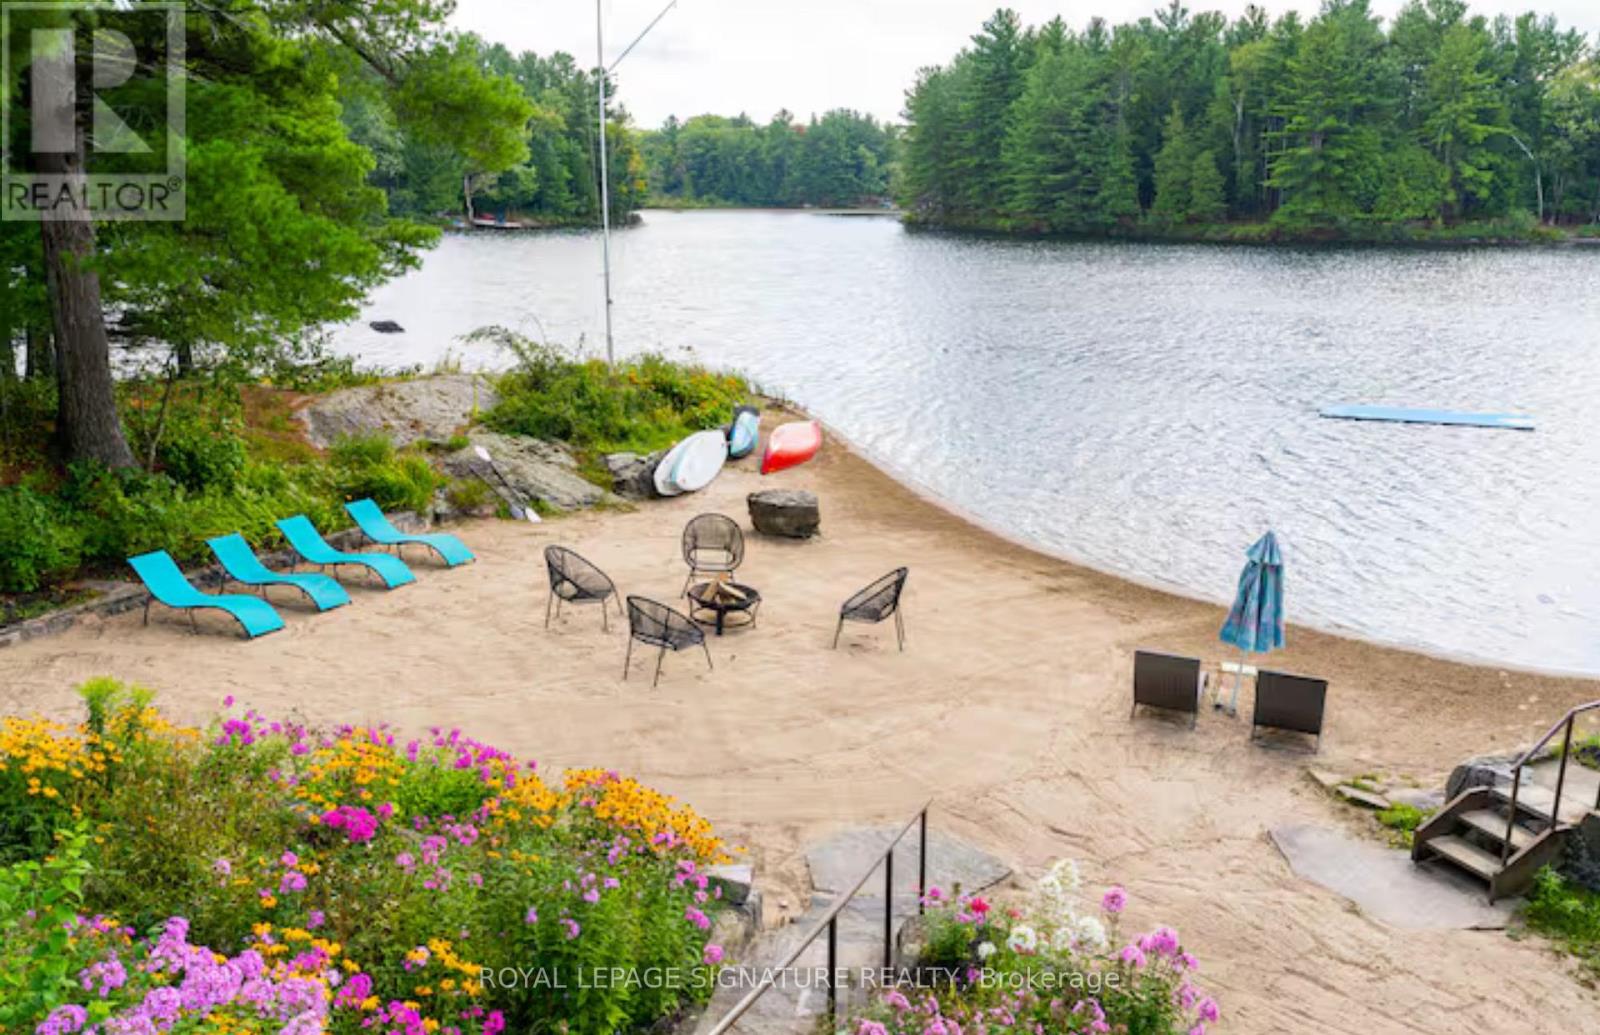
MUSKOKA 4-SEASON PORT CARLING 665 FT WATERFRONT RETREAT ON HENSHAW LAKE. TURNKEY SHORT TERM RENTAL. Tucked away just 5 minutes from the fine dining, boutique shopping, and vibrant culture of downtown Port Carling, this turn-key 4-season retreat offers an unparalleled Muskoka escape. Situated on an exceptionally rare and private point, this newly renovated mid century modern home effortlessly marries timeless historic character with sleek, contemporary design. Boasting an extraordinary 665 feet of private, crystal-clear shoreline, the property features a rare, soft sandy beach with a gentle shallow entry-an absolute paradise for families and water enthusiasts. Henshaw Lake is a highly sought-after, paddle-friendly sanctuary with few motorized boats for tranquility, pristine waters, and undisturbed privacy. Step inside to a sun-drenched, open-concept interior designed for effortless entertaining and single-level accessibility. The main level showcases a stylish Raywall chef's kitchen with a sleek breakfast bar, quartz countertop, a sunken living room anchored by a cozy wood-burning fireplace, and 2 massive 8-foot sliding glass doors framing panoramic, long-lake sunset views. Step out onto multiple walk-out decks or wake up to water views from the principal bedroom's private morning balcony. The shed is excellent for storing water toys, 1 car garage is fantastic for lawn and maintenance tools and equipment. Beyond the 3-bedroom main house, a charming seasonal beach bunkie provides the ultimate private guest retreat. Outdoor living is second to none: unwind by the lakeside fire pit under starlit skies.Whether seeking a serene year-round residence or a lucrative luxury investment in the Hub of Muskoka, this rare package is completely turn-key.Just turn the key and start making memories. Survey, Rental Income, STR License available.Showings Only Available. Thursday, Aug 27 at 4pm to Sunday, Aug 30 at 2pm. (id:15069)
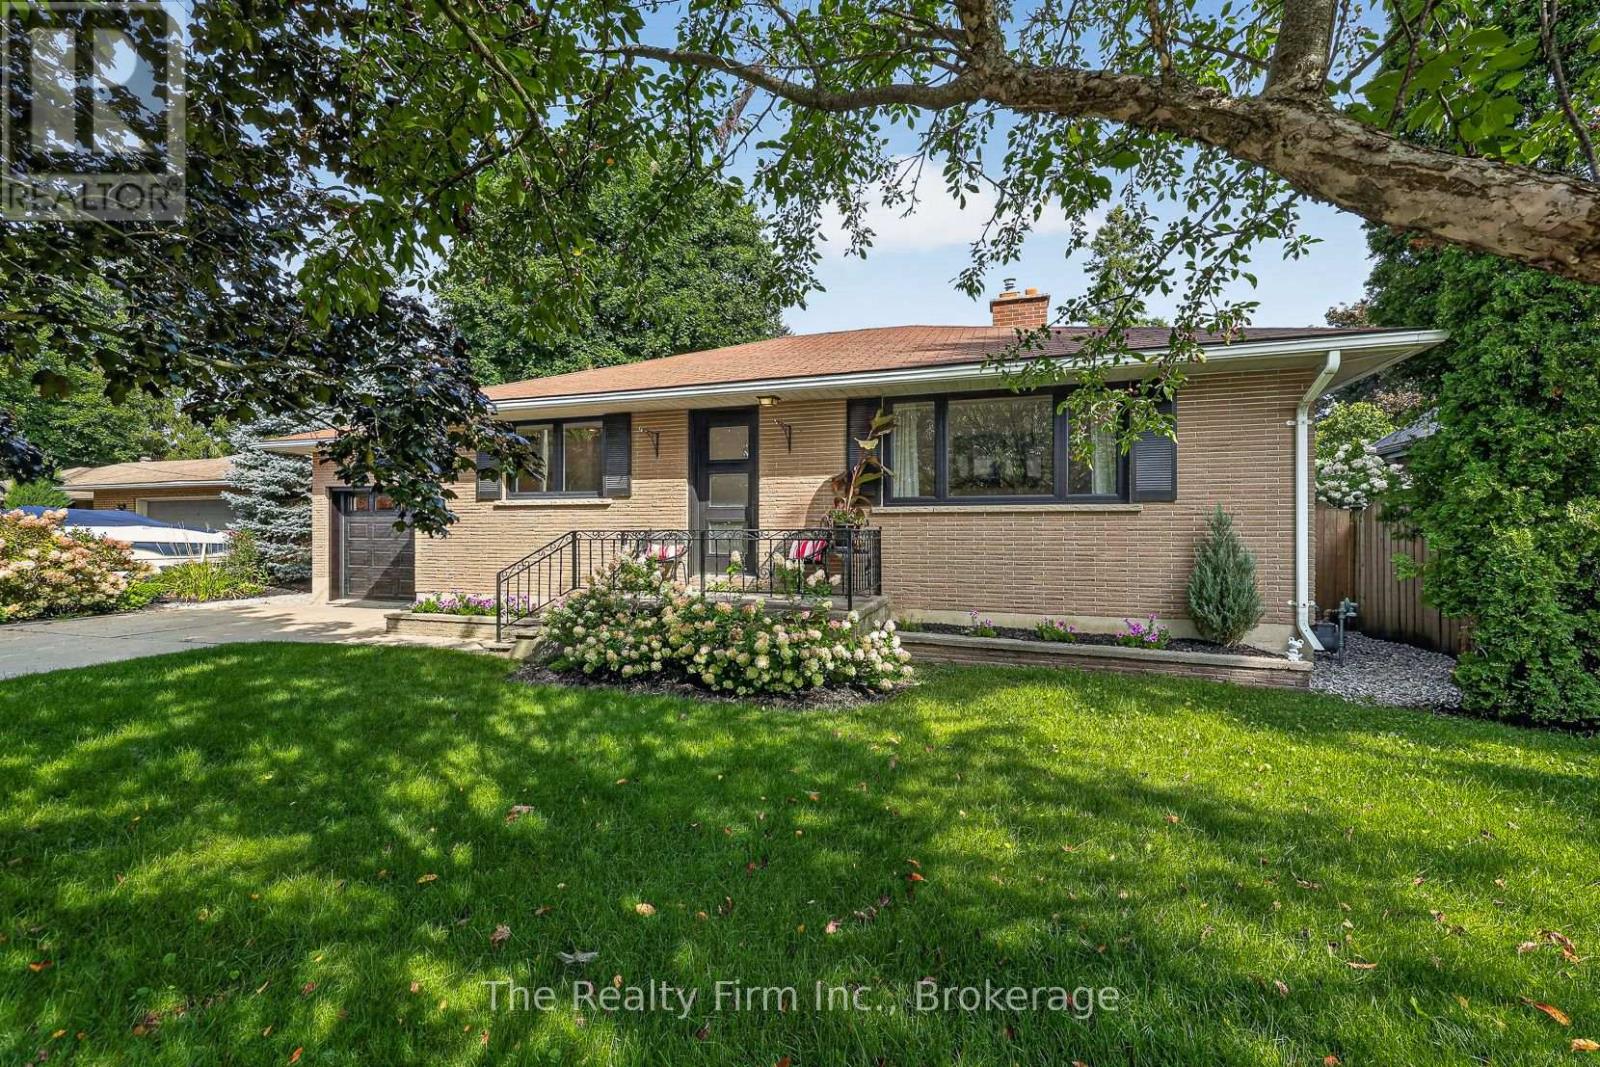
Stop scrolling - this one's the real deal. This 1960 brick bungalow has been extensively renovated and the finishes will stop you in your tracks. Wide-plank LVP flooring runs continuous from the main level straight to the basement - no seams, no breaks, just one seamless modern look top to bottom. The open-concept living space is sun-drenched and anchored by a cozy gas fireplace, flowing straight into a showstopper kitchen (2025 appliances) built around a massive eat-on island with room for 5 stools ... the kind of space where morning coffee turns into an hour, and dinner parties happen right there. Two bedrooms and a fully renovated 4-pc bath complete the main floor. Almost every inch of this home has been touched - updated windows, exterior doors, garage door, kitchen, 2 bathrooms, flooring - the big-ticket stuff is already done. Downstairs is no basement afterthought. A legal 3rd bedroom (with electric fireplace), legal egress window, a spacious rec room, and a gorgeous 3-pc bath combined with laundry give you real, livable square footage ... finished with the same modern polish as upstairs. Inside entry from the attached garage. Fully fenced backyard. Covered patio made for long summer evenings. Just starting out? All the work is done, just move in and enjoy, no reno list required., and no rentals!! Looking to downsize? Same deal, plus you're minutes from the fabulous Otter Creek Golf Club. And the location doesn't stop there ... you're close to the Otterville Mill and waterfall, the Otterville Park with its pool and splash pad, ball diamond, playground, and pavilion.This is what move-in ready actually looks like. Book your showing before it's gone. (id:15069)
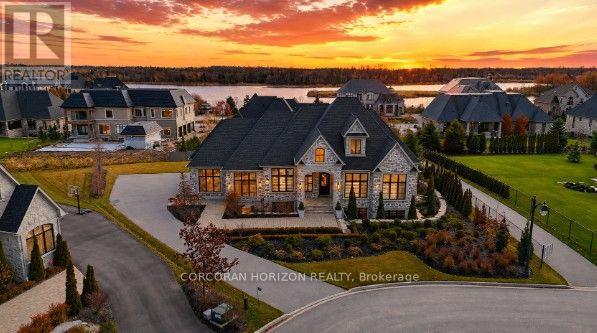
Welcome to 31 Reid Court - a stunning bungalow in a prestigious gated community, offering luxury living on a private 1/2-acre lot with fully-irrigated landscaping and steps to a scenic trail along Heritage Lake. This former community model home impresses from the moment you enter, with soaring 12-foot ceilings, a marble fireplace, elegant lighting, and floor-to-ceiling windows that flood the open-concept great room and dining area with natural light. The chef's kitchen and butler's pantry showcase premium craftsmanship: a Sub-Zero paneled fridge/freezer, Thermador paneled dishwasher, industrial Thermador stove with custom range hood, and a paneled Marvel beverage fridge. The primary suite is a private retreat with a spa-inspired ensuite featuring a deep soaker tub, dual vanities, and marble finishes. Heated floors extend through the ensuite, main-floor bath, and laundry room. Two additional bedrooms complete the main level. Downstairs, the fully finished basement offers a professional theatre room with a Sony projector and 150-inch screen for an immersive cinematic experience, alongside 10-foot ceilings, oversized windows, a fireplace, and three more bedrooms - ideal for multigenerational living. A Sonos/Triad surround system on the main floor is wired for future expansion, including outdoors. Outside, enjoy a covered, south-facing backyard patio with a built-in fireplace - perfect for entertaining - framed by artistic landscaping stonework. Net Zero-ready and backed by a Generac generator and home security system, this estate is minutes from Hwy 401 for easy GTA access. A truly one-of-a-kind property, inside and out. Be ready to be dazzled. (id:15069)
Exceptional freehold townhome, just minutes to Guelph Lake Conservation, and the peaceful and serene trail system, where you can bike, hike, or walk the trails in a natural setting. Once inside this impressive home, you will find a welcoming foyer that leads to a spectacular gourmet style kitchen, that includes a centre island, stainless steel appliances, and a breakfast bar, that looks on to a dining room, that is perfect for family gatherings. The main level laundry/mud room, just off the kitchen, adds convenience for a busy lifestyle. A massive great room, anchors this space, and is enhanced with wood flooring, and a multitude of windows that allow streams of natural light fill each and every corner. The upper level is designed for a family in mind, with a solarium, that can easily be used as an office space, 2 bedrooms, a main bath, and a master suite oasis, with a private ensuite, walk in closet, and stunning Palladian window that captures an endless amount of light. An unspoiled basement has so many possibilities, being ready for drywall, and can be transformed to fit your needs with a little imagination, as in the digitally altered photos of what it could be. Sitting on a fantastic corner lot, the landscaping is incredible, with colourful perennial beds, and a variety of trees that accentuate this already one of a kind home. There is room for a deck with a gas line for a bbq, and the lot can easily be fenced for a fantastic oasis! (id:15069)
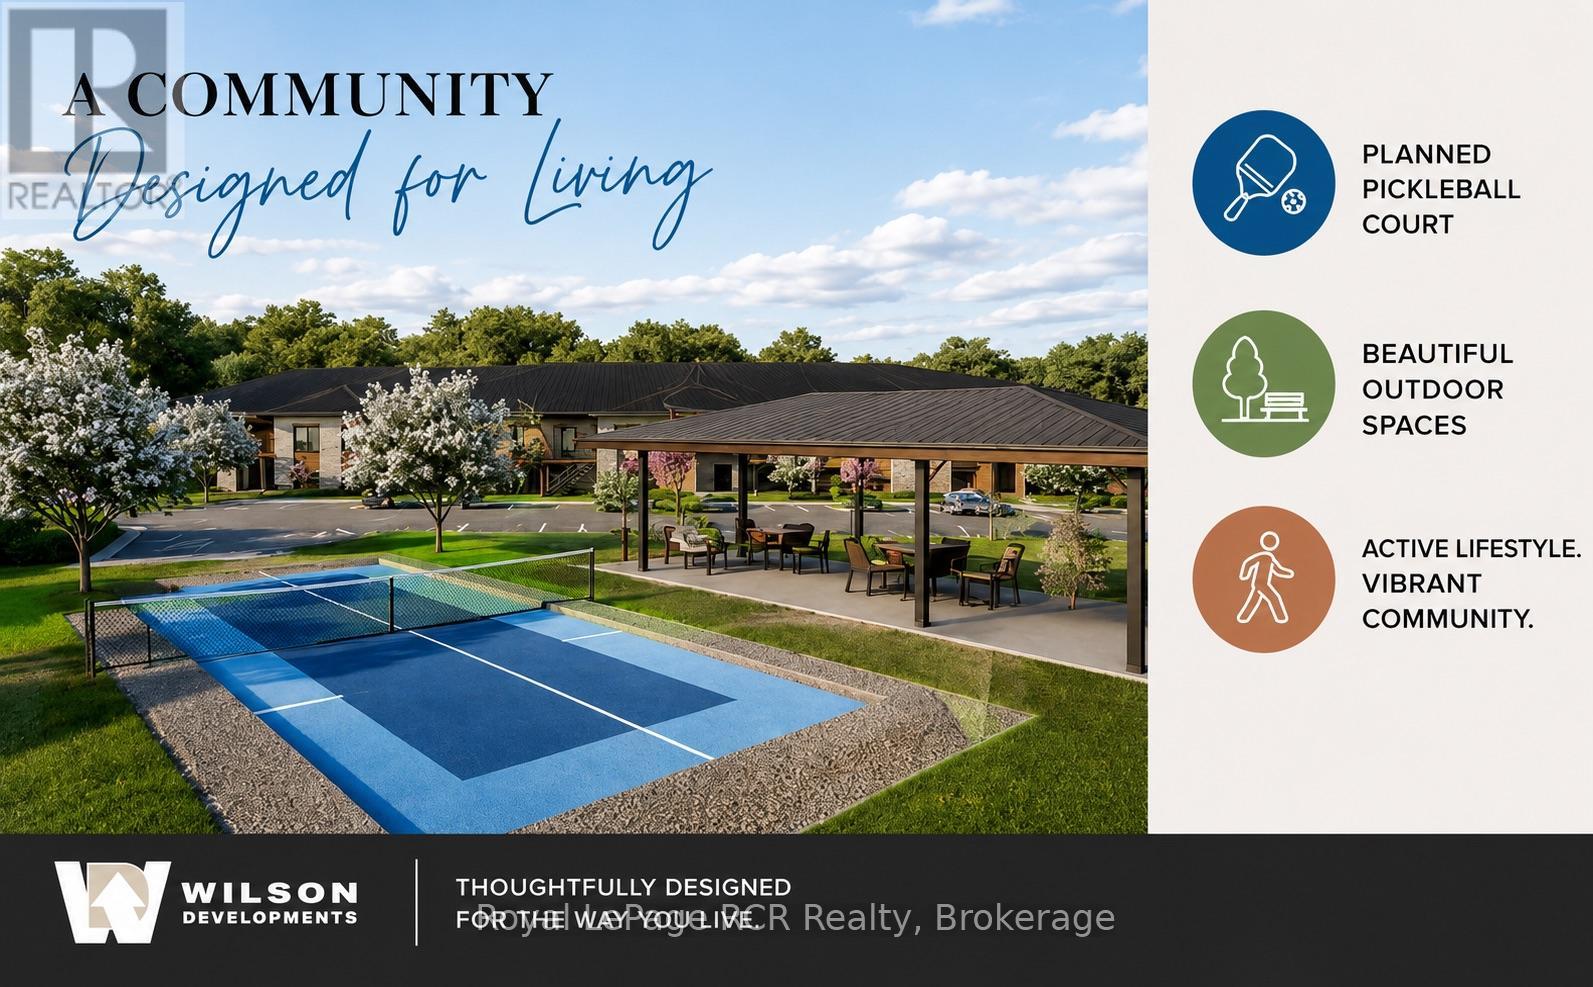
Discover BLUE WATER WALK, an exciting new community by Wilson Developments bringing fresh, modern and attainable living to the heart of Port Elgin. These thoughtfully designed private-entry townhome suites offer 2 bedrooms, 2 bathrooms and approximately 1,024-1,067 sq. ft. of stylish, well-planned living space, with occupancy anticipated for November 1, 2027.Quality is at the heart of every Wilson Developments home. This locally rooted, Mount Forest-based builder prides itself on stunning finishes, thoughtful details and craftsmanship you can see and feel. By employing locally and producing cabinetry in-house, Wilson maintains exceptional attention to detail and quality control, creating a polished, custom-inspired feel throughout.Enjoy the benefits of brand-new construction with energy-efficient design and modern systems created for year-round comfort, lower operating costs and easy, low-maintenance living. Step outside and enjoy a community designed for an active lifestyle, complete with a planned pickleball court and inviting outdoor spaces.The location is exceptional! Walk to shopping, dining, recreation, fitness and everyday conveniences, with the beaches and lifestyle of Lake Huron just minutes away.Perfect for first-time buyers, young professionals, those working in the Bruce Power region, investors or downsizers, BLUE WATER WALK offers a fresh alternative to traditional home ownership without sacrificing style, quality or location.Starting at just $369,000, this is your opportunity to secure a brand-new home in one of Port Elgin's newest communities. Ask about available floor plans, unit locations and applicable first-time home buyer incentives.Less maintenance. More lifestyle. Quality you can feel. (id:15069)
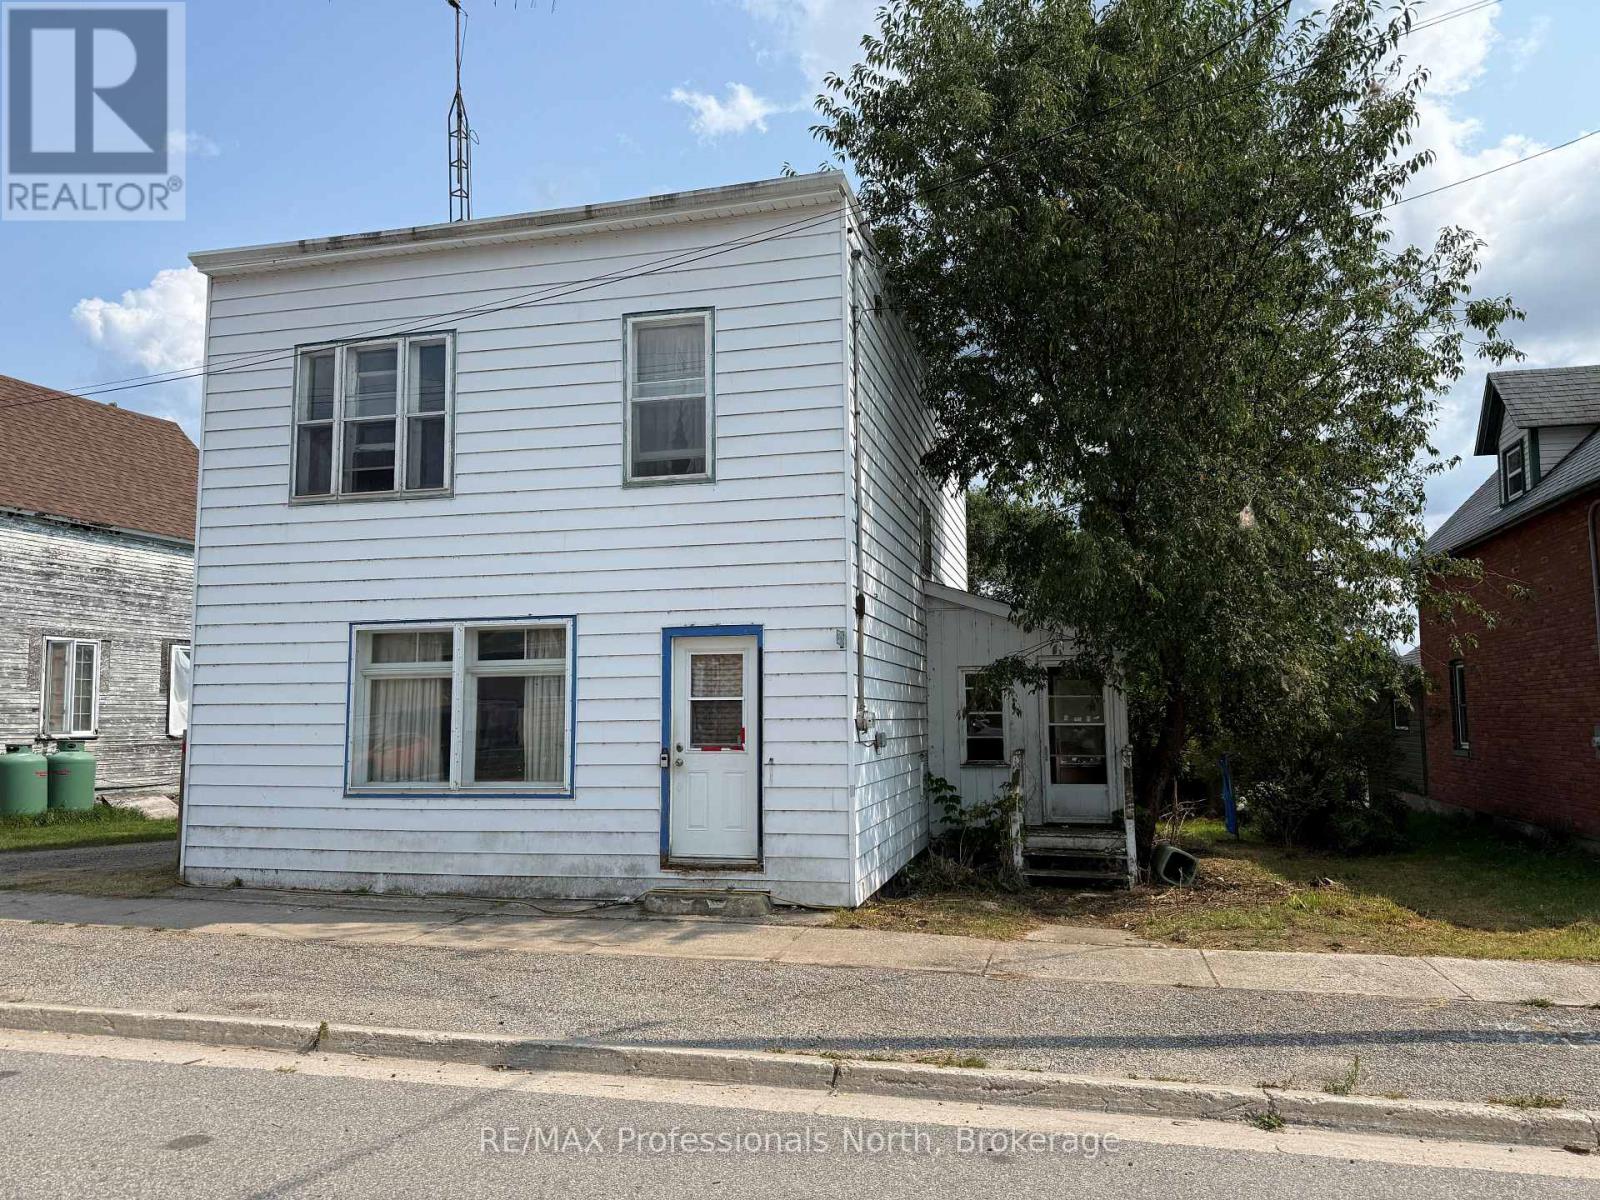
Attention renovators, investors, and handy buyers! This 4-bedroom detached home is located in the village of Sprucedale and is being sold under Power of Sale. Offering plenty of potential for the right buyer, the home requires extensive cleaning and cosmetic improvements but presents an opportunity to renovate and make it your own. Inside, all four bedrooms offer generous closet space, while the living and dining rooms feature oak hardwood flooring with the potential to be beautifully restored. A newer propane furnace is already in place, adding to the home's appeal. Set on a nice, level lot backing onto the Sprucedale Community Centre and park, the property offers a convenient village location with outdoor space just beyond the backyard. Whether you're looking for a renovation project, investment opportunity, or an affordable way to enter the market, this property offers plenty of potential for someone ready to put in the work. (id:15069)
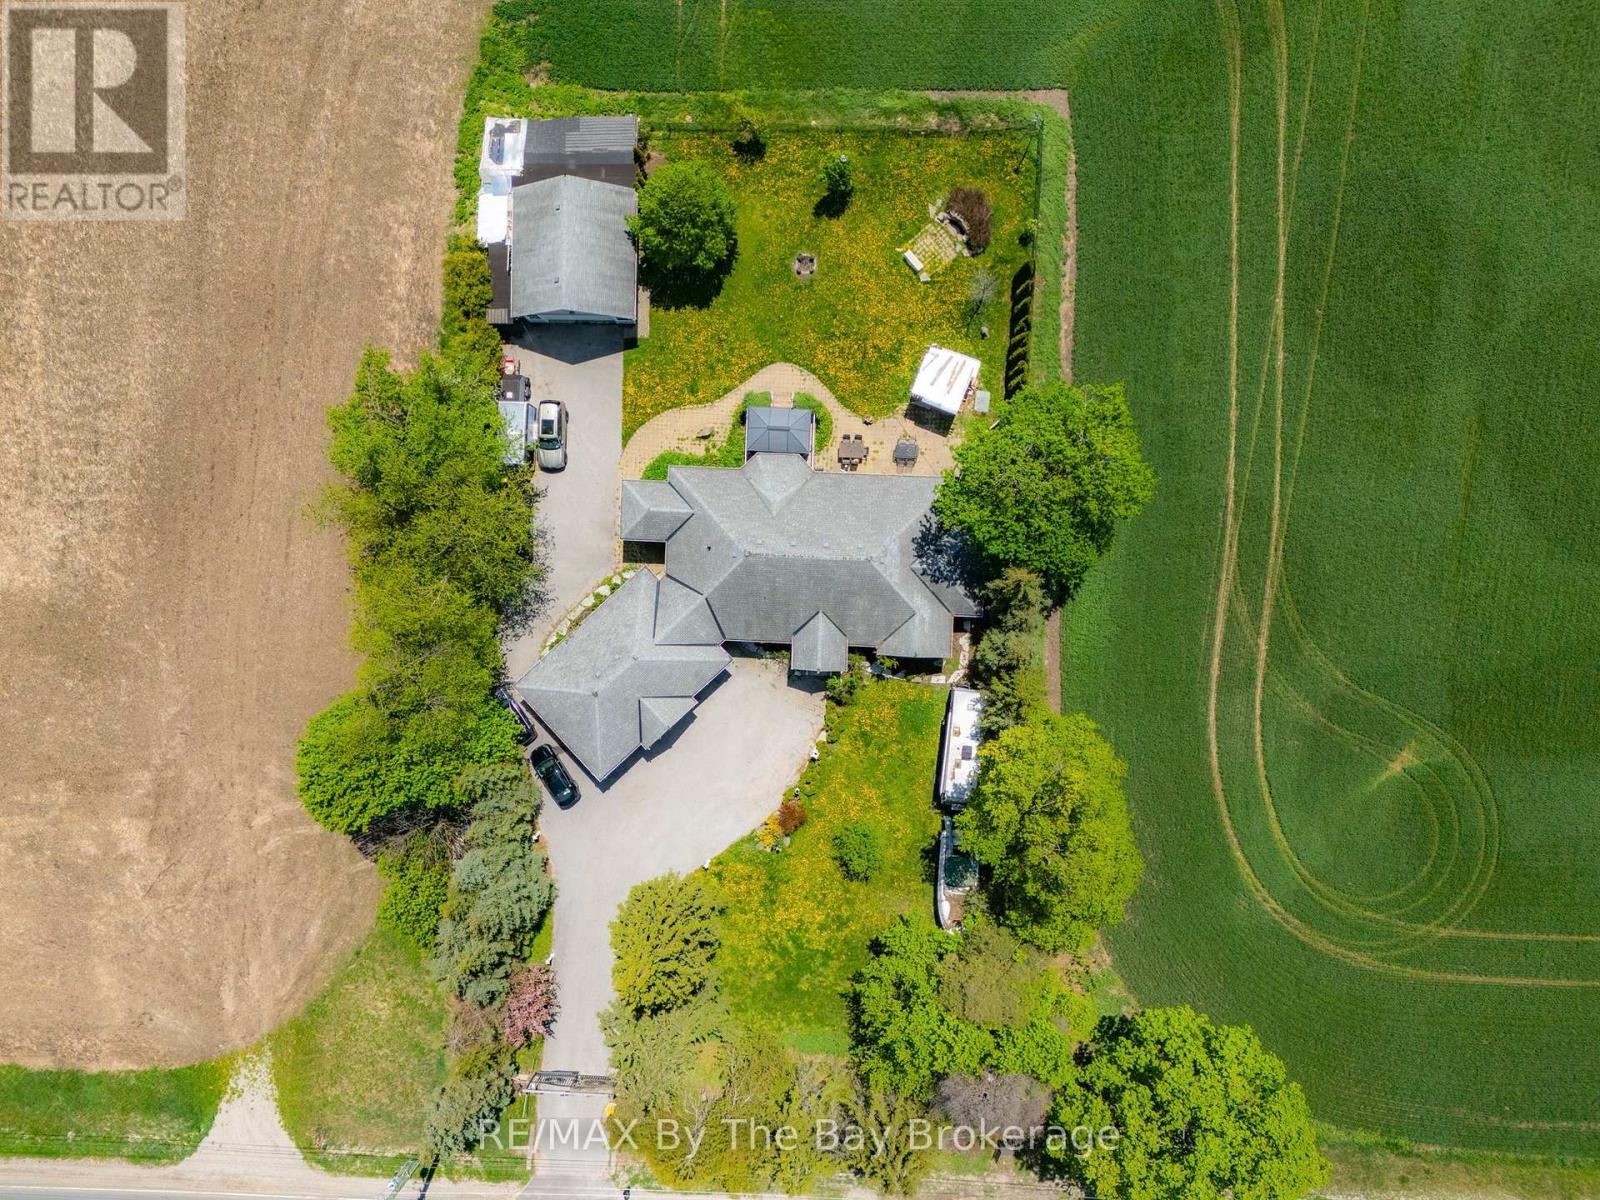
Custom Built Home On Estate Lot Minutes Away From Barrie! Welcome to this exceptional bungalow offering over 4,000 sq. ft. of beautifully finished living space on a private 0.65-acre estate lot, perfectly blending country-style privacy with city convenience. Thoughtfully designed for families, multi-generational living, or those who simply appreciate space, this impressive home features 3+1 bedrooms, a dedicated home office (or potential 5th bedroom), and 3.5 bathrooms. The bright and spacious main level showcases hardwood and ceramic flooring throughout, vaulted ceiling, an open-concept layout, and a large chef-inspired kitchen complete with granite countertops, stainless steel appliances, ample cabinetry, and generous workspace for entertaining. The primary living areas flow seamlessly, creating a warm and inviting atmosphere for everyday living. The lower level offers incredible flexibility, a second kitchen, king-sized bedroom with walk-in closet, expansive TV/recreation room, games area, home office, and two separate entrances including a walk-up to the backyard and walk-up to the garage, Ideal for extended family, guests, or potential in-law accommodations. Car enthusiasts and hobbyists will appreciate the oversized triple-car garage with abundant storage, plus an additional detached fourth garage/workshop located at the rear of the property. Step outside to your private backyard oasis featuring a large stone patio, waterfall feature, pergola, firepit and deck. Conveniently located just minutes to Barrie, Highway 400, the GO Train, Costco, shopping, restaurants, schools, and everyday amenities. Golf lovers will appreciate having two golf courses at the end of the street. This rare estate property offers the perfect combination of space, privacy, versatility, and location. A truly special opportunity just 7 minutes to Barrie's Costco. (id:15069)
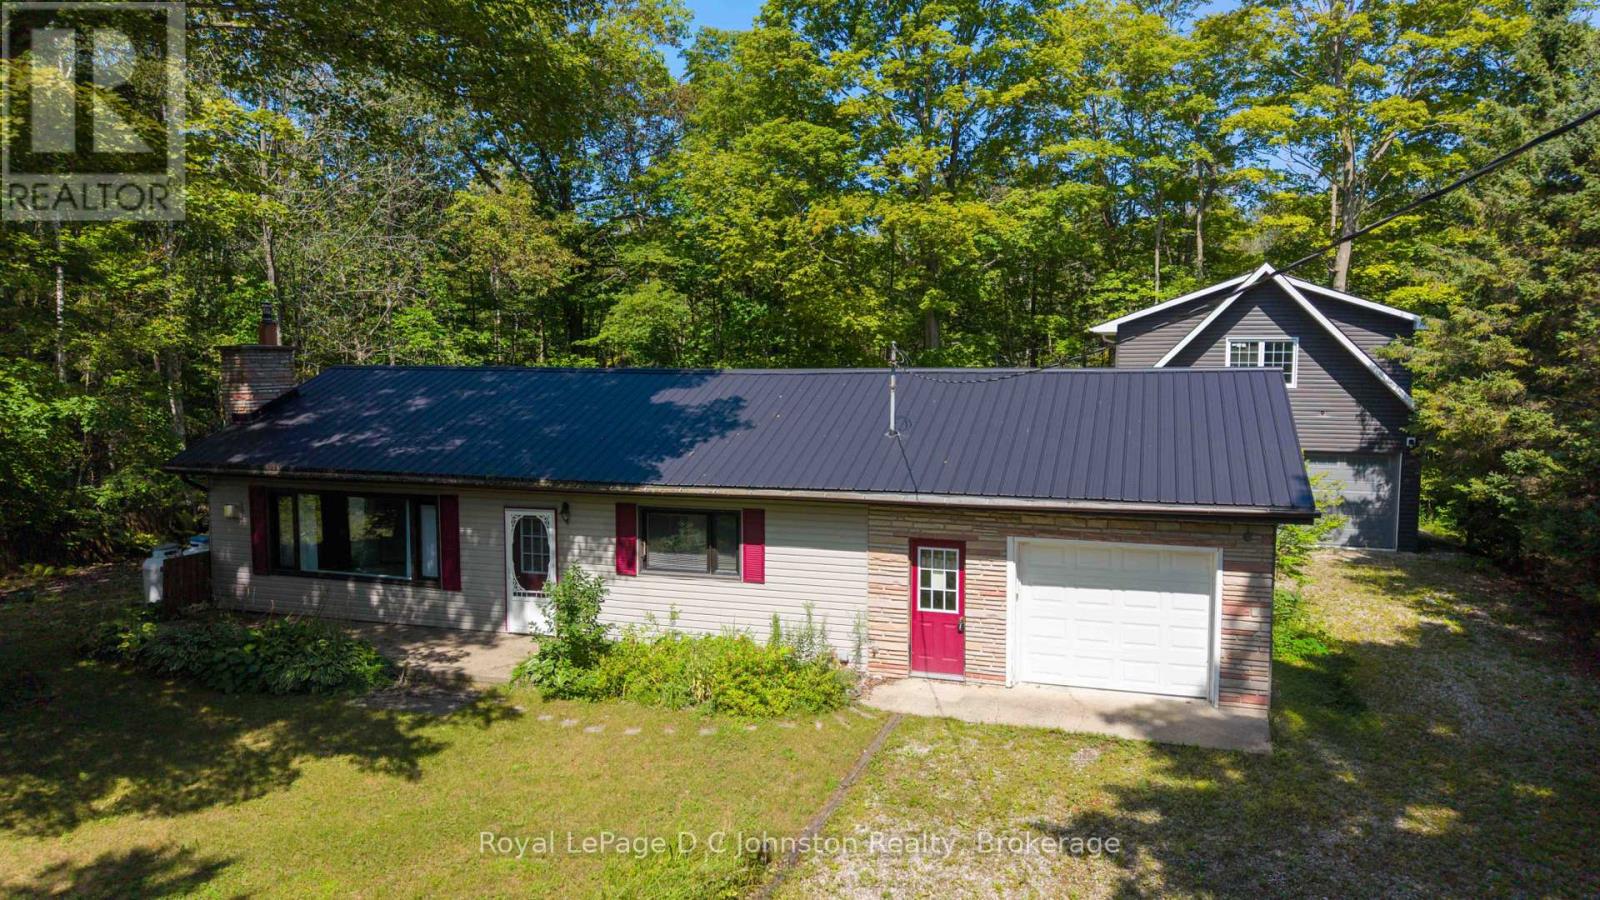
Beautiful four-season property just minutes from Lake Huron in gorgeous Red Bay! This lovely year-round bungalow is situated on a quiet street and backs onto private green space, offering excellent backyard privacy. Just a short walk to beautiful Red Bay Beach and Lake Huron's famous sunsets. Set on a large, secluded lot surrounded by mature trees, this property offers ample parking, a bunkie, a beautiful shop, and a single attached garage.The main house features a functional layout with bright living spaces, a great kitchen with oak cupboards and centre island, stainless steal appliances and offers 2 bedrooms and 1 bathroom. Enjoy the convenience of main-floor living with everything you need all on one level, including laundry and ample storage. The bright and spacious living room features a large window providing an abundance of natural light, complemented by a cozy propane stove to keep you warm on the cooler nights. The loft in the shop features heated floors throughout and with a little work the living space above the shop could be spectacular! Additional highlights include stainless steel appliances, upgraded windows within the last few years, an upgraded water filtration system, a steel roof and newer updated septic tank, bed and system. The heated and insulated garage is a huge bonus with a bathroom and living space above ready to be finished to your liking! Relax and unwind in the hot tub, gather around the fire pit under the stars, and enjoy summer barbecues on the spacious back deck. A unique property with great potential! (id:15069)