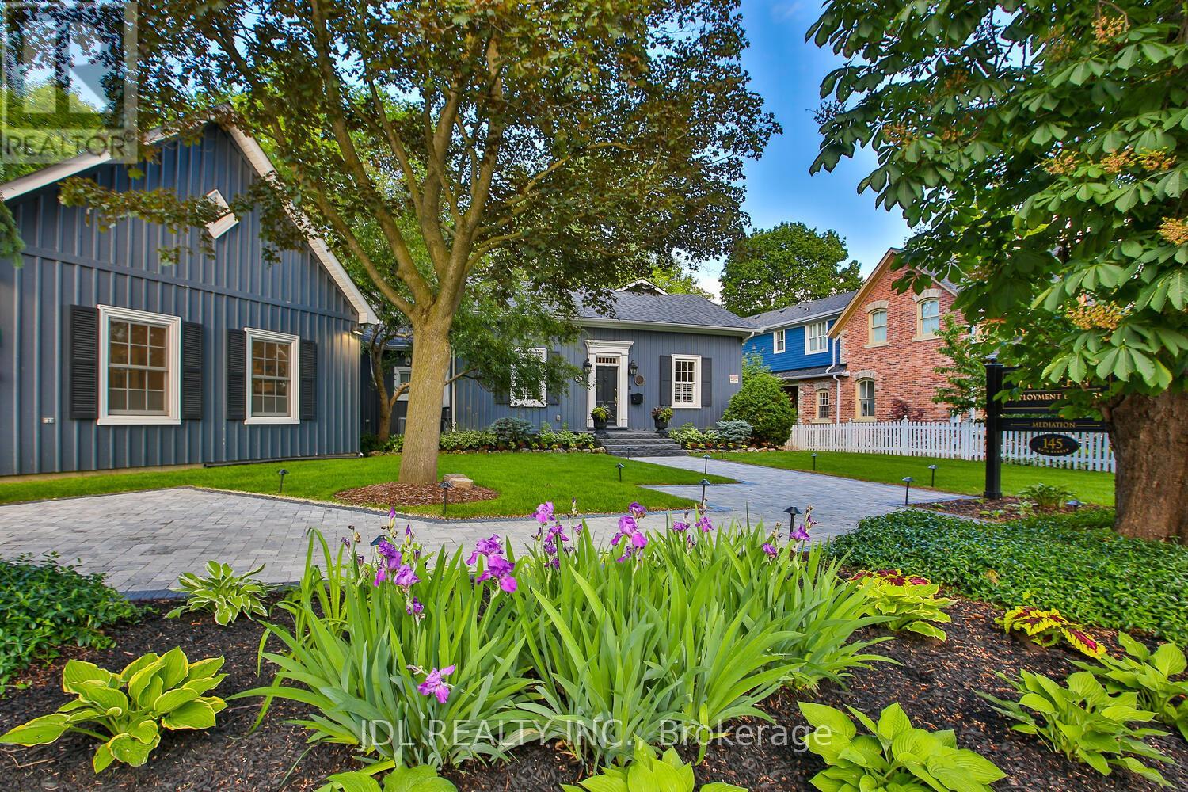
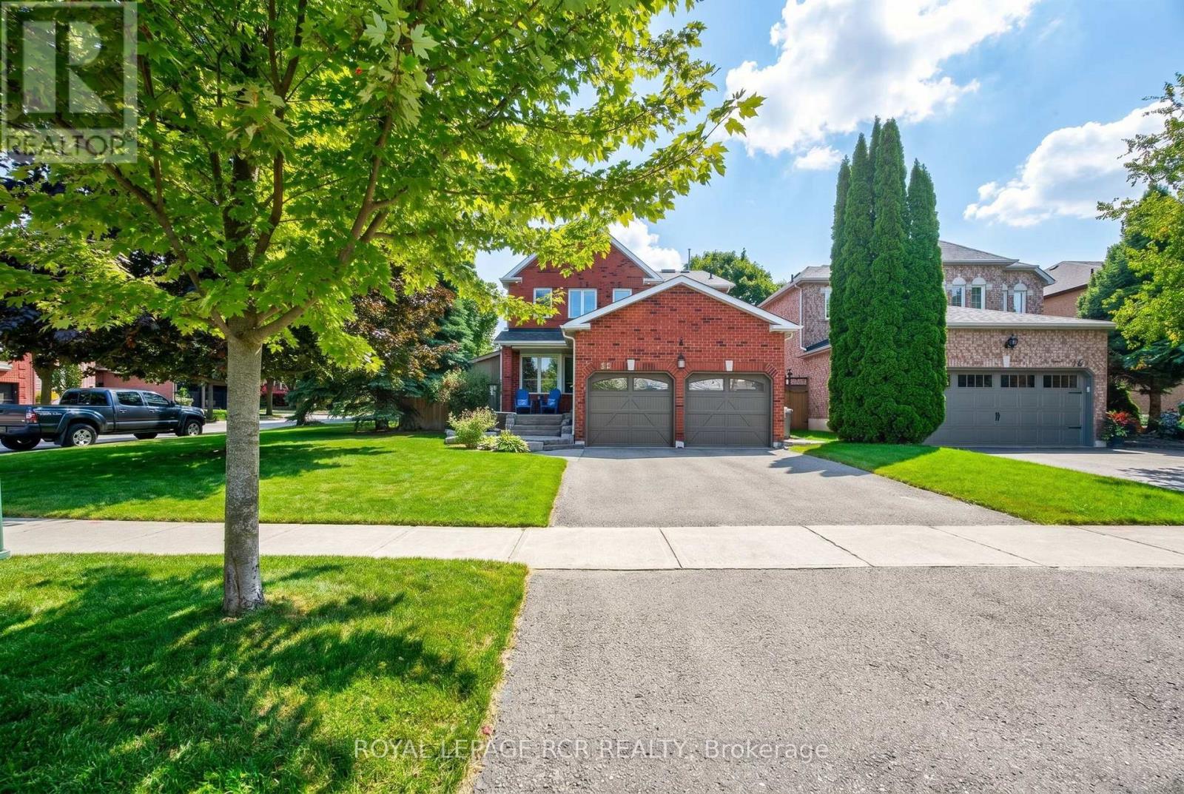
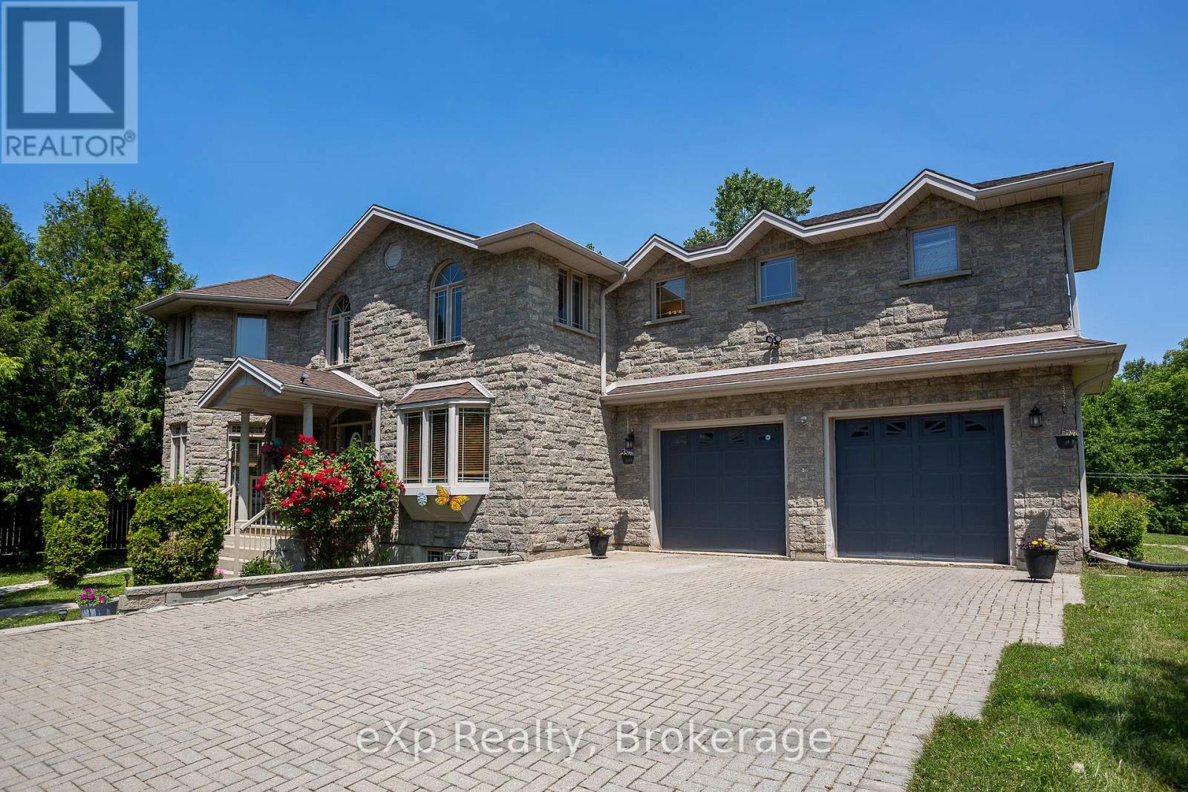
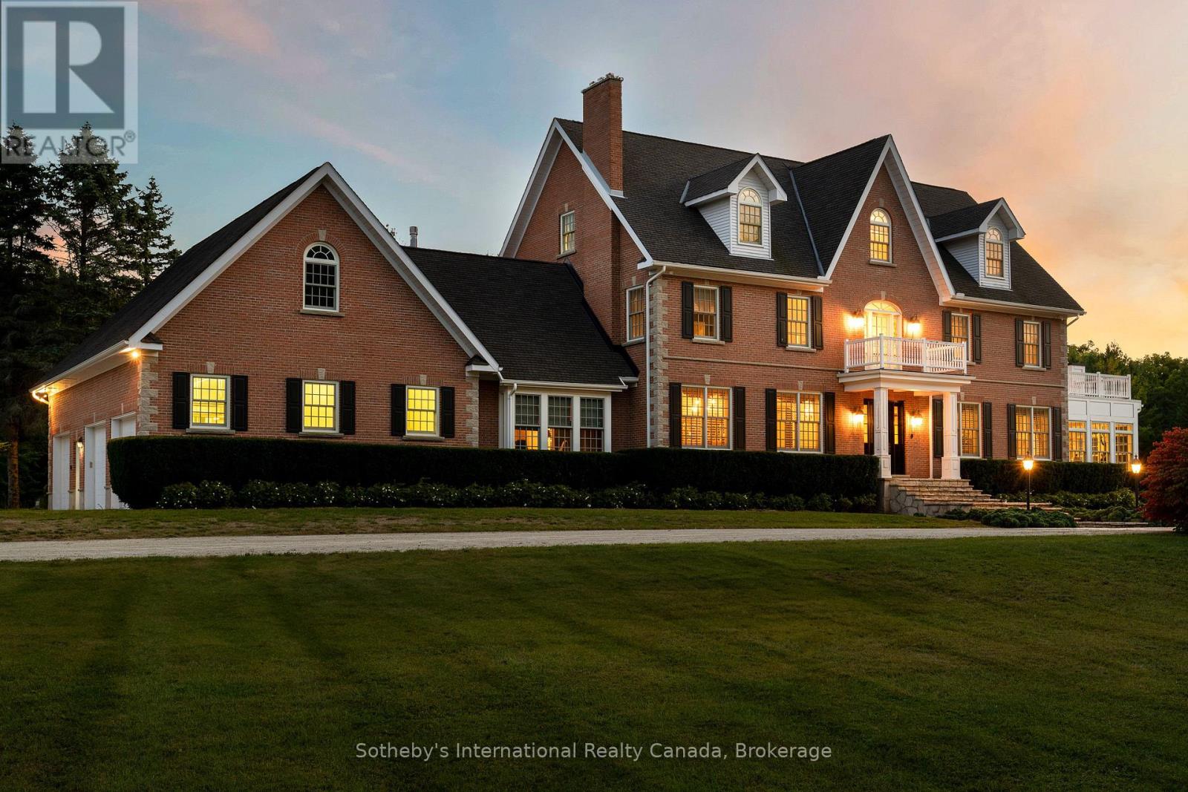
Rare Opportunity To Own A Landmark Property On Prestigious Main Street Unionville Within The Historic Heritage District. Backing Directly Onto Bruce Creek And Mature Ravine Greenery, This Unique Residence Offers A Rare Blend Of Historic Charm, Privacy, And Estate-Like Living On An Expansive Lot Rarely Found In The Area. The Building Has A Dedicated Fiber Optic Connection, Ideal For Modern Living And Remote Work Needs. Protected By Heritage Conservation And Main Street Character Controls, This Property Represents Exceptional Long-Term Prestige Within One Of Markham's Most Desirable And Iconic Communities. An Irreplaceable Opportunity For Discerning Buyers Seeking Timeless Character, Tranquil Natural Surroundings, And Premier Main Street Unionville Living. (id:15069)
Welcome to this nicely appointed 4 bedroom home located in sought after Aurora Highlands. This beautiful home has been well maintained, has striking curb appeal with exterior soffit lighting & extensive landscaping. The home offers a functional spacious floor plan with the main floor featuring a generous sized living room, Formal dining room & a cozy family room with fireplace overlooked by a modern updated kitchen that steps out to a completely private backyard oasis with salt water pool & waterfall, oversized gazebo, large deck with retractable awning perfect for summer fun or evening relaxation. Rich dark laminate floors run thru-out the main level, smooth ceiling's, dimmable pot lights thru-out main & 2nd floor. The oversized primary bedroom offers double closets & a new 3 piece ensuite complimented by a skylight, while all 3 secondary bedrooms are generously sized. The fully finished basement is open concept offering a theatre/games room with dimmable pot lights, B/I speakers & a cozy fireplace. For the car/motorcycle enthusiast there is the 2 car garage with ample storage & a separate workshop with steel roof, hydro, rough in for woodstove & front and rear doors. This home truly has it all, close to public & catholic schools, parks, walking trails, shopping & easy access to hwy 400 & 404. (id:15069)
This spacious stone home offers over 3,200 sq ft of finished living space, ideal for large families or multi-generational living. The main floor features a grand foyer with vaulted ceilings, a powder room, and a striking solid maple staircase that sets the tone for the quality throughout. You'll find an inviting family room filled with natural light, a formal living/dining area perfect for gatherings, and a large custom kitchen with solid maple cabinetry, granite countertops, built-in appliances including a gas cooktop and double wall ovens, a center island with bar-top seating, and a bright breakfast area with access to the back deck. Maple hardwood and tile flooring run throughout both the main and second levels. Upstairs, there are five spacious bedrooms and three full bathrooms, including a grand primary suite with a walk-through closet and 4-piece ensuite. The second floor also offers access to a rooftop patio with hot tub hook-up - an ideal spot to relax and unwind. The finished lower level includes a self-contained in-law suite with kitchen, 3-piece bath, laundry, living area, walk-out to a patio, and walk-up access to the attached double garage. The remaining lower level space is used for storage and a rec room, with potential for future finishing. With plenty of room for separation and privacy, along with generous shared spaces perfect for everyone to gather, this home is well-suited for a variety of living arrangements. Set on a quiet in-town street on nearly half an acre, with an interlocking stone driveway, large deck with retractable awning, and close proximity to all of Owen Sounds amenities, this home offers exceptional space, functionality, and timeless design. (id:15069)
Welcome to one of the most spectacular properties you will find located on the Clearview/Collingwood border just 2hrs from Toronto and located minutes to golf courses, ski hills, Georgian Bay, hiking, biking and downtown Collingwood. This extremely private and serene property offers just over 58 acres with mature landscaped grounds, 3 ponds and apple orchards. The sweeping tree lined driveway leads you to a Georgian style executive home featuring 5 bedrooms and 6.5 baths. Offering just over 12,000 finished square feet over 5 levels this private home is ideal for entertaining or multi generational living, features include a new custom kitchen with high end appliances, games room, media room, Hot Tub/Spa Room, Squash Court, sunroom, triple car garage, extensive parking, geothermal heating and cooling etc.. Call to book your tour today. (id:15069)
Well maintained less than 7 year old condo. Spacious one BR with ensuite. Good size den can be used as study space or guest seating. Den can fit single bed for additional sleeping arrangement. Two full washroom. One parking included. One Locker is also included. Low maintenance fees that includes heat, water and building maintenance and insurance. Close to TTC stop and many amenities. 24 hour security/concierge service. Photos show vacant unit as well as current. Available after 10th July, Tenant to move out on 10th July. *For Additional Property Details Click The Brochure Icon Below* (id:15069)
Stunning Vistas Of Lake & City And Beautiful Westerly Sunsets. Well Designed Suite With 2 Washrooms, 9Ft. Ceilings, Lots Of Closet Space & Lots Of Counter Space In Full Size Kitchen. Great For Entertaining With Large Dining Room & Living Room. Master Bedroom Has Full Ensuite And 'His & Hers' Closets. 'The One' You Will Rush Home To! The Building Has State Of The Art Facilities, Roof-Top Terrace, Hot Tub, Gym, Party Room, 24h. Concierge. *For Additional Property Details Click The Brochure Icon Below* (id:15069)
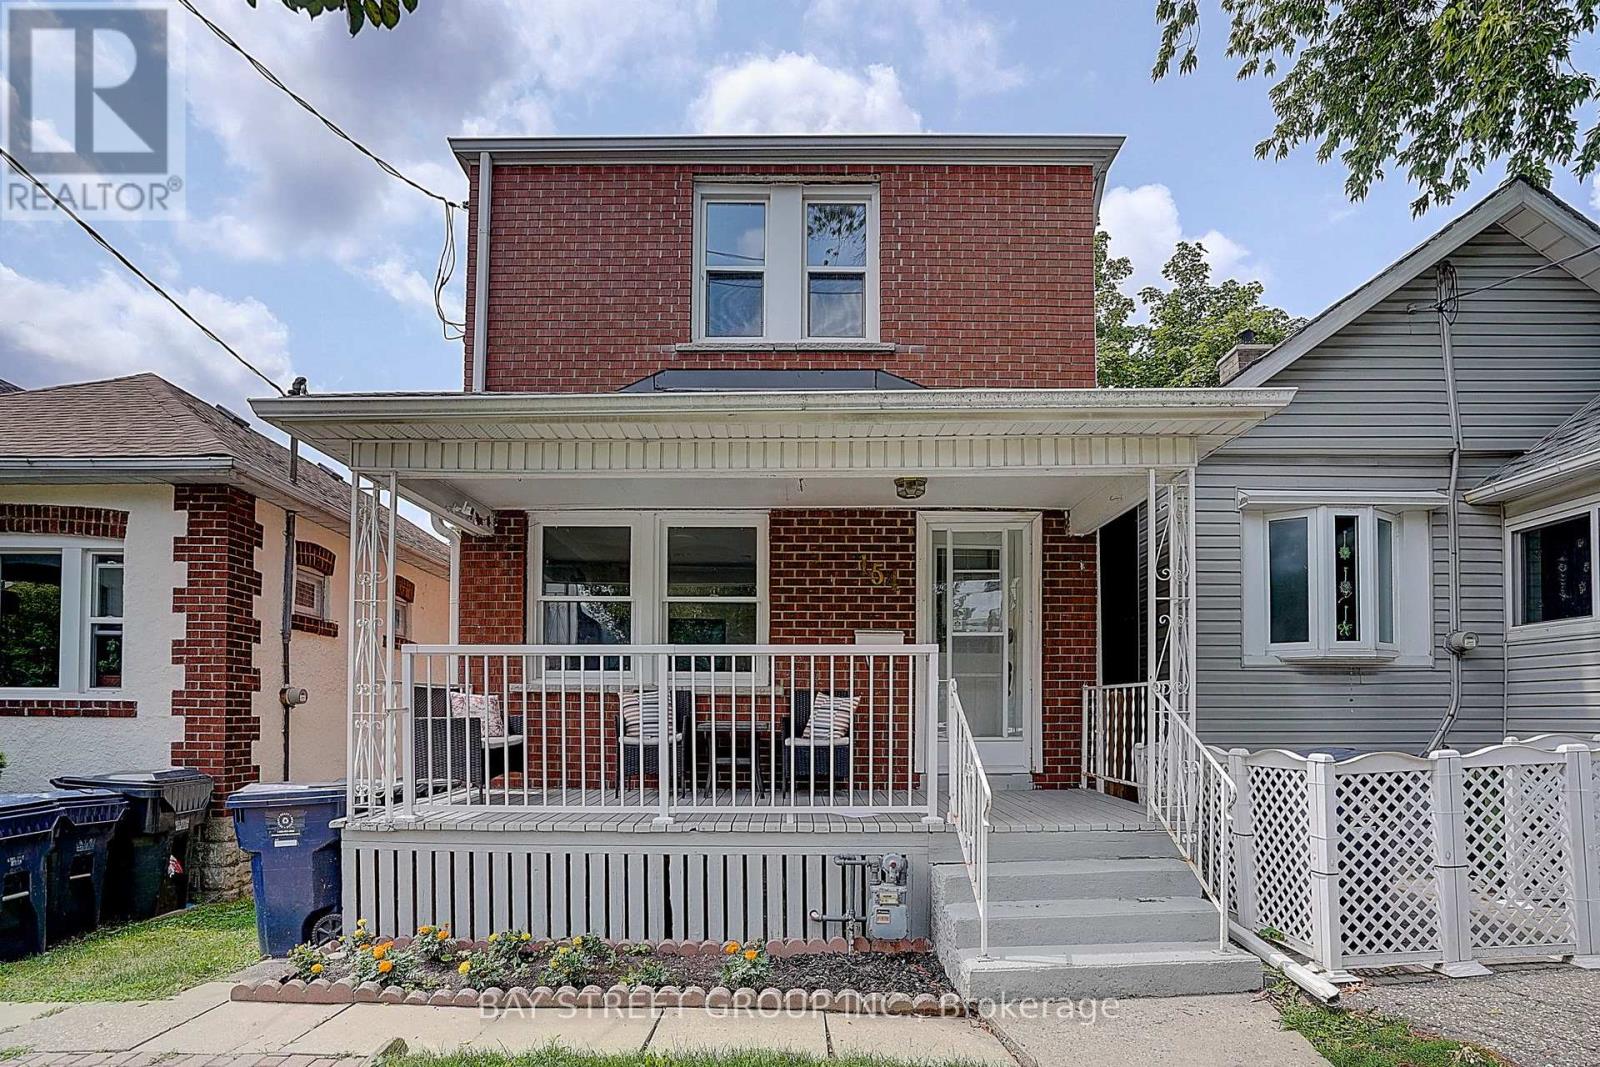
Welcome to 154 Alameda Avenue, a beautifully maintained detached home on a quiet, tree-lined street in the heart of Oakwood Village. Freshly painted and move-in ready, this charming home features an open-concept living and dining area with hardwood floors, a functional kitchen with walkout to a private backyard, and two bright bedrooms upstairs.The finished basement offers a spacious recreation room and a 3-piece bathroom, providing flexible space for a family room, home office, or guests. A newly installed fence, freshly painted front porch, and private driveway add to the home's appeal.Just steps to Eglinton West Station, the new Eglinton LRT, Cedarvale Park, schools, cafés, shops, and everyday amenities. An ideal opportunity to own a move-in-ready home in one of Toronto's most convenient and family-friendly neighbourhoods. (id:15069)
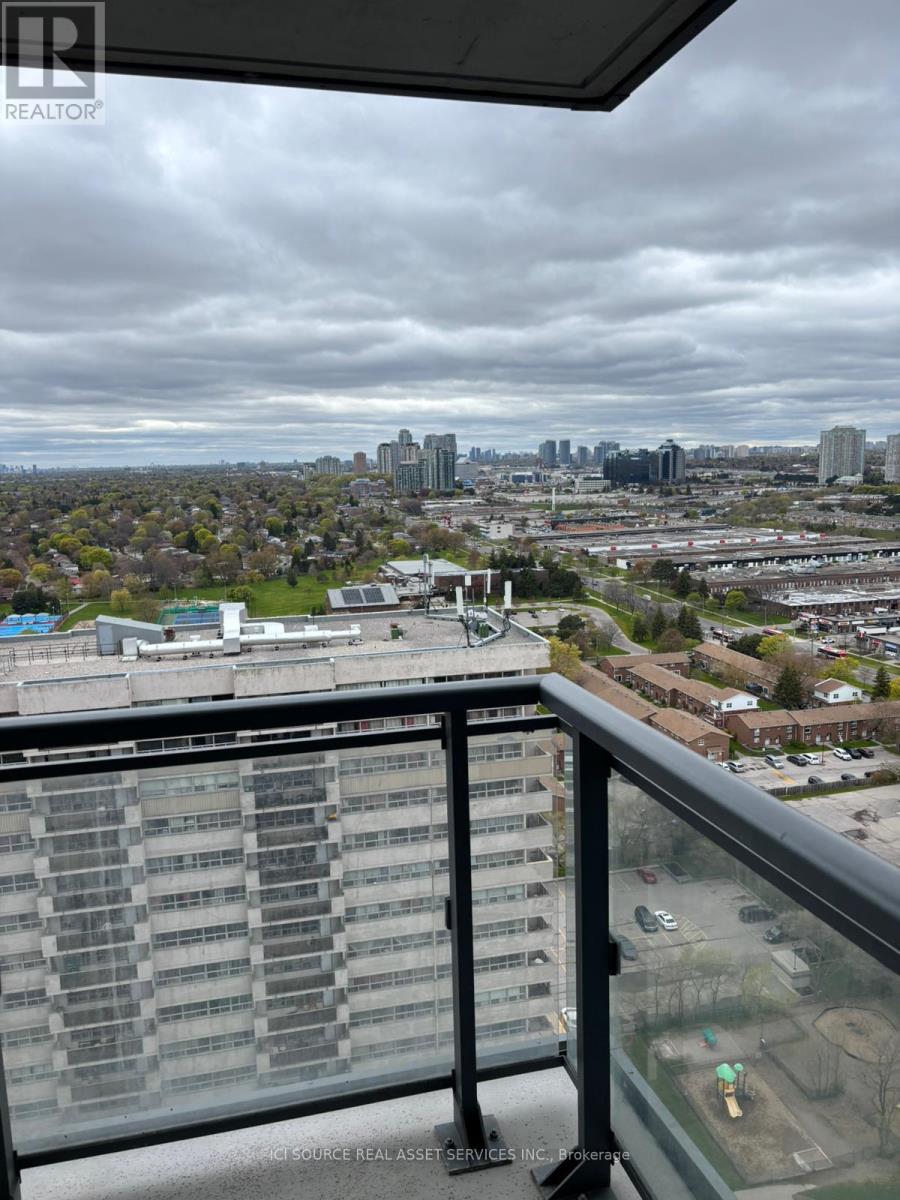
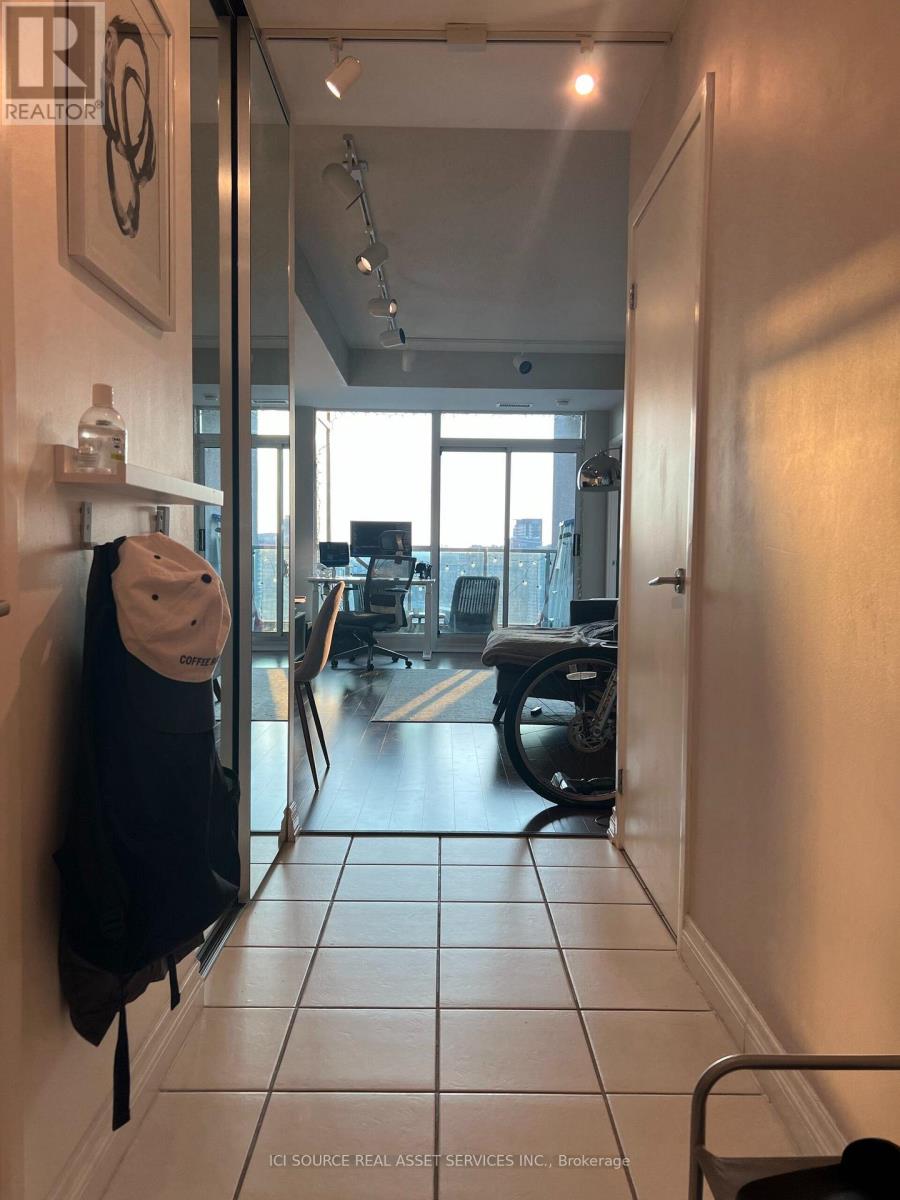
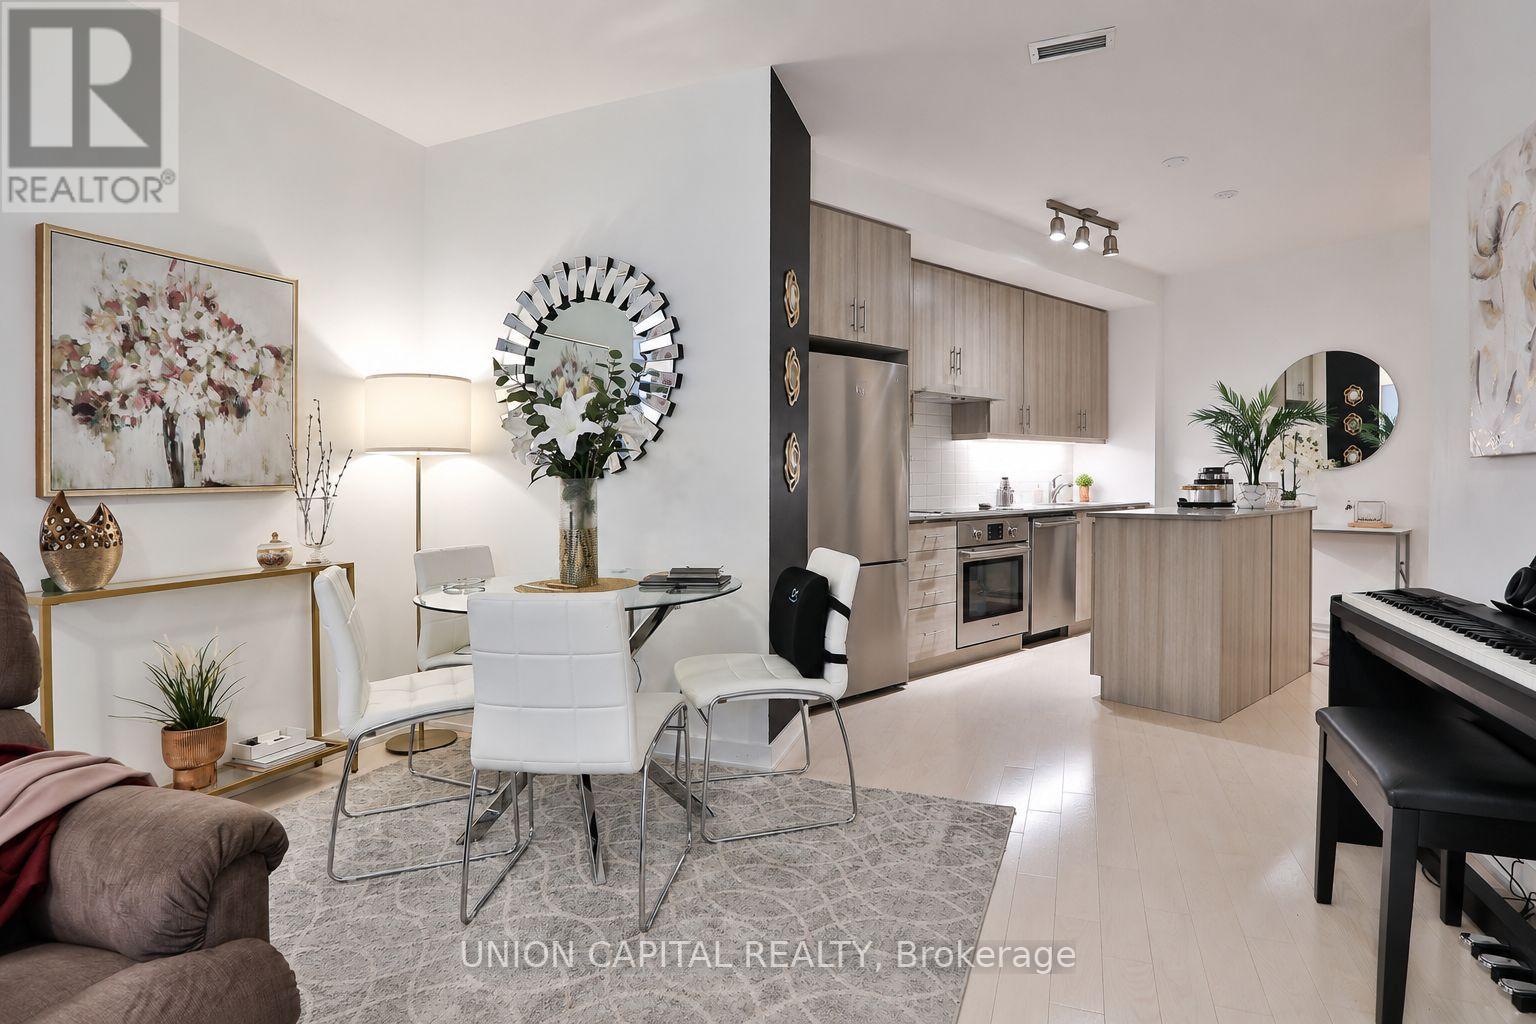
Welcome to this beautiful 1+Den, 2-bathroom suite in the heart of Downtown Toronto. Featuring afunctional and spacious layout, this bright south-facing unit offers unobstructed city viewsand stylish modern finishes throughout. The enclosed den with a sliding door provides theflexibility of a private home office, guest room, or second bedroom.Enjoy an open-concept living and dining area, complemented by a contemporary kitchen withbuilt-in appliances, sleek cabinetry, and premium finishes. Floor-to-ceiling windows fill thespace with natural light, creating a warm and inviting atmosphere.Located in Toronto's vibrant downtown core, you're just steps from Yonge-Dundas Square, EatonCentre, Toronto Metropolitan University, St. Michael's Hospital, the Financial District,restaurants, entertainment, and everyday conveniences. Exceptional transit access with nearbyTTC subway and streetcar routes makes commuting effortless.Residents enjoy an impressive selection of amenities, including a state-of-the-art fitnesscenter, co-working lounge, rooftop terrace with stunning city views, virtual golf simulator,party and entertainment spaces, and 24-hour concierge service. An outstanding opportunity toexperience modern urban living at its finest. (id:15069)
Welcome To 1 The Esplanade Suite 404, one of the largest units at the coveted Backstage condos! This spacious and well-designed suite offers almost 1000sqft of elegant living space, featuring 2 + 1 bedrooms and 2 full bathrooms - ideal for professionals, families, or those seeking a vibrant downtown lifestyle in the best location of the city. This model suite includes updated finishes and features custom blinds, kitchen island, undermount lighting, mirrored closet doors, upscale lighting, large primary bedroom with walk-in closet, and a separate dining area! Exceptional building amenities include guest suites, party room, bar and lounge, theatre room, outdoor pool & jacuzzi, and outdoor BBQ areas-offering a resort-style experience in one of downtown Toronto's most connected and desirable buildings. Located in the heart of St. Lawrence neighbourhood, this home places you steps from some of Toronto's most iconic destinations, including the famous St. Lawrence market, Hockey Hall of Fame, Toronto Islands, Skydome/Rogers Centre, the Round House, Ripley's, and Distillery District! Who needs to drive when you are steps to Union Station, Berczy Park, and the PATH system. Residents enjoy easy access to the Financial District, CF Toronto Eaton Centre, Scotiabank Arena, and the waterfront along Harbourfront. Commuters will appreciate immediate access to the TTC Subway Line 1, GO Transit via Union Station, and convenient connections to the Gardiner Expressway and Don Valley Parkway. (id:15069)
Splash into summer in this stunning raised bungalow offering an impressive 2,860 sq. ft. of finished living space, 4 bedrooms, generous room sizes, and exceptional versatility for every stage of life including multi family living.The main level impresses from the moment you walk in. Cathedral ceilings soar above the open concept living room, dining room, and kitchen, while hardwood floors, an oak staircase with elegant wrought iron spindles, and a granite kitchen with stainless steel appliances create a warm, upscale feel throughout. Natural light pours in at every turn, and the spacious primary bedroom retreat is thoughtfully set apart, offering privacy and a true escape at the end of the day.The bright walkout lower level is equally impressive, featuring high ceilings, oversized windows, a fabulous rec room, an additional bedroom, and a large laundry room already roughed in for a future second kitchen. Direct staircase access from the garage adds outstanding in law suite potential, making this an ideal setup for extended family or multigenerational living.Outside, your private backyard retreat awaits. A heated saltwater inground pool, large deck, fully fenced yard, and evening exterior lighting come together to create a setting made for both entertaining and everyday enjoyment.Set in a highly sought after subdivision, this home is steps from the hospital, Club Roma, and the beloved Power Glen Public School, minutes to Ridley College, the GO Station, major highways, and all amenities.Exceptional in every way. Book your private showing today. (id:15069)
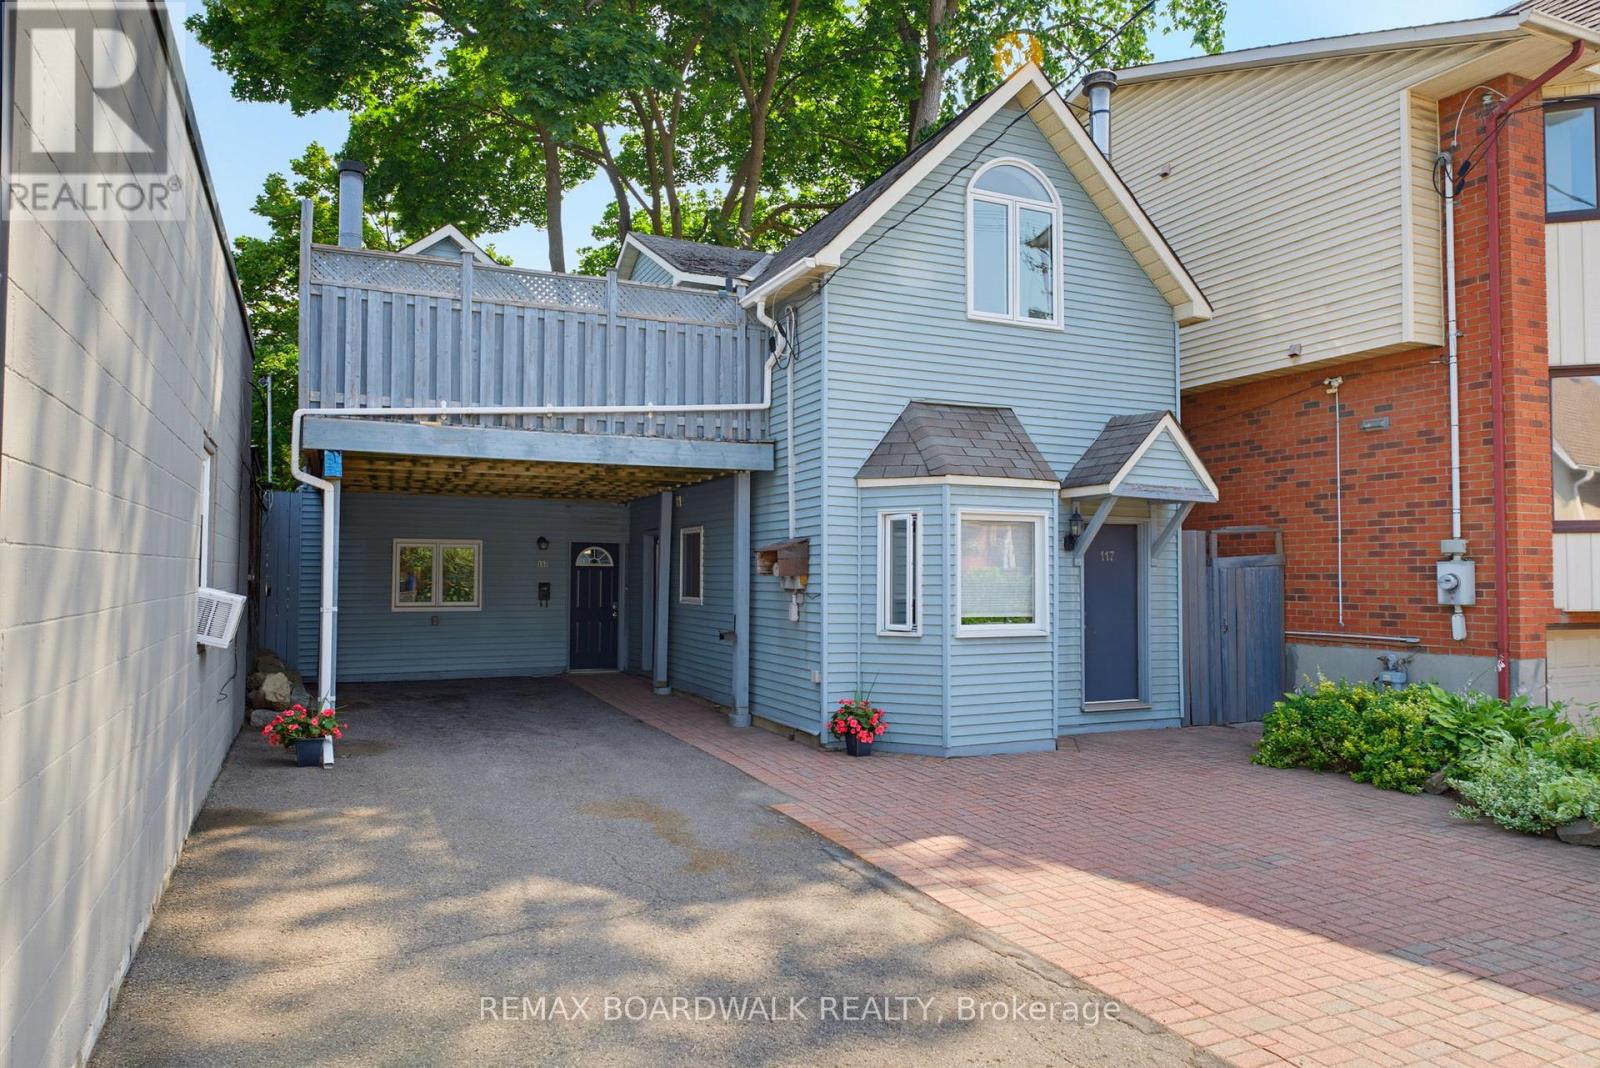
Exceptional investment opportunity in the heart of downtown Ottawa, just steps from Somerset, with excellent access to shops, restaurants, transit, and all downtown amenities. This unique property features two houses on one lot, offering two fully self-contained units, each spanning two levels and featuring separate entrances from both the main level and second level, providing privacy, flexibility, and strong rental appeal. The larger unit features 2 bedrooms, 1 bathroom, an updated kitchen, vaulted ceilings, and a spacious functional layout. The second unit offers 1 bedroom, 1 bathroom, vaulted ceilings, and its own comfortable living space. Two shared decks create valuable outdoor living areas with the potential to be designated for each unit. With ample parking in a sought-after downtown location, this property offers a rare combination of income potential and long-term value. Ideal for investors looking to expand their portfolio, house hackers seeking additional income, or buyers wanting a versatile property in the core of Ottawa. (id:15069)
Clarence Crossing in Rockland is a vibrant, family-friendly community nestled along the Ottawa River - designed for today's busy families only 35 minutes east of downtown Ottawa. This stylish, almost new, 2023 EQ built home offers 3 bedrooms, 3 bathrooms, and a finished basement with a walkout, all set on a quiet cul-de-sac, backing onto the community path with vibrant pond/nature views at your doorstep! The main floor features bright, open-concept living with rich hardwood flooring and expansive windows. Tile flooring is found in the entryway, kitchen, and powder room. The kitchen is equipped with quartz countertops, a spacious island, ample cabinetry, stainless steel appliances, and patio door leading to the rear deck.Upstairs, you'll find three well-sized bedrooms, including a spacious primary suite with a large walk-in closet, and 3 piece ensuite bath overlooking beautiful greenspace. The main bathroom offers quartz counters and a tiled shower, while the ensuite includes quartz counters and a glass-enclosed tile shower.The finished walkout basement adds a large family room overlooking the back yard - complete with an observation deck for the adults. Built-in shelving in the laundry area and additional garage storage provide practical organization for busy households.Families will appreciate two outdoor living areas: an upper deck off the kitchen and a lower-level walkout deck-ideal for relaxing while keeping an eye on little ones while they play.Located directly behind the home, the Clarence Crossing nature path is perfect for family time strolls. A French Public high school is currently under construction at the end of the street. Clarence Rockland Arena and the Canadian Hockey Academy are both walking distance for hockey families. Shopping in Rockland is 5 minutes away. The perfect location to raise your family! 30 minutes to Gloucester, 34 min to downtown Ottawa. Drive a little and save alot. Family friendly street, home is freshly painted & move in ready. (id:15069)