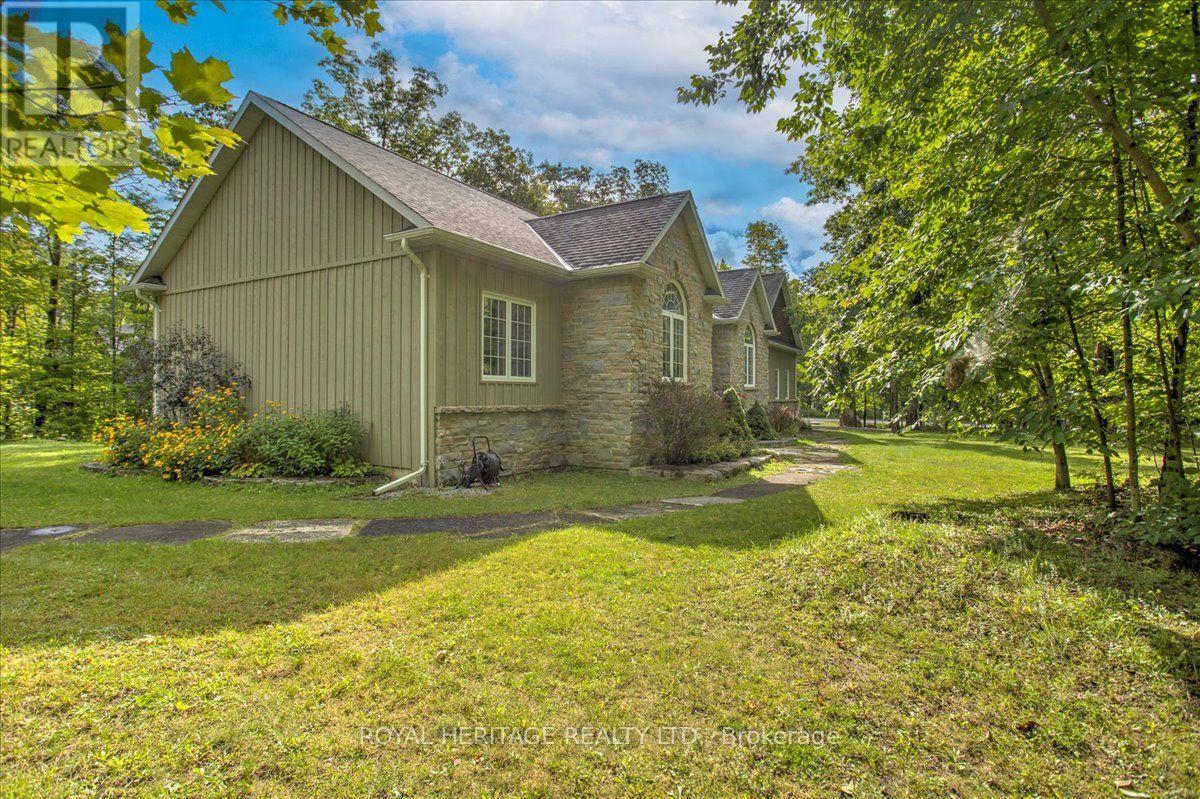
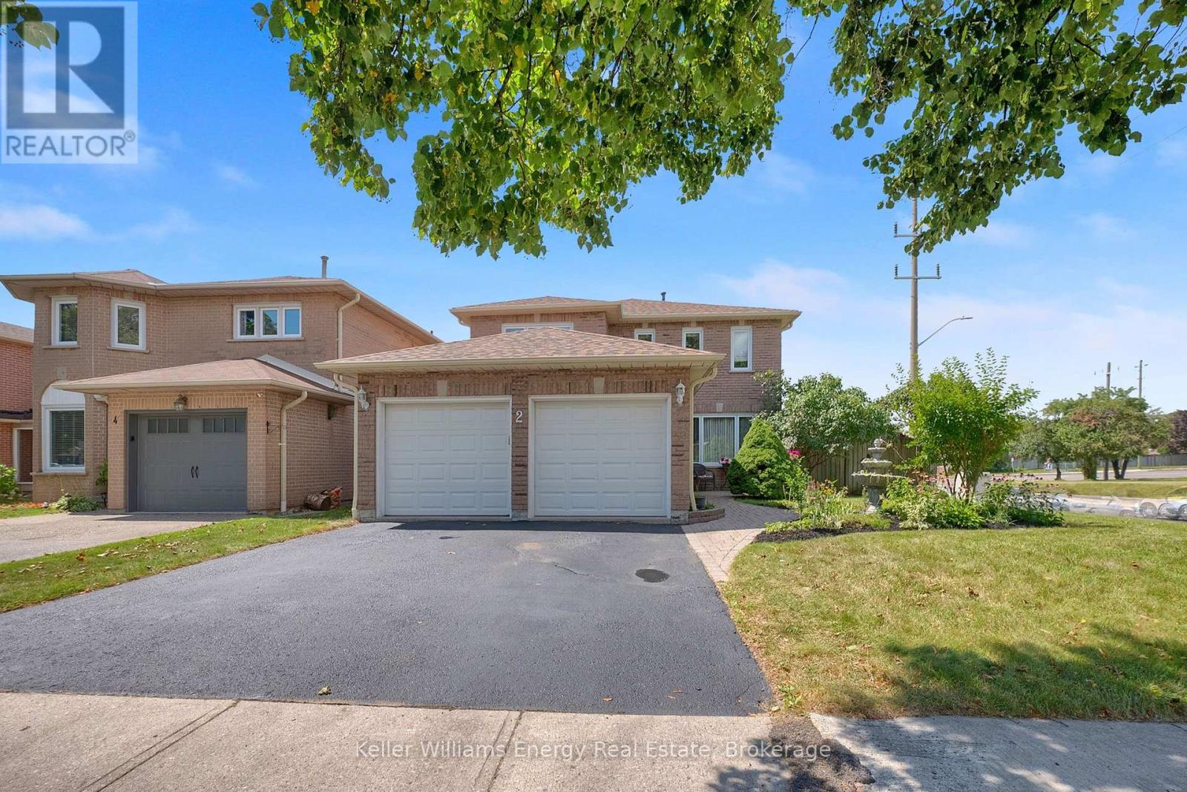
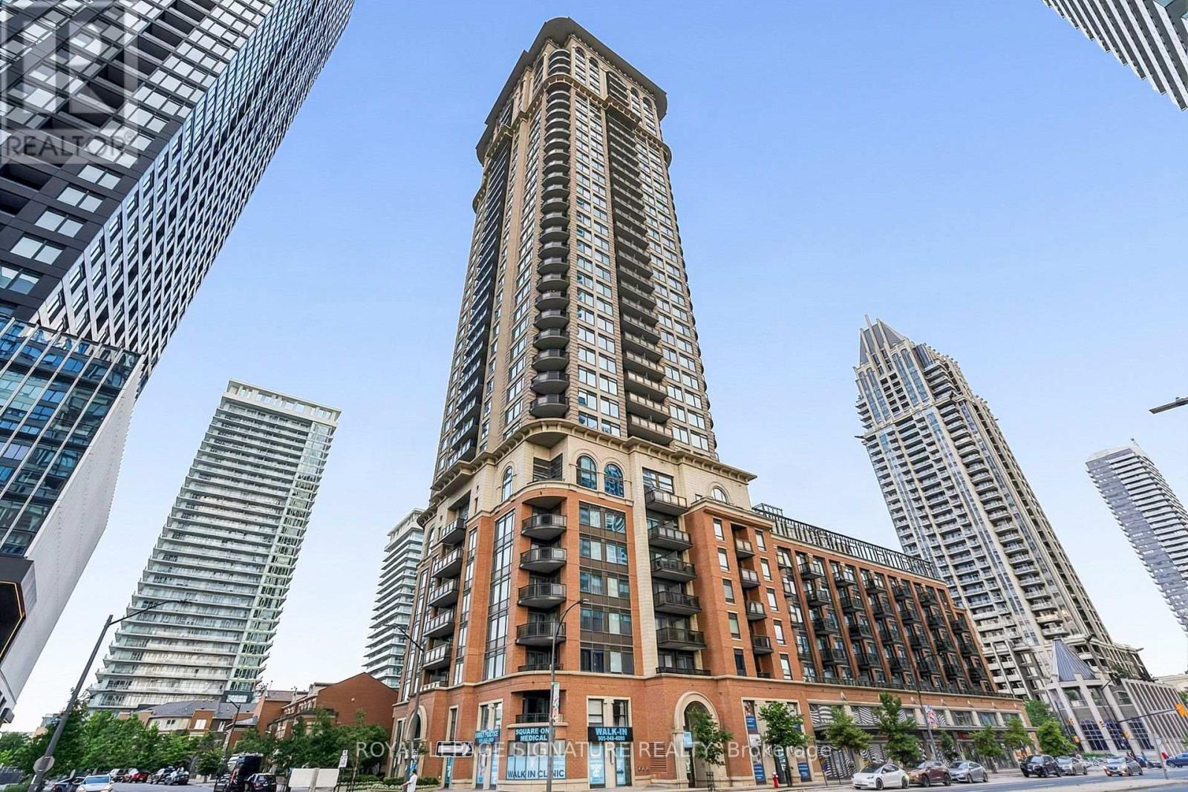
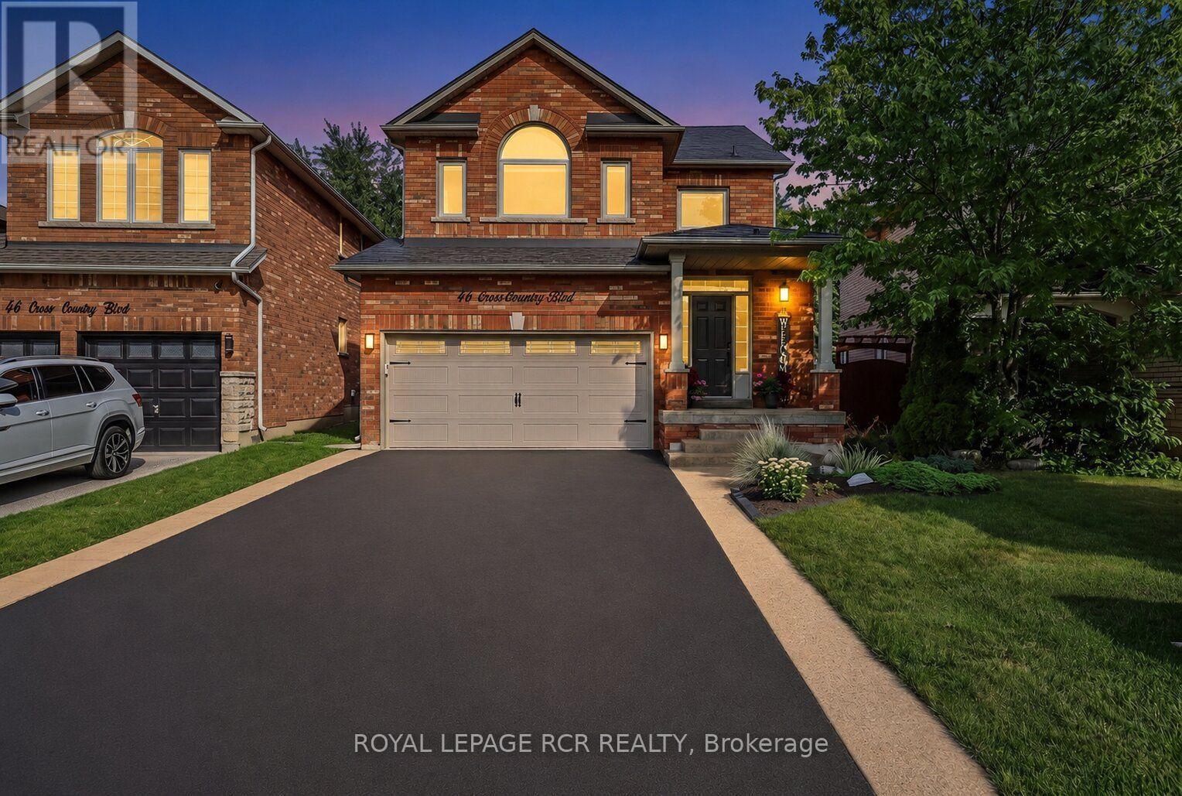
Rare Opportunity To Own A Detached Home In The Prestigious **St. Andrew's-Windfields **Community! This Bright And Spacious *4-Bedroom, Two-Storey Home Offers A Functional Layout Filled With Natural Light, Featuring Separate Living And Family Rooms, A Bright Eat-In Kitchen, Main-Floor Powder Room And Sun-Filled Sunroom. With A Little TLC And Your Personal Touch, This Home Has Incredible Potential To Become Something Truly Special. Located In One Of Toronto's Most Sought-After School Districts, Close To Dunlace P.S., Windfields M.S. And York Mills C.I. Enjoy Exceptional Convenience With The GO Station Just Few Minute Walk Away, Easy Access To TTC, York Mills Centre, Shops, Restaurants, Major Highways And A Quick Commute Downtown. An Excellent Opportunity To Live, Renovate And Create Your Dream Home In Prestigious St. Andrew's! (id:15069)
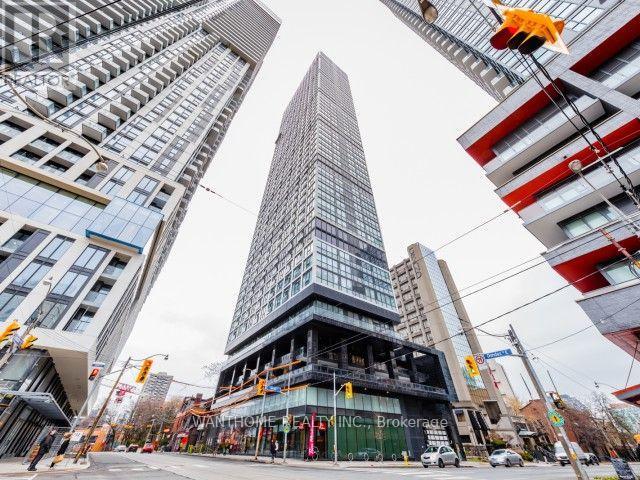
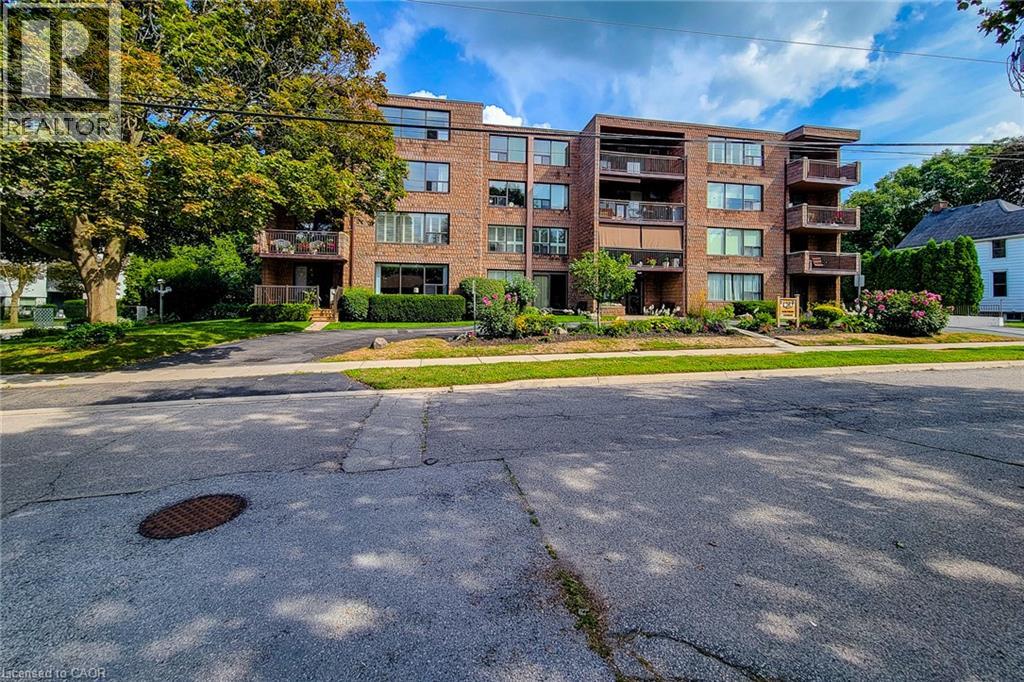
Welcome to this bright and modern 1-bedroom + den + 1 locker condo, thoughtfully designed to maximize space and comfort. Featuring an open-concept layout, the living and dining areas flow seamlessly into a contemporary kitchen, creating the perfect setting for everyday living and entertaining. The spacious bedroom offers ample closet space, while the versatile den is ideal as the small bedroom or a home office or guest room or study area. Large windows fill the unit with natural light, creating a warm and inviting atmosphere. Conveniently located close to public transit, shopping, restaurants, parks, and everyday amenities, this condo is an excellent choice for first-time buyers, young professionals, downsizers, or investors. Status Certificate is ready to review (id:15069)
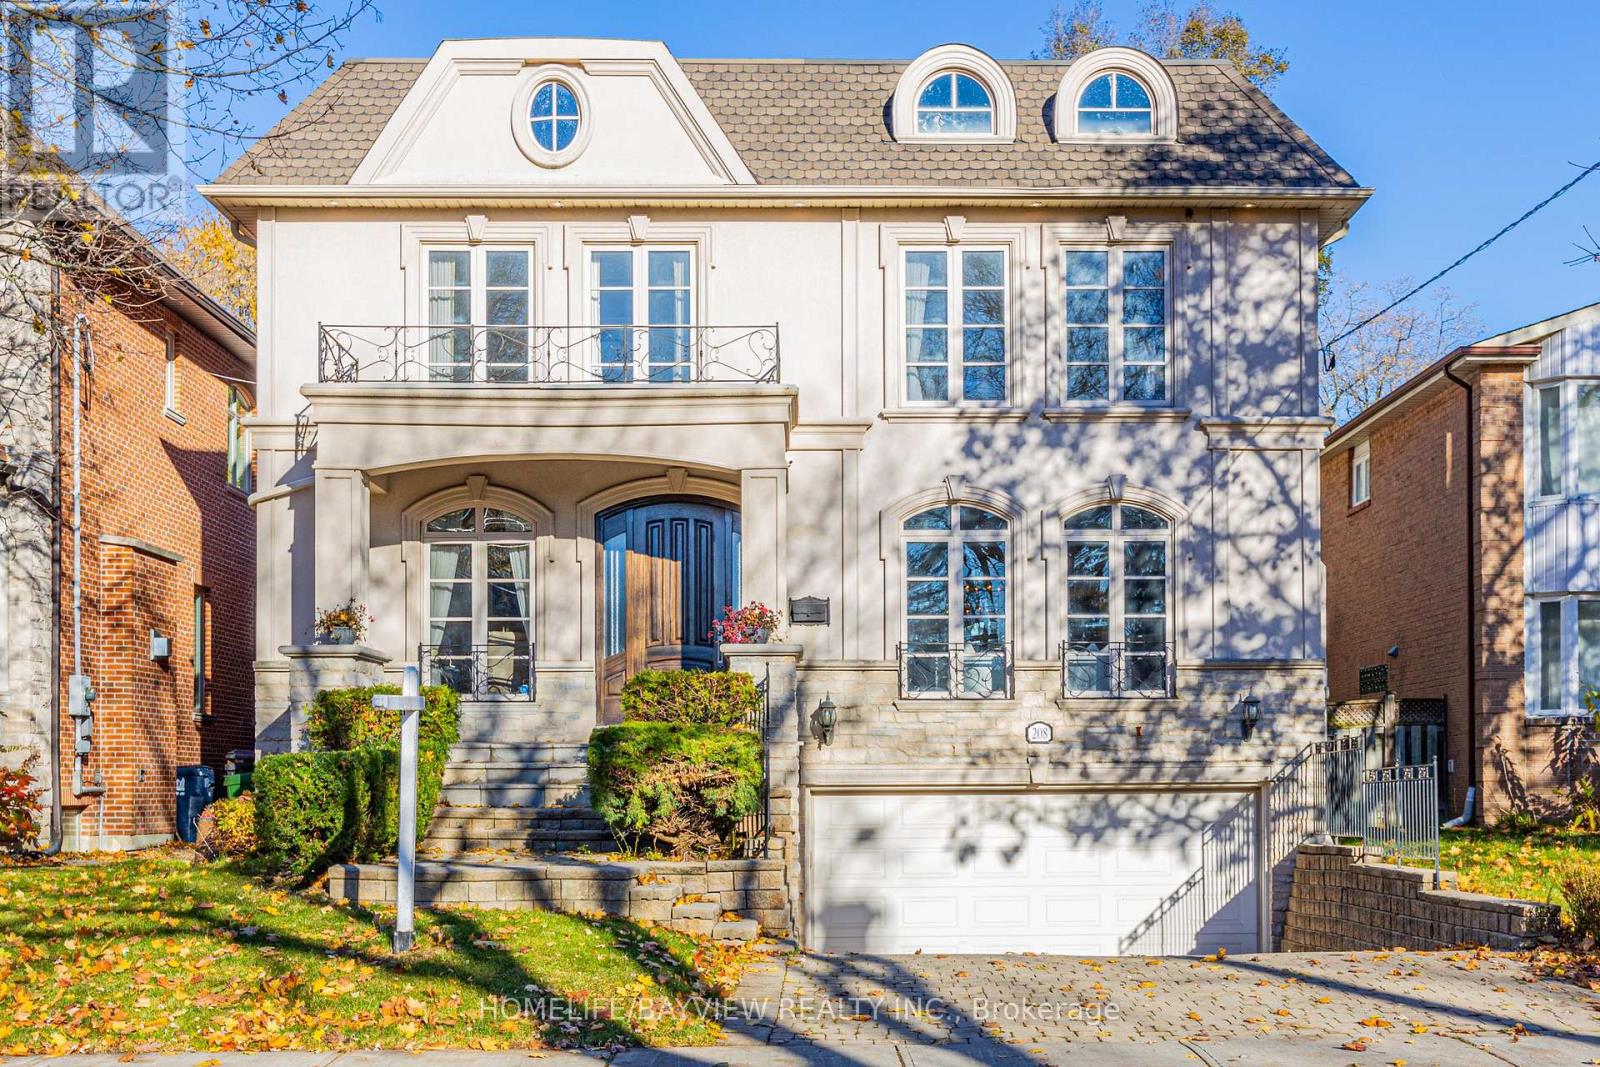
Presenting an exquisite custom-built residence situated on a generous 45' x 160' lot, this beautiful home seamlessly blends timeless design with modern amenities. The elegant stone and stucco faade sets a sophisticated tone, leading into interiors adorned with hardwood and limestone flooring. The gourmet kitchen is a culinary enthusiast's dream, featuring stainless steel appliances, a pantry, servery, and a breakfast area that opens to a spacious deck, patio, and beautifully landscaped backyard. The master bedroom boasts a 10.5-foot coffered ceiling, a luxurious 7-piece ensuite, and a walk-in closet. The professionally finished walk-out basement includes a nanny room with a 3-piece ensuite and a separate two-bedroom apartment complete with its own kitchen, laundry facilities, and a 4-piece bath. Recent enhancements such as new carpeting, fresh paint throughout, built-in speakers, a security camera system, sprinkler system, and central vacuum add to the home's appeal. This property offers a harmonious blend of luxury and functionality, ideal for discerning buyers seeking a refined living experience **EXTRAS** Stainless Steel B/I Fridge, Microwave, Oven, Cooktop. 2Washer&2Dryer,All Exist Elfs & Window Covering. Cac. In Bsmnt: Fridge, Stove & Hood Built-in speakers, Security camera system, Sprinkler system, and Central vacuum - POTENTIAL GARDEN SUITE AT THE BACK (id:15069)
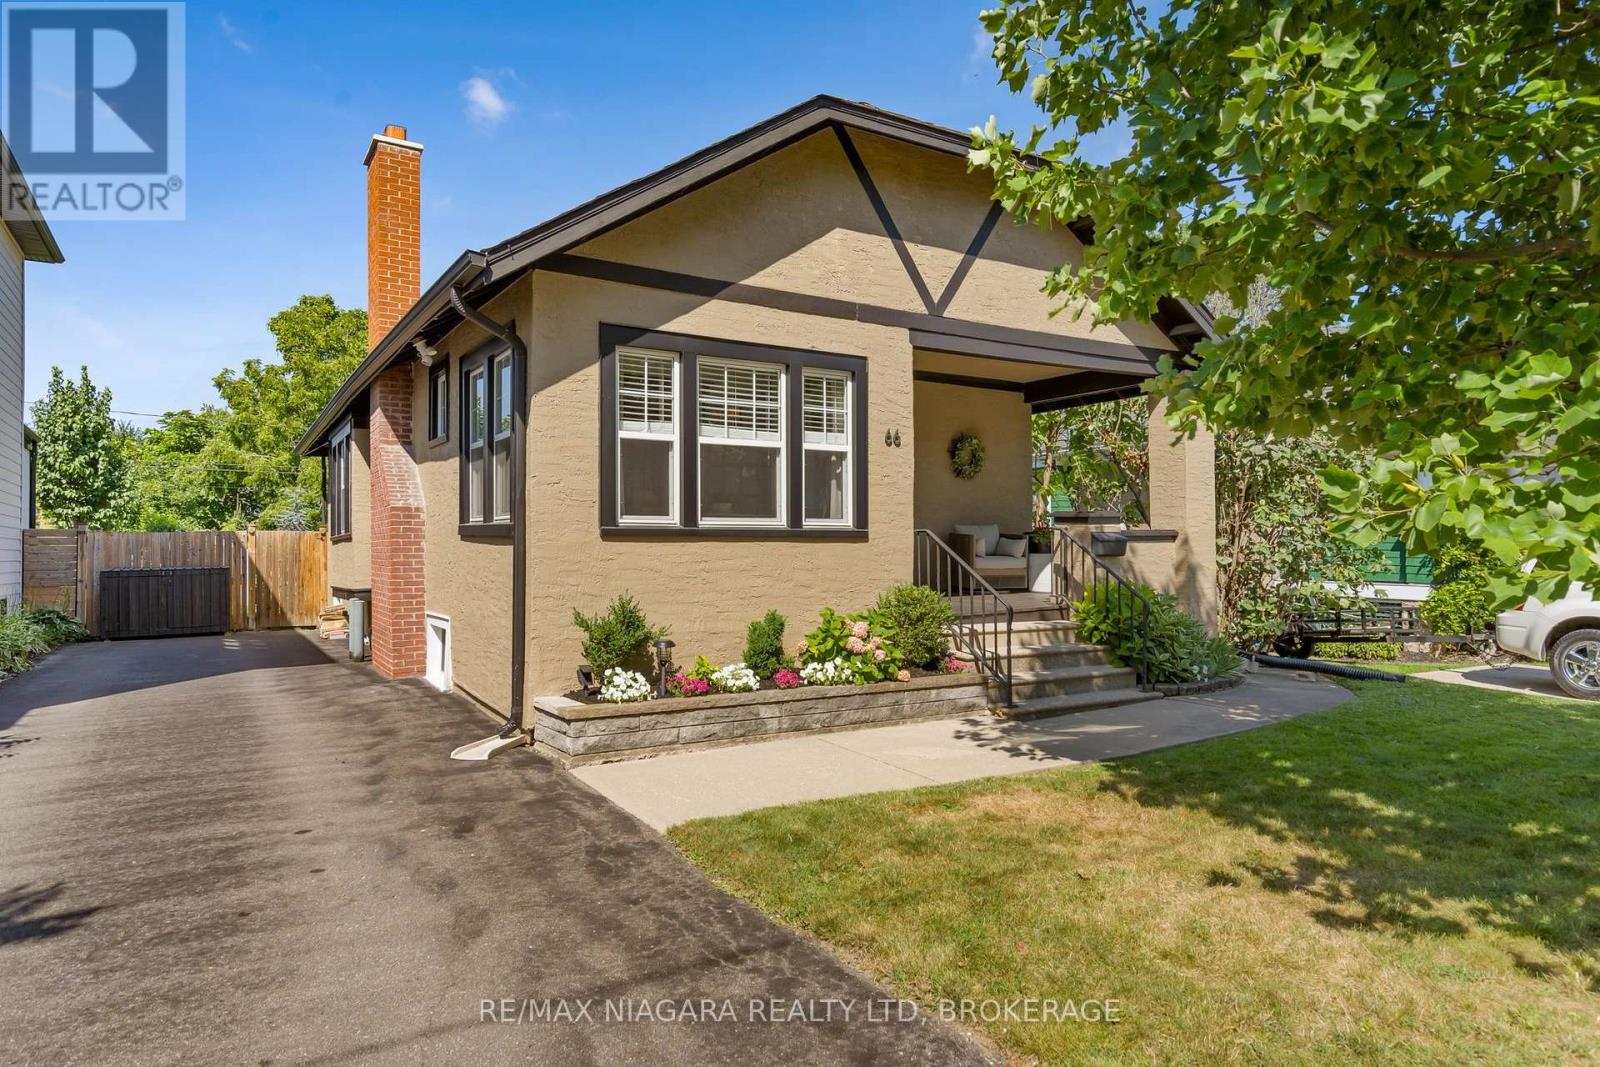
Set on a quiet street in Old Glenridge, this 1927 Craftsman stucco bungalow pairs the character of its era with a kitchen that was fully reimagined in 2021. Hardwood, tongue-and-groove ceilings, and dark original trim carry through the principal rooms, while the black cabinetry, quartz counters, and brick-accented flooring in the kitchen bring a current, considered edge. The main floor flows easily from a bright sun-filled dining area with a built-in window seat, through to a living room anchored by a functional brick fireplace with a chimney that was inspected and cleaned at purchase, and on to a sun room framed by wall-to-wall windows. Two main-floor bedrooms and a 4-piece bath round out this level, with a finished lower level adding a spacious recreation room, a third bedroom, a 3-piece bath, and dedicated laundry and utility space. Outside, the fully fenced backyard is set up for entertaining - a covered front porch, a backyard patio with a café lighting, room for a fire pit and dining table, plus a storage shed. A single-lane asphalt driveway fits 3 vehicles. The location is the quiet advantage here: Old Glenridge is one of St. Catharines' established, tree-lined neighbourhoods, close to the St. Catharines Golf Club and with straightforward access to both the 406 and the QEW for commuters heading in either direction. (id:15069)
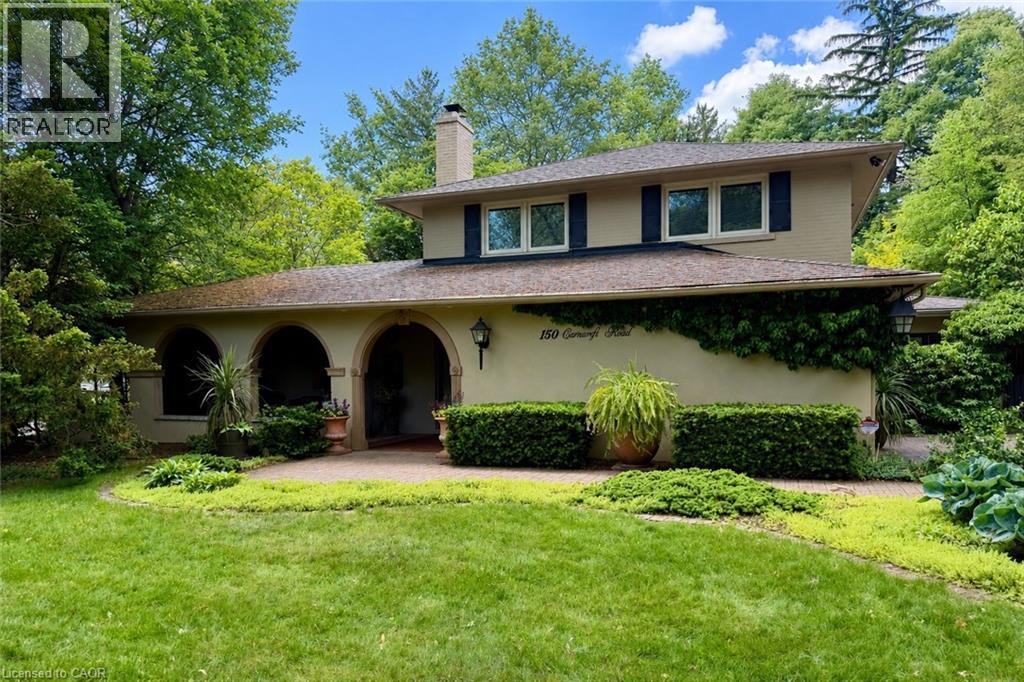
Welcome to 150 Cairncroft, a rare opportunity to own a distinctive property in one of Oakville's most coveted neighbourhoods. Nestled on a stunning 0.4 acre (17,416 sq ft) corner lot, this charming 3,052 sq ft residence is enveloped by mature trees and lush landscaping, offering the perfect blend of privacy and prestige. Set just steps from the lake and picturesque Gairloch Gardens, the location is unparalleled for those seeking an upscale lifestyle surrounded by nature, yet within easy reach of top-rated schools, downtown Oakville, major commuter routes & transit. Whether you're looking to move right in, renovate, or build your custom dream home (RL1-0 zoning), this property delivers exceptional potential. The existing home is rich in character and warmth with its Mediterranean-inspired façade and design, offering 4 bedrooms + den, and 2.5 bathrooms. The living room showcases exposed structural beams set amongst 1 of this home's 4 cozy fireplaces, lending a rustic allure and architectural interest. While the soaring two-storey foyer also offers captivating views of the inviting yet secluded courtyard-style patio - ideal for entertaining or relaxing under the canopy of greenery. Properties of this caliber and location are exceedingly rare. Don't miss your chance to secure a premium foothold in a neighbourhood known for luxury homes, timeless appeal, and rare public lakefront access only steps away! (id:15069)
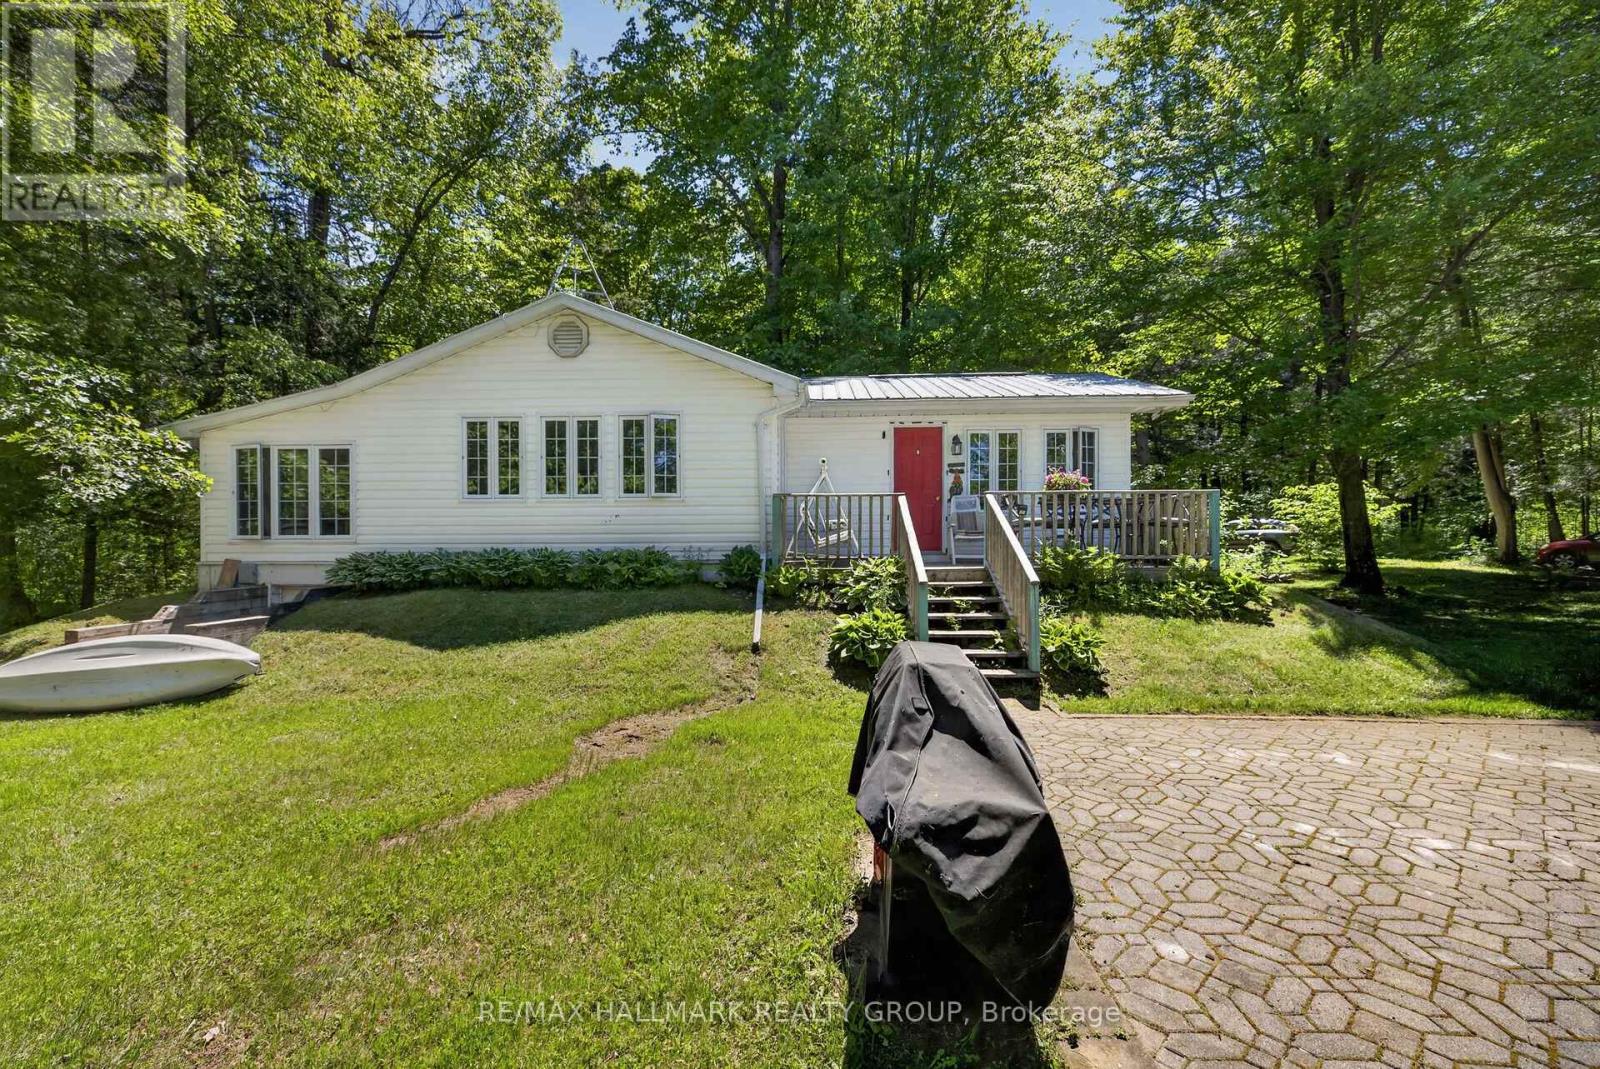
Situated on the beautiful Tay River, downstream from Christie Lake and upstream from Historic Perth Ontario, less than 15 minutes away, this beautiful 2.58 acre four season property has 700 feet of private riverfront. The property extends 330 feet back from the unpaved country road to the lazy Tay river. About the Structures: The house was fully reconstructed in 1994 and brought up to R28 construction (and insulation) standards. The finished first floor size is 1220 Sq ft, with a crawl space of average 3.5 ft height (and the same 1220 square feet) used for off season storage. A metal roof was installed to provide long term durability, and the outside was clad in easy to maintain vinyl siding. All 39 vinyl-clad windows offer panoramic views and are double paned for excellent insulation. The master bedroom easily accommodates a king size bed while the smaller bedroom is suitable for bunkbeds or a single bed. The "sunroom" has a pullout double sofa/bed and sliding glass doors and curtains for overnight guest privacy. Outside is a front deck with a panoramic 270-degree view of the river, and a large interlocking stone patio which could be used for close proximity handicapped parking or outdoor dining/lounging. Out Buildings: Two "knockdown" sheds are used to store gardening equipment, tools, a snow blower and push lawnmower. Ask for more information re the "knockdowns". Inclusions Appliances Included: fridge, stove, washer, dryer, hot water heater (40 gallon), water conditioner and portable dehumidifier. All contents are included with minor personal exceptions. More Details with a variable depth up to 4 feet, our Tay River property provides an excellent place to swim, canoe or kayak. Included with this sale are a one-person and a 2-person kayak and all equipment. The inside features 4-inch oak plank flooring throughout, with the exception of a heated ceramic tile floor in the bathroom, and vinyl flooring in the kitchen/dining area. (water well is 65 ft deep) (id:15069)
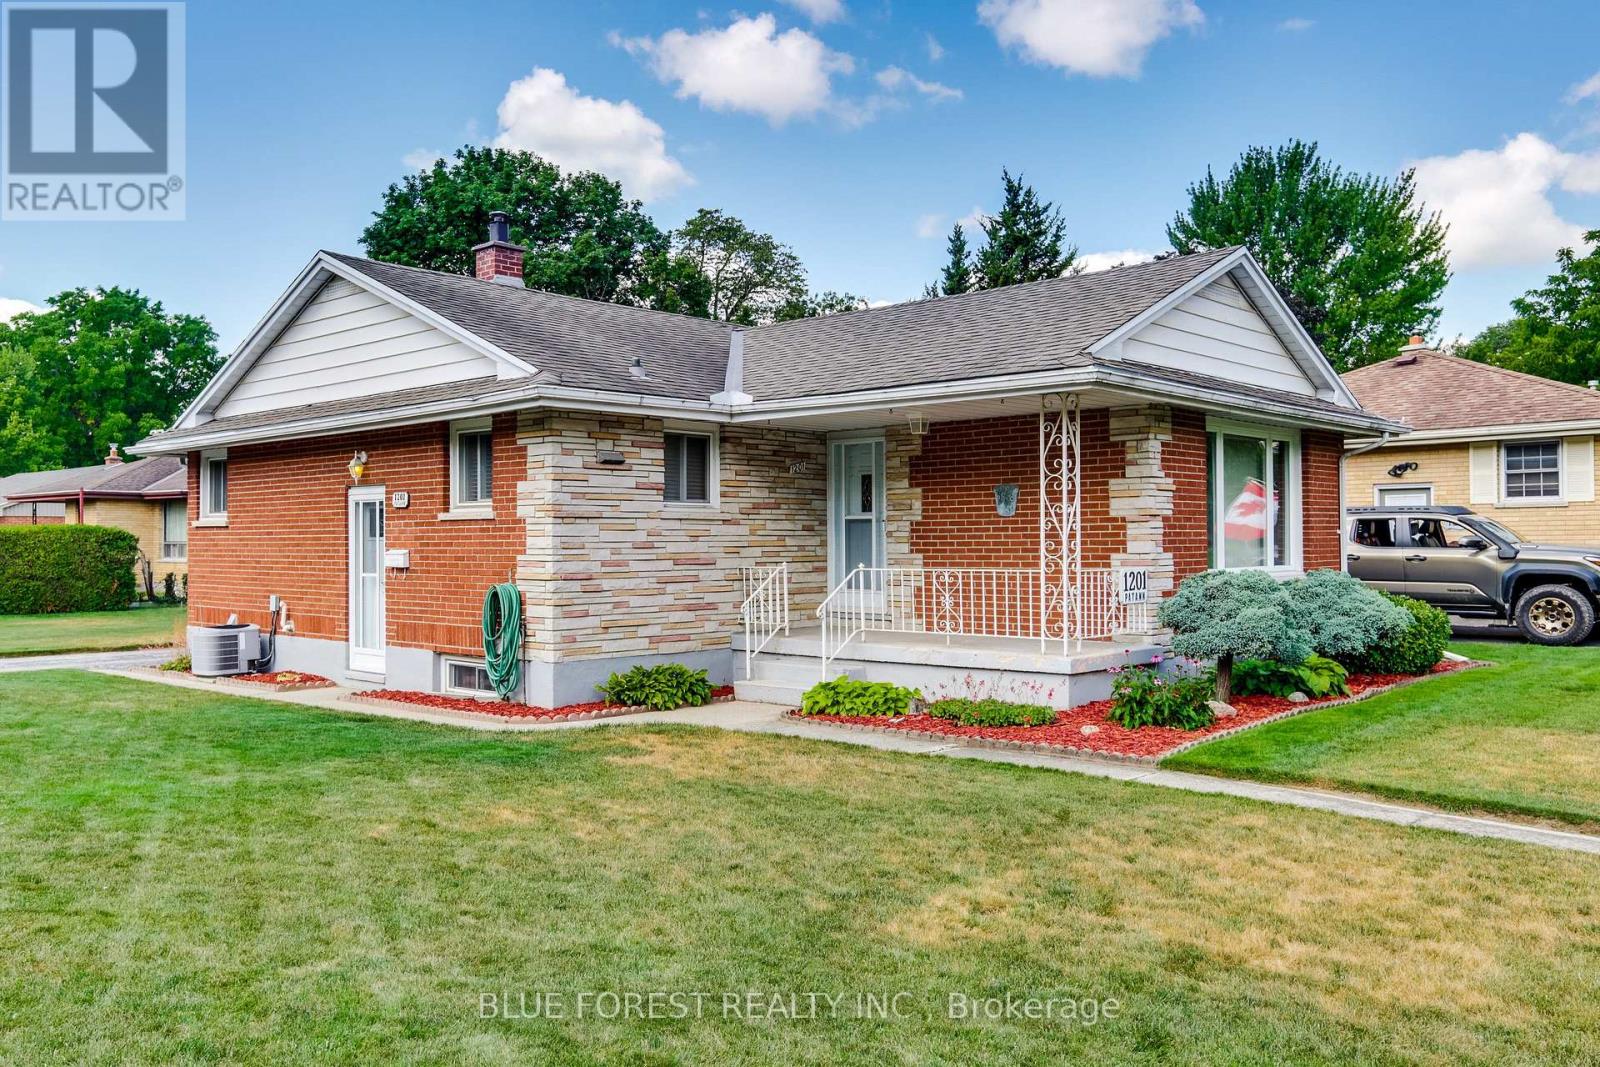
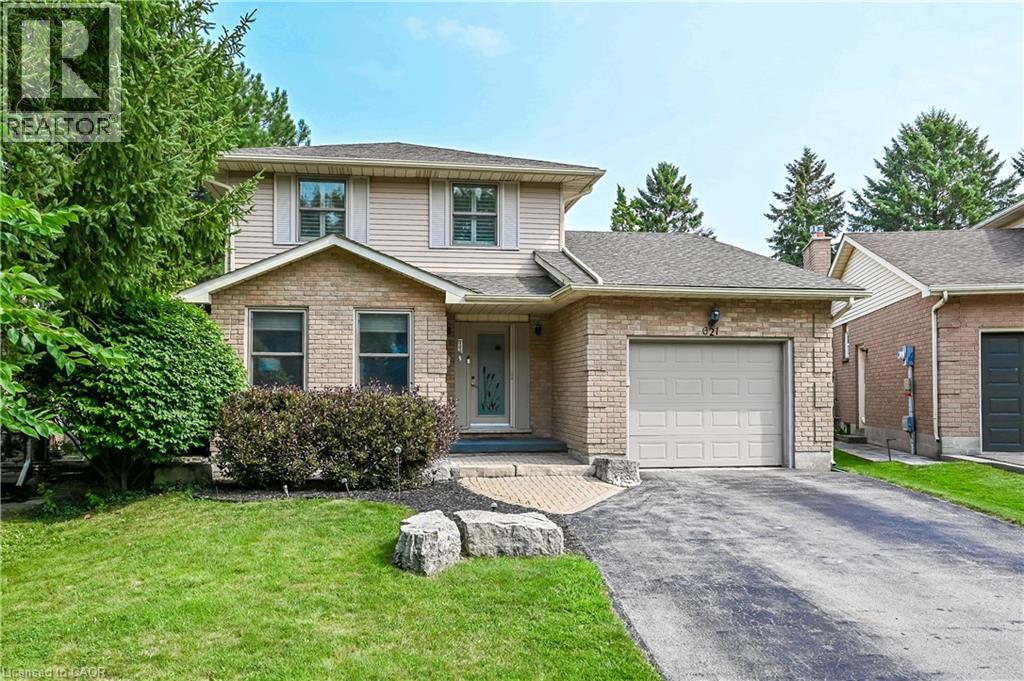
Lovely solid brick family home situated on a desirable corner lot in a great location. this well cared home offers solid construction and plenty of potential to make it your own. Featuring an irrigation system for easy lawn maintenance and an owned hot water tank 2024. This property has been lovingly maintained and is ready for its next chapter. (id:15069)
Welcome to 73 Genevive, a spacious, move-in ready backsplit offers three bedrooms above grade, a finished basement, sits across from Genevive Park, and features a beautifully landscaped double lot with mature trees and a swim spa sunken in a custom composite deck. The bright, oversized living room showcases a huge bay window with park views and hardwood oak flooring, flowing seamlessly into the generous dining area. The kitchen offers abundant cupboard and counter space, hard surface countertops, tile flooring and backsplash, and a gas stove. Upstairs, the primary bedroom features a large closet and walkout to the deck and backyard, complemented by two additional good-sized bedrooms and a four-piece bathroom. The beautifully finished lower level is filled with pot lights and offers a spacious family room centered around a real wood-burning fireplace, an additional bedroom with a legal-sized window, and a three-piece bathroom. A separate storage, workshop, and utility area provides plenty of additional storage space. Outside is nothing short of spectacular. Walk through the double-wide open gate providing excellent backyard access. Enjoy a maintenance-free composite deck and rails, an incredible swim spa, a separate concrete patio, calming stone water feature, outdoor stone pizza oven, vegetable garden, spacious fire pit with surrounding wood deck, large wood pile storage area, expansive green space for kids and dogs, with mature trees, beautiful landscaping, and a fully fenced, exceptionally private yard. (Note: The second lot is not buildable due to city services beneath it.) Located in a great family-friendly neighbourhood across from Genevive park, close to amenities and public transit, this is a wonderful opportunity to enjoy space, privacy, and convenience. Don't miss your chance to make this exceptional property your next home. (id:15069)
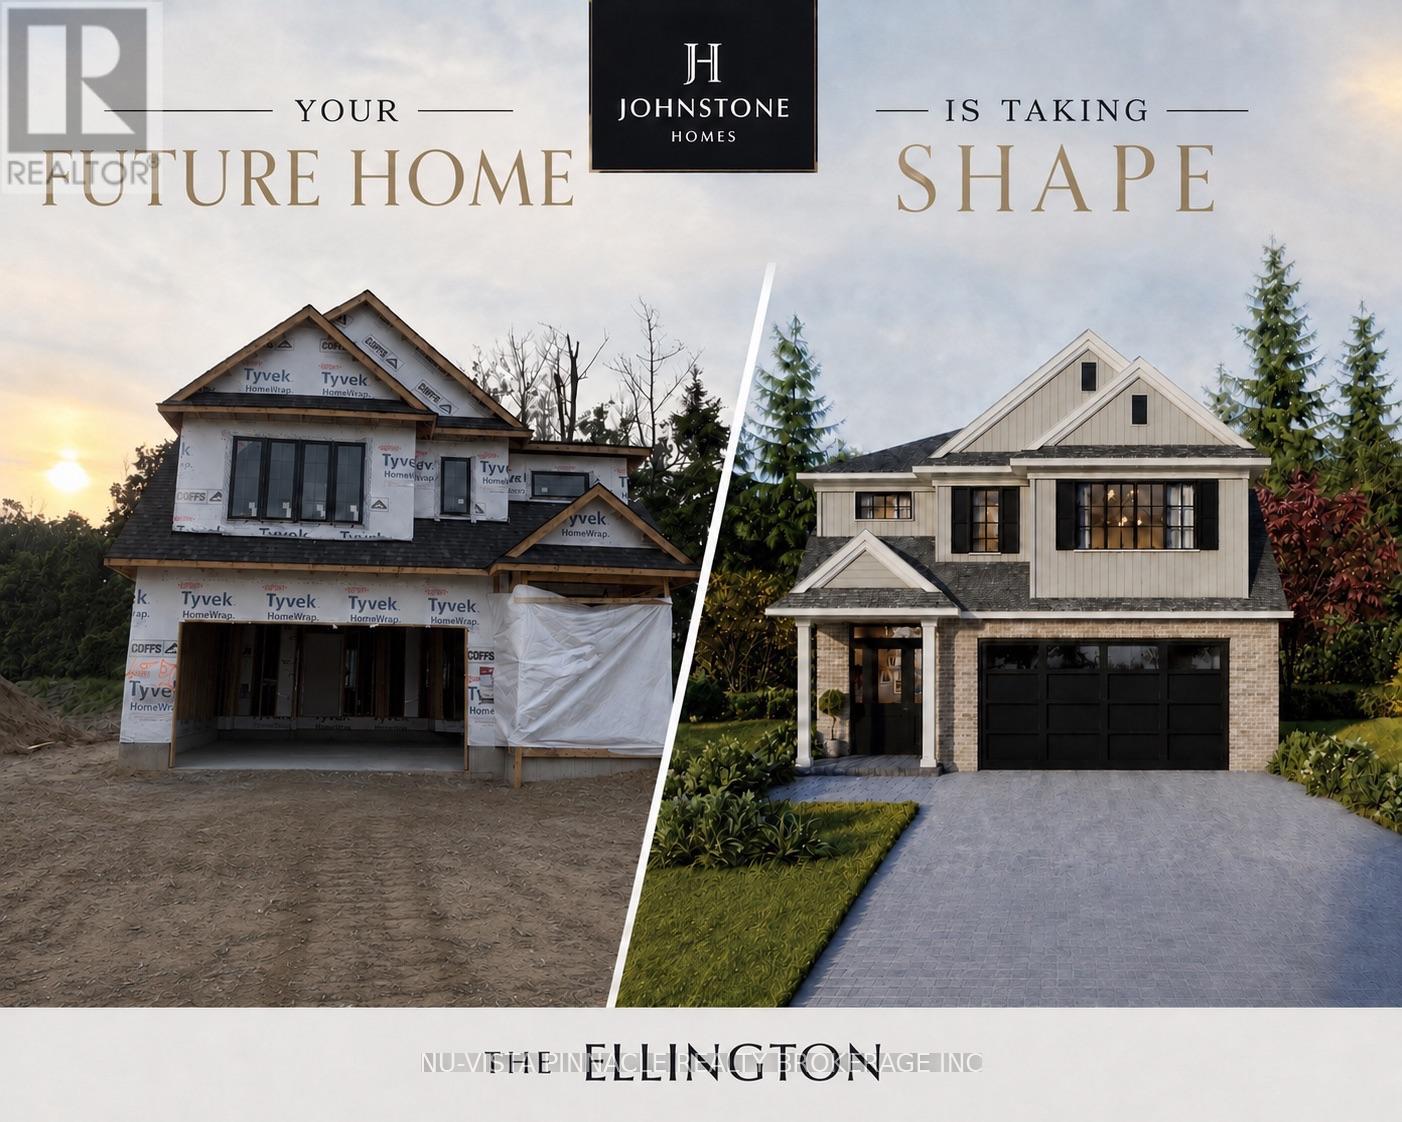
UNDER CONSTRUCTION by Johnstone Homes in the highly sought-after Heathwoods community. Scheduled for Winter 2026 occupancy, The Ellington offers 1,978 sq. ft. of thoughtfully designed living space and the rare opportunity to personalize your finishes while securing a home in one of southwest London's most desirable neighbourhoods. Situated on a premium 48-foot lot backing onto a future park with a beautifully treed rear backdrop, this exceptional 4-bedroom, 3-bathroom two-storey home perfectly blends privacy, nature, and modern family living. The bright open-concept main floor features 9-foot ceilings, engineered hardwood flooring throughout the principal living areas, generous finish allowances, and a stunning vaulted dining room ceiling that creates an inviting space for both everyday living and entertaining.Upstairs, four spacious bedrooms provide room for the whole family, including a luxurious primary suite complete with a double vanity and glass-tiled shower. The unfinished basement includes a 3-piece rough-in and offers endless potential for future living space tailored to your needs.Additional 40', 52', and 58' lots are available, including select south-facing lots with look-out and walk-out basement options. Builder-finished basements, custom decks, and other upgrades can also be arranged. Buyers are invited to tour the fully finished model home at 6875 Heathwoods Ave, open weekends. Ideally located minutes from Colonel Talbot amenities, parks, trails, schools and convenient access to Highways 401/402, Heathwoods offers the perfect balance of natural surroundings and urban convenience.Pricing reflects proposed 2026 HST rebates. Final rebate amounts and purchase price are subject to purchaser eligibility and the passage of applicable Provincial and Federal legislation. Conditions apply. (id:15069)
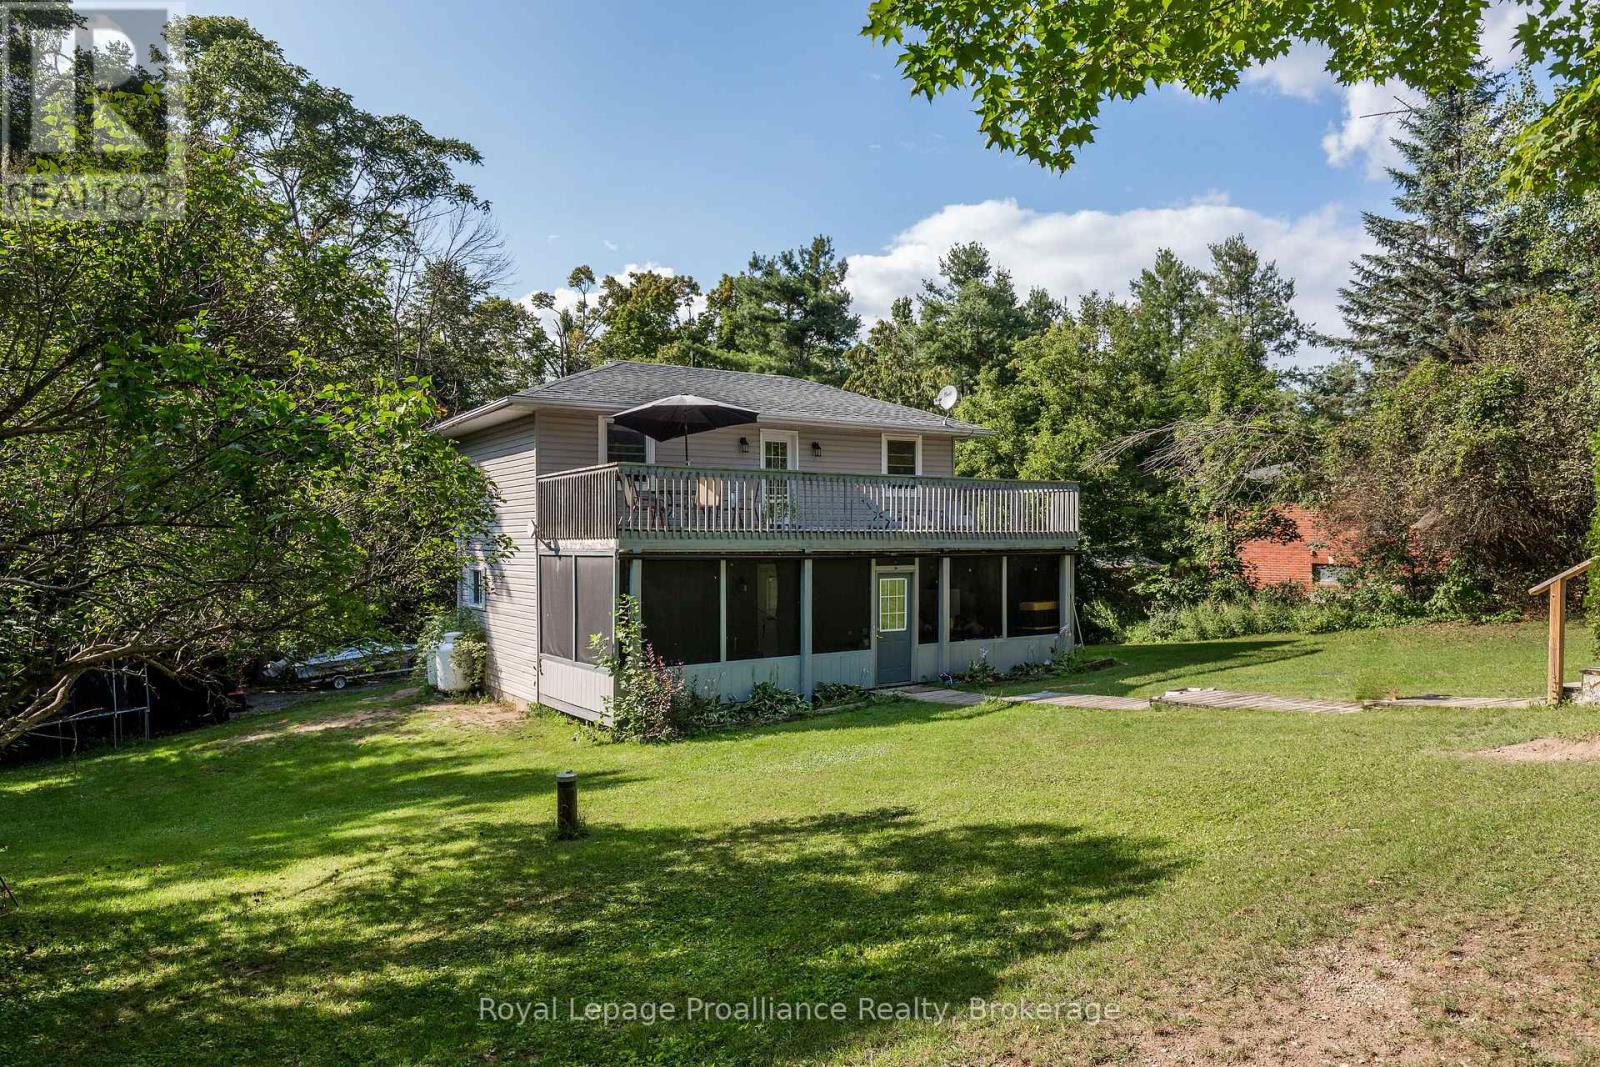
Waterfront community living...a turnkey renovated home situated steps away from sandy shores of Lake Dalrymple. The property has so much space and a unique charm. Fully fenced yard is ideal for letting your kids and pets really play! And with entrances to the property, from the front and rear, you can drive in with all the trucks, ATV's, bikes, trailers, etx. Just a short distance from the beach and water access, this location provides opportunity to live and enjoy all the recreational activities in the Lake Dalrymple community. This warm and well lit home was completely renovated in 2018, with new furnace and owned hot water tank. With an Open Concept main floor with Main Floor Laundry, a large yard and a large screened-in porch for those perfect evenings...you have found the home that hits all the check marks. Three good sized bedrooms, and a 12' x 32' balcony from the primary. Such a beautiful place to live! Soak up the sun on the sandy beach, play, swim, fish, boat...boat launch/lake access approximately 100 metres from the property. This location is along the elementary and secondary school bus route. (id:15069)
Welcome to Granite Ridge Estates in Buckhorn, one of the most desirable neighborhoods in the area offering 1 acre executive sized lots and Gracious landscapes in a quiet community just steps from local amenities, nearby lakes for year-round recreation and an active community center filled with new friends and neighbors. This charming home offers 4 spacious bedrooms, 3 full baths, a Greatroom w/vaulted ceilings and central fireplace, an open concept kitchen and formal dining room, a King sized primary suite w/4-piece ensuite and walk-in closet, two additional bedrooms, a full 4 pc. bath, and laundry/mudroom with secure access to an oversized attached double garage. The fully finished lower level provides ample over flow guest space and plenty of additional storage. Bonus alert!! This property provides a second driveway which leads to an impressive insulated/heated shop with 14-foot ceilings, 10-foot truck doors, separate hydro panel and vehicle hoist. A Generac system services this exceptional property which is truly a haven for those seeking a lifestyle upgrade in cottage country. Close to Peterborough for big box shopping, 2 hrs from the GTA and steps to local shops, restaurants and lakes. Escape the City and begin your new chapter in Granite Ridge, 134 Mitchell Crescent is your opportunity to experience a lifestyle most can only dream of. (id:15069)
Welcome home to this beautiful 4-bedroom family home in highly sought-after Whitby, perfectly situated minutes from Hwy 401, top shopping, dining, and amenities! The main level boasts rich hardwood floors throughout the formal living and dining rooms, as well as the cozy family room featuring an electric fireplace and large window overlooking the backyard. The updated chef's kitchen shines with granite countertops, under-cabinet lighting, a custom backsplash, and a bright breakfast area complete with built-ins and a walkout to a 2-level deck-ideal for outdoor entertaining! A convenient main-floor laundry room offers direct garage access and a pantry, alongside a clean powder room. Upstairs, unwind in the spacious primary suite with a large walk-in closet area and private 4-piece ensuite, accompanied by three additional generous bedrooms and a 3-piece bath.The fully finished basement offers endless potential: a dedicated office area, eating space, wet bar, rec room with a projection screen for movie nights, a dedicated hobby workshop, wine cellar and abundant storage space! (id:15069)
A MUST-SEE PENTHOUSE! Experience the privacy of penthouse living combined with the feel of luxury hotel living every day at The Chicago by Daniels, ideally located in the heart of Mississauga's vibrant City Centre. This exceptional 1-bedroom penthouse offers 600 sq. ft. of sophisticated urban living, combining an elegant design with an impressive collection of premium upgrades and resort-inspired amenities. The spacious open-concept layout is complemented by 10-foot ceilings, beautiful hardwood flooring, granite countertops, stylish backsplash, stainless steel appliances and a breakfast bar creating a polished and inviting space that is equally suited to entertaining or relaxing at home. Enjoy the added convenience of owned parking and owned storage, making this home as practical as it is luxurious. Step outside your suite and discover an extraordinary 17,000 sq. ft. amenity collection designed to rival a luxury resort. Residents enjoy 24-hour security, a spectacular indoor pool, outdoor hot tub, steam rooms, fitness facilities, virtual golf, a 30-foot climbing wall, home theatre, virtual media room, party and entertainment spaces, guest suites and beautifully designed common areas. Whether you're looking to stay active, entertain friends or simply unwind, everything you need is right at home. The location is equally impressive conveniently located steps to Square One Shopping Centre, Celebration Square, Mississauga City Hall, Central Library, YMCA, Sheridan College, restaurants, theatres and the Mississauga City Centre Transit Terminal. Enjoy effortless access to public transit and major highways, putting the best of Mississauga right outside your door. Perfectly suited for the discerning first-time buyer, professional, downsizer or investor, this is more than a condominium, it is a sophisticated penthouse lifestyle in one of Mississauga's most sought-after City Centre addresses. Come see it for yourself! (id:15069)
Welcome to this beautifully maintained 3-bed home nestled in a family-friendly Bolton neighbourhood, offering a wonderful combination of comfort, functionality, and thoughtful updates. With welcoming curb appeal & an inviting interior, this home is truly move-in ready and offers plenty of space for families to grow & enjoy. Step inside to a bright & welcoming main floor featuring 9ft ceilings, beautiful engineered hardwood flooring, updated windows and blinds. An inviting layout designed for both everyday living and entertaining. The spacious living & dining areas flow into the updated kitchen & eating area, creating a comfortable space for family gatherings. Upstairs, enjoy convenient 2nd floor laundry room +3 spacious bedrooms, each w/a walk-in closet, along with an updated 4-pc main bathroom. Double doors open to primary suite w/a walk-in closet & beautifully updated 4-pc ensuite, creating a comfortable private retreat. The finished basement adds valuable living space & features a cozy gas fireplace, making it the perfect spot for movie nights, a playroom, home office, gym, or additional family space. Outside, enjoy the composite deck and 10x12 gazebo, creating the perfect setting for summer entertaining, family BBQs, or relaxing in the backyard. The durable composite shed (+metal roof) provides additional storage, while the premium metal roof on the home offers peace of mind and long-term durability. Thoughtful updates throughout, including the renovated main floor, updated second-floor bathrooms and flooring, updated windows, updated insulation, and modern smart-home features (smart front-door lock, Chamberlain MyQ garage door opener with camera, and MyQ video doorbell) ,make this home truly move-in ready. Ideally located close to parks, schools, walking trails, shopping, restaurants, & all that Bolton has to offer, with convenient access to major roads for commuters. A fantastic opportunity to move into a beautiful, well-cared-for home in a great community! (id:15069)
Architecturally striking and impeccably finished, this exceptional Lorne Park estate offers nearly 6,500 sq ft of luxurious living with soaring 10-ft ceilings on the main and lower levels. Thoughtfully designed for modern living and elevated entertaining, the home features integrated surround sound, 5+3 bedrooms, 8 bathrooms, radiant-heated hardwood and porcelain flooring, and a seamless open-concept layout uniting all principal rooms.A dramatic 20+ ft foyer sets a grand tone, flowing into an elegant dining room with coved ceilings, LED accent lighting, and a sophisticated wet bar with quartz counters and marble backsplash. This opens into a chef-inspired eat-in kitchen with a large centre island, premium stainless appliances, and a built-in Sub-Zero fridge, leading to a sun-filled family room with backyard walk-out.The main floor also offers a private guest bedroom with 3-pc ensuite, a powder room, and a mudroom with interior garage access. Upstairs, the primary retreat impresses with a large walk-in closet and spa-like 5-pc ensuite featuring a waterfall shower, heated floors, and his-and-hers vanities. Two more bedrooms boast their own 3-pc ensuites, plus laundry and a self-contained nanny suite with separate entrance.The lower level delivers a spacious rec room, second kitchen, three additional bedrooms, and its own private side entrance - ideal for multi-generational living or added income potential.Set on a rare, deep lot backing onto Glen Road, this estate carries exceptional future value, with the coveted potential to sever into two separate parcels - a once-in-a-generation opportunity in one of Lorne Park's most sought-after enclaves. (id:15069)
TOP FLR, CORNER UNIT-PENTHOUSE LVL in sought after, secure building steps to downtown Grimsby. IMPRESSIVE; bright and spacious floor plan, approx 1400 sq ft. LARGEST layout in the building, features GENEROUS entry, 2 Bedrms PLUS Den & 2 Full Bathrms. Primary Bedrm with 2 closets, vanity with marble top in 4pc ensuite. 2nd Bedrm is huge with plenty of natural light, large closet and oversized window. Main Bathrm Renovated’23, Owned Water Heater’21, other updates over the yrs include raised toilets & light fixtures’26. Lots of unique FEATURES to enjoy here; let’s begin with the large PRIVATE balcony for year round VIEWS of the Niagara Escarpment and plenty of NATURAL LIGHT from the wall to wall windows in great room, CONVENIENT in-suite laundry, plenty of storage with loads of closet space, laminate, tile & broadloom flooring. 5 appliances included; fridge, stove, dishwasher, washer and dryer. You’ll celebrate low heat & hydro costs (1yr, July’25-July’26 $1905) attributed to the installation of an efficient, wall mounted HEAT PUMP 2016. Secure underground PARKING SPOT #405, storage LOCKER #405, personal mail delivery to lobby, elevator, games room & library all the benefits of condo living. Well managed condo & added BONUS of wheelchair accessibility in most areas; windows & doors new 2013. Flexible closing possible here. How about a fun night at the outdoor skating rink, or stay active with fitness programs at the YMCA. Santa Claus NITE PARADE will have you raving! Walk to local coffee shops, restaurants, neighbourhood parks or grocery stores just down the street. Quick access to QEW Highway (minutes to 407, 403 & GO Station), Nr wineries, craft breweries & MORE! Welcome to GRIMSBY where you can enjoy small town charm with BIG town amenities. A rare opportunity to make this home your own; ready to downsize put us on your list! (id:15069)
Welcome Home! Discover this beautiful bright & spacious 3+2 bedroom & 2.5 bath home in Ancaster’s popular Mohawk Meadows neighbourhood! This well maintained home offers an open-concept layout with plenty of room to relax, entertain, and enjoy everyday life. The main floor is bright and welcoming, with a large living/dining room that flows into a spacious kitchen and family room, complete with a gas fireplace and walkout to the back deck. You’ll also love the convenience of main-floor laundry with entry to the garage and a 2pc bath. Make your way upstairs to the primary suite with wall to wall closets and 3 pc ensuite. This level is complete with two additional bedrooms and a 4pc bath. The fully finished basement gives you more space to grow, featuring a large rec room w/gas fireplace, plus two extra bedrooms that could work perfect for guests, a home office, or a workout space. You will want to spend time in the fully fenced, private backyard that has been beautifully landscaped. The large composite deck with a hot tub is great for relaxing at the end of the day or entertaining family & friends. Parking for five, including a single garage and a driveway with space for four more cars. A phantom screen door at the front is an added extra. Just a short walk to Rousseau School and close to parks, trails, public transit, Highway 403, the LINC, and local favourites like the Hamilton Golf & Country Club and Ancaster Memorial Arts Centre. You’re also just minutes from the Meadowlands and Ancaster Village for shopping, dining, and practically everything you need. This is a great opportunity to move into a great home in a fantastic neighbourhood. Book your showing today and get ready to make this house your home (id:15069)
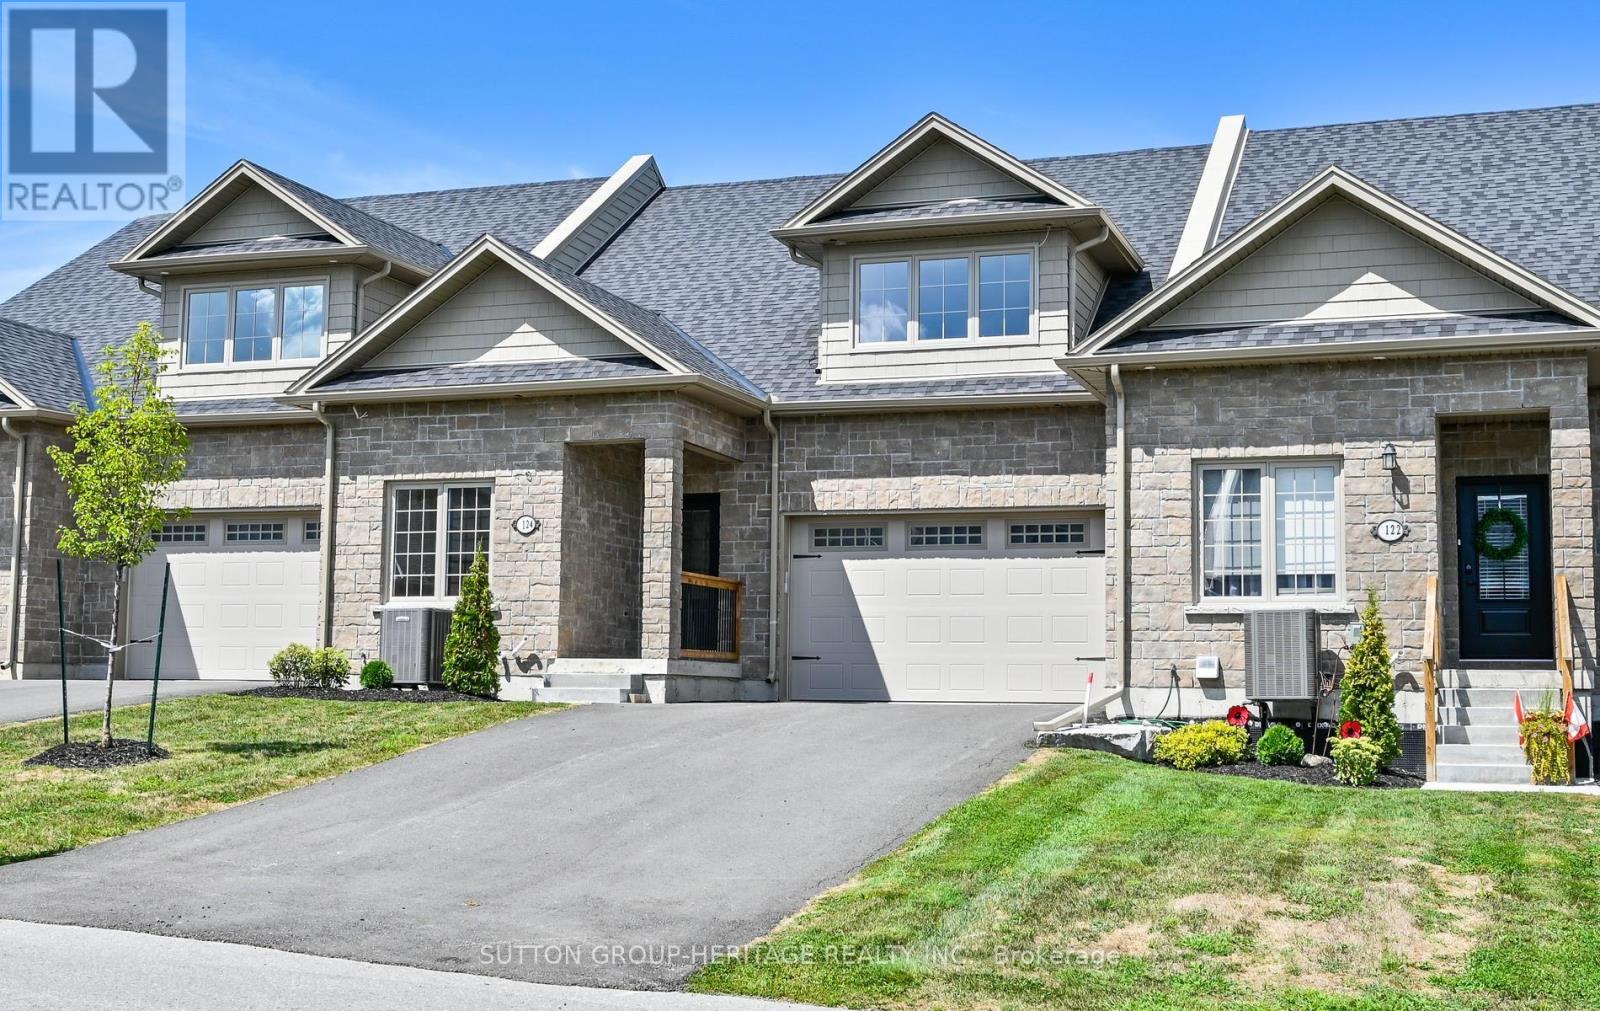
Welcome To The Quaint Village Of Warkworth Where Idyllic Countryside Meets Urban Living Just 15 Minutes To 401 & The Hospital. This New Subdivision Features Stunning Brick Bungaloft Town Homes Perched On A Hill Offering Spectacular Views. This "Macintosh" Interior Unit Model Offers Open Concept Living, Soaring Vaulted Ceiling, 2 Bedrms, Flat Ceiling, Pot Lights, Deck, Upper Loft, And 2 Car Garages -- Snow Removal, Garbage & Lawn Care Included For Simple Living Style. **EXTRAS** Buyer To Choose Interior Finishes & Choice Of Builder Upgrades. $569.63 Monthly Fee Inclusions: CAC, Parking, Common Elements, Building Insurance, Taxes. (id:15069)
Welcome To The Quaint Village Of Warkworth Where Idyllic Countryside Meets Urban Living Just 15 Minutes To 401 & The Hospital. This New Subdivision Features Stunning Brick Bungaloft Town Homes Perched On A Hill Offering Spectacular Views. The "Aurora" End Unit Model Offers Open Concept Living, Soaring Vaulted Ceiling, 2 Bedrms, Flat Ceiling, Pot Lights, Deck, Upper Loft, And 2 Car Garages -- Snow Removal, Garbage & Lawn Care Included For Simple Living Style. **EXTRAS** Buyer To Choose Interior Finishes & Choice Of Builder Upgrades. $583.59/month Monthly Fee Inclusions: CAC, Parking, Common Elements, Building Insurance, Taxes. (id:15069)
Welcome to 347 Dover St S - a beautifully maintained 1917 character home in the heart ofCambridge's Preston core. Tucked on a generous 42 x 105 ft lot just minutes from the GrandRiver, downtown shops, cafés, and restaurants, this home blends century-old charm withthoughtful, modern updates throughout.The main floor was fully reimagined in 2021 - walls removed for an open, airy layout, completewith all-new electrical, plumbing, and HVAC. Bright principal rooms offer real space to livein: a 16.5' living room, a 12' x 7' dining room, and a 15' kitchen, all under soaring 8'8"ceilings. Upstairs, you'll find three comfortable bedrooms.Recent upgrades continue the story of pride of ownership: a brand-new bathroom (2025), new backdeck, concrete patio and walkway (2025), and a freshly finished basement (2026) adding evenmore living space.Located within a designated Major Transit Station Area, with easy access to public transit -perfect for commuters, first-time buyers.Don't miss this rare opportunity to own a piece of Cambridge's heart. (id:15069)
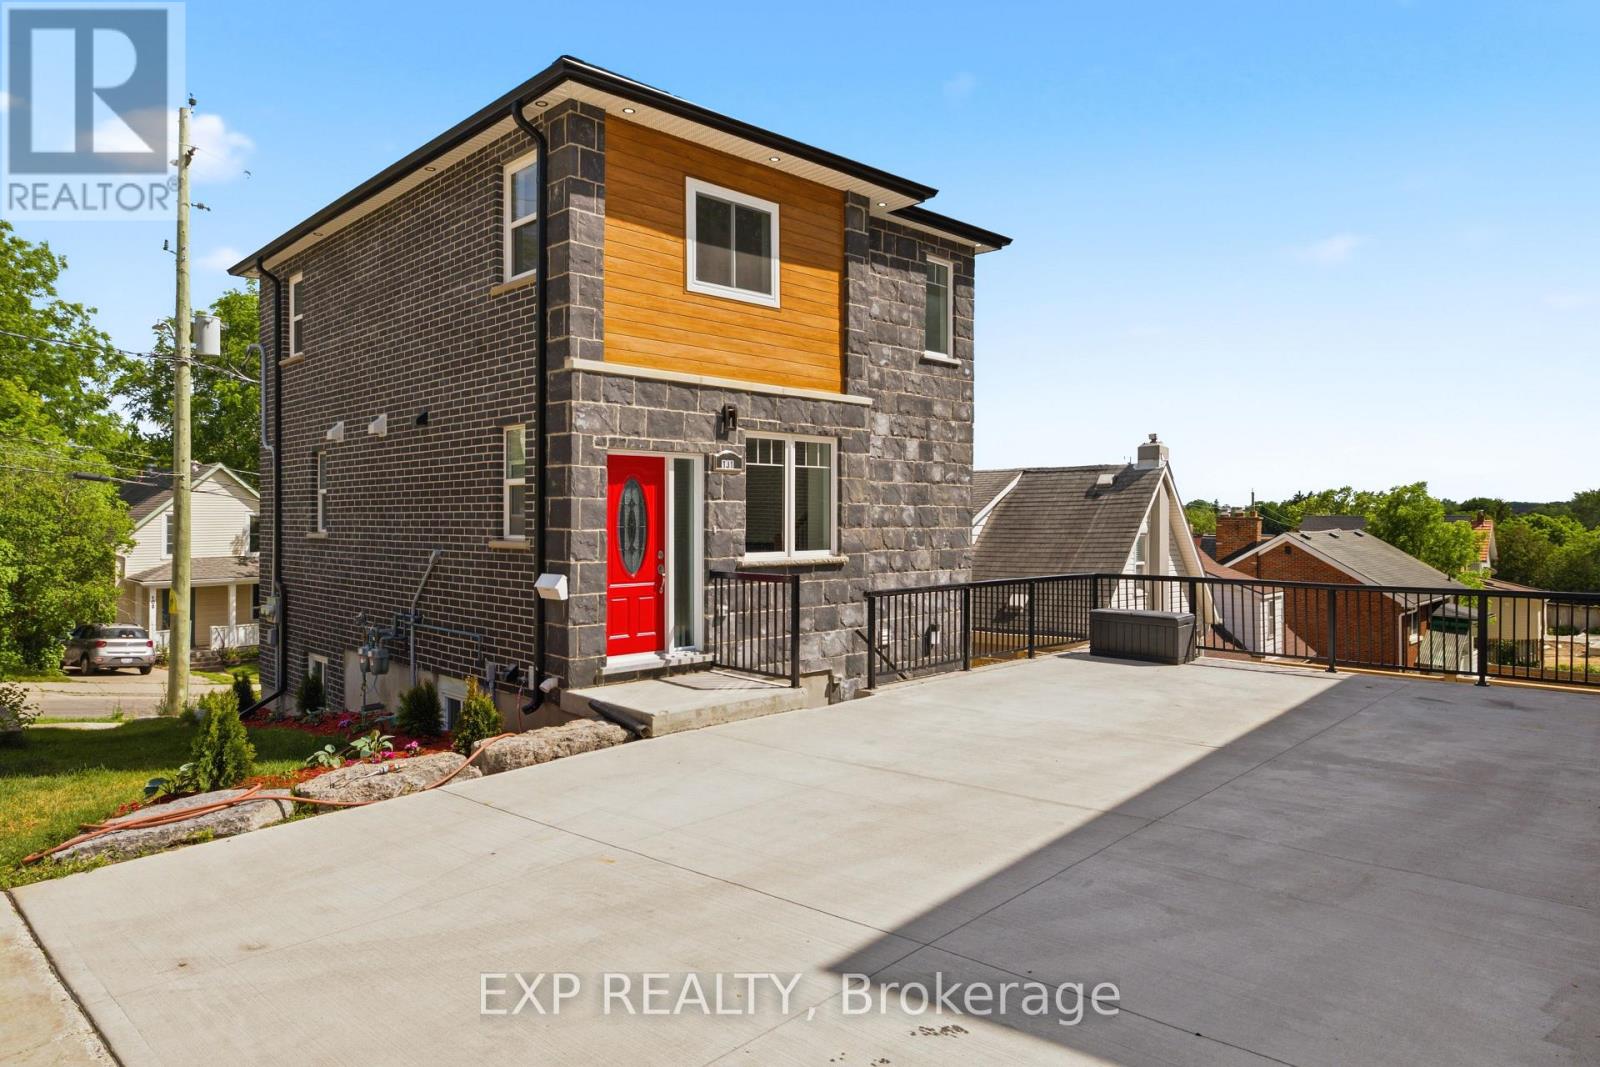
Welcome to 131 St. George Street - a modern and thoughtfully designed duplex in the heart of downtown Kitchener, perfect for investors or those seeking a stylish multi-unit property. The upper unit offers a well-appointed two-bedroom, two-and-a-half-bathroom layout with a bright, open-concept main floor. The living space is anchored by a striking tile feature wall with an electric fireplace, creating a warm and contemporary focal point. The kitchen is finished with quartz countertops and stainless steel appliances, seamlessly connecting to the dining and living areas for easy everyday living. A Juliet balcony off the main floor brings in natural light and fresh air, enhancing the airy feel of the space, while a convenient powder room completes this level. Upstairs, both bedrooms feature their own private ensuite bathrooms, offering comfort and privacy for occupants. The lower unit features a one-bedroom, one-bathroom layout with the same modern finishes, including quartz countertops and stainless steel appliances. Designed with an open-concept feel, this unit is bright and welcoming, with direct access to a private patio, perfect for outdoor enjoyment. Both units are separately metered for hydro and gas and include their own laundry, providing independence and convenience for tenants or owners alike. Located just steps from downtown Kitchener's vibrant amenities, including restaurants, shops, transit, and parks, this property offers an exceptional opportunity in a highly desirable urban setting. (id:15069)
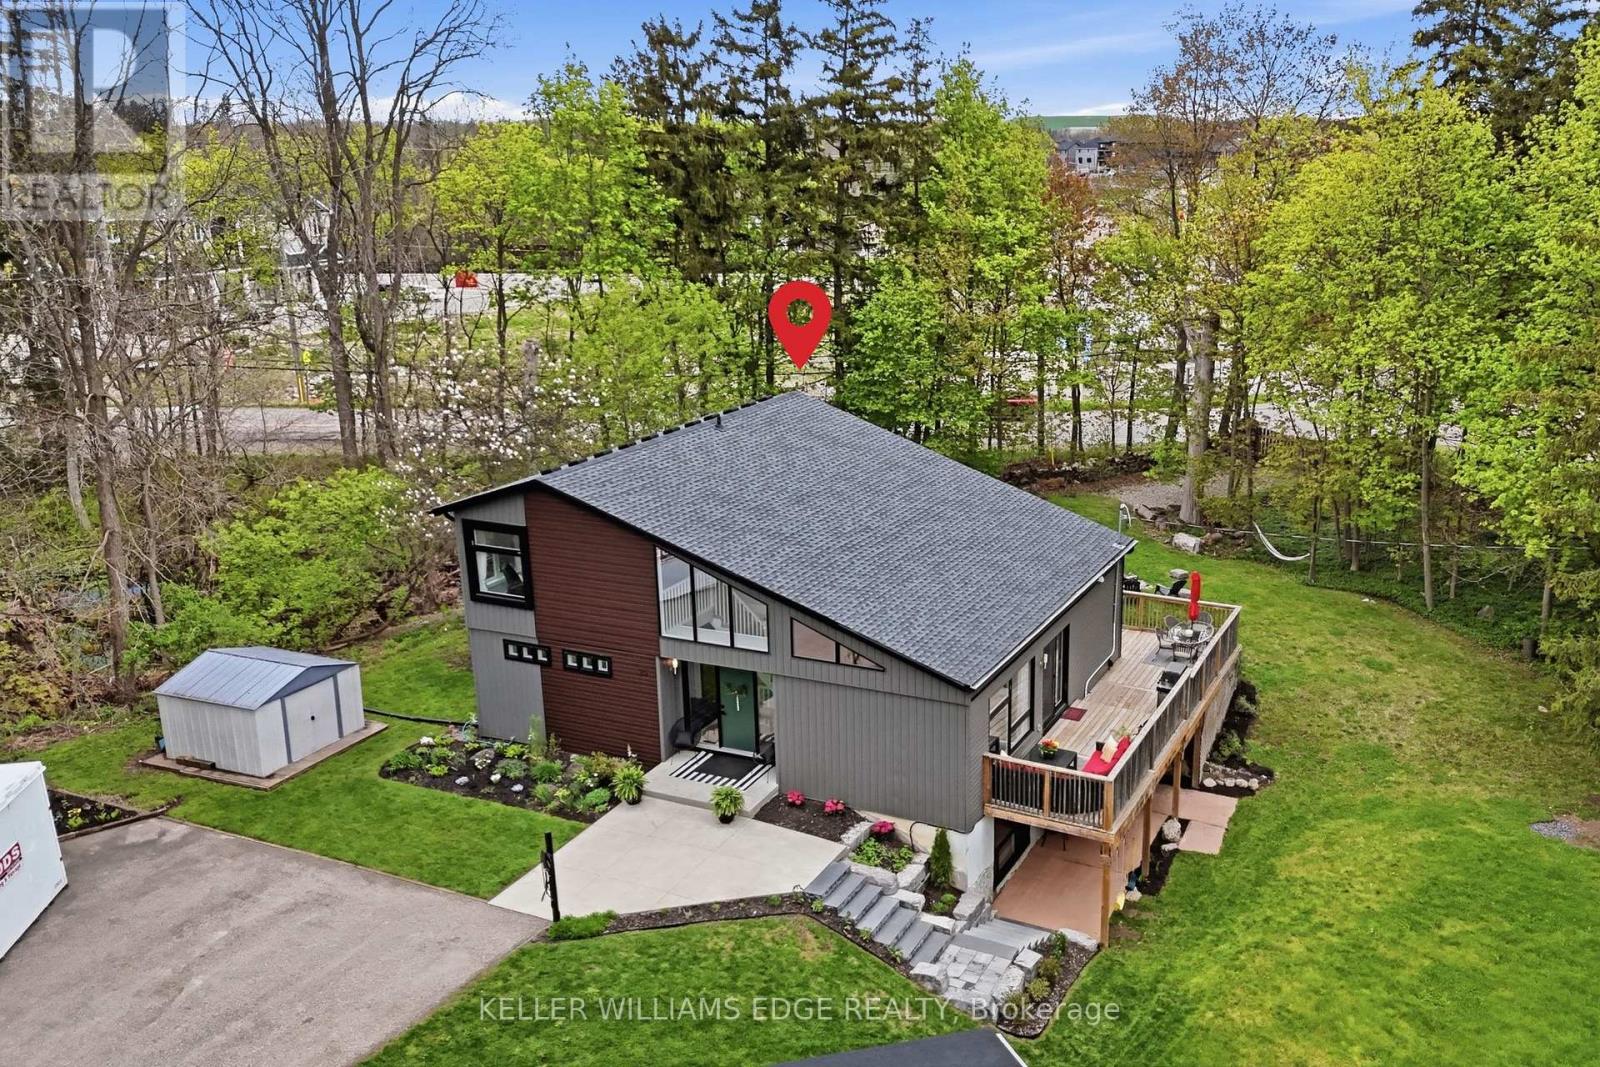
Welcome to 25 Shadywood Lane where nature, tranquility, and modern living meet with the convenience of city amenities just minutes away. Set on an impressive 70 x 220 ft lot, thisbeautifully renovated mid-century bungaloft offers endless potential for multigenerational families, growing families, and nature lovers alike. With parking for up to 8 vehicles andplenty of room for your boats, trailers, and toys, this property delivers both space and flexibility rarely found within the city. Offering approximately 1,963 sq. ft. above grade,this light-filled home features a bright open-concept layout with an updated kitchen and extended peninsula overlooking the backyard, flowing seamlessly into spacious dining and livingareas enhanced by oversized windows and an abundance of natural light. The main floor includes two nicely sized bedrooms, a 5-piece bathroom, and a primary suite complete with large walk-incloset, 4-piece ensuite, and direct access to the back deck. Upstairs, the family/loft area offers a second generously sized primary suite with 4-piece ensuite along with a versatile family or flex space ideal for extended family living, a home office, or private retreat. The finished walkout basement adds additional living space with a large rec room and direct backyard access. Surrounded by mature trees and peaceful greenery, the outdoor setting features a wraparound porch, two-tier deck, and firepit - perfect for relaxing or entertaining. Secondary access for recreational vehicles, and a move-in ready interior complete this one-of-a-kind Cambridge property. (id:15069)
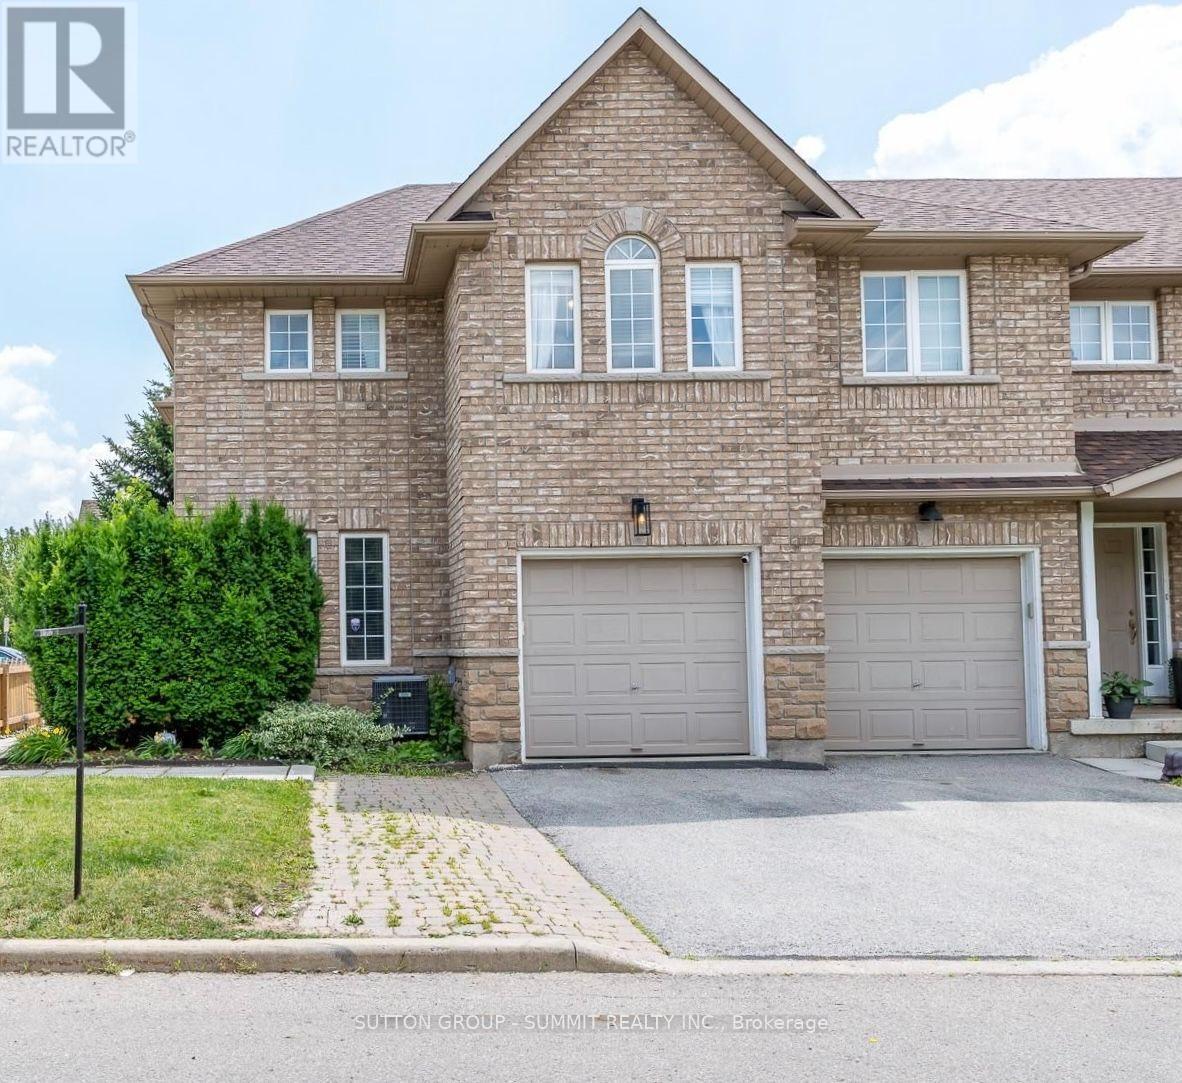
Welcome to this beautifully upgraded end-unit townhome in the highly sought-after Tansley Woods community, one of Burlington's most desirable family-friendly neighbourhoods. Thoughtfully designed with modern, high-end finishes throughout, this bright open-concept home offers the perfect blend of style, comfort, and functionality.The heart of the home is the stunning entertainer's kitchen, featuring premium appliances, quartz countertops, ample cabinetry, and generous workspace. A patio door leads to a private deck overlooking the beautifully landscaped, fully fenced backyard-ideal for outdoor dining, entertaining, or simply relaxing.Upstairs, the spacious primary suite serves as a private retreat, complete with a walk-in closet and a luxurious 5-piece ensuite. Two additional generously sized bedrooms and a well-appointed 3-piece bathroom complete the upper level. The fully finished lower level provides versatile additional living space, featuring a largerecreation room, office, and family room-perfect for working from home, entertaining, oreveryday living. Located in a quiet, family-oriented community, this exceptional home is just minutes from top-rated schools, parks, walking trails, the community centre, shopping, restaurants, the QEW, and GO Transit. Additional highlights include hardwood flooring throughout, quartz countertops, an elegant oak staircase, oversized decks, and extra private parking. (id:15069)
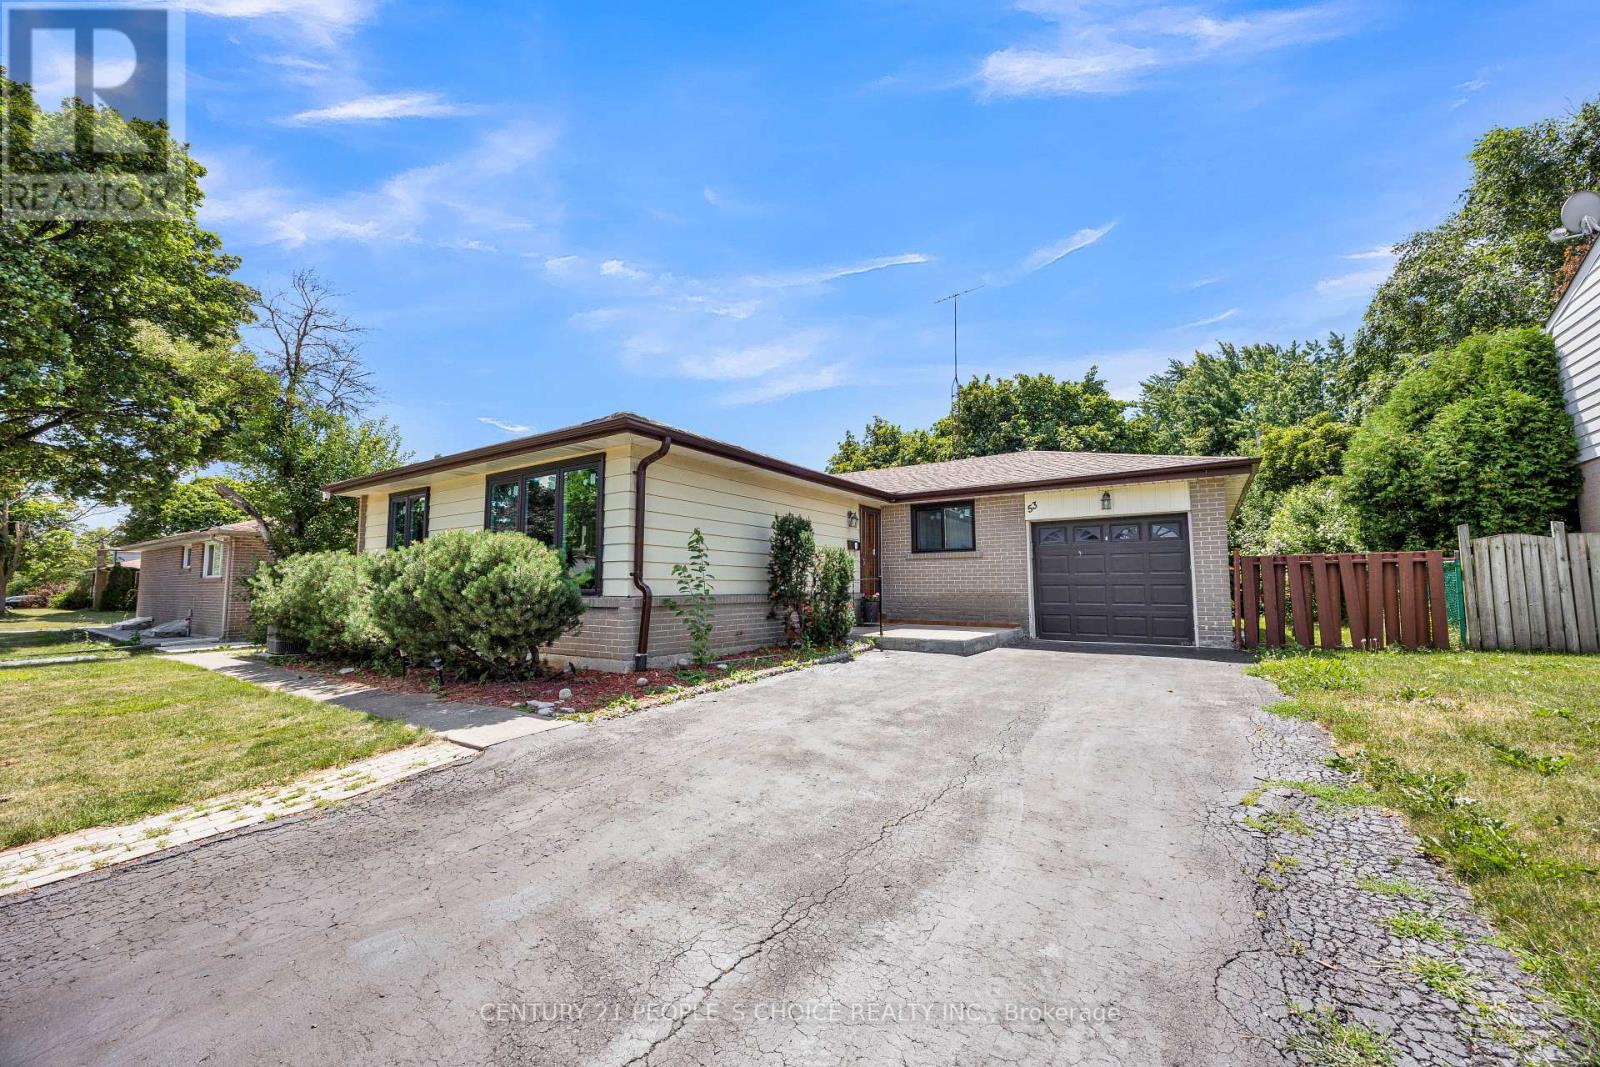
Welcome !! Welcome to Beautiful Immaculate Detached Bungalow situated on a premium 62 x 120 ft rectangular lot in the Heart of Brampton++ with Brand New White kitchen 2026/// Brand new Paint in the Entire house///Brand New Windows 2026///Brand new furnace 2026///This versatile Home features a separate side Entrance leading to a finished Basement with two additional rooms, & kitchen ///& a 3-piece bathroom, with Lots of natural light in the house+++and potential for a kitchen, making it an excellent option for an in-law suite or multi-generational living. The bright and functional layout offers comfortable living with outstanding income potential. Lots of natural light in the house++Enjoy the convenience of an Attached Garage, a Private Driveway with No Sidewalk, providing ample parking and Enhanced curb appeal. Located in a safe, family-friendly neighborhood, this home is just Minutes from Major highways, Bramalea City Centre, schools, parks, public transit, shopping, restaurants, and all essential amenities. Whether you're a growing family, an investor, or looking for a home with flexible living space, this property offers exceptional value and endless possibilities. Don't miss this incredible opportunity to own a spacious bungalow on a premium lot in one of Brampton's Most convenient and Desirable locations!! (id:15069)