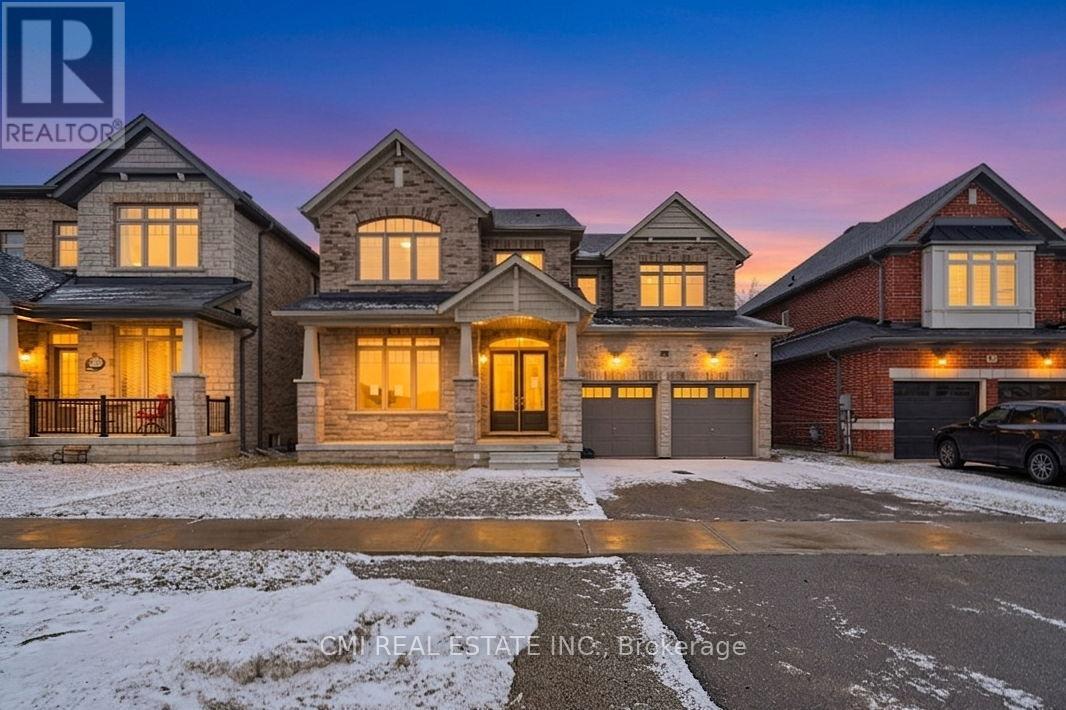
Experience Luxury Living at Belle Aire Shores! Just moments from the shimmering shores of Lake Simcoe, this magnificent 3,600+ sq. ft. residence is a true masterpiece. The heart of the home is a gourmet chef's kitchen that offers peaceful, unobstructed views of lush green space. The main level impresses with soaring 10ft ceilings, while the versatile walk-out basement features 9ft ceilings and a full 4-piece bath. The upper level is thoughtfully designed with five spacious bedrooms, including two Jack & Jill suites and a primary retreat with a modern 5-piece ensuite. Situated in a prime Innisfil location near top-tier schools, parks, and easy highway access, this home is a rare opportunity to own a true showstopper. (id:15069)
Welcome to a beautifully renovated 4+1 room, 3-bathroom home in the prestigious Highland Creek community. Set on a rare 50 x 278 ft deep lot, this property offers significant long-term value and flexibility for investors, custom home builders, or end-users. Over $100,000 has been invested in renovations, featuring a modern layout with a kitchen that includes an island, gas stove, and black stainless steel appliances. A 360 sq. ft. addition was completed with a permit, providing additional functional living space to the floor plan, complemented by pot lights throughout the interior and exterior. Technical specifications include an upgraded 200 AMP electrical panel and a Lorex security system. A 2023 survey is available for review. The exterior features a double garage and a 4-car driveway with no sidewalk, maximizing the frontage and parking capacity. Given the lot depth, there is potential to explore further renovations, a custom build, or a garden suite. This home is located minutes from the University of Toronto Scarborough campus and is in close proximity to parks, trails, schools, and everyday amenities. (id:15069)
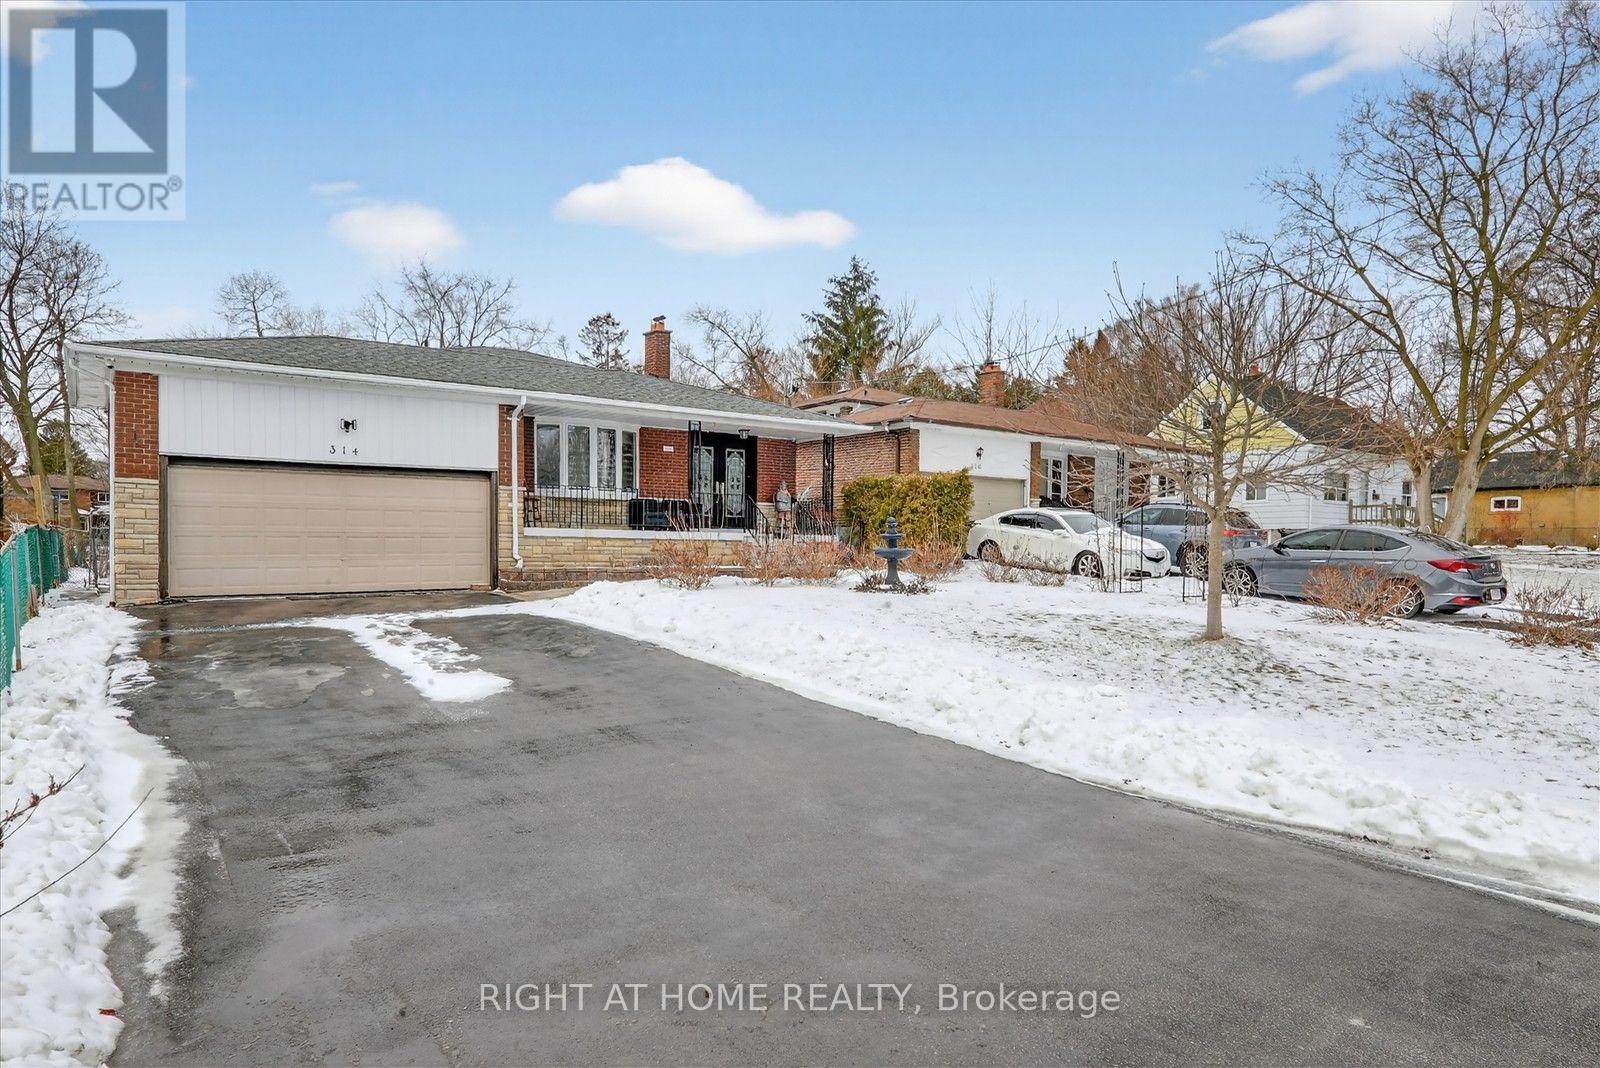
Charming and affordable 2-bedroom bungalow set on a DEEP 95 ft LOT in a highly convenient, well-connected location with Public Transit right at your doorstep. Move-in ready, this home features a bright, open dining area that flows seamlessly into the kitchen-ideal for everyday living and entertaining. The kitchen and bathroom have been updated, Carpet-Free flooring throughout, including newer finishes in the bedrooms. Step outside to a private, fully fenced backyard. The rear living space provides direct access to the backyard and can easily be used as a THIRD bedroom if needed. The spacious kitchen is ideal for cooking enthusiasts or can accommodate an eat-in area. A functional mudroom, along with a detached garage/oversized shed, provides excellent storage and workspace. A crawl space over five feet in height, housing the washer, dryer, furnace, owned water heater and extra storage. Driveway parking accommodates up to 3 vehicles. Conveniently located just minutes from Highway 401, enjoy easy access to Oshawa Centre, major retailers, grocery stores, GO and local transit, parks, schools, and more. (id:15069)
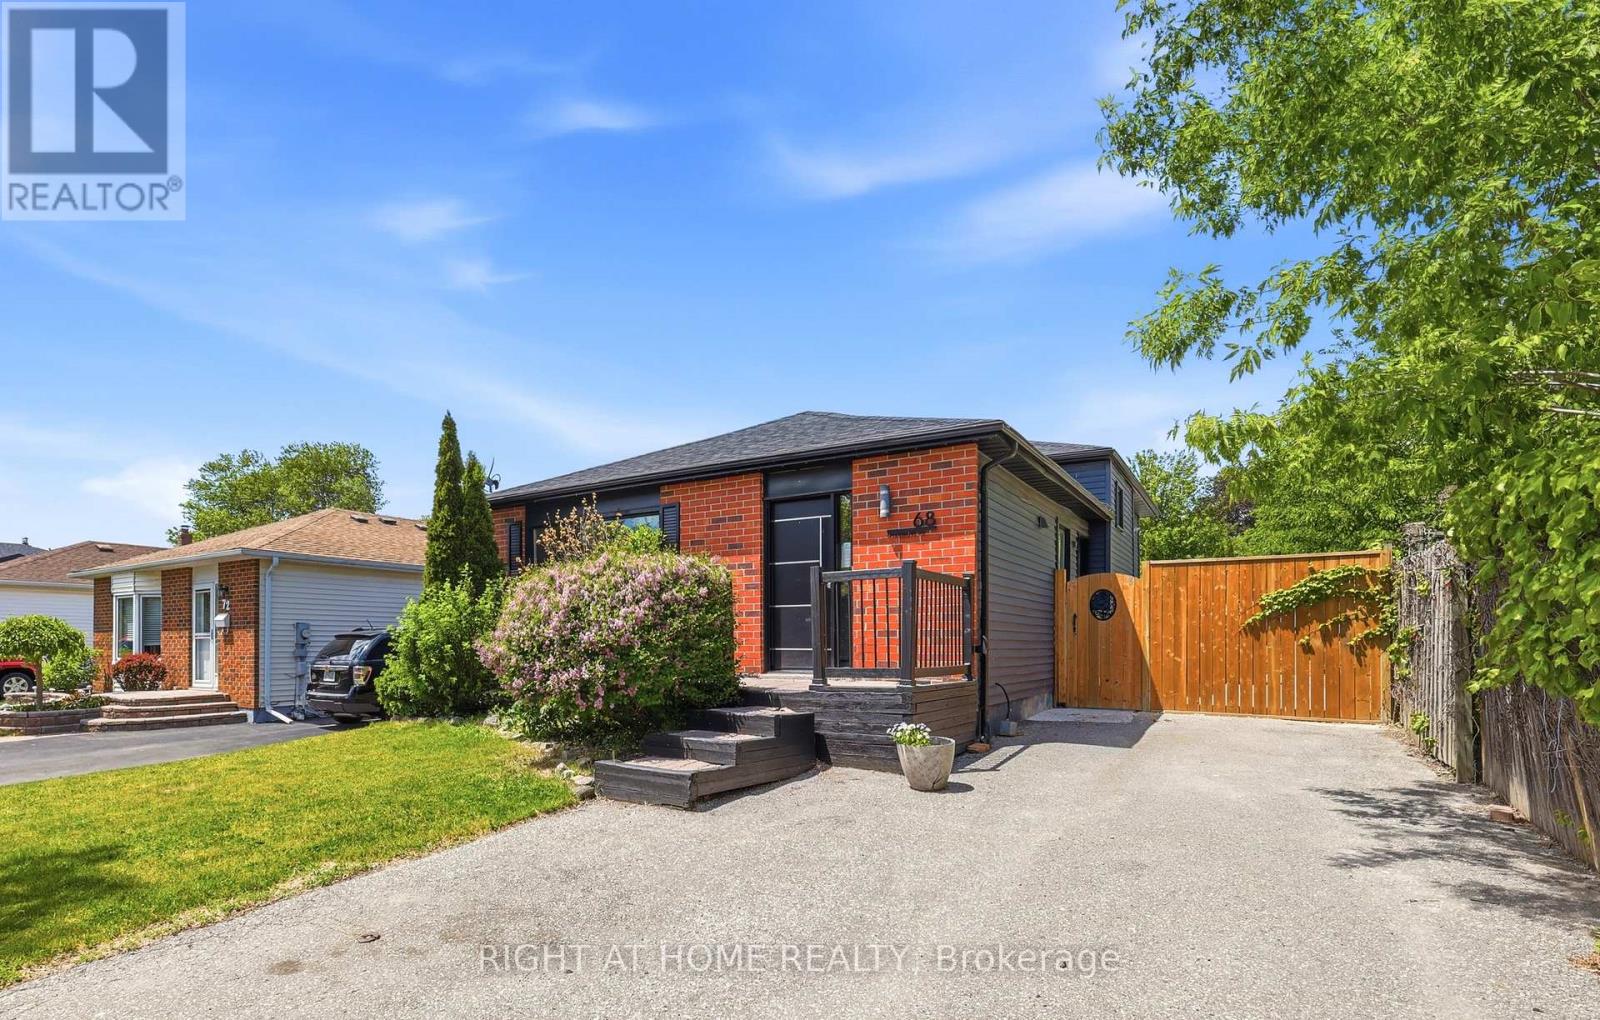
Welcome to 68 Overbank Drive, a beautifully updated detached 4-level backsplit located in Oshawa's highly sought-after McLaughlin community. Ideally situated close to the Oshawa Golf Club, Lakeridge Health, top-rated schools, shopping, transit, and everyday amenities. This move-in ready home offers 3 generously sized bedrooms and 2 renovated bathrooms, with fresh paint throughout creating a bright and inviting atmosphere. The main level features hardwood flooring, pot lights, and a stunning renovated kitchen complete with quartz countertops and backsplash, stainless steel appliances, a large centre island with built-in beverage fridge, and a walkout to your own private backyard oasis. Enjoy summer days entertaining family and friends with a heated in-ground pool, hot tub, and beautifully landscaped gardens. The spacious lower-level family room boasts a cozy gas fireplace, large above-grade windows that flood the space with natural light, and a renovated 3-piece bathroom, making it the perfect space to relax or host guests. Don't miss your chance to own this thoughtfully updated home in one of Oshawa's most established and desirable neighbourhoods. (id:15069)
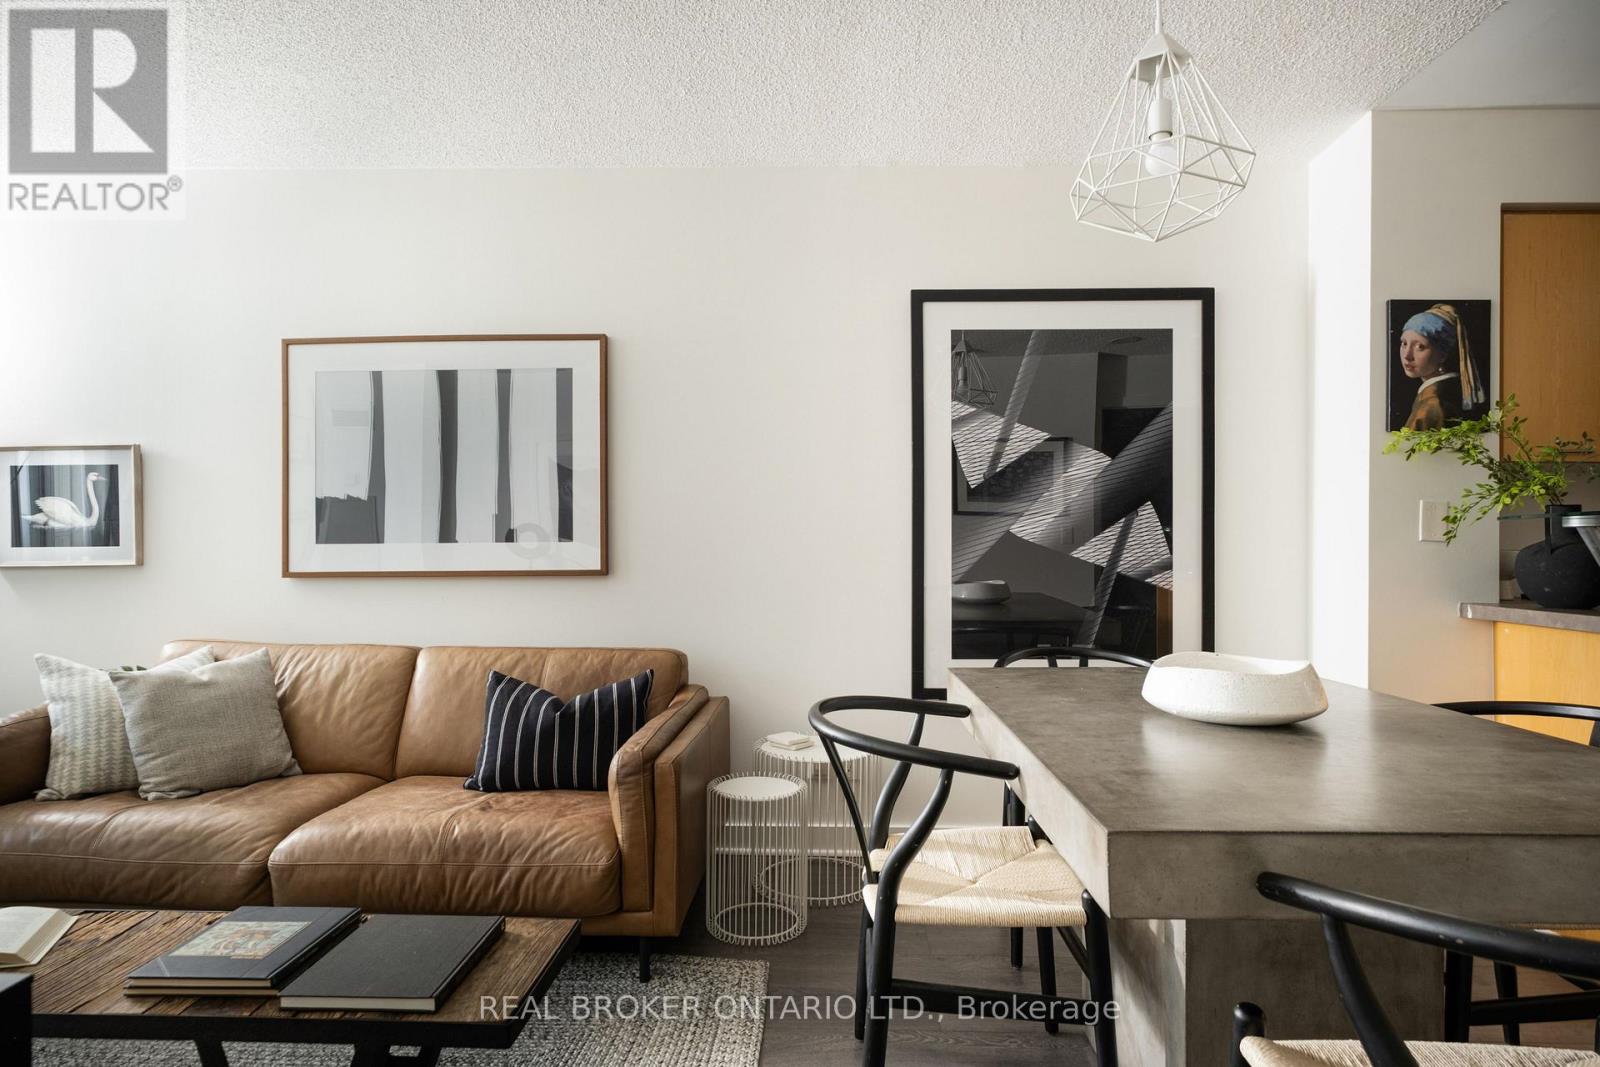
The Coleman Lofts are one of Toronto's oldest historic hard loft conversions. This boutique building of only 18 units is tucked away on Coleman Ave., a quiet residential street. Unit 105 is a short walk to the Danforth, Main Street Subway Station (TTC Line 2), Danforth GO Station, parks, tennis courts, schools, & all the shops & amenities that make this East York community so desirable. This unique, quiet corner unit features a spacious open-concept layout, soaring ceilings, tasteful custom upgrades, & exceptional outdoor space rarely found in condo living. Enter through your private fenced front patio into the bright living/dining room, where sliding glass doors create a seamless indoor-outdoor connection. The primary bedroom features its own ductless A/C & heat unit, large closet with integrated lighting, and ample storage. The second bedroom offers a versatile layout with a Murphy bed & built-in storage, making it ideal as a home office or guest room. Both bathrooms were fully renovated in 2024. The spa-inspired 4-piece bath features Schluter heated floors system with a programmable thermostat, heated towel rack, dimmable waterproof pot lights, & a vanity with built-in & undermount LED lighting. The galley kitchen includes a natural gas stove, granite countertops, ceiling-height hardwood cabinetry, stainless steel appliances, & opens to a bright breakfast nook. A private glass staircase beneath a large skylight leads to your exclusive rooftop terrace with over 775 sq. ft. of outdoor living space-larger than some neighbourhood backyards. Enjoy full sun for gardening, BBQs, & entertaining. The deck was rebuilt in 2024 & the cedar pergola updated with new lattice & re-stained in 2026. Exclusive parking directly in front of the unit & a storage locker are included. (id:15069)
Welcome to this spacious detached two-storey home offering a functional layout in a highly desirable neighbourhood. Featuring 4 generous bedrooms, this home boasts a bright open-concept living and dining area, perfect for both everyday living and entertaining. The large eat-in kitchen offers an abundance of cabinetry and storage, providing plenty of space for family meals and gatherings.The finished basement with a separate entrance provides additional living space and added flexibility to suit a variety of lifestyles.Ideally situated for everyday convenience, this home offers a bus stop right at your doorstep, quick access to the DVP, and convenient transit connections to Woodbine Subway Station. Enjoy being just minutes from the vibrant Danforth, where you'll find an excellent selection of cafés, restaurants, boutiques, and everyday amenities.Outdoor enthusiasts will appreciate the close proximity to the Beaches, waterfront trails, Taylor Creek Park, and numerous parks and green spaces, providing endless opportunities for walking, cycling, jogging, and recreation.Offering generous living space, exceptional convenience, and an unbeatable location, this is a fantastic opportunity to own a wonderful family home in one of the area's most sought-after neighbourhoods. (id:15069)
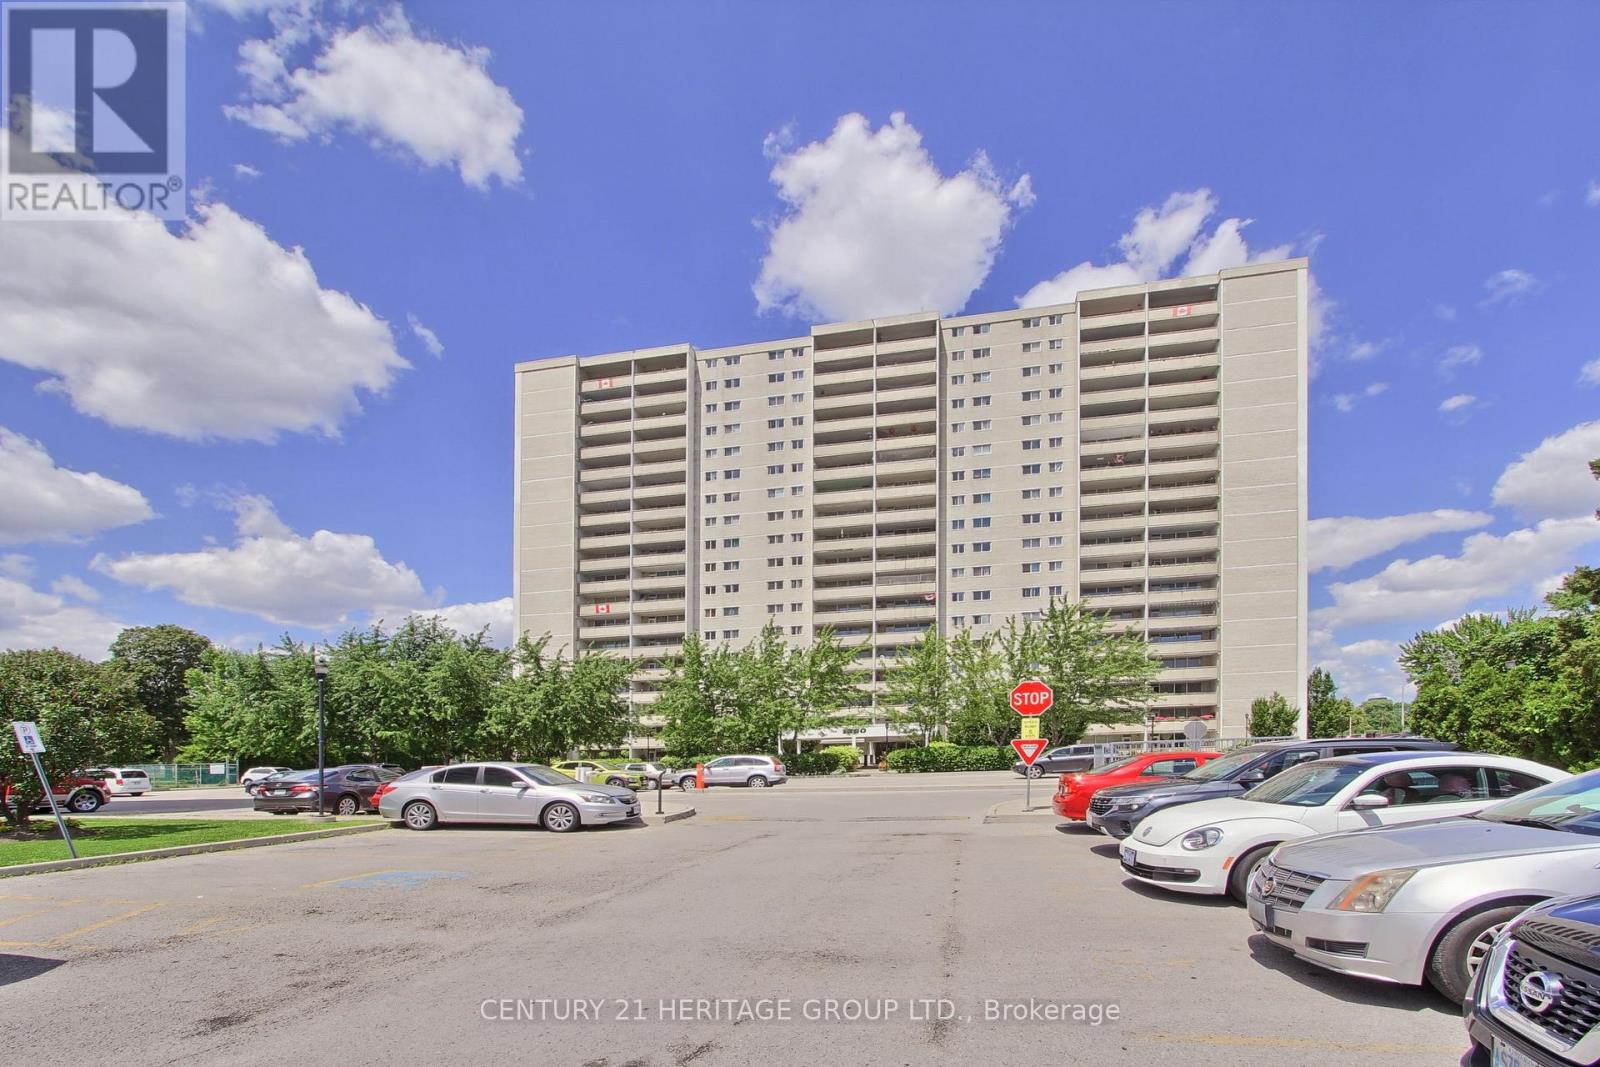
Welcome to this exceptional south-facing 2-bedroom suite offering one of the building's most desirable floor plans. Filled with natural light, the open-concept layout features a sunken living and dining room with walk-out to a generous private balcony showcasing sweeping south views, including the CN Tower.The beautifully modern kitchen is designed for both everyday living and entertaining, featuring countertops with backsplash an sink, expanded cabinetry providing abundant storage.Both spacious bedrooms enjoy sunny southern exposure and are enhanced with large closets. A separate laundry room offers the convenience of a laundry room plus an oversized storage area.Located in a welcoming, family-oriented community, residents enjoy access to nearby Roywood Park with tennis courts, soccer fields, football fields, playgrounds, and green space. Building amenities include a fitness centre, sauna, party room/ games room and two outdoor children's play areas.Ideally situated with TTC transit at your doorstep, immediate access to major highways, and just minutes to shopping, restaurants, parks, schools, and everyday conveniences. Exceptional value for this highly sought-after floor plan-don't miss this opportunity! (id:15069)
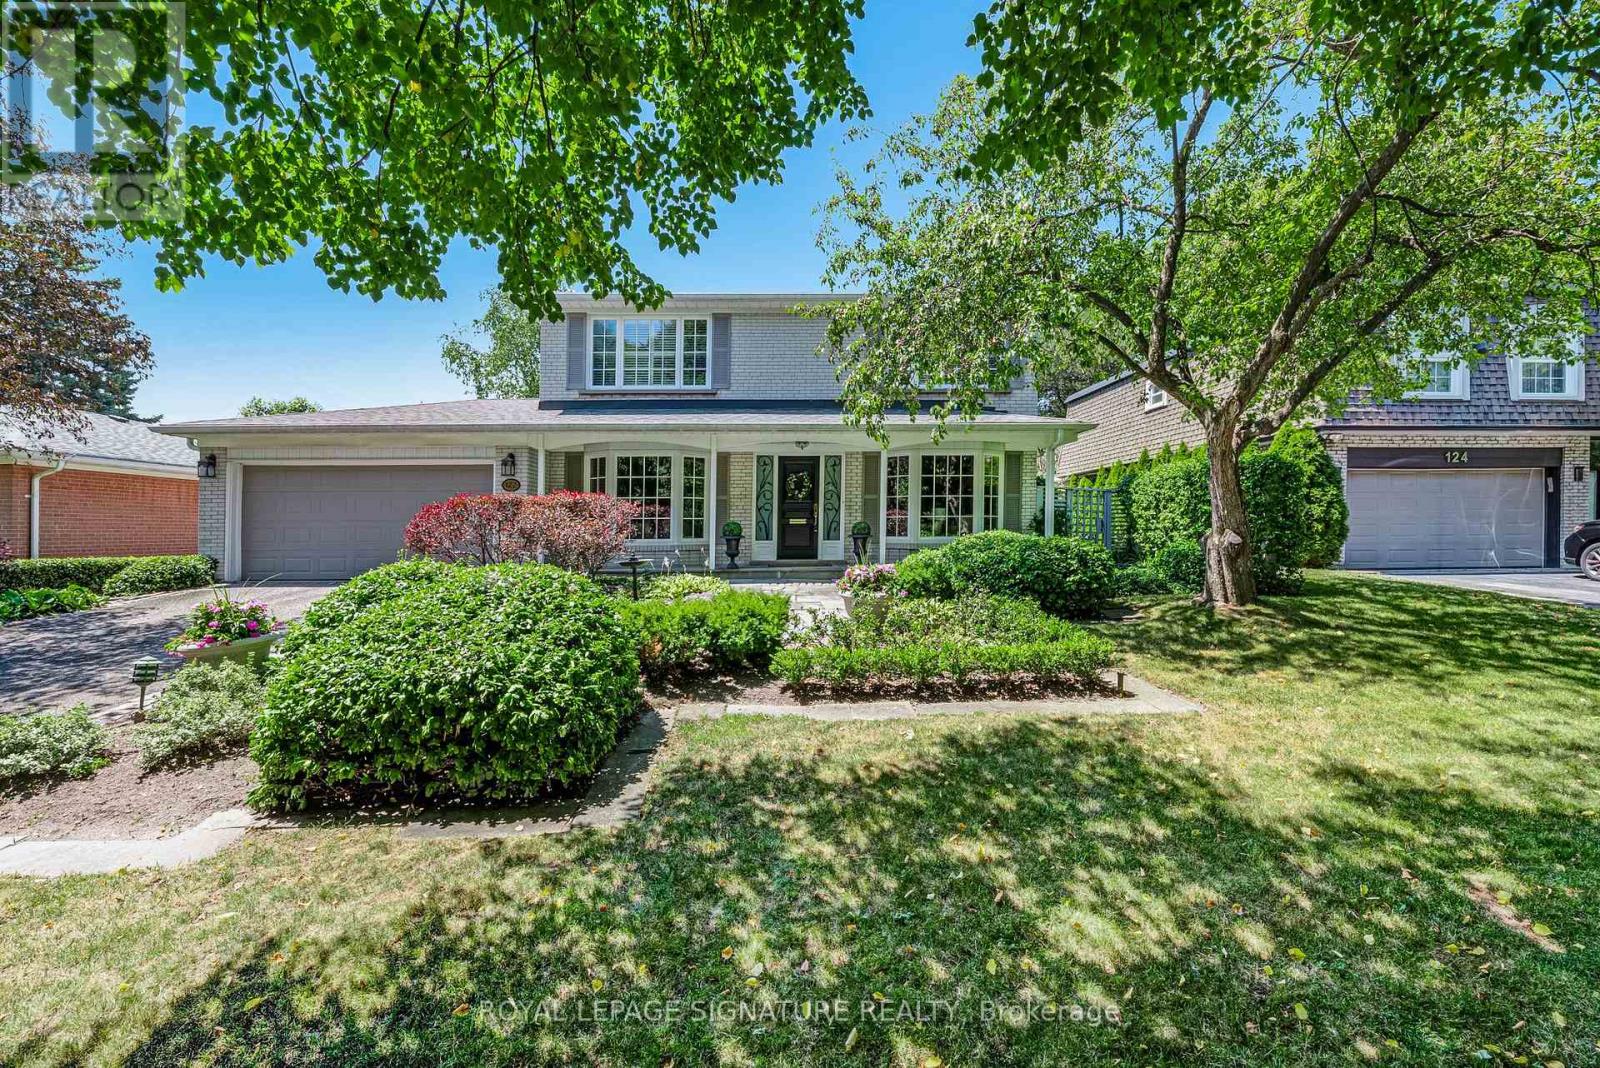
Welcome to this beautifully maintained and lovingly cared-for family home in the heart of the prestigious St. Andrew's neighbourhood. From its warm and welcoming curb appeal to its exceptional interior layout, this is a rare opportunity to move right in, continue to update at your own pace, or build the custom home of your dreams. A rare main floor addition provides the extra living space so often sought yet seldom found in the area, featuring both a spacious family room and a private home office-an invaluable combination for today's family. Thoughtfully designed with two side entrances, convenient mudroom, powder room, and two staircases to the lower level, this home offers outstanding functionality for everyday living. The updated kitchen walks-out to the stunning backyard. Four generous bedrooms, four bathrooms including a private primary ensuite, and abundant storage space ensure comfort for growing families. Step outside to a bright west-facing backyard with exceptional privacy and beautifully landscaped gardens. The covered patio is the perfect setting for family meals, relaxing evenings, and effortless entertaining. Location is second to none. Ideally situated just one block from both highly coveted Owen Public School and St. Andrew's Middle School, children can walk to two of the area's most sought-after schools. Enjoy Owen Park just steps away, the heart of the neighbourhood, with its playground and expansive green space, along with nearby Tournament Park and its community tennis club, and St. Andrew's Park for endless family recreation. Enjoy the convenience of Bayview and York Mills with York Mills Shopping Centre offering groceries, banking, and Shoppers Drug Mart, while York Mills Arena features a playground, baseball diamond, and walking trails. Commuting is effortless with a quick bus ride to York Mills Subway Station and excellent access to Highway 401 for travel downtown or out of town. Enjoy one of Toronto's most desirable family neighbourhoods. (id:15069)
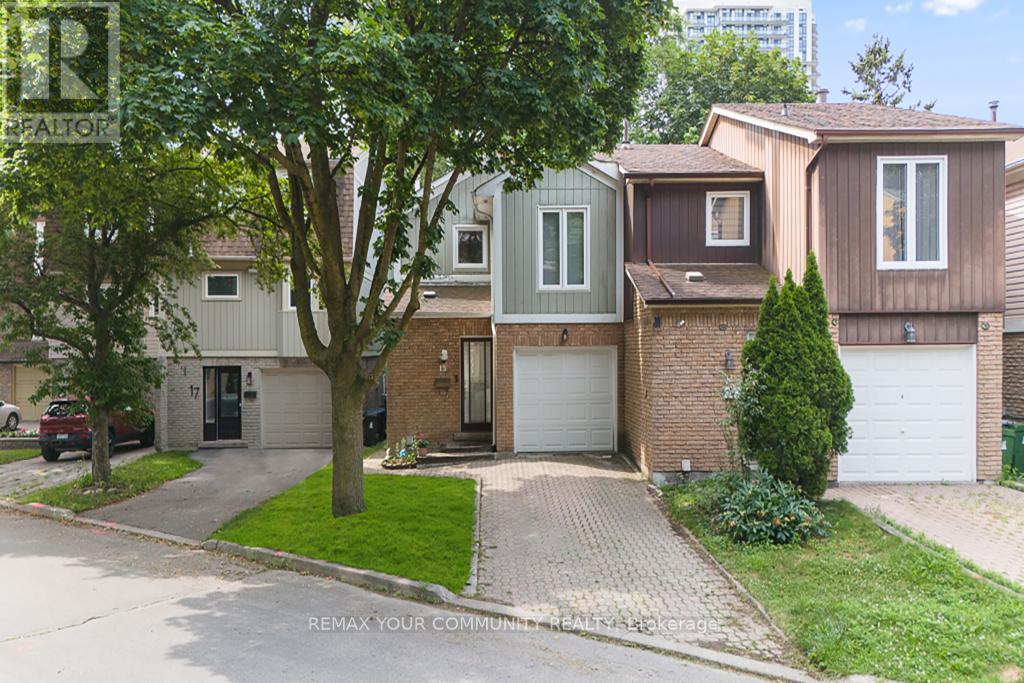
Exceptional Value in One of North York's Most Connected & Desirable Neighborhoods! Welcome to this beautifullyupdated 3-bedroom semi-detached home, ideally located just minutes from Highways 404 & 401, Fairview Mall, DonMills Subway Station, top-rated schools, parks, restaurants, and countless everyday amenities. Enjoy an easy commute to downtown Toronto in approximately 20 minutes. Designed for comfortable modern living, this bright and inviting home features a spacious open-concept layout and adesirable south-facing backyard that fills the interior with natural light. The updated kitchen offers quality cabinetry, stone countertops, porcelain flooring, a stylish backsplash, and stainless steel appliances. Additional improvement sinclude smooth ceilings and updated lighting in the living and dining areas, hardwood flooring, renovated bathrooms, and newer windows.The upper level offers three generously sized bedrooms, including a spacious primary bedroom with a walk-in closetand semi-ensuite access. The finished basement provides valuable additional living space with a large recreation room featuring a cozy fireplace, a versatile den ideal for a home office or guest room, and a dedicated laundry area. Step outside to a private, fully fenced south-facing backyard surrounded by mature trees-perfect for entertaining, family gatherings, or relaxing outdoors. The long private driveway, with no sidewalk, provides parking for two vehicles. Perfectly positioned in a highly sought-after neighborhood with outstanding access to major highways, public transit, shopping, schools, and parks, this move-in-ready home offers an exceptional opportunity for families, professionals,and investors alike. (id:15069)
Radiant on Richmond! Welcome to Suite 1416 at Space Lofts, a bright one-bedroom perched on the 14th floor with a completely unobstructed south view of the downtown skyline. Floor-to-ceiling windows pull light across the open-concept living space all day long, framed by the exposed concrete and clean loft lines this Triloft building has been loved for. Updated floors run throughout, and a full set of new appliances means the big purchases are already done. The layout lives larger than its footprint: a proper bedroom, a functional kitchen open to the living area, and a wall of glass that turns the city into your artwork. Space Lofts backs it up with a gym, sauna, party room, guest suite, visitor parking and bike storage. Out the front door you are steps to St. Lawrence Market, the King East Design District, the Distillery District, and every streetcar you could need, with the future Ontario Line station one block away. First-time buyers, pied-à-terre hunters and investors: this is the south-facing loft view everyone asks for, at the quiet east end of downtown. (id:15069)
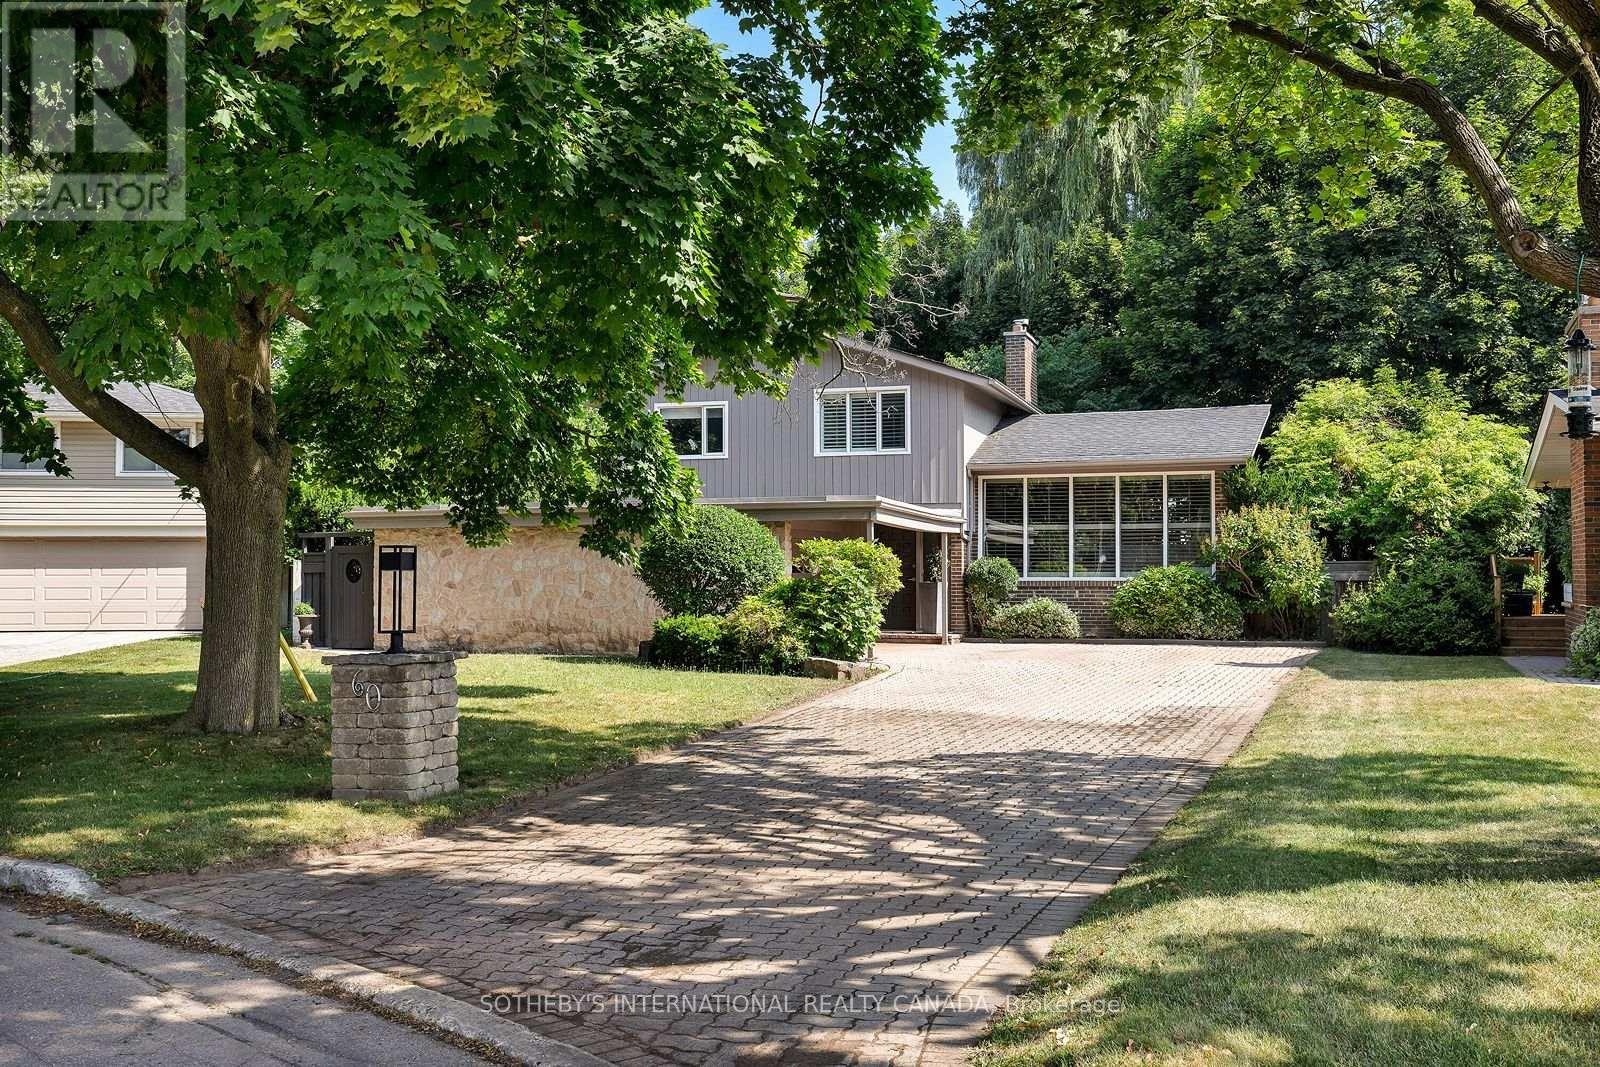
Discover the perfect blend of timeless mid-century modern architecture and a Muskoka-inspired setting in Toronto's lush Parkwoods neighbourhood. Nestled on an expansive ravine lot, this sophisticated residence is filled with natural light, architectural character, and multiple walkouts, creating a seamless connection between indoor and outdoor living. The modern kitchen with premium appliances and a waterfall breakfast island flows effortlessly into the formal living and dining room, each opening to the wrap-around patio and terrace. Just a few steps above, the dramatic great room is the home's architectural centrepiece, featuring a dramatic vaulted ceiling, floor-to-ceiling windows, a striking brick-and-stone fireplace surround, and breathtaking treetop views. The upper level offers two generous bedrooms, including a spacious primary retreat overlooking the tranquil backyard, with custom built-ins, a sitting area, and a beautifully updated four-piece bathroom with quartz countertops and Italian tile. Thoughtfully designed with distinct yet connected living areas, this side split's unique layout offers exceptional flexibility for growing families, multi-generational living, or those who love to entertain. The ground-level, with its separate walkout, offers a gas fireplace, an office nook, and a large closet, ideal for use as a family room, a private third bedroom, or a convenient in-law suite. The finished lower level adds a fourth bedroom, a three-piece bathroom, laundry, and abundant storage. Outside, mature trees, cascading gardens, expansive decks, and an in-ground pool overlook the picturesque ravine, creating the feeling of a contemporary cottage retreat in the city. Complete with adouble-car garage and private driveway, this exceptional home is moments from parks, walking trails, top-rated schools, including Victoria Park Collegiate's acclaimed IB program, and convenient access to the TTC, DVP and Hwy 401 (id:15069)
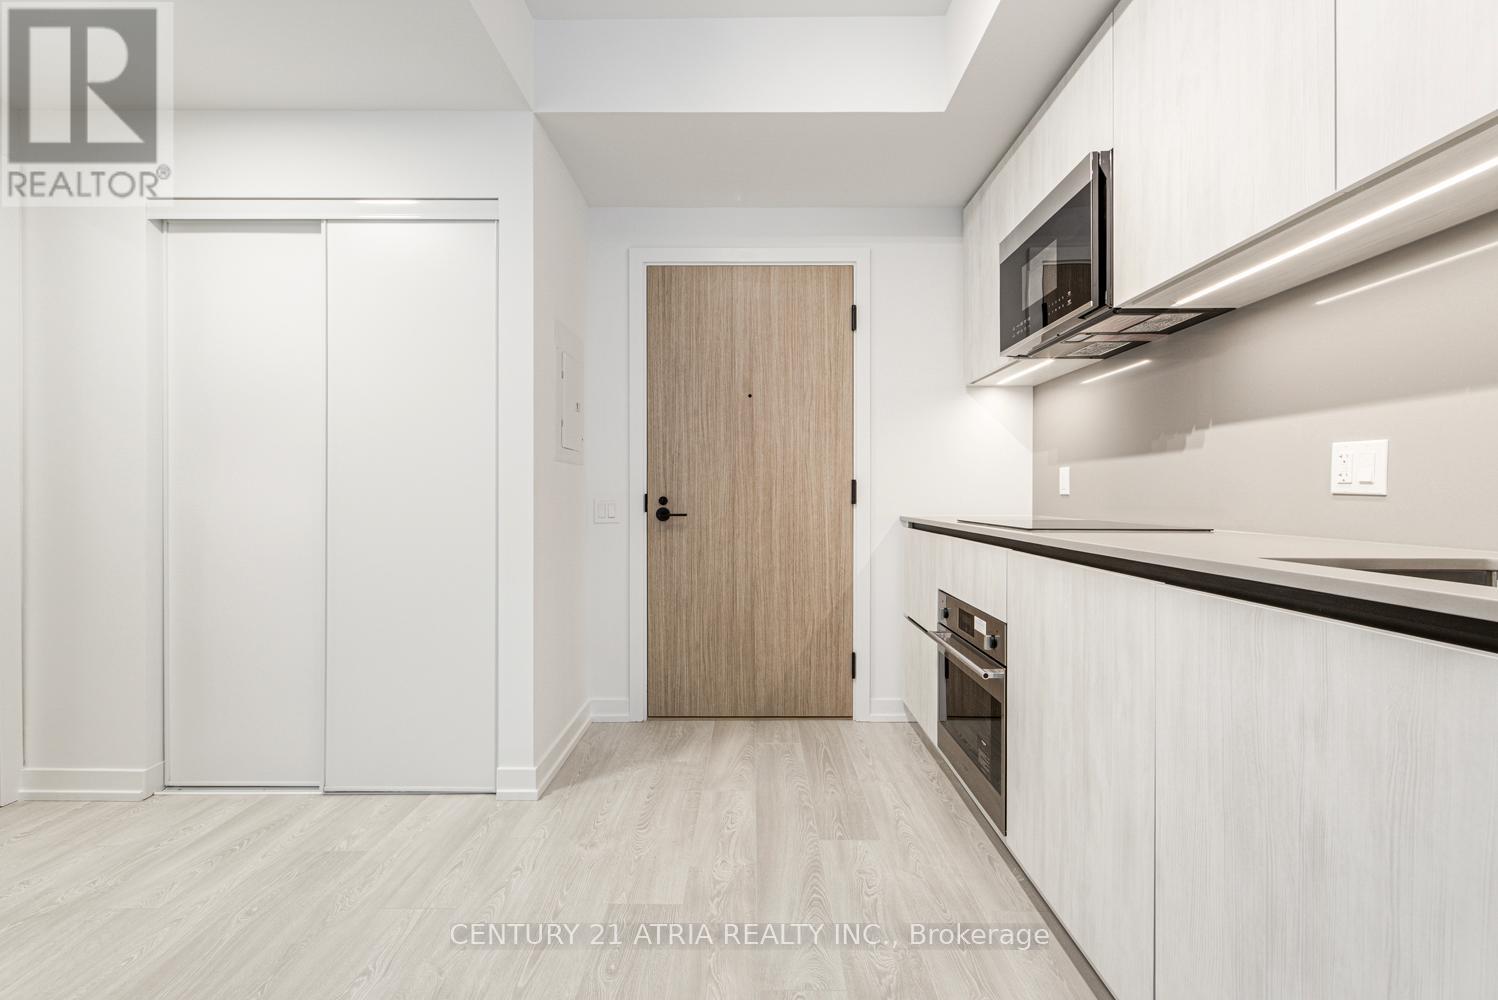
BRAND NEW, DIRECT FROM BUILDER, eligible for HST rebate. Welcome to The Goode, a never-lived- in residence in Toronto's iconic Distillery District by Graywood Developments. This thoughtfully designed suite offers modern finishes, an efficient open-concept layout, and bright, functional living space in one of the city's most distinctive downtown neighbourhoods. Enjoy excellent TTC access nearby, including the 504 King streetcar at Parliament St and Distillery Loop, the 65 Parliament bus, and 121 Esplanade-River service with connections toward Union Station, the waterfront, and the east end. Future Ontario Line Distillery District Station at King St E and Berkeley St. Steps from cobblestone streets, cafés, restaurants, galleries, boutique shopping, waterfront trails, St. Lawrence Market, Corktown, Canary District, and the Financial District. Residents enjoy a strong amenity package including concierge, lobby lounge, co-working areas, fitness centre, yoga studio, party and games rooms, makers' lounge, outdoor terrace, pool, BBQ area, pet spa, bike repair station, parcel system, and landscaped outdoor spaces. A rare opportunity to own new in a landmark Toronto location. (id:15069)