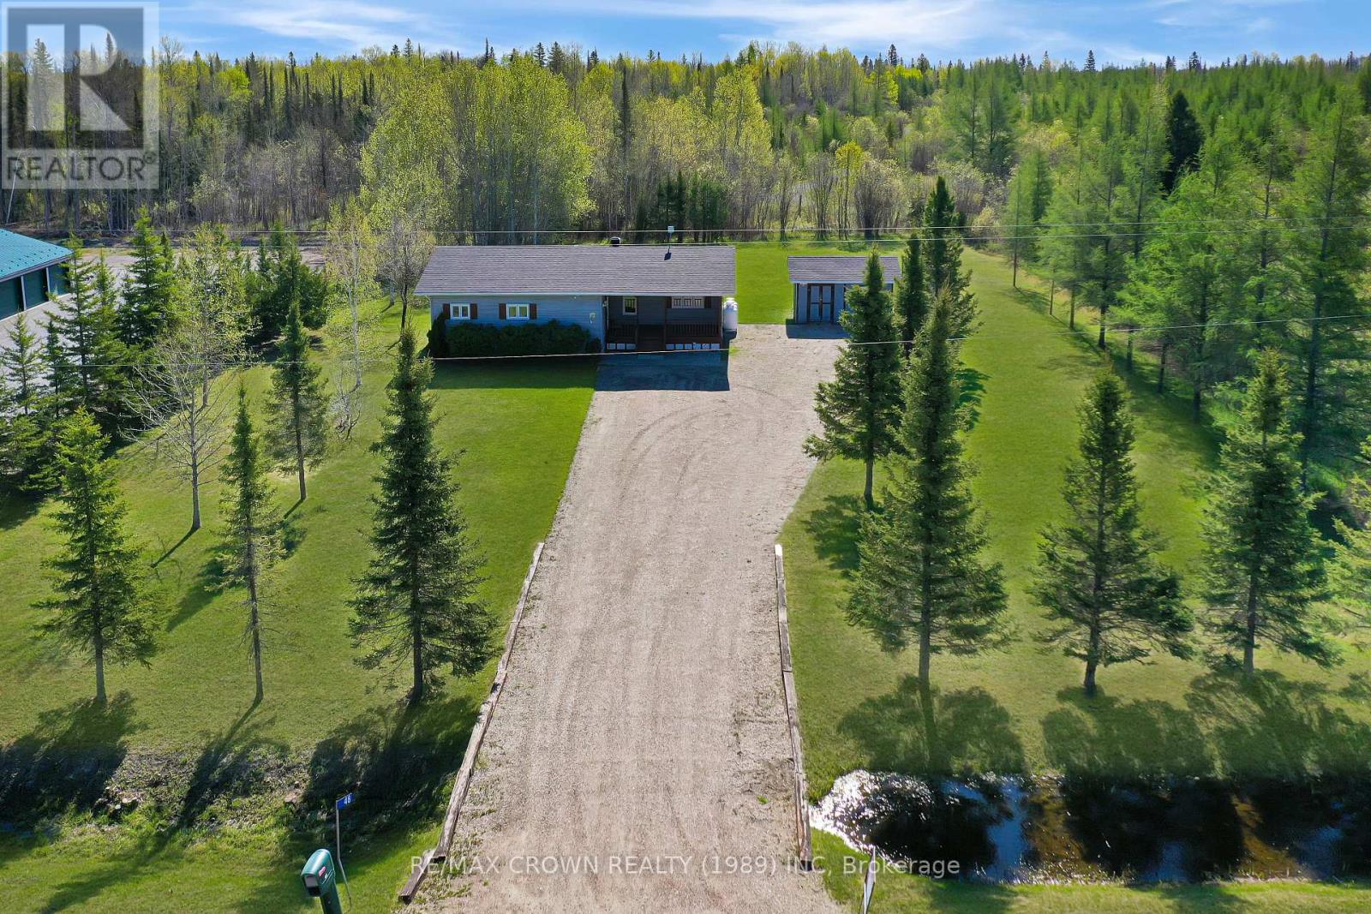
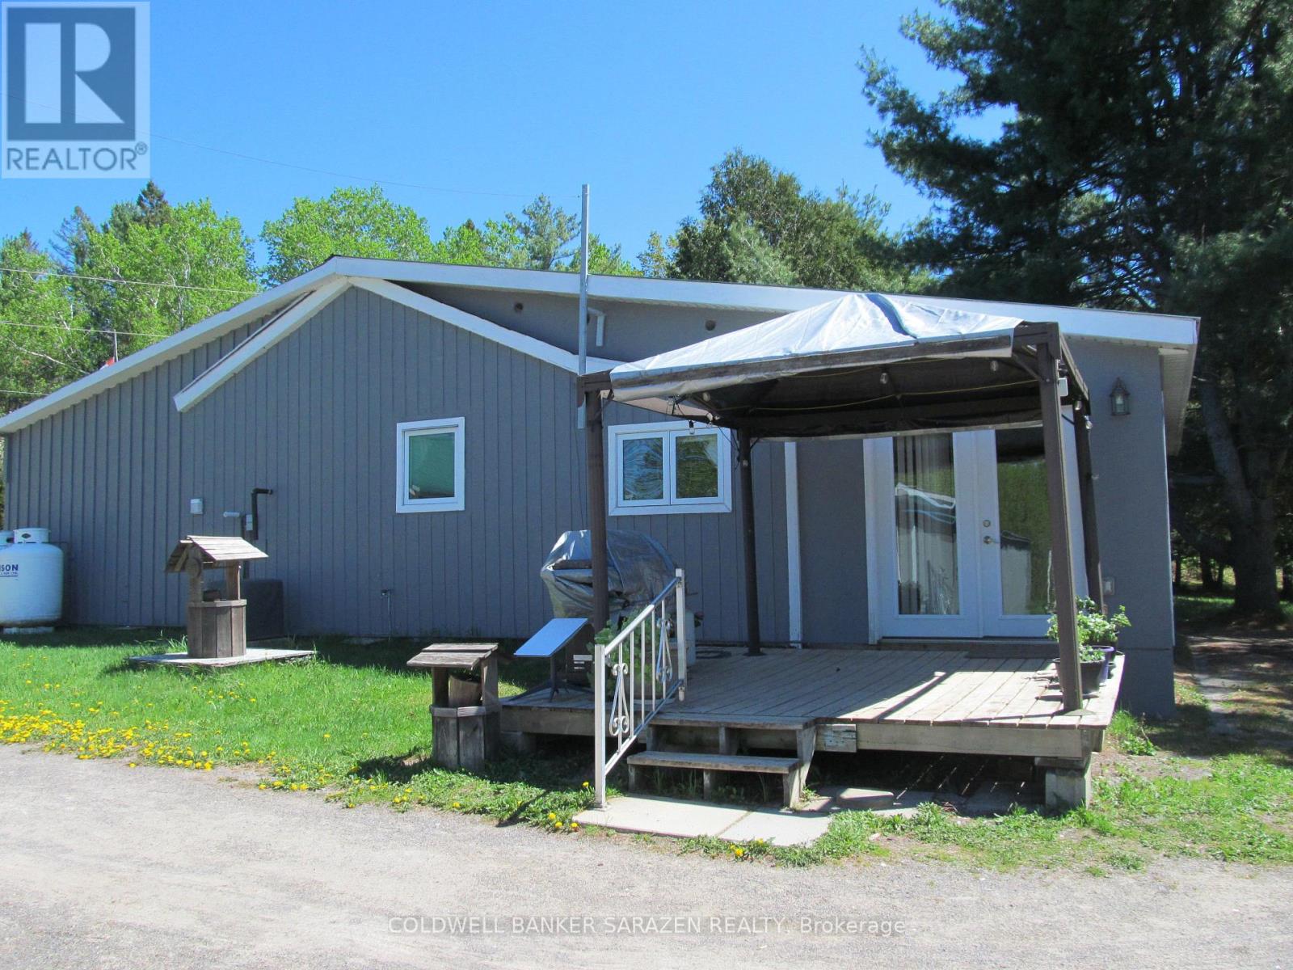
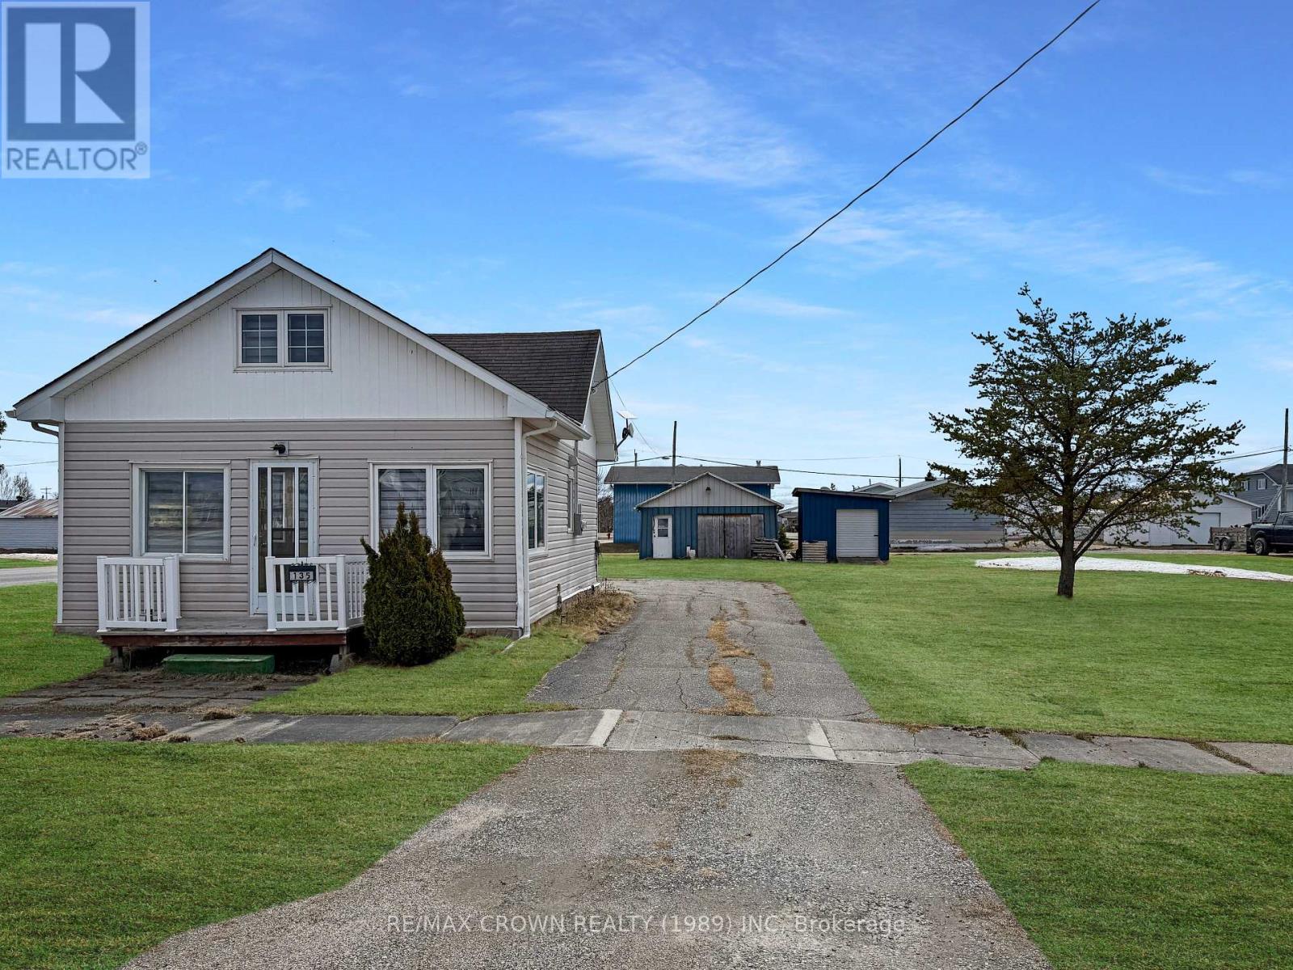
Set on a beautiful 0.69-acre lot (150' x 206') surrounded by mature trees and nature, this renovated 3-bedroom, 1-bathroom bungalow offers 874 sq. ft. of comfortable single-level living just minutes from the lake. Perfect as a year-round home, retirement property, or weekend getaway, it combines privacy, modern updates, and outdoor recreation in one inviting package. Inside, the bright layout features a spacious living room, kitchen and dining area, 4-piece bathroom, laundry room, and utility room. With no basement and only a crawl space, everything is conveniently located on one level for easy living. Major updates include a new roof and vents (2023), windows (2024), entrance door with updated handle and padlock system (2023), plus freshly stained exterior window panels and deck (2025). Between 2024 and 2026, the interior was refreshed with painted ceilings and walls, new trims and casings, updated plugs, and several new light fixtures. The bathroom was tastefully updated with a new bathtub and shower, fan/light, faucet, and freshly painted finishes. Additional upgrades include a storage cabinet in the laundry room, hot water on demand system (2023), and water softener (2024). Step outside to enjoy peaceful sunsets from the 18' x 8' deck overlooking the large backyard that opens onto forested land with nearby nature trails. The property also includes a 16' x 12' storage shed and plenty of parking space for vehicles, trailers, boats, and recreational toys. Serviced by a well and septic system and heated with a propane boiler, this home is just minutes from boat launches and Bay Ouellette Beach. Located in the recreational Town of Moonbeam, you'll enjoy easy access to lakes, campgrounds, Twin Lakes Waterpark, Rene Brunelle Provincial Park, golf course, ski hill, snowmobile and ATV trails, and essential amenities. Move in and start enjoying peaceful living near the lake. (id:15069)
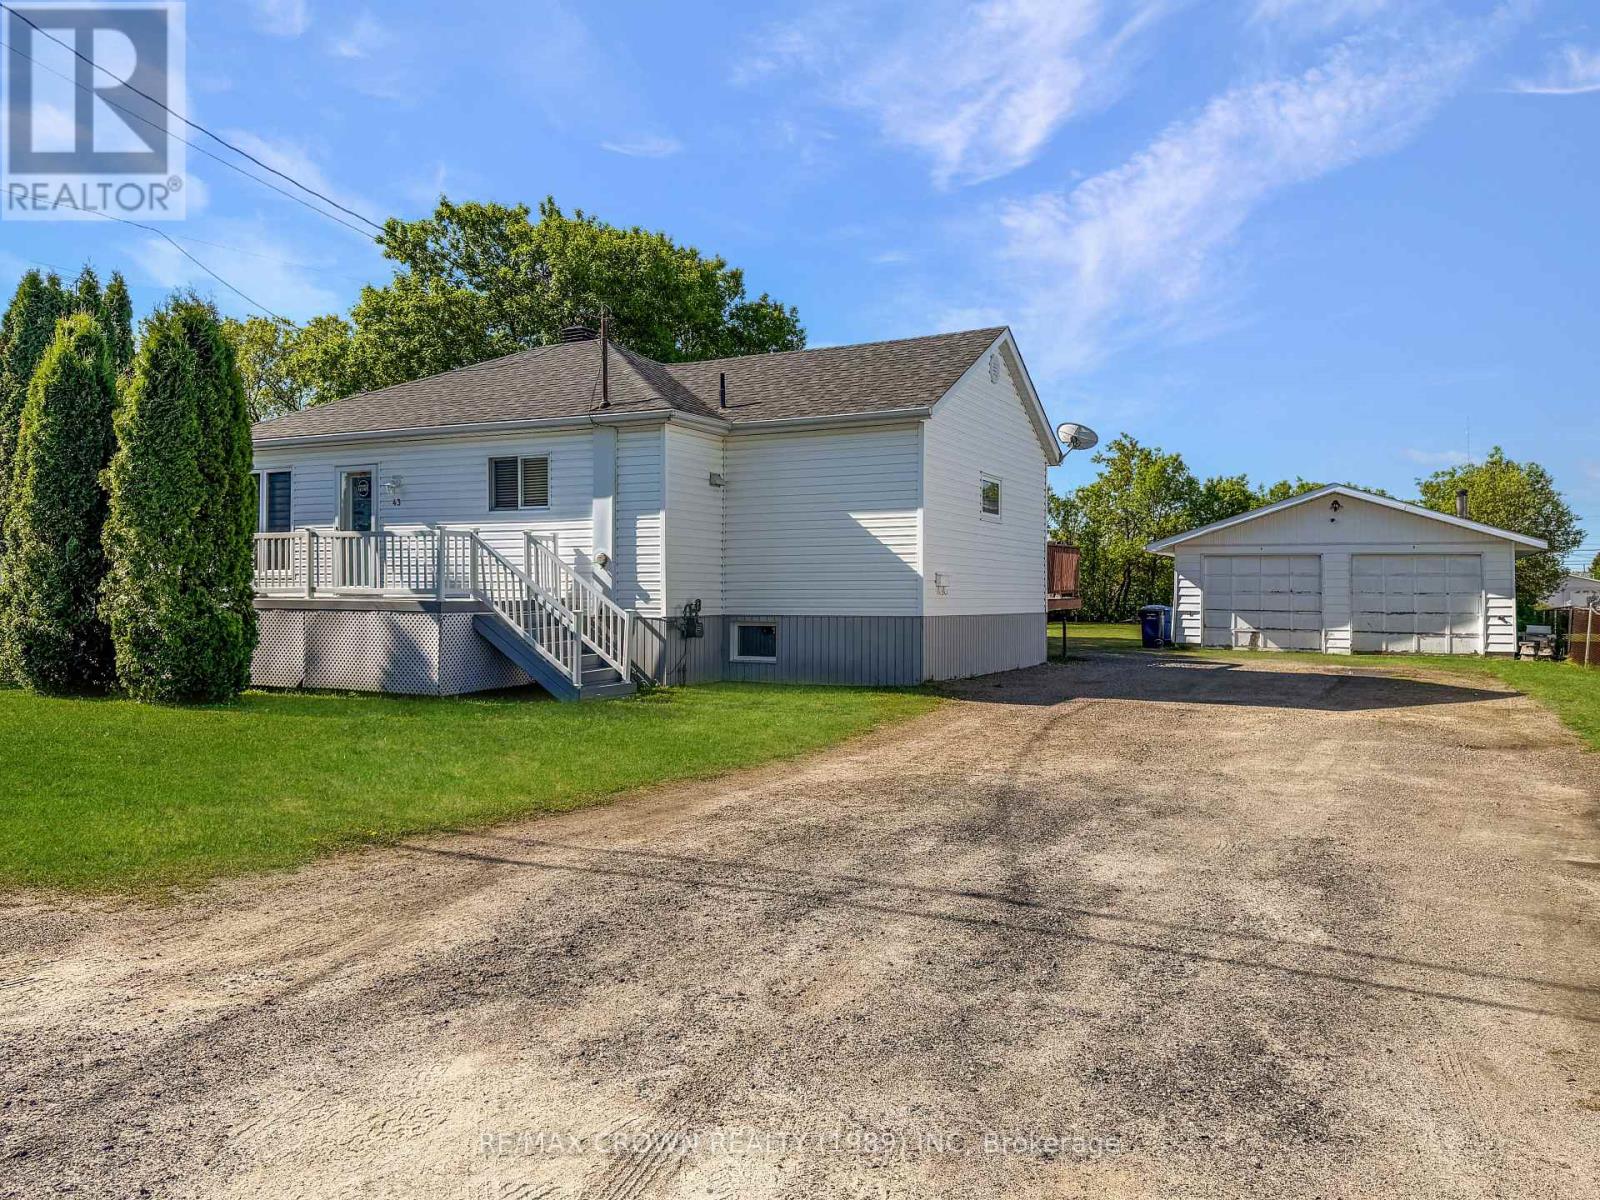
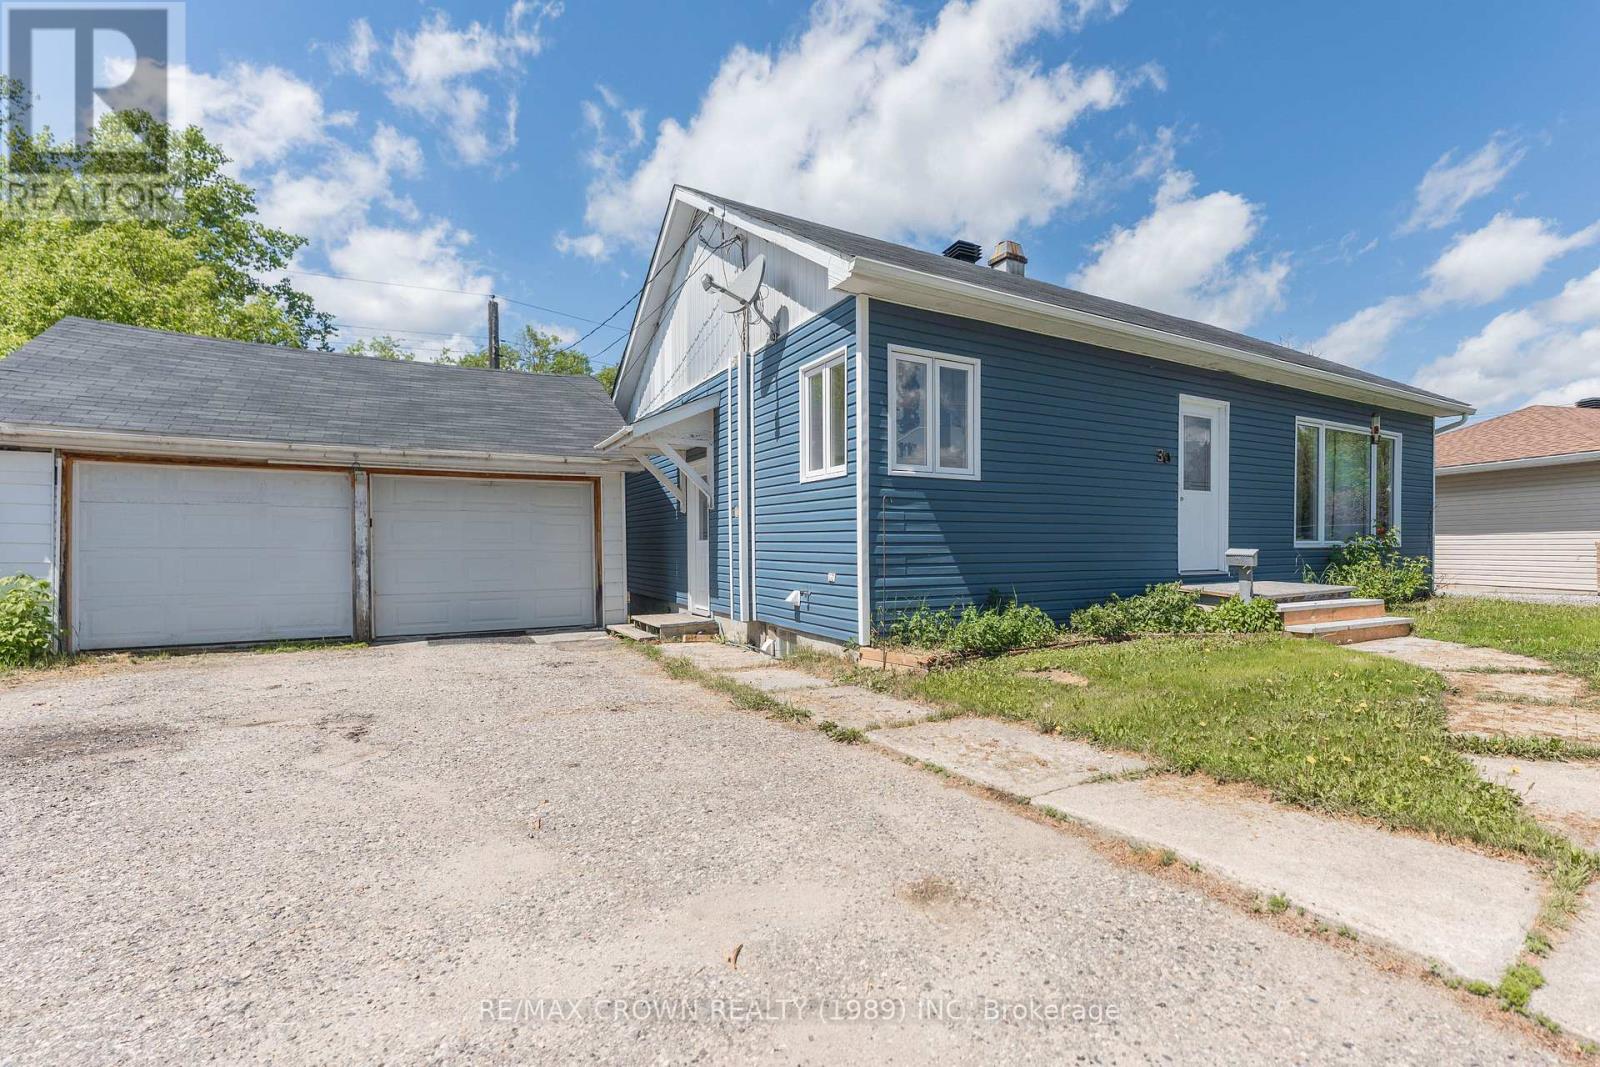
Welcome to this well-kept 4-bedroom, 2-bathroom home, offering 999 sq. ft. of comfortable living space, with a standout double-door garage, perfectly situated on a generous 75' x 200' lot. With plenty of room to enjoy both inside and out, this property is ideal for families or anyone looking for extra space. Step inside to a spacious foyer featuring a double closet, providing a practical and welcoming entry. The main floor offers a functional kitchen and dining area, along with a primary bedroom and a second bedroom. A convenient 4-piece bathroom with a surround tub and combined laundry adds to the home's everyday ease. The lower level expands your living space with a large rec room-perfect for relaxing or entertaining-along with two additional bedrooms, two storage rooms, a 2-piece bathroom, and a utility room. Step outside and enjoy both a 16' x 12' back deck (2010) and a 24' x 8' front deck, perfect for relaxing or hosting in the warmer months. The property also features an impressive 24' x 40' double-door garage with 9' ceilings, a 12' x 11' extension, and a forced air wood stove-ideal for year-round use. An additional 11' x 11' shed provides even more storage space. Convenient for families, a park is also located close by. Recent upgrades offer peace of mind, including a furnace, central air and house shingles (2019), plumbing (sink, bath, washer, dryer) and electrical updates on the main floor (previous owner 2015), and a new sewer back-up valve installed in June 2022. The basement has also been fully redone and completed between 2022 and 2024, adding modern comfort and functionality, with the only finishing touch remaining being the installation of a dropped ceiling. In 2015, the previous owner also added the wood foundation in the basement. This property combines practicality, space, and thoughtful updates, ready for you to move in and enjoy. (id:15069)
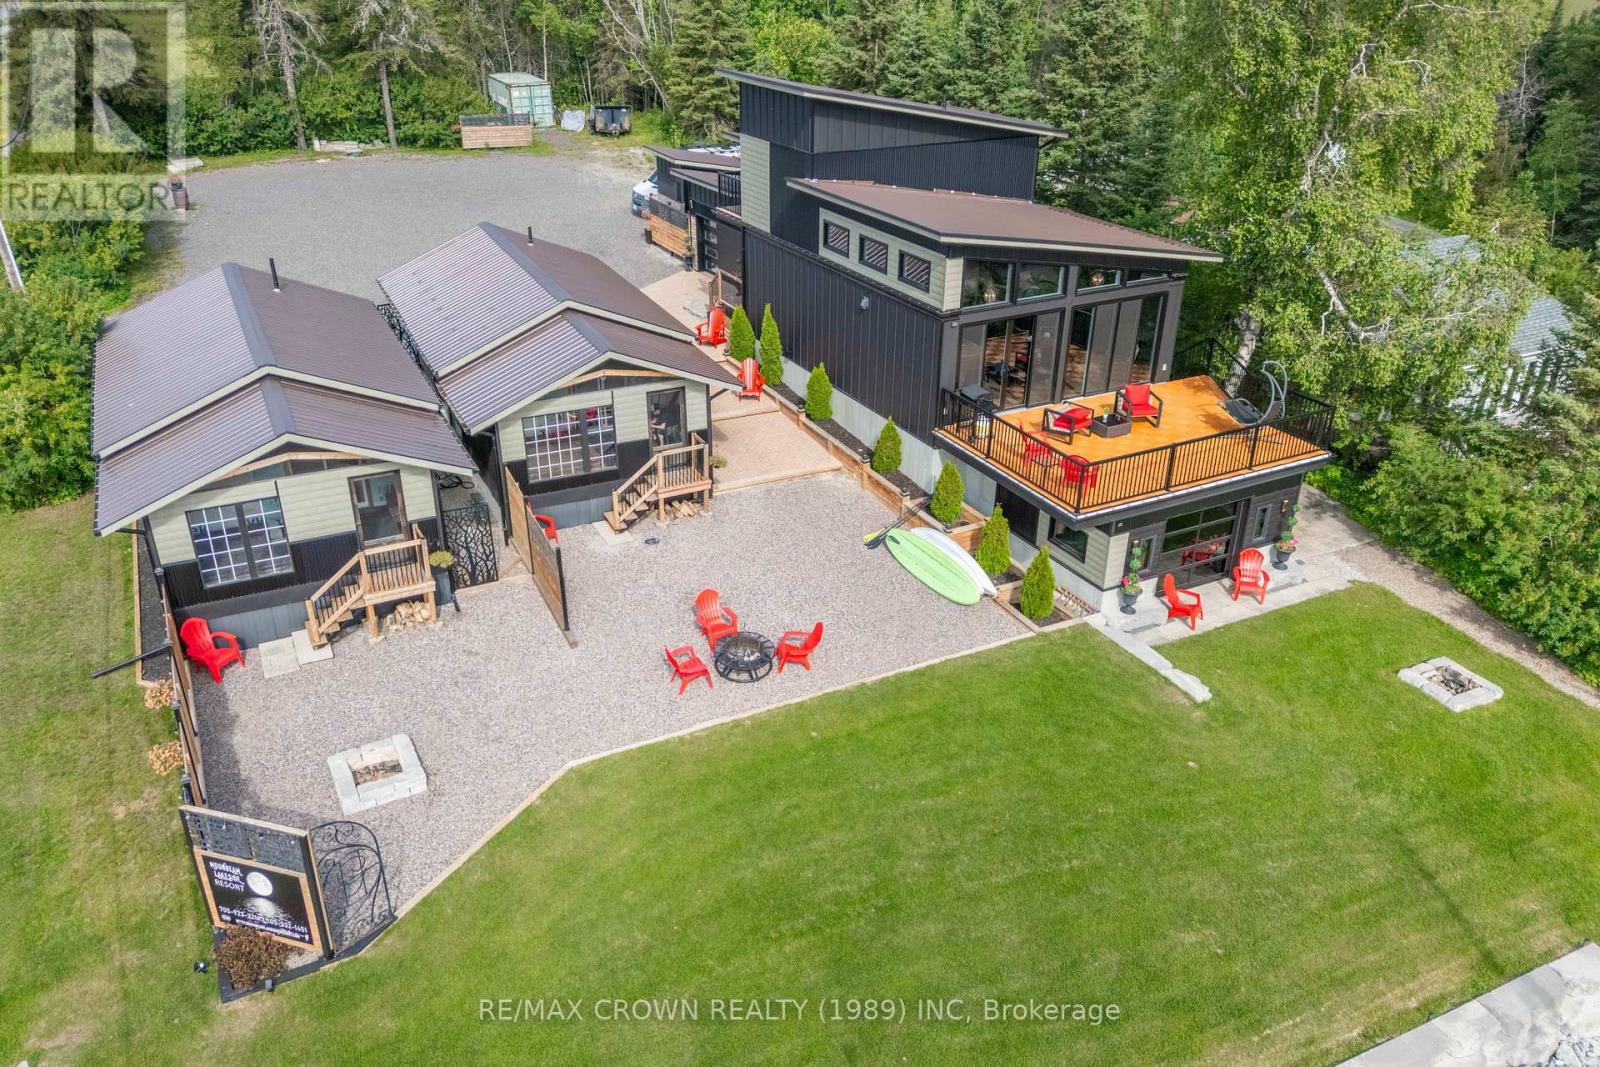
Welcome to Moonbeam Lakeside Resort, an Unmatched Luxury Retreat with Premier Income Potential. Discover the ultimate escape on the pristine shores of Remi Lake, a rare opportunity to own a fully furnished, revenue-generating luxury property that blends comfort, elegance, and financial return. This turnkey retreat features a striking main cottage and two beautifully finished guest cottages, ideal for personal use, short-term rentals, or both. The main cottage impresses with bold architectural elements, soaring 12-foot ceilings, and an open-concept layout filled with natural light. The gourmet kitchen features a granite island, modern appliances, and generous space for inspired cooking. The spacious living area offers a refined, welcoming ambiance. On the walkout lower level, enjoy heated floors, a gas fireplace, a private kitchenette, and a luxurious hot tub perfect for relaxing or entertaining. Two guest cottages, each approx. 550 sq. ft., showcase vaulted wood ceilings, rustic beams, and fully equipped kitchens. Built to the same high-end standards as the main cottage, they offer perfect accommodations for guests or short-term rentals. The outdoor space is equally impressive, with extensive stone landscaping and unmatched curb appeal. The optional waterfront property with dock offers direct access to Remi Lake and connects to the OFSC snowmobile trails, making this a four-season destination. Just 5 km from groceries, LCBO, golf, restaurants, and local amenities, convenience is close by. Currently operated as Moonbeam Lakeside Resort, the property comes with a fully operational private booking website, adding strong rental potential and a ready-made marketing platform. Whether you continue its success as a rental business, enjoy it for yourself, or combine both, the opportunity is yours. Every inch of this retreat has been crafted to the highest standards. Experience it firsthand and step into a lifestyle that's as profitable as it is unforgettable. (id:15069)
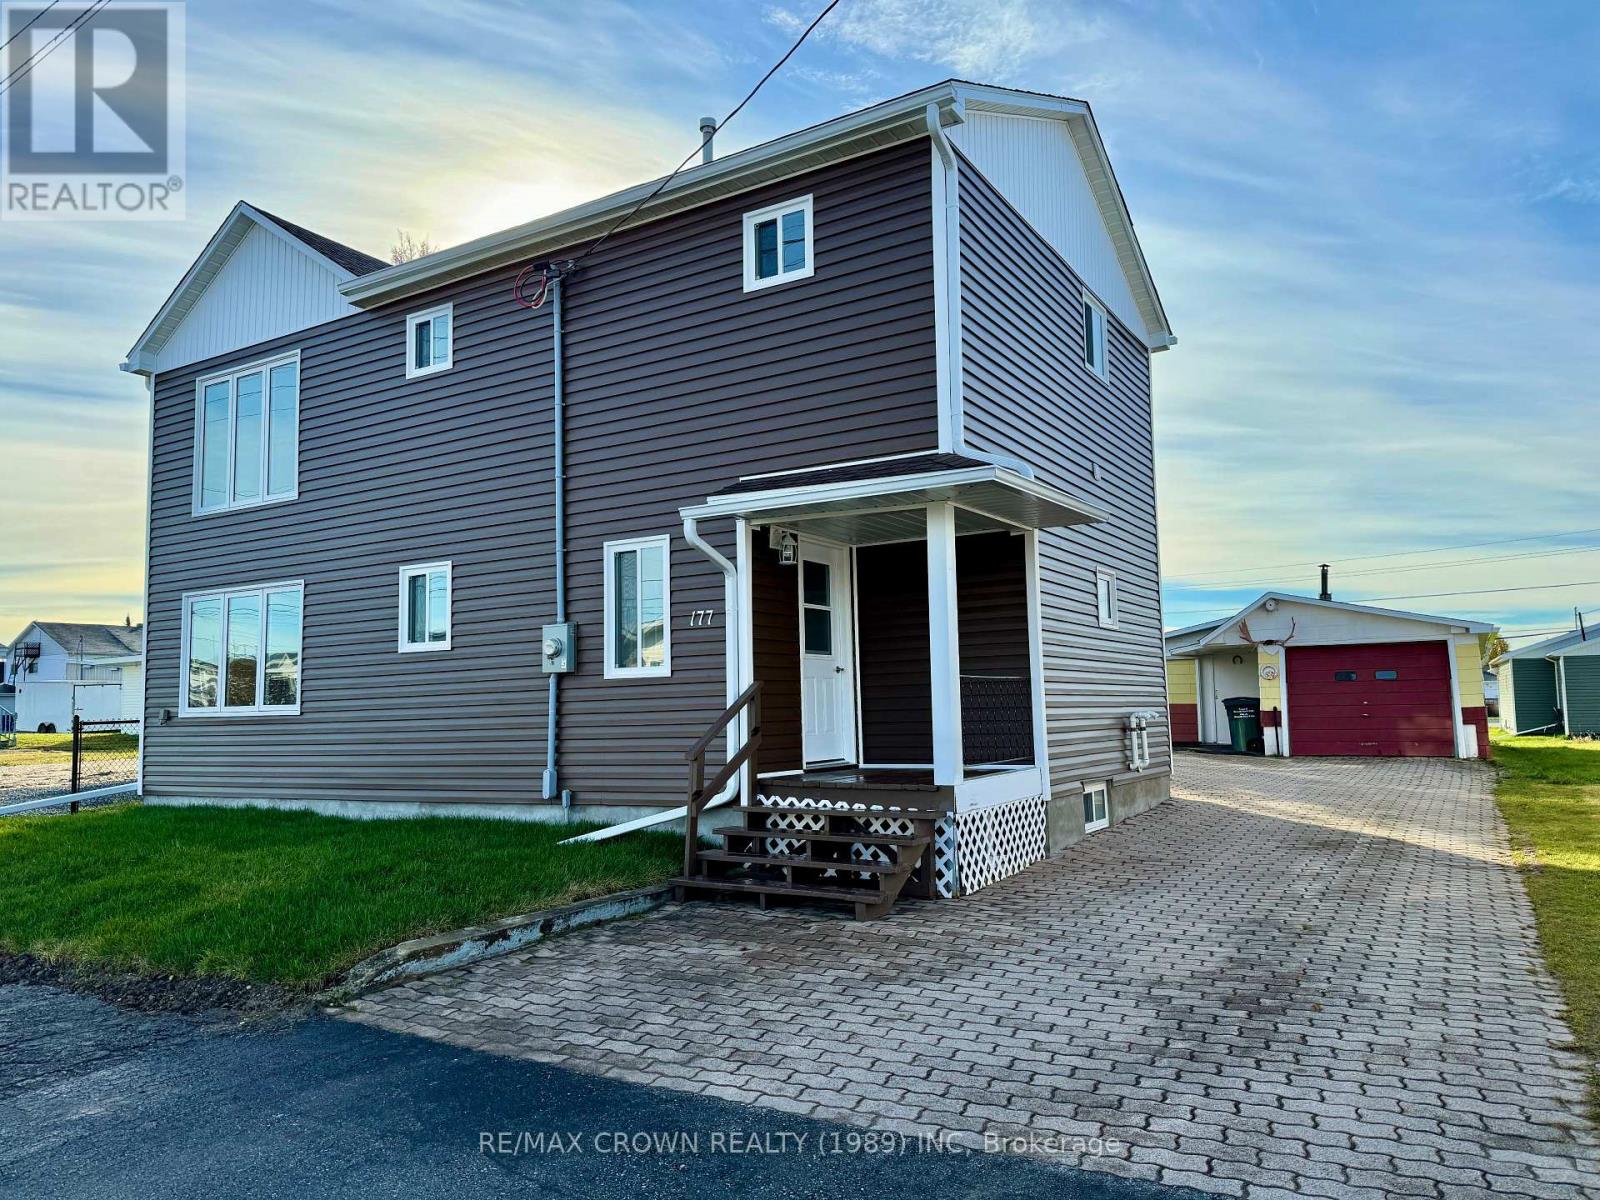
Discover a rare opportunity to own a completely renovated duplex that offers both modern living and the potential for rental income. This beautifully updated home provides the perfect chance to live in the main unit while renting out the upper level, making it an ideal investment with versatile living options. The primary unit, located on the main floor, welcomes you with a spacious kitchen and a convenient back entrance. The living room offers a cozy atmosphere, with a nearby storage room to keep everything organized. This level also includes two comfortable bedrooms, a 4-piece bathroom, and a front entrance. The fully finished basement extends your living space with a rec room featuring a gas fireplace, a third bedroom, a bonus room, a 3-piece bathroom, a laundry area, utility space, and additional storage. The primary unit is heated with gas forced-air furnace. The second-level unit has its own entrance through a large porch. Inside, you'll find a kitchen, a living room with a storage room, three bedrooms, and a 4-piece bathroom with laundry hook-up. This unit is heated with a gas space heater and electric baseboards. The property offers plenty of parking with an interlocking driveway and includes a two-section garage (12x32 and 10x22) and a storage shed. Every inch of this duplex has been meticulously renovated, from new insulation, plumbing, and electrical systems to fresh finishes, flooring, walls, ceilings, lighting, siding, roof shingles, doors, and windows. This move-in-ready home is a true gem, fully gutted and renovated. Make it yours today and enjoy the benefits of a brand-new, beautifully designed space. (id:15069)
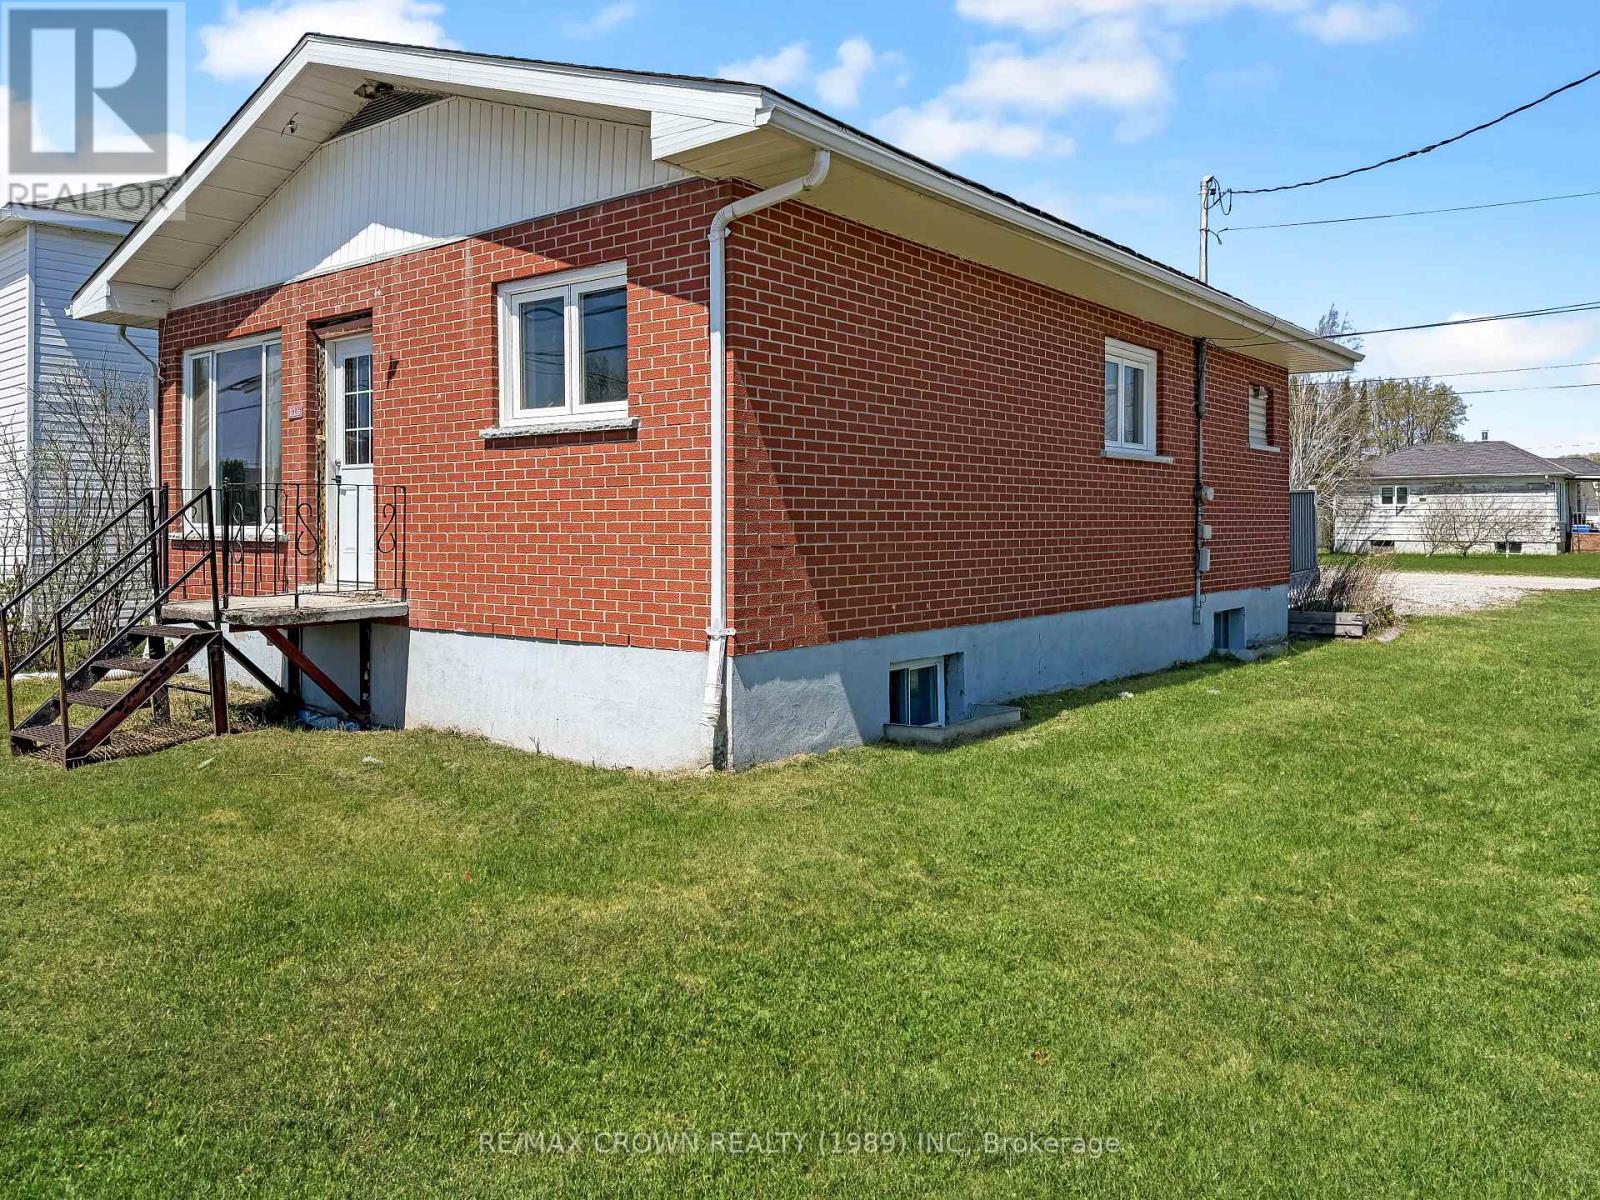
Opportunity awaits with this 840 sq. ft. brick bungalow set on a spacious corner lot, surrounded by mature shrubs that offer privacy and a peaceful setting. With solid bones and a functional layout, this property is full of potential for the right buyer looking to put in some work and make it their own.Enter from the generous 24' x 12' back deck into the main floor, where you'll find a combined kitchen and dining area that flows into a bright living room featuring a large picture window and front door access. This level also includes two bedrooms and a full 4-piece bathroom.The basement offers additional space with a third bedroom, a laundry area complete with a 2-piece bathroom and mud sink, plus a utility room for extra storage and functionality.Equipped with a 100-amp fuse panel and a furnace, this home provides a solid starting point for renovations or investment. Whether you're looking for a project, rental potential, or a place to customize from the ground up, this property is ready for its next chapter-with a quick closing available for those ready to move forward. (id:15069)
Packed with potential. A rare opportunity to purchase a private 3 bedroom, 2 bathroom detached bungalow located on 9.6acres with approximately 500 feet of waterfront on Stones Lake. This charming home is perfect for those who cherish living in a rural setting where you can grow your own veggies, catch fresh fish for dinner from the lake know for its bass and pike, cut wood to use in the wood stove in the living room, hike, snowshoe or drive your ATV through the trails all without leaving your own piece of paradise. There are multiple outbuildings including an oversized garage with power, work bench and an abundance of storage, three attached sheds for the garden tractor, snow machines and, again, storage all with electricity. A separate storage shed for wood and kindling and, yet another, shed with power for your home-based business venture. Enjoy bug free evenings in the enclosed sunporch, BBQ's on the patio, sit down with your favourite book in front of the wood stove. Calabogie is an up and coming residential and tourist location where you can play golf at the Highlands Golf Course, downhill ski at Calabogie Peaks Ski Hill, tackle the many mountain hiking trails, accompany your family and friends to an enjoyable meal at the outstanding eateries together with a library, pharmacy, school, convenience store and first rate local artisans. All this and you are only an hour's drive from Ottawa/Kanata via a four lane highway. Ideal for your year-round living or a seasonal retreat from the urban crush. Come reconnect with Mother Nature! (id:15069)
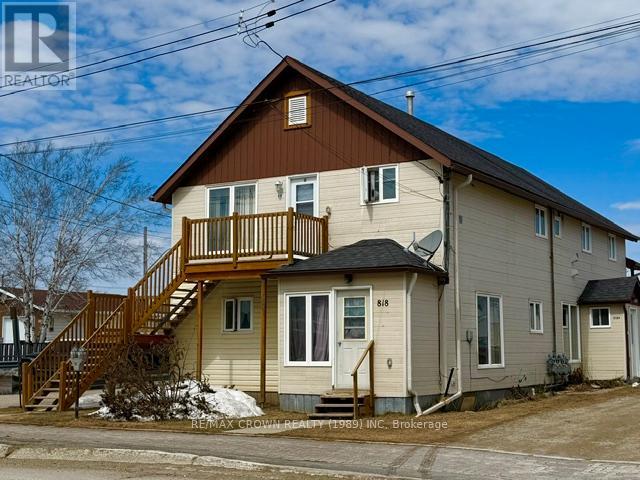
GREAT OPPORTUNITY TO ADD TO YOUR PORTFOLIO WITH THIS MULTILPEX PROPERTY. 6 UNITS IN TOTAL WITH A 4 UNIT BUILDING, 2 HOUSES AND AN HEATED GARAGE, ALL ON THE SAME PROPERTY. FULLY RENTED. GREAT LOCATION. WITH A NET OPERATING ANNUEL INCOME OF $60,239.00, THIS INVESMENT WILL SECURE YOUR RETIREMENT FUNDS FOR YEARS TO COME. MONTHLY RENTS; UNIT 818, $847.00. UNIT 818-A, $1530.00. UNIT 818-B, $1225.00 PLUS UTILITIES. UNIT 818-C, $970.00 PLUS UTILITIES. UNIT 818-D, $970.00 PLUS UTILITIES. UNIT 818-E, $970.00 PLUS UTILITIES. GARAGE, $255.00. ALLOW A MINIMUM OF 24 HOURS NOTICE FOR VIEWING. MPAC 336. HYDRO $3679.66. WATER/SEWER $3482.49. HEAT $2645.30. (id:15069)
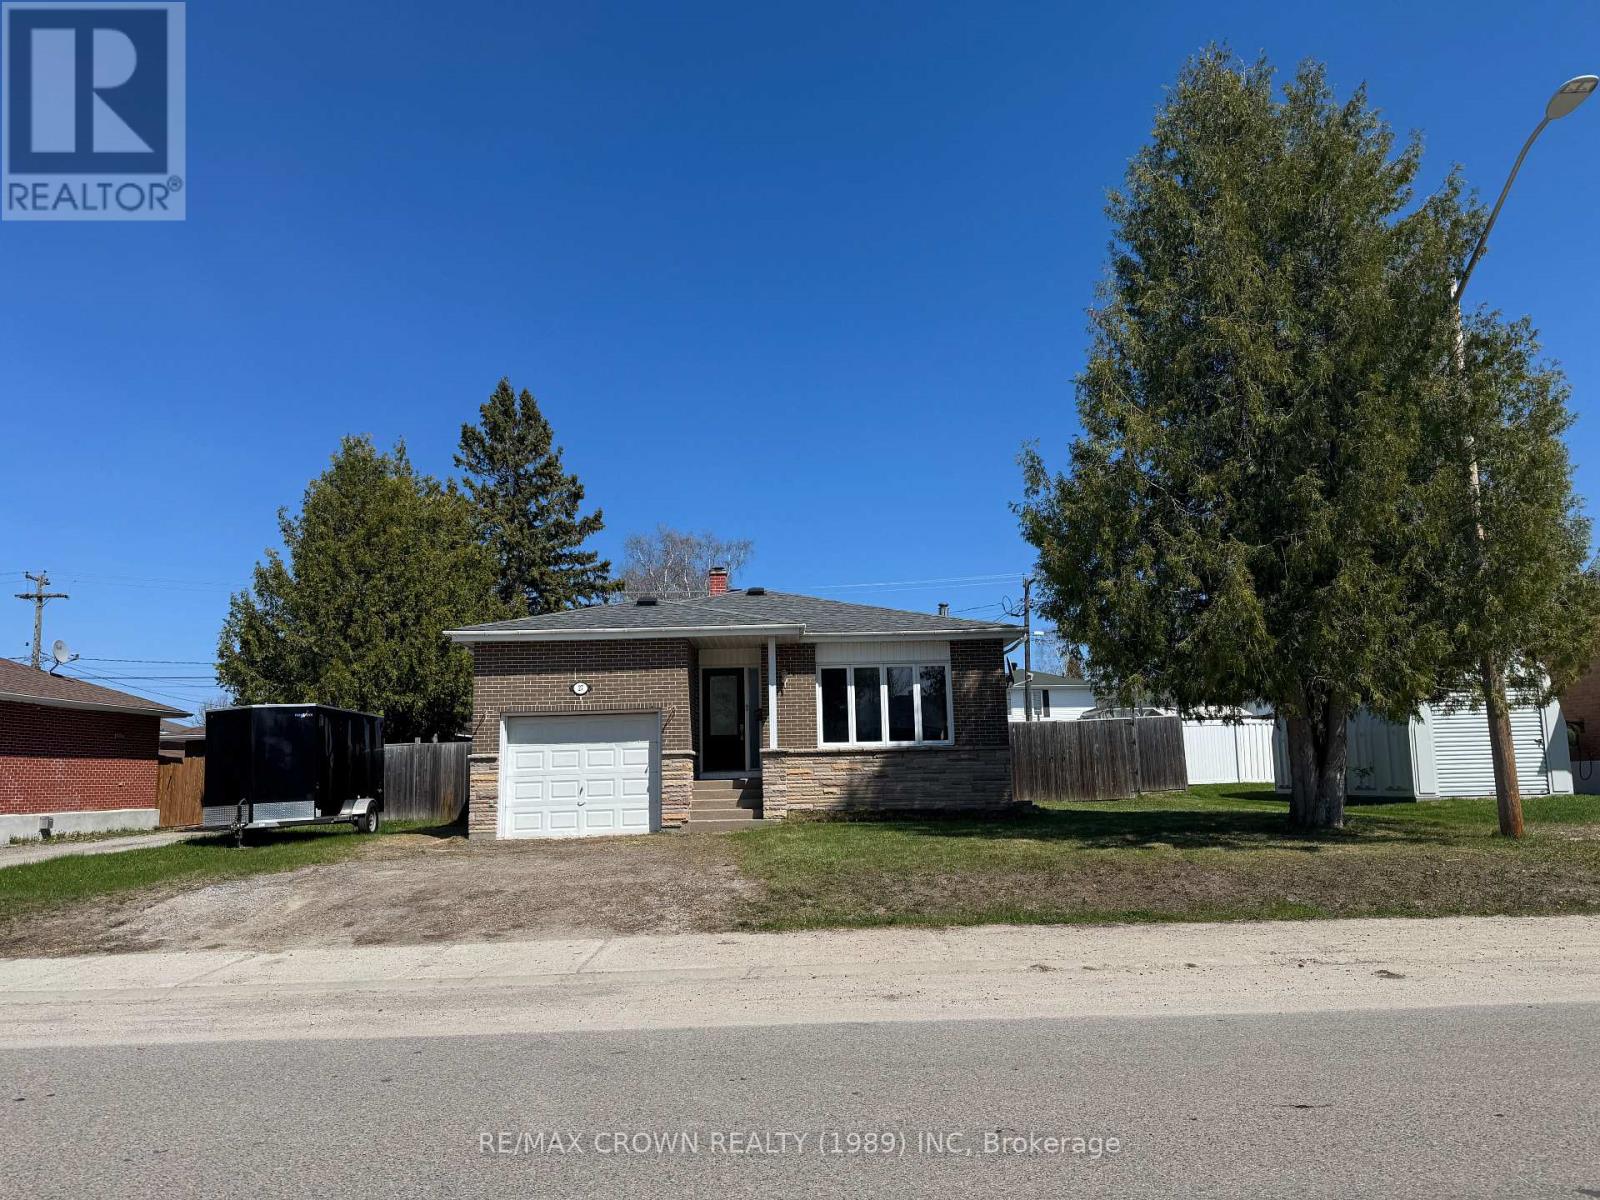
Motivated seller - bring your offers, as the seller is open to reviewing all reasonable proposals. Here's your chance to own a 1,226-sqft brick bungalow with loads of potential and many key upgrades already completed! Located in a desirable residential area on a fenced 70' x 110' lot, this home features an ideal layout with an open-concept living room and kitchen at the front, and three bedrooms plus a 3-piece bathroom with jetted tub at the back. The kitchen includes a state-of-the-art built-in range top, a built-in oven and fan - all that's needed is dishwasher to complete the space. Carpet in the living room installed September 2025. Windows all in great shape, with some replaced in October 2025. Downstairs, the basement has been cleaned and repainted - a blank canvas ready for your personal touch. The basement features a hidden bonus room tucked behind a bookshelf, complete with a wood stove chimney already in place and ready for you to install your dream fireplace. At the front of the home, you'll also find a dedicated storage room for added convenience. With plenty of space, the possibilities are endless: add extra bedrooms, a rec room, a second bathroom (plumbing already roughed in), laundry room - the layout is yours to imagine. Key updates include brand new roof, architectural shingles and vents installed May 2025, a brand-new high-efficiency gas forced air furnace with all new duct work, electric hot water tank, and a 100-amp electrical breaker panel. The attached garage (interior: 10'6" x 19', ceiling height: 11'4") adds convenience, while the spacious backyard is perfect for kids and pets to play, or for enjoying summer barbecues on the deck. Nestled in a great family-friendly area, this home is full of opportunity. 5-minute walk to the hospital and a short drive to the grocery store and mall. Come take a look. (id:15069)
Located in the quiet community of Mattice, this charming 980 sq. ft. home sits on a spacious double lot measuring 100' x 150', offering plenty of room to enjoy both indoors and out. The main floor features a practical foyer with a combined laundry area, a functional kitchen and dining space, and a comfortable living room. You'll also find a primary bedroom and a full 4-piece bathroom conveniently located on this level. Upstairs, the second floor offers two additional bedrooms along with a versatile loft area that can be used for storage or a cozy flex space. This home has seen extensive interior updates in recent years, including a fully refreshed kitchen, updated flooring throughout, modern lighting, fresh paint, and new blinds, giving the space a clean, updated feel. The property is equipped with a 100-amp electrical panel, along with a newer furnace and a hot water on-demand system (2019). Outside, the generous double lot provides ample space for outdoor living, gardening, or future possibilities. A detached insulated garage equipped with a wood stove adds great value, along with an additional storage shed for convenience. A solid, move-in-ready home with updates already done - perfect for those looking for comfort, space, and value in a peaceful setting. (id:15069)
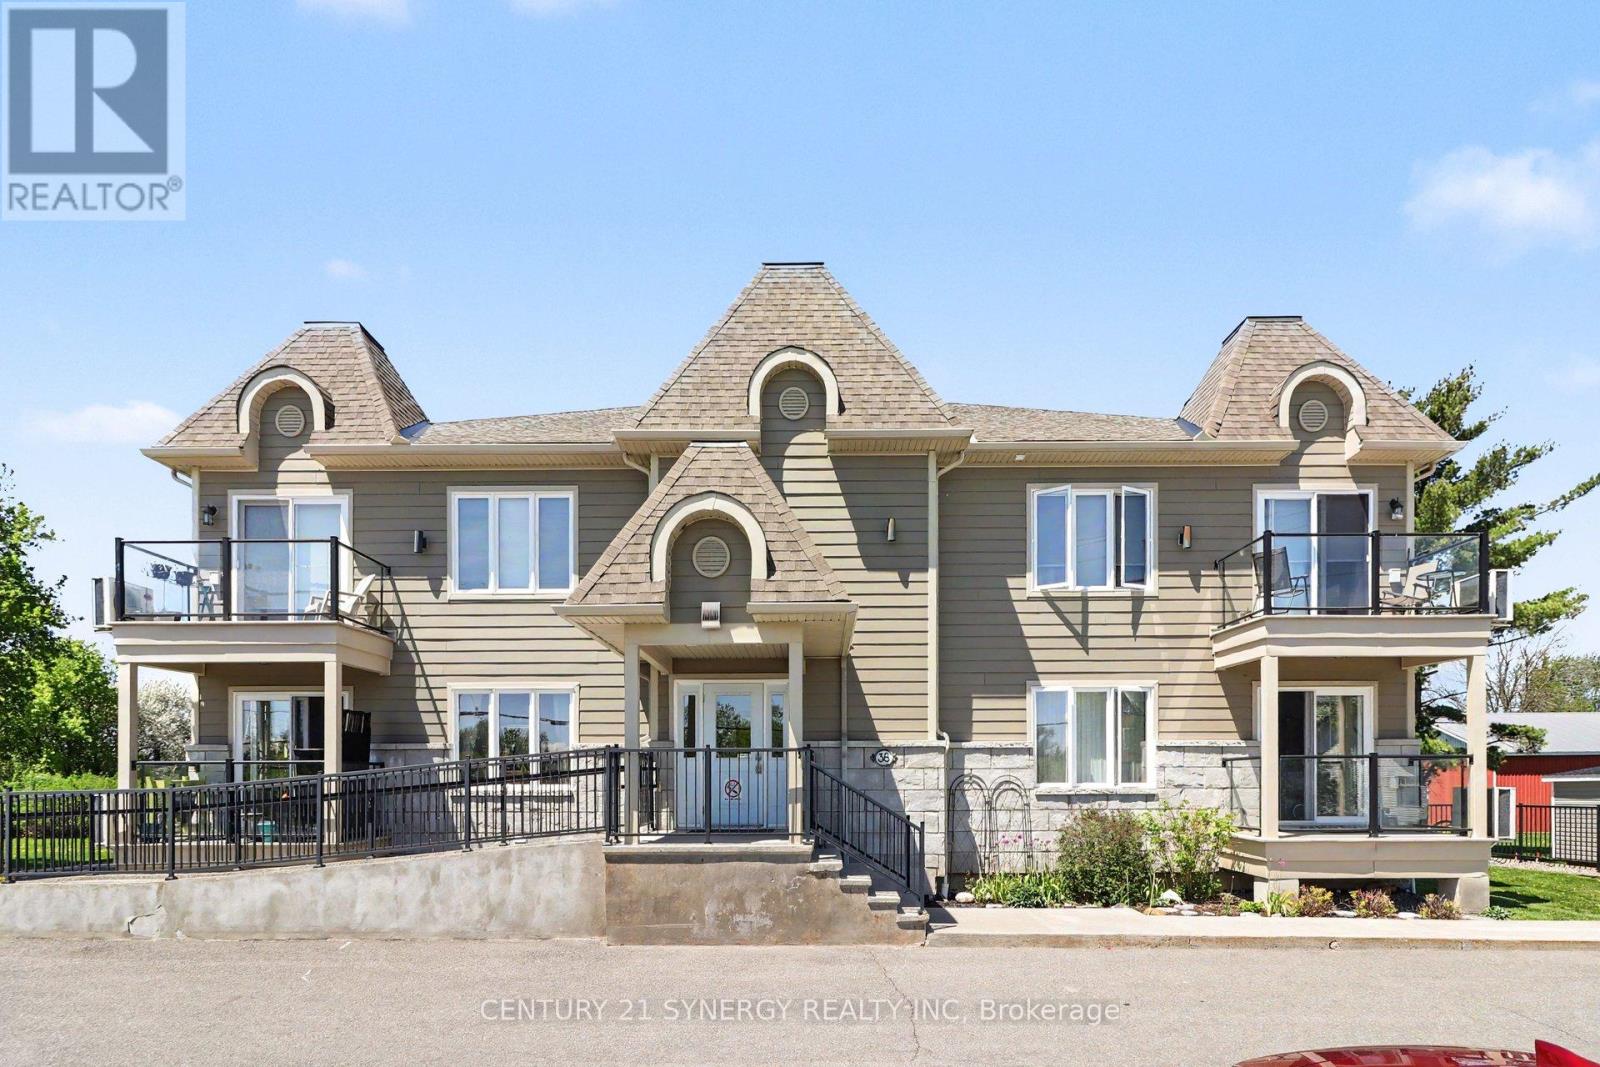
NO REAR NEIGHBOURING HOMES WITH PLENTY OF GREEN SPACE! PRIDE OF OWNERSHIP! Discover the perfect blend of comfort, convenience, and tranquility in this meticulously maintained, approx 1192 sq/ft, upper corner unit 2-bedroom, 2-bathroom with rare bonus of TWO underground parking spaces in the heart of Crysler. Backing onto open farmers' fields, this peaceful property offers unobstructed country views and a relaxed, maintenance-free lifestyle. Bright and spacious interiors are filled with natural light, creating a warm and inviting atmosphere throughout. Located in a handicap/wheelchair friendly building with elevator access, this unit is designed for comfortable and accessible everyday living. The open-concept layout features a cozy living room with a gas fireplace and elegant crown moulding, along with patio doors leading to your private balcony - the perfect spot to enjoy your morning coffee or unwind while taking in the serene surroundings. The well-appointed kitchen offers a central island ideal for meal prep, casual dining, and entertaining, complete with stainless steel appliances, while the dedicated laundry room adds everyday convenience. The spacious primary bedroom serves as a relaxing retreat, complete with a large walk-in closet and a 3-piece cheater ensuite. The main bathroom includes a large linen pantry, providing exceptional additional storage, while a stylish 2-piece powder room offers added convenience for guests. Additional features include a heated underground garage with washing bay, plenty of visitor parking, and a lift/elevator for groceries and larger items. Whether you're downsizing, purchasing your first home, or seeking an easy, low-maintenance lifestyle in a welcoming and growing community, this beautifully maintained condo offers comfort, practicality, peaceful country living & is steps away from the Nation River! (id:15069)
This well-maintained 4-bedroom, 2-bathroom home offers a functional layout, plenty of versatile space, and a great mix of indoor and outdoor features - all with 1,082 sq. ft. of main living space and a 20' x 22' detached insulated garage. The main floor features a bright and welcoming living room highlighted by a large picture window that brings in plenty of natural light, along with beautiful hardwood flooring for added warmth and character. The kitchen and dining area offer a functional layout for everyday living and features durable ceramic tile flooring. This level also includes 3 bedrooms and a 4-piece bathroom complete with tub and shower. The basement adds excellent flexibility with a second kitchen, a bonus room, a 4th bedroom, an additional 4-piece bathroom with tub and shower, plus a utility/laundry room. Whether you're looking for extra living space, room for extended family, or added convenience, the lower level offers plenty of potential. Outside, this property truly stands out with a 20' x 22' detached insulated garage equipped with a welding outlet plug, a 10' x 20' attached shed, a 16' x 16' detached shed, as well as a greenhouse and gazebo - offering tons of room for storage, hobbies, gardening, or enjoying the outdoors. Additional features include a 100-amp breaker panel, a sump pump, a hot water tank manufactured in 2002, and a forced air gas furnace. Recent upgrades include NEW HOUSE ROOF SINGLES 2026. fresh paint throughout in 2026, new drywall (south front wall) and paint in the 4th bedroom (2026), new tub surround with caulking and shower head in main floor bathroom (2026), new tub caulking, shower head, and ceiling fan in the downstairs bathroom (2026), new carpet on the basement stairs (2026), and a new picture window in the living room (2026). The basement south front wall is all spray foamed, even in the 4th bedroom. Major exterior improvements completed around 2020 include the garage roof shingles, house siding, and windows. (id:15069)
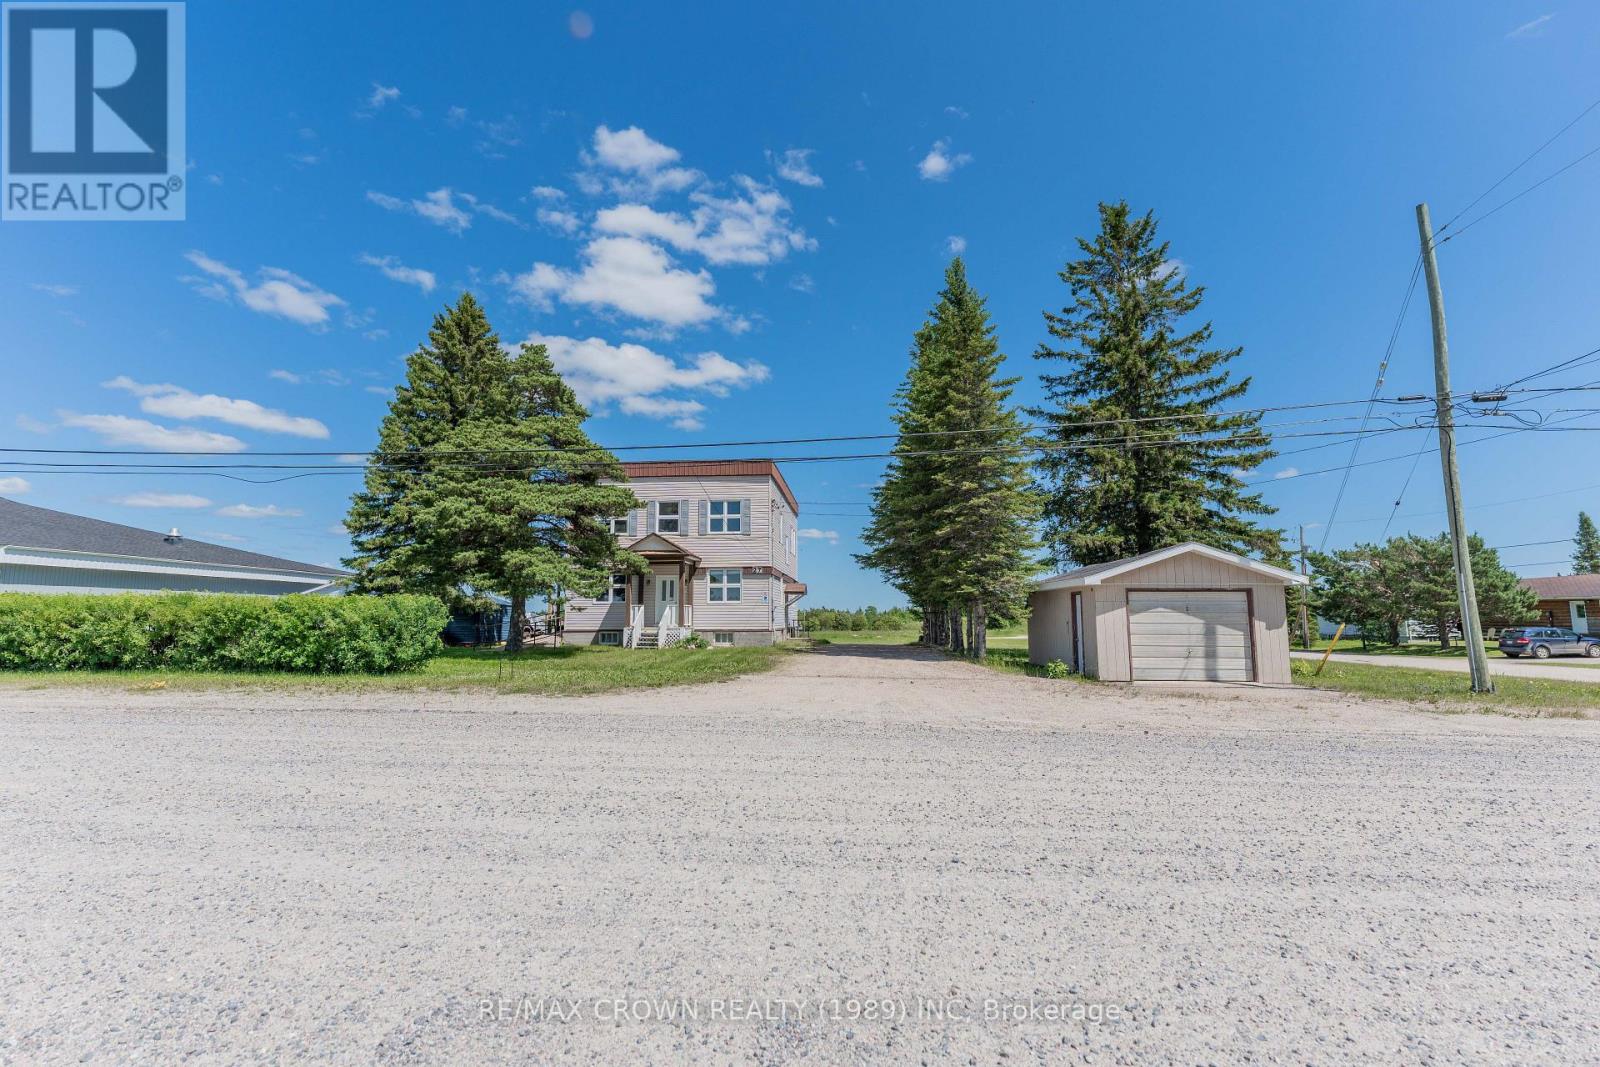
What an incredible opportunity to own a versatile property packed with potential in the heart of the community! This building offers a total of 2,520 sq. ft., 1,260 sq. ft. per floor (30x42), and sits on a generous 150 x 200 lot. Whether you're looking for a mixed-use investment, a commercial venture, or a multi-residential conversion, this property is ready to deliver. The second level features a spacious, fully renovated apartment (2017-2018) with soaring ceilings, two large bedrooms, a dedicated laundry room, and a modern layout that feels both open and bright. Its currently occupied by a tenant, providing immediate rental income. Access to the apartment is made easy with a stunning deck, built in 2017, that also serves as an additional exterior entrance. The main level, once used as a medical centre, includes three offices, a conference room, a kitchen, and 1.5 bathrooms plus three separate exterior access points, including a ramp for added accessibility. This space could continue as a commercial hub or be converted into residential units, depending on your vision. The basement is home to a sewing room used by municipal residents, along with utility and storage areas. Additional value is found in the detached 14x22 garage for extra storage. Please note: the blue shed belongs to the upstairs tenant and is not included. This property offers plenty of outdoor space with room for future development or expansion. The roof was replaced in 2017, and the building is heated with a boiler system and equipped with a 200-amp electrical breaker panel. The municipality is open to rezoning based on your proposed project, whether it's a full residential conversion or a blend of commercial and residential use. Don't miss out on this investment with endless possibilities! (id:15069)