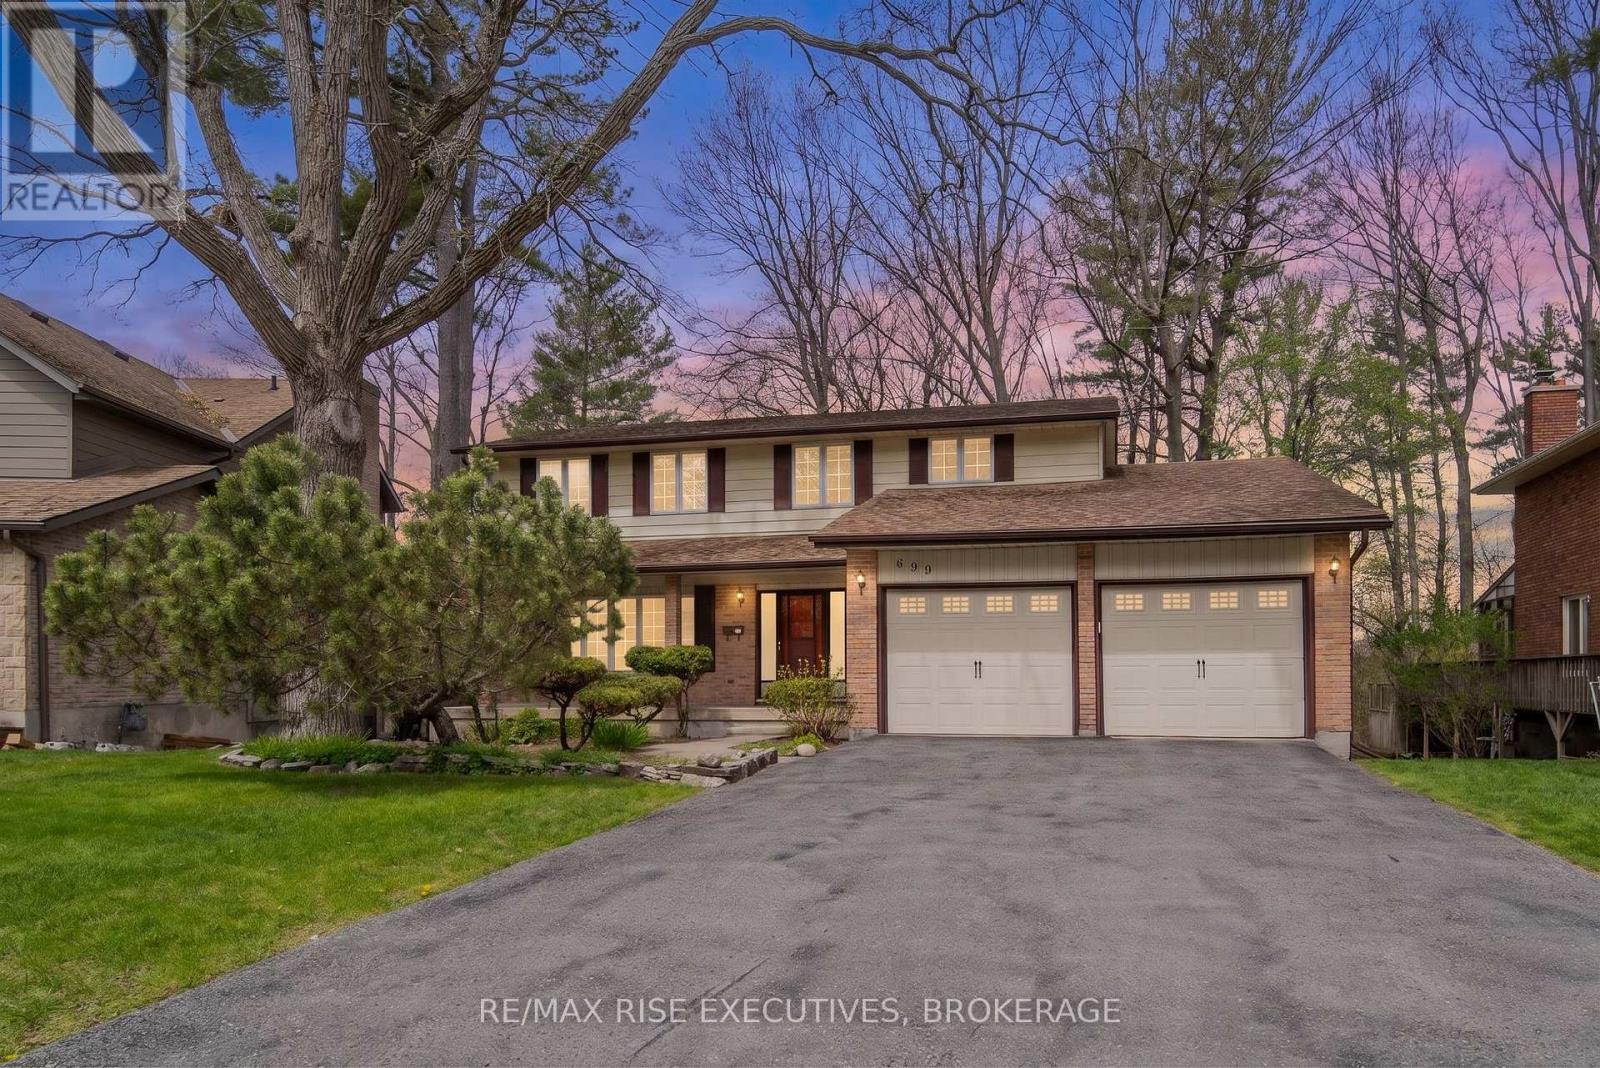
Nestled in the prestigious and highly sought-after Ridgewood Estates neighbourhood, this spacious 5 Bedroom home offers a rare opportunity to own a large family property backing onto environmentally protected Collins Creek with no rear neighbours. Set on a beautiful mature lot surrounded by towering trees, this home offers exceptional privacy and an incredible setting that is rarely available. Featuring a rare 5-bedroom layout on the upper level, this home is ideal for growing or multi-generational families. The spacious primary bedroom includes its own ensuite bathroom, while the generous principal rooms throughout the home provide endless potential for modern updates and customization. The main level offers large sun-filled living spaces, a functional eat-in kitchen, formal dining area, and a cozy family room with fireplace overlooking the backyard. The walkout basement adds additional living space and future in-law suite potential, along with a cold storage room and abundant storage options. While cosmetically dated, the home has been lovingly maintained by its long term owner and presents an incredible opportunity to renovate and add significant value in one of Kingston's premier neighbourhoods. Double car garage, mature landscaping, large driveway, and an unbeatable location close to parks, schools, amenities, and nature trails complete the package. Rarely does a property with this combination of location, lot, size, layout, and long-term upside come to market. (id:15069)
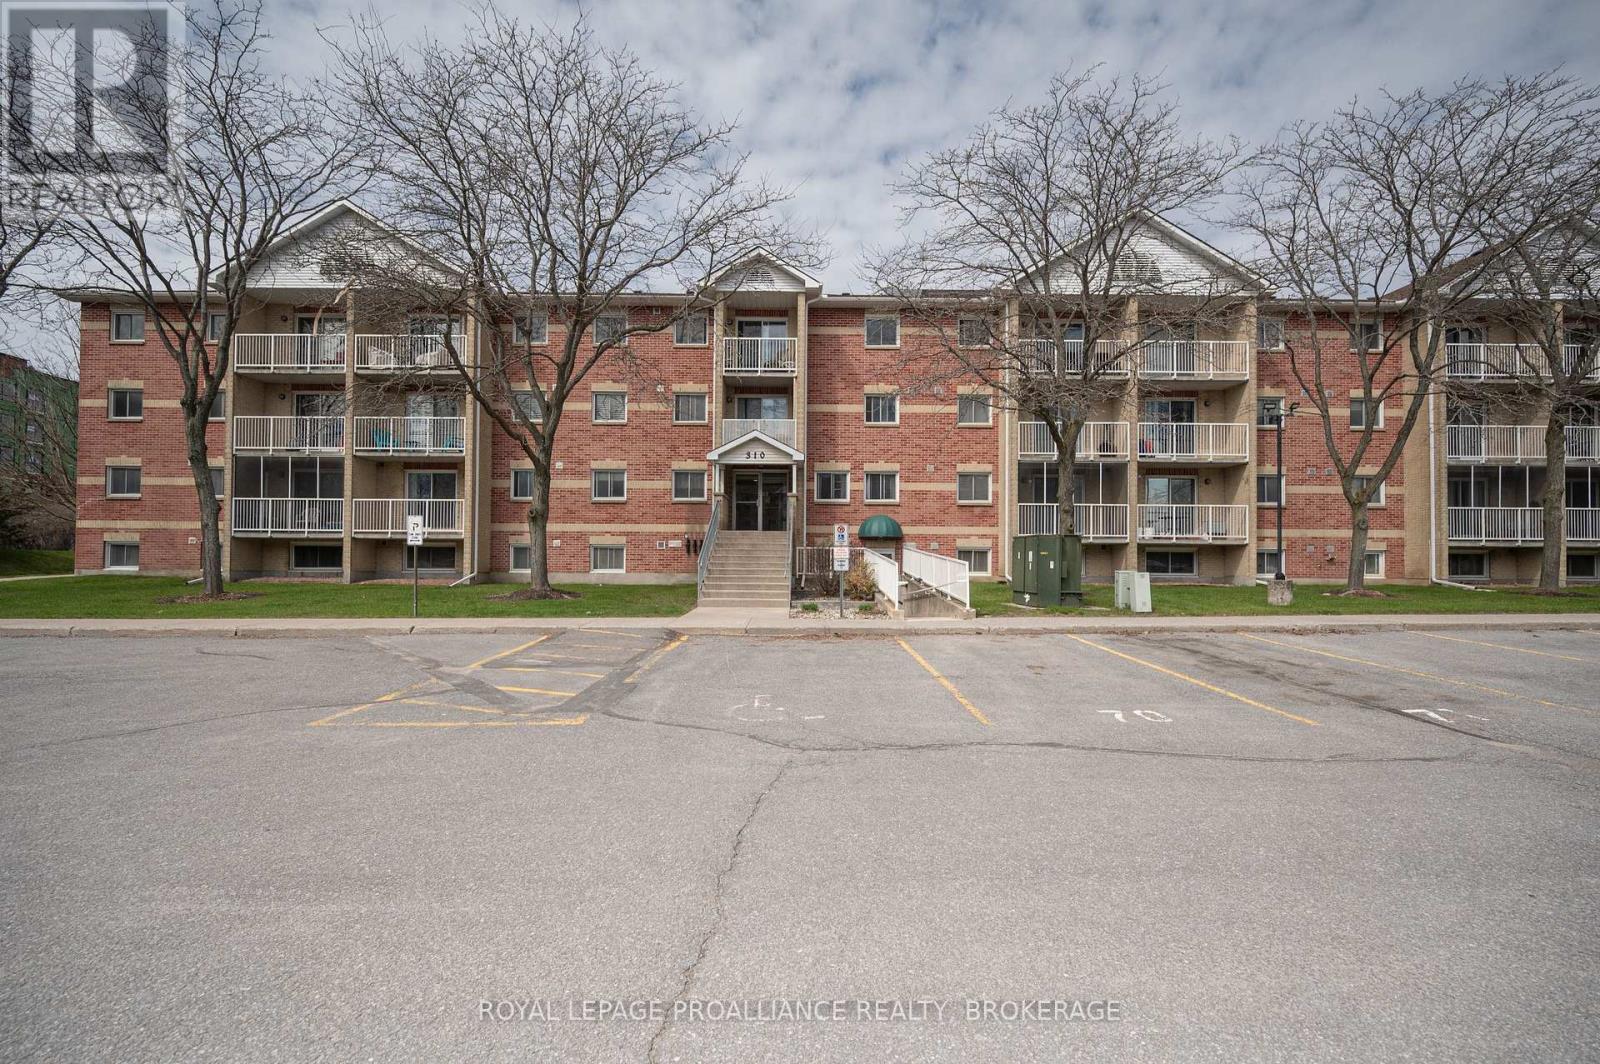
411 316 Kingsdale Avenue offers a bright and functional 2 bedroom, 1 bath layout in an exceptionally convenient Kingston location. This condo is well suited for first time buyers, investors, or anyone seeking low maintenance living with easy access to everyday amenities. The building continues to see meaningful updates, including a new elevator installed in 2025 and additional common area improvements planned for 2026, supporting long term value and resident comfort. Situated close to shopping, transit, parks, and major routes, this condo delivers a lifestyle of convenience in a neighbourhood that remains consistently in demand - a smart opportunity in a location that simply works. (id:15069)
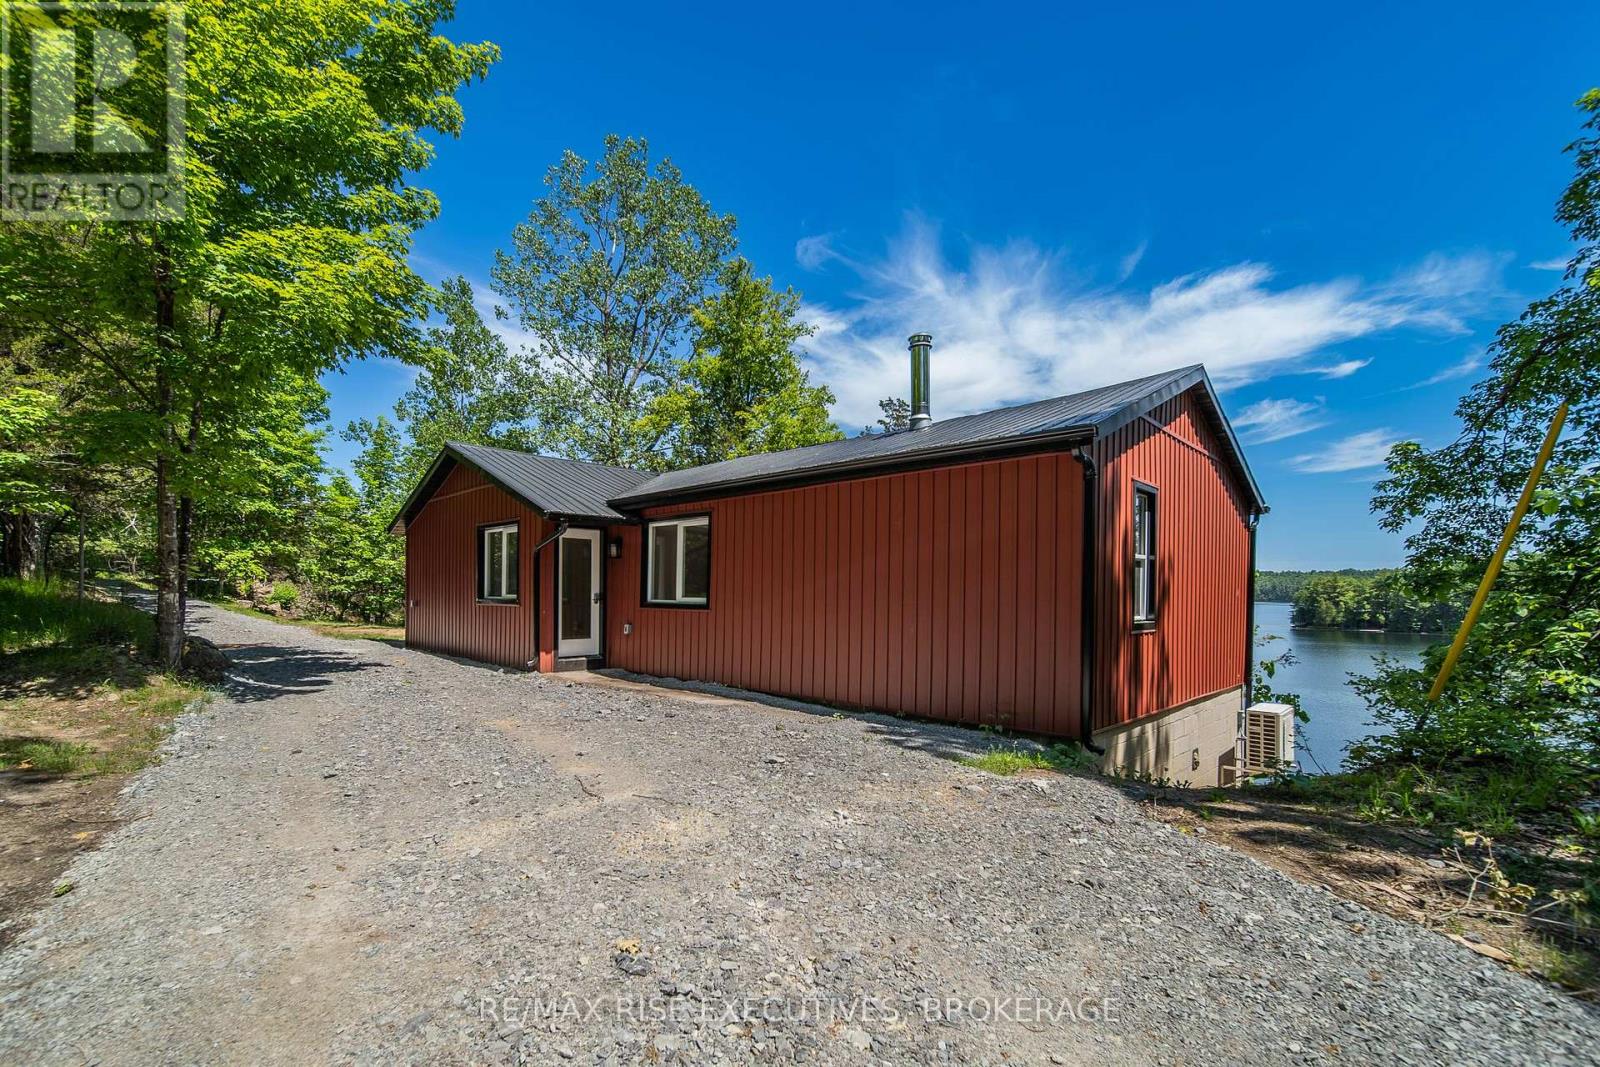
Welcome to Buck Lake! Completely transformed from top to bottom, this 3-bedroom waterfront home offers the rare combination of modern renovations and exceptional waterfront living just 20minutes north of Kingston. Virtually every aspect of the property has been updated in the last year. Exterior improvements include all new siding, soffit, fascia, flashing, eavestroughs, exterior doors, a new dock, and a newly constructed deck overlooking the water with what may be one of the finest views on Buck Lake. Inside, the home has been completely renovated with spray foam insulated walls, new drywall, paint, solid-core interior doors, trim, vinyl flooring, and an updated kitchen and bathroom. The lower level has also seen significant upgrades, including spray foam insulation, four new windows, a new exterior door, and a laundry area. Major mechanical improvements include all new plumbing and fixtures, a new pressure tank, owned hot water tank, 90% new electrical with ESA inspection, and a new high-efficiency furnace and heat pump system providing year-round comfort and energy efficiency. Buck Lake is renowned for its deep, clean water, excellent fishing, boating, paddling, and direct access to the incredible Frontenac Provincial Park backcountry. Whether you're looking for a year-round residence, a family cottage, or a waterfront retreat, this property offers an opportunity to enjoy lake life in a home that has already undergone extensive renovations and upgrades. Simply move in, relax, and enjoy everything Buck Lake has to offer. The property also feature sample parking, a large flat area ideal for outdoor games and entertaining, and plenty of space to gather around the fire pit with family and friends. (id:15069)
Welcome to 108 Gray Rock Crescent, a stunning residence located in the picturesque Breckenridge Estates. This beautiful home offers breathtaking western sunset views over the adjoining conservation land. Spanning 1,859 square feet, with over 3,600 square feet of total living space, this home features 5 spacious bedrooms and 3 well-appointed bathrooms. Enjoy an open concept layout that seamlessly connects the kitchen, living room, dining area, and cozy eating nook. The inviting gas fireplace, set against a stylish stone wall, adds warmth and elegance to the living space. Step outside through the garden doors to discover a covered backporch ideal for relaxing and entertaining, all while overlooking the beautifully landscaped grounds. The lower level offers an area equipped with a dry bar and comes with plumbing and electrical connections for a future in-law suite, providing endless possibilities. Plus,there's a spacious recreation room for additional leisure and entertainment. Don't miss the opportunity to call this exceptional property your home! (id:15069)
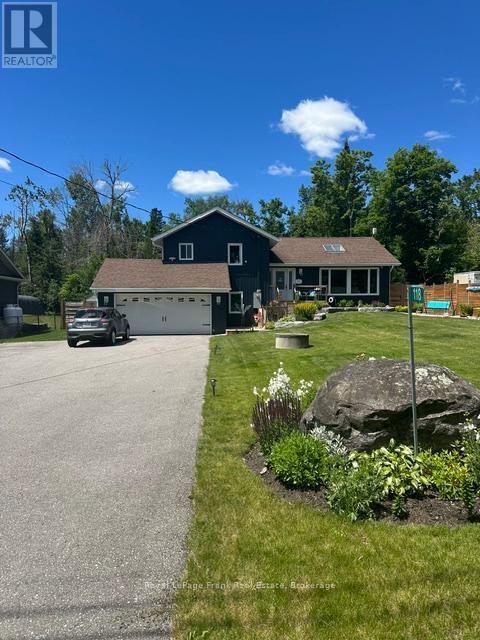
**OPEN HOUSE: THURS, JULY 30TH FROM 12:00PM TO 1:30PM**Absolutely beautiful side split, open concept, 4 bedroom, 3 bathroom, fully renovated home minutes to downtown Bobcaygeon. Steps to Sturgeon lake with Public access to Lake. The home features; Vaulted 13' Ceilings, Spacious Kitchen with Quartz Countertops. Family room with access to gorgeous landscaped yard and swimming pool. Outdoor covered bar, patio and gazebo. Park-like landscaping with lots of privacy. Home is all set for move in and enjoy the summer season for family and entertaining. A must see! RECENT RENO'S INCLUDE: All windows and Upper Patio Door, All New Window coverings, All New Eavestrough, Soffit, Facia, New Front Steps and Deck, All New Vinyl Siding and Lighting, 2 New Pellet Stoves, New Well Pump, New Flooring, Newer Kitchen, Newer Pool and Decks in Rear Yard, New Shed 2025, Heated Salt Water Pool, Full Generac System, Professional Damp Proof Basement, 2 New Sump Pumps (id:15069)
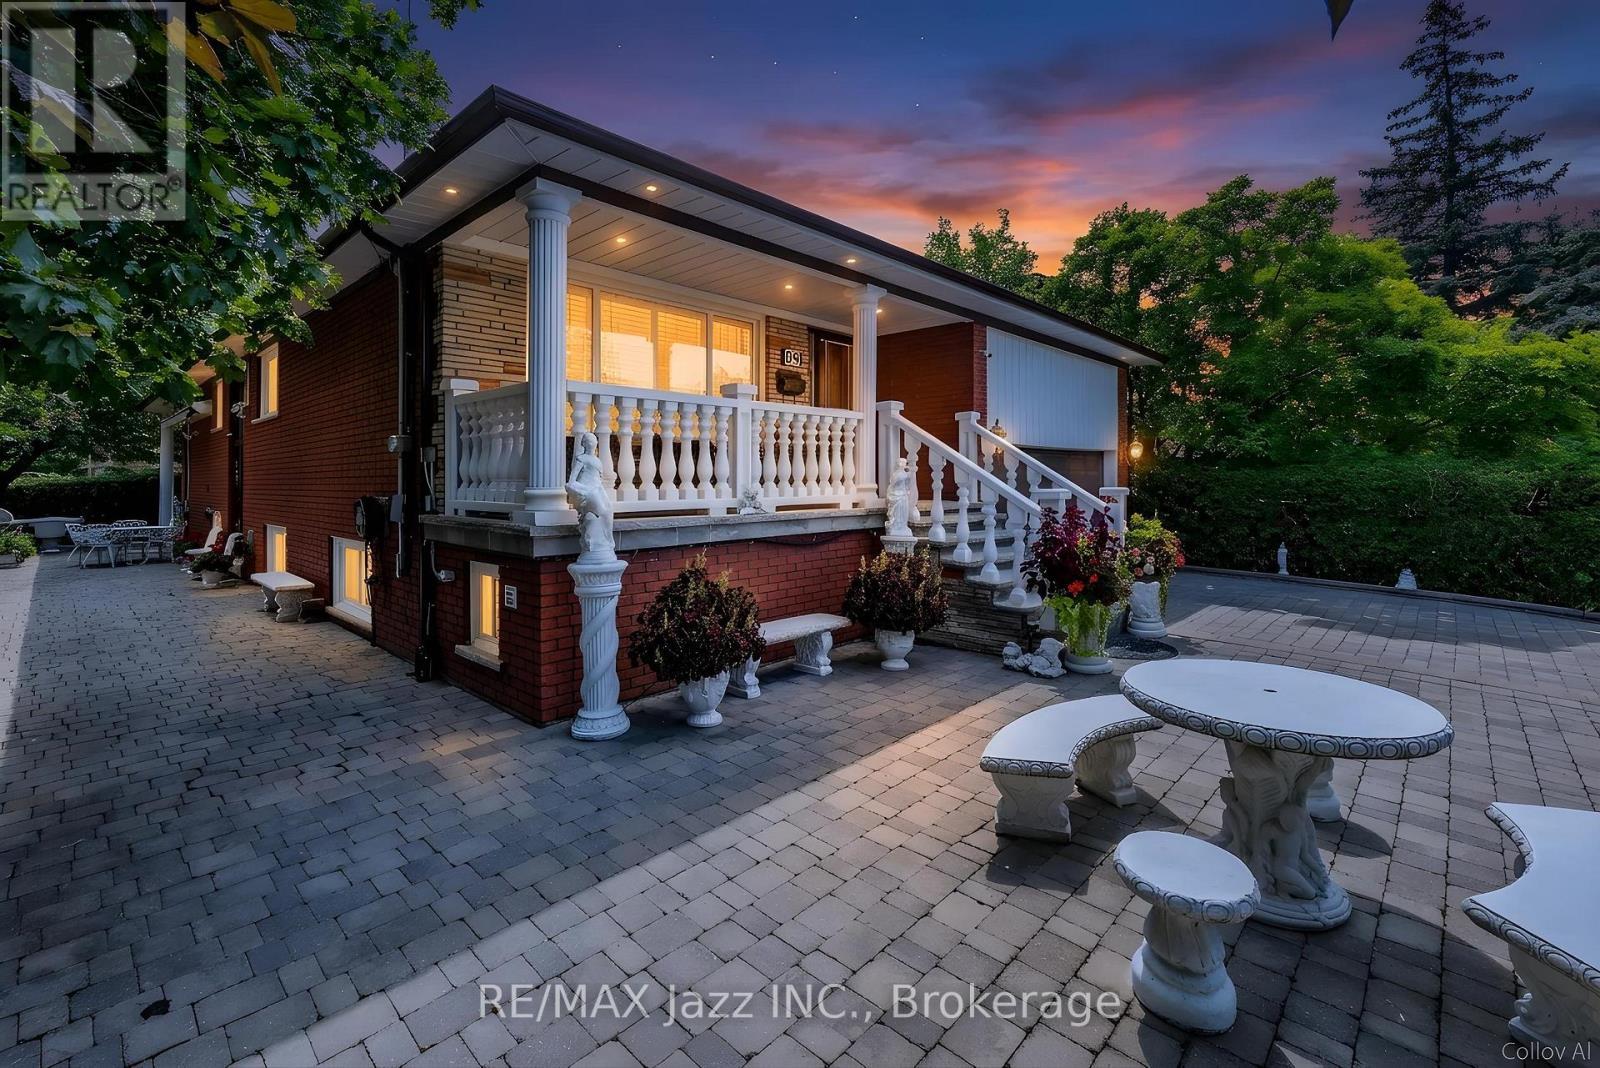
Stunning bungalow on a premium 65' x 149' corner lot in one of Thornhill's most desirable neighbourhoods. Completely renovated from top to bottom with exceptional craftsmanship and high-end finishes throughout, this home offers over 3,000 sq. ft. of beautifully finished living space. Built with double brick construction, this exceptional residence showcases quality and attention to detail. Featuring hardwood flooring, crown moulding, solid oak doors and trim, spacious principal rooms and a spectacular custom kitchen with premium cabinetry, stone countertops, high-end appliances and a built-in espresso machine. The heated sunroom is an entertainer's dream with a fireplace, commercial-grade range hood, TV connections and walkout to an incredible heated covered outdoor living space complete with built-in speakers, electric awning and so much more. The fully finished lower level offers outstanding flexibility with a separate entrance, custom second kitchen with stainless steel appliances, extensive pantry storage, spacious recreation room with wet bar, custom built-in cabinetry, large finished cold cellar and excellent in-law potential with above-grade windows and full bathroom. Every bathroom features custom cabinetry, reflecting the quality found throughout the home. The professionally landscaped exterior is equally impressive, featuring an interlocking driveway and walkway, heated covered outdoor living area, side yard with built-in BBQ, lighting, hot and cold exterior water taps, sprinkler system, garden shed with hydro, mature landscaping and exceptional privacy. The double car garage includes an automatic opener with remote, 2 loft storage areas and additional storage cabinets. Located in the prestigious Yonge & Steeles area, surrounded by custom homes and close to top-rated schools, parks, shopping, transit, restaurants, places of worship and major highways. A rare opportunity to own a truly turnkey home offering luxury, functionality and incredible value! (id:15069)
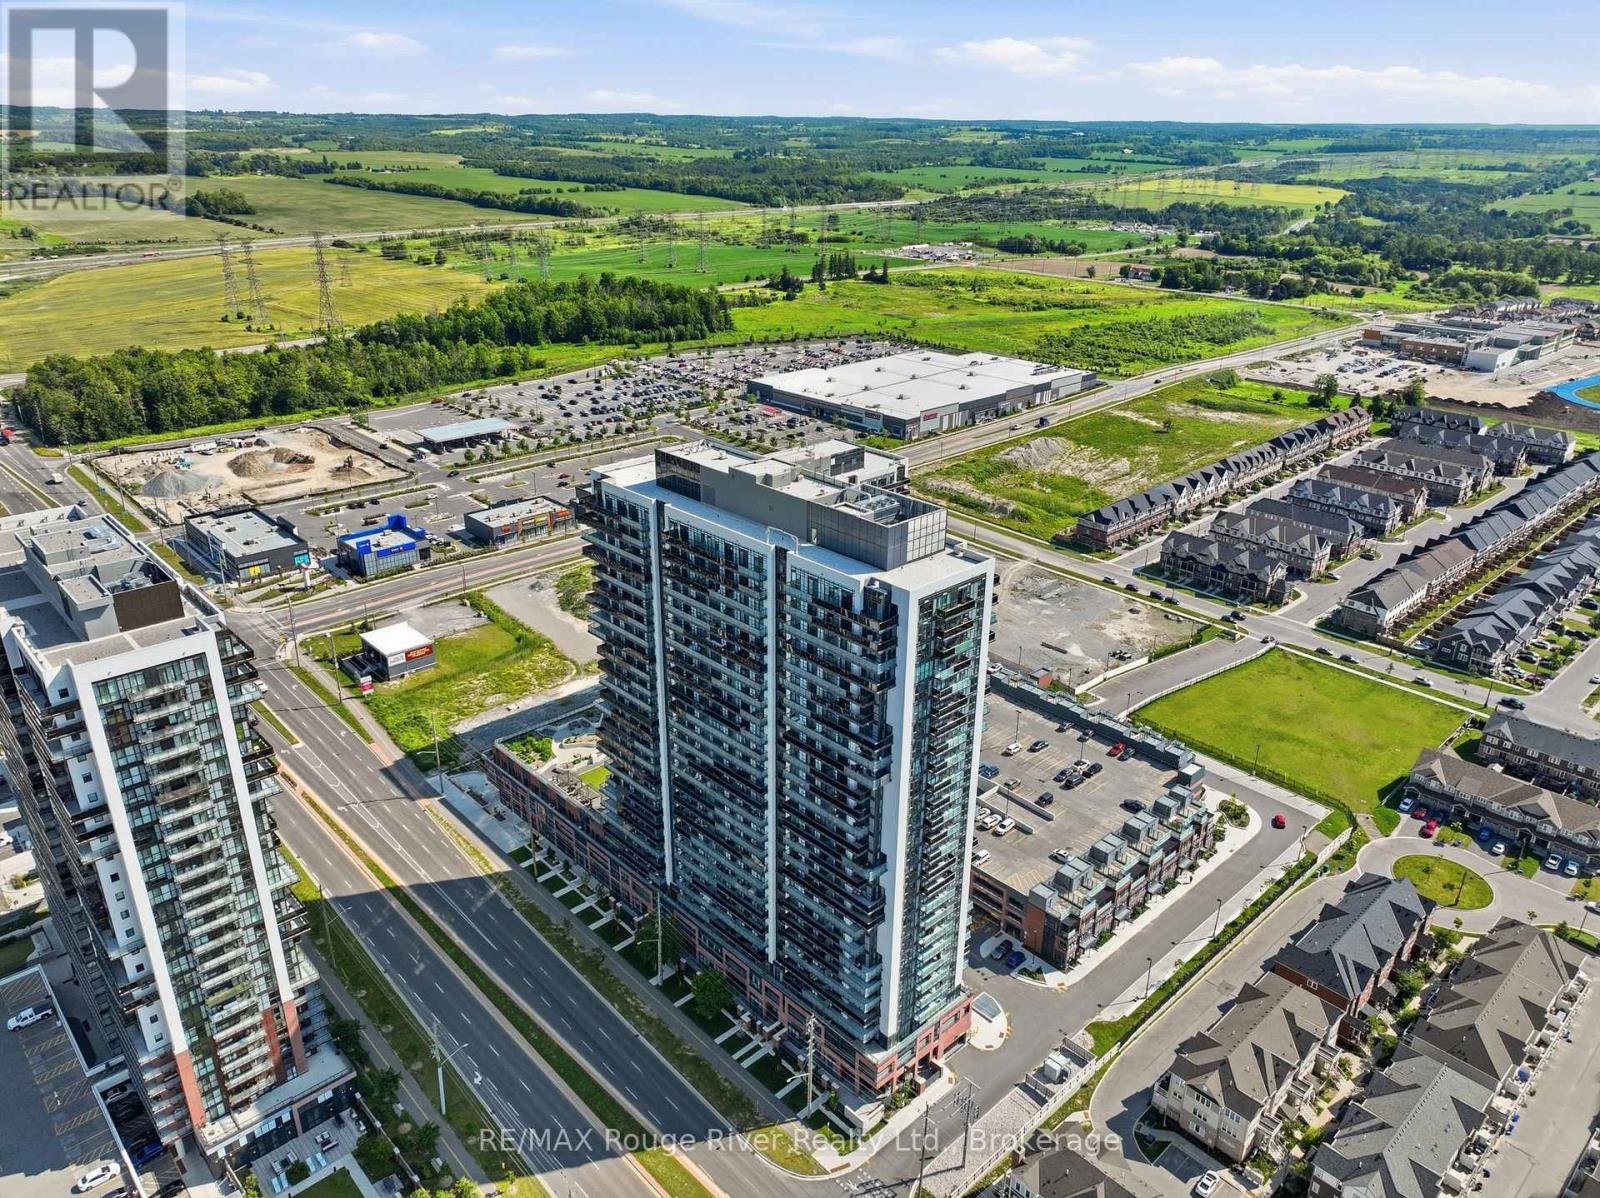
Exceptional opportunity to own in the highly sought-after U.C. Tower 2, located in Oshawa's vibrant Windfields community. This modern 1+1 bedroom, 1 bathroom suite combines stylish finishes, functional living, and unbeatable convenience, making it an excellent opportunity for first-time buyers, professionals, students, or investors alike. Enjoy an ideal location just steps from Ontario Tech University, Durham College, shopping, restaurants, public transit, parks, everyday amenities, and quick access to Highway 407. Positioned on the 23rd floor with desirable east-facing exposure, this bright and inviting unit offers expansive unobstructed views, while floor-to-ceiling windows flood the open-concept layout with natural light. The contemporary kitchen features quartz countertops, stainless steel appliances, sleek cabinetry, generous storage, and a functional design that flows seamlessly into the living and dining area, creating an ideal space for entertaining or relaxing. Step onto the private balcony to enjoy your morning coffee, take in the panoramic views, or unwind after a busy day. The spacious primary bedroom offers a generous closet and comfortable retreat, while the versatile den is perfectly suited for a home office, study area, reading nook, creative workspace, or occasional guest room. Additional features include in-suite laundry and an owned underground parking space, for secure, weather-protected parking year-round. Residents enjoy an exceptional collection of resort-style amenities, including two fully equipped fitness centres, a spin studio, yoga studio, business lounge, private study pods, co-working spaces, theatre room, games lounge, children's play area, outdoor terrace with BBQ stations, concierge service, guest suites, secure bike storage, a dog park, and a pet spa with dog wash. Offering exceptional amenities, a prime location, modern finishes, and outstanding value, this is a fantastic opportunity to own in one of Oshawa's premier communities. (id:15069)
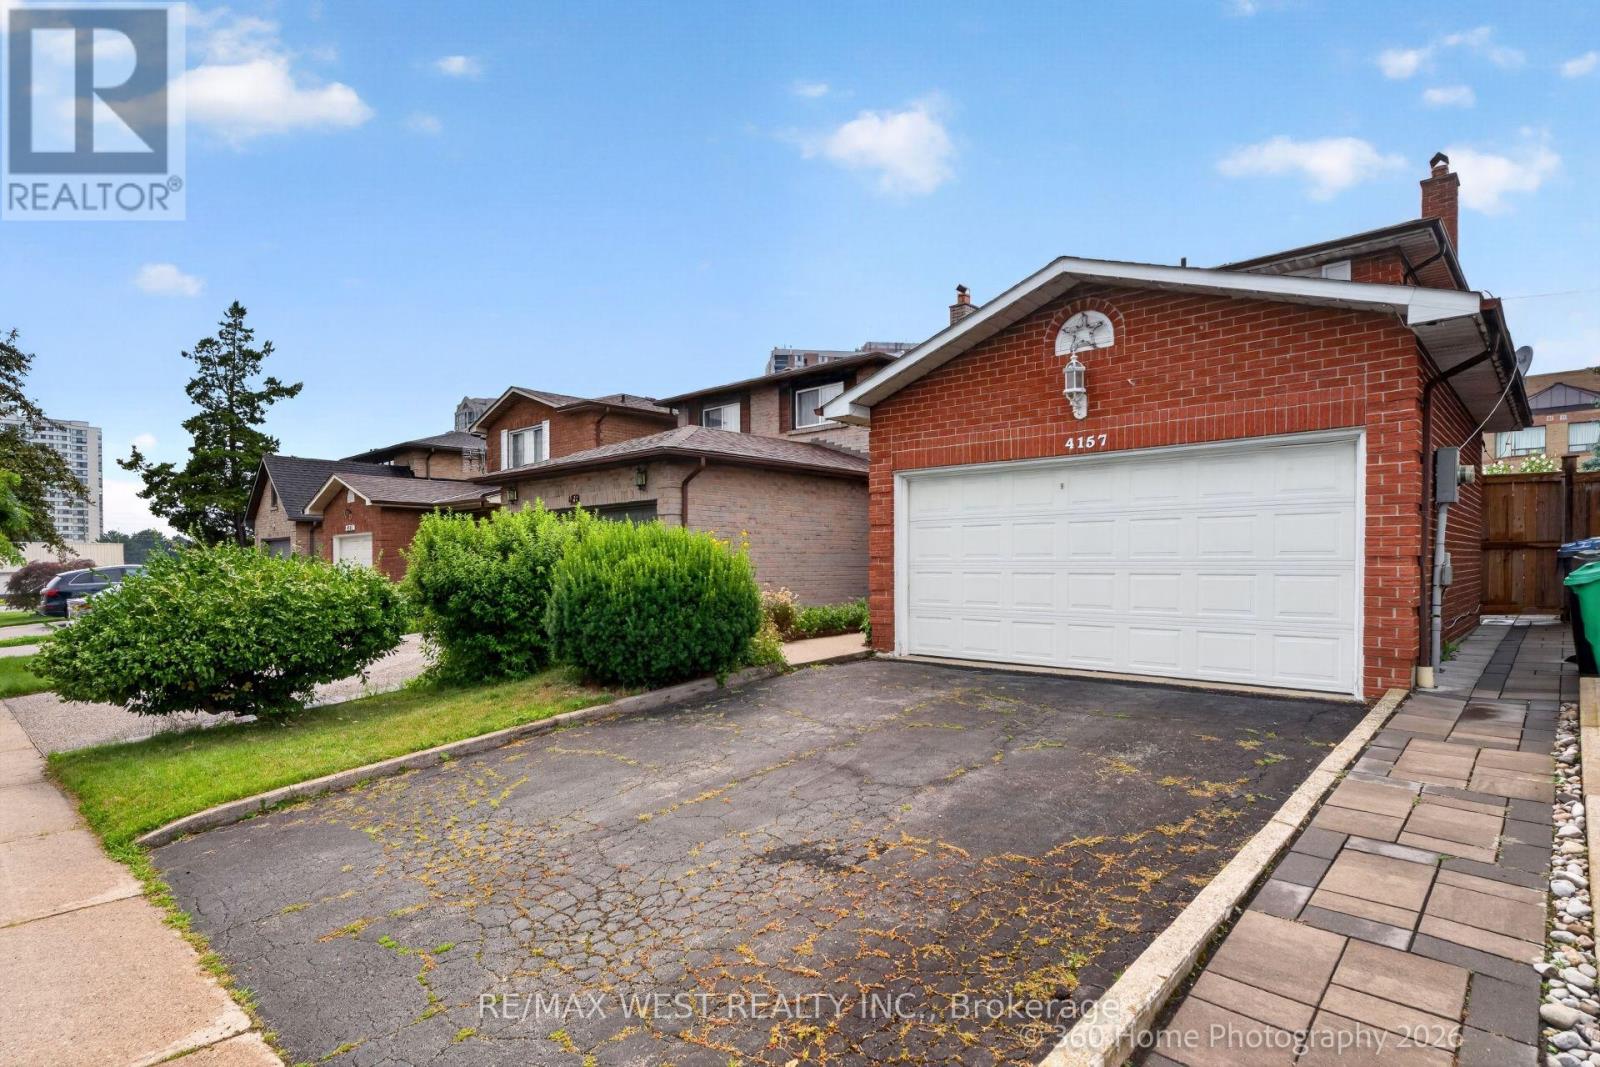
Act Now, Spacious Detached Home In Prime Location. Open Concept Main Floor, Combined Living And Dining With Parquet Flooring. Eat-In Kitchen With Walk Out To Patio And Secured Backyard. 3 Bedrooms On The Second Floor With Ample Closet Space, And 2 Bathrooms. Second Floor Boasts Parquet Floors In Bedrooms. Very Large Finished Basement With Additional Kitchen, Fireplace And Parquet Flooring. Close To Amenities, Walking Distance To Shopping, Transit Nearby, Minutes To Downtown. Desireable Rathwood Neighbourhood, Must See Home With 2 Car Garage. (id:15069)
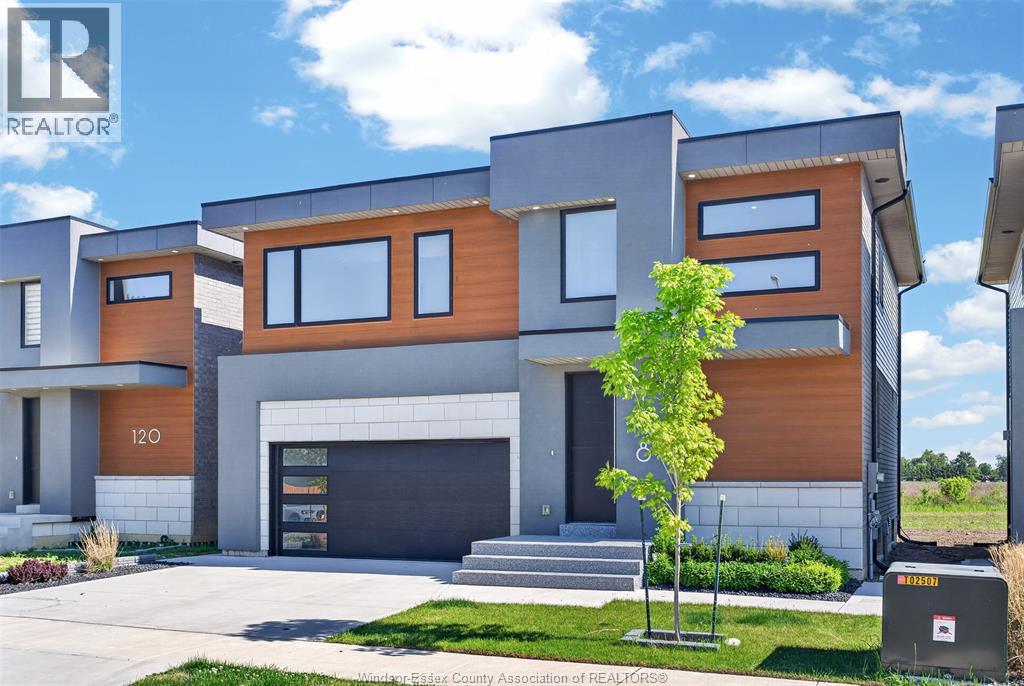
Roseland Homes presents this Affordable beautiful custom 2 storey home on a cul-de-sac in charming Essex! This stunning house strikes the perfect balance between luxury and comfort, making it an ideal space for families. With 4 spacious bedrooms and 2.5 bathrooms, there’s plenty of room for everyone. The main floor features a cozy open-concept living and dining area, perfect for family gatherings, along with a custom kitchen showcasing gorgeous granite countertops and a handy walk-in pantry. The 9-foot ceilings and numerous floor-to-ceiling windows fill the living room with natural light, highlighting the unique 3-D panel wall and elegant glass fireplace. Upstairs, you’ll find 4 generous bedrooms, full laundry rm, and two 2 bathrooms, one being a master suite with a luxurious ensuite and a large walk-in closet designed for convenience. Outside, enjoy a competed large deck and beautifully landscaped front yard, and finished concrete driveway. Upgrades of epoxy front entry and flooring in the 2 car garage! Centrally located to all amenities. 7 Year Tarion Warranty applies and Qualifies for HST Rebate to Buyers! List Price is PLUS HST! (id:15069)
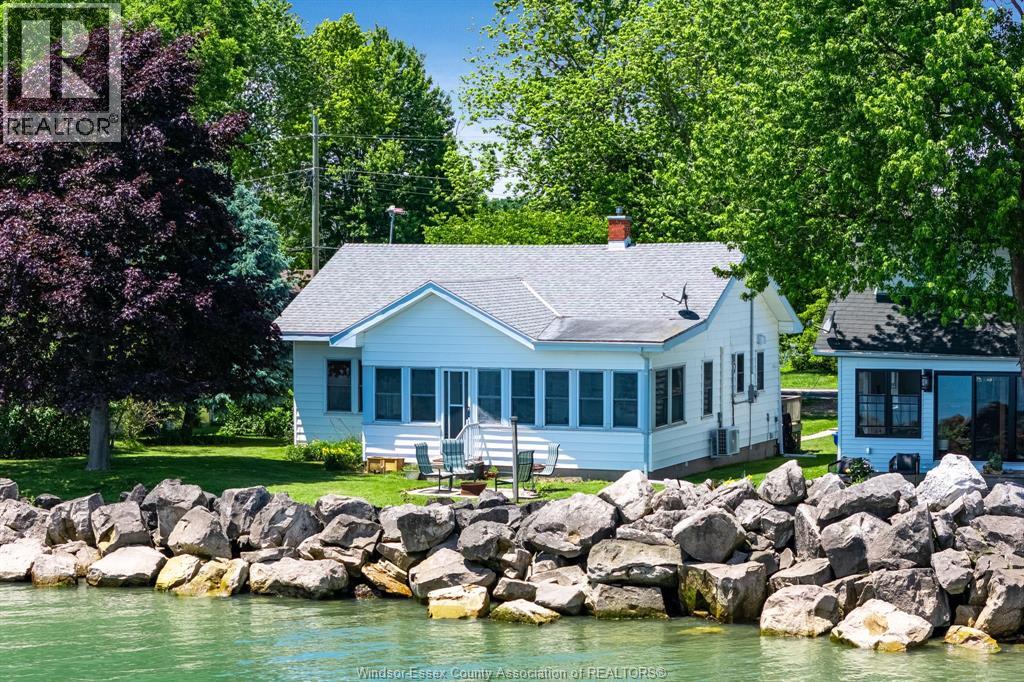
Welcome to 1263 Heritage Rd in Kingsville — the perfect lakeside retreat on the shores of Lake Erie. This charming 3-bedroom, 2-bath home offers stunning water views, warm cottage character, and a timeless, inviting design. Thoughtfully updated throughout, the home features a new tankless hot water heater and two split units for added comfort and efficiency. The enclosed sunroom is the perfect place to enjoy peaceful mornings with a coffee or unwind while taking in breathtaking sunsets over the lake, no matter the season. Whether you're hosting family and friends or simply escaping for a quiet weekend by the water, this home offers the ideal blend of comfort, style, and easy lakeside living. Concrete breakwall with added armour stone. Located just minutes from town, this is your opportunity to own a beautiful piece of Lake Erie shoreline in Kingsville. (id:15069)
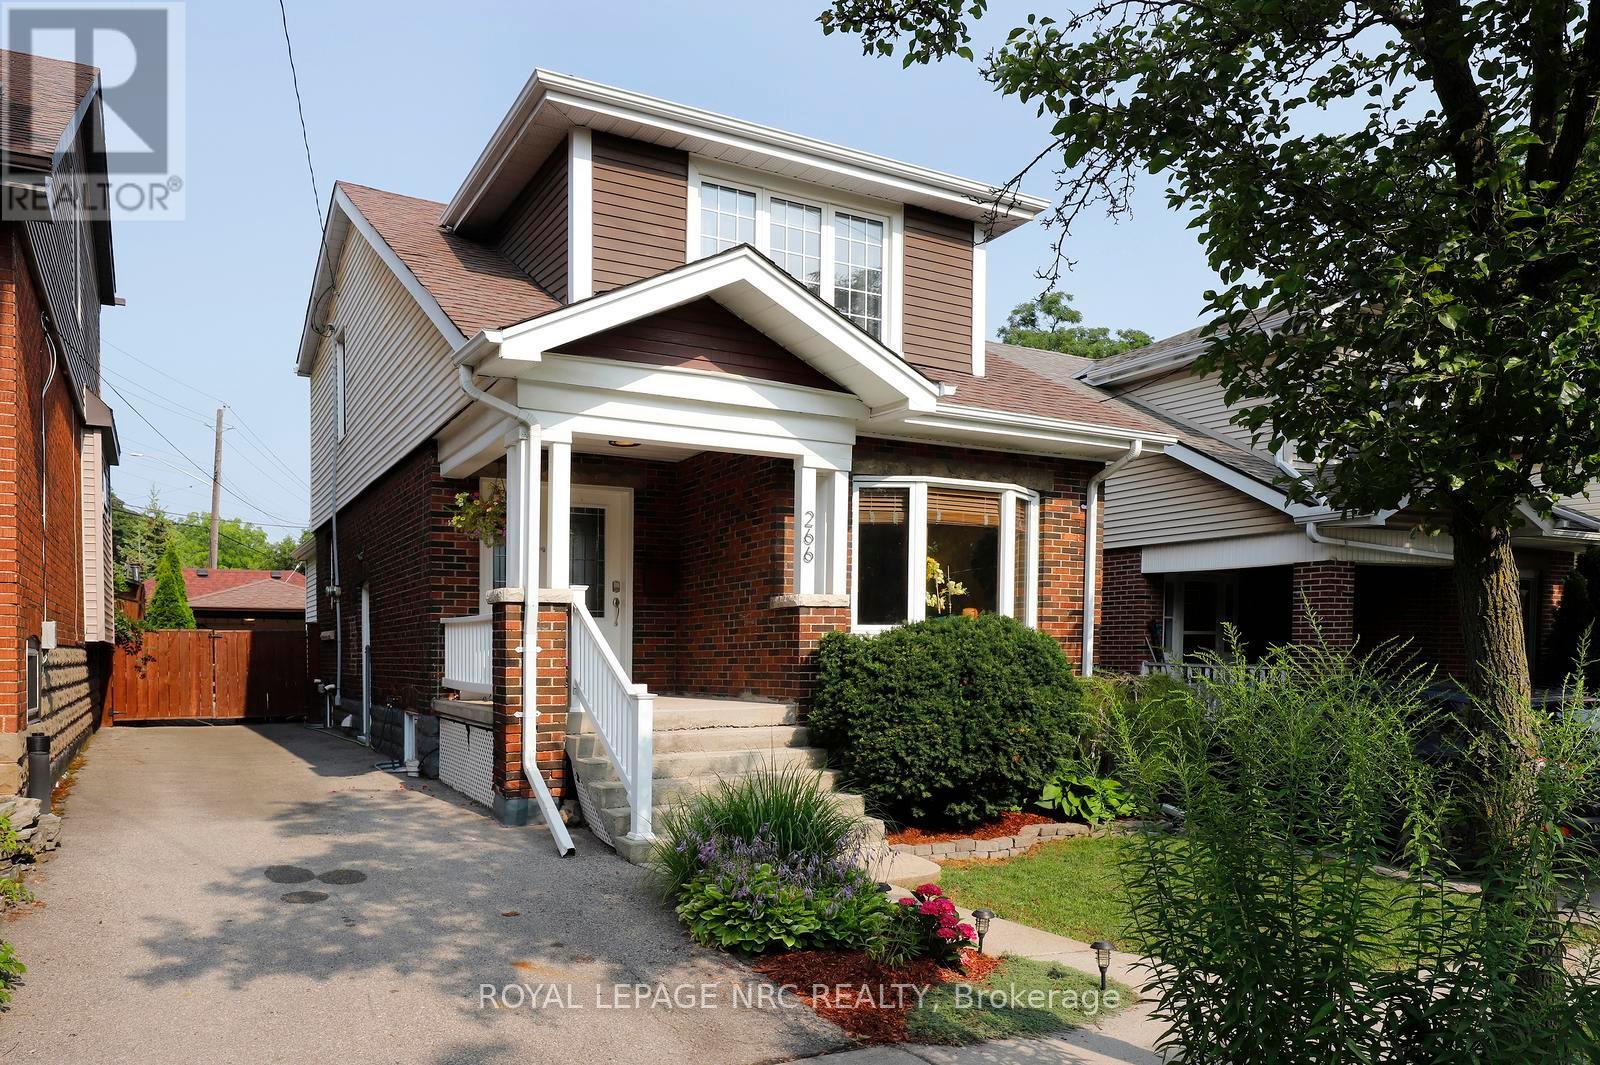
The late 19th century Arts and Crafts movement arose to counter the soulless designs of the Industrial Revolution. What emerged was an architectural style championing authentic craftsmanship, natural materials, and practical, connected, open layouts. By 1929, when this charming 3+1 bedroom home was built, the remarkably progressive design of these homes was perfected. Arts and Craft principles are showcased at 266 London Street South, where a surprisingly spacious layout, original hardwood floors and excellent flow between the main living areas create a home that's well suited for gathering or enjoying a quiet evening at home. The addition of the family room on the main floor has become the heart of this home, with access to the rear yard that features a large, maintenance free deck, hot tub, and a spacious garage, perfect for a workshop, home gym or storage. Upstairs, you'll find 3 bedrooms and a renovated washroom. One of the home's most versatile features is the finished lower level, complete with its own separate entrance from the driveway. Featuring a full kitchen, a beautiful 4-pc bath, an additional bedroom, living room and laundry, this lower level is perfect for additional income, in-laws, convenient space for overnight guests, or simply an additional recreational area for the family. Updates include new AC (2026), dishwasher (2025), furnace (2018), owned water heater (2018), basement finish (2018), basement waterproofing (2017). Located in the desirable Delta West/Gage Park neighbourhood, this home is convenience and practicality, all wrapped up in the warm, inviting aesthetic that you've come to expect from homes built in this era. (id:15069)
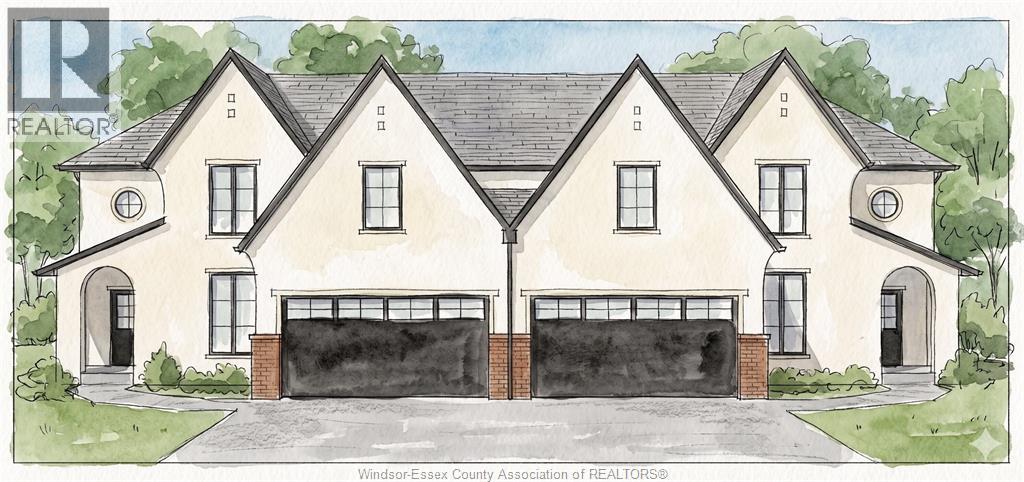
Experience modern living at 115 Erie Isle Court, a beautifully designed 2-storey semi-detached home by Everjonge Homes in the highly desirable Kingsbridge community of Amherstburg. Offering 2480 sq. ft., this new build features a bright open-concept main floor with 9' ceilings, oversized windows, and high-end finishes throughout. The stylish kitchen is equipped with quartz countertops, custom cabinetry, and a large island, flowing seamlessly into the inviting great room ideal for everyday living and entertaining. The main floor primary suite offers a private retreat with a spa-like ensuite and walk-in closet, while additional bedrooms provide generous space for family or guests. Complete with a fully paved driveway, landscape package, and privacy fence, this home is move-in ready. Situated in a growing neighbourhood close to parks, trails, and Amherstburg's vibrant downtown, this is an exceptional opportunity. Note: list price includes newly proposed HST rebate (subject to buyer qualification) . Photos may vary from actual finishes. ADDT'L AGENT JASON LAFRAMBOISE, RE/MAX CAPITAL DIAMOND REALTY (id:15069)