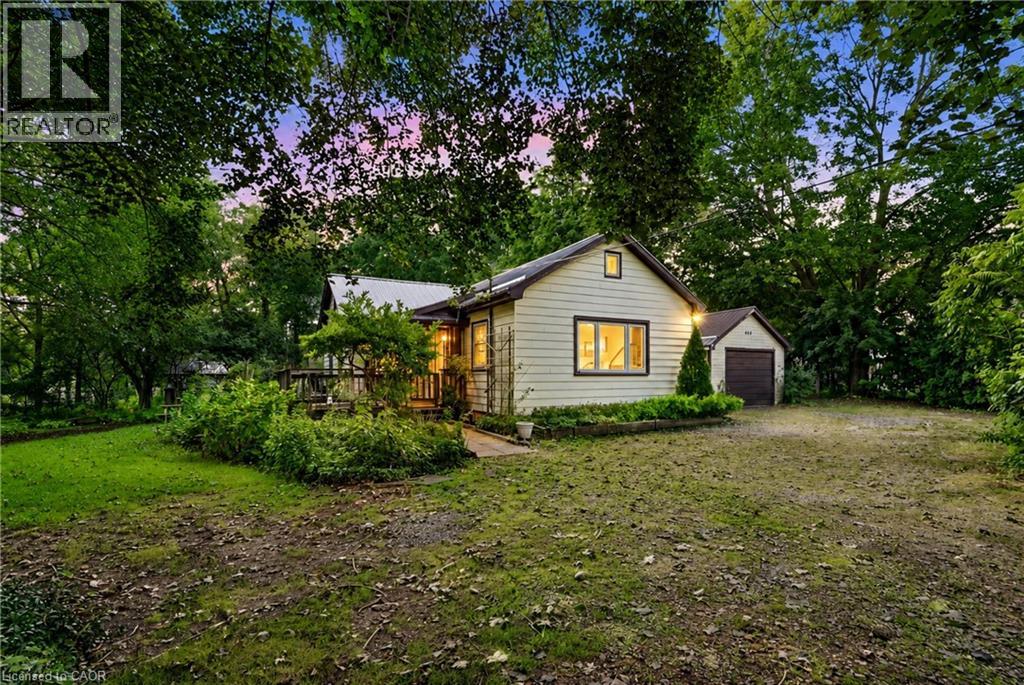
Bring your vision to this unique bungalow set on an impressive 1.195-acre corner lot with R2 zoning, right in town. The main floor features a welcoming foyer with charming entry doors leading into a massive living room, along with a separate dining room, kitchen with dinette, 4-piece bathroom and two bedrooms. An unfinished attic provides additional storage and future possibilities. Outside, mature trees, a generous yard, detached single-car garage and large circular driveway with plenty of parking add to the appeal of this hard-to-find property. The basement requires extensive renovation and has experienced water intrusion, offering the next owner the opportunity to address and reimagine the space as part of the home’s overall transformation. The location adds even more convenience, situated across from the hospital, down the street from Norwell District Secondary School and just a block from Lawrence Park with its playground and baseball diamond. With its R2 zoning, generous property, convenient location and renovation potential, this is an opportunity for someone ready to see what could be next. (id:15069)
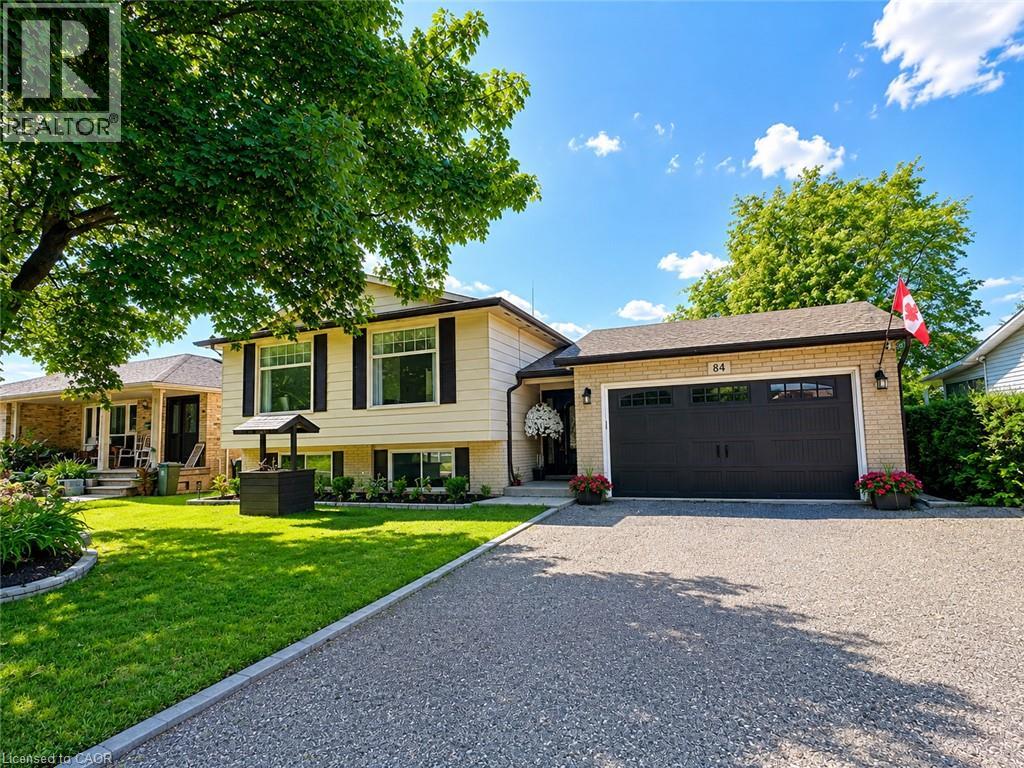
Welcome to 84 Elgar Avenue, a fully legal, registered duplex offering two beautiful self-contained units across a spacious detached home. Approximately 2,300 sq. ft. of total living space, including 1,100 sq. ft. above grade and 1,200 sq. ft. below grade. — ideal for the owner-occupant seeking extra income, a multi-generational family looking for spacious living, or the investor adding a completely turnkey income property to their portfolio. Vacant possession available. The main floor unit features 3 bedrooms, an updated kitchen with quartz countertops and stainless appliances, a renovated full bathroom with in-suite laundry, and bright open-concept living and dining space with large windows and new flooring throughout. Walk out to a private deck and generous 65’ x 115’ backyard — a rare find in this area. The lower unit is a fully self-contained 2 bedroom suite with a private entrance, featuring its own full kitchen with brand-new quartz countertops, full bathroom with shower, in-suite laundry, and a spacious living area that could be used as third bedroom. Market rents suggest a combined total of up to $5,000/month for both units. Large attached garage with workstation and driveway parking for up to 5 cars. Quiet, established neighbourhood minutes from schools, parks, transit, and Linc/Red Hill access. Included 2 fridges, 2 stoves, 2 washer/dryer combo units, garage door opener & remote, all ELFs and window coverings. Room sizes are approximate. Interior rooms are virtually staged. (id:15069)
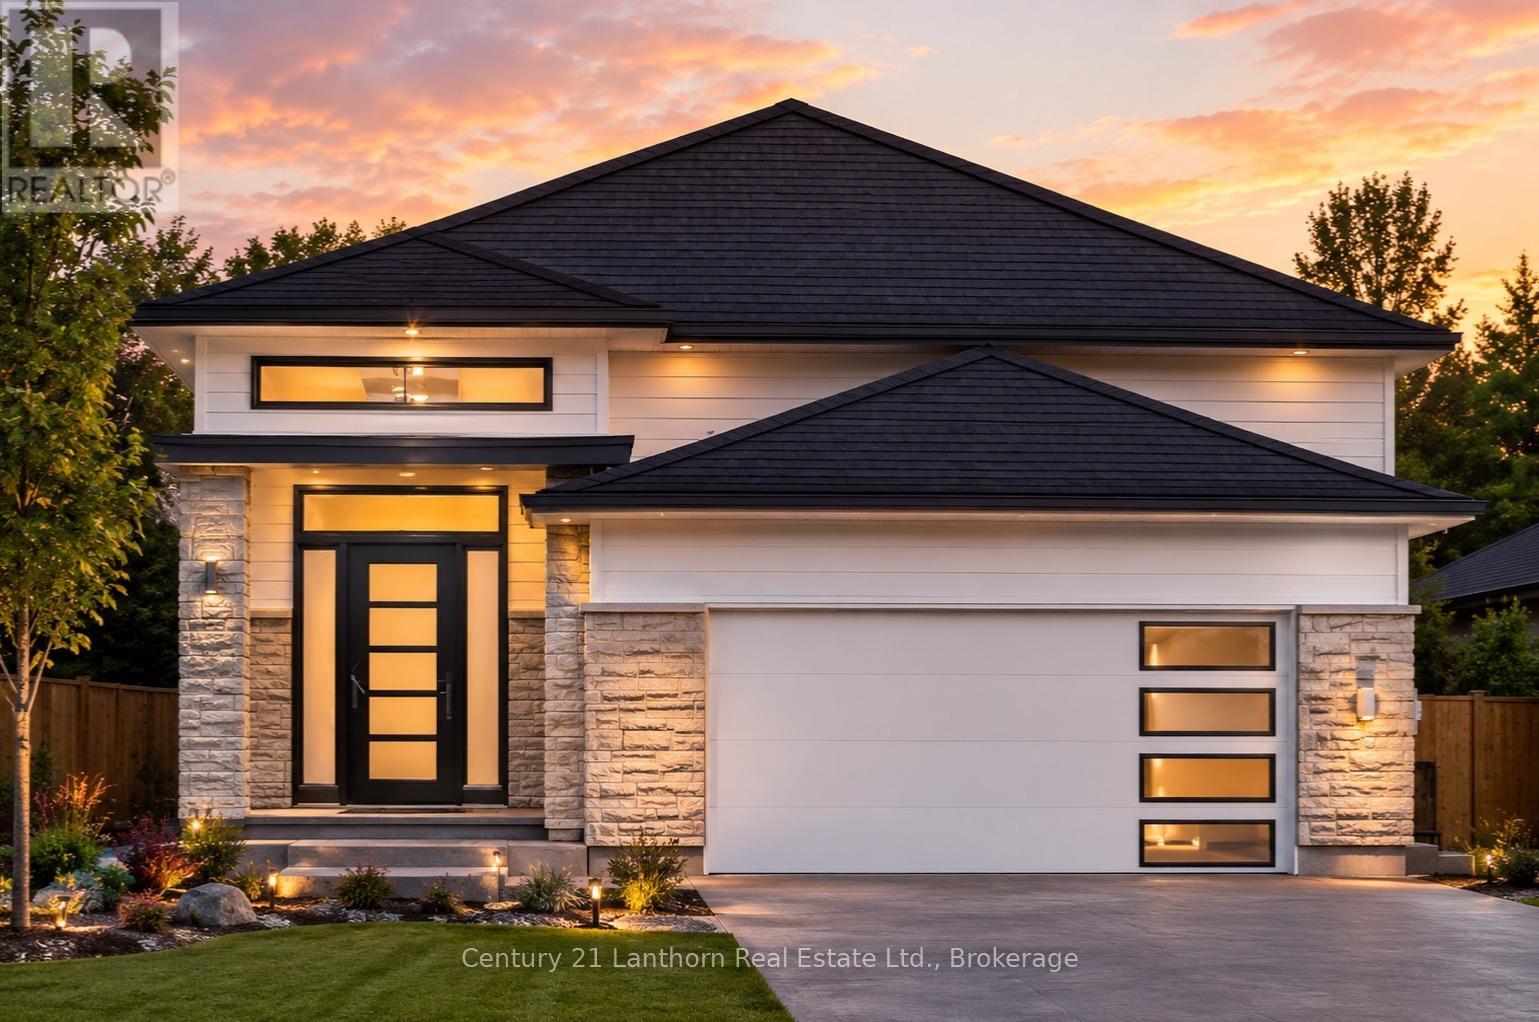
Purpose-built legal duplex offering a spacious 3-bed, 2-bath upper unit and a 2-bed, 1-bath lower unit. Market rent for the 3 bed 1,567 sq.ft main unit is $2,300+ utilities/month and for the 2 bed 791 sq.ft lower unit is $1,800+ utilities/month. Separate entrances, kitchens, laundry, utilities, hydro panels, heating/cooling systems, and mechanicals make this an ideal investment or mortgage-helper opportunity. Quality Frontier Homes construction featuring fire and sound separation, attached garage, covered deck, custom cabinetry, quartz countertops, and modern finishes throughout. A turnkey opportunity for investors, multi-generational families, or owner-occupants seeking additional income. The Spec Sheet is attached to showcase the FRONTIER FACTOR, where typical "upgrades" are included as OUR standard. *Building is now under construction and will be finished in 6 months and counting down as we continue. Photos are artist's rendering (id:15069)
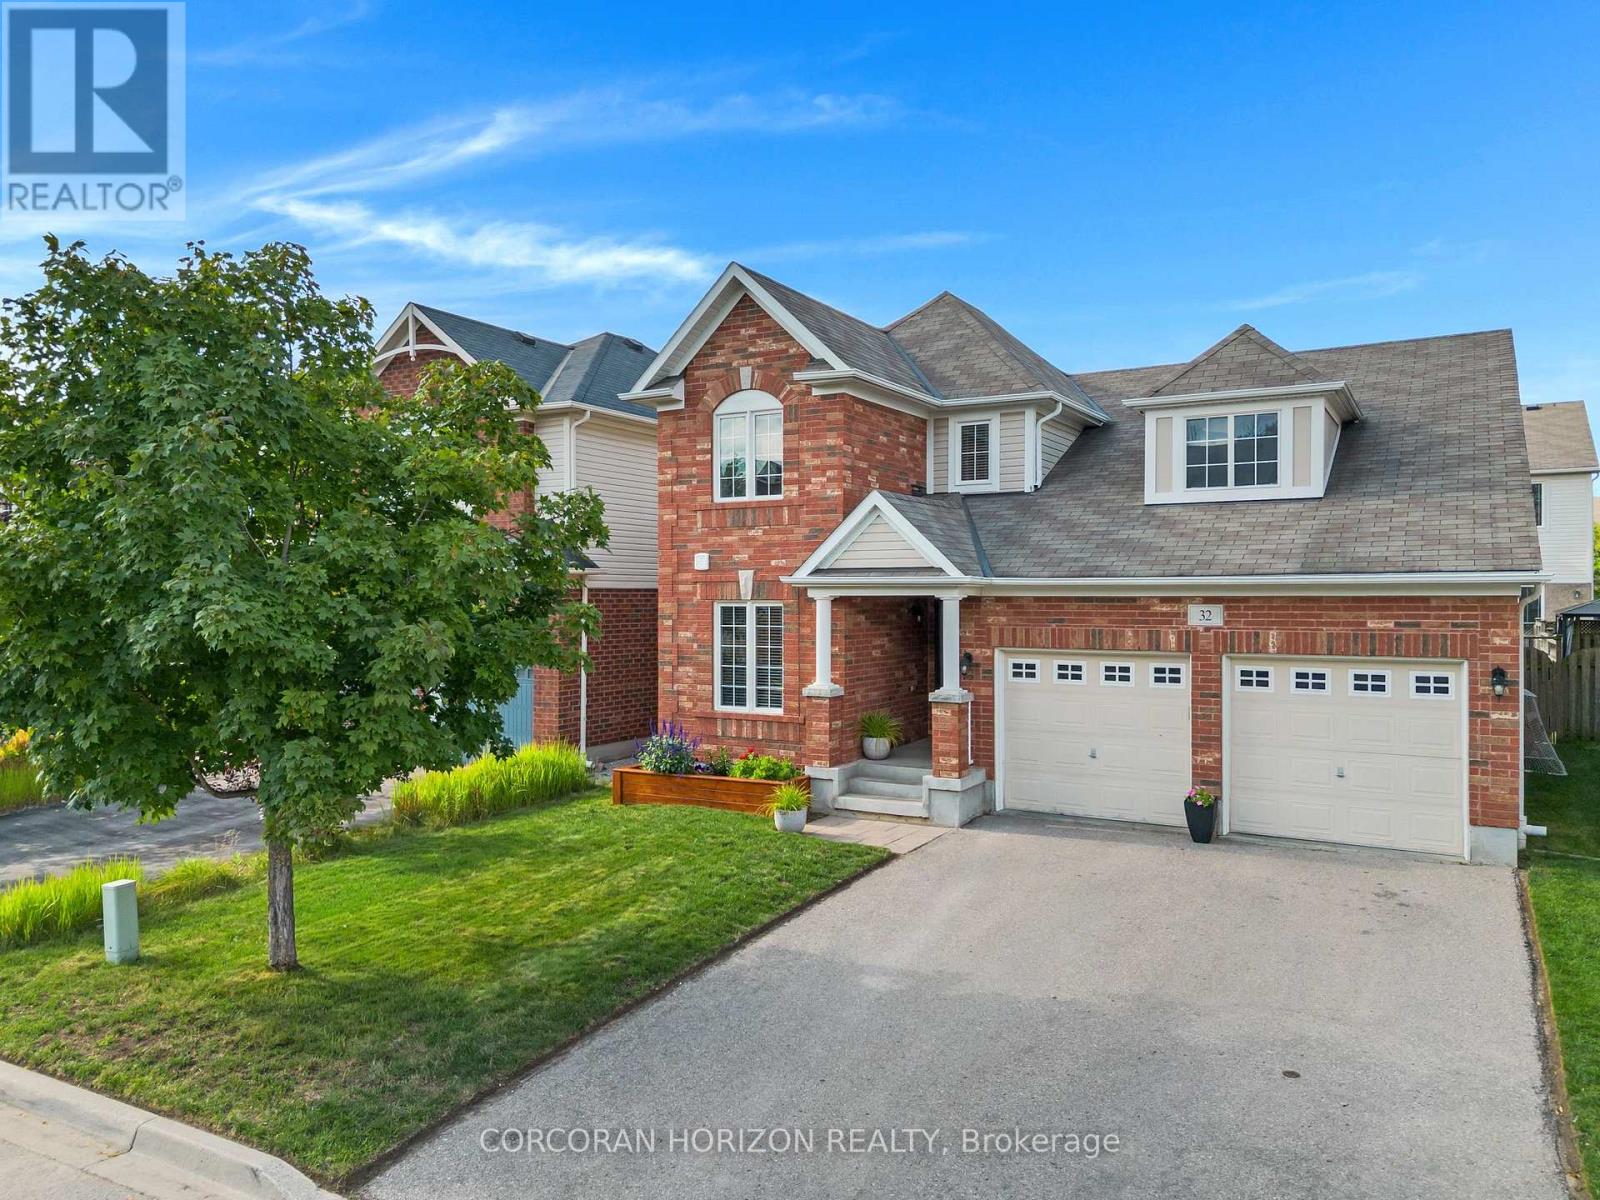
Welcome to 32 Chase Crescent, set on a quiet street in Hespeler's Millpond neighbourhood. Step through the beautiful new front door into a bright, welcoming main floor with big windows and plenty of natural light. At the front of the home, a dedicated office gives you a separate spot to work, while the main living space opens up toward the back of the house. The updated kitchen flows into the dining and living areas, creating an easy layout for busy weekdays, family dinners and having friends over. Upstairs are three generously sized bedrooms, including a spacious primary bedroom with a walk-in closet and private ensuite bathroom, plus a second full bathroom. The finished basement gives you even more room to spread out, whether you need a rec room, playroom, gym or movie space, with a rough-in already in place for a future bathroom. Step out the sliding doors to the fully fenced backyard, which has an interlocking stone patio with lots of room to enjoy the warmer months. Add in a two-car garage and a location that makes day-to-day life easy. You're close to great schools, steps to a park and walking trails, with Hespeler Village nearby and convenient access to Highway 7/8, the 401 and Guelph. It's a home with a practical layout, lots of usable space and room to grow into for years to come. (id:15069)
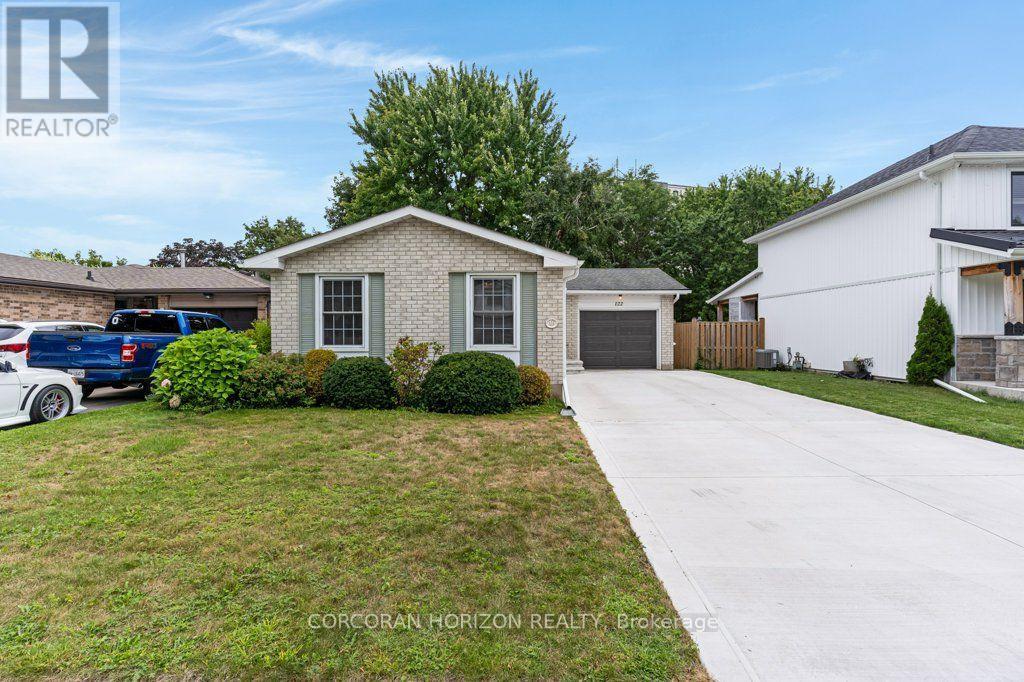
Welcome to 122 Foxridge Drive, a well-kept bungalow on a deep 150-foot lot in a great Hespeler family neighbourhood. With an attached garage, a large driveway and plenty of parking, this home offers a practical layout with more living space than you might expect. The main floor features a bright living room, dining area and kitchen, along with two good-sized bedrooms and a full bathroom. Downstairs, the finished basement adds plenty of extra living space, with new flooring and lighting, a second full bathroom and a bonus room currently set up as a bedroom. There's lots of flexibility here for a family room, home office, gym, playroom or space for guests. Outside, the 150-foot-deep lot gives you a backyard with plenty of room to entertain, garden, play or simply enjoy the extra outdoor space. It's all set in an established, family-friendly neighbourhood with great schools and parks nearby. Groceries, restaurants and everyday amenities are within walking distance, and quick access to Highway 401 makes commuting easy. Whether you're buying your first home, downsizing without giving up a great yard, or looking for a bungalow with some extra space to grow into, 122 Foxridge Drive is one to see. (id:15069)
Exceptional Custom Designed Home! The privacy & comfort you experience here is not easy to find! Attractive Stone Front Exterior combined with Hardie Board, which is more durable/longer life span than Vinyl. Covered Front Porch area is great for morning coffee time however you might prefer to enter the house from the Rear Year Round Sunroom w/ heated flooring and pot lighting! This Private Rear Sunroom Entrance leads you through sliding glass doors with a lock to the Modern Kitchen with Quartz Countertops & Pot Lighting! Wonderful Kitchen so fantastic for family times! Totally solid wooden stairs up & down have a more gradual slope, for a better feeling of safety & comfort. 3 bedrooms on the 2nd floor, all with Hardwood Flooring. The Primary Bedroom has a Vaulted Ceiling for a spacious feeling & better air circulation above the Ensuite Bathroom / Jacuzzi Tub. Basement Rec room is Fully Finished! Can make a 4th Bedroom there without much difficulty if important to you. Includes a 4 Built-in Speakers + a large woofer speaker, Gas fireplace, Pot Lighting & Built-in shelving! The Outdoor Backyard space is amazing! L-Shaped (wider at back) Lot. Very private, Salt water / Heated Inground Pool, with an exceptional quality Change House, including a Fridge & inside sitting space. Hot tub at back of pool, BBQ with Gas Line, & Gazebo all staying with the property. Inground sprinkler system throughout the property to help the landscaping remain beautiful. Up to 8 car parking on the driveway! (id:15069)
Welcome to 1 Newport Lane, an exceptional property on a lot and a half featuring a 165' x 73' irregular, lush, landscaped lot offering privacy in one of Port Dover's most sought-after neighbourhoods-just a 2-minute drive or 12-minute walk to the beach, with golf and lakeside strip nearby. Offering 4,671 sq. ft. of living space, this maintained home features 5 beds 4 baths, designed for family living, entertaining, or multigenerational use. The carpet-free upper level includes a versatile second-floor rec. room with walk-in closet, easily used as a bedroom or guest suite. The kitchen impresses with luxury appliances, stone countertops, gas fireplace in attached dining room, and seamless backyard access for indoor-outdoor living. The main-floor primary offers a walk-in closet and 4-piece ensuite. The fully finished basement with separate entrance adds flexibility, featuring a second kitchen (with fridge), updated 3-piece bath, and gas fireplace-ideal for extended family, guests or a possible tenant. Step outside to a private resort-style backyard surrounded by mature landscaping. Enjoy an 18' x 36' saltwater pool (3-9 ft deep) with waterfall feature, new liner (2025), newer safety cover (2019), LED lighting, robot vacuum (2026), stamped concrete walkways, steel fencing, and Chlorine Oxygenation system. The outdoor living area includes a fully equipped kitchen with commercial fridge, gas BBQ, beverage fridge, sauna, Sonos speakers, and outdoor TV included. Car and boating enthusiasts will appreciate the heated 40' x 26' three-car garage with cathedral ceiling and indoor parking for 4+ vehicles, serviced by two separate driveways. (This space is currently being used as a recording studio and extra living space). Additional features include 200-amp service, Rain Bird irrigation, owned hot water heater (2012), gas generator (2011), central air (2021), furnace (2025), California shutters, Levelor blinds, central vacuum (2017), updated lighting and plumbing fixtures. (id:15069)
WOW-HOME SWEET HOME-NEW PRICE *DON'T MISS THIS ONE !!! *. A unique property with access to the waterfront without paying the premium price. Sitting at your own dock to catch the morning sunrise and breathtaking sunsets. Beautiful 4 Season Cedar Log Home with 32x16 swimming pool and steps away from Colpoy's Bay with your own dock. Welcome to this Exceptional Opportunity In The Hidden Gem Community Located in Georgian Bluffs. For that savvy investor, this home is ready for you. A RARE FIND! Stunning generous 3 + 2 bedrooms offers a warm and cozy feeling with an open concept kitchen and dining area where homemade meals are enjoyed. An Oversized Living Room With Fireplace For Large Gatherings. The large windows that flood the space with natural light, showcasing the beautiful water views of the Georgian Bay. Home features 3 fireplaces throughout the house. Unwind beside your swimming pool with amazing sunrises and breathtaking sunsets views. Metal steel roof, internet is FREE! Parking is available both along the lower driveways and at the top. The landscaped yard is ideal for gardening, play, campfires, or enjoying the tranquility of nature. Enjoy the convenience of local shops, restaurants, and recreational activities. Located just minutes from Wiarton Airport, Wiarton Golf Course, 20 mins to Sauble Beach, 45 mins to Tobermory and close to the Bruce Trails for the nature lovers and outdoor enthusiasts. Don't miss your chance to own this slice of paradise with views of Georgian Bay! This could be your dream retreat. (id:15069)
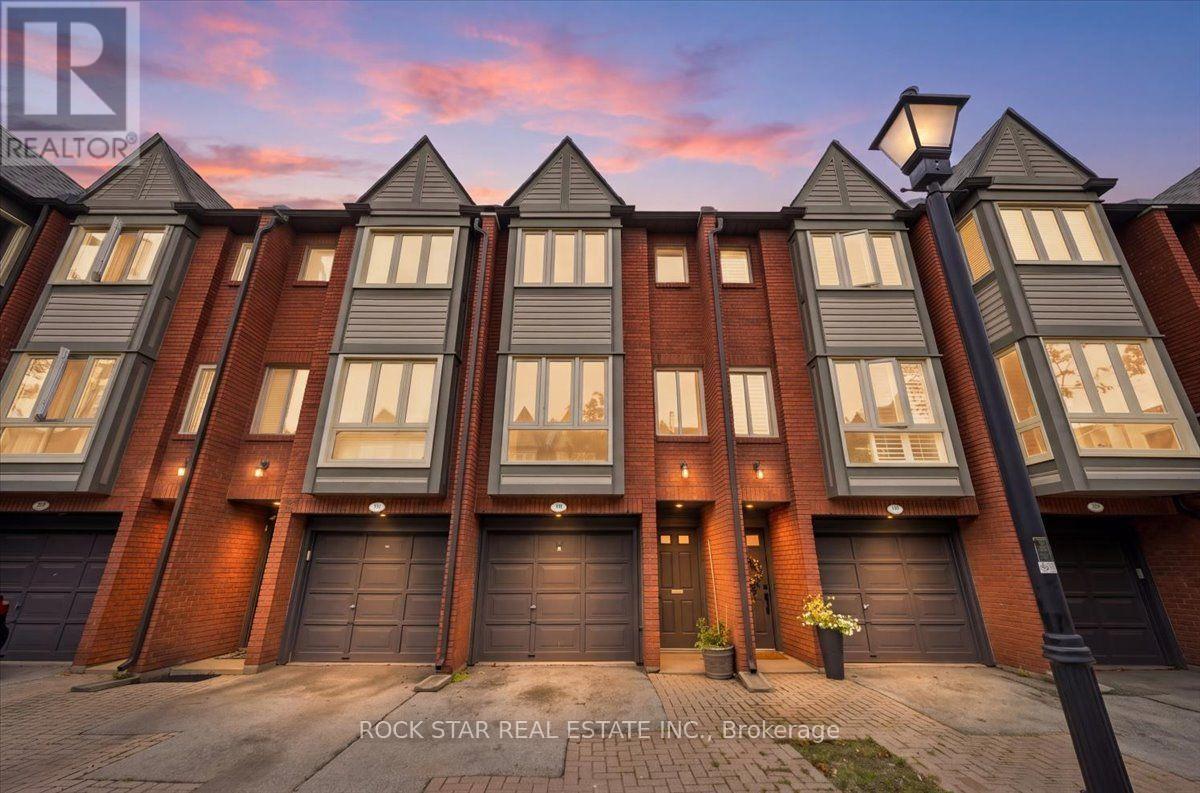
Recently updated and beautifully maintained, this spacious 2-bedroom, 1.5-bathroom townhome offers almost 1,200 sq. ft. plus a fully finished lower level and a private backyard. Located in the sought-after Brownstone complex in central Burlington, this home features an oversized floorplan, generous principal rooms, and plenty of natural light throughout. The main level offers a large living and dining room combination, ideal for both everyday living and entertaining. Upstairs, two generously sized bedrooms provide ample storage and share a 4-piece bathroom. The finished lower level adds valuable living space with a spacious recreation room or gym, separate laundry area, 2-piece bathroom, and convenient inside entry to the garage. Freshly painted with new flooring throughout, this home is move-in ready. Ideally situated within the Brant community, the elegant townhome complex fronts onto mature trees and common green space, with visitor parking, bike paths, and walking trails just steps away. Enjoy close proximity to Mapleview Mall, Spencer Smith Park, schools, restaurants, GO Transit, and major highways. A wonderful opportunity to own a beautifully appointed townhome in a highly convenient Burlington location. (id:15069)
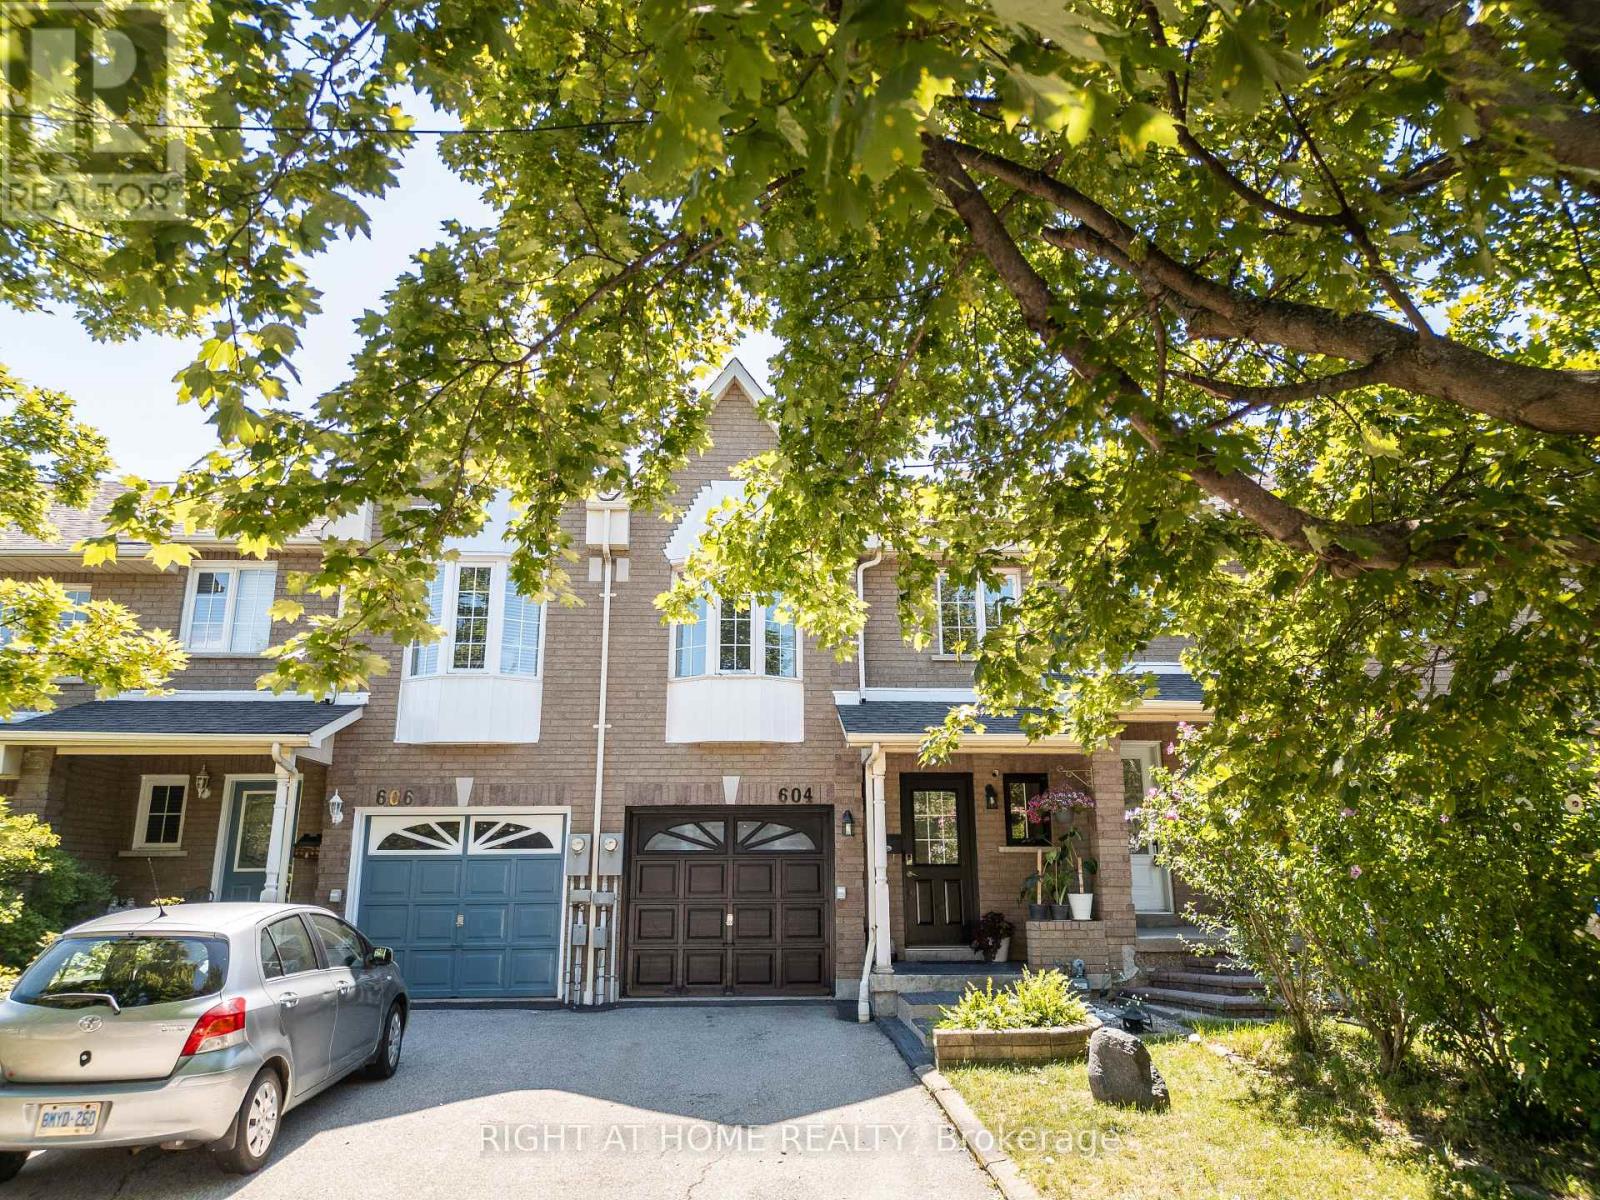
Welcome to 604 Lumberton Crescent, located in the heart of Central Mississauga! This carpet-free home has been transformed through anextensive, high-end renovation that seamlessly blends modern style with everyday functionality.Step inside to an impressive, carpet-free layoutfeaturing wide-plank flooring and sleek recessed LED lighting throughout. The open-concept living area flows effortlessly into the dining space,highlighted by a wall-mounted electric fireplace and sliding doors that open to the backyard.The true highlight of the home is the fully openedchef's kitchen. Reimagined with standard-setting finishes, it boasts a huge quartz-topped island with breakfast seating, premium dual-tonecabinetry, subway tile backsplash, and high-end stainless steel appliances including a gas range and chimney hood vent.Prime Location:Situated in highly desirable Central Mississauga, you are just minutes from Square One Shopping Centre, public transit, major highways, topschools, parks, and dining. Move right in and enjoy turnkey luxury! (id:15069)
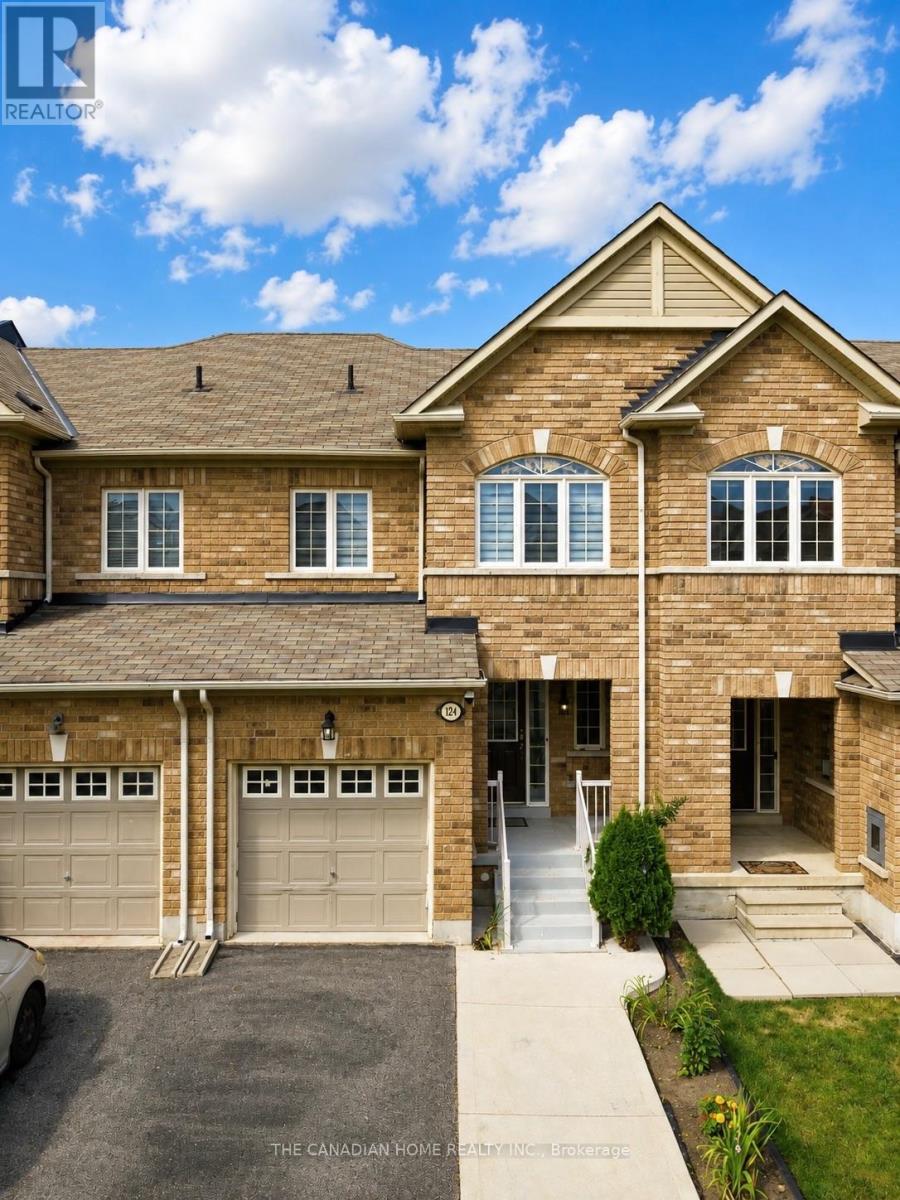
Step into this beautifully upgraded, carpet-free freehold townhome in Brampton, thoughtfully designed for comfortable, modern family living and truly move-in ready. Whether you're a first-time homebuyer looking to make your first big investment or a growing family searching for a home you can enjoy from day one, this one checks all the boxes. The bright and inviting main floor features new vinyl flooring, pot lights, and a recently upgraded kitchen complete with quartz countertops, refreshed cabinetry and a new range hood. The open-concept layout seamlessly connects the kitchen to the spacious living and dining areas, creating the perfect space for everyday living and entertaining. Upstairs, you'll find three generously sized bedrooms, a beautiful wooden staircase, upgraded bathrooms and the convenience of second-floor laundry. The finished basement provides additional living space - perfect for a recreation room, home office, gym, children's play area or cozy movie nights.Enjoy peace of mind with several important recent upgrades, including furnace and A/C (2023), dryer (2023), fresh paint (2024), and water heater (2026). Outside, the private fenced backyard offers a great space to relax, entertain or enjoy time with the family. One of the home's standout conveniences is the direct access from the garage to the backyard. The extended driveway provides parking for up to 3 vehicles, adding even more everyday convenience. Located in a family-friendly Brampton neighbourhood, this home is conveniently close to schools, parks, shopping, grocery stores, restaurants, everyday amenities and major highways, making commuting and daily life exceptionally convenient. Carpet-free, extensively updated, spacious and thoughtfully designed - this is a home you can move into with confidence and enjoy from day one. A home inspection report can also be provided. (id:15069)
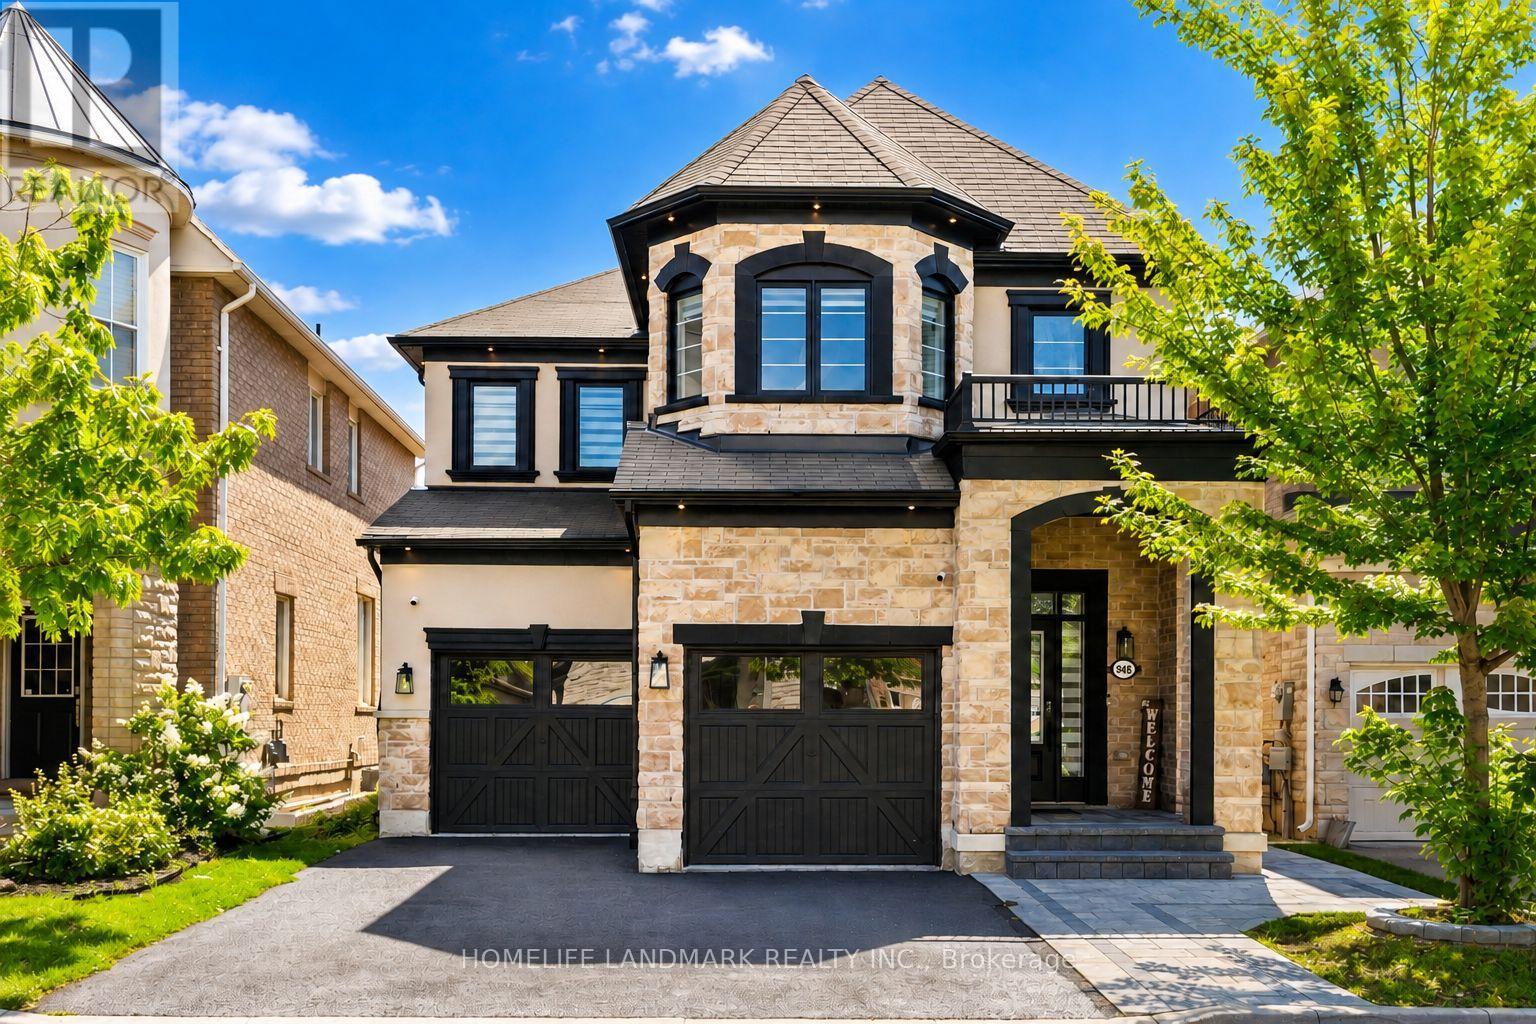
Welcome to 948 Kelman Crt , One of a kind, true showstopper in the heart of Milton, with over 260K spent on extensive luxury renovations throughout. This stunning 4-bedroom, 4 bathroom home has been completely transformed from top to bottom, offering the look and feel of a custom luxury residence at a fraction of the price. No detail has been overlooked.Step inside to a brand new designer kitchen complete with high end appliances, beautifully renovated bathrooms featuring very premium Italian tiles and heated flooring, new hardwood flooring throughout the house, new pot lighting installed all over the house, a completely updated staircase, all new interior doors, and custom closets in every bedroom. The home also features a beautifully finished custom laundry room, two ensuite bedrooms, a separate dining room, formal living room, and spacious family room - offering the perfect combination of luxury, comfort, and functionality for everyday living and entertaining.Even the smallest finishing touches, including upgraded switch plates and hardware, have been thoughtfully selected to create a clean, sophisticated, high-end look throughout.The upgrades continue outside with replaced roof shingles, exterior pot lights ,new garage doors, professionally finished interlocking, and a newly built backyard stair deck, giving the exterior the same fresh and modern appeal as the interior.Every inch of this home has been carefully renovated with style, quality, and functionality in mind. Completely move-in ready and loaded with premium upgrades. The unfinished basement provides a blank canvas for your vision-whether it's a future recreation space, home theatre, gym, or a full basement apartment. 948 Kelman Crt truly has everything one could dream of in a home. If you have been searching for sophisticated design, exceptional finishes, generous living space, and outstanding value, this is the one you have been waiting for. (id:15069)