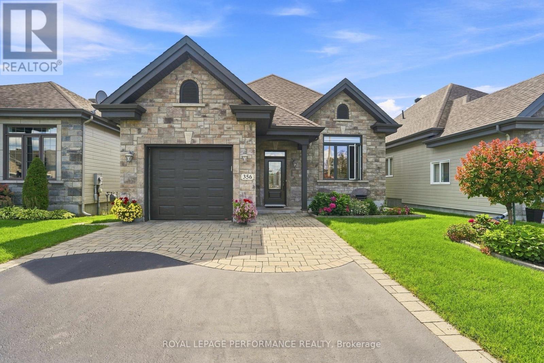
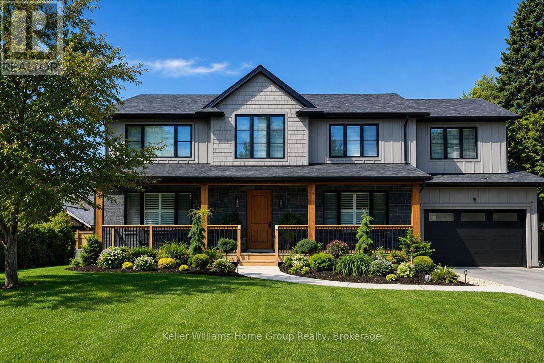
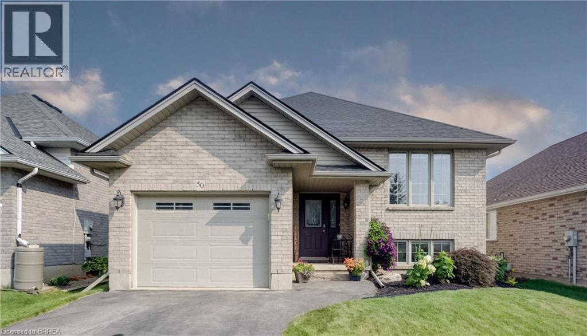
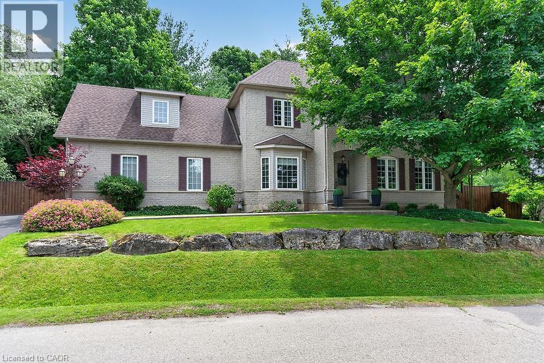
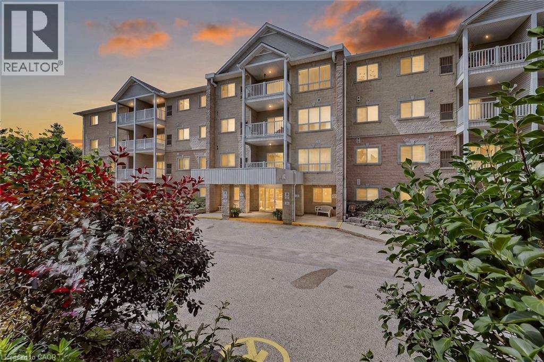
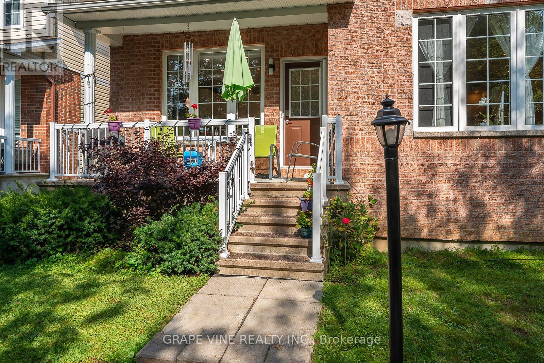
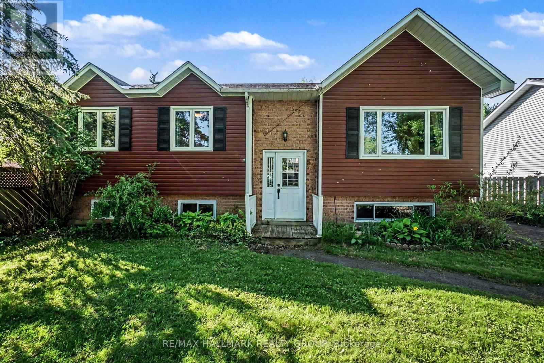
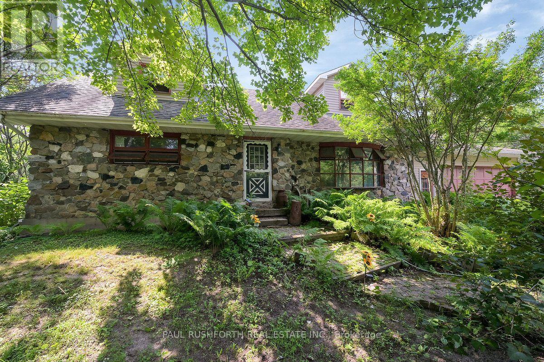
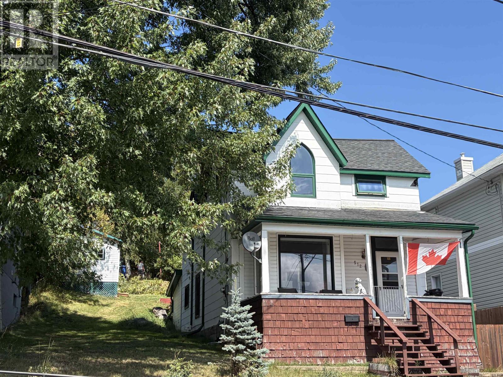
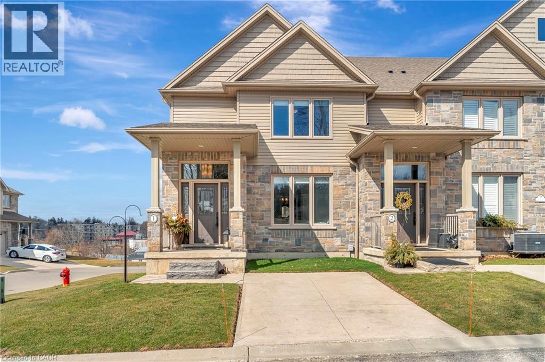
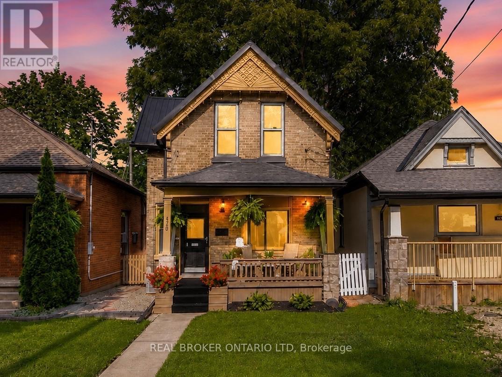
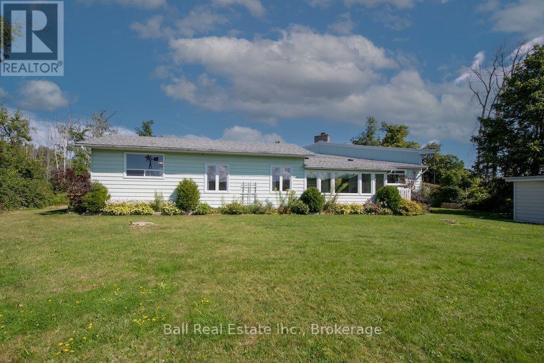
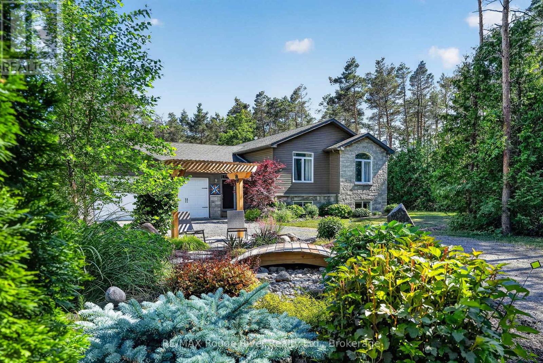
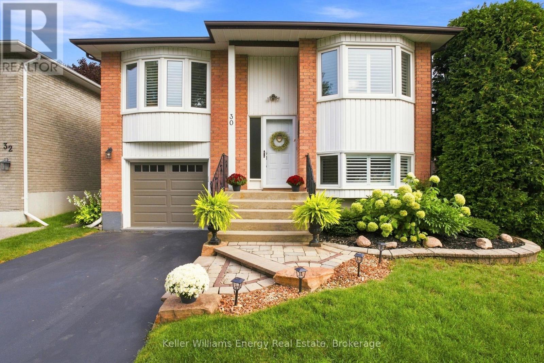
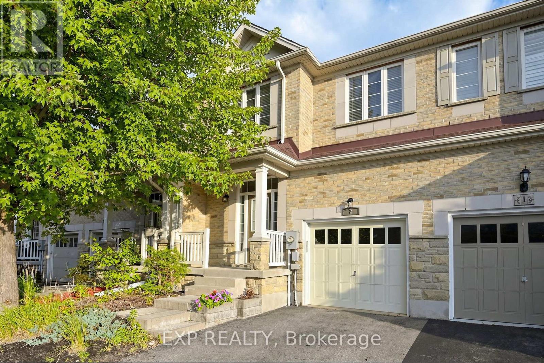
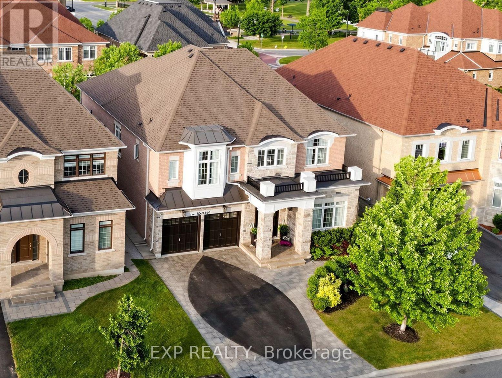
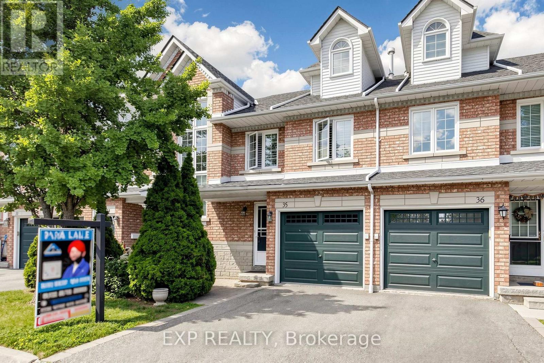
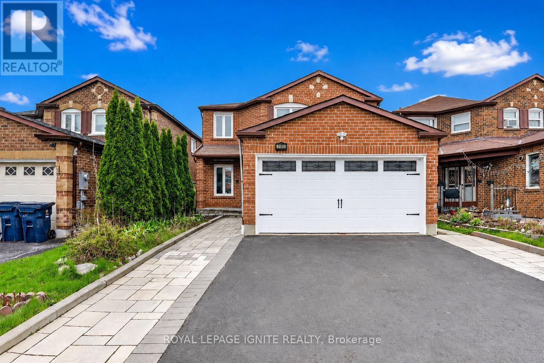
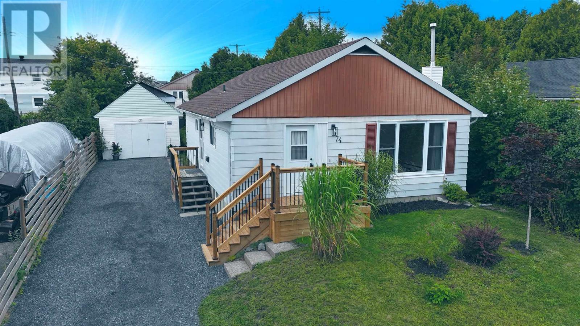
Perched on a quiet street just steps from the Ottawa River in Hawkesbury, this 2013-built stone-and-vinyl bungalow is exactly the kind of turnkey home buyers dream of. Offering roughly 1,165 sq ft on the main floor plus a finished basement, it delivers 3 bedrooms and 3 bathrooms across a layout that feels both spacious and low-maintenance. Step inside to hardwood and ceramic flooring flowing through a bright, open living and dining area into an updated, meticulously maintained kitchen finished with granite countertops and a beautiful backsplash. The primary bedroom offers a true retreat with a stunning 5-piece ensuite, complete with a bidet, while a second main-floor bedroom and a convenient 2-piece bath combined with laundry complete the level. Downstairs, the finished basement adds serious living space: a spacious family room warmed by a natural gas Napoleon fireplace under ceiling spotlights, a third bedroom, and a full 3-piece bathroom. A generous unfinished storage room leaves room to grow, easily converted into a fourth bedroom if needed. Comfort is covered year-round with forced-air natural gas heat, central air, a Lifebreath air exchanger, and a central vacuum system. Outside, enjoy a low-maintenance lot with a covered rear deck, a detached garden shed, an attached drive-in garage, and one additional driveway parking spaces. Municipal water and sewer keep things simple. All of this within walking distance of Hawkesbury's pharmacy, banks, and main street, and just steps from the river for an evening stroll along the water in this welcoming, bilingual Prescott-Russell community. Blinds, curtains, all light fixtures, the dishwasher stays too, though other appliances are excluded. (id:15069)
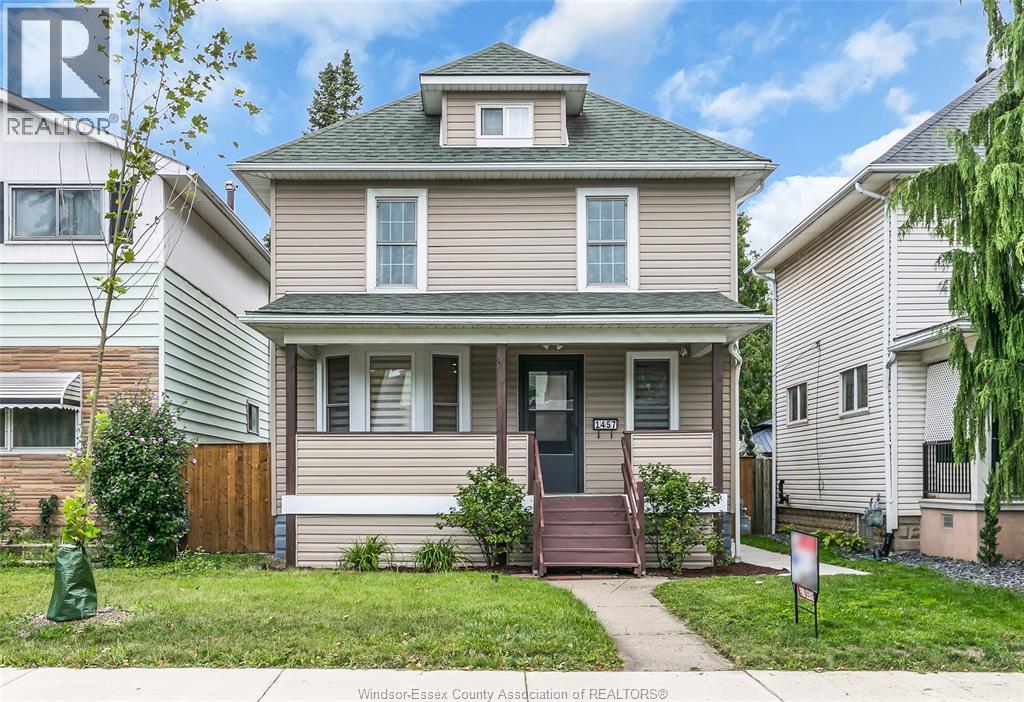
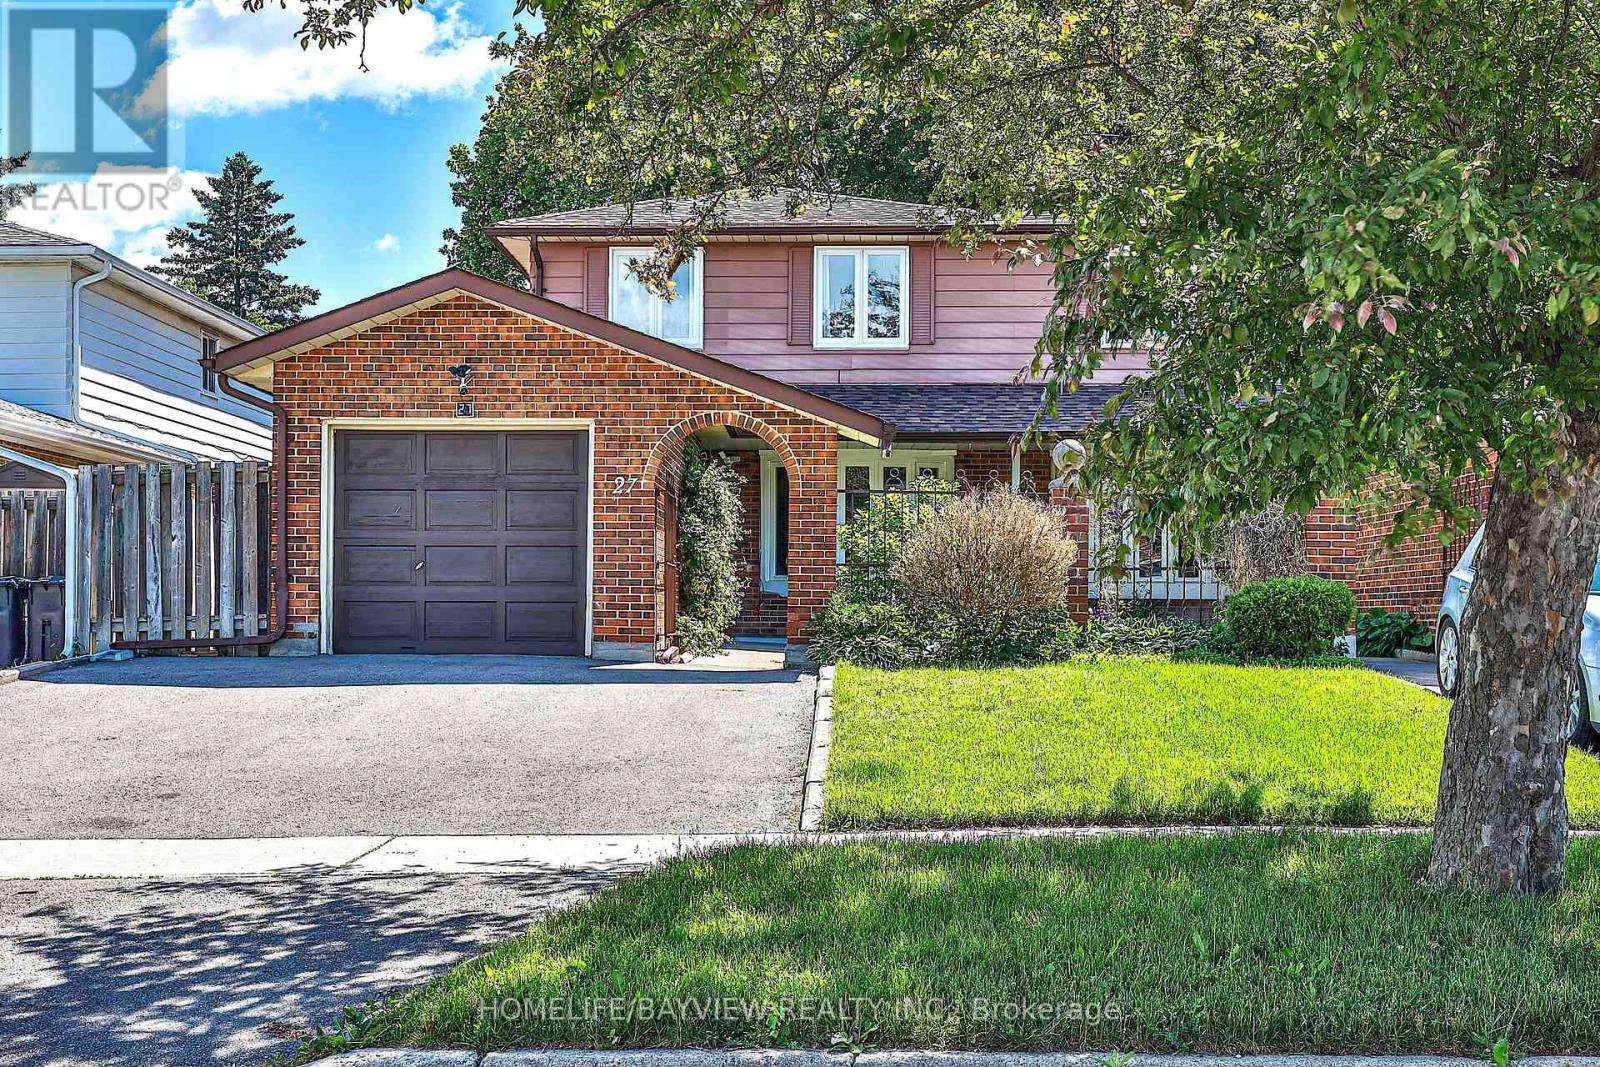
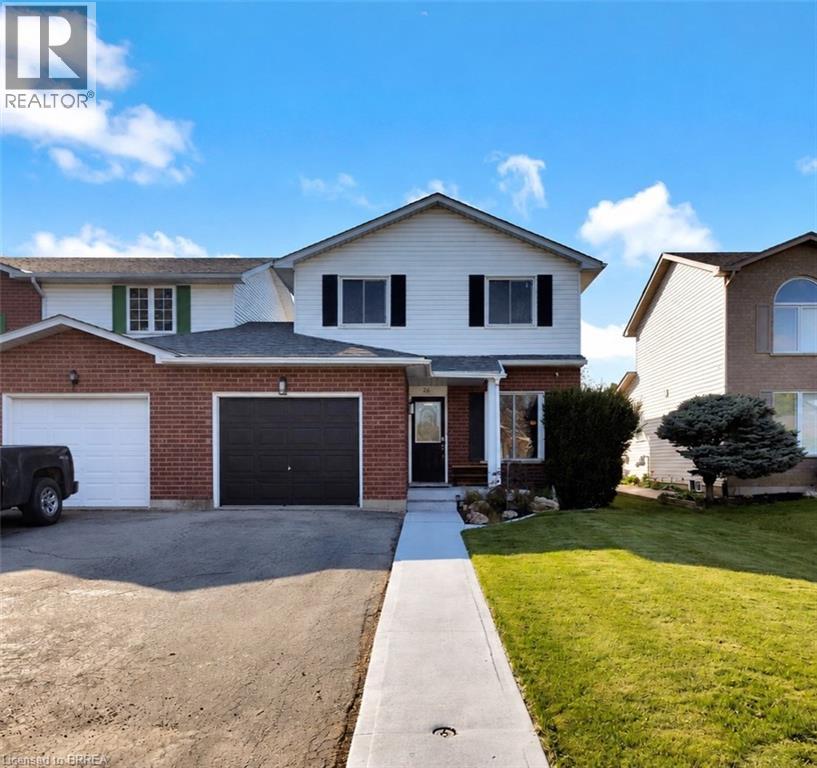
Updated and well maintained modern 2.5 storey home with a spacious play room in the attic. This home features all the upgrades a family need. Main floor features a graceful powder room with open concept kitchen and living room space, with plenty of windows and sunlight throughout the space. 2nd floor features an oversized bathroom and 3 bedroom, plus a bonus attic play room providing more than enough space for little kids. Dry and neat basement. Updated pavement sidewalk and fully fenced in rear parking provides the complete privacy you ever need. Updates include windows, AC and furnace, fencing etc. (id:15069)
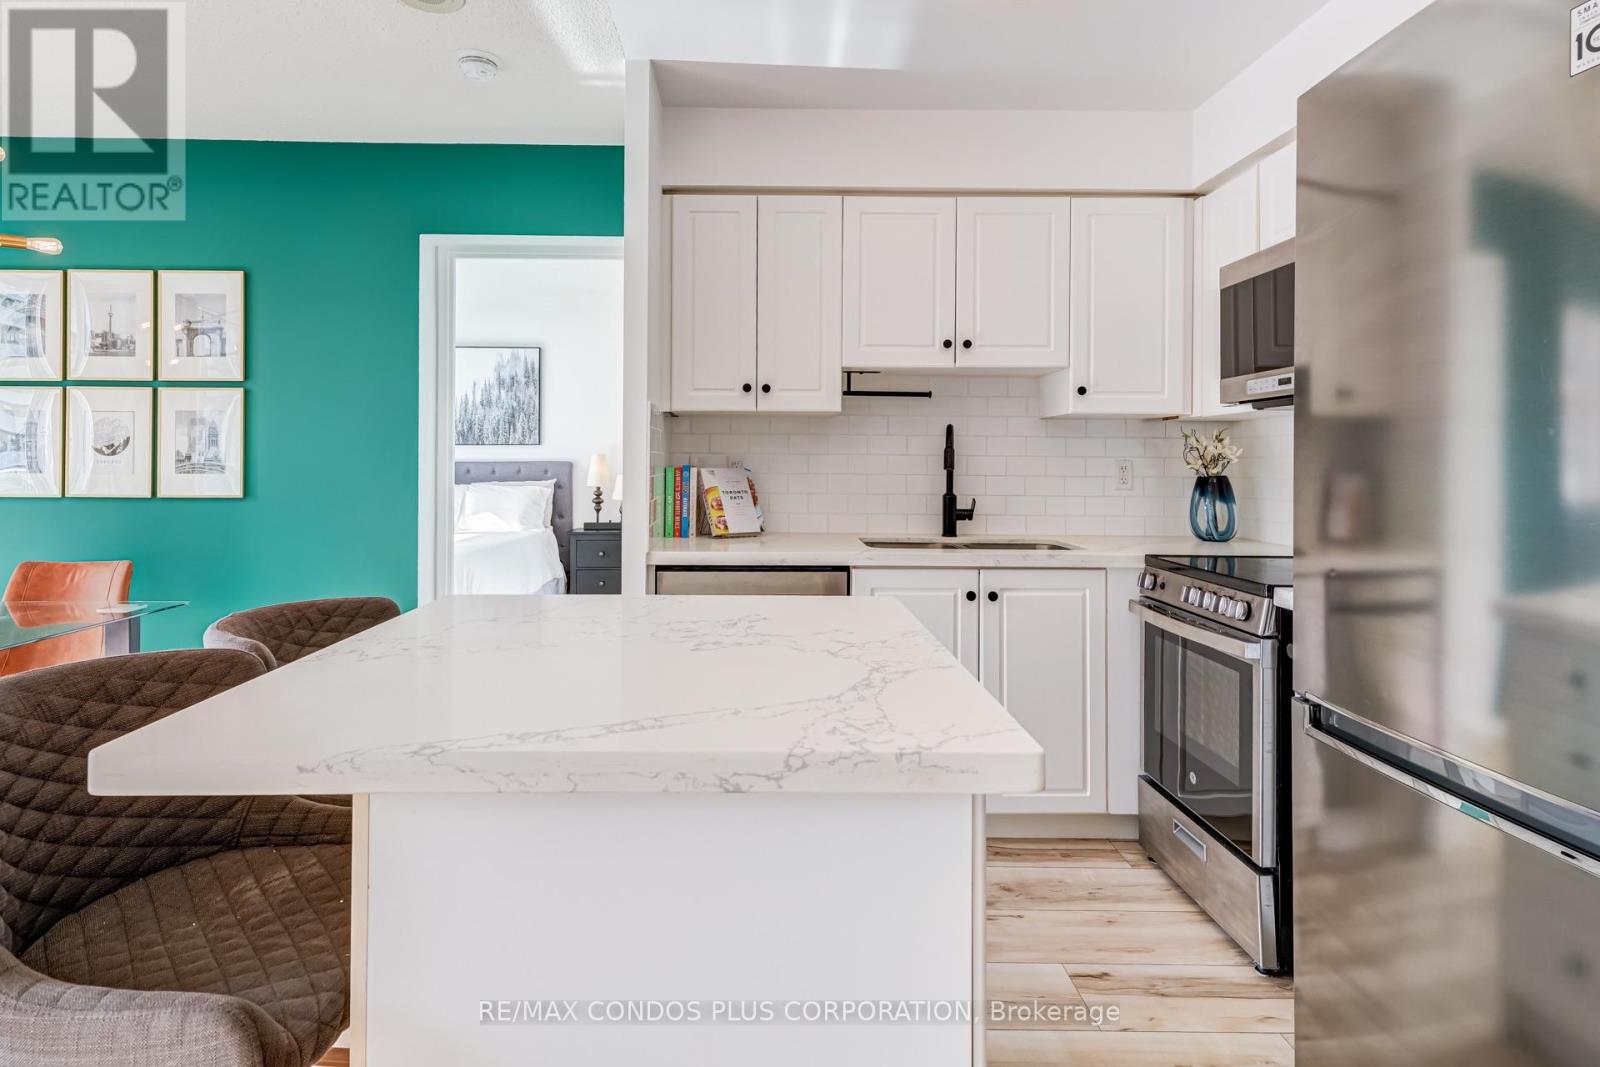
Penthouse level, bright and beautiful, one bedroom, one bath suite with parking offering a large functional layout including a real foyer when you enter the home, a designated dining area, lots of storage, a spacious bedroom, and an open living space with stunning west facing city views. Step out onto the large open balcony and enjoy panoramic views, including the CN Tower to the south. Enjoy upgrades throughout featuring new flooring, light fixtures, stainless steel appliances, and full size washer and dryer. All inclusive maintenance fees including water, hydro, heat, and A/C! Right in the heart of Yonge and Eglinton, one of Toronto's best neighbourhoods, steps away from Midtown's best restaurants, cafes, bakeries, shopping, groceries, and everyday conveniences including Loblaws, LCBO, Metro, Indigo, Shoppers Drug Mart, and more. Public transit including Eglinton TTC Subway and Crosstown LRT Line 5 at your doorstep. Wonderful community in a quiet, well managed building offering 24 hour concierge and amenities including gym, hot tub, sauna, a party/meeting room, and visitor parking.This is walkable living at its best, in a fantastic one bedroom floor plan, on the penthouse level offering picturesque city views. (id:15069)
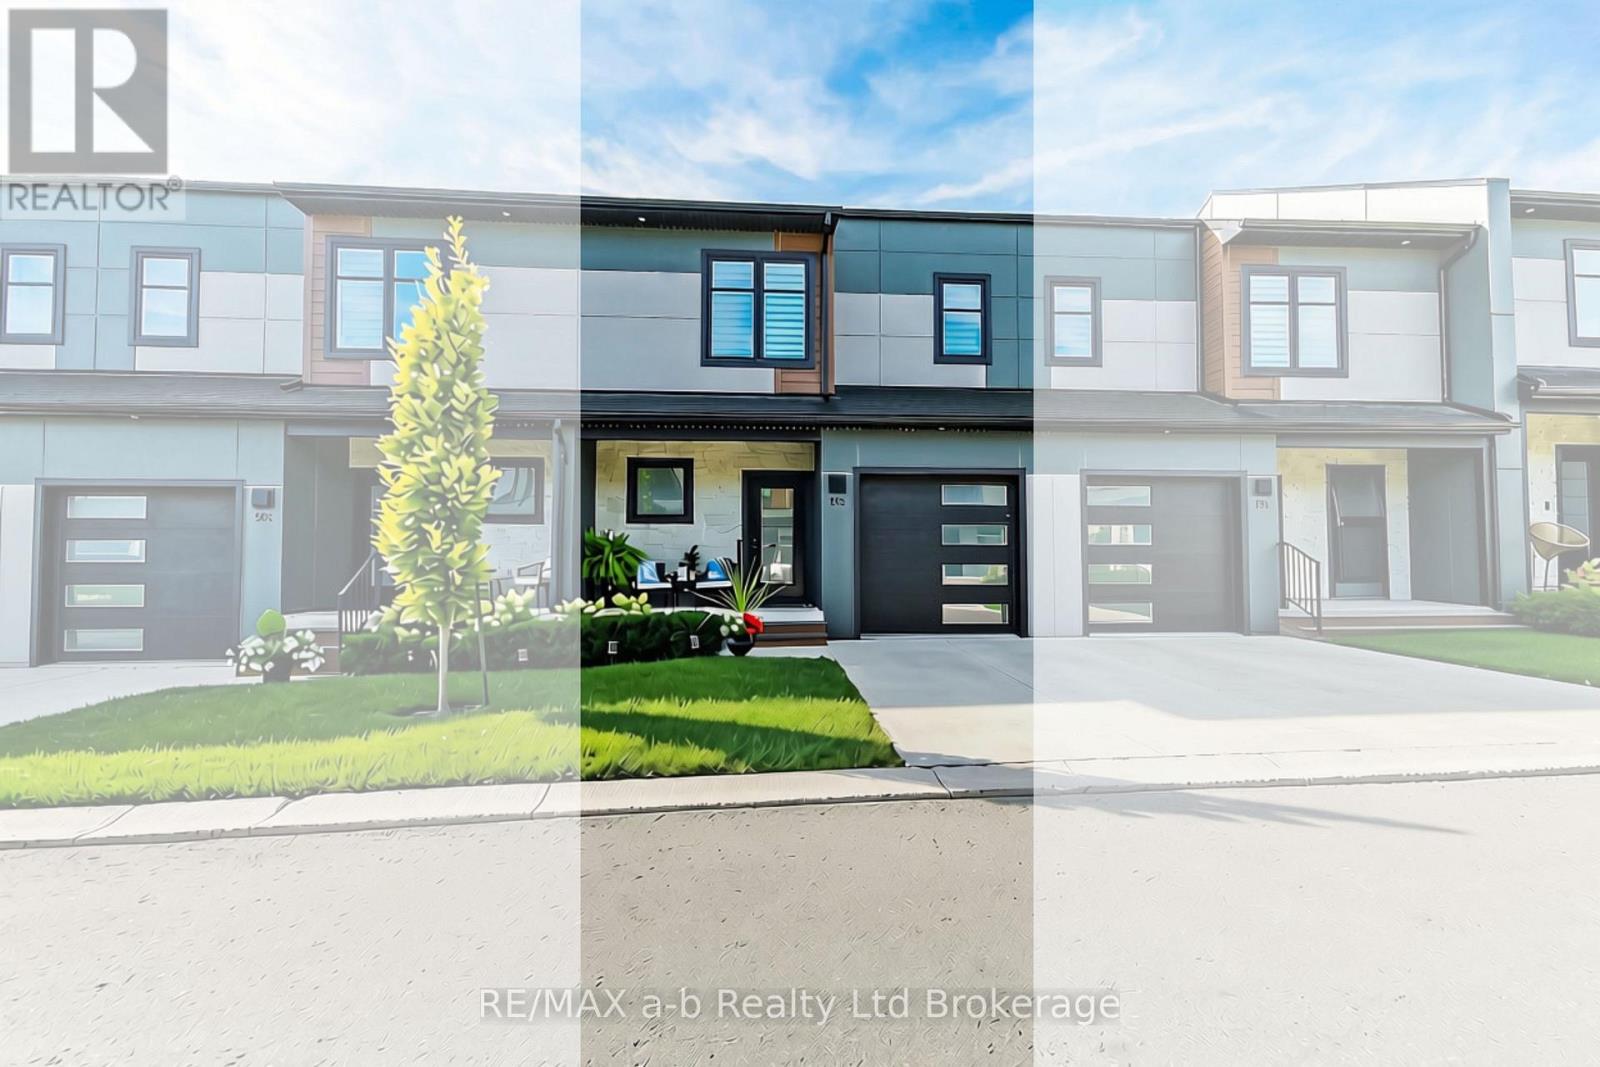
Welcome to 503-361 Quarter Townline in Tillsonburg, located in a sought-after, family-oriented community offering an impressive array of amenities, including its own daycare, coffee café, park, and more. This beautifully appointed home features an attached garage finished with Trusscore walls and a gorgeous south-facing backyard surrounded by mature trees, offering plenty of sunshine and privacy. A fenced-in patio with a concrete pad provides a great outdoor space to relax or entertain. The open-concept main floor is thoughtfully designed with tile and durable hard-surface flooring throughout. The oversized kitchen is both practical and well laid out, highlighted by an impressive 10-foot island that provides plenty of space for everyday living and entertaining. Upstairs, large, bright windows fill the home with natural light. The spacious primary bedroom measures an impressive 23 feet in length and includes its own sitting area and private 4-piece ensuite with double sinks. Two additional bedrooms, a full bathroom, and convenient upstairs laundry complete the second level. The finished basement offers a large recreation room, along with a storage room and utility room, providing additional space for the family. Built as a Net Zero home, this property combines energy efficiency with quality finishes and thoughtful upgrades, including custom blinds, California shutters, central vacuum, quality appliances, and much more. Immaculately maintained and truly move-in ready, this home offers comfort, style, efficiency, and an exceptional family-friendly setting. Status Certificate available. (id:15069)
Luxury 6-bedroom home in Arkell with a heated saltwater pool, premium finishes, and a private landscaped lot minutes from Guelph. Welcome to 801 Watson Road South, a modern luxury home in the prestigious community of Arkell. Built just four years ago, this executive residence offers a rare combination of contemporary design, premium finishes, and exceptional outdoor living on a beautifully landscaped 0.34-acre lot. The bright, open-concept main floor features oversized windows, elegant flooring, and a gourmet kitchen with quartz counters, high-end cabinetry, stainless steel appliances, and a large island ideal for family gatherings. The adjoining dining and living areas provide seamless access to the backyard, creating an effortless indoor-outdoor flow. With six spacious bedrooms, including a well-appointed primary suite, this home offers outstanding flexibility for families, guests, or multi-generational living. The fully finished basement adds even more space for a home theatre, gym, playroom, or extended family accommodations. Step outside to your private retreat. The heated saltwater pool, custom pergola, and expansive patio create a resort-style setting perfect for summer enjoyment and entertaining. The lot offers privacy, mature landscaping, and the feel of an estate property without the maintenance. Located minutes from Guelph, top schools, conservation areas, and quick 401 access, this home delivers the ideal balance of luxury, convenience, and lifestyle. A rare turnkey opportunity in one of the region's most desirable communities. (id:15069)
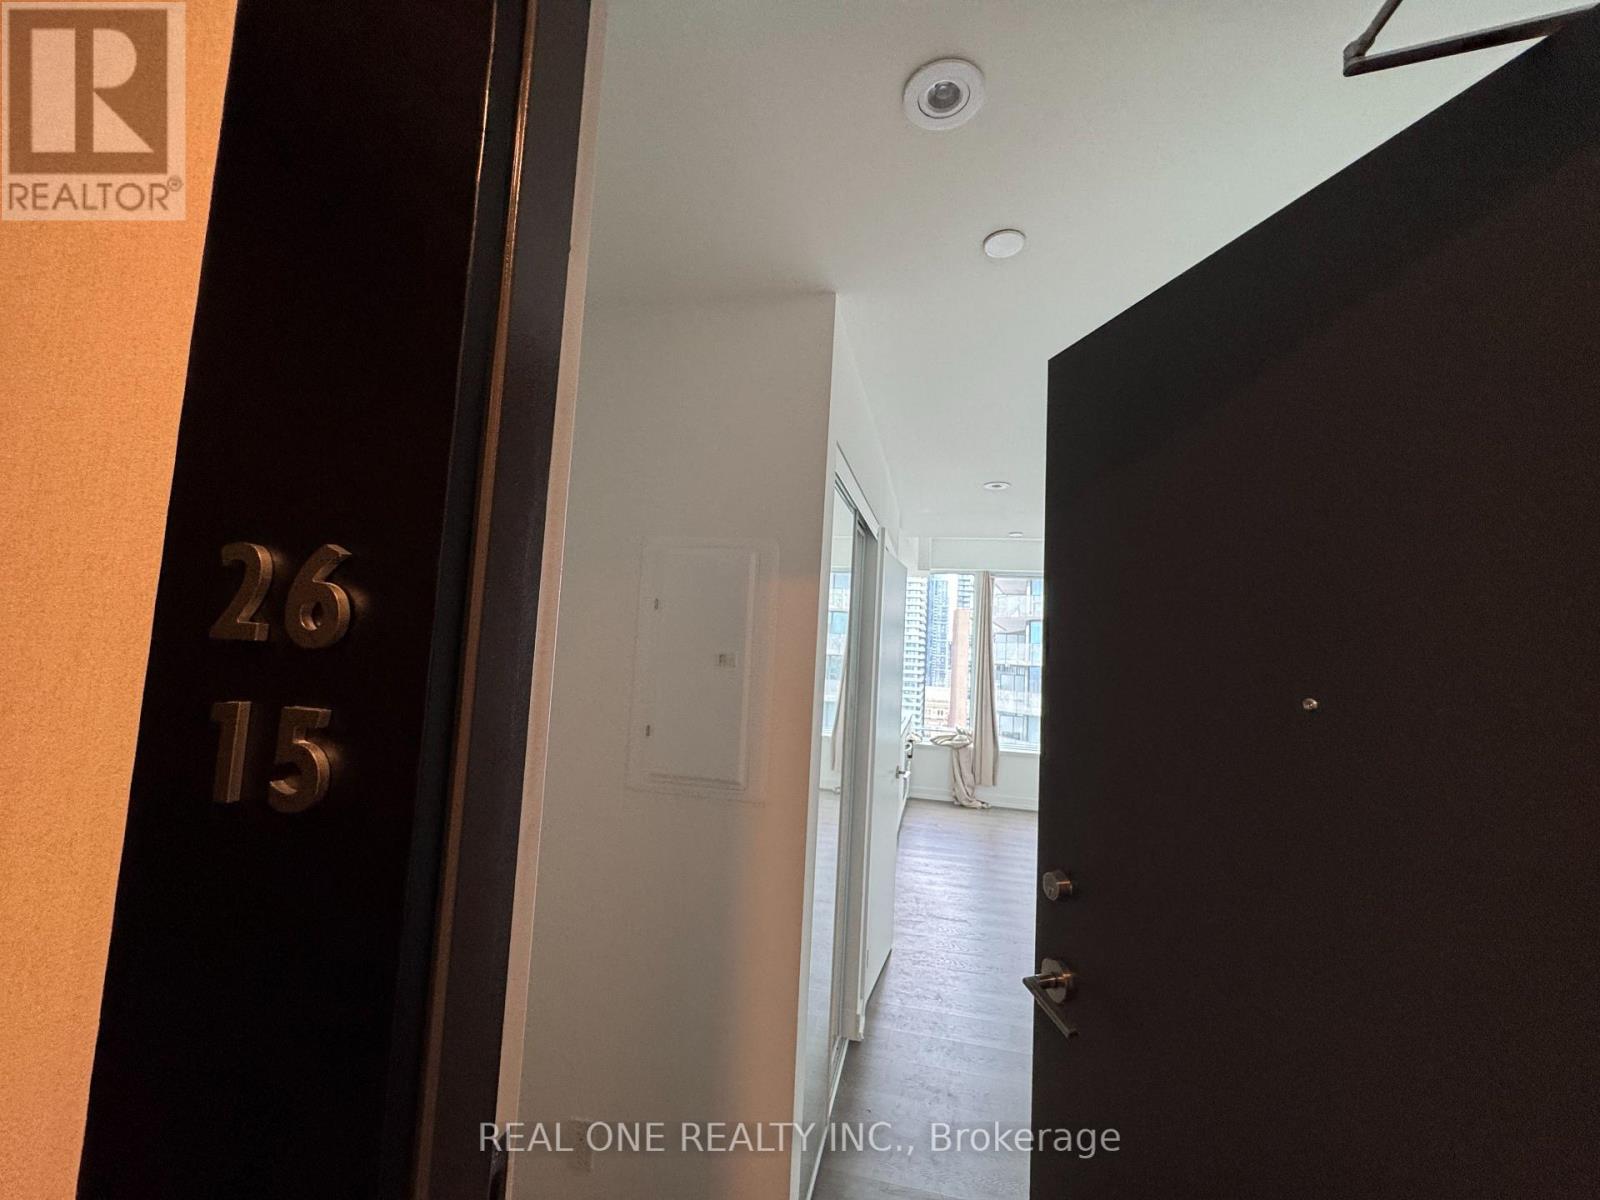
Welcome to the studio suite at Prime Condos, ideally located in the heart of downtown Toronto near Yonge St and Wellesley. Am incredible opportunity for the real estate investor, or for someone who wants to be. This brand new building is a touch of class, nestled quietly just off Yonge Street enough to miss the hustle and bustle of the city. Big beautiful windows let in an abundance of natural light, and the city scape at night.The kitchen area spouts a sleek hidden refrigerator, built in oven and microwave, counter-top stove & range hood. In addition you find ensuite laundry and a full bath. 24 hour concierge provides a level ofcomfort and security. Come check out your dream home today. (id:15069)
Stunning Renovated 2-Storey Freehold Semi-Detached Home Situated On A Premium 30.02 X 120.12 Ft Lot In The Highly Sought-After West Of Don Mills Community. Offering 2,004 Sqft Of Finished Living Space Across The Main, Upper & Lower Levels. No POTL Or Maintenance Fees. This Bright & Spacious Home Features 4 Bedrooms Plus A Fully Finished Basement (Renovated 2022) With Separate Entrance. The Main Floor Showcases Smooth Ceilings, Pot Lights, Engineered Hardwood Flooring & A Functional Open-Concept Layout. The Modern Kitchen Features A Centre Island, Breakfast Bar & Walkout To A Beautiful Interlocked Patio, Ideal For Outdoor Dining, Entertaining & Relaxation. Recent Updates Include Roof Shingles (2023), Above Ground Windows (2023), Updated Smooth Ceiling W/ Potlight, & S/S Appliances On The Main & Lower Levels. The Spacious Primary Bedroom Offers A Private 3-Piece Ensuite & Closet Space. The Finished Basement Includes A Kitchen & 3-Piece Bathroom,Currently Leased For $1,450/Month +1/3 Of Utilities (Tenant Willing To Stay Or Vacate). Enjoy An Extra-Wide Private Driveway& Fully Fenced Backyard, Perfect For Family Living. Located Within The Highly Regarded Hillmount P.S., Highland M.S. & A.Y. Jackson S.S. School Catchments, & Just Minutes To Fairview Mall, Subway, Public Transit, Seneca College, Shopping, Parks & Highways 401 & 404. A Beautiful Turn-Key End-Unit Home Offering Exceptional Space, Privacy & Value In A Family-Friendly Community!Make It Yours! (id:15069)
Move right into this full brick raised ranch situated in a family friendly neighbourhood. If you have been searching for a meticulously maintained 3+1 bedroom, 2 full baths with over 2,000 sq. ft. of living space then you hit the jackpot with this beauty. Perfect location for the busy family with walking distance to all the schools (public, separate and Assumption College), near shopping, trails and parks. This great home is the one for raising a family. The sun-filled main level offers a spacious living room, 3 sizeable bedrooms, loads of closet space, bathroom with a jacuzzi tub and ensuite privileges to the primary bedroom. The eat-in kitchen features lots of cabinets with great counter space. Patio door walkout to the deck with natural gas BBQ hook-up. Fully fenced private yard showcasing established perennial landscaping. The finished lower level provides all the extra living space you will ever need with a large bedroom, huge walk-in closet & additional closet space, second bathroom. The substantial family room is for entertaining or family time. Laundry room/utility room and extra storage space complete this level. This could also be the right space for the adult child moving back or accommodating your senior parent. Carpet free environment! Some improvements are new furnace January 2026, roof 2019, water softener & R/O November 2025, new flooring throughout main level 2024, new flooring in lower level 2020, custom window blinds 2023. Well maintained and cared for! (id:15069)
Welcome to this beautifully maintained, move-in-ready home located in a sought-after South Caledonia neighbourhood. Conveniently situated close to parks, schools, and within walking distance to major amenities, this property offers the perfect blend of comfort and convenience. Pride of ownership shines throughout the more than 1,600 sq. ft. of above-grade living space, featuring three spacious bedrooms and 1.5 bathrooms. The finished basement provides additional living space for your family, complete with a rough-in for a future third bathroom and ample storage. Outside, enjoy the fully fenced backyard and covered deck - the perfect place to enjoy your morning coffee or unwind after a long day. A newer furnace and air conditioning system provide added comfort and peace of mind. Offering space, comfort, and in a prime location - this is one you won’t want to miss. (id:15069)
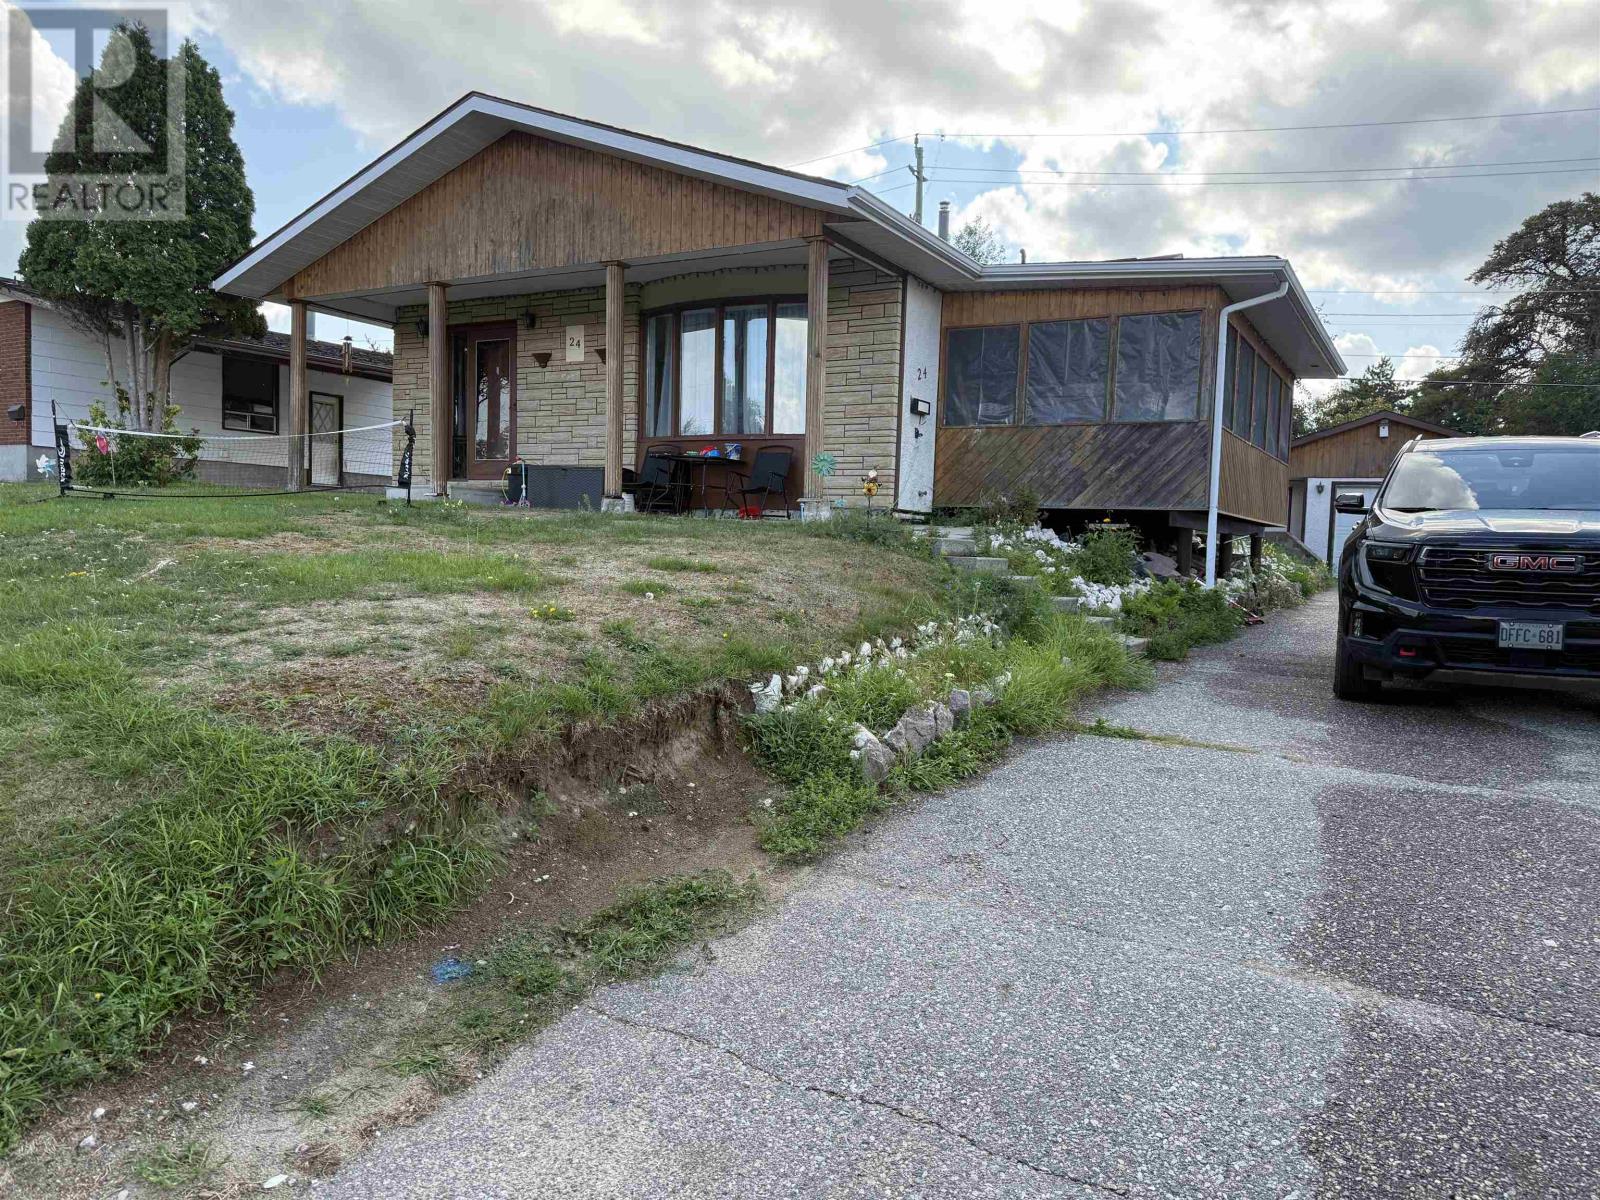
New Listing. Three bedroom Back-split, 2 baths, storage room in lower level that could be used as a 4th bedroom or as an office. Rec-room, 3 pce bathroom and a Laundry/Utility room. Three bedrooms and a 4 pce bath the upper level of the Backsplit. Open main level with kitchen, dining & living rooms. Screened room off the living room. Parquet floors throughout. Exterior stone, stucco and accent wood. Detached garage, paved driveway and private backyard. (id:15069)
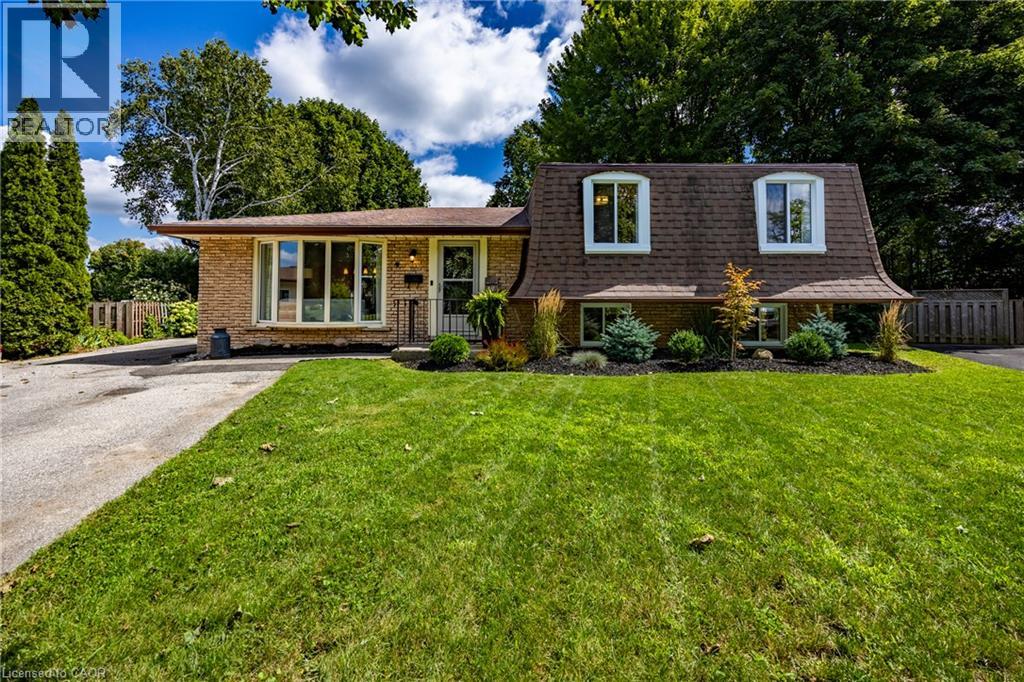
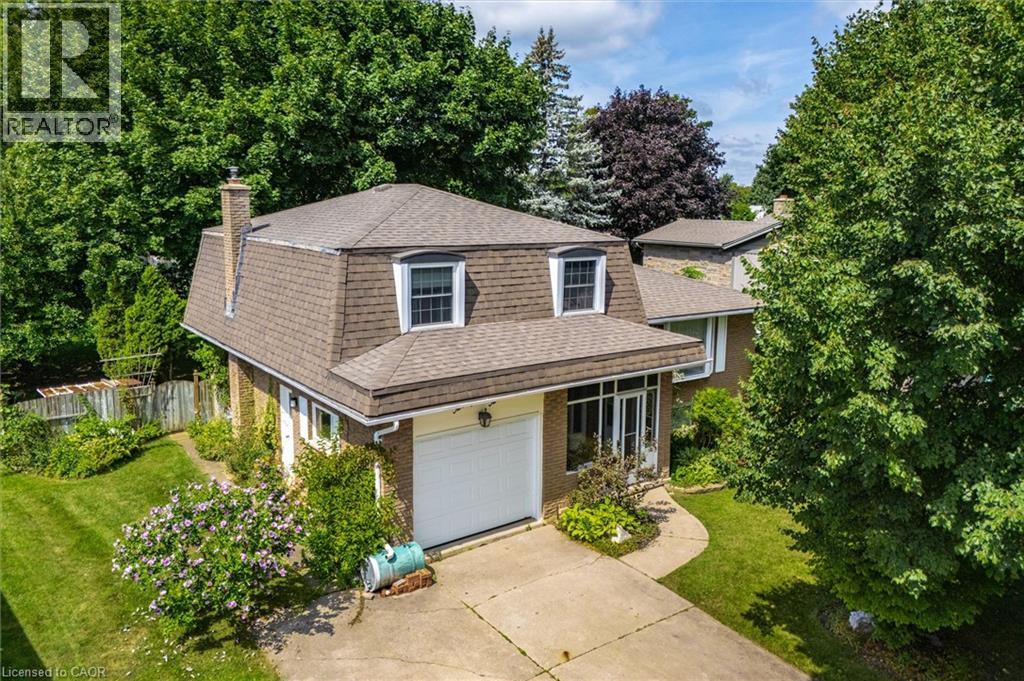
Presenting 9 NORMANDY CI, SIMCOE ON N3Y 4J6, a meticulously remodelled single-family residence constructed in 1972. This property offers a sophisticated living experience, distinguished by its comprehensive updates and refined architectural details. The heart of this home is its recently updated kitchen designed for both culinary exploration and effortless entertaining. Adjacent, the living room provides a welcoming ambiance, centered around a classic fireplace, ideal for relaxation. This home features three comfortable bedrooms and two full bathrooms, with plenty of room for family and guests. One of the bathrooms is equipped with a walk-in shower, providing a contemporary and accessible bathing experience. This two-story split-level residence is further enhanced by a massive private yard, offering an intimate outdoor retreat. A dedicated patio area and a fire pit provide opportunities for outdoor gatherings and serene evenings. The distinctive mansard roof contributes to the property's unique exterior architectural style. Discover the refined living experience this exceptionally updated property offers by scheduling your private viewing. (id:15069)
Ready for Your Personal Touch! Welcome to 22 Green Warbler, located in a sought-after, family-friendly neighbourhood in Elmira. This three-bedroom, two-bathroom side-split offers a fantastic opportunity to bring your vision to life and make this home your own. Situated on an impressive 60' x 139' mature pie-shaped lot, there’s plenty of space to enjoy the outdoors, create your dream backyard, or simply appreciate the privacy and established landscaping that comes with a mature property. The home features a practical layout with a cheater ensuite, and is ready for someone to add their personal touch and unlock its full potential. The location is hard to beat, with schools, parks, walking trails and forest just steps away. A great opportunity to get into a desirable Elmira neighbourhood and create a home that truly reflects your style. Bring your ideas and make 22 Green Warbler your own! (id:15069)
Welcome to Stonebrook Estates, a master-planned community in the village of Carlisle. Surrounded by trails and green space, this well-maintained 2,418 sq. ft. home offers 4+1 bedrooms, 2 full baths, and 2 half baths. The centre hall floor plan feat a private den/office, formal dining room, and an inviting living room with a gas fireplace. The custom Barzotti kitchen is beautifully appointed with quartz countertops, soft-close cabinetry, under-cabinet lighting, built-in appliances, a gas cooktop, and a custom range hood. Sliding doors lead to a private deck and fully fenced backyard. There is also a 2-piece powder room and inside access to the double-car garage. Main floor complete with primary bedroom, walk in closet & 3Pce ensuite. Upstairs, there are two additional bedrooms, a full bathroom, and a large bonus room over the garage that can easily be a fourth bedroom. A generous walk-in storage closet adds extra convenience. The finished lower level feat a family room area with corner gas fireplace, an add bed/den, a dedicated laundry room, a 2-piece bathroom, and more storage space. Bonus: engineered hardwood flooring throughout the main and upper levels (excluding the carpeted bonus room), upgraded pump for the basement bathroom. Condo fees of $575/month include: landscaping, road snow removal, water & wastewater & water treatment, street lighting, road maintenance. (id:15069)
What if your next home gave you more friends, less work, and a better view every morning? There comes a time when life becomes less about mowing the lawn, climbing stairs, and maintaining a big house, and more about enjoying mornings, friendships, and simple moments that make each day meaningful. Welcome to this beautifully maintained third-floor condo overlooking the peaceful pond and mature trees. Wake up with coffee and watch the seasons change as birds visit the shoreline and nature becomes part of your daily routine. Better than a cold balcony? An enclosed sunroom. It is the perfect place to read, relax, enjoy coffee, or simply take in the view, no matter the weather. No wind, no bugs, just peaceful living all year long. The elevator is just outside your suite, giving easy access without the long hallway walk, while still offering comfort and security of living up high. Inside, you will find over 1,100 square feet with a bright layout featuring 2 bedrooms and 2 full bathrooms. The spacious living and dining rooms are filled with light, while the kitchen offers storage and workspace. The generous primary bedroom features a walk-in closet, private 4-piece ensuite, and a sunny sitting area overlooking pond. A second bedroom is perfect for guests, hobbies, or a home office, while the separate laundry and utility room adds storage and everyday convenience. Yet what truly sets this home apart is the lifestyle. This is a warm, welcoming building where neighbours become friends, card games become weekly traditions, coffee conversations happen naturally, and a walk down the hall often turns into a smile and a chat. It is a place where you can enjoy your independence without feeling alone. If you have been thinking about downsizing, simplifying life, or spending less time maintaining a house and more time enjoying every day, this is more than a condo. It is your next chapter, filled with comfort, connection, beautiful views, and a true sense of community. Welcome home. (id:15069)
Welcome to a one-of-a-kind home featuring 3+1 bedrooms and 3 full bathrooms with no rear neighbors, overlooking beautiful Aladdin Park. Designed for multigenerational living, this home offers three floors of distinct living spaces. The open-concept main level is thoughtfully designed to function like a traditional bungalow with 9-foot ceilings, featuring 2 generously sized bedrooms, a full bathroom, and a laundry room. The updated kitchen is complete with quartz countertops, a large island, and plenty of space for meal preparation and casual dining. The living and dining areas sit adjacent to the kitchen, filled with natural light. On the second floor, you will find the primary bedroom with a huge en-suite and walk-in closet, as well as a large loft currently used as an office that can easily be converted into a family room. The professionally finished basement provides a fourth generously sized legal bedroom with a window, a full bathroom, and a spacious recreation room with a kitchenette. A true double-car garage offers peace of mind during long winter months, comfortably accommodating two large SUVs, while the driveway provides additional space for two cars. Additional features of this unique home include hardwood floors throughout, a gas fireplace in the living room, stainless steel appliances, and a covered front porch overlooking the park. The roof was replaced in 2023, the kitchen was renovated in 2020, and the furnace and AC were replaced in 2025. All bathrooms were updated in 2016. (id:15069)
Beautiful, bright, and cheerful home located on one of the best and quietest neighborhoods in Orillia. Located right on the 160 km multi-use trail system, perfect for both summer and winter activities. Enjoy a morning walk or bike ride in the summer, and cross-country skiing or snowshoeing in the winter.Low property taxes. EV enabled. Close to the beach, waterfront, amphitheater, children's park, and beautiful Lake Couchiching. A wonderful opportunity to make this house your home in an established, desirable neighborhood, where lakes, trails, parks, and the waterfront are right outside your door. This 2+1 bedroom home has been recently renovated and is in move in condition. Main floor bathroom has jacuzzi bath tub. Finished basement with a separate entrance off the private fenced in back yard with a large deck. It has newer vinyl windows, new front and back screened doors, a detached winterized heated garage/workshop. (id:15069)
Beautifully maintained and nicely updated high-ranch bungalow situated on a spacious lot in the growing community of Embrun! This inviting family home offers 3 generous bedrooms on the main level plus a large lower-level bedroom that also works perfectly as a home office for today's remote lifestyle. Gleaming hardwood floors flow through the bright living and dining rooms while the updated kitchen features granite countertops, abundant cabinetry and plenty of workspace for everyday living and entertaining. Patio doors off the dining area lead to a private fenced backyard retreat complete with a spacious two-level deck, pergola and hot tub area - ideal for summer entertaining, family gatherings or simply relaxing outdoors. The finished lower level boasts an impressive family room with cozy gas fireplace, durable tile flooring and large windows that fill the space with natural light, creating a bright and welcoming atmosphere rarely found in lower levels. A convenient 3-piece bathroom completes this level. Enjoy the space, privacy and value of small-town living while remaining within easy reach of Ottawa and nearby amenities. A fantastic opportunity for families seeking more home, more yard and more lifestyle. (id:15069)
Spacious Main Floor 2-Bedroom, 2 full Bathroom Condo in Prime Kitchener Location! Welcome to 18 Holborn Court a well-maintained, move- n ready main floor unit offering comfortable and convenient living. This bright and inviting condo features an open-concept layout with a generous living and dining area, perfect for relaxing or entertaining. The functional kitchen provides ample cabinet and counter space, with easy access to the main living area. The primary bedroom offers excellent space and includes a private 3-piece ensuite, while the second bedroom is ideal for guests, a home office, or additional family members. A full 3 piece main bathroom completes the layout. Enjoy the ease of main floor living no stairs or elevators. Situated in a quiet, well managed complex, this condo offers exceptional proximity to all amenities including shopping, groceries, restaurants, schools, public transit, and parks. Quick access to Highway 7/8 makes commuting a breeze. Perfect for first time buyers, downsizers, or investors looking for an affordable opportunity in a sought after Kitchener location. (id:15069)
Simplicity at its finest! The top floor, corner unit is available for sale, with 2 bedroom and 2 bathrooms in the desirable beach town of Port Dover. Walking distance to all the amenities and only moments to the finest restaurants and sandy beach. The open concept design was renovated in 2023/2024 with new flooring (Carpet One), fully painted (Norfolk Painters), kitchen cabinets painted, closets custom outfitted (Closets by Design), plantation shutters (Dover Paint & Paper) throughout. The eat in kitchen opens up to the bright living room with cozy gas fireplace and sliding doors offering a balcony with views of the lift bridge. The primary bedroom offers plenty of room to sit and read with a book in your favourite chair or crawl into bed and watch television. A second balcony off the primary bedroom is the perfect location to enjoy your morning coffee while watching the beach town wake for the day. This home is turn key and perfect if you're seeking to downsize, invest or just want simplicity. Call for your private viewing today. (id:15069)
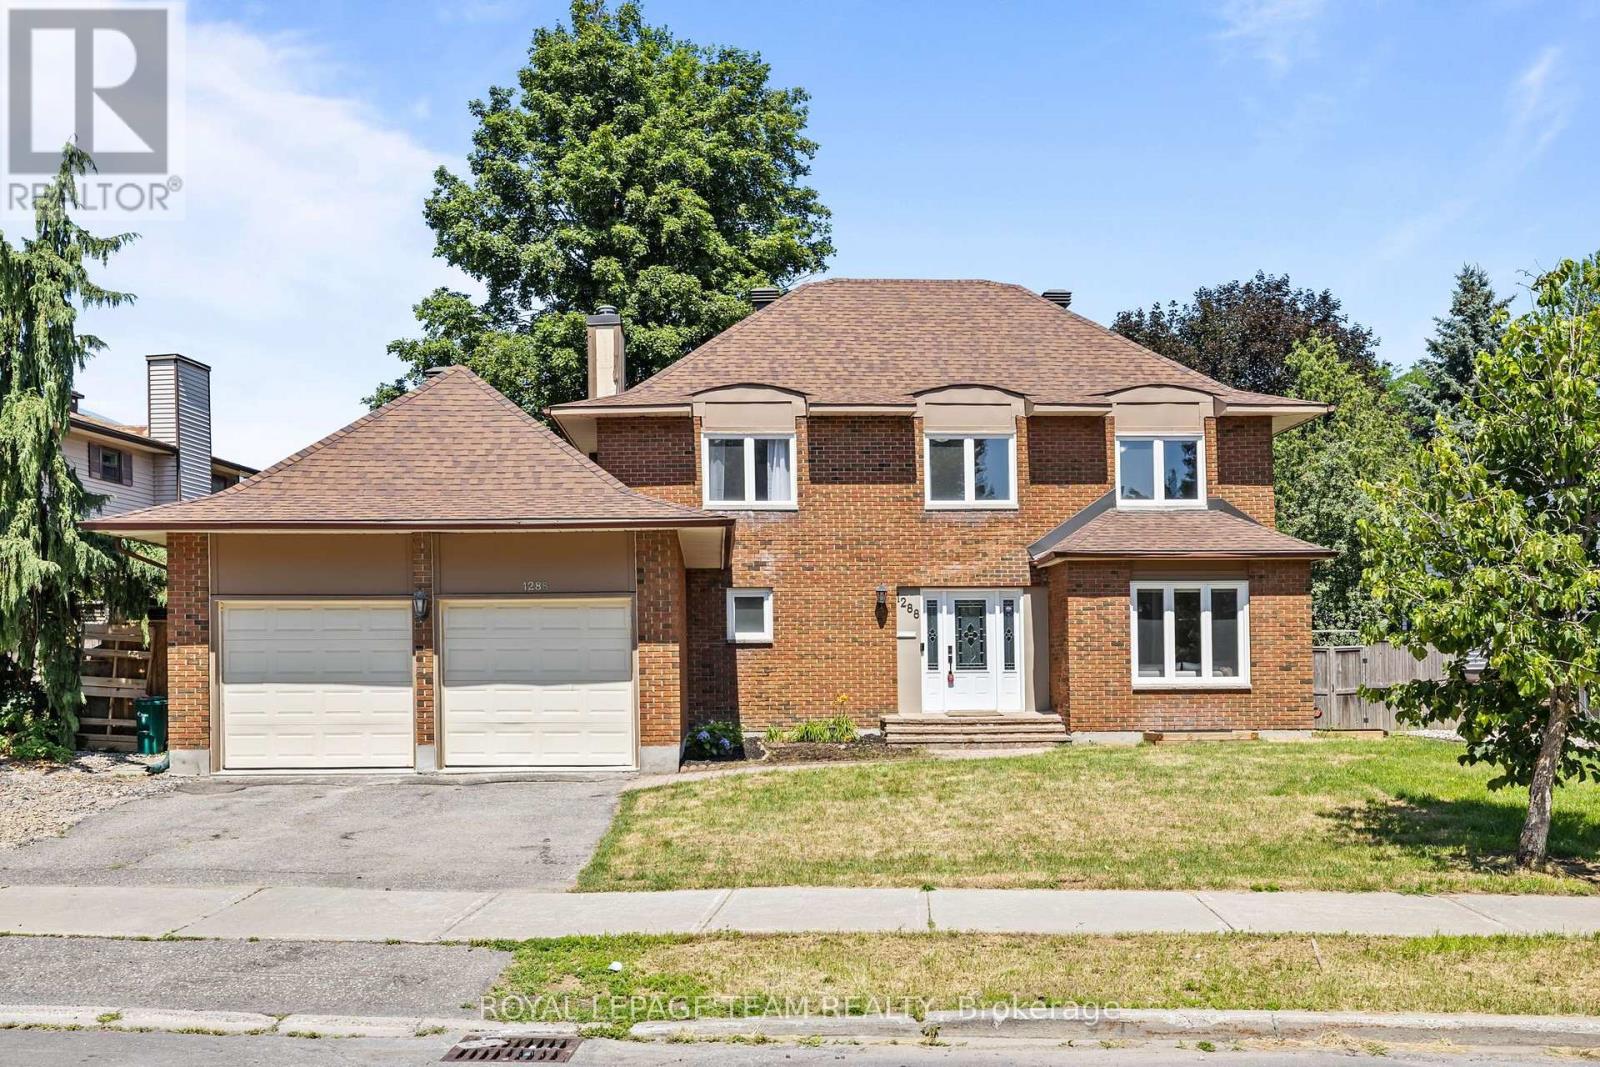
**OPEN HOUSE SUNDAY AUGUST 30TH FROM 2-4PM** PREPARE TO FALL IN LOVE! Welcome to 1288 Plante Drive, a beautifully maintained Sandbury Saratoga model nestled in the sought-after, family-friendly neighbourhood of Hunt Club! Offering 6 bedrooms, 3.5 bathrooms, a double-car garage, main-floor laundry, and a LEGAL 2 BED 1 BATH UNIT IN THE BASEMENT! The entire home has been COMPLETELY RENOVATED (2025-2026) and 110% TURNKEY! Step inside to discover a bright, functional layout featuring hardwood flooring throughout the main level, elegant formal living and dining rooms perfect for entertaining, and a spacious eat-in kitchen overlooking the backyard. Kitchen features a newly redesigned LAURYSEN kitchen with stunning quartz countertops, tons of cabinetry, high-end appliances, and bar seating! The inviting family room is the heart of the home, complete with a cozy wood-burning fireplace and patio doors leading to your private outdoor retreat. Upstairs, the generous primary suite offers a walk-in closet and a private 4-piece ensuite with glass shower & soaker tub. Three additional spacious bedrooms and a full bathroom provide ample room for a growing family or overnight guests. The basement offers a legal 2 bedroom 1 bathroom unit with SEPARATE ENTRANCE, own laundry, and rental potential of $2300/month! The backyard is an oasis featuring tons of privacy, newly laid interlock, custom shed, gazebo, and deck! Ideally located close to parks, schools, shopping, restaurants, public transit, and everyday amenities, this exceptional home offers the perfect blend of space, comfort, and convenience. Whether you're looking for a multi-generational home, have a large family, or want to make lots of rental income, this home is perfect you! (id:15069)
Welcome to this beautifully maintained 4-bedroom, 4-bathroom home in the heart of Kanata, featuring a double-car garage with a total of 5 parking spaces, a professionally interlocked front driveway, and motion-sensor solar lighting that enhance both curb appeal and security. The fully finished basement with a full bathroom adds exceptional versatility, making it perfect for extended family, guests, a recreation room, home office, or gym. The bright and spacious main floor offers two separate living areas centered around an upgraded fireplace, creating the perfect space for both everyday living and entertaining. A generous dining area flows seamlessly into the upgraded kitchen, showcasing quartz countertops, a stylish backsplash, abundant cabinetry, stainless steel appliances, five elegant chandeliers, and ample prep space. Custom window blinds and elegant curtains throughout the home add warmth and sophistication. Upstairs, the spacious primary suite features a walk-in closet and a luxurious 4-piece ensuite, while three additional generously sized bedrooms, a full bathroom, and a convenient second-floor laundry room provide comfort and functionality for the entire family. Step outside to your private, low-maintenance backyard oasis featuring a fully interlocked yard with a gazebo, sectional seating set, charming garden swing, and plenty of space for entertaining or relaxing with family and friends. Ideally located close to top-rated schools, parks, shopping, restaurants, recreation facilities, and public transit, this move-in-ready home offers the perfect combination of style, comfort, and convenience in one of Kanata's most desirable neighbourhoods. All measurements are approximate and as per the builder's floor plan. Some areas have been virtually staged. Don't miss this incredible opportunity-book your viewing today! (id:15069)
Welcome to this beautifully maintained semi-detached home in one of Carleton Place's most sought-after neighbourhoods, just a short walk to the river trails, parks, schools, shopping, and healthcare facilities. Step inside to a bright and stylish main floor featuring hardwood throughout, tile in key areas, custom light fixtures, custom blinds, and central A/C. The modern kitchen impresses with quartz countertops, upgraded cabinetry, and stainless steel appliances, flowing naturally into a comfortable and functional living space. Upstairs you will find three generously sized bedrooms plus a spacious family room loft that can easily be converted to a fourth bedroom as per the builder's original plans. The second floor also features updated vinyl flooring, convenient second floor laundry, and a full bathroom with quartz finishes that carry the same quality and style found throughout the home. Outside, the spacious landscaped backyard offers plenty of room to relax and entertain, complete with a deck perfect for summer gatherings. The storage shed adds extra convenience. The extended interlock driveway provides additional parking and adds to the already strong curb appeal of this property. Located minutes from Carleton Place's main streets and a short drive to Ottawa, this home is the perfect blend of small town charm and everyday convenience. Move in and enjoy everything this exceptional property has to offer. (id:15069)
Discover an extraordinary 50-acre wooded paradise where nature, privacy, and endless possibilities come together. Explore your own network of scenic trails, enjoy a spring-fed pond ranging from approximately 6 to 25 feet deep, making it well suited for stocking with fish, and experience the beauty of every season. Wildlife is a daily part of life here, with deer, birds, and other native species right outside your door. Whether you dream of hiking, ATVing, hunting, or simply escaping the pace of everyday life, this spectacular retreat offers the ultimate country lifestyle. The land also provides an abundant supply of firewood for years to come. Nestled within this incredible setting is a spacious 4-bedroom, 2-bathroom home ready for your personal touch. A double attached garage with convenient basement access adds everyday functionality, while a newer roof (2018) provides peace of mind. The grounds feature an abundance of fruit-bearing trees and vines, including mature pear and apple trees, black walnut trees, and two varieties of grapevines, adding to the charm of this picturesque setting. An elevated building site, raised approximately 6 feet, offers excellent potential for a future shop, guest house, or additional outbuilding (subject to approvals). Located just 45 minutes from Ottawa, this exceptional property combines outstanding privacy, recreation, and convenience. A truly rare opportunity to own your own private forest retreat. Red Barn out back was used as a sugar shack for years and is still set up to do so!! Tractor and ATV are negotiable. (id:15069)
This charming 1½-storey character home offers approximately 1,450 sq. ft. of living space, three bedrooms and 1½ bathrooms in a convenient central location. Beautiful hardwood floors and timeless details create a warm and welcoming atmosphere, while the large covered verandah provides the perfect place to relax and enjoy views of Laurenson’s Creek. Ideally situated within walking distance of the Kenora Recreation Centre, downtown shops, restaurants and amenities. (id:15069)
LOCATION LOCATION LOCATION no shortage of views for this stunningly styled 3 bedroom 4.5 bathroom freehold condo with private ELEVATOR in the highly desired beach town of Port Dover. This end unit looks out over the views of Lake Erie and the Lynne River and is only a few mins walk to the amenities of town. The open floor plan maximizes the backdrop of the beautiful beach town showcasing the lighthouse on the pier. The over sized primary bedroom sits on the top floor with stunning ensuite, walk in closet and its own private balcony overlooking the bascule bridge. An amazing way to spend your morning coffee watching the sailboats heading out for the day. A custom elevator (installed 2022) within the unit is the perfect addition to luxury living. Crown molding, quartz counters, central vac, 3 kick seep vacuum, gas fireplace (main floor living room), gas BBQ hook up and extra end unit windows creates lots of natural light. This is the perfect home to escape the hustle and bustle of life. The energy in this unit radiates holiday living. This is the perfect opportunity to obtain a turn key low maintenance lifestyle with breath taking views of Port Dover. This lakeside town offers: golf, parks, trails, wineries, theater, artisans, fishing, boating, boutique dining and so much more. Call for your own private viewing today. (id:15069)
Old North charm, a generous lot, a great backyard and parking for up to 5 vehicles. This 3 bedroom home delivers the character and location buyers love about the neighbourhood, with spacious principal rooms, extensive improvements and a 20' x 20' detached two-car garage that adds a whole lot of possibility.The covered front porch sets the tone for a home that feels welcoming from the moment you arrive. Inside, the spacious living room gives you plenty of room to settle in, while the large kitchen features a dedicated coffee bar and flows into a generous dining room with direct access to the rear deck and backyard. It's an easy layout for everyday life, family dinners and having friends over.Upstairs are three comfortable bedrooms and a full bathroom. Outside, there's more space to enjoy. The rear deck overlooks the yard, while the driveway is accessed from the rear laneway and provides three side-by-side parking spaces in addition to two inside the garage.For anyone dreaming of a workshop or a serious hobby space, the garage was designed with future potential in mind, including garage doors on both sides offering the potential for a pull-through setup into the yard.The home has also benefited from substantial improvements, including furnace and central air (2020); roofing, eaves, soffits and fascia, 9 replacement windows, insulation upgrades, kitchen updates and new appliances (2022); rear deck repairs and resurfacing (2023); and a new garage door (2026). The main portion of the home also features a steel roof.And you're right where you want to be: close to Western University, St. Joseph's Hospital, University Hospital, downtown, parks, schools and local cafés, surrounded by the established streets and character that make Old North one of London's most loved neighbourhoods. (id:15069)
UPDATED, EASY TO MAINTAIN AND WITH MORE SPACE THAN YOU MIGHT EXPECT! 16 Erie Glen Crescent offers a smart layout with a main-floor bedroom, finished lower level and laundry hookups on both levels, providing plenty of flexibility for everyday living. The main living space underwent a beautiful renovation in 2019. The kitchen features custom cabinetry, quartz countertops and a large island, complemented by a modern glass stair railing and high-end luxury vinyl flooring flowing through the kitchen, dining and living areas. Updated ceiling fixtures complete the fresh, contemporary feel. Downstairs, the finished lower level significantly expands the usable space with a comfortable living area featuring a fireplace, 3-piece bathroom and a separate den—a great setup when guests stay over, for a home office or simply as additional space to relax. A second set of laundry hookups adds even more flexibility. Outside, enjoy the deck beneath a new power-controlled awning installed in May 2026, making the outdoor space comfortable throughout the warmer months. Additional updates include furnace and central air replaced in 2019, along with luxury vinyl plank flooring throughout much of the home. Thoughtfully renovated, comfortable and functional, with a finished lower level that provides plenty of options—16 Erie Glen is ready for its next chapter (id:15069)
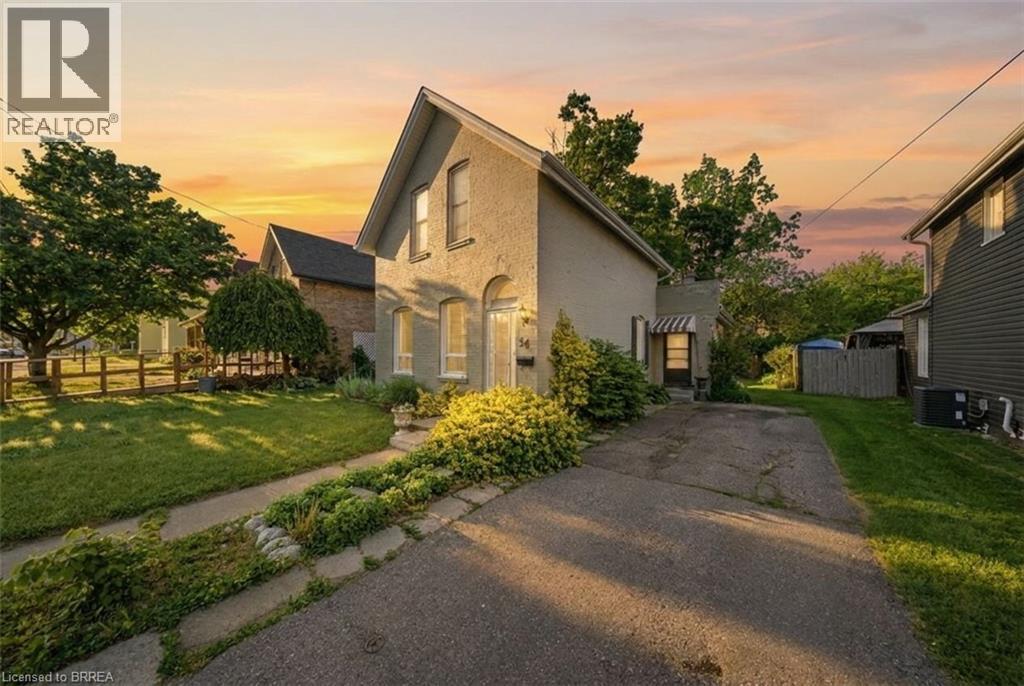
Welcome to 54 Mary Street, a character-filled century home offering space, potential, and an incredible opportunity to make it your own. Set on a huge lot, this 3-bedroom home features the high ceilings and charm you’d expect from a home of this era, with a spacious main floor that includes a large kitchen, comfortable living room, and formal dining room. Upstairs, you’ll find three bedrooms and a 4-piece bathroom. Whether you’re an investor looking for your next project or a buyer ready to renovate, personalize, and build equity, this is a home with plenty of upside. Bring your ideas and unlock the potential at 54 Mary Street. (id:15069)
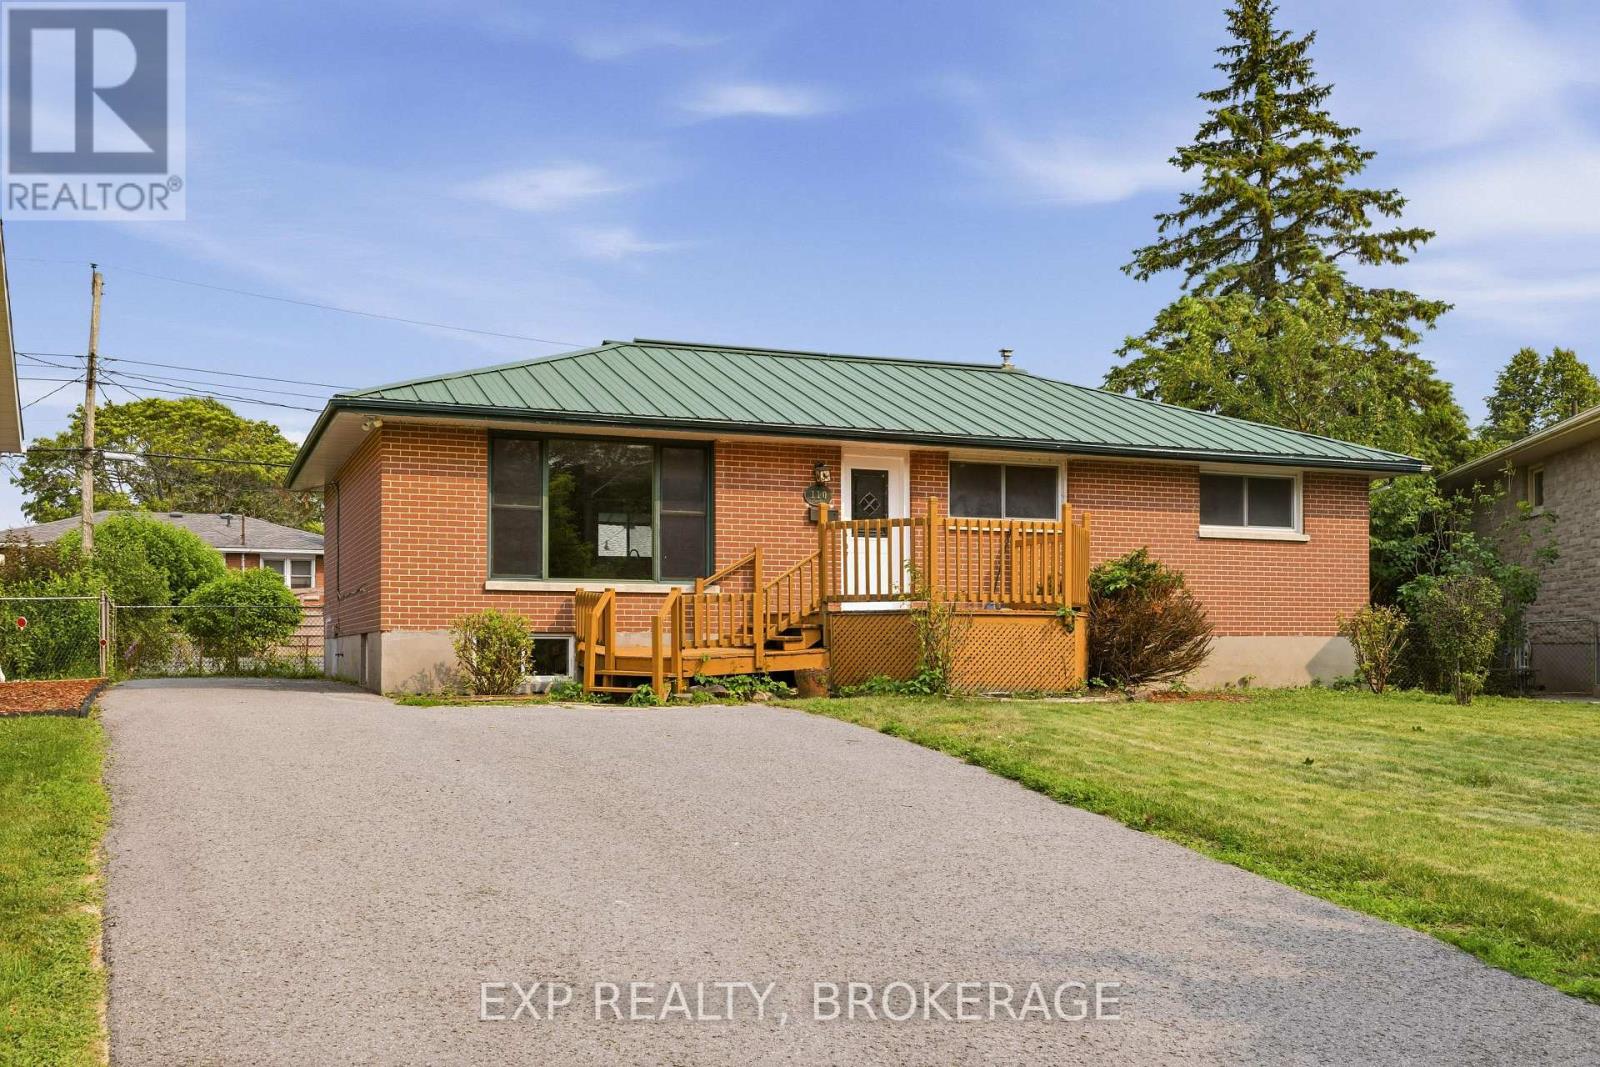
Welcome to this beautifully updated bungalow in the sought-after Polson Park neighbourhood, where thoughtful renovations and a versatile layout make this home an exceptional opportunity. Offering excellent curb appeal and parking for up to five vehicles, this move-in-ready home has seen extensive recent improvements, including a new furnace and central air (2025), renovated kitchens on both levels, new flooring, LED lighting, updated bathrooms, a new front door, and much more. The bright and spacious main floor features a stunning new kitchen with island, separate living and dining rooms, three comfortable bedrooms, and an updated 4-piece bathroom. The fully finished lower level, complete with a separate side entrance, offers outstanding flexibility with a kitchenette, family room, fourth bedroom, den, full bathroom, excellent for an in-law suite or multi-generational living. Additional updates include a metal roof, updated breaker panel, owned hot water heater, newer washer and dryer, new dining room window, and new interior doors and trim. Conveniently located close to schools, parks, shopping, transit, and all amenities, this beautifully maintained home combines modern updates with practical living space in one of Kingston's most established neighbourhoods. Simply move in and enjoy! (id:15069)
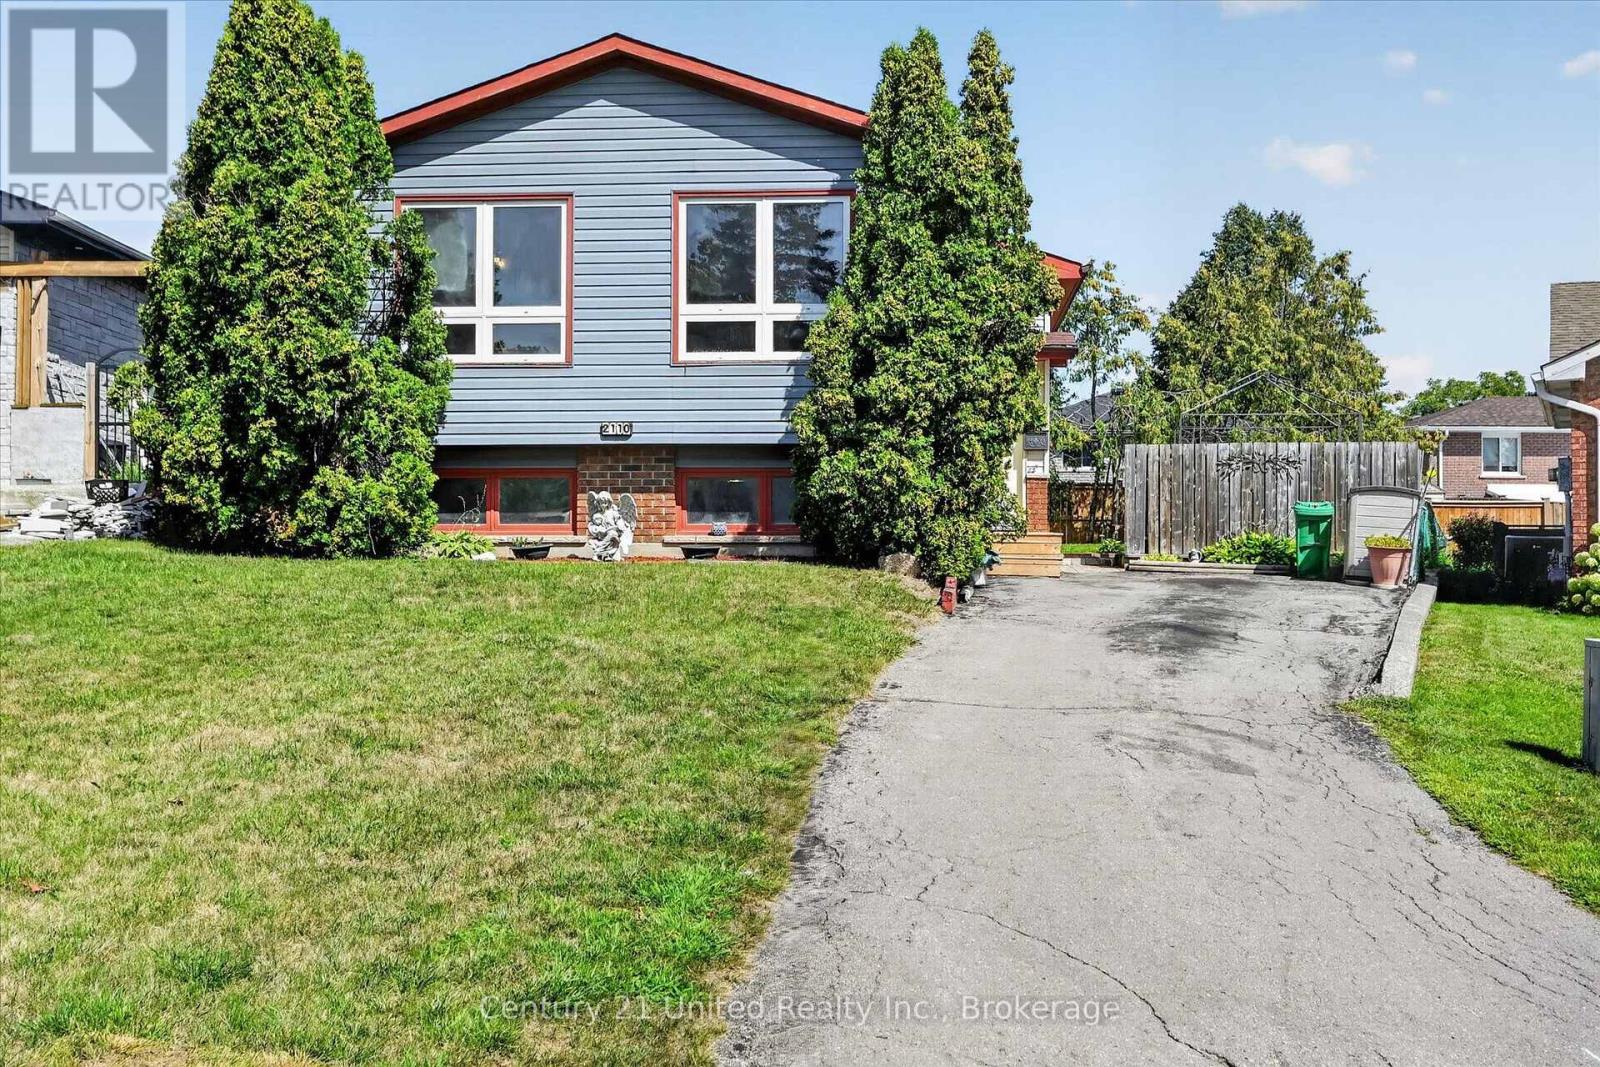
Welcome to 2110 Springwood Road, a move-in-ready opportunity offering space, functionality, and flexibility for first-time buyers, growing families, or investors alike. Step inside and you're welcomed by a spacious foyer that leads into the home's bright and functional main level. Here you'll find a comfortable living room, dedicated dining room, and kitchen, along with three main-floor bedrooms and a 4-piece bathroom. New flooring throughout gives the home a fresh, updated feel and provides a great foundation to make the space your own. Downstairs, the finished lower level adds even more usable living space with an additional bedroom, second bathroom, recreation room, and dedicated laundry/utility room. Whether you need room for guests, older children, a home office, or simply extra space to spread out, the layout offers plenty of possibilities. Outside, the fully fenced yard provides a private place for kids and pets to play, summer barbecues, gardening, or relaxing at home. 2110 Springwood Road is a fantastic opportunity to step into homeownership, grow into your next chapter, or add a versatile property to your investment portfolio. (id:15069)
Welcome to 533 Shady Point Lane - Every room on the main level has incredible views of the lake. There is a large sunken living room, a family room that has a large stone fireplace with a propane insert and a beautiful sunroom where you will lose track of time enjoying the lake views all year long. The galley kitchen is spacious but could be opened up into the dining room and become a larger space for everyone to gather. The large primary bedroom is conveniently located on the main floor and has its own private entrance. This room could be transformed into additional living space or an incredible primary suite. Laundry and a 2 pc bath is conveniently located off the kitchen. Upstairs you have 3 bedrooms and a 4pc bathroom. Outside is where this property really shines. The level 0.94-acre lot provides room to entertain, garden, play and simply enjoy being by the water. There is a wetslip boat house, a private dock and a boat lift to make getting on the river easy. For anyone needing space for hobbies, storage or projects, the detached two-car garage includes a heated workshop, while multiple garden sheds provide even more storage. Practical features include a drilled well, UV water treatment system, propane furnace, central air, central vacuum and a generator that helps to run the essentials when needed. Just five minutes to Hastings and under 30 minutes to Peterborough, this is an opportunity to enjoy waterfront living without giving up everyday convenience - whether you're looking for a full-time home, a weekend escape or a property where the whole family can gather. (id:15069)
Contemporary comfort meets exceptional privacy on more than 3.5 acres of beautifully wooded property, just steps from the turquoise waters of Little Lake. Fiber optic internet, quick access to Highway 401, and dedicated home office space make rural living as practical as it is peaceful. A circular drive, perennial gardens, and an oversized attached garage create an inviting first impression. Inside, the open-concept design features hardwood floors, vaulted ceilings, and large picturesque windows that fill the home with natural light. The modern kitchen offers a large island, quality cabinetry, stainless steel appliances, and seamless access to the spacious deck for outdoor dining or a quiet morning coffee. The professionally finished lower level provides high ceilings, large windows, surround sound, and flexible living space. A detached workshop/studio, raised garden beds, and garden shed complement the property, while the true highlight lies beyond the lawn-your own private woodland sanctuary with winding trails, peaceful sitting areas, and abundant wildlife. More than a beautiful home, this is a lifestyle defined by nature, privacy, and everyday comfort. (id:15069)
Welcome to this beautifully and meticulously maintained raised bungalow, ideally situated in a quiet, family-friendly Courtice neighbourhood. Offering almost 1,900 sq. ft. of finished living space, this inviting home combines thoughtful updates, comfortable living spaces, and exceptional versatility. The bright main floor features three bedrooms, with one currently being used as a formal dining room-easily adaptable to suit your family's needs. The spacious principal bedroom offers a wonderful retreat with direct access to a private deck overlooking beautifully landscaped gardens, the perfect spot to enjoy your morning coffee. The modern eat-in kitchen features stainless steel appliances, ample cabinetry, and direct access to a second deck, complete with a natural gas BBQ hookup for effortless summer entertaining. California shutters throughout add timeless style, while the generous living room showcases elegant crown moulding and abundant natural light. The lower level offers even more living space, including a bright additional bedroom ideal for guests, a spacious recreation room with gas fireplace, and convenient access to the deep garage, providing room for a vehicle plus plenty of additional storage. Outside, enjoy beautifully established gardens and multiple outdoor spaces designed for relaxing and entertaining. Located close to schools, parks, a community centre, restaurants, shopping, and all amenities, with easy access to Highway 401 and public transit. (id:15069)
Beautiful 3 Bedroom FREEHOLD TOWNHOME In Desirable DOON SOUTH * Bright OPEN CONCEPT Main Floor With 9 FT CEILINGS * NEWLY PAINTED * NO SIDEWALK * HARDWOOD FLOORING * POT LIGHTS * Spacious Living And Dining Areas Filled With Natural Light * Upgraded Kitchen With TILED BACKSPLASH * STAINLESS STEEL APPLIANCES * NEW DISHWASHER * PANTRY FOR EXTRA STORAGE * Large Primary Bedroom With WALK IN CLOSET * 5 PC ENSUITE With SOAKER TUB And Separate Standing Shower * 2 Additional Bedrooms * 2.5 BATHROOMS * UPSTAIRS LAUNDRY * ATTACHED GARAGE * LOW $180 MONTHLY COMMON ELEMENT FEE Includes Private Garbage And Snow Removal * PRIME LOCATION Minutes To HWY 401 * Schools * Conestoga College * Parks * Trails * Shopping And Transit * STATUS CERTIFICATE AVAILABLE UPON REQUEST * MUST SEE * Act fast...Book your showing now.... (id:15069)
Premium Lot Almost 50 Feet Wide * Luxury Detached Home Nestled On A Quiet Private Court In The Prestigious Lionhead Golf Course Community * Tandem 3 Car Garage * 4 Driveway Parking Spots * No Sidewalk * 4,011 Sq Ft As Per Builder * Newly Painted * Spacious & Functional Layout Full Of Character, Quality Craftsmanship & High End Finishes * Built By Renowned Luxury Builder Kaneff *Close To Top Rated Schools, Parks, Shopping, Highways & Everyday Amenities! * 10 Ft Ceilings On Main Floor, Hardwood Floors, Pot Lights, Upgraded Trim & 8 Ft Doors Throughout * Luxury Custom Kitchen With Centre Island, Wolf Range, Sub Zero Wolf Fridge, Backsplash, Pantry, Servery, Granite Counters, Sink, Faucet & Soap Dispenser * Chef's Desk With Bookshelf & Toe Kick Vacuum * Formal Dining Room With 20 Ft Ceilings, Grand Chandelier & Coffered Ceiling * Bright Open Concept Living Room With Waffle Ceiling & Custom Built Gas Fireplace * Main Floor Library With French Doors * Second Floor Loft Overlooking Main Floor, Perfect For Reading, Relaxing Or Family Lounge Space * Open Hallway With Hardwood Floors, Decorative Columns, Wainscoting, Upgraded Trim & Elegant Staircase With Iron Pickets & Stringers * Second Floor Features 9 Ft Ceilings, Bright Open Hallway & Grand Overlook To Main Floor Living Area * Luxurious Primary Bedroom Suite With Coffered Ceiling, Large Windows, Custom Moulding, His & Hers Walk In Closets With Built In Organizers * Laundry Chute From Primary Closet To Main Floor Laundry * Spa Inspired 5 Pc Primary Ensuite With Freestanding Maxx Jazz Jacuzzi Tub, Oversized Glass Shower, Double Vanity, Makeup Counter, Large Mirror & Upgraded Counters * All 4 Bedrooms Feature Their Own Ensuite Full Washroom, Offering Comfort & Privacy * Spacious Secondary Bedrooms With Large Windows, Excellent Closet Space, Walk In Closets & Custom Organizers* Main Floor Laundry With Garage Access* High Basement Ceilings Offer Future Potential* Backyard Offers Endless Possibilities For Private Outdoor Oasis (id:15069)
Welcome To This Beautifully Upgraded & Move-In Ready Townhome In The Prestigious Highland Park Golf Community * Located In The Highly Sought-After Hurontario Neighbourhood Of Mississauga * One Of The Largest Models In The Complex Offering Approximately 1,757 Sq Ft Above Grade Plus A Professionally Finished Basement * Features 3 Spacious Bedrooms * 3 Bathrooms * Freshly Painted Throughout * Bright & Functional Multi-Level Layout Designed For Modern Family Living* Elegant Renovated Kitchen With Quartz Countertops * Stylish Backsplash * Stainless Steel Appliances * Pot Lights * Spacious Living & Dining Area Filled With Natural Light * Walk-Out To Private Outdoor Space Perfect For BBQs, Entertaining Or Relaxing * Convenient Front Foyer With Direct Interior Access To Garage * Second Level Offers Two Generous Bedrooms * Large Family Room With Cozy Fireplace & Oversized Window * Ideal As A Media Room, Home Office Or Kids' Retreat * Convenient Second Floor Laundry * Private Third Level Primary Suite Features Walk-In Closet & 4-Piece Ensuite With Separate Shower * Finished Basement Provides Flexible Space For Recreation Room * Home Gym * Office Or Guest Suite * Exceptional Location In A Family-Friendly Community * Steps To Frank McKechnie Community Centre * Library * Parks *Playground * Schools * Golf Course * Public Transit * Shopping * Minutes To Square One Shopping Centre * Future Hurontario LRT * Easy Access To Highways 401 * 403 * 407 & 410 * A Rare Opportunity To Own A Spacious Turnkey Home In One Of Mississauga's Most Desirable Communities * (id:15069)
Truly exceptional home that offers the perfect combination of space, versatility, and value. Rarely does a property of this caliber become available.Featuring an impressive 4+3 bedrooms, 5 washrooms, 2 full kitchens, and a LEGAL basement apartment, this beautifully renovated detached home isdesigned to accommodate large families, multi-generational living, or buyers looking to generate additional rental income. Opportunities like this areincredibly hard to find.main level showcases bright, spacious living areas and four generously sized bedrooms, including an extraordinary primaryretreat complete with a 5 piece ensuite. An additional bonus space within the primary suite offers endless possibilities and can easily serve as anursery, private home office, reading lounge, dressing room, fitness area, or peaceful sitting space tailored to your lifestyle.One of the home's most valuable features is the fully self contained LEGAL basement apartment with its own walk up separate entrance, threespacious bedrooms, two full washrooms, and a full kitchen. Whether you're looking to offset your mortgage with rental income or provide comfortable,private accommodations for extended family, this exceptional space offers unmatched flexibility and long term value.Enjoy true peace of mind with numerous major upgrades already completed, including a newer furnace, central air conditioner, hot water tank, androof, allowing you to move in with confidence and minimize future maintenance costs.Step outside to a generously sized backyard that offers endless opportunities for outdoor living. Perfectly situated in a welcoming, family oriented neighbourhood, with quick access to Highway 401, TTCtransit, the Amazon Fulfillment Centre, and the Canada Post Distribution Centre.Mary Shadd Public School, Sacred Heart Catholic School, Lester B. Pearson Collegiate Institute, and St. Mother Teresa Catholic Academy, whileUniversity of Toronto Scarborough and Centennial College are just minutes away. (id:15069)
Beautifully maintained and thoughtfully updated, this charming detached bungalow offers timeless character with a refined sense of comfort. A spacious entrance welcomes you into a warm and inviting interior, where the updated kitchen showcases beautiful hardwood flooring and the living room and three bedrooms feature original hardwood floors that add enduring character and elegance. Two bedrooms offer convenient walkouts to the private back deck, seamlessly extending the living space outdoors. The beautifully refreshed bathroom features a new tub insert and window, adding a crisp, modern touch. The lower level is designed for both entertaining and everyday enjoyment, featuring a generous recreation room with gas fireplace, updated 2-piece bathroom, large workshop, and dedicated laundry area. Outside, the property is complemented by a detached garage/shed, offering valuable additional storage. Notable improvements include a new gas boiler in 2020, new gravel driveway, and new front steps and deck. Meticulously cared for throughout, this inviting home blends classic charm, comfortable living, and quality updates in a truly move-in-ready package! (id:15069)
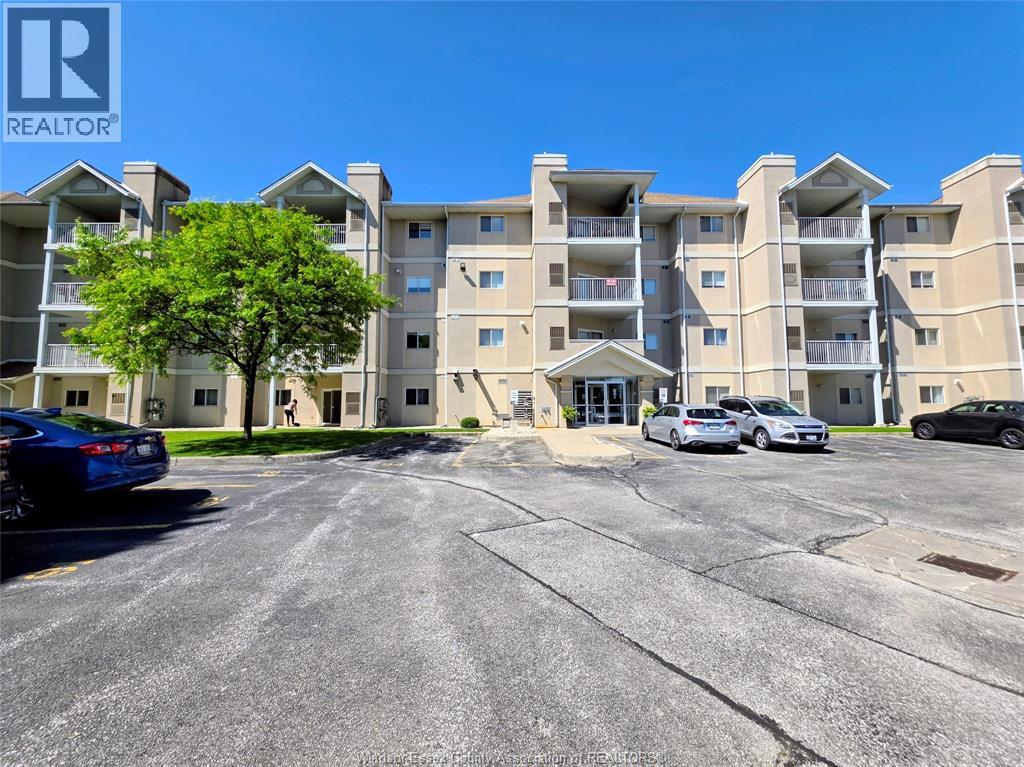
WELCOME TO UNIT 113 AT 1655 GRAND MARAIS RD W, A WELL MAINTAINED GROUND FLOOR CONDO IN THE HEART OF SOUTH WINDSOR. PROUDLY OWNED BY THE ORIGINAL OWNER SINCE 2001, THIS 2 BED, 2 BATH UNIT OFFERS CONVENIENT MAIN FLOOR LIVING WITH EASY ACCESS TO PARKING SPOT #92 WITHOUT ELEVATORS OR LONG HALLWAYS. FEATURES INCLUDE UPDATED FLOORING, FRESH PAINT, NEWER MICROWAVE HOOD FAN, AND A NEWER OWNED FURNACE & A/C COMBO UNIT (APPROX 3 YRS OLD) PROFESSIONALLY SERVICED TWICE YEARLY. BRIGHT LAYOUT WITH 2 FULL BATHS, GAS FURNACE, GAS DRYER, IN-SUITE STACKABLE LAUNDRY, AND ALL APPLIANCES INCLUDED. ALL MECHANICALS ARE OWNED WITH NO RENTALS. CONDO FEES OF $469.64 INCLUDING BUILDING MAINTENANCE AND COMMUNAL WATER HEATER COSTS. WATER IS SUB-METERED. LOCATED STEPS FROM SHOPPING, RESTAURANTS, TRANSIT, BANKING, TIM HORTONS, SHOPPERS DRUG MART AND MORE. GREAT OPPORTUNITY FOR DOWNSIZERS, RETIREES, OR LOW MAINTENANCE LIVING. (id:15069)
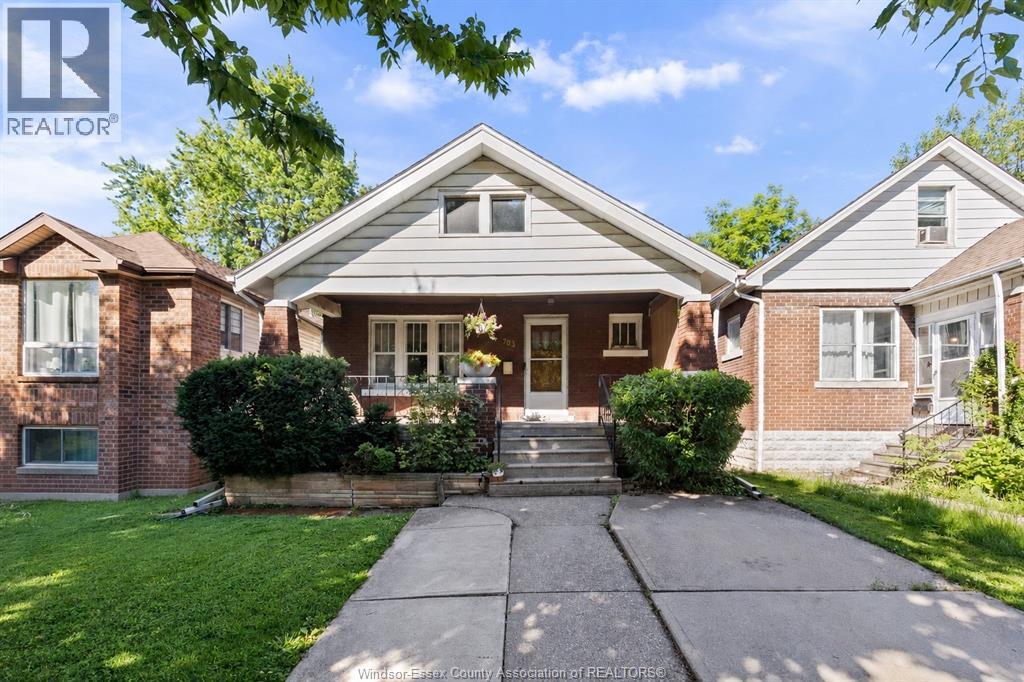
Held by the same family for over 90 years, this character-filled home offers an incredible opportunity near the University of Windsor. Featuring a newer roof, furnace & A/C, updated wiring, and a backwater valve. Enjoy no rear neighbours, walk to the riverfront, restaurants, cafés and campus, with quick access to both border crossings. Ideal as a family home, student rental or future ADU opportunity (buyer to verify). (id:15069)
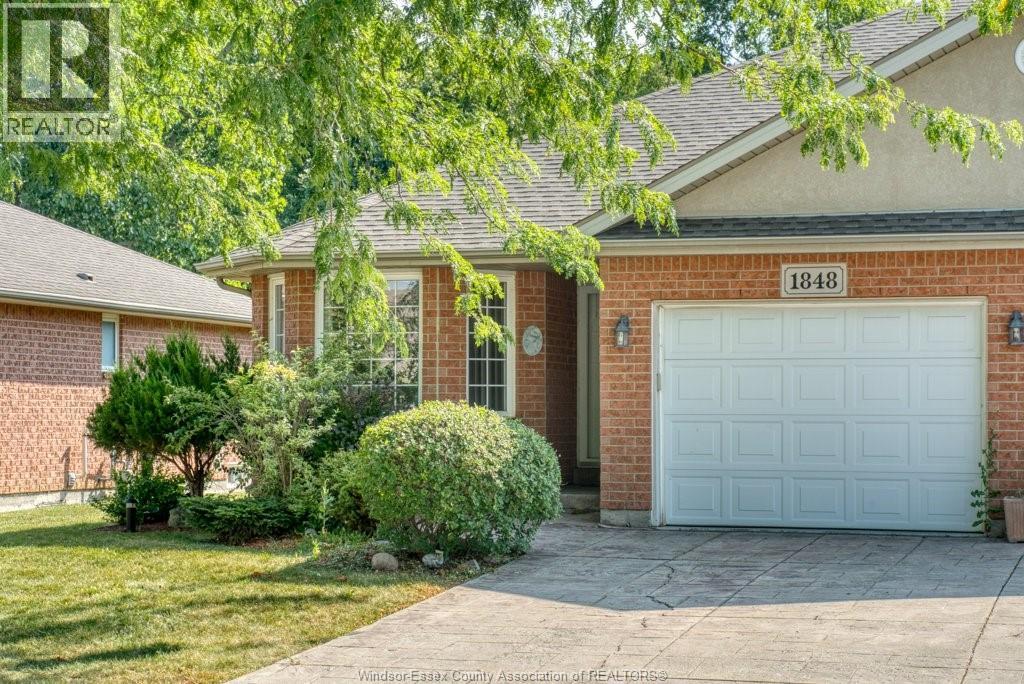
Welcome to 1848 Questa Dr., a beautifully maintained ranch-style townhome offering comfortable one-floor living. This home features 2 spacious bedrooms and 2 full bathrooms on the main level, making it ideal for downsizers, retirees, or first-time buyers. Recently painted throughout, it offers a fresh, move-in-ready interior. The kitchen comes complete with a stove, fridge, dishwasher, while the washer and dryer are also included. Enjoy peace of mind knowing all major mechanical systems were replaced in 2021 and are fully owned, with no rental equipment to assume. Low-maintenance living is made even easier with a monthly HOA fee of just $60, covering grass cutting and snow removal. Don't miss this fantastic opportunity to own a well-maintained home in a desirable neighbourhood. Possession date is subject to finalization of probate. (id:15069)
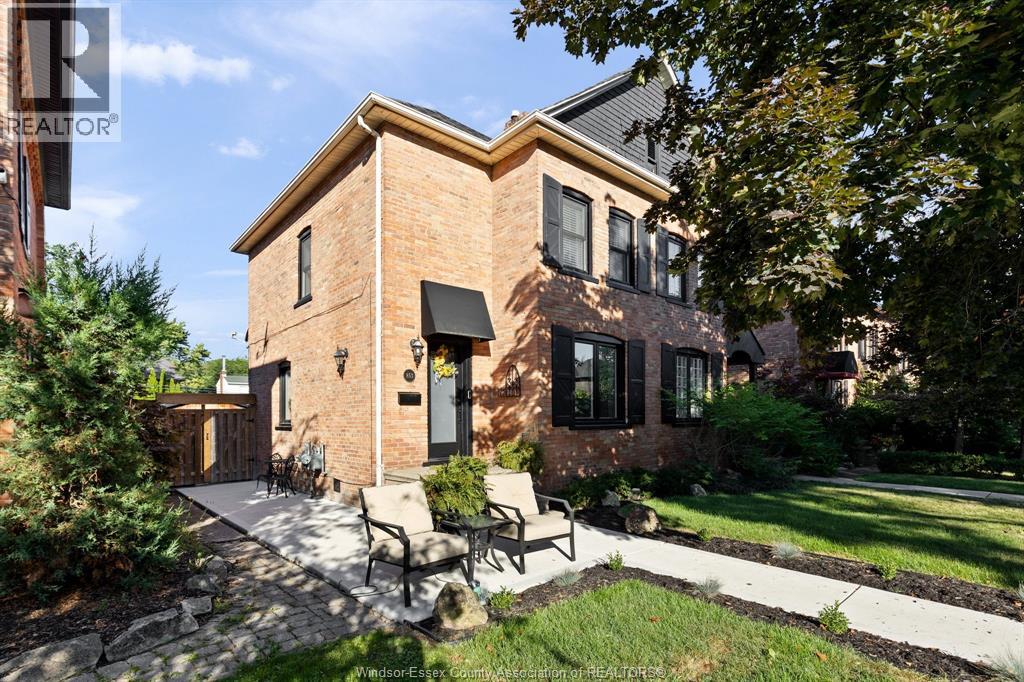
Finding a home that strikes the perfect balance between historic character and low-maintenance living isn't easy- until now! Welcome to this beautifully updated 1901 all-brick semi-detached home in the heart of vibrant Olde Walkerville. This move-in ready 2-storey home is one of just two adjoining units, unlike the nearby four-unit row homes, featuring 2 bedrooms, 1.5 bathrooms, gleaming hardwood floors, and ceramic tile. Highlights include brand-new 2024 windows and doors, new concrete walkways, a newer roof, hard to find detached garage, and a fully fenced rear yard offering privacy alongside generous rear parking. The spacious attic provides valuable additional space and endless possibilities. Vacant possession is available for a seamless transition. Enjoy a highly walkable neighbourhood just steps from local restaurants, cafes, shops, parks, and everyday amenities-leave the car at home! Reach out to schedule your private showing before it's gone! (id:15069)
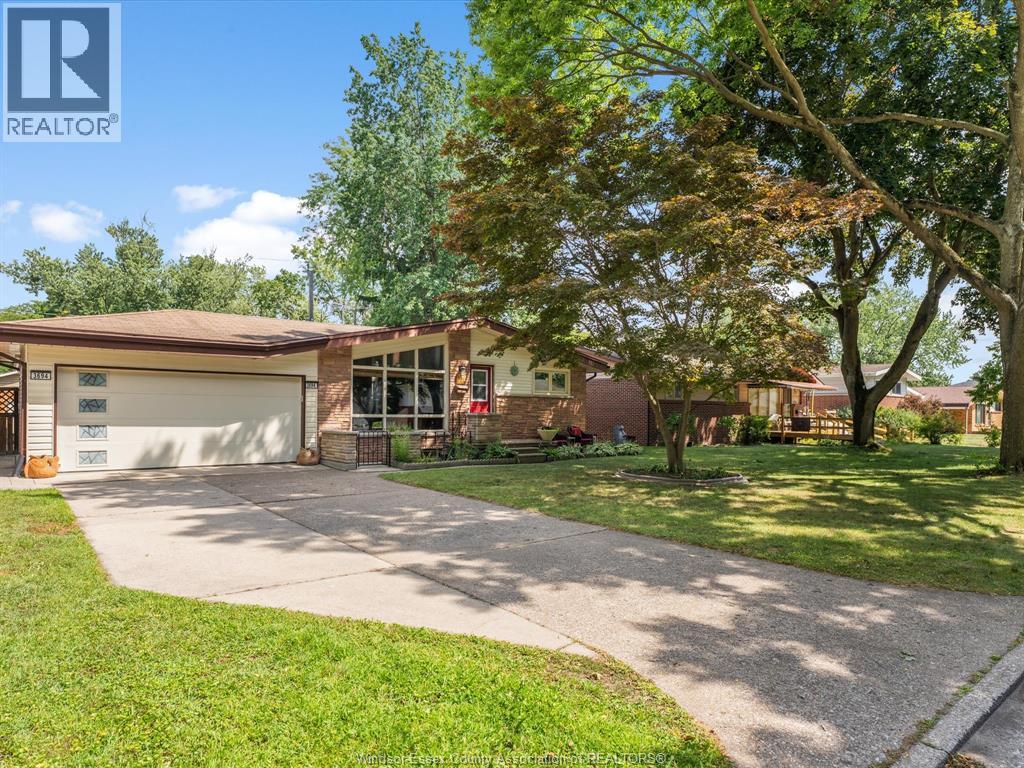
Cool mid-century style, serious space and a setup that opens the door to plenty of possibilities. Located in a fantastic South Windsor neighbourhood close to St. Clair College, shopping, restaurants and everyday amenities, this spacious ranch offers 4+2 bedrooms, 3 full bathrooms, a double garage and a beautifully renovated lower-level in-law suite with a rare front grade entrance. The main floor is full of personality, with warm mid-century vibes throughout and 4 bedrooms, including an oversized primary with an adjoining bedroom currently transformed into a walk-in closet. Prefer more sleeping space? It could easily be converted back, creating the potential for 7 bedrooms in total. Downstairs, the bright and freshly renovated in-law suite feels like a home of its own, complete with a private entrance and separate laundry. The main and lower levels each have their own laundry setup, making the layout especially functional for extended family, multigenerational living or potential rental use. Outside, enjoy a large yard, attached covered porch and plenty of room to relax or entertain. Whether you're looking for a home with space to grow, room for family or the possibility of offsetting monthly expenses with the lower level, this is a seriously cool South Windsor property with a lot to offer. (id:15069)
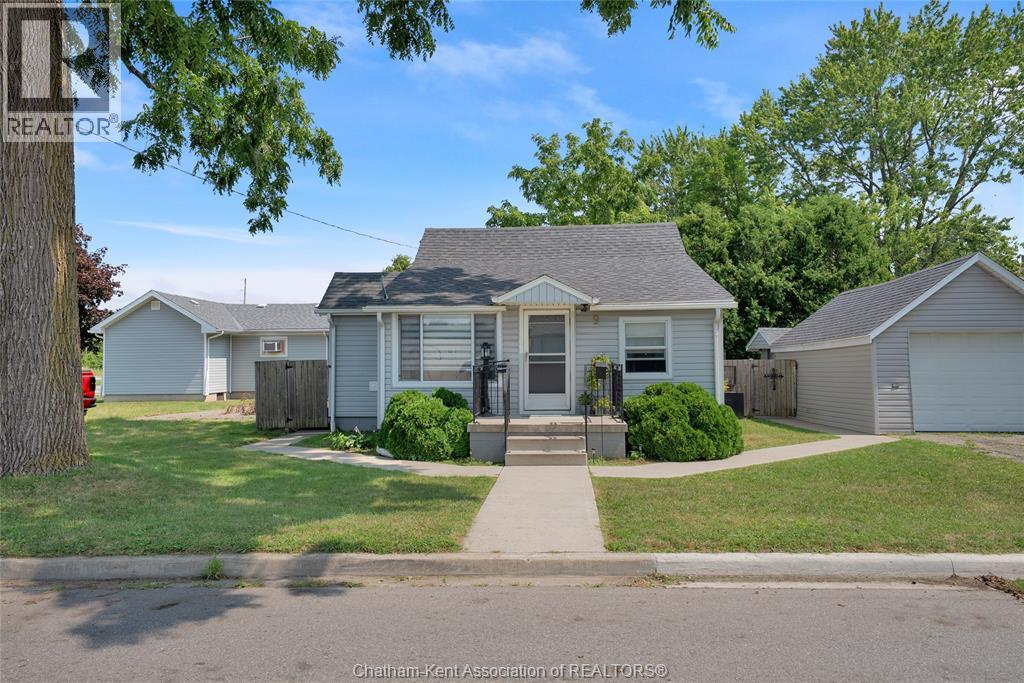
The path to home ownership just got a bit easier with this adorable bungalow in South Chatham! Why rent, or buy a condo when you can own your own home for a similar cost per month? The exterior of this home has great curb appeal and creates a welcoming atmosphere. Step inside and see how simple life can be. An open concept layout of living room and kitchen/dining make every day living functional. The kitchen has updated modern cabinetry and countertops. The bedrooms and bathroom are all conveniently located directly off the main living spaces. Laundry is neatly tucked by the back door and leads to the cute fenced in backyard and back patio. The detached garage and attached mini workshop are an added bonus and solve any storage concerns. Hot water tank is a rental with Reliance and costs approximately $62.75 every 3 months. Not only is this a perfect starter home, this property would make a fantastic low maintenance rental property. If you are someone looking for simple, carefree affordable living, this home is for you. Call today! (id:15069)
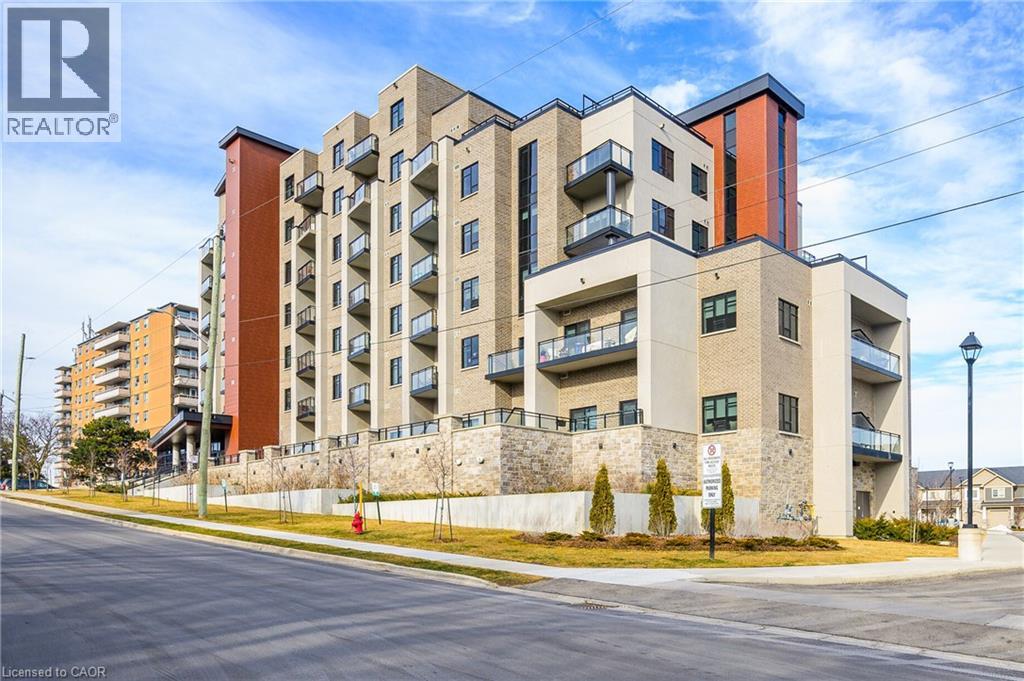
Exceptional Space & Location in Waterdown Welcome to Suite 313 at 30 Hamilton Street South, a beautifully finished 2-bedroom, 2-bathroom suite offering 1,100 sq. ft. of spacious and comfortable living. The bright open-concept layout features large windows, elegant crown moulding, quality finishes, and a stylish kitchen with a generous island and premium appliances. The spacious primary bedroom includes a large walk-in closet, ensuite, and private balcony, while a second balcony off the living room provides another great outdoor space. Additional features include in-suite laundry, underground parking, and a storage locker. Residents enjoy concierge service, fitness centre, party room, pet wash station, rooftop terrace, and landscaped outdoor spaces. And the location is hard to beat—downtown Waterdown is just a very short walk away, with restaurants, banking, shops, parks, and everyday amenities close at hand. A beautifully finished, spacious condo offering comfort, convenience, and an exceptional location in the heart of Waterdown (id:15069)
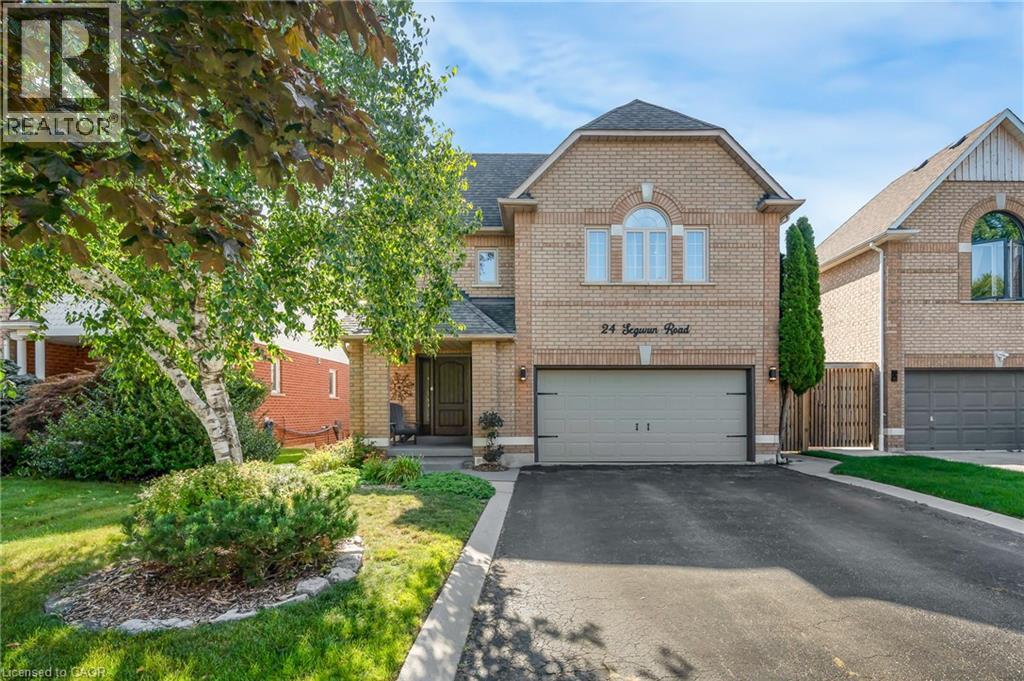
Welcome to 24 Segwun Rd in the heart of Waterdown! This beautifully finished 4-bedroom, 1,945 sq. ft. home offers modern living in a prime family-friendly location—just a short walk to schools, shopping, parks, and trails. The main floor features a bright updated kitchen, spacious dining area, and warm, inviting living spaces. Upstairs includes four generous bedrooms, with a fully finished lower level for added flexibility. The backyard is a true staycation retreat with an in-ground pool, tiki bar, gazebo, and multiple seating areas. A rare turn-key home combining comfort, location, and resort-style outdoor living. (id:15069)
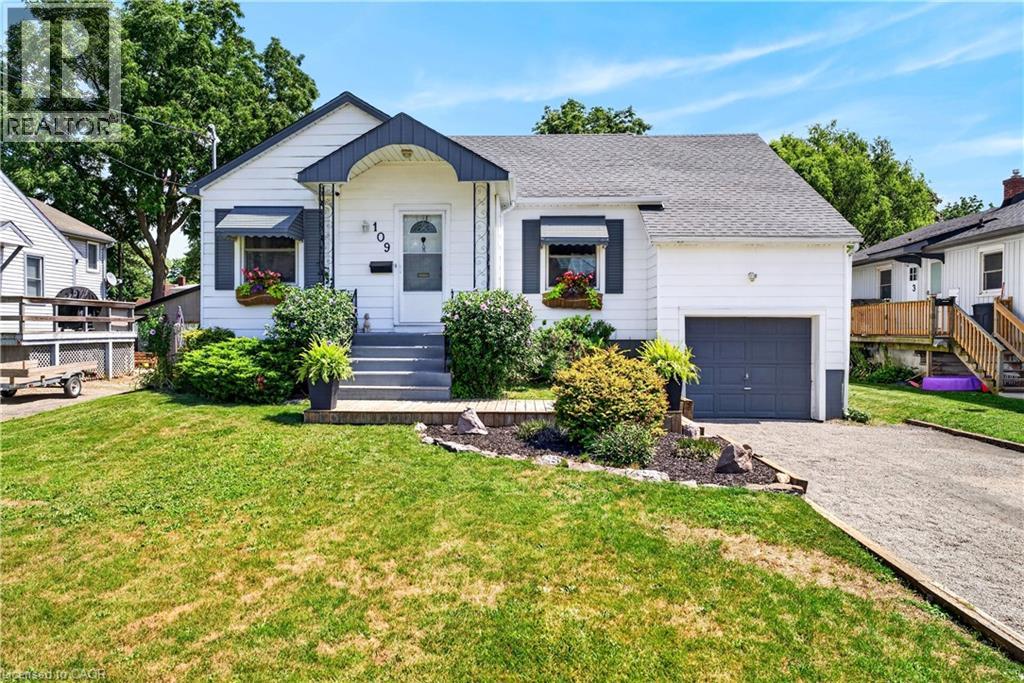
Welcome to 109 Linwood Ave in Port Colborne, a charming and well-cared-for home filled with natural light, comfortable living spaces, and a fantastic backyard setting. Featuring 3 bedrooms and a 4-piece bathroom, this inviting home combines a functional layout with plenty of character throughout.The bright living room creates a comfortable place to relax, while the kitchen features ample cabinetry and workspace for everyday living, and the enclosed sunroom adds another welcoming space to unwind while overlooking the backyard.Step outside to a spacious yard surrounded by mature greenery, complemented by a large, covered deck that's perfect for summer dinners, entertaining family and friends, or simply enjoying the outdoors. The unfinished lower level adds valuable flexibility with additional usable space, laundry facilities, and plenty of storage. Complete with an attached garage and private driveway, 109 Linwood Ave is a wonderful choice for first-time buyers, downsizers, or anyone looking for a home with character, outdoor space, and the opportunity to make it their own in an established Port Colborne neighbourhood. (id:15069)
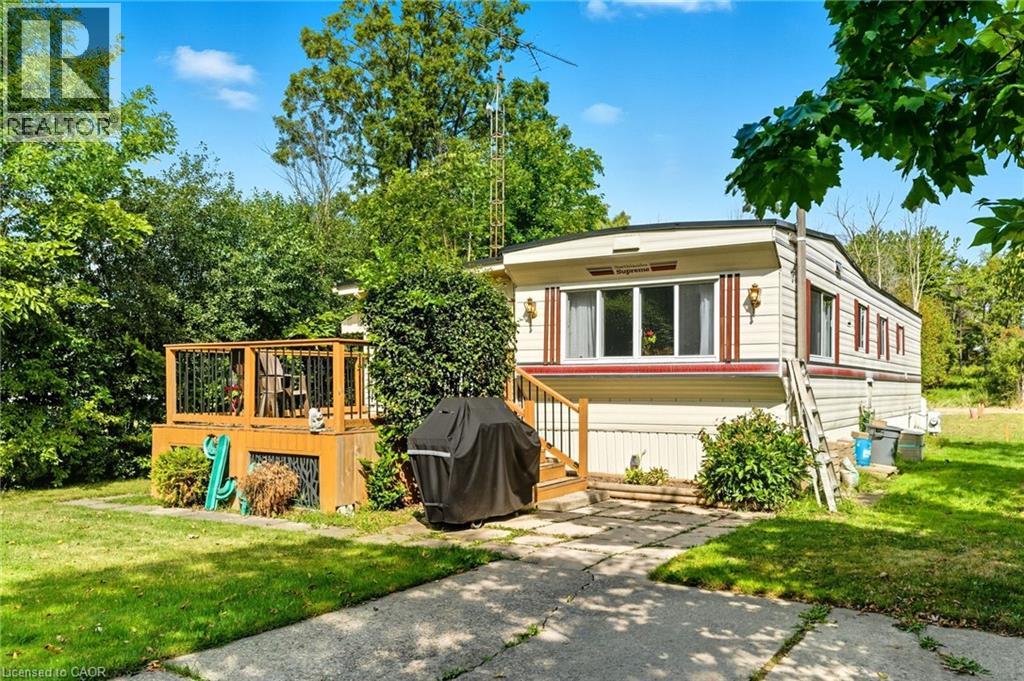
Welcome to 7 Sunvalley! your charming year-round 2-bedroom, 1-bathroom park model mobile home in the tranquil John Bayus Park! This home features a comfortable living area, perfect for relaxing or entertaining guests. The well-appointed kitchen comes with modern appliances, ample counter space and storage, making meal prep a breeze. Both bedrooms offer cozy retreats with plenty of natural light and closet space. Step outside to your private porch, an ideal spot for enjoying your morning coffee or unwinding in the evenings. Located in the desirable John Bayus Park, this home allows for year-round living, providing access to a friendly community with fantastic amenities such as a rec center, a pond for fishing, skating and swimming, and nearby recreational opportunities. Plus, it’s conveniently located near Cambridge, Hamilton, Brantford, and surrounding areas. Don’t miss the chance to make this inviting mobile home your very own! (id:15069)