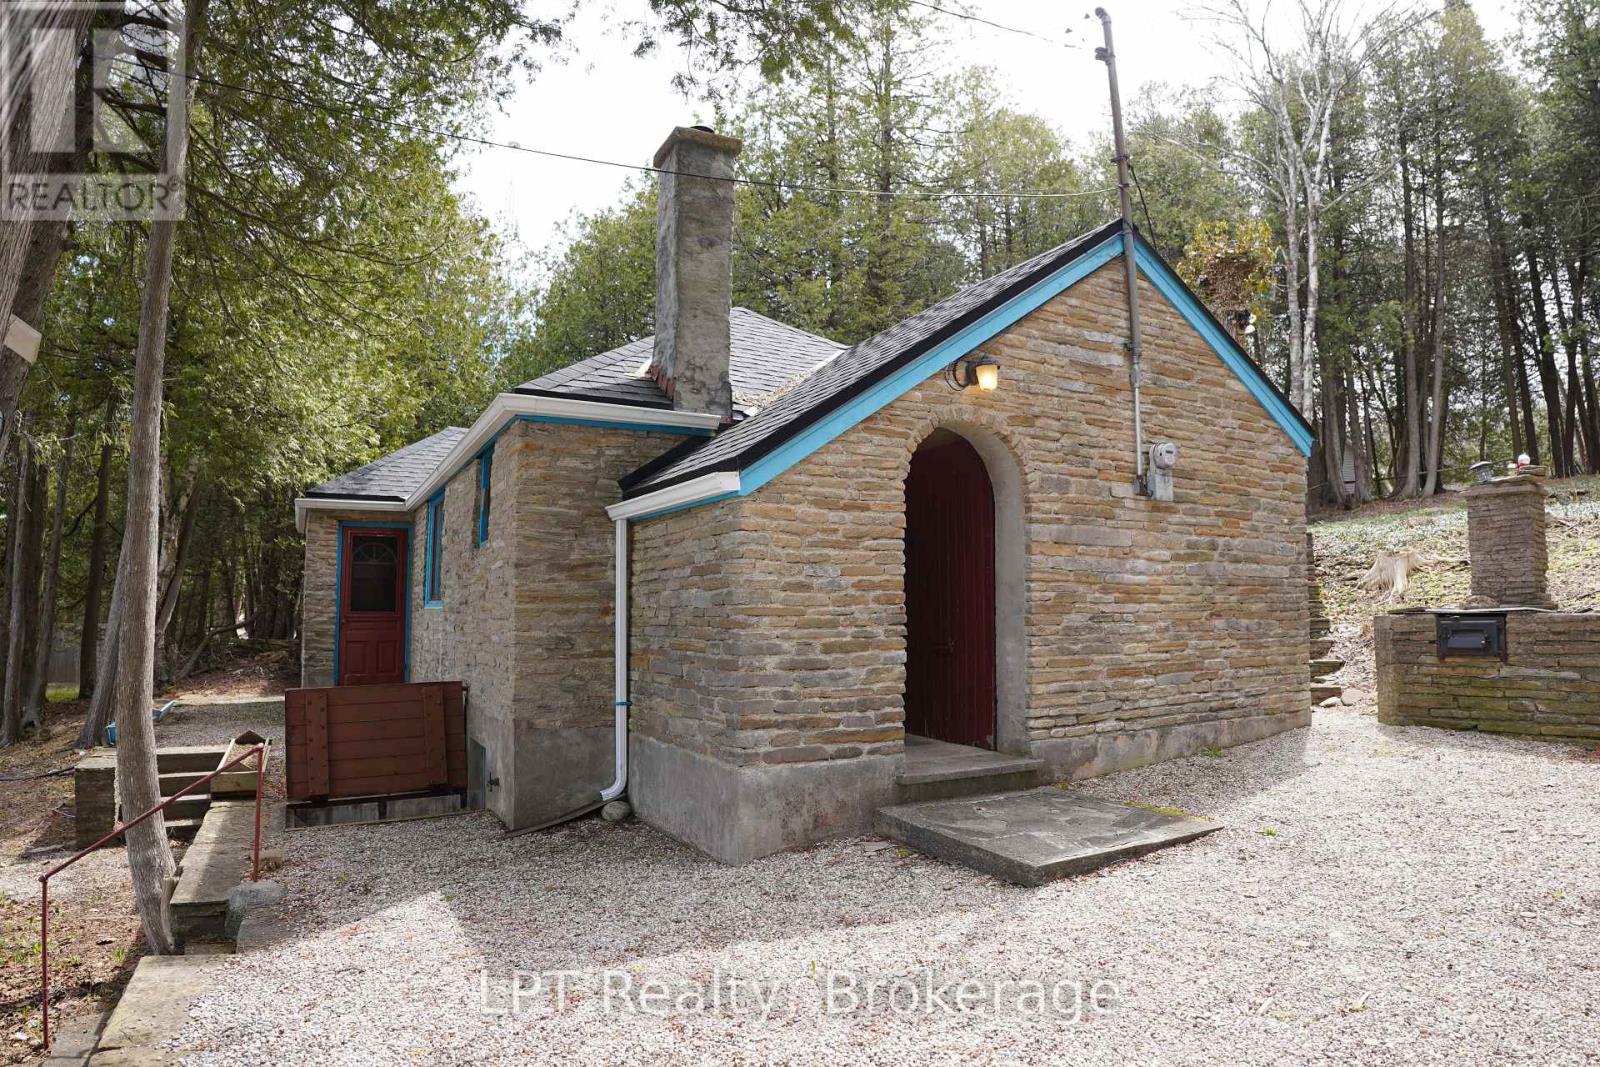
Welcome to your classic Georgian Bay getaway - a rare opportunity to own 125 feet on one of the most sought-after waterfront stretches on Grey Road 1 in Georgian Bluffs. Built in 1944, this charming 4-season cottage is filled with warmth, character and timeless appeal rarely found today. The original stone exterior blends beautifully into the natural landscape, creating the authentic cottage feel buyers dream about along the shores of Georgian Bay. Set on an impressive 125 ft x 259 ft lot, this property offers endless possibilities - enjoy the cottage as it is while enjoying one of the most spectacular shorelines in the area. The crystal-clear waters of Georgian Bay shimmer with stunning turquoise and blue tones, inviting you to swim, kayak, boat or simply relax at the water's edge. The expansive frontage provides excellent privacy and breathtaking panoramic views. Inside, the cottage features 2 bedrooms and 1 bathroom with a cozy, welcoming atmosphere perfect for weekend escapes. Updated mechanicals include a forced air furnace and propane fireplace, allowing for comfortable year-round use in every season. Adding even more value and versatility are the large storage outbuilding, shoreline storage shed and spacious bunkie - ideal for overflow guests, kids or additional recreational storage. Whether you are looking for an affordable entry into the waterfront market, a family cottage to enjoy for years to come, this exceptional Georgian Bay offering delivers outstanding potential in an unbeatable location. Just minutes from Wiarton and within easy driving distance from the GTA, Kitchener-Waterloo and London, this is the type of authentic Georgian Bay waterfront property buyers wait years to find. (id:15069)
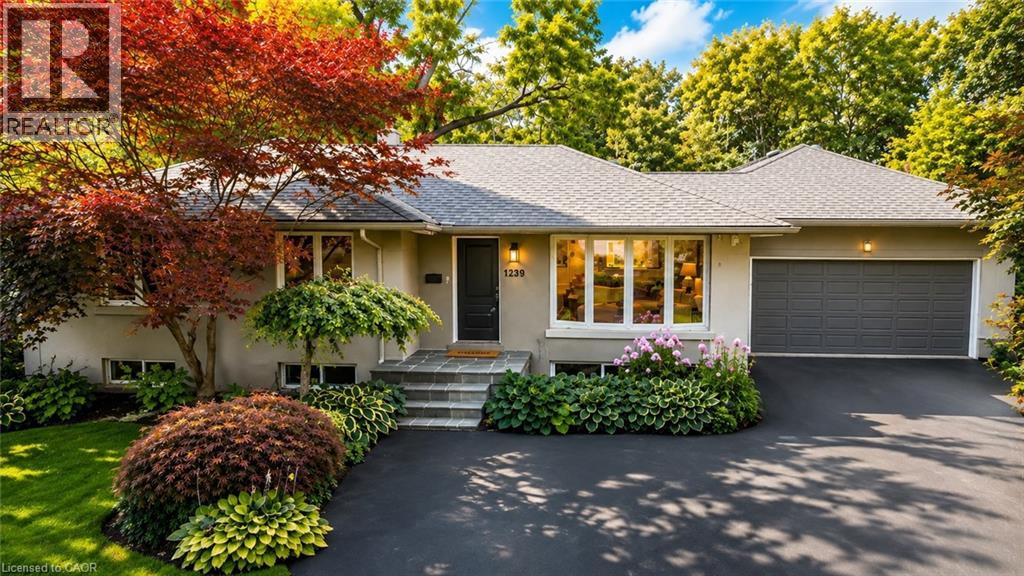
Welcome to 1239 Baldwin Drive, a fully updated 3+1 bedroom, 3-bathroom detached ranch bungalow with an oversized double-car garage, set on an proximately 8,848 sq. ft. pie-shaped ravine lot in Oakville's prestigious Morrison neighbourhood. Backing onto Wedgewood Creek, this unique property offers exceptional privacy, mature natural surroundings, and an outstanding Southeast Oakville location. The expansive backyard feels like a private retreat, surrounded by mature trees and lush greenery, with a custom deck, cabana, and picturesque creek setting—perfect for entertaining, relaxing, and enjoying nature. Step inside to a bright, inviting main level featuring open-concept living and dining areas with vaulted ceilings, hardwood flooring, and oversized windows that fill the home with natural light and showcase the surrounding greenery. The functional kitchen, three main-floor bedrooms, and well-planned layout offer comfortable everyday living. The fully finished lower level expands the living space with a large recreation area, additional bedroom and bathroom, plus separate walk-up access to both the garage and backyard—ideal for extended family, guests, a home office, or multigenerational living. The oversized double garage and private driveway provide parking for up to six vehicles. Located in the highly sought-after Morrison/Eastlake community, enjoy quiet tree-lined streets, parks, trails, Lake Ontario, Downtown Oakville, Oakville GO, shopping, dining, and major commuter routes. Families will appreciate the highly regarded school catchment, including E.J. James Public School and Oakville Trafalgar High School. A rare opportunity to enjoy a spectacular ravine property offering privacy, nature, excellent schools, and exceptional long-term potential in one of Oakville's most desirable neighbourhoods. (id:15069)
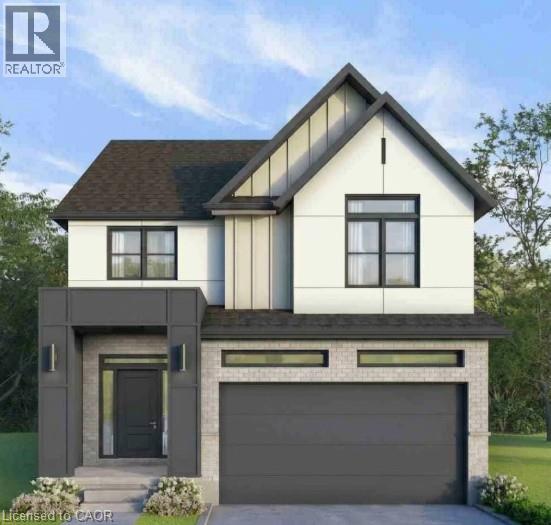
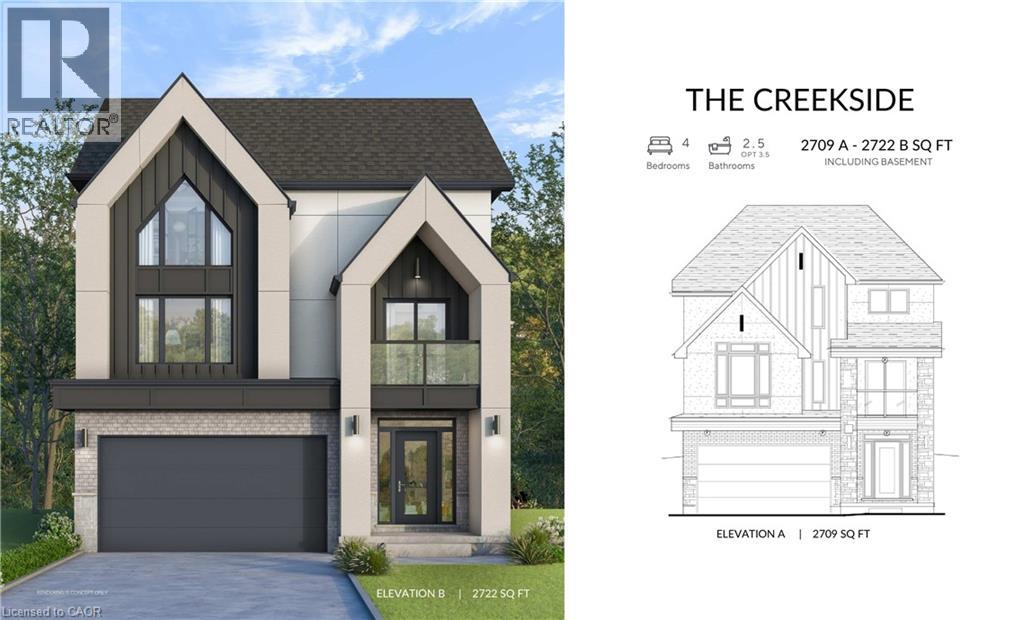
Summer Promo - fully finished basement and a pressure treated deck with aluminum railings — just the beginning of what sets this exceptional to-be-built home apart. This stunning 4-bedroom, 3-bathroom home is thoughtfully designed to showcase elevated craftsmanship, timeless finishes, and sophisticated design throughout. A grand foyer creates an impressive first impression, welcoming you into a spacious open-concept layout designed for both everyday living and entertaining. With generous principal rooms, 9' ceilings on the main floor, a 9' foundation in the basement, engineered hardwood flooring, a hardwood staircase, custom cabinetry, quartz countertops throughout, and carefully curated finishes, every detail has been selected to deliver a refined and luxurious living experience. The chef-inspired kitchen serves as the heart of the home, complete with high-end appliances included, while the professionally finished basement provides even more living space for a recreation room, home office, fitness area, guest accommodations, or all of the above. The walk-up basement enhances the home's functionality and future flexibility, while the main-floor deck creates the perfect setting for outdoor dining and entertaining. Finished with a concrete driveway for lasting curb appeal, and ideally located near top-rated schools, scenic trails, parks, shopping, and everyday amenities, this rare opportunity allows you to own a luxury build, crafted with exceptional attention to detail. Experience the perfect blend of quality, comfort, and modern living in one of Waterloo's most desirable communities. (id:15069)
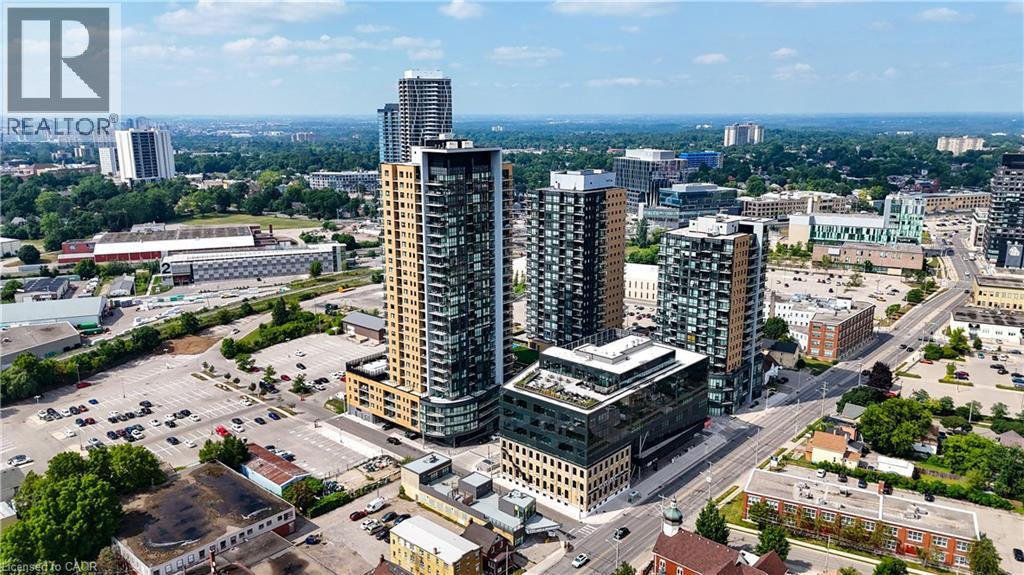
10th Floor Corner Unit - Above the treetops and steps from the heart of it all...welcome home. This sun-drenched 10th-floor corner unit wraps you in South and West-facing views that turn every sunset into a private show. Natural light pours through oversized windows the moment you walk in, filling the open-concept living space with warmth all day long. The kitchen is made for real life, a spacious centre island, stainless steel appliances, and ample storage make weeknight dinners and weekend entertaining equally effortless. The living area flows seamlessly, so your guests always feel close whether they're at the table or the couch. Retreat to the bright, airy bedroom where floor-to-ceiling corner windows meet blackout roller shades, light on your terms. Open the windows on those perfect days and let the city breeze in. A double-wide closet and in-unit storage room keep everything in its place, while the stacked in-suite washer/dryer makes laundry a non-event. Step off your balcony and into one of Kitchener-Waterloo's most walkable, connected neighbourhoods. Victoria Park, Google, the UW School of Pharmacy, and Downtown Kitchener are all at your doorstep. Hop on the LRT and you're in Uptown Waterloo for dinner, the mall for shopping, or Cherry Park for their beloved summer Cherry Festival. No car required. This isn't just any condo. It's a front-row seat to the best of Kitchener-Waterloo living. (id:15069)
Summer Promo - fully finished basement and a pressure treated deck with aluminum railings — just the beginning of what sets this exceptional to-be-built home apart. This stunning 4-bedroom, 3-bathroom home is thoughtfully designed to showcase elevated craftsmanship, timeless finishes, and sophisticated design throughout. A grand foyer creates an impressive first impression, welcoming you into a spacious open-concept layout designed for both everyday living and entertaining. With generous principal rooms, 9' ceilings on the main floor, a 9' foundation in the basement, engineered hardwood flooring, a hardwood staircase, custom cabinetry, quartz countertops throughout, and carefully curated finishes, every detail has been selected to deliver a refined and luxurious living experience. The chef-inspired kitchen serves as the heart of the home, complete with high-end appliances included, while the professionally finished basement provides even more living space for a recreation room, home office, fitness area, guest accommodations, or all of the above. The walk-up basement enhances the home's functionality and future flexibility, while the main-floor deck creates the perfect setting for outdoor dining and entertaining. Finished with a concrete driveway for lasting curb appeal, and ideally located near top-rated schools, scenic trails, parks, shopping, and everyday amenities, this rare opportunity allows you to own a luxury build, crafted with exceptional attention to detail. Experience the perfect blend of quality, comfort, and modern living in one of Waterloo's most desirable communities. (id:15069)
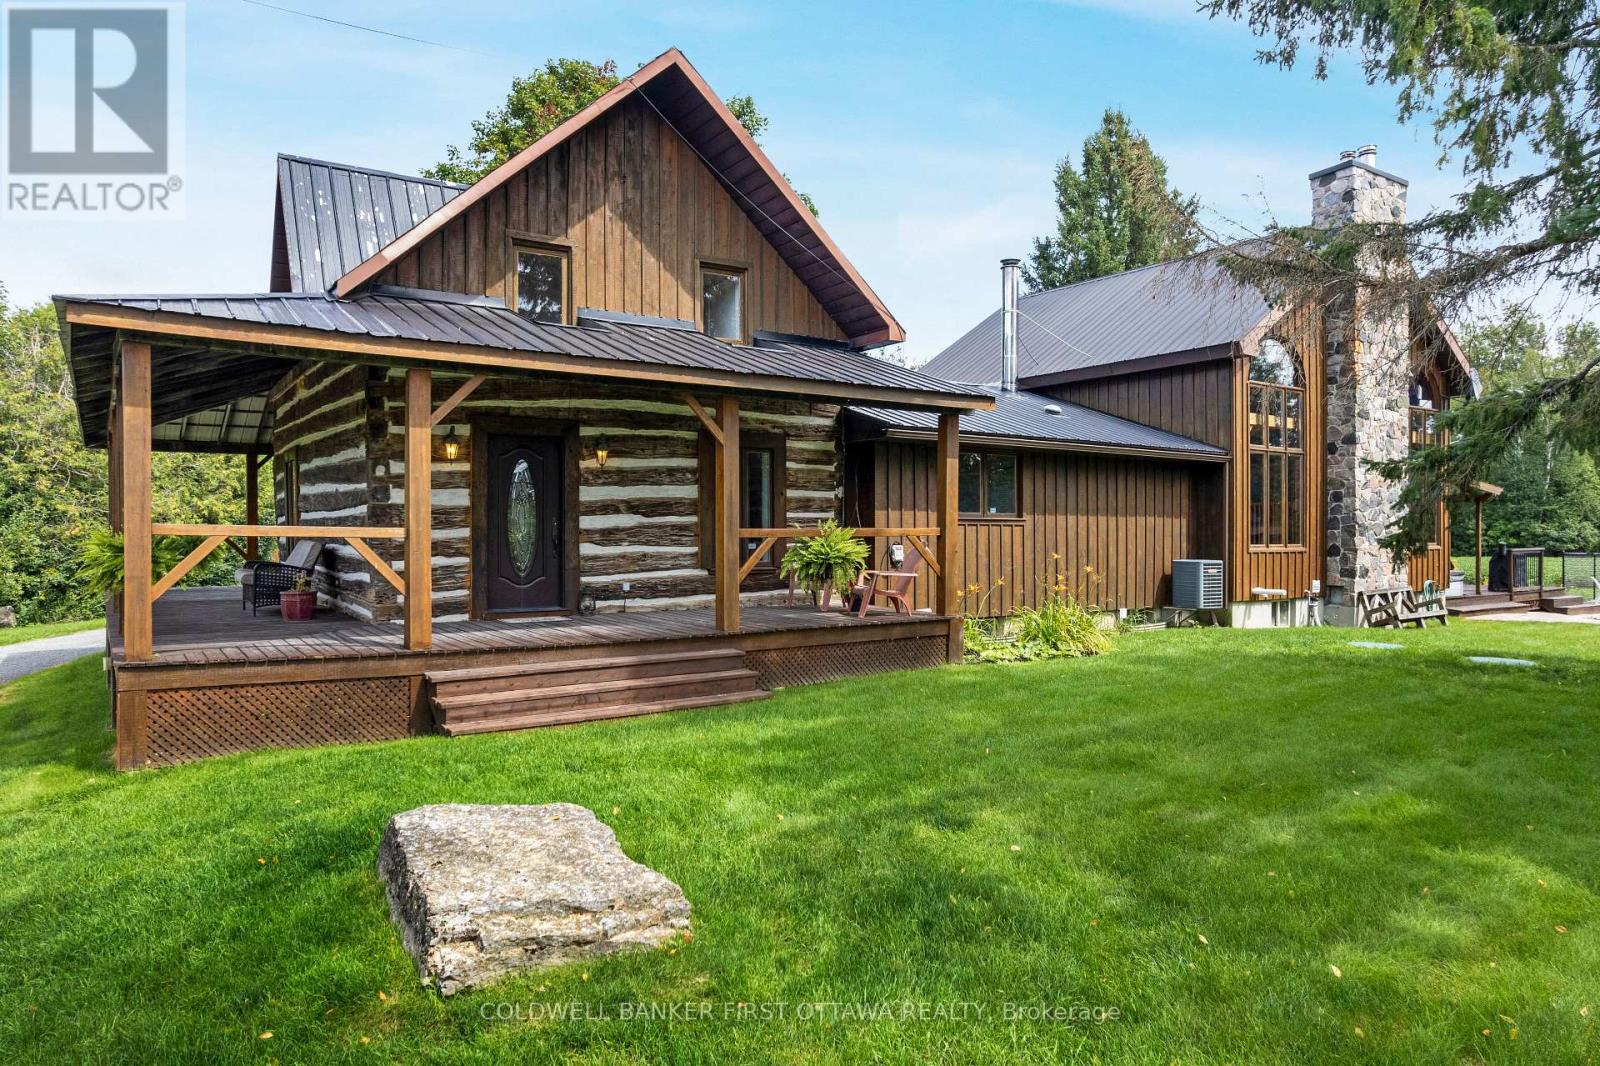
Picturesque country home on 26 acres, with the convenience of being near urban centres such as 7 mins Carleton Place or 12 mins Kanata. Here at home in the country, you can enjoy lounging outdoors on the deck, swim in the pool, soak in the hot tub or plan projects in the garage/workshop. Classic century log 5 bedroom, 4 full bathroom home has beautiful timber-frame addition that offers big sunny spaces for the family. Picture-perfect veranda ideal for welcoming friends. Double wide glass doors open to the foyer and Great Room, both with magnificent walls of windows. Natural light reflects off showcase honey-hue timber ceilings. In the Great Room, grand stone fireplace soars up to meet the cathedral ceiling. Dining room inviting with its hickory floors and extra space for gatherings. An adjoining sunroom has patio doors to the entertainment-sized deck. Custom kitchen tastefully designed with quality cabinetry, granite prep areas and island-breakfast bar. Exposed beams, accent brick wall and woodstove add country charm. Family room relaxing comfort and has door to veranda for quiet times. Main floor bedroom and 3-pc bathroom. Upstairs, sitting nook overlooks treetops. Primary suite features spa timber-frame ensuite with jet soaker tub. Primary also has balcony with bird's eye views of the countryside. On second floor are three more bedrooms and 3-pc bathroom. Lower level rec room, 3-pc bathroom and laundry room. Kids will love the lower level hockey room with floor of synthetic artificial ice. Outside, extensive two-tier deck includes hot tub. In-ground saltwater pool with pool house. Detached two-bay garage has steel beam construction, 240 V and drive thru, garage door at back. The garage loft is large and could be possible studio or gym. Driveshed with 125 amps and two garage doors. Driveway fully paved. Of the 26 acres, approx 20 acres cropped by neighbouring farmer. Located on township road with curbside garbage pickup and mail delivery. Bell Fibre available (id:15069)
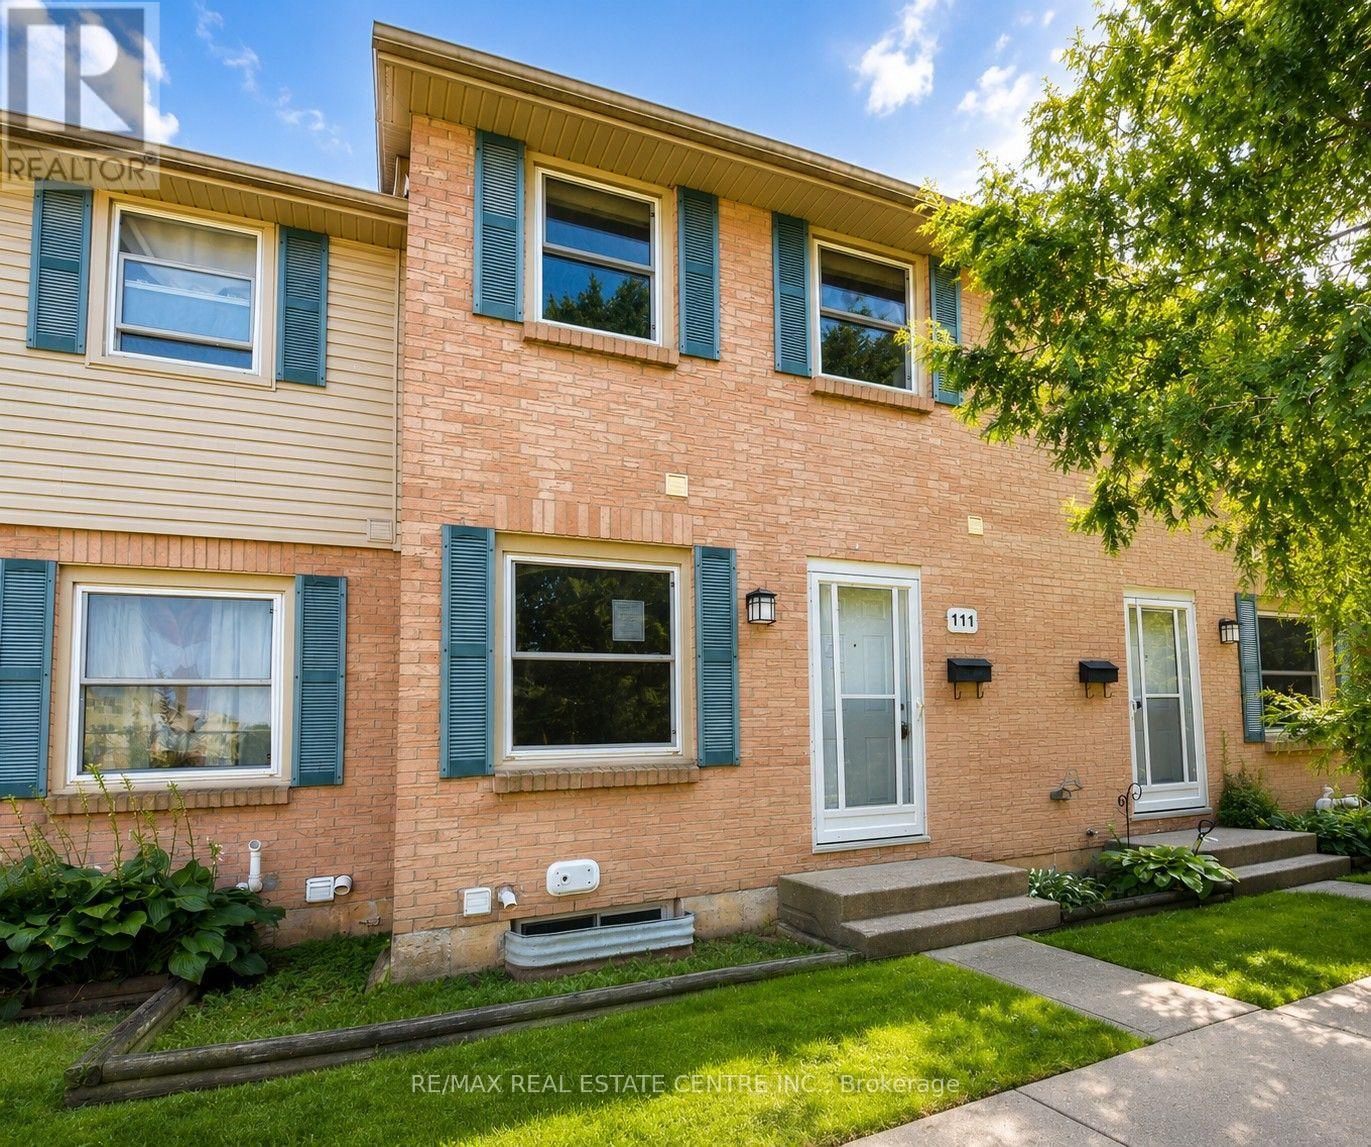
Welcome to this updated two-storey townhouse in a convenient London location, just minutes from Fanshawe College! Close to shopping, restaurants, schools, parks, public transit, and major commuter routes, this move-in-ready home is a great option for first-time buyers, professionals, students, or investors. Featuring 2+1 bedrooms and 1.5 bathrooms, the home has been freshly updated with new flooring, fresh paint, updated bathrooms, and a modern kitchen with new appliances. The main floor offers a bright and functional living space with a spacious living room, kitchen/dining area, and convenient powder room. The finished lower level provides additional living space that can be used as a third bedroom, home office, gym, or rec room. Outside, enjoy your own private backyard. With affordable condo fees covering exterior maintenance and common area upkeep, this property offers comfortable, low-maintenance living in a convenient location. (id:15069)
Life is good on these 8 woodland acres. Explore nature with hikes on trails through-out the woods, at the back is a seasonal creek. Be creative in detached artist studio or tinker away in the garage-workshop. Afterwards, take a break with a swim in the heated pool with brand new 2026 quality pool liner. The pool is enclosed within screened poolhouse that has big lounging area. At the end of the day, enjoy a BBQ on the wrap-about deck. Then, relax in your log home with rich wood detailing and two majestic stone fireplaces. Surrounded by peace and quiet, the warmly welcoming Pan Abode log home blends into its natural environment and offers endless views of the tranquil outdoors. The 3 bedroom, 2 full bathroom home' welcome you with front entrance of beautiful hand-made stained glass panels. Living room showcases one of the two amazing custom Georgian Bay fieldstone fireplaces. Formal dining room has Tiffany light and exquisite hand-crafted French oak wall unit. The sun-filled kitchen offers walls of cupboard storage and extra prep areas. Primary bedroom includes walk-in closet and access to main floor bathroom that has two-person therapeutic soaker tub. Spacious lower level features brand new 2026 vinyl plank flooring and a wet bar off the family room with another Georgian Bay custom stone wood-burning fireplace. Lower level sunroom includes pellet stove and enough space for office nook. Here too is sitting area with woodstove, two comfortable bedrooms, 3-pc bathroom, laundry station and doors to outside. The detached oversized studio has woodstove, hydro and wall air conditioner. Detached garage-workshop is insulated, has a loft plus woodstove and hydro. Garden shed for storage and tools. Located on township maintained paved road with mail delivery, garbage pickup and school bus route. Hi-speed and cell service. Just 15 mins to Perth or 10 mins to Carleton Place. (id:15069)
Nestled in a fantastic, family-friendly neighborhood, this charming, raised bungalow offers the perfect blend of comfortable living and excellent income or multi-generational potential. Situated close to top-rated schools, parks, shopping, and easy access to major routes, this home combines convenience with undeniable charm. Step inside to a bright and open main level featuring a cohesive living and dining area, perfect for entertaining. The modern kitchen overlooks the space, creating a warm, connected atmosphere. Walk out from the living room through double door to your own private front deck-an ideal spot for morning coffee. Three generously sized bedrooms with vaulted ceilings await, including one with convenient patio door access to the backyard, offering flexibility as a bedroom or a sunny family room. The lower level unveils incredible potential! The lower level is ideal for an in-law or rental suite, featuring a separate entrance, an oversized living/dining space, a kitchen, two bedrooms with closets and a renovated 3-piece bath. A dedicated laundry room is accessible from both units. This space is perfect for generating rental income or accommodating extended family. This is a rare find: a move-in ready home with income suite potential, situated on a quiet street just moments from all amenities. Don't miss this opportunity! Few photos have been virtually staged. 48 hours irrevocable on all offers. (id:15069)
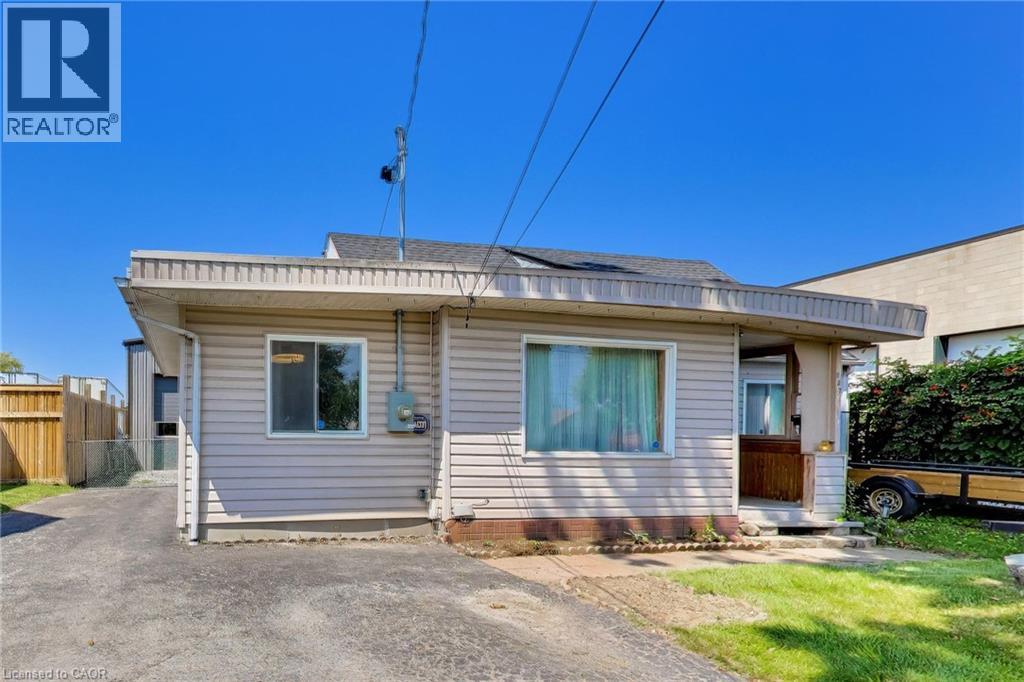
Rare opportunity to own a 4-bedroom home with an impressive detached 32’ x 30’ garage/shop in Stoney Creek. Offering plenty of potential for a new owner to update and personalize, the home features a 2026 furnace, 200-amp electrical service, 2021 roof, 2012 windows, an updated bathroom, and an unfinished waterproofed basement. Built in 2020, the approximately 1,000 sq. ft. detached shop is the true highlight, featuring 23’ ceilings, a 12’ x 12’ overhead door, in-floor radiant heat, 100-amp electrical service, 240V outlets, a 10,000-lb vehicle hoist, mezzanine, heated flooring, washroom, hot and cold water, plus hardwired internet and Wi-Fi. The property also includes a paved driveway, 12’ x 10’ shed, a deck and a fenced yard. Conveniently located with quick access to the QEW and public transit, this is a unique opportunity for buyers seeking an outstanding workshop and the chance to make a home their own. (id:15069)
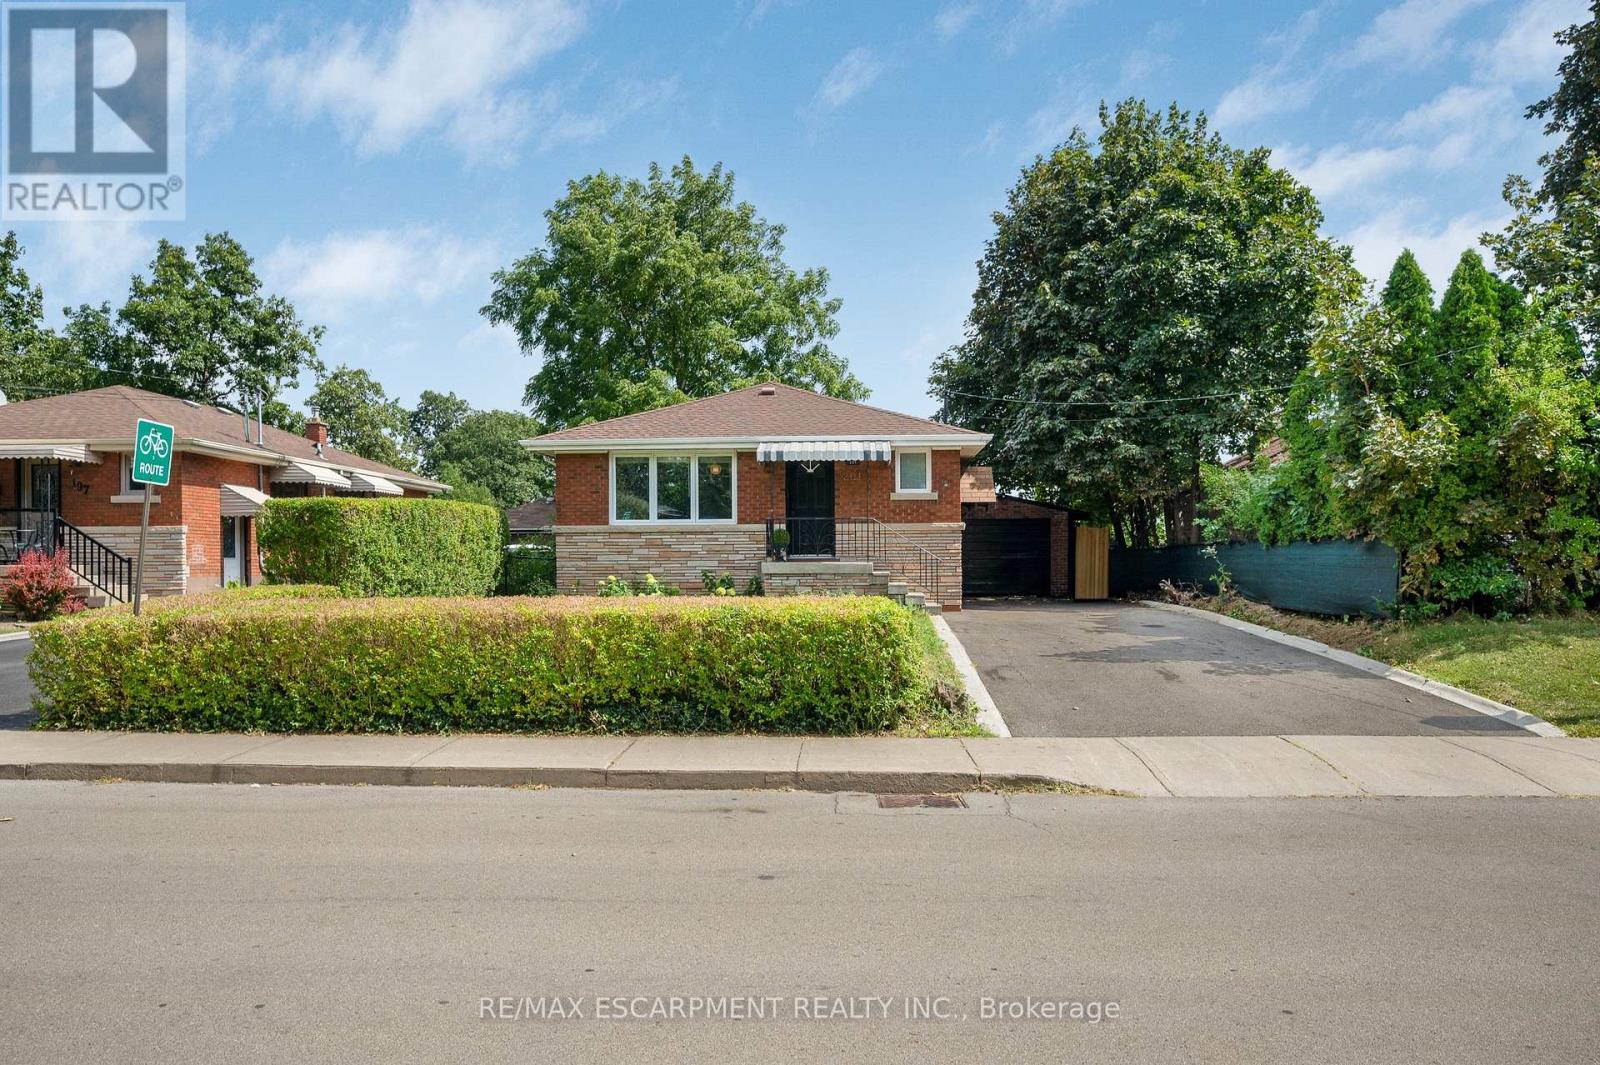
Exceptional Bungalow in Sought-After Balfour Neighbourhood! This beautifully maintained 2-unit bungalow offers outstanding versatility for families, multi-generational living, or savvy investors. Ideally located just a short walk to Norwood Park Elementary School (French Immersion), parks, shops, restaurants, the library, St. Joseph's Healthcare, Mohawk College, and quick access to the LINC and Hwy 403. Inside, you'll find a contemporary interior featuring elegant coffered and coved ceilings, and an impressive restaurant-inspired stainless steel chef's kitchen. The separate side entrance leads to a finished lower level with kitchen, gas fireplace, and excellent potential for an in-law suite or income-generating apartment. Step outside to your private backyard oasis, offering a peaceful retreat in a central location. Energy-conscious buyers will appreciate the EnerGuide energy-efficient rating and the fact that there are no rental items to assume. Situated on an excellent multi-use R1-zoned lot in one of Hamilton Mountain's most desirable communities, this property presents a fantastic opportunity for families, investors, or those seeking flexible living arrangements. Exceptional location, exceptional value, exceptional opportunity. (id:15069)
Dorset Park was built when Milton still had room to spread out. Wide lots, mature trees, and real distance between you and your neighbours. These are the things a new subdivision can't grow in five years. This two-storey home sits on a deep lot with a private double drive and parking for four.Double French doors open to a separate living room in bamboo hardwood that catches the morning sun. The kitchen has granite counters, undermount sink, breakfast bar, pot lights and a double-door gas stove, and it opens straight through to the dining area and family room, one connected space for holiday dinners, homework and everything in between. The family room has a gas fireplace, skylights, crown moulding and a garden door to the yard. Main floor laundry and a powder room with built-in cabinetry.The backyard is the reason people hold onto homes in this pocket. A 16 x 37 heated inground pool with open lawn, a gazebo for the shade and a hot tub for the shoulder seasons. The deck holds a full table, barbecue and lounge seating at the same time, and the fencing and mature trees mean you're not looking into anyone's windows while you eat.Bamboo hardwood carries across the entire second floor. The primary bedroom is large for a home of this era, with wainscoting, crown moulding, a walk-in closet with built-in organizers and a second closet beyond it. Two more bedrooms share a renovated main bath with ceramic floors, double vanity, granite counters, linen closet and a large tub.The lower level adds real room to spread out: a rec room, a dedicated office or gaming area, a workshop and storage, and a full three-piece bath.Milton GO is a ten-minute walk south and the 401 about five minutes out, with Kinsmen Park, the Milton Leisure Centre, the Centre for the Arts, small intimate schools and historic downtown Milton close by.This could be your door to a new beginning. (id:15069)