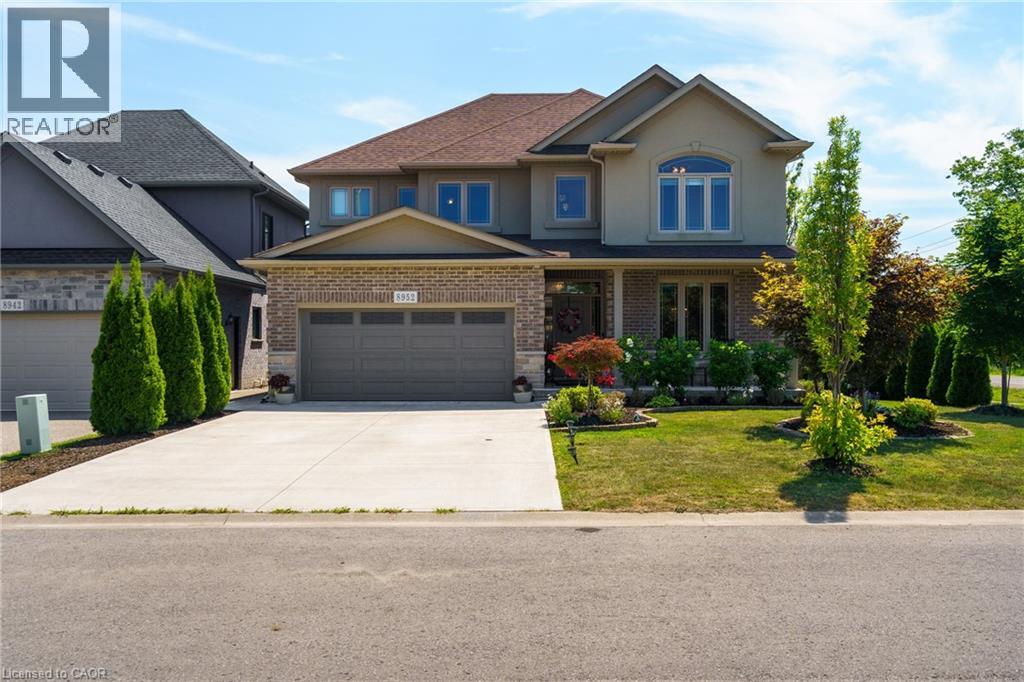
Welcome to 8952 Black Forest Crescent, Niagara Falls — a stunning, custom-built home tucked away on a quiet cul-de-sac in the sought-after south end of Niagara Falls. Step inside to a thoughtfully designed layout that begins with a spacious, foyer, set apart from the main living areas to create a welcoming entrance. To the right of the foyer, a large formal dining room bathed in natural light provides the perfect setting for hosting family and friends. The bright, open-concept main floor is enhanced by expansive windows and designer lighting, creating a warm and inviting atmosphere throughout. At the heart of the home, the gourmet kitchen features upgraded countertops, a generous island ideal for casual dining, and premium appliances. Just beyond the kitchen, a well-appointed butler's pantry offers additional counter space, built-in storage, and a wine rack—combining convenience with style. The living room boasts a gas fireplace with built in cabinets. Upstairs, the luxurious primary suite is a private retreat complete with a walk-in closet with built in organizers and a spa-like ensuite featuring a glass shower, a deep soaker tub, in floor heating, and a modern vanity. Three additional spacious bedrooms and a beautifully finished main bathroom complete the upper level. Outside, enjoy your own private oasis with a covered porch, perfect for both relaxing and entertaining. Located in one of Niagara Falls' most desirable communities, this home offers easy access to top-rated schools, parks, shopping, and major highways. Truly a must-see property! (id:15069)
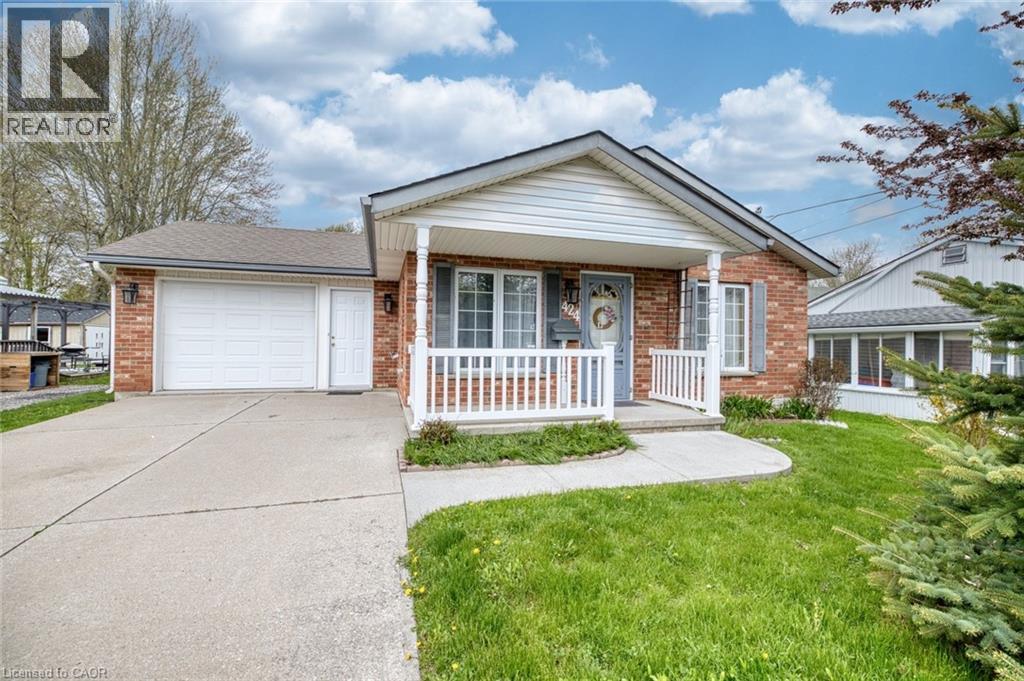
Welcome to comfortable, easy living in the heart of Dunnville! This charming 2-bedroom bungalow offers the perfect blend of convenience, efficiency, and small-town charm—ideal for first-time buyers, downsizers, or anyone seeking a low-maintenance lifestyle. Step inside and enjoy the warmth of in-floor heating throughout, providing consistent comfort during every season. The thoughtfully designed layout features a bright and inviting living space, a functional kitchen with ample cabinetry, and two well-sized bedrooms that offer flexibility for guests, a home office, or hobbies. The attached garage adds everyday convenience, especially during the colder months, while the durable concrete driveway provides plenty of parking for family and visitors. Outside, you’ll find a generously sized yard—perfect for gardening, entertaining, or simply relaxing in your own private outdoor space. Location is everything, and this home delivers. Situated just minutes from the local hospital, parks, schools, Grand river, and downtown core it offers peace of mind and easy access to essential services. Enjoy scenic walks or weekend adventures along the nearby river, adding a touch of nature to your daily routine. This bungalow combines practical features with a fantastic location, making it a smart investment and a wonderful place to call home. Whether you’re looking to simplify your lifestyle or enter the market, this property checks all the boxes. Don’t miss your chance to own a solid, well-located home in the welcoming community of Dunnville—book your private showing today! (id:15069)
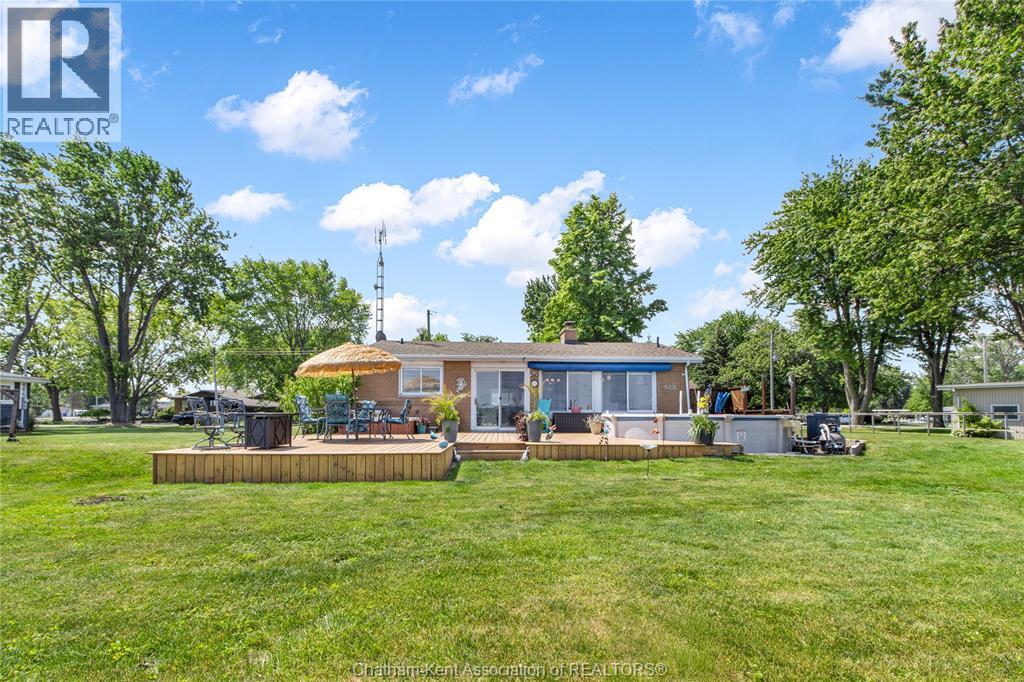
Enjoy the waterfront lifestyle with this charming 3-bedroom brick ranch, boasting a large detached garage and breathtaking views in Lighthouse Cove. Situated on a 50-foot lot with irrigation, a steel breakwall, the home showcases tasteful upgrades and expansive windows that frame picturesque lake views. The open-concept layout is perfect for entertaining, featuring a beautiful kitchen with an island, quartz countertops, a dedicated dining area, and patio doors leading to a spacious deck. The living room provides a great space to relax by the gas fireplace and enjoy the view. Enjoy the convenient cheater ensuite that boasts a porcelain-tiled shower. So many updates including flooring, drywall, roof, furnace, air conditioner, hot water tank and so much more! Whether you’re relaxing by the pool, enjoying the hot tub, or taking in the stunning sunrises and sunsets, this home is ideal for hosting family and guests. With canals connecting to the lake and boat traffic, you’ll experience the energy of true waterfront living along with exceptional boating, swimming, and world-class fishing right on Lake St Clair. Conveniently located less than 10 minutes from Tilbury and Highway 401, 25 minutes to Chatham, and about 35 minutes to Windsor, this property is perfectly positioned for a staycation or year-round living. A $250 Melody Isle Association Fee grants access to the boat launch, beach, and lake lot. This property may be sold in conjunction with MLS #26013804 and MLS #26013801, providing a rare opportunity to assemble multiple parcels. Combined, they offer the potential for a substantial waterfront estate or your oversized future endeavours. Buyer to conduct their own due diligence. Don’t miss out on your slice of Lighthouse Cove—contact us today for more details (id:15069)
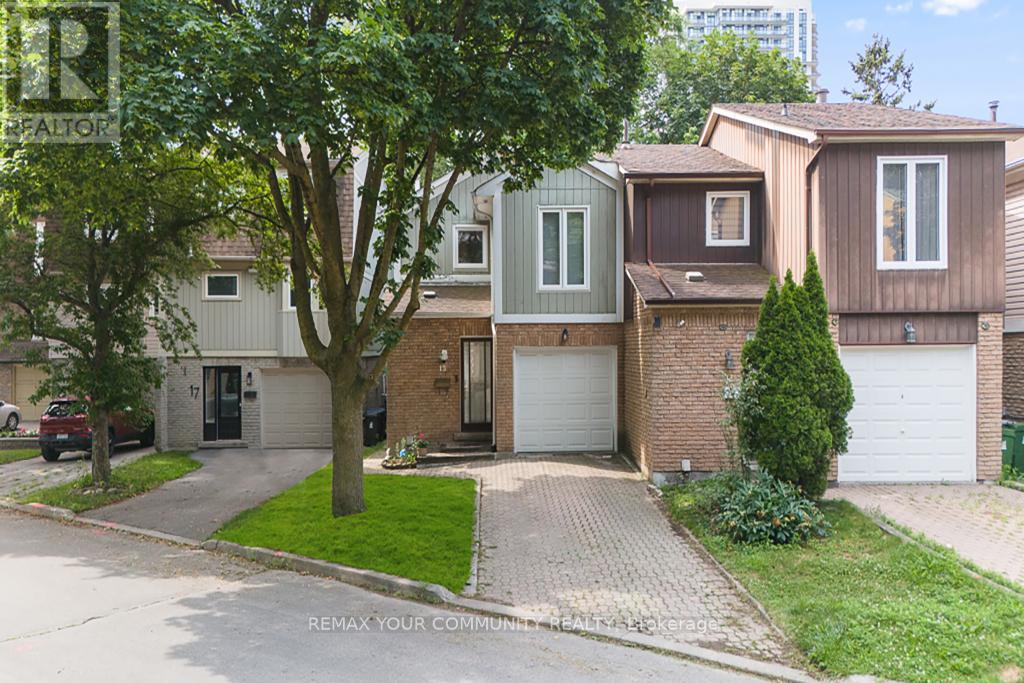
Exceptional Value in One of North York's Most Connected & Desirable Neighborhoods! Welcome to this beautifully updated 3-bedroom semi-detached home, ideally located just minutes from Highways 404 & 401, Fairview Mall, Don Mills Subway Station, top-rated schools, parks, restaurants, and countless everyday amenities. Enjoy an easy commute to downtown Toronto in approximately 20 minutes. Designed for comfortable modern living, this bright and inviting home features a spacious open-concept layout and a desirable south-facing backyard that fills the interior with natural light. The updated kitchen offers quality cabinetry, stone countertops, porcelain flooring, a stylish backsplash, and stainless steel appliances. Additional improvements include smooth ceilings and updated lighting in the living and dining areas, hardwood flooring, renovated bathrooms, and newer windows. The upper level offers three generously sized bedrooms, including a spacious primary bedroom with a walk-in closet and semi-ensuite access. The finished basement provides valuable additional living space with a large recreation room featuring a cozy fireplace, a versatile den ideal for a home office or guest room, and a dedicated laundry area. Step outside to a private, fully fenced south-facing backyard surrounded by mature trees-perfect for entertaining, family gatherings, or relaxing outdoors. The long private driveway, with no sidewalk, provides parking for two vehicles. Perfectly positioned in a highly sought-after neighborhood with outstanding access to major highways, public transit, shopping, schools, and parks, this move-in-ready home offers an exceptional opportunity for families, professionals, and investors alike. (id:15069)
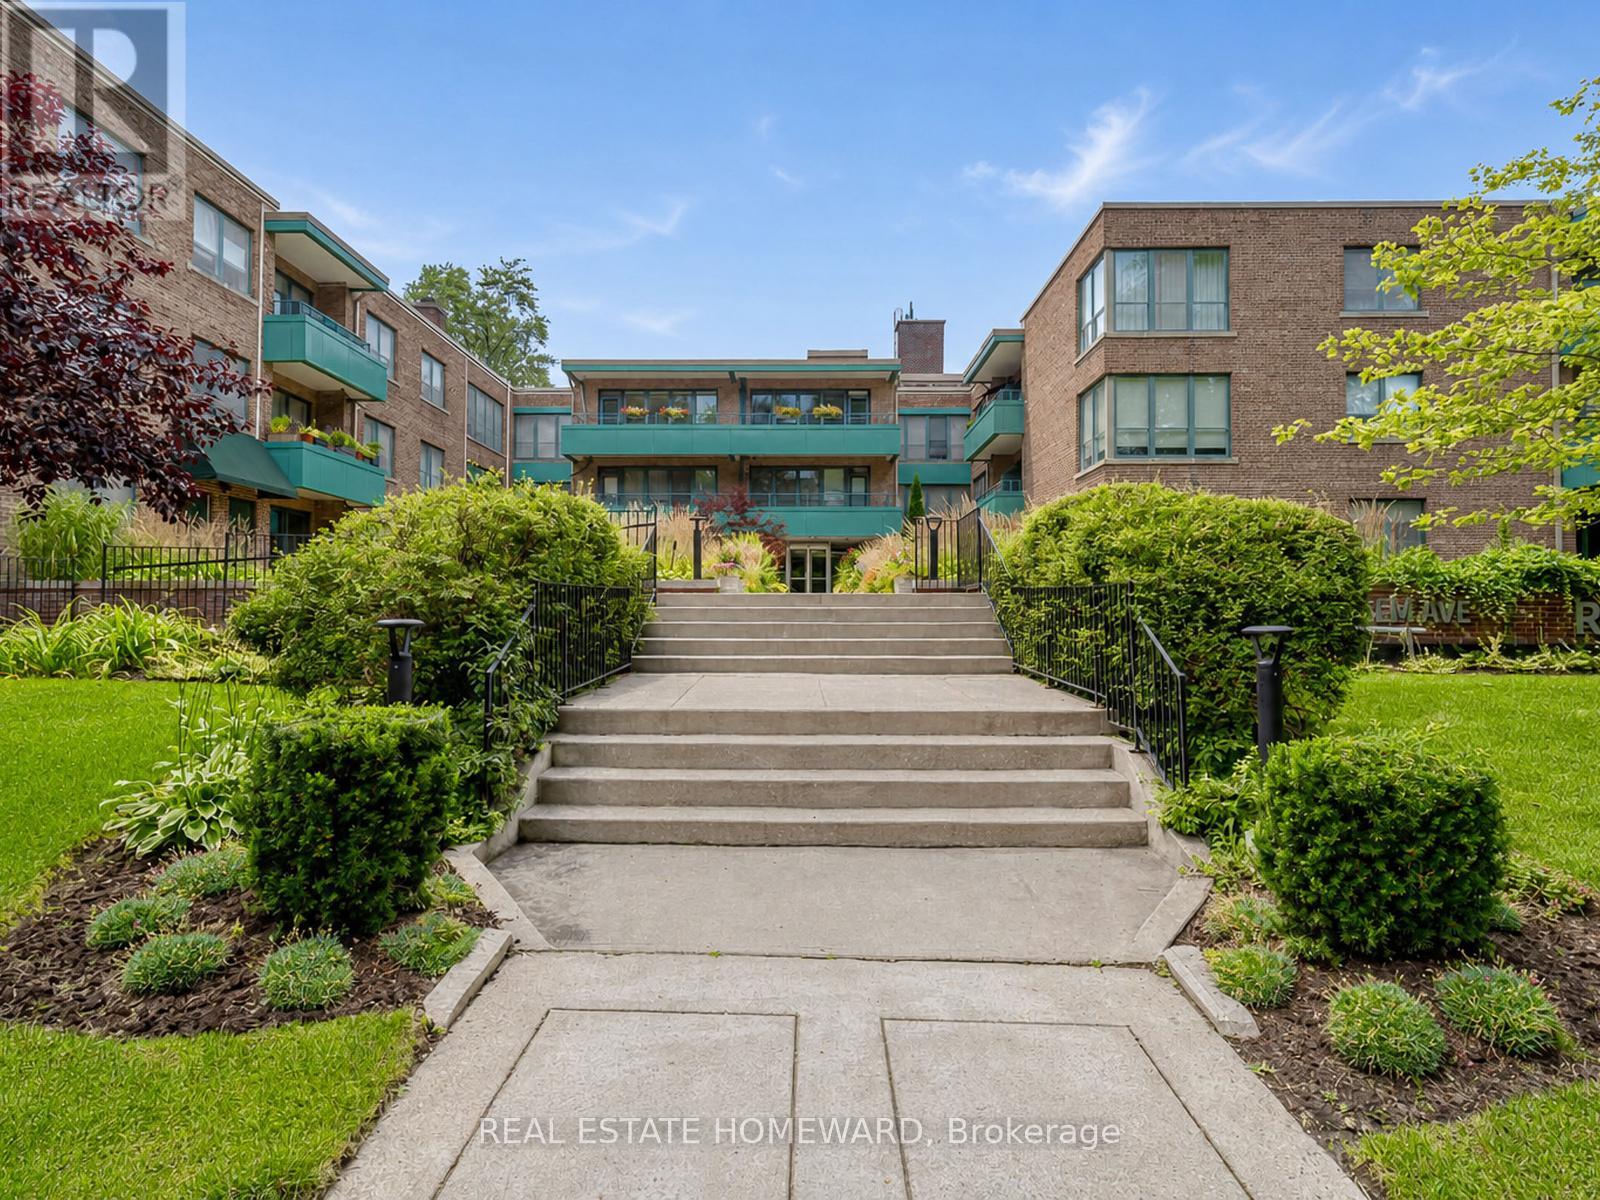
Welcome to Rosedale Court, a hidden gem tucked away on a quiet, tree-lined street in the city's most prestigious neighbourhood of South Rosedale. This spacious (1147 sq. ft), top-floor, corner unit at 30 Elm Avenue is situated in a charming boutique co-ownership building that perfectly balances a sense of community with ultimate privacy.This charming and inviting three bedroom suite has a warm and inviting atmosphere that feels instantly like home. The interior features a bright, large living and dining area, thoughtfully designed to accommodate both quiet relaxation and effortless entertaining. A comprehensive maintenance fee includes PROPERTY TAXES & UTILITIES. This pet-friendly residence is an ideal choice for down sizers or those seeking a stylish city sanctuary, complete with one underground parking space and a storage locker. The property is surrounded by impeccably manicured grounds, featuring lush greenery and a peaceful outdoor area in the back that serves as the perfect backdrop for unwinding on a quiet summer evening. Enjoy the very best of Toronto right at your doorstep, where city convenience meets natural beauty. You are just a short walk from multiple subway stops with frequent transit options for effortless car free access. Only minutes away from the luxury shopping and world-class dining of Yorkville, Bay and Bloor, and Yonge and Summerhill. For those who love the outdoors, the location offers direct access to the Rosedale Valley Ravine, scenic biking and walking trails, and an array of lush local parks, all nestled within one of the city's most coveted neighbourhoods. (id:15069)
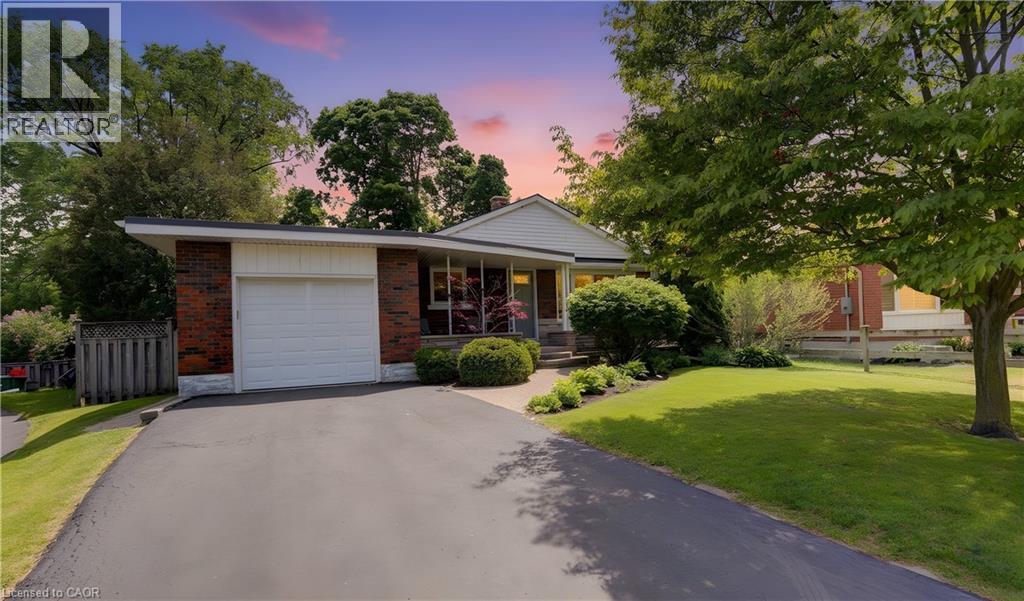
Welcome home to 71 Pinecrest Drive. This stunning property located in the Stanley Park neighborhood in Kitchener features one of the largest lots in the neighborhood; from curb appeal to a fully renovated interior; this home has it all. An 800 sq ft addition (2006) rounds out the many features of this 4 bedroom bungalow home. The various highlights of this home include birchwood flooring, California shutters & large windows throughout. Walk into a bright spacious kitchen with stainless steel appliances & adjacent to the dining room. Large windows & closets greet you in the primary bedroom. Warm your feet on the heated travertine floor as you enter the primary bathroom with double sinks. The addition includes a bedroom which is currently being used as a family room complete electric fireplace & two floor to ceiling windows with patio door leading to the backyard patio or turn this room into a stunning home office! The lower level includes a large rec room with gas fireplace, bedroom, 3 piece bathroom, utility room with crawl space. Step into the beautifully appointed back yard & enjoy the private deck & separate stone patio with mature trees, & fenced yard. A true oasis in the middle of the city & within walking distance to Stanley Park Mall, shopping & groceries. (id:15069)
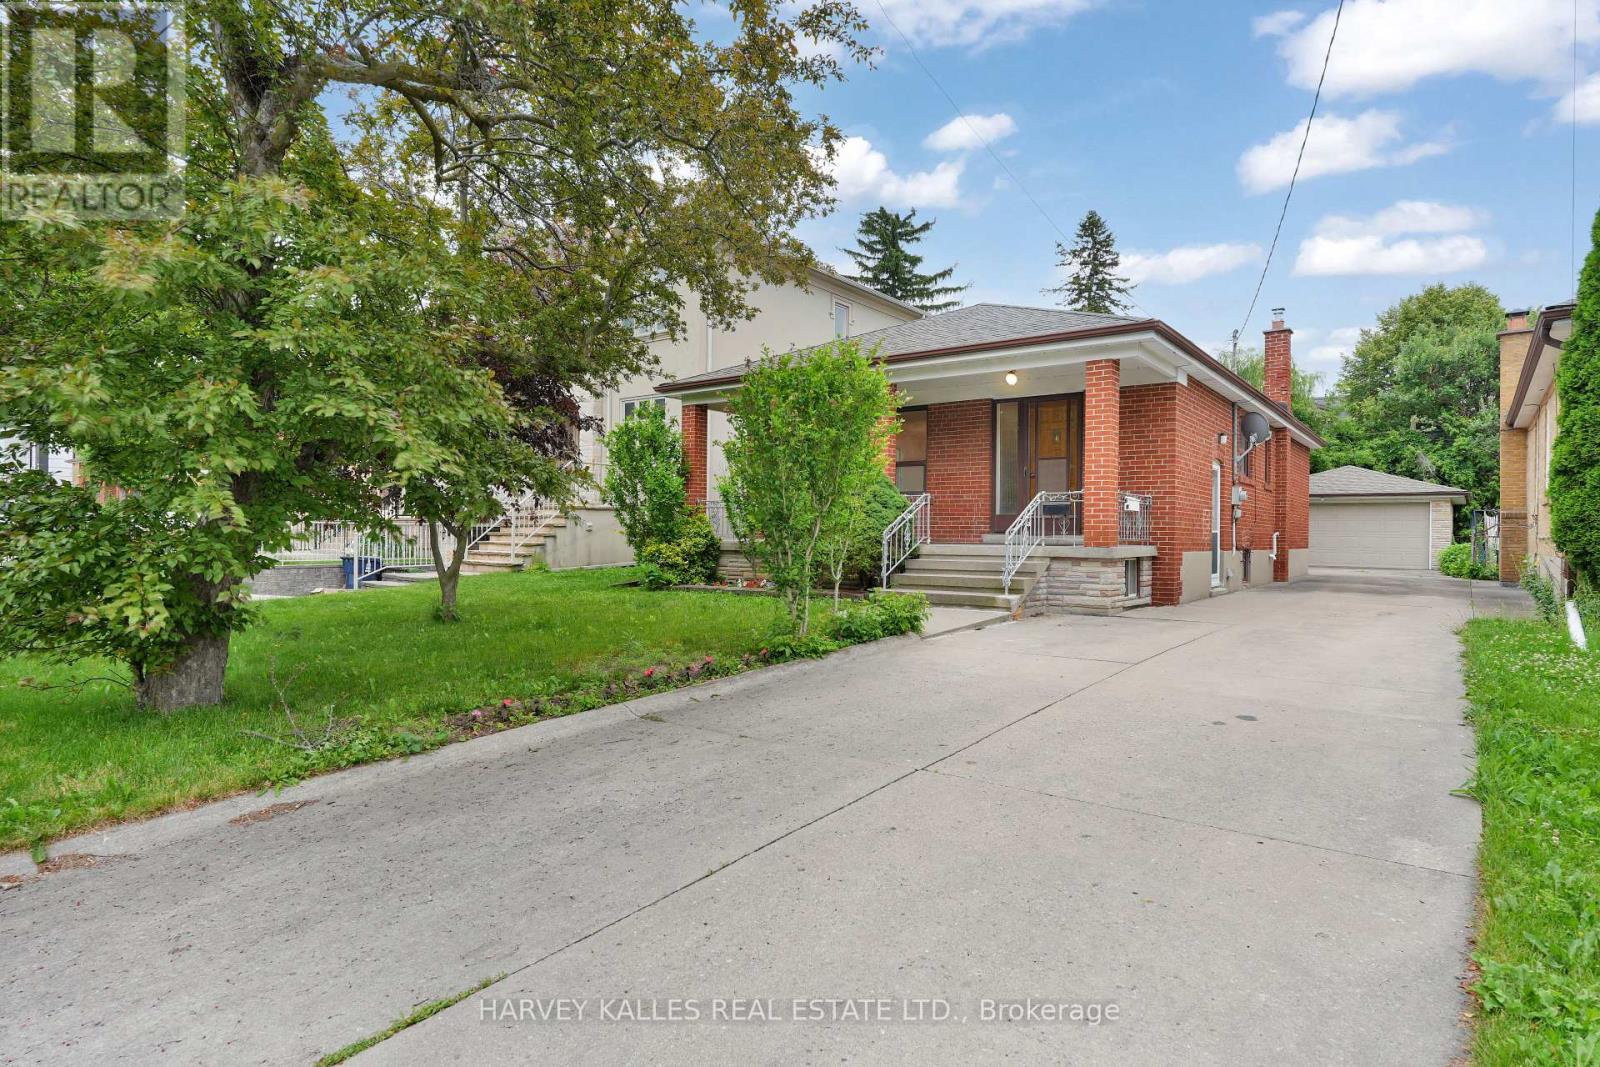
Welcome to 61 Abitibi Avenue, a rare opportunity in one of North York's most sought-after neighbourhoods, surrounded by multi-million-dollar homes. Lovingly maintained by the same family for over 60 years, this bright and spacious 3-bedroom bungalow offers approximately 2000 sq ft total on two levels.This home reflects true pride of ownership throughout. Featuring a functional layout with generously sized principal rooms, a finished basement with a separate entrance second kitchen, laundry, offers incredible flexibility - ideal for extended family, a nanny suite, or income opportunity, this home offers endless possibilities. Move in and enjoy, renovate to suit your vision, or build your dream home on this premium lot. Ideally located just steps to Yonge Street, Centrepoint Mall, restaurants, parks, top-rated schools, TTC, subway access, and major highways. Opportunities like this are rarely available on Abitibi Avenue. Don't miss your chance to make this exceptional property your own. (id:15069)
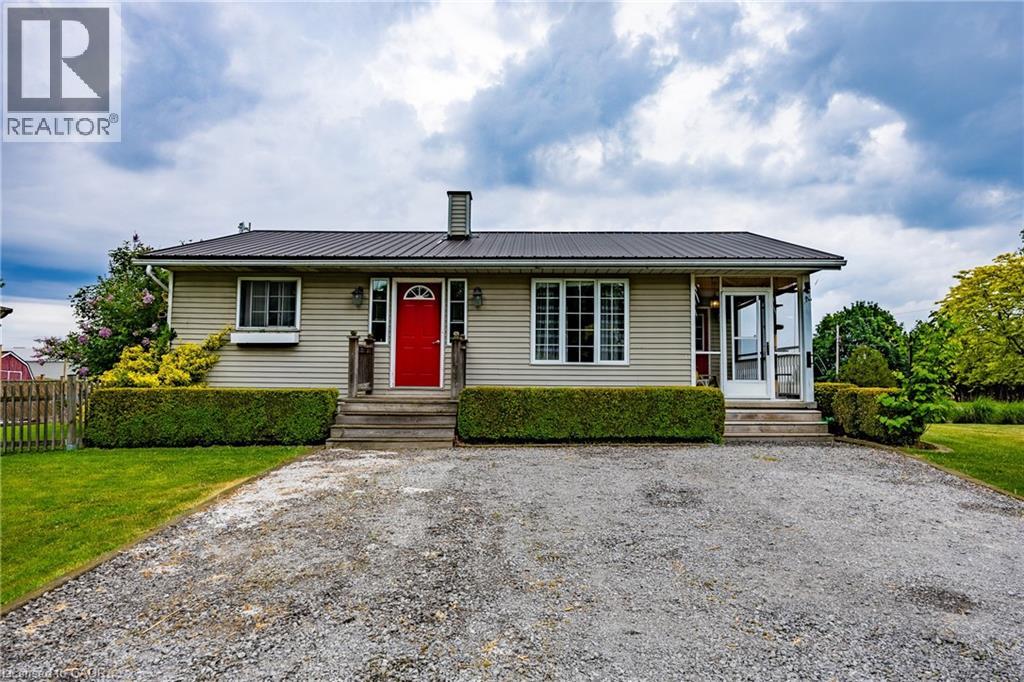
Welcome to 122 West Quarterline Road, a charming well-maintained 2 bedroom, 1 bathroom bungalow in the beautiful countryside of Port Rowan just minutes from Lake Erie! Enter into the home through the bright and cheery sunroom and walk in to the open concept kitchen and living room. Both bedrooms situated on the main floor for easy living. Full basement partially finished with plenty of storage space and a cedar lined electric sauna! New high efficiency gas furnace installed May 2026. Extensive landscaping and gardening has been done to make outdoor living here a dream with fruit trees and a garden plot set up nicely beside the shed in the side-yard. Can be purchased fully furnished. Don't miss out on this one, book your showing today! (id:15069)
Refined, reimagined and quietly luxurious, this former Heisler Homes model bungalow offers exceptional main-floor living in Deer Ridge Estates. Redesigned by Bankside Design Studio and renovated by Slotegraaf in 2023, the home reflects a warm modern-organic design and respected local craftsmanship. Wire-brushed white oak hardwood floors, 10 ft ceilings and a bright, connected layout create a beautiful setting for comfort and effortless entertaining. The heart of the home is the renovated kitchen and living area, where wide sightlines, oversized windows and a custom built-in fireplace anchor the inviting gathering space. Designed for serious cooking and easy hosting, the custom kitchen features all-wood cabinetry, quartz counters, island seating for five, a dedicated pastry counter and integrated Monogram appliances: refrigerator and freezer, wine reserve, dishwasher, 36 inch dual-fuel range, convection oven and 5-in-1 Advantium speed oven. A defined dining room with coffered ceiling detail provides an elegant setting for family dinners or formal occasions. The main floor offers two spacious bedrooms and two full bathrooms, including a serene primary suite with vaulted ceiling, custom built-in closets and a well-appointed ensuite. The finished walk-up lower level adds exceptional flexibility, with a large recreation room, additional bedroom, full bathroom, generous storage and space for guests, media, fitness, hobbies or extended family needs. Outdoors, the covered rear terrace and patio extend the living space into a private garden setting, with mature perennial plantings, peaceful views and direct gated access to the walking path beyond. Offering approximately 1,923 sq. ft. above grade and more than 3,700 sq. ft. of finished interior living space across two levels, this thoughtfully updated bungalow combines the ease of main-floor living with the space and function buyers want. Close to Deer Ridge Golf Club, Grand River trails, highway access and amenities. (id:15069)
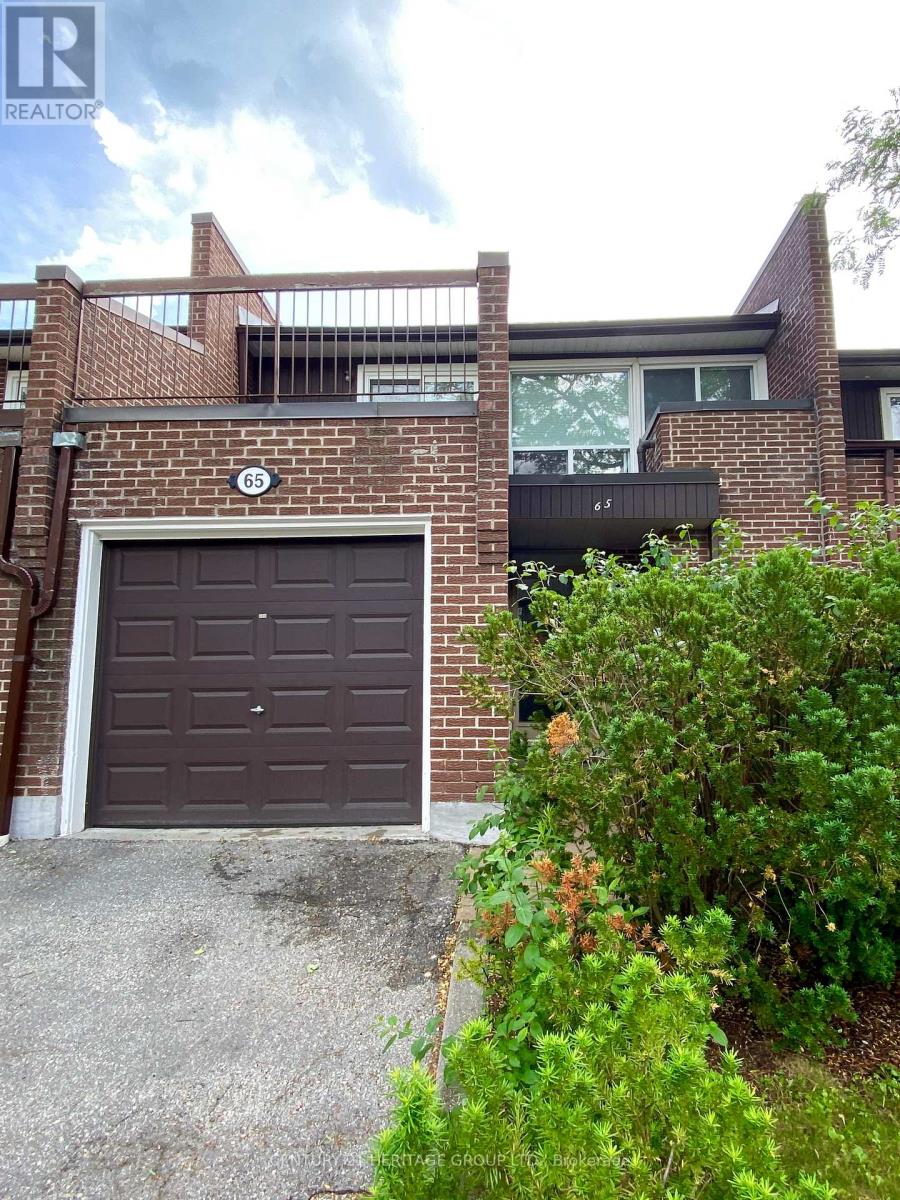
Attention renovators, investors, and savvy buyers - this is the one you've been waiting for. Welcome to this spacious 3-bedroom, 3-bathroom condo townhouse nestles in the sought-after Westminister-Branson community of North York (C07). This property is brimming with potential and priced to reflect the TLC it deserves. Enjoy the privacy and functionality of townhouse living with the low-maintenance lifestyle of a condo. The generous layout provides ample space for families or those looking to customize every inch to their taste. Three well-sized bedrooms and three bathrooms offer room to grow, while the multi-level floor plan creates natural separation between living and sleeping areas. Situated seps from Steeles Ave W & Bathurst St, you're surrounded by transit, green space, schools, grocery stores, restaurants, and everyday conveniences. Easy access to Highway 401 and public transi makes commuting a breeze. Whether you're looking to renovate and flip, hold as as investment, or make it your forever home - the bones are here and the neighbourhood speaks for itself. (id:15069)
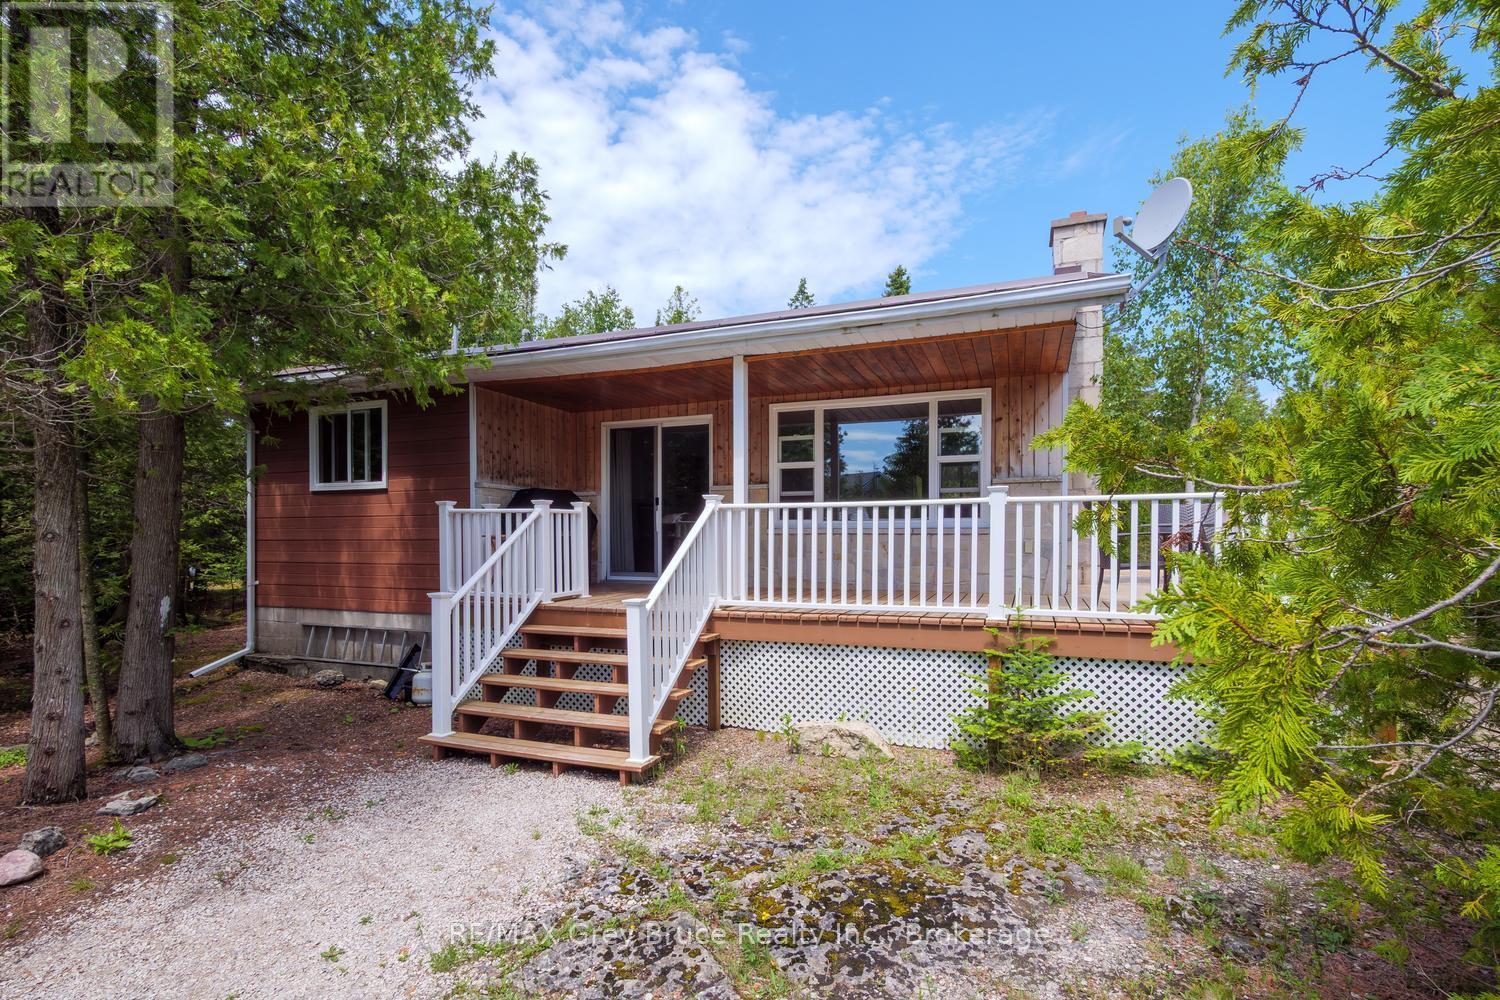
Tucked away in the charming community of Bradley Harbour, this well-maintained three-bedroom cottage/home offers the perfect blend of comfort and seclusion. Set on a private lot just moments from lake access, you'll have everything you need to fully embrace the best the Bruce Peninsula has to offer - world-class hiking, crystal-clear waters, and breathtaking scenery right at your doorstep. Inside, the layout is bright and functional with three comfortable bedrooms and a full 4-piece bath. When the evenings cool down, gather around the propane fireplace and let the warmth set the mood for a relaxing night in. The detached garage adds valuable storage and parking, while an additional trailer on the property gives you the flexibility to host extra guests with ease. Whether you're looking for a personal getaway, a family cottage, or an income-generating rental, this property checks all the boxes. Opportunities like this in Bradley Harbour don't come around often - properties in this sought-after corner of the Peninsula move quickly, and this one won't be the exception. Don't wait. Your piece of the Bruce Peninsula is ready for you! (id:15069)
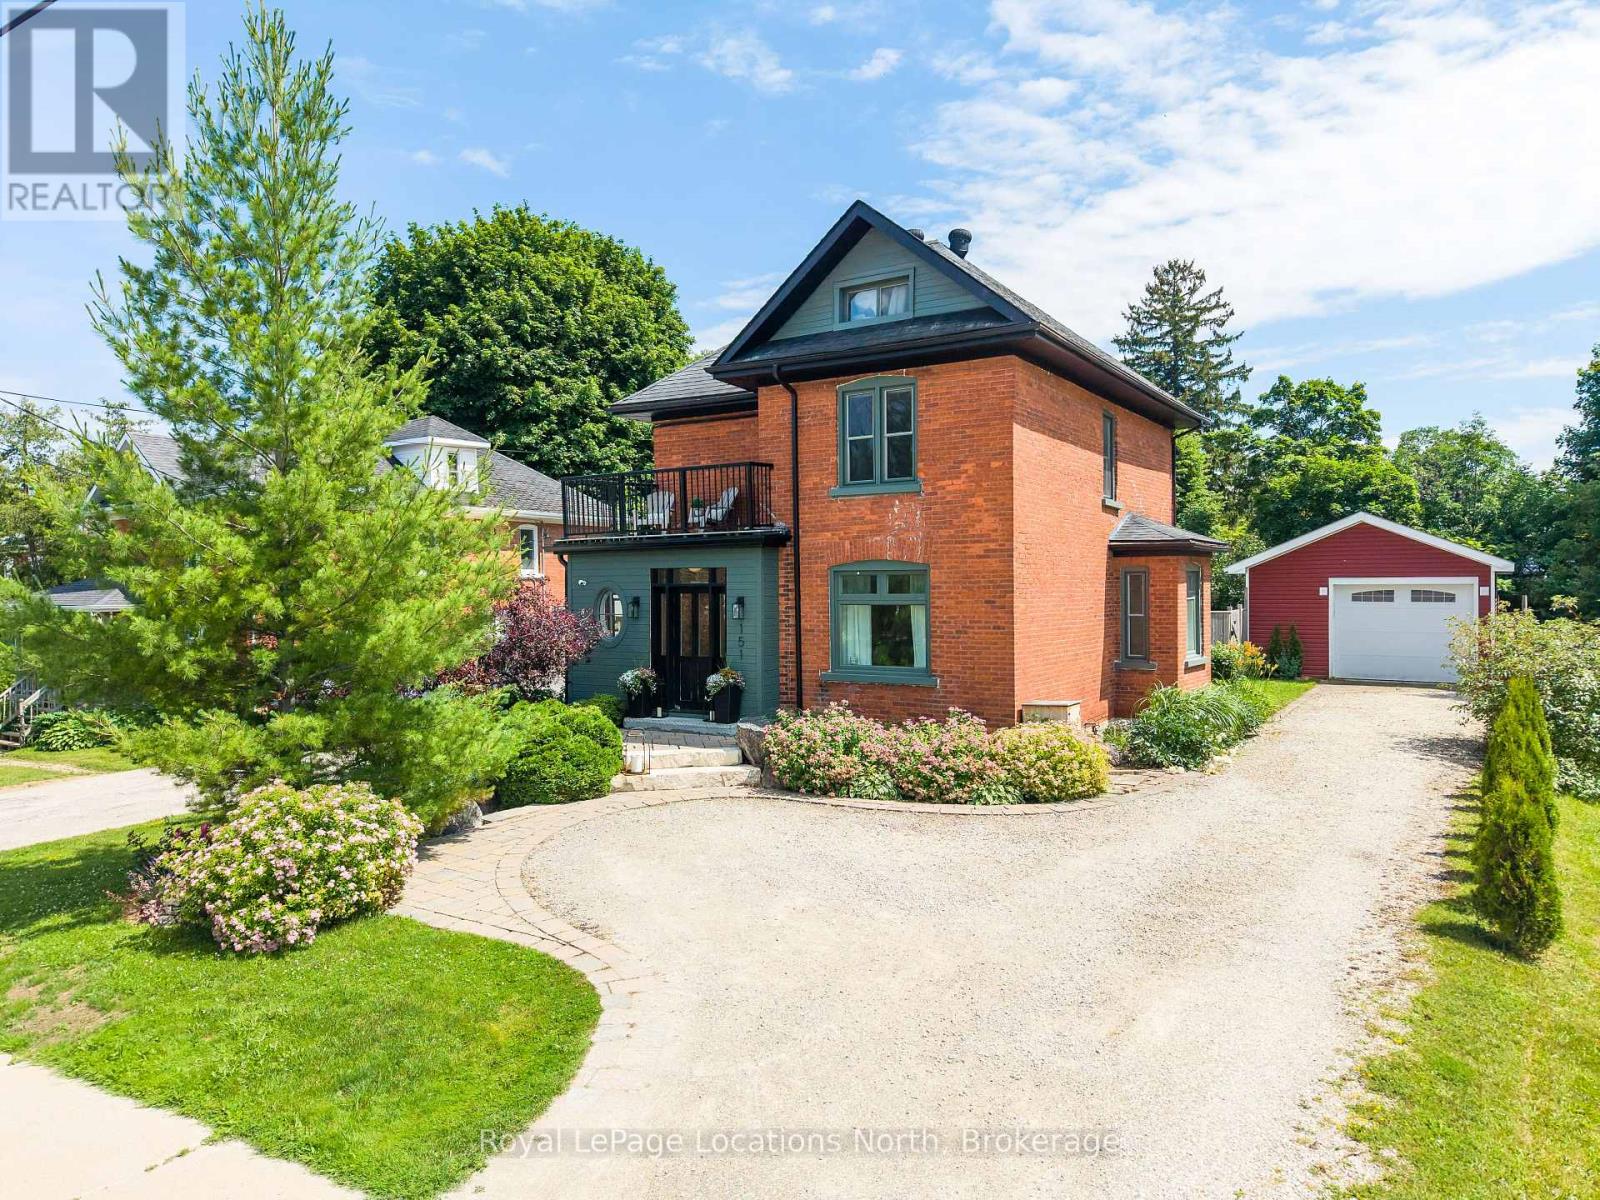
Some homes simply feel right the moment you step inside-and this beautifully renovated brick century home in the heart of Meaford is one of them. Blending timeless character with thoughtful modern updates, every space has been lovingly restored while preserving the warmth and craftsmanship that make century homes so special. Just a short walk to Meaford's charming shops, restaurants, marina, hospital and waterfront, this is a home that perfectly balances lifestyle and convenience.A functional mudroom welcomes you with heated tile flooring and custom built-in cabinetry before opening to a bright foyer with soaring ceilings and updated hardwood flooring. At the heart of the home, the fully reimagined kitchen features custom cabinetry, quartz countertops, stainless steel appliances and an oversized island designed for family gatherings, entertaining and everyday living. The open-concept layout flows effortlessly into the spacious dining area, comfortably seating eight, while the inviting living room is filled with natural light from oversized windows. A beautifully designed powder room completes the main level.Step outside to a backyard made for summer. Enjoy a spacious deck with multiple seating areas, a hot tub, sunny southern exposure and a fully fenced yard where children and pets can play safely.Upstairs, three beautifully curated bedrooms share an updated five-piece bathroom, while the convenience of second-floor laundry makes everyday living easy. The finished attic has been transformed into the ultimate retreat-perfect as a playroom, movie lounge or creative space.Completing the property is an impressive 21' x 30' detached garage, offering exceptional storage for vehicles, outdoor gear and all the toys that come with enjoying four-season living in Southern Georgian Bay. A rare opportunity to own a move-in ready century home where classic charm meets modern comfort. (id:15069)