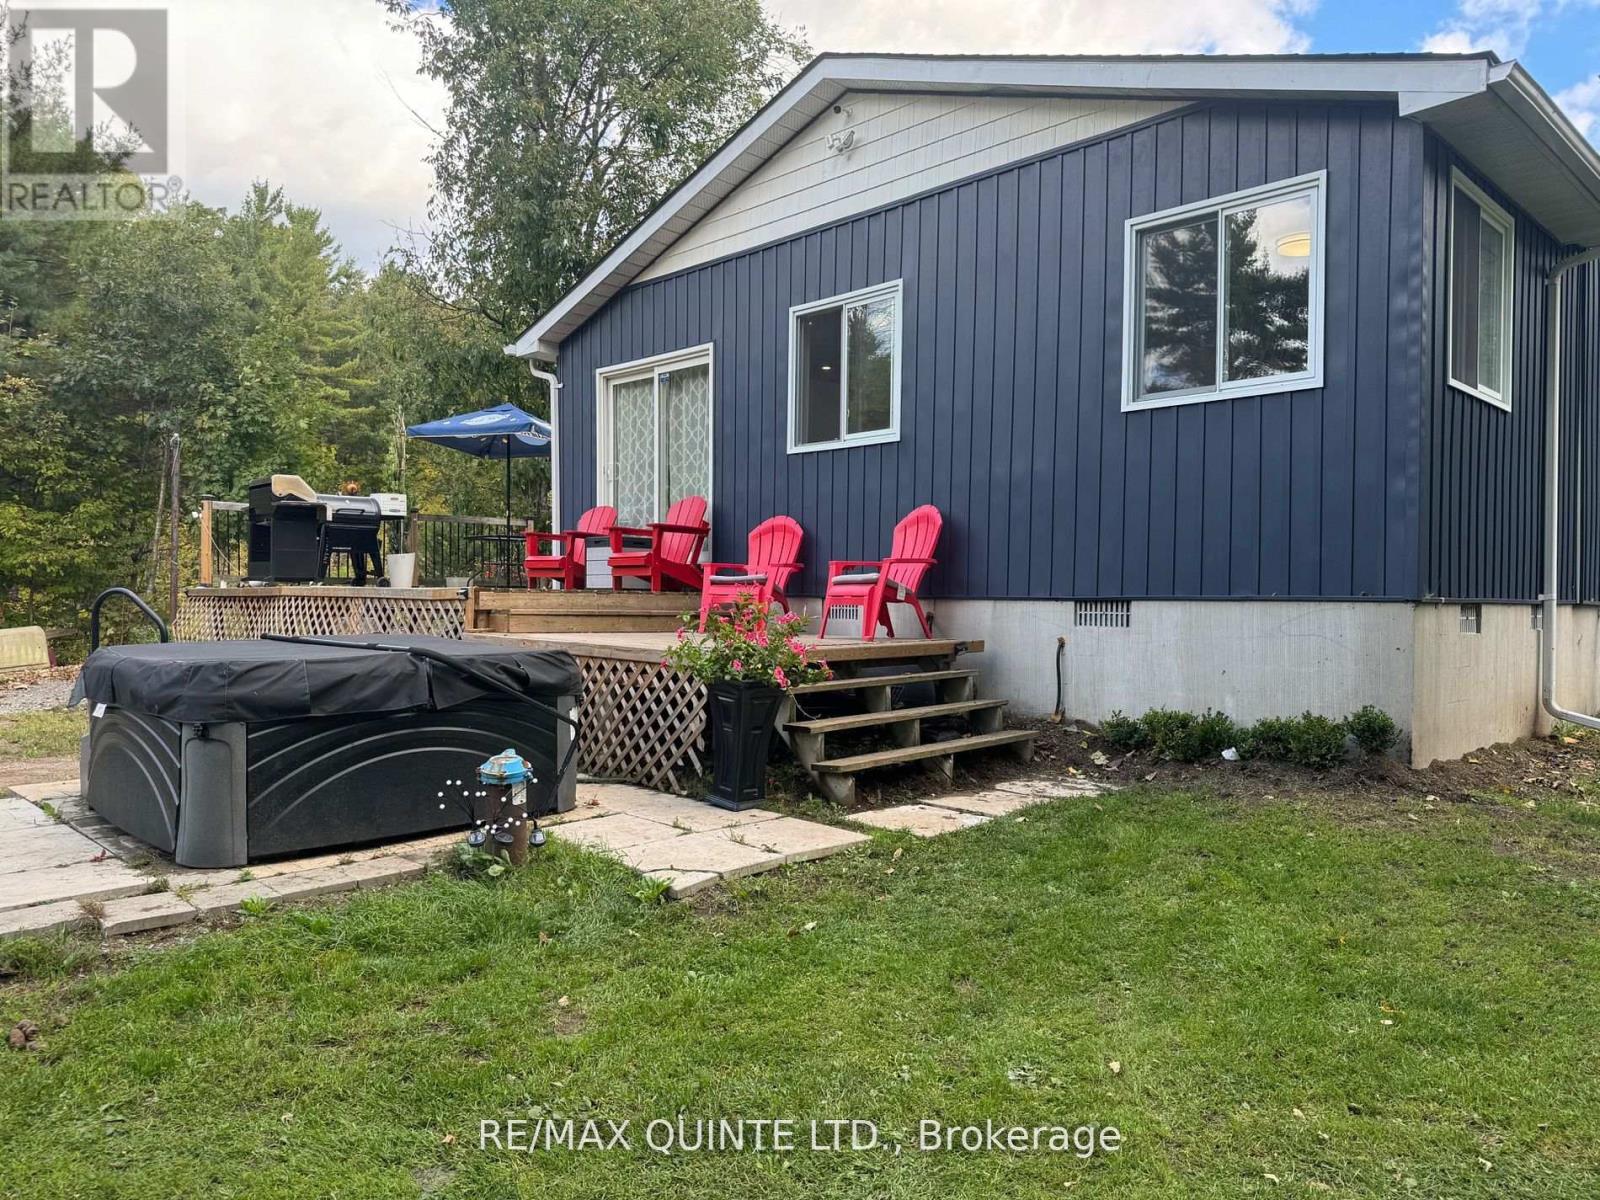
Endless potential awaits on this exceptional 17-acre mixed-use property with hobby farm potential, mixed hardwood/softwood covering, located along Highway 7, just minutes from the Skootamatta river, offering both commercial and residential zoning. The updated main residence features a bright, open-concept layout centered around a stunning wood-burning fireplace and spacious modern kitchen. A partially unfinished walk-out basement provides additional possibilities for customization. Step outside to enjoy the recently added expansive deck, hot tub, and large private yard, creating the perfect setting for relaxation and entertaining. The commercial building currently includes a leased 3-bedroom residential unit, providing immediate rental income, with potential to expand into a 4-bedroom unit, as well as an additional commercial unit. The remaining space offers a blank canvas for additional units, business ventures, or a roadside commercial operation. The property also currently holds a kennel license, adding even more versatility. With limitless development and income potential, this unique property is truly an opportunity limited only by your imagination. HST is applicable to the sale. (id:15069)
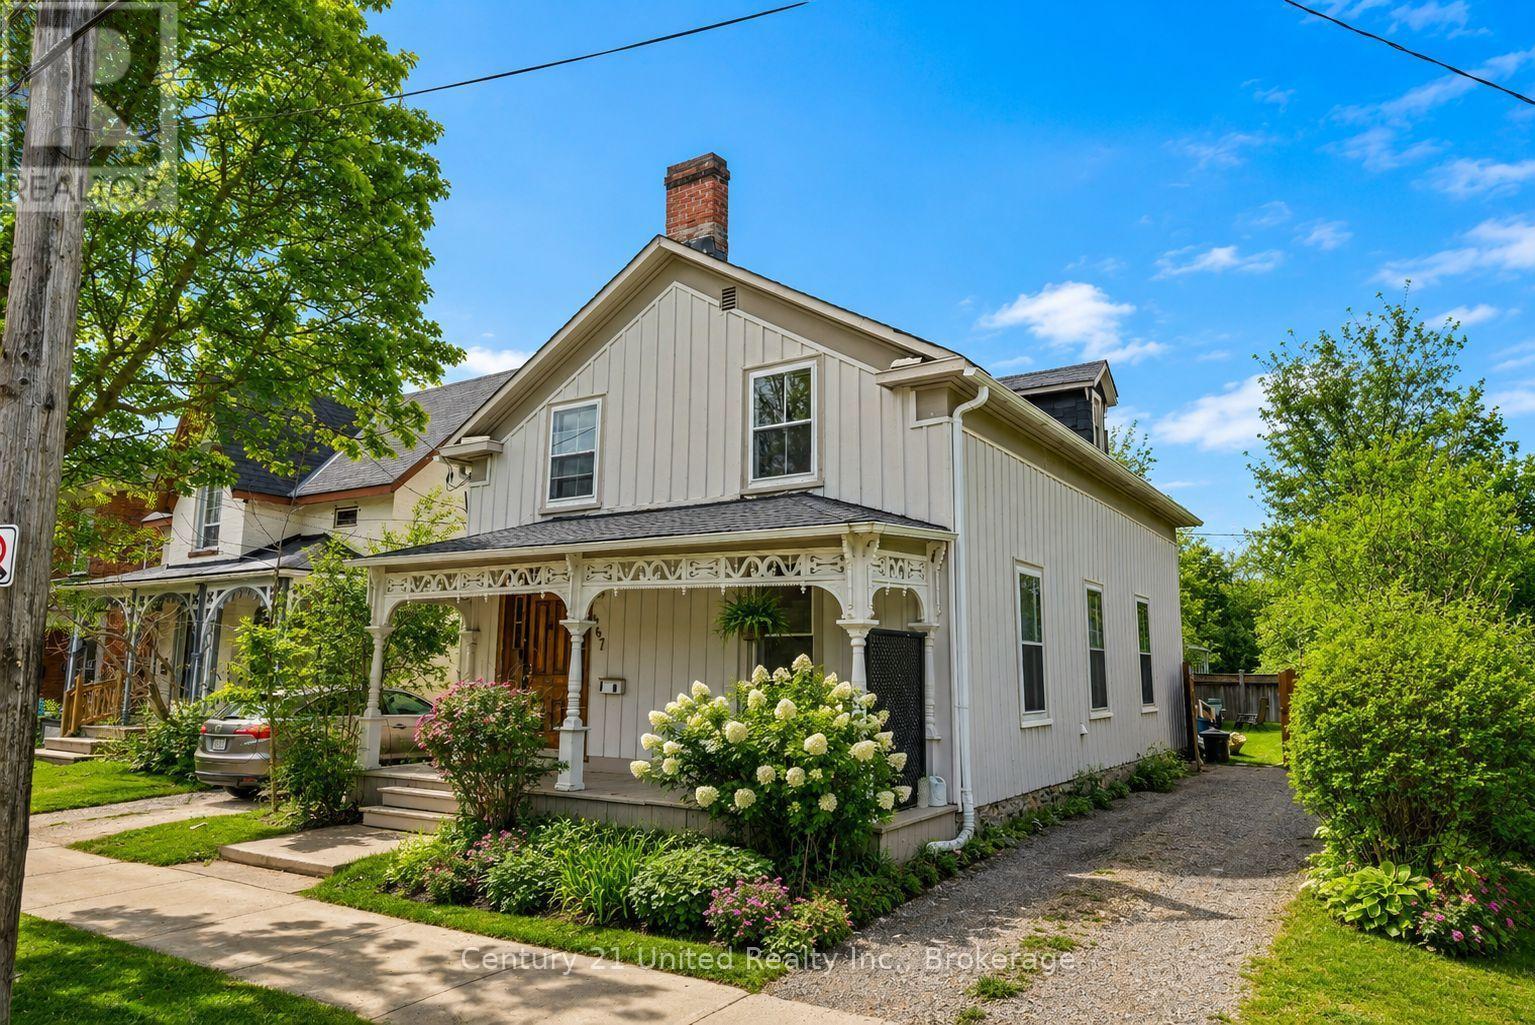
Calling all first time home buyers or those looking to expand their investment portfolio! This property is located on George Street in the heart of Peterborough, this proven income-generating rental property offers both convenience and versatility. Situated directly on a public transit route, it attracts a wide range of tenants, making it a smart addition to any investment portfolio. Inside, you'll find generously sized rooms that provide comfortable living for tenants, while the presence of two bathrooms adds ease and functionality for shared accommodation. The layout is well-suites for maximizing rental potential without compromising on livability. Outside, a fully fenced yard offers privacy and a great out door space, and private parking for two vehicles adds to the property's appeal which is an increasingly valuable feature for renters. Located close to shops, dining and everyday amenities, this property checks all the boxes for both investors and tenants alike. (id:15069)
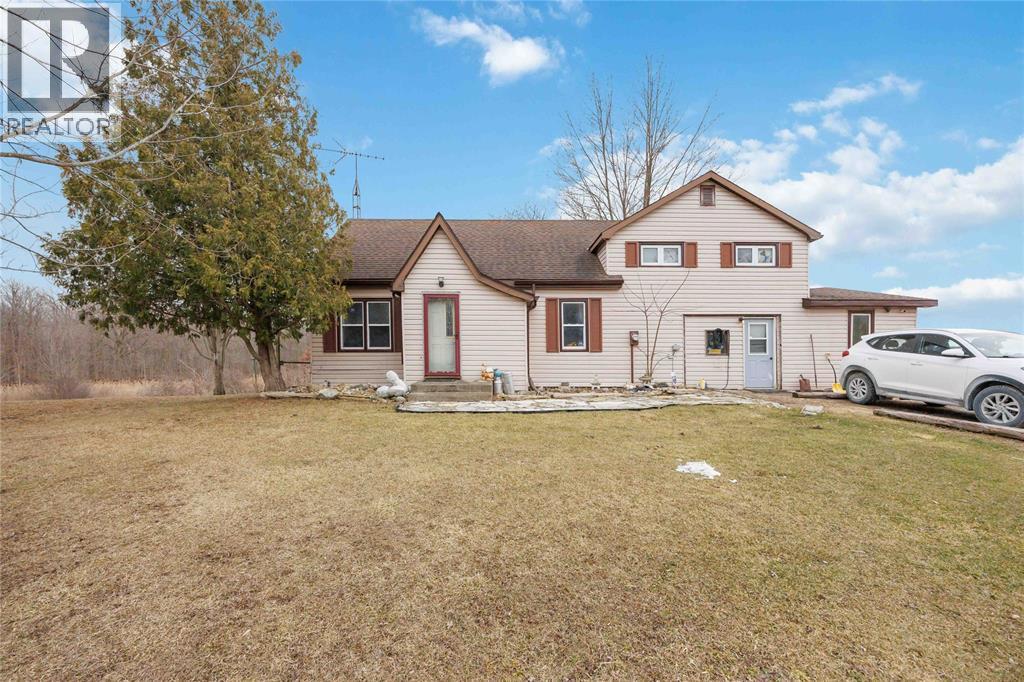
Situated on approximately 1 acre along the Sydenham River, this two-storey home offers a rare chance to enjoy rural-style living with waterfront proximity. With a spacious lot and peaceful natural surroundings, the property provides ample opportunity to make it your own! The main floor features a functional layout including a living room, kitchen, dining room, bedroom, convenient laundry area, and a 3-piece bathroom. Upstairs, you’ll find three additional bedrooms and a 4-piece ensuite bathroom. With its generous lot size, geothermal heating and desirable location near the river, the possibilities here are plentiful. This property presents a great opportunity for transformation with strong potential in a scenic setting. (id:15069)
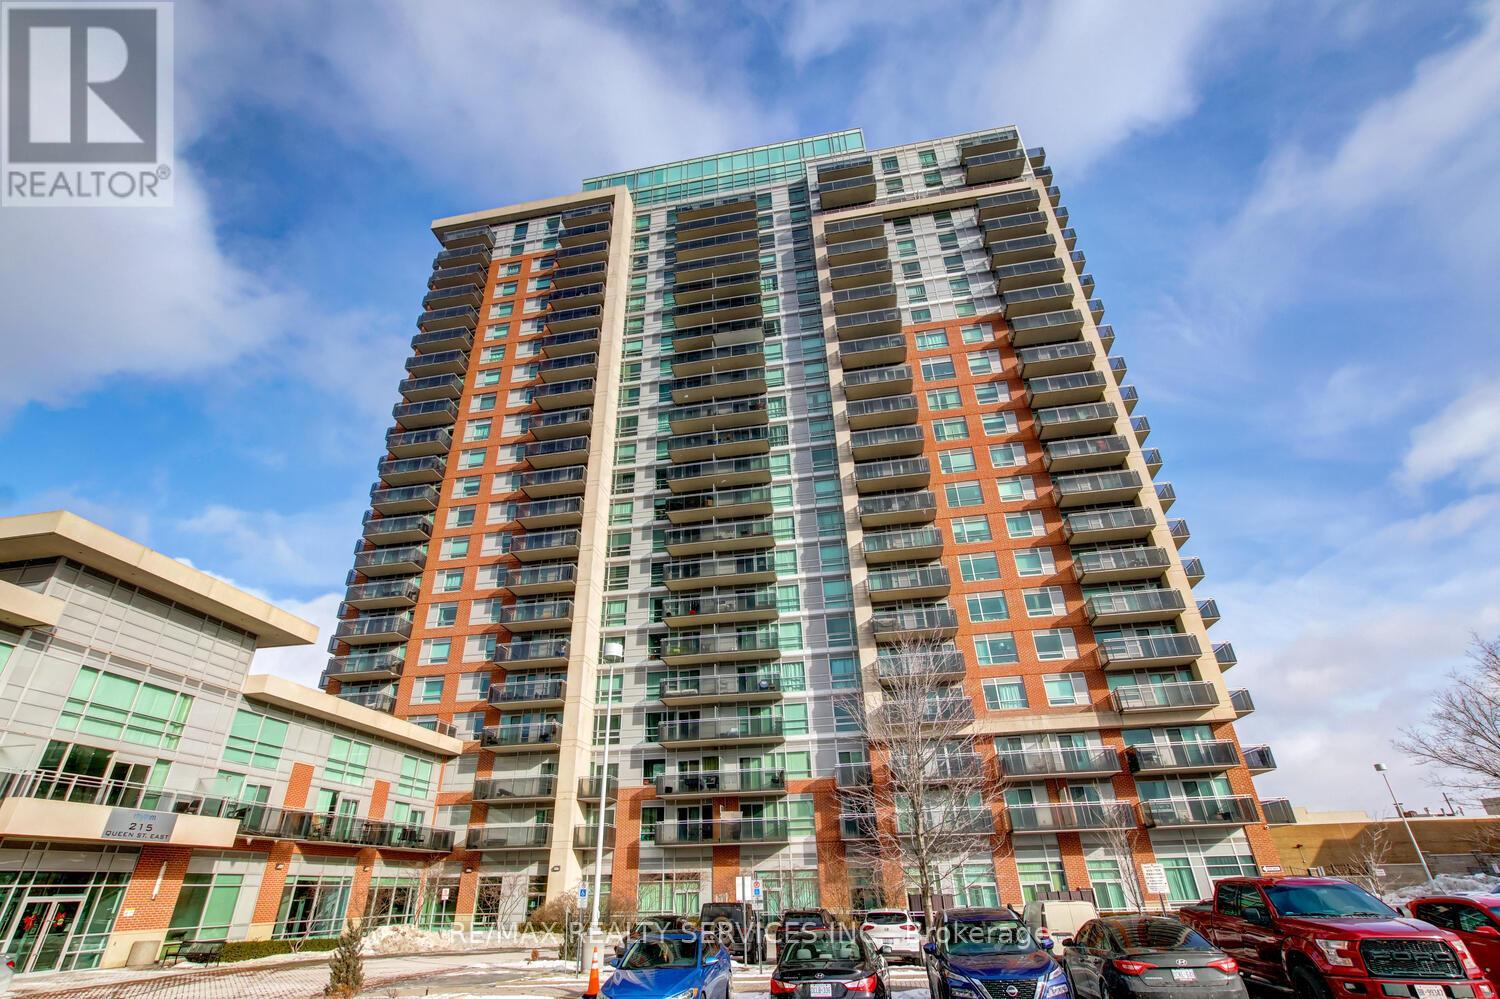
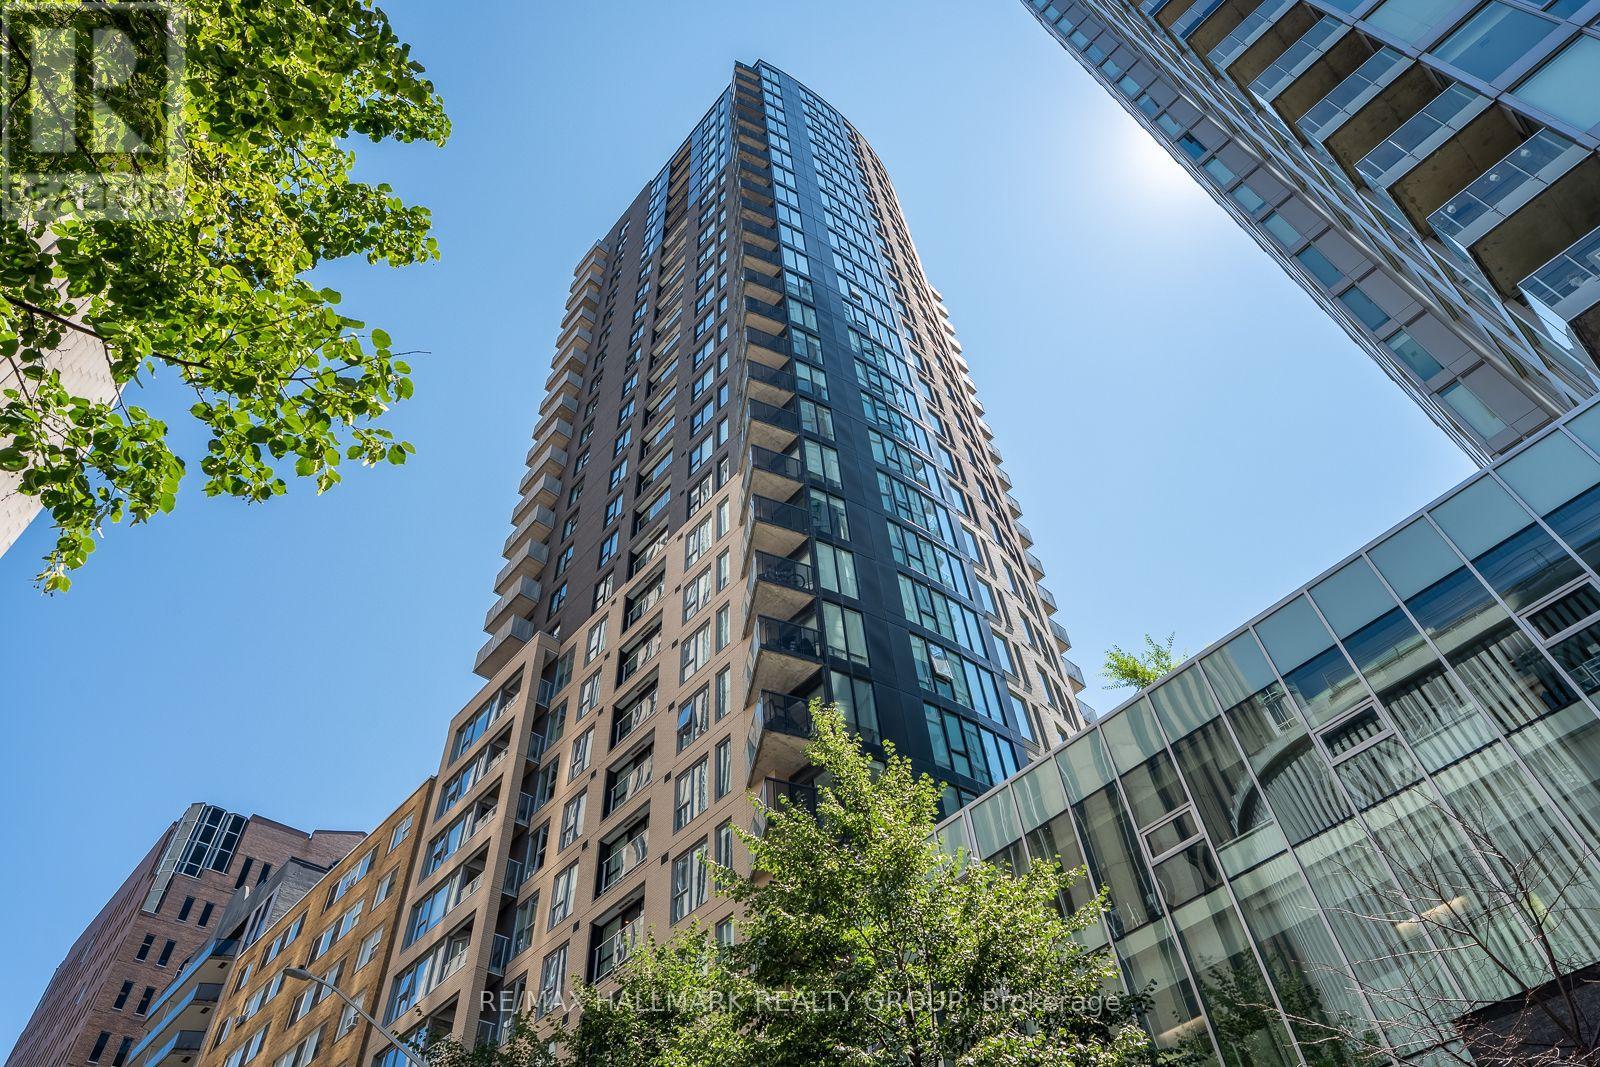
Luxury 2 bedroom, 2 bath corner suite ( 760 sqft ) with unobstructed South - East views in the desirable " Rhythm " Building ! Spacious master bedroom with floor-to-ceiling windows, 4 - pc ensuite bath, walk - in closet and walk out to a large balcony. Upgraded kitchen featuring stainless steel appliances and a built - in breakfast bar, open concept great room with upgraded laminate and walk - out to a second large balcony. Ensuite laundry, five appliances, one underground parking spot ( A29 ), storage locker ( A157 ), spa like facilities, concierge security, walking distance to the hospital, schools, shopping, transit and parks ! Shows excellent and is priced $45k less than the most recent sale ( at the time of the listing ) of the same floorplan ! (id:15069)
Charming 2-bedroom home in a lovely westside neighbourhood. Ideally located close to the Roselawn Bowling Club and to Kelso Beach offering lots of outdoor recreation. The living room and dining room feature beautiful hardwood flooring and a cozy fireplace providing a warm and inviting space. Step outside to enjoy the renovated deck (2025), perfect for relaxing, entertaining, or enjoying your morning coffee. This home provides economical living and easy maintenance. (id:15069)
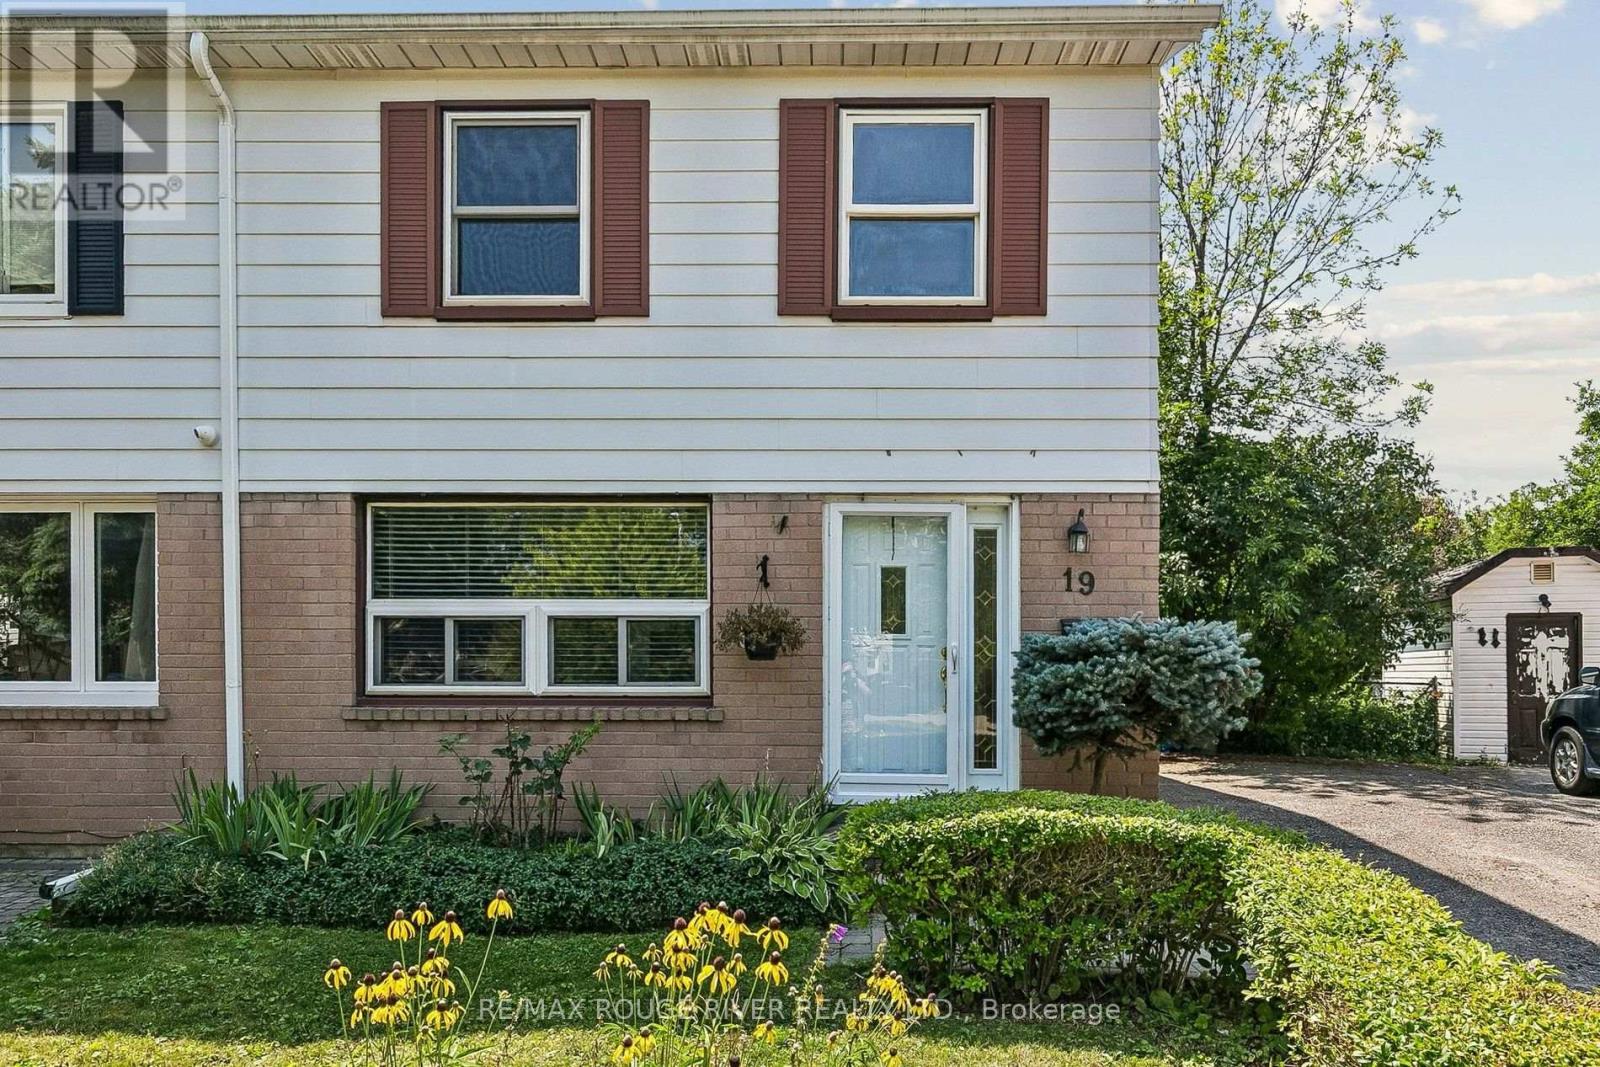
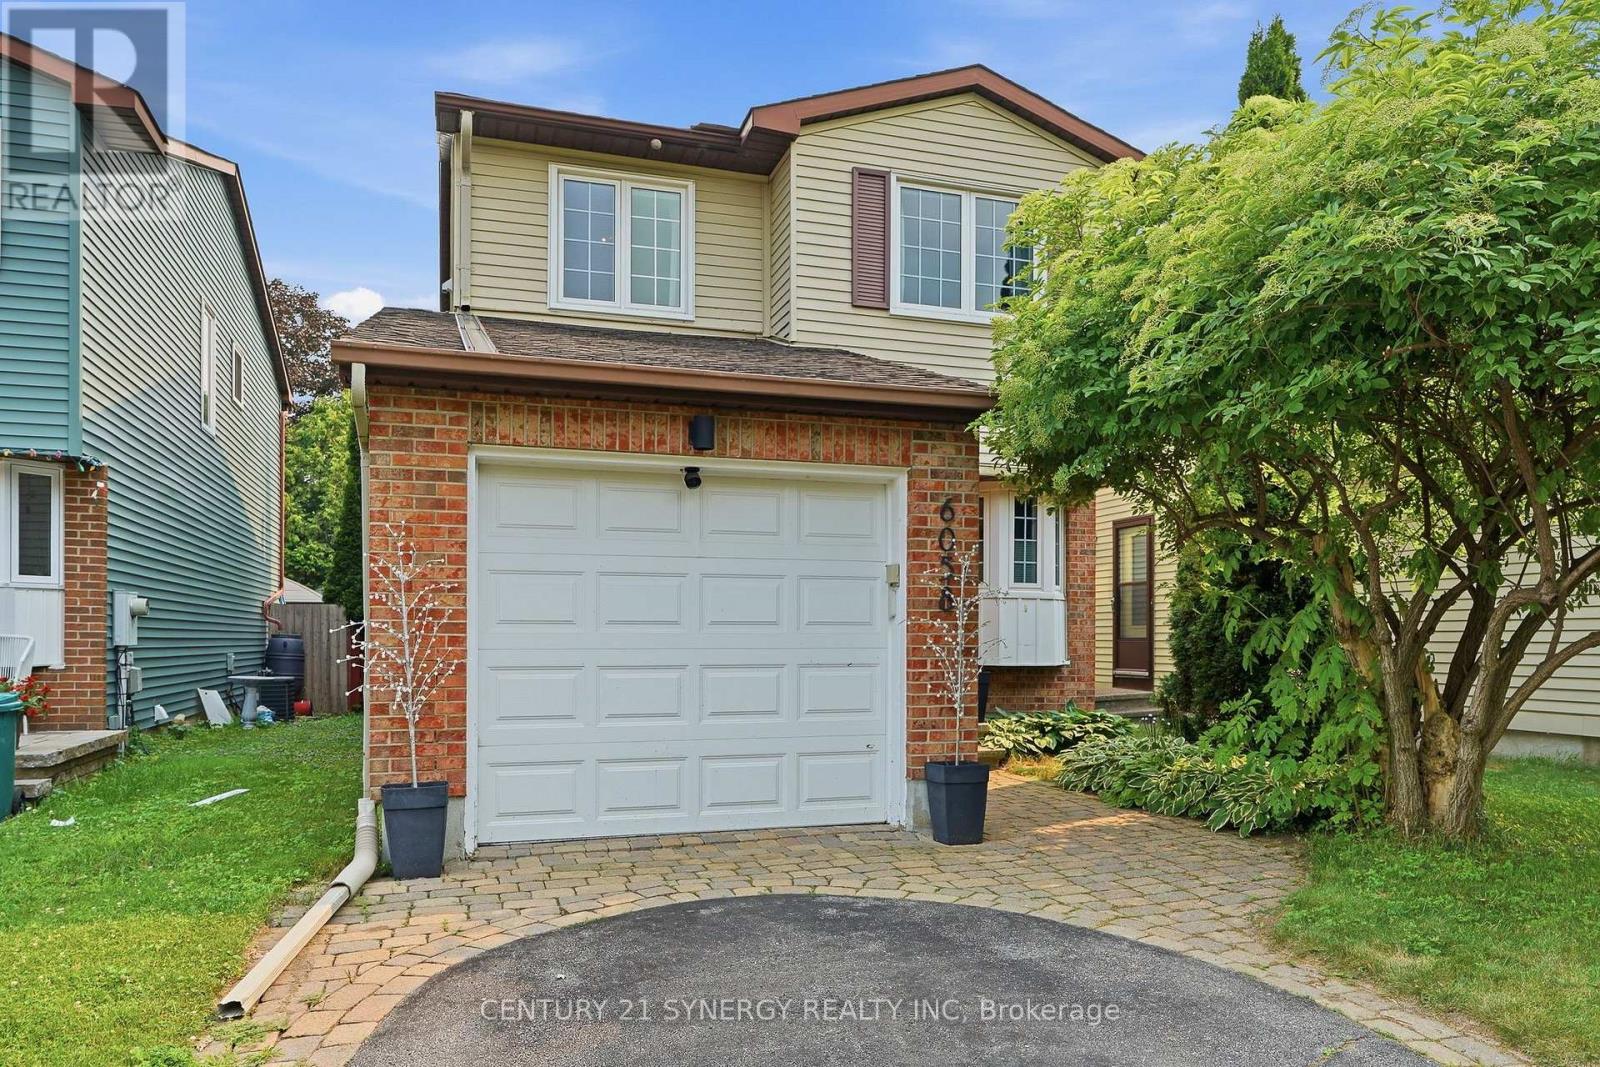
3 + 1 Bedroom home located on a cul-de-sac setting. Updated kitchen featuring a sliding glass walk-out to a spacious deck overlooking a private, fully fenced yard backing onto a ravine - home & nature come together - an ideal setting for family get-togethers. Updates include updated appliances, 2024 furnace & central air conditioner, updated windows & doors! Basement friendy side entrance offers flexibility for an in-law suite or future basement apartment. Convenient gate access to backyard. Steps to TTC & easy access to 401 (id:15069)
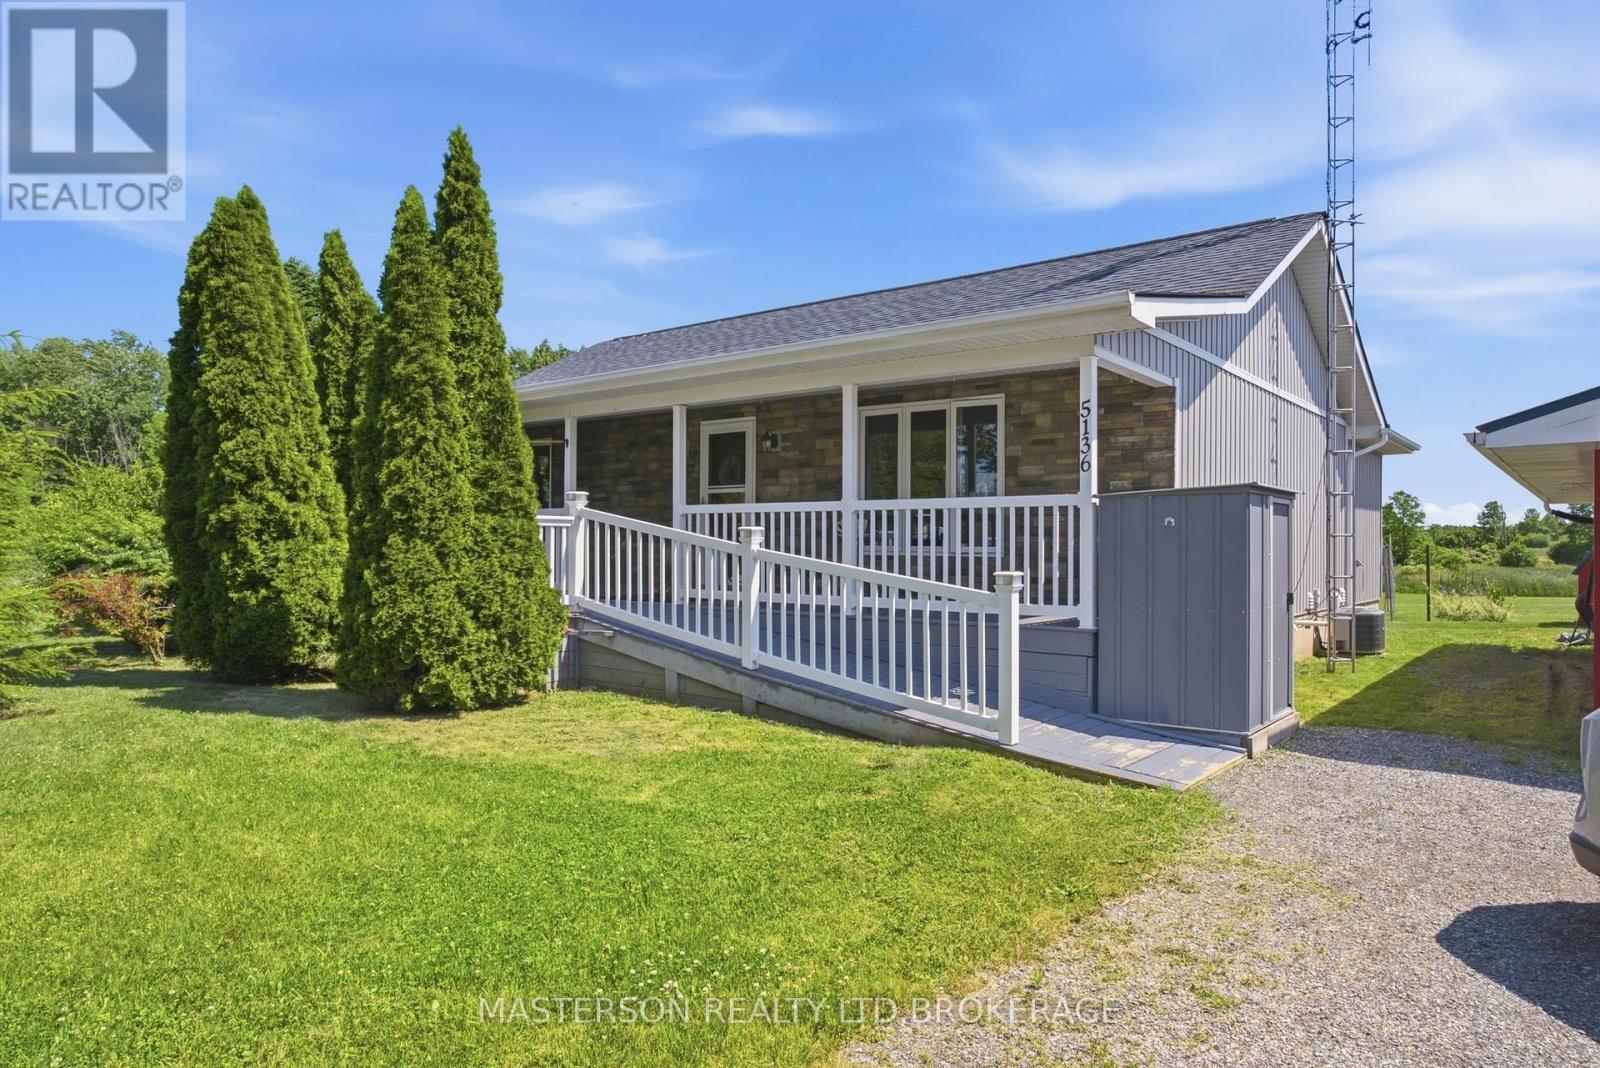
Realize your dream of living in the country. Lovingly maintained 3 bedroom bungalow on a 2.52 acre lot. Enjoy the quiet and peace of the rural lifestyle, with deer, turkeys, squirrels, and rabbits as your neighbours.This home features a huge country kitchen on the main floor. The kitchen has the capacity to host large family gatherings, as well as a large work/prep area. The adjacent living room is open to the kitchen. The laundry area is also on the main floor and is tucked in behind the kitchen . acess to the four season sun room is also from the kitchen. From the sun room you have access to the attached gazebo covered deck. There are two bedrooms on the main floor and a four piece bathroom. Enjoy the sunsets from the sunroom or from the privacy of your deck. The finished basement has a large finished rec room. There is a work area with a desk incorporated intothe rec room. There is a large bedroom in the basement which the current owners are utilizing as the primary bedroom. The basement also has a 3 piece bathroom, as well as plenty of storage in the furnace room. Outside there is a large single garage sized building being used as storage and work shop. There is also a barn style garden shed. (id:15069)
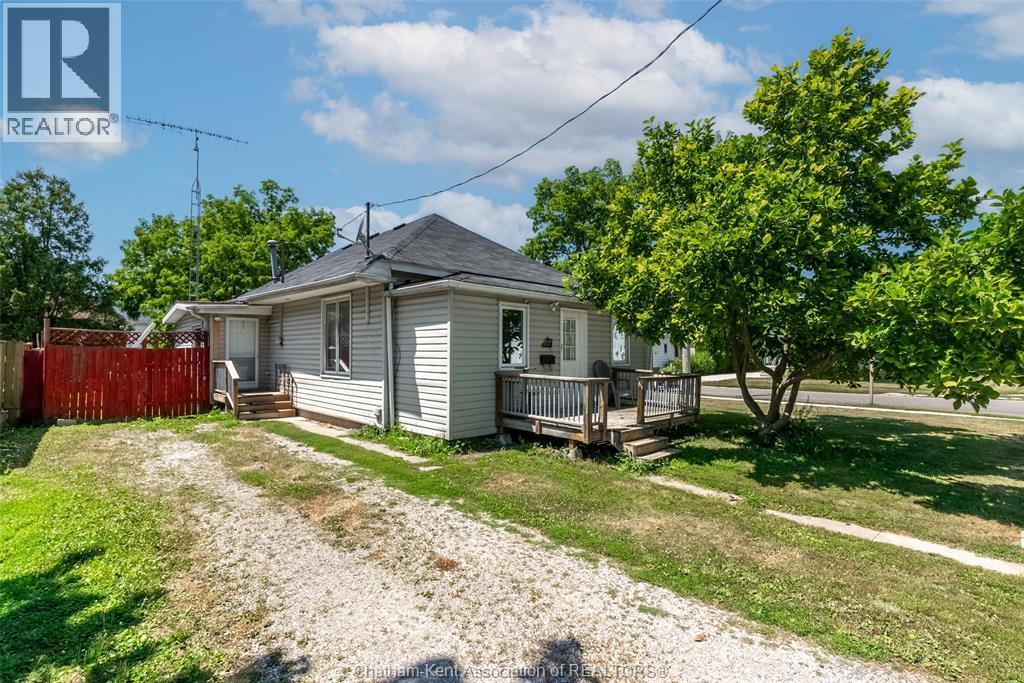
Welcome to this beautifully renovated bungalow offering the ease of one-floor living in a convenient location close to downtown Chatham and everyday amenities. Thoughtfully updated throughout, this move-in ready home features modern finishes, stylish pot lights, and large windows that fill the space with lots of natural light. Step inside through the front entrance where you're welcomed by a convenient foyer with a nearby half bath, creating a practical space for guests. A second entrance leads into a spacious mudroom with a dedicated laundry area, offering added functionality for busy households. The main living area features a spacious living room that's perfect for relaxing or entertaining, along with three comfortable bedrooms and an updated full bathroom. Step through the sliding patio doors to enjoy the expansive, fully fenced backyard, ideal for kids, pets, gardening, or hosting family and friends. Situated on a desirable corner lot, this property offers added outdoor space and excellent curb appeal. Whether you're a first-time buyer, downsizing, or looking for a turnkey home, this beautifully updated bungalow is one you won't want to miss. Please allow 24 hours notice for showings. #LoveWhereYouLive (id:15069)
Welcome to Tribeca at 40 Nepean! This spacious and bright 12th floor bachelor unit offers an impressive layout with a wall of windows that fills the space with natural light and creates an open, airy feel. The functional kitchen provides ample counter space, all appliances, and the added convenience of in-suite laundry. The sleeping area is generously sized, and the open concept design makes the unit feel even more spacious. A large storage locker, conveniently accessible from the parking garage, is also owned. Enjoy exceptional building amenities including an indoor POOL, SAUNA, fitness centre, BBQ area with picnic tables, party room, conference room, ROOFTOP terrace, GUESTS SUITE, concierge and plenty of underground VISITOR PARKING. Ideally located in the heart of the city with Farm Boy attached to the building, plus lcbo, pharmacy, cafés, restaurants, Starbucks, and Scone Witch just steps away. Walk to City Hall, the National Arts Centre, Ottawa U, the courthouse, Confederation Park, and enjoy nearby Rideau Canal pathways for walking, running, and cycling. (id:15069)
As nice as this is hard to find. Welcome to this beautifully updated 3-bedroom, 2.5-bathroom family home in the highly sought-after community of Chapel Hill. Thoughtfully updated throughout and truly move-in ready, this home offers the perfect blend of style, comfort, and functionality. At the heart of the home is the stunning renovated kitchen (2019), featuring elegant countertops, quality cabinetry, updated stainless steel appliances (2019), and a gas range, perfect for everyday cooking and entertaining. The bright and spacious main floor is filled with natural light and offers inviting living and dining areas designed for both family gatherings and quiet evenings at home. Beautiful engineered white oak flooring and matching solid wood stair treads flow seamlessly throughout the main and second levels, adding warmth, elegance, and a timeless sense of style to the home. Upstairs, you'll find three generously sized bedrooms, including a spacious primary suite complete with a walk-through closet and a private ensuite bath. Two additional bedrooms and a modern bathroom complete this level. The fully finished lower level, enhanced with luxury vinyl plank flooring, provides exceptional additional living space and can easily accommodate a recreation room, home theatre, playroom, or home office to suit your family's needs. Step outside through the patio doors to your private backyard retreat. Enjoy summer evenings under the gazebo (2023) or relax in the fully fenced backyard, offering plenty of space for children, pets, and outdoor entertaining. Ideally located just steps from schools, parks, playgrounds, scenic walking trails, and all the amenities Chapel Hill is known for, this exceptional home offers the lifestyle you've been waiting for. Simply unpack and enjoy! (id:15069)
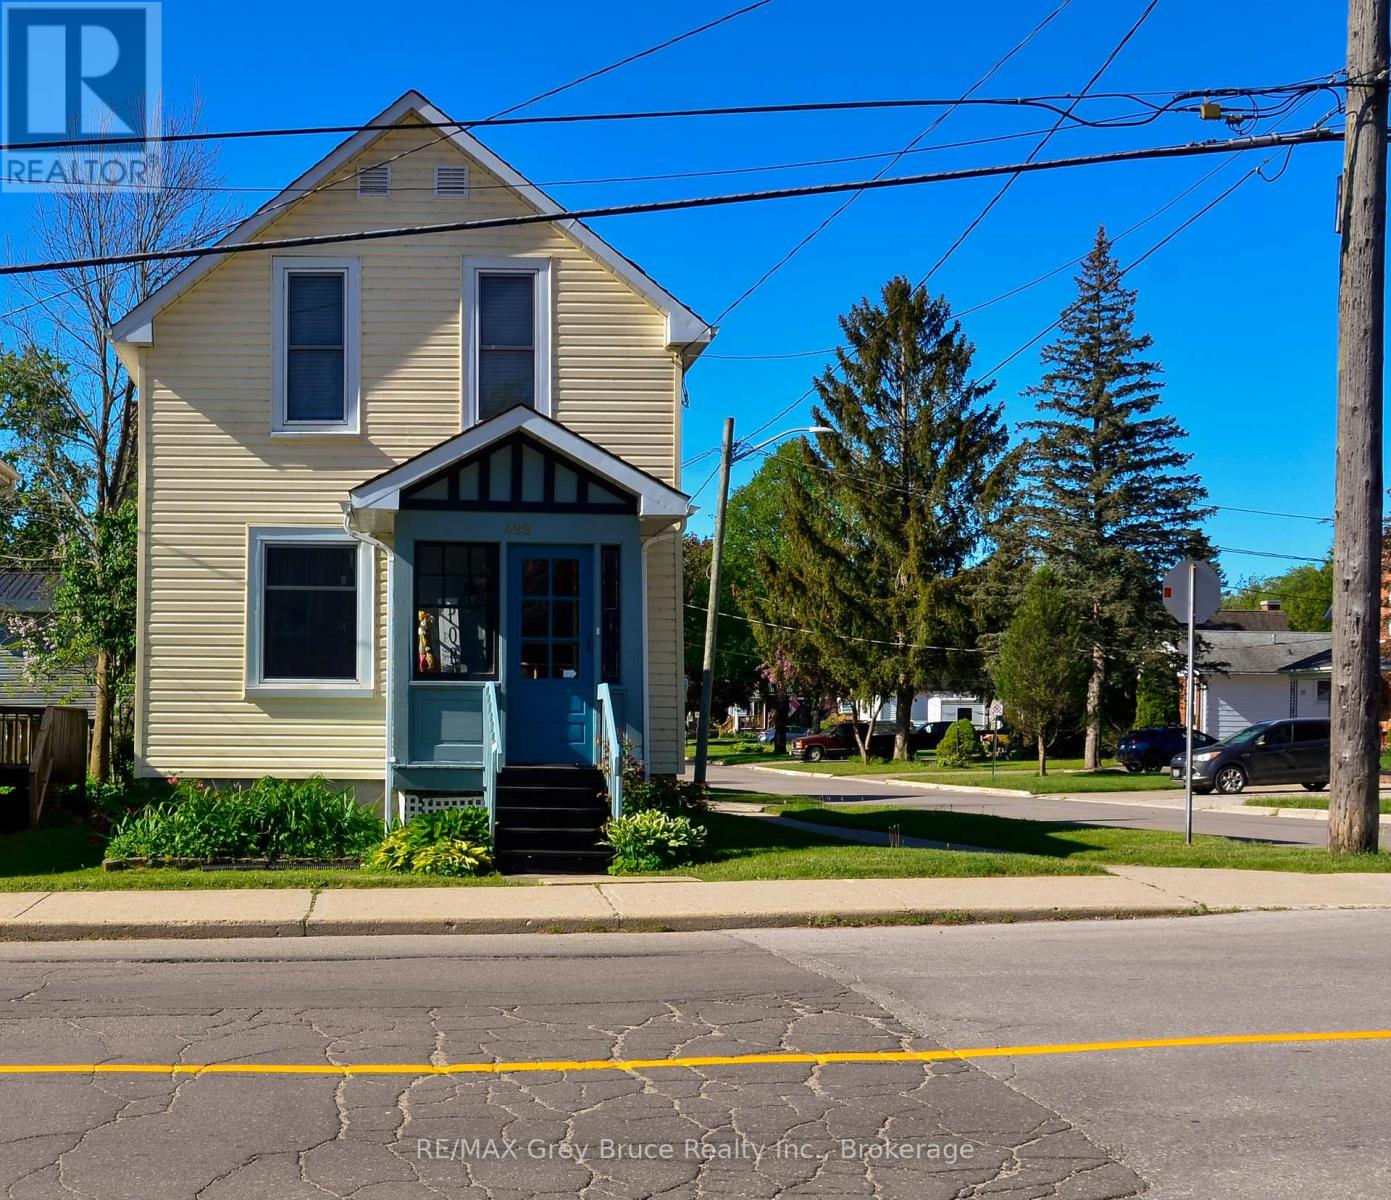
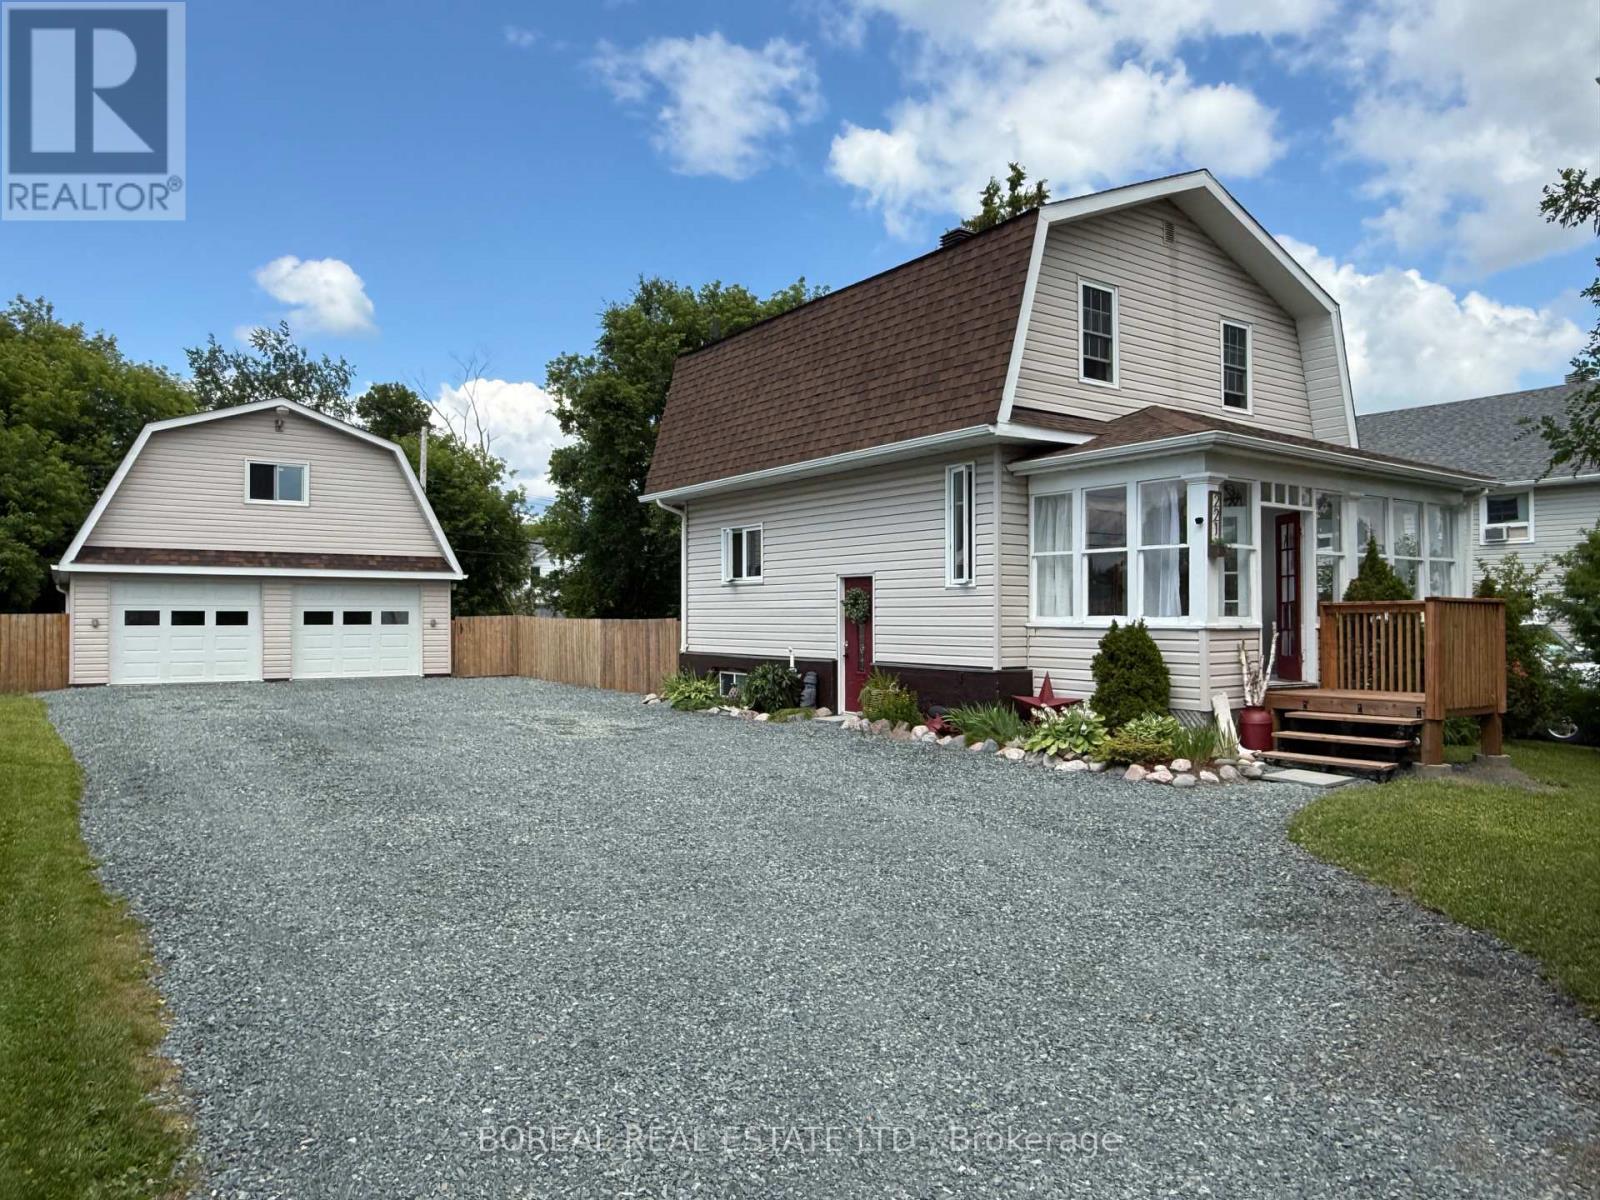
Turn-key 2-storey century home situated in the heart of Cochrane on a generous 66' x 132' lot. Mature trees surround the property, creating a private setting rarely found in such a central location. This maintained 1,200 sq. ft. home features a heated, detached 24' x 26' double garage with a spacious unfinished loft, offering excellent storage or the potential to be finished into additional space. The main floor welcomes you with a bright 8' x 19' front sunroom, a partially updated kitchen featuring refreshed lower cabinetry, new hardware, backsplash, updated countertops and sink, and an open-concept living and dining area. Patio doors lead to a 12' x 12' deck overlooking the fully fenced backyard-perfect for children, pets, and outdoor entertaining. The second floor offers three bedrooms and a 4-piece bathroom. The unfinished basement includes a laundry area, utility room, storage space, and a toilet with plumbing already in place, offering the potential to complete a second bathroom. Recent improvements include a partially updated kitchen (2024), main floor flooring and paint (2025), a new front deck, pergola, fire pit area, complete restoration of the century-old sunroom, and gravel driveway (2026). Additional updates include the heated detached garage (built in 2017, with the lower part of the north side of the roof reshingled in 2024), furnace (2015), central air conditioning (2015), owned hot water tank (2017), thermal windows throughout most of the home (2012), and the house roof (2012). Natural gas services both the home and the detached garage. Conveniently located close to schools, shopping, the lake, and all town amenities, this move-in-ready property offers the perfect blend of century-home character and modern updates. Situated within the C-2 Commercial Transition Zone, this property offers flexibility for a variety of residential, commercial, and mixed uses. (id:15069)
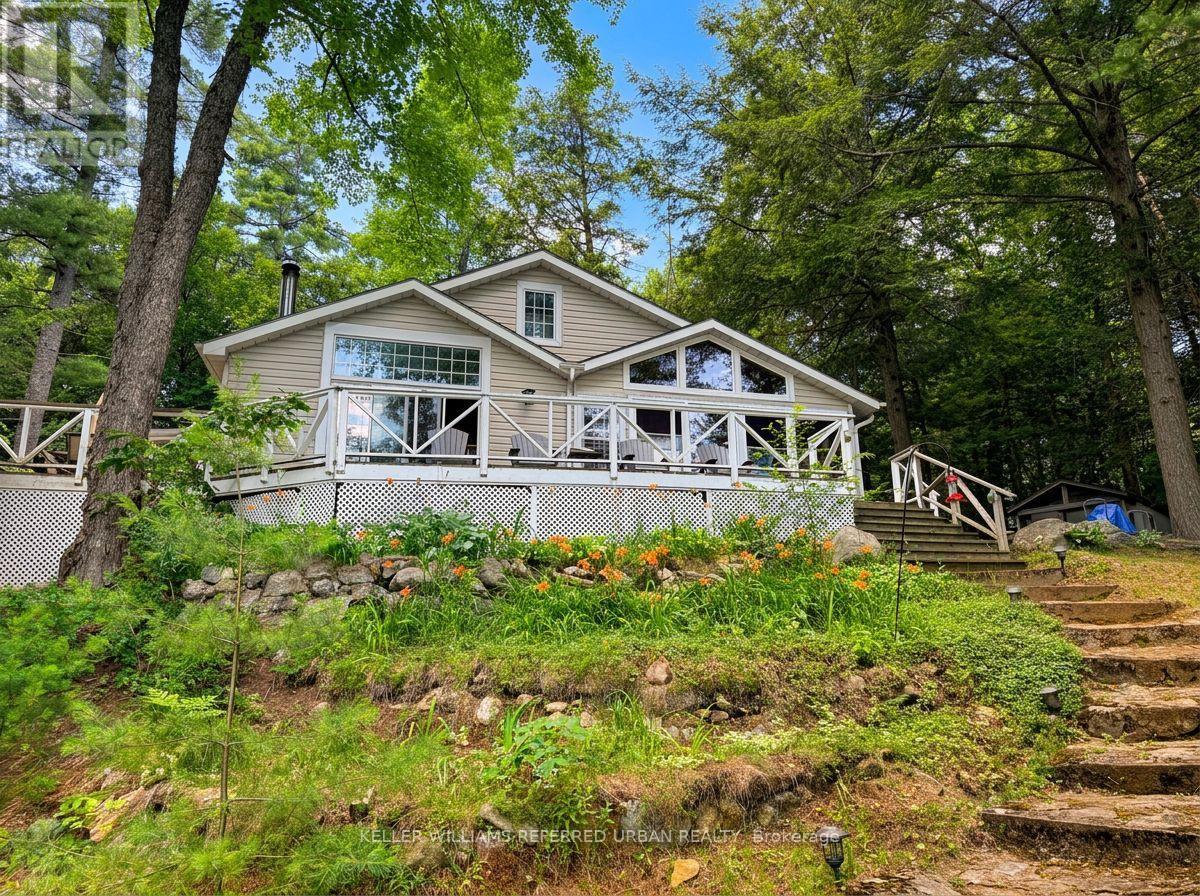
Pine Lake, just outside Bracebridge, two hours from the GTA - 129 feet of water frontage on just over two acres, southern exposure, & a quiet bay set on a spring-fed lake over 40 feet deep. The two acres are bordered by roughly 200 additional protected acres the surrounding owners hold shares in; a scale of protected land rarely paired with a Muskoka waterfront property. The shore road allowance is owned too, giving flexibility to build toward the water that most lots on this lake don't have. The bay is set apart from the main body of the lake, so boat traffic barely reaches it - mornings & evenings stay genuinely quiet. A private dock and a sandy, gently sloping entry make it an easy walk-in for kids or anyone who'd rather avoid a steep or rocky approach. Neighbours & visitors often say this is the best view of the lake, & once you see it, it's not hard to see why. The access road is private and maintained year-round, so there are no winter access issues. The cottage itself is move-in ready, with amenities buyers don't expect in a cottage - high-speed internet, cell service, a full laundry hookup, potable well water, garbage pickup, and updated kitchen appliances. Add a wood stove, a rebuilt Muskoka room that pushes living space past 1,300 sq ft, and a separate bunkie for guests, and it's set up for real use well beyond the short summer window. A future four-season conversion is available for a buyer who wants to take it further, but nothing here needs that to be enjoyed as-is.At this price point on Pine Lake, the combination of protected acreage, pristine water, and year-round road access is hard to replicate - worth seeing in person before comparing it to anything else on the market. (id:15069)