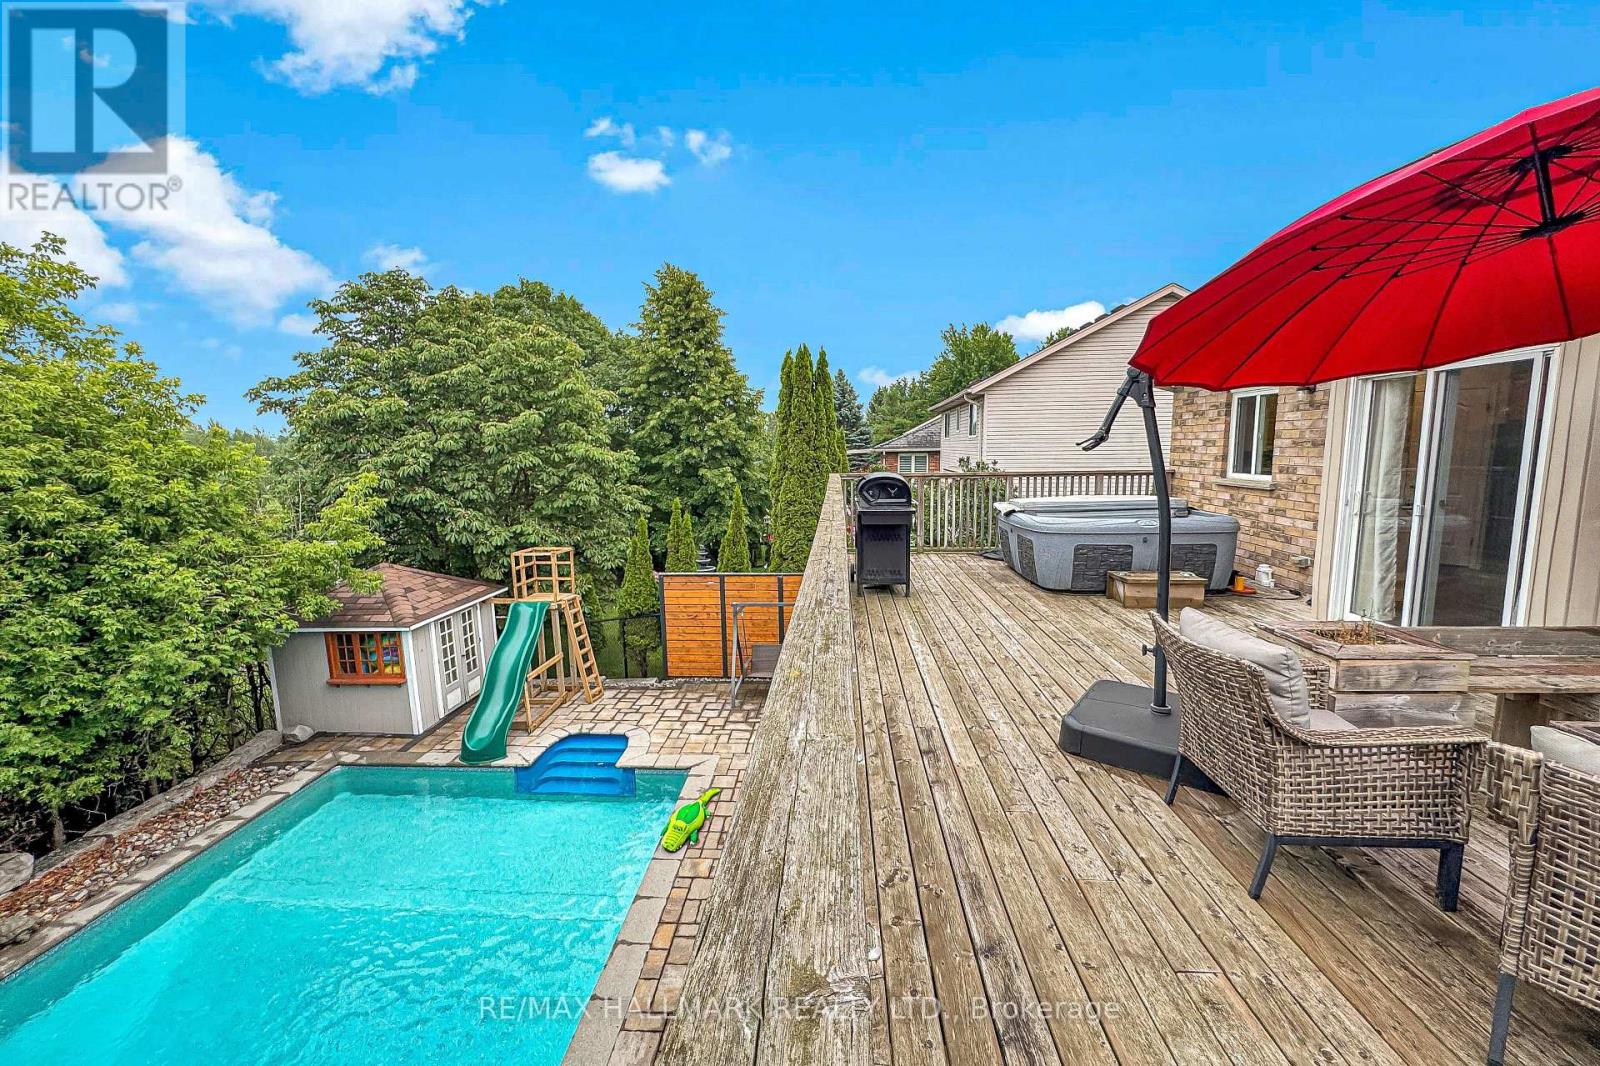
Nestled on a quiet, family-friendly street, this beautifully maintained Bungaloft offers the perfect blend of comfort, functionality, and lifestyle. The bright open-concept main floor features hardwood flooring, spacious principal rooms, and an updated eat-in kitchen complete with stainless steel appliances, ample cabinetry, stylish finishes, and a walk-out to the elevated deck overlooking the backyard oasis.The unique Bungaloft layout offers two generously sized bedrooms on the main floor, while the private upper-level primary retreat boasts custom built-in wardrobes, a walk-in closet, and a 3-piece ensuite. The finished walk-out basement expands the living space with a large family room, an additional bedroom ideal for guests or a home office, a full bathroom, and a spacious recreation area.Step outside to your own private resort-style backyard featuring a sparkling saltwater in-ground pool, expansive deck, mature landscaping, and no rear neighbours-creating the perfect setting for entertaining or relaxing in complete privacy.Located close to excellent schools, parks, trails, shopping, and everyday amenities, this exceptional home is ideal for growing families, professionals, or anyone seeking a move-in-ready property in one of Orangeville's most desirable neighbourhoods. (id:15069)
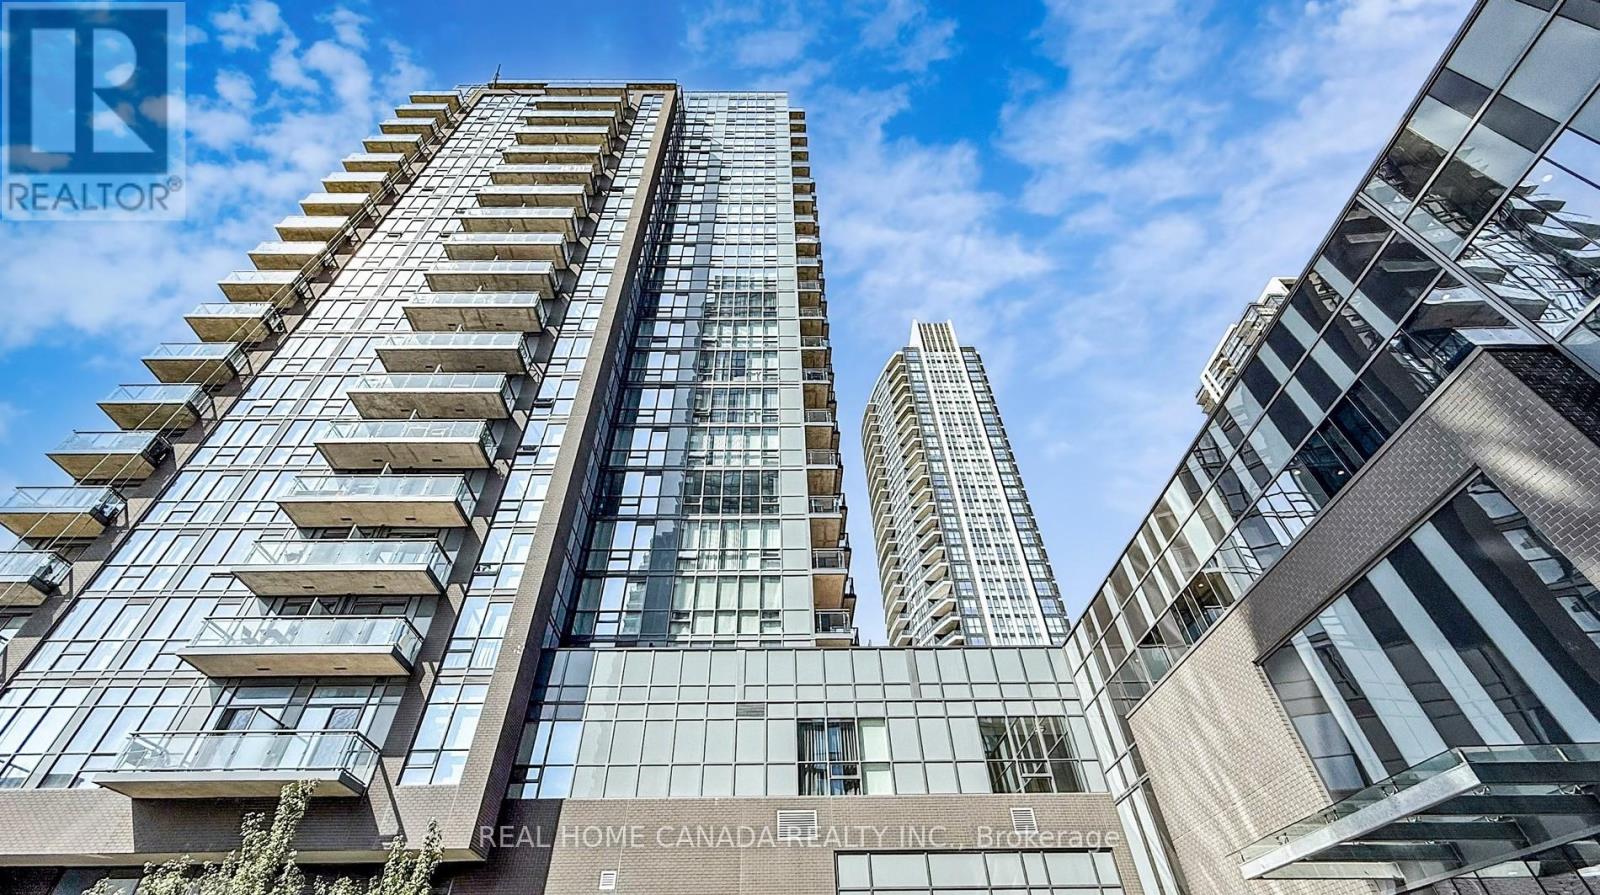
*** 10 Ft. High Ceilings, *** Stunning 1 Bedrm + Den 625 Sq Ft + 47 Sq Ft Balcony Luxury Condo, Pinnacle Uptown Amber Tower! Floor To Ceiling Windows, Laminate Floors Throughout, U style Kitchen with more cabinet, Stainless Steel Appliances, Quartz Countertop, Extra Organize Closet and Large Closet in Master Bedrm, One Parking, One Locker, State Of The Art Amenities, 24 Hr Indoor Pool, Sauna, Exercise Rm, Yoga, Party Rm, Theatre Rooms, Steps To Park, Shops, restaurants, Public Transit, Library, City Hall, Bus Terminal, the Proposed LRT Station & Schools, 5 Min To Square One Shopping mall, 3 Min To Hwy 403, Hwy 401, 10 Min To Go Train Station. (id:15069)
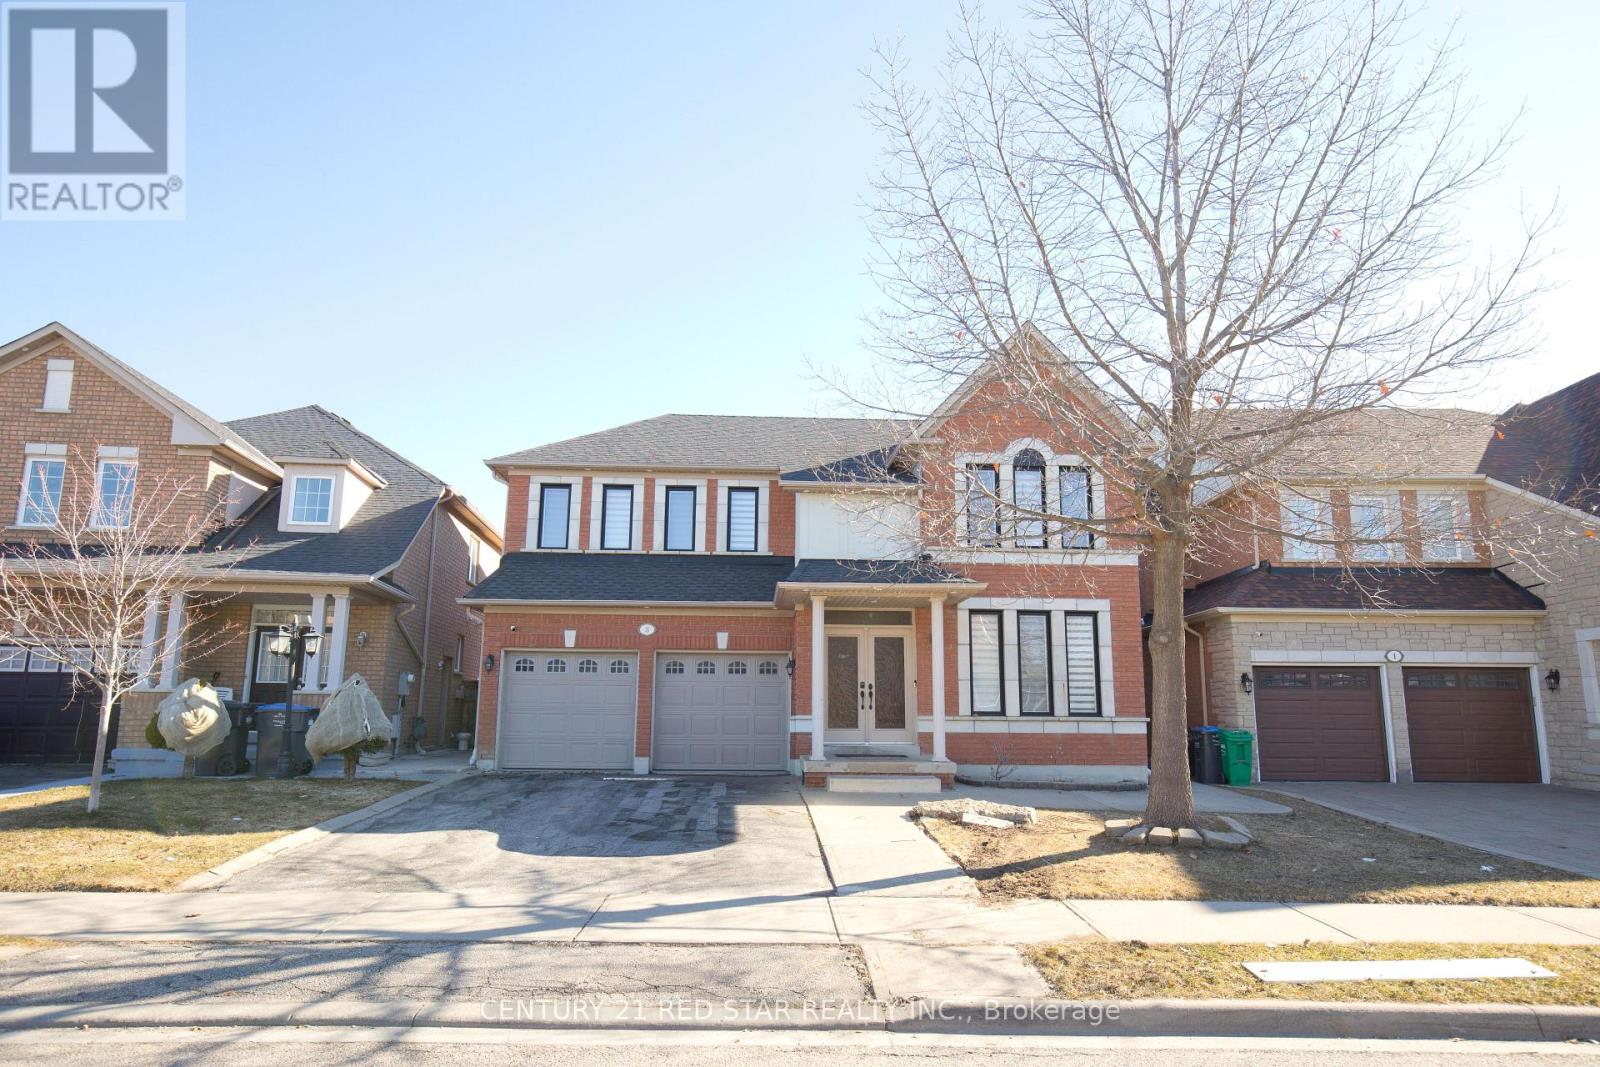
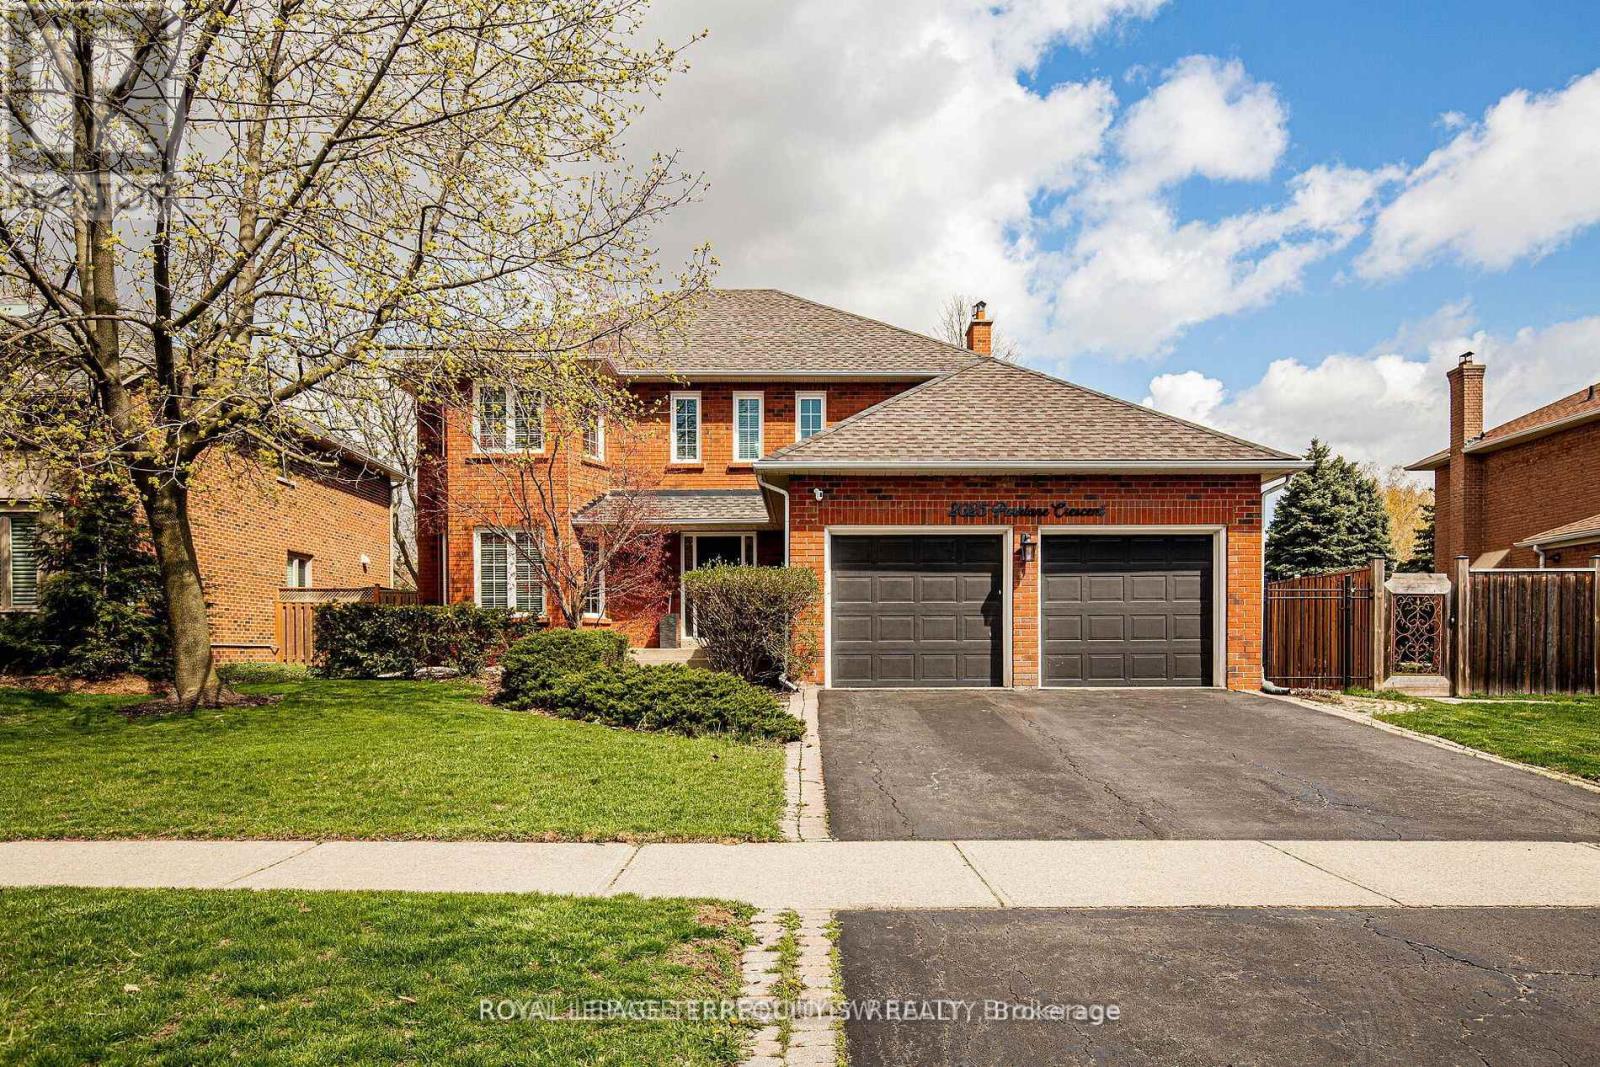
This stunning, meticulously maintained detached home sits on a premium 44 ft wide lot in a highly sought-after neighborhood and is truly in a class of its own. Boasting incredible curb appeal with a massive 4-car parking driveway and professional concrete work in the backyard, the interior is equally impressive with 9ft smooth ceilings, elegant potlights, and rich hardwood flooring. The functional layout offers separate living and family areas, while the chef-inspired kitchen features quartz countertops paired with stainless steel appliances. Upstairs, you will find four oversized bedrooms designed to accommodate large furniture, including a primary suite with a brand-new, luxurious ensuite bathroom. Significant peace-of-mind upgrades include a new roof and new windows, along with freshly painted walls and smooth ceilings on the main floor. Adding immense value is the professionally finished basement with a separate entrance, featuring two bedrooms, a full washroom, and its own kitchen, making it the perfect setup for an in-law suite. (id:15069)
Welcome to 2 Hemlark Court, Brampton! Situated on a quiet, family-friendly court, this meticulously maintained home offers exceptional pride of ownership with extensive updates completed over the years. Set on a generous lot, the property features a private driveway with parking for 3 vehicles, a charming front yard highlighted by a beautiful Japanese cherry blossom tree, and a spacious backyard complete with a partially covered deck/patio, two storage sheds, a raised stone garden bed, and a professionally finished stone garbage bin area-perfect for outdoor entertaining and everyday enjoyment. Step inside to a bright, functional layout featuring updated flooring throughout the upper level, main floor, staircases, basement, and kitchen, a modern kitchen renovated in 2017 with granite countertops, new cabinetry, and a gas stove, along with a freshly painted interior that creates a warm, move-in-ready atmosphere. Major mechanical and exterior updates provide peace of mind, including a Lennox two-stage high-efficiency furnace (December 2025), centralized air conditioning with all new ductwork (2014), roof replaced in 2013 with significant underlay plywood and 25-year architectural shingles, updated eavestroughs (rear 2017, front 2019), upgraded electrical panel/circuit breaker system (2019), aluminum siding professionally painted (2012), and a concrete foundation. Located in one of Brampton's most desirable and convenient neighbourhoods, you'll enjoy close proximity to Chinguacousy Park, Terry Miller Recreation Centre, Bramalea City Centre, Brampton Civic Hospital, Highway 410, Pearson International Airport, as well as numerous schools, churches, grocery stores, shopping, restaurants, parks, and public transit. With no maintenance fees, extensive updates, outstanding outdoor space, and an unbeatable location, 2 Hemlark Court is a rare opportunity to own a move-in-ready home in one of Brampton's most sought-after established communities. (id:15069)
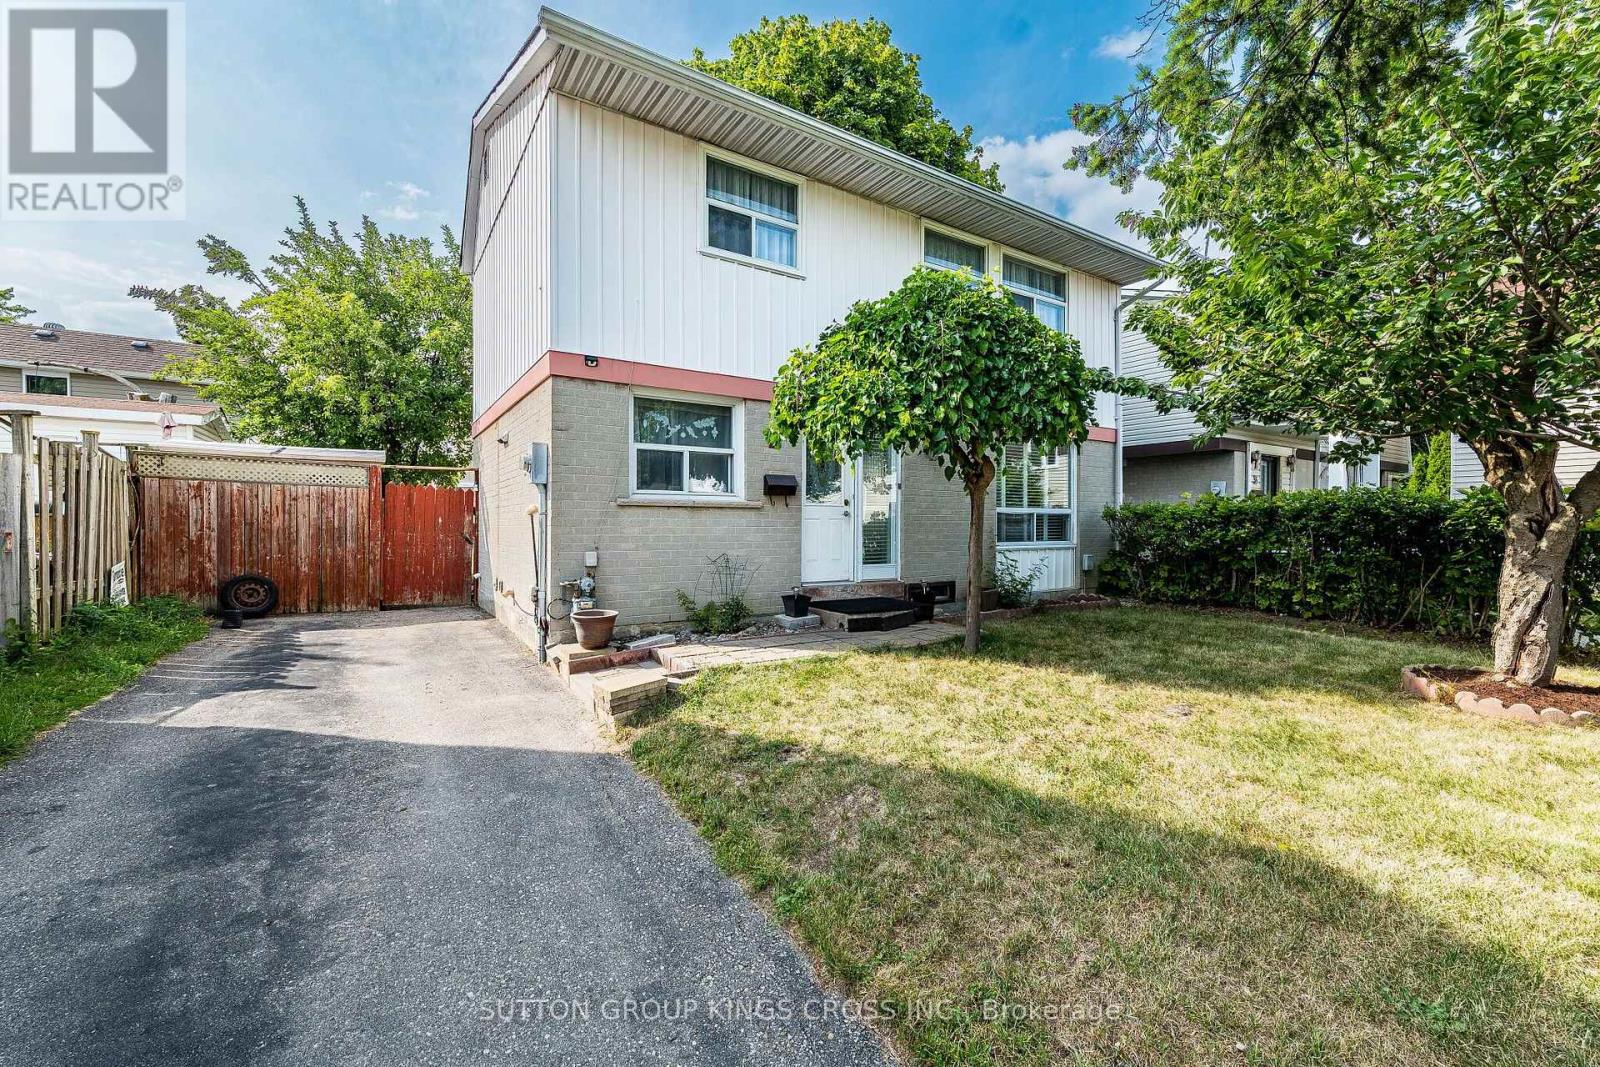
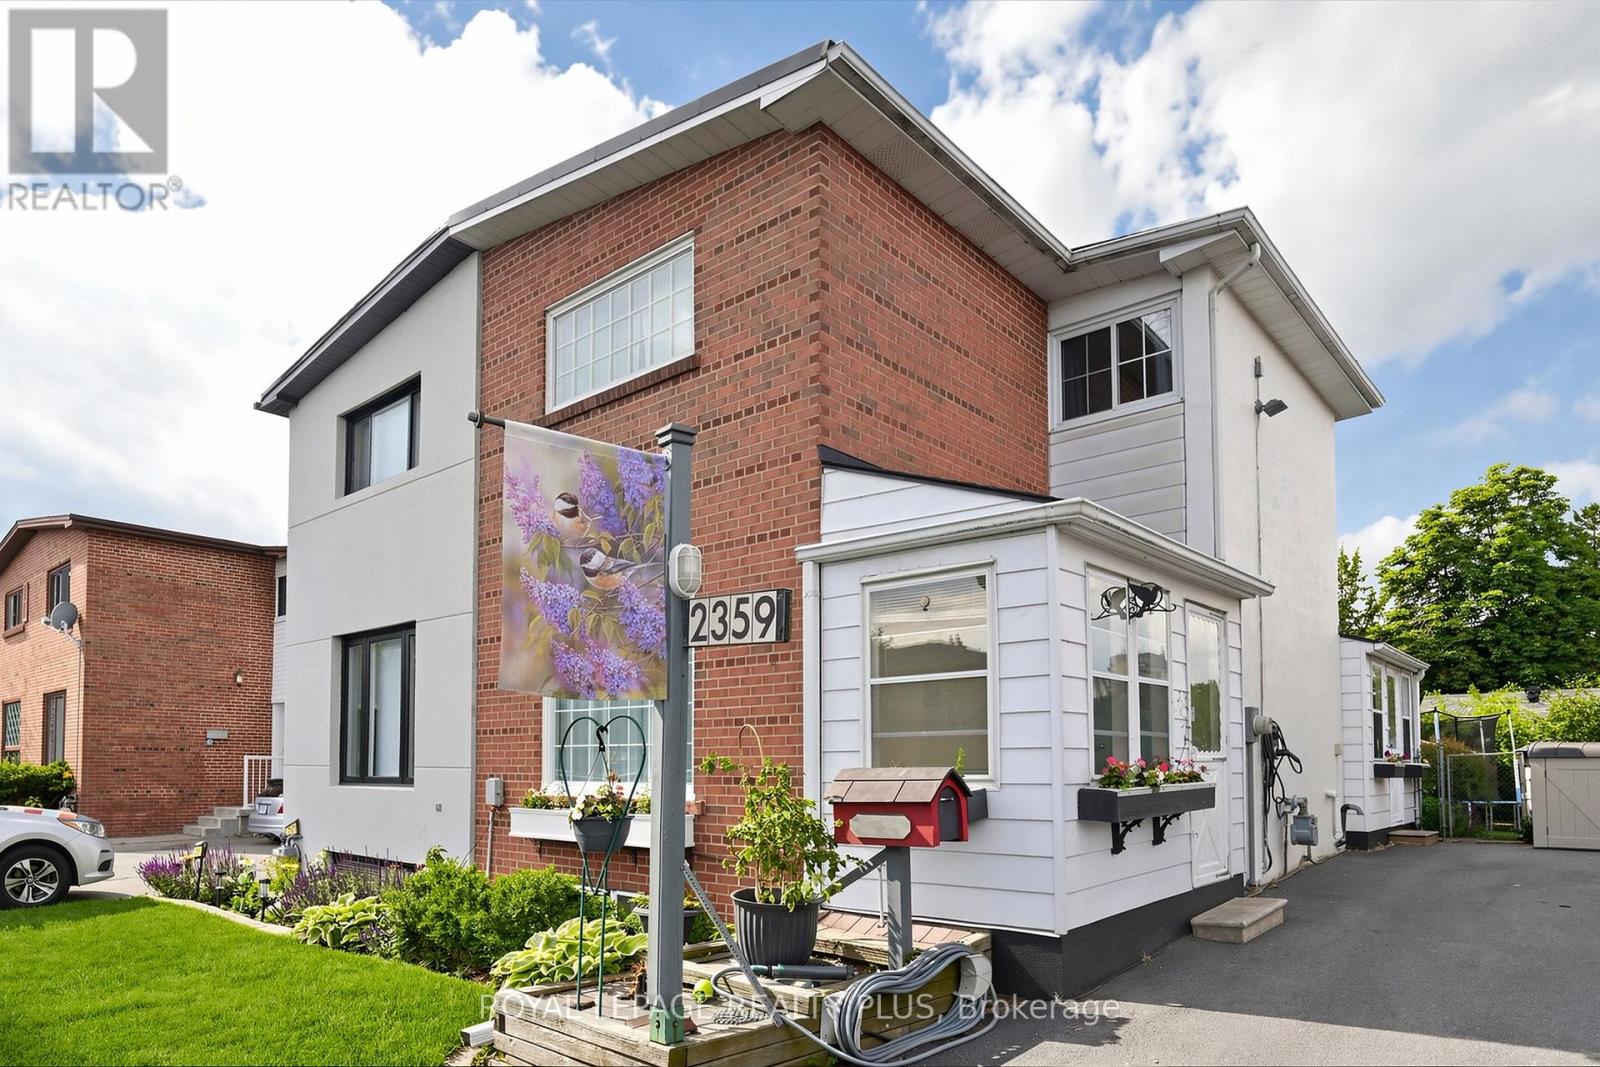
Welcome to this beautifully maintained family friendly 3-bedroom semi-detached home, offering pride of ownership both inside and out. Nestled among peaceful, well-tended gardens in both the front and backyard, this charming property provides a tranquil retreat while remaining close to everyday amenities. Inside, you'll find original hardwood flooring throughout the main and upper levels, adding warmth and character to the home. The kitchen features additional pantry cabinetry for extra storage and convenient access to the backyard through a practical mudroom addition. Upstairs, you'll find three spacious bedrooms, including a well-appointed primary bedroom featuring a newly added closet with a custom organization system, maximizing both storage and convenience.The finished lower-level recreation room is the perfect space to relax or entertain, complete with a cozy electric fireplace and attractive mantle. A generous laundry room features ample room for storage and organization, adding to the home's everyday functionality. Outdoors, hobbyists and DIY enthusiasts will appreciate the impressive 12' x 14' powered shed, previously used as a workshop, offering endless possibilities for projects, storage, or creative pursuits. Updates include a new furnace (2026), an EV outlet, primary bedroom closet system, and new carpeting in the basement. A wonderful opportunity to own a lovingly cared-for home with functional living spaces, beautiful outdoor surroundings, and thoughtful updates throughout. Convenient location with walking distance to GO station, community centre, schools, shopping and amenities. (id:15069)
This immaculate four-bedroom residence in the prestigious Millcroft community, where timeless elegance meets everyday comfort. Thoughtfully designed for modern family living, this exceptional home offers spacious principal rooms, an eat in kitchen, functional floor plan, spa like bathrooms and a beautifully finished basement perfect for entertaining, relaxing, or creating the ultimate recreation space. Step outside to your own private backyard retreat featuring a spa-like pool oasis surrounded by lush landscaping - an ideal setting for summer gatherings or peaceful evenings at home. Located in one of Burlington's most sought-after neighbourhoods, Millcroft is known for its excellent schools, beautiful parks, golf, and convenient access to major highways, transit, shopping, and amenities. A rare opportunity to enjoy luxury living in an unbeatable family-friendly community. (id:15069)
Welcome to this exceptionally spacious 3,259 square foot residence nestled in the highly sought-after Westbrook community of Richmond Hill. From the moment you step into the large entry foyer, you are greeted by soaring high ceilings, beautiful granite flooring, and a breathtaking curved wood staircase accented with elegant metal pickets.Beyond the impressive entrance, gorgeous engineered hardwood flooring flows seamlessly throughout the rest of the main and second levels. Designed for both grand entertaining and comfortable everyday living, the main floor boasts spacious, separate living and dining rooms, a dedicated private office, and an expansive large family room. At the heart of the home is a modern family kitchen, featuring a convenient walk-out directly to the backyard-perfect for summer barbecues and indoor-outdoor living.Retreat to the upper level where the generous proportions continue with incredibly large bedrooms. The luxurious primary bedroom suite is a true private oasis, complete with a massive walk-in closet and an exclusive dressing room. Car enthusiasts and hobbyists will also appreciate the meticulously maintained garage, upgraded with premium epoxy flooring.The impressive lower level expands your living space even further. This beautifully finished basement features a huge additional bedroom, a second office, a pristine 3-piece bathroom, and your very own private sauna. Entertain guests in the massive recreation room, which comes complete with a pool table that stays with the home!Located in a premier neighborhood, this home offers unparalleled access to top-rated education. Along with being zoned for the highly esteemed St. Theresa of Lisieux Catholic High School, the home is also within the boundaries for highly-rated elementary schools, including Trillium Woods Public School and St. Marguerite d'Youville Catholic Elementary School, making it an incredible choice for growing families. (id:15069)
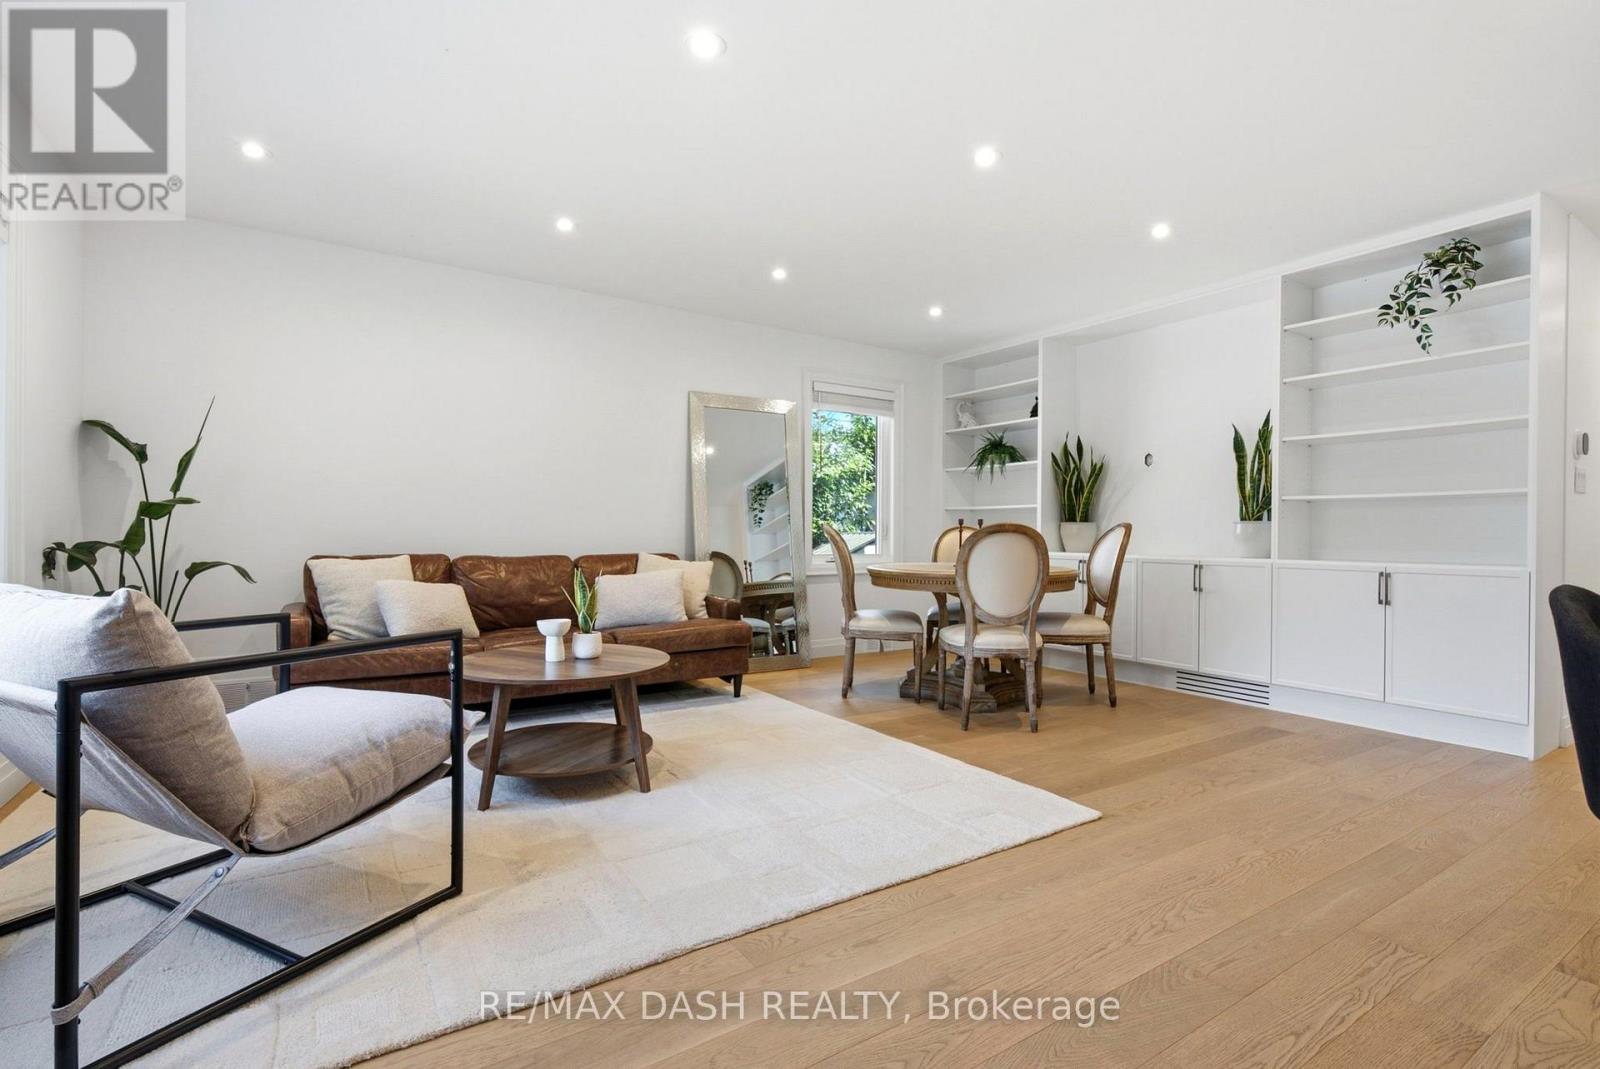
Welcome To Your New Home! Turnkey, Fully Renovated From Top To Bottom Detached Raised Bungalow In Coveted Clanton Park. Featuring New And Updated Electrical, Plumbing, Floors, EV Charging, Appliances, Furnace, A/C And Tankless Water Heater. Bright Open Living With Sun-Filled Spaces, Plus An Incredible Solarium Walk-Out -Perfect For Morning Coffee Or All-Day Enjoyment. Beautifully Finished Basement Offers Flexible Space For Family, Entertaining Or Extended Living. Nothing To Do But Move In And Enjoy. Prime Location Near Top Schools, Parks, Transit And Yorkdale. (id:15069)
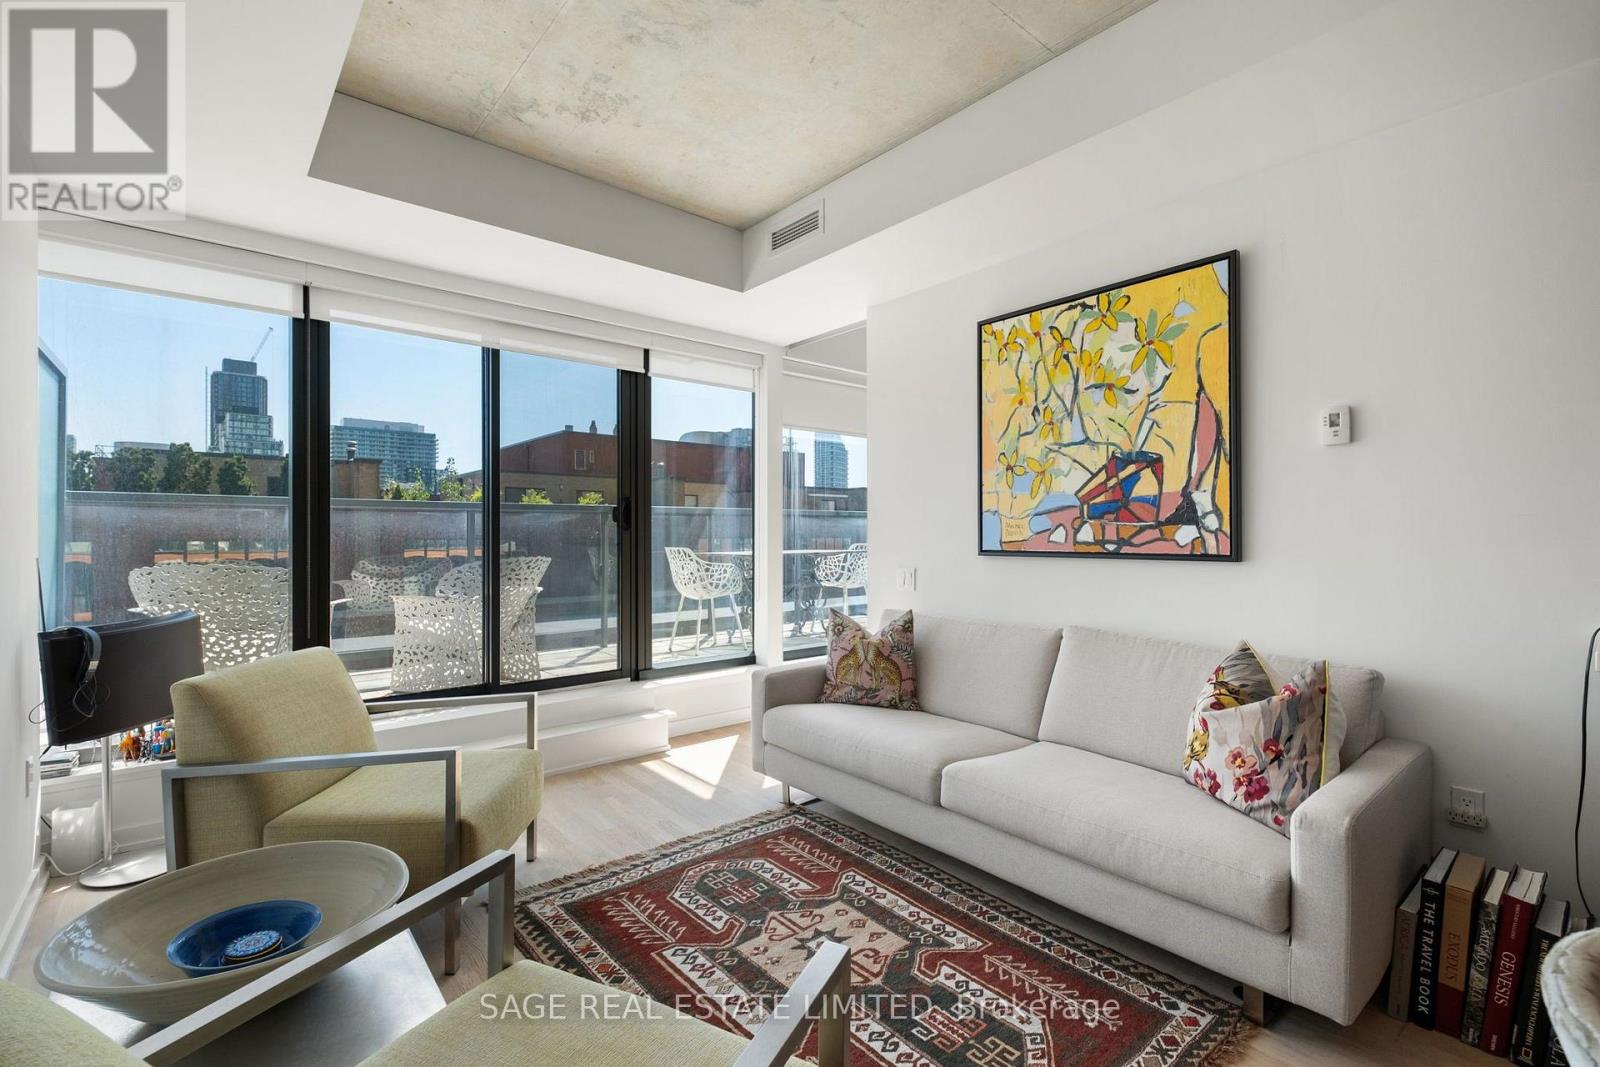
There's a stillness to 706 - 60 Colborne that catches you the moment you step onto the terrace. Oversized, private, and captured by the serene vista of the historic Cathedral Church of St. James - it's the kind of view that makes a downtown address feel quiet. Floor-to-ceiling windows and 9' ceilings carry that same light through the whole suite.The open-concept living and dining space flows with engineered hardwood, with a walkout to the terrace - coffee in the morning, wine in the evening, your call. The kitchen is clean-lined, stainless steel appliances built into the cabinetry for a seamless look. The bedroom has its own floor-to-ceiling windows and a large closet; the den, finished with custom shelving, becomes whatever your life needs it to be... office, studio, quiet room.While ticking so many boxes, here are two more: parking and locker are both included. Not a common find in this building. Sixty Colborne runs full-service - 24-hour concierge, a fitness room, guest suites, a raised glass outdoor pool, and a rooftop BBQ space that actually gets used. Steps to King subway, the Financial District, St. Lawrence Market, and the Distillery District. Walk to TMU, UofT, and George Brown. Dinner at The Chase or Leña Restaurante -or what is practically in-house dining at Piano Piano, precisely 39 steps from the building. This is downtown living with room to breathe. (id:15069)
Bright Spacious Custom Bulit 4200sqft Hm on 52.39" *146.43' Big Lot *Close to Top Schools & Community Center *Crystal Chandeliers* The Hse Current Has 4 Separate Units: Owner Occupied Over 3300sqft Main Unit Which Has 4 Brs & 4 Wshrm Plus Partial Bsmt W/ Laundry ** 3 Other Separate Units W/Potential Over $5000 Income! Ground Flr Original Family Rm & Library Combined Together Are Now 2 Separate Units, Unit #1 Studio (3.95*4,27) W/3Pc Washroom, Sliding Dr To the Back Yard, Unit#3 current tenated 1 Br Apart W/Separate Laundry, 3Pc Wshrm; Bsmt Unit#2 , 3 Br Apt W/ Large Kitchen, Laundry & 4 Pc Wshrm** Great For Big Family Or Enjoy Lux Hse and Top Schl & At Meantime Has Extra Income!! Furnace 2023 and Ac 2015 & Roof 2013. Owned 2 Sets Of Hwt* 2 Skylights***.Price Just Reduce For quick Sale! Very good price for this 4300sqft big house on 52" x146 " lot! (id:15069)
Enjoy the best of waterfront living in this well-appointed 3-bedroom home offering comfort, style, and beautiful views. The spacious primary bedroom features a private ensuite, complemented by a second full bathroom for family and guests. The open-concept design creates a bright, welcoming space that's ideal for everyday living and entertaining. Large windows in the family room frame picturesque waterfront views, providing the perfect backdrop to relax in every season. Step outside to enjoy the peaceful waterfront setting, whether you're sipping your morning coffee or unwinding at the end of the day. Located just minutes from the amenities of a charming small town, including shops, restaurants, and essential services, this property combines the tranquility of waterfront living with the convenience of nearby community amenities. A wonderful opportunity to enjoy the waterfront lifestyle. No conveyance of any written signed offers prior to July 29,2026. 3 Business days irrev / open for acceptance required excluding Saturday, Sunday and holidays. (id:15069)
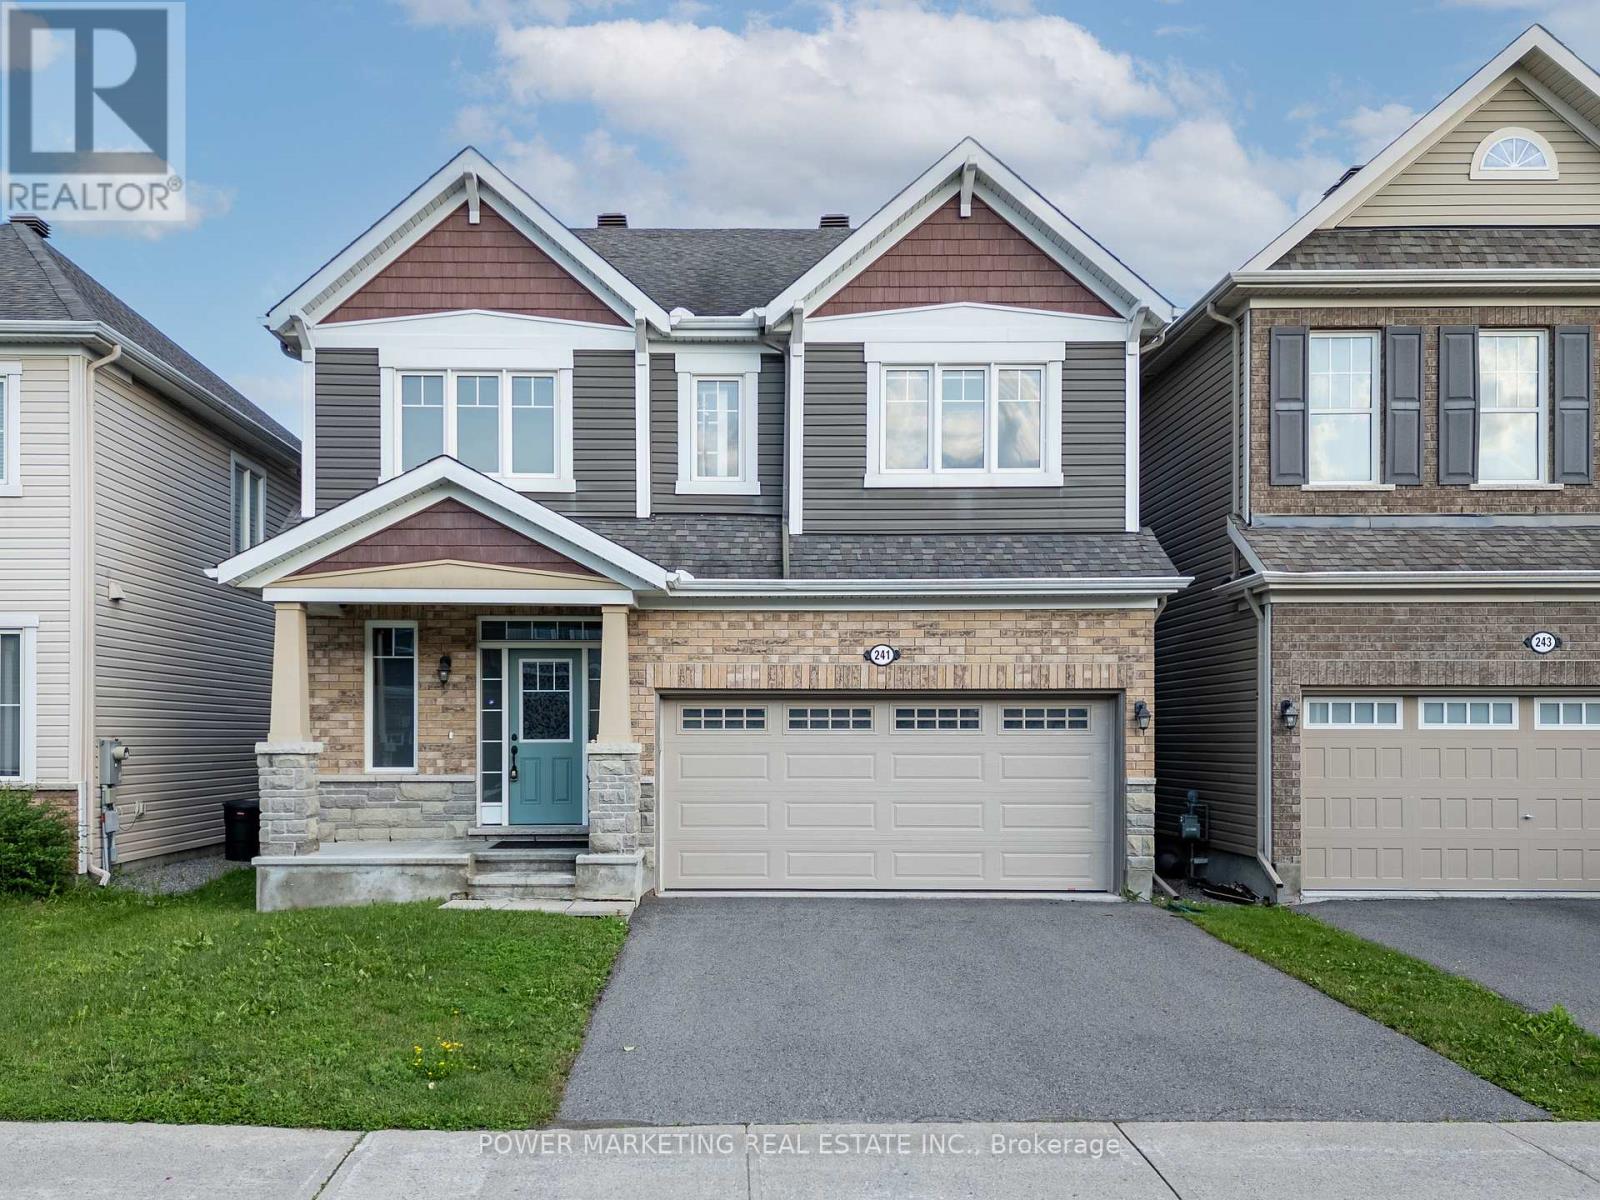
Welcome to 241 Rue des Soldats-Riendeau Street! This stunning Mattamy Parkside Model offers approximately 2,700 sq. ft. of above-grade living space, with the potential for an additional 1,000 sq. ft. in the unfinished basement, in the highly sought-after Half Moon Bay community. This beautifully designed home features a grand entrance, a bright and spacious living room with a cozy fireplace, a large kitchen with ample cabinetry and workspace, and a convenient mudroom. Upstairs offers 4 spacious bedrooms, all with walk-in closets. The luxurious primary suite features two walk-in closets and a spa-inspired 5-piece ensuite. A second bedroom includes its own private ensuite, while the remaining two bedrooms share a convenient Jack-and-Jill bathroom. A second-floor laundry room adds everyday convenience. Ideally located close to top-rated schools, parks, shopping, public transit, and the BIC MAC Mosque, this exceptional home offers the perfect blend of luxury, comfort, and functionality. A fantastic opportunity you won't want to miss! (id:15069)