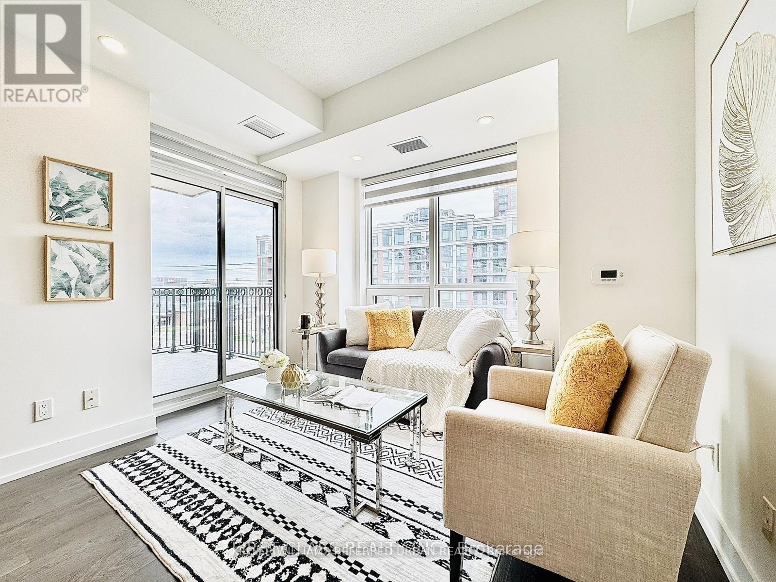
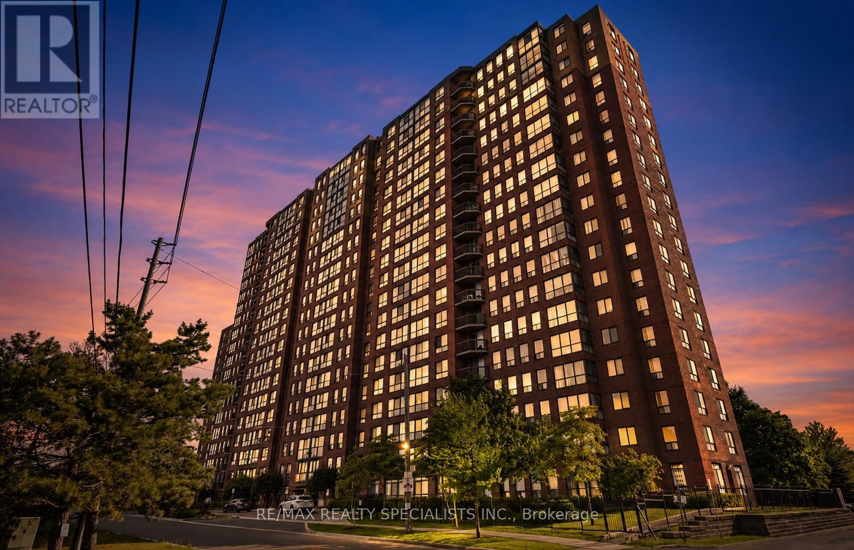
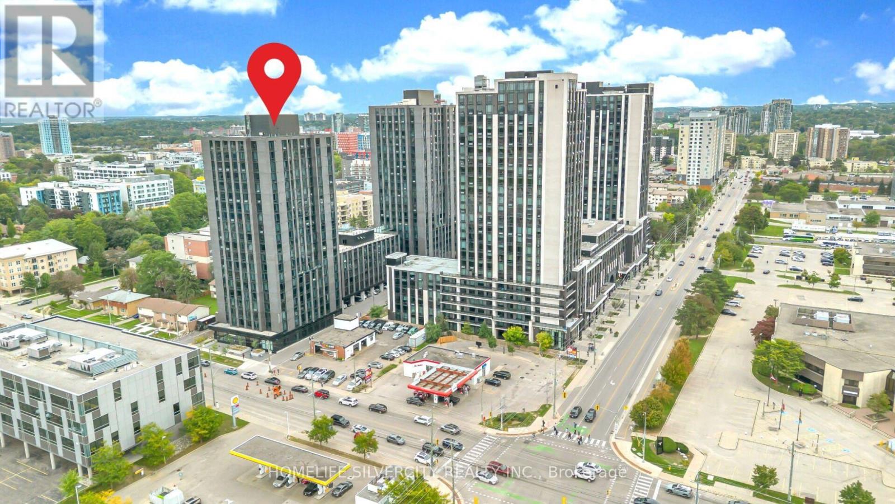
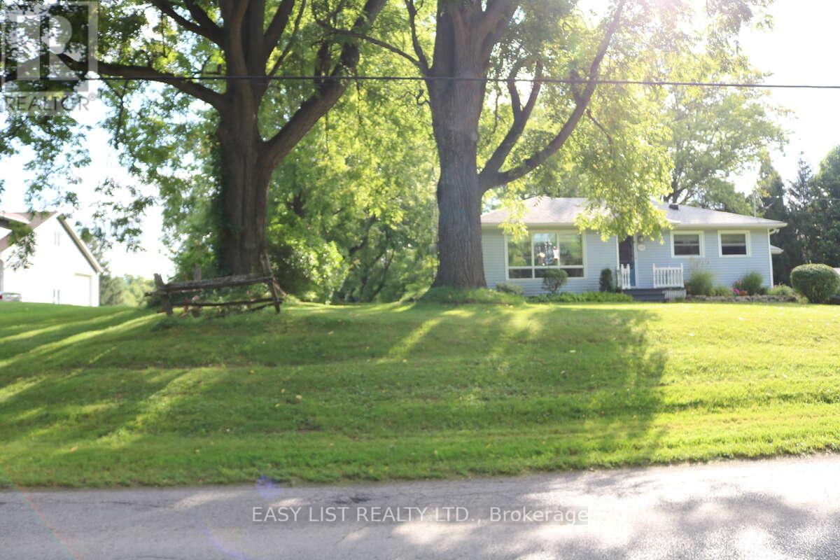
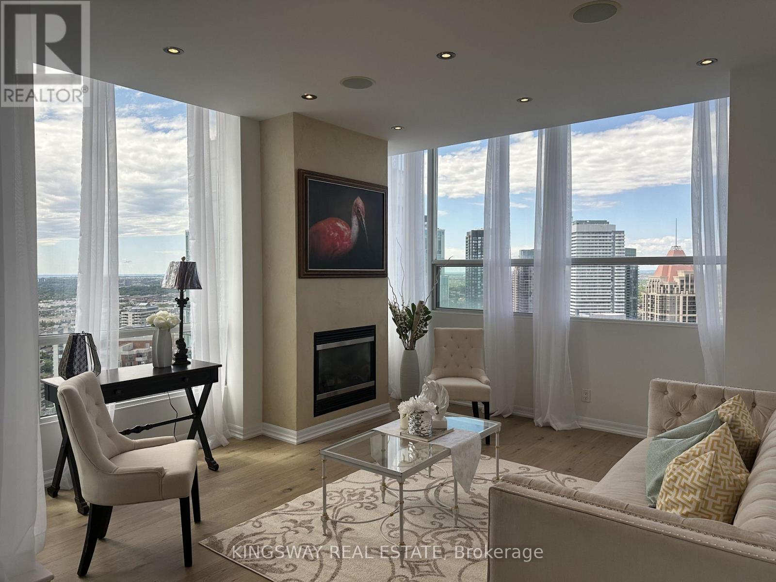
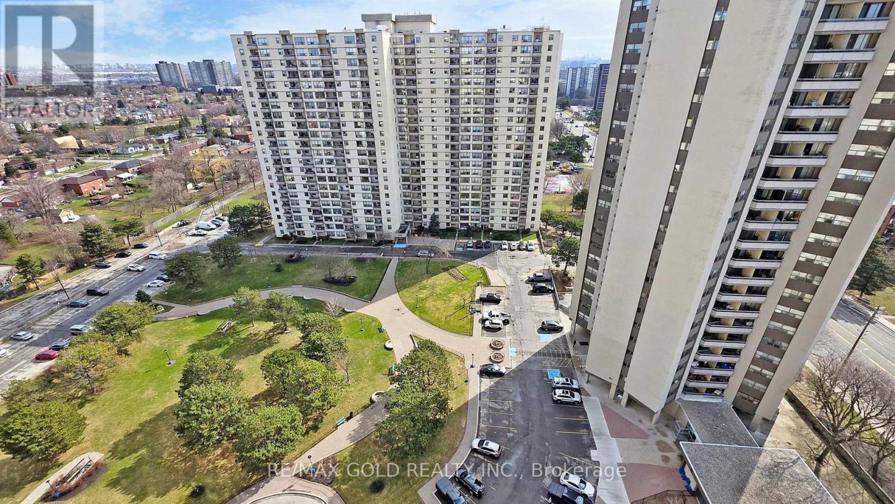
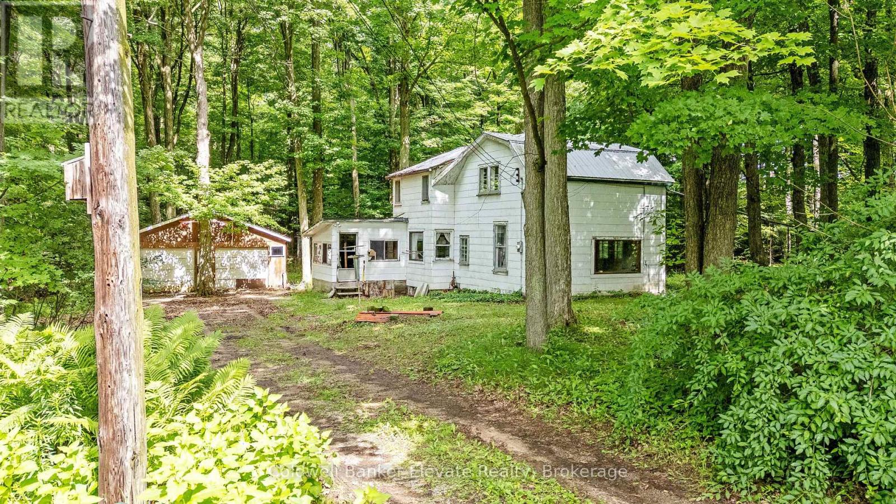
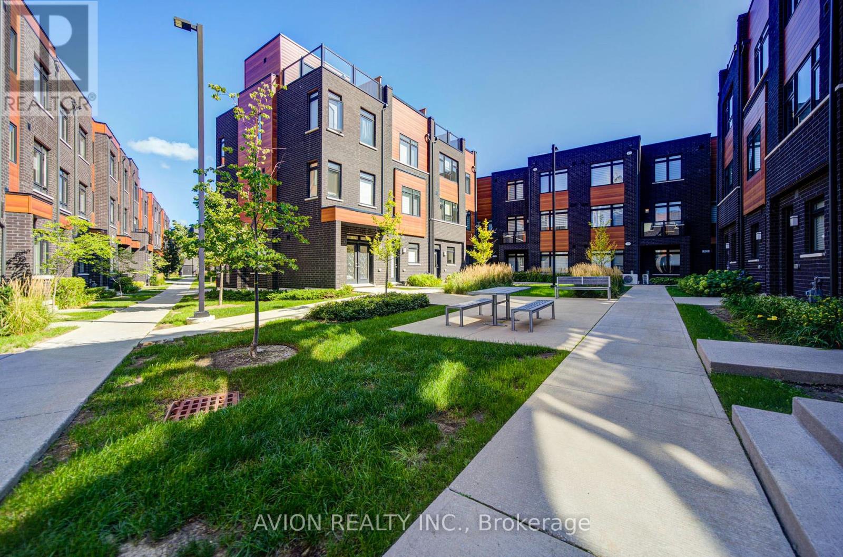
Modern Condo Living In The Heart Of Markham. This Charming 2 Bed + Den, 2 Bath And 2 Balcony Unit ,Super big Den can be used as 3rd bedroom! Steps From Excellent Shopping And Retail Options (Wholefoods, Rbc, Lcbo, Etc.). In The Heart Of Unionville best school district in Markham! And Mere Moments To York University North Campus, Restaurants And Entertainment. This Building Features Many Amenities Including Guest Suites, Games Room, Rooftop Terrace, Gym And Pool. **Fresh paint throughout. (id:15069)
Welcome to this beautifully maintained and sun-filled 2-bedroom + den, 2-bathroom condo offering approximately 900 sq. ft. of thoughtfully designed living space. From the moment you step inside, you'll appreciate the bright and airy atmosphere created by the large windows, open-concept layout, and luxury Laminate flooring throughout.The spacious living and dining area is perfect for both everyday living and entertaining, while the versatile den provides the ideal space for a home office, guest area, or reading nook. The modern kitchen offers plenty of cabinetry and workspace, making meal prep both convenient and enjoyable.Step out onto the oversized private balcony and unwind while taking in distant views, the perfect place to enjoy your morning coffee or relax at the end of the day. The generously sized bedrooms provide comfort and privacy, with the primary suite featuring its own ensuite bathroom for added convenience.Situated in an unbeatable location beside the GO Station and just minutes from Scarborough Town Centre, this condo offers exceptional access to shopping, dining, transit, schools, parks, and major highways. Whether you're a first-time buyer, downsize, investor, or commuter, this home delivers the perfect balance of comfort, convenience, and connectivity.A fantastic opportunity to own in one of Scarborough's most accessible and growing communities don't miss it! (id:15069)
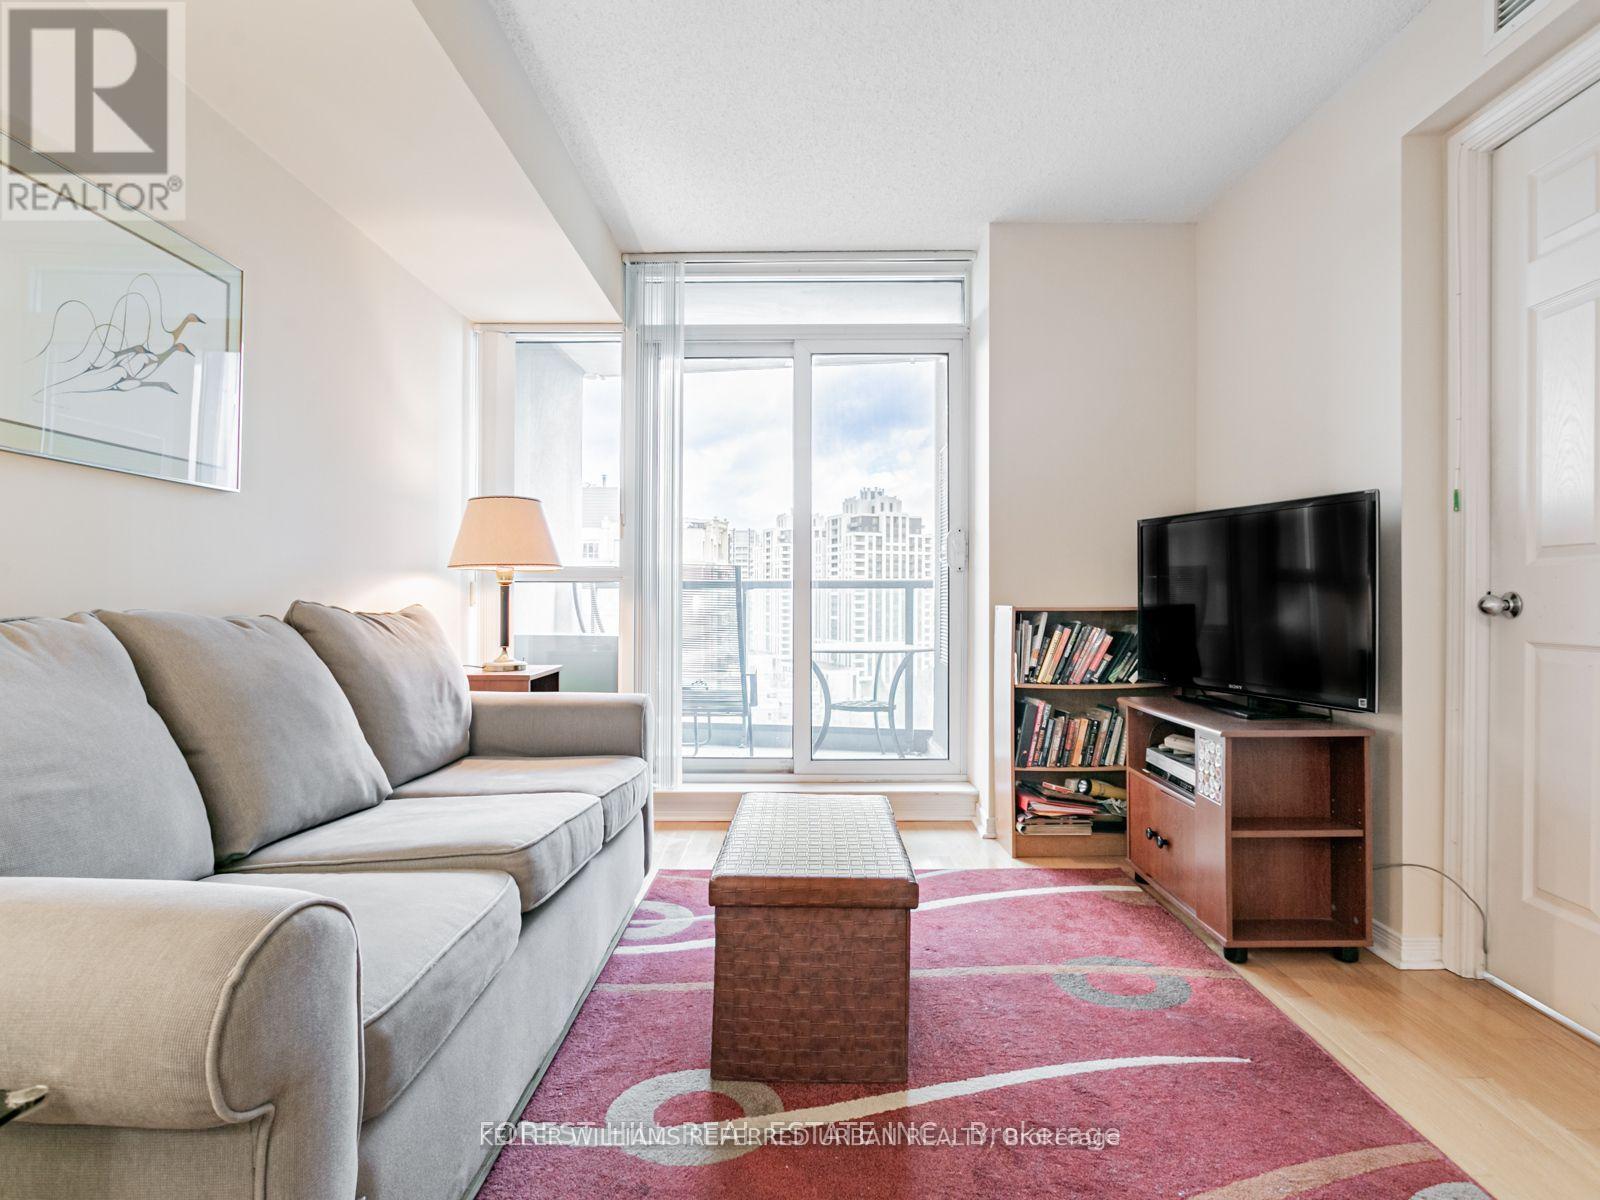
Welcome Home to the Spectrum Condos! Located in the Heart of North York! Functional Living Space, Bright suite with clear view from your private East Facing Balcony. Perfect First-Time Homebuyer or Investment Opportunity! This building not only boast 5 Star amenities such as: 24 Hour Friendly Concierge, Gym, Sauna, Party Room, Guest Suites, BBQ Area, it's also surrounded by all necessities and amenities. Steps to great dining, shopping, theatre, Yonge Street subway, bus, Starbucks, grocery and more. Easy and fast access to HWY #401. Parking and Locker included. Live in comfort and Where You're Inspired! (id:15069)
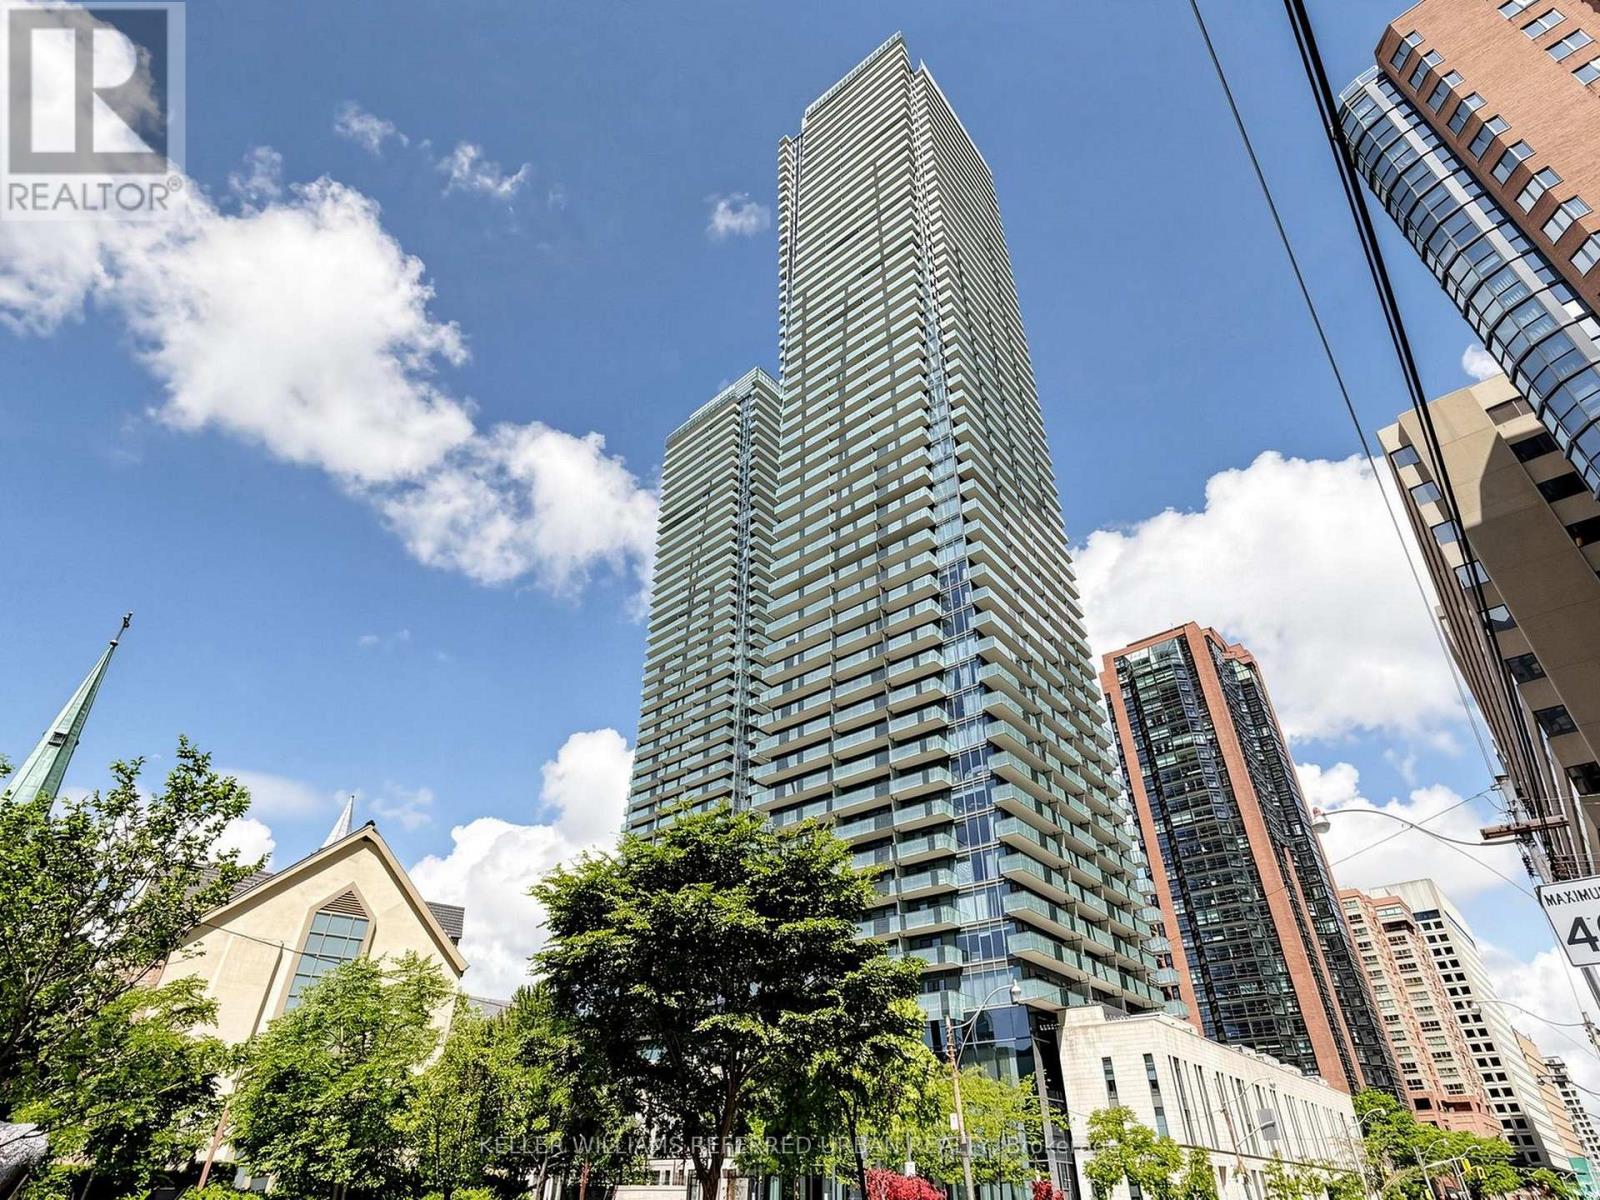
Luxurious U Condos by Pemberton right at Bay & Bloor, 2 Bedrooms 2 Baths Open Concept Corner Unit with 2 Large Balconies and Spectacular North East View. 9 ft Ceiling, Floor to Ceiling Windows, Separate Bedrooms, High End Finishing, Steps to Subway, World Class Shopping and Restaurants, Adjacent to U of T's St. Michael College Campus, 24 hr Concierge, Guest Suites, Party Room, Visitor Parking, Steps to All Amenities, Very Convenient Location! (id:15069)
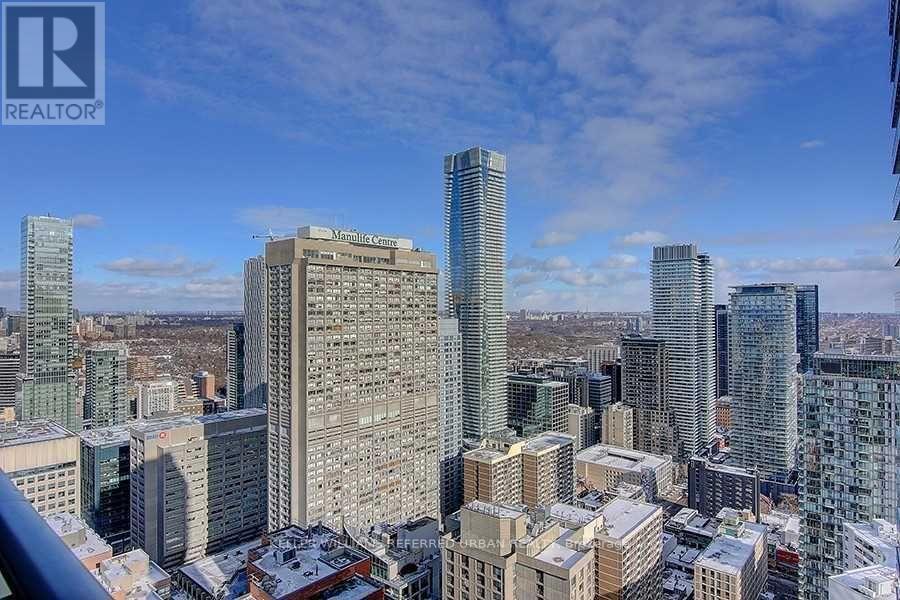
U-Condo, Built Right On The Ground Of The University Of Toronto! S/E Corner On The 44th Floor, For A Total Of 1477 Sqft. The Den Could Be 3rd Bedroom, 10 Ft Ceilings. In A Unique Location. Breathtaking Views Of Downtown Toronto And Lake Ontario. Two Huge 399 Sqft Balconies. Steps From Bloor St Boutiques Stores, Yorkville Restaurants, Close To Subway, Queen's Park, Hospitals And More. 4200 Sqft Top Floor Amenities With 360 Degree City View. (id:15069)
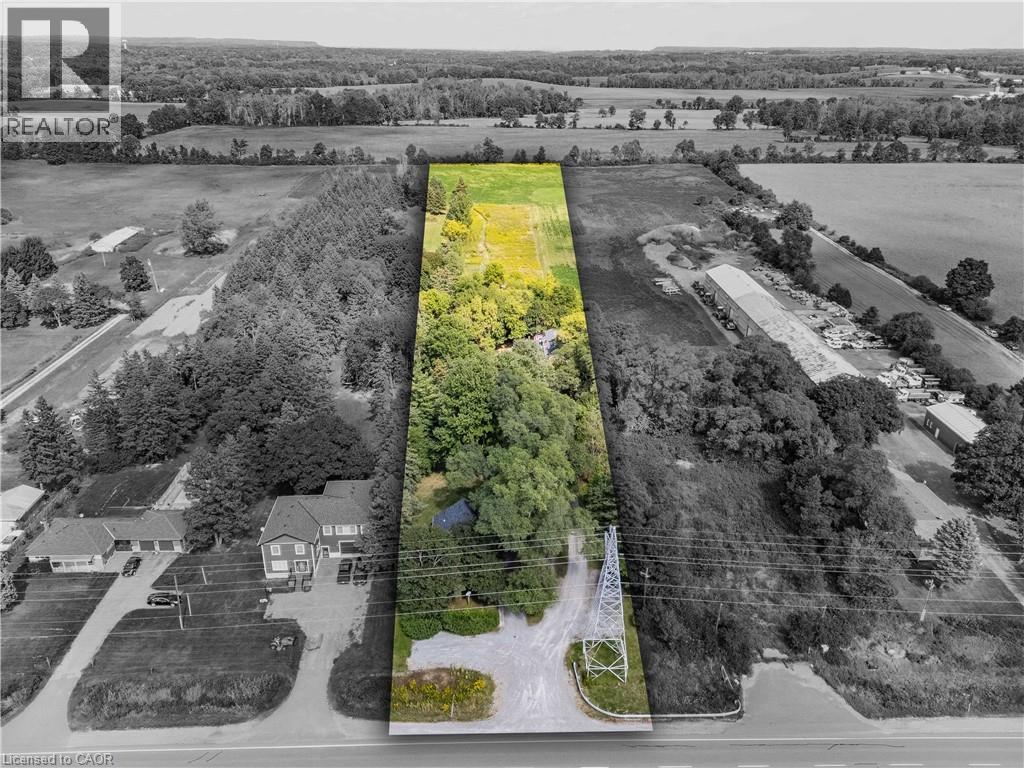
Welcome to this exceptional 3-acre opportunity zoned A2, offering not 1 but 2 detached homes plus a sprawling barn perfect for the hobbyist, entrepreneur, or aspiring homesteader. The 2 houses & the barn have 200 amp service each. House #1 is a beautifully renovated 3-bedroom, 1595 sq ft home featuring a sun-filled living room, a spacious kitchen with white cabinetry and brand-new stainless steel appliances, and a main-floor primary bedroom for easy living. Enjoy the convenience of main-floor laundry, a generous rec room, and a walkout to a deck ideal for summer gatherings. House #2 boasts 1485 sq ft on the main level, with a large living room, a versatile bonus room (perfect as a den or office), and a massive kitchen/dining area that opens to its own deck. The main-floor primary bedroom, 3-piece bath, and laundry make it fully functional, while the upper level, over 900 sq ft, offers 2 renovated bedrooms along with a renovated 4 piece bathroom & a family room/office/multi-purpose space. The expansive barn (~2200 sq ft) is a dream for hobbyists or small-scale farmers, complete with a loft ready for your creative touch. Behind it, wide open acreage invites you to plant an organic garden, cultivate trees and flowers, or simply enjoy the rural lifestyle. All this in a convenient location that blends tranquility with accessibility. This is more than a property—it’s a canvas for your next chapter. (id:15069)
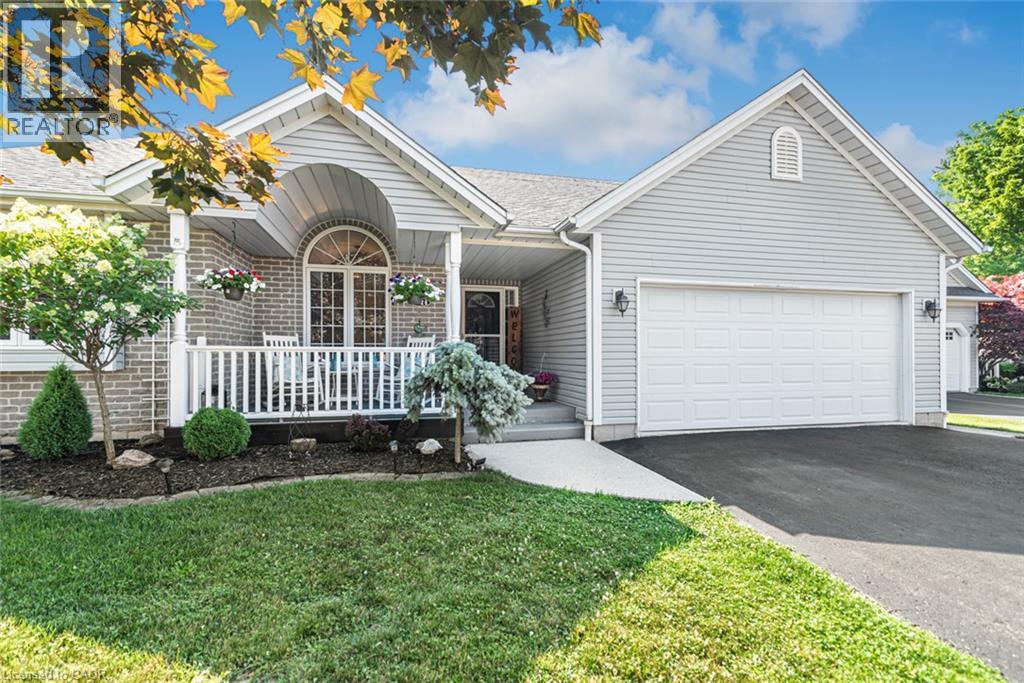
Welcome to your private oasis. Nestled in a quiet, highly desirable cul-de-sac, this custom-built, one-floor bungalow (2002) offers the perfect blend of elegance and tranquility, backing onto peaceful open green space. Inside, you are greeted by elegant vaulted ceilings and premium finishes throughout. The heart of the home is a stunning chef’s kitchen topped with quartz countertops, flowing effortlessly into living areas adorned with high-end engineered flooring (2022) and two cozy gas fireplaces. This level features 3 spacious bedrooms, including a primary retreat with a large, private ensuite. The fully finished lower level massively expands your living space, boasting a massive recreation room, a games room equipped with a wet bar, and a convenient two-piece bath—ideal for movie nights or hosting game day. Step outside to a fully fenced rear yard that backs onto serene open space. Whether hosting summer BBQs on the expansive deck or enjoying the intricate interlocking stonework, this backyard is a private paradise. Complete with a welcoming front porch and a double paved driveway, this home is truly turn-key. (id:15069)
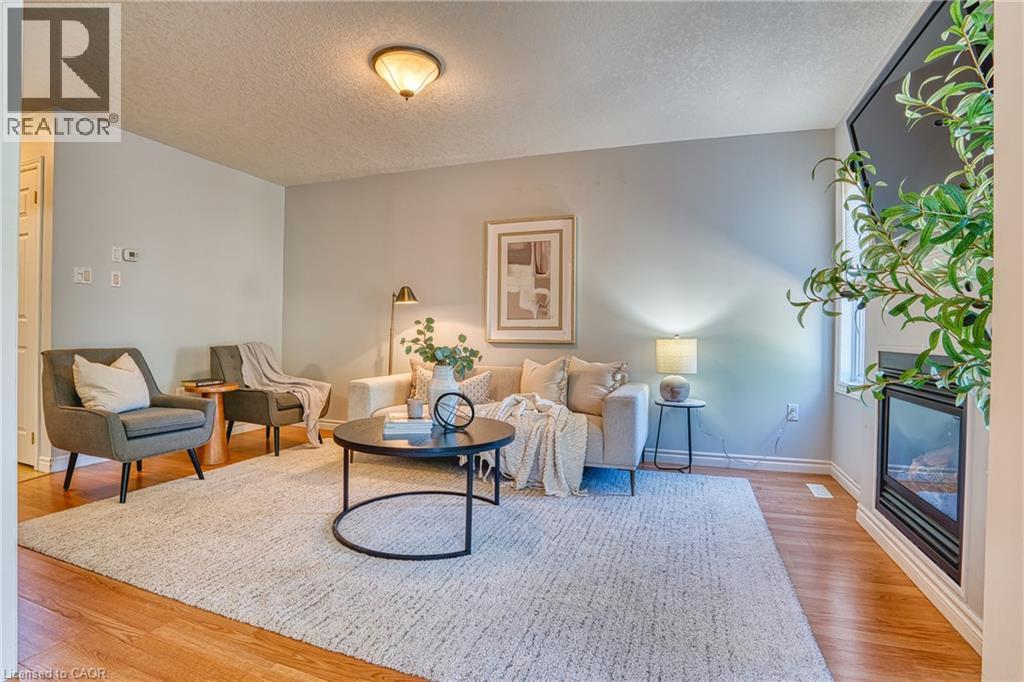
Welcome to this well-maintained three-bedroom, four-bathroom semi-detached home on a quiet court in one of St. Marys' family-friendly neighbourhoods. With a practical layout and a location that works for everyday life, it's a strong fit for first-time buyers, young families, or anyone looking to downsize without compromise. Step inside to a bright, two-storey foyer filled with natural light. From there, the living room offers a warm gathering space centred around a gas fireplace, flowing easily into the kitchen and dining area and right out to a spacious wood deck and fully fenced backyard, ideal for kids, pets, or simply unwinding outdoors. Upstairs, three comfortable bedrooms and a family bath give everyone room to spread out, including an oversized primary suite with double closets and a private ensuite. Downstairs, the finished basement adds a rec room, a flex den, a 3-piece bath, and a laundry room, The space adapts to a home office, a playroom, or a fitness area as your needs change. With an attached garage and parking for three vehicles, this home covers the everyday essentials. Ideally located close to parks, schools, trails, shopping, and community amenities, it offers a balance of comfort and convenience in one of Perth County's most livable small towns. (id:15069)
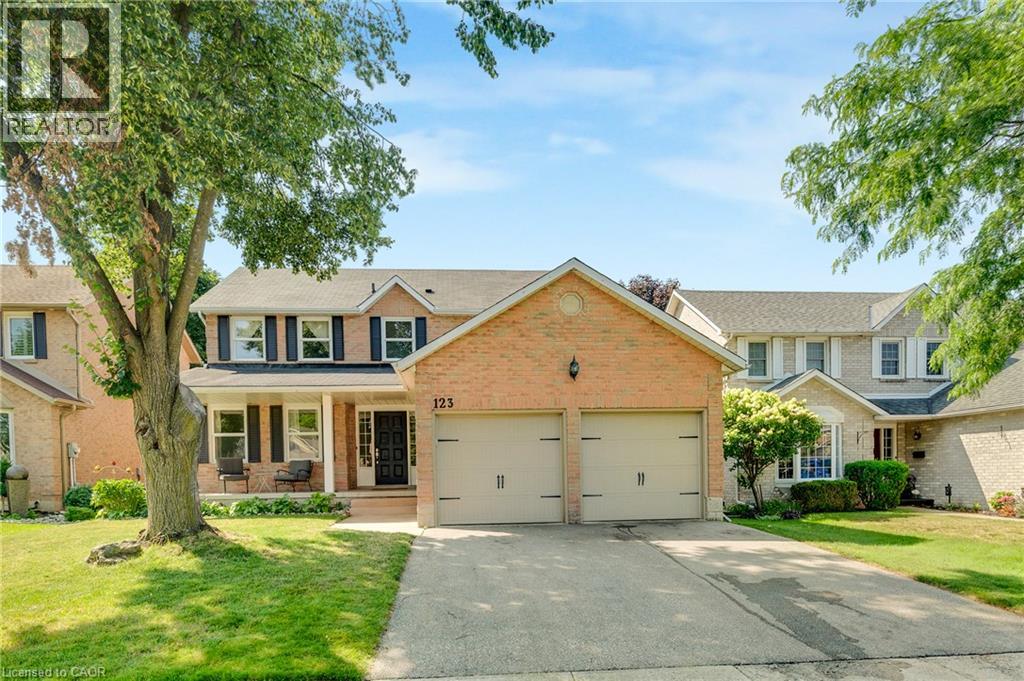
Welcome to this all-brick well maintained 4-bedroom, 3-bathroom family home offering a functional layout and generous living space. The house has been enjoyed by the same family for over 20 years. This home perfectly balances comfort, practicality, and everyday convenience. The spacious main level features a formal living room and dining room, ideal for entertaining, along with a functional eat-in kitchen and a comfortable family room. A sliding door walkout leads to the raised deck and fully fenced backyard, creating the perfect setting for summer entertaining, kids, and pets. There is an all-brick utility building for your gardening and storage needs. Adding to the home's functionality, the main floor laundry room also serves as a convenient mudroom with direct access to the double car garage, ideal for busy family life. A main floor powder room and easy access to the basement complete this thoughtfully designed level. Upstairs, you'll find a large primary bedroom with a vanity area and its own private ensuite, along with three additional well-sized bedrooms-perfect for family, guests, or a home office setup. The partially finished basement offers endless potential for additional living space, whether you envision a recreation room, home gym, office or playroom. This home is close to top-rated Catholic and Public schools, including French immersion options. Enjoy easy access to shopping, restaurants, parks, transit, and walking distance to the nearby conservation area and beach. Commuters will appreciate being just minutes from Highway 401. A fantastic opportunity to own in one of the area's most desired family-friendly neighbourhood. (id:15069)
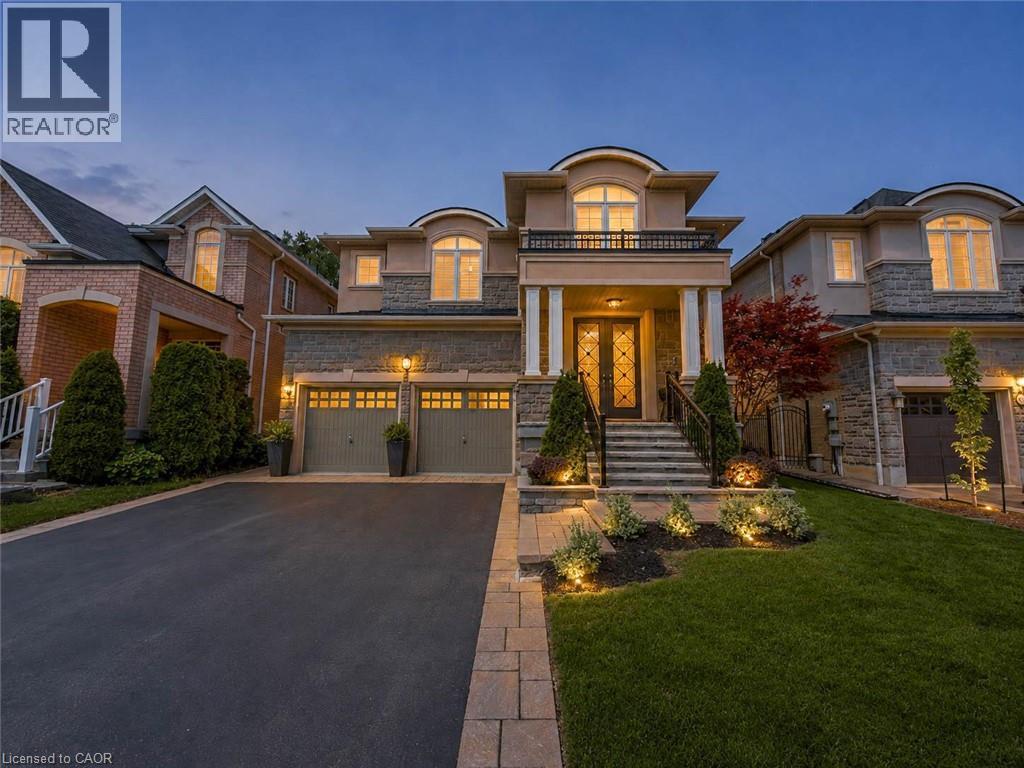
Welcome to 80 Sutherland Crescent, an impressive 4-bedroom, 5-bathroom residence located in Ancaster’s sought-after Meadowlands community. From its stately stone and stucco exterior to its thoughtfully designed interior, this home offers an exceptional blend of elegance, comfort and functionality. The main level features spacious living and dining areas, a private home office and an inviting family room with a gas fireplace. At the heart of the home is a beautifully appointed kitchen with built-in appliances, generous cabinetry, stone countertops, a large centre island and an adjoining breakfast area overlooking the backyard. Upstairs, the spacious primary retreat offers multiple walk-in closets and a luxurious 5-piece ensuite, while the additional bedrooms provide ensuite or semi-ensuite access. Convenient second-floor laundry completes the upper level. The fully finished basement expands the living space with a large recreation area, wet bar, kitchen facilities and plenty of room for entertaining or extended family. Step outside to your private backyard oasis featuring an in-ground pool, expansive stone patio, covered outdoor dining area, built-in BBQ and beautifully landscaped grounds backing onto a greenbelt. Additional highlights include two gas fireplaces, a double garage, central vacuum, water treatment systems, lawn irrigation and a roof updated in 2022. Conveniently located near parks, conservation areas, shopping and everyday amenities, this remarkable property is designed for both refined living and unforgettable entertaining. (id:15069)
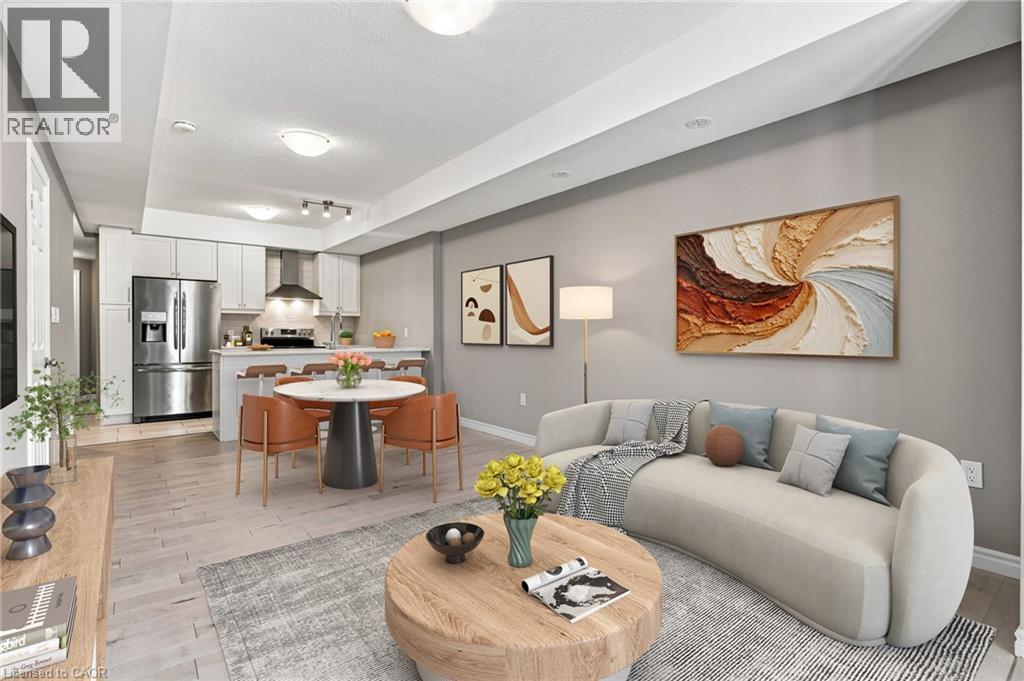
Welcome to 12 Wheat Lane. It's a beautifully maintained townhouse; only 5 years new. This attractive property on the ground level is in great condition. It offers a singular story of thoughtful design and comfortable living, perfect for those seeking a modern and convenient lifestyle. The heart of this home is an open-plan kitchen, seamlessly connecting with the living room. It features sleek stainless steel appliances and a practical peninsula, creating an inviting space for both everyday living and entertaining. The two well-appointed bathrooms offer functionality and style, including a walk-in shower for a spa-like experience. This appealing residence also includes a welcoming porch, perfect for enjoying the outdoors. Discover the effortless charm and contemporary comfort that defines this inviting townhouse. Close to schools, parks, shopping, trails and more. (id:15069)
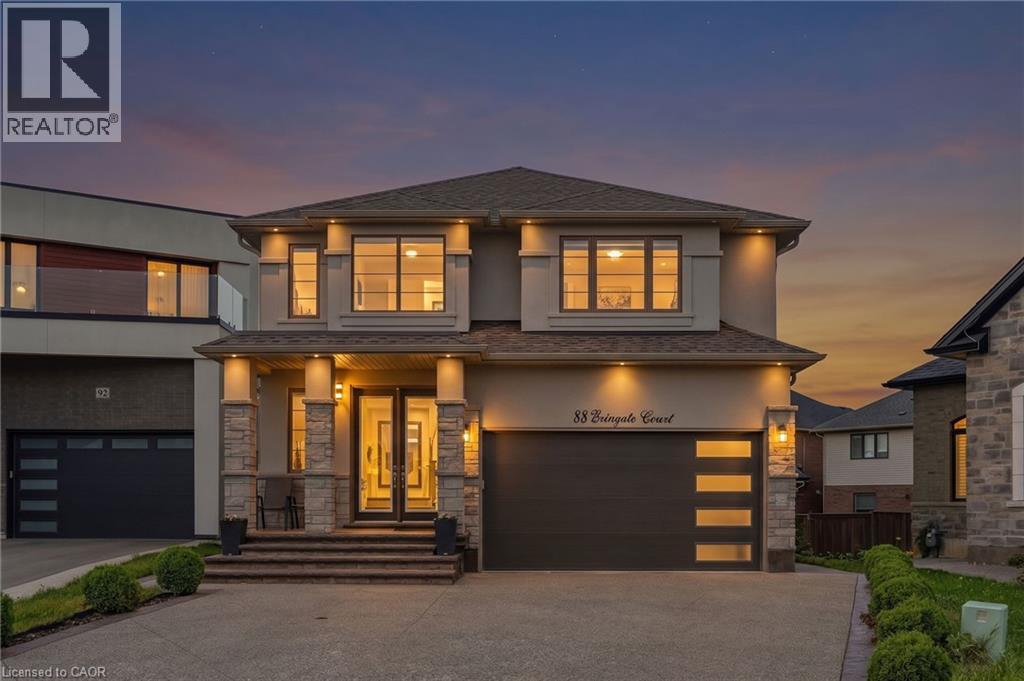
Welcome to 88 Eringate Court, a Luxury ZEINA Built home, situated on a quiet, exclusive court on the highly sought-after Stoney Creek Mountain. Positioned on a sprawling, premium pie-shaped lot, this luxury property offers unmatched curb appeal and space, complete with a double-car garage featuring direct inside entry and an expansive driveway with parking for up to six vehicles. Step inside to discover high-end finishes throughout a thoughtfully designed layout featuring 4 + 1 generous bedrooms and 3.5 bathrooms. The main living area boasts high ceilings and upgraded flooring, centered around a cozy gas fireplace perfect for family gatherings or formal entertaining. Designed for versatility and modern living, the property features two full kitchens, including a fully finished lower-level basement suite. This separate setup provides an ideal space for extended family, an in-law suite, or an amazing recreation area. Outside, the premium pie-shaped lot opens up endless possibilities for outdoor living, patio dining, or creating your private backyard oasis, all while being minutes away from top-rated schools, parks, shopping, and major highways like the QEW and Red Hill Valley Parkway. (id:15069)
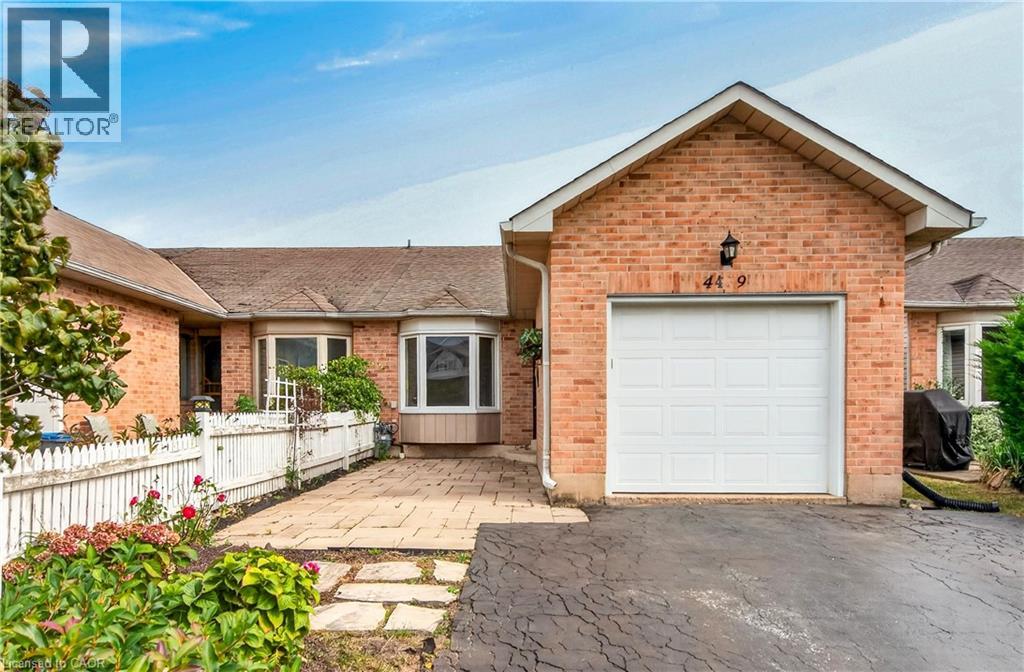
One-floor, end-unit FREEHOLD townhome offering comfortable, low-maintenance living with NO CONDO FEES! The home has been updated, including kitchen, bathrooms and flooring in 2016, roof shingles in 2020, fresh paint throughout the main living areas and hallway 2022, front interlocking stone patio in 2019, and driveway sealing in 2026. The bright, open-concept kitchen and living area features a cathedral ceiling and patio doors leading to the rear deck and fully privacy-fenced backyard. The main level offers two bedrooms, a 5-piece bathroom plus there is a rough-in for convenient main-floor laundry - making this home ideal for one-floor living. The primary bedroom features a walk-in closet. Single attached garage with opener and keypad. The partially finished basement adds a spacious rec room, 3-piece bathroom and large unfinished storage/work area with potential for further finishing. Located on a quiet street just minutes from shopping, restaurants, everyday amenities and quick QEW access. An excellent choice for first-time buyers, downsizers or retirees! (id:15069)
STRESS FREE living, lock the door and head out to travel anytime! 1000 square feet 2 bedroom condo, with nothing to do but move in. Combo living and dining, in suite laundry, lots of light and open, easy for getting around. View of Mt. McKay. Outside parking spot. Locker storage unit. Small cats and dogs welcome. Located to many amenities. Immediate possession. View it now and make your offer today. (id:15069)
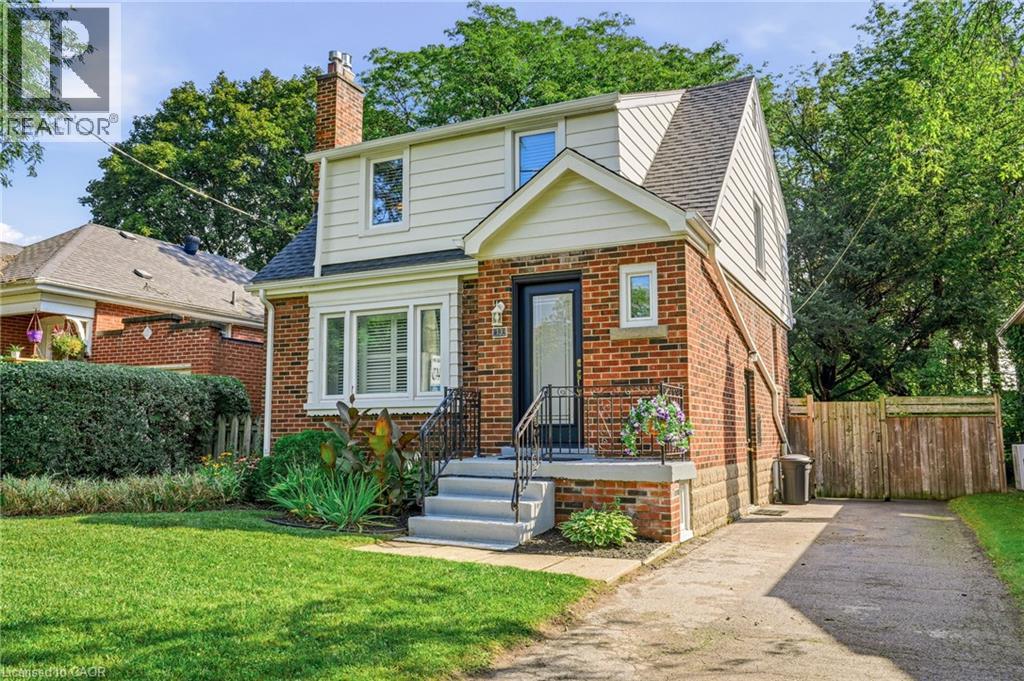
A property with history, character and an opportunity to create something new. Set on a 40x100ft lot in an established Stoney Creek neighbourhood, this long-time family home is ready to begin its next chapter and presents an exciting opportunity for builders, contractors, renovators and those looking to bring their own vision to life. The existing home now requires significant updating, making this a property best suited to buyers who can see beyond what is here today and recognize the potential of the land, location and surrounding community. Whether your plans include an extensive renovation, reimagining the existing home or exploring the possibilities of a custom new build, this is an opportunity to start with a property offering plenty of room for creativity. The spacious lot provides an attractive canvas for those looking to design a home tailored to today's lifestyle, while the mature surroundings and established streetscape add something that is increasingly difficult to replicate in newer developments. Conveniently located in Stoney Creek with easy access to everyday amenities, schools, parks, shopping and major transportation routes, the location adds another layer of long-term appeal. For the right buyer, this property isn't about what it is today-it's about what it could become tomorrow. Bring your contractor, your plans and your imagination and explore the possibilities of creating the next chapter on this established Stoney Creek property. Property being sold in its current condition. (id:15069)
This charming detached backsplit blends value, space, and potential. With 3+1 bedrooms, 2 full bathrooms, and an impressive large lot, this home is set against the postcard view of the Niagara Escarpment, giving the home a peaceful natural view that adds a sense of calm and privacy rarely found at this price point. Step inside to a newly renovated kitchen with modern finishes and a functional layout perfect for everyday living. Laminate flooring adds durability and flow throughout the main areas. The home presents an exciting opportunity for buyers to customize the home to suit their own style and build equity over time. The lower level includes a spacious family room with a wood burning fireplace and 2 separate walk outs to the side/back yard, as well as a versatile additional bedroom or office space, along with a second full bathroom-perfect for guests, extended family. There is also potential to make this a multi-generational home or build a separate unit in the huge basement with its own separate entrance from the garage. The large cantina offers amazing storage space for all your goods. With its unbeatable setting and strong fundamentals, this property is a standout opportunity in Grimsby. Outside, the expansive lot provides room to garden, play, or create an outdoor oasis. With the escarpment as your backdrop, the setting feels both open and serene. This home is ideal for buyers seeking solid value, a functional layout, and the chance to update over time - all in a beautiful Grimsby location that is also a few minutes away from the new GO train station. (id:15069)
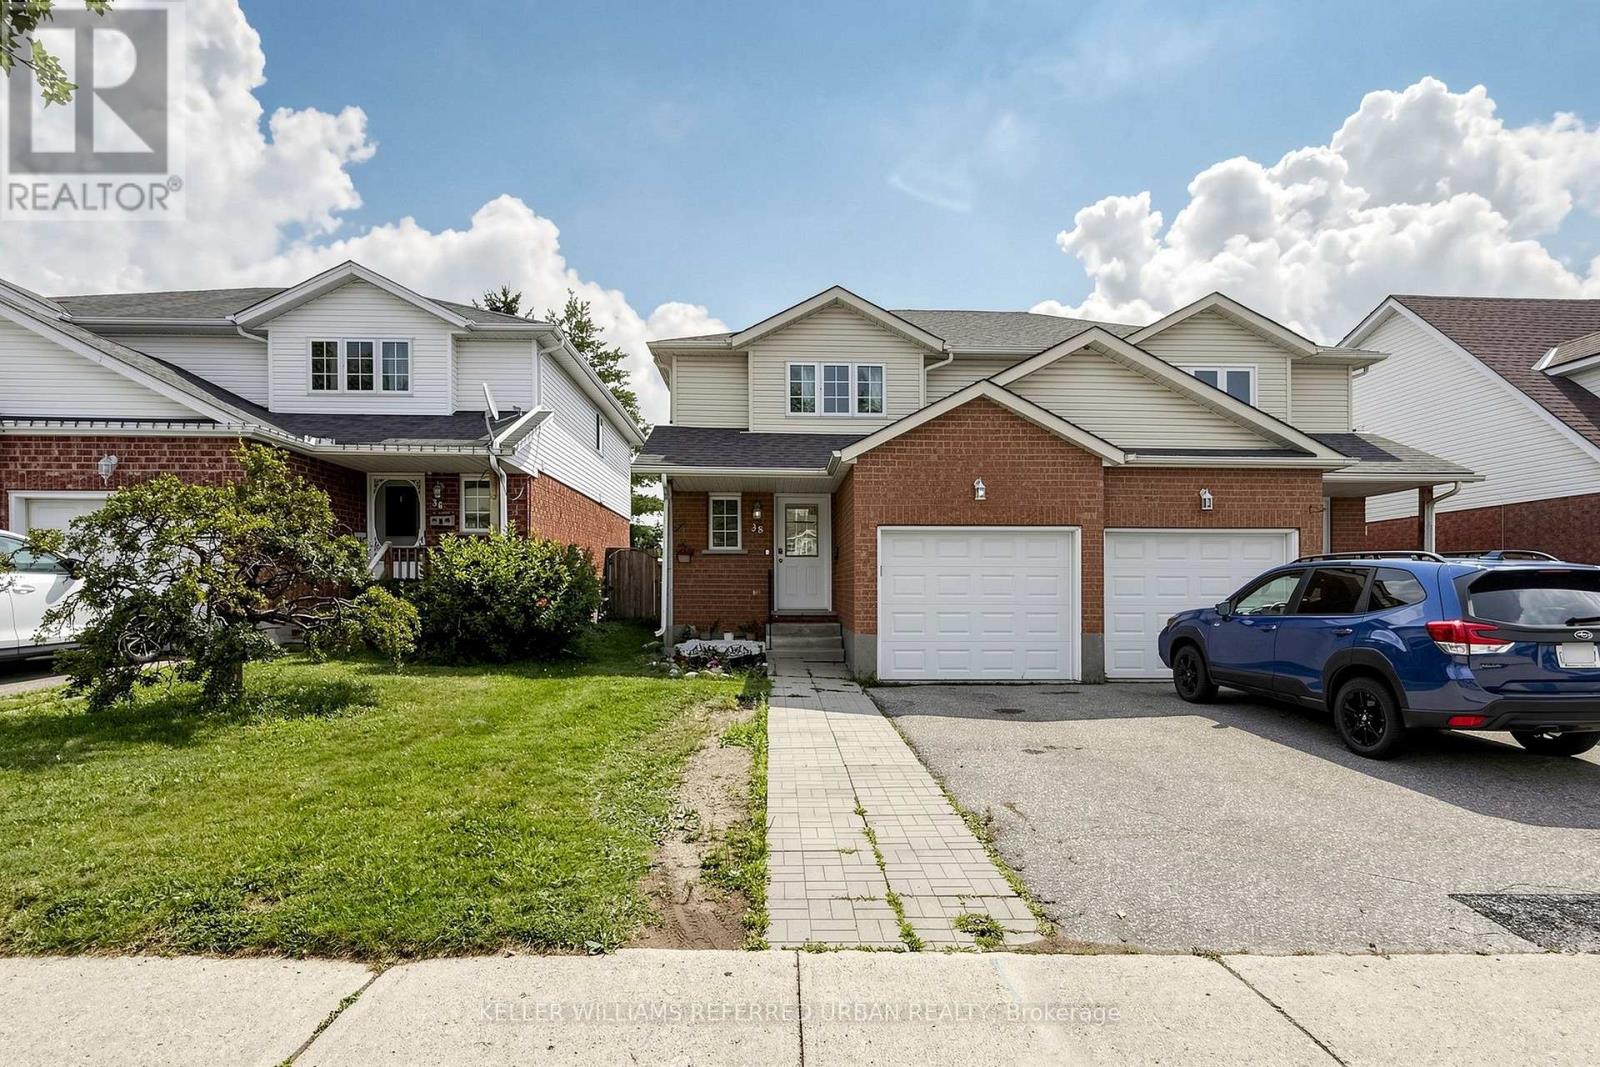
Welcome to 38 Activa, nestled in the family-friendly Laurentian West/Williamsburg community of Kitchener. This inviting 3-bedroom, 2-bathroom semi-detached home offers the space, comfort and outdoor living today's growing family needs. Step inside and immediately appreciate the sense of calm and connection to the outdoors, with beautiful backyard views visible from any corner of the home. The spacious family-sized kitchen is equipped with stainless steel appliances, abundant cabinetry and generous counter space, making everyday meal preparation a true family affair. The bright living and dining areas provide plenty of room to gather, entertain and create memories, while patio doors extend the living space outdoors. Step onto the expansive deck with a large gazebo, offering the perfect shaded retreat for summer entertaining, morning coffee or keeping an eye on the kids and the family pup as they enjoy the backyard. Upstairs, 3 generous sized bedrooms offer excellent natural light and ample closet space, complemented by a convenient 4-piece family bathroom. Freshly painted throughout, this home is move-in ready and waiting for its next chapter. The high-ceiling unfinished basement offers a blank canvas ready to be transformed into a recreation room, home gym, office, or entertainment space tailored to your family's needs. Located just minutes from Williamsburg P.S., Queensmount P.S. and Forest Heights C.I., as well as parks, shopping and everyday amenities. With easy highway access, commuting to Toronto or heading west toward London is a breeze. Bring your family, your plans and your dreams-38 Activa offers the space, setting and lifestyle to make them all happen. ROOF 2017, LAUNDRY 2020 (id:15069)
Welcome to Society 145, one of Waterloo's most sought-after condominium buildings, ideally located in the heart of Waterloo and just steps from the University of Waterloo and Wilfrid Laurier University. This well-appointed unit features laminate flooring, quartz countertops,modern lighting, quality finishes, and a contemporary kitchen with stainless steel appliances. Enjoy exceptional amenities including a fitness center, yoga studio, Indoor Full-Size Basketball Court, games room, movie theatre, study room, and business lounge. Unit 601 is currently leased, generating over$2,600/month, with vacant possession also available if required. An excellent opportunity for investors or end users (id:15069)
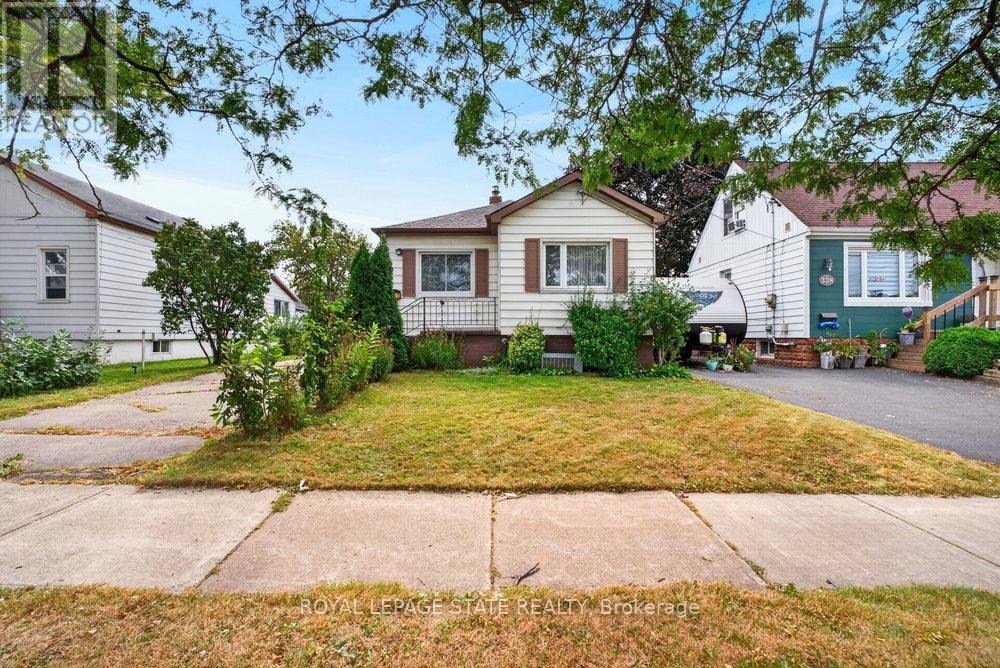
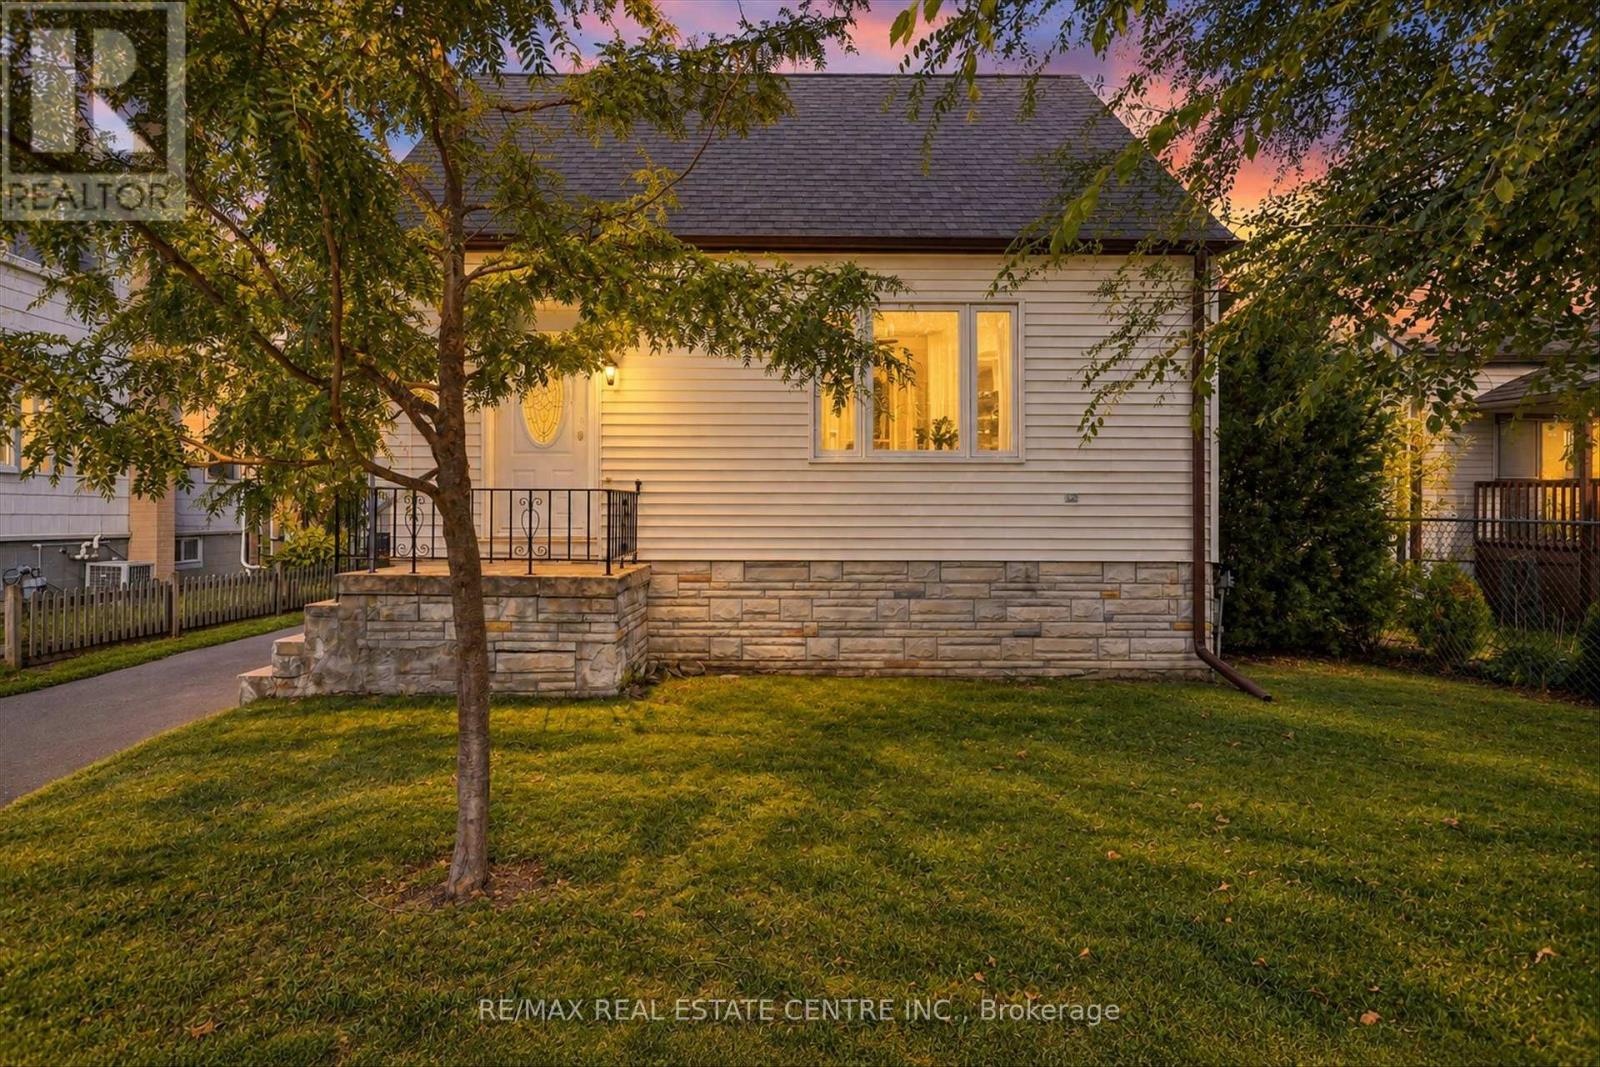
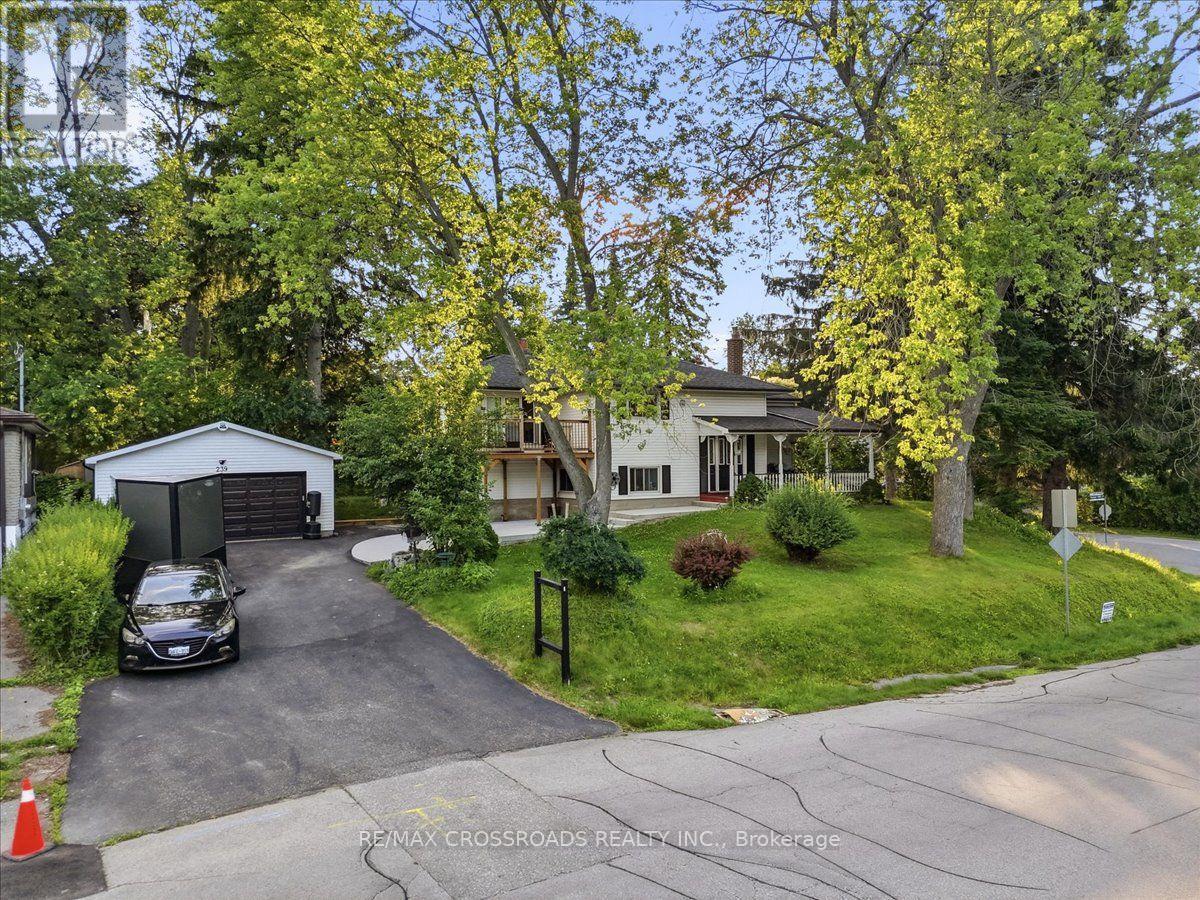
Welcome to 988 High Street! This charming and well-maintained detached home offers exceptional value with 2+1 bedrooms. 1 bathroom & generous lot with private parking. Enjoy the warmth of hardwood flooring, a kitchen and bathroom in good condition, and several recent improvements including freshly painted rooms, updated windows and doors, central air added within the last three years. Step outside to your beautiful backyard deck, the perfect spot for morning coffee, summer entertaining or relaxing with friends and family. The spacious lot provides plenty of room to garden, play or simply enjoy the outdoors. A fantastic opportunity for first-time buyers, downsizers, small families or investors looking for a detached home with a large lot and plenty of desirable features at an attractive price. Move-in ready! full of charm and ready for its next owner. Don't miss this one! (id:15069)
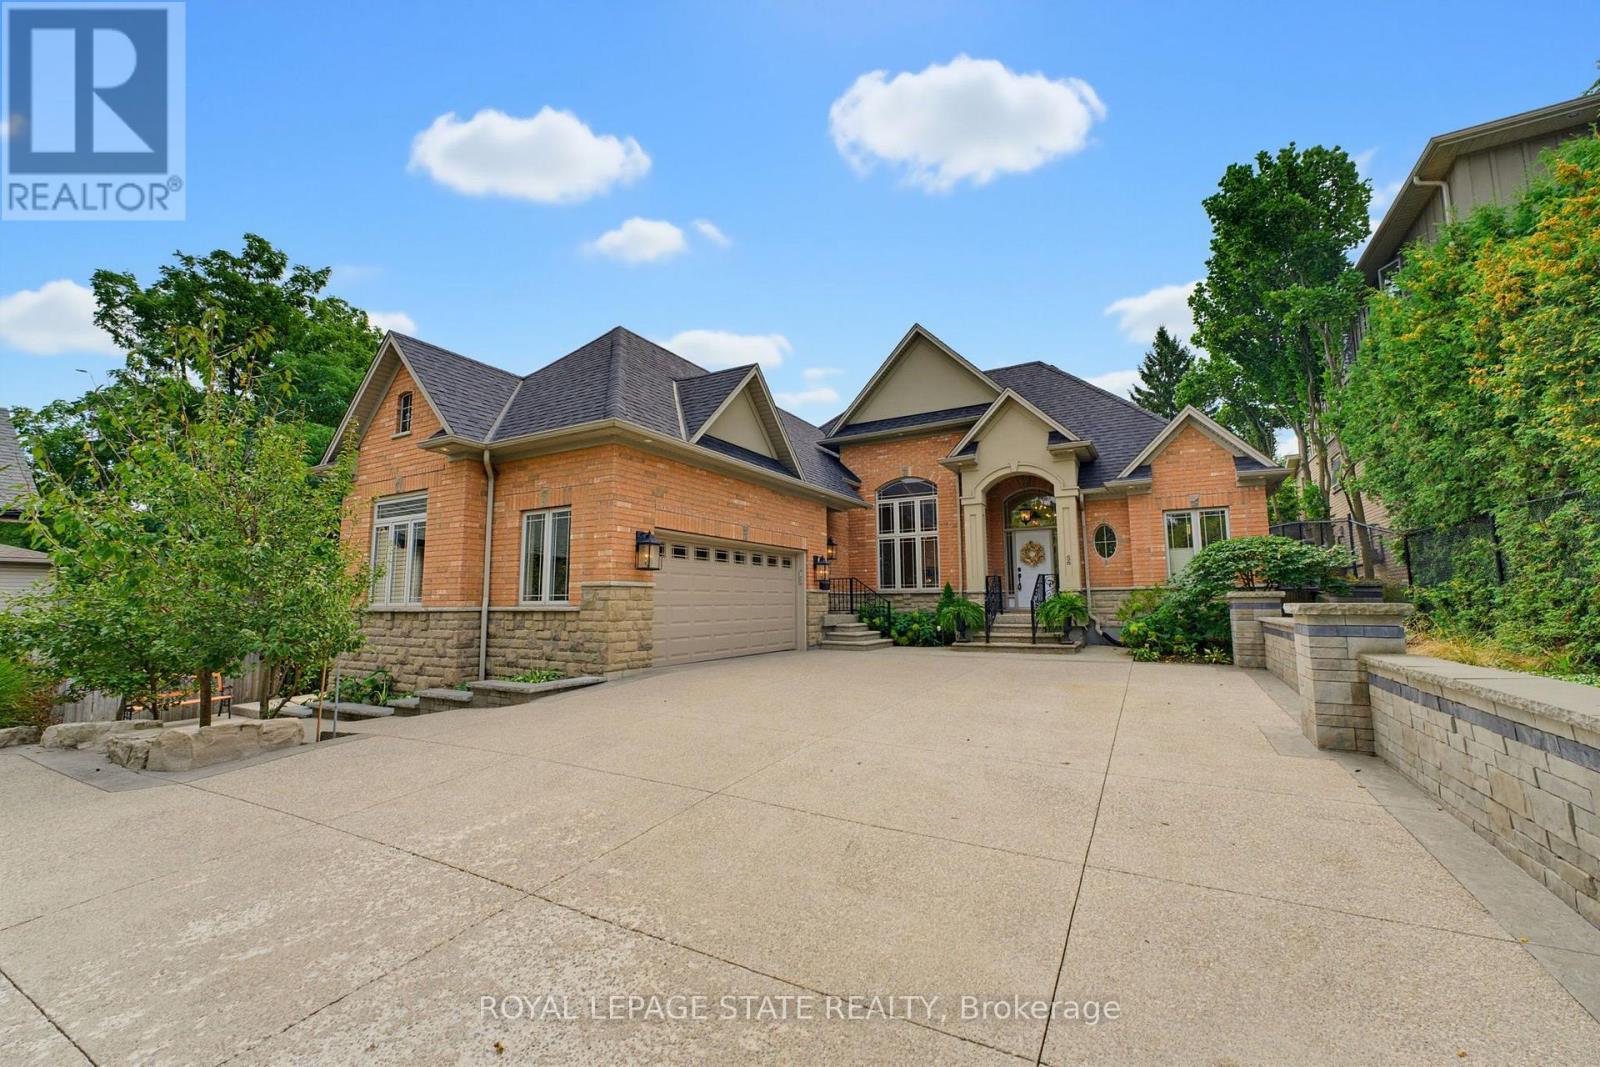
**WHEN OPPORTUNITY KNOCKS, BE SURE TO ANSWER.** Have you been waiting for a truly exceptional luxury bungalow in the heart of Ancaster Village? Tucked away on a private 63' x 236' lot, this impressive 2,400 sq. ft. executive bungalow is steps from local restaurants, the Ancaster Tennis & Lawn Bowling Clubs and Memorial Arts Centre. Custom built in 2013 with exceptional craftsmanship and the finest materials, this sophisticated home offers privacy, elegance and effortless one-floor living. A 100-ft. aggregate driveway, mature landscaping and beautiful gardens create a striking first impression. The grand foyer opens to a spectacular great room with soaring 12-ft. ceilings, gas fireplace, pot lights and 8-ft. French doors overlooking the professionally landscaped backyard. The elegant dining room features a dramatic 15-ft. ceiling, crown moulding and stunning chandelier. The gourmet eat-in kitchen is beautifully appointed with a large island, granite counters and premium appliances including JennAir refrigerator, gas cooktop with griddle, AEG wall oven, steam oven and convection microwave. Patio doors lead to the covered rear patio-perfect for indoor/outdoor entertaining. The luxurious primary suite features a custom walk-in closet and spa-inspired 6-piece ensuite with glass shower and sunken jetted tub. A second bedroom at the opposite end offers ensuite privileges for family or guests. A separate entrance leads to a practical mudroom/laundry area and private office with built-in desk. The partially finished lower level offers a 650 sq. ft. recreation room, 3-piece bath and cantina, plus over 1,700 sq. ft. of additional space with endless possibilities.**Private. Sophisticated. Uniquely Ancaster.** More than a home-an exceptional opportunity in one of Ancaster's most desirable village settings. (id:15069)
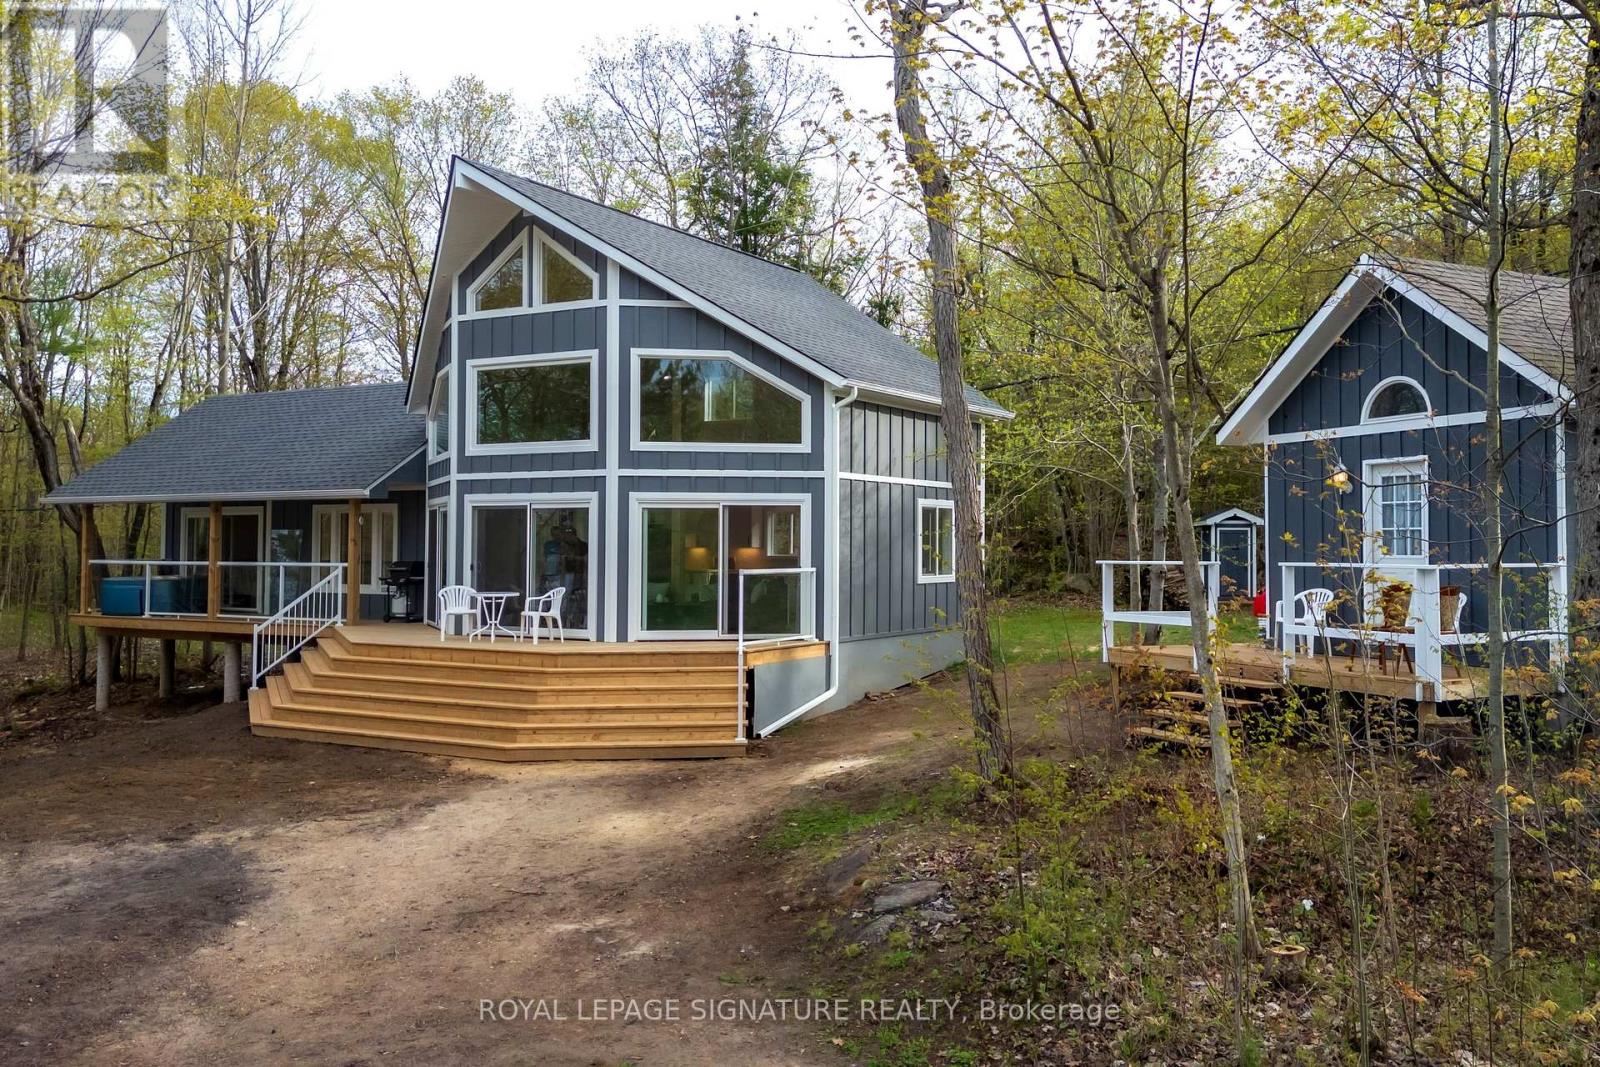
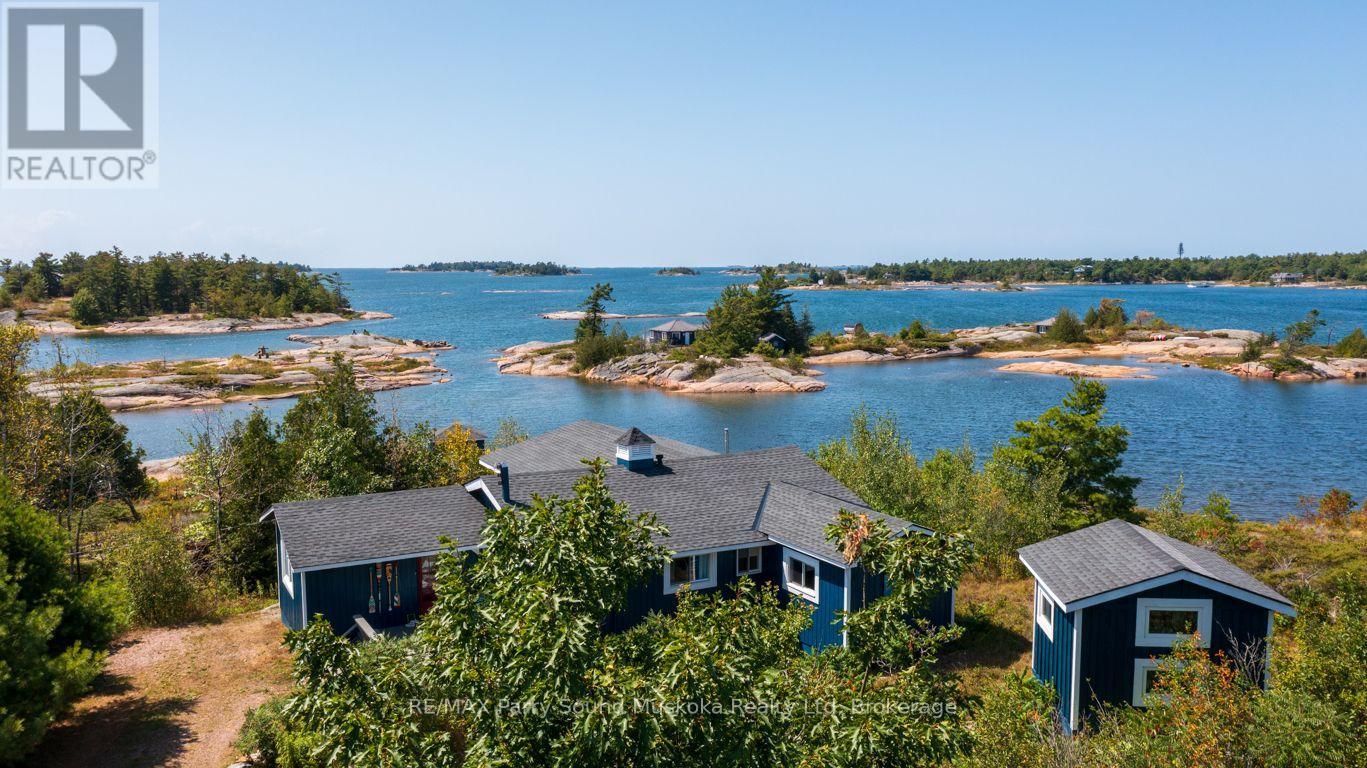
Private 48-Acre Waterfront Escape in South Bay, Honey Harbour. Discover an exceptional opportunity to own 48 acres of waterfront. This boat-access-only property offers rare privacy, a calm protected inlet for easy docking, and a sandy shoreline with a gradual entry. The newly constructed cottage (1,378 finished sq. ft., just 2 years old) combines modern style with warm, inviting comfort. Vaulted ceilings and expansive windows draw in natural light and frame tranquil water views, creating a bright and open living space designed for gathering and entertaining. The thoughtfully designed layout allows effortless connection between the kitchen, dining area, and family room. A versatile loft adds additional sleeping accommodations or a quiet space to unwind. Most furnishings are included, allowing for a seamless, turnkey transition. This four-season retreat also features a fully serviced bunkie complete with heat and hydro - perfect for guests or extended family. A floating dock enhances your waterfront experience, while acres of land invite exploration year-round, including easy access to established snowmobile trails for winter enjoyment. A rare offering that blends privacy, recreation, and modern comfort - all in one remarkable South Bay setting. Visit our website for further details and additional information. (id:15069)
Welcome to this exceptional all-brick executive home, ideally situated on an extra-wide corner lot and featuring a rare triple-car garage with convenient rear drive-through access. The carpet-free interior showcases rich hardwood flooring throughout the main and second levels, complemented by a striking solid-wood staircase with modern railings.Designed to impress, the gourmet kitchen offers crown moulding, oversized granite countertops, a Bosch range hood, induction cooktop, built-in wall oven, and abundant storage with custom floor-to-ceiling cabinetry. The kitchen flows seamlessly into the inviting family room, highlighted by a soaring 18-foot ceiling, cozy gas fireplace, and elegant window coverings.Upstairs, the spacious primary suite features a luxurious five-piece ensuite and a walk-in closet with organizers. Two additional bedrooms, a private office with french double doors that may also serve as a fourth bedroom, and a bright open-to-below area complete the upper level.The finished lower level provides a generous recreation and games area, a full bathroom, and a versatile room ideal for use as a bedroom, gym, or home office.Outside, stamped-concrete patios and walkways, mature landscaping, a fully fenced yard, storage shed, and large covered porch create a private setting designed for relaxing and outdoor entertaining. Conveniently located near Sunningdale Golf Club, Western University, hospitals, trails, parks, top ranking schools, and Masonville shopping mall, this distinctive home offers an outstanding layout for executive family living. (id:15069)
*** Visit the REALTOR website for further information about this Listing *** Rare 1-Acre Property in Prestigious Rural Residential Area! This charming property sits on 1 acre in an area surrounded by high-value homes and has had only one owner since it was originally built. The home offers approximately 989 sq. ft. on the main level plus a full basement of similar size. The main floor features an open-concept family room, dining area, and kitchen, along with three bedrooms and a 3-piece bathroom. The basement includes four additional finished rooms, offering flexible space for a recreation room, home office, hobby rooms, or potential fourth bedroom. Property Features: Poured concrete foundation, Electrical panel updated in 2021, Electric baseboard heating with individual room controls, Natural gas available at the property line (Effingham Street), Fibre optic internet installed. The property is serviced by cistern water and septic, with A1 zoning. Parking & Garage: The double driveway provides parking for 8+ vehicles. A three-bay garage constructed with cinder block includes high-voltage electrical service, offering excellent space for a workshop, storage, or hobby use. There may also be the opportunity to build a second-floor dwelling or office above the garage. Additional Information: 2022 professional topographical survey available (Roy Kirkup Mascoe Ure Surveying - J.D. Barnes Ltd.). Convenient access to shopping, restaurants, grocery stores, and daily services in nearby communities. The property is located within the Niagara wine region and within driving distance to wineries, orchards, farm markets, Approx 20 minutes to Niagara Falls Close to historic Niagara-on-the-Lake Access to Lake Erie beaches, marinas, and regional parks. Wonderful neighbours complete the picture. (id:15069)
Breathtaking Lower Level PENTHOUSE Suite - Corner unit with Southwest exposure of the City Centre and stunning views of the lake. Two spacious bedrooms, a private Chef's kitchen featuring High-end Miele appliances, THREE balconies, and one underground parking spot. With soaring 10' ceilings and a coveted South-West exposure, this home is filled with an abundance of natural light. The location is unbeatable - just steps from Square One, Celebration Square, top restaurants, libraries and much more. All utilities are INCLUDED in the low maintenance fee. A truly spectacular condo fit for the discerning buyer who values both quality and luxury. This is a must-see. Book your private showing today. (id:15069)
Spacious & Beautifully Renovated 3-Bedroom Condo in a Prime Toronto Location!!! ALL THE UTILITIES ARE INCLUDED In The MAINTENANCE FEES, providing excellent value and predictable monthly costs.Welcome to this exceptional 3-bedroom, 2-bathroom condo at 390 Dixon Rd, offering an impressive combination of space, comfort, and convenience. One of the larger and most well-appointed units in the building, this beautifully renovated suite features a spacious, functional layout with 3 generous bed rooms and an abundance of natural light throughout.The bright and inviting living spaces are perfect for both everyday family living and entertaining. Step out onto your private balcony to enjoy your morning coffee, relax after a long day, or take in the neighbourhood views.Ideally located in a highly convenient Toronto neighbourhood, this home offers easy access to TTC transit, major highways, and Pearson International Airport. Highways 401, 409, and 427 are just minutes away, while shopping plazas, grocery stores, restaurants, and everyday amenities are all close by. Enjoy convenient access to Costco, Canadian Tire, GO Transit, Kipling Subway Station, and Humber College.Residents enjoy a wide range of building amenities, including an indoor swimming pool, fully equipped fitness centre, visitor parking, security system, and fenced outdoor area. Even better, all utilities are included in the maintenance fees, providing excellent value and predictable monthly costs.Whether you're looking for a spacious family home, your first property, or an investment opportunity, this renovated 3-bedroom suite offers space, convenience, and exceptional value in a well-connected Toronto location. A rare opportunity to own a generously sized condo in a location that puts everything you need within easy reach. (id:15069)
Welcome to 2529 Campbellville Road, a rare opportunity to own nearly 2 acres of peaceful, picturesque countryside in one of Campbellville's most sought-after rural communities. Framed by mature trees and serene natural landscapes, this setting delivers the kind of tranquility buyers dream about. The existing 1950 two-storey home is ready for a full renovation, offering an exciting canvas for renovators, contractors or visionaries looking to craft something truly special. Bring your imagination and your ideas, there's incredible potential here! The home also features a main floor bathroom rough-in, providing added flexibility for your future renovation plans. A detached 2-car garage and additional shed add valuable storage and workspace, further enhancing the property's potential. Here, you can enjoy the privacy of rural living while staying close to everything that defines the Campbellville lifestyle. You're just minutes from Crawford Lake Conservation Area, Mountsberg Conservation Area, scenic trails, Country Heritage Park, Woodbine Mohawk Park, Turtle Creek Golf Club and Crosswinds Golf & Country Club. With surrounding conservation lands, mature greenery and convenient access to commuter routes and Milton GO Station, this property offers a blend of natural beauty and accessibility that's increasingly hard to find. Whether you're looking to complete a full renovation, rebuild or invest, this is a unique opportunity to create your dream retreat in a truly stunning Campbellville setting. (id:15069)
This is it-the kind of home that feels like yours from the moment you walk through the door. Lovingly maintained by its original owners since 1994, this spacious, carpet-free home (2480 sqft above ground) is tucked away on a quiet, family-friendly court and boasts a rare 182.18' deep oversized lot with a private backyard that is truly hard to find. Beautifully landscaped and designed for family enjoyment, the yard offers plenty of room for kids to play, family gatherings, outdoor entertaining and summer fun, complete with a three-tiered deck. The main level features a welcoming foyer, convenient main-floor laundry, separate living & dining rooms & a sun-filled open-concept kitchen & family room - the true heart of the home - with beautiful views of the expansive backyard. The renovated kitchen features a large quartz island, generous cabinetry & storage & stainless-steel appliances, including a gas stove. The family room offers a gas fireplace, large picture window & skylights w/ motorized blinds, creating a bright and inviting space for the whole family to gather. A versatile Great Room between the main & upper levels provides endless possibilities as a playroom, home office, 5th bedroom or family retreat. Upstairs, the spacious primary bedroom features a custom gas fireplace, bamboo flooring, California Shutters, walk-in closet with built-ins & a beautifully renovated 5-piece ensuite. Three additional bedrooms and a renovated main bathroom provides plenty of room for a growing family. The unfinished basement offers excellent future potential, featuring a large window and separate builder-installed upper side entrance, ideal for creating additional living space or a future basement apartment. With a peaceful court setting, excellent schools (John Fraser SS & St Aloysius Gonzaga CSS) shopping & easy access to major HWYs, this is a home where your family can grow & make memories for years to come! One step inside, and you'll feel right at home. Don't miss! (id:15069)
Prime Location & Exceptional Space! Welcome to this beautifully maintained detached home featuring 4 spacious bedrooms plus a versatile upper-level study. The study is filled with natural light from a skylight and offers a semi-ensuite, making it ideal as a 5th bedroom, home office, or private retreat. The basement offers exciting potential with a permit open for a legal 2-bedroom apartment, currently under renovation, complete with a separate entrance. With approximately 2,500-3,000 sq. ft. of living space, this bright and spacious home offers plenty of room for the entire family. The main floor features distinct living, dining, and family rooms, providing the perfect layout for both everyday living and entertaining. The home also features a new roof and updated kitchen cabinets. Enjoy unmatched convenience with schools, grocery stores, banks, restaurants, parks, and transit all close by. Just minutes from Mount Pleasant GO Station and Cassie Campbell Community Centre, this home combines space, flexibility, and an excellent location. (id:15069)
Welcome to the corner Suite at 1102, a beautifully updated 2-bedroom plus family room/den, 2- bath suite in the sought-after Markland Wood community. This full of natural light open concept living and dining rooms feature rich laminate flooring and walk out to a spa-like balcony designed with a relaxing nook- your own private outdoor retreat to unwind and recharge. Perfect for BBQs while enjoying gorgeous garden views and spectacular sunsets. The beautifully updated kitchen features newer stainless steel appliances and opens seamlessly to the family room/den, which can easily be converted into a third bedroom. The spacious primary bedroom offers a wall-to-wall double closet and a custom-renovated 3-piece ensuite (2023). The main bathroom has also been recently updated. Condo maintenance fees include all utilities, plus Rogers Xfinity TV and unlimited internet, providing exceptional value and convenience. Enjoy resort-style amenities including an outdoor pool, newly renovated gym and indoor pool. This suite also includes underground parking and an ensuite locker. Ideally located just minutes from shopping, schools, parks, the airport and downtown, with convenient bus serviceright at your door. Resort -like living at it's best. Freshly Painted-Move In Ready-Turn Key Unit For Your Pickiest Clients. (id:15069)
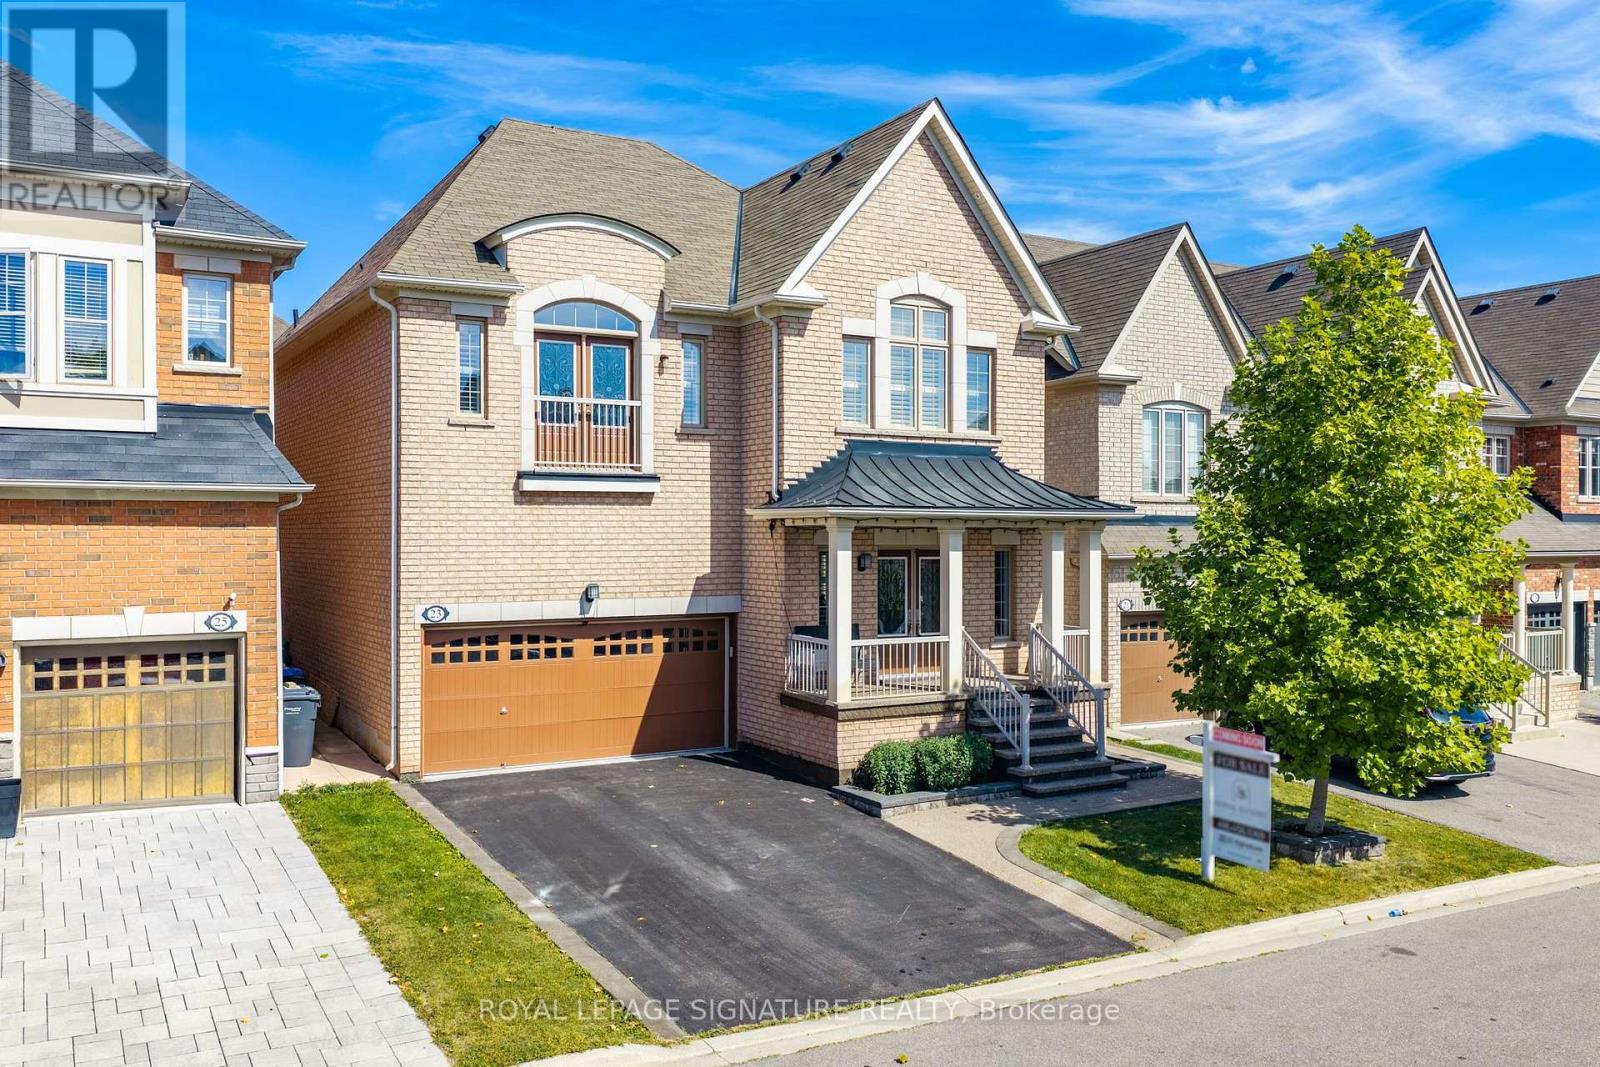
Welcome to 23 Arrowpoint Drive, a spacious family home in the sought-after Credit Valley community. With generously sized principal rooms and exceptionally large bedrooms upstairs, each bedroom has a walk in closet with updated closet organizers and direct access to a bathroom. There is no shortage of space for the whole family. The primary suite offers a comfortable retreat with an updated ensuite, while the convenience of second-floor laundry makes everyday living effortless. The home has been thoughtfully maintained and updated, with extensive potlights inside and out, a refreshed kitchen backsplash, and updated bathroom fixtures.Additional upgrades include closet organizers, fresh paint throughout, and a newer air conditioner. Step outside to a spacious backyard featuring a deck, shed, and extensive concrete work throughout the front, side, and rear yard, ideal for both relaxing and entertaining. Located in a family-friendly neighbourhood close to excellent schools, parks,trails, shopping and restaurants, with easy access to major highways including the 401, 407and 410. A wonderful opportunity to enjoy the space your family needs in one of Brampton's most desirable communities. (id:15069)
Just 10 minutes from the McMaster campus and Medical Centre, this charming home is set in University Gardens, one of Dundas’ most established neighbourhoods. Enjoy a quiet, family-friendly setting close to parks, schools, trails and shopping, with the shops, restaurants and character of downtown Dundas just minutes away. Beautifully maintained and move-in ready, the home combines the charm of timeless beauty and original details, including coved ceilings, with thoughtful updates throughout. Bright, neutrally painted interiors feature California shutters, a cozy gas fireplace, an updated bathroom and a stylish kitchen with dishwasher. Major improvements provide peace of mind for years to come, including updates to the roof, windows, doors, furnace, central air conditioning, eavestroughs. A bright rear family sunroom addition overlooks the backyard and offers versatile space for relaxing, working from home or entertaining. Newly built rear steps provide convenient access from the sunroom to the backyard, with space for a barbecue, creating an ideal setting for summer barbecues, gardens, landscaping or a private outdoor retreat. The separate side entrance and approximately 750 sq. ft. unfinished basement provide plenty of additional space for storage, a workshop, home gym, teen hangout, games area or other flexible uses. Enhanced front landscaping adds to the curb appeal of this thoughtfully updated home on a quiet street. An ideal opportunity for professionals, families, downsizers and first-time buyers seeking convenience, character and community in Dundas. (id:15069)
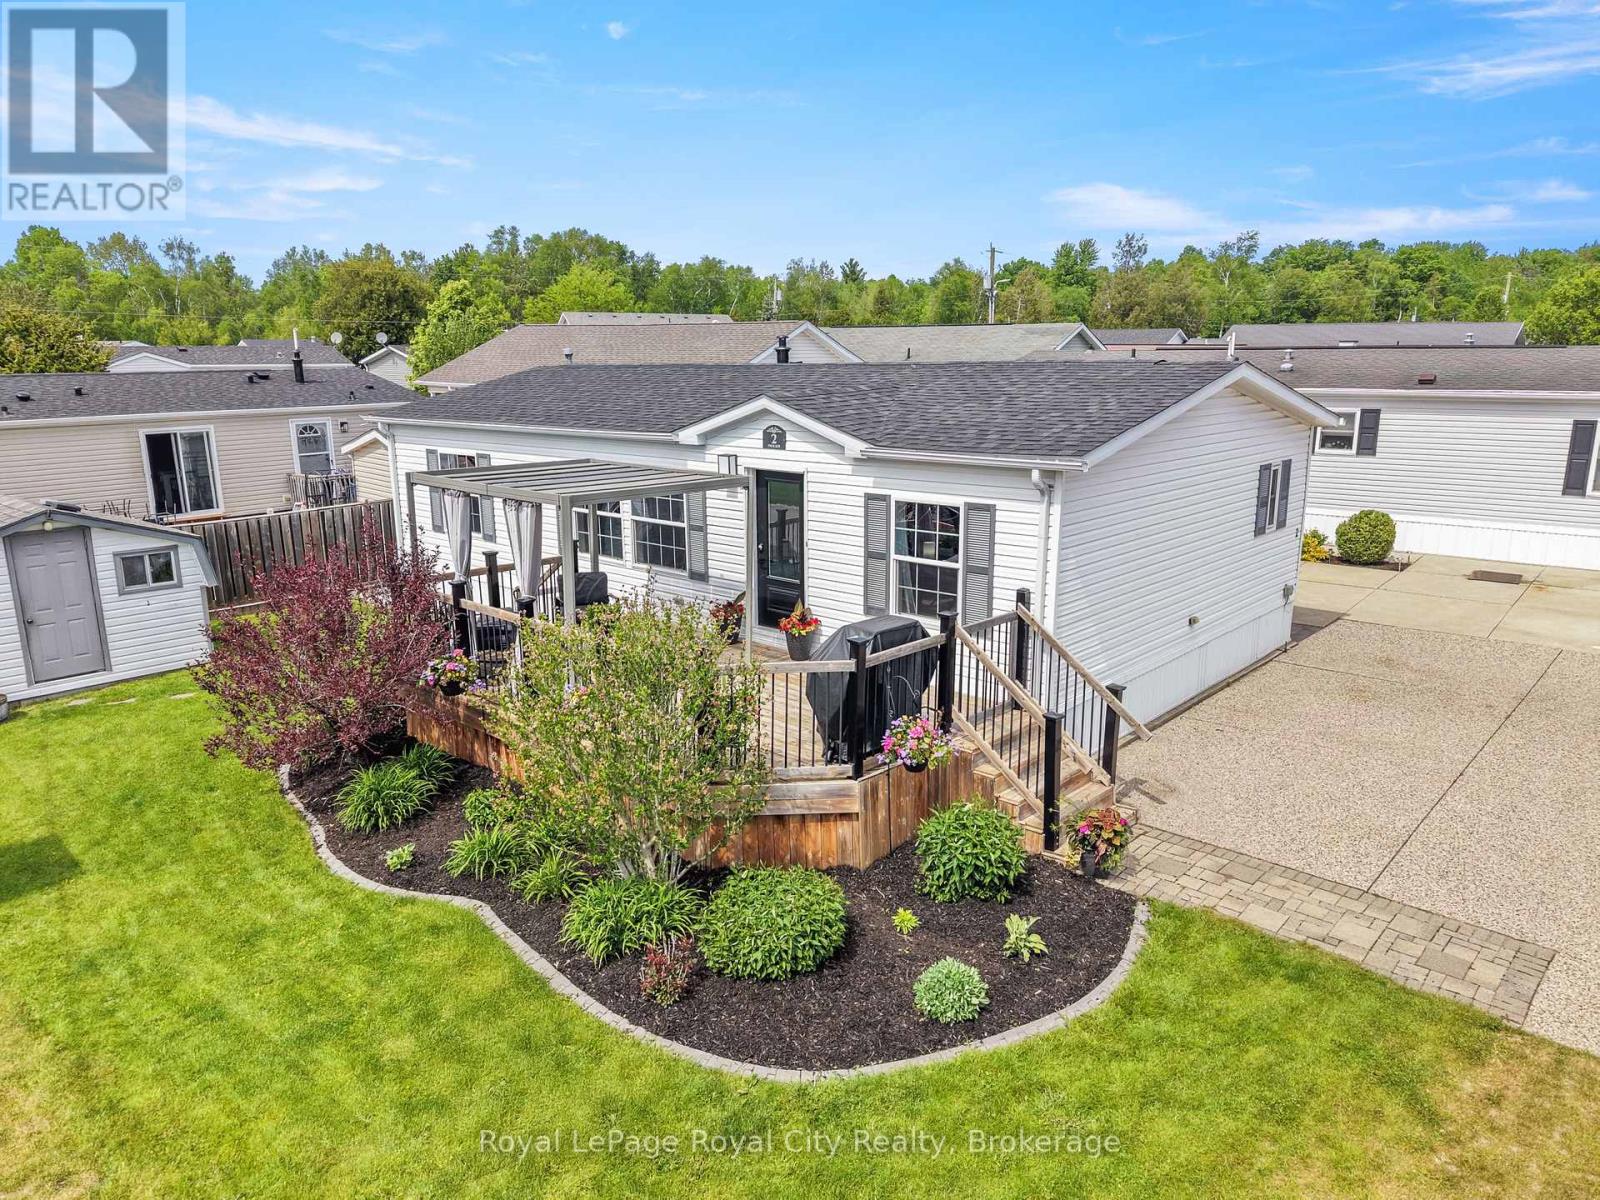
Welcome to a lifestyle where every day feels like a vacation. Nestled on the picturesque corner of Pavilion Road, this home is a beautifully appointed modular home offering the perfect blend of comfort, community, and resort-style living. The location is truly exceptional, just steps from the community hub, heated pool, lawn games area, and is close to the gated entrance. Positioned on a rare double-wide lot, the property offers a triple-wide driveway. The meticulously landscaped exterior is complemented by a spacious shed and a gated front porch, creating the perfect setting for entertaining family and friends. Inside, find over 1,000 sqft; expansive windows that fill the open-concept living space with natural light, highlighting the home's modern finishes and neutral palette. The kitchen is both stylish and functional, featuring granite counters, a dual sink, abundant cabinetry, and ample workspace. A versatile mudroom off the kitchen includes stackable laundry and additional storage, adding convenience to the home's thoughtful layout. The adjoining living and dining areas provide a seamless space for hosting guests or simply enjoying day-to-day life. The spacious primary suite offers a peaceful retreat, complete with a walk-in closet and a private four-piece ensuite. Thoughtfully positioned on the opposite side of the home, a second bedroom and an additional four-piece bathroom provide flexibility for guests, family members, or a dedicated office or hobby space. Embrace a lifestyle where relaxation comes naturally, and community connections thrive. In Mini Lakes, neighbours become friends, and golf carts are the preferred way to travel between the community centre, pool, ponds, and lakes. Surrounded by three pristine spring-fed lakes and scenic walking trails, residents enjoy endless opportunities for outdoor activities. Just minutes to Guelph and the 401; this is more than a home, it's an opportunity to make every day feel like a vacation. New roof- August 2025 (id:15069)
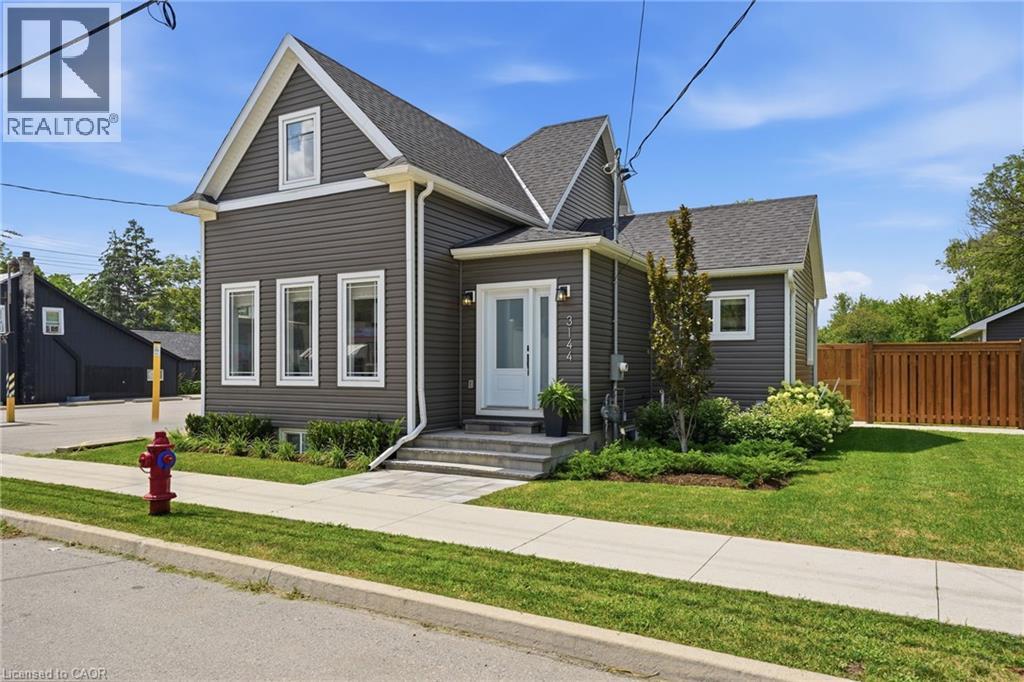
Welcome to 3144 Homestead Drive, a fully rebuilt 2-storey home set on approximately half an acre in the heart of Mount Hope. Featuring a flexible layout with 2+2 bedrooms, 2.5 bathrooms, two kitchens, two laundry areas and a separate entrance, this property provides plenty of space and versatility. Outside, you’ll find a detached garage and parking for 6+ vehicles. The property is zoned District Commercial (C6), offering a range of permitted commercial and mixed-use opportunities, subject to applicable zoning provisions and approvals. Conveniently located close to Hamilton International Airport, highway access, shopping and everyday amenities. A unique opportunity combining space, location and flexibility in Mount Hope. (id:15069)
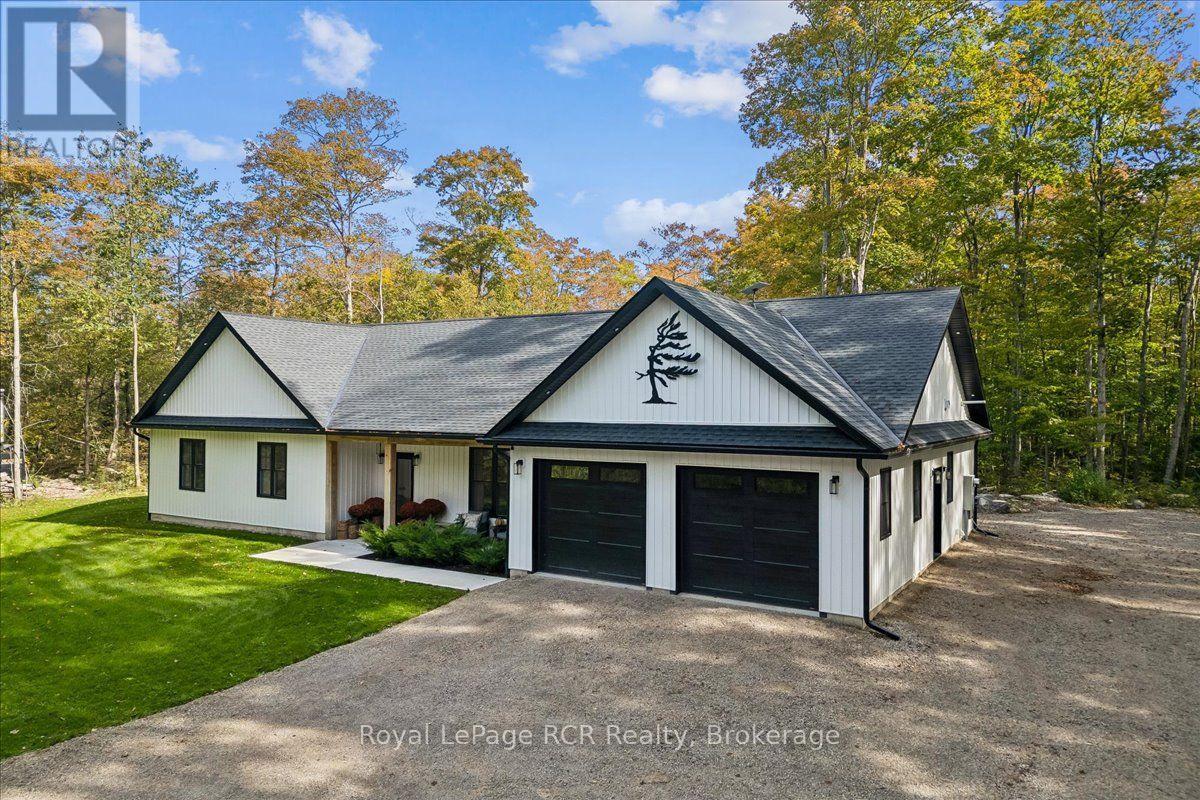
Tucked off the road on 96 acres surrounded by trees with roughly 70 percent maple bush, this spectacular 2023 built bungalow delivers exceptional privacy and modern refinement in South Bruce Peninsula. The thoughtful layout features three spacious bedrooms, a dedicated office ideal for working from home, and two full bathrooms. In floor radiant heating flows throughout the entire home as well as the double garage, offering pure comfort through every season. An open concept main living area connects the great room, dining space, and high end kitchen. A beautiful stone surround propane fireplace warms the great room, while a twelve foot sliding glass door in the dining room leads directly to the back patio. The executive kitchen features striking quartz counters, an expansive nine foot island, a walk in pantry, stainless steel appliances, and a full size industrial fridge. A quiet retreat awaits in the primary suite, complete with a generous walk in closet and a gorgeous five piece jack and jill bathroom. Step outside to explore private trails winding through your vast forest, or entertain on the back patio featuring two custom pergolas. Located just north of Wiarton along Highway 6 near local Bruce Peninsula trails and Georgian Bay, this countryside property offers a rare mix of upscale style and natural beauty. (id:15069)
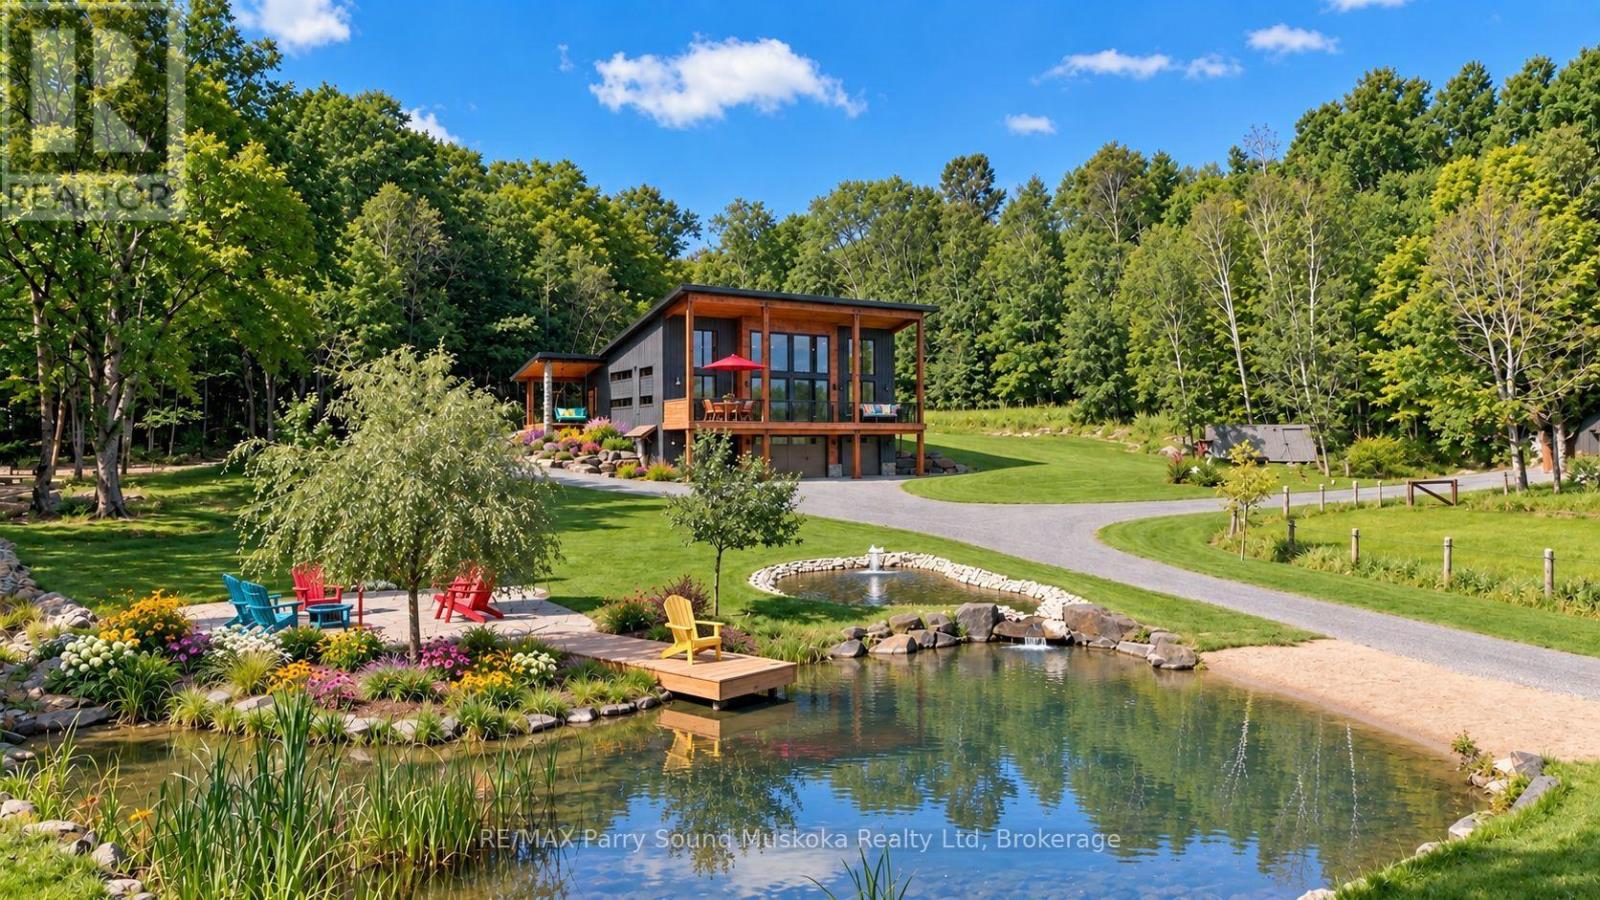
Wake up to a rooster's call & the sun rising over your own 27 private acres, coffee in hand, mist lifting off the pond. This is the coffee commercial, & you live it every morning in this newly built 3-bedroom, 3-bathroom cottage home, on a year-round, municipally maintained road. A meadow & trails, zoned for farm use. Enjoy waterfront living & boat access to Portage Lake, Mountain Basin & Mill Lake, w/o the waterfront taxes. Parry Sound's schools, hospital, workplaces & theatre of the arts are minutes away. Built for maintenance for & long, lasting w/ an ICF foundation, heated w/ propane forced air, plus radiant heated bathroom floor & A/C. Ceilings soar from 10 feet in the basement to 8-20 feet upstairs, w/ vaulted wood plank detail & large, bright windows filling the open-concept main floor w/ light. Sunken living room w/ fireplace flows into the dining area & custom kitchen, w/ butcher block & granite counters, custom built cabinetry, pantry, gas range, large island, floating shelves & designer lighting. Open concept space great for entertaining & family time. Primary suite offers an ensuite w/ walk in closet. Main floor laundry. plenty of storage space. Lower level includes a bathroom & bedroom w/ a Murphy bed. A dbl attached garage for your vehicle and cottage country toys w/ a workshop & a space for piling wood. Take your mug outside & enjoy sunrises & sun all day from the deck, covered porches, & sitting areas overlooking the beautifully landscaped yard w/ponds, fountain & fire pit &bbq centre. An in-ground trampoline, a playground for all ages. You're pets will love their freedom. All-season activities & sports right in your own backyard! Winter brings your own ski jump & ski hill for downhill skiing, plus cross-country skiing on site. The hobby farm suits three types of animals w/ fencing.An aerial view reveals just how much privacy this setting has & yet to reach its full potential. No details, forgotten, except you!Click on media arrow for a video (id:15069)
ANOTHER QUALITY KRISTENSEN BUILDERS HOME, 1600 ft. , THREE BEDROOMS, WITH A LARGE 2 CAR ATTACHED GARAGE,[ 22'.5" X 24'8"] MAIN FLOOR AND BASEMENT ENTRANCE . THIS HOME FEATURES VAULTED CEILINGS IN THE COMMON AREAS,WITH A LARGE WELL-DESIGNED EAT IN KITCHEN WITH LOTS OF CUPBOARDS, & BREAKFAST ISLAND, SLIDING DOORS OPENING TO A ROOMY DECK AND GREAT BACK YARD, SPACIOUS MASTER BEDROOM WITH AN ENSUITE, WITH DECK ACCESS. LOCATED ON A 1.1 ACRE ESTATE LOT. Taxes are subject to re-assessment (id:15069)
AFFORDABLE GEORGIAN BAY WATERFRONT with PREFERRED WEST EXPOSURE & SPECTACULAR SUNSETS! 276 ft of classic granite shoreline in a protected bay. Tastefully updated, insulated & heated, 2+1 bedroom drive-to cottage in Carling Township, Complete with new charming bunkie (2021), Bright, open-concept interior wrapped in windows to enjoy stunning bay views, Updated kitchen features large centre island & stainless appliances, Updated 3 pc bath, Upgraded wide pine plank flooring, Living room + separate family room offers 3rd bedroom potential; ideal for guests, Bright drywalled interior, LED pot lighting, New shingles 2019, Relax on the covered porch with captivating lake views, Enjoy refreshing bay breezes, Make family memories around the fire pit amidst COLOURFUL SUNSET SKIES! A year-round municipally maintained road extends close to the property for convenient access, (plowable in winter), Potential to convert to a 4 season retreat with installation of heated waterline, Ample parking and mature trees provide great privacy, This inviting retreat offers excellent swimming, fishing, paddling, deeper water at dock for your boat, Convenient waterside storage building, Gateway to some of the best boating & exploring in the 30,000 Islands, Kayak/canoe to renowned Franklin Island, Enjoy meals at near by Gilly's Snug Harbour! AFFORDABLE DRIVE TO GEORGIAN BAY CAN BE YOURS! (id:15069)
Welcome to this bright and spacious south-facing 3-bedroom, 2-bathroom townhouse in Richmond Hill. Situated on the upper levels, this home offers a functional layout with 9-foot ceilings and sun-filled living spaces throughout. Features 2 side-by-side parking spaces. Conveniently located near schools, parks, shopping, transit and major roads. Great opportunity for families, first-time buyers or investors! (id:15069)
4+2 bedroom, 4 bathroom home offers a functional layout in a highly sought-after Richmond Hill neighborhood. Close to Bayview Secondary School, parks, and many quality homes. Features include hardwood flooring, a bright family room with a wood-burning fireplace, and a spacious kitchen. The second floor offers generously sized bedrooms, including a large primary bedroom with a sitting area. The finished basement includes 2 bedrooms, a kitchen, and a bathroom, providing additional living space. The private backyard offers room to relax, garden, or entertain. A great opportunity in an established family-friendly neighborhood. (id:15069)
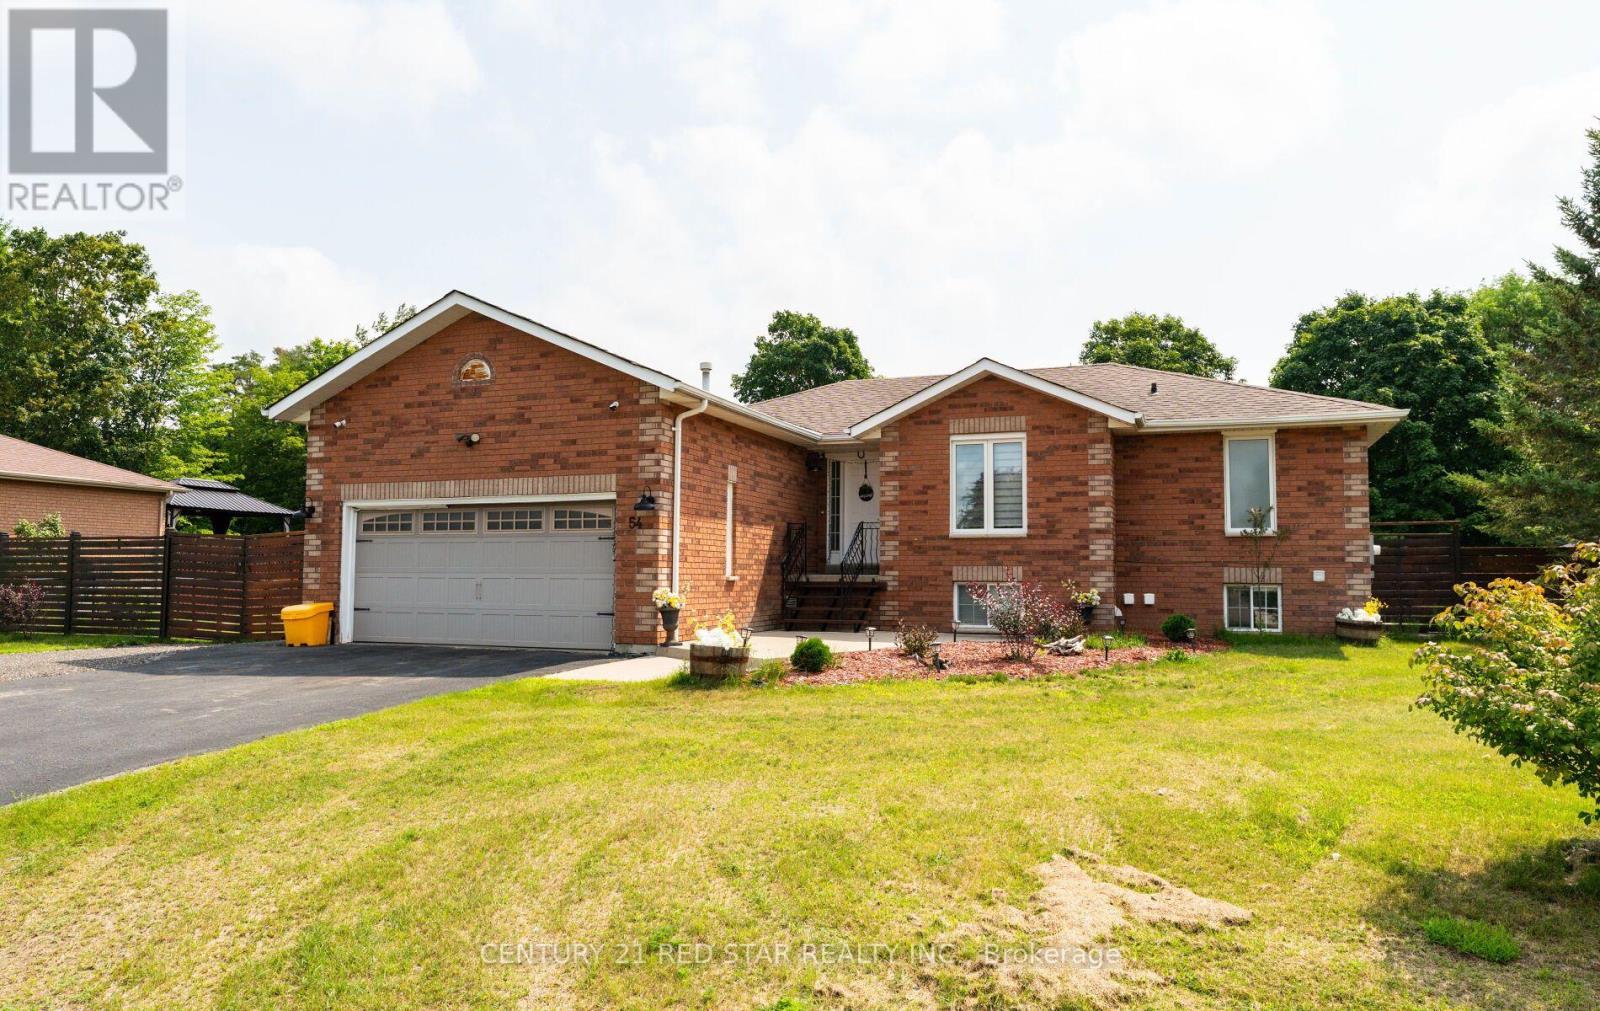
Welcome to 54 Moore Ave, a Charming Raised Bungalow that resonates a peaceful serenity both inside and out. Inside features a bright newly updated kitchen (2022) which includes a large island with granite countertops, tiled backsplash, SS fridge (2024), stove (2024) and dishwasher (2022), Pot filler, B/I wine rack and Farmhouse sink. The open concept kitchen and living room/dining highlights a large window and sliding door that illuminates the main floor with natural light and overlooks the large backyard. Walk out from the kitchen to the large privately fenced (2024) backyard oasis that includes an 11x10 gazebo to enjoy Al Fresco dining or lounge on the patio and gaze upwards and enjoy the stars. Back inside you will find new 12 mm Laminate flooring seamlessly flowing throughout the entire main floor. The large Primary bedroom offers ample space for a king bedroom set, boasts his and her double closets and a separate entrance to the Semi Ensuite. The newly renovated (2025) bright 3-piece bath will amaze you with the large walk in shower, tiled floors and walls (16x24 tiles). As you make your way to the basement, you will find a large exercise room which can be repurposed back to 2 bedrooms or a bedroom and recreation room, if you desire. The basement also features a 3 piece bathroom, full Laundry room, and Cantina. The home also includes outdoor cameras, an extra wide driveway, double size heated garage with a workshop alongside, plenty of storage, 3 sheds (7x9, 8x10, 10x12). Don't miss this opportunity to finally own your updated home in this wonderful neighbourhood in Everett. (id:15069)
Truly a special offering. Over 6 acres of privacy with over 650 feet of shoreline and a one-of-a-kind private year-round home or cottage. Wow! The home/cottage sits on 2.28 acres with 228 feet of water frontage and now the neighbouring 4 acres plus an additional 430 ft. of water frontage is included! The cottage has 3 levels - 2 of the levels each have their own kitchen, bedroom, washroom, living/dining area. The second level also offers laundry and a large sunroom. Head to the third floor to discover an unfinished studio/living space - use your imagination. The waterfront in front of the cottage is sandy entry, shallow and great for little ones. Boat, paddleboard, canoe or kayak picturesque Wren Lake that leads into Little Wren Lake and, with a short portage, further into Raven Lake. Built for nature lovers, this is the perfect getaway. Additional buildings include a deep and spacious garage with overhead loft for storage, a workshop/bunkie (was once lived in while house was being built and has it's own holding tank, separate from the septic system), a Boat House and your own boatlaunch. There are existing trails on the acreage for the adventurous - a good hike or snowshoe - the choice is yours. You are moments from the old "Frost Centre" with access to the Algonquin Water Trails, and more hiking, snowshoeing and skiing trails. Close to the community of Dorset for essentials, or head South to Minden, or west to Bracebridge or Huntsville. You have both Muskoka and The Haliburton Highlands at your doorstep! (id:15069)
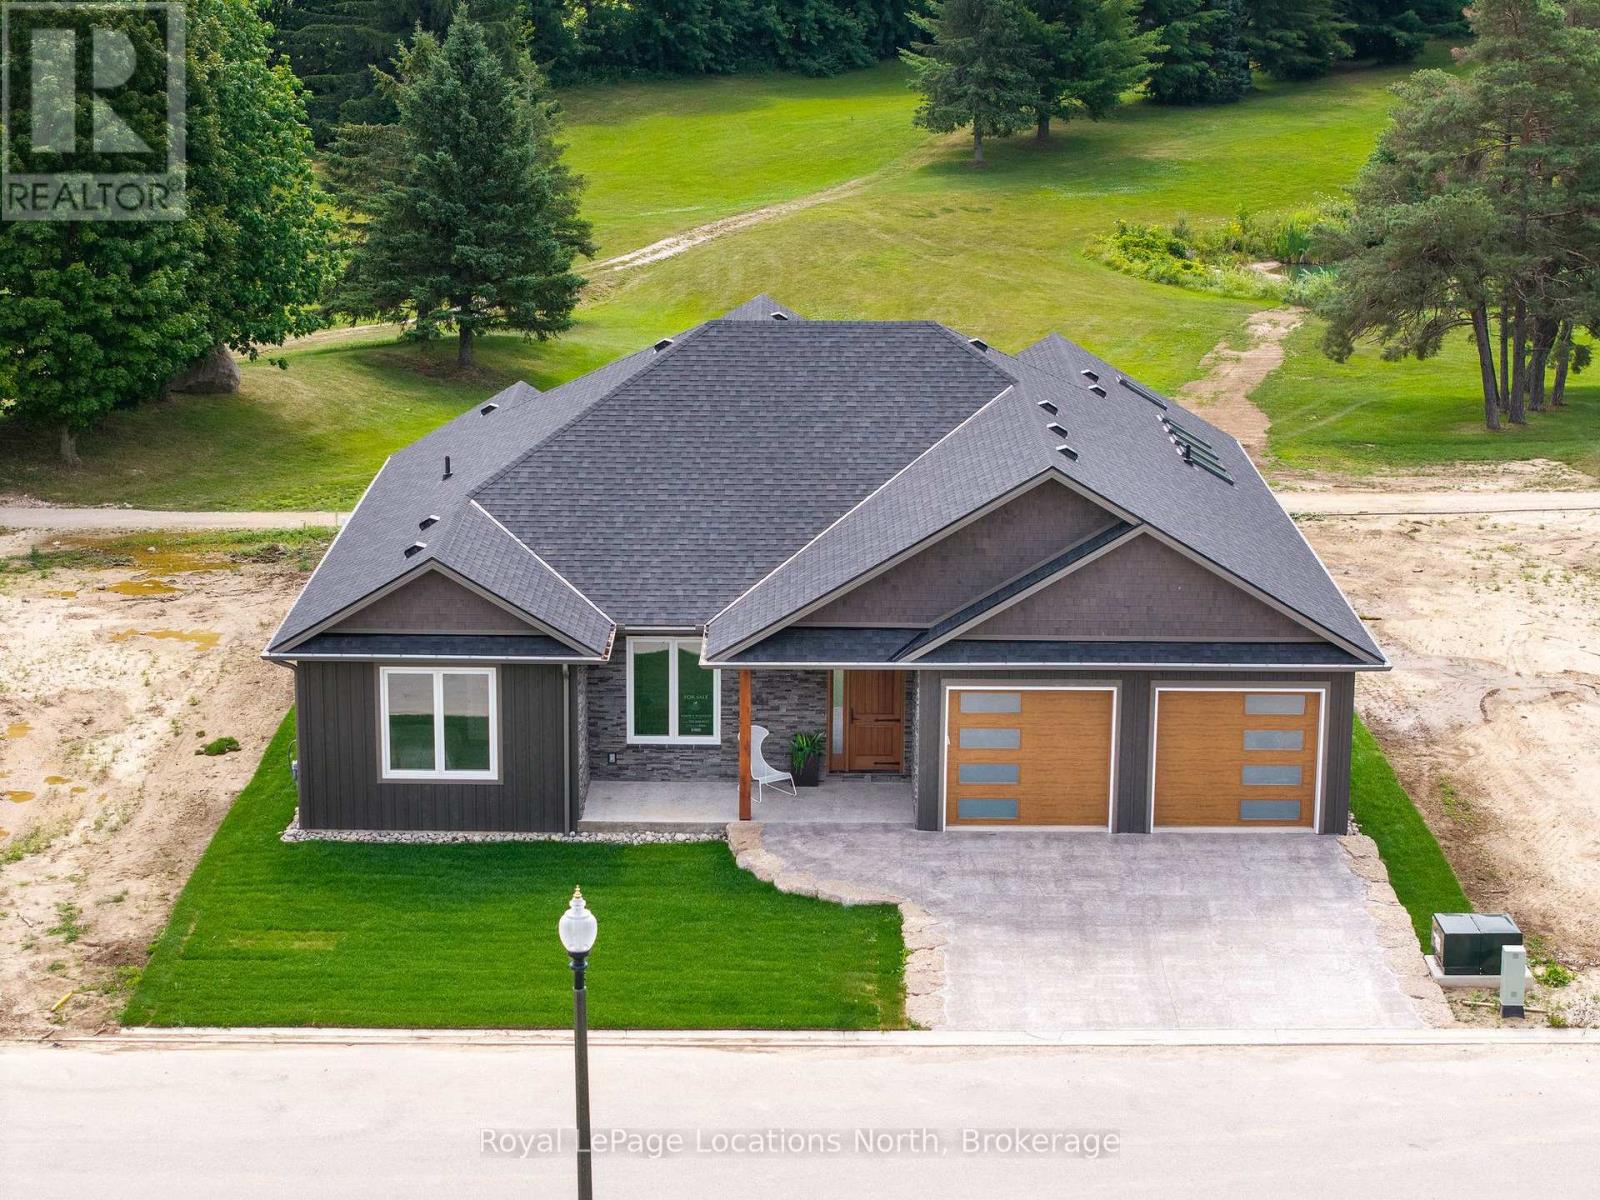
Experience the charm of a unique floor plan that makes this golf course bungalow both welcoming and exceptional. With over 2,200 square feet of thoughtfully designed living space, the home feels even more expansive thanks to its spacious front entrance and breathtaking great room. A stunning 14-foot-high stone feature wall anchors the open-concept living area, complemented by an elegant linear fireplace that adds warmth and drama. Many of the design details have been carefully curated by an interior designer to create a warm, earthy palette, featuring two-tone kitchen cabinetry, white oak flooring, and Benjamin Moore paint throughout. Stylish, modern lighting selections further elevate the home's custom aesthetic. The great room opens to a covered backyard retreat -- an ideal space to relax and take in the tranquil views of the manicured greens and mature trees of the Meaford Golf Course. Solid wood, three-panel interior doors -- extra tall and painted black -- are paired with upgraded gold-tone hardware, adding a refined touch throughout. The generous primary bedroom offers sliding door access to the backyard and golf course views. Two additional bedrooms -- both bright and spacious -- share a sleek four-piece bathroom. One of these rooms is perfectly suited for use as a home office or cozy den. All bathrooms feature high-end, contemporary finishes. Skylights in the kitchen bring in additional natural light, while pot lights throughout ensure a bright and welcoming atmosphere. A custom mudroom off the garage offers practical, organized storage. The exterior showcases a striking blend of wood and cultured stone, with a stamped concrete driveway leading to modern windowed garage doors. Comfort is top of mind with hydronic in-floor heating in both the garage and lower level. (id:15069)
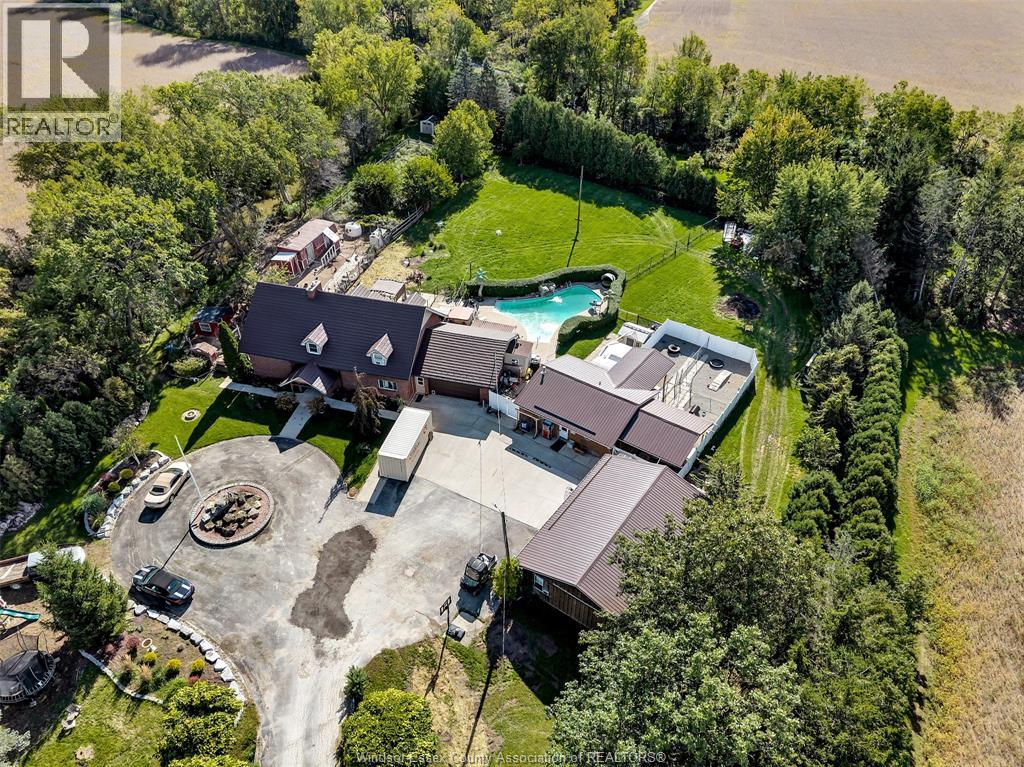
CALLING ALL ANIMAL LOVERS! Imagine the possibilities at 4220 Queens Line, Tilbury! Set on 3.21 acres with convenient access to the 401, this property brings together a 4-bed, 2 bath home, pet boarding facilities, equipment, and a boarding building that is a legal ADU. The 2-storey home features a metal roof (2020), a new front door installed August 2026, water heater (2025), most windows (2020), and a geothermal heating/cooling unit. With space to live, work, and enjoy a hobby farm lifestyle, this is an opportunity to bring your own vision to life. (id:15069)
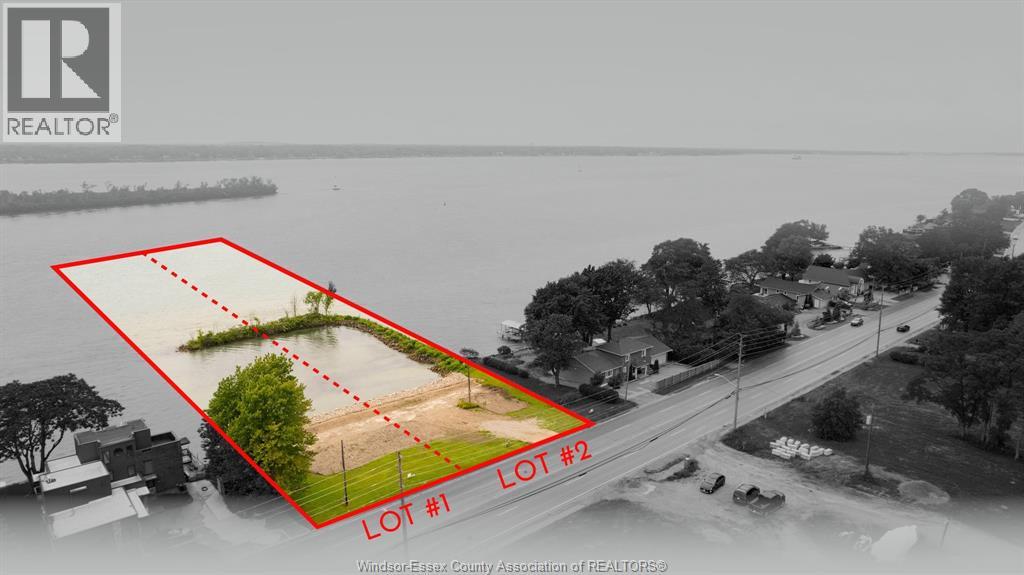
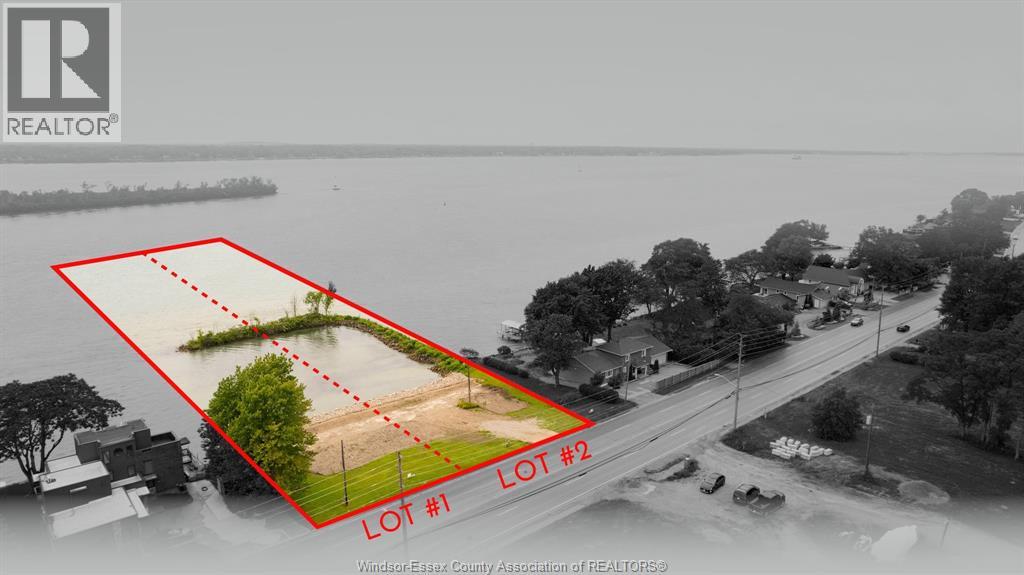
Rare Waterfront Opportunity! Build your dream retreat on this stunning vacant lot nestled along the Detroit River in beautiful Amherstburg. Featuring a protected shoreline and private inlet—ideal for docking and watersports—this property offers unmatched tranquility and privacy. Enjoy panoramic water views and breathtaking sunsets from your future backyard. A perfect blend of natural beauty and prime location, just minutes from downtown Amherstburg and amenities. Don’t miss your chance to own a piece of riverfront paradise! (id:15069)
Rare Waterfront Opportunity! Build your dream retreat on this stunning vacant lot nestled along the Detroit River in beautiful Amherstburg. Featuring a protected shoreline and private inlet—ideal for docking and watersports—this property offers unmatched tranquility and privacy. Enjoy panoramic water views and breathtaking sunsets from your future backyard. A perfect blend of natural beauty and prime location, just minutes from downtown Amherstburg and amenities. Don’t miss your chance to own a piece of riverfront paradise! (id:15069)
Welcome to this beautifully maintained 4+4 bedroom, 4 full bathroom home in the highly desirable Port Union community of Scarborough. Offering over two levels of thoughtfully designed living space, this property is ideal for large or multigenerational families, or savvy buyers seeking excellent rental income potential. The main level features bright and spacious principal rooms, generous-sized bedrooms, and a functional layout perfect for everyday living. The ground-level walkout basement is fully finished with 4 additional bedrooms, 2 full bathrooms, a separate kitchen, and its own private entrance-making it an ideal in-law suite or income-generating apartment. Outside, enjoy an oversized private driveway with parking for up to 6 vehicles, plus a large heated detached garage accommodating 2 additional vehicles, offering plenty of space for cars, hobbies, or a workshop. Perfectly located just minutes from Lake Ontario waterfront trails, Rouge National Urban Park, Port Union Village Common, schools, parks, shopping, restaurants, and everyday conveniences. Commuters will appreciate quick access to Highway 401, Rouge Hill GO Station, TTC bus routes, and easy connections throughout the GTA. (id:15069)
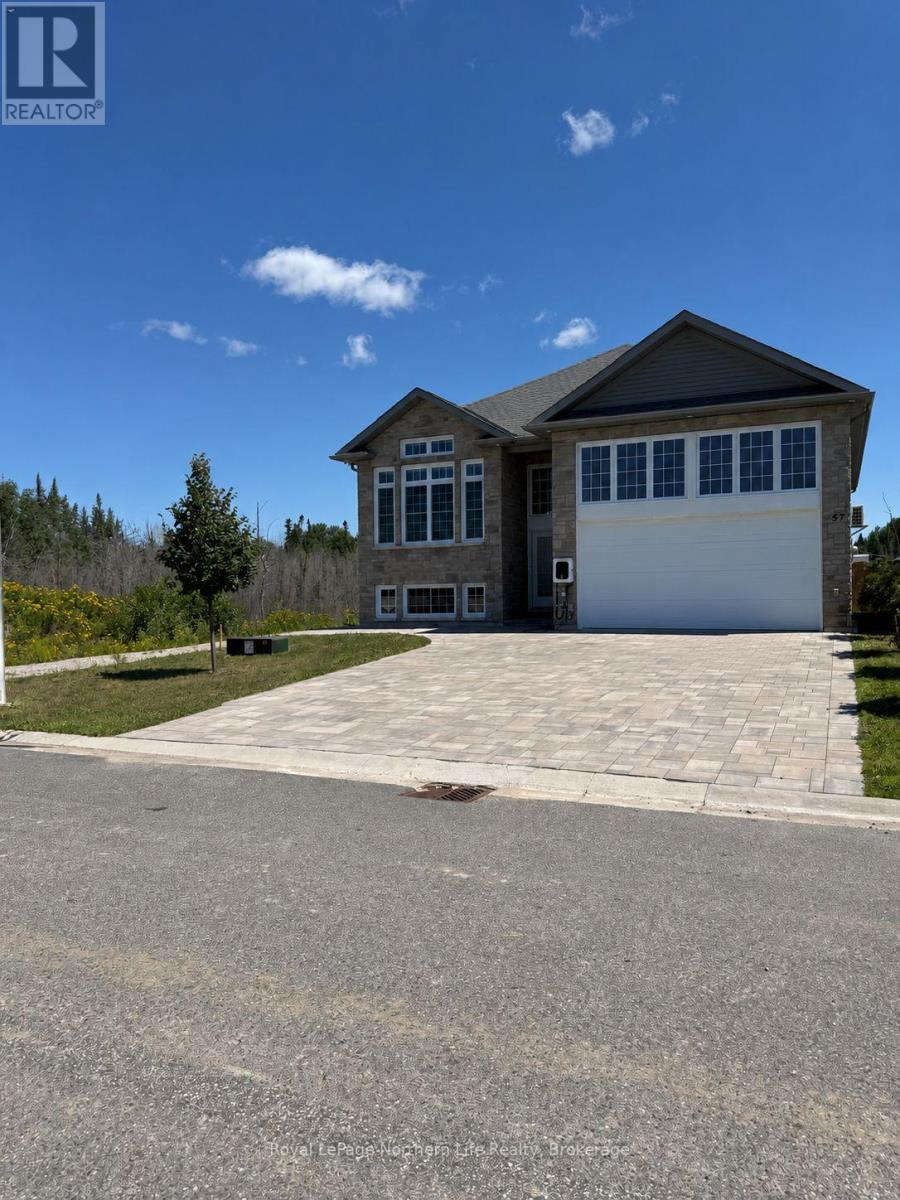
Welcome to this gem of a home custom-built by Kenalex Builders in 2023, nestled in a tranquil neighbourhood within walking distance to West Ferris Secondary School-well-regarded for its elite high school hockey presence, top-tier athletic training facilities, and history of producing competitive players. Located in the desirable Trillium Woods subdivision and just minutes from the brand-new WFCU Place Community Arena, this property is a dream setup for growing, active households. The large foyer welcomes you to an open-concept design and a fully finished 1.5-car garage with a storage mezzanine, completely heated with central air. The bright main floor offers 9-foot ceilings, a vaulted living room, a chef's kitchen with high-end finishes, and a bathroom with a custom steam shower for premium post-game recovery. Walk out from the kitchen to a fully enclosed, bug-free deck and a private backyard swim spa. The fully finished, bright basement offers a large rec room for family movie nights, two additional bedrooms, and a 3-piece ensuite. In total, this property features 4 bathrooms with heated floors and premium upgrades including automated blinds, solid-core doors, a full camera system, a double stone driveway, and inground sprinklers. This immaculate, move-in ready executive home offers the perfect turn-key lifestyle for any growing family who loves to stay active, organized, and connected to the community (id:15069)
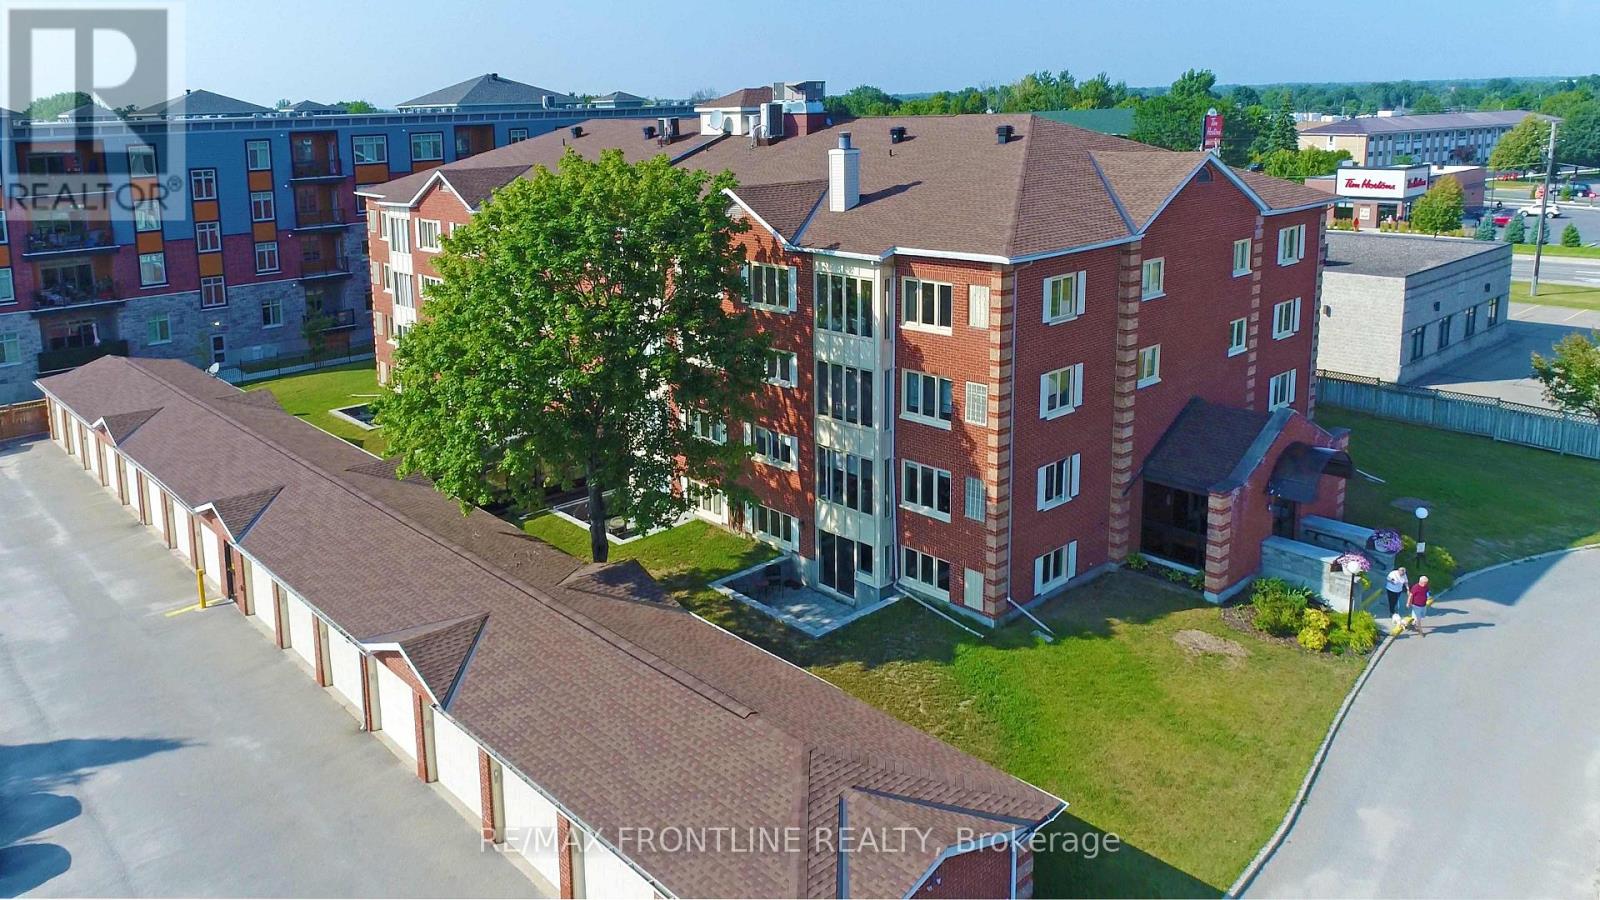
Just reduced and priced to sell! Welcome to this bright and spacious 2-bedroom corner unit condo, offering an abundance of natural light from windows on both sides. This well-maintained, secure, pet-friendly (with restrictions) building, combines comfort, convenience, and peace of mind. Step inside to discover a nicely designed layout featuring a generously sized primary bedroom with private 3-piece ensuite. The second bedroom is ideal for guests, a home office, or hobby space. One of the unit's most desirable features is the attached single-car garage with inside access! Full wheelchair accessibility! Outside, you're just a short stroll away from local shops, restaurants, and more! (id:15069)