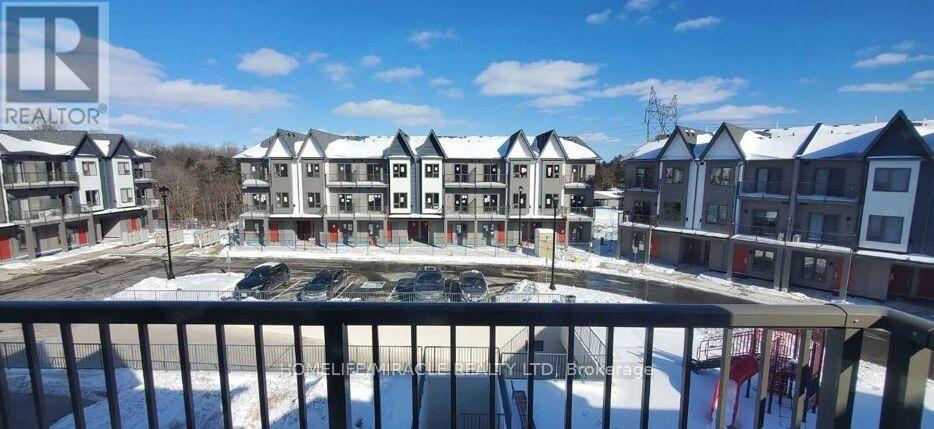
Premium South-Facing Upper Stacked Town home is one of the best views in the entire community. Exceptionally maintained, this sunlit 3-bedroom layout offers two private balconies and an intelligently designed floorplan with generous living and dining zones. Enjoy a modern kitchen complete with stainless steel appliances, quartz counters, a stylish backsplash, pot lights, and a breakfast bar perfect for morning routines or casual dining. Each bedroom is thoughtfully placed, two have direct balcony access and all feature large closets and oversized windows bringing in loads of natural light. Every bedroom is paired with its own bathroom, plus ensuite laundry is conveniently located upstairs. Underground parking included. Maintenance fees are low and cover water, high-speed internet, garbage and snow removal, lawn care, and visitor parking. Set in a quiet, family-friendly pocket of Duffin Heights with tree-lined streets, a private playground at your doorstep, and easy access to trails, sports fields, and local shopping. Minutes to Smart Centres Pickering, Pickering Town Centre, and Best Co Asian supermarket. Quick access to Hwy 401/407 and just 10 minutes to the GO Station with a direct line to Union Station, no transfers needed. Premium Finishes W/ Tons Of Upgrades worth almost $20,000 Throughout. Pictures are from old listing. (id:15069)
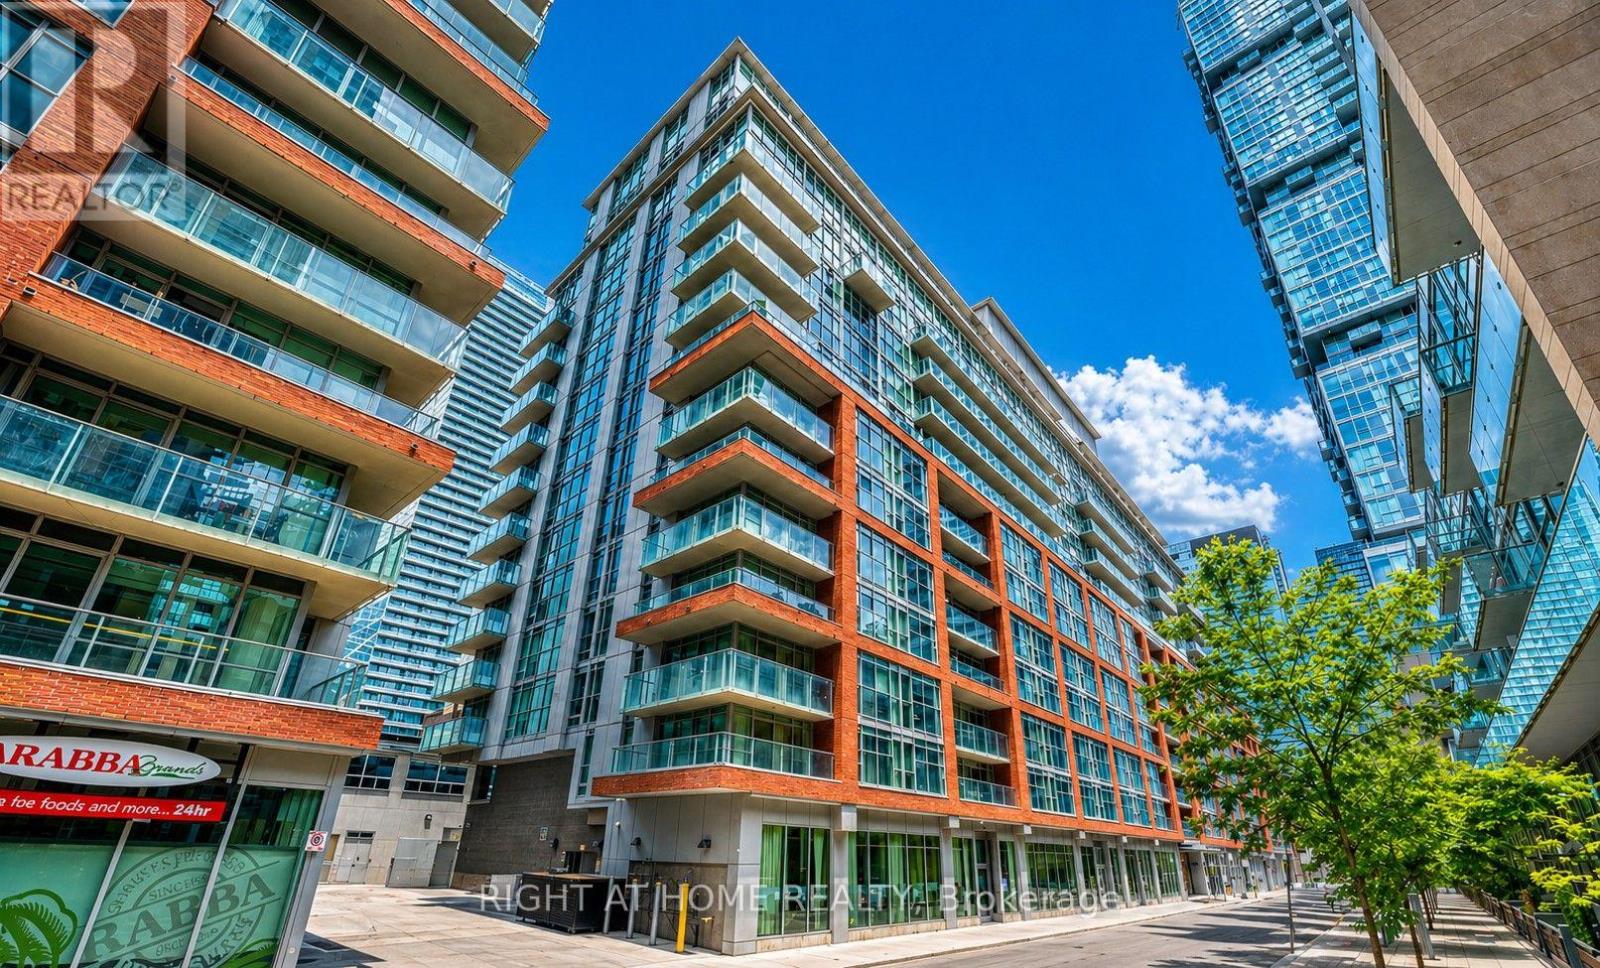
Exquisite 2-storey lower penthouse offering 1,387 sq. ft. of sophisticated living in the prestigious "Boutique" luxury residences, perfectly situated in the heart of the city. This beautifully appointed 2-bedroom plus den suite showcases a seamless open-concept main level, enhanced by high end upgrades and elegant flooring throughout. The gourmet kitchen is a true showpiece, featuring integrated panel-ready appliances, a custom-built home bar with beverage fridge, and a stunning quartz island complete with a built-in charging station-perfect for both everyday living and upscale entertaining. A thoughtfully redesigned kitchen closet has been transformed into a stylish pantry, offering additional prep space, shelving, and refined organization. This exceptional residence is further complemented by tandem parking and a locker, delivering both convenience and exclusivity in one of the city's most desirable locations. (id:15069)
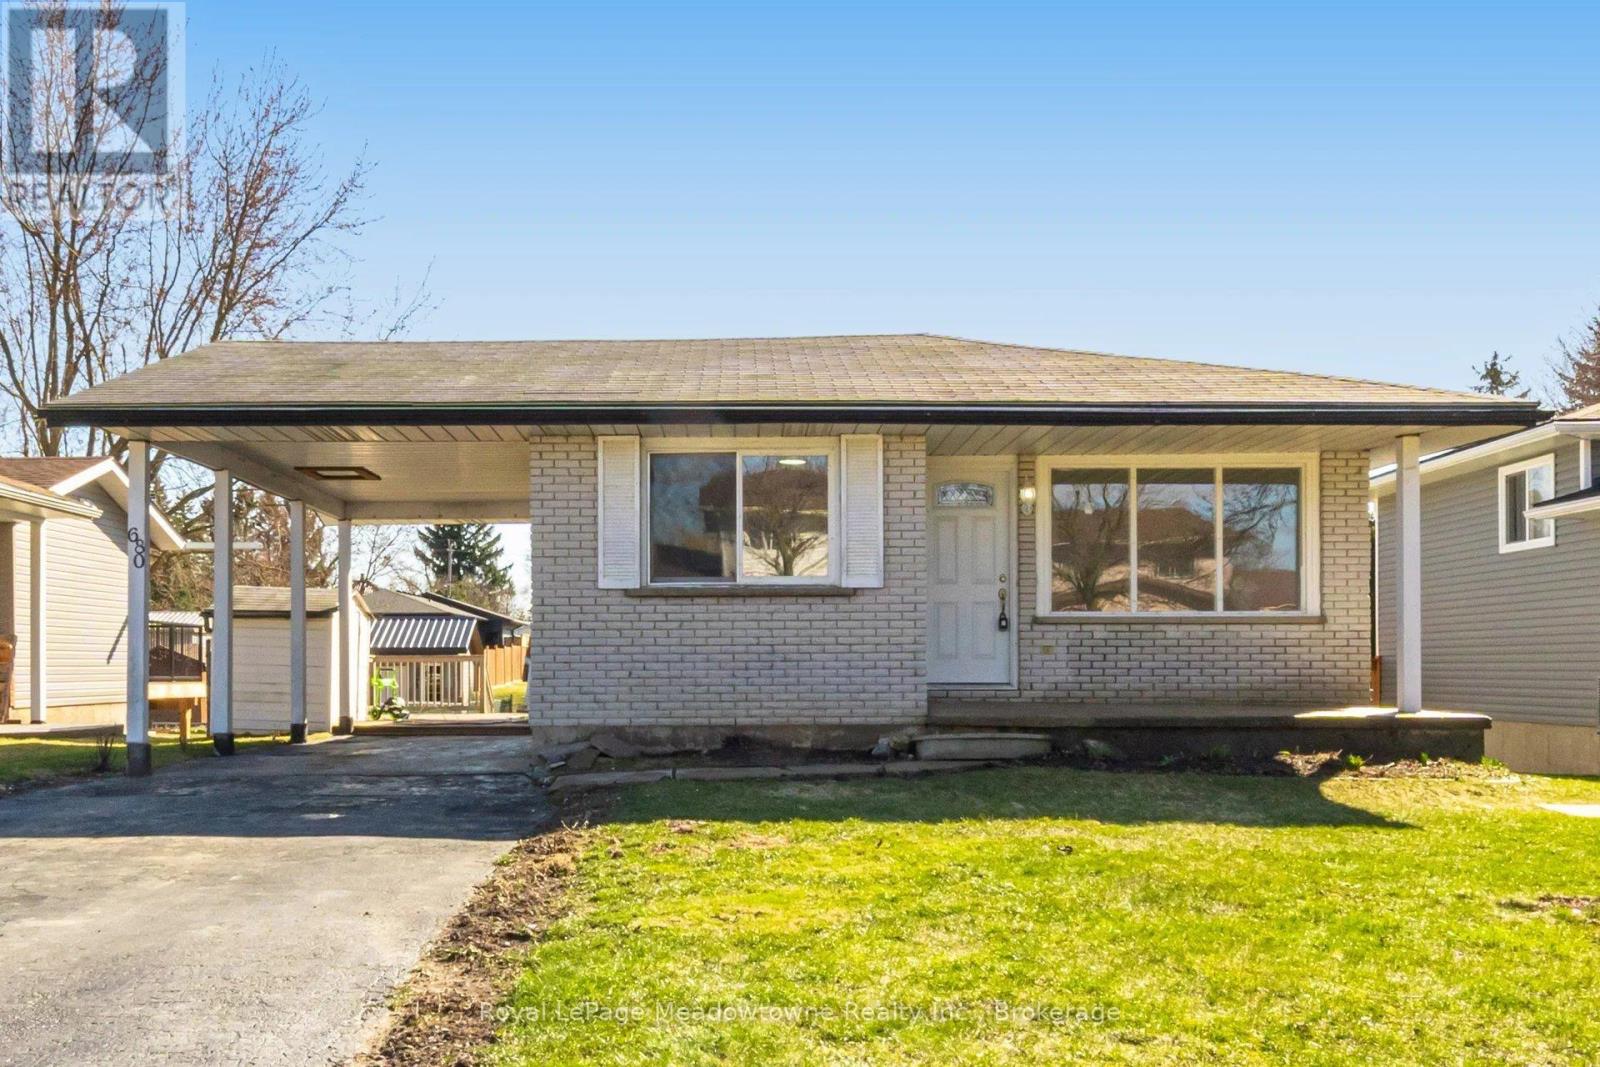
Welcome to this beautifully updated 4-bedroom bungalow in the heart of Palmerston-perfect for families, downsizers, or anyone seeking move-in-ready comfort on a generous lot. Palmerston is a close-knit community with a diverse population and a strong sense of belonging. This particular home has 3 parks and 24 recreation facilities within a 20-minute walk. You'll love the family friendly atmosphere. Set on an impressive 50 x 151.8 ft lot, this home offers exceptional outdoor space, complete with a large deck and multiple outbuildings-ideal for hobbies, storage, or future possibilities. A convenient carport and parking for at least four vehicles add everyday practicality. Inside, you'll find over $50,000 in recent renovations, creating a fresh, modern feel throughout. The main level features new flooring, fresh paint, and a bright, open-concept layout. The updated kitchen boasts resurfaced cabinetry, new countertops, a large island, and a spacious eat-in area that flows seamlessly into the 16 x 14 ft living room-perfect for entertaining or relaxed family living. The home includes two stylish 3-piece bathrooms, both featuring walk-in showers and sleek shower panel towers for a spa-like experience. The fully finished lower level offers excellent versatility, with a separate side entrance-ideal for extended family or future in-law potential. Here you'll find a large recreation room with oversized windows and a cozy gas fireplace offering additional ambiance, convenience and a fourth bedroom, a second bathroom, and a dedicated laundry room. Located in a family-friendly neighbourhood with parks nearby and access to good public schools, your children can thrive in this neighbourhood. This home also presents an excellent opportunity for right-sizers looking for the ease of bungalow living without sacrificing space. Move in and enjoy-everything has been done for you. *New windows are being installed in the two back bedrooms on the main level. (id:15069)
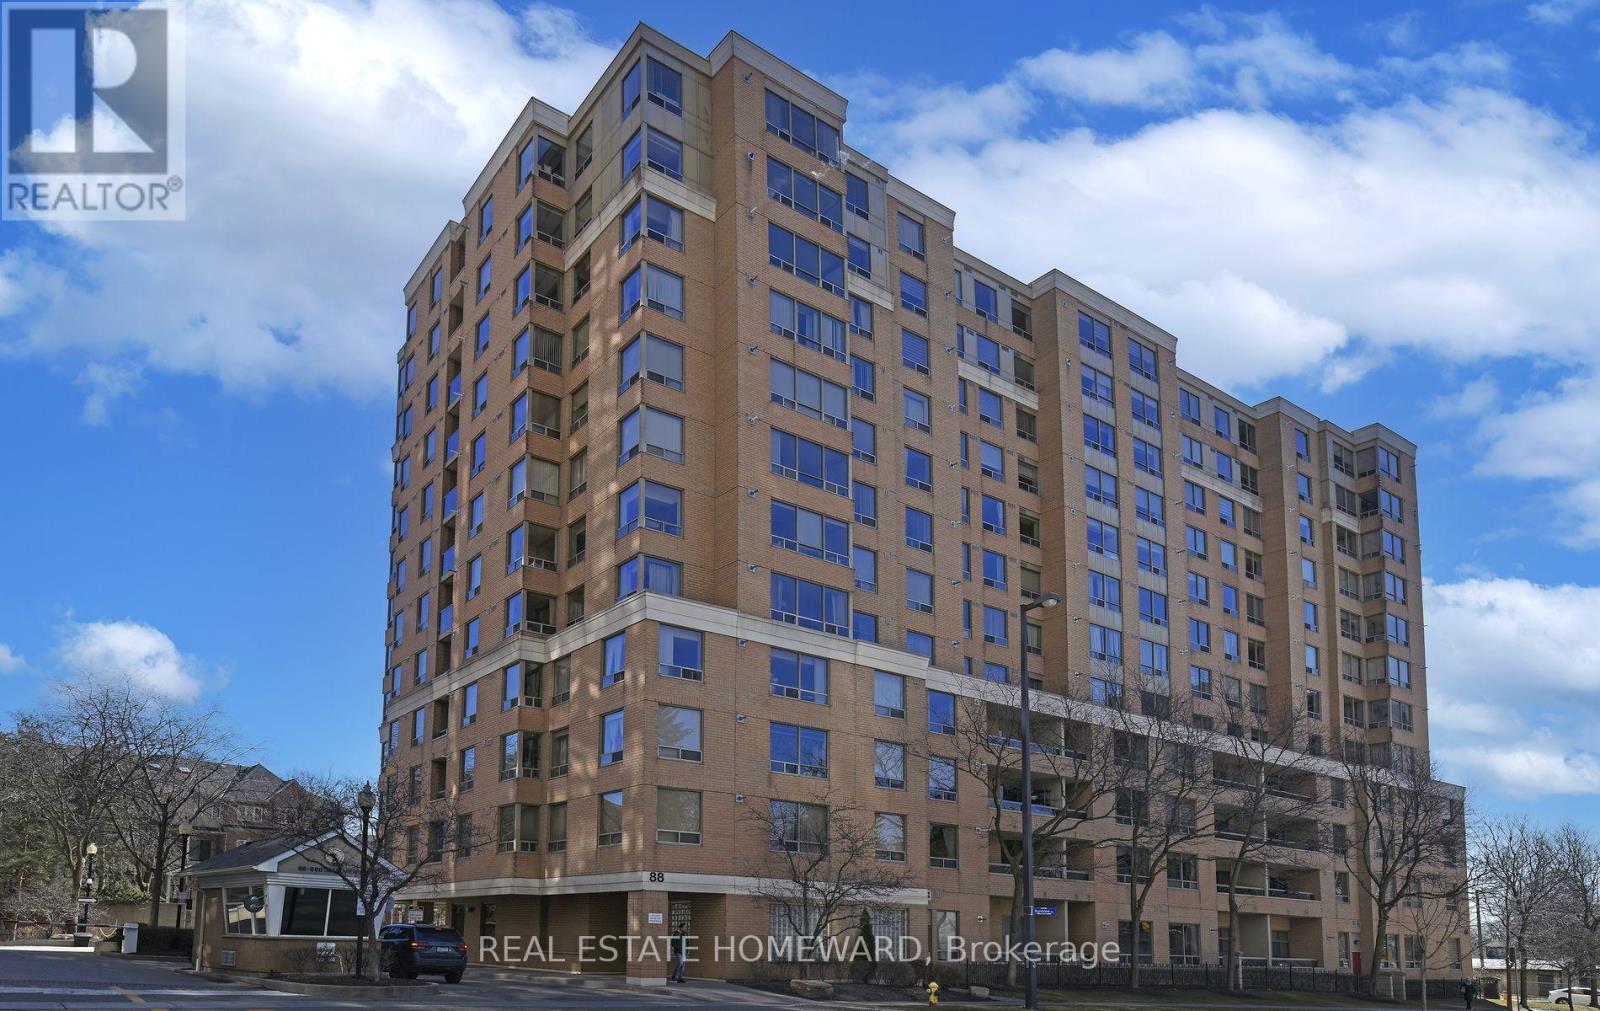
Over 1100 sqft in well built Tridel luxury condo. This well appointnted corner unit has an unobstructed south-west view flooding it with light all day long. One cannot ask for better location with shopping, TTC, all manner of entertainment, library and 24 hrs Metro within short walks. Also within a short walk are the coveted schools McKee and Earl Haig. Beautiful new floors throughout. Owner is willing to paint the entire unit in the colour choice of the buyer. (id:15069)
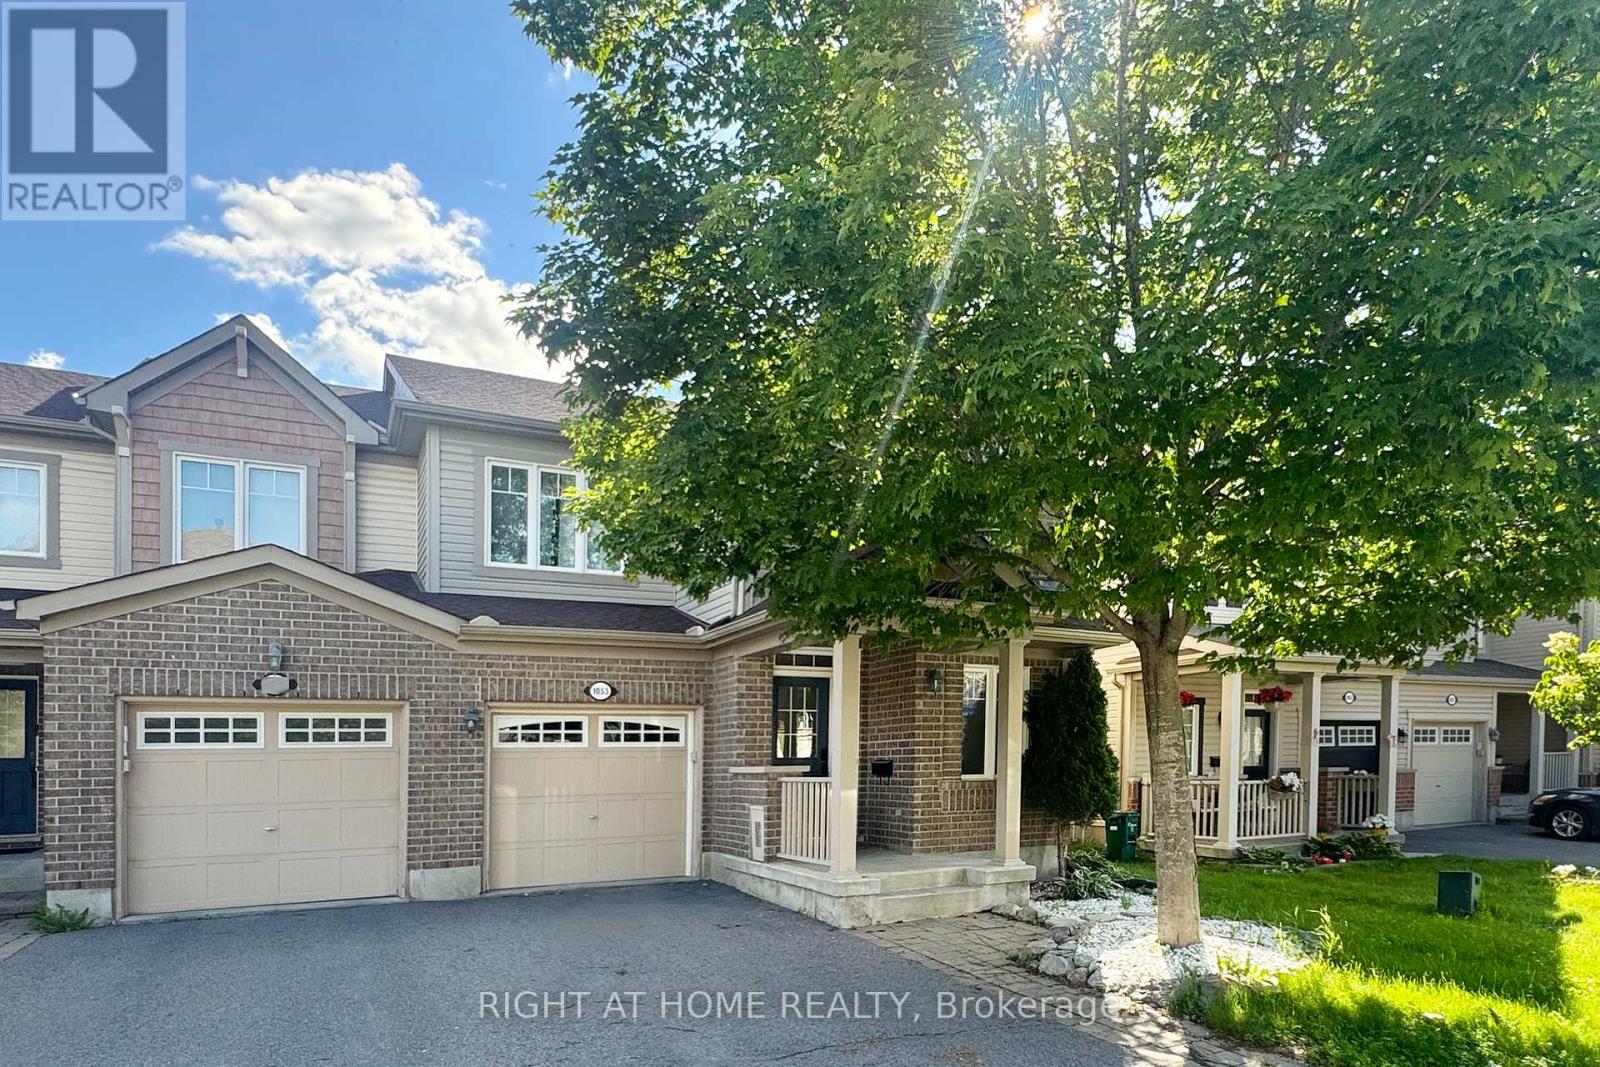
Southwest Exposure! Welcome to this spectacular END-UNIT townhome in a fantastic family-friendly location. A charming front porch and elegant dining room set the tone on the main level, leading into a bright, open-concept living space enhanced by smooth ceilings, abundant pot lights and stylish flooring with NO CARPET throughout the entire home. The contemporary white kitchen features QUARTZ countertops, a beautiful backsplash, a centre island and quality stainless steel appliances, creating a polished and functional space for everyday living and entertaining. Upstairs, enjoy the convenience of second-floor laundry, a spacious primary bedroom with a walk-in closet and a renovated ensuite with a fresh feel, while two additional decent-sized bedrooms and a full bath with a newer vanity complete this well-designed level. The finished basement offers additional living space, smooth ceilings, generous storage and a bathroom rough-in, providing excellent flexibility for future use. Outside, the beautifully landscaped front yard with an interlock walkway adds curb appeal, while the fenced backyard showcases an impressive 11 ft x 22 ft deck, perfect for relaxing or hosting guests. Thoughtful Renovations completed in 2025 include: Flooring on All Levels, Pot lights, Hardwood Steps on above-ground Stairs, Kitchen Quartz Countertops, 1st-floor Smooth Ceiling and Ensuite Bathroom; Additional updates include: Refrigerator, Washer and Dryer in 2025, Dishwasher in 2023, Hot Water Tank in 2024, Roof Shingles 2022. Ideally located just minutes from shopping, schools, parks, the Canadian Tire Centre, quick highway access and a short commute to DND headquarters, this move-in-ready home offers a rare combination of style, comfort and convenience. (id:15069)
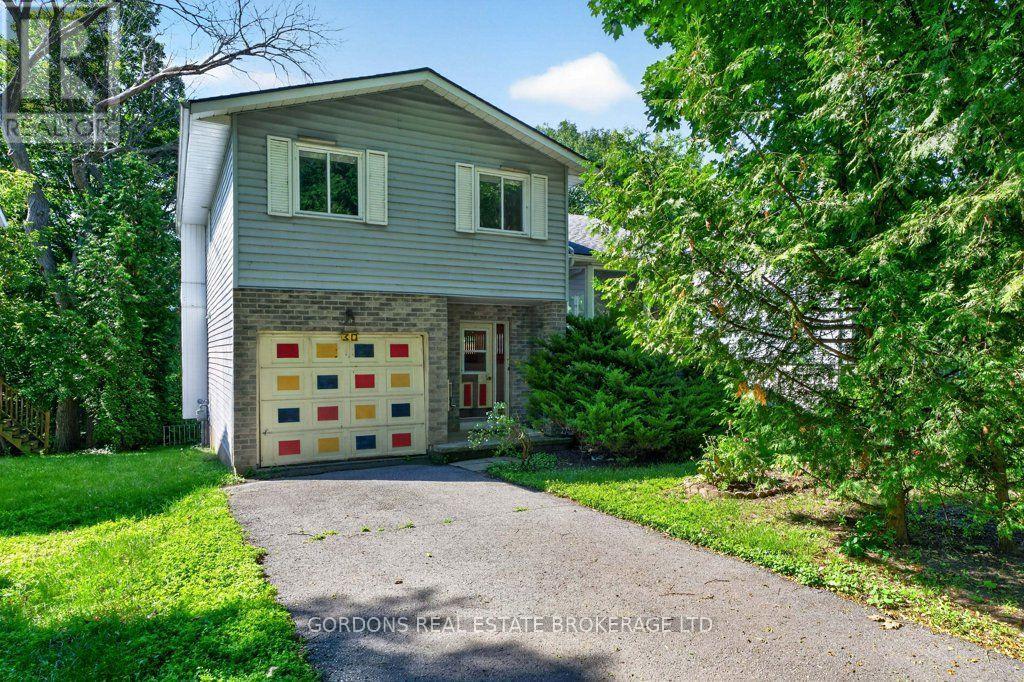
Nestled on a beautifully landscaped lot with mature trees and perennial gardens, this inviting home backs onto peaceful green space with a picturesque ravine and stream, offering a private natural retreat right in your own backyard. Complete with a single-car garage and a welcoming covered front porch, this property offers both convenience and a serene setting. Step inside to a bright, airy interior filled with natural light from an abundance of windows. Designed with character and dimension, the home's unique multi-level layout creates distinct living spaces while maintaining an open, connected feel. The main living room is anchored by a cozy fireplace, making it the perfect place to relax or entertain. Just off this level is a convenient 2-piece bathroom and a walkout to the spacious wood deck, where you can enjoy tranquil views overlooking the stream and ravine. The mezzanine level features the kitchen along with additional flexible space that can be used as a dining area, sitting room, or family room, offering versatility to suit your lifestyle. Upstairs, you'll find three comfortable bedrooms and a well-appointed 4-piece bathroom. The partially finished basement provides additional living space, while a generous crawl space offers plenty of room for storage. Surrounded by nature yet thoughtfully designed for everyday living, this bright and distinctive home offers privacy, comfort, and a truly exceptional setting. (id:15069)
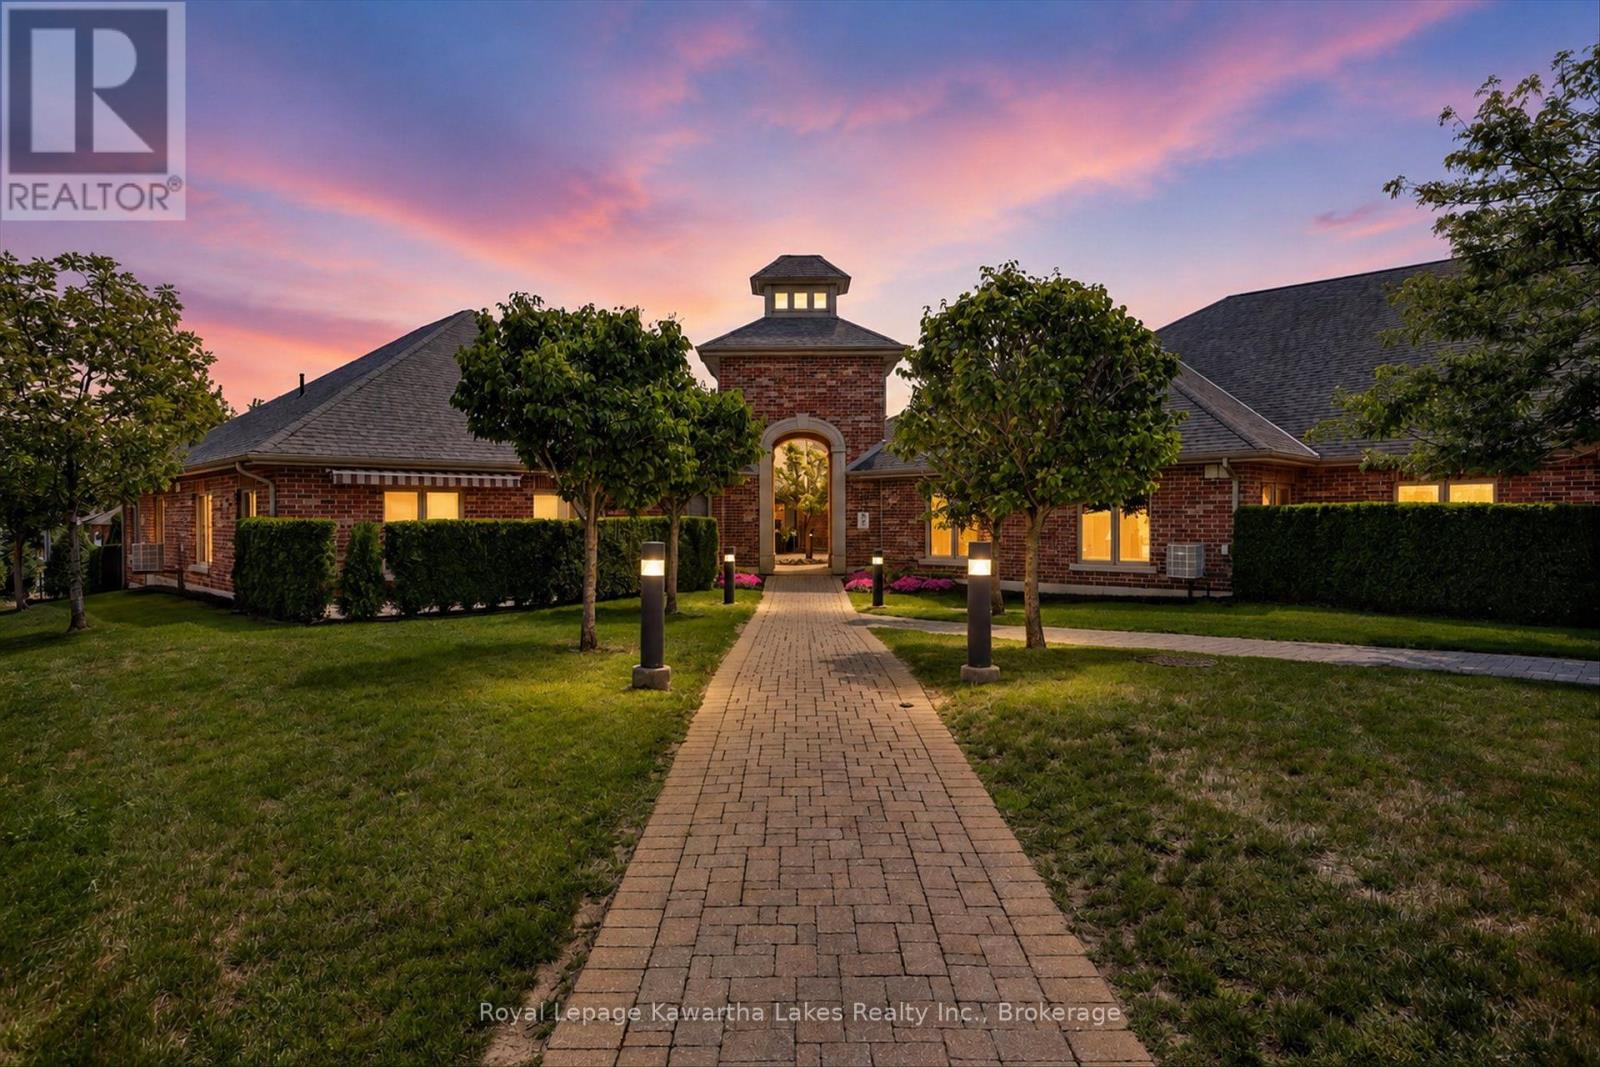
Welcome to 35 Green Arbour Way! Nestled in one of Lindsay's most desirable condominium communities, this beautifully maintained bungalow condo offers the perfect blend of comfort, convenience, and low-maintenance living. Featuring 2 bedrooms and 2 bathrooms, the thoughtfully designed layout provides privacy, with the spacious primary suite complete with a 3-piece ensuite, while the guest bedroom and main bath are situated separately. The bright open-concept kitchen, dining, and living area is enhanced by hardwood flooring and a walkout to your own private covered patio-an ideal space to relax or entertain. Additional features include main floor laundry, a storage locker, and convenient parking just steps from your front door. Ideally located close to shopping, parks, walking trails, and all the amenities Lindsay has to offer, this inviting condo is perfect for those looking to enjoy easy, worry-free living. (id:15069)
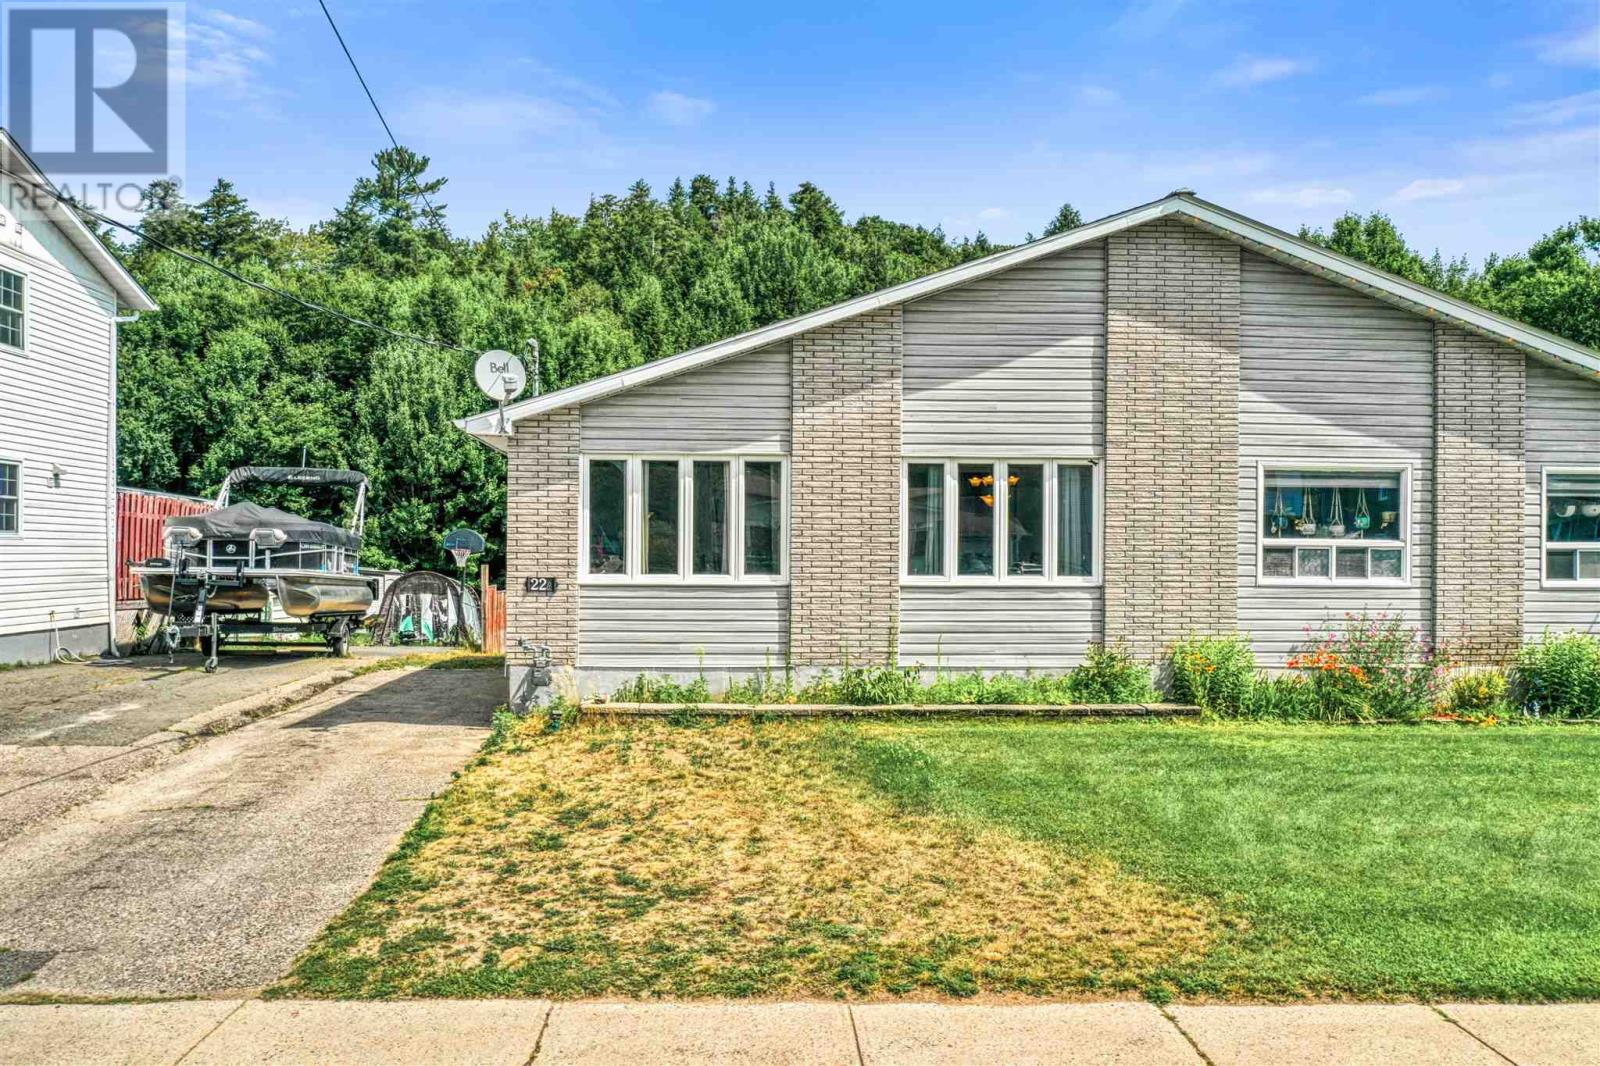
Truly a rare find! This one-of-a-kind, 6-bedroom, 2-bathroom semi-detached home offers unparalleled space and versatility. The main level boasts a bright, open-concept floor plan perfect for modern living, complete with a beautifully updated bathroom featuring a sleek walk-in shower. Step outside directly onto a large deck that provides access to the expansive, extra-deep lot featuring a highly coveted detached garage. Nestled in a great neighborhood, this massive home provides endless possibilities for growing families or multi-generational living. (id:15069)
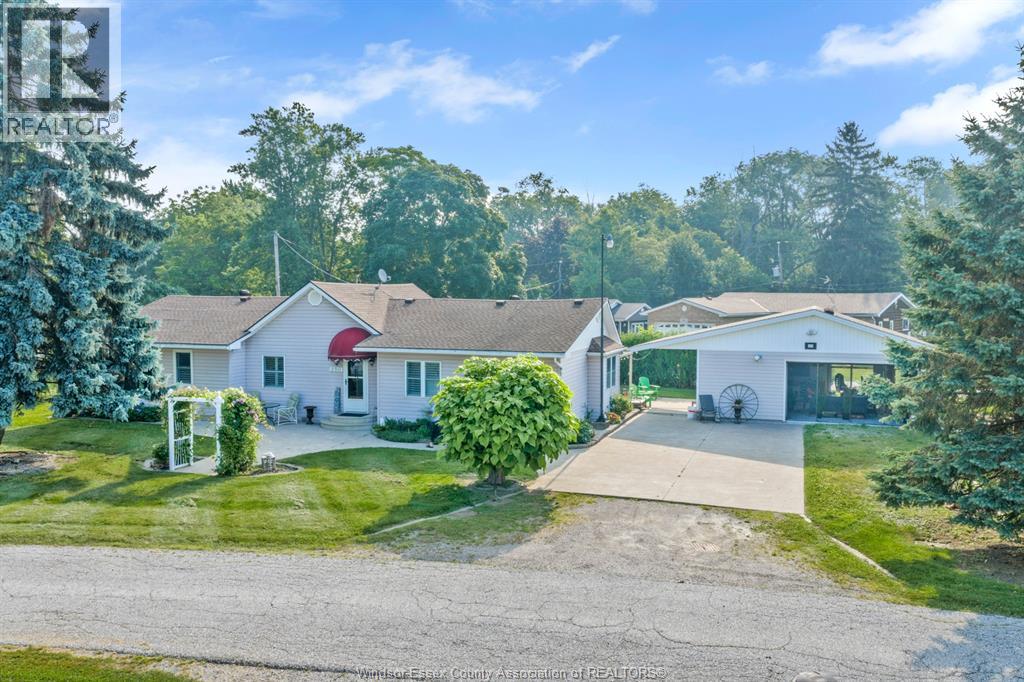
Welcome to this charming 3 bedroom, 2 bath ranch home in the heart of wine country resting on the edge of Colchester Village. Enjoy easy access to Colchester beach and marina, local wineries and restaurants offering the perfect blend of recreation, convenience, and lakeside lifestyle. This home features a spacious floor plan, a large kitchen with plenty of cabinets and counter space, and comfortable living areas perfect for everyday living. Situated on a generous lot offering room to relax, garden or play. This property also includes a detached 2.5 car garage with washroom, hydro, gas and water making a great space to entertain or have a workshop. Offering beach rights and stunning sunset views this property provides an exceptional lifestyle both indoors and outdoors. Nothing to do but move in and enjoy all that this area has to offer. (id:15069)
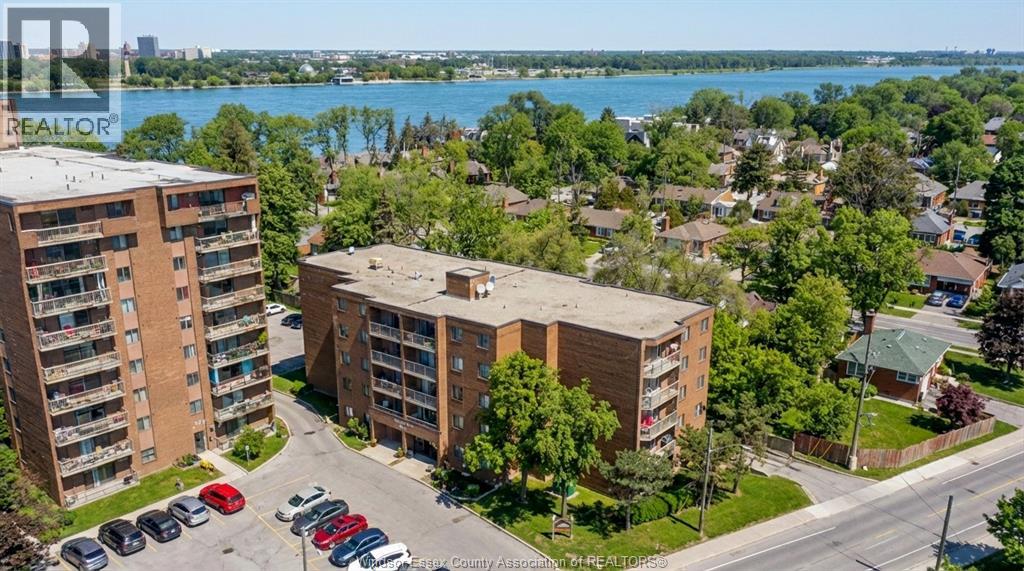
Well-maintained 2-bedroom condominium offering spacious living in a desirable Windsor building. Bright, functional layout with comfortable living and dining areas, well-proportioned bedrooms, and a practical kitchen suitable for everyday living. Ideal for downsizers, professionals, or investors seeking low-maintenance living in a central location close to shopping, transit, schools, and everyday amenities. Building amenities include an exercise centre, party room, recreation facilities, library, and secure entry. Condo fees include heat, hydro, water, exterior maintenance, insurance, and property management. Immediate or 30-day possession available. (id:15069)
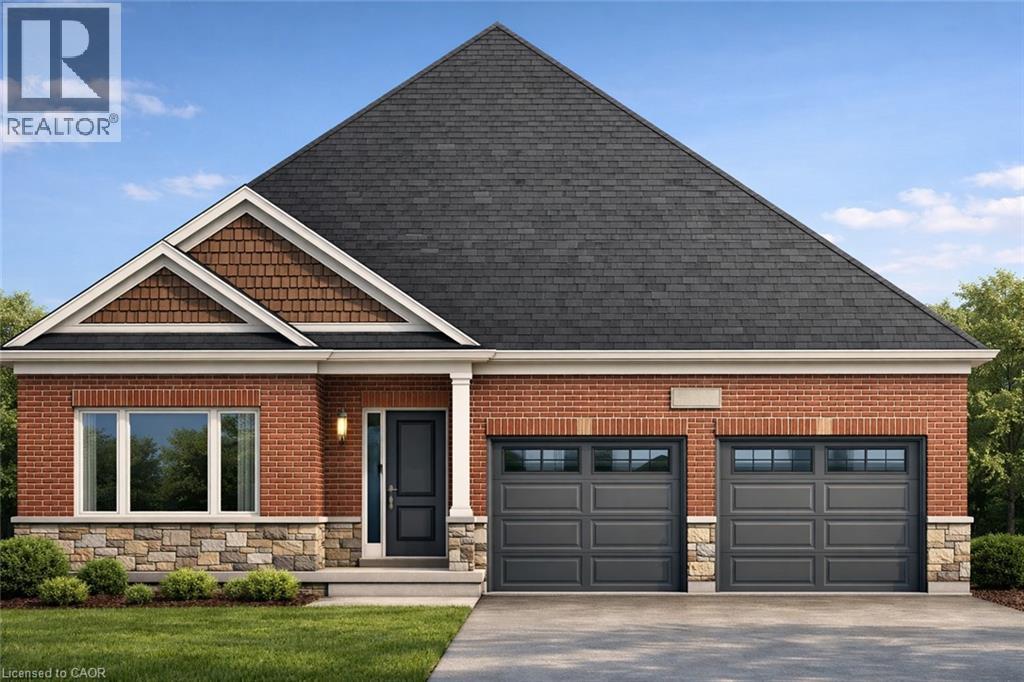
Brought back by popular demand! Welcome to this charming 2-bedroom open-concept bungalow, nestled in the peaceful and friendly community of Plattsville, Ontario. The Golfview design with 1436 square feet of thoughtfully designed living space, this home offers a perfect blend of comfort and modern style. The spacious open-concept layout boasts a bright and airy feel, with natural light flowing seamlessly through the large windows. The living area provides a cozy space for family gatherings, while the adjoining dinette and kitchen make entertaining effortless. The kitchen is a chef's dream with ample counter space, and plenty of cabinetry for storage. The two generous bedrooms offer a serene retreat, including a primary suite with a large walk in closet. The home also features a well-appointed bathroom with stylish finishes. Situated in the heart of Plattsville, this bungalow offers the ideal location for those seeking a peaceful lifestyle while still being close to local amenities. With its quiet surroundings, yet only a short drive to nearby towns and cities, this home provides a perfect balance of convenience and tranquility. Additional highlights include a large 50 foot lot, providing plenty of space for outdoor enjoyment and potential for future landscaping. This property truly offers a move-in ready experience with potential for personalized touches. Don't miss out on this opportunity to call this inviting bungalow in Plattsville your new home. (id:15069)
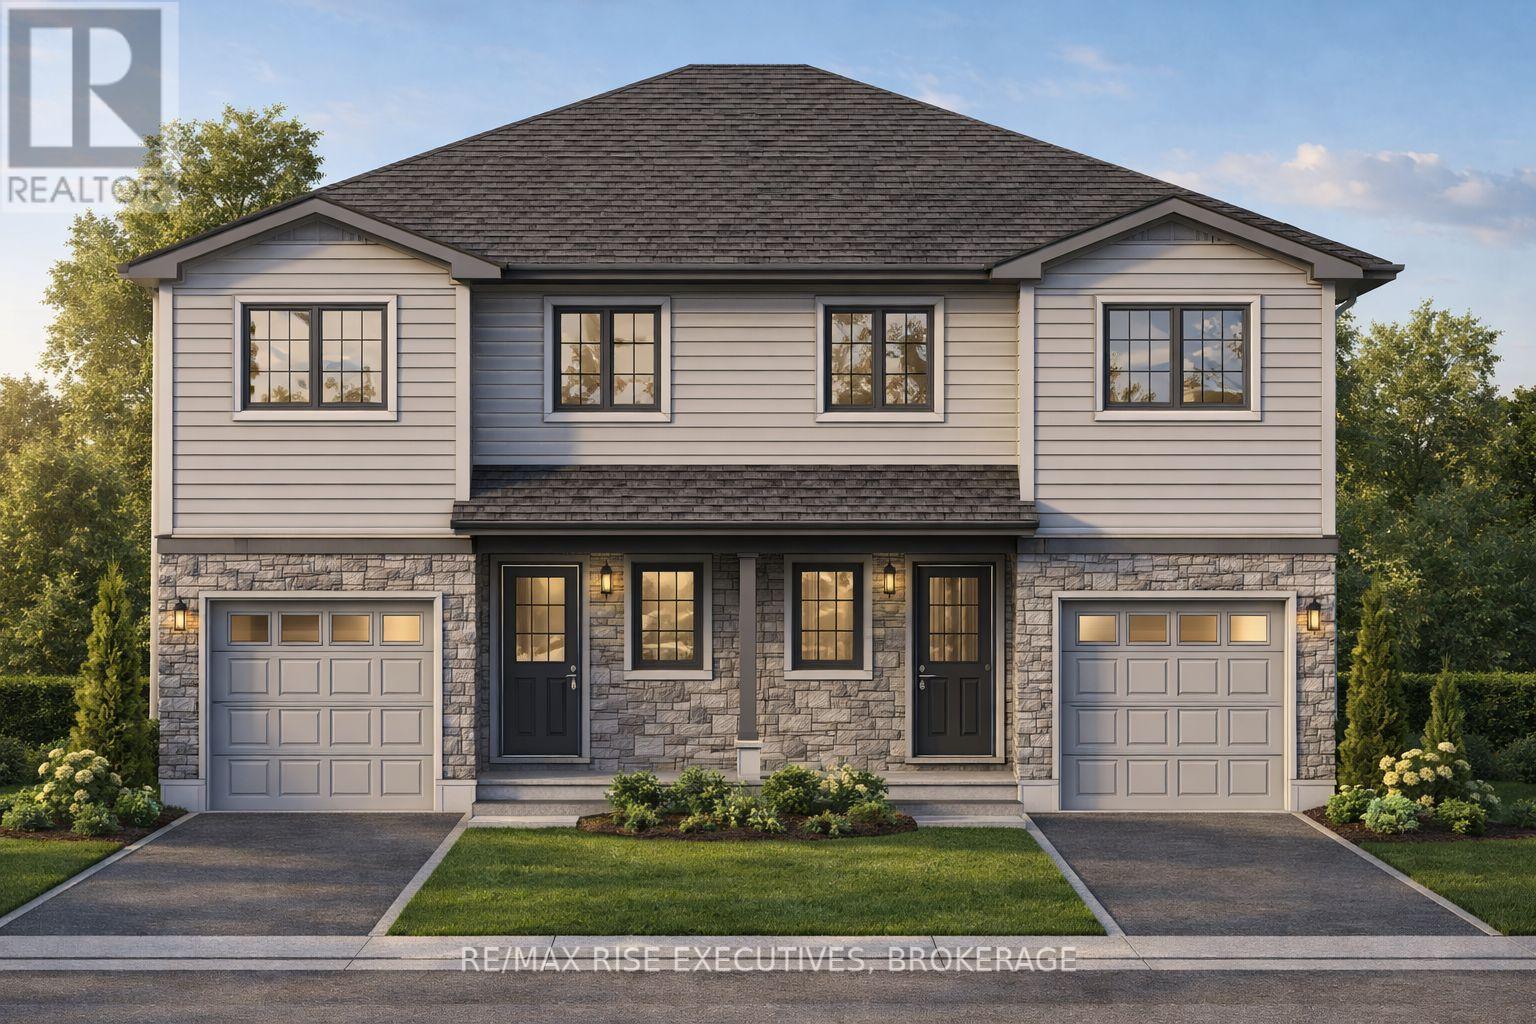
Welcome to the Ironstone by Amberlane Homes, a thoughtfully designed 1,350 sq. ft. semi-detached home located in Fields of Loyalist. Set on a generous 120' deep, pool-sized lot, this property offers exceptional outdoor space and future potential. The bright, open-concept main floor seamlessly connects the living room, dining area and kitchen, creating an inviting space for everyday living and entertaining. A convenient powder room and inside entry from the single-car garage complete this level. Upstairs, the spacious primary bedroom features a walk-in closet and private ensuite, accompanied by two additional bedrooms, a full bathroom and conveniently located second-floor laundry. The unfinished basement provides excellent future potential and includes a rough-in for a four-piece bathroom. A paved driveway and fully sodded lot complete this quality new-build home. This is also a rare opportunity with no taxes on new homes, and that advantage is reflected in the outstanding pricing. In fact, this is the best-priced new home you can get in the area, offering exceptional value without compromise. An ideal opportunity to enjoy modern design, practical living, and the peace of mind that comes with a newly built Amberlane home in Fields of Loyalist. (id:15069)