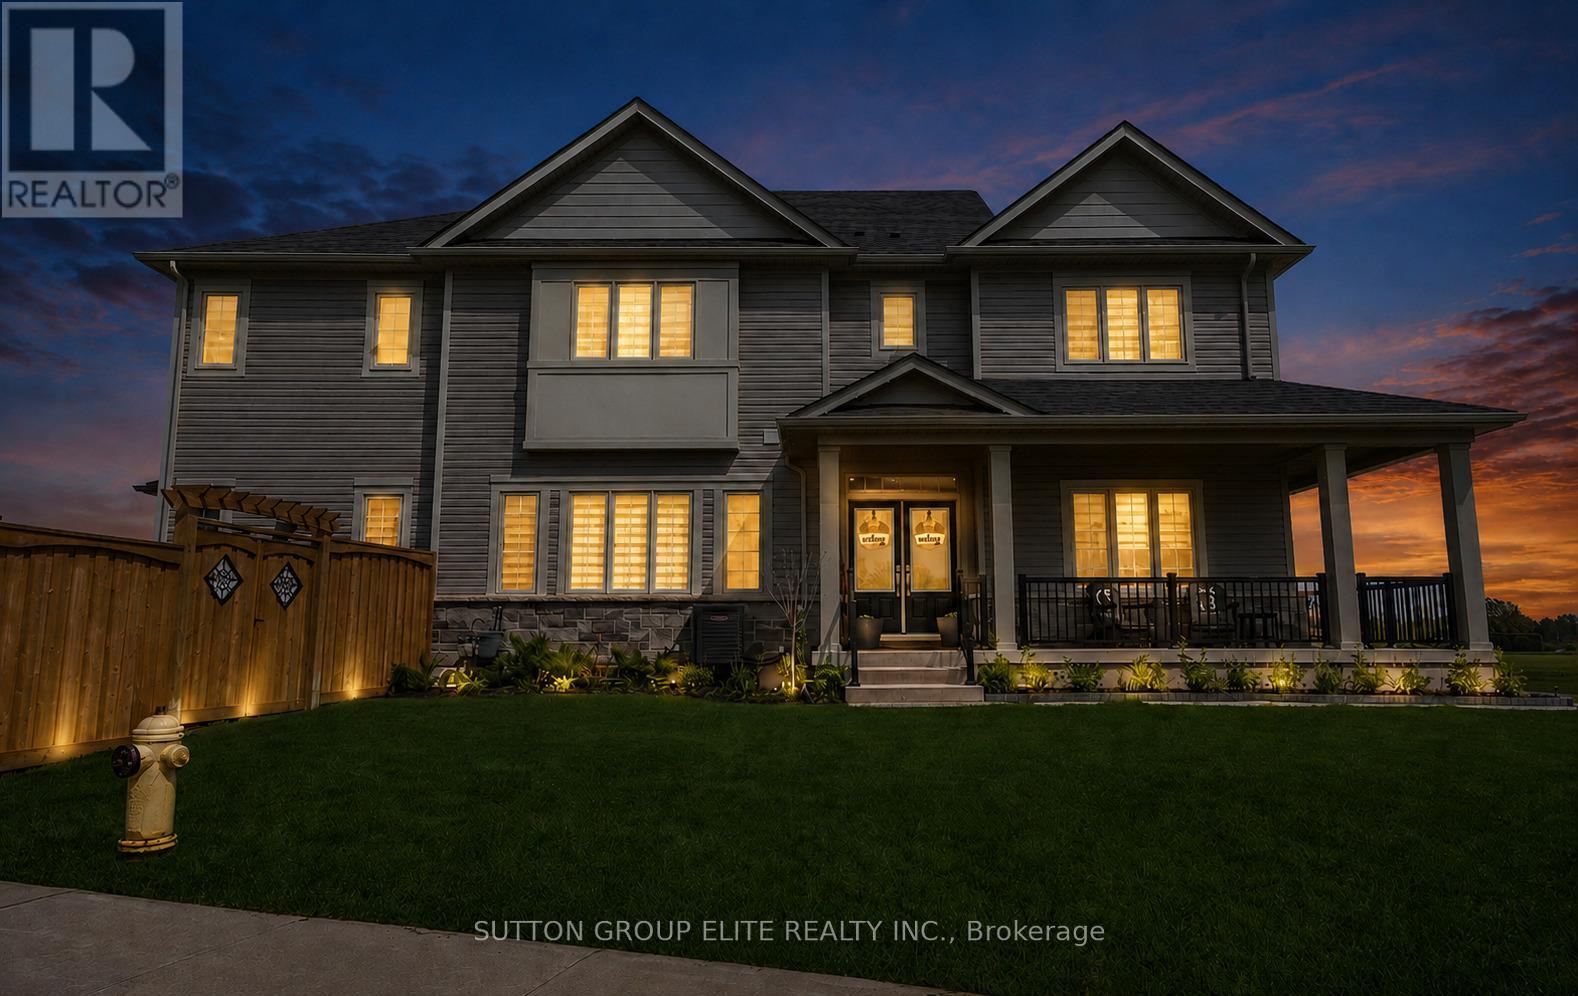
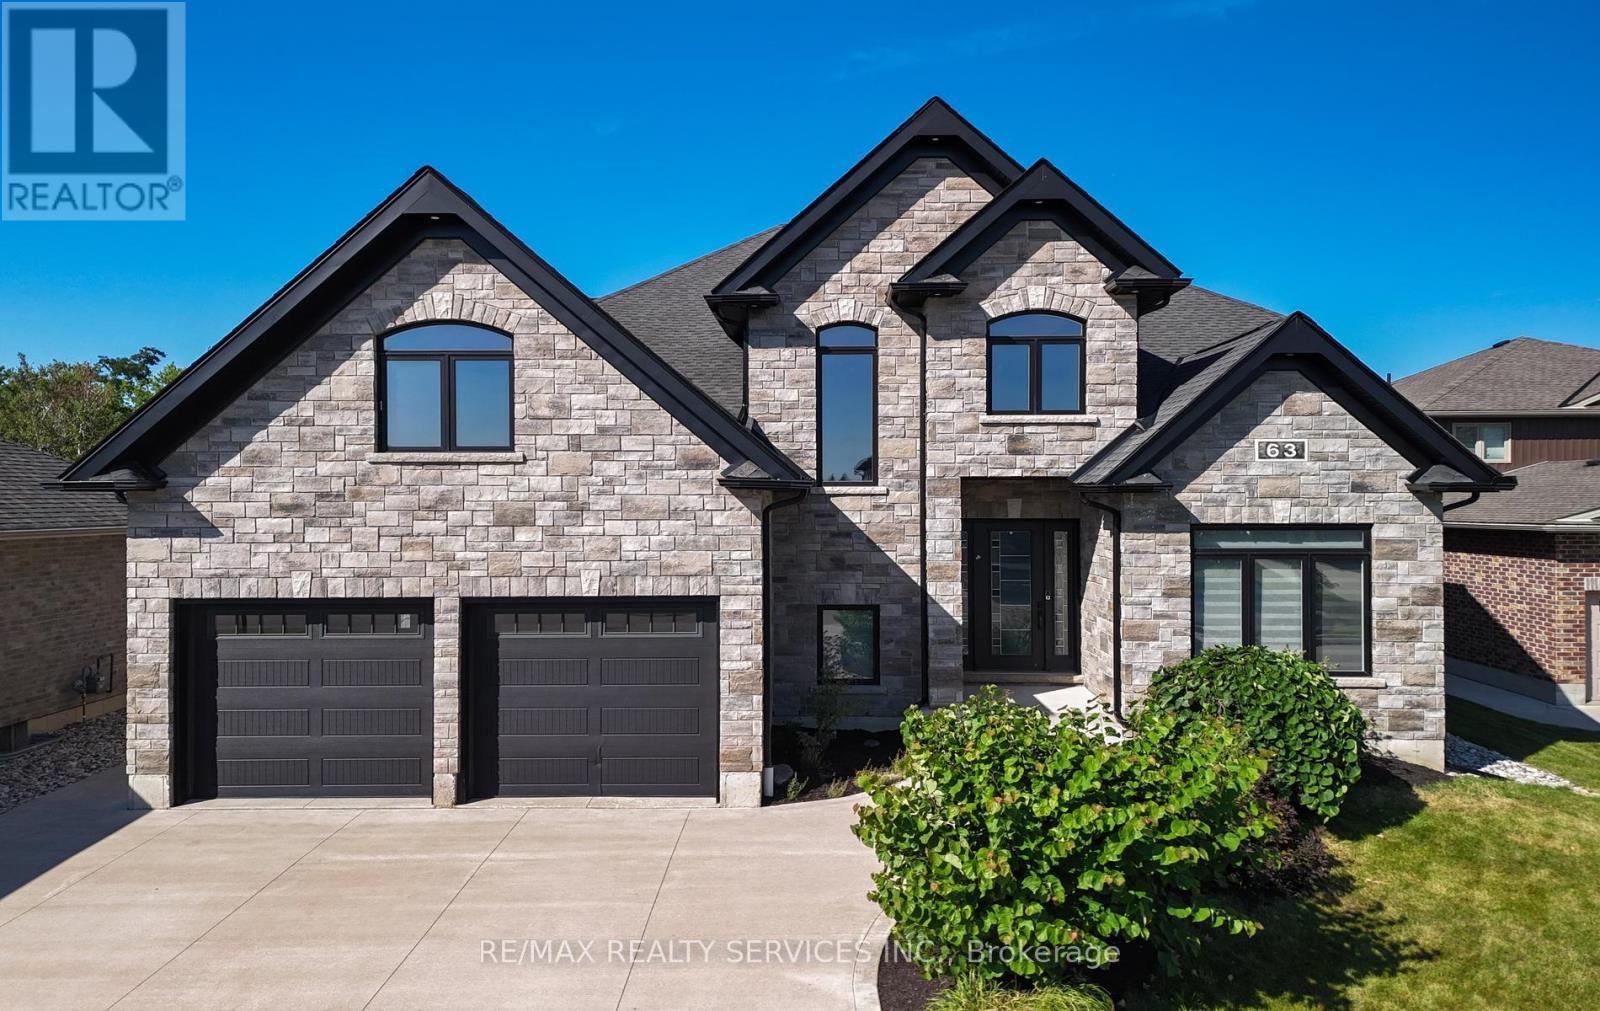
Welcome Home To This Gorgeous Corner-Lot Property That Truly Checks All The Boxes! Beautifully Landscaped With Great Curb Appeal, This Home Features A Grand Double Door Entrance And A Double Car Garage With Garage Door Openers. The Main Floor Features Laminate Flooring Throughout And A Bright, Open-Concept Layout. The Modern Kitchen Is Equipped With Quartz Countertops, Stainless Steel Appliances, A Subway Tile Backsplash, Undermount Sink, And A Large Island Overlooking The Living And Dining Areas-Perfect For Entertaining. A Spacious Main Floor Den/Office Offers Flexibility For Working From Home Or Can Easily Be Used As A Fifth Bedroom. You'll Also Find A Separate Laundry Room With A Laundry Sink, Along With Convenient Access To The Backyard And Inside Garage. The Garage Itself Includes An Additional Access Door To The Backyard. Upstairs, The Home Boasts Four Generously Sized Bedrooms, Including Two With Walk-In Closets. The Primary Bedroom Features A Luxurious Five-Piece Ensuite, And There Is An Additional Four-Piece Bathroom Upstairs. Both The Main And Upper Levels Are Enhanced With Upgraded Light Fixtures And Stylish Window Coverings, While Large Windows Throughout The Home Allow For An Abundance Of Natural Light. The Enormous Basement Offers Excellent Storage Space, Complete With Above-Grade Windows, A Cantina, And A 3-Piece Bathroom Rough-In, Providing Excellent Potential For Future Customization Or The Opportunity To Add An Additional Bathroom Down The Road. *Click Link Below For Additional Photos And Video Tour* *Builder Floor Plan Attached* (id:15069)
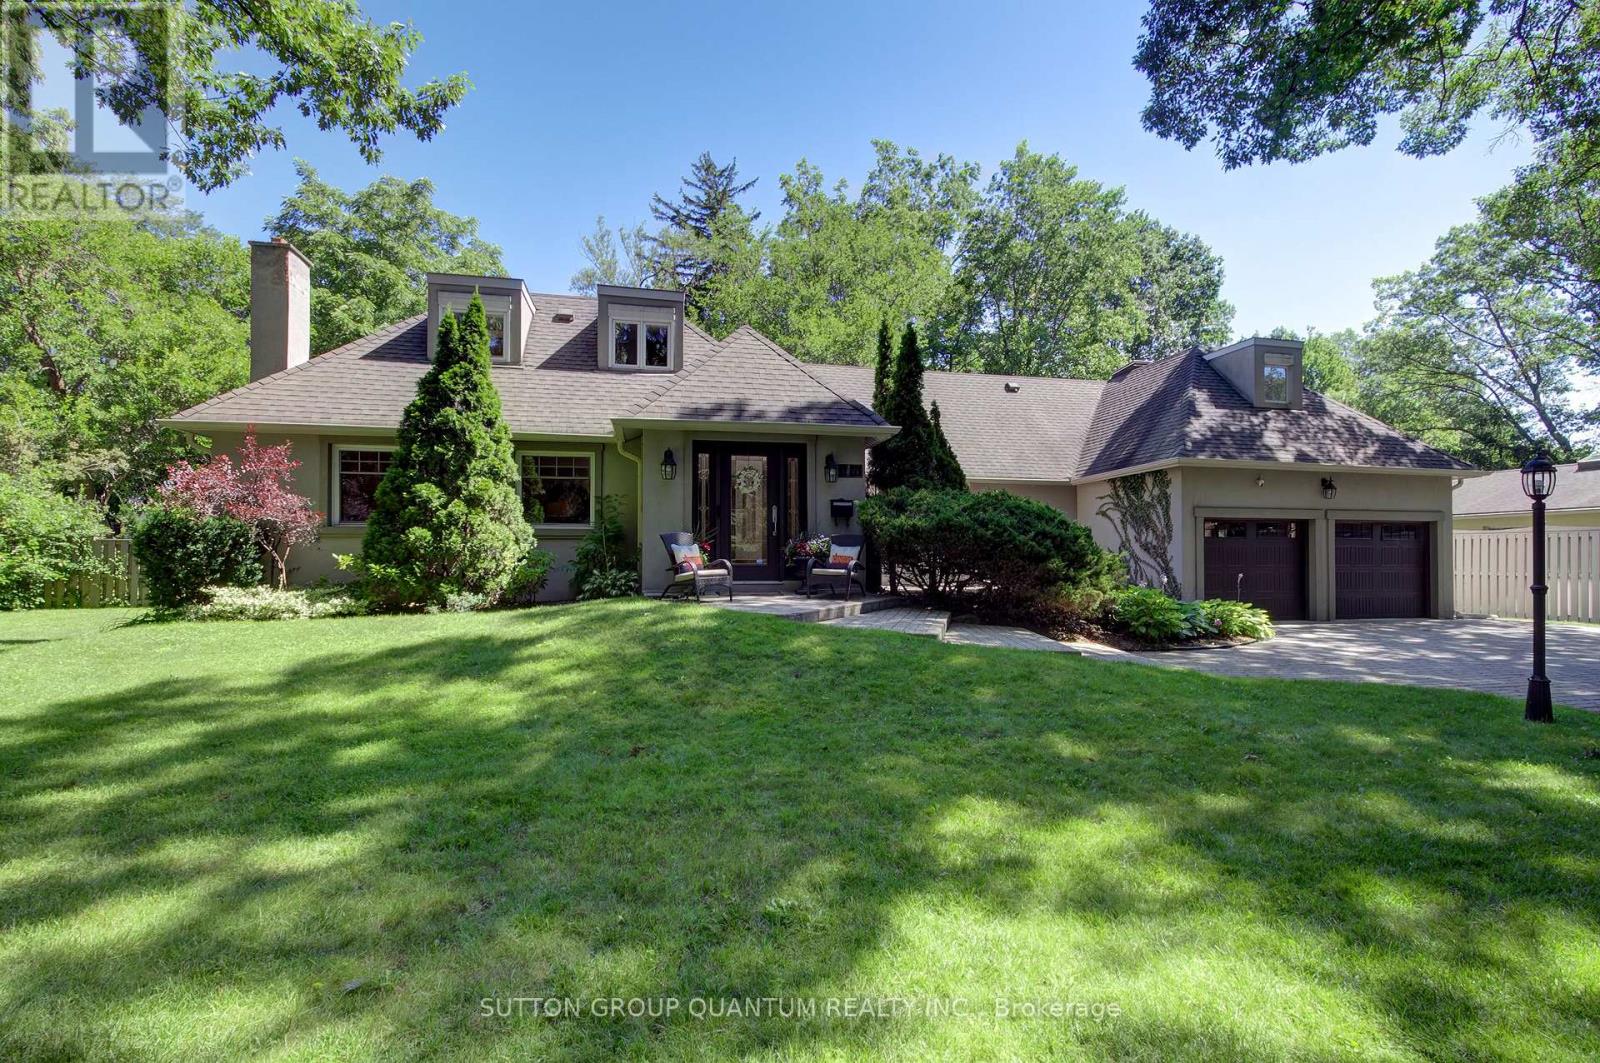
Welcome to 1391 Queen Victoria Avenue, an exceptional Lorne Park residence offering over 4,300 sq.ft. of beautifully finished living space on a rare, oversized 124' x 140' lot. Set on one of Lorne Park's most prestigious streets, this remarkable home offers outstanding privacy in a quiet, secluded setting. Rich in timeless character and craftsmanship, the home showcases expansive windows, elegant curved archways, custom doors and extensive built-in cabinetry. Designed for both everyday living and entertaining, it features 4+1 spacious bedrooms, 6 bathrooms, a formal living room, an open-concept kitchen and family room and a finished lower level with oversized windows, a generous recreation room, full bar and gym. A dedicated home office, surrounded by windows overlooking mature trees and beautifully landscaped grounds, offers an inspiring workspace, complete with its own two-piece ensuite and large closet. This versatile room can also function as a 5th bedroom. Privately situated in its own wing, the guest or in-law suite provides ideal accommodations for extended family or guests. Skylights fill the space with natural light, while a spacious ensuite featuring a relaxing soaker tub adds comfort and tranquility to this inviting retreat. Surrounded by mature trees, the backyard is a private oasis designed for entertaining and family enjoyment. Spend summer days by the pool, unwind in the hot tub, or relax across multiple decks and seating areas. The expansive lawn offers plenty of space for children to play, while the oversized front yard-set well back from the road-is ideal for a winter hockey rink. Located in the heart of prestigious Lorne Park, this exceptional property is surrounded by luxury homes, top-rated schools and parks, with convenient access to Port Credit, Clarkson, GO Transit and major highways. A rare offering that seamlessly blends timeless character, exceptional privacy and modern functionality, in one of Mississauga's most coveted neighbourhoods. (id:15069)
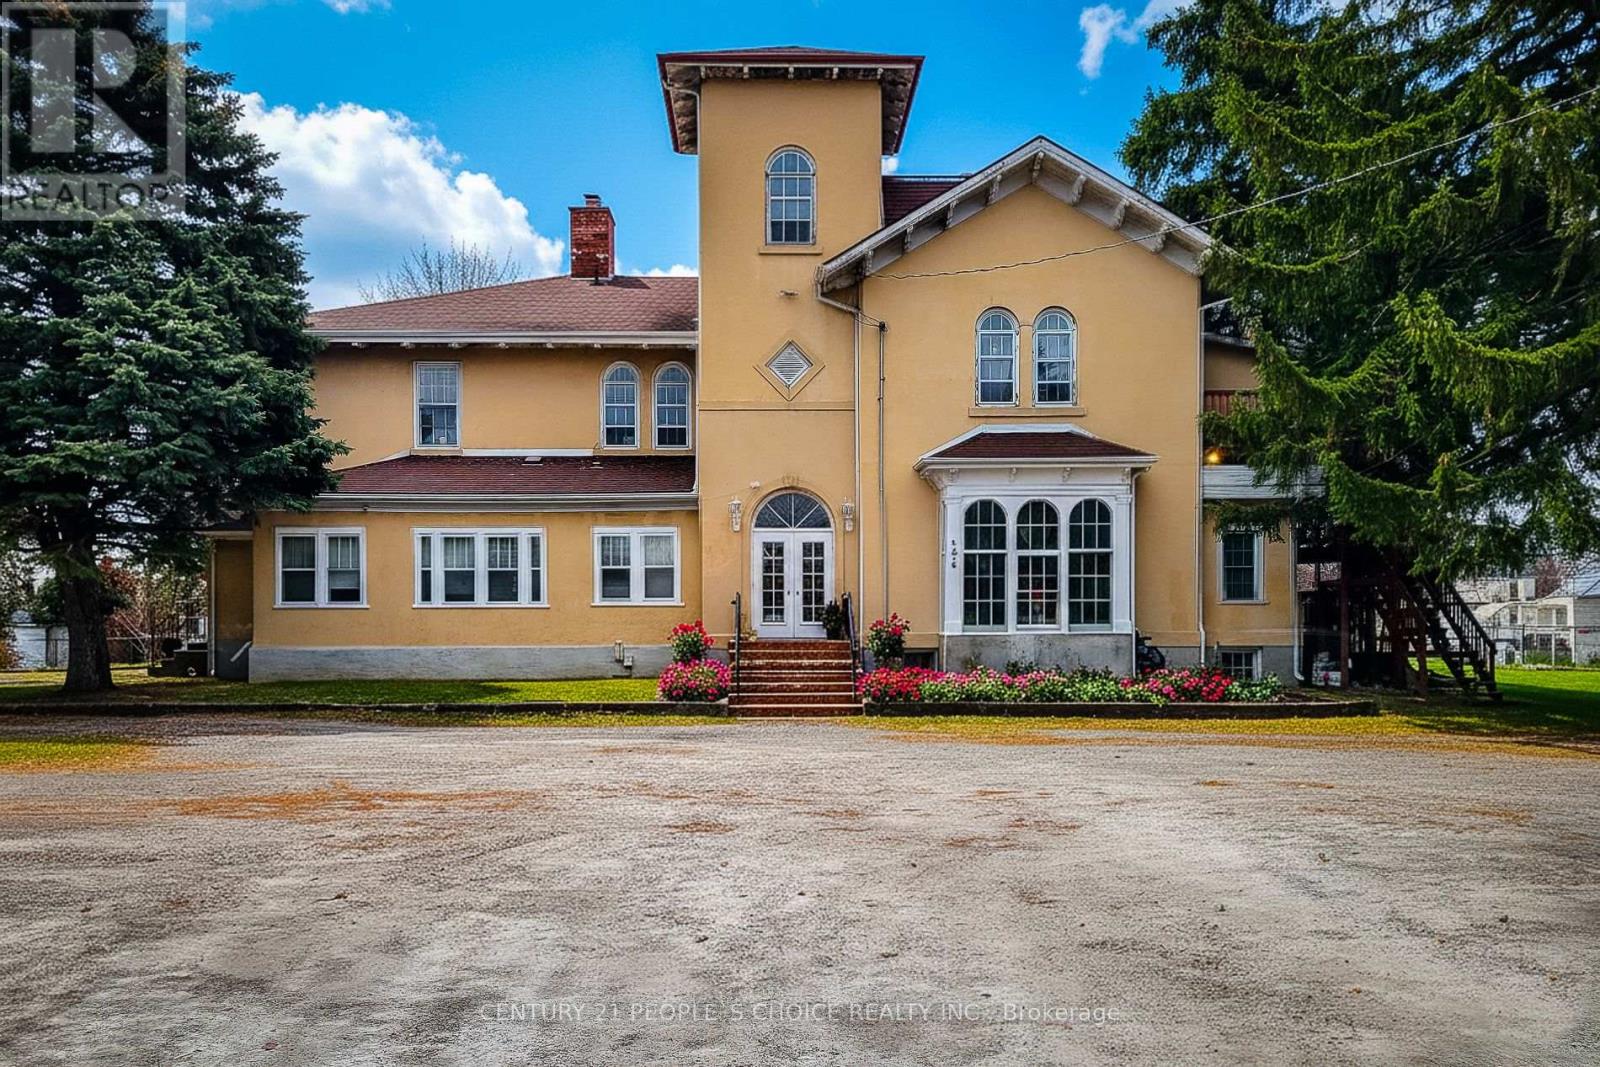
Excellent opportunity to own a 13-unit multi-residential property in a convenient Espanola location. This building features a desirable unit mix including 5 bachelor units, 7 one-bedroom units, and 1 two-bedroom unit, offering strong rental appeal for a variety of tenants. Situated on an oversized lot, the property provides ample space and future potential for improvements or added value. With its great location close to local amenities, shopping, and services, this property is well positioned for investors looking to expand their portfolio. With significant upside potential, this multi-unit building is ideal for investors seeking a value-add opportunity in a growing Northern Ontario community. (id:15069)
Exceptional investment opportunity! Established income producing group home featuring 8 funded CHO beds, and 2 additional private resident income, and a fully self contained owner/staff suite. Sale includes both the operating business and real estate, offering a rare turnkey live-work opportunity. Strong revenue history, established operations, and attractive projected returns. Ideal for investors, healthcare professionals, or owner-operators seeing a unique business and real estate package. Financial details available to qualified buyers. Contact listing agent for information. (id:15069)
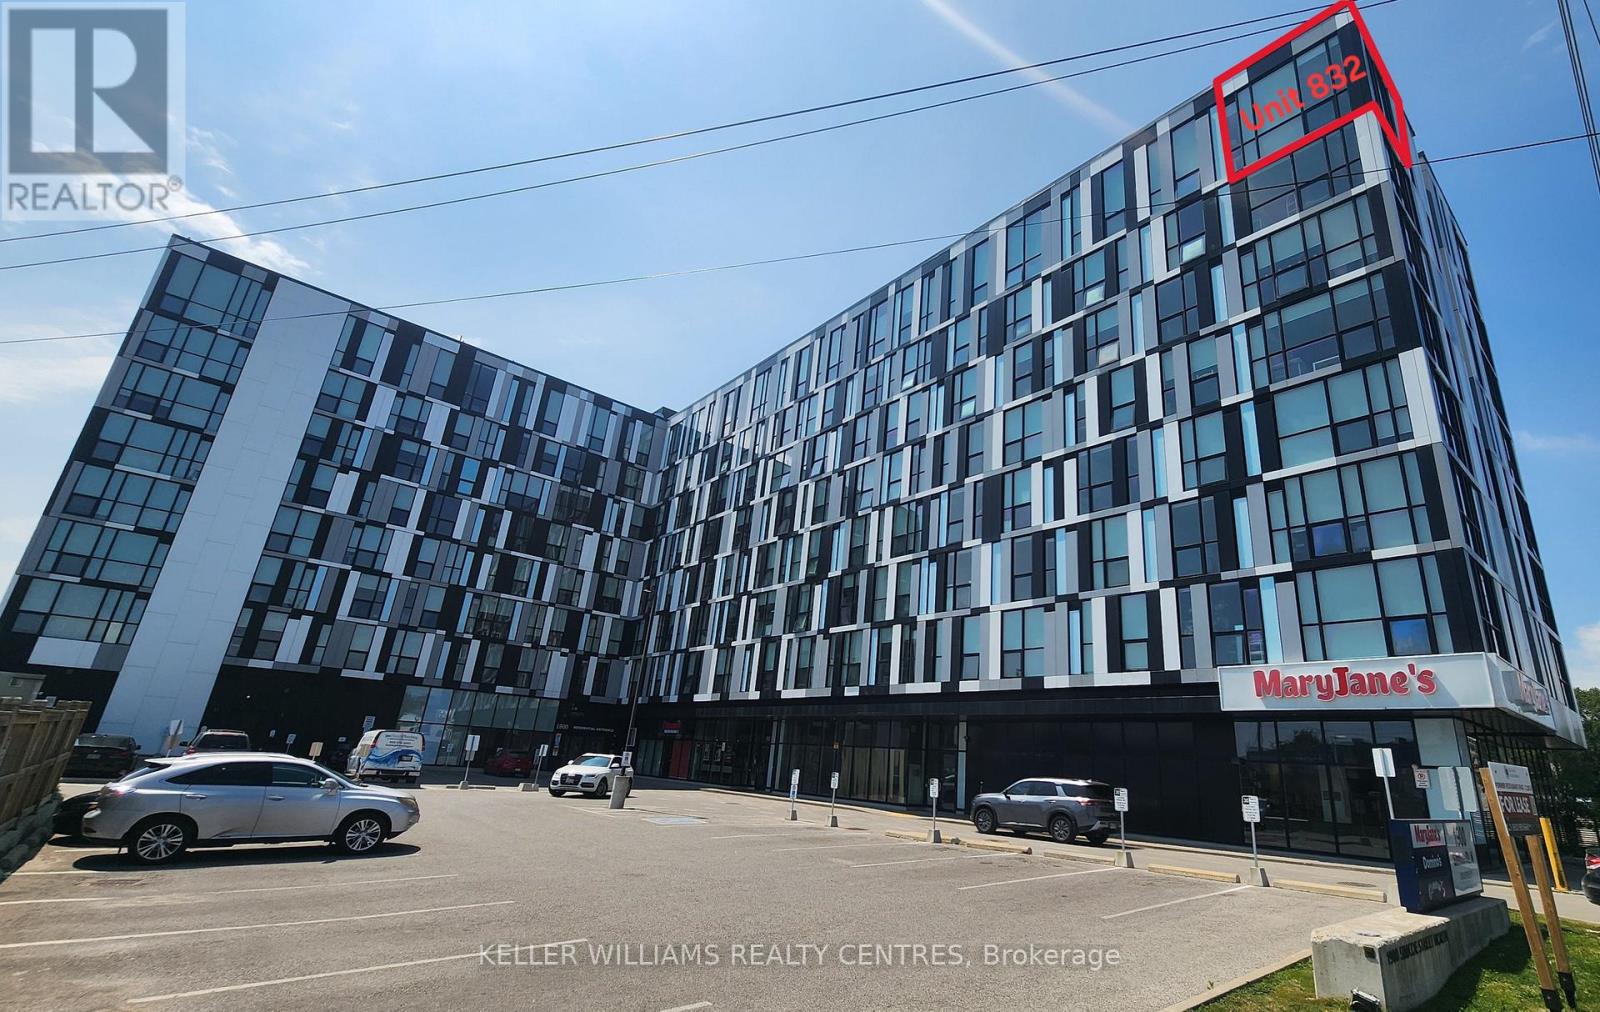
Welcome to Unit 832 at 1900 Simcoe Street North - A Rare Top-Floor Corner Suite! Experience elevated living in this bright and modern top-floor corner unit with 12 ft ceilings at the sought-after University Studios in North Oshawa. Offering a rare combination of privacy, panoramic views, and an abundance of natural light, this thoughtfully designed bachelor suite is ideal for first-time buyers, students, young professionals, or savvy investors. Floor-to-ceiling windows on two sides flood the living space with natural light while showcasing expansive views. The efficient open-concept layout is complemented by a contemporary kitchen featuring quartz countertops, appliances, and ensuite laundry. Unlike many studio units, this suite also offers a spacious 4-piece bathroom, providing added comfort and functionality. Located just steps from Ontario Tech University and Durham College, this prime location is also minutes from Costco, shopping, restaurants, public transit, and Highway 407, making commuting and everyday living exceptionally convenient. Residents enjoy outstanding building amenities, including a fitness centre, a party/lounge room on each floor, meeting rooms, secure entry, high speed internet and visitor parking. Whether you're searching for a turnkey investment with excellent rental potential or a stylish, low-maintenance home, this exceptional top-floor corner unit is an opportunity you won't want to miss. Available Furnished with a Murphy Bed/Table combo, Desk, and couch! (id:15069)
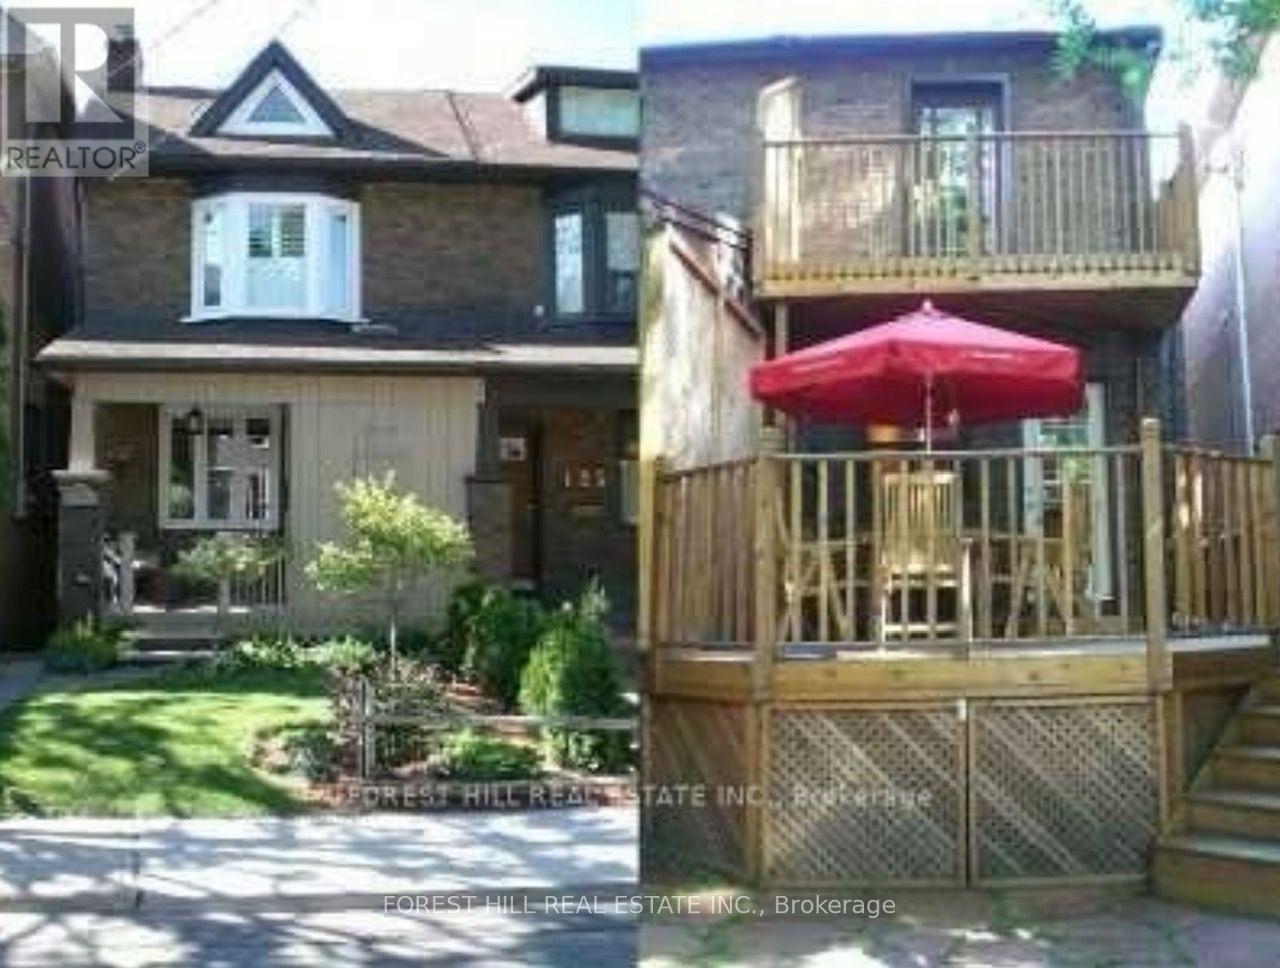
Don't let the charming exterior fool you. This beautifully appointed home has been thoughtfully designed to maximize every inch, blending timeless character with modern style and functionality. Perfect to everyday living and entertaining, the open concept main floor is filled with natural light and features hardwood floors, pot lights, a cozy gas fireplace, and a chef's kitchen with granite countertops, stainless steel appliances, a gas range and more. The inviting primary retreat features soaring cathedral ceilings, while the second bedroom walks out to a private deck overlooking the tranquil backyard. Complete with a BBQ gas cook up, the private outdoor space is perfect for morning coffee, summer dinners, or relaxing with friends. The professionally dug out lower level features a fully self contained suite with a private entrance, fully kitchen, and laundry access. Currently tenanted at $1,600/month, it offers immediate income or flexibility to reclaim the space for your own needs. Additional highlights include garage parking with storage, quality finishes throughout, and a highly functional layout. Located in one of Midtown Toronto's most sought after neighbourhoods, you're just steps to Eglinton Park, Yonge Street, Cafe's, restaurants, shopping, excellent schools, and transit. Beautifully finished from top to bottom, this is a rare opportunity to own a home that truly feels like home. (id:15069)
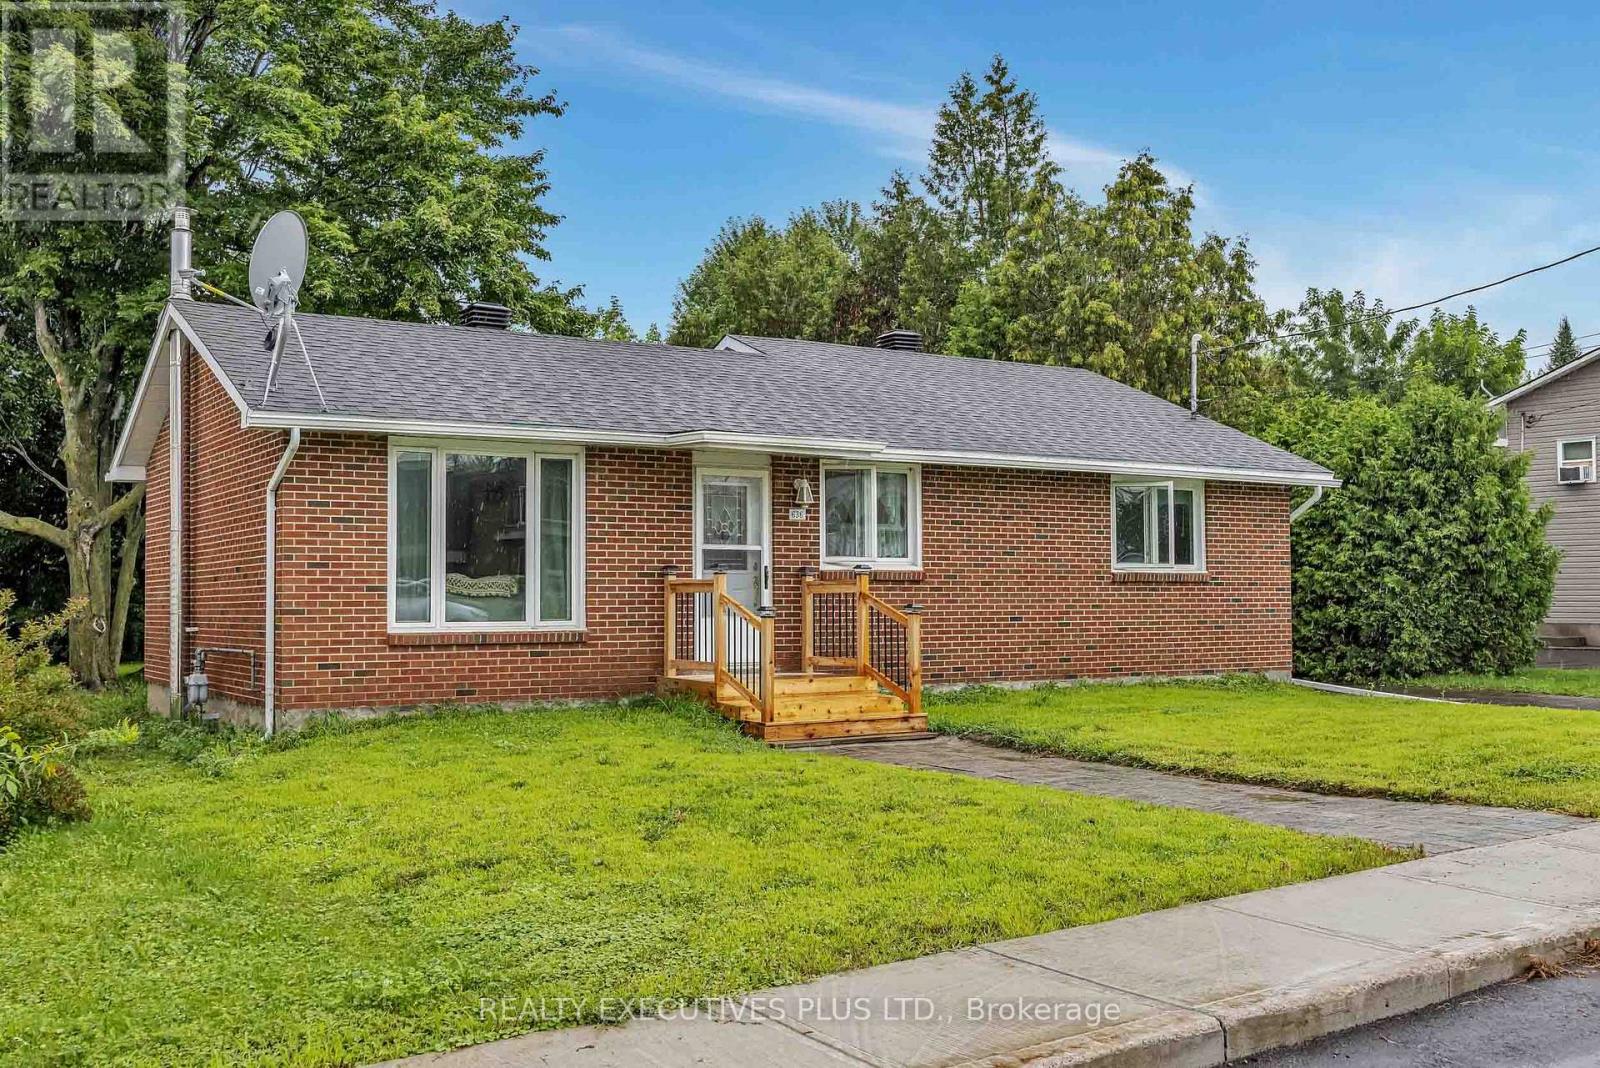
Welcome to 636 Water Street, a charming and well-maintained bungalow nestled on a generous 66 ft x 165 ft lot in the heart of the Village of Plantagenet. Offering comfortable one-level living, this inviting home is ideal for first-time buyers, downsizers, or anyone seeking a peaceful community with everyday conveniences close by.Step inside to a warm and welcoming interior featuring a bright, carpet-free main floor and an open-concept layout that is both functional and inviting. The kitchen offers classic white PVC cabinetry and flows seamlessly into the dining area, creating the perfect space for everyday meals and family gatherings. Energy-efficient upgraded main floor windows fill the home with natural light while helping improve year-round comfort.The home features two spacious bedrooms plus a versatile third bedroom located just off the dining area, making it an excellent home office, nursery, or guest room to suit your lifestyle.Numerous updates provide added value and peace of mind, including roof shingles (2014), a natural gas furnace (2024), Hot water tank (2024), a brand-new rear deck (2026), and a waterproof membrane installed around the foundation in 2025, helping ensure a dry basement for years to come.Outside, the oversized backyard offers endless possibilities for gardening, entertaining, children, pets, or simply relaxing in your own private outdoor space.Located within walking distance to local amenities, parks, schools, caffe and the charm of downtown Plantagenet, this delightful bungalow is ready for its next owners. Don't miss your opportunity to own this affordable, move-in-ready home. Call today to book your private showing. (id:15069)
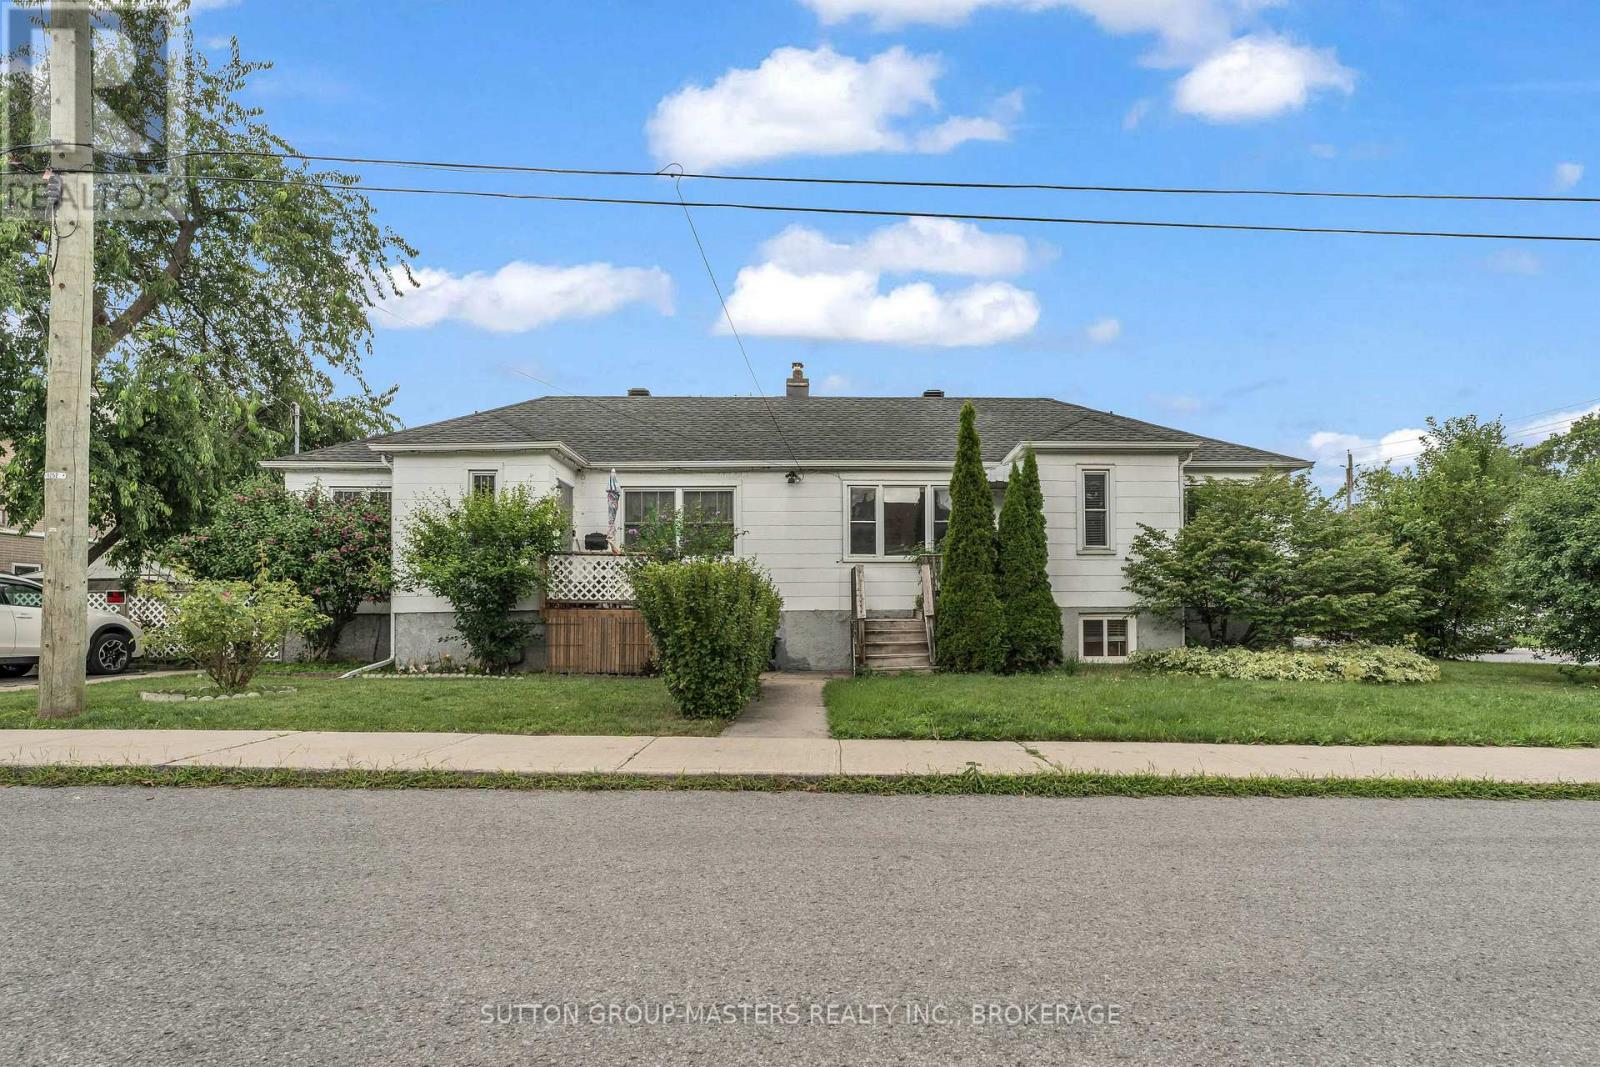
Situated on a Quiet Dead end Street, this charming 2+2 beds, 2 bath Semi-detached bungalow offers a flexible floorplan, that is ideal for a multi-generational family or anyone wanting to utilize up to 4 bedrooms and be walking distance to St. Lawrence College, Queens University or the downtown core . The entire home is loaded with recent updates and shows exceptionally well. Shared Split entry from Brock Street gives access to both levels, that can be enjoyed by one family, or 2 self contained spaces is also an option. The main level which also enjoys a private entrance from Westdale Ave, offers a bright open floorplan, with lots of natural light. Bright spacious Kitchen provides ample storage / prep space & newer appliances, lovely living-room accented with hardwood floors is super cozy! 2 good size bedrooms, 4 pc bath and New washer/Dryer, complete the main level. Lower level has not been overlooked with its modern updates, generating 2 more bedrooms, living-room, kitchen area, 3pc bath, its own washer, dryer combo and Utilities. This property has parking for up to 4 vehicles off of Brock Street, small private rear yard with garden shed provide storage for the garden tools and lawn mower! If your running late, you can also jump on the Express bus at the corner and be downtown even faster! Freshly painted, updated appliances, well maintained interior/exterior and of course location, make this home an exceptional value. Vacant Possession available October 1st, 2026. (id:15069)
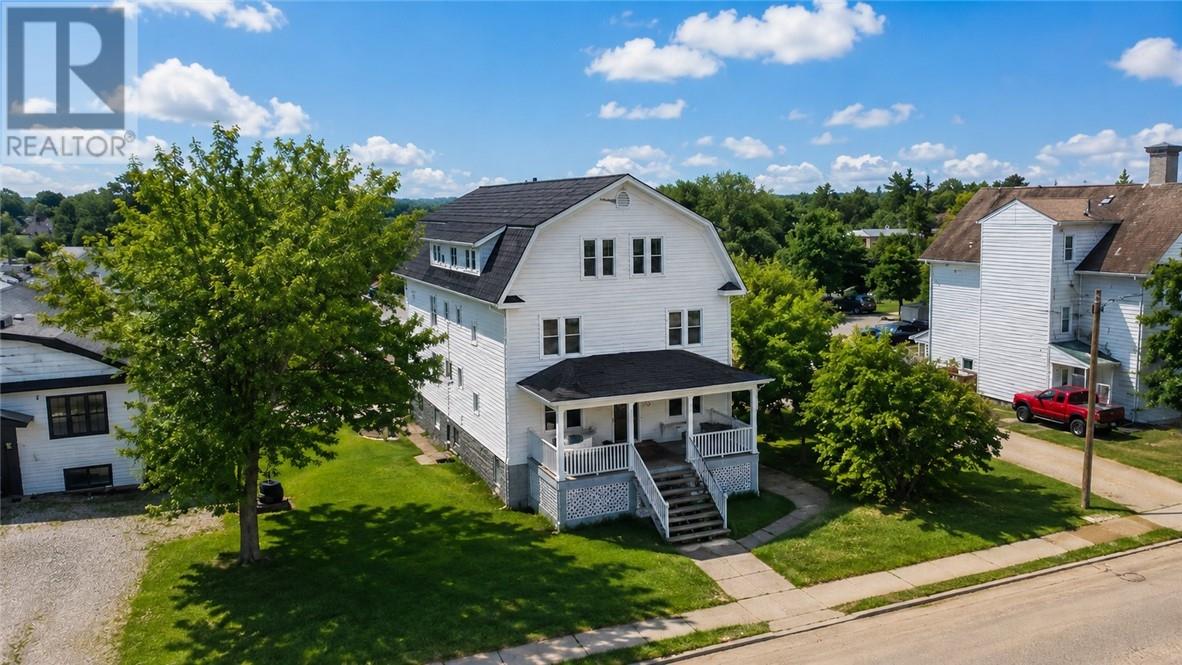
260 Vine Street, St. Catharines - 9-Unit Multi-Residential Income Property. A rare opportunity to acquire a 9-unit income property in one of St. Catharines' most sought-after locations. This character-filled converted residence offers investors strong in-place cash flow with the added advantage of two vacant units - for new tenants at current market rents. Located just minutes from downtown St. Catharines, Brock University, the Pen Centre, and GO Transit connections, 260 Vine Street benefits from a consistent tenant pool. The property's central location keeps vacancy low and makes it one of the most in-demand addresses in the Niagara region for renters.The building comprises nine self-contained residential units across a thoughtfully converted property, with additional conversion potential for the right buyer looking to maximize density and returns. (id:15069)
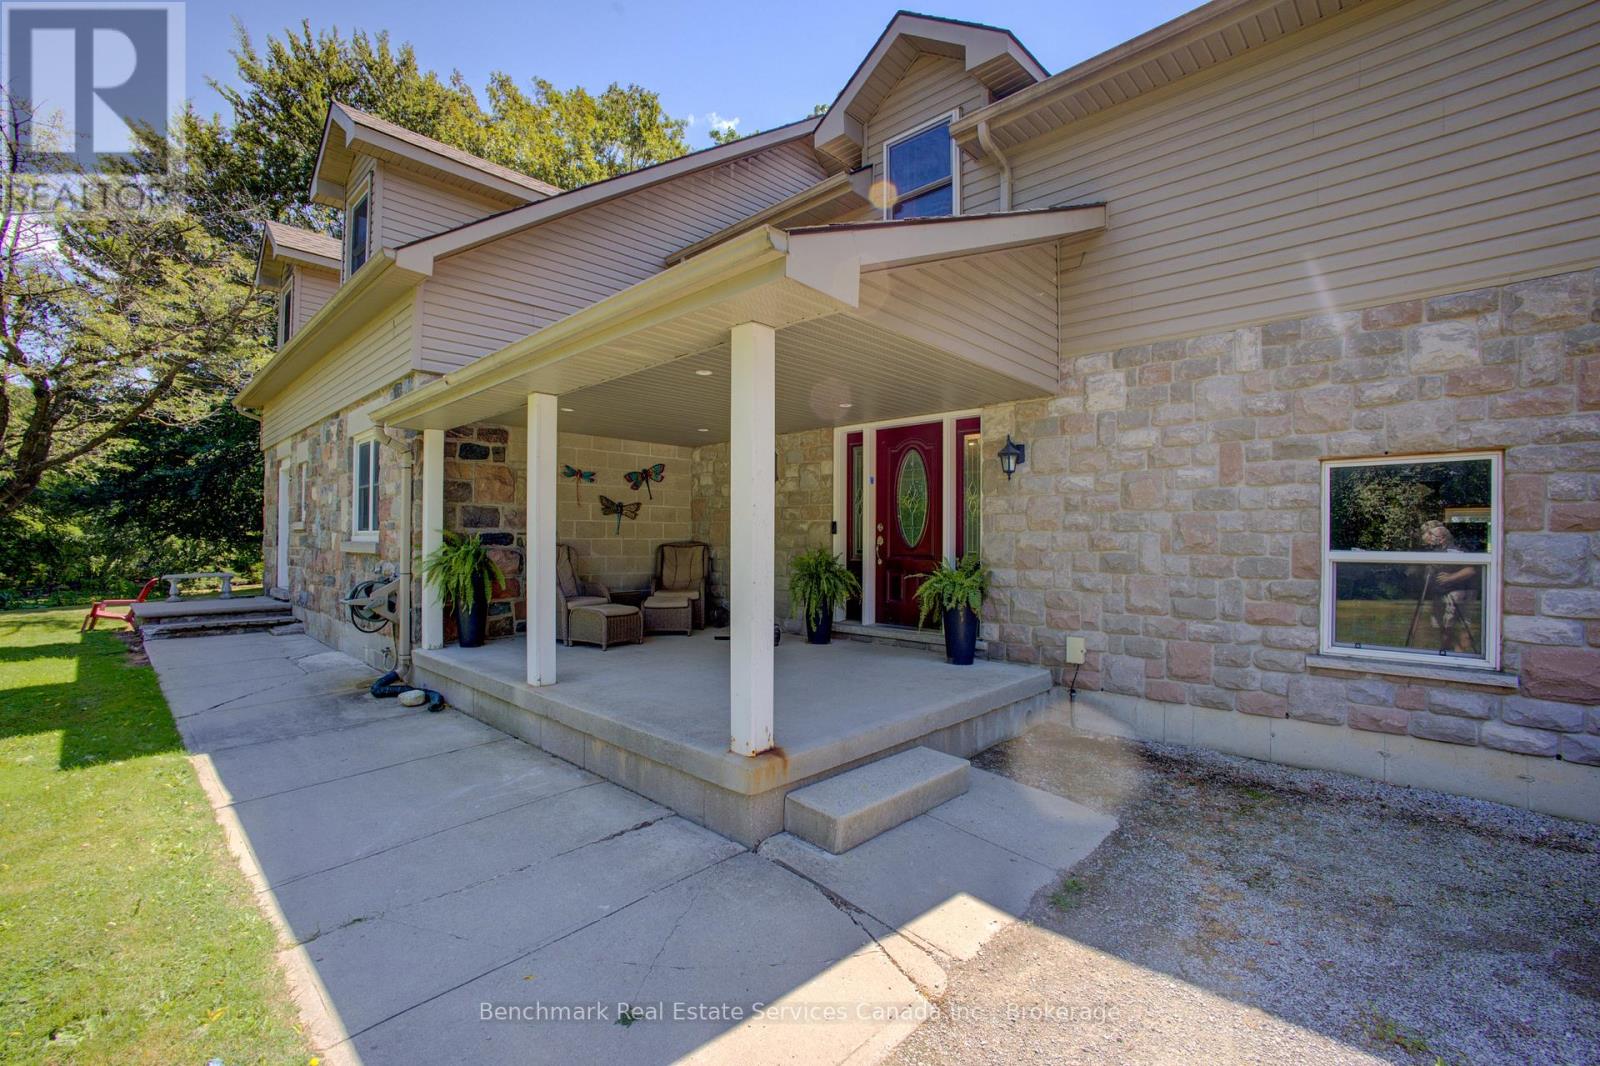
Prepare To Fall In Love With This Truly Exceptional 4,355 Sq.Ft. Custom-Built Brick And Stone Residence, Perfectly Situated In The Charming Community Of Mitchell, Just 20 Km West Of Stratford And Approximately 60 Km North Of London. This Impressive 5+ Bedroom Home Offers An Incredible Combination Of Luxury, Space, Comfort And Multi-Generational Living Potential.Step Inside To A Beautifully Designed Main Floor Featuring A Private Primary Bedroom Retreat Complete With A Spa-Inspired Ensuite. Enjoy A Stunning 6' X 6' Curb-Less Walk-In Shower With His-And-Hers Shower Controls, Heated Floors, A Separate Soaker Tub, An Oversized Walk-In Closet And Direct Walkout To The Covered Rear Deck-The Perfect Setting To Enjoy Your Morning Coffee While Taking In The Peaceful Surroundings. At The Heart Of The Home Is The Spectacular 22'6" X 14' Kitchen, Designed For Both Everyday Living And Entertaining. The Impressive 9' Centre Island, Quartz Countertops, Built-In Cooktop, Stainless Steel Oven, Pot-Filler And Chimney-Style Range Hood Create A Show-Stopping Culinary Space. A Generous Walk-In Pantry With Six Rows Of Shelving And Space For A Second Refrigerator Provides Exceptional Storage. The Inviting Living Room Is Highlighted By A Striking Barn Board Feature Wall, Floating Shelves And Beautiful Views Of The Expansive Outdoor Living Areas. With Approximately 1,275 Sq.Ft. Of Deck Space Between The Two Decks, There Is No Shortage Of Room For Entertaining, Relaxing Or Enjoying Summer Evenings With Family And Friends. Upstairs, Four Generously Sized Bedrooms Provide Plenty Of Space For A Growing Family, With Two Bedrooms Offering Direct Access To The Upper Covered Balcony Overlooking The Treed Parkland Behind The Property. The Peaceful Natural Setting Adds A Wonderful Sense Of Privacy And Tranquility.The Possibilities Continue With Approximately 371 Sq.Ft. Of Additional Space Above The Garage And An Incredible 2,586 Sq.Ft. Basement (id:15069)
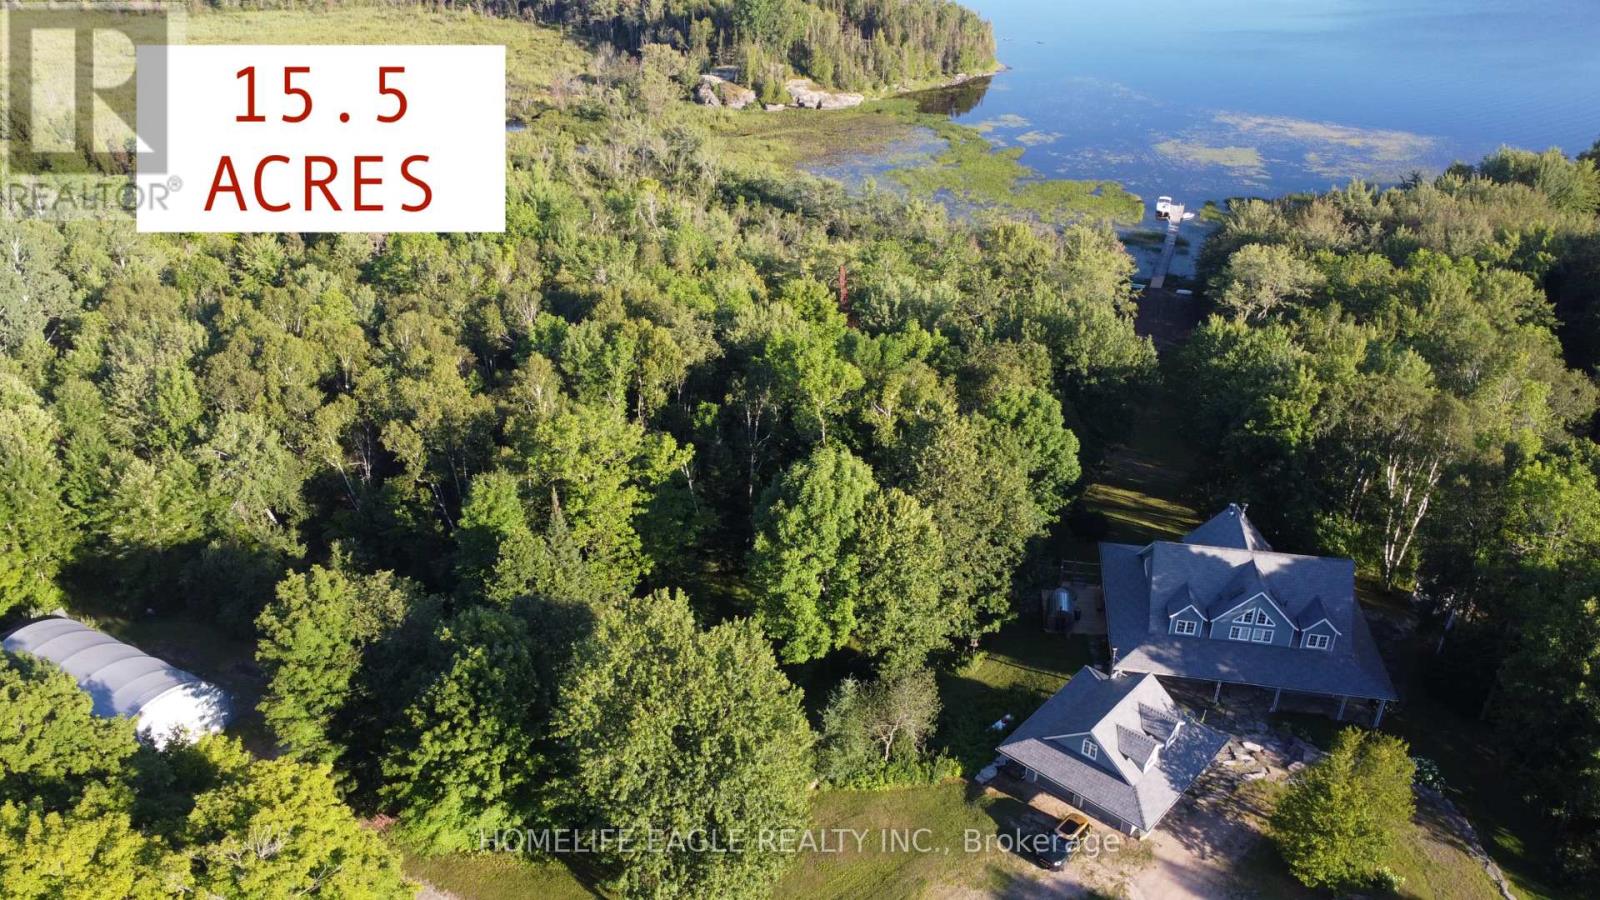
Exceptional CUSTOM-BUILT waterfront Chalet Style Home on 15.5 ACRES with over 500 feet of shoreline on sought-after Restoule Lake. This amazing 3,500sqft of living space residence features an open-concept layout with vaulted ceilings, skylights, fireplace, and wraparound covered decking to maximize stunning lake views. The upper level offers two spacious primary suites, each with a walk-in closet and private ensuite. The finished walkout lower level includes three additional bedrooms, games room, family room with fireplace, and 3-piece bath. Premium features include Bluetooth-operated custom blinds, energy-efficient in-floor heating on every level, prestressed concrete floor construction, steel roof, and backup generator. Exterior amenities include natural granite landscaping, heated double garage with FINISHED LOFT, and a 30' x 50' STORAGE BUILDING ideal for boats, RVs, ATVs, and all your waterfront toys. Enjoy world-class fishing, boating, and FOUR SEASON Recreation in an unorganized township offering added flexibility for future development. An exceptional waterfront offering combining quality craftsmanship, privacy, and lasting value. 4 SEASON HOMES WITH YEAR ROUND ROAD ACCESS. (id:15069)
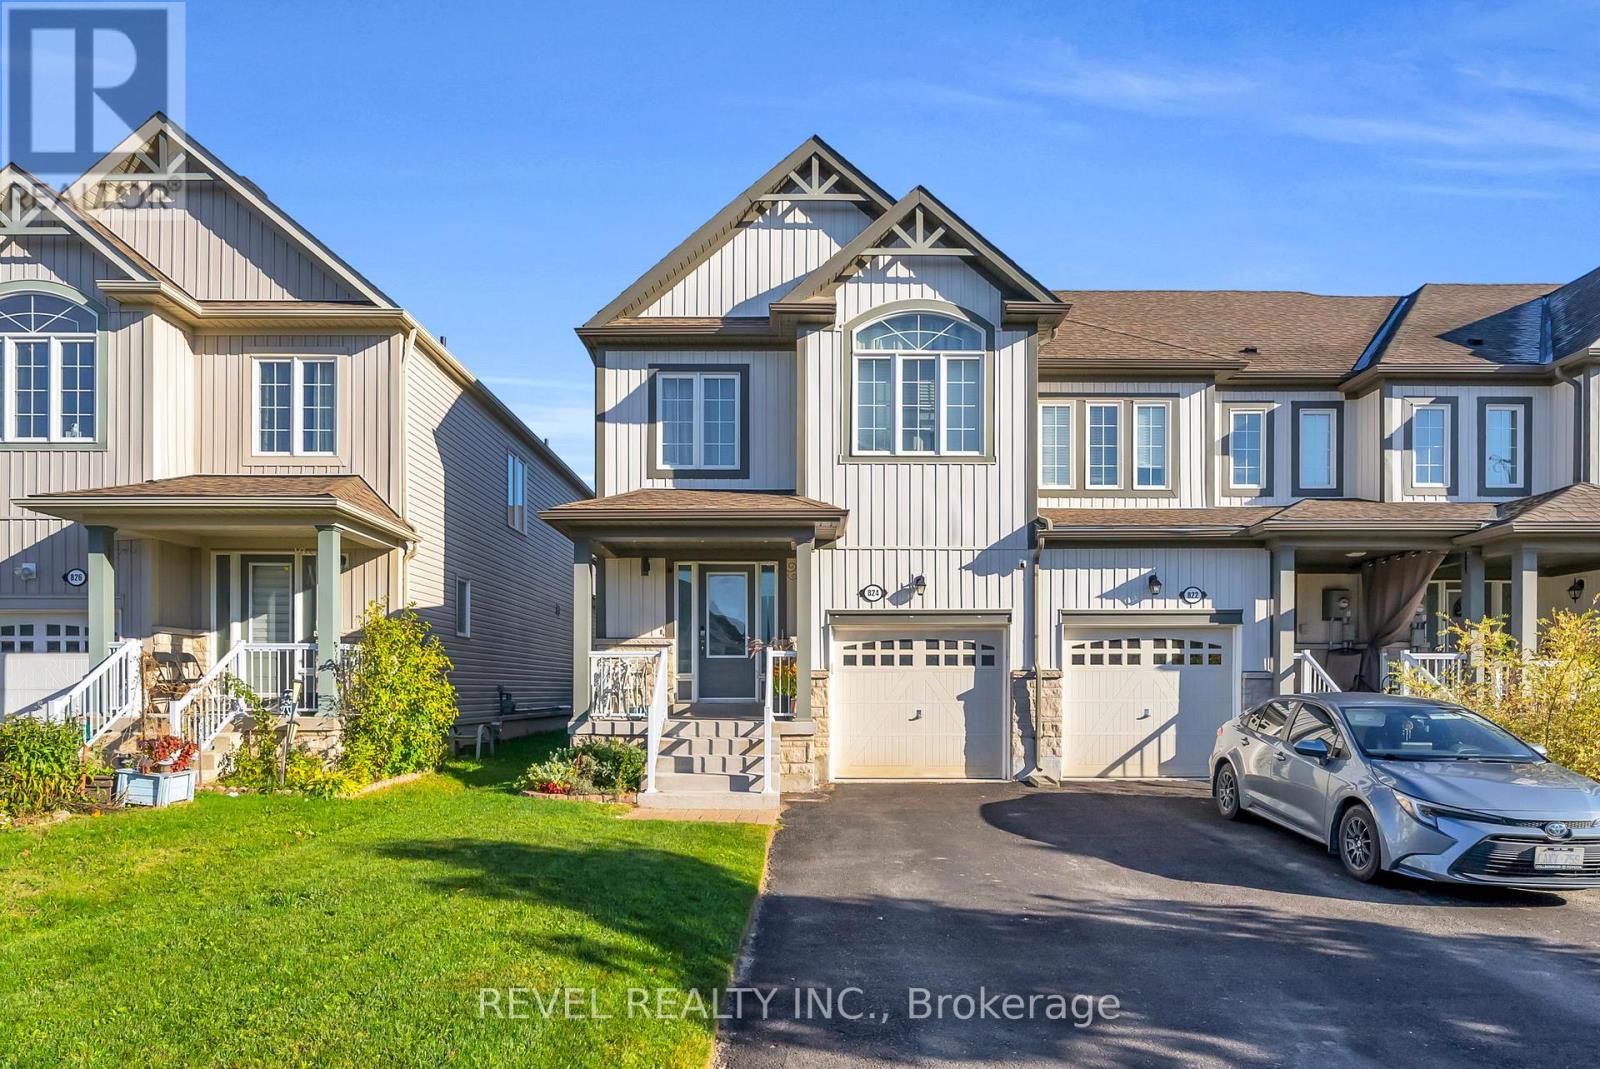
Welcome to 824 Cook Crescent in the growing community of Shelburne. Situated in a family-friendly neighbourhood close to parks, schools,recreation facilities, and local amenities, this home offers the perfect blend of small-town charm and everyday convenience. With easy access to major routes for commuters, 824 Cook Crescent is an excellent opportunity for families looking to settle into a welcoming and growing community. This well-maintained 3-bedroom, 3-bathroom home offers a functional layout designed for comfortable family living.The main level features a bright and inviting living space with a seamless flow into the dining area and kitchen. Ample natural light enhances the warmth of the home, while the practical layout makes it easy to host gatherings or enjoy quiet family evenings.Upstairs, the primary bedroom is complete with a walk-in closet and a 4-piece ensuite. Two additional bedrooms and a full bathroom provide plenty of space for children, guests, or a home office setup. The additional bathroom on the main level adds convenience for busy households. (id:15069)