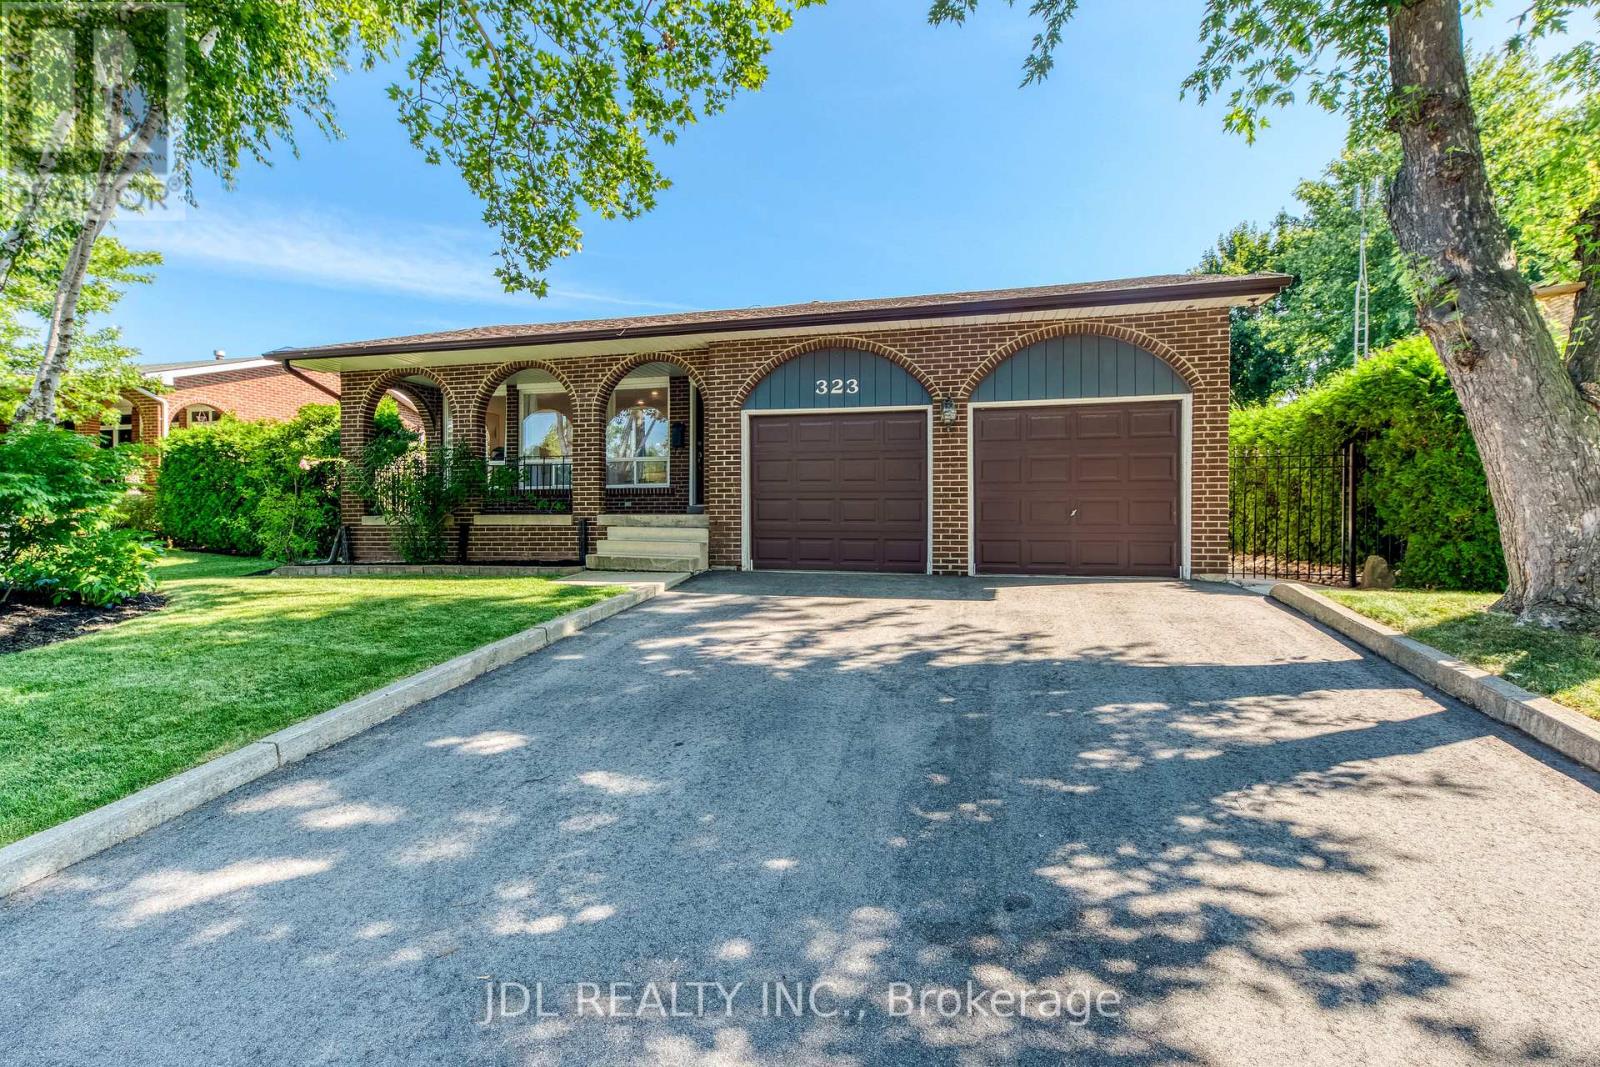
Nestled in the sought after Southwest Oakville community, this beautifully updated 4 bedrooms, 3 bathrooms backsplit sits on a rare lot with a private, perfect space for relaxing or entertaining. The kitchen features granite countertops, an oversized side-by-side refrigerator/freezer, a gas range, and a walkout to the patio for seamless indoor-outdoor living. Additional updates include renovated bathrooms, updated flooring, this home offers flexible living space to suit growing families and today's lifestyle. Conveniently located close to shopping, top-rated schools, the library, GO Transit, and major highways, this is an exceptional opportunity to own a move in ready home in one of Oakville's most desirable neighbourhoods. (id:15069)
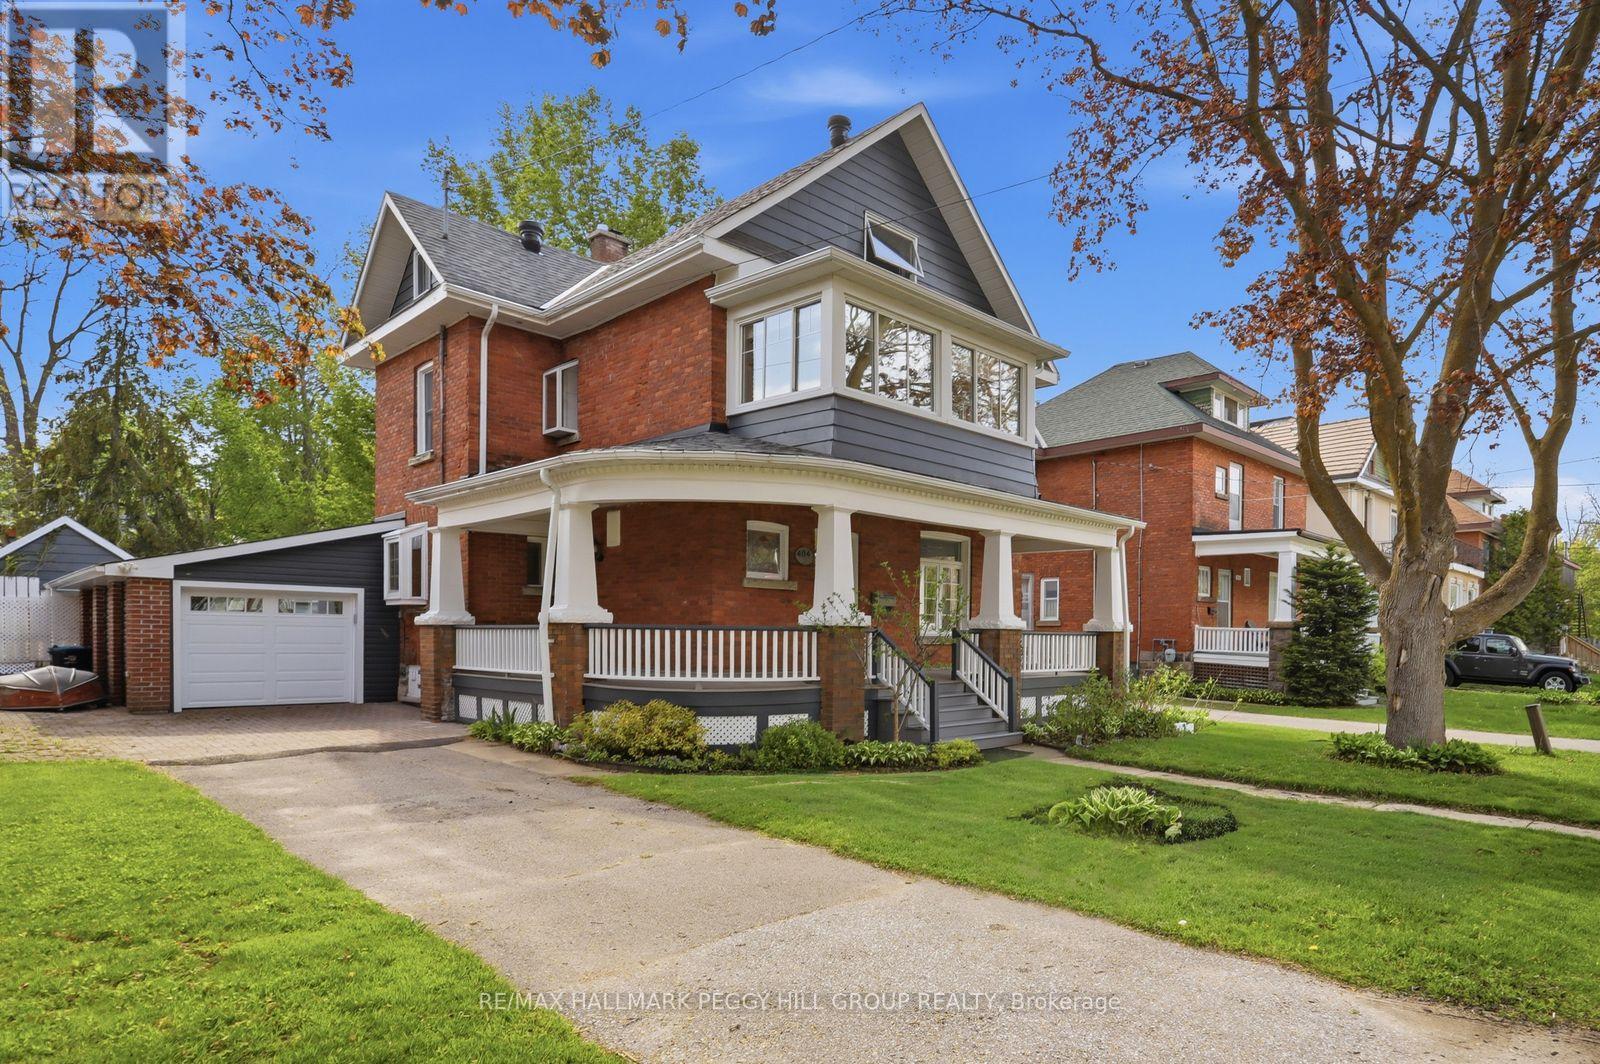
RARE 3-STOREY CENTURY HOME SHOWCASING TIMELESS CURB APPEAL & A PRIVATE BACKYARD OASIS COMPLETE WITH AN INGROUND POOL! Welcome to this beautifully maintained century home in the heart of Midland, offering everyday convenience paired with a relaxed, well-connected lifestyle. From morning walks to Little Lake Park and quick school runs to Huron Park Public School, to afternoons at the Bourgeois Community Centre, or weekends exploring Midland Harbour and the lively downtown core, everything you need is truly at your doorstep. This rare 3-storey home makes a striking first impression with its timeless brick and siding exterior, and beautifully renovated wraparound porch accented by crisp white detailing. Step through the door and experience a bright, generous layout, with a spacious living and dining area flowing naturally into the well-appointed kitchen and inviting family room, anchored by a cozy gas fireplace and extending out through sliding glass doors to the back yard. A renovated main floor laundry and 3-piece bath with direct yard access keeps summer days and poolside entertaining effortless. Upstairs, three comfortable bedrooms are complemented by a full 4-piece bath and a charming sunroom overlooking the street. The third-floor loft adds a flexible bonus level with a renovated powder room and excellent storage, while the unfinished basement provides future potential to expand. Outdoors, the property becomes a private retreat surrounded by mature trees and thoughtful landscaping, featuring a fully fenced backyard with a large deck and patio, green space, and established gardens. The showpiece 16 x 32 ft inground pool with a diving board, gas heater, and pool house creates a true staycation setting, all complemented by an attached garage with interior entry and a direct backyard walkout. A #HomeToStay that truly stands apart, offering not just a place to live, but a place to settle in, slow down, and enjoy every season of life in comfort and style. (id:15069)
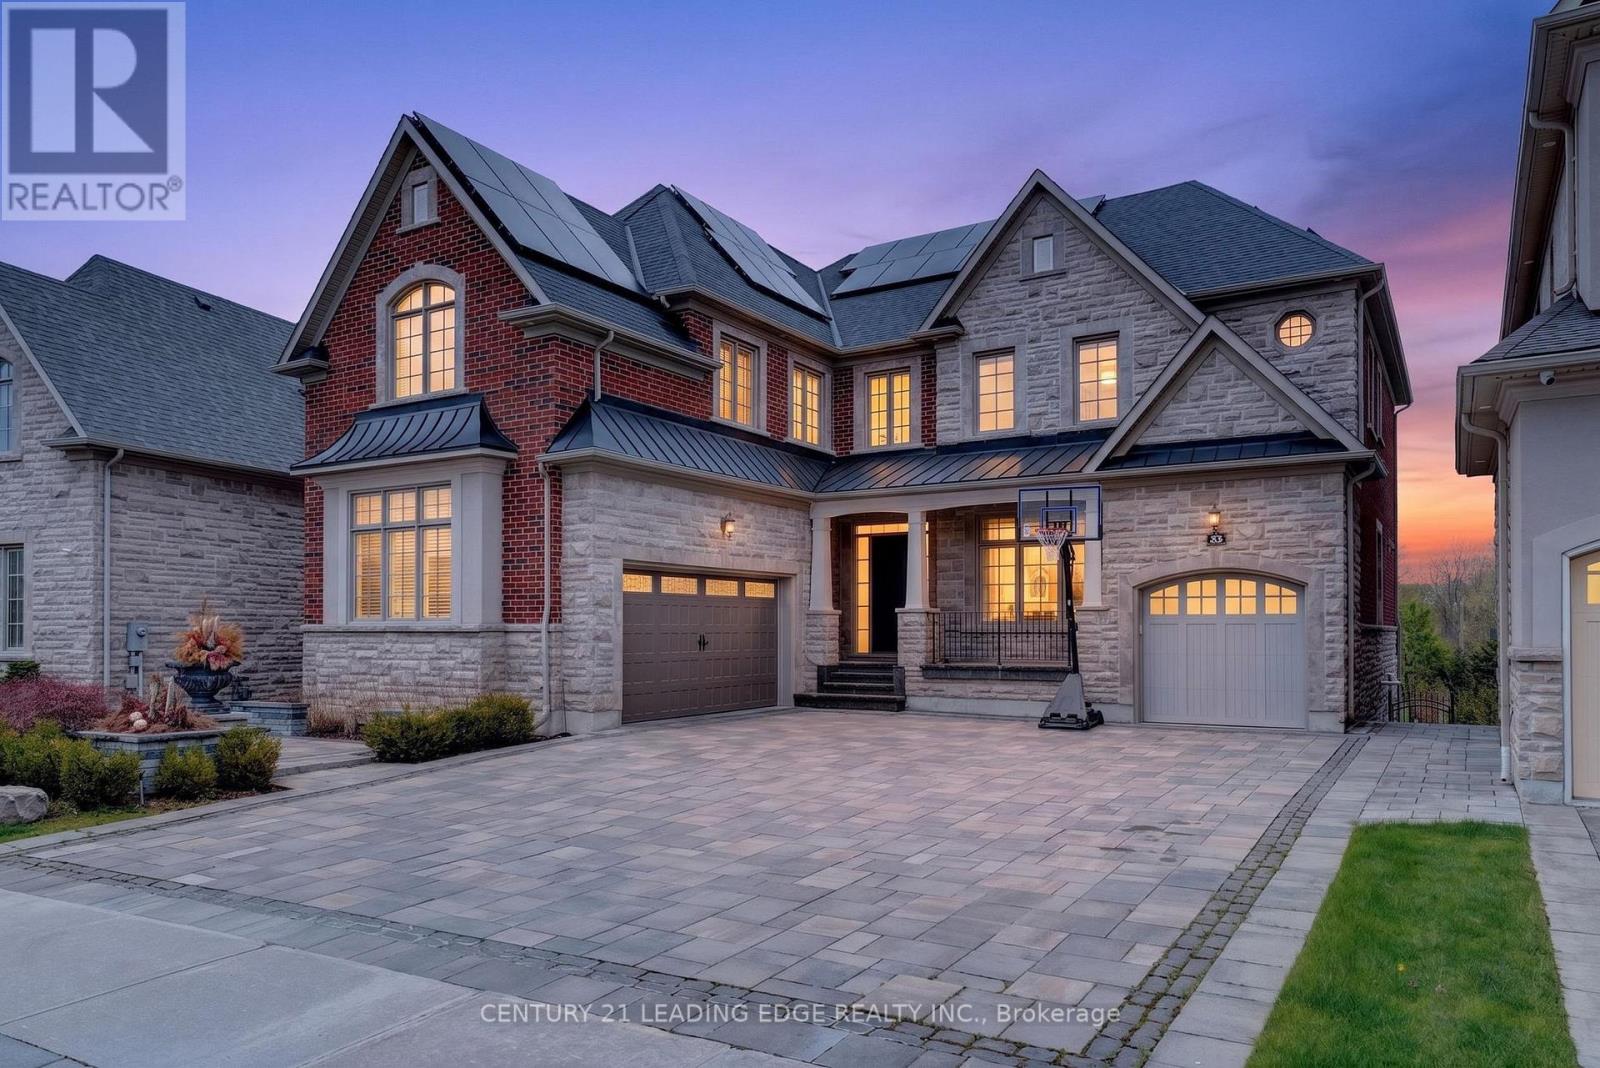
Nestled in the prestigious Angus Glen community, this exceptional Kylemore executive residence offers luxury living on a premium ravine lot backing onto Angus Glen Golf Club and a tranquil pond, providing breathtaking views and outstanding privacy. Offering approximately 4,116 sq. ft. above grade, the home features soaring 10-ft ceilings on the main floor and basement, 9-ft ceilings on the second level, and elegant finishes throughout. The gourmet chef's kitchen is equipped with a large centre island, Wolf 6-burner gas range, Sub-Zero refrigerator, premium cabinetry, and an ideal layout for entertaining. A rare 3-car garage with EV charger and expansive interlock driveway accommodate up to 10 vehicles. Professionally landscaped grounds lead to a stunning backyard oasis featuring a composite deck, custom outdoor BBQ station with additional cooktop, elegant gazebo, and waterfall pond. Additional highlights include solar panels for improved energy efficiency and a raised basement with future walkout potential. A rare opportunity to own a truly remarkable home in one of Markham's most prestigious communities. (id:15069)
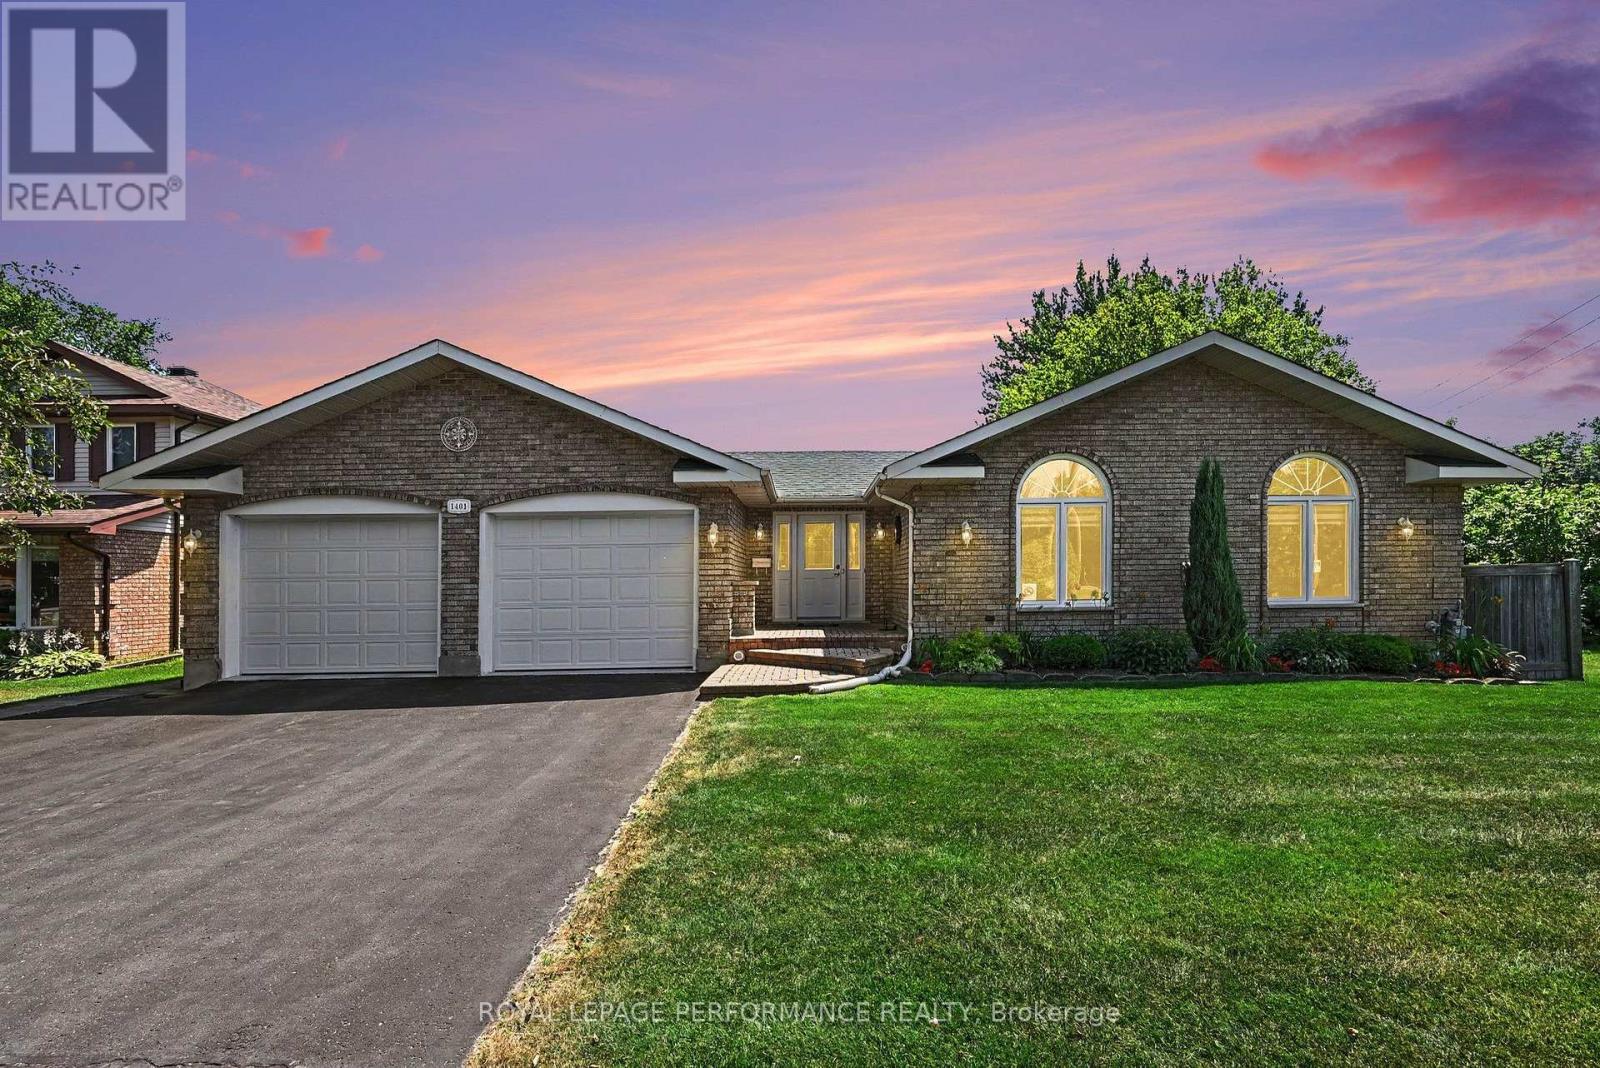
Beautifully maintained all brick bungalow with double attached garage, outstanding curb appeal and a sought after location in a desirable neighbourhood. From the moment you enter the spacious foyer, you'll appreciate the bright open concept design highlighted by vaulted ceilings, rich hardwood flooring and an abundance of natural light streaming through the impressive half moon accent windows. The inviting living room is anchored by a cozy gas fireplace, creating the perfect gathering space. The well appointed kitchen offers a breakfast island, built in appliances, generous cupboard space and flows seamlessly into the dining area. Extend your living space into the spacious 3 season sunroom, an ideal setting for entertaining family and friends or simply relaxing while overlooking the backyard. The main level features a generous primary bedroom complete with a walk in closet, a comfortable second bedroom for family or guests, and a beautifully updated 4 piece bathroom (2021) showcasing a tiled walk in shower and luxurious soaker tub. Convenient main floor laundry adds to the home's functional layout. The finished lower level offers exceptional flexibility with a large family room, potential for a third bedroom, a 3 piece bathroom with shower, office/workshop, utility room, cold room and abundant storage space. Step outside to enjoy the expansive fenced backyard with mature landscaping, garden shed and plenty of room for outdoor activities. Additional features include a paved driveway, natural gas furnace, central air conditioning, and some updated windows and doors. Ideally situated close to schools, shopping, parks and everyday amenities, this attractive home offers the perfect blend of comfort, style and convenience. *Sunset photo is a virtual image. As per Seller direction allow 24 hour irrevocable on offers. (id:15069)
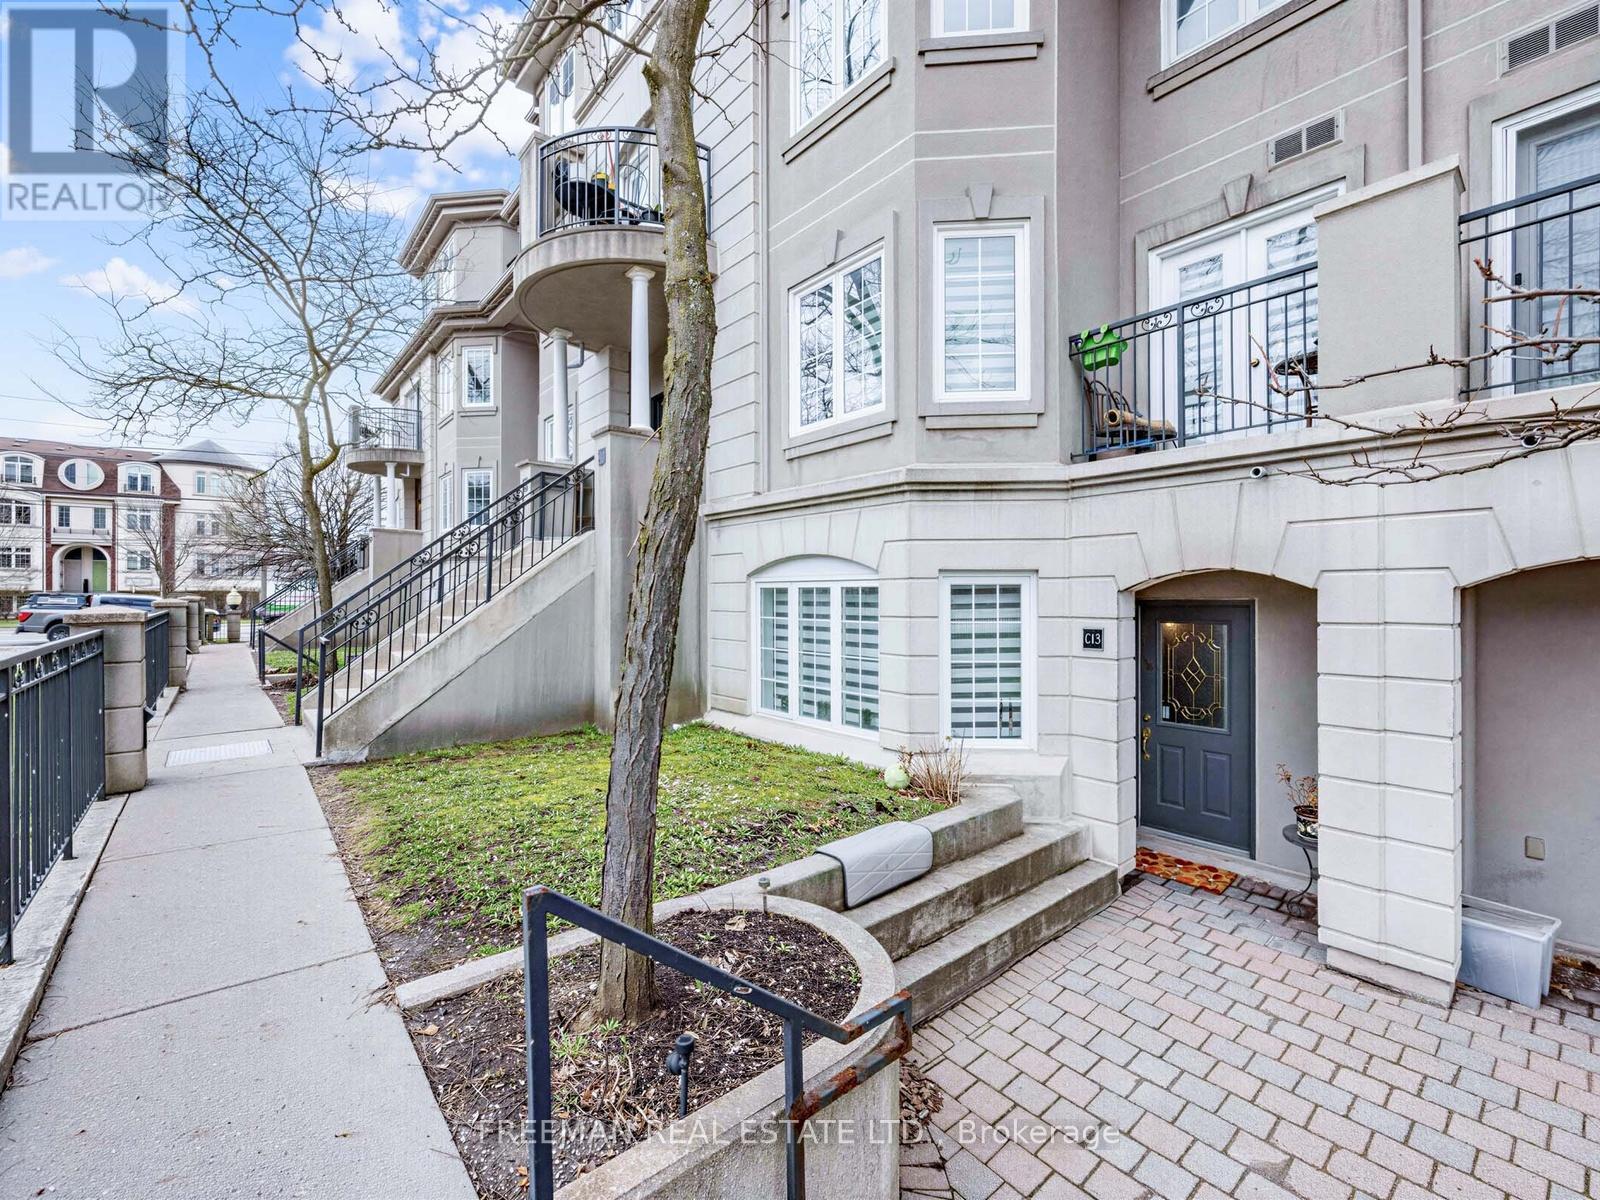
Welcome to Unit C13, a rare gem in the complex with direct access to the underground parking garage. This Newly Renovated and spacious home offers over 1350 square feet of living space spread across two floors, featuring an open-concept layout that seamlessly blends the dining and living areas. The large kitchen comes equipped with sleek stainless steel appliances, while the second floor boasts convenient laundry with front-load washer and dryer, plus an open-concept den. The generously sized master bedroom offers a walk-out to a private balcony and a walk-in closet. PRIME PARKING SPOT W/RARE DIRECT UNDERGROUND ACCESS TO YOUR CAR without having to go outside. Enjoy a prime central location, Steps away from The TTC, Shopping, Schools and major highways (401, 404, DVP). (id:15069)
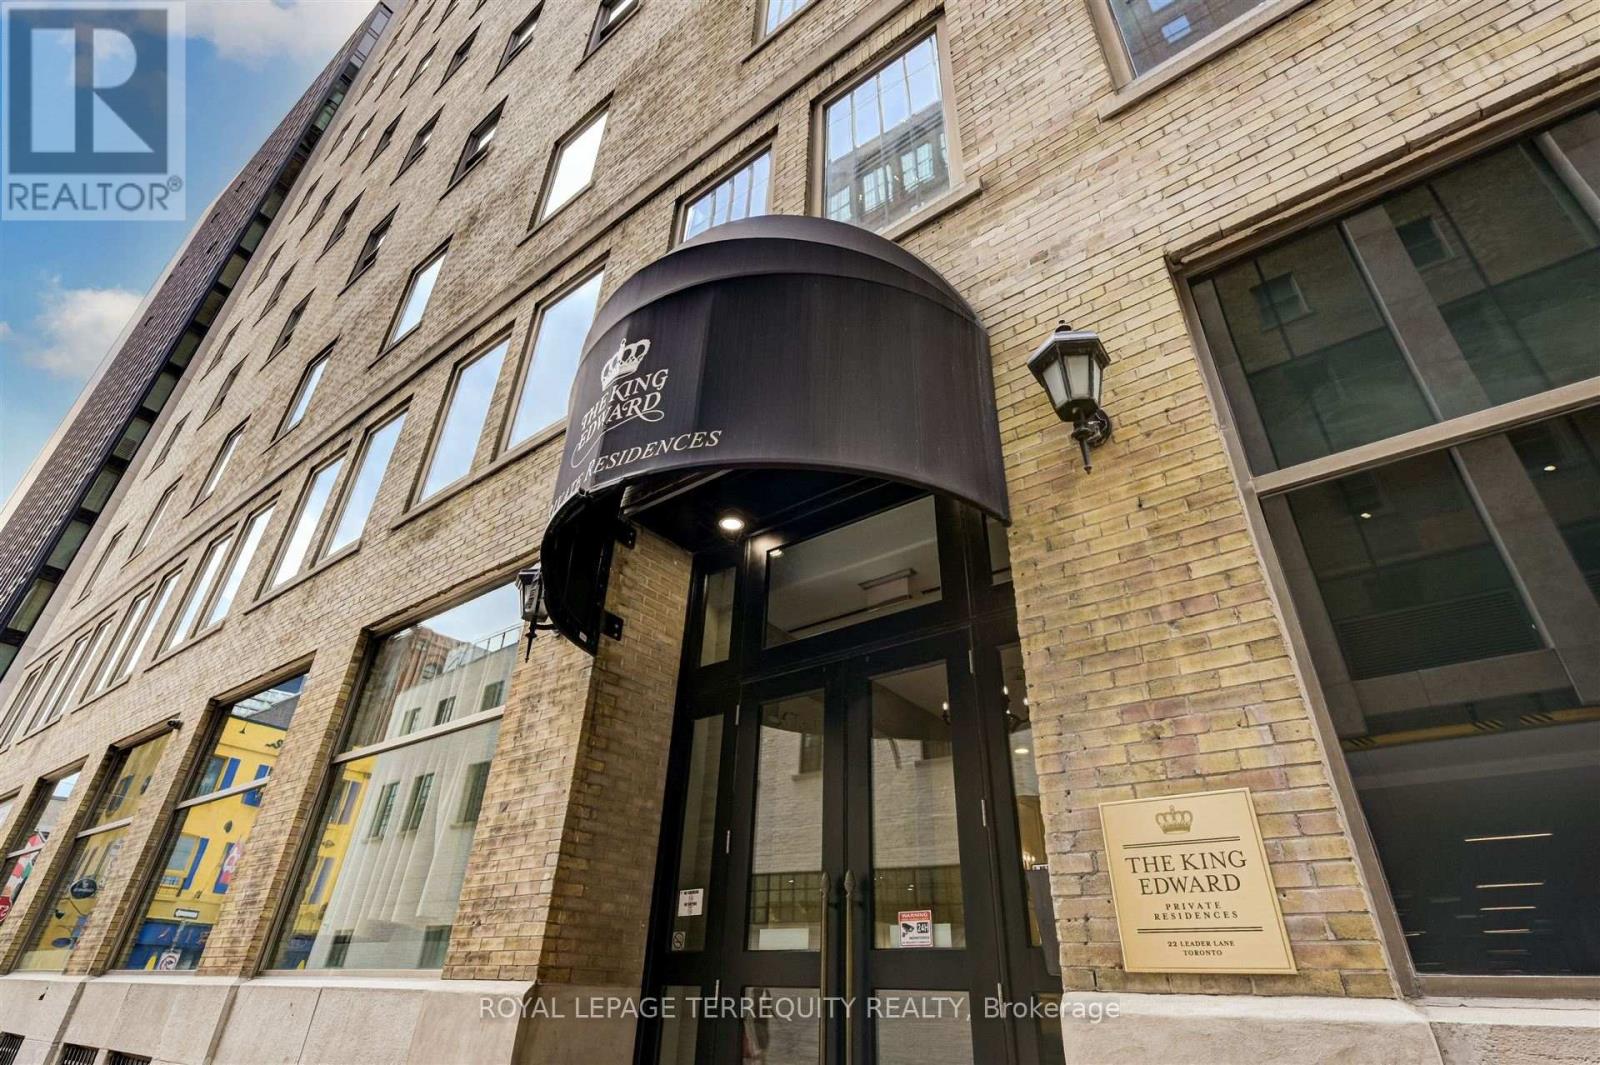
Step into luxury at the King Edward Private Residences, an exceptional one-bedroom haven radiating historical charm fused with contemporary elegance. Revel in the seamless harmony of open-concept design and flawless craftsmanship. Indulge your culinary passions in the sophisticated kitchen, featuring top-of-the-line built-in appliances, soaring cabinets, and abundant storage for all your epicurean treasures. Serenity awaits in the spacious bedroom, complete with a double-door closet, while the generously appointed 4-piece bathroom and convenient ensuite laundry elevate everyday comfort to a level of effortless indulgence. Experience the pinnacle of refined living in the heart of the Financial District, where every luxury is at your doorstep. From the acclaimed PATH system to world-class dining and designer shopping, enjoy the ultimate in city living, with TTC and major highways just moments away. Unwind in style with access to lavish spa facilities, a state-of-the-art fitness centre, elegant lounge, valet parking (*fees may apply), and the convenience of room service-all within the comfort of your own home. Elevate your lifestyle with this unparalleled opportunity to own a piece of history and immerse yourself in the ultimate expression of luxury living. (id:15069)
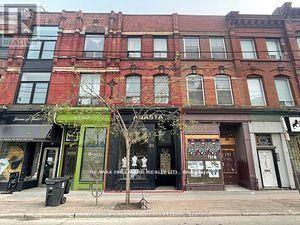
Beautiful 'Old Toronto' property right across from the new moss Park Subway and park. This area is undergoing massive upgrades. The space is perfect for a professional who wants a live/work space, or someone who wants to lease out part or all of the residential or commercial components. You can walk to the St. lawrence Market, Eaton Center, St. Michael's Hospital, Financial District, King East design District, the waterfront, Sugarbeach and tons of great cafe's, bars and restaurants. The entire top 2 floors were completely gutted and converted into a single living space. The roof was rebuilt and replaced, 3 skylights added, 3 electric meters, tankless hot water, new hardwood floors, fire rated drywall, new venting for washrooms, 2 kitchen vents, heated floors throughout the newly finished basement which also has pot lights, new washroom w/shower, and travertine tiled floor. (id:15069)
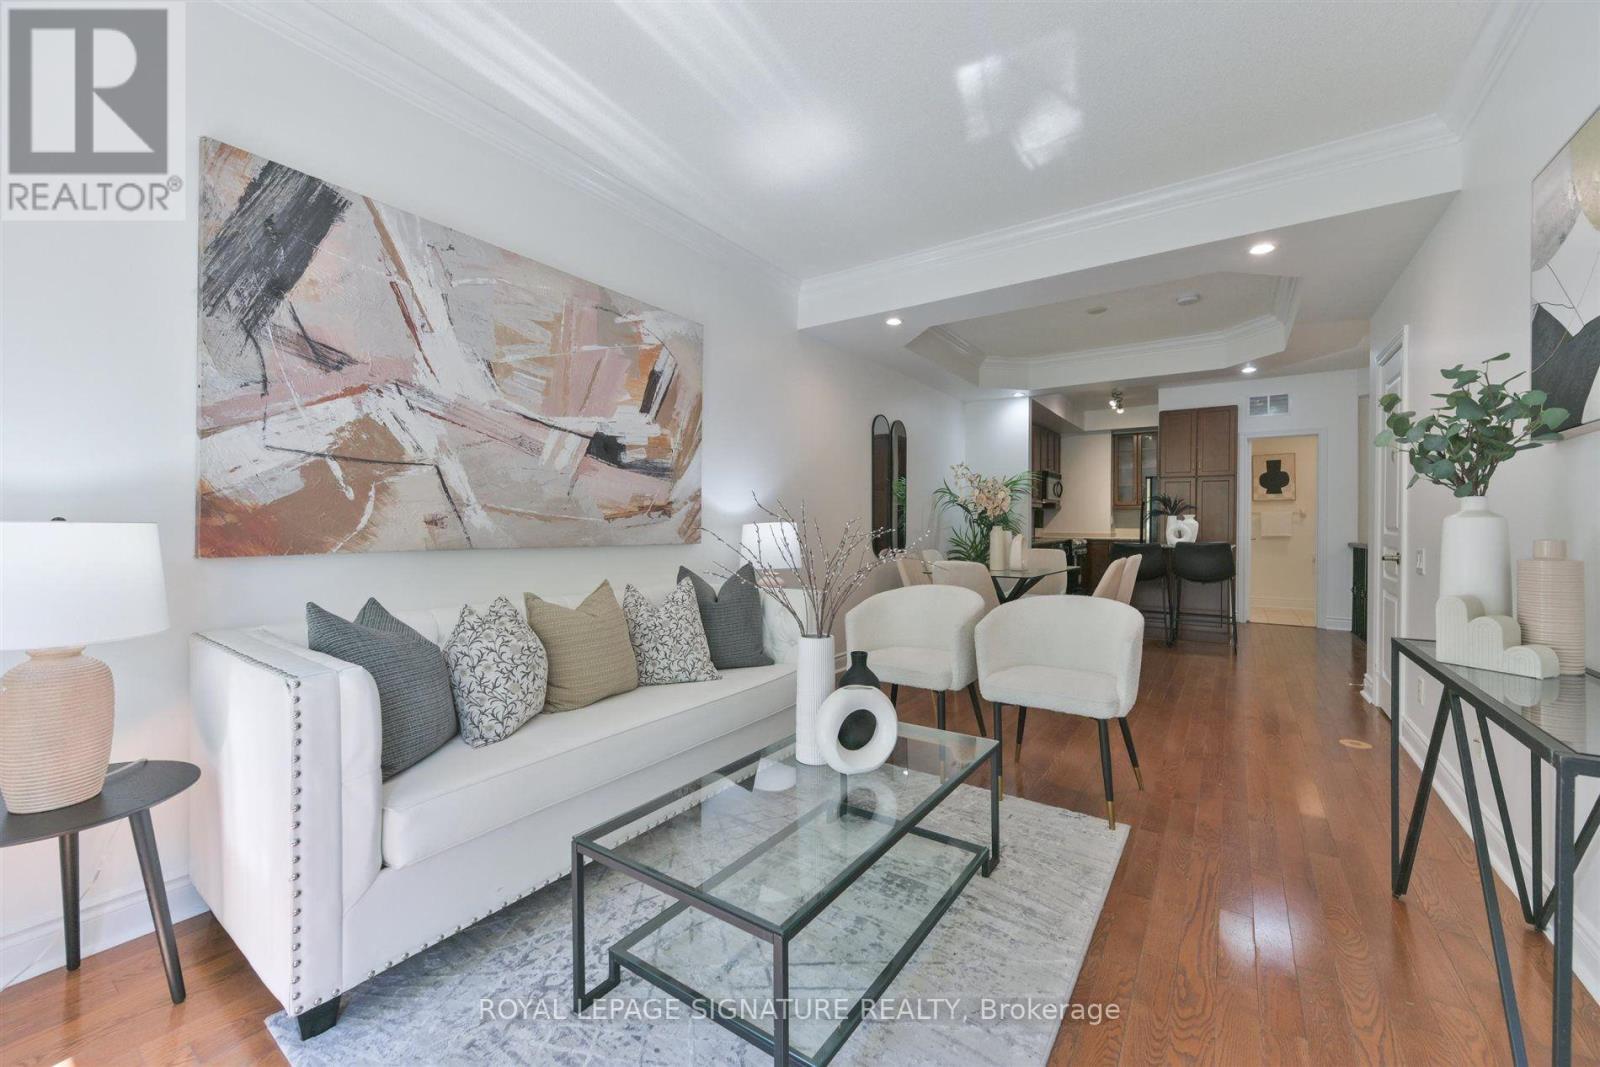
Within a seven-to-ten-minute walk of Finch Station, 70 Byng Avenue sits at the heart of North York's most transit-rich neighbourhood. This two-bedroom, two-and-a-half-bathroom residence spans 1,126 square feet with nine-foot ceilings throughout the main living, dining, and kitchen areas - an openness that defines the space. The unit has been freshly repainted in neutral tones, creating a clean backdrop for your style. The kitchen is equipped with stainless steel appliances, including a brand-new range, and flows directly into the dining and living areas without partition, making entertaining and daily life feel connected and spacious. Two bedrooms and two-and-a-half bathrooms provide the layout you need, with a powder room on the main floor for guests and a full three-piece bathroom for everyday use. The floor plan is efficient and practical. The mechanical systems are current and reliable. Central air conditioning was installed in 2019; a combi-boiler heating system in 2020. One dedicated underground parking space is included. Location is the real advantage here. Finch Station - aseven-to-ten-minute walk - connects you via TTC Line 1 across the entire city. The neighbourhood carries a Transit Score in the 90s and Walk Score in the high 80s, meaning everyday errands are steps away. H-Mart and Loblaws handle shopping; Willowdale Park offers green space; the Meridian Arts Centre brings culture. Earl Haig Secondary School is in the school boundary. For drivers, Highway 401 is accessible within minutes. This is practical, well-maintained living where proximity becomes the luxury - close to transit, retail, and community. It's the address that saves time and opens possibility (id:15069)
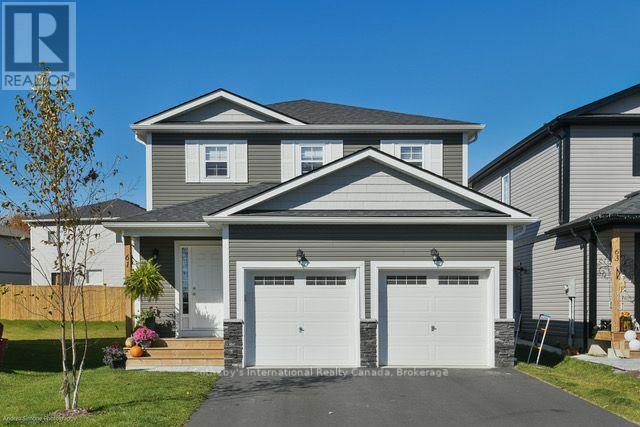
To Be Built | Occupancy 2027 | The Tamarack, a beautifully designed 1,500 sq. ft. 2-storey detached home that offers a grounded, realistic path to homeownership without compromising on space, privacy, or quality. Perfectly tailored for first-time buyers and growing families, this modern layout features 3 bedrooms and 2.5 bathrooms (including a main floor powder room and a private master ensuite). Freehold Development in the Markdale Meadows, family-oriented community by LC Development Group (LCDG). (id:15069)
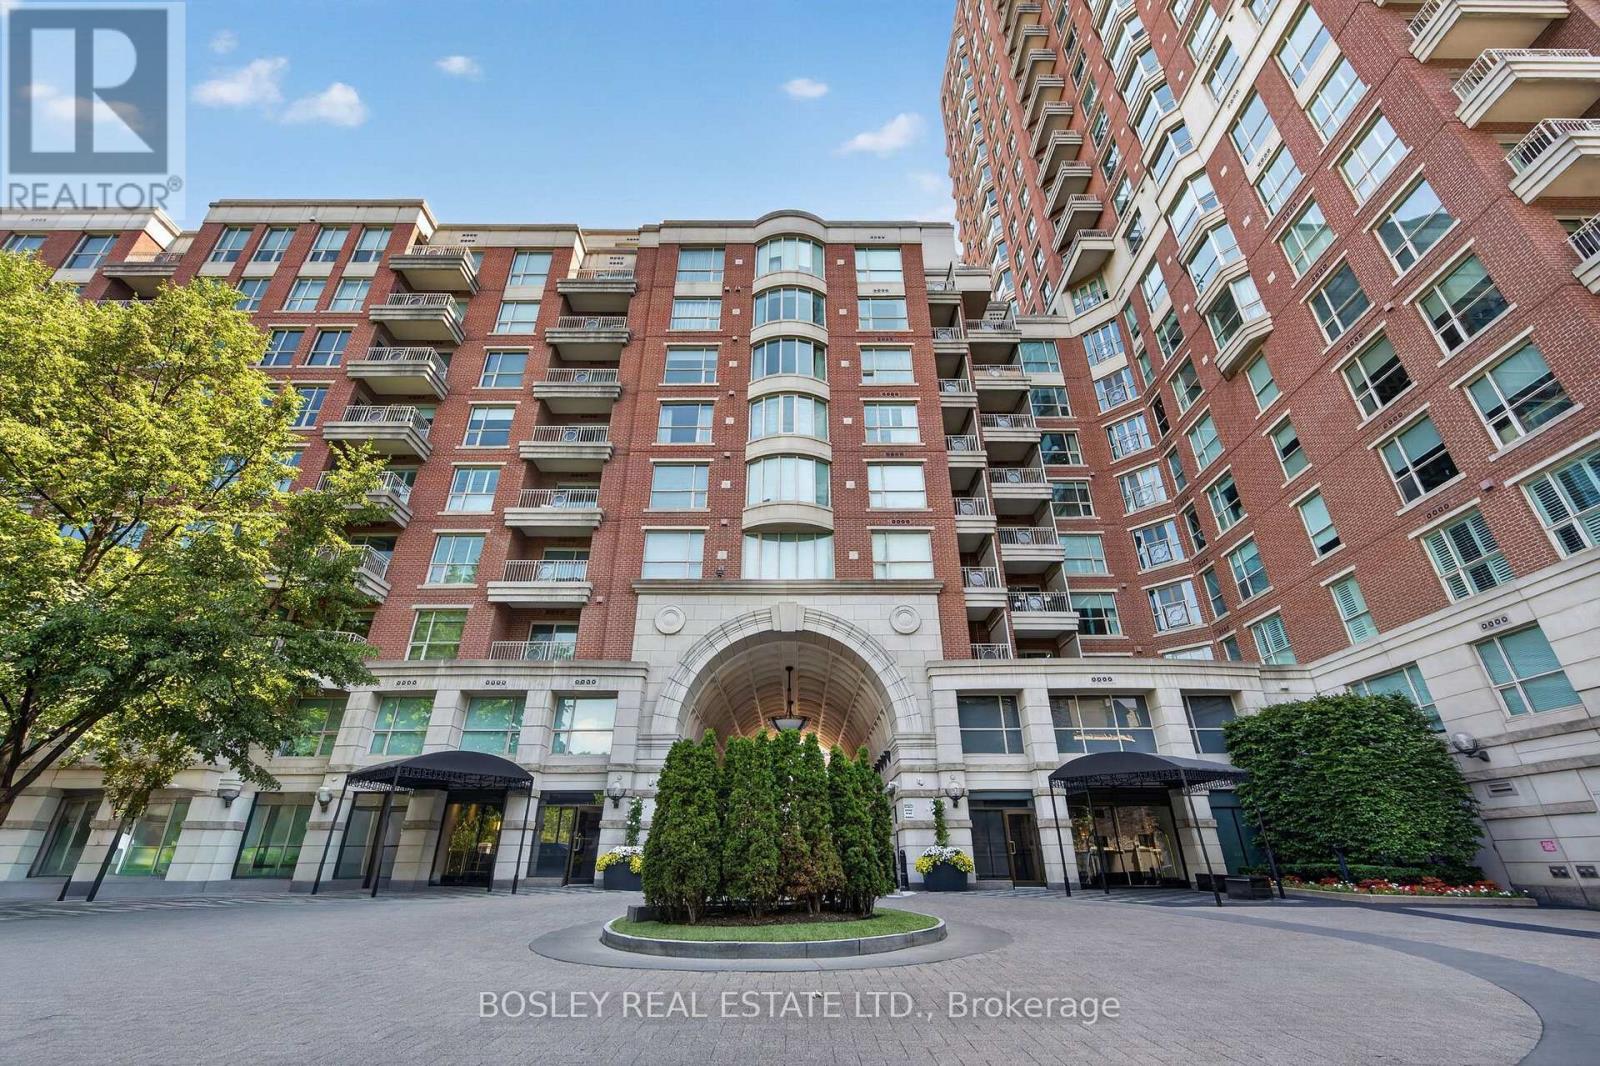
Some homes offer luxury. This one offers peace of mind. Welcome to Suite 1403 at 38 Avenue Road, where every detail has been designed to make life feel effortless. Behind the private direct elevator entrance is an elegant corner residence that offers the rare combination of generous proportions, refined finishes, and exceptional service. Two beautifully appointed bedrooms-each easily accommodating a king-sized bed and each with its own ensuite-provide comfort and privacy, while the expansive living and dining rooms are equally suited to intimate evenings or entertaining on a grander scale. Wrapped in windows, the bright eat-in kitchen is a welcoming place to begin the day, while the private balcony offers a quiet moment above one of Toronto's most coveted neighbourhoods. Life at 38 Avenue Road extends well beyond the walls of your suite. Valet parking, attentive concierge service, and impeccable building management create an experience that feels more like a five-star hotel than a condominium. It's the kind of place where everything is taken care of, leaving you free to simply enjoy the best of Yorkville. Just outside your door, Toronto's finest boutiques, acclaimed restaurants, cafés, galleries, and cultural destinations await. Sophisticated, effortless, and timeless-this is luxury living exactly as it should be. (id:15069)
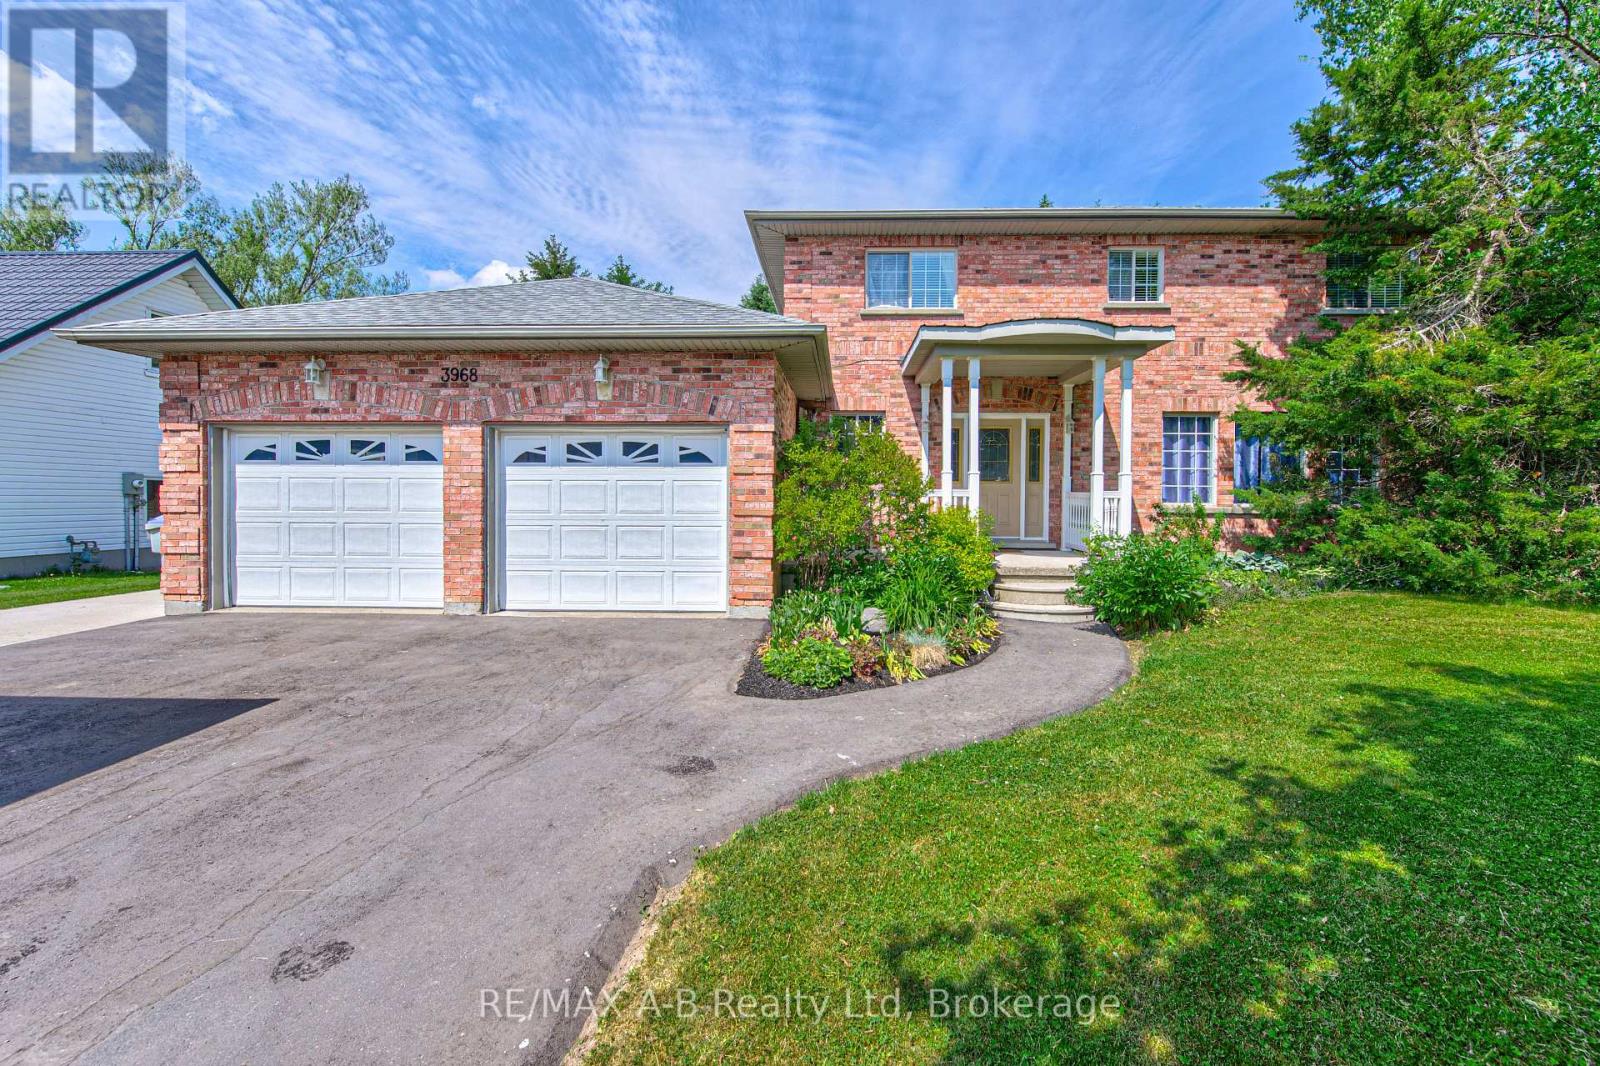
Welcome to 3968 Wilson Street in the lovely town of Shakespeare located within commuting distance to Stratford and the KW area. If you are a large family and are looking for more living space, then this is one home you do not want to miss viewing. With approx. 2450 sq ft of living space on the first 2 levels and 800 Sq ft of finished living space in the basement this home might be just what you have been looking for. Located on a 86 X 114 foot lot this great family home offers on the main level a spacious eat in kitchen with French doors to a deck and rear yard, sunken family room, formal dining and living room, and a 2 pc bath. The 2nd level offers 4 spacious bedrooms, 5 pc ensuite and a 5 pc bath. The basement adds more living space for your family with a good size family room, 5th bedroom and a 2 pc bath. Additional features to this home include a double attached garage, covered front porch, and so much more. Call to day to view and let this be your new home. (id:15069)
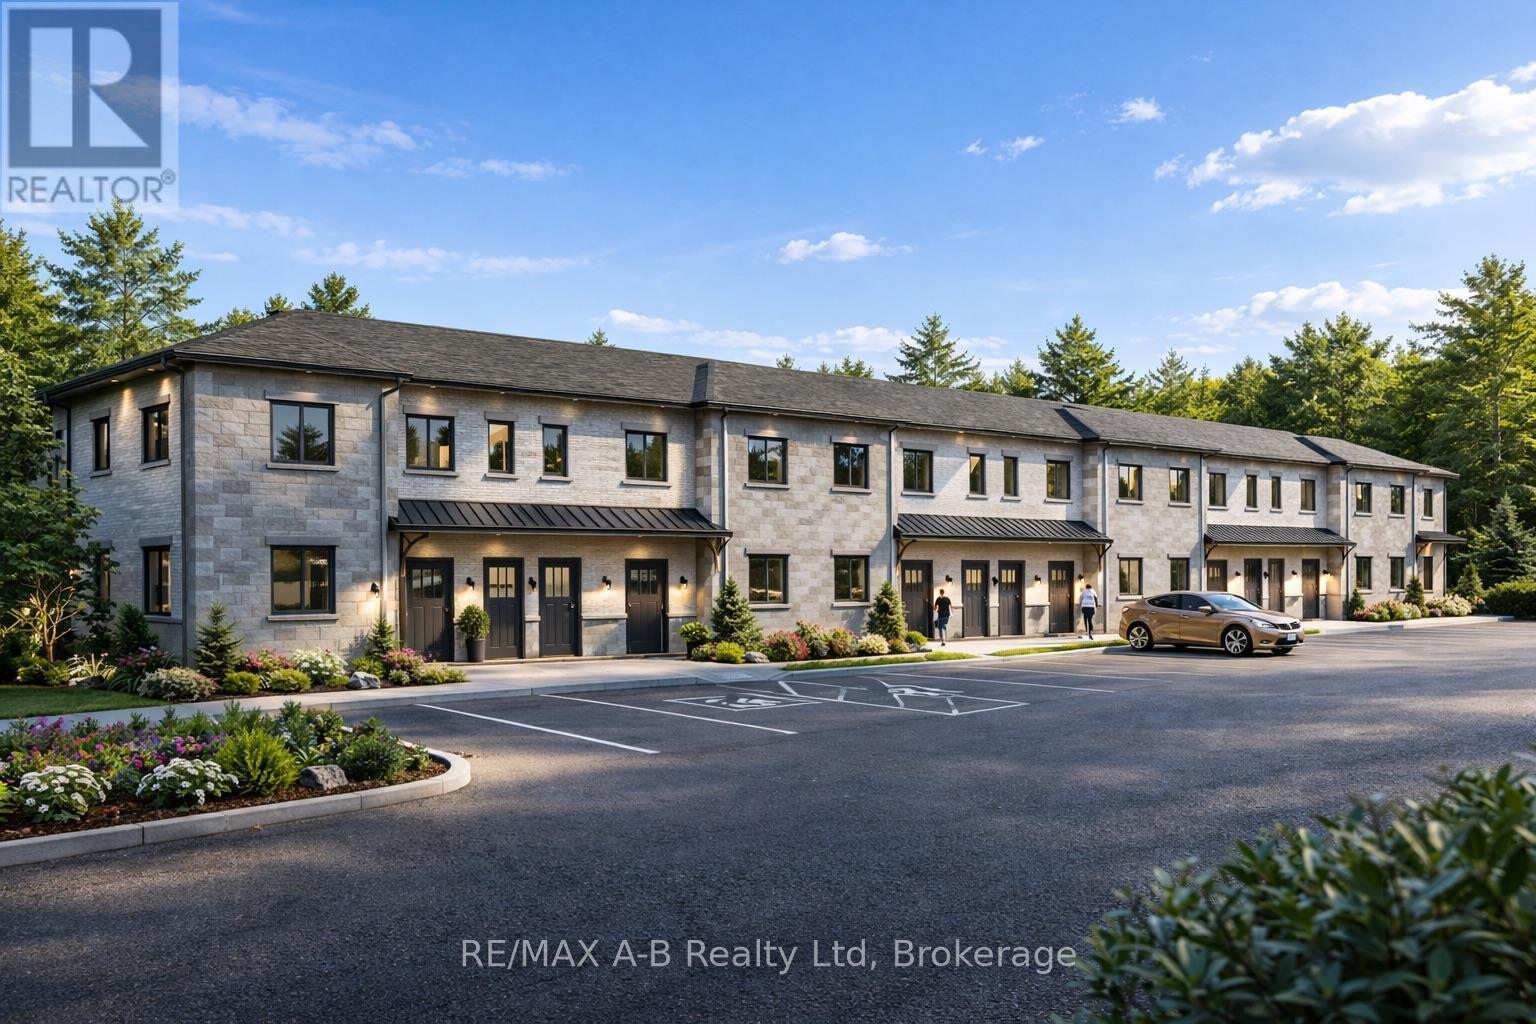
Discover affordable, low-maintenance living in the growing community of Mitchell at the highly anticipated Sunset Ridge Development. These modern stacked condominiums are thoughtfully designed to offer a turnkey lifestyle with stylish finishes and functional living spaces throughout. Featuring 2 bedrooms and 1 bathroom, each unit showcases premium vinyl plank flooring, designer kitchen with hard surface countertops, and a sleek stainless steel appliance package for a contemporary feel. Low monthly condo fees make ownership both affordable and stress-free - perfect for first-time buyers, downsizers, investors, or anyone looking to enjoy easy living without the hassle of exterior maintenance. With many ground level suites available, experience comfort, convenience, and value in one of Mitchell's newest communities. (id:15069)