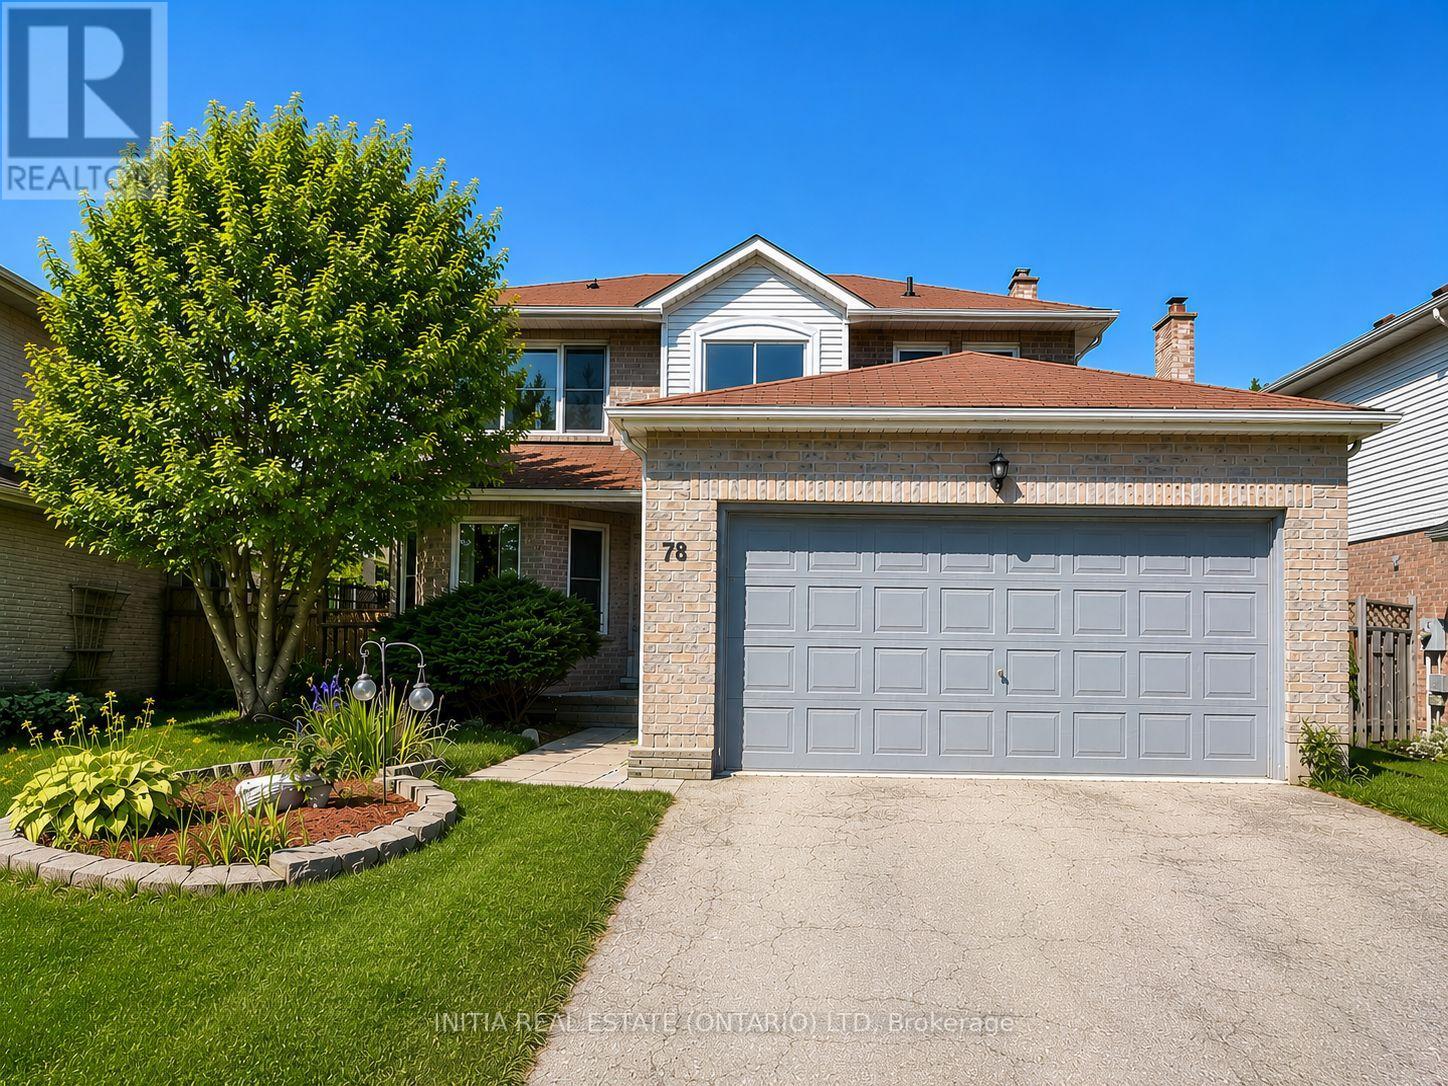
Welcome to 78 Laurel St in desirable Oakridge neighbourhood ! This bright and well-maintained 4+1 bedroom 3.5 bathroom family home offers 2,820 sq. ft. of finished living space on a 56-ft-wide lot with a double garage.The main floor features a spacious foyer, formal living and dining rooms, a sun-filled family room with fireplace, and a bright eat-in kitchen with newer countertop, sink and faucet. Upstairs offers 4 good-sized bedrooms, including a primary suite with walk-in closet and ensuite. The finished basement adds a spacious recreation room and full bath. Updates include newer windows, furnace & A/C 2020, newer flooring and fresh paint in 2026.Enjoy an excellent family location close to Clara Brenton Public School, St. John French Catholic Elementary School, Oakridge Secondary School and St. Thomas Aquinas Catholic Secondary School, Direct bus to Western University, walk to parks, trails, Hunt Club, Oakridge shopping, London Mall, Wonderland Commercial Corners and Costco Plaza. Come home to sunshine, comfort and the warm Oakridge lifestyle you've been waiting for (id:15069)
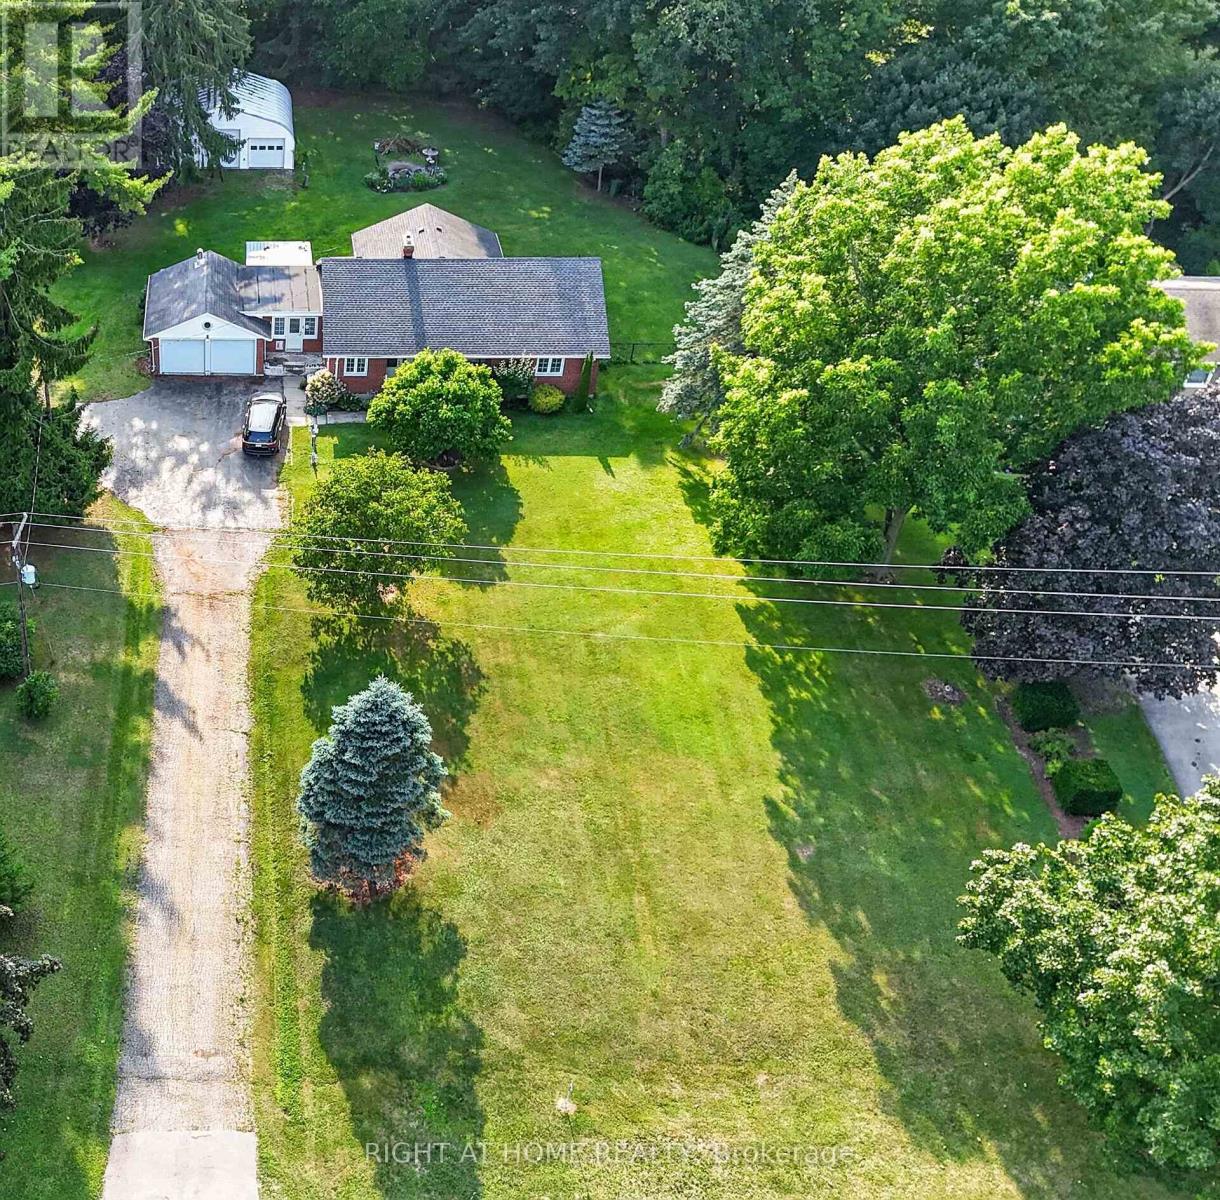
Welcome to this beautifully maintained bungalow situated on a spectacular 0.87-acre ravine lot in the charming community of Union. This unique property offers the perfect blend of country living and convenience, located just 5 minutes to the St. Thomas Golf & Country Club, 5 minutes to the award-winning beaches of Port Stanley, & only minutes from St. Thomas. A standout feature of this property is the incredible heated double-car garage & the impressive 30.5' x 25.2' detached workshop, providing endless possibilities for hobbyists, car enthusiasts, contractors, or anyone needing exceptional storage. With parking for up to 10 vehicles, there's plenty of room for trailers, recreational vehicles, or guests.Inside, the main floor offers a spacious and functional layout featuring a bright kitchen, separate dining room, inviting living room with a cozy wood-burning fireplace, convenient main floor laundry, & a 2-piece powder room. The stunning sunroom overlooks the peaceful ravine and is the perfect space for a home office, reading room, or additional family room where you can enjoy watching local wildlife year-round.The home also features a generous secondary bedroom and a spacious primary bedroom with direct access to the backyard, offering beautiful views of the ravine. A well-appointed 4-piece bathroom completes the main level.The unfinished lower level provides outstanding potential to create additional living space. With its separate side entrance, it's ideally suited for a future in-law suite, recreation room, additional bedrooms, or multi-generational living. Outside, you'll enjoy a private backyard complete with a fire pit, mature trees, & tranquil ravine views. A hot tub (currently not in working order but already wired), central air, well, & septic system add to the home's value and functionality. If you've been searching for a property that offers privacy, incredible outdoor space, an outstanding workshop, and room to grow this might be your new home! (id:15069)
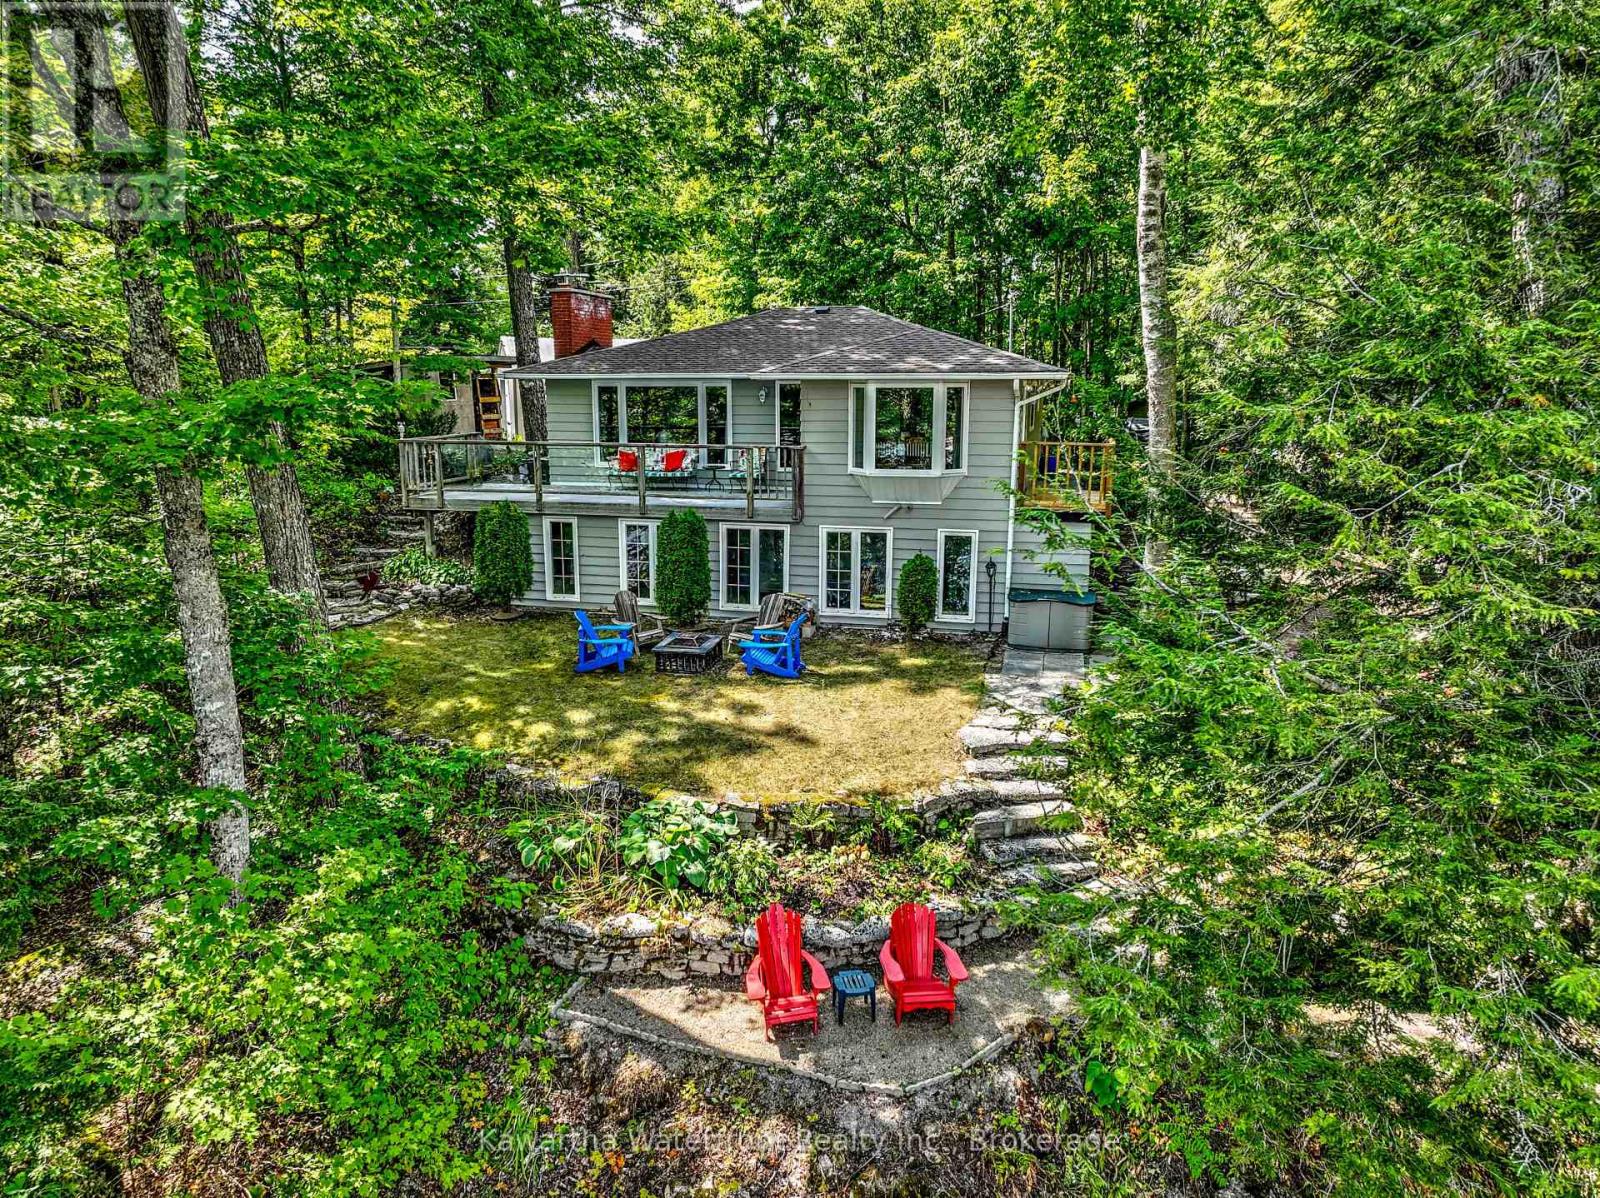
Escape the city and discover the peaceful waterfront lifestyle you've been searching for, just two hours from the GTA. Nestled on Birch Point on sought-after Shadow Lake, this beautifully renovated four-season retreat offers exceptional privacy, elevated lake views, and 80 feet of waterfront in one of the Kawarthas' most desirable locations. The bright open-concept kitchen, dining, and living areas are designed to maximize the stunning views, with expansive windows filling the home with natural light. Sliding doors lead to an elevated deck surrounded by mature trees, creating the perfect setting to enjoy your morning coffee or unwind after a day on the lake. A cozy wood-burning fireplace insert adds warmth and charm, while forced-air propane heating ensures year-round comfort. The garden path leads you down to 80 feet of sandy shoreline that gradually transitions to excellent deep water off the dock, ideal for swimming, boating, fishing, and lakeside relaxation. Thoughtfully updated throughout, the home is move-in ready with a new roof (2023), attic insulation (2023), professionally painted interior and exterior (2025), professionally installed laminate flooring (2025), and a rebuilt side deck (2025). The lower level offers lots of flexibility with spray-foam insulation, laundry, workshop space, utility access, and a bright storage room with windows that could become a recreation room, studio, fitness space, or additional guest accommodations. Completing the property is an impressive 30' x 30' steel garage with a chain hoist, providing exceptional space for vehicles, boats, recreational equipment, and all your waterfront essentials. Whether you're searching for a peaceful year-round residence or a turnkey weekend escape, this exceptional Shadow Lake property offers the perfect balance of privacy, comfort, and classic Kawartha waterfront living. (id:15069)
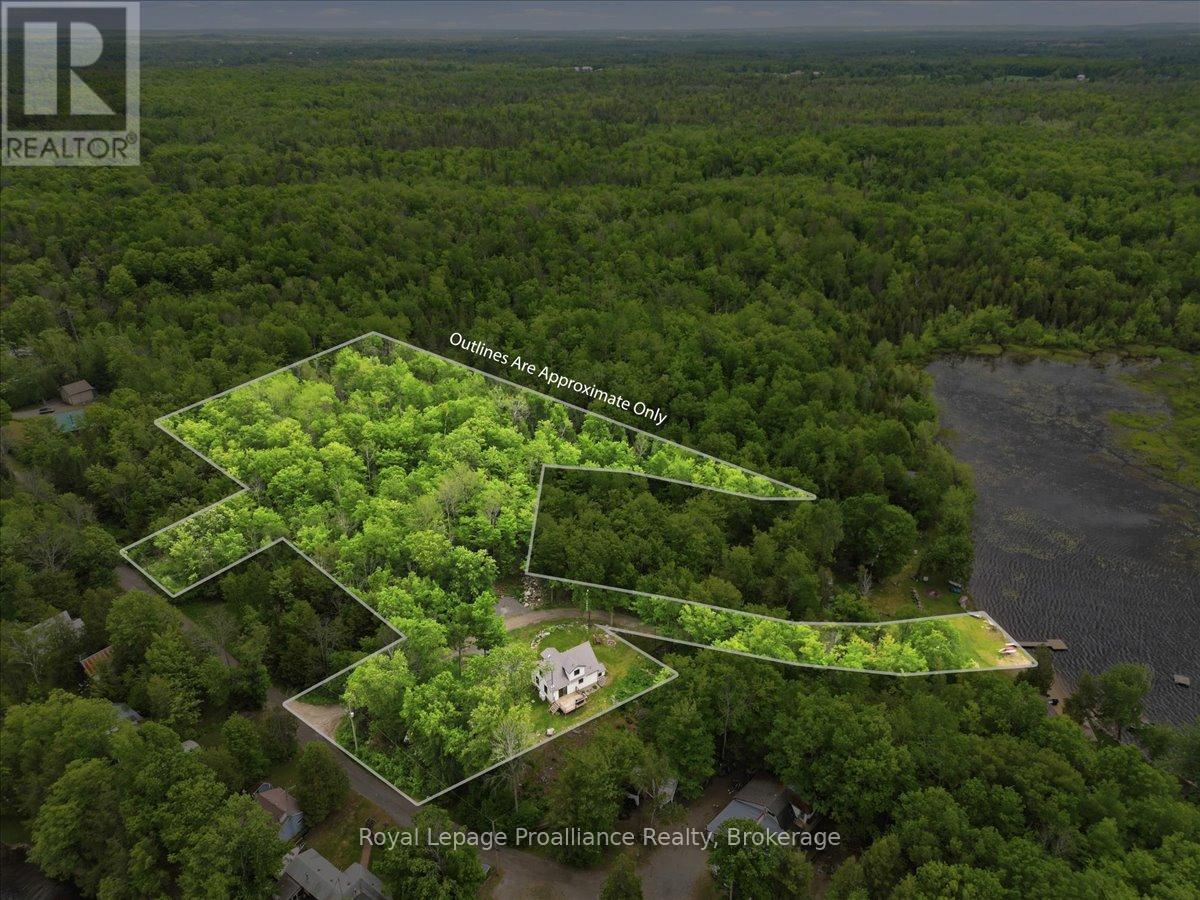
Nestled on a picturesque 3.4-acre lot with 43 feet of waterfront on beautiful Rylstone Lake, this exceptional two-storey home offers the ultimate escape into nature while still being just 25 minutes north of Belleville. Surrounded by mature trees and peaceful landscapes, this property delivers breathtaking views from every window and a lifestyle centered around year-round outdoor enjoyment-boating, canoeing, fishing, swimming, and skating in the winter months. The home features open concept living with a warm and inviting wood-burning fireplace, creating the perfect space to relax or entertain. A walk-up basement with a separate side entrance offers excellent potential for an in-law suite or additional living space. Step outside to a stunning deck where you can unwind and take in the serenity, complete with the sounds of nature and ultimate privacy. Located within walking distance to Callaghan's Rapids Conservation Area, known for its scenic limestone riverbed, waterfalls, and popular kayaking and swimming spots, this property is ideal for outdoor enthusiasts. Enjoy easy access to the Crowe River system and nearby trail networks including the Trans Canada Trail, perfect for hiking, cycling, and ATV'ing. The surrounding area also features local farms, country markets, and equestrian facilities, all within a short distance. Set just minutes to the charming community of Marmora for everyday amenities, yet perfectly tucked away in a peaceful rural setting, this property offers the ideal balance of convenience and privacy. If you've been searching for a private country retreat with waterfront, space, and endless recreational opportunities, this is a rare offering that truly has it all. (id:15069)
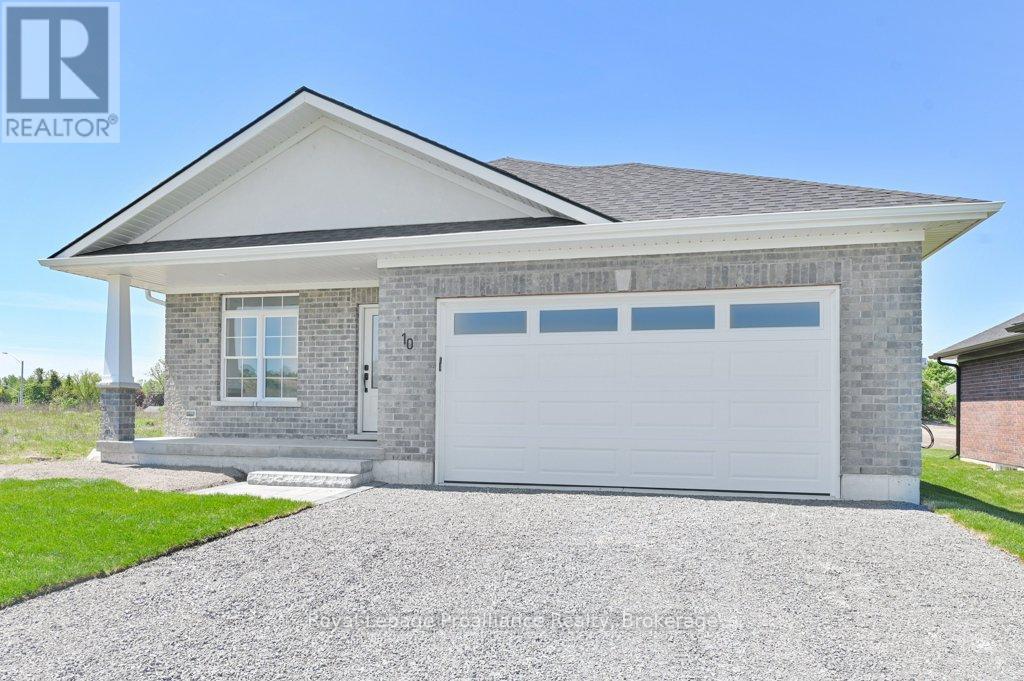
Welcome to 10 Dunmor Street, nestled in the heart of beautiful Stirling and offering executive bungalow living in one of the area's most sought-after neighbourhoods. Situated on an impressive oversized 55' x 224' lot, this stunning all-brick new build provides plenty of room for a future backyard pool while still offering endless space to relax, entertain, and enjoy the outdoors. Featuring a double car garage, paved driveway, inside entry, natural gas BBQ hookup, main floor laundry, 3 spacious bedrooms, and 2 beautifully finished bathrooms with granite countertops throughout, this home has been thoughtfully designed with both style and functionality in mind. The bright open-concept layout showcases a gorgeous kitchen with granite countertops, modern finishes, and seamless flow into the dining and living areas, perfect for everyday living and entertaining alike. The spacious primary suite features a large walk-in closet and a stunning en-suite complete with a custom glass shower. Patio doors lead to a finished deck overlooking the expansive backyard oasis. The lower level already has drywall, electrical, and flooring completed, plus a third bathroom roughed in, offering incredible additional living space and endless potential for a family room, gym, home office, or in-law suite. Immediate possession available. Conveniently located just 15 minutes to Belleville and Highway 401, approximately 20 minutes to Trenton and CFB Trenton, and close to Oak Hills Golf Club, the Trent River, parks, walking trails, shopping, restaurants, Stirling Public School, and the charming downtown core, this home perfectly blends luxury, convenience, and small-town charm. Excellent opportunity for eligible Buyers to apply for and receive the HST New Housing Rebate, as the Builder is not claiming the rebate (id:15069)
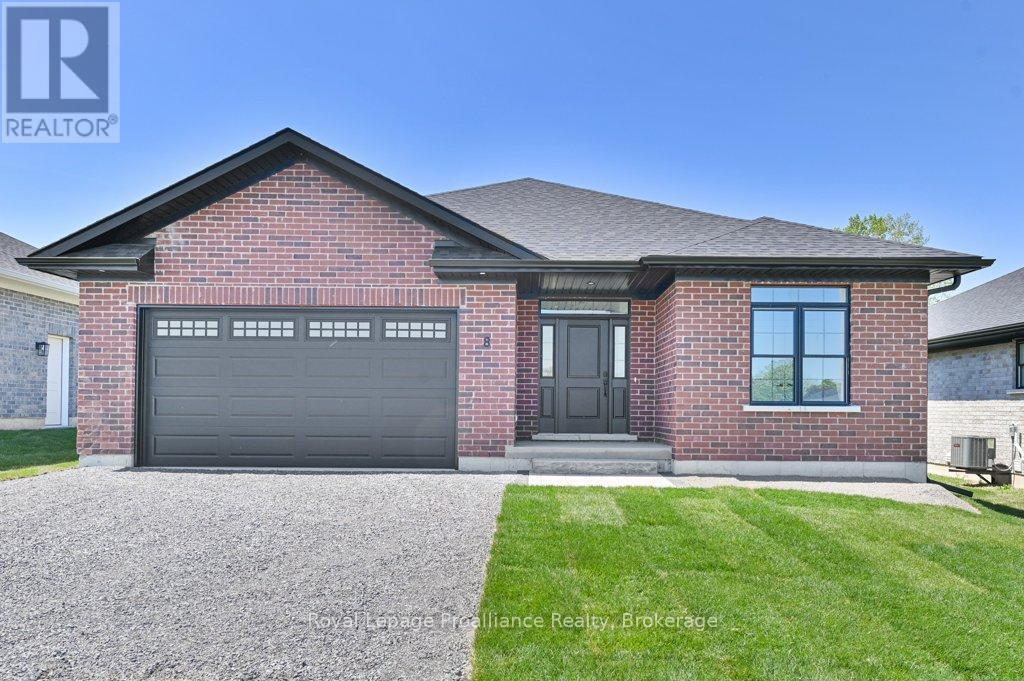
Welcome to 8 Dunmor Street in the heart of beautiful Stirling, offering executive bungalow living in one of the area's most desirable neighbourhoods. Situated on an impressive oversized 55' x 224' lot, this property offers plenty of room for a future backyard pool while still leaving ample space to relax, entertain, and enjoy the outdoors. This stunning all-brick new build features a double car garage, paved driveway, BBQ gas hookup, inside entry, main floor laundry, 3 spacious bedrooms, and 2 beautifully finished bathrooms with granite countertops. The thoughtfully designed open-concept layout showcases a gorgeous kitchen with granite countertops, modern finishes, and seamless flow to the dining and living areas. The spacious primary suite offers a large walk-in closet and a stunning ensuite complete with a custom glass shower. Patio doors lead to a finished deck overlooking the expansive backyard. The lower level offers incredible additional living space with drywall, electrical, and flooring already completed, plus a third bathroom roughed in, creating endless possibilities for a family room, gym, home office, or in-law suite potential. Located just 15 minutes to Belleville and Highway 401, approximately 20 minutes to Trenton and CFB Trenton, and close to the beautiful Oak Hills Golf Club and the scenic Trent River, this home offers the perfect blend of luxury, convenience, and small-town charm. Within approximately 2 km you'll find amenities including Farm Girl Cafe, The Smokin' Barrel Bar & Grill - Stirling, Jimmy's Special Pizza, Stirling Public School, parks, walking trails, shopping, and the charming downtown core of Stirling. Excellent opportunity for eligible Buyers to apply for and receive the HST New Housing Rebate, as the Builder is not claiming the rebate (id:15069)
Discover Mapleshade Estates from the esteemed home builder Costantino Homes, located in the north end of Niagara Falls. These custom built homes are within distance of shopping, dining, entertainment, outdoor recreation, with easy access to grocery stores, pharmacies, restaurants, and multiple highways. This END unit boasts nine foot ceilings, custom kitchen, and open concept living room featuring engineered wood floors and quartz countertops. Enjoy the warmth of a gas fireplace with a mantle, a glass-tiled shower in the ensuite, and a covered deck equipped with a gas line for your BBQ. With two bedrooms and a double-car garage, Mapleshade Estates showcases an elegant exterior of stone, brick, and stucco, blending style with efficiency. If you're looking for single-story living in a private setting close to all that Niagara Falls has to offer, schedule your appointment or reserve your unit today! (id:15069)
Discover Mapleshade Estates from the esteemed home builder Costantino Homes, located in the north end of Niagara Falls. These custom built homes are within distance of shopping, dining, entertainment, outdoor recreation, with easy access to grocery stores, pharmacies, restaurants, and multiple highways. This unit boasts nine foot ceilings, custom kitchen, and open concept living room featuring engineered wood floors and quartz countertops. Enjoy the warmth of a gas fireplace with a mantle, a glass-tiled shower in the ensuite, and a covered deck equipped with a gas line for your BBQ. With two bedrooms and a double-car garage, Mapleshade Estates showcases an elegant exterior of stone, brick, and stucco, blending style with efficiency. If you're looking for single-story living in a private setting close to all that Niagara Falls has to offer, schedule your appointment or reserve your unit today! (id:15069)
Discover Mapleshade Estates from the esteemed home builder Costantino Homes, located in the north end of Niagara Falls. These custom built homes are within distance of shopping, dining, entertainment, outdoor recreation, with easy access to grocery stores, pharmacies, restaurants, and multiple highways. This unit boasts nine foot ceilings, custom kitchen, and open concept living room featuring engineered wood floors and quartz countertops. Enjoy the warmth of a gas fireplace with a mantle, a glass-tiled shower in the ensuite, and a covered deck equipped with a gas line for your BBQ. With two bedrooms and a double-car garage, Mapleshade Estates showcases an elegant exterior of stone, brick, and stucco, blending style with efficiency. If you're looking for single-story living in a private setting close to all that Niagara Falls has to offer, schedule your appointment or reserve your unit today! (id:15069)
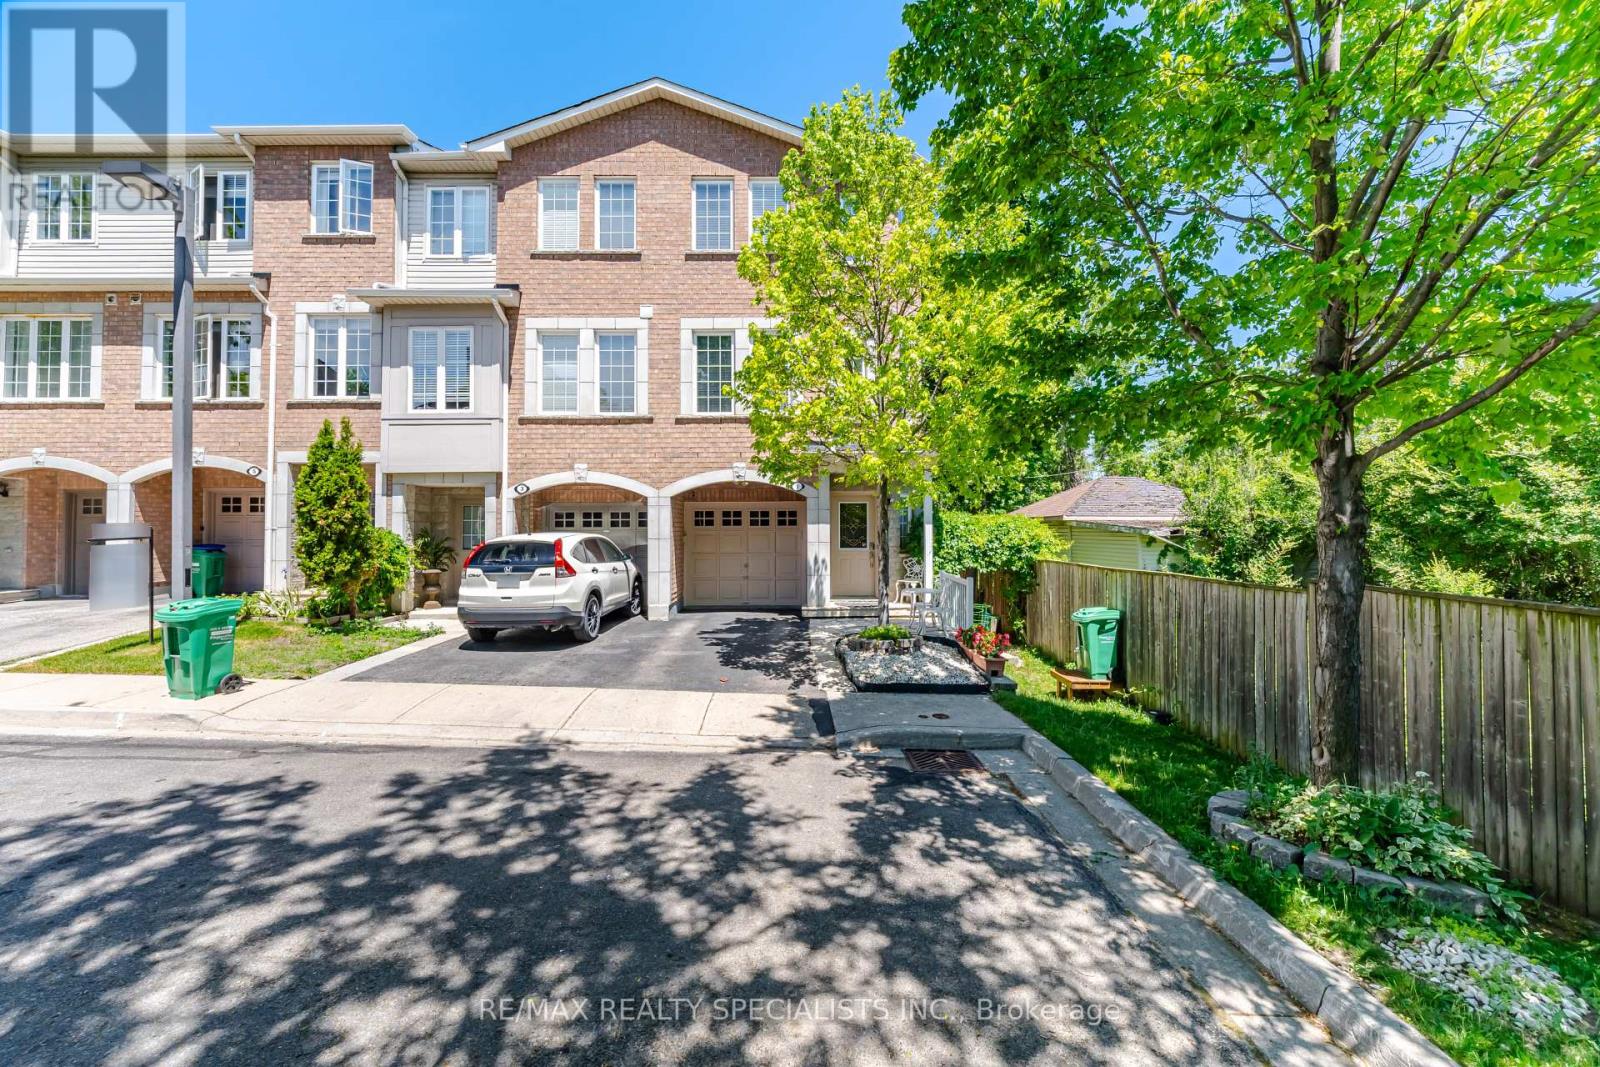
Welcome to this beautifully upgraded 3-bedroom, 4-bathroom corner townhome, tucked away in a small enclave on a quiet dead-end section of the complex with no through traffic. Located in the highly sought-after Applewood community, this home offers exceptional curb appeal with an elegant combination of stone and brick exterior. Thoughtfully updated throughout, this carpet-free home features a functional layout, soaring 9-foot ceilings, and an open-concept living and dining area ideal for both everyday living and entertaining. The bright kitchen offers ample workspace and storage, a large window overlooking the private, fully fenced, landscaped backyard, and a walkout to a spacious deck-perfect for outdoor dining and relaxation. The primary bedroom features a walk-in closet and a private 3-pieceensuite bathroom. An above-grade family room provides excellent flexibility and can easily serve as a home office, media room, or additional living space (currently rented). Ideally situated in East Mississauga, just minutes from excellent schools, public transit, Dixie GO Station, shopping, restaurants, parks, and major highways, this home offers the perfect balance of comfort, convenience, and location. (id:15069)
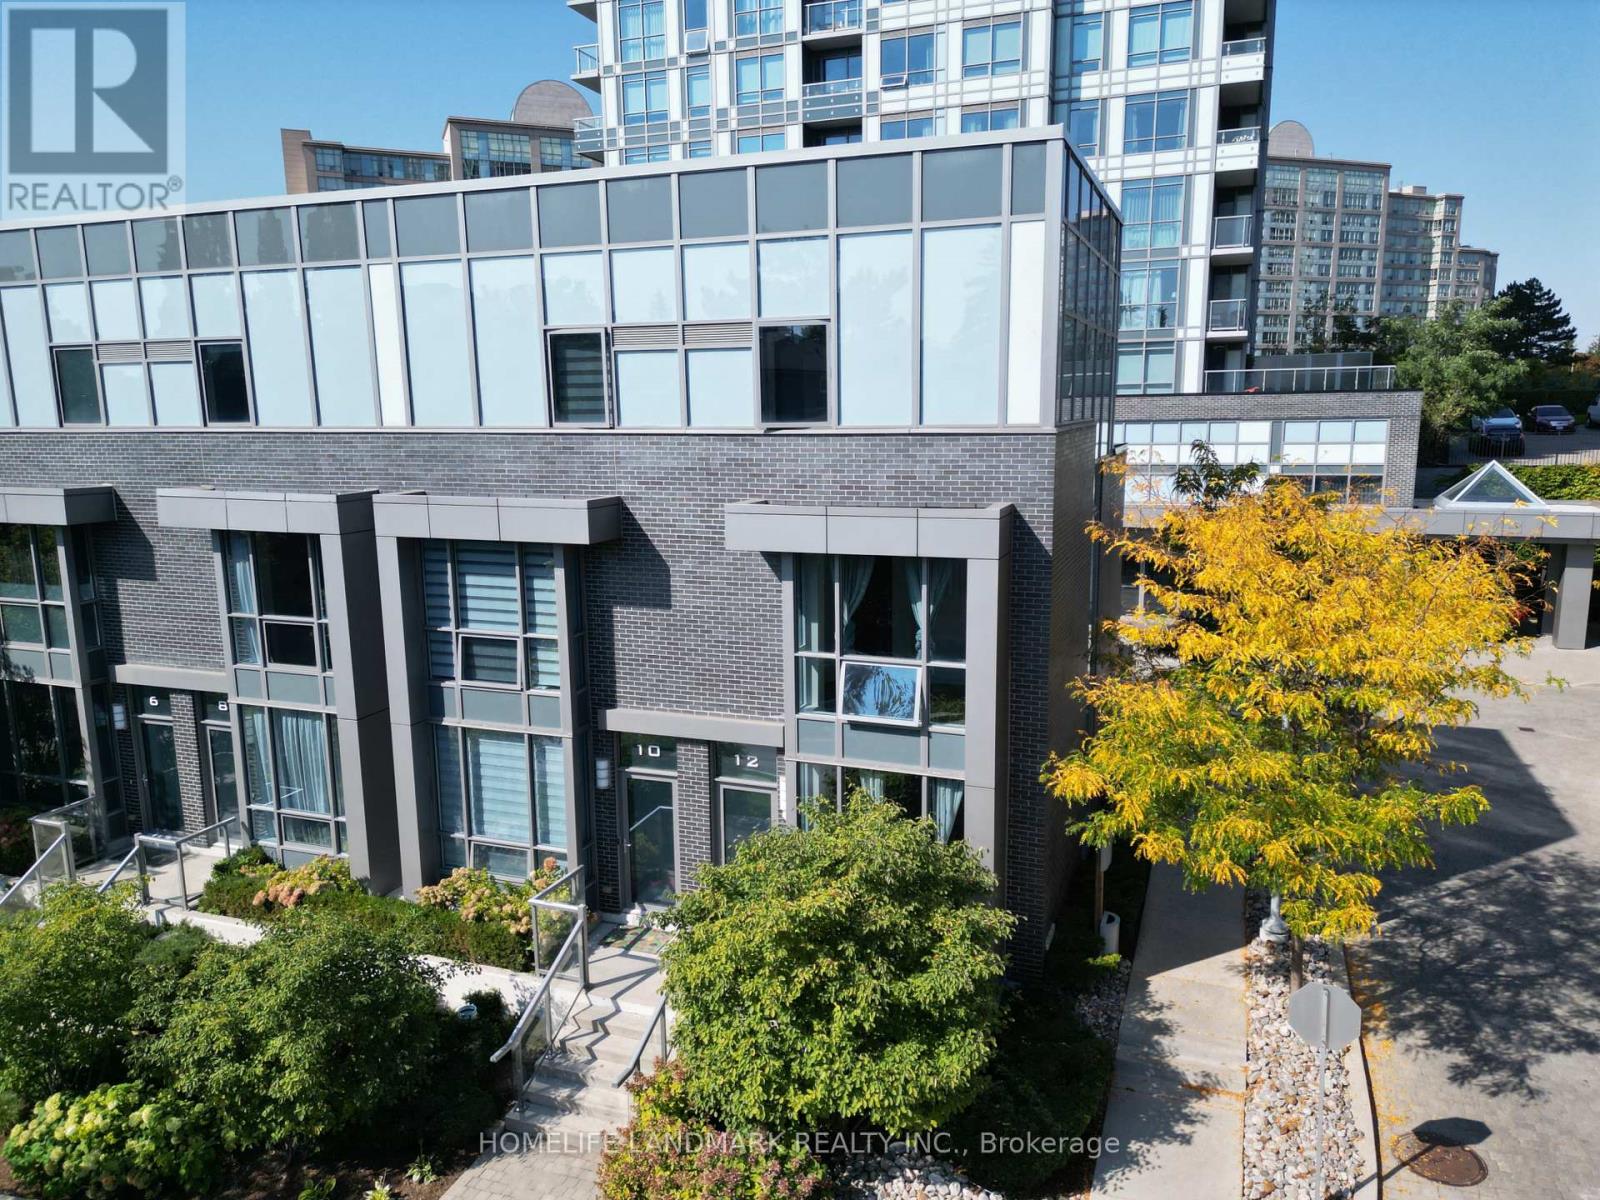
***MUST SEE!*** Rarely Offered Non-Stacked Townhouse Featuring North & South Exposures, Filled with Natural Light Throughout. Great opportunity to live in a bright and spacious 3-bedroom, 3-bathroom townhouse in North York, featuring 2 private side-by-side parking spaces and 1 locker. Ideally located near the prestigious Bayview Glen School, this beautiful home is perfect for families or professionals.Enjoy a bright open-concept living and dining area, a modern kitchen with upgraded appliances, and a custom-built closet on the ground floor offering excellent additional storage. Two side-by-side parking spaces are a rare find in the area.Situated in a quiet, family-friendly community, just minutes from Bayview Village, TTC subway, Hwy 401, parks, shopping, restaurants, and top-rated schools. Don't miss the opportunity to live in one of North York's most desirable neighbourhoods! *** Tridel Property and management *** (id:15069)
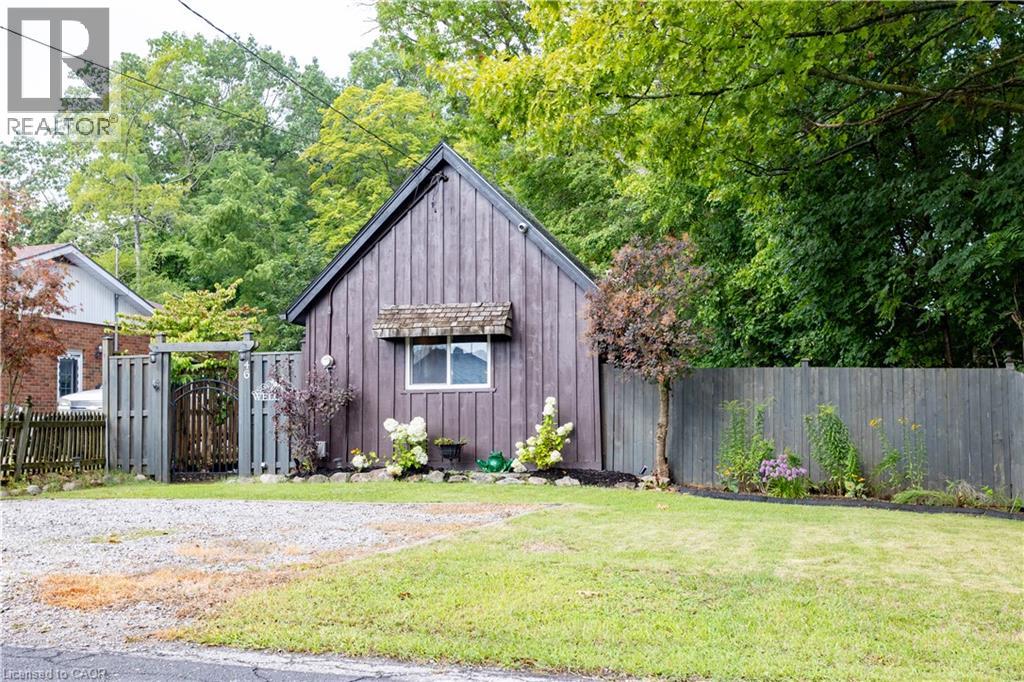
Small in stature, The Leafy Retreat punches well above its weight! An enchanting year-round cottage getaway tucked along the side of a ravine in the heart of Port Dover. Thoughtfully landscaped and beautifully maintained, this charming retreat offers a rare combination of privacy, convenience, and effortless cottage living. Step inside to a bright open-concept interior that makes excellent use of every inch. Fully furnished and ready to enjoy, this cozy retreat is equally suited to personal use or as a potential Airbnb/investment opportunity. Outside, the magic really begins. The private backyard feels like you've escaped to the countryside, surrounded by mature greenery and the natural setting of the ravine. Recent landscaping, including new plants and lighting, creates a warm and inviting atmosphere. The spacious deck, complete with furniture, is perfect for morning coffee, afternoon lounging, or entertaining on summer evenings. The exterior has been professionally painted in August 2026, giving the property a fresh, polished appearance. A ductless heating and cooling system installed in 2024 provides year-round comfort. And the location? It's hard to beat. Take a short stroll to downtown Port Dover, the yacht club, restaurants, theatre, and the beach. Enjoy all that this vibrant lakeside community has to offer, then retreat home to your own private oasis (id:15069)