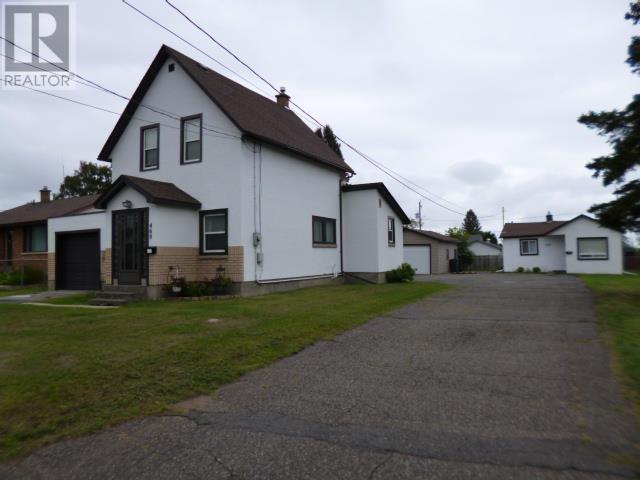
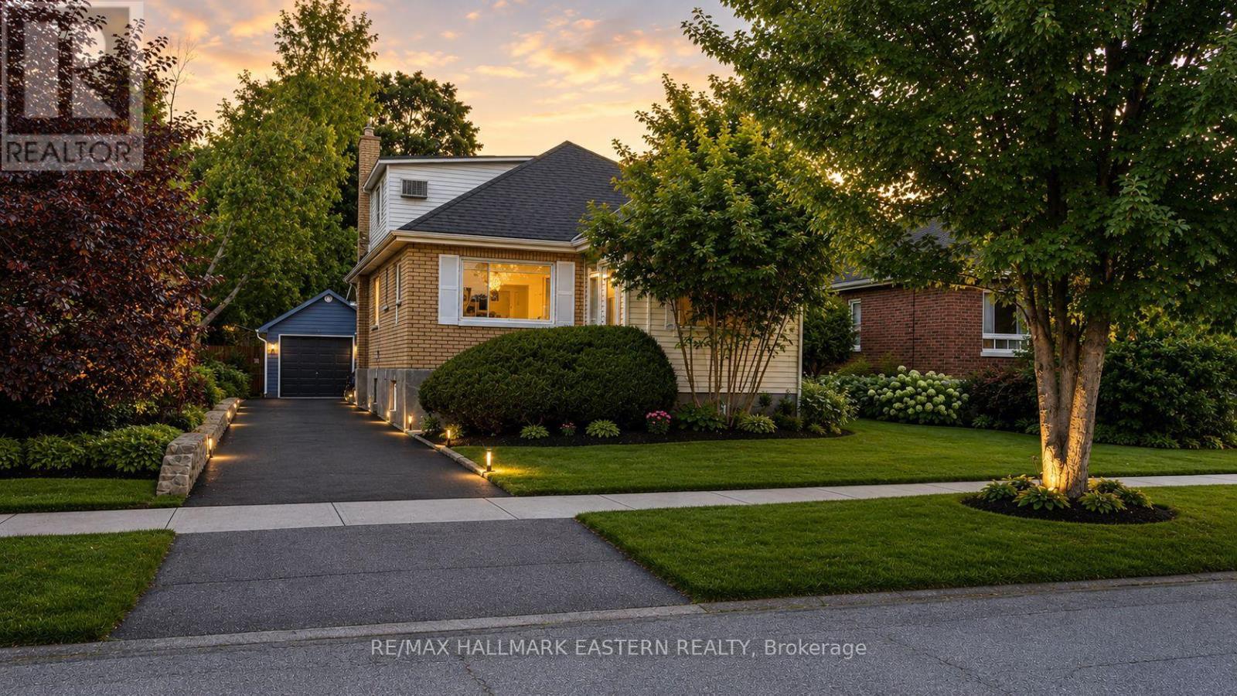
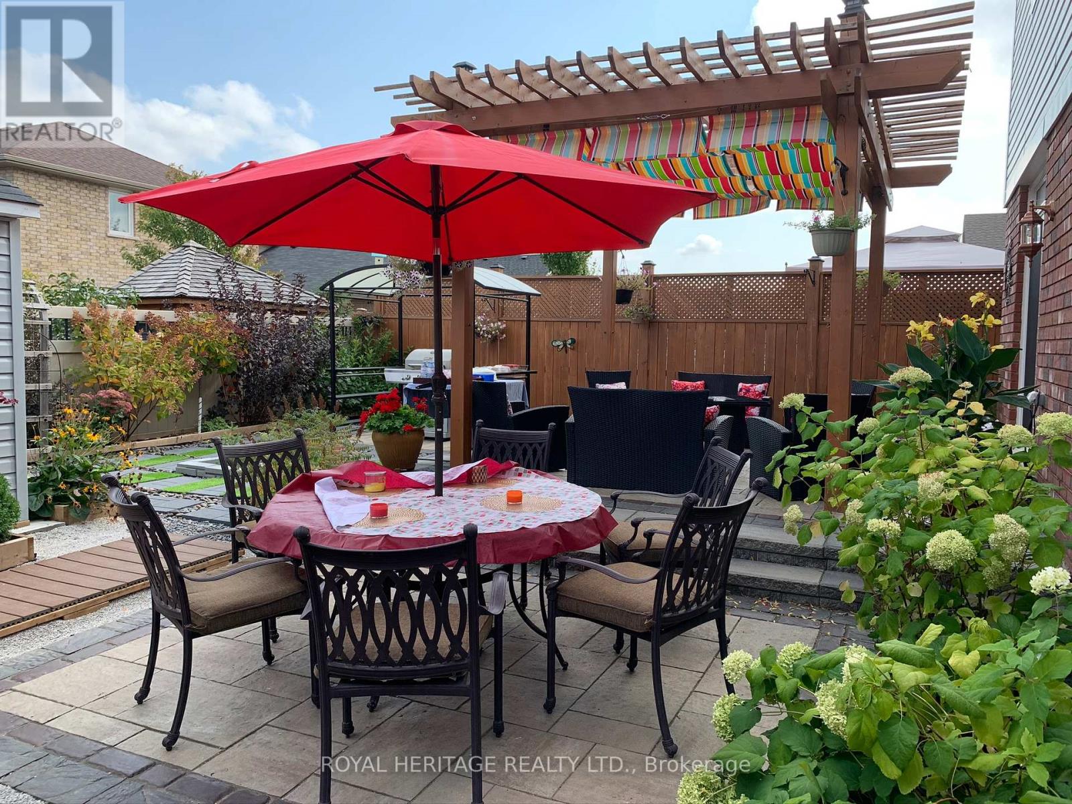
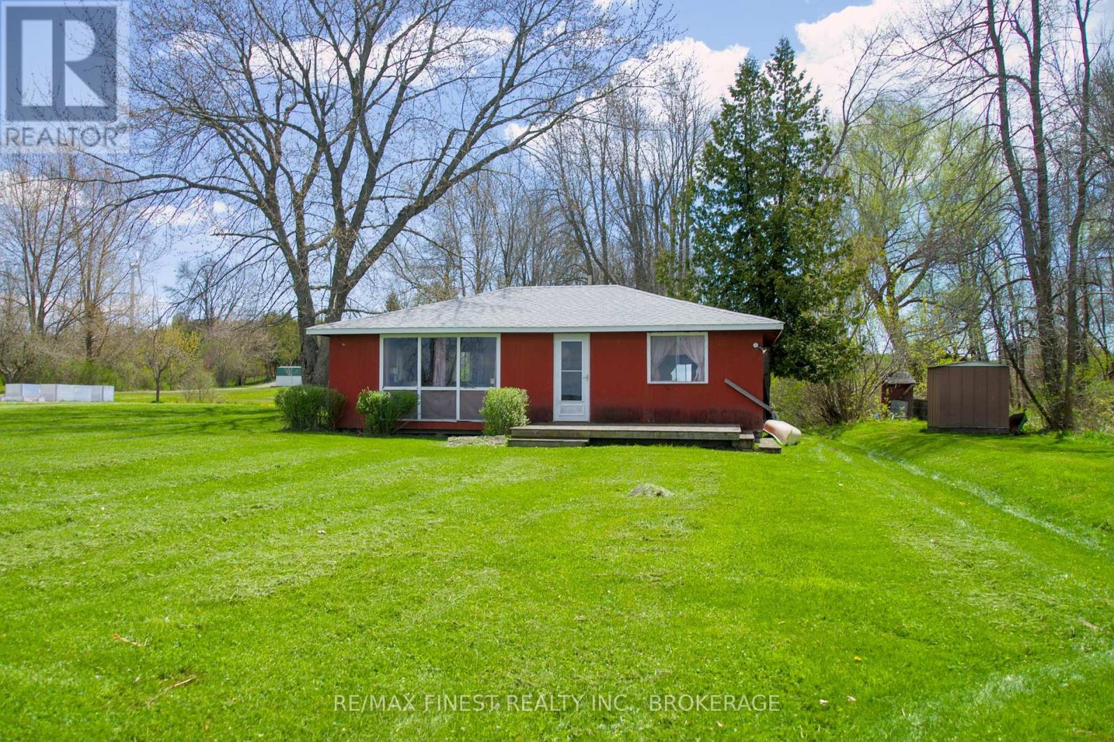
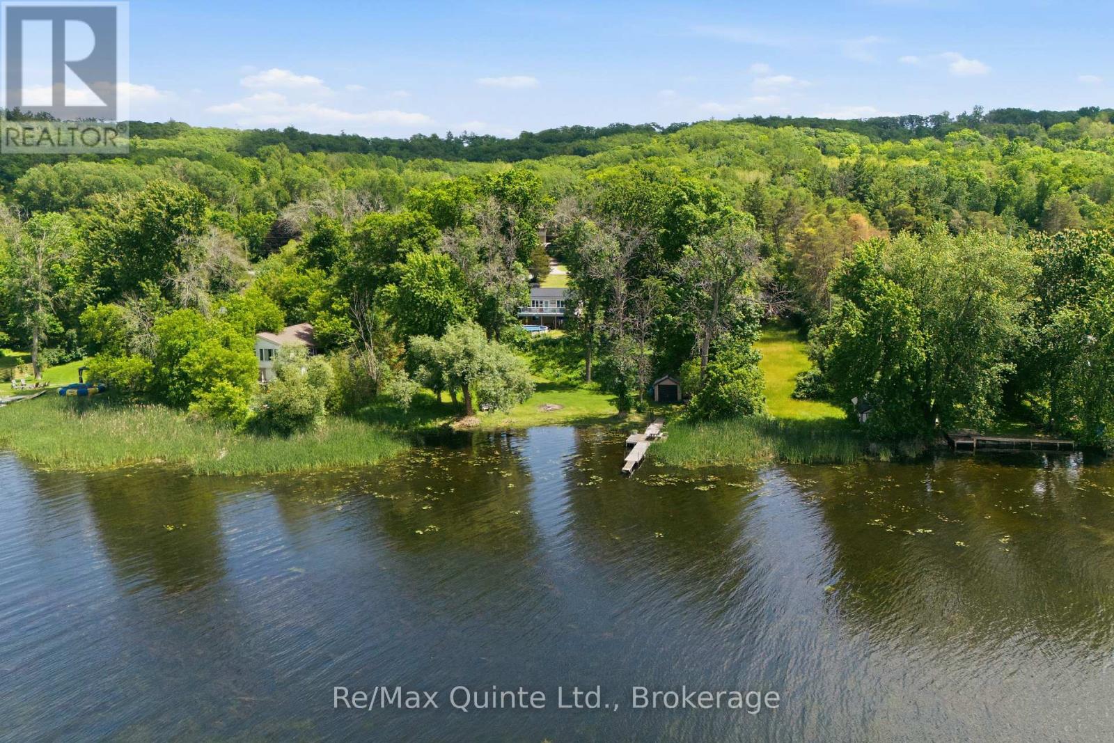
Unique income property for the investor, 2 houses plus a 1.5 car detached garage on one lot and everything is rented, Leases in place, house #1 is a 1.5 story, 2 bed, 1 bath with a single attached garage that has a number of updates, house #2 is a one bed room plus den, dug out, with many new updates. (id:15069)
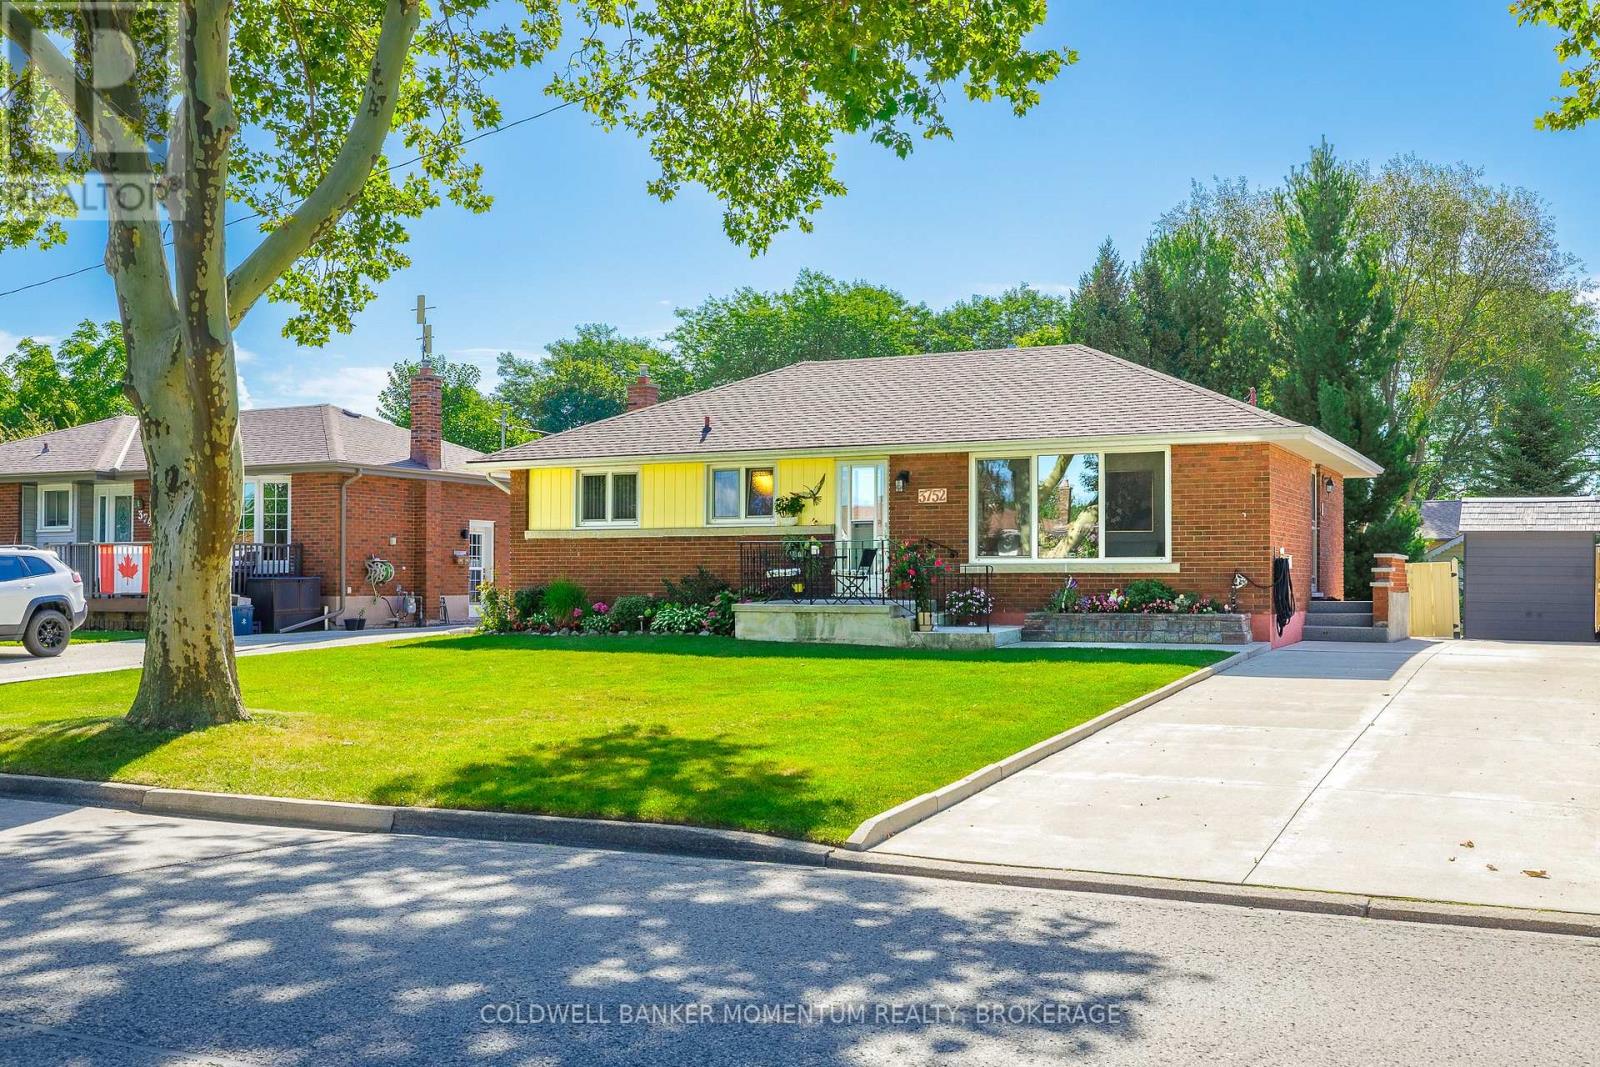
Welcome to this charming brick bungalow nestled on a quiet street in the desirable community of Chippawa. Full of character and warmth, this well-maintained home offers a spacious living room featuring large European tilt-and-turn windows that fill the space with an abundance of natural light. The main floor boasts three generously sized bedrooms, each with its own closet, along with a beautifully appointed kitchen complete with granite countertops, custom solid oak cabinetry, and a bright dining area overlooking the beautifully landscaped backyard. Original hardwood floors are under the carpeting throughout the main living areas, waiting to be uncovered and restored. Step outside to enjoy the fully fenced backyard, offering plenty of space for outdoor entertaining, gardening, or relaxing, along with two storage sheds for added convenience. The finished basement features new vinyl flooring (2024), a large L-shaped recreation room with built-in storage cabinets, a 3-piece bathroom, and an oversized utility/laundry room. The utility room offers excellent potential to be converted into a fourth bedroom, home office, or den. This move-in ready home has been thoughtfully updated with an electrical panel (2025), owned hot water tank (2025), basement flooring (2024), and roof shingles (2019), providing peace of mind for years to come. Conveniently located - walking distance to an Elementary school and city park which includes a pool, baseball field, playground and plash-pad. Also located close to grocery stores, downtown Chippawa, restaurants and other everyday amenities. This character-filled detached bungalow is the perfect place to call home. Don't miss this wonderful opportunity! (id:15069)
3 Bed, 2 Bath Brick Bungalow with finished basement in the family friendly area of Crescent Park. If you are a car or motorcycle enthusiast or love wood working and need a heated and cooled year round work space...this property has 2 Garages, back to back with rolling doors to access both. The newest Garage has a 6"slab, Airlines for a compressor, speaker wires, a rough in for a hoist and a 60 amp panel. The Original garage has compressor lines, over head doors and a man door, a 100 amp panel and a half bath. This bungalow has been completely renovated and has numerous energy efficient upgrades throughout to help reduce monthly costs. Newer windows throughout, a 2026 stove, Black Stainless sink and a modern kitchen tap that indicates how hot the water is. The upstairs bathroom has new tiling, vents, timer and an outlet for a bidet. In the basement is an insulation barrier under the flooring, a 200 amp panel, sump pump 2018 . A ventless heat pump for the dryer. Water Heater ( heat pump)2024. NEW ERV. Mixing valves to regulate water temperature. Individual shut offs for water supplies. Water softener, humidifier for the whole house. Whirlpool washer and Dryer 2022. Patch Panel for tv antenna and in each room. Video doorbell Power POE Exterior. Symp pump with back up, New Plumbing, New Panel, Roof 2023, Water proofing was done in 2023 prior to basement work. Brand new fence 2024. What hasn't this seller thought of? If you are ready to move into your new bungalow this is the one! (id:15069)
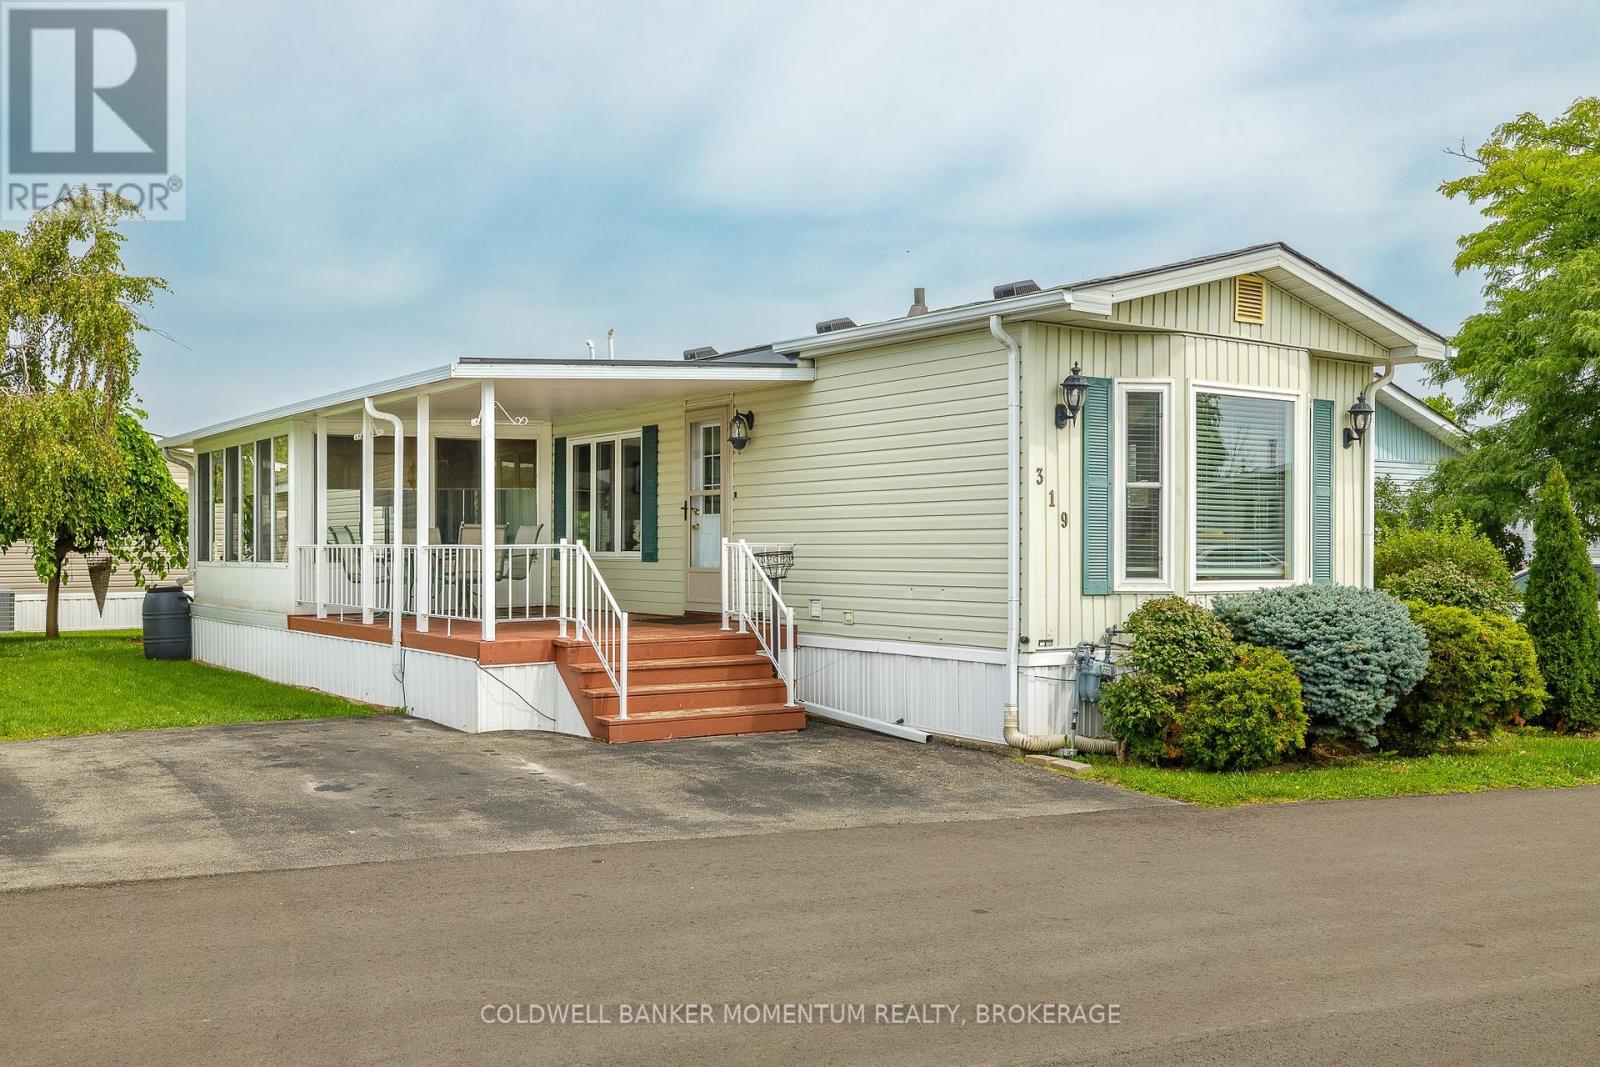
Welcome to Unit 319 in the adult Lifestyle Community of Black Creek. This 2 bed unit has so much to offer for the Price. Open Concept Living room, dining room and Kitchen. 2 bedrooms. Ful bath and a 2 year old generator for your peace of mind during the winter months. Plus a 3 season sunroom with screened windows and 2 car parking. Covered Deck and private side yard. Roof, furnace and A/C are under 8 years old.This community offers indoor and outdoor swimming pools, hot tub, saunas, tennis/pickleball courts, outdoor and indoor shuffleboard and so much more! Come belong to a thriving community of like minded people to start your retirement. (id:15069)
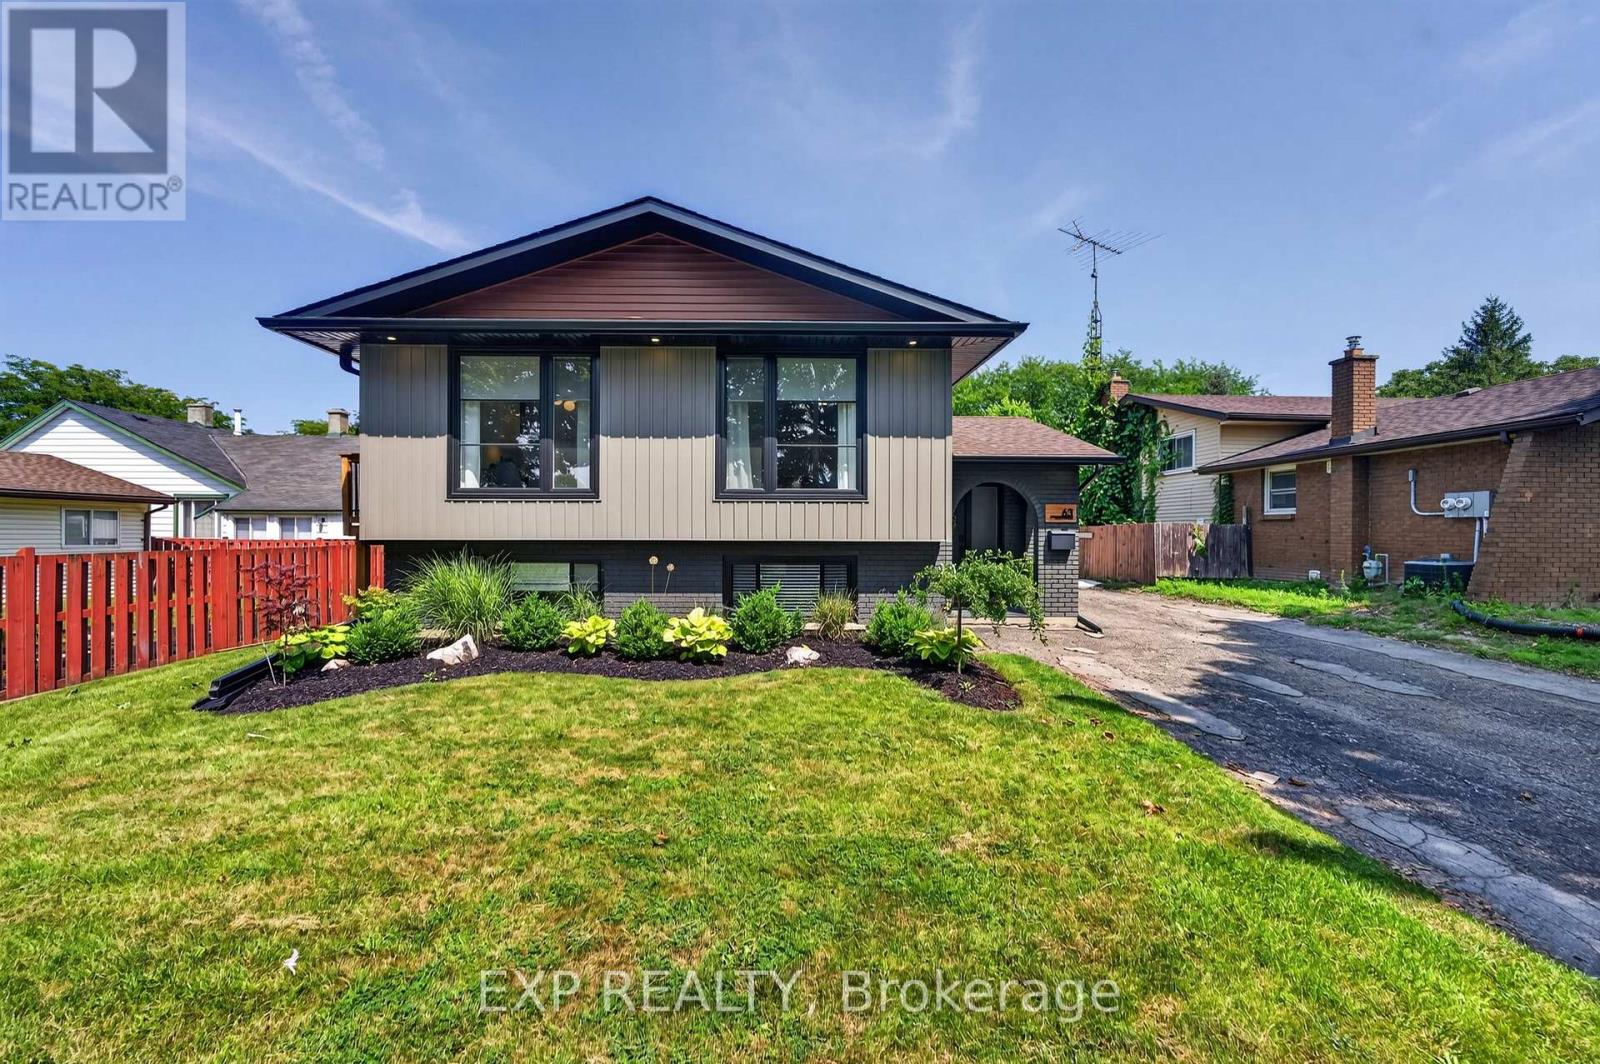
If location and an updated, modern design are what you're looking for, your search is over! Perfectly situated in the highly sought-after North End of St. Catharines, this beautifully remodelled raised bungalow has your name written all over it.Completely redesigned top to bottom with both style and convenience in mind, this home offers a modern open-concept main floor featuring three bedrooms and a spacious layout that is ideal for everyday family living and entertaining. The Quartz counter and island are perfect for keeping guests entertained and involved; heck there is even a waterfall island to complete the look!One of the greatest advantages of a raised bungalow is the lower level-and this home truly takes advantage of it. Numerous oversized windows flood the lower level with natural light, creating a bright, inviting space that feels more like a main floor than a basement. This portion of the home boasts an additional expansive living area featuring a very cool bioethanol fireplace, separate bedroom and full bathroom, the possibilities are endless. Perfect for a growing or extended family, guests, a home office, recreation space, or potential income opportunities.Adding even more value is the incredible oversized 18 x 30 foot detached garage with a 60 amp panel and natural gas line, offering exceptional versatility for the hobbyist, car enthusiast, contractor, or anyone needing additional storage and workspace.Combine an exceptional North End location, extensive updates, versatile living space and a remarkable detached garage, and you have a home that truly stands out. This one is a must-see! (id:15069)
A true showhome!! This STUNNING home not only offers a visually appealing exterior and interior but is also located on a rarely offered court location with no through traffic, only 10 other homes on it and just a 3 minute walk (literally) to numerous shops and services!! Impeccably maintained (and I mean IMPECCABLY)... this beautiful home with over 3,800 sq ft. of exceptionally designed living space features a unique bungalow design that offers a luxurious Primary bedrm w/full ensuite bathrm on the main level plus a versatile loft on the upper level w/2 additional bedrms and full bathrm...an excellent choice for those w/elderly parents, older children or those entertaining out of guests. Inside...the home is highlighted by an elegant dingrm, formal livgrm w/cozy wood burning ffp insert, a gourmet kitchen complete w/3 yr old stainless appliances, large center island w/Corian countertop and vaulted ceiling and skylight windows above. The lower level was completely renovated in 2016 with LED lighting featuring a huge recroom/theatre area w/wetbar, (available 2nd ffp) and huge oversized window offering loads of natural light, a hobbyrm (currently used as a 4th bedrm),3 piece bathrm w/shower, exercise room, separate office, PLUS loads of storage/workshop space. The outside is just a stunning as the inside...ULTRA PRIVATE backyard space (just begging for a pool) w/manicured lawns & perennial gardens all serviced by a 5 zone irrigation system,extensive interlock detail,gazebo and garden shed w/concrete floor. massive fully fenced lot 103' x 149' (irreg.) lovely flagstone sitting area at front entrance, durable and long lasting Marley clay roof. Numerous updates incl.most windows, patio door, skylights, furnace & A/C unit, hot water tank replaced and owned, updated tiles in foyer and fireplace surround. Don't miss this opportunity to own this truly remarkable residence with features & location your family will enjoy for years to come! 24 hr irrevocable for offers. (id:15069)
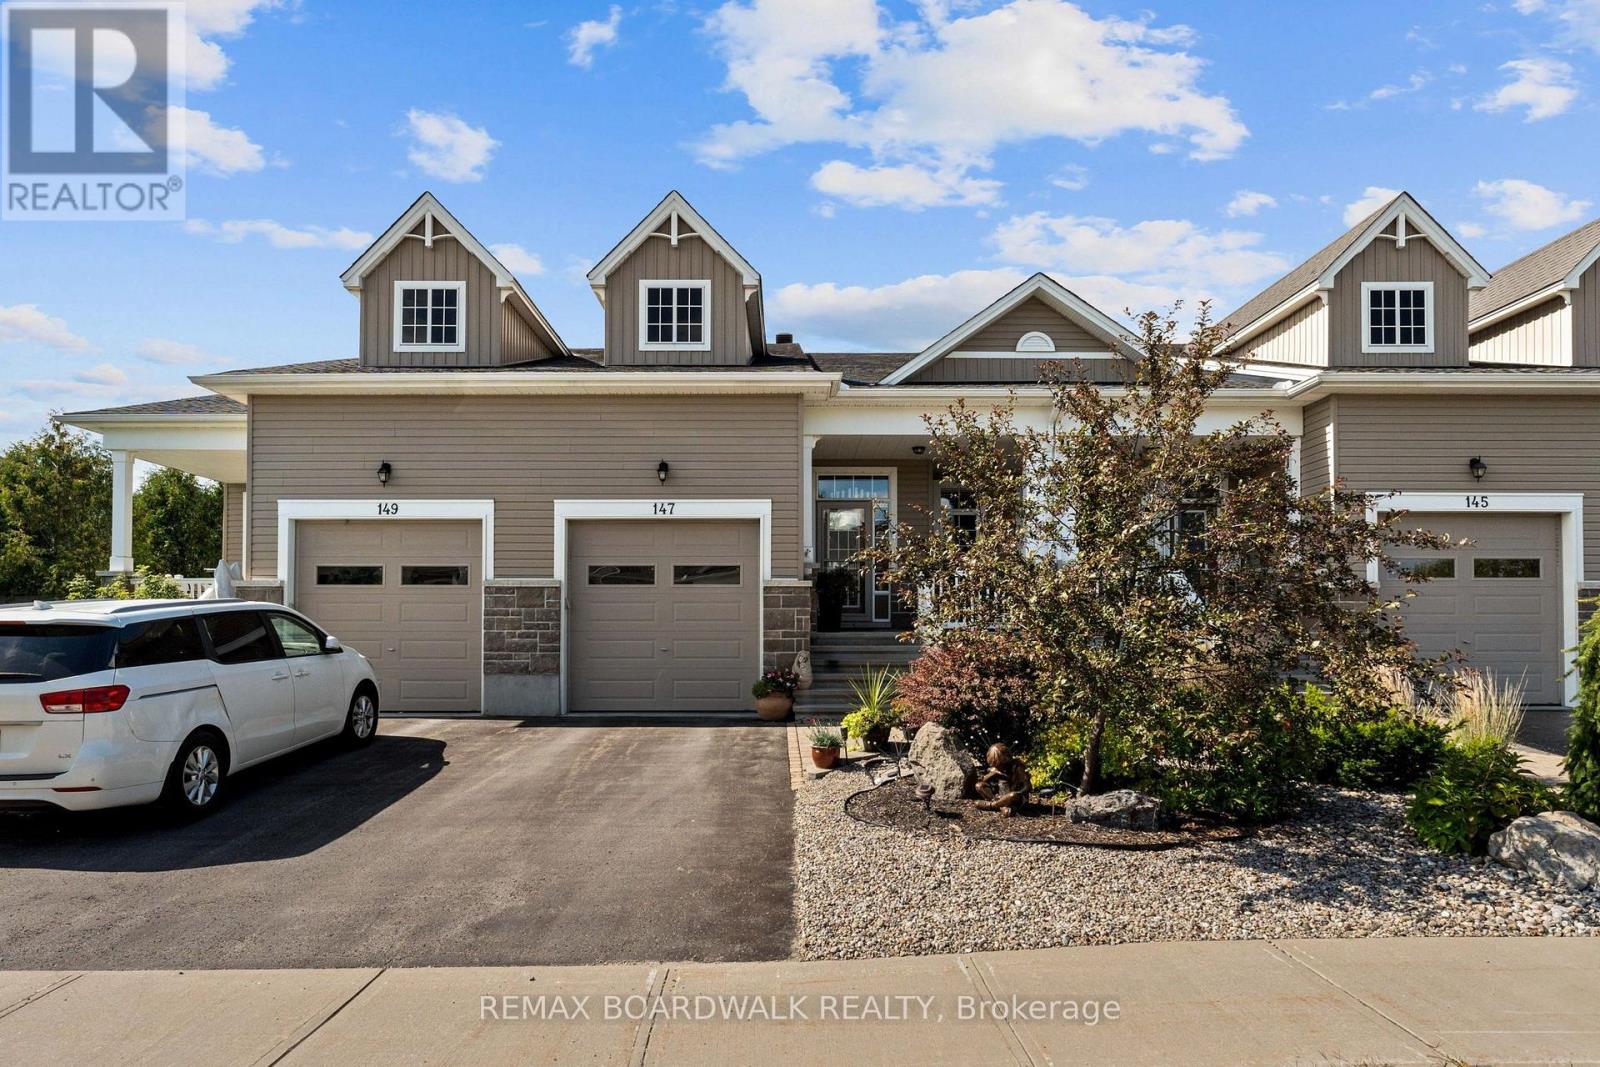
JOIN ME AT MY OPEN HOUSE SUNDAY AUGUST 30 2PM - 4PM. This is not your typical adult style townhome, and is a hidden gem! If you are looking to downsize your home but not your living space, you have found the perfect home. Thoughtfully redesigned with builder upgrades, 147 Oxford Street West offers exceptional space, flexibility and a lifestyle rarely found in townhome living. The redesigned kitchen flows into generous entertaining areas, including an extended dining room with plenty of space for family celebrations and memorable gatherings. The primary bedroom is a comfortable private retreat, complete with a walk-in closet and 3-piece ensuite. A standout feature is the second-level loft, offering a bedroom, family room and 4-piece bath-ideal for guests, extended family, a home office or a private getaway. The finished basement provides even more living space with a family room featuring a gas fireplace, 2-piece bath with rough-in for a future bath or shower, large tiled utility room and dedicated craft/workshop area. Outside, enjoy a private backyard deck with privacy panels surrounded by established gardens, creating a peaceful space for morning coffee, summer dinners or relaxing with friends. For an association fee of just $300 per year, residents also enjoy access to a private neighbourhood clubhouse featuring a common room, kitchen and additional sitting area with a cozy gas fireplace-perfect for larger gatherings and connecting with neighbours. Located in Kemptville, shopping, restaurants, recreation, parks, library, hospital and the charm of Old Town are all close at hand. With multiple living areas, guest accommodations, beautiful outdoor space and access to a private community clubhouse, for larger community or family gatherings. This is an exceptional choice for buyers who want to simplify their lifestyle without downsizing their life. This home is truly a hidden Gem in a sought after neighbourhood. (id:15069)
You have to see this one in person! Backing onto open farm fields with no rear neighbours, this spacious 4+1 bedroom, 3-bath detached home offers over 2,200 sq. ft. (MPAC) above grade in the heart of Munster. Designed with family living in mind, it blends generous living spaces with a backyard you'll never want to leave. The main level features a welcoming formal living and dining room before opening into the beautifully updated kitchen with quartz countertops, a new backsplash, stainless steel appliances, and a peninsula that's perfect for morning coffee, homework, or catching up while dinner cooks. The bright family room is the heart of the home, opening through glass doors to the backyard. A convenient side entrance leads to a practical mudroom with coat storage, making everyday life that much easier. Privately tucked above the family room, the 2022 primary suite is a true retreat with a custom walk-in closet and a stunning ensuite featuring a freestanding soaker tub, separate glass shower, and double vanity. Three additional bedrooms and a full bathroom are located on their own level, while the finished LL offers a cozy rec room with a gas fireplace, a fifth bedroom, an updated powder room, a laundry room, plus a separate storage and utility area beneath the family room. Outside is where this home really shines. Fire up the BBQ, enjoy dinner under the gazebo, unwind in the hot tub beneath the stars, or simply relax with your morning coffee while taking in peaceful, uninterrupted views of the surrounding farmland. It's the kind of backyard you'll actually use. Recent updates include the furnace (2026), kitchen backsplash (2026), quartz countertops (2024), primary suite addition (2022), luxury vinyl flooring (2022), updated powder room (2022), gazebo (2025), both sump pumps (2026), and pigtailed original electrical lights and switches (2026, excluding addition). Small-town charm, plenty of space, and an easy commute to Ottawa. (id:15069)
**OPEN HOUSE SUNDAY AUGUST 30TH 2-4PM** PREPARE TO FALL IN LOVE! Welcome to 70 Ralph Erfle Way, an exceptional Minto Georgian Model in one of Barrhaven's most desirable family neighbourhoods. Offering almost 2900 sq ft (above and below ground) of thoughtfully designed living space above grade, a DOUBLE-CAR garage, 5 bedrooms, 3.5 bathrooms, and a beautifully FINISHED basement, this move-in ready home blends timeless design with modern upgrades! Step inside to discover 9-foot ceilings, rich HARDWOOD flooring throughout the main level-including the kitchen-and a bright, open-concept layout. The upgraded kitchen features granite countertops, stainless steel appliances, an induction range, a double sink, and exceptional storage! The adjoining family room is the perfect gathering space, complete with a cozy gas fireplace, CUSTOM feature wall, pot lights, and custom blinds throughout. The upstairs offers four spacious bedrooms and UPPER LEVEL LAUNDRY. The primary suite offers a walk-in closet and a luxurious 5-PIECE ENSUITE, while the fourth bedroom also features its own walk-in closet. The finished basement adds valuable living space with new luxury vinyl flooring (2024), pot lights, a large recreation room, a FIFTH BEDROOM, and a FULL bathroom-ideal for guests, a home office, or multi-generational living. Outside, enjoy the FULLY FENCED backyard (2023), perfect for children, pets, and summer entertaining. Ideally located close to parks, schools, shopping, restaurants, recreation facilities, and walking trails, this beautifully upgraded home offers the perfect combination of comfort, style, and convenience. A rare opportunity to own a thoughtfully updated family home in the heart of Barrhaven! Entire home was painted in 2026. (id:15069)
Freshly painted and move-in ready, this 3-bedroom, 2-bathroom END-UNIT condominium townhouse offers plenty of space, added natural light and a functional split-level design in an established Orleans neighbourhood. The bright dining area overlooks the generous living room below, featuring a wood-burning fireplace and patio doors leading to a private, fully fenced and enclosed backyard.Upstairs are three bedrooms, including an impressively spacious primary bedroom, along with a full bathroom. With no carpet throughout, the home offers easy, low-maintenance living. The lower level provides valuable additional space with a separate family/rec room-ideal for a TV room, playroom, home office or workout space-plus a large laundry, utility and storage area.Enjoy the added privacy of an end unit and the convenience of assigned parking directly in front. Ideally located close to public transit, shopping, schools, parks, recreation and everyday amenities. A practical and affordable opportunity with plenty of space to make your own.Four photos have been virtually staged. (id:15069)
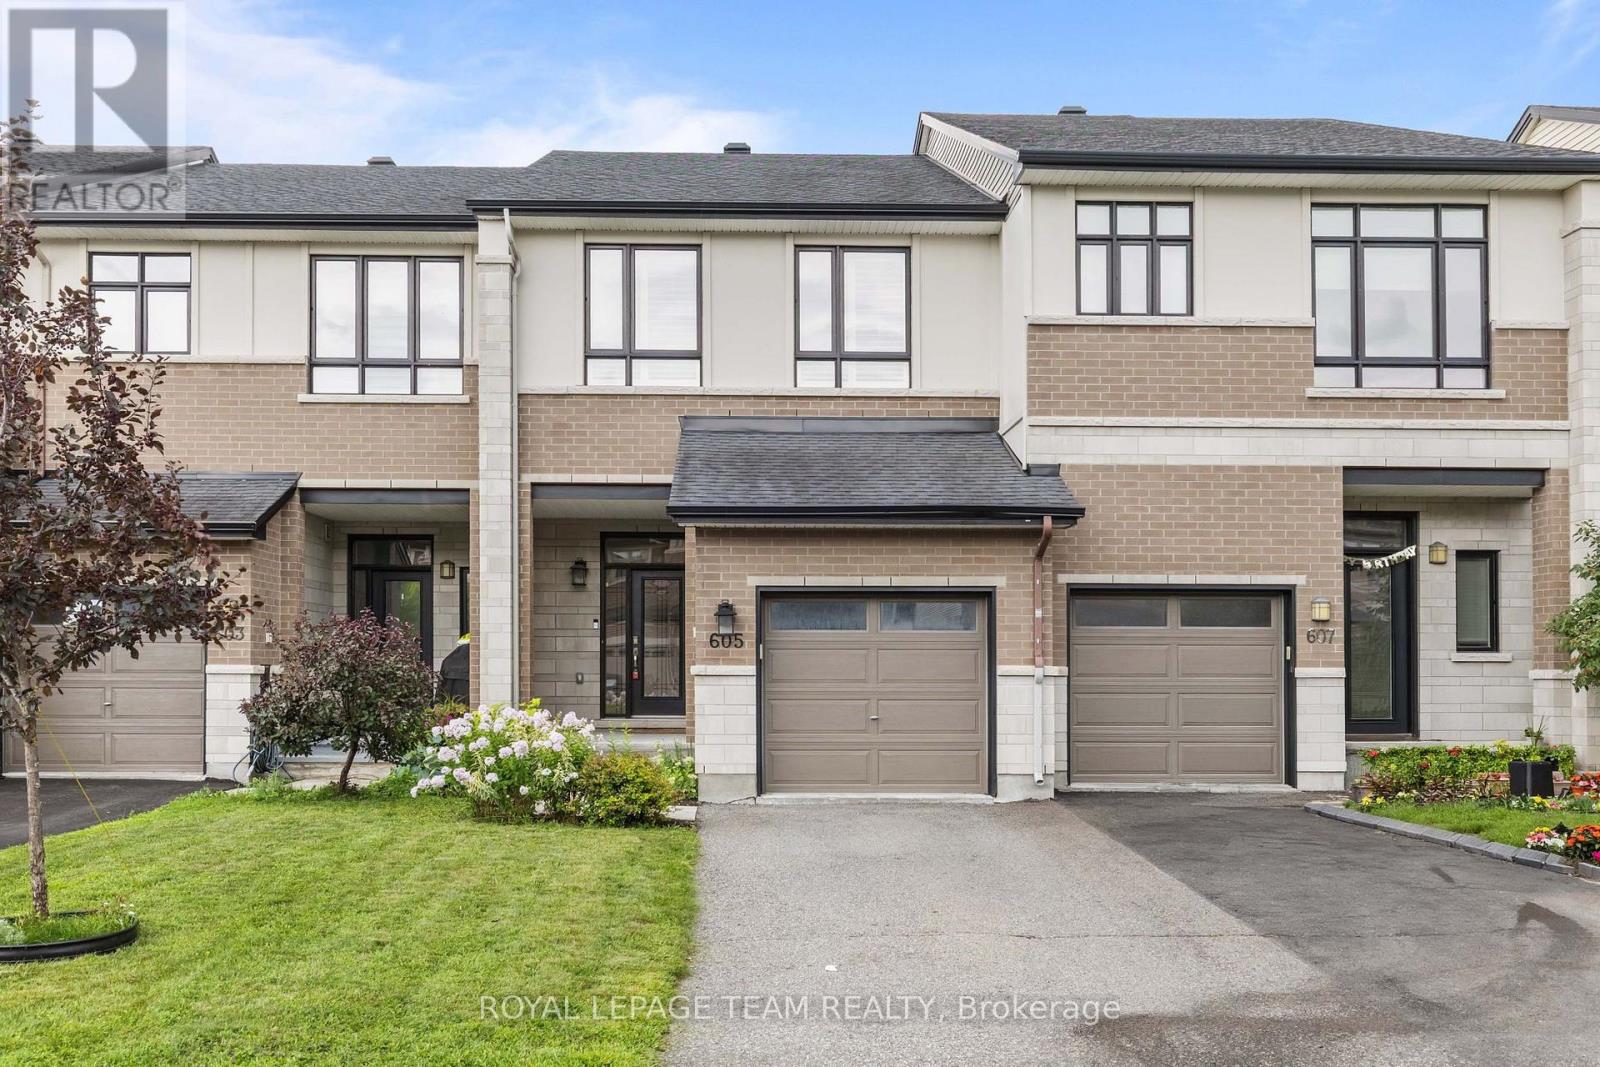
PREPARE TO FALL IN LOVE! Welcome to 605 Tennant Way, an impeccably maintained 3-bedroom, 3 bathroom townhome built by award-winning Urbandale Construction, located in the desirable community of Riverside South. Featuring an EXTRA DEEP LOT (135' on one side and 123' on the other), situated right beside Summerhill Park, and walking distance to great English and French schools in the neighbourhood; the location is 10/10! Offering over 2,000 sq ft of interior square footage, this home is suitable for first-time buyers, and families of all sizes! Inside, you'll be greeted by a bright, open-concept layout designed for a modern lifestyle. The chef-inspired kitchen is the heart of the home, featuring granite countertops, a large centre island with breakfast seating, a GAS RANGE, walk-in pantry, and plenty of cabinetry for storage. The adjoining living and dining areas create an inviting space entertaining; highlighted by a cozy GAS FIREPLACE. Upstairs, the MASSIVE primary suite offers a sitting area, walk-in closet, a private ensuite complete with a relaxing soaker tub, glass shower, double sinks, and granite countertops! Two additional bedrooms, a full bathroom with granite countertops, and the convenience of SECOND-FLOOR LAUNDRY complete the upper level. The FINISHED BASEMENT provides valuable additional living space that can easily serve as a family room, home office, gym, or playroom to suit your needs. The fully fenced backyard is one of the deepest lots found in Riverside South! Perfectly located within walking distance shopping, restaurants, and everyday amenities, this home also offers convenient access to the upcoming Limebank LRT Station; making commuting around the city easier than ever. A fantastic opportunity to enjoy quality craftsmanship, modern finishes, and an unbeatable location in one of Ottawa's most sought-after communities! (id:15069)
WELCOME HOME! THIS 3 BEDROOM BUNGALOW ON HARD ISLAND ROAD IS JUST A SHORT DRIVE TO THE VILLAGE OF ATHENS AND AN EASY COMMUTE TO BROCKVILLE, SMITH FALLS, KINGSTON AND SURROUNDING AREAS. SITUATED ON 19 ACRES OF LAND AND FEATURING MODERN AND CONVENIENT LAYOUT AND DESIGN, THIS HOME IS READY TO MEET YOUR NEEDS. LARGE FOYER ENTRANCE/MUDROOM GREETS YOU WITH A 2 PC BATH, LAUNDRY AND WALK OUT TO DOUBLE GARAGE RIGHT THERE AS YOU WALK IN. LOVELY MODERN KITCHEN WITH CENTRE ISLAND, LOTS OF ROOM TO EAT IN AND RIGHT OFF THE COZY LIVING ROOM WHICH IS PERFECT TO WATCH THE KIDS OR ENTERTAIN AND ACCOMODATE GUESTS IN COMFORT. LARGE SPACIOUS DINING AREA, OR SWITCH IT UP AND USE THIS LARGER SPACE FOR YOUR LIVING/FAMILY ROOM. 3 GOOD SIZED BEDROOMS AND A RECENTLY UPGRADED 4 PC BATH WITH SEPARATE SHOWER AND SOAKER TUB. LOWER LEVEL FEATURES A WHITEWASHED GREAT ROOM WITH FIREPLACE AND PLAYROOM AREA FOR FAMILY TIME AS WELL AS A SPACIOUS AREA THAT WALKS OUT TO THE REAR YARD (CURRENTLY USED AS A GYM SPACE) PLUS A DEN/OFFICE THAT IS WELL SUITED FOR WORKING FROM HOME. LARGE UTILITY ROOM WITH LOTS OF STORAGE. THIS HOME IS SPACIOUS AND HAS A GREAT DEAL OF SPACE FOR MODERN LIVING. SITTING ON 19 ACRES OF COUNTRY LIVING THAT HAS ENDLESS POSSIBILITIES FOR FAMILY ENTERTAINMENT USE, A LOVELY SPOT TO WANDER WITH A LARGE SHED AND SO MUCH SPACE INDOORS AND OUT TO ENJOY THE PRIVACY OF THE NATURE AROUND YOU. GREAT PROXIMATY TO THE VILLAGE, COUNTRY LIVING AT ITS FINEST. THIS HOME SHOWS SO WELL AND HAS SO MUCH TO OFFER. (id:15069)
Welcome to this beautifully maintained Holitzner-built home, perfectly positioned on the edge of Stittsville's sought-after Deer Run neighbourhood. Offering the ideal balance of suburban living and nearby countryside, you'll enjoy peaceful surroundings while remaining just minutes from shopping, schools, parks, recreation, and an easy commute into Ottawa. Step inside to a stunning two-storey foyer that creates a warm and elegant first impression. Just off the entrance, a versatile front den provides the perfect space for a home office, library, or quiet reading room. Designed for both everyday living and entertaining, the formal dining room showcases a sophisticated tray ceiling, creating an inviting setting for family dinners and special occasions.The heart of the home is the impressive open-concept family room, where soaring ceilings, expansive windows, and a cozy gas fireplace fill the space with natural light and warmth. Overlooking the family room, the spacious kitchen offers abundant cabinetry, a pantry, generous counter space, and a bright eating area ideal for casual meals and morning coffee. Step outside to your own private backyard retreat. Beautifully landscaped gardens surround a charming pergola, creating the perfect place to relax, entertain, or enjoy a peaceful evening outdoors. Thoughtfully positioned, the lot offers added privacy without looking directly into neighbouring homes, while lawn maintenance allows you more time to simply enjoy the space.Upstairs, you'll find four generously sized bedrooms, offering plenty of room for growing families or overnight guests. Three well-appointed bathrooms provide comfort and convenience for everyone. The practical main-floor laundry and mudroom, complete with inside access from the double garage, make busy day-to-day living effortless.This exceptional home combines timeless quality, thoughtful design, and a desirable location-an opportunity you won't want to miss. (id:15069)
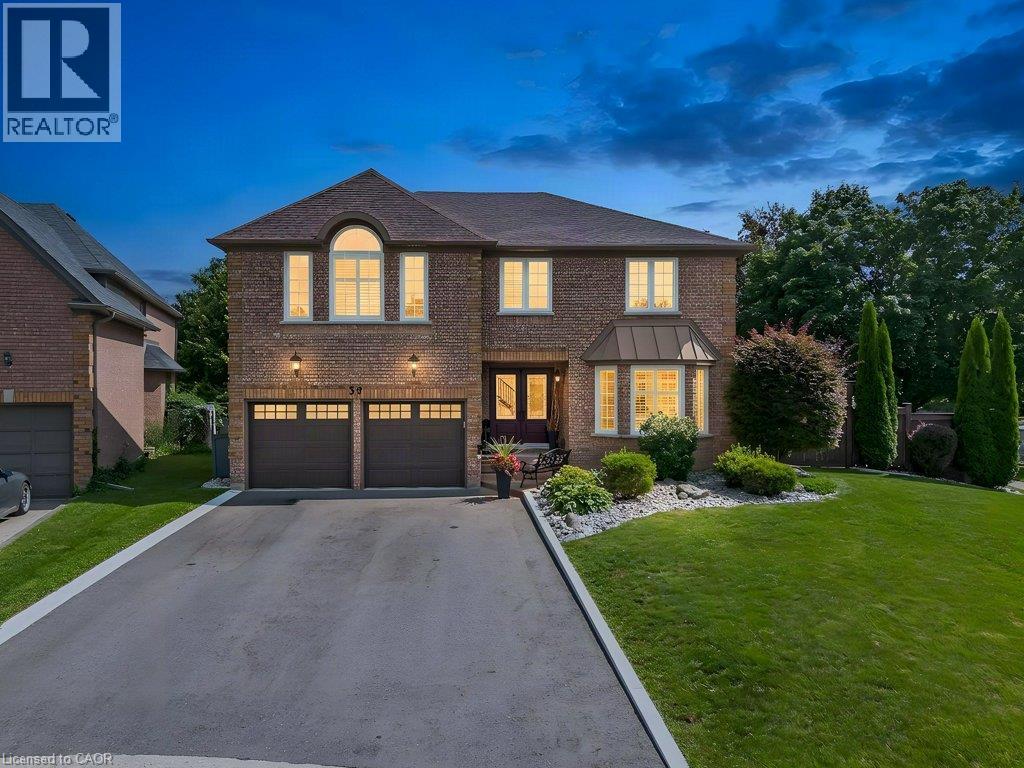
Welcome to 39 Falcon Court, an impressive 3,631 sq. ft. home, tucked away on a quiet court, offering exceptional space, versatility and room for the whole family. With 5 bedrooms, 5 bathrooms, multiple living areas and a thoughtfully designed layout, this is a home that adapts beautifully to every stage of life. The main floor offers generous principal rooms along with a dedicated office/den, ideal for working from home or creating a quiet study. The spacious kitchen and living areas provide plenty of room for both everyday family life and entertaining. Upstairs, the well-appointed bedroom level offers excellent privacy and functionality, with two of the five bedrooms featuring their own ensuites, a rare and desirable feature for larger or multi-generational families. The fully finished basement expands the possibilities even further, offering in-law capability, abundant storage and a bar area that could potentially be converted into a full kitchen. Whether used for extended family, older children, guests or additional recreation space, the lower level adds tremendous flexibility to an already substantial home. Step outside to your own backyard oasis, designed for relaxing, entertaining and enjoying the warmer months. With a spacious deck, covered awning, BBQ gas line and plenty of room to gather, the outdoor space feels like a natural extension of the home. With 3,631 sq. ft. of living space, incredible storage, a versatile floor plan and room for everyone to have their own space, 39 Falcon Court offers the size and functionality that can be difficult to find, all in a quiet court setting in the desirable Fiddlesticks neighbourhood. (id:15069)
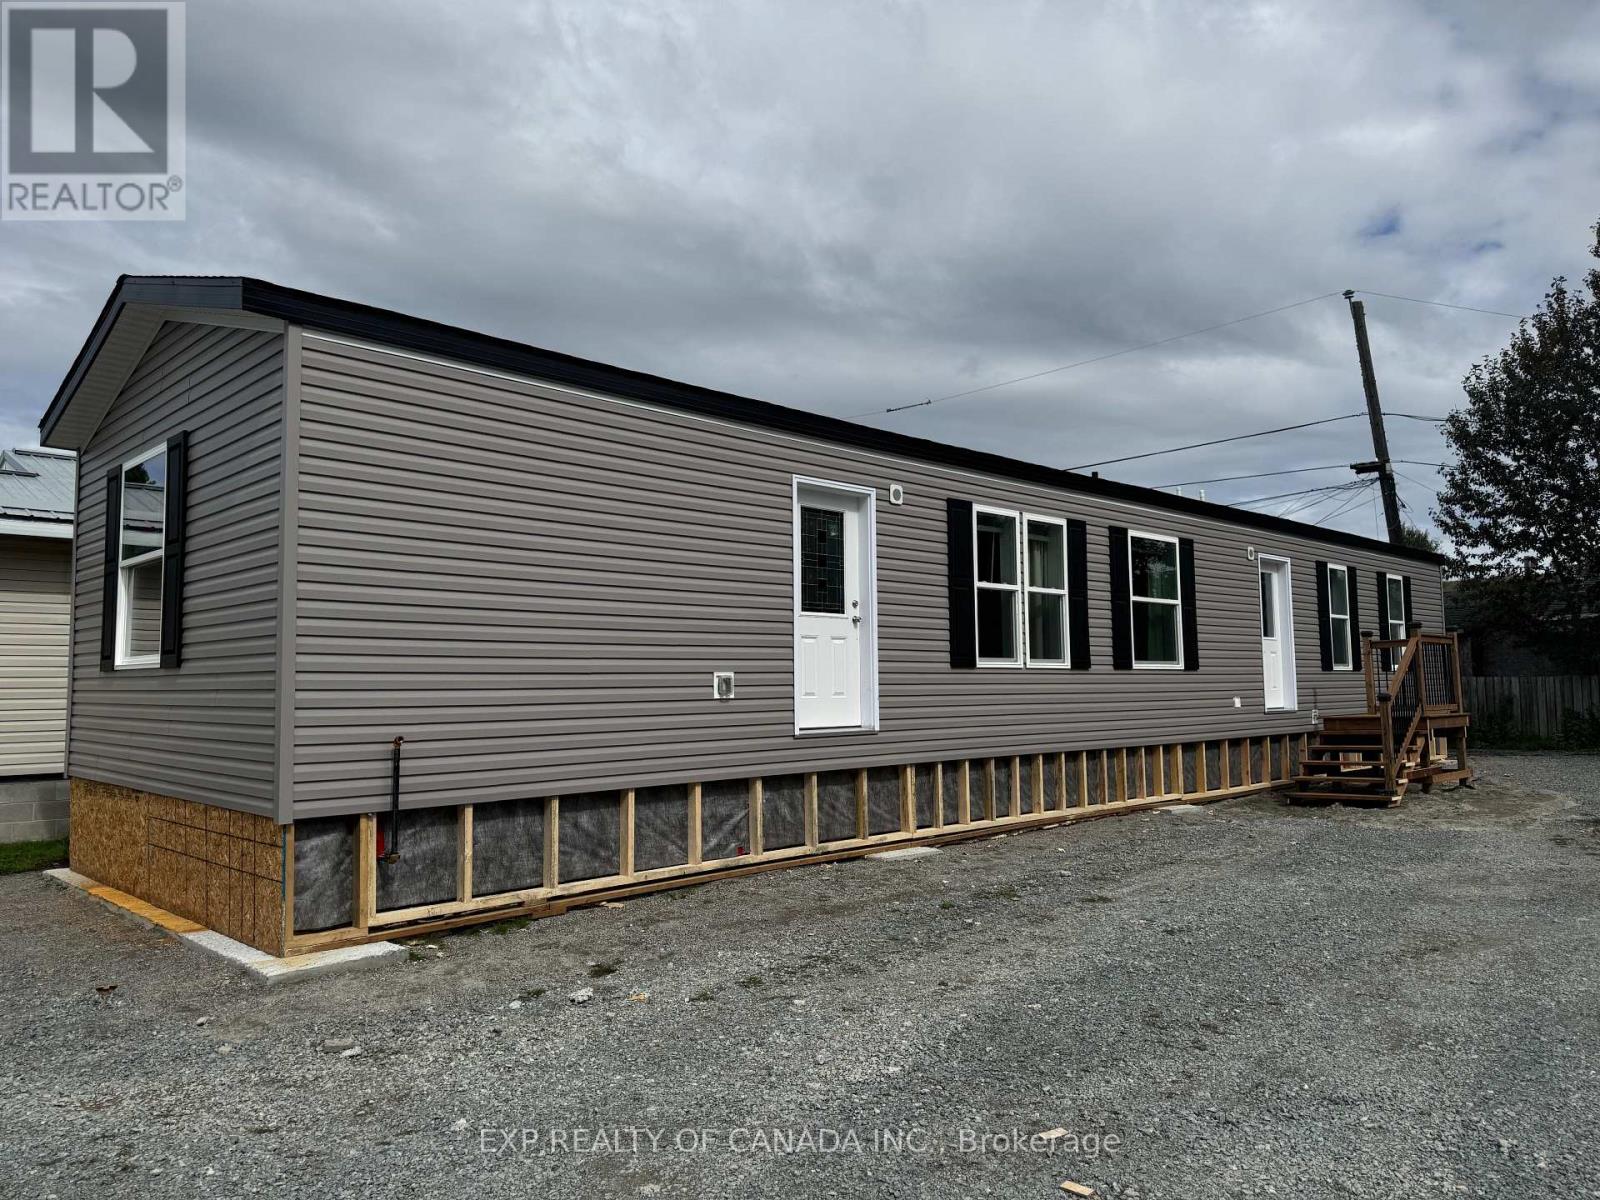
You deserve to enjoy this brand-new modular home fabricated on July 13th, 2026. This is your opportunity to own a brand-new home that offers your family long-lasting affordability, comfort, lower monthly energy cost, energy efficiency and best value for your dollar! Whether planning downsizing or a starter home, you can begin your next chapter here, in this thoughtfully designed modular home that was built to withstand northern Ontario's warm and cooler climate. This home is designed to prevent heat loss in plus or minus 40 degrees Celsius weather, featuring 60 R Value in the ceiling, 24 R Value in the exterior walls, 31 R value in the floor, spray foam insulation in the skirt and on the surface of the slab too (the ground under the mobile home will be covered with hard foam insulation, offering further energy savings and comfort that truly sets this home apart from older models that were built before energy efficiency became important). This spacious 1016 square feet opened concept home shows very well and is ready for immediate possession. You will enjoy the spacious primary bedroom with an en-suite 4-piece bathroom, a 2nd bedroom with spacious closets, and a conveniently located 2nd 4-piece bathroom. The chef in the family will enjoy the new whirlpool appliances, plenty of counter space and natural wood-finish kitchen cabinets. The 33 feet by 14.5 feet open concept area combines the kitchen, living room and dining room, all accented by plenty of natural light. Enjoy other features like an HRV, a built-in dishwasher, a built-in microwave, modern flooring and more! The asking price includes the HST see offer remarks. (id:15069)
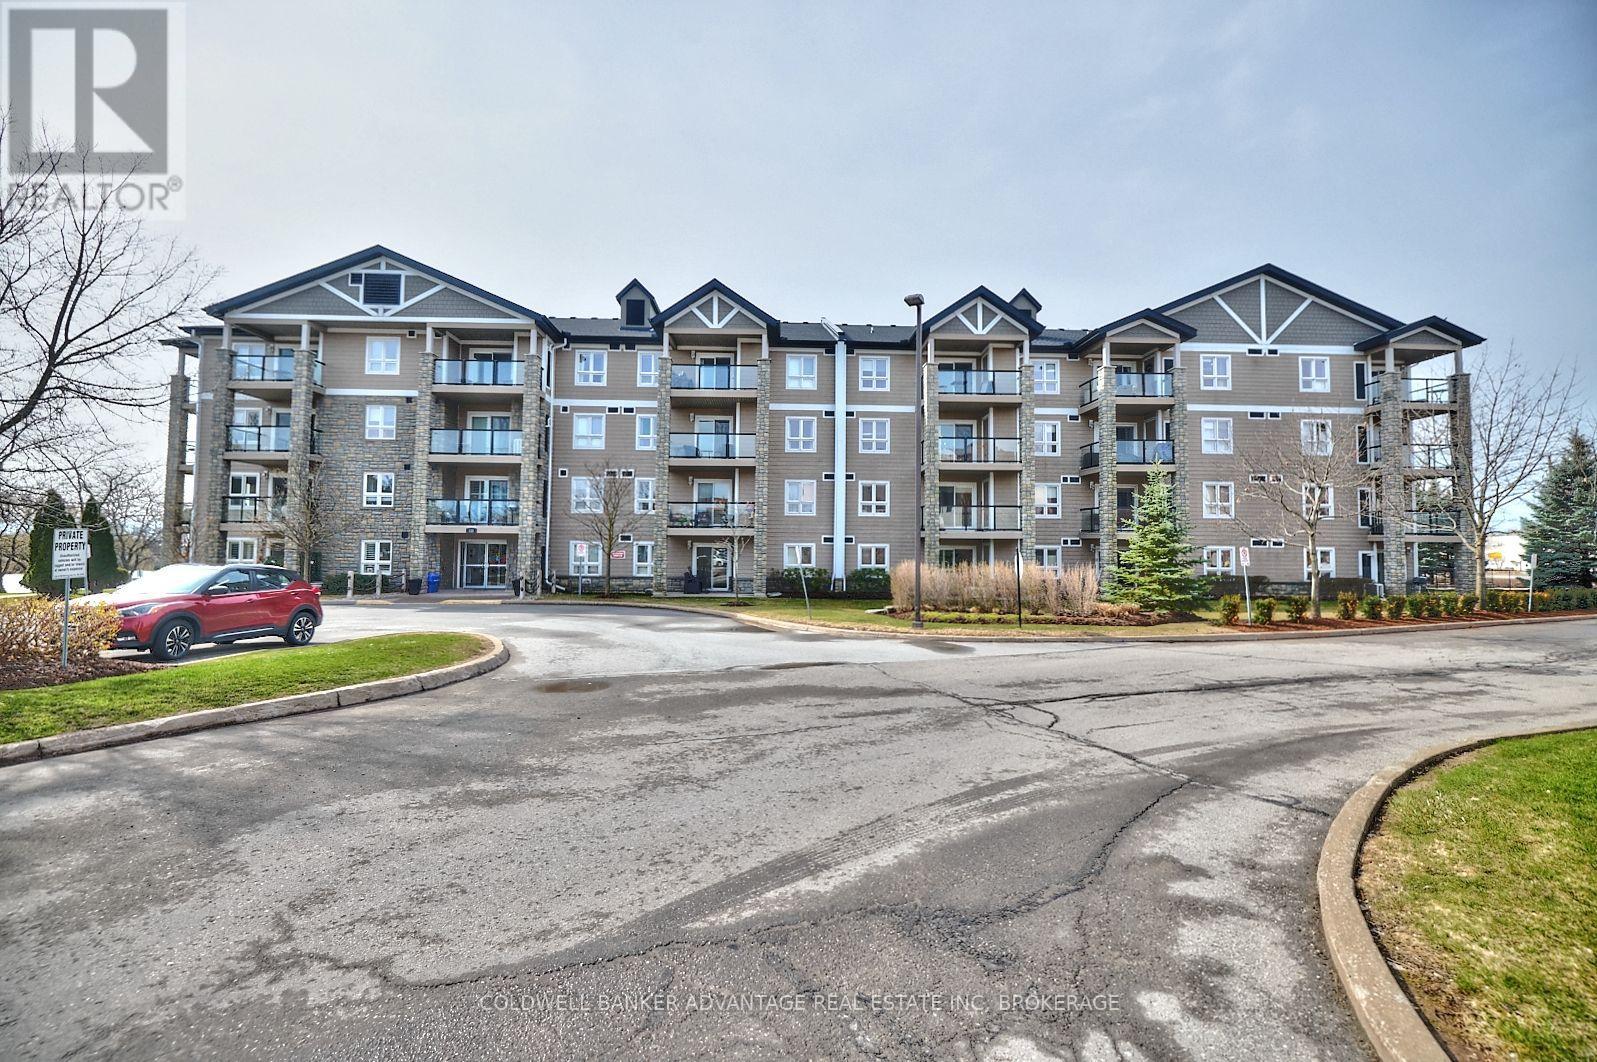
Beautifully positioned along the majestic Weiland Canal, at 330 Prince Charles Drive, is a stunning condominium known as Seaway Pointe. Having been built in 2009, this building has so much to offer! Once you enter the property, you'll immediately appreciate the gorgeous natural surroundings. Whether you enjoy water activities or like to stay ashore and partake in scenic strolls along the trails, this area has something for everyone! The foliage around the building is truly spectacular and provides a wonderful balance for those seeking to downsize but still maintain their connection with nature, something that is often lost when you move into a condo. This unit itself is fabulous! Complete with two bedrooms plus a large den, it features that extra space that you yearn when you make a move from your family home. When you enter, the den is to your right and offers the ideal spot for a home office, dedicated hobby area or a quiet space to sit and relax after enjoying the canal front for the day. The laundry closet is located within the den, the perfect location - tucked away yet ultra convenient! Across the hall from this area is the gorgeous kitchen that is open to the living room beyond. The living room is incredibly spacious and could easily accommodate a table should you wish to have an alternative place to dine in addition to the counter seating. This space flows seamlessly through to the patio, which is equipped with wonderful views of the surrounding area. Next to the living room is the primary bedroom that features a wonderful walk-thru closet. The tour of the unit concludes with the 4-piece bath that is located conveniently in the heart of the home and a 4-piece off the primary bedroom with a walk in shower. In addition to plenty of closet space within the unit, there is also a storage locker located on the garage level and the most important feature is an underground parking spot Come see all that unit #1208 has to offer (id:15069)
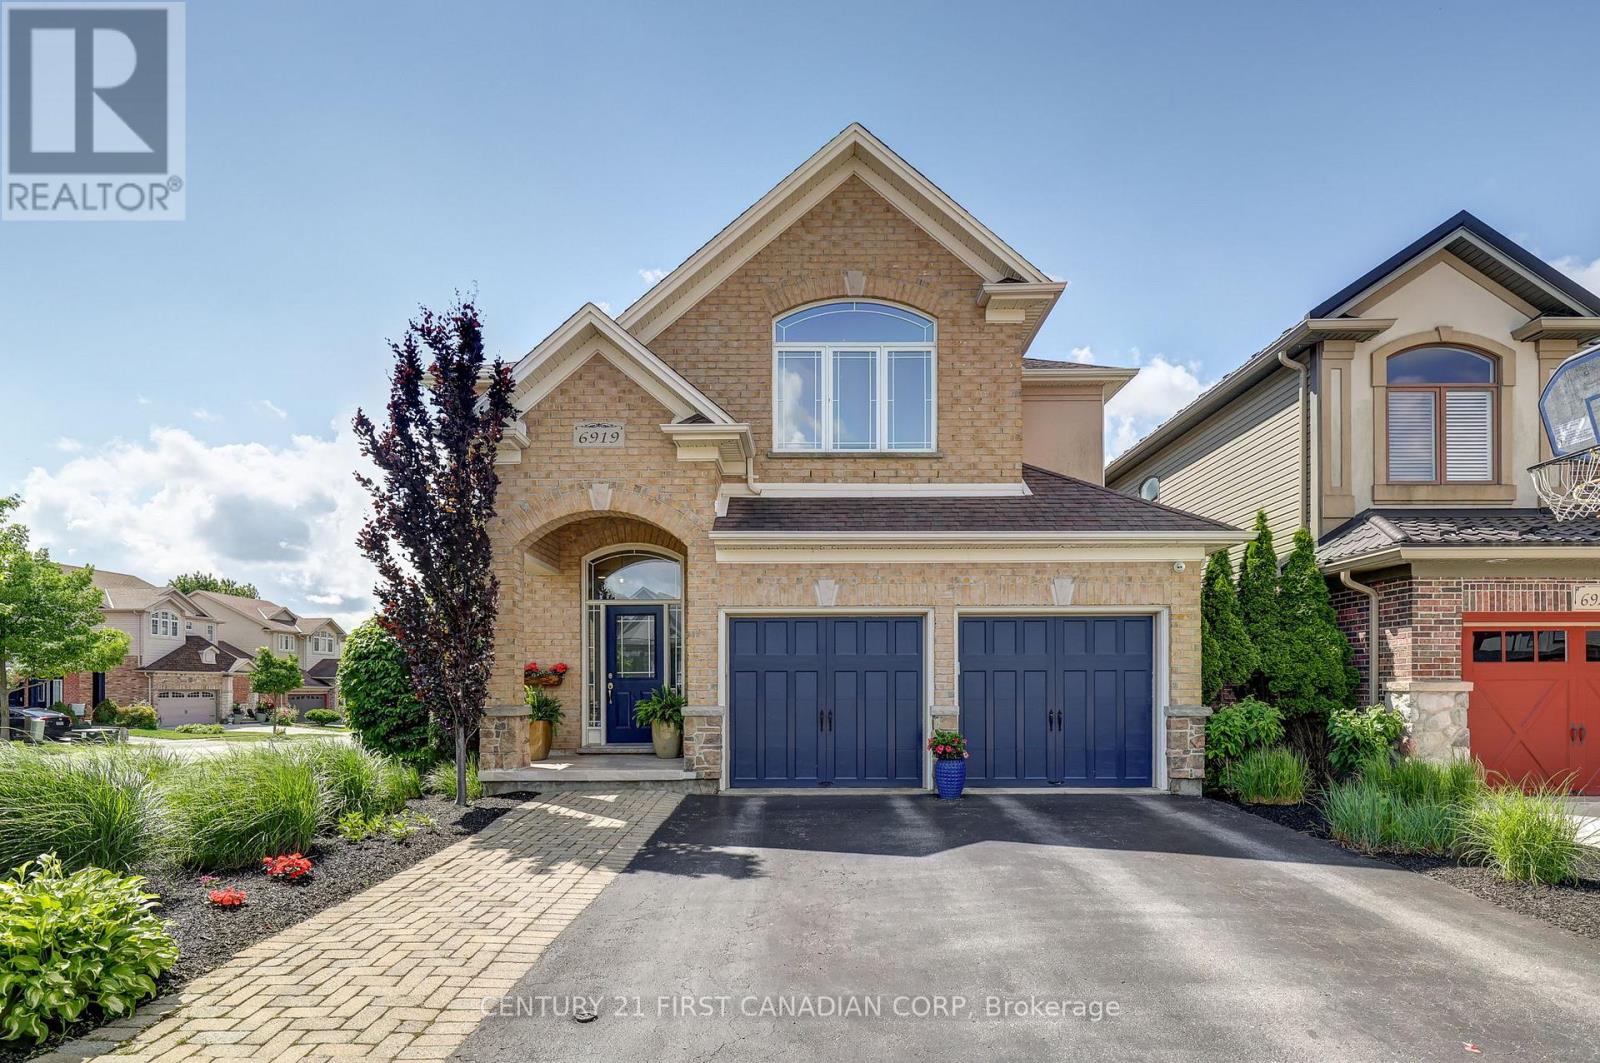
Welcome to 6919 Raleigh Blvd, where elevated family living meets resort-style fun in the heart of Talbot Village, one of London's most desirable communities. From the moment you step into the grand foyer, you'll know this home is something special. Heated floors welcome you in, while the thoughtfully designed main level delivers everything a busy family needs, with formal dining, main-floor laundry, a 2pc bath, ceiling speakers throughout, and a spacious living room anchored by a cozy gas fireplace. At the centre of it all? A chef-inspired kitchen featuring extensive cabinetry, premium stainless steel appliances, and a GE Café stove and dishwasher. Whether you're preparing a weeknight dinner or hosting the whole crew, this is a space built to be enjoyed. Upstairs, the home keeps delivering with a second living space and four generous bedrooms. The primary retreat is a standout, featuring vaulted ceilings and a spa-inspired ensuite with dual shower heads-your own place to unwind at the end of the day. But then you step outside...And lifestyle upgrade really begins. The professionally designed backyard is your own private resort, complete with a heated saltwater pool, Jacuzzi hot tub, premium concrete hardscaping, and artificial turf. It's made for pool days, backyard dinners, entertaining friends, or simply kicking back and enjoying your own private escape. And when you're ready to venture out, Talbot Village puts you close to parks, schools, walking trails, shopping, and major amenities.Luxury. Lifestyle. Location. And a backyard you'll never want to leave. 6919 Raleigh Blvd - Talbot Village, London. Come see why summer looks better from here. (id:15069)
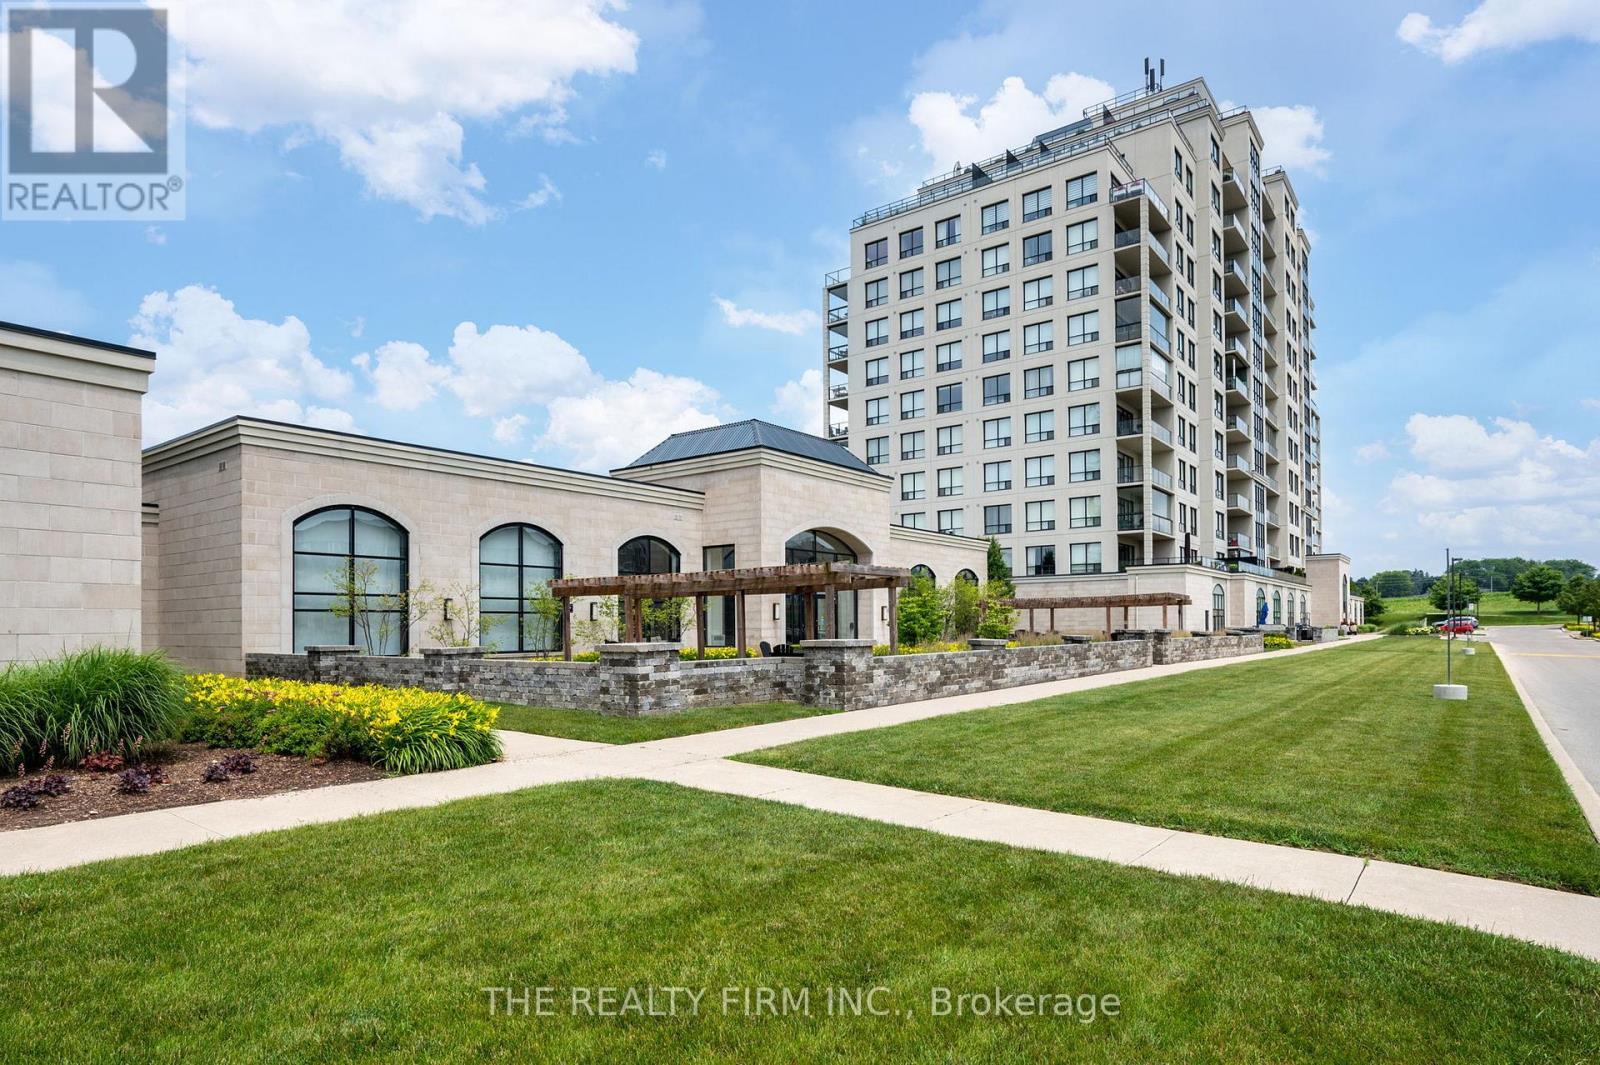
Experience elevated living from this penthouse-level one-bedroom plus den suite with sweeping south-facing, unobstructed city views. Featuring 9-foot ceilings, quality finishes, and a bright open-concept design, this exceptional condo offers comfort, style, and convenience in one of North London's most desirable communities. Stunning kitchen showcases granite countertops, beautifully crafted cabinetry finished with crown moulding, sleek stainless steel appliances including a built-in wall oven and cooktop, and an expansive island, ideal for everyday living and entertaining. Rich hardwood flooring provides a seamless flow throughout, while built-in Leviton surround sound and a stunning stone fireplace add warmth, character, and sophistication to the open-concept living and dining spaces. Thoughtfully designed bathroom features heated ceramic flooring, a granite-topped vanity, and a spa-inspired tiled shower. Spacious primary bedroom accommodates a king-sized bed and features a walk-in closet with sliding pocket doors. Versatile den, also with sliding pocket doors, offers flexibility as a home office, reading retreat, or guest bedroom with space for a queen-sized bed. A spacious in-suite laundry room doubles as a practical storage and coat area. A bonus flex space adds exceptional versatility, idea as office nook, reading corner, walk-in pantry, or additional in-suite storage. Additional highlights include a large storage locker and a rare tandem two-car parking space conveniently located right at the main-floor door. Low condo fees include heat, air conditioning, water and building maintenance. Resort-style amenities include an indoor saltwater pool, golf simulator, fitness centre, billiards lounge, theatre room with wet bar, dining room, guest suite and visitor parking. Ideally located near Masonville Place, Sunningdale Golf & Country Club, and scenic Medway Valley trails. Simply move in, relax, and enjoy. (id:15069)
Spacious 1 storey detached home in central Peterborough offering approx 1,500 sq ft above grade, plus a finished basement. With 7 bedrooms, including 4 above grade and 3 in the basement, two full bathrooms and a flexible multigenerational layout, this is one of the larger homes on the street. Bright, open concept living and dining areas provide comfortable space for everyday life and family gatherings. A separate main floor office or study is ideal for working from home, completing schoolwork or enjoying a quiet retreat. Designed with flexibility in mind, the home features two kitchen areas and laundry facilities on both the main and lower levels. The finished basement offers a separate entrance, three bedrooms, a full bathroom, kitchen facilities and private laundry. This adaptable configuration provides excellent potential for extended family, multigenerational living or a future in law suite. Situated on an approximately 40 by 112 foot lot, the property also features a private backyard, detached garage, garden shed and a long driveway with parking for up to five vehicles. Enjoy a convenient central Peterborough location minutes from Peterborough Regional Health Centre, downtown amenities, shopping, restaurants, parks and public transit. Trent University and Fleming College are both easily accessible, while nearby Highway 115 provides a convenient connection to the Greater Toronto Area and the Kawarthas. Nearby schools include Prince of Wales Public School, Queen Mary Public School, St. Patrick Catholic Elementary School and Holy Cross Catholic Secondary School. Buyers should verify school attendance boundaries with the applicable school board. Whether you need room for a large household, separate living areas for extended family or space that can change with your needs, 599 Donegal Street offers exceptional flexibility in a well connected Peterborough location. (id:15069)
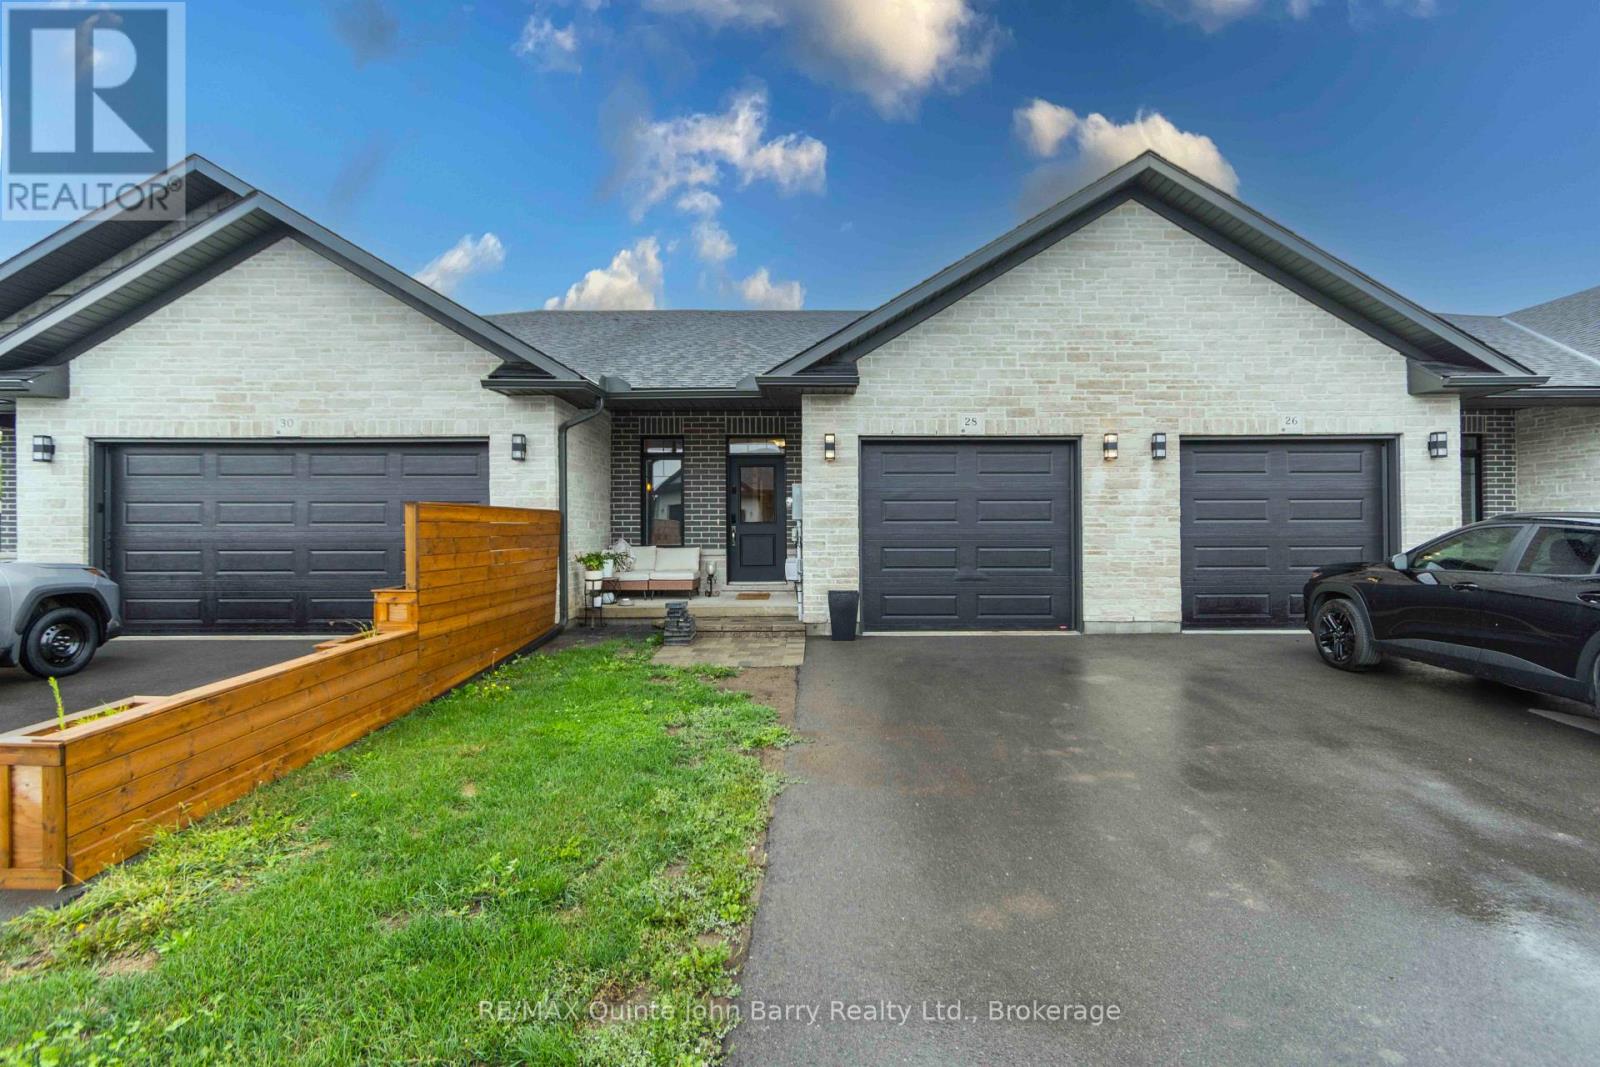
Discover 28 Raycroft Drive a beautifully finished Duvanco Homes interior townhome offering modern style, quality finishes, and exceptional functionality throughout. The main level features a bright, open concept layout with 9' ceilings and a vaulted living room that creates an airy and spacious atmosphere. The well-appointed kitchen combines style and practicality with soft close cabinetry, elegant crown molding, and a convenient corner walk in pantry, making meal preparation and entertaining a pleasure. The spacious primary bedroom features a private ensuite complete with a tiled step in shower and glass enclosure. A main floor laundry room and 2 piece bath add everyday convenience. The fully finished basement expands the living space with a generous recreation room, 4-piece bathroom, and second bedroom ideal for guests, family, a home office, or additional living space. Step outside and enjoy your own private deck the perfect spot for morning coffee, relaxing with a good book, or unwinding at the end of the day. The property also features an asphalt driveway an attached single car garage is fully insulated and drywalled. Thoughtfully designed and finished from top to bottom, 28 Raycroft Drive offers a wonderful combination of modern comfort, functional living space, and easy-care townhome living. (id:15069)
Welcome to 976 Avery Ave., an exceptional opportunity to own a beautifully finished home with over 4,000 sq. ft. of quality craftsmanship and inviting warmth. The open concept design creates a natural flow, offering four spacious bedrooms and three bathrooms on the second floor, plus two additional bedrooms in the finished basement for flexible living arrangements. This carpet-free residence features solid hardwood and premium engineered laminate flooring throughout, complemented by a striking solid-wood staircase with artistic bird nest-style iron spindles. The open den provides direct access to a generous balcony and porch, making it perfect for relaxation or working from home. The main floor offers unobstructed sightlines to the backyard and features an expansive kitchen with quartz countertops, ample cabinetry, a pantry, and access to the outdoor living garden through six-foot patio doors. The oversized family room features a dual-sided fireplace with a custom mantel and built-in shelving with 12 mm tempered glass and connects seamlessly to the elegant dining room with a coffered ceiling. The living room offers another dual-sided fireplace and custom mantel for added sophistication, while the foyer features two double closets and direct garage access for convenience. Downstairs, the spacious basement features a massive family and recreation area anchored by a custom-built media centre and shelving, two full-size bedrooms with deep, mirrored closets, a full bathroom with a custom shower, multiple storage areas, and a workshop. Outside, the low-maintenance garden includes two large interlock patios surrounded by a high privacy fence, a custom 12x8 shed with extra shelving, a four-post pergola, a BBQ area, and a custom interlock driveway with unique steps leading to the expansive porch. Throughout the home, custom, high-end finishes and exceptional materials reflect true pride of ownership. (id:15069)
Built in 1962 and offered for the first time in generations, 9300 Front Road is the kind of old-school summer cottage that barely exists anymore. This is not a Heated Rivalry cottage with spa bathrooms, quartz counters, and an espresso machine to make your oat milk macchiato. This is the cottage where someone loses badly at UNO, storms out, cools off with a swim, and is back 20 minutes later for marshmallows and off-key songs by the fire. Set on 1.3 acres with 100 feet of clean, level limestone waterfront along the North Channel of Lake Ontario, this seasonal Amherst Island cottage offers approximately 1,000 square feet with 3 bedrooms and a large open concept living, dining, and kitchen area built for rainy-day card games, calamine lotion, wet towels, and tall tales that somehow get more colourful every summer. Need running water? There's a bucket and a lake, just don't trip on the way back. Need a bathroom? There's a composting toilet, so no late-night flashlight trips to an outhouse. Need entertainment? The sunsets are excellent, and the swimming is even better. The rocky limestone shoreline offers clean, swimmable waterfront, beautiful sunset views, and dark skies filled with stars. The open 1.3-acre lot has plenty of room for lawn games, campfires, extra tents, and family gatherings. Keep the cottage exactly as it is and relive summers that feel straight out of another era, renovate over time, or build your future waterfront getaway here. Either way, this property is about simple summer fun, unplugging, and making memories. Amherst Island is accessible by a municipally operated ferry running year-round from Millhaven and is known for its quiet rural atmosphere, waterfront lifestyle, cycling, bird watching, and strong sense of community - all within reach of Kingston, Toronto, Ottawa, and Montreal. Seller is prepared to offer a Vendor Take Back Mortgage, subject to credit references, substantial down payment, and mutually agreed terms. (id:15069)
Welcome to waterfront living on the Trent River in Frankford. Set on over an acre, this raised bungalow offers privacy, space, and beautiful river views in a peaceful setting. The home features 4 bedrooms, with 2 on the main level and 2 on the lower level. Main floor laundry adds convenience, while the walkout basement provides additional living space and includes a rough-in for a second bathroom. Enjoy the outdoors from your private waterfront lot complete with a dock, ideal for boating, fishing, or simply relaxing and watching the boats go by. On warm summer days, take a dip in the river or, if you prefer, cool off in the 27-foot above-ground pool. Whether you're looking for a year-round residence or a waterfront getaway, this property offers the opportunity to enjoy life on the Trent River while remaining just minutes from the amenities of Frankford and Oak Hills golf course! (id:15069)
Look No Further! This Ridgeland model by Sundance Homes-the only one of its kind-sits at the Highest Point of the Community with Golf Course Views and NO home in Front. RARE Find 50 feet wide. Offering 3,681 sq ft above grade, this 5-bedroom, 3.5-bath home includes a main-floor Den that can serve as a 6th bedroom-ideal for multi-generational living or a Home Office.Enjoy an Open-Concept kitchen with stone countertops, wet bar, and high-end vinyl flooring, plus a private deck with unobstructed greenbelt and sunset views. The Walk-Out Basement features a Cold Cellar, Bathroom Rough-In, and potential for an in-law suite or entertainment space.Upgrades include 9-ft smooth ceilings (main & second floor), 200-amp panel, aluminum/glass railings, 8-ft side yard clearance, and an Oversized Garage that Fits a PickUp Truck. Conveniently located near Bradford City, Hwy 27, Line 7, Hwy 400, the future 400-404 bypass, just 20 minutes to Canada's Wonderland and the Honda Plant in Alliston, Bond Head Elementary, Bradford District High School, golf, and conservation areas. Steps from Church, Canada Post, Dentistry, Child Care Centre and Other Amenities.A rare opportunity in one of Ontario's fastest-growing communities-move in and enjoy. (id:15069)