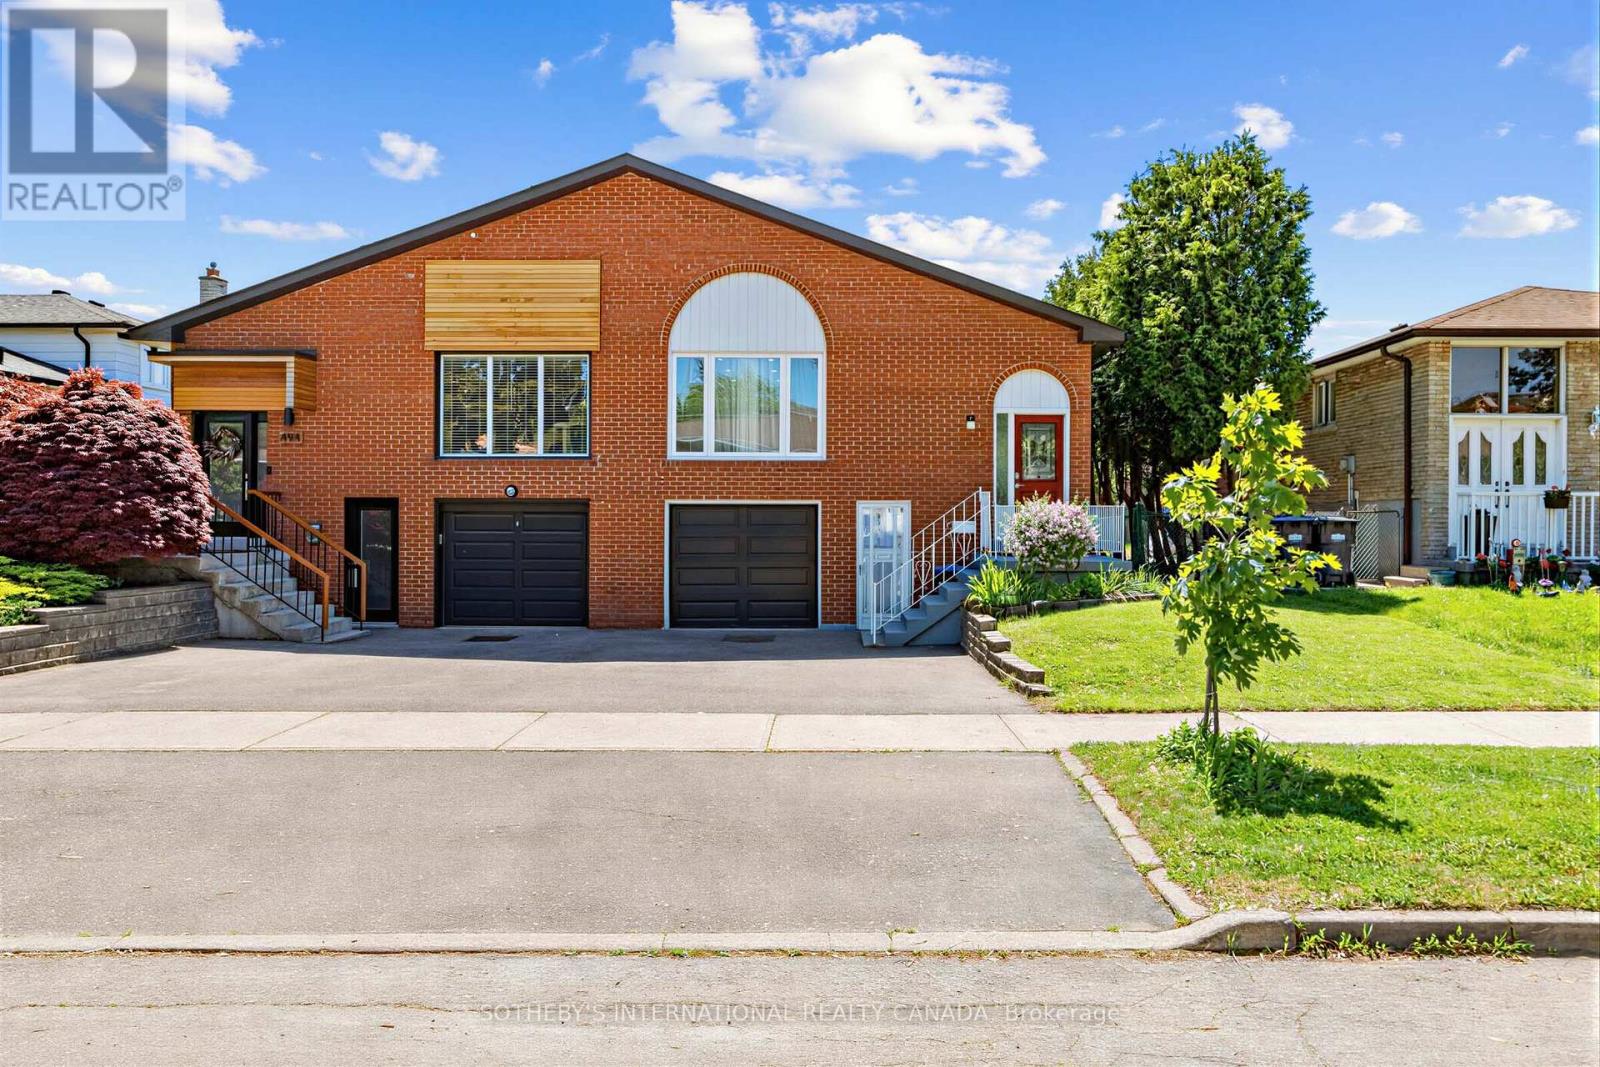
Renovated on all levels in 2021, this versatile 4+2 bed, 3-bath home with a 3-car drive is ideal for families or investors. Situated near the highly affluent area of Queensway and Mavis 7 minutes from Square One and WholeFoods. You will be steps away from Healthy Planet, excellent schools, conservation parks, public transit, a community center, and Trillium Health Partners hospital. The home is nestled in a safe, united, and friendly neighborhood with deep European roots. It is a tight-knit community where neighbors truly know each other-ranging from long-time Italian, Portuguese, and Polish families to younger families with children who have moved in recently. The property also features wonderful next-door neighbors who have been incredibly helpful over the years. Main levels offer bright open living/dining and a custom quartz kitchen overlooking 24 private cedar trees. Upper floor has 3 beds and a 4-pc bath. Lower level features a family room, office, laundry, 4-pcbath, and walkout to an organic garden. Includes a bright separate-entrance 2-bed, 1-bath basement apartment with premium ground-level kitchen. Pristine air quality via integrated HVAC HEPA filtration. Property is lived in by holistic family. Tested at the highest standard for moisture, mold and air quality. (id:15069)
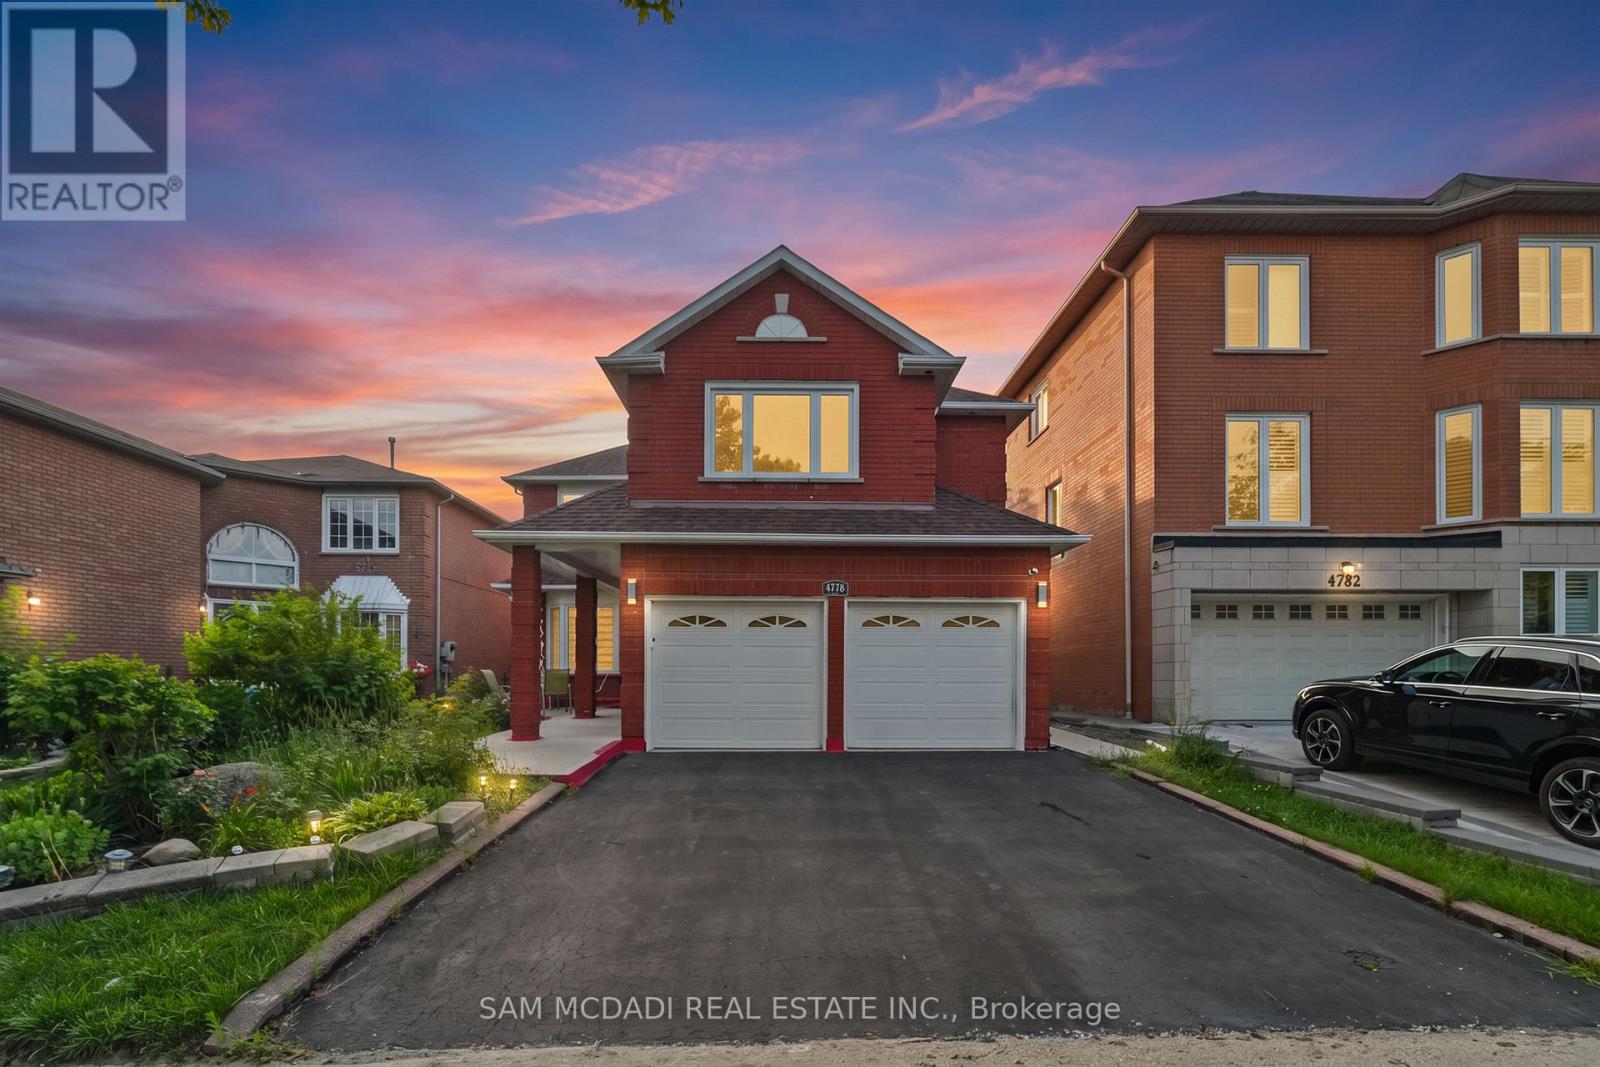
Welcome to this beautifully renovated executive residence in the heart of East Credit, where modern comfort, and exceptional versatility converge. Offering over 4,300 sq. ft. of finished living space, including a beautifully appointed 3-bedroom lower-level suite, this turnkey home is perfectly suited for growing families, multi-generational living, or those looking for long-term value and additional income. A soaring open-to-above living room with a sun-filled window creates an unforgettable first impression, flowing effortlessly into elegant entertaining spaces and a warm, inviting family room anchored by a classic wood-burning fireplace. The renovated chef-inspired kitchen features granite countertops, a centre island and a walkout to a private backyard complete with a spacious concrete patio, perfect for summer dinners, morning coffee, or evenings around the fire. Thoughtfully designed for modern living, the main floor also offers a dedicated home office, a convenient mudroom, and direct garage access. Above, the spacious primary retreat is a true escape, complete with dual walk-in closets and a spa-inspired ensuite featuring a freestanding soaker tub and an oversized glass shower. Three additional generously sized bedrooms provide ample space for family and guests. Below, the fully self-contained 3 bedroom suite adds outstanding flexibility with two full bathrooms, a contemporary kitchen, separate laundry, and private living space, ideal for extended family, live-in support, or rental income. Set in one of Mississauga's most established and family-friendly neighbourhoods, you'll enjoy top-rated schools, beautiful parks, Square One, Erin Mills Town Centre, GO Transit, major highways, and every everyday convenience just minutes away. Beautifully updated, exceptionally functional, and move-in ready, this is the kind of home that grows with you for years to come. (id:15069)
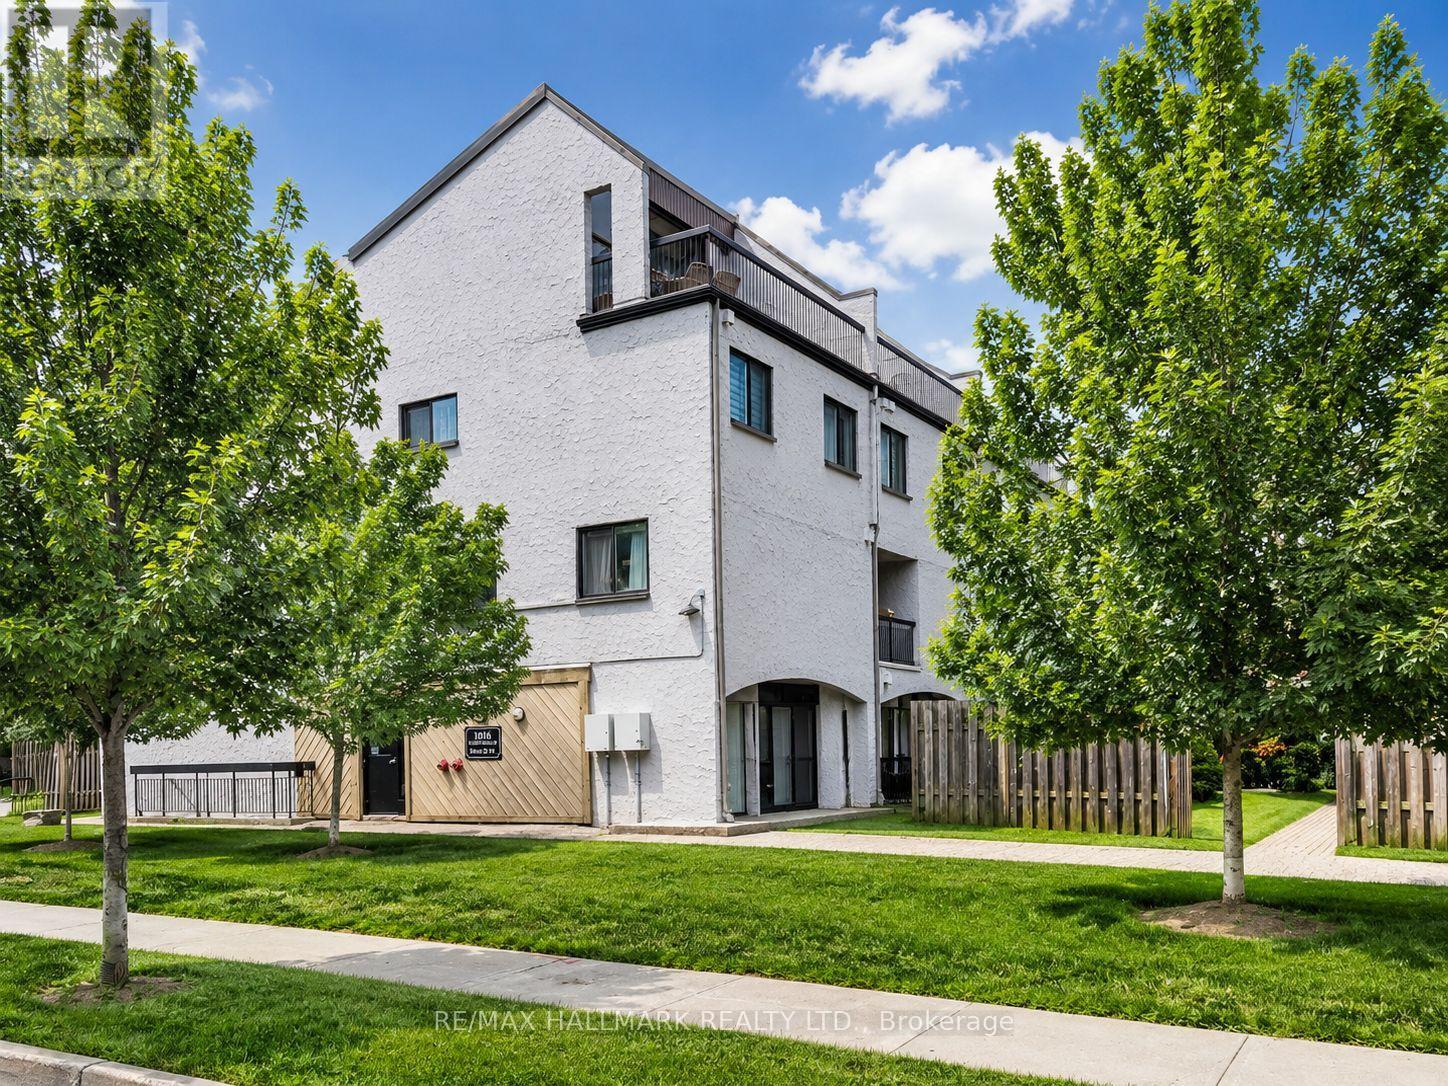
Welcome to this bright and spacious 3-storey condo townhouse in Oakville's Trafalgar Woods/Falgarwood neighbourhood. Offering 3 bedrooms, 2 bathrooms, and a practical multi-level layout, this home is ideal for first-time buyers, growing families, or investors. The main level features a large living and dining area with hardwood flooring, a kitchen with centre island, and a convenient powder room. Walk out from the dining area to a private fenced patio with stamped concrete, a great space for relaxing or entertaining. The upper levels offer three sunny bedrooms with closets, a full bathroom, and a separate laundry room. Well located close to parks, ravine trails, schools, transit, shopping, restaurants, Oakville Place, Oakville GO Station, and easy access to the QEW and 403. A great opportunity to own a well-sized condo townhouse in a desirable Oakville community. Furniture and decor are digitally added and not included with the property. (id:15069)
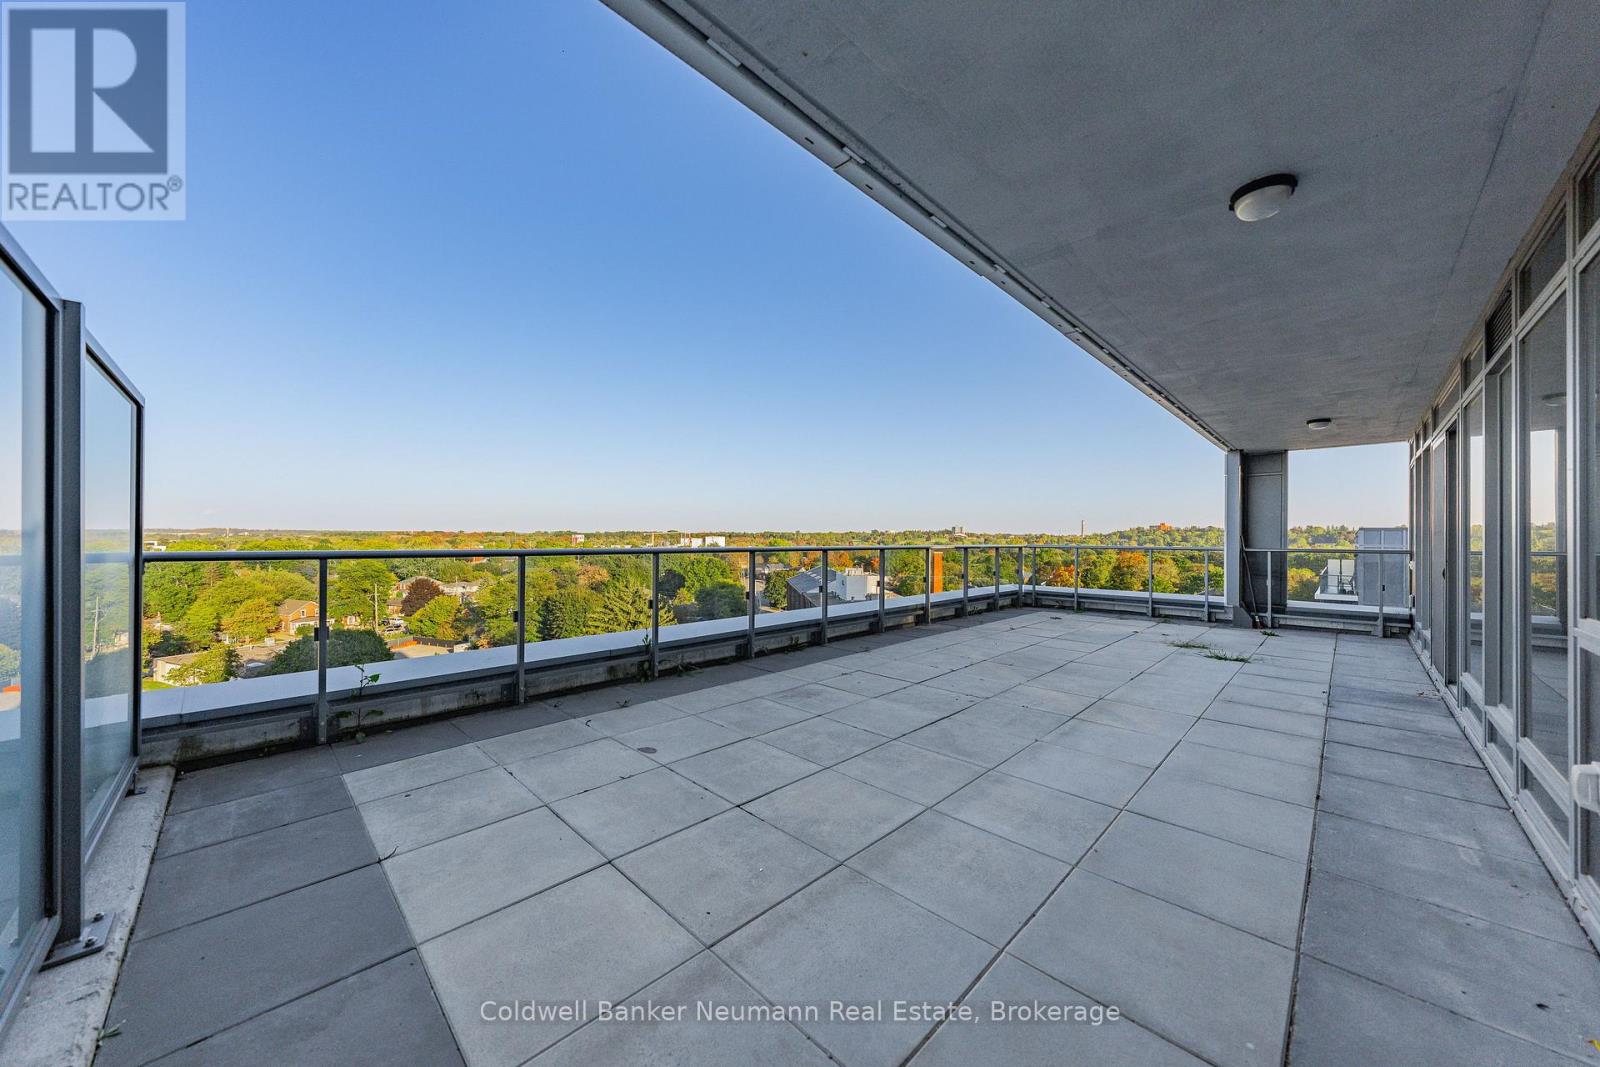
Everyone wants life to be a little easier, right? Well, it doesn't get much easier than 802-73 Arthur Street! If you've been considering downsizing to the carefree condominium lifestyle but worry about giving up space or outdoor living, this exceptional 1,368 sq. ft., 2-bedroom, 2.5-bathroom condo might be exactly what you've been waiting for. With an impressive 366 sq. ft. private balcony, you can enjoy plenty of outdoor space without the grass cutting, gardening, weed pulling, or snow shoveling that comes with homeownership. And speaking of snow... imagine driving directly into your underground parking garage and never having to brush or scrape snow and ice off your vehicle again. That's the kind of convenience that makes condo living so appealing! Large private terraces like this are rare to find, especially on a high floor, making this home a truly unique opportunity. Whether you're looking to simplify your lifestyle, enjoy more outdoor space, or simply eliminate some of the everyday maintenance that comes with owning a home, this one deserves a look. Don't miss your opportunity to experience this one-of-a-kind condo and its incredible outdoor space. (id:15069)
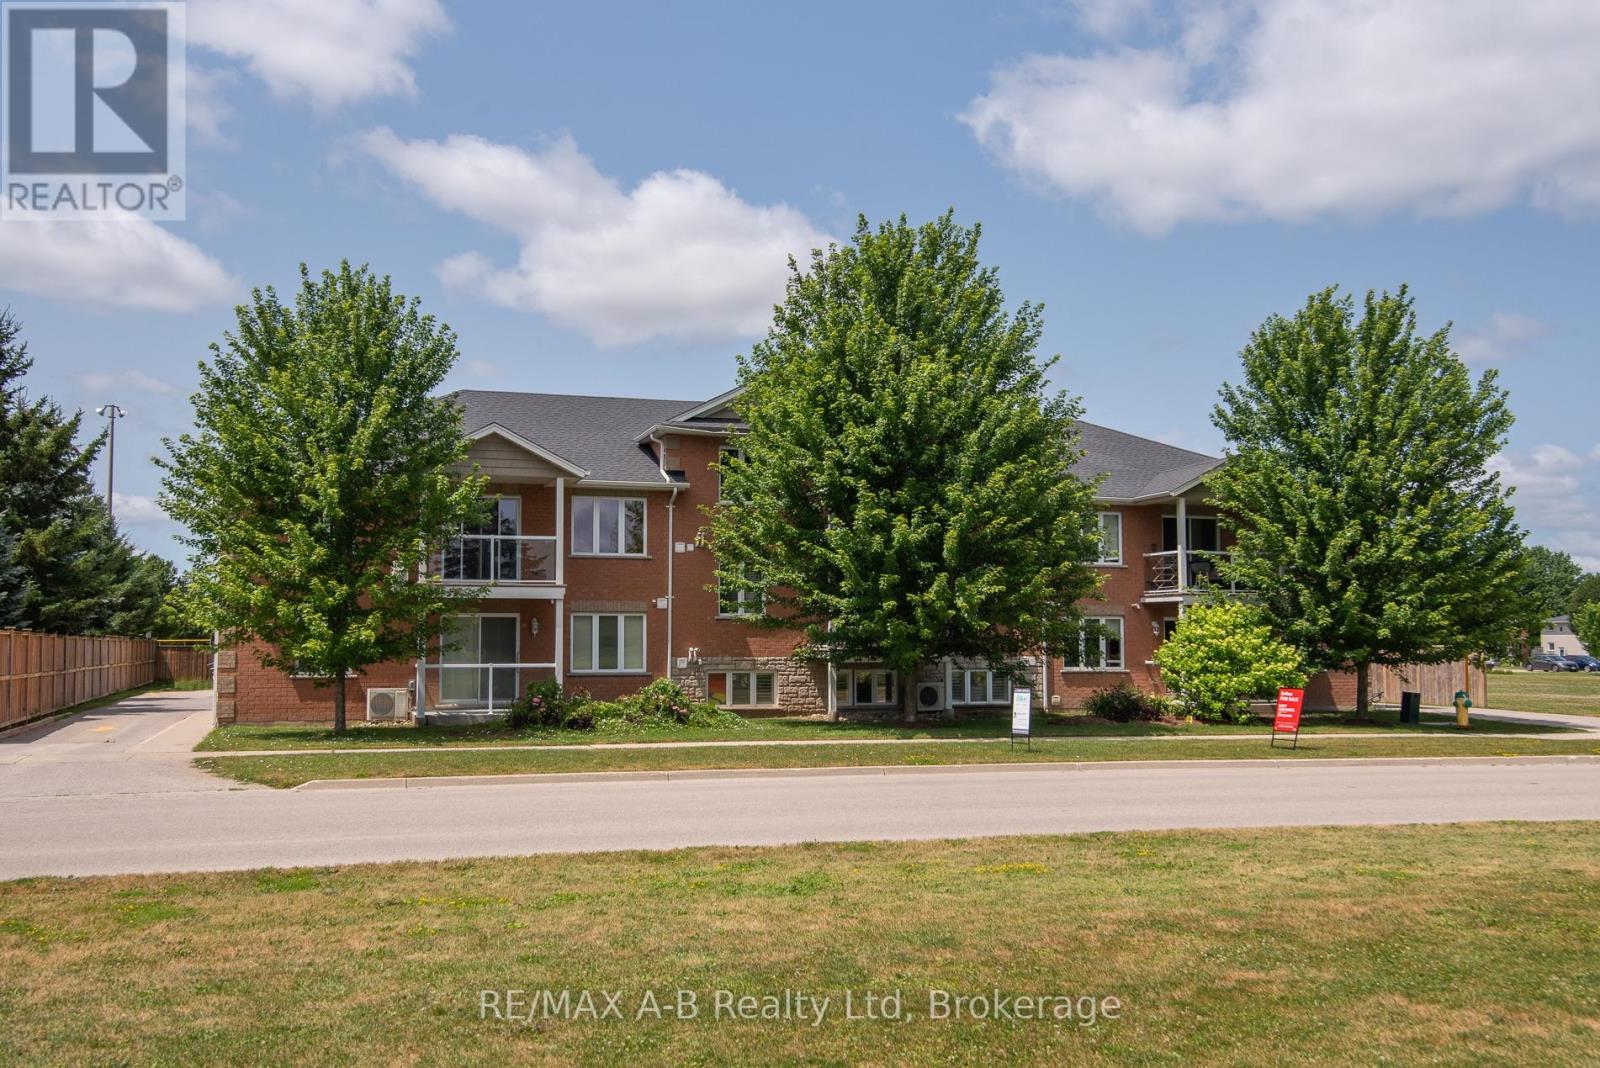
A spacious and thoughtfully designed main-floor 3-bedroom, 1-bath condo that blends comfort, and modern convenience into one inviting home. This unit is ideal for anyone seeking easy, stair-free living without sacrificing style or functionality. The moment you step inside, you're welcomed by a bright, open layout enhanced by carpet-free flooring-a major advantage for allergy-friendly living, mobility devices, and anyone who prefers a clean, streamlined aesthetic. The living and dining areas flow naturally into the kitchen, creating a warm and connected space perfect for everyday living or hosting guests. Down the hall, you'll find three well-proportioned bedrooms, each offering flexibility for sleeping, a home office, or hobby space. The bathroom is arranged with accessibility in mind, featuring a comfortable layout that supports ease of use. One of the standout features of this condo is the parking located directly outside the unit, together with a wheel chair ramp for easy access to the unit. No elevators, no long hallways, no stairs. Just straightforward access right to your door. Whether you're downsizing, seeking a mobility-friendly home, or looking for a practical and comfortable space, this condo delivers exceptional value and convenience. (id:15069)
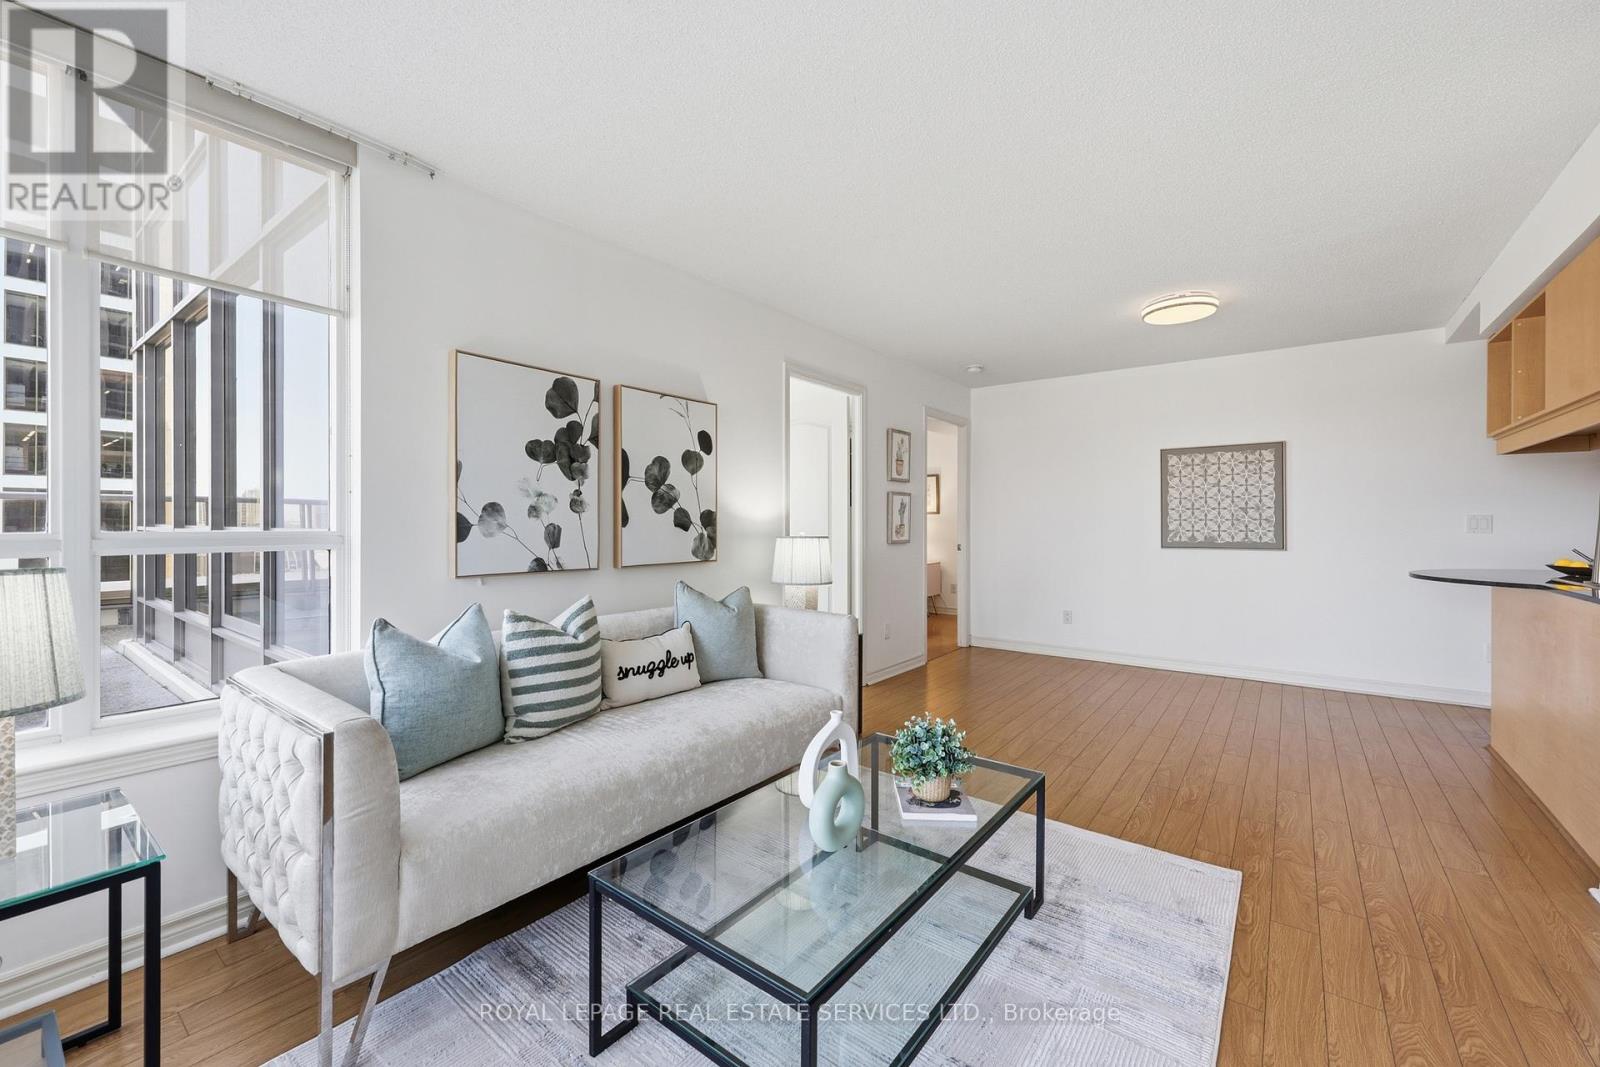
Spectacular 180 City Views! Experience luxury living in this one-of-a-kind suite featuring double walk-outs to an expansive walk out terrace with breathtaking panoramic city views. Offering just under 1,000 sq. ft. of beautifully designed living space, this bright and spacious unit combines style, comfort, and functionality. Enjoy premium building amenities including a fully equipped gym, indoor pool, movie theatre, party room, virtual golf, and more. A rare opportunity to own an exceptional suite in a highly sought-after building! **Condo fee does not include electricity** (id:15069)
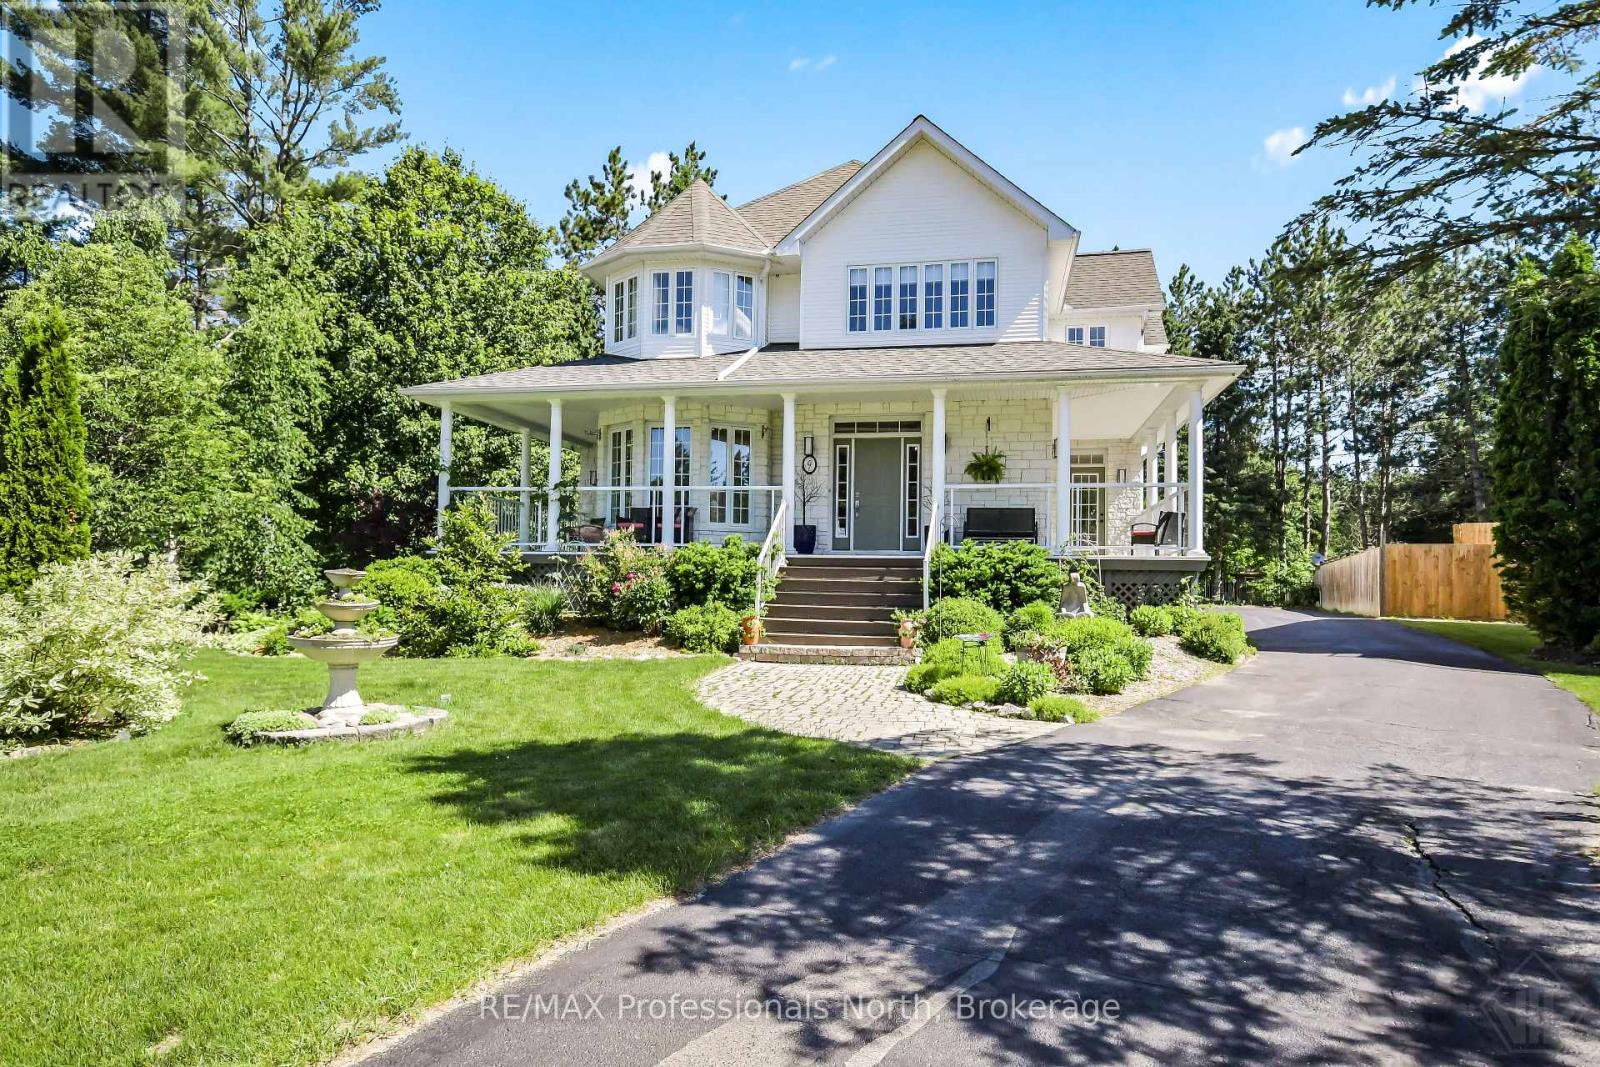
Some addresses just work. This is one of them. Over 5,000 sq ft of classic detached living on a quiet court among established homes, in one of the area's most coveted school catchments. A four-car garage, mature trees, a fully fenced yard, and a trail system at your doorstep, with town and highway access just minutes away. From the moment you step inside, the home makes an impression - a beautiful staircase anchors the main foyer, setting the tone for the generous proportions throughout. The main floor is made for real family life: a study, a formal dining room, and a living area that flows naturally into the kitchen, breakfast, and family room. Everything connects, everything has its place.The second floor features three generously sized bedrooms, each with its own ensuite - no sharing, no compromises. The primary suite is a genuine retreat: a dedicated TV snug and a bathroom with a sauna. The basement, with its own separate entrance, offers the flexibility that growing families, returning kids, or grandparents quietly dream about - a fourth bedroom and additional flexible living areas. Outside, a wrap-around porch, a beautifully established front yard, a greenhouse, gazebo, and a fire pit area perfect for evening gatherings. The kind of outdoor space that becomes the heart of family life through every season.The scale, the street, and the setting rarely align like this. For the family ready to put down roots at the right address, this one is worth seeing. (id:15069)
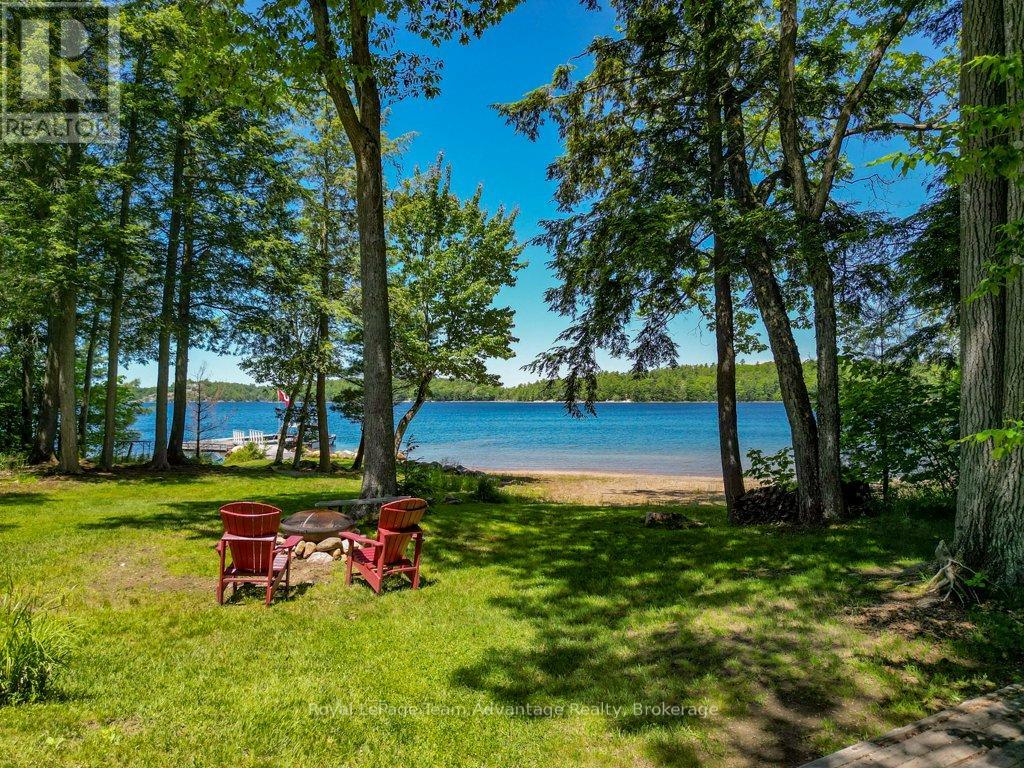
25 Island 20C-Horse Island. Experience the best of Georgian Bay living at this exceptional turnkey waterfront retreat. Set on a private 1.5-acre lot with 213 feet of pristine shoreline this property offers a rare combination of easy access, outstanding boating and a beautiful north-facing sand beach perfect for swimming, relaxing and family enjoyment. Conveniently located with quick access from nearby marinas, the property features a deep-water dock that easily accommodates both large and small boats making it an ideal base for exploring the world-renowned waters of Georgian Bay. Inside the cottage is thoughtfully designed for comfortable waterfront living. The open-concept kitchen and dining area flow seamlessly into a welcoming sunken living room creating the perfect gathering space for family and friends. Large windows bring in natural light and showcase the surrounding natural beauty. Offering three bedrooms and two full bathrooms there is plenty of room for family and guests. The cottage is being offered turnkey (see chattels list), allowing you to move in and begin enjoying cottage life immediately without the hassle of furnishing or outfitting the property. Whether you're looking for a peaceful family retreat, a boating paradise or a place to create lasting memories on Georgian Bay this well-maintained waterfront property delivers an exceptional opportunity in one of Ontario's most sought-after cottage destinations. (id:15069)
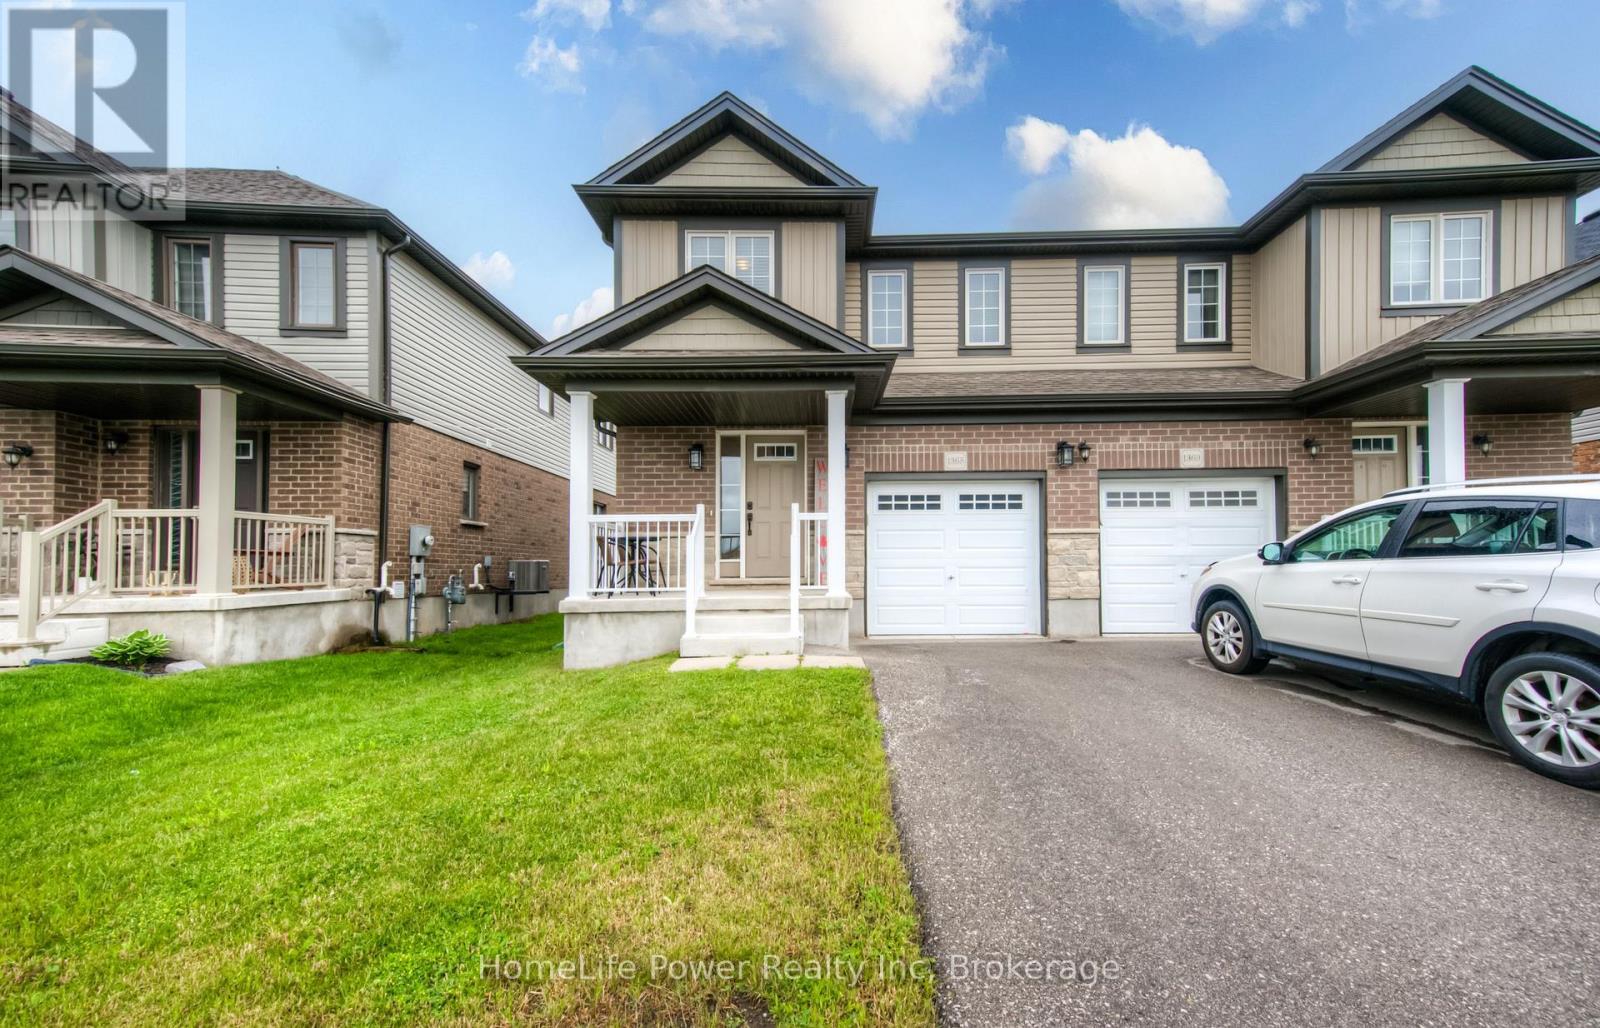
Step into the exceptional with this stunning 1600+ sqft "Elm" model by Claysam Homes, a renowned local builder. Why wait for lengthy construction schedules nearby when you can move right in? This beautiful home is in complete move-in ready condition, and the seller can accommodate a quick closing date! Enjoy sophisticated style and practical functionality in this 3-bed, 2.5-bath residence in a sought-after Woodstock neighbourhood. Be welcomed by a bright, spacious tiled foyer with a powder room, ample closets, and garage access. The heart of this home is the expansive open-concept kitchen and great room. Boasting over $6,000 in thoughtful upgrades, this space is designed for both comfortable family living and effortless entertaining. Imagine preparing delicious meals in your gourmet kitchen, featuring sleek granite countertops, a full suite of gleaming stainless steel appliances, and a generous walk-in pantry providing abundant storage. Pot lights illuminate the main floor, creating a warm and welcoming ambiance. The great room flows seamlessly from the kitchen, offering a comfortable area to relax, complete with sliding doors leading to your future backyard oasis. Ascend to the thoughtfully designed second floor, where you'll discover three generously sized bedrooms and the convenience of a dedicated laundry room. The true retreat is the expansive primary suite, featuring double doors, a spacious walk-in closet, and a spa-like 3-piece ensuite bathroom with a stylish dual vanity. Enjoy an unparalleled lifestyle near top-rated schools, essential amenities, and easy access to Highways 401 & 403. Why wait on a builder's timeline when your dream home is ready today? Call me for your private viewing. (id:15069)
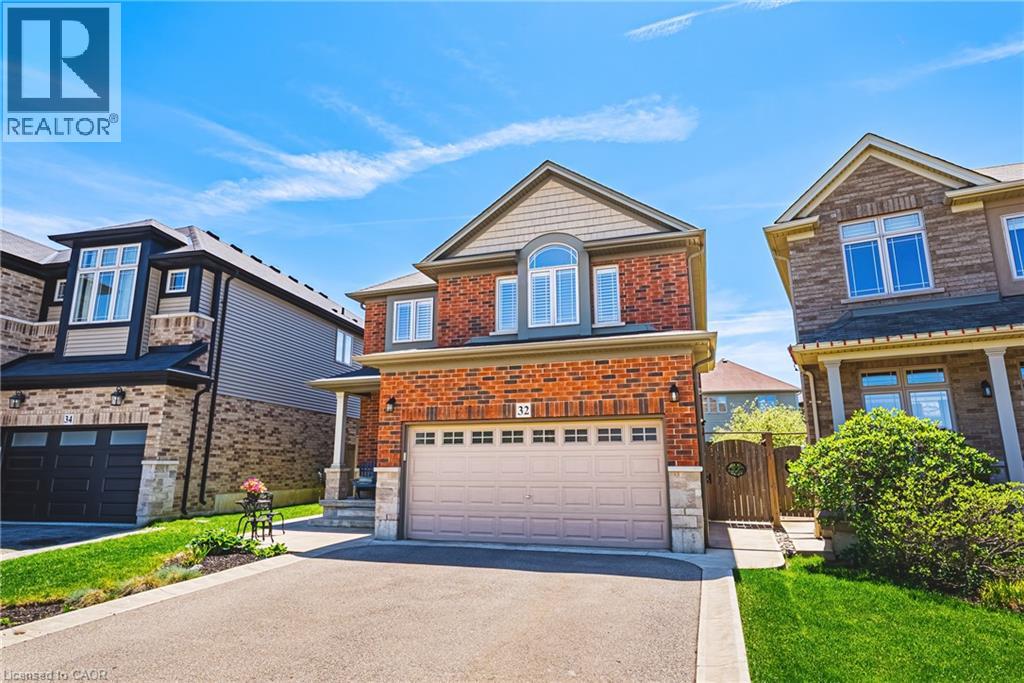
Step into 32 Dulgaren Street, a beautifully maintained all-brick two-storey home located in one of Hamilton Mountain’s most desirable family-friendly neighbourhoods. Built in 2014 and offering approximately 2,080 sq ft above grade, this spacious home combines comfort, functionality, and a great location close to schools, parks, shopping, restaurants, and major commuter routes. The main floor features a bright and practical layout with generous principal rooms, a spacious living area, convenient main floor laundry, and a functional eat in kitchen with plenty of cabinetry(soft close), undermount lighting, and prep space perfect for everyday living and entertaining. Upstairs, you’ll find three generously sized bedrooms including a large primary bedroom with walk-in closet and 3pc ensuite, along with an additional family room that makes an ideal second living space, kids’ playroom, or home office. Step outside and enjoy the private backyard complete with a beautiful concrete patio, gazebo, and storage shed, creating the perfect setup for summer gatherings, relaxing evenings, and outdoor entertaining. The unfinished basement (approx 918 sqft) with 3pc rough in offers endless possibilities for future living space, a home gym, recreation room, or additional storage. With its all-brick exterior, double car garage, spacious layout, and unbeatable Hamilton Mountain location close to the Lincoln Alexander Parkway, Red Hill Valley Parkway, schools, shopping, and everyday amenities, this is the perfect opportunity for families looking for a move-in ready home in a sought-after community. (id:15069)
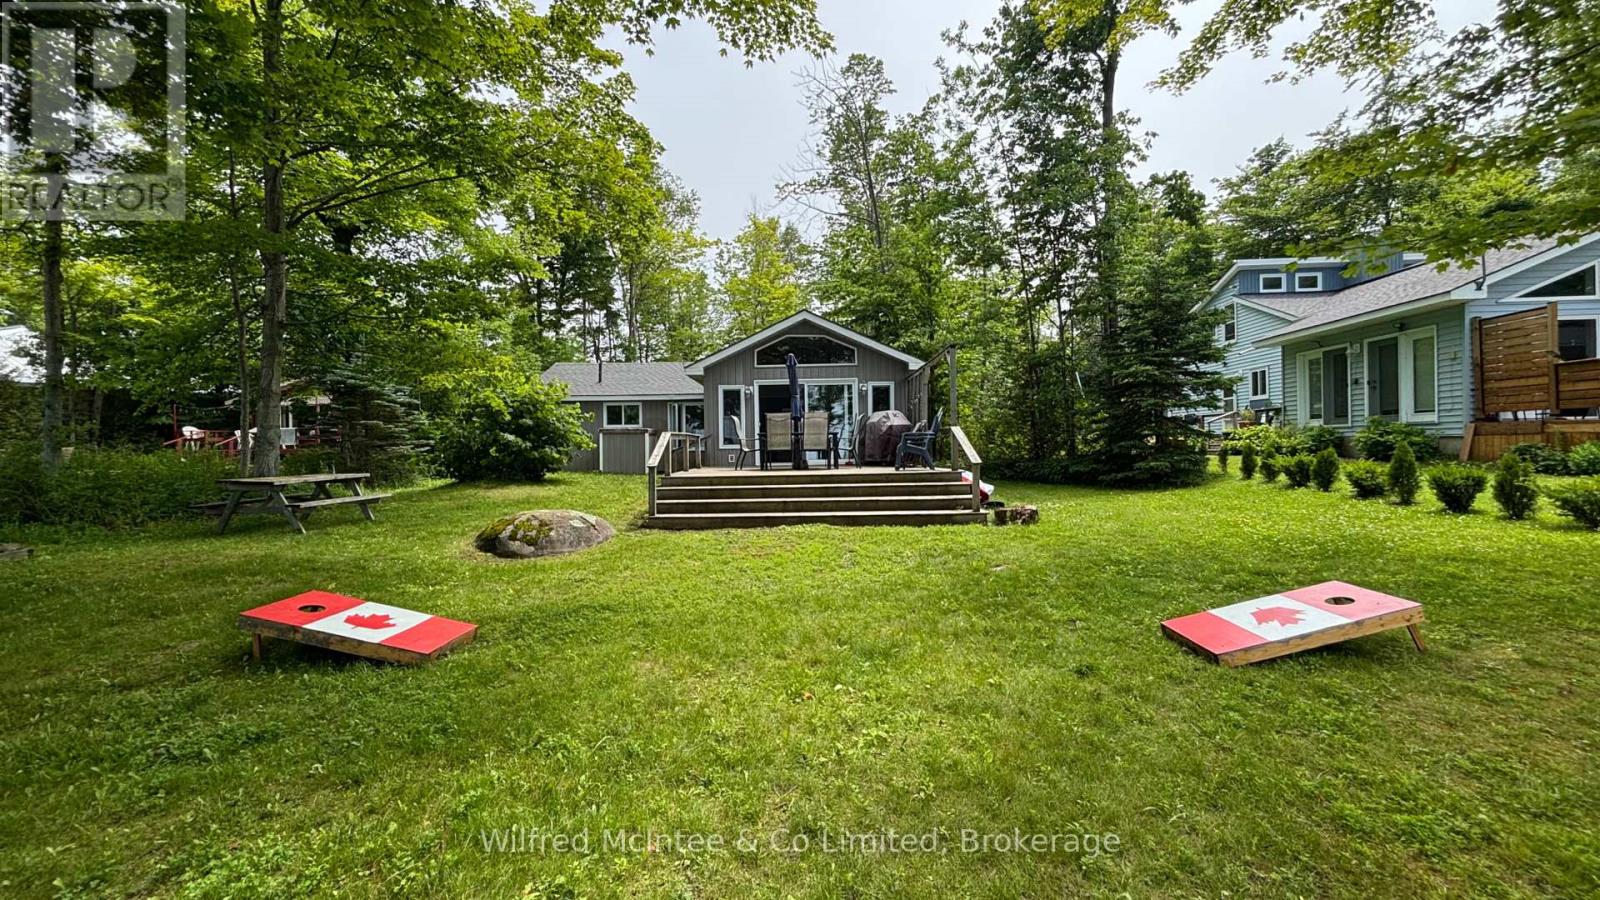
Three-bedroom cottage on leased land waterfront, tucked nicely back from the road for added privacy and relaxation. Three spacious bedrooms, an updated kitchen and bathroom, and a chalet-style living room with a vaulted ceiling create the perfect lakeside retreat overlooking Lake Huron. Step outside to a large family-sized deck-ideal for entertaining, morning coffee or sunset evenings by the water. This cottage also features an updated septic system and comes furnished, making it easy to start cottage life right away. Make this cottage your own and be in for the summer of 2026!! Waterfront views and peaceful lake living await you. Yearly lease fee is $10,700 plus yearly service fee $1,300. Call today to book your showing! (id:15069)
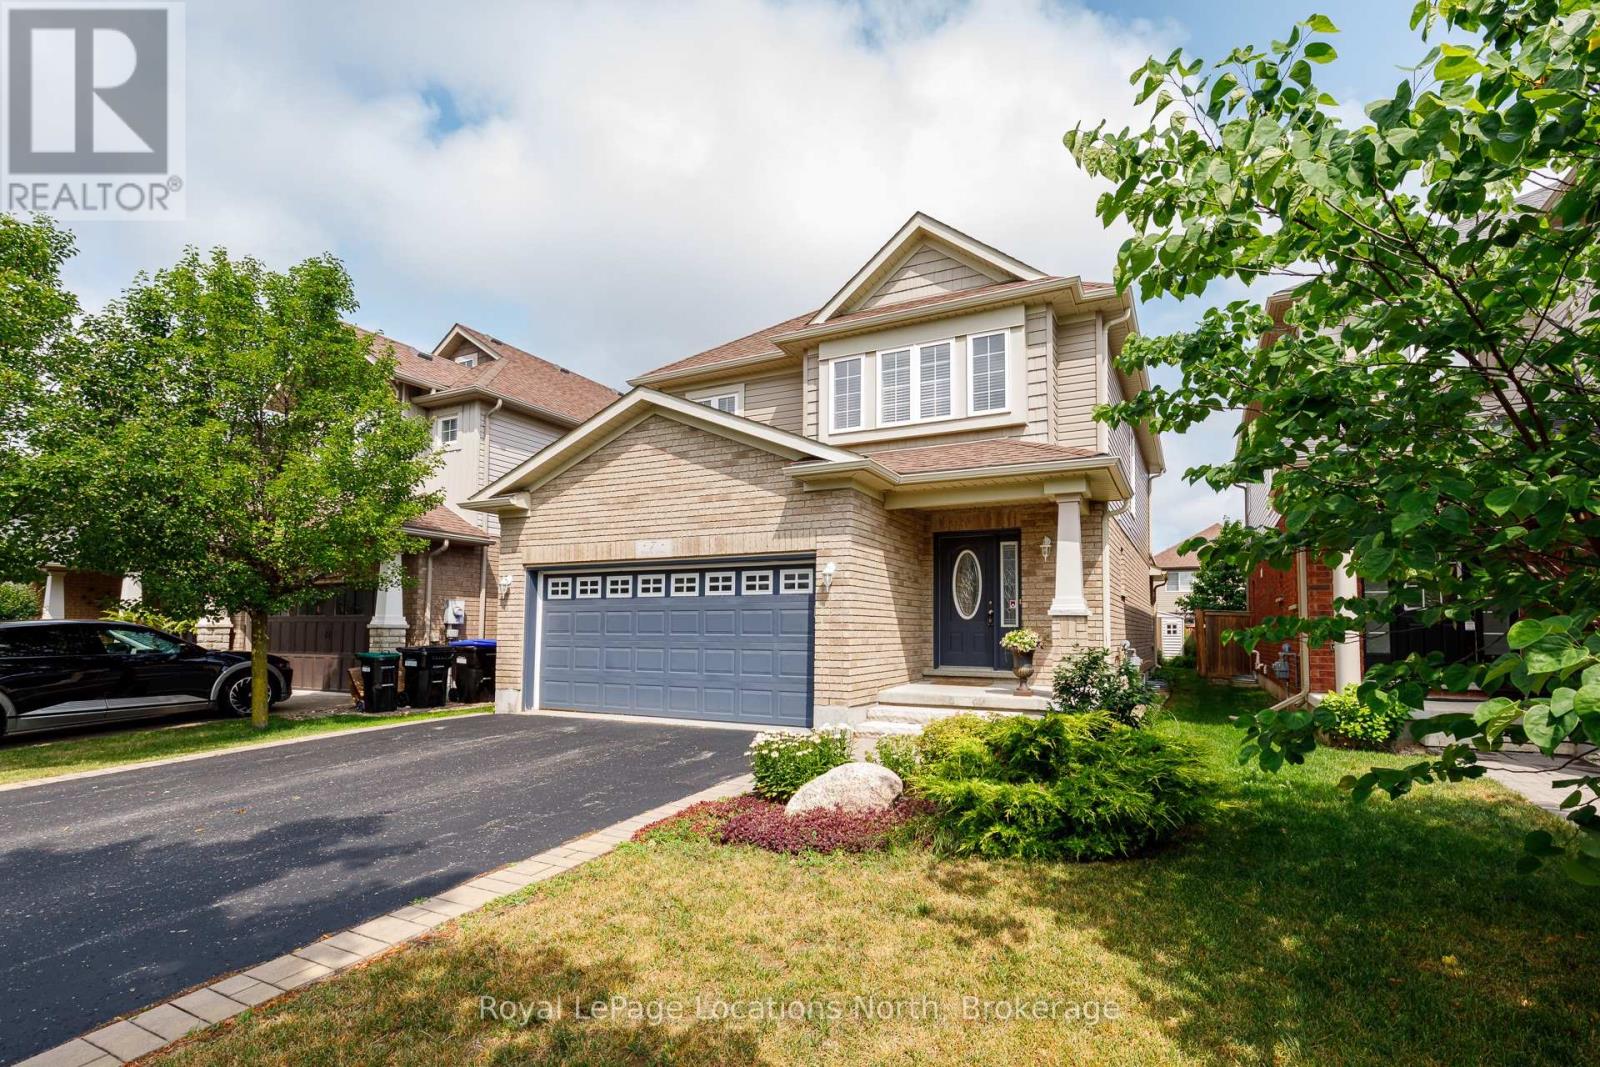
Pride of ownership is evident throughout this beautifully maintained 3+1 bedroom, 4-bathroom home in the sought-after, established community of Georgian Meadows. Ideally located just minutes from downtown Collingwood, ski hills, golf courses, scenic trails, and countless recreational amenities, this home offers the perfect blend of comfort and convenience. The bright and inviting main floor features a modern kitchen with a large custom island topped with quartz, an overhang for bar seating, built-in recycling storage, and an adjoining dining area. The spacious living room is filled with natural light from its beautiful windows, and a convenient 2-piece powder room completes the main level. Upstairs, the generous primary suite offers a walk-in closet and a private 3-piece ensuite with a large walk-in shower. Two additional bedrooms and a 4-piece bathroom provide plenty of space for family or guests. The finished lower level expands the living space with a comfortable recreation room, a fourth bedroom, a 3-piece bathroom, a laundry area, and a dedicated storage room. Step outside to enjoy the private backyard, featuring a large wooden deck with separate lounging and dining areas, a gas BBQ hookup and a garden shed. Beautiful perennial gardens enhance both the front and rear yards, creating attractive outdoor spaces to enjoy throughout the seasons. This move-in-ready home combines thoughtful updates, functional living spaces, and an exceptional location-making it an ideal choice for families, retirees, or anyone looking to enjoy the Collingwood lifestyle. (id:15069)