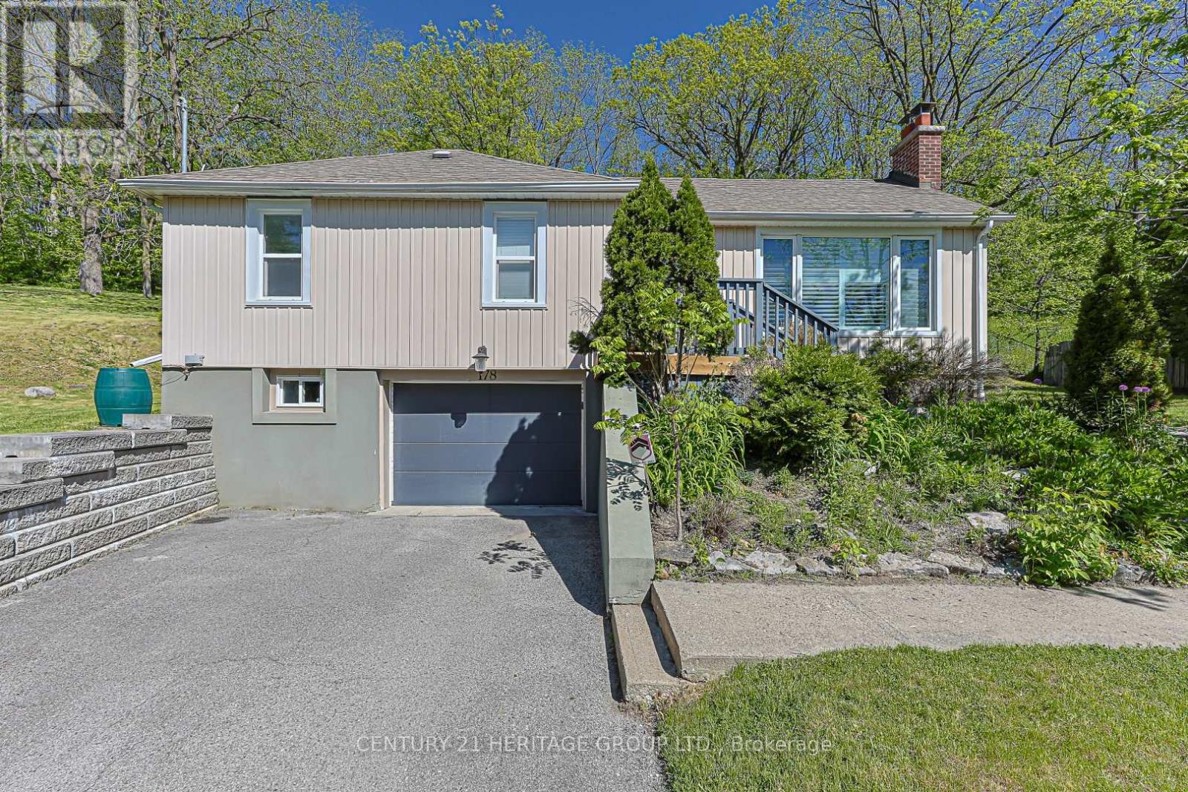
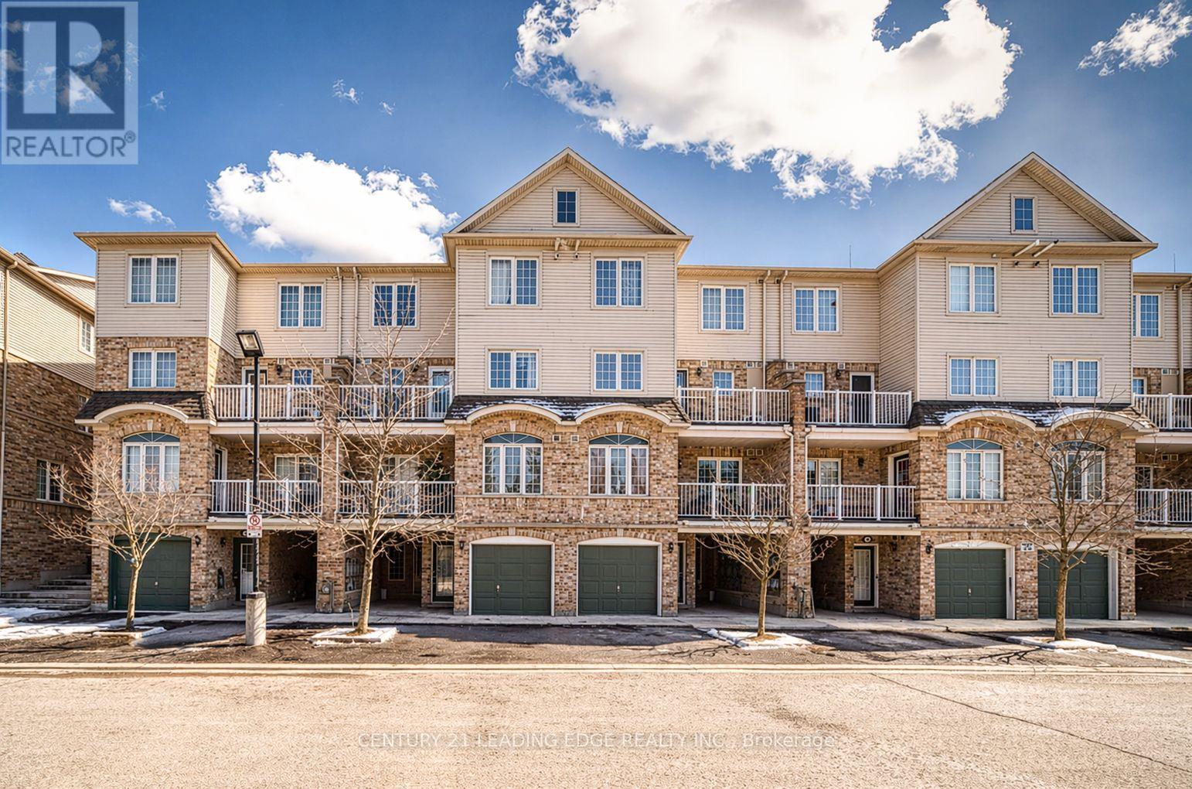
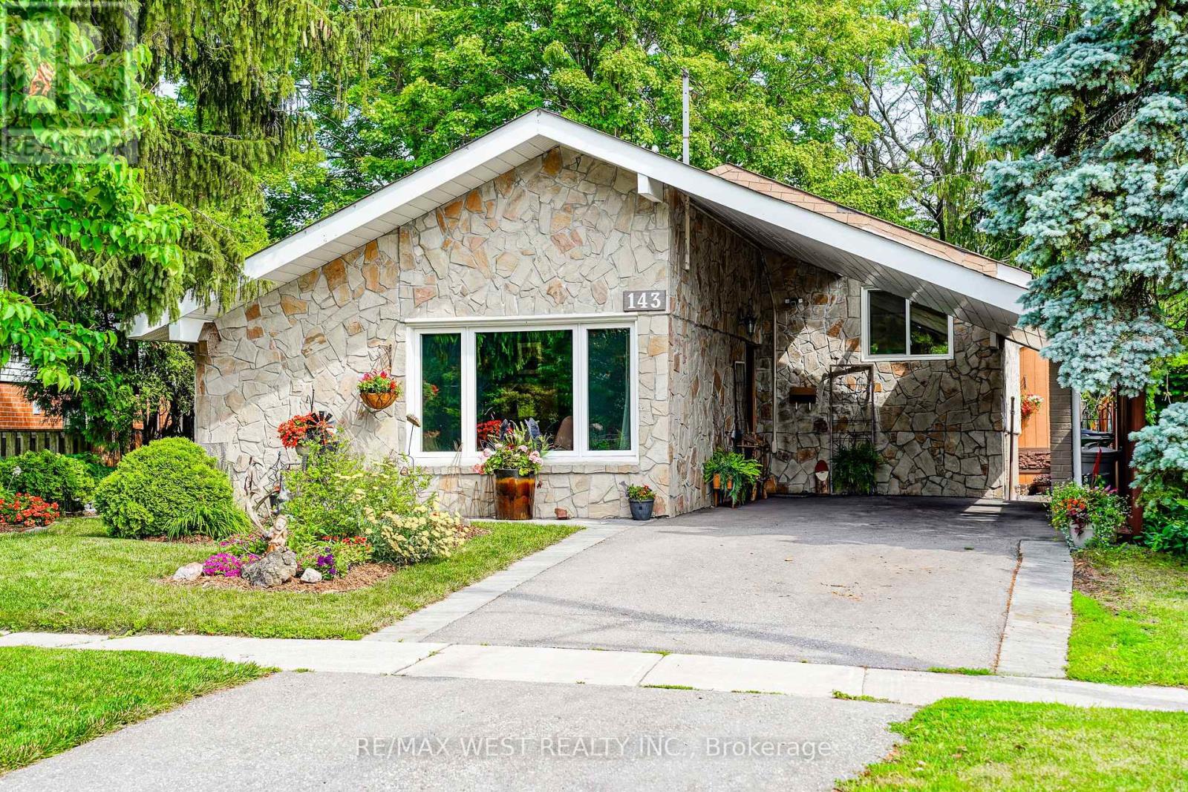
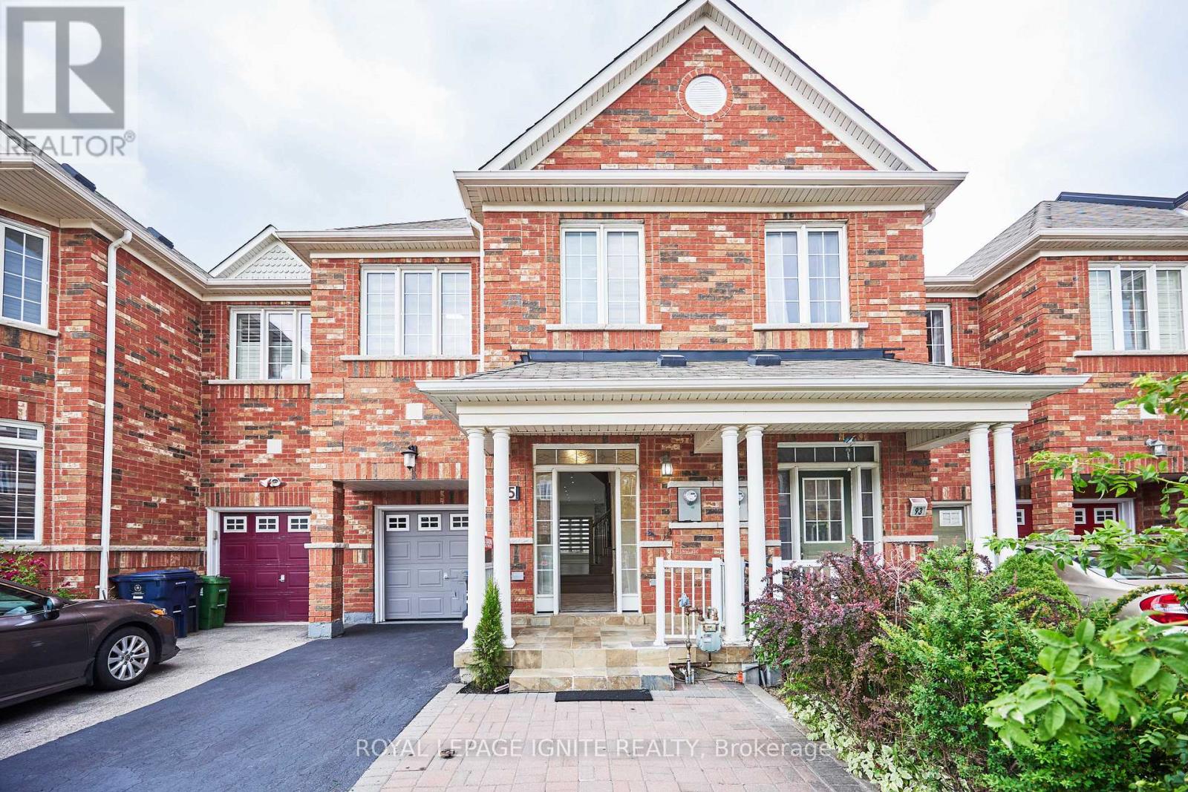
Exceptional opportunity to own a beautifully maintained 3+1 bedroom home situated on a substantial lot in one of Newmarket's most established and evolving neighbourhoods. Offering the perfect blend of comfortable family living and long-term investment potential, this property is sure to appeal to homeowners, investors, and developers alike.The bright, open-concept main floor features hardwood flooring throughout, elegant crown moulding, pot lights, and California shutters. The spacious entertainment-sized kitchen is designed for gathering and everyday living, complete with a large centre island, stylish backsplash, stainless steel appliances, and seamless flow into the principal living and dining areas.The finished lower level extends the living space with a fourth bedroom, large family room, and dedicated media room-ideal for growing families, multi-generational living, or work-from-home flexibility.Outside, the generous lot offers exceptional outdoor space and abundant parking for multiple vehicles, trailers, or recreational equipment. Located just minutes from Historic Main Street, Southlake Regional Health Centre, GO Transit, Upper Canada Mall, schools, parks, and major commuter routes.A rare offering that combines a move-in ready family home with significant future upside in a rapidly developing area of Newmarket. Buyers are encouraged to conduct their own due diligence regarding future development and redevelopment opportunities. (id:15069)
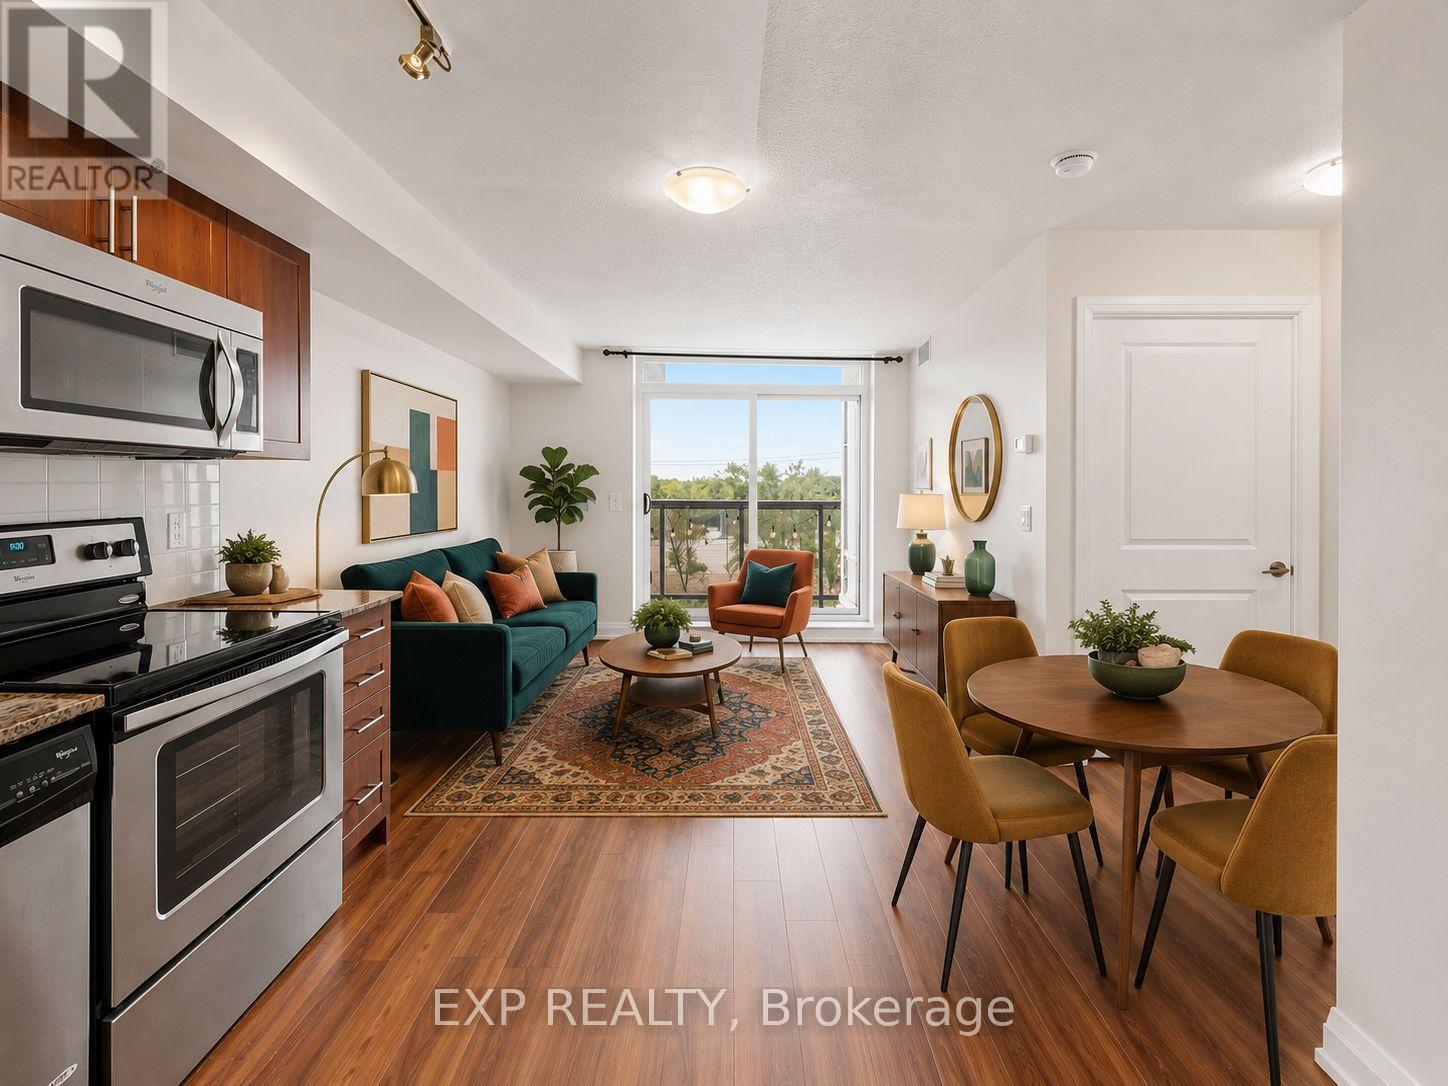
Welcome to 42 Pinery Trail #74 - stacked townhouse offering the perfect blend of comfort, style, and convenience. Ideal for first-time buyers or anyone seeking a low-maintenance lifestyle, this home features 2 spacious bedrooms, 1 modern bathroom, and 1 dedicated surface parking space. Step into a bright, open-concept living and dining area, enhanced by large windows that fill the space with natural light-perfect for both relaxing and entertaining. The contemporary kitchen offers ample counter space and generous storage, making everyday cooking a breeze. Both bedrooms are well-sized with excellent closet space, while the clean, modern bathroom provides a comfortable retreat at the end of the day. Freshly painted, new flooring and new kitchen cabinets in the unit. Situated in a desirable neighbourhood, enjoy easy access to shopping, dining, public transit, and everyday amenities-offering the perfect balance of urban convenience and a quiet residential setting. Move-in ready and thoughtfully designed, this home is an excellent opportunity to step into homeownership! (id:15069)
Welcome to 143 Botany Hill Road, a beautifully updated fieldstone family home that perfectly blends timeless character with modern comfort. Nestled on a premium lot backing directly onto Botany Hill Park with private gate access. Step inside to discover a thoughtfully updated main level featuring a stunning kitchen complete with stainless steel appliances, a gas range, breakfast bar, and a convenient pass-through overlooking the dining area beneath soaring cathedral ceilings. Just off the kitchen, a bright and versatile sunroom provides additional custom cabinetry and countertops, a coffee bar, or extra prep space, while offering seamless access to your private backyard retreat. The spacious living and dining areas are warm and inviting, showcasing rich hardwood flooring, impressive ceiling heights, and oversized windows that flood the home with natural light. Upstairs, you'll find three generously sized bedrooms along with a beautifully renovated three-piece bathroom. The lower level offers exceptional flexibility with a spacious recreation room located beside an updated three-piece bathroom ideal as a family room, home office, guest suite, or potential for an in-law suite. A massive crawl space provides abundant storage, ensuring there's room for everything. Outside, escape to your own backyard oasis featuring mature perennial gardens, lush landscaping, a stunning Napoleon Natural Gas BBQ and a fully insulated 100 sq. ft. shed complete with hydro-perfect for a workshop, hobby space, or additional storage. Nature lovers will appreciate direct backyard access to the East Highland Creek Ravine with multi-use trails, with nearby tennis courts, parks, and schools all just steps away. Conveniently located minutes from shopping, transit, and Highway 401 and the Meadoway Trail Corridor this exceptional home offers the perfect combination of tranquility, recreation, and urban convenience. (id:15069)
Location, Location, Location! Beautiful freehold home built in 2009 and recently painted throughout, located in a highly sought-after neighbourhood just steps to TTC. Bright and spacious open-concept layout featuring 9-ft ceilings on the main floor, hardwood floors throughout, quartz countertops, shutters, and LED pot lights. Large family room with a gas fireplace overlooking the backyard. Generous primary bedroom with a 4-piece ensuite and double walk-in closets. The professionally finished basement provides additional living space and features a kitchen along with a modern 3-piece bathroom with massage jets, ideal for relaxation. Direct access to the garage. Walk to all amenities, TTC, subway, shopping, schools, and parks. (id:15069)
NEW PRICE!!! You asked for it and we heard you loud and clear! $25,000.00 in brand new carpet, brand new flooring, new trim and completely freshened decor from ceiling to floor and now a $45,000.00 price reduction. This home is TURNKEY READY for you to move in and do nothing but love your new home! Welcome to the beautiful Town of Elora! It is with great pleasure we bring to market this four bedroom, two bathroom 4/5 level side-split with over 3000 sqft of amazing living space. The open concept kitchen to dining room featuring a fully functional granite island, new hard wearing laminate floors and new carpet throughout and space enough for 12 around the harvest table with ease. Walk up from basement or down from the kitchen to the bonus family room to increase for that perfect party space or easily converted back to a nice big garage! Could you imagine storing the Harley's in the family room! Three generous sized bedrooms plus bath on the upper level and a fourth bedroom on the lower level has plenty of room for everyone to have their own space. The lower family room floods with natural light through the bank of bay windows, just add your fireplace to make those cozy up movie nights perfect. Let's talk about the basement rec room specifically built for that perfect pool shot or serving friends at the live edge bar during the leaf game. Built right niche is just perfect area for your featured collections display. If outside living is high on the wish list, have we got the space for you! Fully fenced yard with rockery patio crowned with plenty of space for that all year round pit master barbecuing or enjoy star gazing while the day's stresses melt away. Amazing new shed built on concrete piers just keep the bonuses coming. All this on a huge lot at the gateway to Elora. Make the prettiest town in Ontario your new home! (id:15069)
Welcome to this bright and beautifully maintained 1-bedroom + large den condo, ideally located on trendy Danforth Avenue, just a short walk to Toronto's waterfront, parks, and scenic trails. Offering a functional, open-concept layout filled with natural light, this suite is perfect for first-time buyers, professionals, downsizers, investors, or anyone seeking the ultimate urban lifestyle.The spacious primary bedroom features a walk-in closet, while the oversized den is large enough to be used as a second bedroom, nursery, guest room, or home office, providing exceptional flexibility. The modern kitchen flows seamlessly into the living and dining areas, creating an inviting space for both everyday living and entertaining.Located in a clean, well-managed building, you'll enjoy unbeatable convenience with TTC transit at your doorstep, Warden Station is a few minutes away, plus there is easy access to grocery stores, cafes, restaurants, shopping, schools, and everyday amenities. Commuters will appreciate quick connections to the DVP, Gardiner Expressway, and Highway 401, making travel throughout Toronto and the GTA simple.This is your opportunity to own a stylish condo in one of Toronto's most desirable east-end neighbourhoods, where vibrant city living meets parks, beaches, and waterfront recreation. (id:15069)
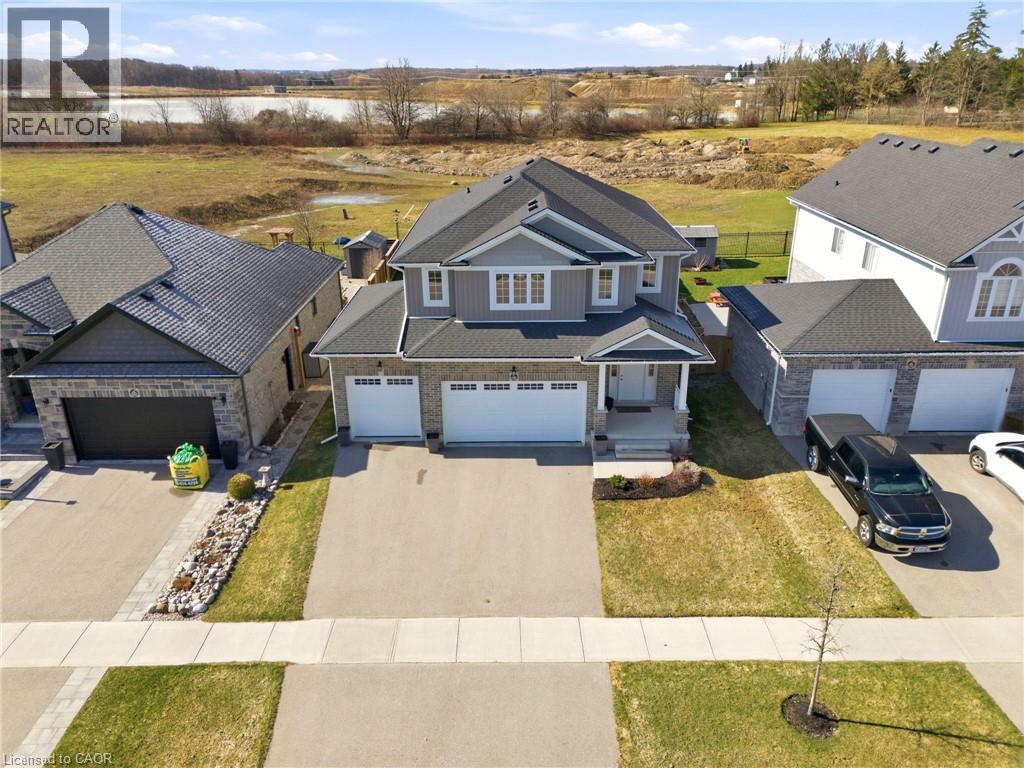
Welcome to 163 Holly Ave., Tavistock, an expansive 4 bed 3 bath two story home backing onto open green space, and offering a rare 3 car garage. Elegance abounds from the moment you walk in the door, a spacious foyer welcomes you to the carpet-free main floor, boasting an open floor plan with a chef inspired kitchen, vaulted ceilings in your new family room, and a formal dining room. There's more bonus features, like a walk-in pantry plus main floor laundry! Upstairs, you'll love the luxurious primary suite - a spacious bedroom, natural lighting in the walk in closet, and a spa- like ensuite. Three more bedrooms, provide ample space for family, guests, and a home office. The unfinished basement provides space for kids to play, recreation, and hobbies, it is ready for you to bring your imagination. A covered back deck, stamped concrete patio, and expanse views await in your private backyard. Morning coffees will hit different in this quiet, family-friendly neighbourhood, don’t miss your opportunity to call this exceptional property home. (id:15069)
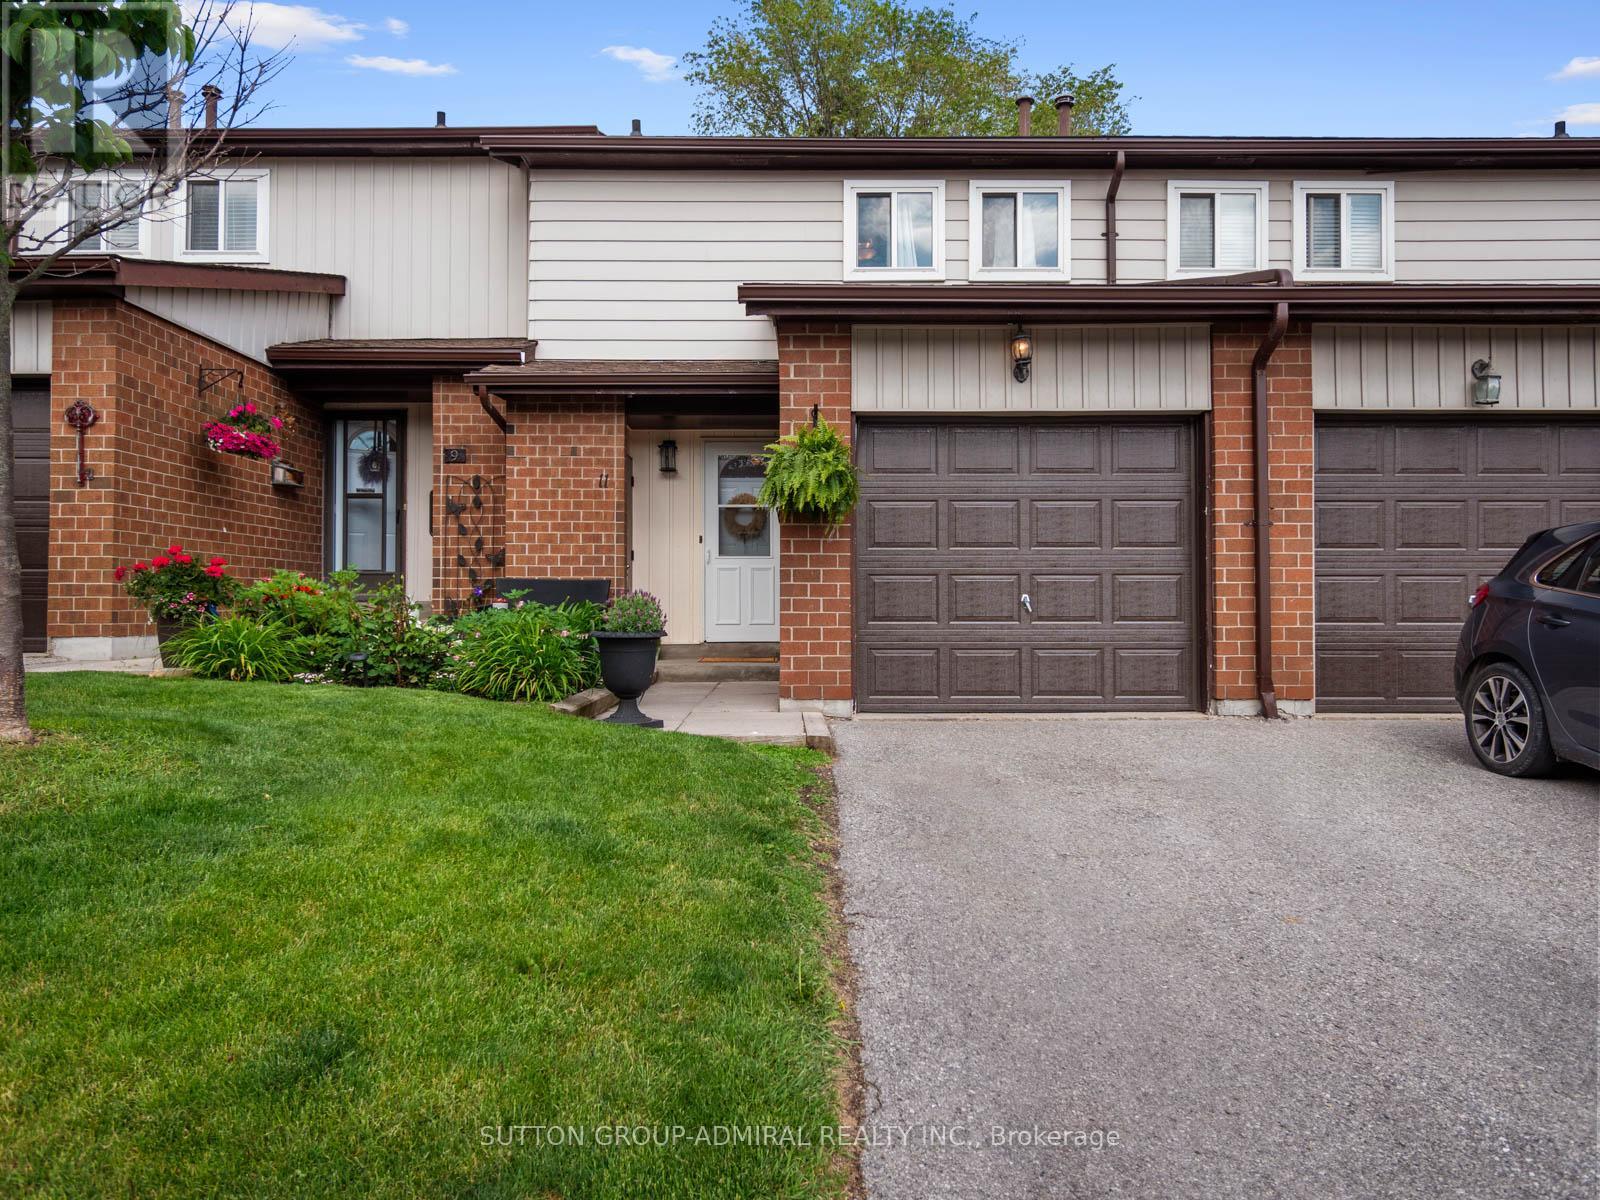
Rare beautifully maintained, this renovated 3-bedroom condo townhome in the heart of South Ajax offers the perfect blend of comfort, convenience, and nature. Freshly painted in 2026 with a new garage door and backyard fencing, this move-in-ready home features a functional galley kitchen with granite countertops and premium stainless steel appliances that seamlessly flows into the dining and living areas, hardwood flooring extends throughout the main level, creating a warm and inviting atmosphere, while large windows fill the home with natural light and a walkout to a spacious, private backyard retreat surrounded by mature trees and lush gardens, with two concrete planters included, making it an ideal space for entertaining, gardening, or simply relaxing outdoors. A rare central vacuum system adds everyday convenience. Upstairs, the spacious primary retreat features a walk-in closet with custom organizers and a ceiling fan, while the 4-piece bath offers a relaxing jacuzzi tub and arched shower rod for an enhanced spa-like feel. The finished basement expands the living space with a versatile recreation room ideal for a home office, gym, or theatre, plus a recently renovated powder room. 2 parking spaces included and custom loft & shelving for extra storage. Residents enjoy exceptional maintenance covered amenities including landscaping, snow removal, building insurance, water, Rogers cable and internet, visitor parking, a party room, and an outdoor swimming pool with lifeguard. Nestled in South Ajax, a quiet and peaceful community surrounded by nature, you're close to Paradise Park and minutes to Paradise Beach, Rotary Park, scenic waterfront trails, picnic areas, kayak and canoe launches, and abundant green space. Schools nearby including Ajax High School, shopping, restaurants, Cineplex, the library, hospital, public transit with quick access to the Ajax GO Station and more-offering an outstanding lifestyle for families, professionals, and downsizers alike. (id:15069)
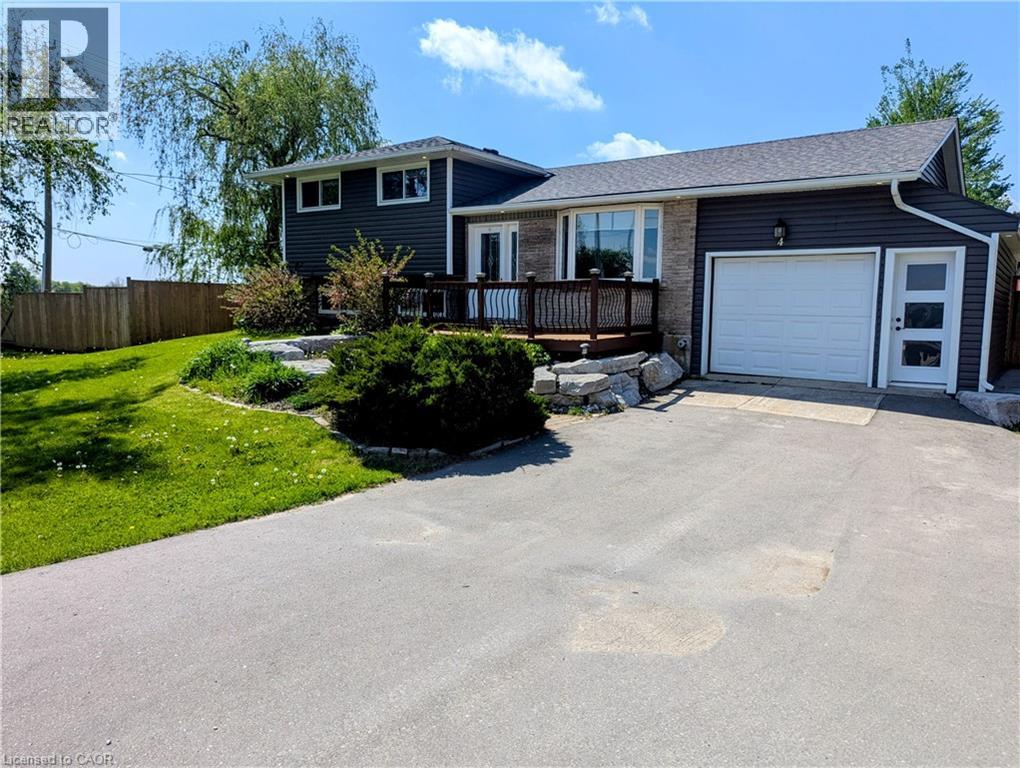
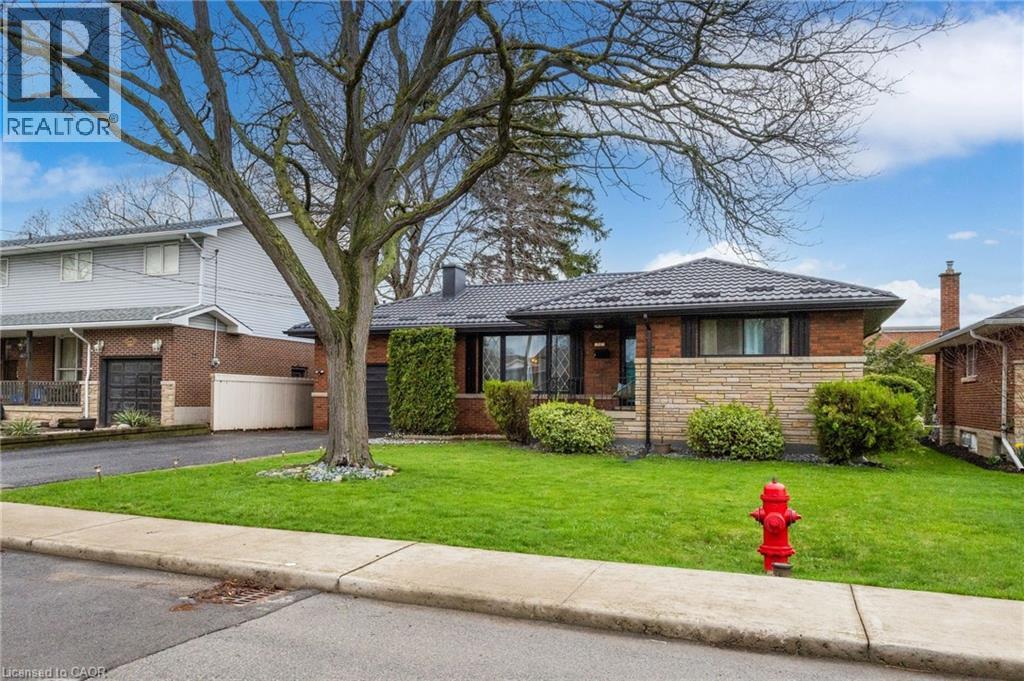
Welcome to 32 Belair Drive, a warm and inviting home in the heart of Hamilton Mountain’s sought-after Centremount neighbourhood. This thoughtfully updated 3+1 bedroom, 2 full bathroom bungalow offers the perfect blend of comfort, functionality, and space—ideal for a growing or multi-generational family. Set on a quiet, family-friendly street, this home features generous living areas and a layout designed for everyday living and entertaining. With parking for 4–5 vehicles, there’s room for family and guests alike, while the expansive backyard provides the perfect setting for summer barbecues, celebrations, or simply relaxing in a peaceful, private environment. Enjoy the convenience of being just minutes from shopping, schools, major highways, and all essential amenities, while still savoring the charm of a well-established community. Adding tremendous value and peace of mind, a brand-new metal roof installed in 2023 offers durable, maintenance-free protection for years to come. This is a move-in-ready opportunity to own a wonderful family home in one of Hamilton Mountain’s most desirable locations. RSA (id:15069)
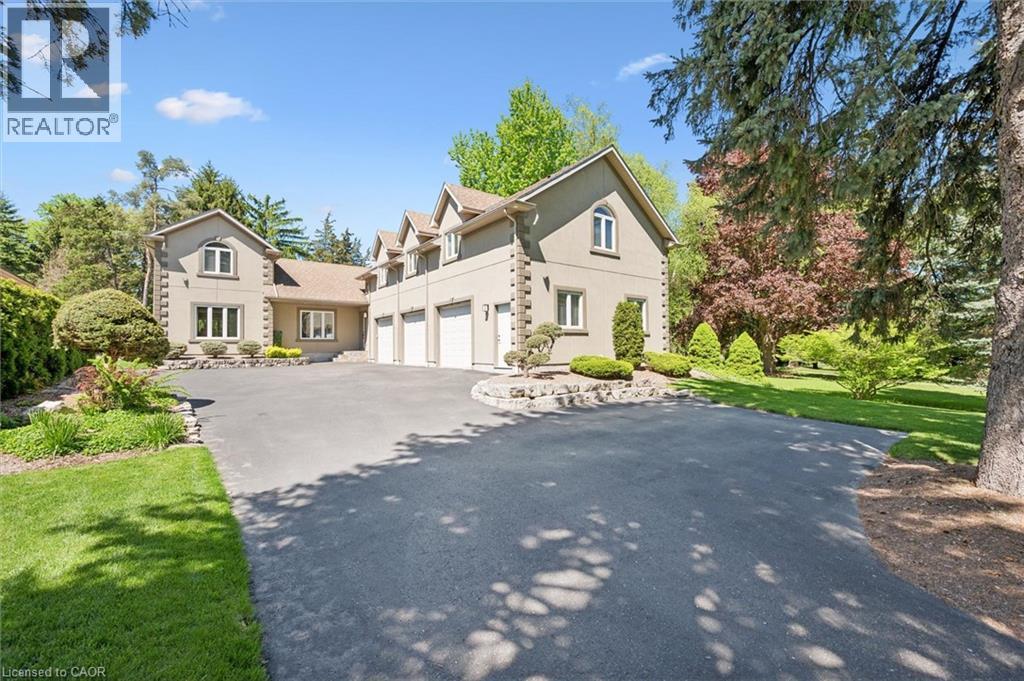
Fantastic opportunity to live in one of the most sought-after neighbourhoods in all of Kitchener-Waterloo! Situated on a private lot just under half an acre in the heart of the city, this exceptional custom-built home showcases quality craftsmanship and thoughtful design throughout its more than 4,500 sq. ft. of finished living space. Featuring 6 bedrooms and 5 bathrooms, every detail has been carefully curated to offer both luxury and functionality. Completely renovated and redesigned in 2012, the home was extensively updated from top to bottom, including the addition of a triple-car garage and a fully self-contained 2-bedroom, 2-bathroom accessory apartment. Expansive living spaces include a stunning living room addition, a spacious primary retreat with a walk-in closet and luxurious 6-piece en-suite, as well as a fully finished basement offering additional living and entertaining space. Additional highlights include heated bathroom floors, huge games room with pool table above the garage, hardwood flooring throughout the main level, and parking for up to 11 vehicles. The mature, private, fully fenced backyard features an inground sprinkler system and provides the perfect setting for entertaining, relaxing, and enjoying the tranquility of nature — all while being centrally located close to every amenity. (id:15069)
A detached home in prime Brockton Village area, waiting for your personal touch. Laneway in back, outdoor deck on 3rd level. Home is being sold in absolutely "AS IS" CONDITION as per Schedule C. Please Note that MPAC lot size shows disrecpencies in frontage. (id:15069)
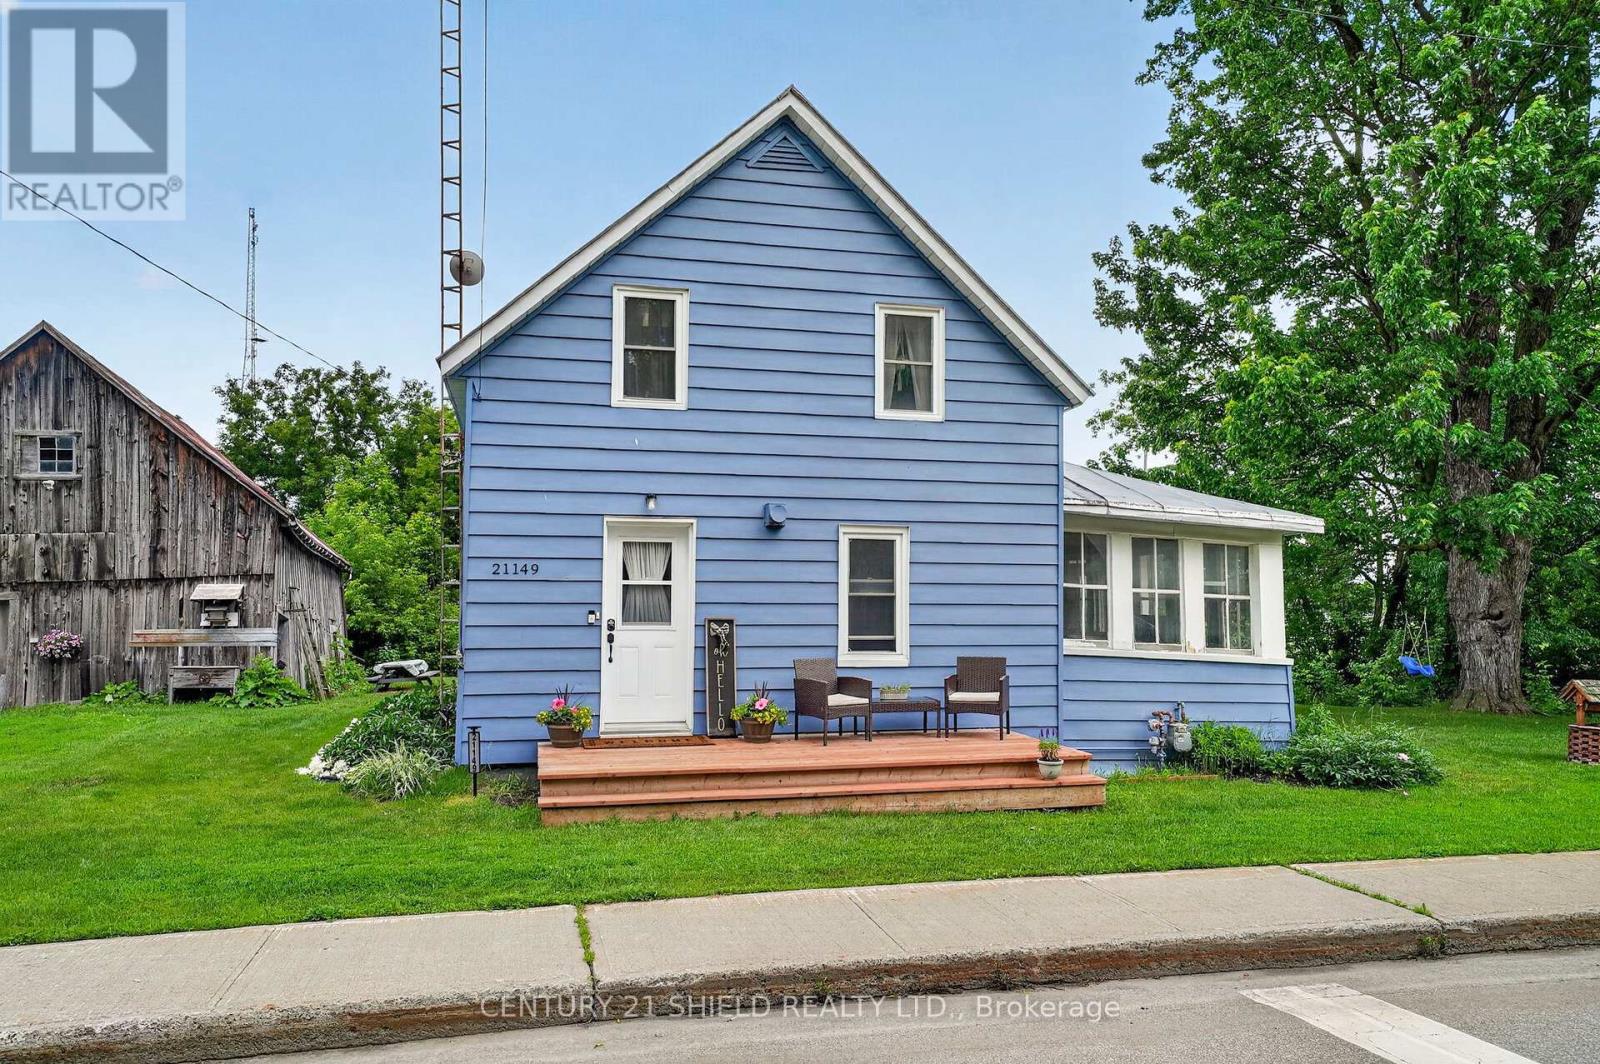
Located in the quiet village of North Lancaster, this well-maintained 1.5-storey home offers 3 bedrooms, 1.5 bathrooms and a comfortable layout that blends character with everyday practicality. Numerous cosmetic updates have been completed within the past 5 years, including renovated bathrooms, updated windows (excluding the porches), refreshed drywall, kitchen cabinetry, flooring and refinished hardwood floors. Major mechanical updates include a natural gas furnace (2021), sump pump (2021) and electric hot water heater (2021). The main floor features a bright eat-in kitchen, a 4-piece bathroom with laundry hookups, a spacious living room and a bedroom, while upstairs you'll find two additional bedrooms, a 2-piece bath and a spacious hallway highlighted by a beautiful staircase that has welcomed generations of families over the years. One of the home's most unique spaces is the 3-season sunroom, which once served as a seamstress shop and has since become a favourite spot for morning coffee, craft nights and listening to the rain roll in. Outside, the old barn and mature gardens speak to the property's rich history, while the beloved peonies planted by a longtime owner continue to bloom each June, attracting compliments from neighbours passing by. Backing onto the village playground and soccer fields, this property has been an ideal place to raise a young family. Summer evenings have been spent around the firepit, watching fireflies and enjoying the peaceful sounds of the abutting creek. Conveniently located just 15 minutes to Alexandria, 25 minutes to Valleyfield and one hour to Montreal, this is the kind of home that reminds you that sometimes the best memories are made in the simplest places. (Please note that measurements may be approximate) (id:15069)