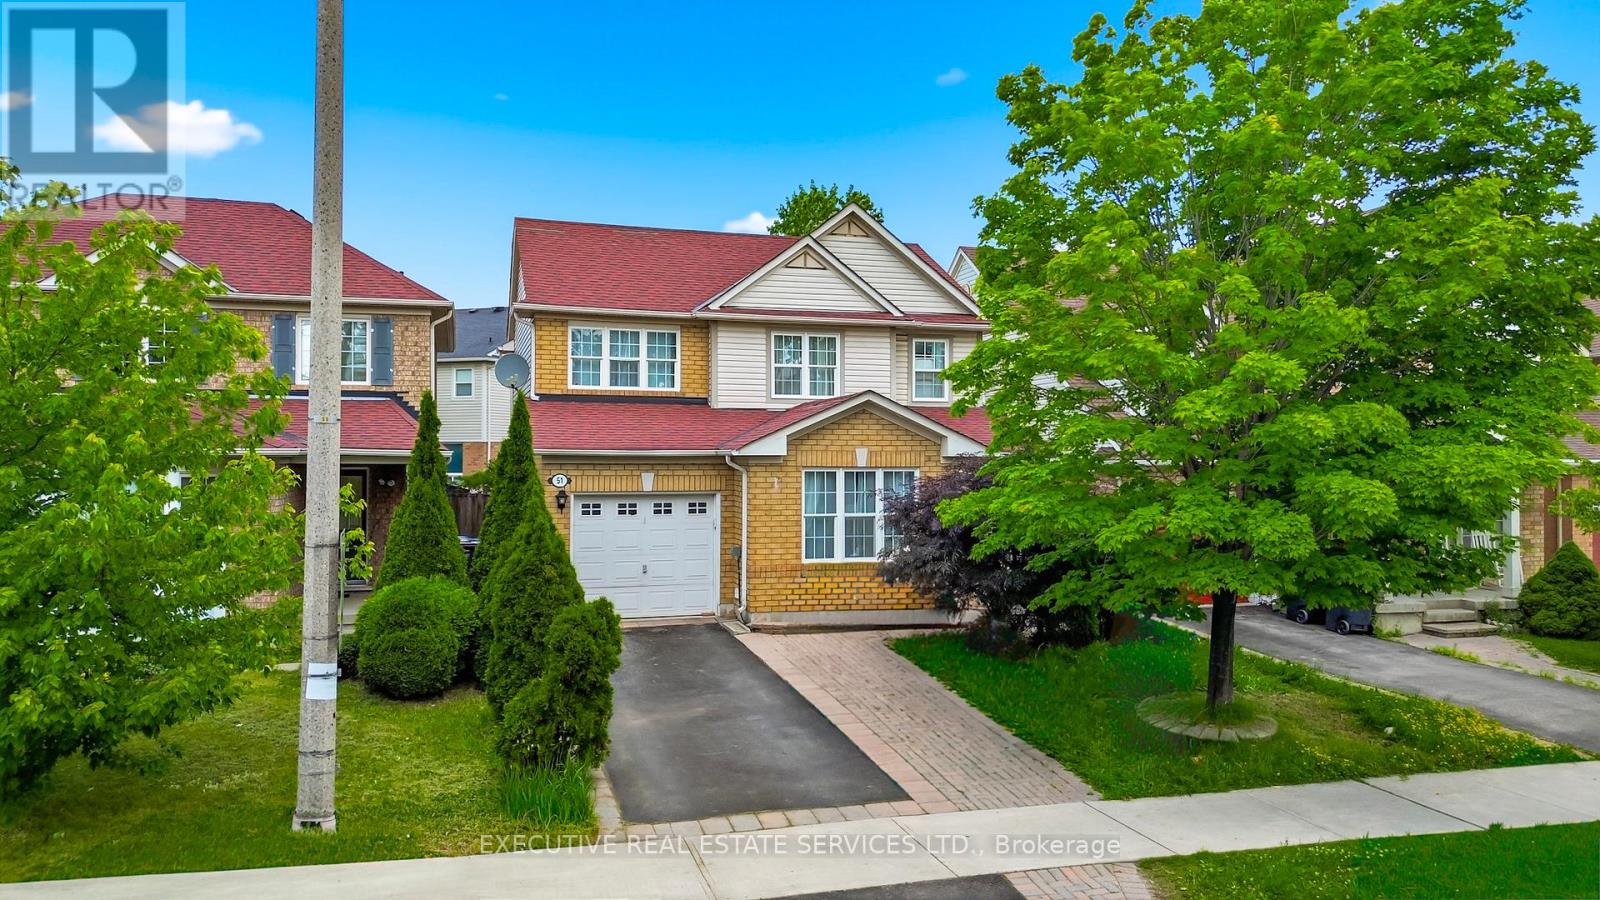
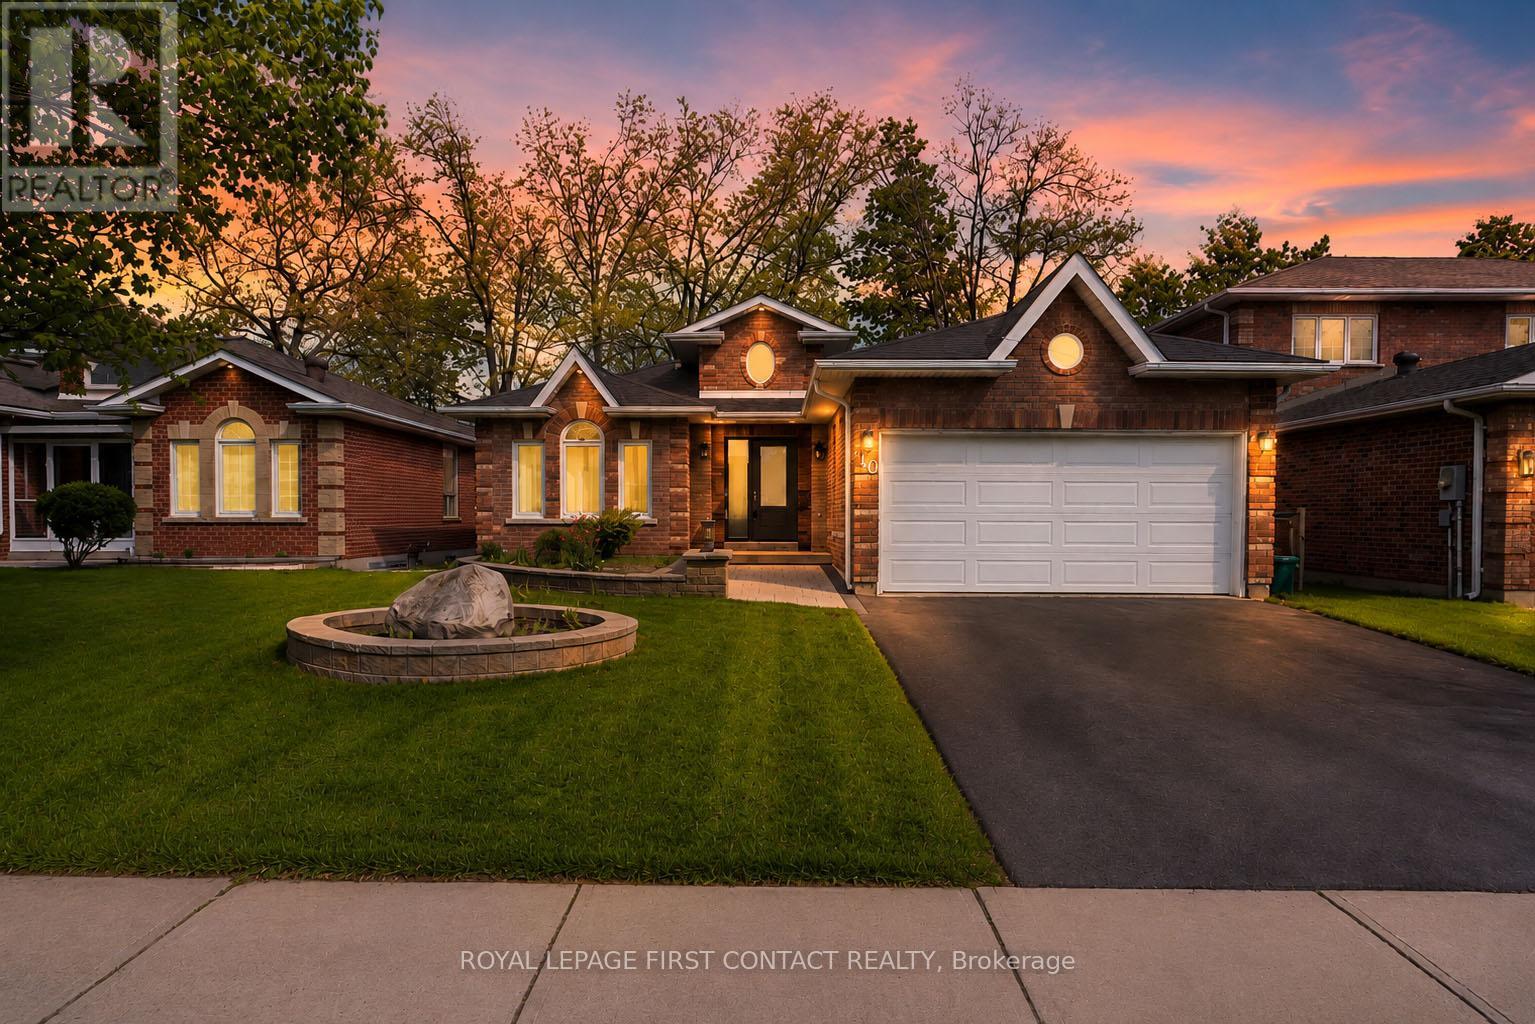
Stunning, fully upgraded 3+1 bedroom, 3.5-bathroom detached home with a legal, professionally finished 1-bedroom basement featuring a separate entrance-ideal for extended family or generating rental income. Nestled in the highly sought-after Fletcher's Meadow community, this beautifully maintained home offers hardwood flooring throughout the main and upper levels, fresh paint, upgraded lighting, and a bright, functional layout. Enjoy a formal living and dining room, a spacious family room with pot lights, and a modern kitchen featuring porcelain flooring, granite countertops, a stylish backsplash, stainless steel appliances, and a breakfast area overlooking the backyard. The generous primary bedroom boasts a walk-in closet and a luxurious 5-piece ensuite, while the additional bedrooms are spacious and perfect for a growing family. The legal finished 1-bedroom basement offers a separate entrance, a full bathroom, and excellent flexibility for multi-generational living or rental income. Additional upgrades include a brand-new furnace (less than 1 year) and an approximately 2-year-old central air conditioner, providing added comfort and peace of mind and Electric Charger for EV. Ideally located just minutes from Mount Pleasant GO Station, Fortinos, LCBO, shopping plazas, restaurants, banks, parks, top-rated schools, public transit, and with easy access to major highways. A fantastic opportunity for families and investors alike-don't miss this exceptional home! (id:15069)
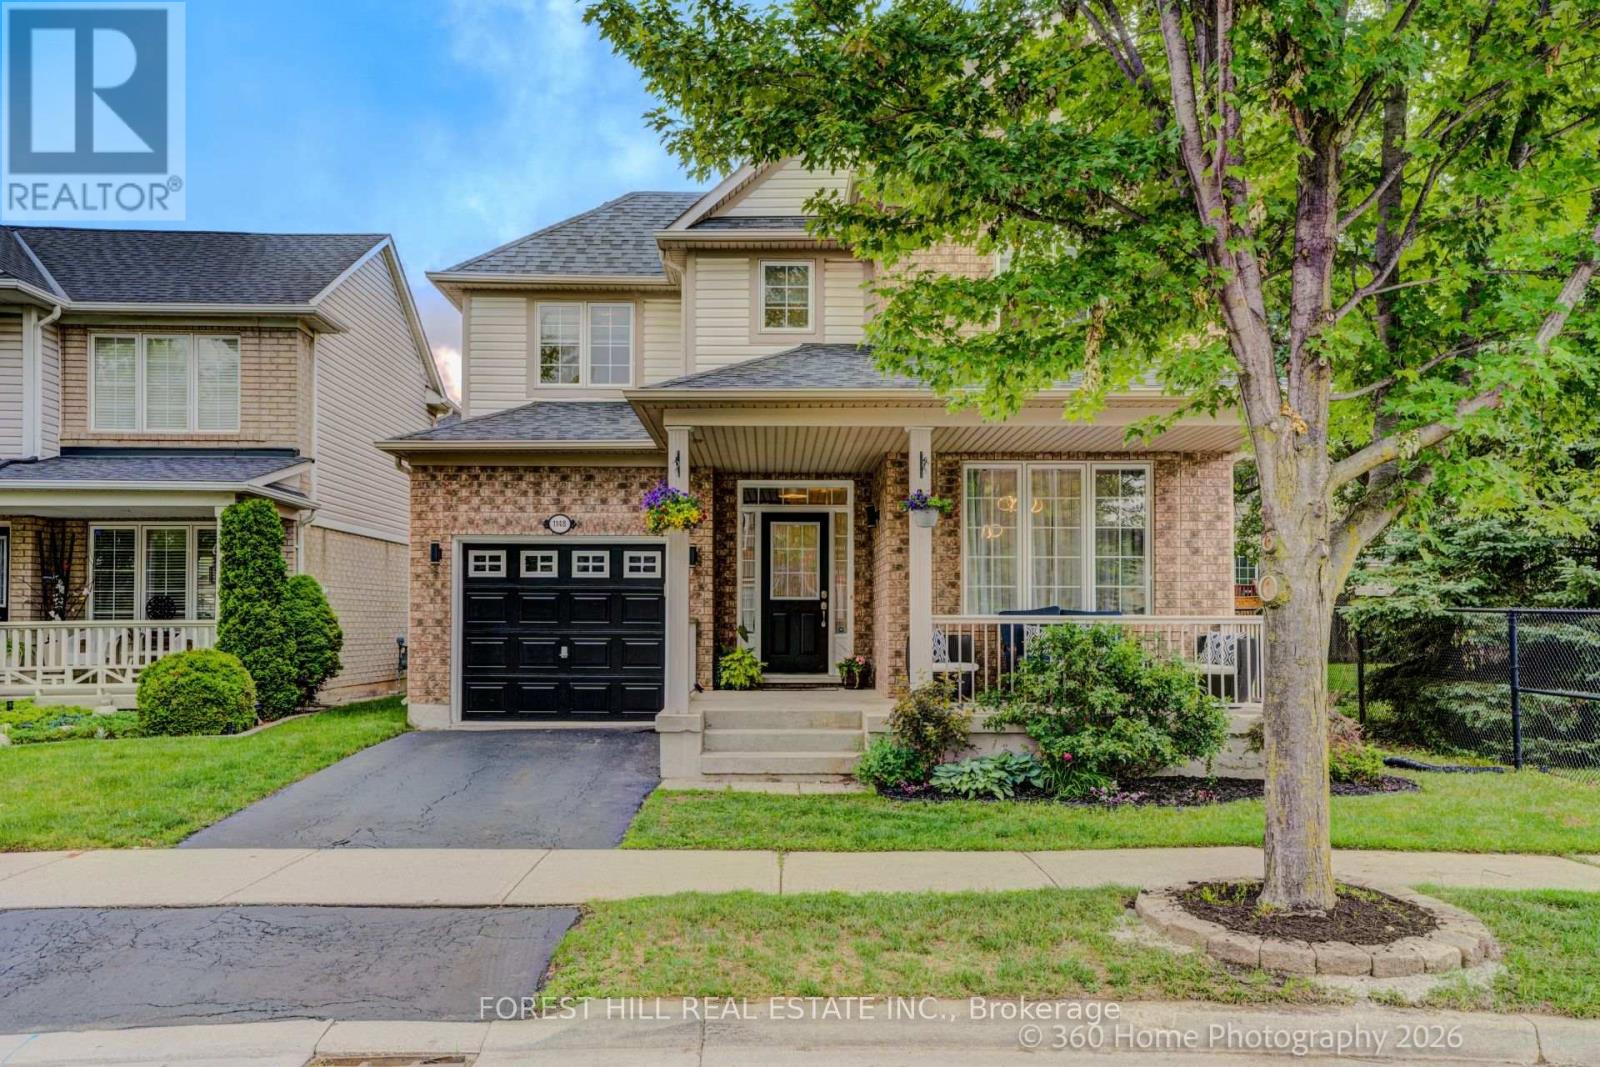
DON'T MISS THIS this beautifully UPDATED Mattamy-built "Poddington" model located on a quiet tree-lined street in Milton's favorite Derry/Thompson neighborhood. Siding onto a charming parkette with mature trees, this exceptional home offers privacy and serenity. (No neighbors on one side). A welcoming covered front porch opens to a foyer leading to the thoughtfully designed interior. The bright formal Living and Dining rooms feature soaring 9-foot ceilings, elegant archways and an abundance of natural light. The heart of the home is the spacious open-concept Family room complete with transom windows, a cozy gas fireplace and picturesque backyard views. This room flows seamlessly to the stylish new kitchen and breakfast nook making it ideal for family gatherings. Upstairs, you'll find three generously sized bedrooms, including a spacious primary retreat with a stunning renovated spa-inspired five-piece ensuite and an expansive custom closet. Recent improvements (June 2026) include all-new main floor flooring, fresh paint Zebra blinds throughout, new elegant Kitchen in a fashionable modern palette. The unfinished basement (has been framed), provides a blank canvas, offering endless possibilities to create additional living space tailored to your family's needs. Ideally located in close proximity to excellent parks, schools, trails, and highways. This gem won't last! Make this lovely home yours! (id:15069)
Welcome to Corso Italia, where culture, community, and convenience come together. This brand-new semi-detached home is more than a residence - it's a lifestyle. As one of the only remaining three-bedroom homes available in this exciting new community, it represents a rare opportunity for buyers seeking both space and value in one of Toronto's most vibrant neighbourhoods. Even more appealing, buyers are eligible for significant savings through the new HST rebate program. This incentive creates an exceptional opportunity to purchase a brand-new home at a substantially reduced cost.Thoughtfully designed for modern living, the home features a unique and highly functional layout with the third bedroom conveniently located on the main floor - ideal for guests, a home office, multigenerational living, or growing families. The spacious primary suite and second bedroom are privately situated on the upper level, creating the perfect separation of space and comfort. Nestled in the heart of St. Clair Village and just steps from Earlscourt Park, this home offers soaring ceilings, luxury finishes, and contemporary design throughout. Corso Italia is alive with energy. Walk to local favourites like Angel's Bakery & Deli and Caledonia Bakery & Pastry, enjoy authentic cafés and restaurants, and experience the sense of community that makes this neighbourhood so special. Hop on the St. Clair LRT for quick access downtown, or spend weekends enjoying nearby parks, recreation facilities, and local events. (id:15069)
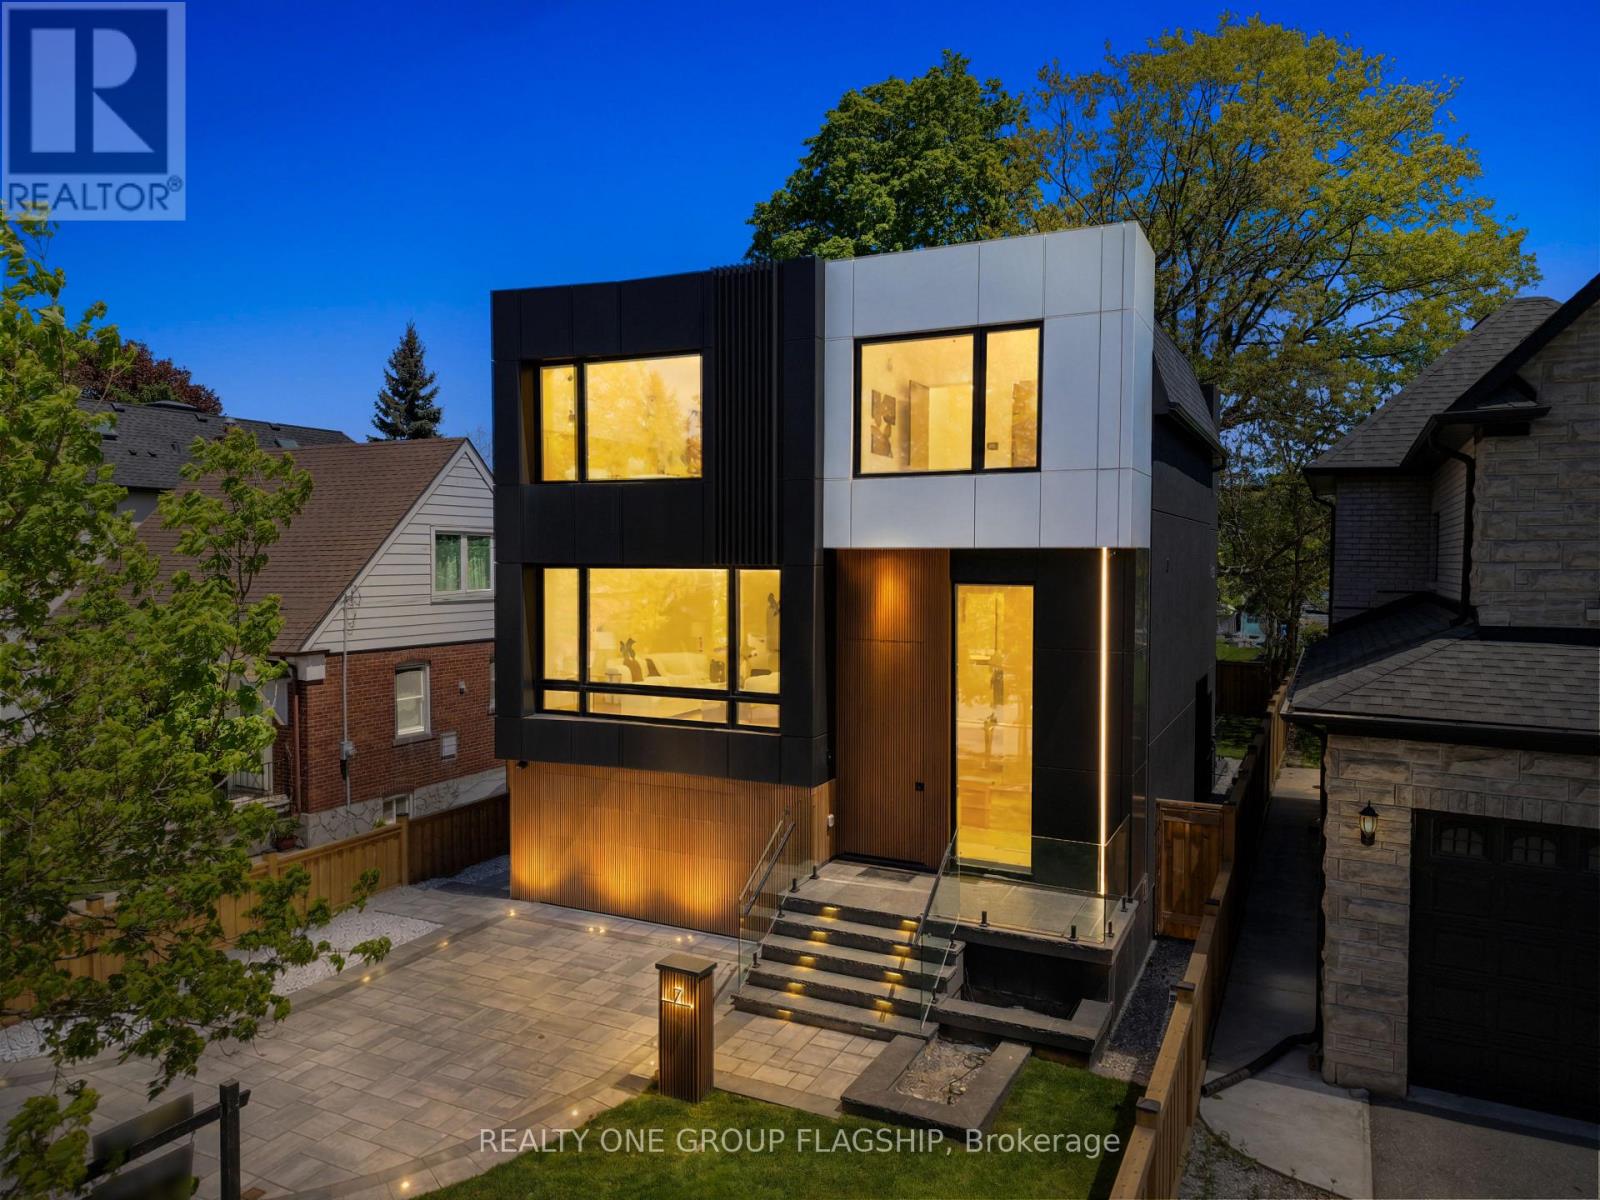
A commanding architectural statement in prestigious Stonegate-Queensway, this newly completed custom residence is thoughtfully crafted by an HCRA-licensed builder and backed by the full Tarion Warranty. Offering approx 3,650 sq ft of curated living space with 4+1 beds & 5+1 baths, the home is defined by architectural clarity, material integrity & refined restraint. A dramatic 14-ft foyer introduces interiors where soaring ceilings, wide-plank white oak floors, bespoke millwork & a fully trimless shadow-reveal design create crisp, uninterrupted lines and a gallery-like atmosphere, enhanced by layered architectural lighting throughout. A sculptural floating mono-beam staircase wrapped in ultra-clear glass rises as a striking focal point, while a porcelain feature wall with a 3-sided fireplace anchors the principal living space with warmth & presence. The chef's kitchen showcases a waterfall porcelain island, handcrafted fluted cabinetry & a professional Sub-Zero & Wolf appliance suite seamlessly integrated into the design. Expansive walls of glass & 9 skylights draw natural light across every level, complementing curated interior illumination and heightening the home's sense of scale and calm. Integrated Control4 automation provides effortless control of lighting, audio, security & motorized window coverings. Upstairs, the primary retreat offers boutique-hotel serenity with custom millwork, a generous walk-in closet & a spa-inspired ensuite finished in rich porcelain & refined fixtures, while each add'l bedroom enjoys ensuite access. The bright walk-up lower level continues the architectural narrative with 10-ft ceilings, a bespoke wet bar, rec lounge, add'l bedroom & full bath. A bold contemporary façade defined by aluminum panel detailing, precision fluted elements & architectural exterior lighting, complemented by professional landscaping, completes this architecturally refined modern residence mins to top schools, waterfront trails, Mimico GO & downtown Toronto. (id:15069)
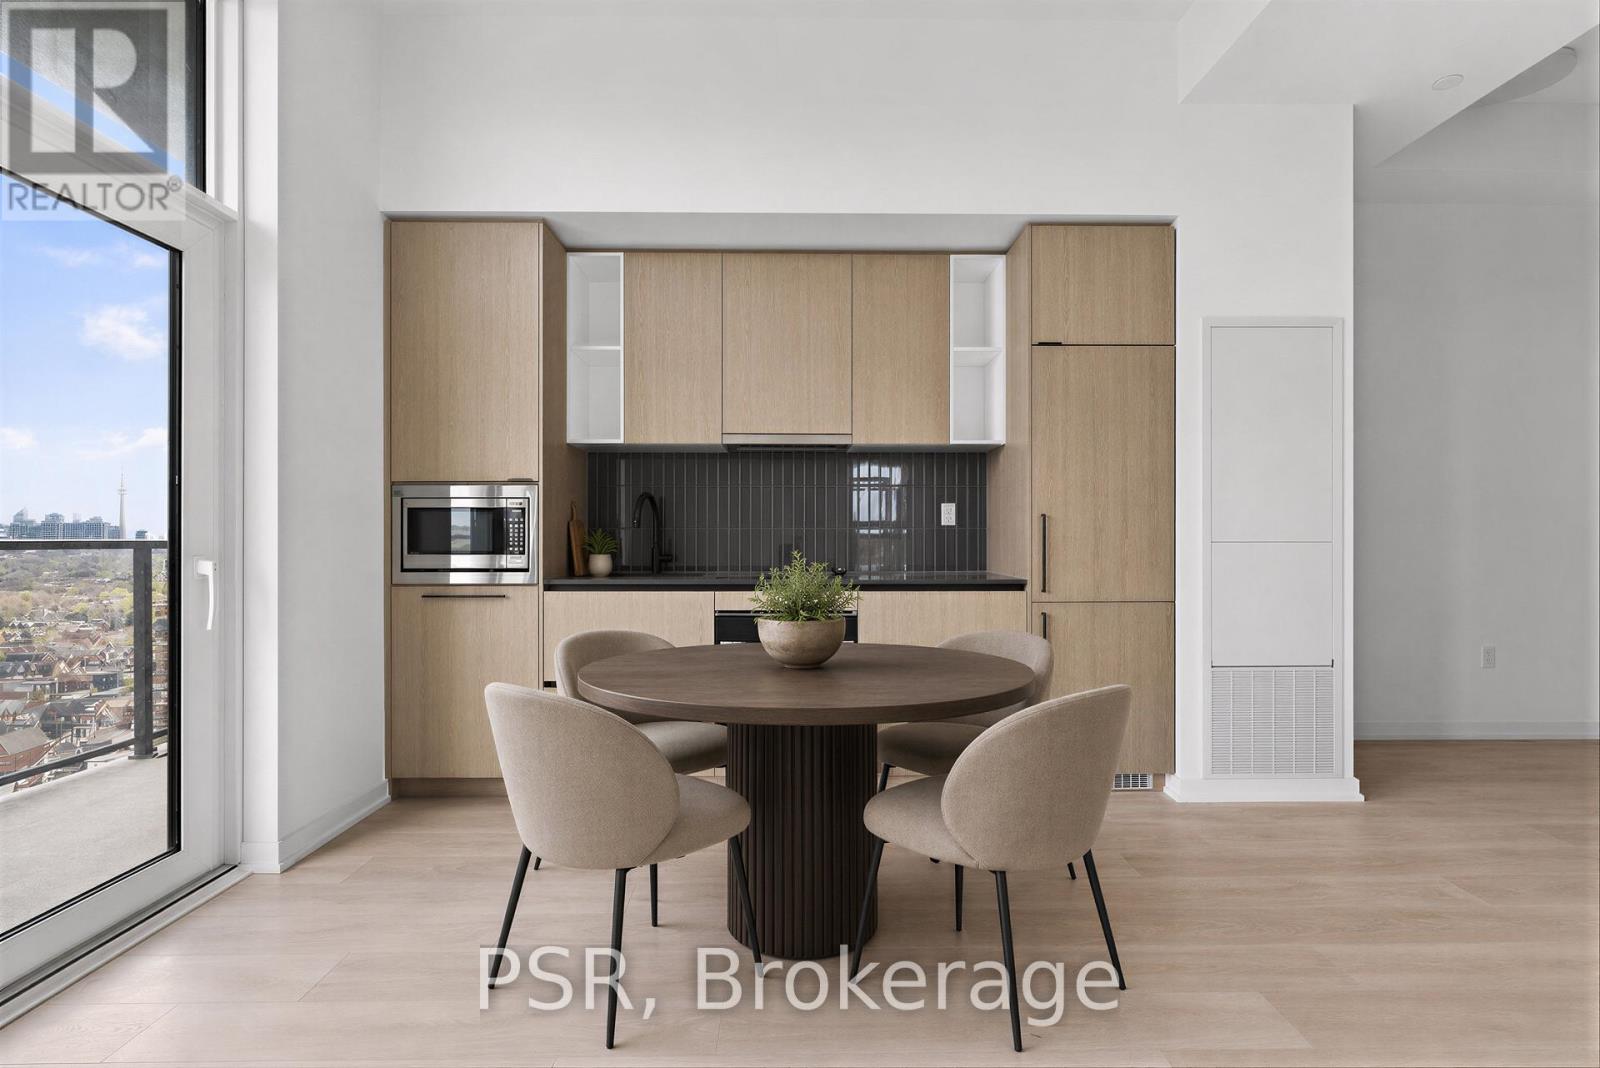
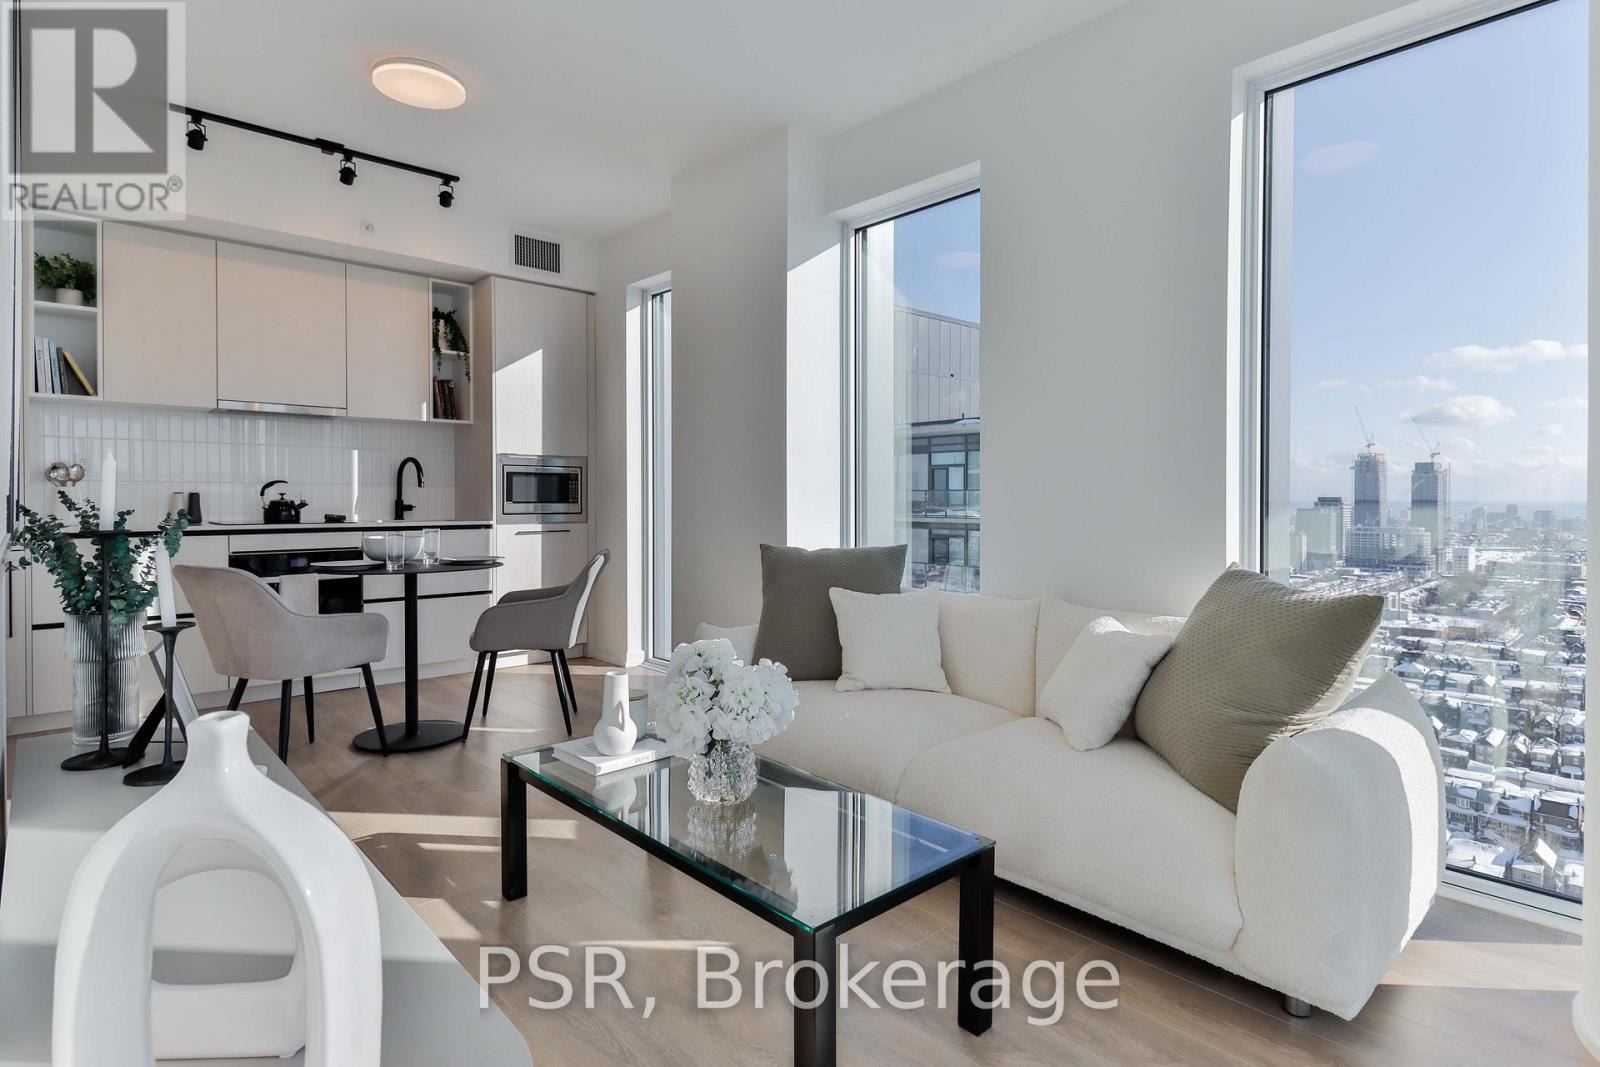
Welcome to this beautifully designed brand new 2-bedroom high-floor suite! Offering 630 sq. ft. of thoughtfully planned interior space plus a 67 sq. ft. balcony, this home combines functionality with elevated modern design. Enjoy floor-to-ceiling windows, wide-plank laminate flooring throughout, and a sleek contemporary kitchen featuring integrated, panelled appliances. Residents have access to over 22,000 sq. ft. of world-class amenities, including a rooftop pool, 24-hour concierge, state-of-the-art fitness centre, kids' playroom, co-working lounge, theatre room, BBQ stations, fire pits, and so much more. Nestled within a vibrant, one-of-a-kind master-planned community, you'll be surrounded by over 300,000 sq. ft. of brand new retail and commercial space, a new 8-acre park, and a 90,000+ sq. ft. community centre currently under construction. Enjoy the convenience of multiple TTC stops, easy access to grocery stores, and the lively restaurants and bars along Geary Avenue, all while being moments from Bloor Street, The Junction, The Annex, and Ossington. (id:15069)
Welcome to this brand new beautifully designed 3-bedroom + den! Offering 1,108 sq. ft. of thoughtfully planned interior space plus a 182 sq. ft. south east-facing balcony, this home combines functionality with elevated modern design. Enjoy floor-to-ceiling windows, wide-plank laminate flooring throughout, and a sleek contemporary kitchen featuring integrated, panelled appliances. Residents have access to over 22,000 sq. ft. of world-class amenities, including a rooftop pool, 24-hour concierge, state-of-the-art fitness centre, kids' playroom, co-working lounge, theatre room, BBQ stations, fire pits, and so much more. Nestled within a vibrant, one-of-a-kind master-planned community, you'll be surrounded by over 300,000 sq. ft. of brand new retail and commercial space, a new 8-acre park, and a 90,000+ sq. ft. community centre currently under construction. Enjoy the convenience of multiple TTC stops, easy access to grocery stores, and the lively restaurants and bars along Geary Avenue, all while being moments from Bloor Street, The Junction, The Annex, and Ossington. (id:15069)
Welcome to this beautifully designed brand new 2-bedroom suite! Offering 708 sq. ft. of thoughtfully planned interior space plus a 104 sq. ft. south west-facing balcony, this home combines functionality with elevated modern design. Enjoy floor-to-ceiling windows, wide-plank laminate flooring throughout, and a sleek contemporary kitchen featuring integrated, panelled appliances. Residents have access to over 22,000 sq. ft. of world-class amenities, including a rooftop pool, 24-hour concierge, state-of-the-art fitness centre, kids' playroom, co-working lounge, theatre room, BBQ stations, fire pits, and so much more. Nestled within a vibrant, one-of-a-kind master-planned community, you'll be surrounded by over 300,000 sq. ft. of brand new retail and commercial space, a new 8-acre park, and a 90,000+ sq. ft. community centre currently under construction. Enjoy the convenience of multiple TTC stops, easy access to grocery stores, and the lively restaurants and bars along Geary Avenue, all while being moments from Bloor Street, The Junction, The Annex, and Ossington. (id:15069)
Welcome to this brand new, beautifully designed high-floor 1-bedroom suite offering 529 sq. ft. of thoughtfully planned interior living space, plus a 98 sq. ft. south-facing balcony with breathtaking lake and Toronto skyline views. Blending modern style with everyday functionality, this bright and contemporary home features floor-to-ceiling windows, wide-plank laminate flooring throughout, and a sleek kitchen complete with integrated panelled appliances. Residents enjoy access to over 22,000 sq. ft. of exceptional amenities, including a rooftop pool, 24-hour concierge, state-of-the-art fitness centre, co-working lounge, theatre room, kids' playroom, BBQ stations, fire pits, and more. Located within a vibrant, master planned community, residents will be surrounded by over 300,000 sq. ft. of brand new retail and commercial space, an 8-acre park, and a 90,000+ sq. ft. community centre currently under construction. Enjoy easy access to multiple TTC routes, grocery stores, and the lively restaurants, cafés, and bars along Geary Avenue, all just moments from Bloor Street, The Junction, The Annex, and Ossington. (id:15069)
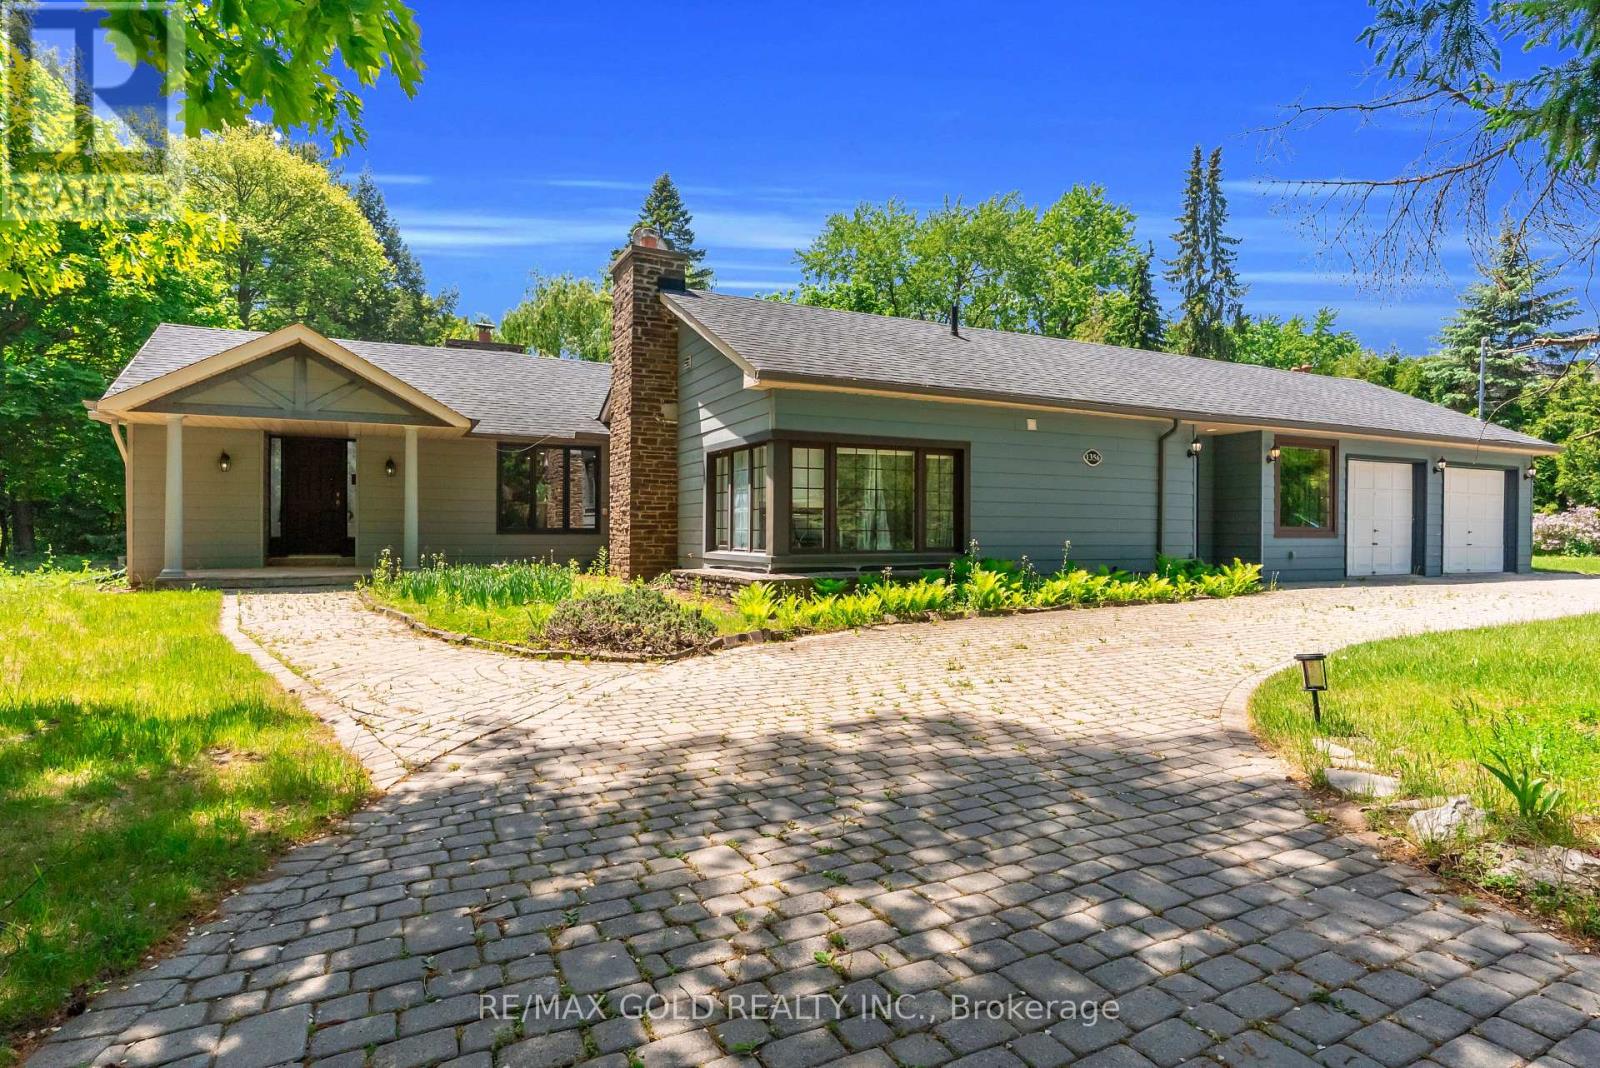
One Of A Kind Opportunity To Buy In One Of The Most Sought After Locations In Lorne Park Neighbourhood! This Almost 2 Acre Lot, Huge Lot Size ( 195.01 X 190 Feet ),2653 SQ FT Is Truly A One Of A Kind Property With The Option To Build Your Dream Home or can Built Custom Luxury Home Or Possibly Sever Into Two Lots! Must See !!!! Close To All Amenities, Highways And Highly Rated Schools.PT LT 23, CON 2 SDS TT , AS IN VS385286, S/T & T/W VS385286, S/T VS248056 AS AMENDED BYVS272401 ; S/T RO575089,TT151419,VS294620,VS44189 SUBJECT TO AN EASEMENT OVER PTS 1 AND 243R37655 AS IN PR3149014 SUBJECT TO AN EASEMENT OVER PTS 1 AND 2 43R37655 AS IN PR3149015.The Property is under Final Process of Severance, Buyer to assume " AS IS " Condition. *************** Please Click the Virtual Tour Link to View the Entire 2 Acre Of Lot ******************* (id:15069)
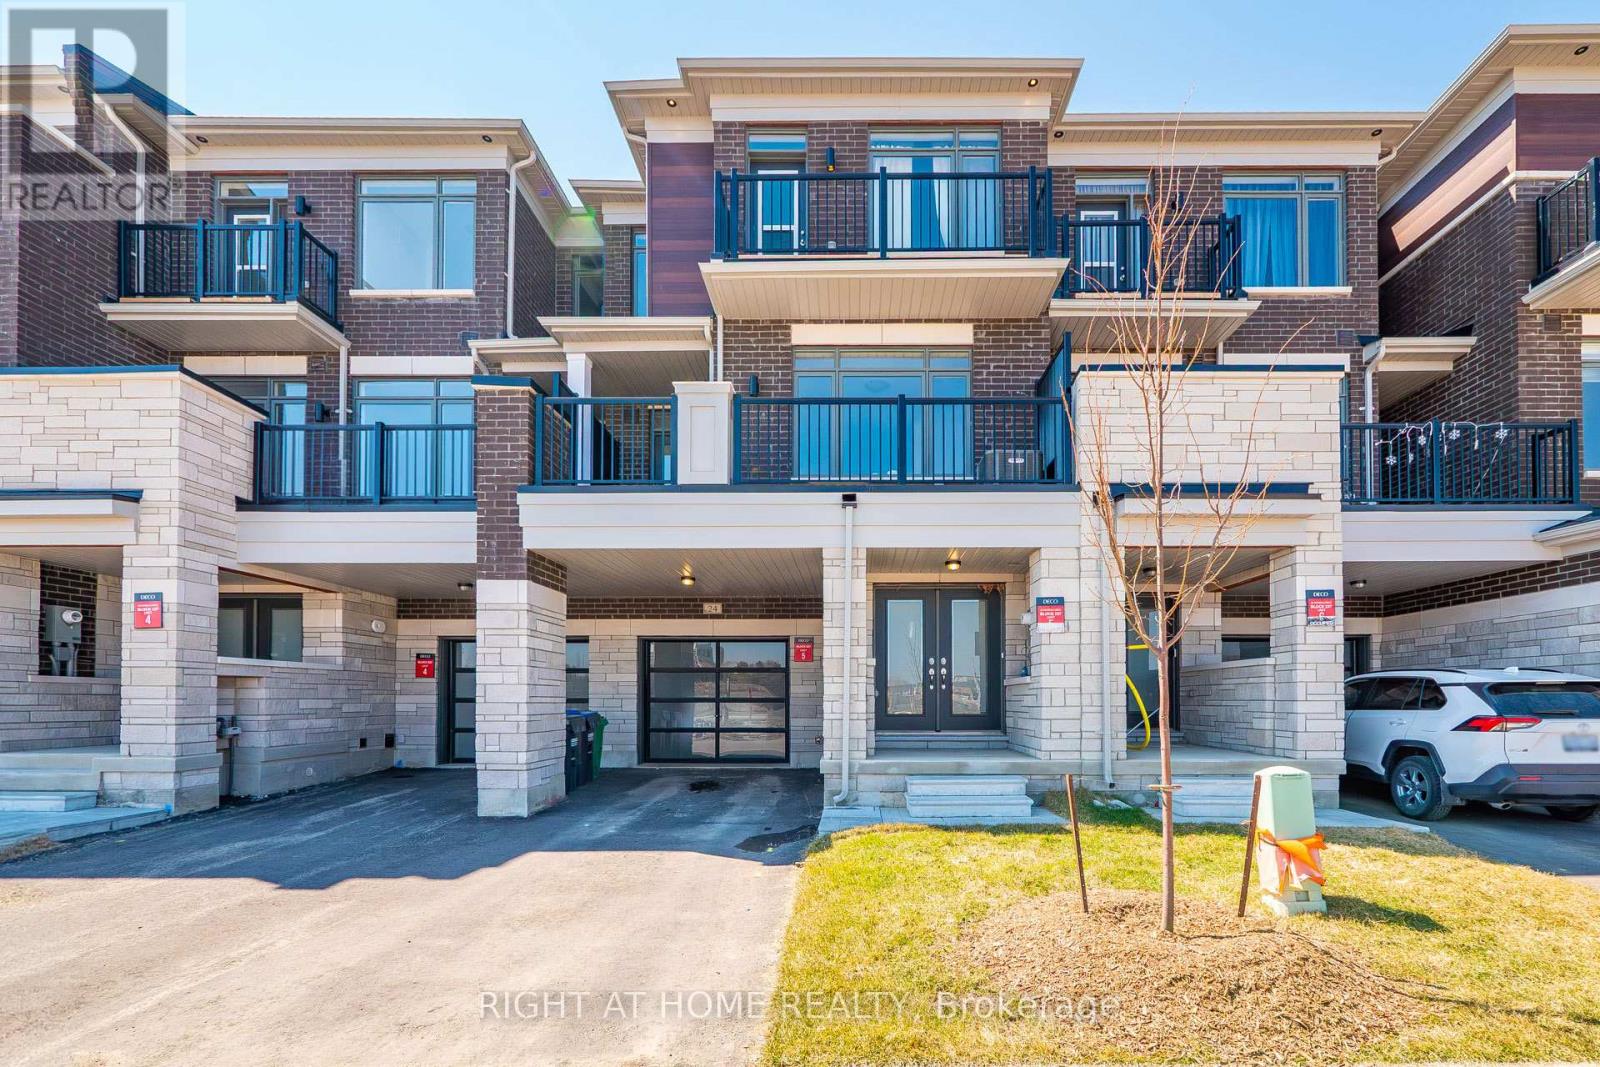
Deco Homes Built Caraway Model, A Freehold Townhouse Offering Approximately 1,511 SqFt Of Modern Living Space In The Prestigious Heritage Heights Neighbourhood. This Home Features A Bright, Open-Concept Main Level With Seamless Living, Dining, And Kitchen Spaces, Designed For Functionality And Ease Of Entertaining.The Main Floor Boasts A Spacious Family Room With A Walk-Out To A Beautiful Terrace, Offering Private Outdoor Space For Relaxing. The Second Floor Continues The Open-Concept Flow With A Large Great Room And Dining Room Featuring Large Windows. The Kitchen Includes A Breakfast Area.This Property Offers Three Generously Sized Bedrooms And Two Full Washrooms. The Primary Suite Features 2 Double Door Closets And A 4-Piece Ensuite. Second Bedroom Offers A Walkout Balcony. Located In An Unbeatable Location For Daily Commuters, You Are Just A Few Minutes' Walk To The Mt. Pleasant GO Station. The Home Is In Close Proximity To An Array Of Shopping Districts, Schools, And Major Transit Hubs. This Is An Excellent Opportunity To Own A Well-Maintained Freehold Property That Blends Connectivity, Convenience, And Contemporary Design In One Of Brampton's Most Sought-After Communities. (id:15069)
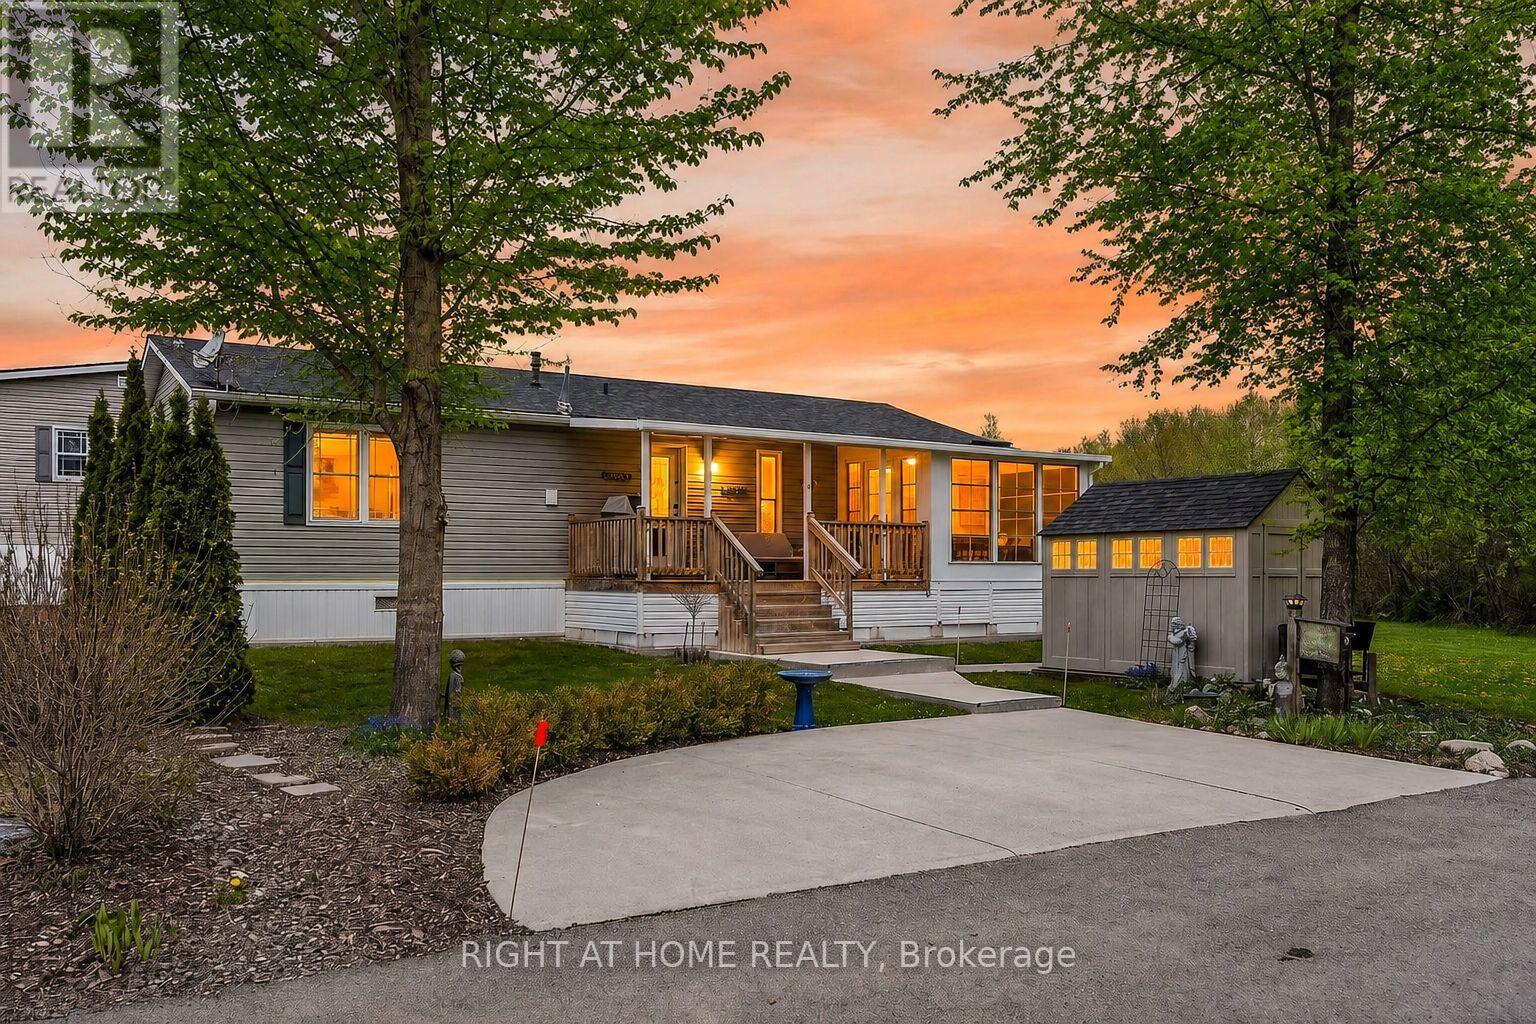
This is the epitome of Lost Forest living, where nature, privacy, and timeless design come together seamlessly. Nestled at the end of Beech Street, on a Cul de Sac, surrounded by lush forest and green space, this home offers spectacular views from every angle. A charming front porch and fully enclosed sunroom with sliding windows encompass indoor and outdoor living. Inside, you'll find a meticulously maintained 2-bedroom, 2-bathroom home offering over 1,220 sq ft of thoughtfully designed living space. The open-concept kitchen features a large centre island with breakfast bar and overlooks the spacious living room with fireplace. Just off the kitchen, the Muskoka room with pocket doors provides a versatile space, ideal as a dining room or home office, while taking full advantage of the serene forest views. Sliding doors lead to a newer sound proof, multi-purpose room, perfect as a den, crafting room, reading nook, office, or home gym. The primary suite includes a 3-piece ensuite. The second bedroom is well-sized and conveniently located near the 4-piece main bathroom. The generous laundry room offers ample storage. A soft, neutral palette flows throughout the home. Additional features include luxury vinyl flooring, a Generac generator, two propane tanks, a concrete driveway, Leaf Filter gutter protection, outdoor shed, and crawl space for extra storage. Residents of Lost Forest enjoy access to community amenities including an outdoor pool, recreational pavilion, and an abundance of shared green spaces. Ideally located in Burlington, just 15-20 minutes by car to shopping, Burlington Go Station, highways, and an 8-minute drive to Waterdown shops and everyday conveniences. Wake up to the sounds of nature and unwind surrounded by forest views, this is where peaceful living begins. Move in ready. All you need to do is unpack and enjoy! Land Lease Fee: $802.55 (includes Taxes, Water & Sewer, Park Amenities & Maintenance). (id:15069)
Welcome to 340 Livingstone Street West, a beautifully maintained all brick bungalow in Barrie's highly sought after northwest end, known for its family friendly atmosphere, excellent schools, abundant parks, shopping, and convenient commuter access. Backing onto open fields, this exceptional property offers breathtaking sunset views and a private, fully fenced backyard designed for relaxing, entertaining, and enjoying the outdoors. Pride of ownership is evident at every turn, with numerous quality updates including new windows and doors (2024), a refreshed driveway, front walkway and patio, professionally landscaped grounds, and durable 50 year shingles installed in 2016. Inside, the updated kitchen features quartz countertops, stainless steel appliances, and timeless finishes, while crown moulding, custom window coverings, contemporary lighting, and thoughtful details create a warm and sophisticated atmosphere throughout. The functional layout is designed for everyday living, offering convenient main floor laundry, a spacious living area centered around a cozy gas fireplace, and a finished lower level with a second gas fireplace, an expansive recreation room, pool table, and the opportunity to easily create a fourth bedroom in the unfinished space. The spacious primary suite serves as a peaceful retreat, complete with a luxurious five piece ensuite featuring double sinks, a corner jacuzzi tub, and an oversized walk in closet. Additional highlights include inside entry from the double garage with oversized windows and garage door opener, central vacuum, water softener, electric humidifier, air cleaner and exceptional storage throughout. Rarely does a home combine this level of care, quality, and location. Enjoy peaceful evenings overlooking uninterrupted field views, spend weekends taking advantage of nearby golf courses, ski hills, parks, and amenities, and appreciate the comfort of a move in ready home in one of Barrie's most desirable neighbourhoods! (id:15069)