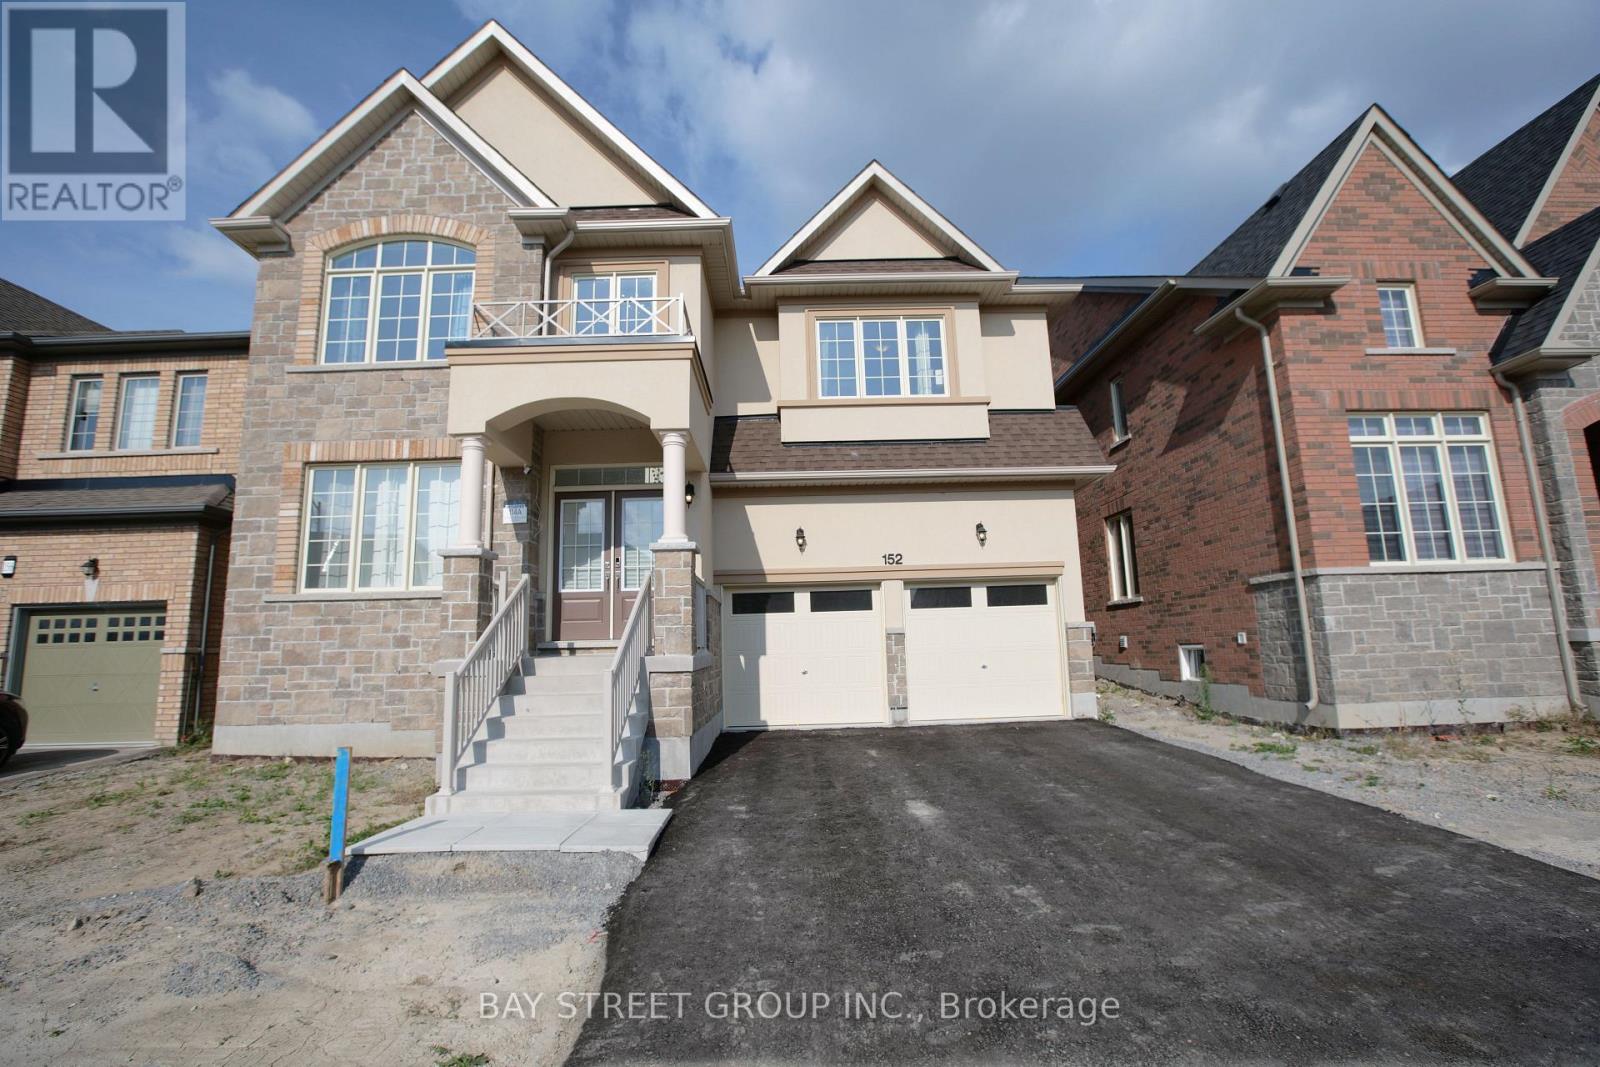
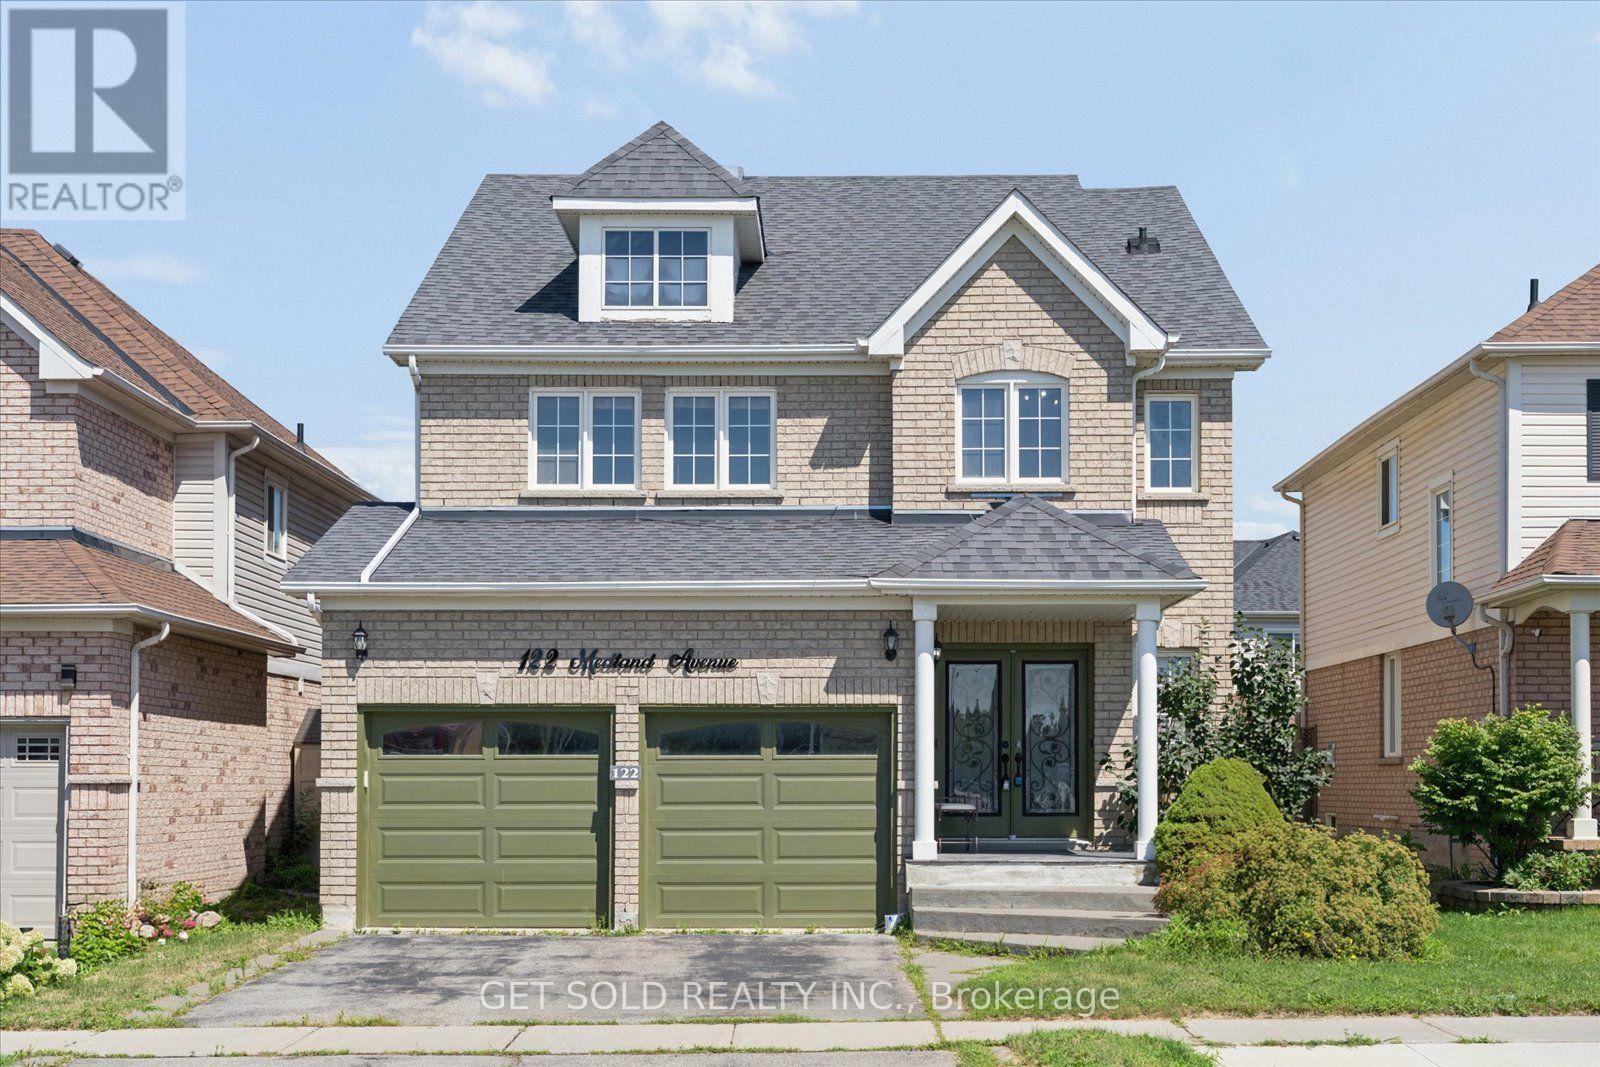
Offer anytime !!! welcome to this Exquisite 5-bedroom,4 full-bathroom 3300sqf home nestled in Prestigious Queensville, with a great community center just newly built. Boasting an additional $80K in Custom interior Finishes. this home offers a lifestyle of luxury, comfort and elegance. A grand double-door entry leading to a spacious open-concept layout. smooth ceilings throughout the main level. Upgraded large and oversized windows in the basement providing an abundance of natural light. Stunning designer lightings. chef's custom made Kitchen with Granite countertop and backsplash with LED lighting and oversized 8'x5'Island , and server room. stainless steel appliances. Convenient and spacious mudroom with laundry and access from garage. Premium Hardwood Flooring throughout including hardwood staircase with iron picket. elegant lights throughout the house. (id:15069)
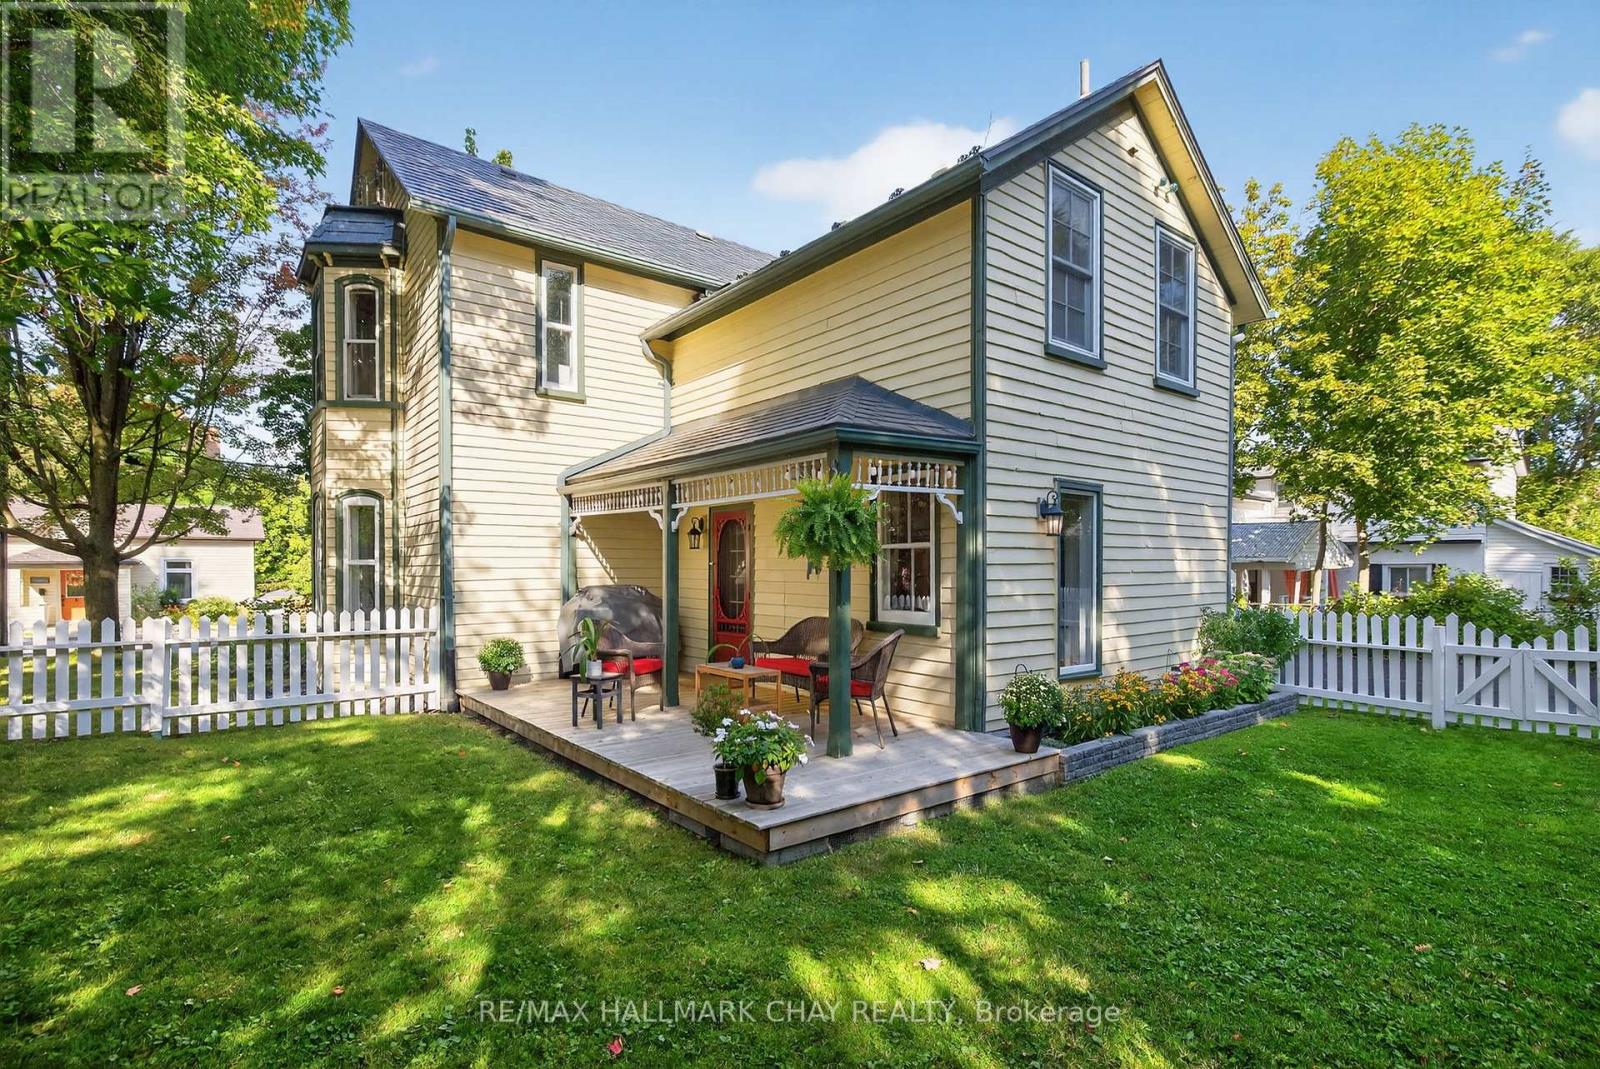
Location, Location, Location! Perfectly positioned on the slower-paced section of historic Prospect St, this home offers easy access in and out of the 9 car driveway while still enjoying one of Newmarket's most walkable locations. Just steps to picturesque Fairy Lake, vibrant Main Street, the Nokiidaa Trail, Riverwalk Commons, cafes, restaurants, boutique shopping, concerts, skating, farmers' markets, and year-round community events, you'll love leaving the car at home and embracing everything downtown Newmarket has to offer. Own a piece of Newmarket's history in this lovingly maintained home, where timeless character meets everyday comfort. Sunshine pours through oversized windows, highlighting the original hardwood floors and soaring 9-foot ceilings on the main level. The thoughtfully designed floor plan features a custom kitchen with a walkout to the backyard, making entertaining effortless, a formal dining room that opens to the living room with oversized pocket doors for more intimate gatherings, and a spacious, light-filled family room. Every window captures beautiful views of mature trees, lush gardens, and visiting songbirds, creating a sense of tranquility throughout. The generous room sizes and spacious bedrooms make the home feel both grand and welcoming. Outside, you'll find four charming porches-perfect for morning coffee, relaxing with a book, or enjoying the peaceful surroundings. The oversized lot is a private oasis featuring vibrant perennial gardens, a pear tree, mature trees for shade and privacy, and a cozy fire pit for evenings under the stars. A durable metal roof provides lasting peace of mind. This is more than just a beautiful home-it's an exceptional lifestyle in one of Newmarket's most sought-after locations, where small-town charm, nature, and community come together right outside your door. (id:15069)
Your Cottage Life Starts Here. Just a short stroll from the sandy shores of Lake Huron, this furnished 2-bedroom home or year-round cottage, with additional loft sleeping space, offers the relaxed Oliphant lifestyle so many buyers are looking for. The bright, open-concept interior features soaring ceilings, a modern kitchen, wood stove and propane fireplace, with plenty of room for family and friends. A screened-in porch, spacious side deck, private treed yard and firepit area make it easy to enjoy summer days and evenings outdoors.While the home does need some TLC, its functional layout and beautiful setting provide a great canvas to update and make your own. Please note: moisture-related concerns have been identified in the crawl space, and remediation will be required. The work required creates an excellent opportunity for a handy buyer to add value while making this appealing property their own. Located approximately 300 metres from the water, this could be the perfect place to create lasting family memories for years to come in one of the Bruce Peninsula's favourite cottage communities. (id:15069)
Discovering an extraordinary 10-acre private oasis with luxurious contemporary living at its finest. Enchanted forest surrounds massive table land, providing breathtaking greenery views and ideal setting for outdoor entertaining and large gatherings. Both the primary and secondary buildings are beautifully situated with lush landscapes. With easy access to Uxbridge equestrians, golf courses, ski resorts, fine dinings, optional groceries and shoppings, and fine schools. It also enjoys Markham and Toronto offerings within a 30-min drive. An immensely deep driveway sets seclusion apart from public roads. The tree lined lane and a circular landing gracefully leads an impressive arrival experience. Extensive renovations in 2017 and 2021. (Building #1) Main residence boasts appx 6,500 sf of total living incl 4,400 sf above grade. Main 9 foot ceilings. Popular ground level bedroom with full bath. Plus lower In-law suite. Enormous library/office. Fully updated Kitchen, Baths & Laundry. Lavish stone counters, slab surfacing & hardwood floorings. Premium millwork & cabinetry system. A complete set of upscale appliances. Splendid lighting fixtures & chandeliers. Newer Roof. Plenty of newer windows. Main attached garage park appx 6 cars. (Building #2) Detached standing alone additional garage/ workshop building. Appx 2000 sf interior & high appx 15 ft ceilings. An enclosed room, separate furnace, AC, ventilation, moisture barriers, coated flooring, newer roof & drywall, 6 large windows 3 bay doors, 270 AMP/240V e-panels. Ideal for car collectors, workshop pros & man cave champions. The enormous workshop opens to the magnificent outdoor spaces for a wealth of versatile and user friendly possibilities. Private walking trails end with charming gazebo and enlarged decks, inviting relaxing suburb retreats and gorgeous sunset views. For those seeking a perfect blend of tranquility, luxury, and amenity conveniences, this serene sanctuary cultivates endless mindfulness & family growth. (id:15069)
Welcome to this absolutely charming 1 1/2 storey home with a Cape Cod feeling where pride of ownership is evident from the moment you arrive. Beautifully updated throughout, this move-in-ready home offers stylish finishes, thoughtful updates, and exceptional indoor and outdoor living spaces. The bright, updated kitchen features quartz countertops and ample workspace, while the dining room provides the perfect setting for family meals and entertaining. Step out to the covered deck overlooking a private, partially fenced backyard. This outdoor oasis is perfect for relaxing or entertaining, complete with a BBQ hut with a gas hookup and concrete patio area along with raised garden beds, beautiful flower gardens, and plenty of space to enjoy the peaceful surroundings. The spacious living room is filled with natural light and features a cozy sit-in bay window with a full lift up with storage underneath, the perfect spot to enjoy your morning coffee or unwind with a good book. A convenient two-piece powder room completes the main level. Upstairs, you'll find three comfortable bedrooms and a beautifully updated five-piece bathroom. The finished lower level provides even more living space with a welcoming family room, a versatile den or home office, a laundry room, and a three-piece bathroom, offering flexibility for today's lifestyle. Outside, the curb appeal is second to none with a newer concrete walkway leading to the entrance, a double-wide paved driveway, and an immaculate single-car garage complete with attic storage. Every inch of this property has been meticulously maintained, making it a true turnkey home. An absolute treasure offering comfort, quality, and privacy. This is a home you'll be proud to call your own. Please be sure to ask for the complete list of updates and features to this home. (id:15069)
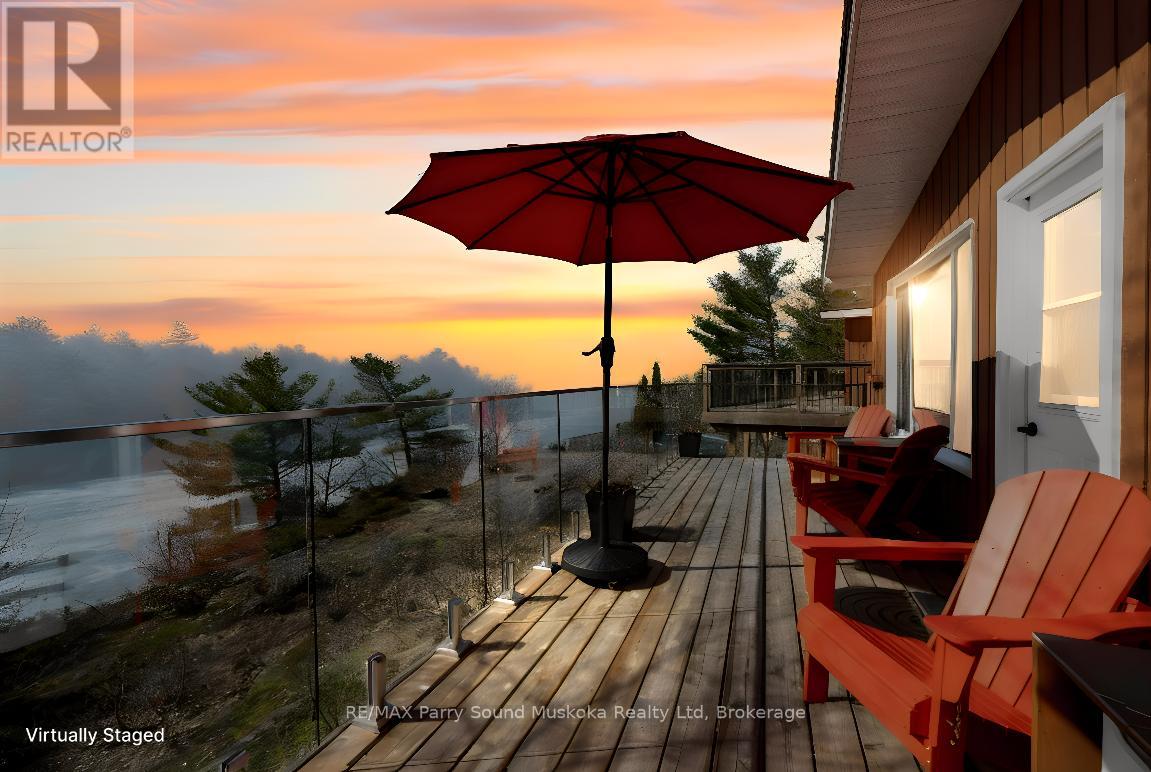
AFFORDABLE GEORGIAN BAY! GORGEOUS Waterfront Views! Desirable Sandy Beach, Memorable Western Sunsets! This 3 Season, 2 bedroom Cottage Condominium Waterfront is 'Turnkey', Enjoy Designated Dock Slip, New Custom fully equipped kitchen, Features soapstone counters, Farmers sink, Stainless appliances, Includes Quality Furniture & contents, Everything you need to enjoy Cottage Life! Just bring your suitcase! Updated 4 pc bath w heated floors, Large Private sundeck with new glass railings to enjoy the Bay Views & Breezes, Spiral staircase off deck for convenient 2nd access, Easy level entry to your Cottage Bungalow, No need to worry about grass cutting or property maintenance. Only $366.14 per month includes Dockage, Property Maintenance, Water & sewer, Internet & TV, Families of all ages will love the Private Sandy Beach, Fire pit areas, Swimming pool, New PICKLE BALL courts, Tennis Courts, Gym, Great fishing & swimming, Protected waters & bay views, (Rental income potential; Opportunity to rent through Pleasant Cove Resort & help pay expenses), All while enjoying your own Waterfront Condo on Georgian Bay, Explore the 30,000 Islands, Ojibway Club, Pointe au Baril Station Restaurant & amenities, Liquor store, Nurses station, 25 mins to Parry Sound, 2.5 hours to the GTA, INVEST TODAY & MAKE YOUR COTTAGE DREAM A REALITY! (id:15069)
This luxury 4 bedroom, 4 bathroom detached home is conveniently located in the coveted Williamsburg neighborhood across from Williamsburg pubic school and offering easy access to transit and hwy 412. The main floor features hardwood floors, a large living room with a fireplace and a modern kitchen with a gas stove and quartz countertops. An oak staircase leads to the second floor that features a bright skylight. The master bedroom has 2 closets and a large ensuite bathroom. The basement has been professionally finished with a wetbar and a 3 piece bathroom. Enjoy patio season in the entertainers backyard featuring an above ground pool, large gazebo and gas fire pit. This property is offered under Power of sale and the seller makes no representations or warranties. (id:15069)
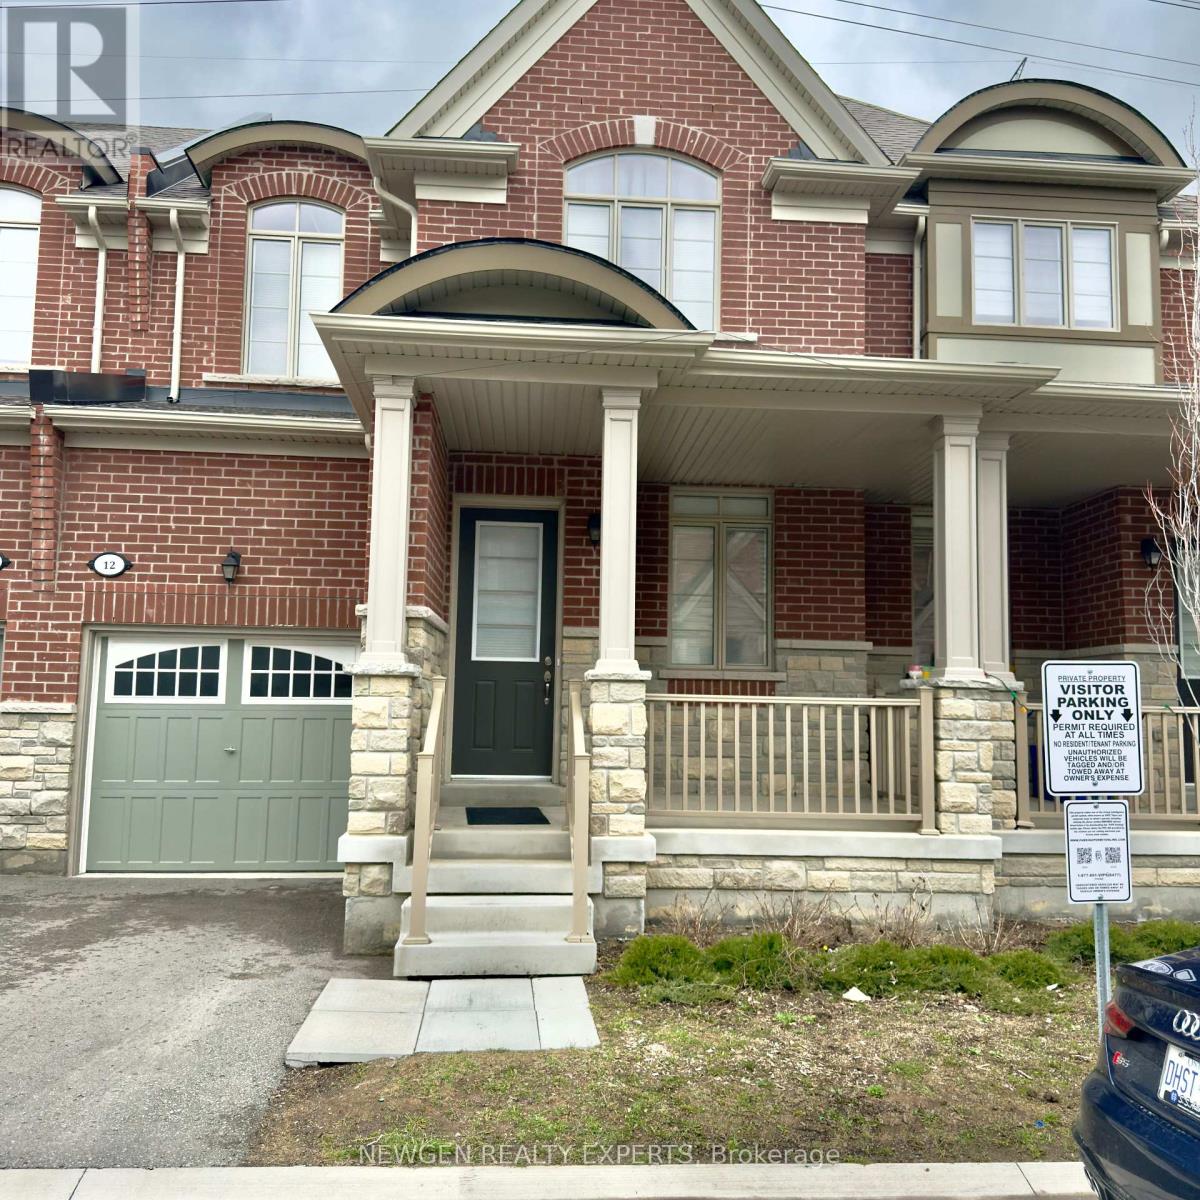
Excellent Location 2 Storey Brick & Stone Freehold Home. $$$$ Upgrades 2 FLR Laundry, Second Floor And The Basement 9' Smooth Ceiling On Main And Second Floor; Upgraded Kitchen With Granite Counters, Backsplash; Lots of street free Parking Huge Master Bedroom With Big Windows Upgraded Hardwood Main Floor (Excl. Tiled Area). Approx. 1700 Sq Feet. Close To 401, 407.Minute To Go Station, Major Highways, Schools & Many More Convenient Amenities (id:15069)
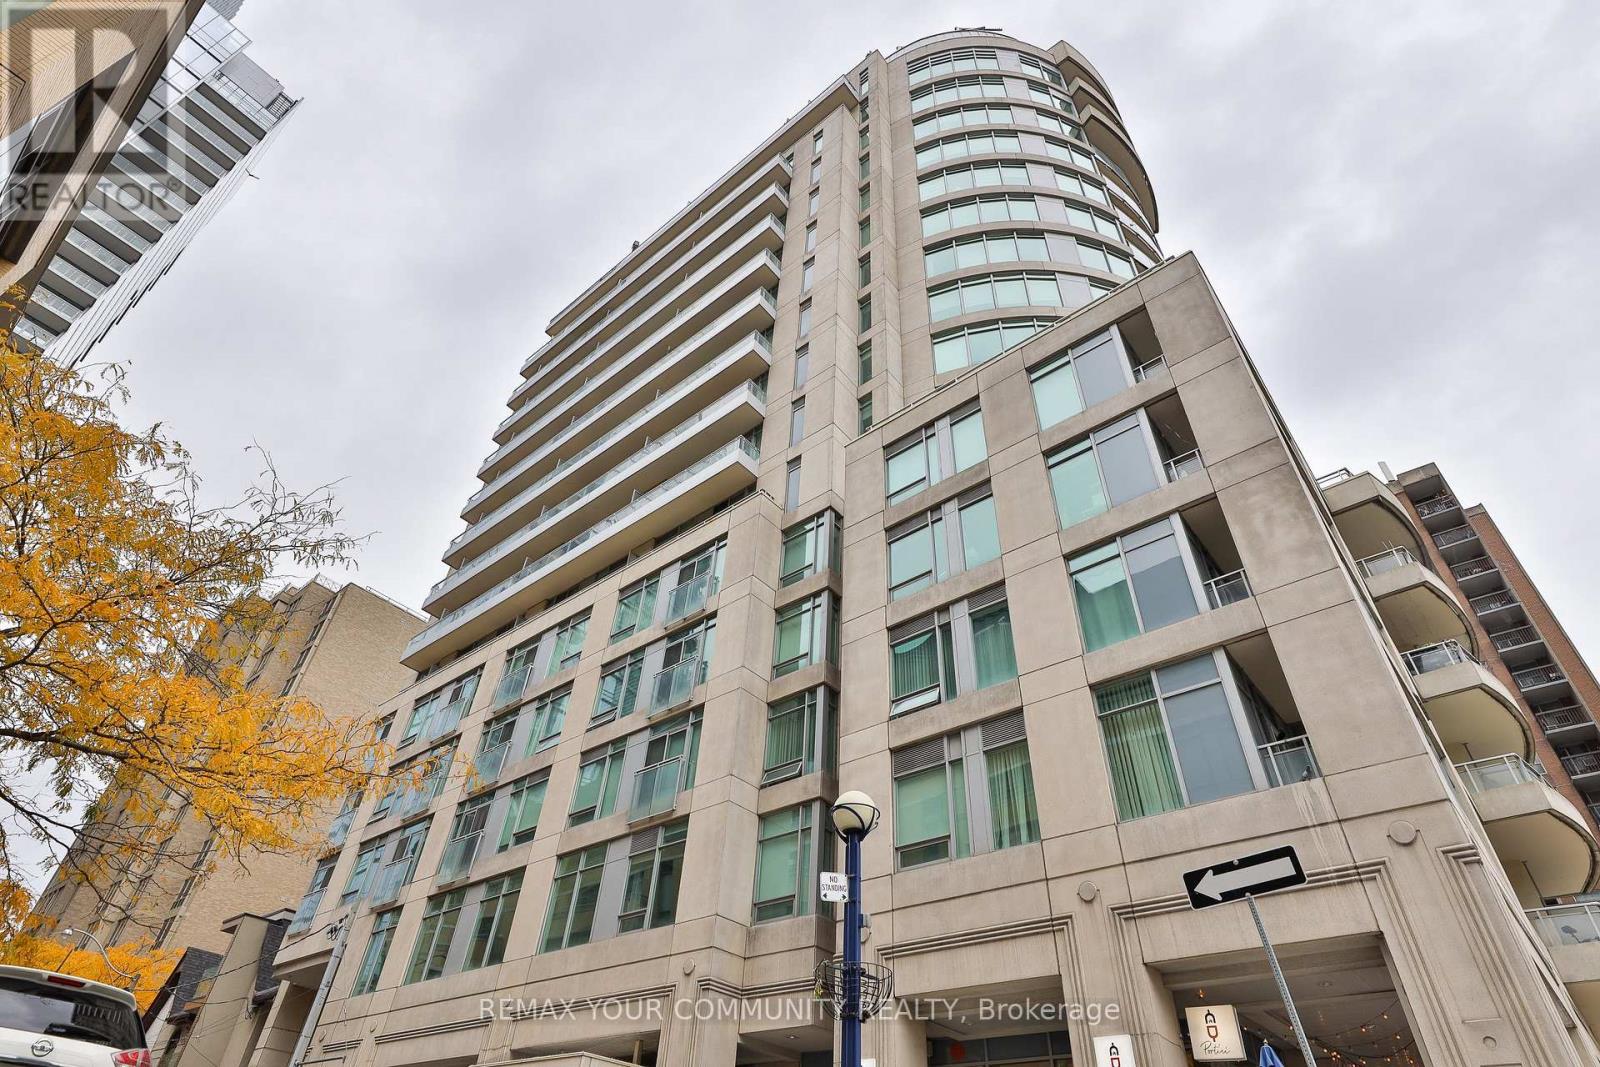
Penthouse living on one of Yorkville's most sought-after streets. This 1,080 sq ft suite sits at the top of a boutique building on Scollard Street, two blocks from Yonge/Bloor subway and surrounded by the best the city has to offer. True 10-foot ceilings throughout, a smart split-bedroom layout that gives both bedrooms genuine privacy, and an 87 sq ft east-facing terrace with unobstructed views over the Rosedale Valley. Inside, the suite is well-configured: an open living and dining area with floor-to-ceiling windows, a full kitchen, two four-piece bathrooms, and a den with a window that comfortably functions as a third bedroom or dedicated home office. The walk-in closet off the primary bedroom adds practical storage that most units at this size lack. Ensuite laundry, central air conditioning, and a second north-facing balcony complete the picture. Maintenance fee of $1,052/month covers heat, water, central air conditioning, building insurance, and one underground parking space and locker, both owned. Property is currently tenanted - ideal for an investor seeking an income-generating Yorkville asset, or an end-user planning possession on a 60-89 day timeline. (id:15069)
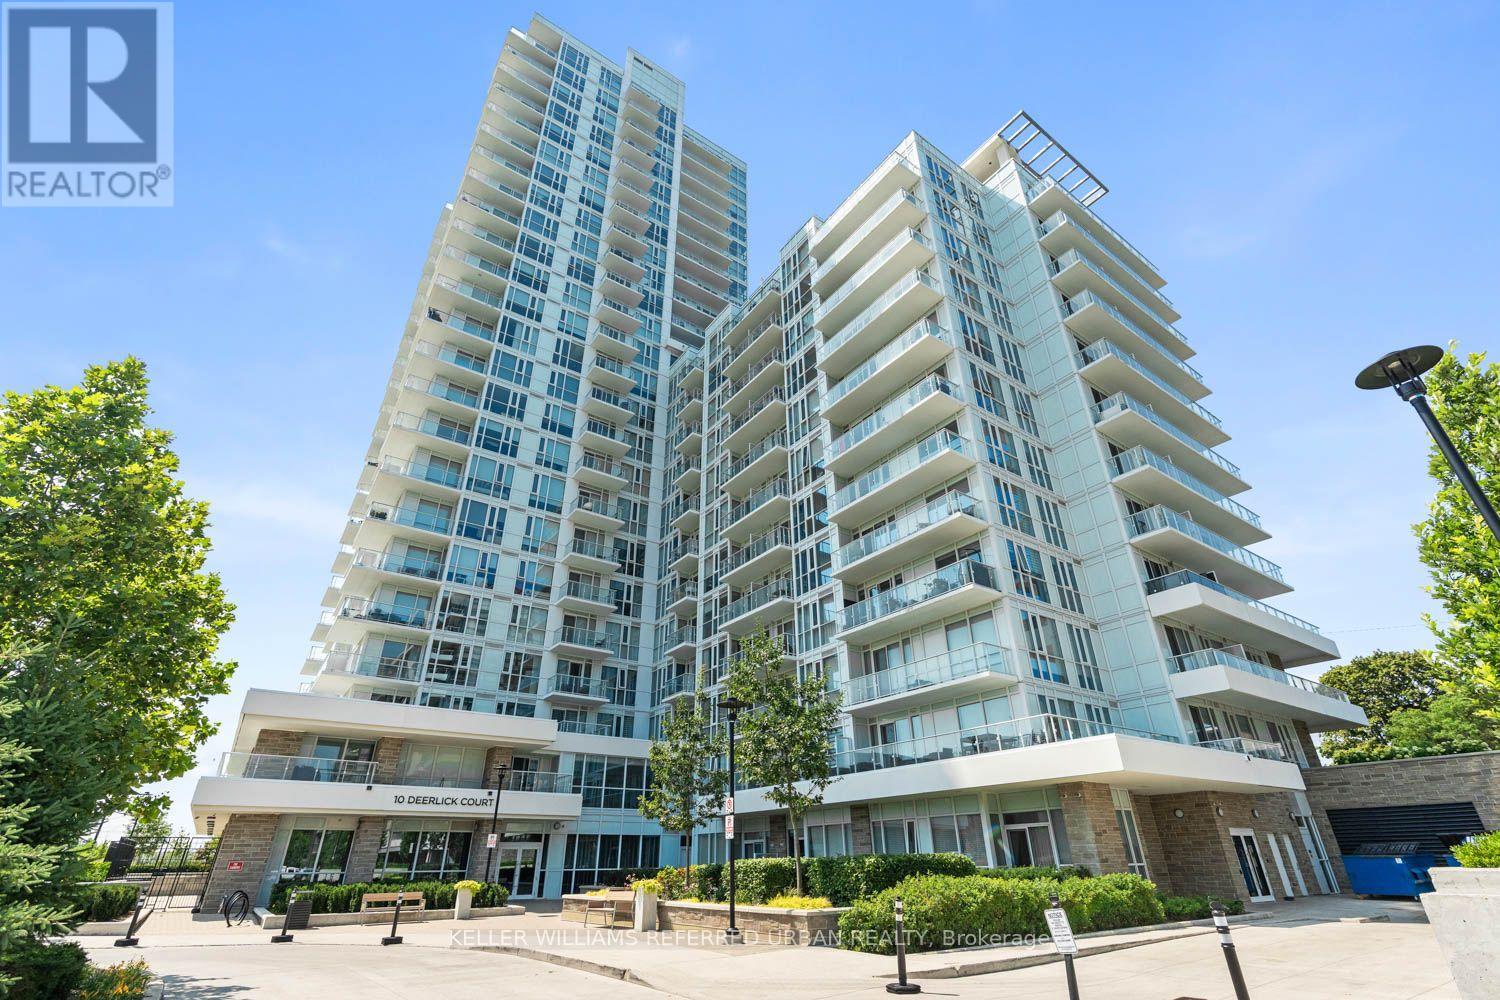
Looking to get your foot in the door without sacrificing style, comfort, or convenience? Welcome to Suite 2005 at 10 Deerlick Court! This stunning 1+Den, 2-bathroom condo offers the perfect balance of city living while keeping you away from the hustle and bustle. Enjoy breathtaking unobstructed views, a thoughtfully designed layout, and over $10,000 in premium upgrades that truly set this suite apart. The modern kitchen is loaded with upgrades, including quartz countertops, an upgraded quartz vanity in the ensuite, integrated Whirlpool induction cooktop and oven, integrated Whirlpool dishwasher, an additional full row of upgraded cabinetry for extra storage, and under-cabinet pot lights that complete the sleek, contemporary design. Throughout the suite you'll find upgraded lighting, including additional ceiling caps with matching light fixtures, upgraded vanity lights in both bathrooms, dimmable light switches throughout the main living areas, and custom blackout blinds in the bedroom with light-filtering blinds in the living space. The spacious den offers the perfect work-from-home setup or guest space, while the primary bedroom features its own beautifully upgraded ensuite. The second bathroom includes stylish floating shelves, adding both function and character. To top it all off, this suite comes with a prime parking space and a locker, giving you the convenience and storage every condo owner wants. And here's the bonus you've been waiting for-the owner is willing to include the majority of the furniture at no additional cost, making your move virtually effortless. Skip the stress and expense of furnishing your new home. Just pack your bags and move right in. Located just minutes from the DVP, Highway 401, TTC, Fairview Mall, Shops at Don Mills, parks, trails, and everyday amenities, this is an incredible opportunity for first-time buyers, professionals, or investors looking for exceptional value in a growing community. (id:15069)
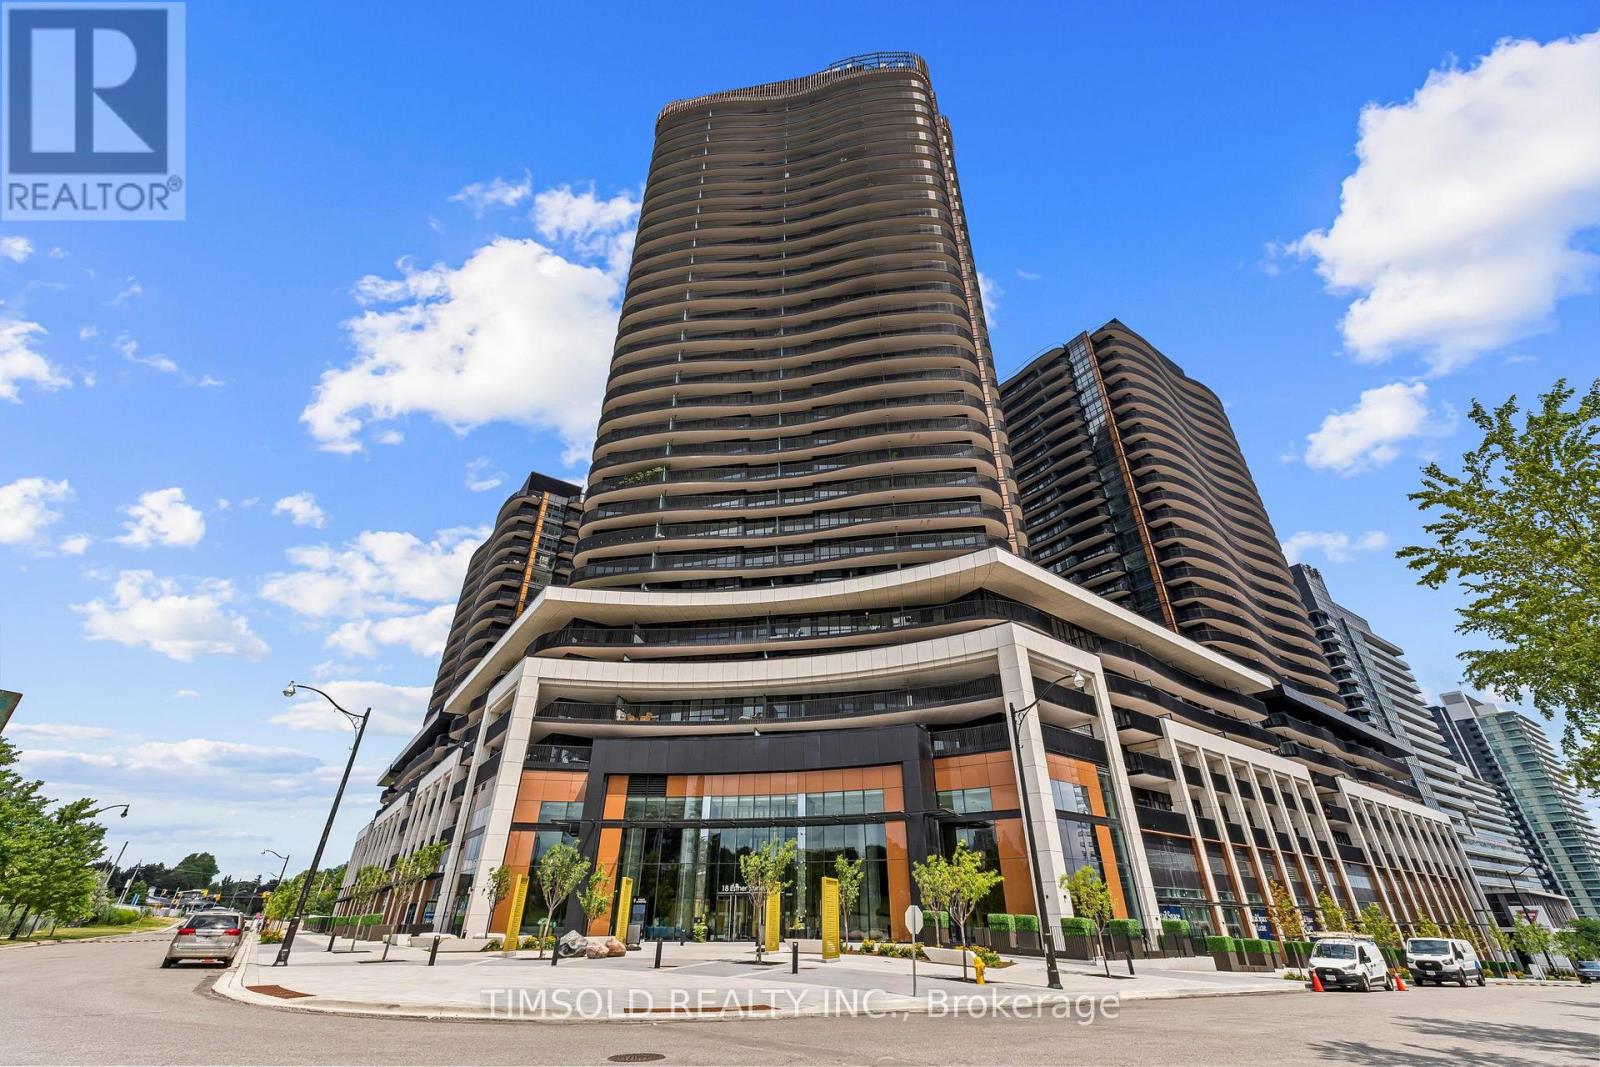
Experience elevated living at King's Landing in this never-lived-in 1-bedroom suite on the 16th floor. Designed with 9' ceilings, premium finishes, and a luxury Miele appliance package featuring a rare gas cooktop, this thoughtfully crafted home also offers custom bedroom organizers with automatic lighting and a spa-inspired bathroom with an oversized medicine cabinet. Relax on your private balcony and enjoy bright, open views. Perfectly located in the heart of North York, you're just minutes from Highways 404 and 401, Leslie & Bessarion TTC stations, Oriole GO, Bayview Village, Loblaws, T&T, IKEA, and an 8-acre park. Enjoy the perfect blend of luxury, convenience, and walkable city living. Don't miss out on your chance to live here! (id:15069)
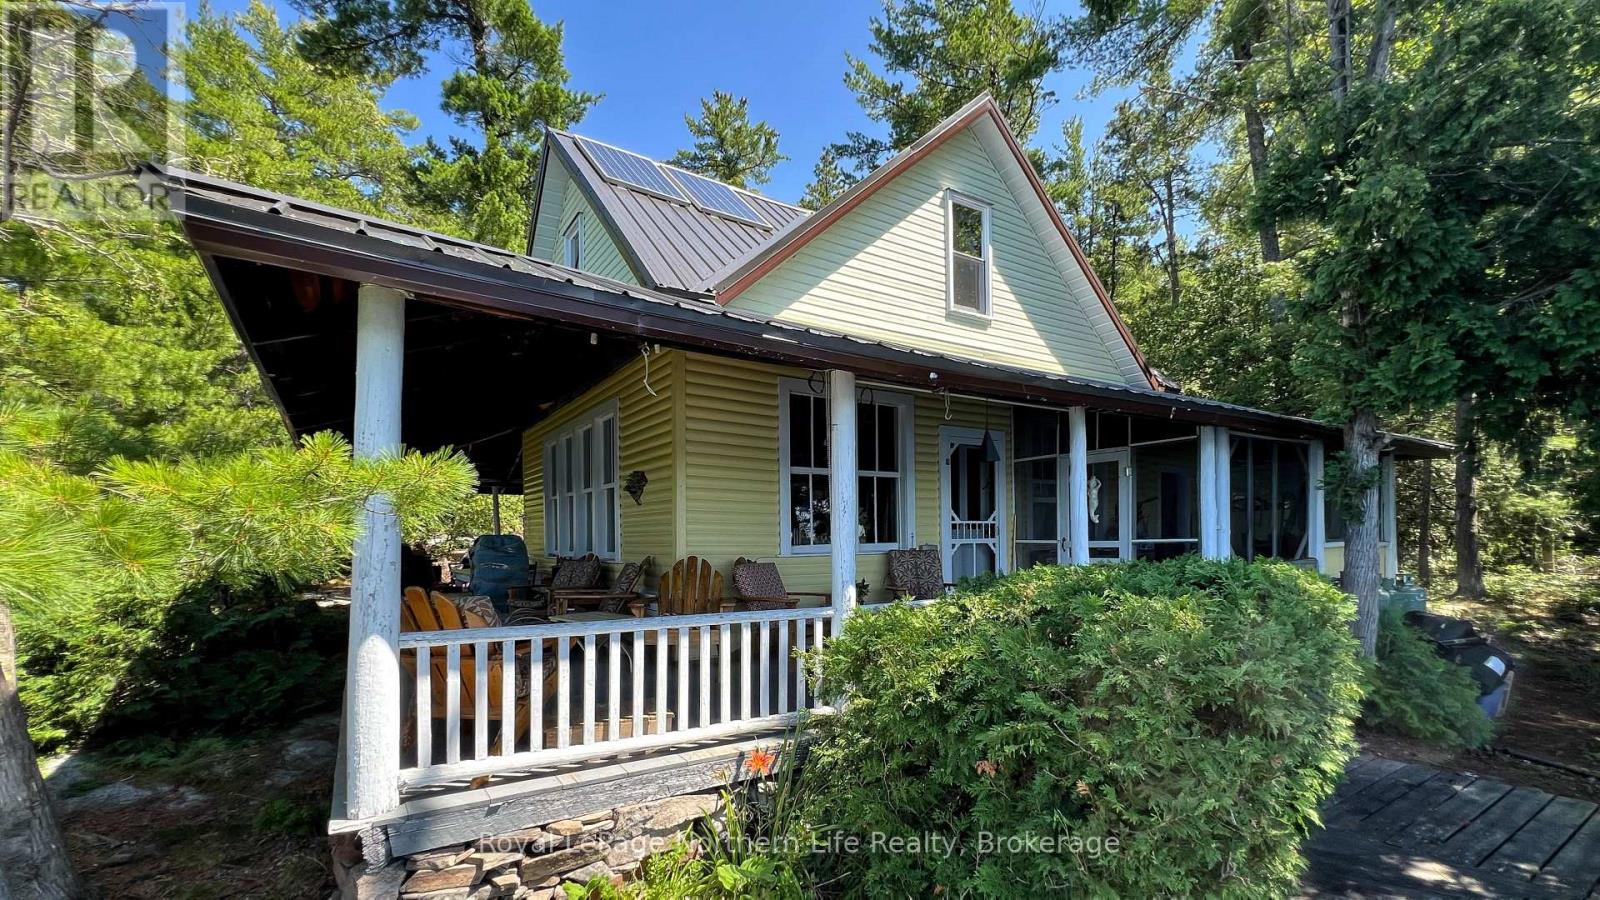
Have you ever wondered how you get an island named after you? According to family lore, it began more than 120 years ago when a young American read about the legendary fishing of the French River, travelled north by train to North Bay, then by boat into this wilderness. He fell in love with what was then known as Island 140, purchased it, and it has been known as Norris Island ever since. Local stories say the cottage perched on the point at the Narrows was among the first built here, dating back to 1904. Whether every detail has survived the passing of time hardly matters. What is certain is that one family has cared for this extraordinary property for more than 120 years, spanning four generations. This isn't just a cottage. It's a collection of stories. Great-grandmother Millie Norris, affectionately known as the Queen of the French River, celebrated her 90th birthday here surrounded by family and friends. The family's beautiful mahogany launch, Flora, once rested in the extra-long boathouse until an engine fire and an unfortunate misunderstanding ended her story. Even today, the current owner smiles when recalling water skiing behind the Chief Commanda as it crossed Lake Nipissing delivering guests to the lodges. Now, after more than 120 years, the Norris family's chapter is coming to an end. Perhaps it's time to begin yours. Set on 12.6 acres at the point of Norris Island, this four-bedroom cottage blends history with thoughtful updates, including a modern kitchen, an updated bathroom with a composting toilet, solar power, a new metal roof, and a warm stone fireplace insert for cool evenings. As the day draws to a close, you'll understand why generations never wanted to leave. Settle onto the porch, watch another spectacular western sunset over the French River, and perhaps begin writing the fifth generation of memories. (id:15069)