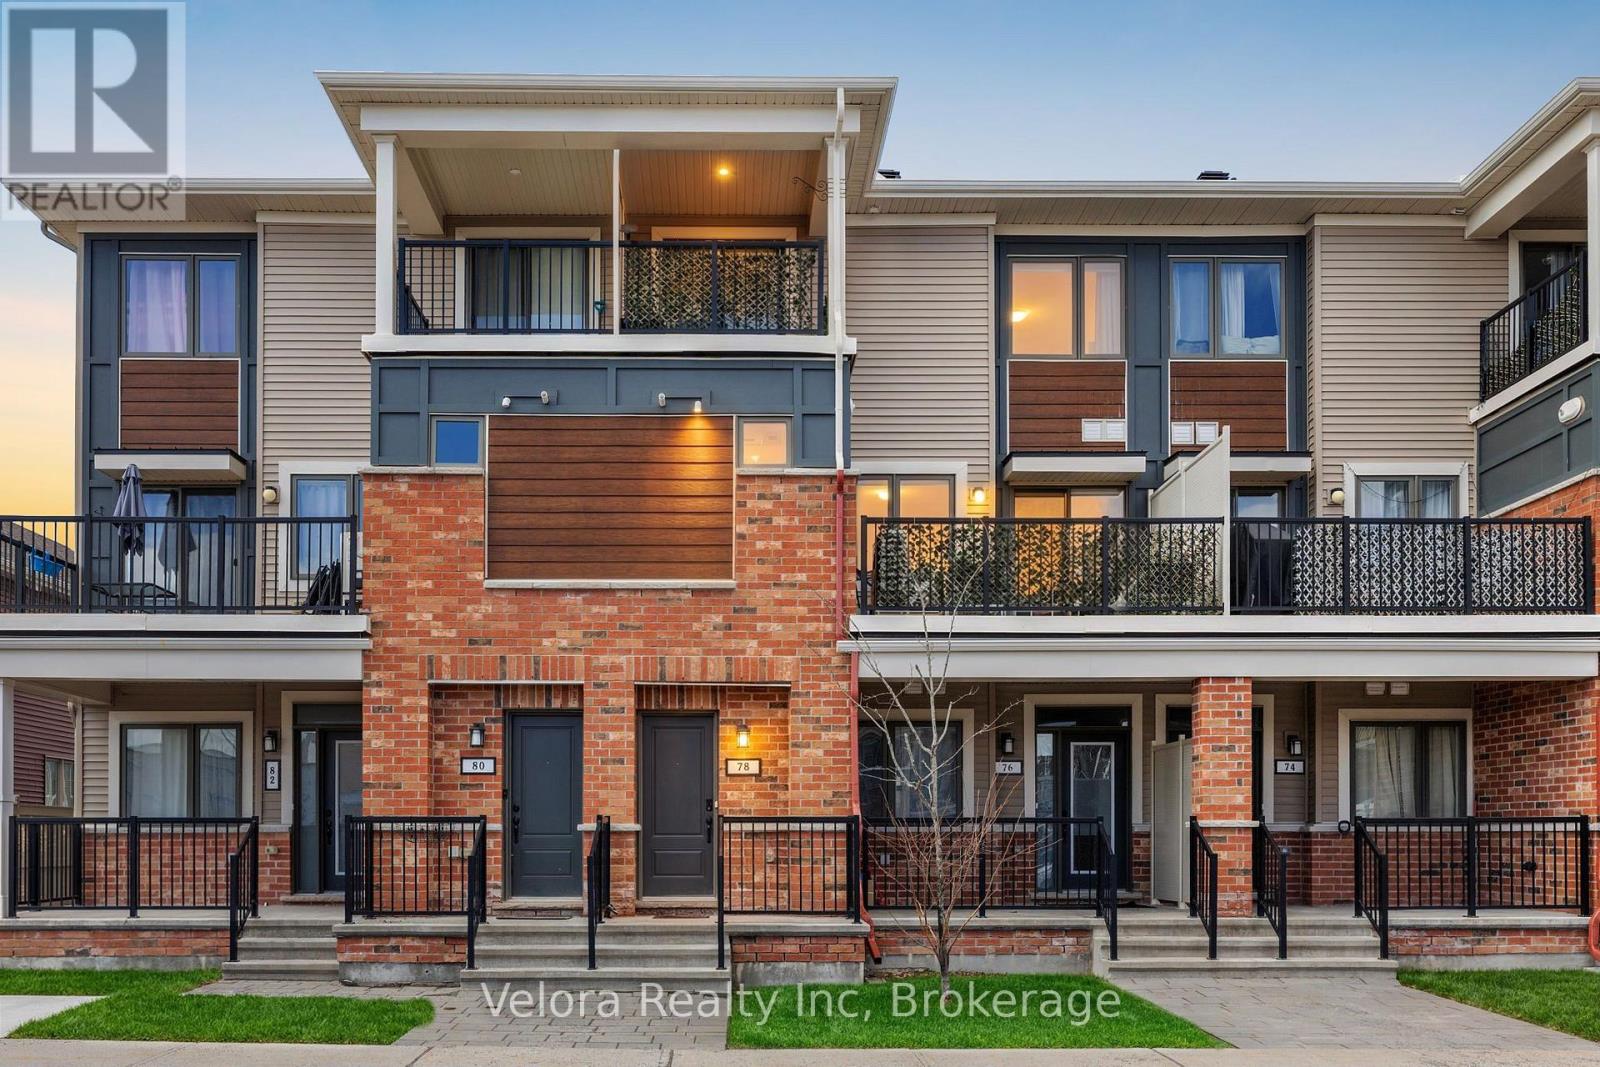
Welcome to 78 Lyrid Private in the heart of Half Moon Bay, Barrhaven. A bright and stylish upper stacked condo offering the perfect blend of comfort, convenience, and low-maintenance living! This thoughtfully designed 2-bedroom, 1.5-bathroom home features an open-concept main level with large windows that flood the space with natural light. The modern kitchen overlooks the living and dining areas, making it ideal for both everyday living and entertaining. A convenient powder room and spacious private balcony complete the main floor. Upstairs, you'll find two generously sized bedrooms, a practical Jack-and-Jill bathroom, beautiful flooring throughout, in-unit laundry, and a second private balcony-the perfect spot for morning coffee or evening unwinding. Pride of ownership shines throughout, as this unit has only ever been owner occupied, reflecting the exceptional care and maintenance it has received. Located in the sought-after Half Moon Bay community, you're steps to parks, schools, transit, and just minutes to shopping, restaurants, and all the amenities Barrhaven has to offer. An ideal opportunity for first-time buyers, investors, or downsizers looking for a move-in ready home in a growing neighbourhood. (id:15069)
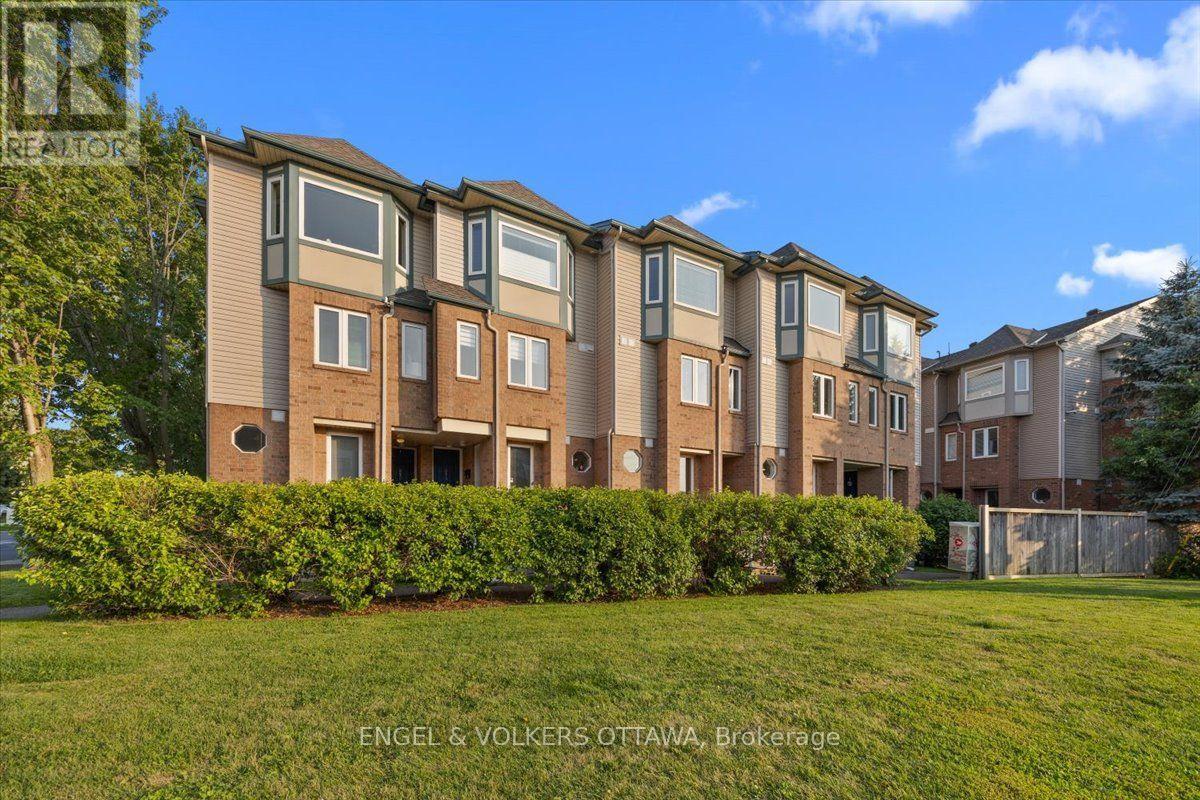
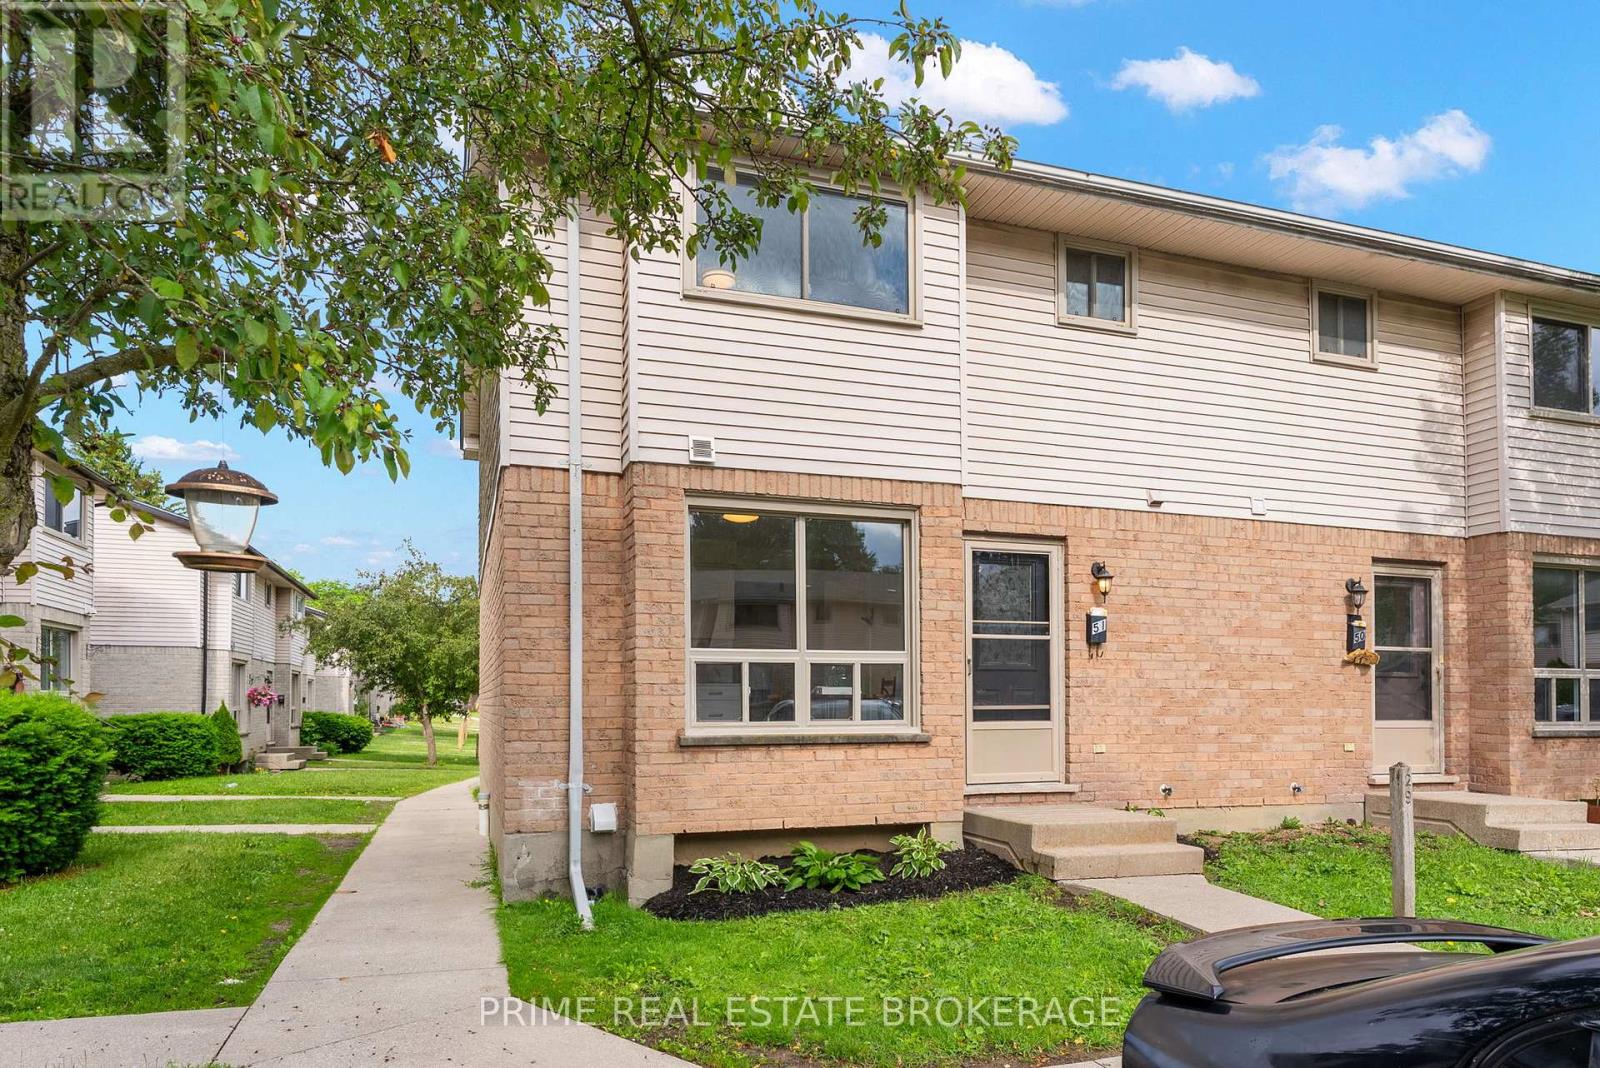
Central location, minutes to Queensway access, Queensway Carleton Hospital, and transit. This 3 bed, 1.5 bath terrace home is move-in ready with updated appliances, flooring, and baths, with a spacious layout. A small foyer leads into the open-concept main floor, with hardwood and tile, featuring a kitchen with stainless steel appliances and breakfast bar that overlooks the dining and living room. A gas fireplace adds warmth on cooler nights, and the south-facing balcony brings in light all day, an outdoor retreat right off the main living area. A third bedroom on this level offers flexibility as a home office or guest room, next to the 2 piece bath. Upstairs, two bright bedrooms share a full updated bath, with laundry conveniently located on the same floor. The primary bedroom includes its own private balcony, giving you a second outdoor space entirely separate from the main level - rare to find at this size. Neutral finishes, including new laminate flooring in the bedrooms and entrance stairs, new carpet on the upper stairs, and generously sized rooms round out the home. Along with one included parking space in a central, well-connected pocket of the city. The location is what sets this home apart. Baseline Road offers quick access east and west across the city, with the Queensway close by for anyone commuting further out. Queensway Carleton Hospital is just minutes away, a real advantage whether you work there or simply want that proximity. Transit, along with everyday shopping, groceries, and errands, all within easy reach. This is a fit for first-time buyers, downsizers, or investors looking for a low-maintenance home in a location that genuinely works. (id:15069)
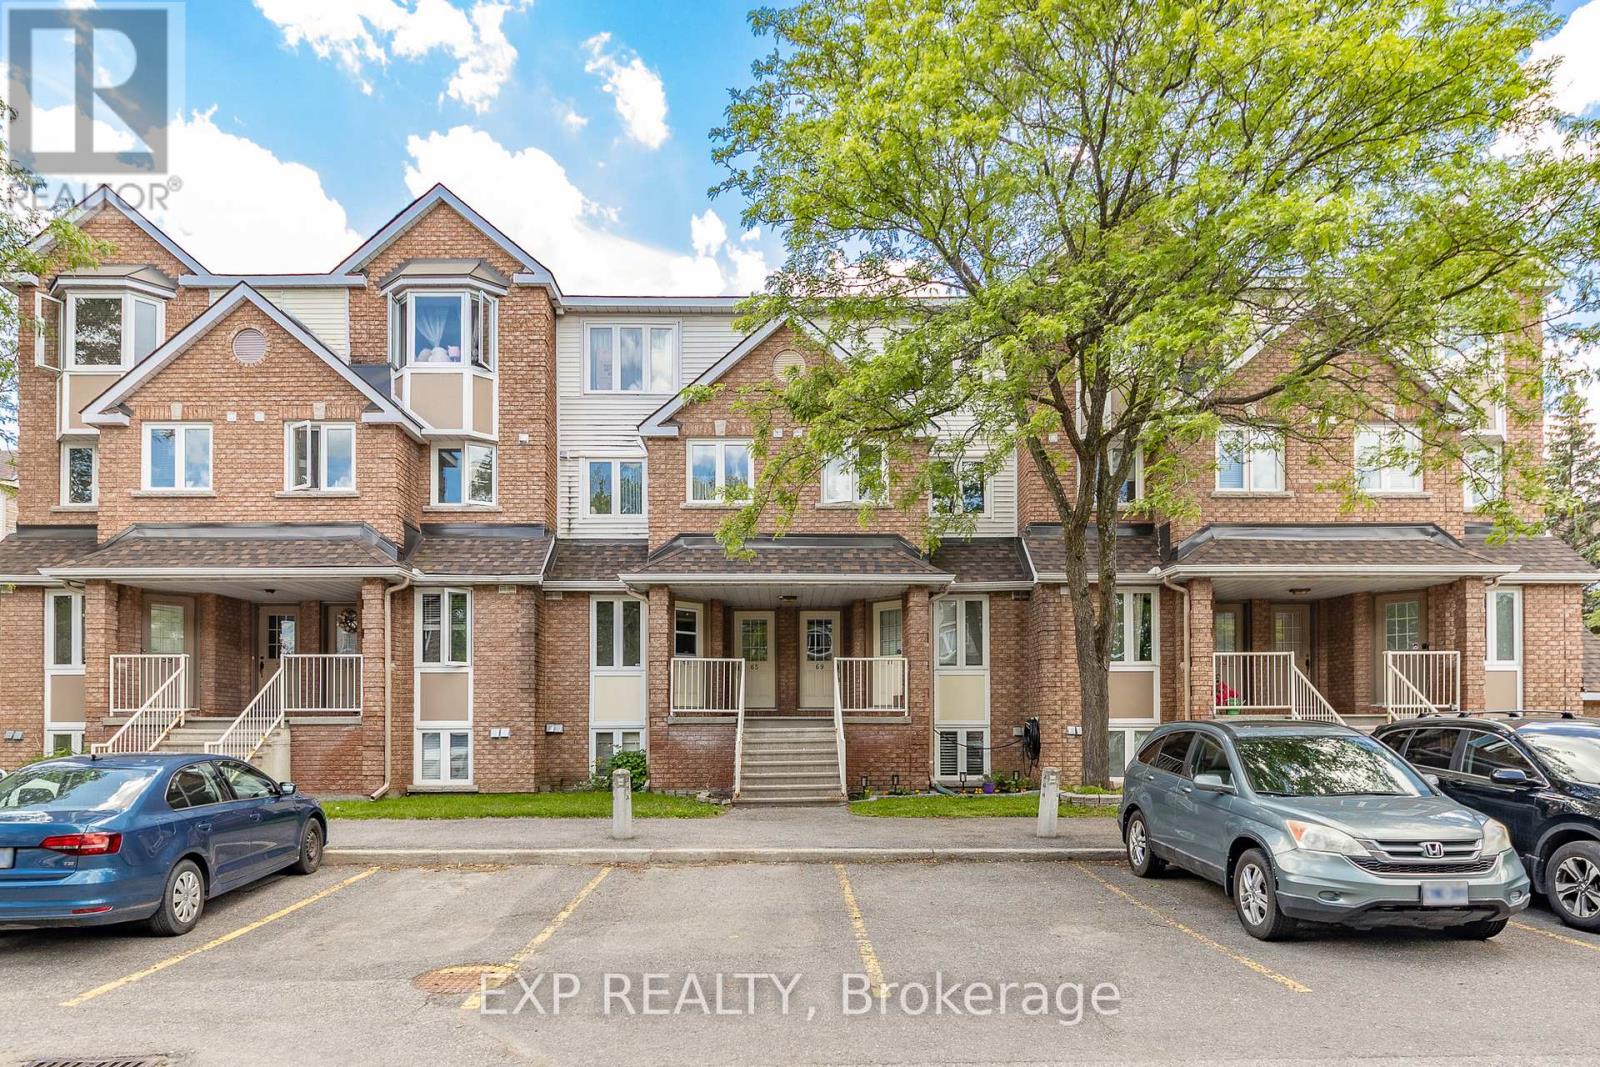
Welcome to this bright and spacious 2-bedroom, 2-bathroom upper unit condo in desirable Hunt Club. Featuring a bright living room with a cozy wood fireplace and walkout to your private west-facing deck, perfect for evening sunsets. Enjoy abundant natural light, generous living space, new laminate flooring, and a peaceful setting surrounded by beautiful greenspace and nearby Elizabeth Manley Park. Ideally located in a family-friendly neighborhood with easy access to transit and South Keys shopping. Your perfect Ottawa home awaits! (id:15069)
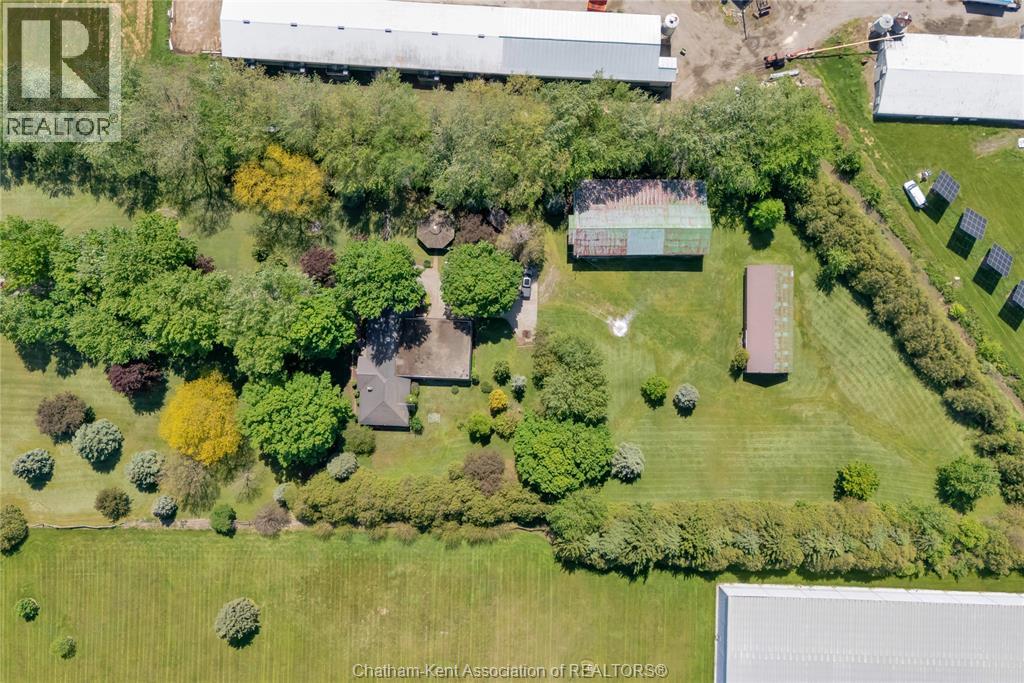
Enjoy the privacy and space of country living in this well-maintained 2,200 sq. ft. brick rancher set on 4 acres with desirable A1 zoning. Tucked nicely off the paved road, this move-in ready property offers peaceful rural living while being conveniently located just 1 mile from Highway 401 and only minutes to Ridgetown and local amenities. Designed for comfortable main floor living, the home features 3 bedrooms, spacious rooms, main floor laundry, and an inviting layout filled with natural light from large windows throughout. The bright kitchen offers ample cabinetry and counter space with a convenient eat-in area, while the formal dining room provides additional space for hosting family and friends. The oversized living room creates a warm and welcoming atmosphere perfect for everyday living. An attached oversized double garage connects through a breezeway to a large three-season sunroom overlooking the private, park-like setting. Outside, you’ll also find an enclosed gazebo with hydro — an ideal spot to relax and enjoy the surrounding nature. The property includes two usable outbuildings, including a 28 x 70 steel shed/shop with concrete floor and hydro, as well as a barn with additional lean-to storage. These spaces offer flexibility for storage, hobbies, equipment, or workshop use. A great opportunity to enjoy spacious country living with room to grow, easy highway access, and the convenience of nearby town amenities. (id:15069)
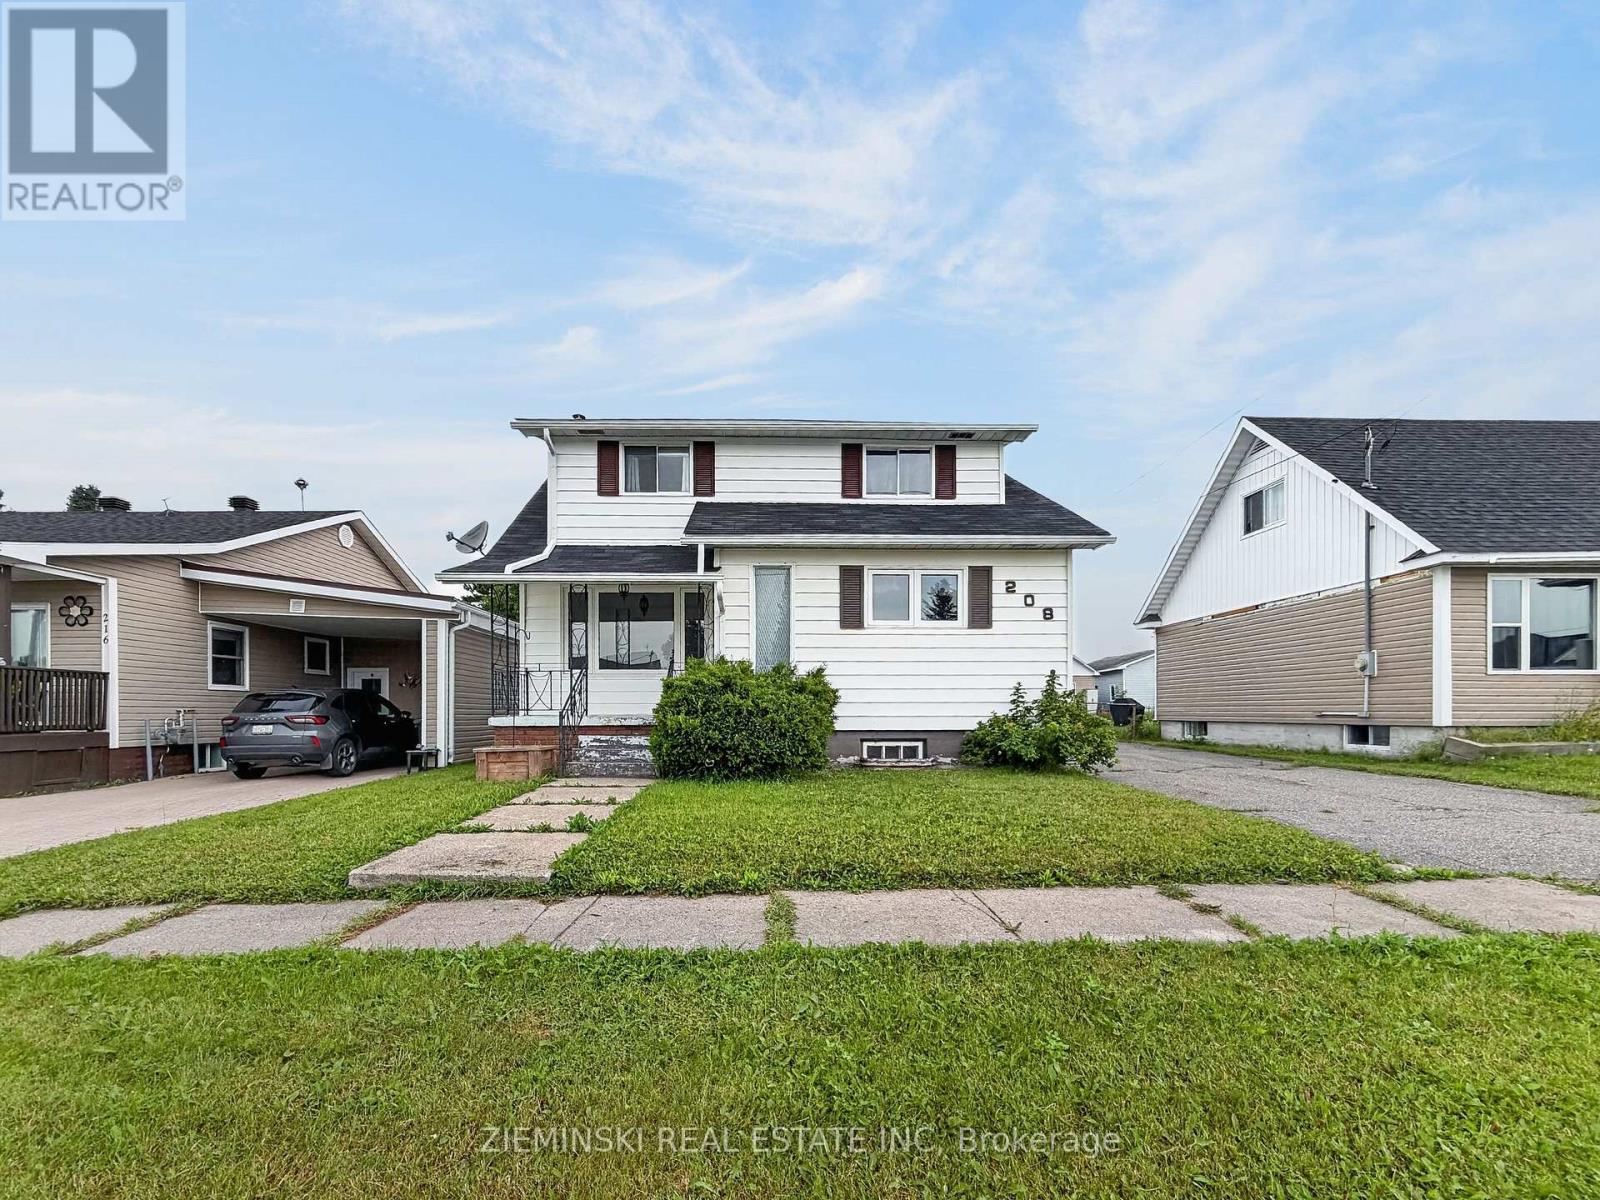
Spacious family home with a 24' x 25' detached, gas-heated double garage! The main floor features a bright living room, a kitchen with natural wood cabinetry and ceramic tile flooring, two bedrooms with hardwood flooring & wall-to-wall closets, and a 4-piece bathroom. The second bedroom also includes main floor laundry, providing the flexibility to use it as a bedroom, laundry room, or a combination of both. Upstairs, you'll find the third and fourth bedrooms, a powder room, and a family room. The basement offers a fifth bedroom, a 3-piece bathroom with a walk-in shower, a rec room, and cabinets and counter in place for a future kitchen. With both front and side entrances, the layout offers excellent potential for a basement suite. Outside, the property features an asphalt-paved driveway leading to the double detached garage, which is equipped with natural gas forced-air heat and automatic garage door openers. (id:15069)
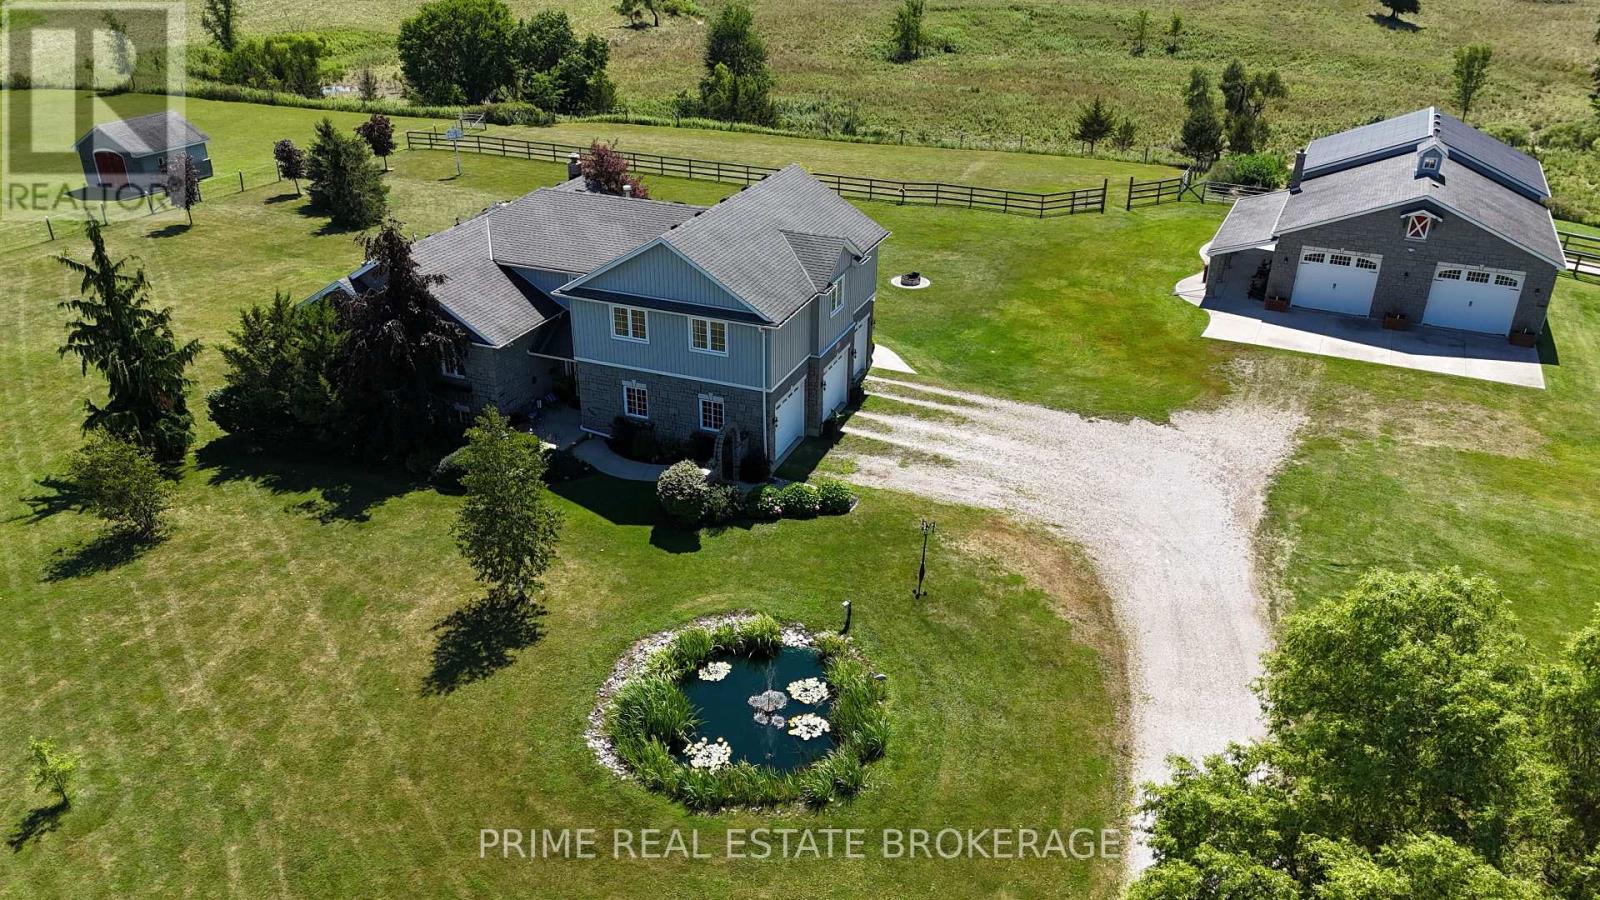
Welcome to your own private country retreat, where timeless charm meets modern comfort on over 8 picturesque acres of beautifully maintained land. From the gated entrance and stunning stone exterior to the impressive barn and sweeping pastured views, every inch of this property reflects exceptional pride of ownership. The spacious home offers a thoughtfully designed layout, featuring a desirable main-floor primary suite complete with a beautifully updated ensuite and walk-in closet. The heart of the home is the stunning kitchen with quartz countertops, updated appliances, and island, flowing effortlessly into the main living area with dining and out to the expansive deck overlooking the rolling pastures. The finished lower level adds incredible versatility with 2 additional bedrooms, a spacious family room, and a character-filled bar complete with saddle seats, perfect for entertaining. Adding even more flexibility, the upper-level granny suite, with separate furnace and AC, offers 2 bedrooms + office and 1 full bathroom, making it ideal for multigenerational living, extended family, guests and more. Outside, the possibilities are endless. The impressive barn/shop is designed with functionality in mind, featuring multiple horse stalls, generous hay storage, large overhead garage doors for tractors, ATVs, and lawn equipment. The fenced paddock, expansive pastured fields, chicken coop, and A1 zoning make this an exceptional opportunity for hobby farmers, equestrian enthusiasts, or anyone dreaming of a peaceful rural lifestyle. Whether you're looking for room to grow, space for animals, multigenerational living, or simply a breathtaking country property to call home, this remarkable estate with 6 bedrooms and 4 bathrooms offers the perfect balance of luxury, functionality, and natural beauty. (id:15069)
*"Limited Time Offer - Free condo fees for the first six (6) months from closing date" This incentive constitutes a limited-time promotional offer valid only for fully executed Agreements of Purchase and Sale that become unconditionally firm on or before August 31, 2026.* The Townhome You've Been Waiting For! First time offering at this location! If you've been searching for the perfect blend of modern luxury, low-maintenance living, and an unbeatable location, your search is over. This stunning townhome is located at 678 Upper Queen Street, located in the Highland neighbourhood in South London ON. A fantastic, family-friendly area known for being peaceful, having great access to parks and minutes away from the London Health Sciences Centre and Highway 401. Featuring 3 bedrooms, 1.5 baths and a fantastic rec room downstairs for extra living space. As per plans, this home is 1141 sf with another 219 sf finished area in the lower level and 341 sf unfinished area used as laundry/storage. Has AC! Equipped with an energy efficient heat pump and ductless split system for cost-saving, zoned heating and cooling throughout. Mini splits are whisper quiet and efficient. Timeless white shaker style kitchen with champagne hardware and backsplash, quartz counter tops, stylish LVP throughout, modern vanities in both bathrooms, black hardware, just painted in designer colour throughout. Be the first through the door of this incredible unit and location. *You will notice baseboard heaters are still installed. They were not removed during renovations and are only there as supplementary heat if required. *The Seller reserves the absolute right, in their sole and unfettered discretion, to modify, amend, or revoke the free condo fee for (6) months promotional offer at any time prior to the formal acceptance of an Agreement of Purchase and Sale.* Contact Listing Agent for more details (id:15069)
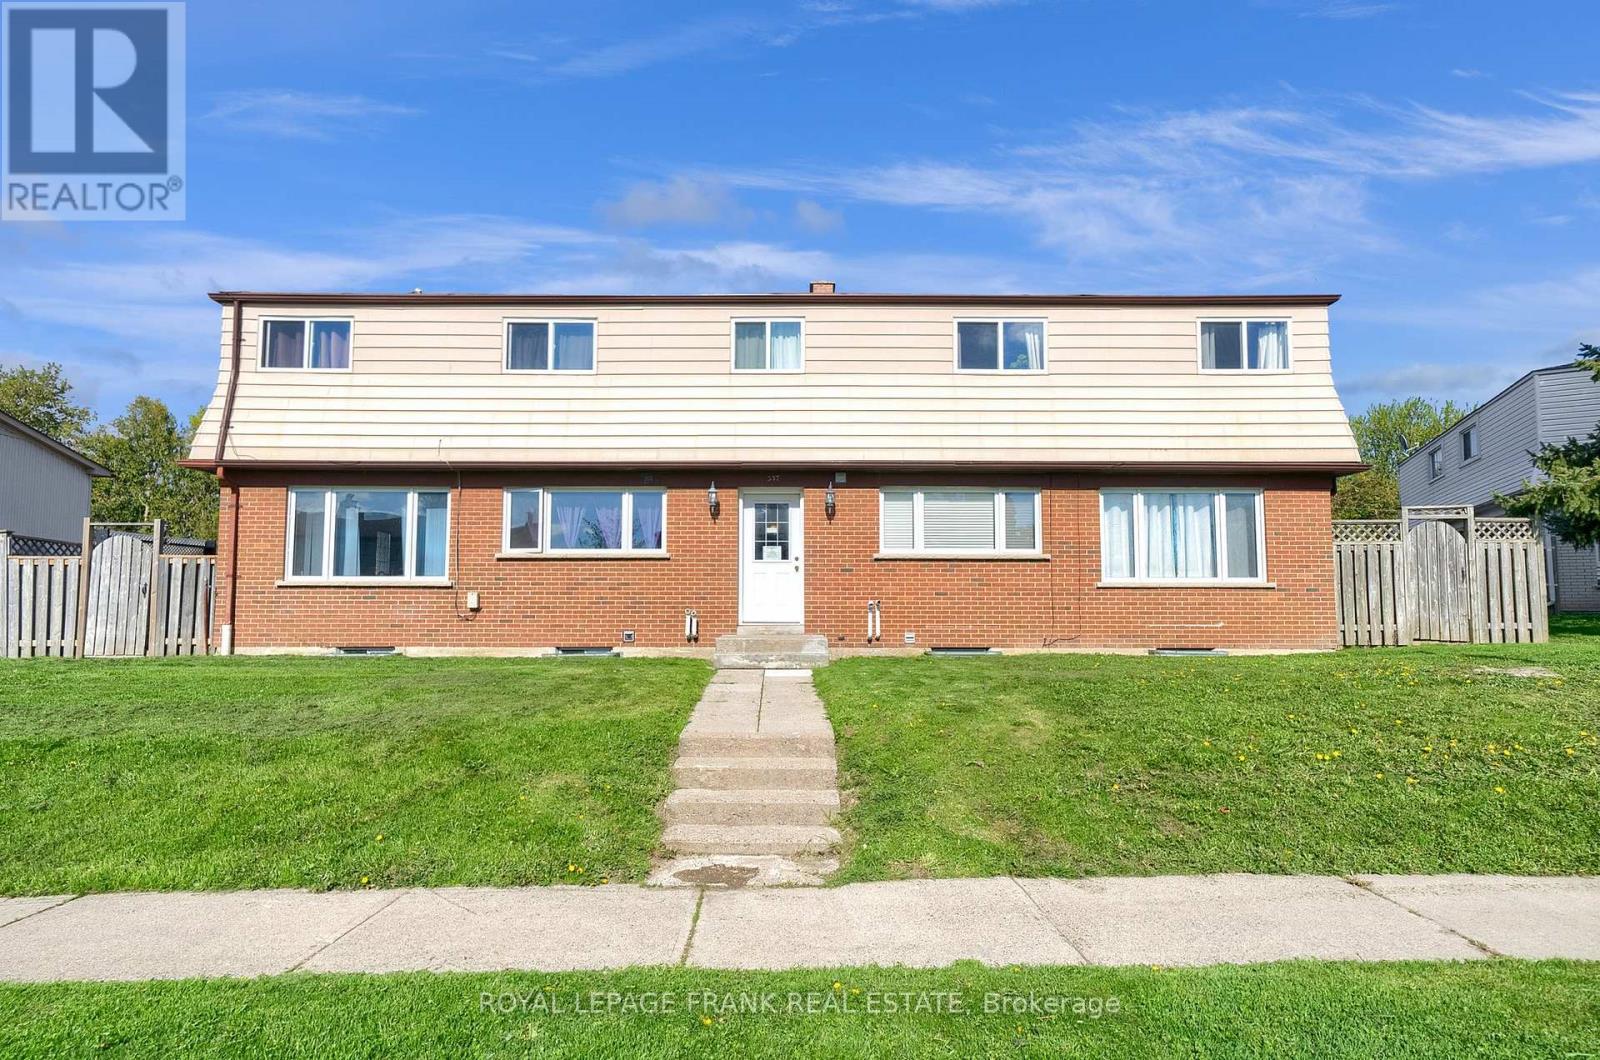
Excellent Investment, Well Maintained, Close To 401 And All Amenities. AAA Tenants, Fully Occupied, 10 Bedroom 4 Plex. Two- 2 Bedroom Units And Two 3 Bedroom Units Are Town House Style. Each Unit Has Full Basement , Front Door Access In A Central Hallway And Back Door Access To Their Own Backyard/Fenced Patio. They Are All Separately Metered. Tenants Pay Their Own Utilities Hydro & Gas. (id:15069)
Legal duplex built in 2019, ideal for investment with no rent control, the property offers flexibility for market based increases. Upper unit features 3 bedrooms,4 pc washroom, spacious kitchen with quartz counters, living room with walk out to a patio and ensuite laundry. Lower unit features 2 bedroom apartment with walk out to yard, ensuite laundry and 4 pc bathroom Tenants pay for all utilities.No Sign On Property (id:15069)
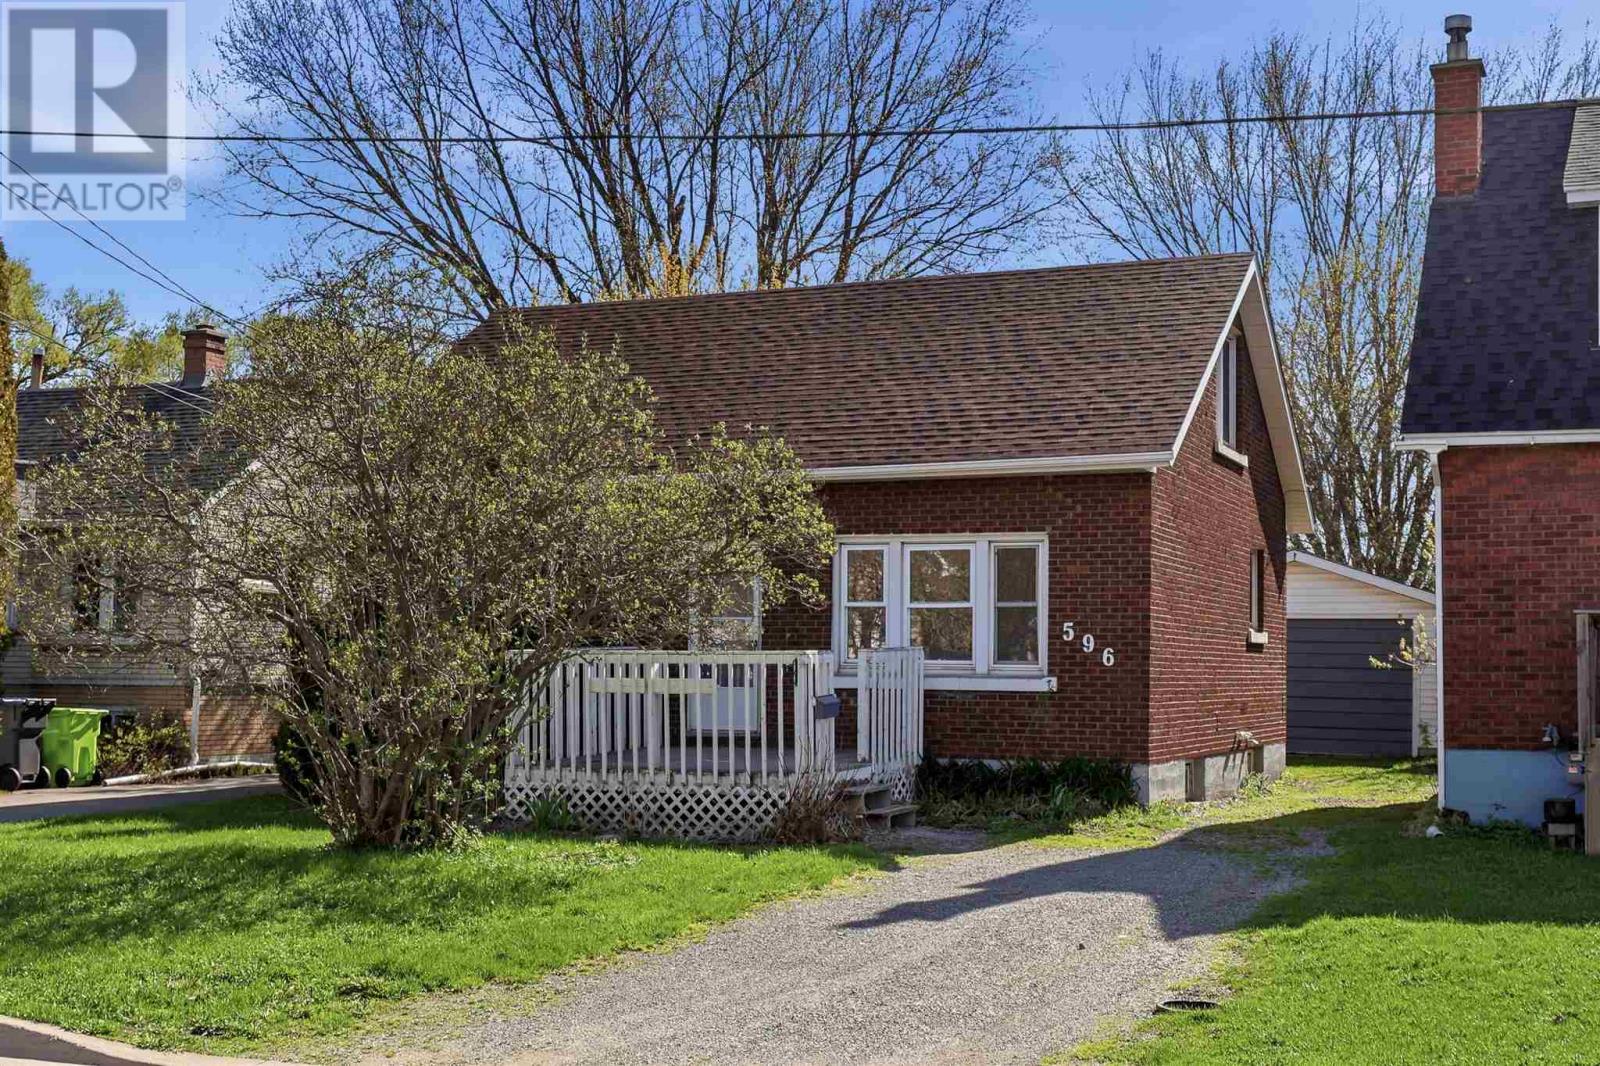
Welcome to 596 Sherbrooke Street, a charming brick 1½-storey home located in a desirable west-end neighbourhood. Offering a spacious and functional layout, this home is perfect for families, first-time buyers, or those looking for the convenience of main floor living. Bright living room with hardwood flooring, and spacious kitchen with gas stove. The main level also includes a generous primary bedroom with hardwood flooring, a large 4-piece bathroom, and the added convenience of main floor laundry. Upstairs you’ll find two additional good-sized bedrooms, providing plenty of space for children, guests, or a home office. Additional features include a 3-piece bathroom in the basement, gas forced-air furnace, hot water on demand, and an updated 100-amp electrical panel. Outside, enjoy a nice backyard complete with a single detached garage. Call today to book your viewing! (id:15069)
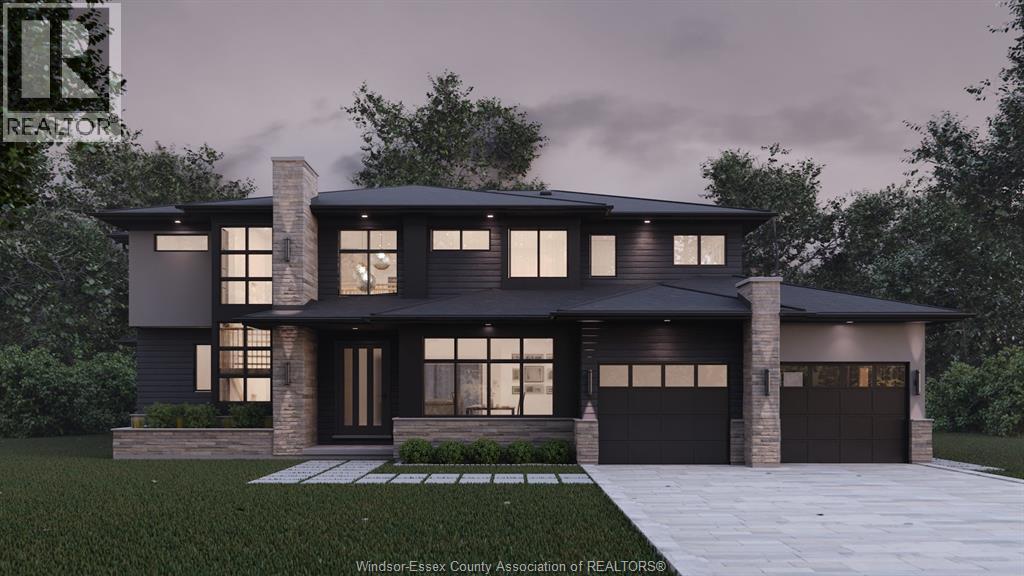
A rare opportunity to complete a luxury custom home without starting from the ground up. Nestled on an exclusive cul-de-sac in prestigious Laurier Heights, LaSalle, this exceptional 3,795 sq ft two-storey residence by VLC Custom Homes is being offered in its current state, presenting a unique chance to personalize the final design and finishes to your exact taste. Thoughtfully planned for upscale living, the home features 4 bedrooms and 5 bathrooms, with each bedroom designed with its own ensuite and walk-in closet. A striking steel staircase and catwalk overlook the dramatic two-storey great room anchored by a statement fireplace, while a covered rear porch and spacious 3-car garage further elevate the design. The vision, planning and major construction are already in place, leaving the exciting decisions still to be made—from cabinetry and flooring to lighting and fixtures. Create a home that reflects your style, skip much of the time and uncertainty of building from scratch, and enjoy the rare opportunity to bring your dream home to life in one of LaSalle's most sought-after neighbourhoods. (id:15069)
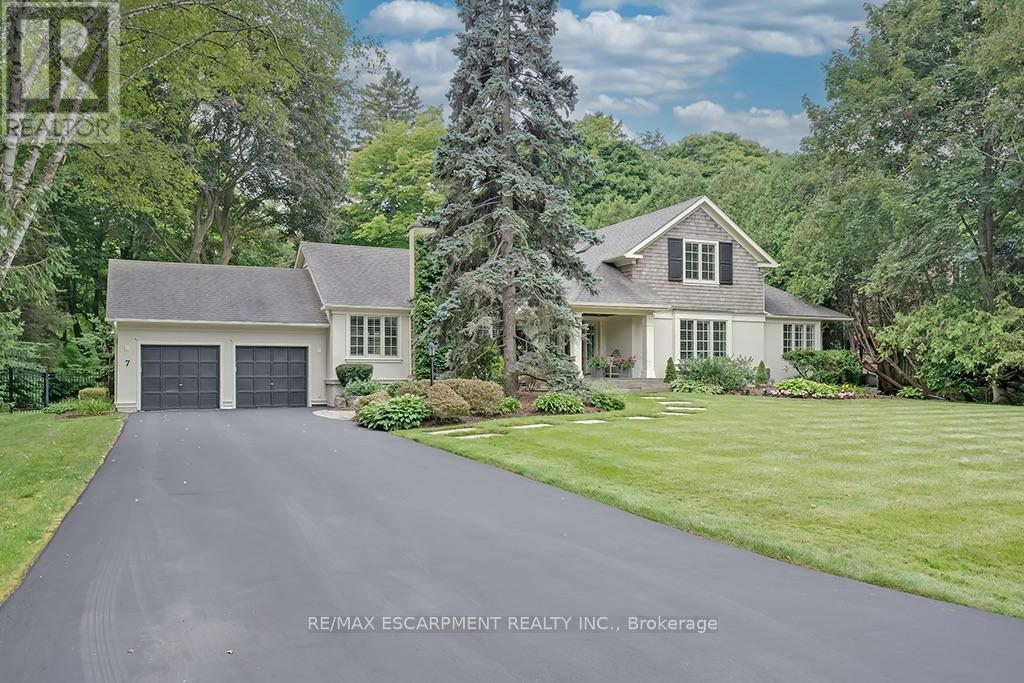
A rare offering in prestigious Southeast Oakville, 7 Colonial Crescent presents an exceptional bungaloft estate on a remarkable 0.64-acre (27,469 square feet) property south of Lakeshore Road. Encompassing over 4,300 sq ft above grade, plus a partially finished lower level, this 5-bedroom, 2.5-bath residence was masterfully redesigned by Gren Weis in 2001. This home offers endless potential- move in and enjoy or renovate / build. The main level-spanning over 3,000 sq ft-showcases grand principal rooms, hardwood flooring, 3 fireplaces, and an abundance of natural light. A beautifully appointed eat-in kitchen features a generous island, premium stainless steel appliances, and seamless access to a private, pool-sized backyard. The main floor also includes a living room, dining room, family room, laundry room and sunroom! The primary bedroom includes a 5-piece ensuite and walk-in closet. The 2nd level of the home includes 3 large bedrooms and a 4-piece bathroom. The lower level adds versatility with a large rec room, gas fireplace, workshop, garage access and ample storage. The exterior of the home features a double wide driveway with parking for 12 vehicles, a 2-car garage and professional landscaping with an irrigation system. The backyard offers full privacy, beautiful mature trees, a large deck and stone patio. Located steps away from Lake Ontario and Gairloch Gardens- close proximity to top schools and all that downtown Oakville has to offer! Luxury Certified. (id:15069)