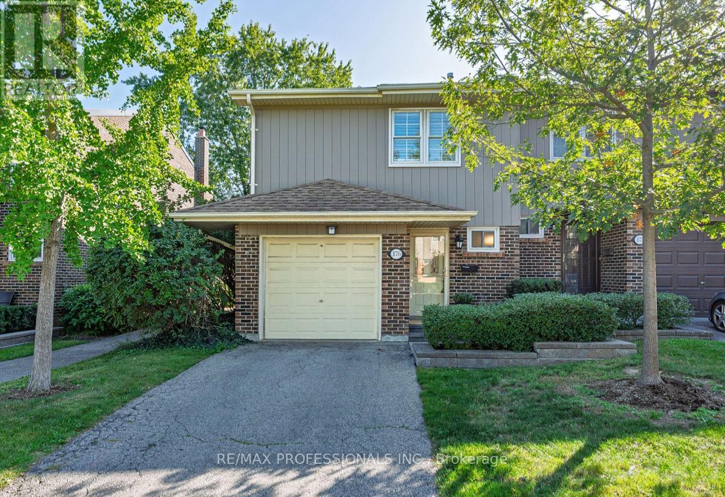
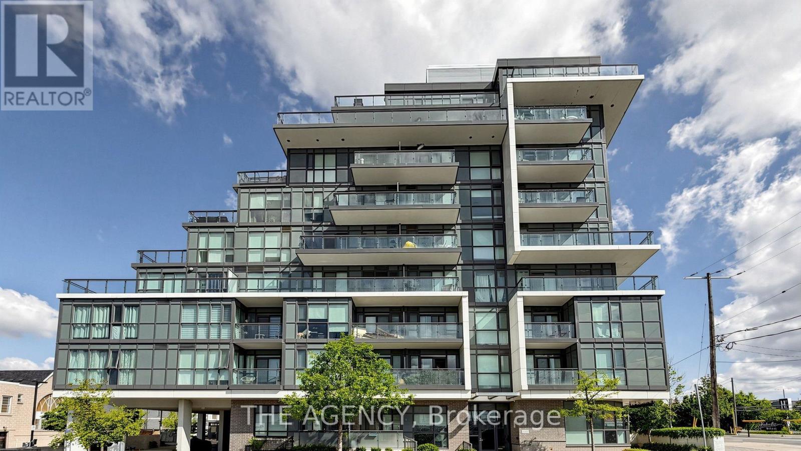
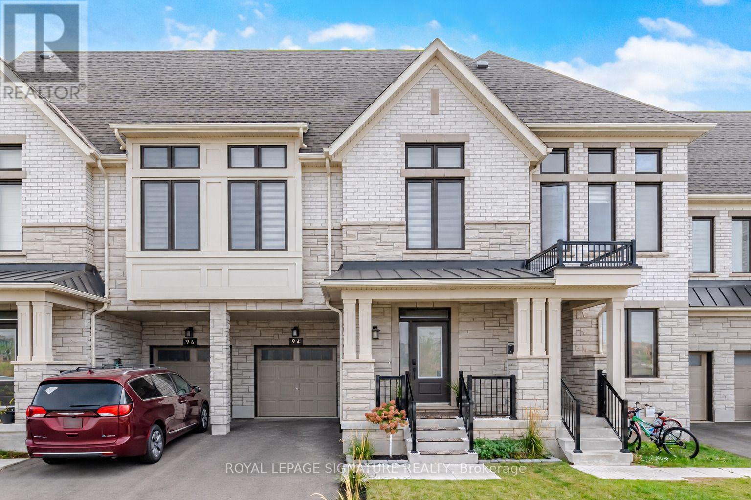
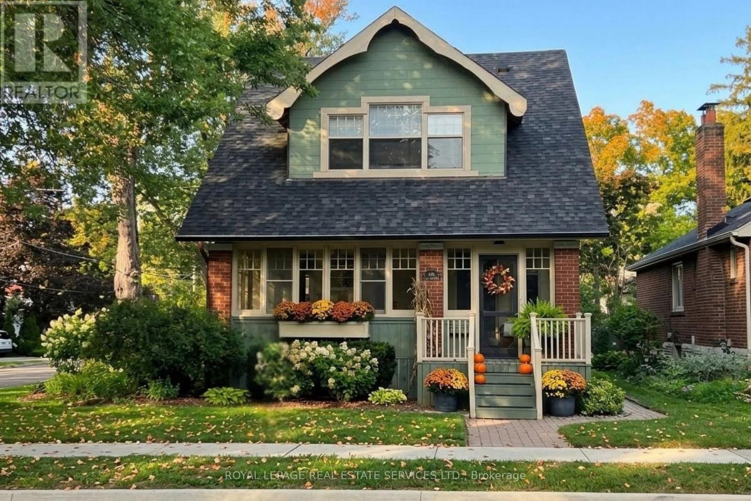
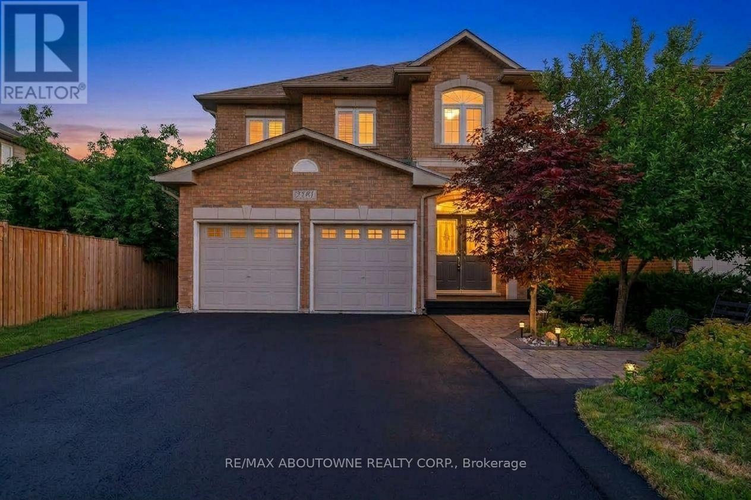
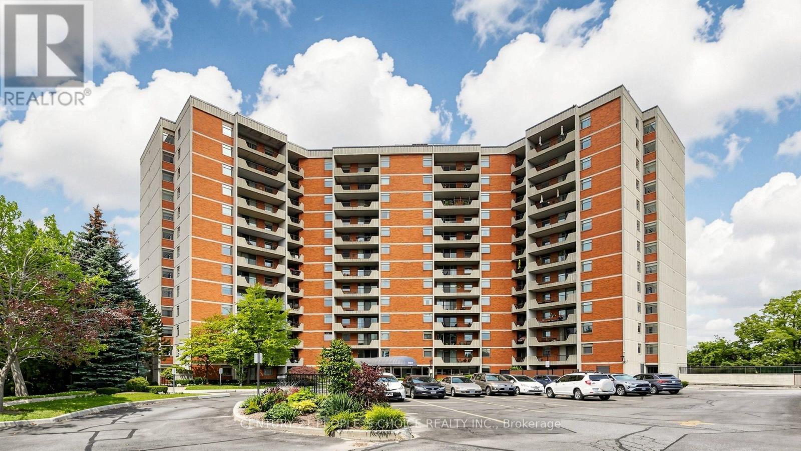
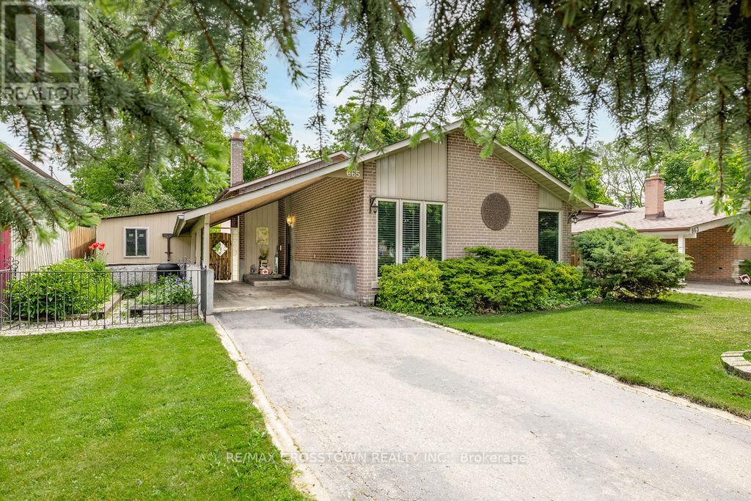
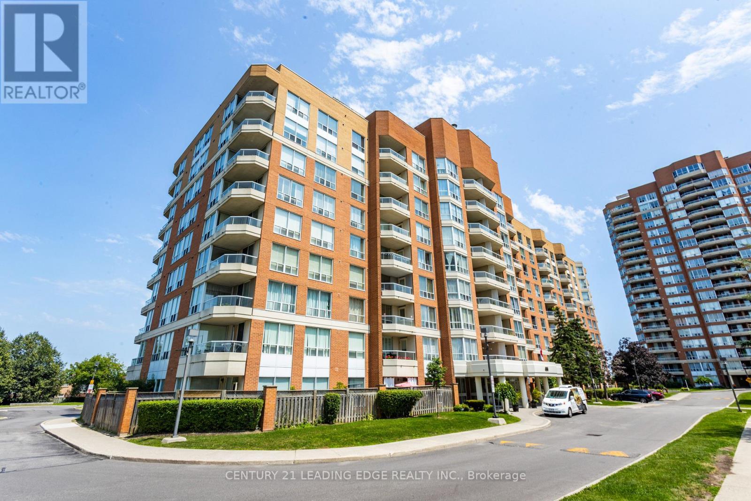
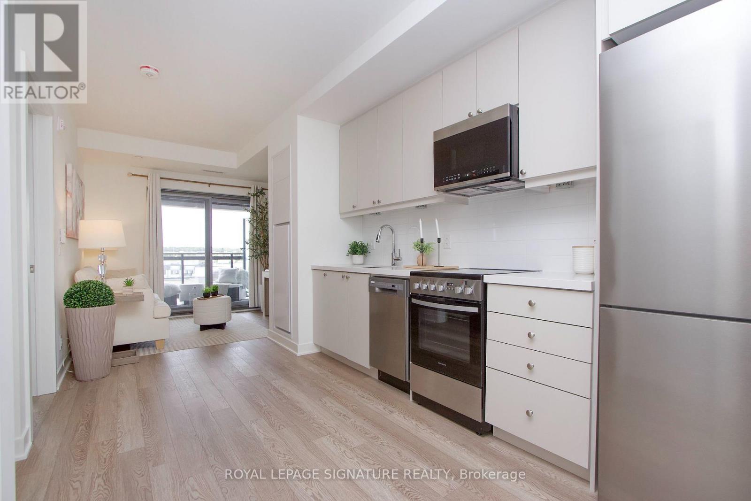
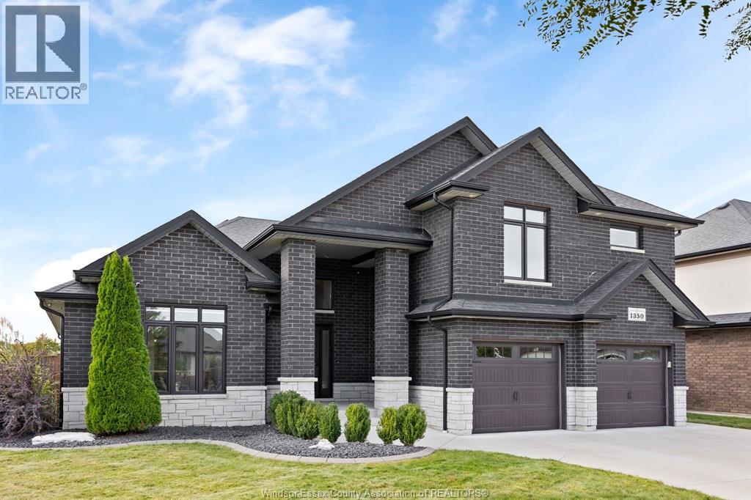
Welcome to 1951 Rathburn Road East, Unit 176 - a beautifully updated 3-bedroom end-unit townhome offering the space, comfort and privacy of a family home in a convenient Mississauga location. A private driveway and attached garage welcome you home, while inside you'll find hardwood flooring throughout the main and second levels, updated interior doors and hardware, and custom closets with built-in organizers.The updated kitchen features cork flooring and opens to the dining area with a walkout to the private patio - perfect for summer dining and entertaining. Upstairs are three comfortable bedrooms and an updated 4-piece bathroom. The finished lower level adds valuable living space with a recreation room, gas fireplace and additional bathroom, making it ideal for movie nights, a home office, playroom or guest space.With 3 bedrooms, 4 bathrooms, a finished basement, private drive, attached garage and numerous thoughtful updates, this is a wonderful opportunity for buyers looking for a move-in-ready home with room to grow. Conveniently located near everyday shopping, parks, schools, transit and major routes, with everything you need close at hand. (id:15069)
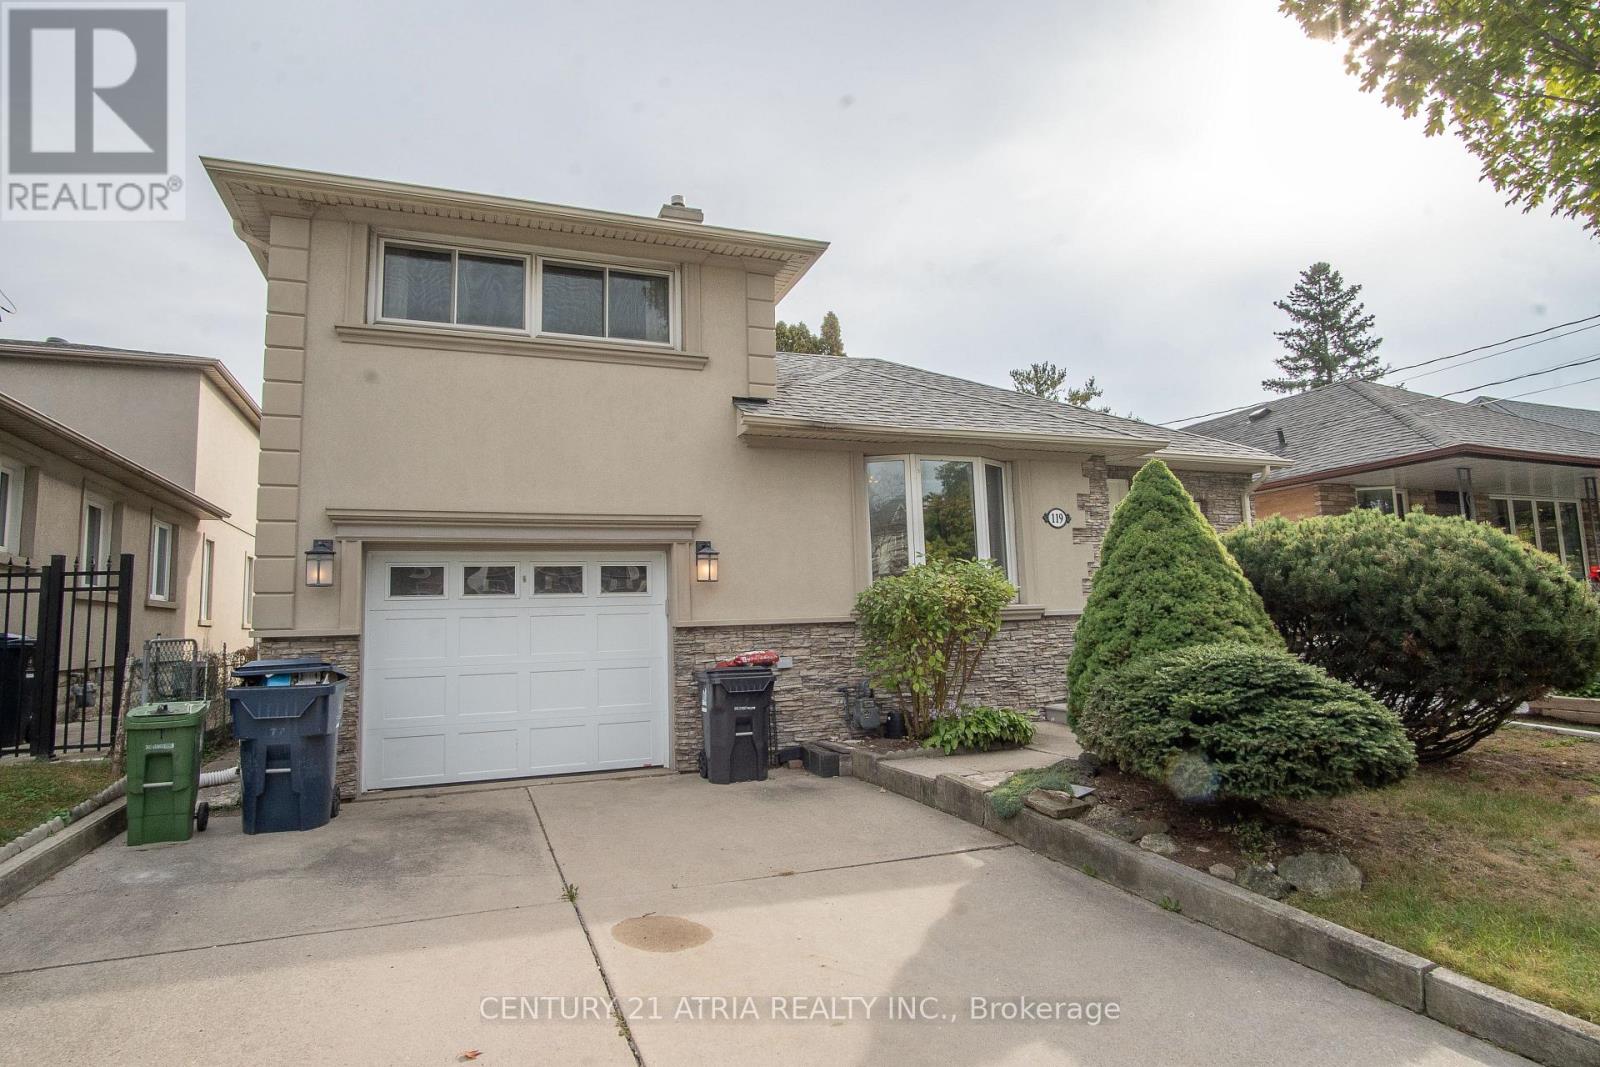
Welcome to 119 Milton Ave - a spacious detached home offering the space, privacy, and long-term value families are searching for in Etobicoke's competitive market. Full ownership of the lot, no shared walls, and room to grow make this a standout opportunity. Inside, four generously sized bedrooms provide flexibility for a growing family, home office, or guest space, while three full washrooms keep busy mornings running smoothly. The layout offers a natural flow between living, dining, and kitchen areas - ideal for everyday living and entertaining alike. A standout feature: an upgraded water softener system, delivering better water quality throughout the home and added peace of mind for buyers who value move-in-ready upgrades. ($3000 upgrade) Situated in a well-connected Etobicoke pocket, this home puts you close to major highways, transit, schools, and everyday amenities - the kind of location that continues to hold and build value. Detached. Four bedrooms. Three bathrooms. Upgraded water softener. This is the complete package buyers are looking for - book your private showing today. Pictures are ai enhanced with staging. (id:15069)
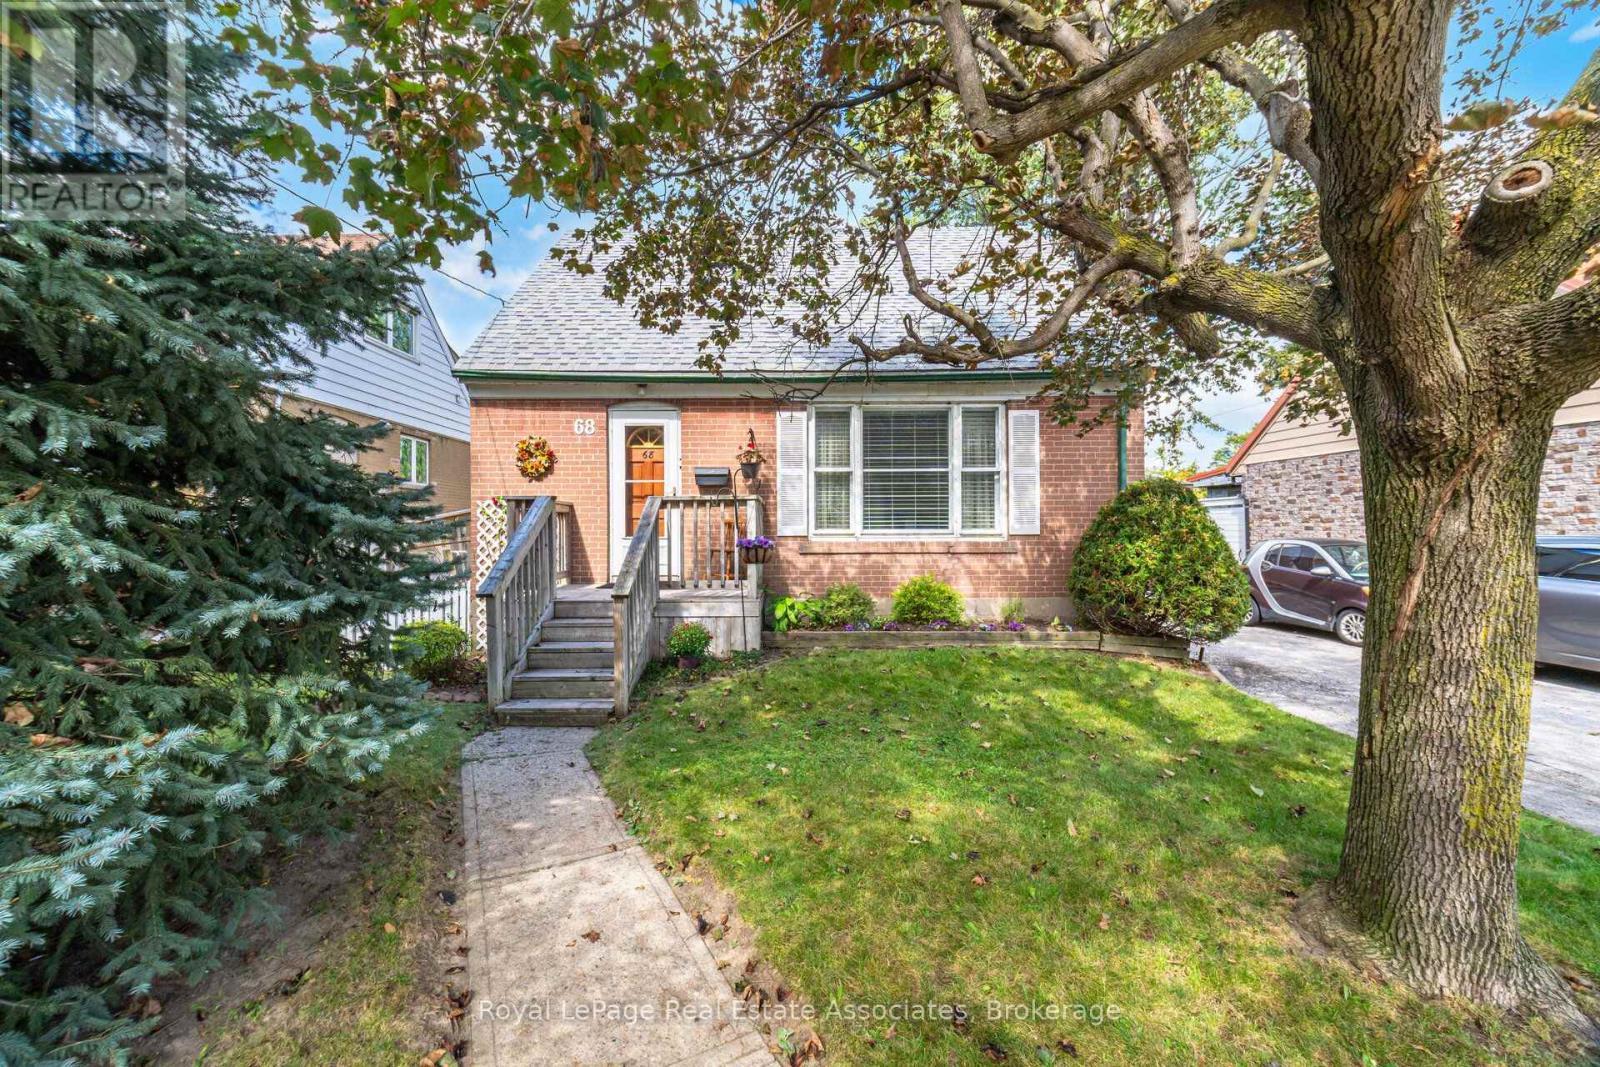
Opportunity is knocking! Attention first-time buyers, renovators and investors-this charming 1.5-storey home is being offered for the first time in over 60 years. Ideally located in Etobicoke near the Humber River, it sits on a generous 49 x 132-ft lot offering space, flexibility and exciting potential. Renovate the existing home, reimagine the layout, add an addition or explore the possibility of building something larger-the possibilities are yours to explore. The main level features a spacious living area, good-sized kitchen with a dining area, 4-piece bathroom and convenient main-floor bedroom. Upstairs are two well-sized bedrooms, while the finished basement provides additional living space and a separate workshop. The expansive, extra-deep backyard provides a wonderful setting for summer entertaining and outdoor enjoyment. Enjoy exceptional everyday convenience with Costco and Walmart just a short walk away. Easy access to Highways 401, 427 and 400 makes commuting a breeze, with Toronto Pearson Airport approximately 10 minutes away. Pine Point Park, tennis club, banquet hall and outdoor pool are located just off the street, while the Humber River Trail is just minutes away. Whether you're looking to renovate, invest or create your forever home, this is a rare opportunity to bring your vision to life on a larger-than-average lot in a well-connected Etobicoke neighbourhood. (id:15069)
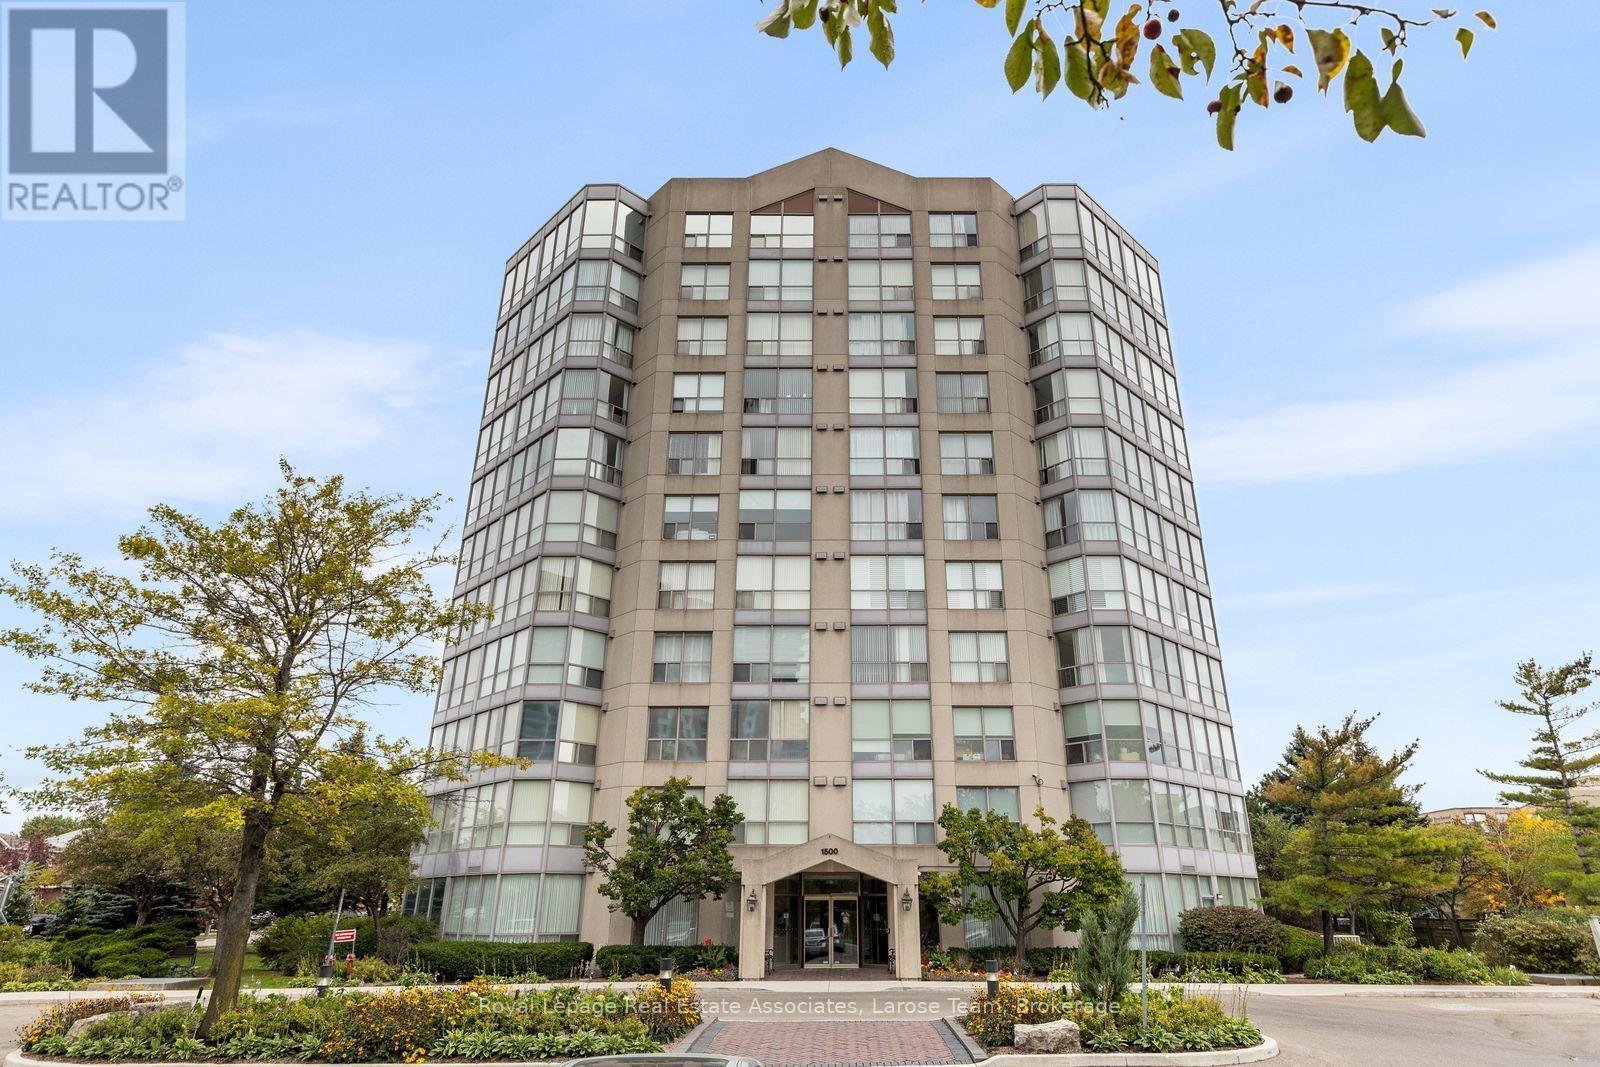
Welcome to Peppermill Court! This bright and spacious 2-bedroom, 2-bathroom condo offers an excellent opportunity to enjoy generous living space in a well-kept, smaller-scale building. Floor-to-ceiling windows provide an abundance of natural light and pleasant neighbourhood views. Two parking spaces add exceptional convenience and value, particularly compared to many newer buildings. The spacious layout offers plenty of room to live comfortably, with an opportunity to update and personalize to your own taste. Building amenities include a party room and fitness room. Ideally situated in an established Mississauga neighbourhood close to shopping, dining, transit and everyday conveniences. A wonderful combination of space, light and parking in a desirable community! (id:15069)
Exceptional Opportunity at Boutique Dream Residences at Yorkdale! Discover This Spacious 977Sq. Ft. Condo Featuring 2 Bedrooms, 2 Bathrooms, and a Generously Sized Den, Ideal for a Home Office or Potential Third Bedroom. The Bright, Open Concept Layout Boasts Floor to Ceiling Windows and Two Private Outdoor Spaces, Including a Rare, Oversized Walkout Terrace, Perfect for Bbqs and Entertaining, Plus a Second Balcony With Northwest Views. Includes 1 Owned Parking Space and 1 Locker. Ideally Situated Just Steps From Yorkdale Shopping Centre and Ttc Subway Access, With Easy Access to Hwy 401, Shopping, Dining, and Everyday Amenities. An Outstanding Opportunity in a Highly Convenient Toronto Location! Under Power Of Sale! Property being sold in as is condition. (id:15069)
Welcome To This Beautifully Renovated 4-Bedroom, 5-Bathroom Townhome In Oakville, Offering Stylish Finishes And A Functional Multi-Level Layout. Built In 2023 And Thoughtfully Upgraded Throughout, This Home Is Modern And Move-In Ready.The Main Level Features A Bright, Open-Concept Living And Dining Area With A Contemporary Eat-In Kitchen, Large Centre Island, Stainless Steel Appliances And Modern Cabinetry. Walk Out To A Spacious, Fully Fenced Backyard With Beautiful Landscaping And Gazebo-Perfect For Entertaining.Upstairs Features Three Generously Sized Bedrooms, Plus A Versatile 4th Bedroom/Media Room With Electric Fireplace, Wet Bar, Rough-In Speaker Wiring And Private Walkout To The Balcony.The Finished Basement Offers High Ceilings, A Spacious Recreation Room And Additional Bathroom + Spacious Cold Room. With Multiple Living And Entertaining Spaces, Extensive Upgrades And Beautiful Outdoor Space, This Exceptional Oakville Townhome Offers Style, Space And Convenience. A MUST SEE !!! (id:15069)
Set on majestic, tree-lined Mill Street South, welcome to timeless style & elegance in the heart of historic Downtown Brampton. From the inviting front porch-perfect for watching the world go by-to the surprisingly private, cottage-like feel, this exceptional home offers rare character, refinement, and serenity. Lush perennial gardens create a secluded setting seldom found in the city. A stunning formal living room with fireplace sets the tone, while a gorgeous family room addition overlooks the prisitne gardens. The chef's kitchen is a true showpiece, featuring bespoke artisan poured-concrete countertops-custom crafted by a master craftsman with cloud-like smoothness, hand-burnished patina, and seamless integration. This one-of-a-kind architectural element includes an integrated sink and offers tactile luxury and architectural distinction. Complemented by built-in KitchenAid appliances, a large centre island, butler's servery area, a casual sitting area, and beautiful garden views through two oversized windows, every detail exudes sophistication. Convenient main-floor laundry with easy outdoor access. Upstairs you'll enjoy three generous bedrooms and a gorgeous newly renovated bathroom, with the finished upper loft providing flexible space for a home office or kid's playroom. The basement is equally impressive-beautifully renovated, with extensive built-ins, massive windows & bathroom. Outdoors, winding garden paths lead to multiple sitting areas and access to the detached double garage with potential for a garden suite. Imagine the possibilities the garage alone could create! This home offers the perfect blend of urban living & private retreat. Updates to name just a few: irrigation system, roof, garden doors, 2025 furnace, bespoke kitchen, garage doors, cvac, and new eavestroughs. (id:15069)
Welcome to 2381 Grand Oak Trail - a beautifully maintained 4-bedroom, 3.5-bathroom detached home in Oakville's highly sought-afterWestmount neighbourhood. Meticulously kept and offering over 3,500 sq. ft. of comfortable living space, this inviting home features a bright andspacious layout with hardwood flooring on the main level. The well-appointed kitchen showcases granite countertops and flows effortlessly intothe adjoining living and dining areas, making it perfect for everyday family living and entertaining. Upstairs, the spacious primary bedroom offersa wonderful private retreat, complete with a large 4-piece ensuite and generous walk-in closet. Three additional well-sized bedrooms and a fullbathroom provide plenty of space for the whole family. The finished basement adds valuable living space, featuring a bedroom and 3-piecebathroom-ideal for guests, a teenager, home office or private retreat. Situated on a 36 x 100 ft. lot, this home offers a wonderful balance ofindoor and outdoor living. Enjoy the convenience of being within walking distance to Captain R. Wilson Elementary School and Garth WebbSecondary School, with easy access to Oakville Hospital, GO Transit, major highways, shopping, parks and everyday amenities. A lovingly caredforfamily home in a wonderful Westmount location-ready for you to move in and make it your own. (id:15069)
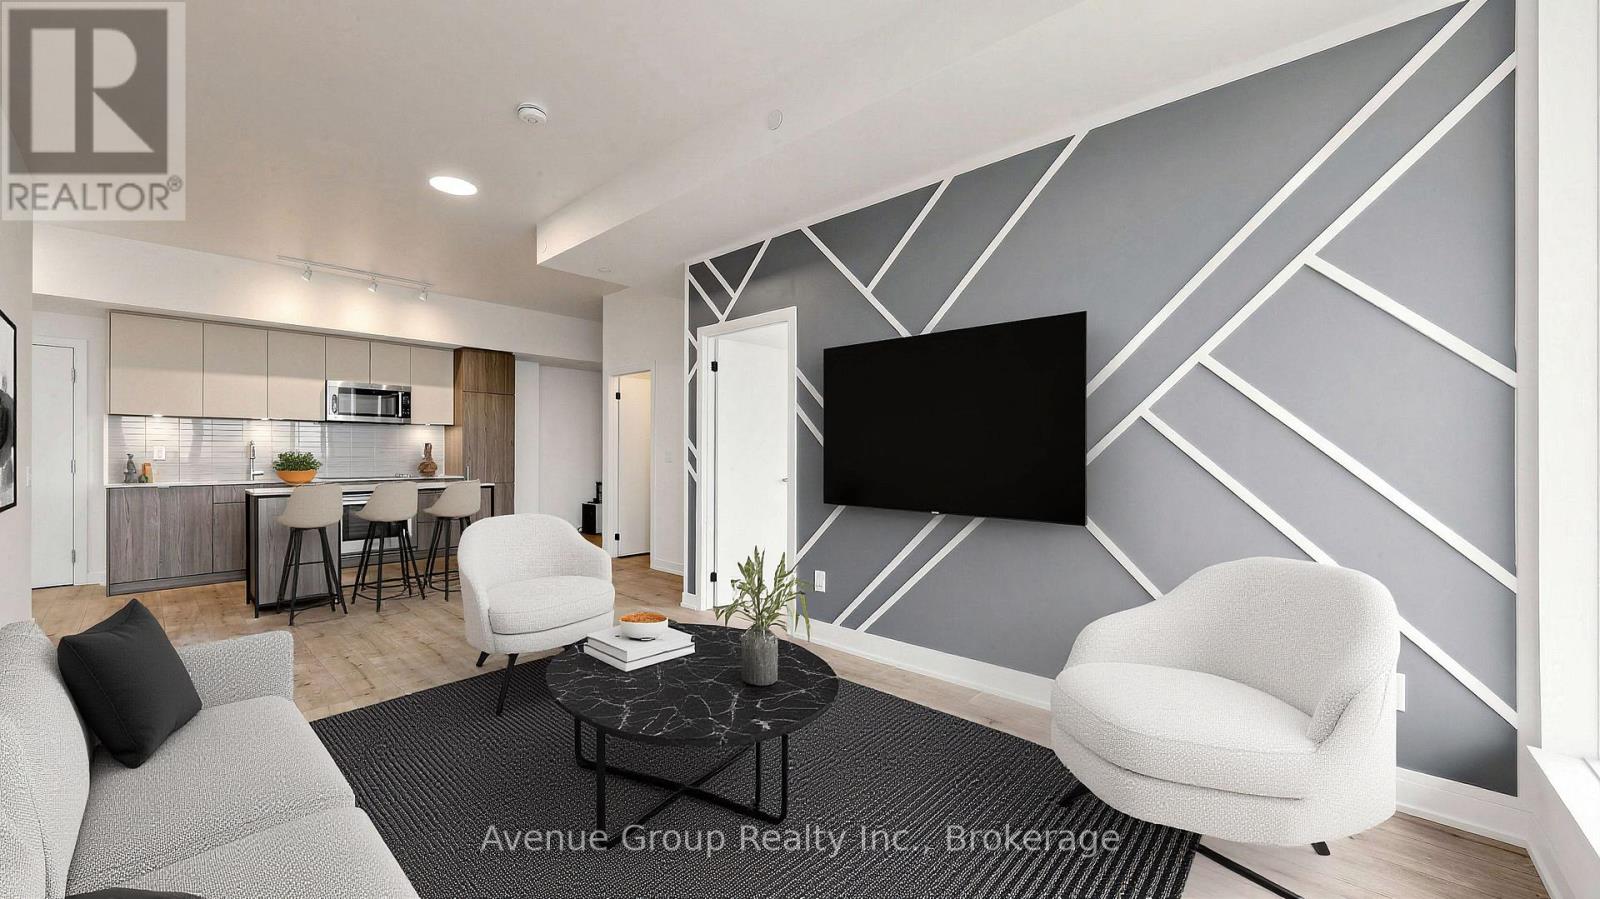
**Rare Find at Brightwater II - 2 Car Parking, South Facing, Open Concept Split-Bedroom Design, Waterfront Living in Port Credit** Welcome to this exceptional 2 Bedroom + Den suite at Brightwater II, one of Port Credit's most sought-after waterfront addresses. This rarely offered unit comes with the added bonus of 2 parking spaces and a locker - a true rarity in the neighborhood. The thoughtfully designed split-bedroom layout offers privacy and flexibility, ideal for families, professionals, or downsizers alike. A south exposure and floor-to-ceiling windows throughout flood the open-concept living space with natural light all day long, while designer accent walls in the living room and both bedrooms add a stylish, contemporary touch. Laminate flooring runs throughout the suite, offering a clean, carpet-free finish that's both modern and low-maintenance. The modern kitchen is a true showpiece, outfitted with high-end, built-in appliances, quartz countertops, and sleek cabinetry - perfect for everyday living and effortless entertaining. The versatile den provides the ideal space for a home office, nursery, or reading nook. Building amenities include a 24-hour concierge, fitness center, co-working lounge, party room - resort-style living right at home. Steps to the Port Credit waterfront, trails, and marina, with premium retailers just outside your door including Farm Boy, LCBO, Rexall, BMO, and Cobs Bread. Enjoy easy access to the Port Credit GO Station (with resident shuttle), the QEW, and downtown Toronto - everything you need, right at your doorstep. A rare opportunity to own a meticulously kept, move-in-ready suite in one of Mississauga's most vibrant waterfront communities. Don't miss it! (id:15069)
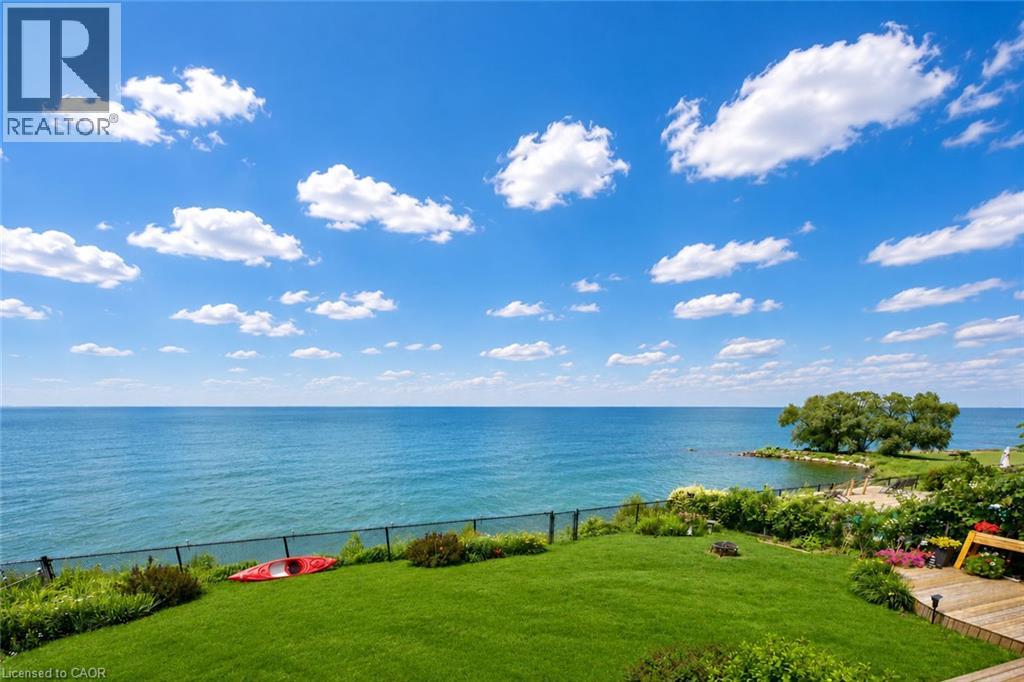
STUNNING 4-BEDROOM, 3.5 BATH WATERFRONT HOME! Located in most sought-after lakefront cul-de-sac on 70’x132’ property overlooking lake and Toronto skyline. Beautifully updated throughout in recent years. New engineered hardwood floors on both levels. Welcoming gracious foyer. Bright and sunny living room with bay window, dining room overlooking the lake. Gourmet kitchen with new stainless steel fridge (2023) & stove (2024), granite counters & sliding doors leading to expansive deck & spectacular water views. Main floor family room with fireplace and sliding doors leading to deck area and yard. Main floor laundry with new washer & dryer (2023). Impressive staircase to upper level with spacious primary suite with walk-in closet, ensuite bath and sliding doors to private balcony overlooking the water. Newly-finished lower level with recessed lighting in 2024 with family room, dens, exercise room & full bath. High-efficiency Lennox furnace 2024. Windows and roof shingles replaced. Eaves and downspouts replaced in 2025, central vac 2022. OTHER FEATURES INCLUDE: Garage door opener, c/air, built-in microwave 2026, dishwasher, new furnace 2024. Unparalleled sunsets & only steps to waterfront park & beach. Located near wineries, fine dining, golf courses & easy access to QEW. Fabulous waterfront living is waiting for you! (id:15069)
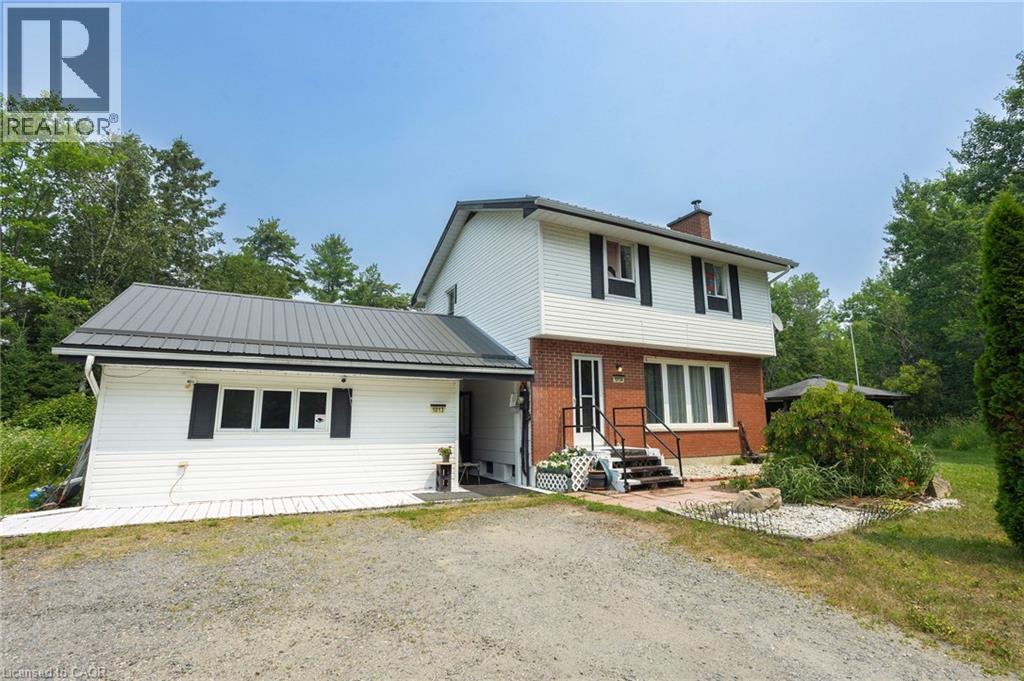
Lovely setting with 585' of frontage on Anderson Lake! This unique home offers privacy with convenient access to all of Espanola's full-service amenities. In its current use, the main floor has a large bedroom with ensuite, a powder room off the hallway, spacious eat-in kitchen with sliding doors to the backyard deck, living room with cozy wood-burning fireplace and a rustic finished basement. The second floor is a self-contained 2 bedroom apartment/in-law suite. With a little effort, this home could be converted back to a 4 bedroom, 3 bathroom family home, and a place for your family to grow and make precious memories. Upgrades include a sturdy metal roof, water system and newer septic. The gardens are lush with beautiful perennials and outside you'll also find a screened-in gazebo and detached 24' x 32' garage with its own hydro service. (id:15069)
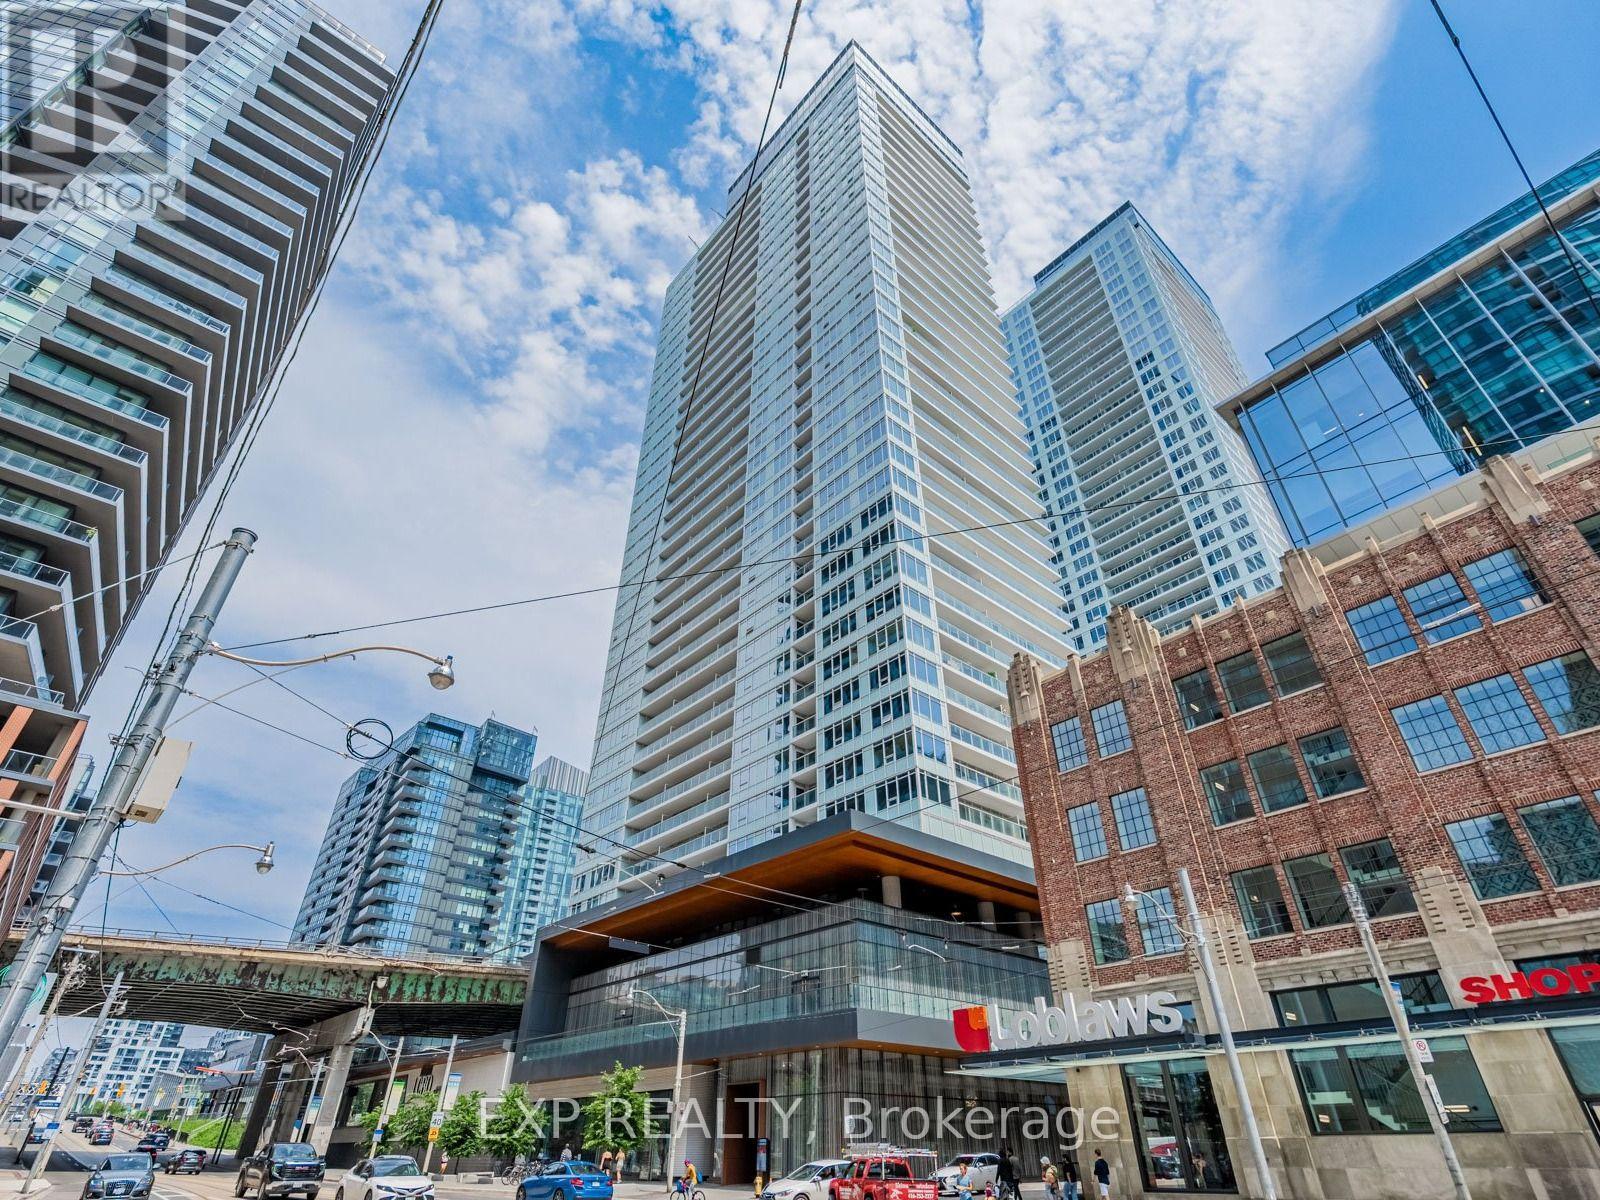
Welcome to 19 Bathurst St Lakeshore Condos. This Southeast Corner Unit Features 3 Bedrooms And 2 Bathrooms, Total 840 Sqft With Oversized 181 Sqft Balcony. Experience the heart of the city right by the lake. The open concept renovated kitchen features built in appliances and pot lights. New fridge, oven, microwave and dishwasher 2026. Lots of natural light shines through the large windows. Primary bedroom has a 4 pc ensuite. Bathrooms have marble tile and under cabinet lighting. Walkout to spacious, extra long balcony - perfect for your morning coffee. In unit washer/dryer. Building amenities include Gym and fitness areas, indoor/outdoor yoga zones, kickboxing/martial arts room, outdoor golf putting, pet playground, pet spa, Tea room, kitchen, dining area, banquet room, outdoor lounge, barbecue facilities, 24 hour concierge, indoor pool, rooftop deck access, sauna and hot tub. Steps to the Harbourfront, BMO Field, CNE, local parks, Loblaws, Farm Boy, Shoppers Drug Mart, Billy Bishop Airport. TTC streetcar access is immediately outside. Great location close to amenities, lake and walking distance of all the benefits of downtown living. (id:15069)
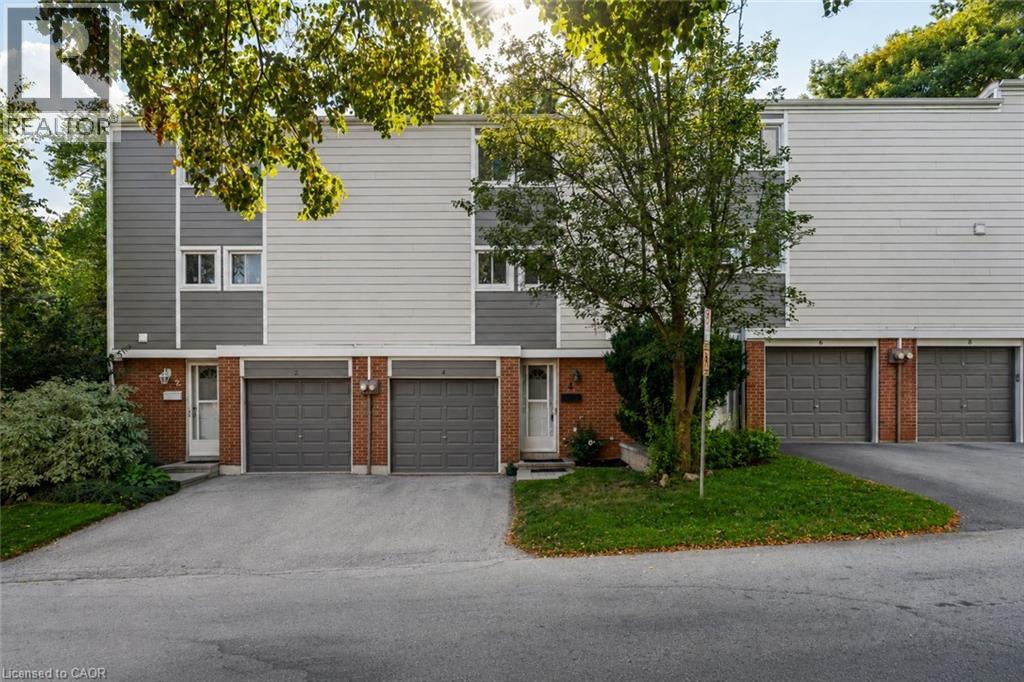
Welcome to this well-maintained 3-storey townhouse offering a functional layout, generous living space, and a private outdoor retreat. The carpet-free main floor provides an inviting setting for everyday living and entertaining, complemented by the convenience of main-floor laundry. The upper floor offers three comfortable bedrooms and a full bathroom, providing plenty of space for family, guests, or a home office. The lower level extends the living space with a generous recreation room/family room, a convenient powder room, and a walkout to the private rear yard. The seamless connection to the outdoors creates a wonderful space for quiet mornings, casual gatherings, or simply enjoying your own private outdoor setting. Parking is exceptionally convenient with an attached one-car garage, private driveway parking, and additional visitor parking. Notable exterior improvements include replacement of the siding and insulation behind it in Fall 2020, adding to the home's appeal and peace of mind. This home is an inviting opportunity to enjoy three levels of well-planned living, three bedrooms, flexible recreation space, excellent parking, and a private outdoor area—all thoughtfully arranged for everyday living. (id:15069)
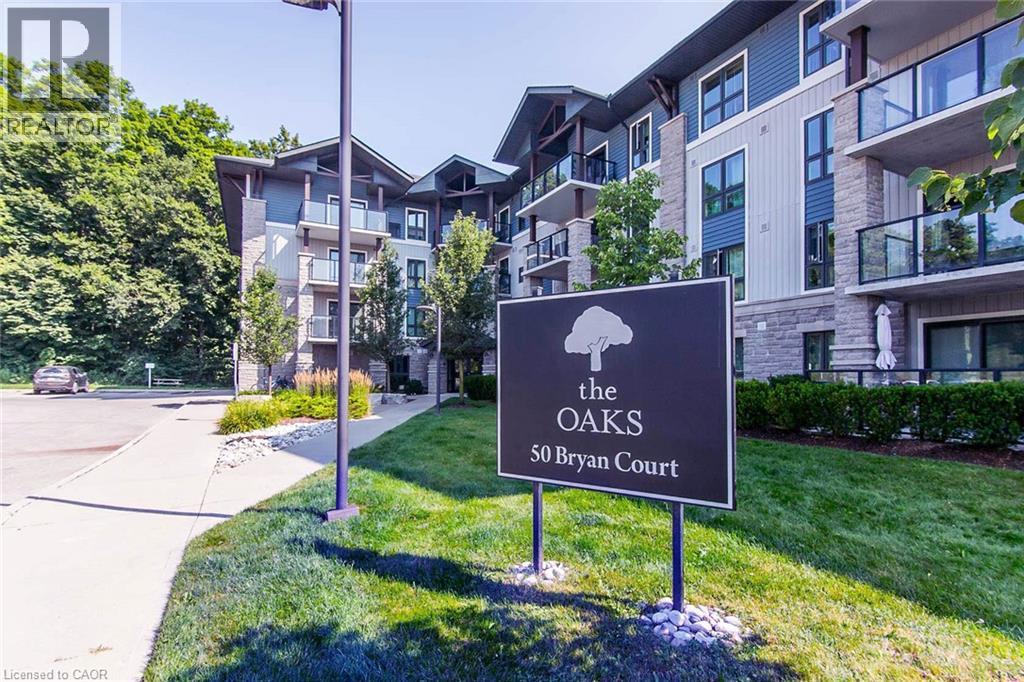
Welcome to The Oaks in Kitchener’s highly desirable Lackner Woods neighbourhood! This beautifully maintained, freshly painted two bedroom condo offers a rare combination of privacy, peaceful natural views, and convenient low maintenance living. Step out and enjoy your elevated ground level balcony, complete with a privacy fence and surrounding shrubs, overlooking Natchez Woods Forest and its trails. Inside, the contemporary open concept layout seamlessly connects the living room, dining area, and kitchen, creating a bright and welcoming space for everyday living and entertaining. The kitchen features sleek quartz countertops, a breakfast bar, stainless steel appliances, and a spacious pantry upgraded with convenient sliding drawers. Enjoy a completely carpet free interior, convenient in suite laundry, and a four piece bathroom with a classic granite countertop, adding to the comfort and practicality of this move in ready home. Your low maintenance lifestyle includes a private storage locker, dedicated parking space, and access to the building’s amenities, including a main floor gym and party room. Tucked away on a quiet court in the highly desirable Lackner Woods neighbourhood, you are just minutes from local schools, shopping plazas, public transit, the Grand River, and quick highway access. Chicopee Ski & Summer Resort is only 3 km away, offering year round outdoor recreation close to home. Don’t miss this wonderful opportunity to enjoy a quiet, nature filled escape without sacrificing urban convenience. Schedule your viewing today! (id:15069)
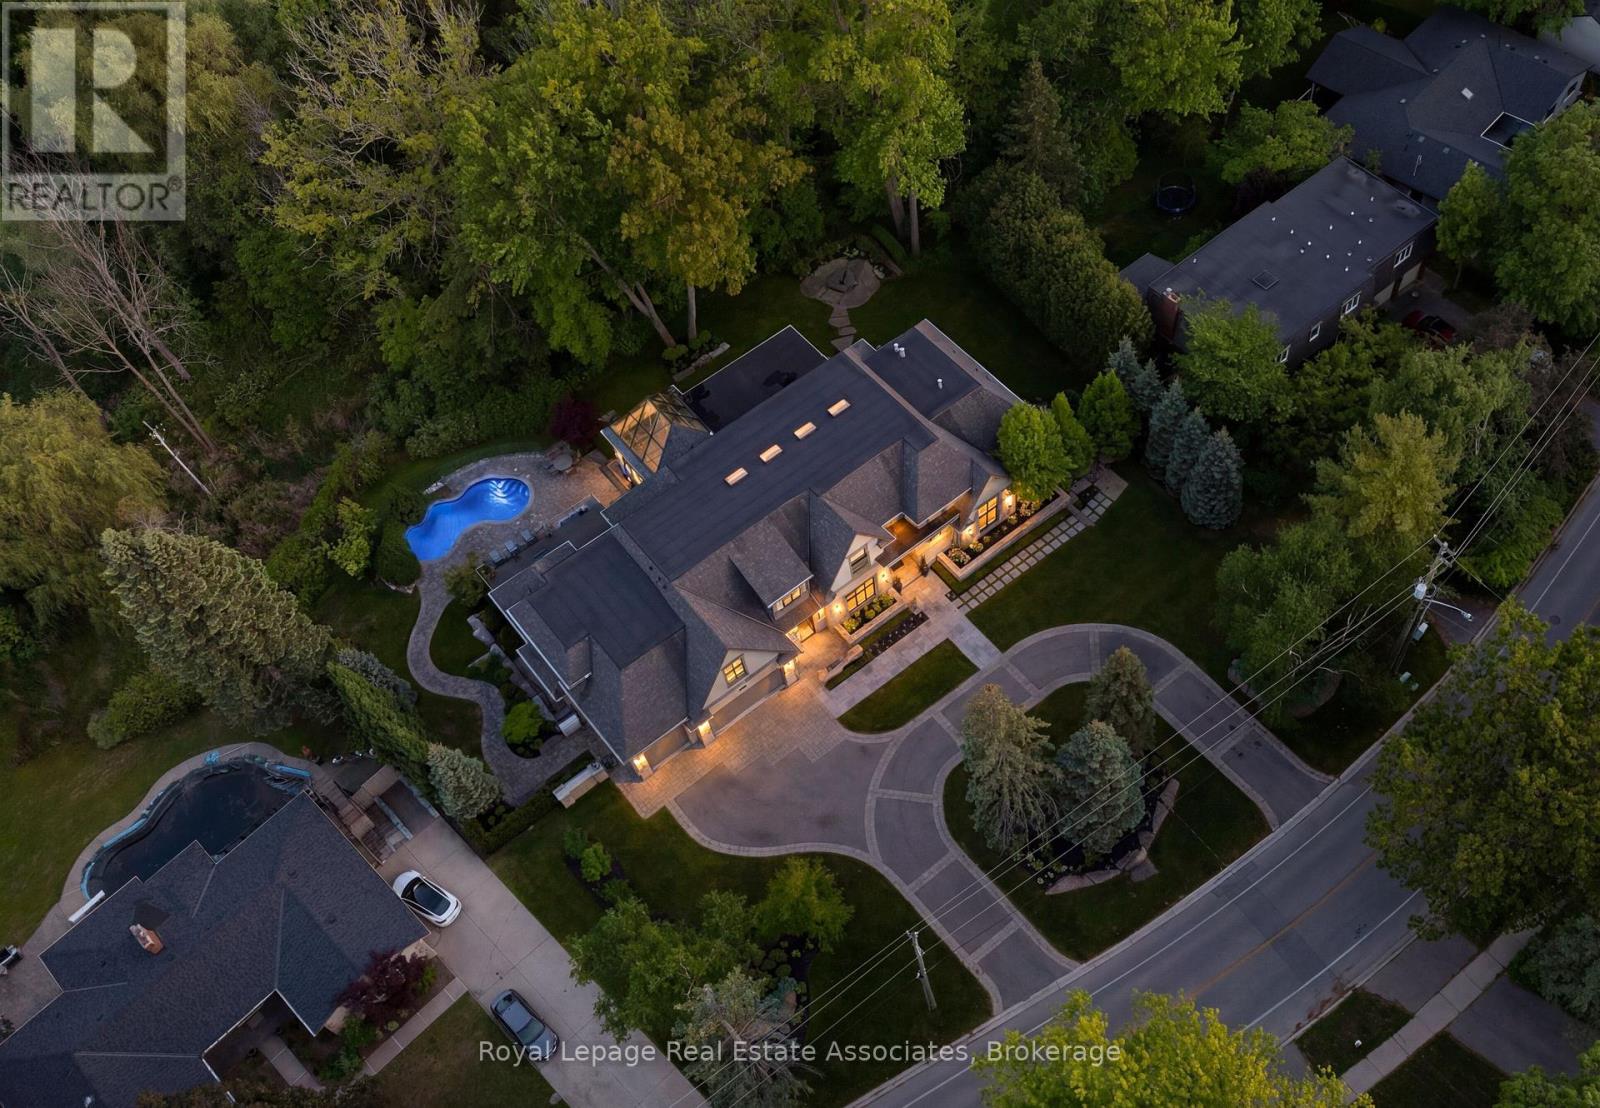
Designed by David Small, and dubbed "The Glass Sunroom", this custom-built Ravensbrook Homes estate is set on a breathtaking 1.31-acre creekside lot in prestigious Lorne Park. Backing onto Birchwood Creek and surrounded by mature trees, this exceptional residence offers over 12,000 sq ft of living space thoughtfully designed for elevated everyday living. Featuring soaring ceilings, expansive windows, hardwood flooring throughout, elevator access, and a rare multi-generational layout with two private primary suites on the main level. Designed with seamless indoor-outdoor living in mind, the home features multiple terraces, a resort-inspired pool and hot tub, dramatic illuminated floating staircase with glass railings, chef-inspired kitchen with butler's pantry, a bright architecturally profound solarium, walk-out lower level, temperature-controlled wine room, full secondary kitchen, wellness area with gym, steam shower and sauna, plus a 3-car garage and sweeping circular driveway. A remarkable offering blending architectural sophistication, privacy, and timeless design. Lorne Park remains one of Mississauga's most prestigious and established communities, known for its estate properties, mature tree-lined streets, and quiet residential character. Surrounded by parks, trails, golf courses, and highly regarded schools, the neighbourhood offers a rare balance of privacy and convenience. (id:15069)
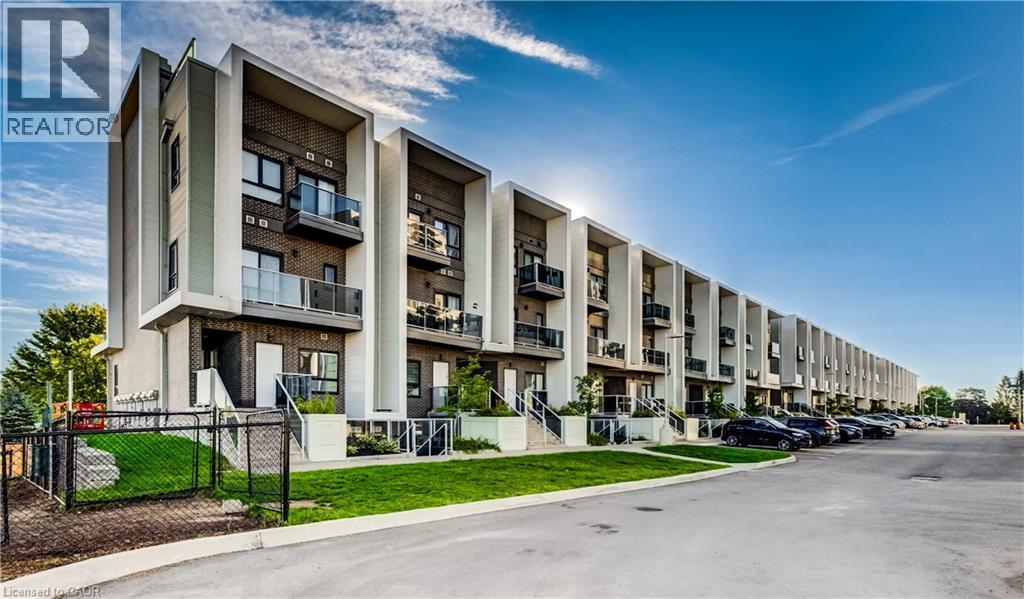
Unique 2-Bedroom + Den Stacked Townhouse Condo For Sale. The thoughtfully designed interior features two bathrooms, including a 4-piece bath and 3-piece bath, plus convenient in-suite laundry and underground parking. Enjoy your own private rooftop terrace, perfect for entertaining or relaxing outdoors. Additional outdoor living is provided with balconies off both the living room and primary bedroom. A rare combination of 2 bedrooms, den, 2 bathrooms, private rooftop terrace, multiple balconies, underground parking and low condo fees — all in an excellent West Kitchener ( Boardwalk) location! (id:15069)
Welcome to 1 Brown Wood Dr, meticulously kept by the original owner, this quality Morra-built 2-storey all brick home is on a 45 x 124 foot lot. Shows well with pride of ownership. Spanning 2200 square feet of finished living space there is room for both relaxation and entertainment. 4 spacious bedrooms, 2.5 baths, providing comfortable accommodation for family and guests. The heart of the home, a good sized eat-in kitchen with stainless steel appliances, is perfect for gatherings with its seamless flow onto the deck into the backyard oasis and overlooking the family room with gas fireplace. Step outside to discover a landscaped retreat featuring a gas heated quality KOHO pool with a deep end plus large patios in the low maintenance back yard. Whether relaxing poolside or enjoying alfresco dining, this private haven promises endless enjoyment. Main floor laundry & inside access to the garage. The special private front entrance patio shaded in the trees is a nice bonus. The unfinished lookout basement is a blank slate, for additional living space or an in-law suite, complemented by oversized windows that flood the area with natural light. Recent improvements include pool heater, salt cell & pump plus a repaved driveway, eavestrough & downspouts and shingles with a 50 year transferrable warranty. Centrally located on a quiet street in Country Club Estates, enjoy proximity to a myriad of amenities including great schools, shopping, dining, recreational facilities, and healthcare services. Easy access to highway 400. (id:15069)
Welcome To Your Private Hillside Retreat In The Heart Of Horseshoe Valley! Set On Over 6 Acres And Perched Beautifully Above The Surrounding Landscape, This 4 Bedroom, 3 Full Bathroom Home Offers Stunning Elevated Views, Exceptional Privacy & A Peaceful Natural Setting Surrounded By Forest & Trails. Offering Approximately 2,000 Sq Ft Of Bright Main Floor Living Space Plus A Fully Finished Walk-Out Basement, This Home Provides Nearly 4,000 Sq Ft Of Total Living Space Ideal For Families, Multi-Generational Living Or Those Seeking Space & Flexibility. Inside, The Home Showcases A Bright Open-Concept Layout Flooded With Natural Light, Along With 2 Full Kitchens & A Fully Self-Contained In-Law Suite Perfect For Extended Family, Guests Or Potential Income Opportunities. The Lower Level Layout Also Offers Flexibility For Future Owners, As The In-Law Suite Could Easily Be Converted Back Into One Large Open Recreational Living Space If Desired. A Standout Feature Of This Property Is The Rare Two-Level Garage Setup Including An Attached Double-Car Garage Plus A Lower Third Bay Ideal For A Workshop, Recreational Vehicle Storage Or The Perfect Hobby Space. Designed For Outdoor Living, The Property Features Over 6 Acres Of Land, Private Trails, A Fenced Area Ideal For Children & Pets, Plus Additional Landscaping Including Perennial Gardens, Cedar Trees & Lilac Bushes Creating A Beautiful & Private Outdoor Setting. Relax & Unwind In The Brand New Jacuzzi Hot Tub Perfectly Positioned To Enjoy Peaceful Country Nights & The Surrounding Nature. Recent Updates Include A/C (2022), Fencing (2022), Lifestyle Garage Screen (2022), Main Floor Fridge (2023), Stove (2026) & Brand New Jacuzzi Hot Tub (2026). Located Just Minutes To Horseshoe Resort, Vettä Nordic Spa, The New Horseshoe Valley Public School, Golf Courses, Trails, Barrie & Orillia, This Property Offers The Perfect Balance Of Privacy, Nature, Space & Convenience Within One Of Oro-Medonte's Most Desirable Communities. (id:15069)
Nestled within the highly sought after community of Anten Mills, this exceptional custom built raised bungalow offers a rare blend of privacy, craftsmanship, and refined living on a beautifully tree lined lot set along a quiet street. Thoughtfully designed with soaring vaulted ceilings, expansive skylights, and an abundance of natural light throughout, the home delivers an inviting atmosphere with striking architectural character. Offering 3+1 bedrooms, 3 bathrooms featuring nearly 4000 sq ft of thoughtfully designed living space. The spacious primary retreat is thoughtfully appointed with a walk in closet and a stunning custom five piece ensuite w/ jacuzzi tub designed for comfort and relaxation. Privately positioned on its own upper level, the loft provides a quiet and versatile retreat ideal for a reading lounge, home workspace, studio, or peaceful escape from the main living areas. The newly renovated lower level has been carefully curated for versatility and entertaining, complete with a partial kitchen, expansive recreation area, private office, studio space, and an additional bedroom ideal for extended family or guests. Meticulously maintained with exceptional attention to detail throughout, this immaculate residence reflects pride of ownership at every turn with no detail overlooked. Offering the tranquility and natural beauty of northern living while remaining just minutes to everyday amenities, commuter routes, parks, and recreation, this is a rare opportunity to own within one of the region's most coveted and tightly held neighbourhoods. A truly exceptional offering where privacy, comfort, and timeless design come together in the heart of Anten Mills. (id:15069)
Whether you're taking your first step onto the property ladder, looking for a home that grows with your family, or seeking a smart investment, 78 Commonwealth Road checks every box. Built by Baywood, one of the area's most trusted builders, this attractive brick-and-siding townhome delivers quality construction that stands the test of time. It's been freshly painted and at approximately 1,350 square feet above grade, this home lives large. Upstairs, the principal bedroom features its own private 3-piece en-suite, with two additional bedrooms sharing a full family-sized bathroom. On the main floor, an open-concept layout flows from a bright living and dining space into a family kitchen. A 2-piece powder room completes the level, and the unfinished basement is a blank canvas for whatever you envision. A practical bonus: attached to its neighbour on one side by the garage, the garage includes a rear mandoor for direct backyard access, no hauling through the house. The low-maintenance lawn yard is ready for your imagination. Out front, a long driveway comfortably fits two cars alongside the single-car garage. Vacant and in excellent condition, with laminate flooring throughout, this home is ready whenever you are. Southeast Barrie is one of the city's most sought-after communities. Families are drawn by outstanding schools, including Hewitt's Creek and Hyde Park Public School, rated 7.6 out of 10 by the Fraser Institute and among the top 600 schools provincially. Secondary students attend Maple Ridge Secondary School, the area's brand-new high school on Mapleview Drive East, boasting specialized tech rooms, two sports fields, and an eight-lane all-weather track. A newly approved 616-pupil elementary school nearby confirms this is a community being actively invested in. For commuters, the South Barrie GO Station puts downtown Toronto within easy reach by rail big-city access with a neighbourhood feel. 2027 closing. (id:15069)
Tucked away on a peaceful, set-back court with only eight homes, this impressive five-level residence offers an exceptional amount of space, privacy and versatility for the entire family. With four bedrooms on the upper levels plus an additional bedroom in the lower level, there is room for everyone to live, work and entertain comfortably. A welcoming foyer sets the tone for the spacious interior, leading into bright principal rooms designed for everyday living and effortless entertaining. The inviting family room features a gas fireplace and French doors that open into a beautiful sunroom overlooking the backyard. The bright living and dining rooms offer generous space for hosting family and friends, while the eat-in kitchen is both stylish and functional, featuring quartz countertops, stainless steel appliances and plenty of room for casual dining. The primary bedroom offers a private ensuite, while the additional bedrooms are generously sized and complemented by three bathrooms throughout the home. The multiple levels continue to provide incredible flexibility. The lower level offers an expansive recreation and entertainment area complete with a bar, creating the perfect setting for movie nights, gatherings and family fun. An additional lower level provides dedicated office space, another bedroom and ample storage. Step outside and discover your own private backyard oasis. The fully fenced yard features a heated inground pool, hot tub and shed, creating an incredible outdoor setting for summer entertaining, relaxing poolside or enjoying evenings with family and friends. Completing the home is a double-car garage and ample driveway parking. With its unique five-level layout, generous living spaces, multiple bedrooms, fantastic entertainment areas and resort-inspired backyard. (id:15069)
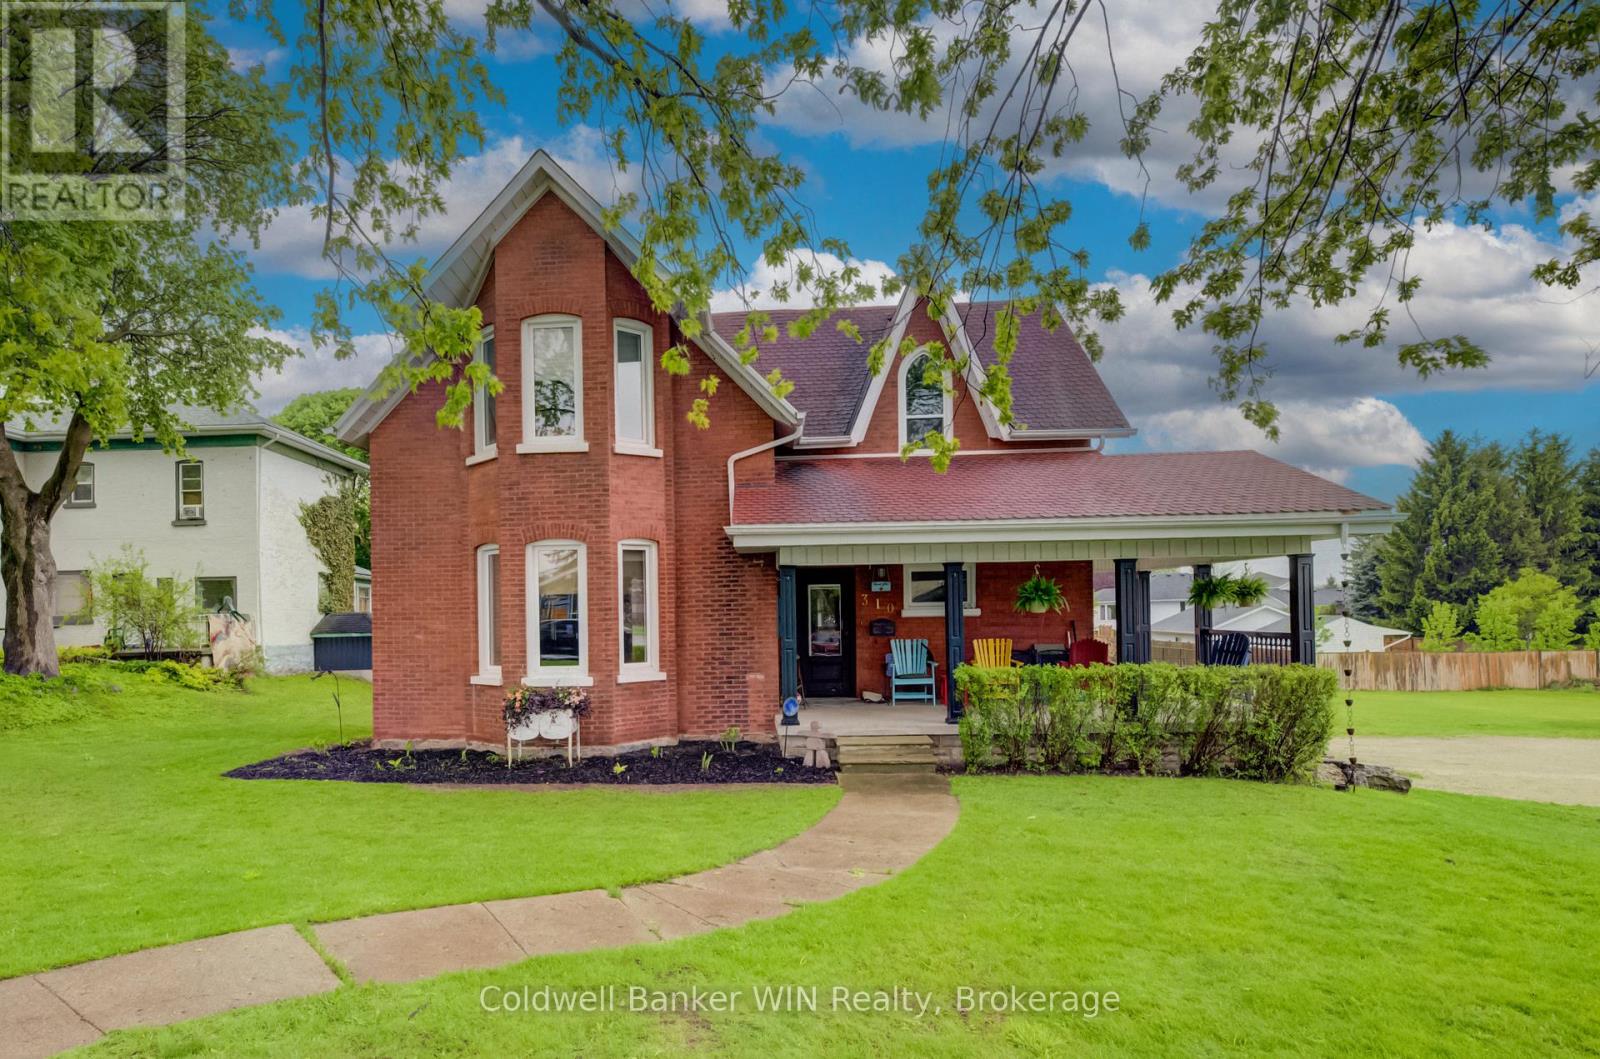
This stately 1920 home is situated on a 4/10-acre (132' x 132') lot bordered by mature shade trees. Although constructed 100 years ago, the home underwent a complete overhaul 12 years ago, thoughtfully combining the character of its era with the comforts of modern living. The entire interior finish was removed and replaced with new electrical, plumbing and heating. The walls were insulated with spray foam to provide a good seal for both heating efficiency and noise reduction. New drywall was installed, while all trim work and doors were replaced with handcrafted solid wood replica designs. All cabinetry throughout the home is also handcrafted from solid wood, adding warmth and timeless character. New flooring includes designer tile in the ample foyer, large kitchen and combined mudroom/laundry room, while the large dining/family room and living room feature modern hardwood. Cork flooring throughout the second floor adds both comfort and sound suppression. The brickwork was also repointed as part of the renovation. The flow of this unique home offers a wonderful balance between a bygone era and modern lifestyles. Relax in an Adirondack chair on the covered front porch, or step onto the modern deck from the dining/family room walkout and enjoy views of the ample, private rear yard. The ground-floor laundry adds to the convenience of a busy lifestyle, while the thoughtful updates throughout allow this distinctive home to offer the best of both worlds. (id:15069)
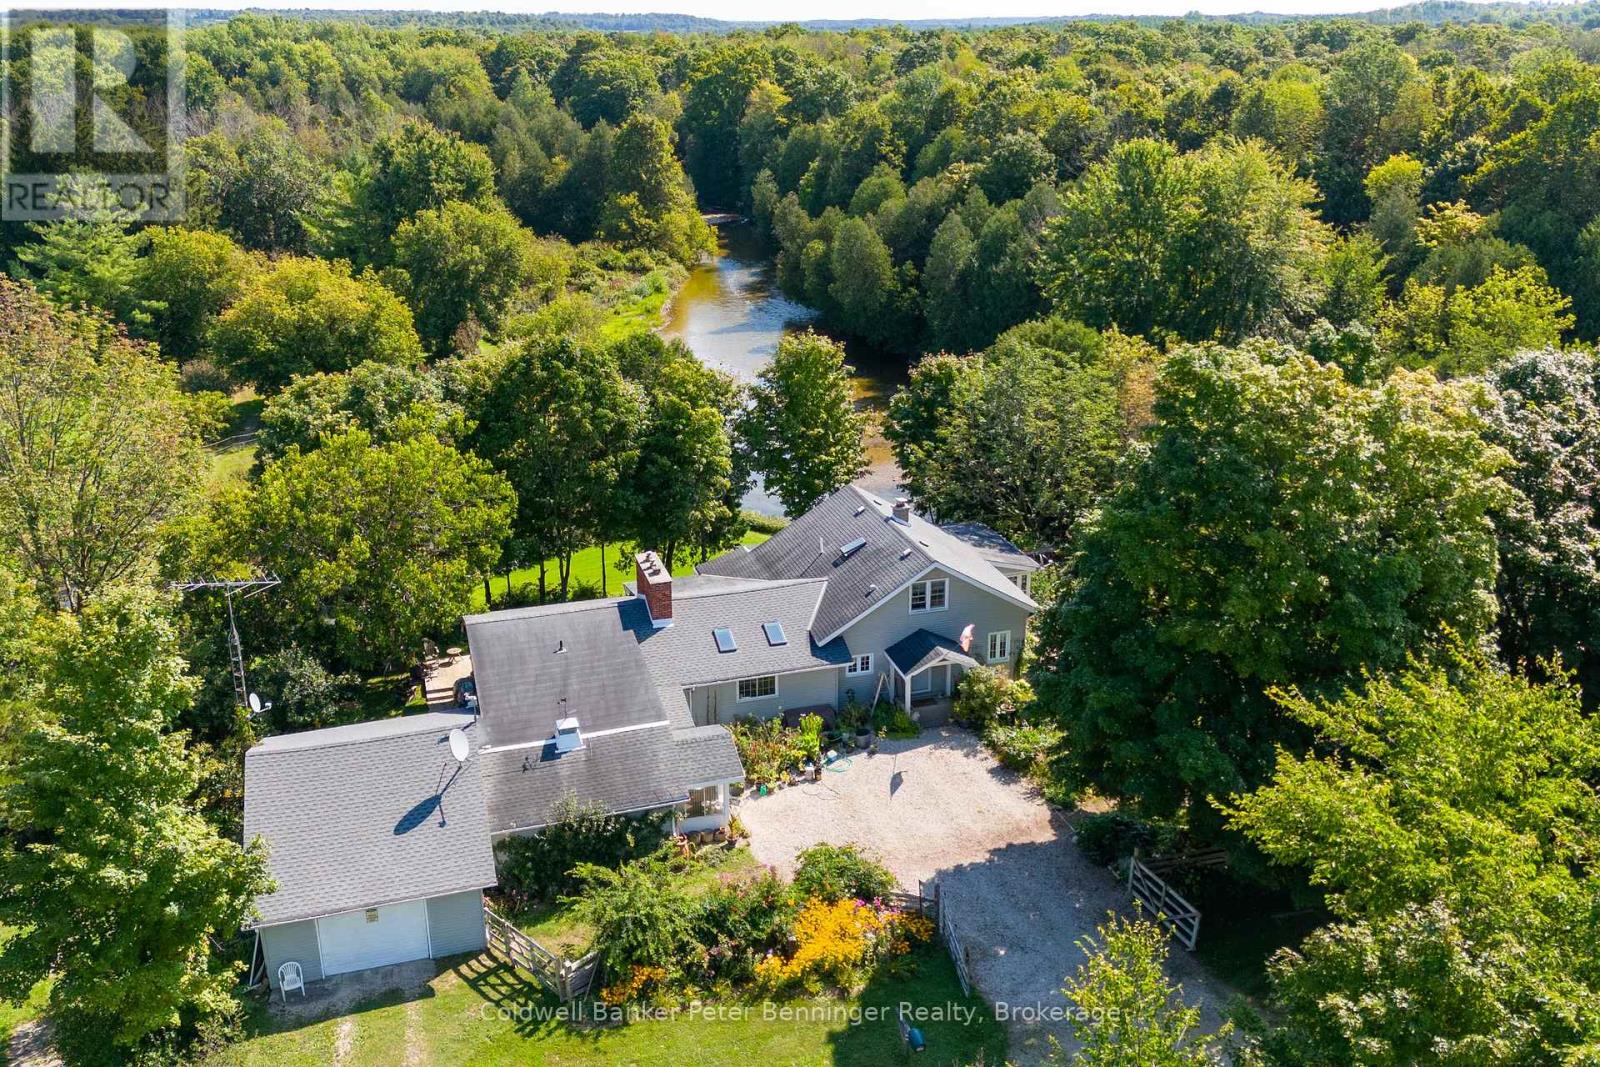
Escape to your own 49-acre riverfront sanctuary surrounded by forest, ponds, and privacy. With over 2,000 ft of Saugeen River frontage, three spring-fed ponds, and 2 km of peaceful walking trails, this property is a dream for nature lovers seeking quiet, beauty, and a place to truly unwind. Enjoy tubing down the Saugeen River on warm summer days, cast a line for fishing right from your own shoreline, or explore the winding trails that lead through mature trees and wildlife-rich landscapes. This is year-round outdoor living at its best. Inside, the home offers warm, inviting spaces with large windows that frame views of the water and forest. The sunroom is a standout feature - a calming, light-filled space perfect for morning coffee, reading, or simply watching nature unfold around you. Outside, perennial gardens and multiple sitting areas create endless opportunities to relax in total privacy. A solid barn adds versatility for storage, hobbies, or future plans, while the expansive acreage provides space to explore, wander, and enjoy the natural landscape in every season. Located just minutes from Durham and Hanover, this rare riverfront estate offers serenity, natural beauty, and a lifestyle that feels like a private retreat. A truly special property for those who value nature, privacy, and peaceful living. There is a 10' X 20' barn, coral area plus an extra outbuilding and 2 coveralls for storage. Don't miss this chance to own a slice of paradise and embrace a lifestyle where everyday feels like a vacation. **EXTRAS** Additional Rooms - Laundry room 15'2 X 7'7, mud room 15'2 X 18'11, porch 6X10, Workshop 8'8 X 17'8 (id:15069)
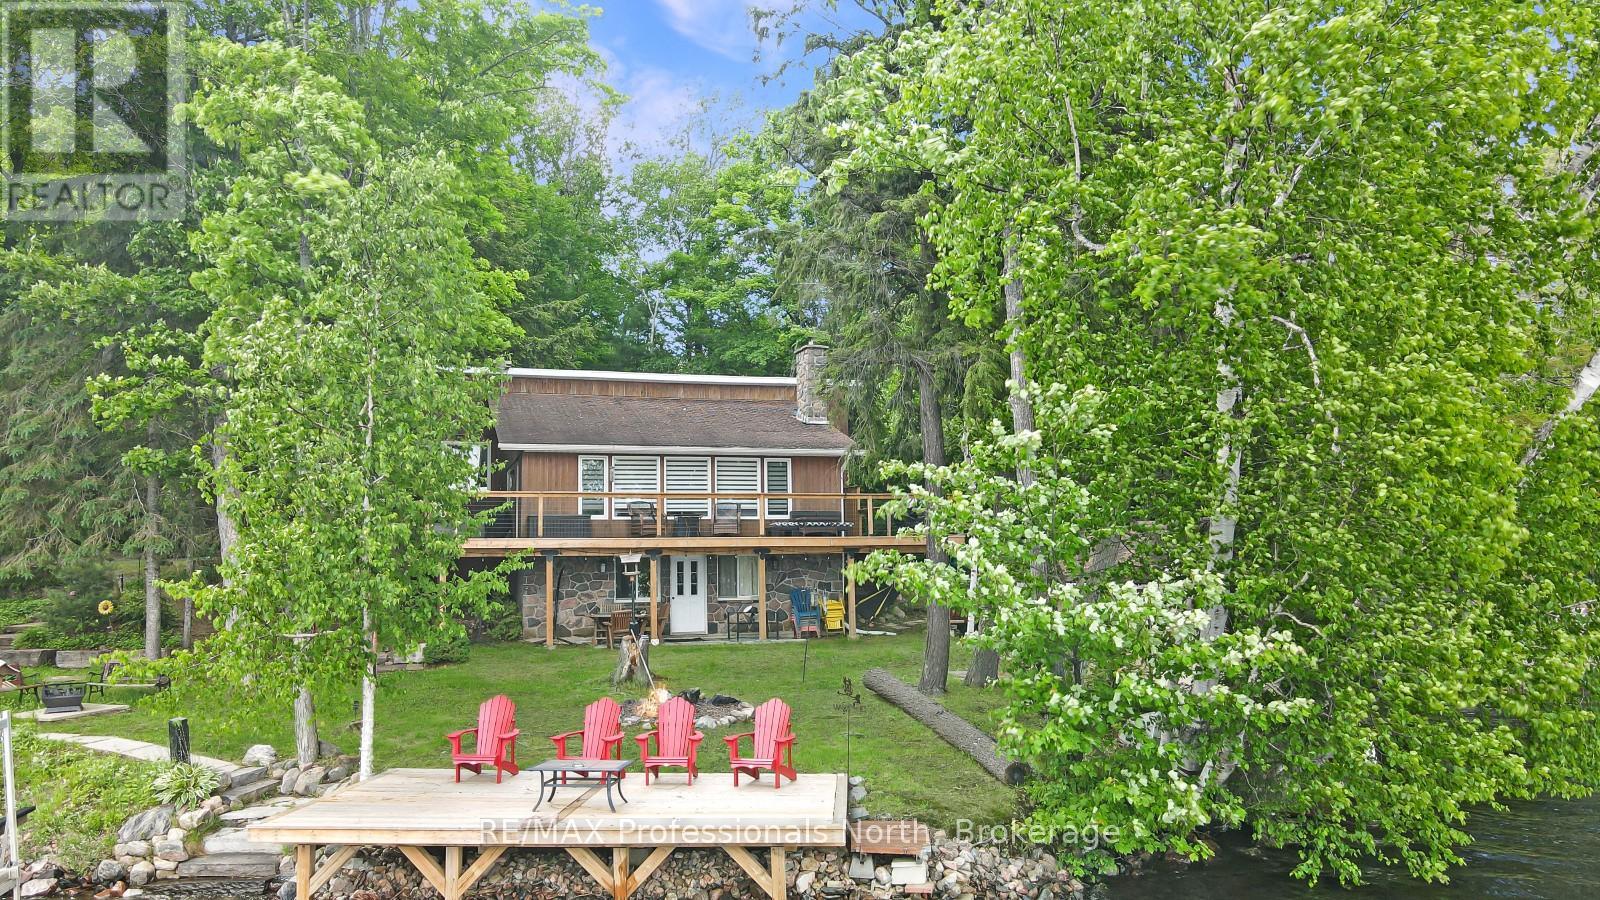
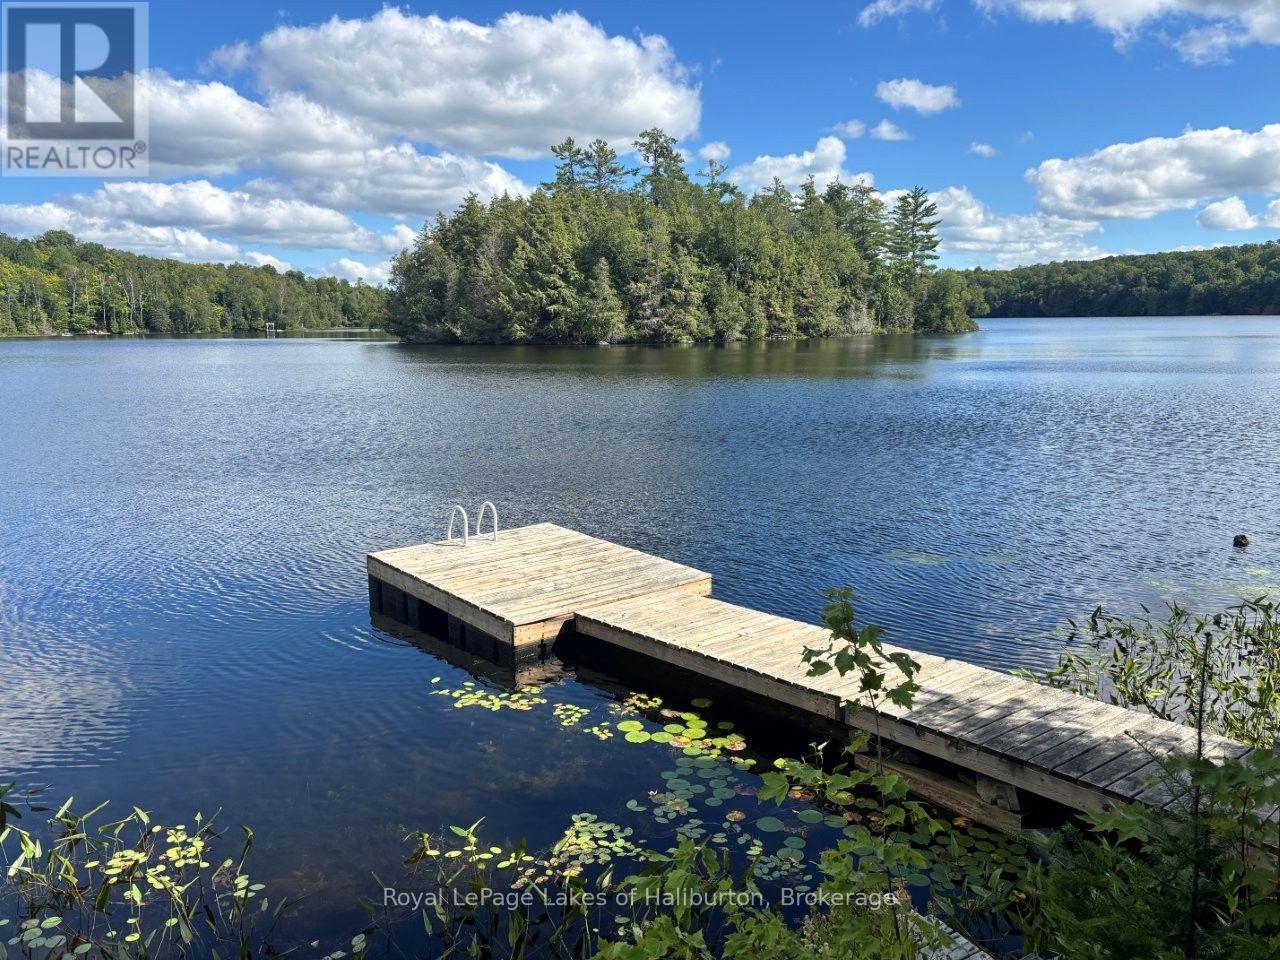
Located on beautiful Haliburton Lake, this waterfront property is ready for you to come up and enjoy everything cottage country has to offer. Situated just 30 minutes from the Village of Haliburton and 20 minutes from the Eagle Lake Country Market, you'll enjoy the perfect balance of privacy and convenience. Set on a flat, low-maintenance lot with 90 feet of beautiful shoreline, the property is designed for easy lakeside living. An approximately 20' x 10' dry boathouse complete with marine rails adds excellent functionality and storage for your watercraft and equipment. This 4-level backsplit offers a well-designed layout with multiple living spaces for family and guests. The entry level features laundry, a 3-piece bathroom, a bedroom, and a spacious primary suite complete with a walk-in closet, 3-piece ensuite with a soaker tub, and patio doors leading to a lakeside deck. The main level is bright and welcoming with an open-concept kitchen, dining, and living area. The nicely updated kitchen flows seamlessly into the living space, where large lakeside windows capture stunning views and fill the home with natural light. A wood-burning fireplace creates a warm atmosphere, while walkout access to the deck extends the living space outdoors. The finished lower level offers a third bedroom, a recreation room, and walkout access to a lakeside patio, creating a great space for entertaining or accommodating guests. An additional unfinished level, accessible from the lower level and offering direct access outside, provides endless possibilities for storage, a workshop, hobby space, or future customization. Whether you're looking for a year-round waterfront home or a cottage getaway, this property offers a comfortable and functional layout in a beautiful Haliburton Lake setting. (id:15069)
Welcome to 1311-1 Hemlock Point Road, a rare Lake Joseph retreat offering exceptional privacy, breathtaking waterfront living, and endless space for family and friends to gather. Set on nearly 20 acres with over 400 feet of pristine shoreline, this impressive property features a spacious 5-bedroom, 3-bathroom cottage designed to embrace the natural beauty of Muskoka while providing all the comforts of lakeside living. The property includes two additional detached outbuildings, offering versatile space for storage, hobbies, wellness pursuits, or future possibilities. At the waterfront, the boathouse enhances the cottage experience with a finished second-storey space overlooking the lake, ideal for relaxing, entertaining, and enjoying the spectacular views. Surrounded by mature trees and the stunning landscape that defines Lake Joseph, this property offers an exceptional opportunity to enjoy one of Muskoka's most sought-after waterfront destinations. Whether you're spending the day on the water, entertaining family and friends, or enjoying the peace and privacy of your surroundings, this remarkable property embodies the quintessential Muskoka lifestyle. (id:15069)
A rare luxury country retreat situated on just under 2 acres with over 4,000sqft of refined living space and nearly $300,000 in recent upgrades. This one-of-a-kind brick bungalow offers an elegant open-concept main floor with oversized windows, a propane fireplace, custom built-ins, a covered porch with double door walkout, and a spacious custom kitchen/dining area designed for effortless entertaining. The private primary suite features tranquil forest views through an expansive wall of windows, an electric fireplace, porch access, an oversized walk-in closet, and an impressive 5-piece ensuite with soaker tub. One more bedroom, a den, 4pc bathroom, powder room and mudroom with laundry complete the main floor. The lower level offers outstanding in-law suite potential with a recently upgraded executive chef's kitchen, premium built-in Thermador appliances, custom cabinetry, oversized island, two additional bedrooms, two additional 3pc spa-inspired bathrooms, office, pantry, propane fireplace, and walkout living space. Enjoy the generous patios, a private hot tub area, fire pit setting, manicured landscaping and treed grounds, huge upper garage and bonus lower/underground garage space currently used as a gym, plus efficient geothermal heating and cooling. A rare move-in-ready country estate blending luxury, privacy, space, and lifestyle. This property must be seen to be fully appreciated. (id:15069)
IMMACULATE RAISED BUNGALOW WITH IN-LAW POTENTIAL – STEPS TO EVERYTHING! Lovingly cared for by the same owners for over 50 years, this immaculate raised bungalow makes a great first impression with beautifully tended gardens and terrific curb appeal. Truly move-in ready, it offers over 1,900 sq ft of finished living space with the big-ticket updates already done. The bright main level features a spacious living room and separate dining room with warm oak hardwood and large windows, a refreshed kitchen with crisp white cabinetry, new quartz counters, new flooring and stainless steel appliances, three bedrooms and a 4-piece bath. The fully finished lower level is bright and inviting – large windows in the kitchen and family room mean it never feels like a basement. It adds a second eat-in kitchen, a family room, and a generous rec room with gas fireplace and brick feature wall – currently set up as a spacious bedroom, offering the flexibility to use it as a cozy family retreat or guest suite – plus a 3-piece bath with walk-in shower, a large laundry room and a good-sized cold room. An ideal setup for extended family or in-law living. Enjoy peace of mind with a new furnace and central air (2026), new electrical panel, new light fixtures throughout, roof approx. 10 years and windows approx. 15 years. The attached garage offers inside entry plus a rear door straight out to the patio, and the private, spacious fenced backyard features a paver patio and garden shed. With a park at the end of the street and schools, three grocery stores and the mall all within walking distance, plus transit, quick highway access and a short drive to the new GO station on Centennial Parkway, this is a rare find in a convenient location. Just move in and enjoy! (id:15069)
Welcome to this spacious 2-bedroom, 2-bathroom end-unit condo offering over 1,500 sq ft of carpet-free living space in a fantastic central location. Filled with natural light, this well-appointed unit features impressive floor-to-ceiling windows and a bright, open-concept layout designed for both everyday living and entertaining. The expansive Great Room offers plenty of space to relax and unwind, complete with a stylish entertainment unit, while the separate dining room provides the perfect setting for family meals and dinner gatherings. The updated kitchen combines style and functionality with quartz countertops, ample cupboard and storage space, tiled backsplash, stainless steel appliances and a convenient centre island, creating an inviting space for cooking and entertaining. The generous primary bedroom features a large closet and private 4-piece ensuite bathroom, along with the added convenience of in-suite laundry. A well-sized second bedroom provides excellent flexibility for family, guests or a home office and is conveniently located near the additional 4-piece main bathroom. As an end unit, enjoy added privacy and an abundance of natural light throughout. Residents also have access to an impressive selection of on-site amenities, including a fitness room, party room, bicycle storage room and a rooftop deck and garden complete with BBQs—an ideal space to enjoy the outdoors, entertain friends or relax while taking in the surroundings. Perfectly situated within walking distance to numerous major amenities, shopping, dining and public transit, with schools and parks also close by. This exceptional condo offers generous living space, thoughtful updates, abundant natural light and convenient building amenities in a highly accessible location—an excellent opportunity for first-time buyers, downsizers or investors alike! (id:15069)
Welcome to Minnicock Lake and this lovely 4-season home or cottage offering 177 feet of natural shoreline and 0.74 acres. Exceptional privacy. This is a very quiet low-cottage density lake with only 67 lots in addition to two plots of Crown Land fronting the lake, along with two islands. There is a very active cottage association. Extensive renovations in the last 10 years include; all new appliances, new bathrooms, a metal roof, propane stoves, UV system, heated lake water line, and a new septic system in 2018. New propane F/A furnace 2025. Featuring 3 bedrooms and 1300 square feet of living space over 2 floors this turn-key property comes fully furnished and ready to enjoy. The low-motor restrictions and natural shorelines make it an ideal habitat for nesting loons, smallmouth and largemouth bass, and various wildlife like moose, deer, and otters. Popular for non-motorized activities such as kayaking, canoeing, paddleboarding, and swimming. To preserve peace and water quality, gas-powered watercraft motors are strictly limited to a maximum of 6 horsepower. With a maximum depth of about 62 feet Minnicock is a natural headwater lake that sits at the very top of the Gooderham Creek and Irondale River watersheds and it is naturally fed by fresh water springs, beaver ponds, and surrounding wetlands, rather than a regulated water flow from an upstream or downstream dam. Located 15 minutes east of Haliburton and 2.5 hours north of the GTA this property is easily accessible all year round. Pre-list inspections of the cottage and septic are available. Listings on this lake are rare to find. Book a showing today. If traditional bank solutions have not met your needs, I can introduce you to a skilled Level 2 Mortgage Agent with access to a broad range of competitive financing options. Be sure to click on the video. (id:15069)
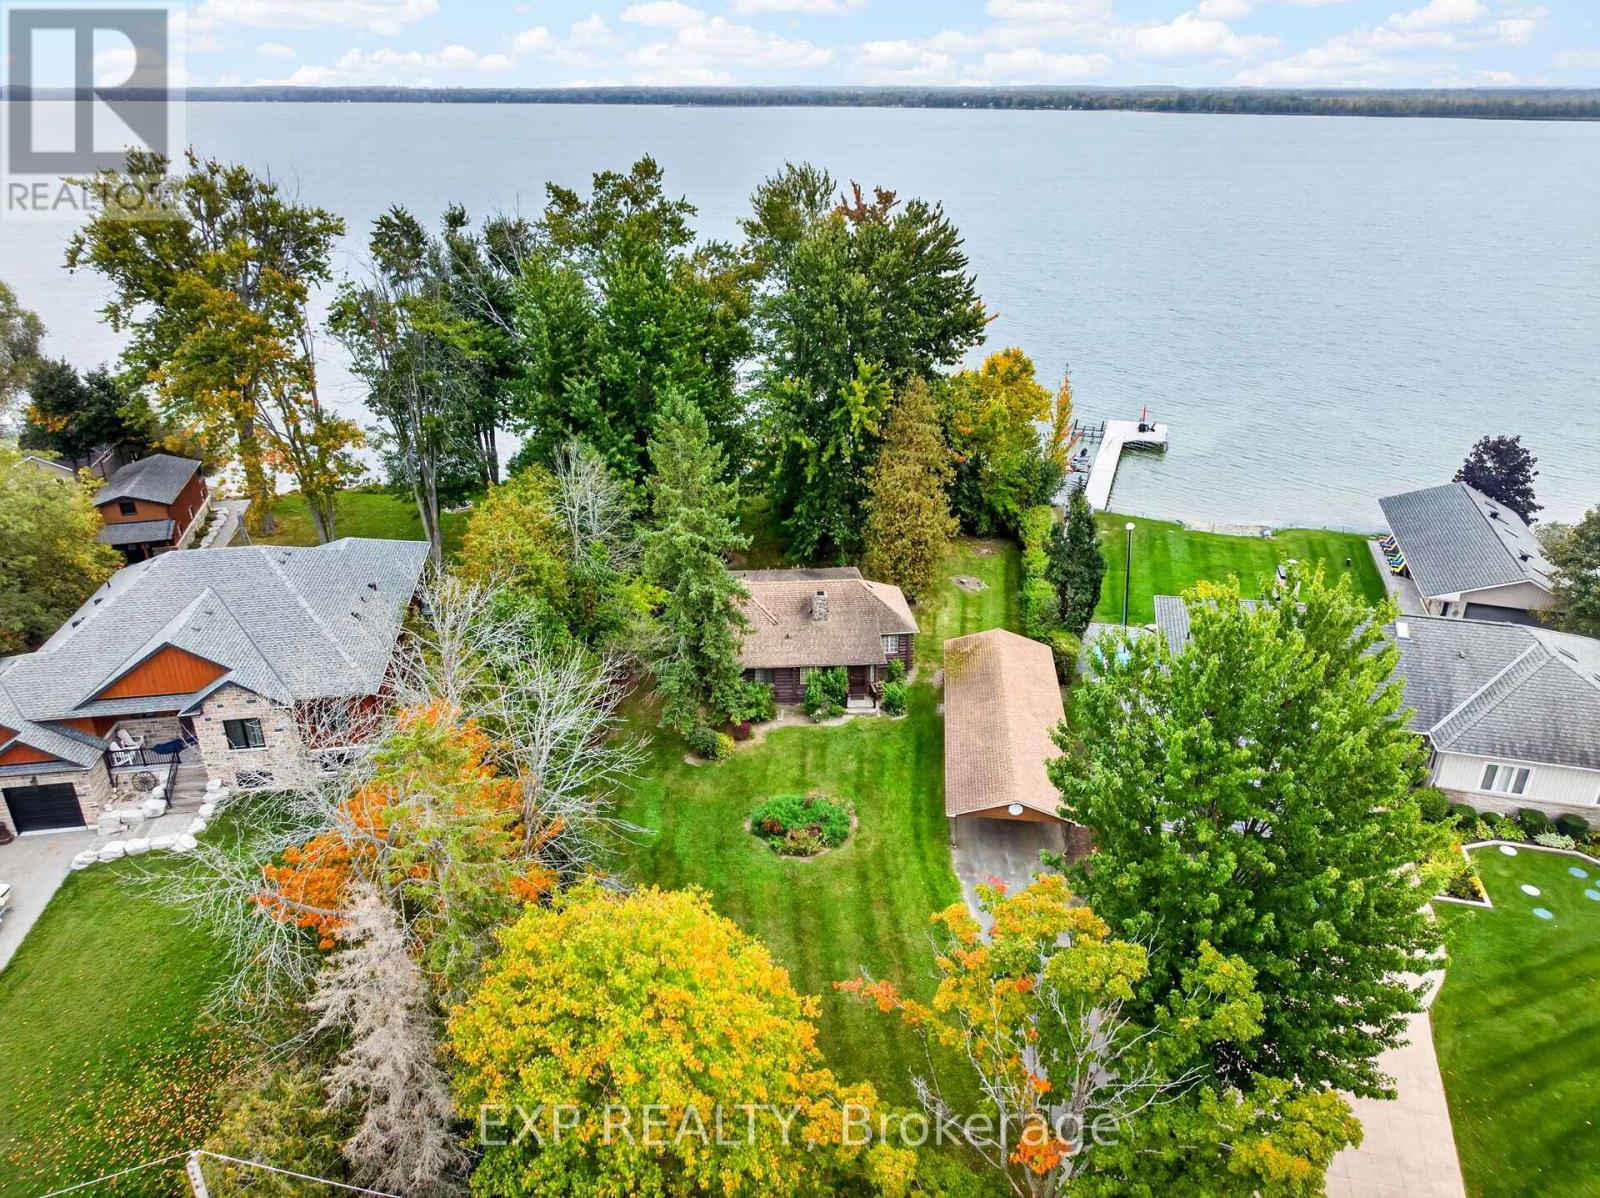
Rare 122 Feet of Direct Waterfront on Lake Simcoe in Duclos Point! Opportunities like this don't come along often. Set on a very large pie-shaped lot measuring 75 ft of frontage by 253 ft deep and widening to an impressive 122 ft along the water, this charming log home sits on a private, park-like property framed by mature hedges and big, beautiful trees in sought-after Duclos Point. At approximately 900 sq ft, the cozy log home is ready to enjoy as a classic cottage getaway, or you can envision the possibilities and build the custom waterfront home you've always dreamed of. Either way, the land steals the show: a peaceful, private setting with room to breathe and stunning water views. A detached garage/workshop offers plenty of space for your tools, toys, and projects. Swim, boat, and fish right from your own property, and enjoy the lakeside lifestyle all year round, just minutes from the amenities of Georgina. Whether you're looking for a family cottage or the perfect spot for your forever home, this is a property you'll want to see in person. (id:15069)
Live the Southampton lifestyle with white sandy beaches, tennis courts, parks and scenic walking trails all close by! Welcome to 482 Creekwood Drive, a beautifully maintained, luxurious 2-storey Berner-built home offering 5 bedrooms and 4 bathrooms with plenty of room for family and guests. The main-floor primary suite features a walk-in closet and 3-piece ensuite, while two additional bedrooms and a 4-piece bath are located upstairs. The bright, open-concept main floor showcases hardwood flooring, 8-foot ceilings, a vaulted front room, inset ceiling details, pot lights, custom light fixtures and a cozy natural gas fireplace-perfect for settling in after a day at the beach. The kitchen overlooks the living and dining areas and features a peninsula island, tile backsplash, stainless steel appliances and ample cabinetry, with a walkout to the large rear deck. Out back, the peaceful, treed setting offers views of the horse farm across the way-an idyllic spot to unwind in the hot tub, soak up the serenity and look up at the stars. The fully finished basement adds two bedrooms, a full kitchen, spacious living area, 3-piece bathroom and additional storage, making it an excellent setup for extended family or multi-generational living. Outside, enjoy the board-and-batten exterior, covered front porch, double attached garage with shelving and interior access, concrete driveway with parking for four, large rear deck with natural gas BBQ hookup and beautifully landscaped gardens. Take the virtual tour or watch the YouTube video as well! Move-in ready -book your showing today! (id:15069)
Welcome To This Stunning Almost 3,000 Sq. Ft. Detached Home Featuring 4 Spacious Bedrooms, 4 Washrooms, And A Double-Car Garage, Situated In A Desirable Family-Friendly Community. The Open-Concept Main Floor Offers Soaring Ceilings, Quality Hardwood Flooring Throughout, And A Spacious Family Room Perfect For Everyday Living And Entertaining. The Modern Eat-In Kitchen Features A Centre Island And Upgraded Finishes, Creating A Functional And Inviting Space For The Whole Family. A Main-Floor Office Provides The Ideal Space For Working From Home. Upstairs, All Four Bedrooms Offer Walk-In Closets, With Two Bedrooms Featuring Private Ensuite Washrooms. Additional Highlights Include An Elegant Staircase, Spacious Upstairs Hallway, And Zebra Blinds Throughout. Conveniently Located Close To Elementary Schools And Everyday Amenities, This Beautiful Home Offers A Perfect Combination Of Space, Comfort, And Modern Living. Don't Miss The Opportunity To Make This Exceptional Home Yours! Some Pictures Are Virtual Stage! (id:15069)
Welcome to this spacious North/East corner suite overlooking the Ladies' Golf Course, offering beautiful scenic views and an abundance of natural light. With large, bright principal rooms and a versatile layout, this suite is ready to be customized to suit your personal style and needs. The generous primary bedroom features wall-to-wall closets, while the EnSite bathroom includes a walk-in tub-sized shower for added comfort and accessibility. Located in one of Thornhill's well-established condominium communities, The Thornhill Summit offers exceptional value and convenience. Maintenance fees conveniently include heating, hydro, water, cable, and Wi-Fi. Ideally situated in the heart of Thornhill, with a Walk Score of 78, you're just steps from cafés, restaurants, shopping, parks, trails, schools, and public transit. Highway 407 is only minutes away, and the future Royal Orchard subway station will provide even greater connectivity. An excellent opportunity to create your ideal home while enjoying space, privacy, scenic views, and convenient amenities in one of Thornhill's established communities. (id:15069)
Welcome to luxury living in the heart of Pelham where privacy, charm, and lifestyle come together on a beautifully manicured property. From the moment you arrive, you're greeted by mature trees, expansive u-shaped driveway, and a stunning home featuring a wraparound porch-perfect for enjoying peaceful mornings and scenic surroundings. Step inside to a bright, open-concept main floor highlighted by soaring cathedral ceilings, exposed wood beams, and oversized windows that flood the space with natural light. The thoughtfully designed kitchen features a large island and generous dining area ideal for hosting, all seamlessly connected to a warm and inviting living room with a gas fireplace. Walk out from the kitchen to a covered deck built for entertaining, complete with a hot tub and views of the expansive backyard-your own private outdoor retreat. The main level also offers exceptional functionality, including a spacious mudroom with laundry, ample storage, separate backyard access, and entry to the attached 3-car garage. A guest bathroom and a main floor primary suite with a luxurious 5-piece ensuite provides convenient, main-level living. Upstairs, a loft-style office overlooks the staircase and leads to three additional bedrooms and a well-appointed 4-piece bathroom-perfect for growing families or guests. The fully finished basement extends your living space with a large open-concept recreation room, an additional bedroom, abundant storage, separate entrance to the garage, and a spacious wraparound cold cellar. A standout feature of this property is the beautifully finished accessory dwelling unit , currently set up as a premium home gym. Complete with a glass-tiled shower, loft space with glass railings, heating and cooling split system, and a garage door for seamless indoor-outdoor living. This versatile space offers endless possibilities. Whether used as a gym, future pool house, workshop, studio, or for the car enthusiast, this is a rare and valuable addition. (id:15069)
Beautiful bungalow in a peaceful rural subdivision just minutes from Meaford. Superior quality construction with ICF block and impeccable maintenance is apparent. Enjoy main floor living with 3 bedrooms, guest 4pc bath and a custom primary 4pc ensuite, main floor laundry and functional kitchen. Attached 2 car garage has heated floors with inside entry. Hardwood and tile floors, big bright windows and the south facing sunroom is the perfect spot to relax in the early mornings. Both levels have 9ft ceilings and the partially finished lower level has heated floors and is ready for your rec room and home cinema! A2 new 2pc bath makes it easy to entertain in this space. Over 2 acres with some natural space for trails behind and how about that dark night sky for star gazing after watching the north west sunsets from your covered front porch. (id:15069)
PRIME HIGH PARK-SWANSEA - READY TO MOVE IN! WALK TO BLOOR WEST VILLAGE .....Welcome to 44 Rambert Crescent, an exceptional, sun-filled urban family home that perfectly pairs old-world charm with extensive modern updates. Absolutely ready to move in and enjoy, this elevated residence offers a truly unique treehouse-inspired lifestyle that must be seen to fully appreciate the breathtaking, panoramic treetop views. Enjoy ultimate peace with no neighbour on one side, allowing the dramatic wall of windows to flood the home with natural light while capturing the lush, uninterrupted canopy outside. The main floor boasts gorgeous, rich original gumwood detailing and a cozy gas fireplace anchoring the elegant living room. Walk through to the spectacular, custom-renovated rear addition featuring a spacious family eating area and a large, chef-inspired kitchen. Designed for effortless entertaining, the kitchen is complete with a large island, an abundance of cupboards, and endless storage. Upgrades galore run throughout this meticulously maintained property, including beautifully updated spaces designed for effortless day-to-day living. Step out back to find an absolute neighbourhood rarity that seals the value of this investment: a custom-built, 2-car heated garage with high ceiling and loads of storage. Boasting a high walkable score, you are steps away from the very best of Bloor West Village, top-tier schools, beautiful parks, and rapid transit, while remaining minutes from downtown Toronto. Turnkey, character-rich homes of this caliber rarely hit the market. (id:15069)
Welcome to this well-maintained backsplit in the highly sought-after Bay Ridges community of Pickering. Situated on a mature, private lot with excellent curb appeal, this home offers a bright and functional layout featuring hardwood flooring, spacious living and dining areas, and large windows that flood the home with natural light. The eat-in kitchen boasts ample cabinetry, generous counter space, and stainless steel appliances. Spacious bedrooms and a finished lower level provide versatile living space ideal for a family room, home office or additional bedroom and full bathroom. Enjoy an unbeatable location just a short walk to Pickering GO Station, schools, parks, and local amenities, with quick access to Highway 401, Pickering Town Centre, and the Lake Ontario waterfront. Recent updates include New Gas Stove (2026), Topped up Installation (2026), Furnace (2020), Central air conditioning (2020), and Roof 2007 with 40 year warranty. Gas stove, LG refrigerator, washer,and dryer included. An exceptional opportunity to own a move-in-ready home in one of Pickering's most convenient and desirable neighbourhoods. (id:15069)
Welcome To #310 at 480 McLevin Ave. A Rarely offered 3 Bedroom 2 Full Bathroom In One Of The Most Sought-After Buildings At The Mayfair On The Green Community. This Spacious Sun-Filled Unit Features Over 1400 Sqft of Living Space. 3 Spacious Bedrooms, Primary Bedroom W/ Walk- In Closet & 3 Pc Ensuite, Laundry Room with Enough Room To Have Storage And Laundry Together. Steps To Transit, Shops, Malvern Mall, Dr's Offices, Restaurant's, ETC, A Few Minutes Drive to Hospital, 401, Schools, ETC... This Is A Must See! (id:15069)
Brand New! Low Maintenance Fees! Welcome to Modo 51, Bowmanville's exciting new condominium community, where contemporary design meets exceptional amenities and everyday convenience. This beautifully appointed 1-bedroom + den suite offers a thoughtfully designed layout with 9-foot ceilings, a large private balcony, quartz countertops, luxury vinyl flooring throughout, and ensuite laundry.Enjoy an impressive collection of amenities designed to make everyday living feel effortless, including 24-hour concierge service, a spectacular 7th-floor rooftop terrace with BBQs, fitness centre, yoga studio, games/party room, library and spacious resident lounge. Multiple indoor and outdoor gathering spaces provide the perfect setting to entertain friends, relax with a coffee or enjoy the fresh air.The unit comes with 5 new appliances and one parking space, high-speed internet is included in the maintenance fees for added convenience.Ideally situated near the 401 and future GO Train station, with restaurants, grocery stores, shopping, entertainment and everyday conveniences all within easy reach. This brand-new suite offers an exciting opportunity to experience modern condo living in the heart of Bowmanville! (id:15069)
Stunning turn-key full brick and stone spacious 5-level back split situated on a large corner lot and exceptionally well maintained throughout. The main level features a spacious foyer, family room and oversized kitchen all showcasing tall ceilings, hardwood and porcelain tile flooring. The kitchen boasts a large island with quartz countertops, premium appliances and a convenient butler pantry connecting to the dining room, plus a large walk-in pantry with built-ins. The second and third levels offer 3 spacious bedrooms and 2 full bathrooms, including a luxurious primary 5-piece ensuite. The lower level features a large family room with oversized windows and a full bath, while the basement provides a large open space with multiple uses, plus an additional room. Outside, enjoy a double-wide patio and an oversized corner lot offering abundant side and backyard space for entertaining, recreation and future possibilities. (id:15069)
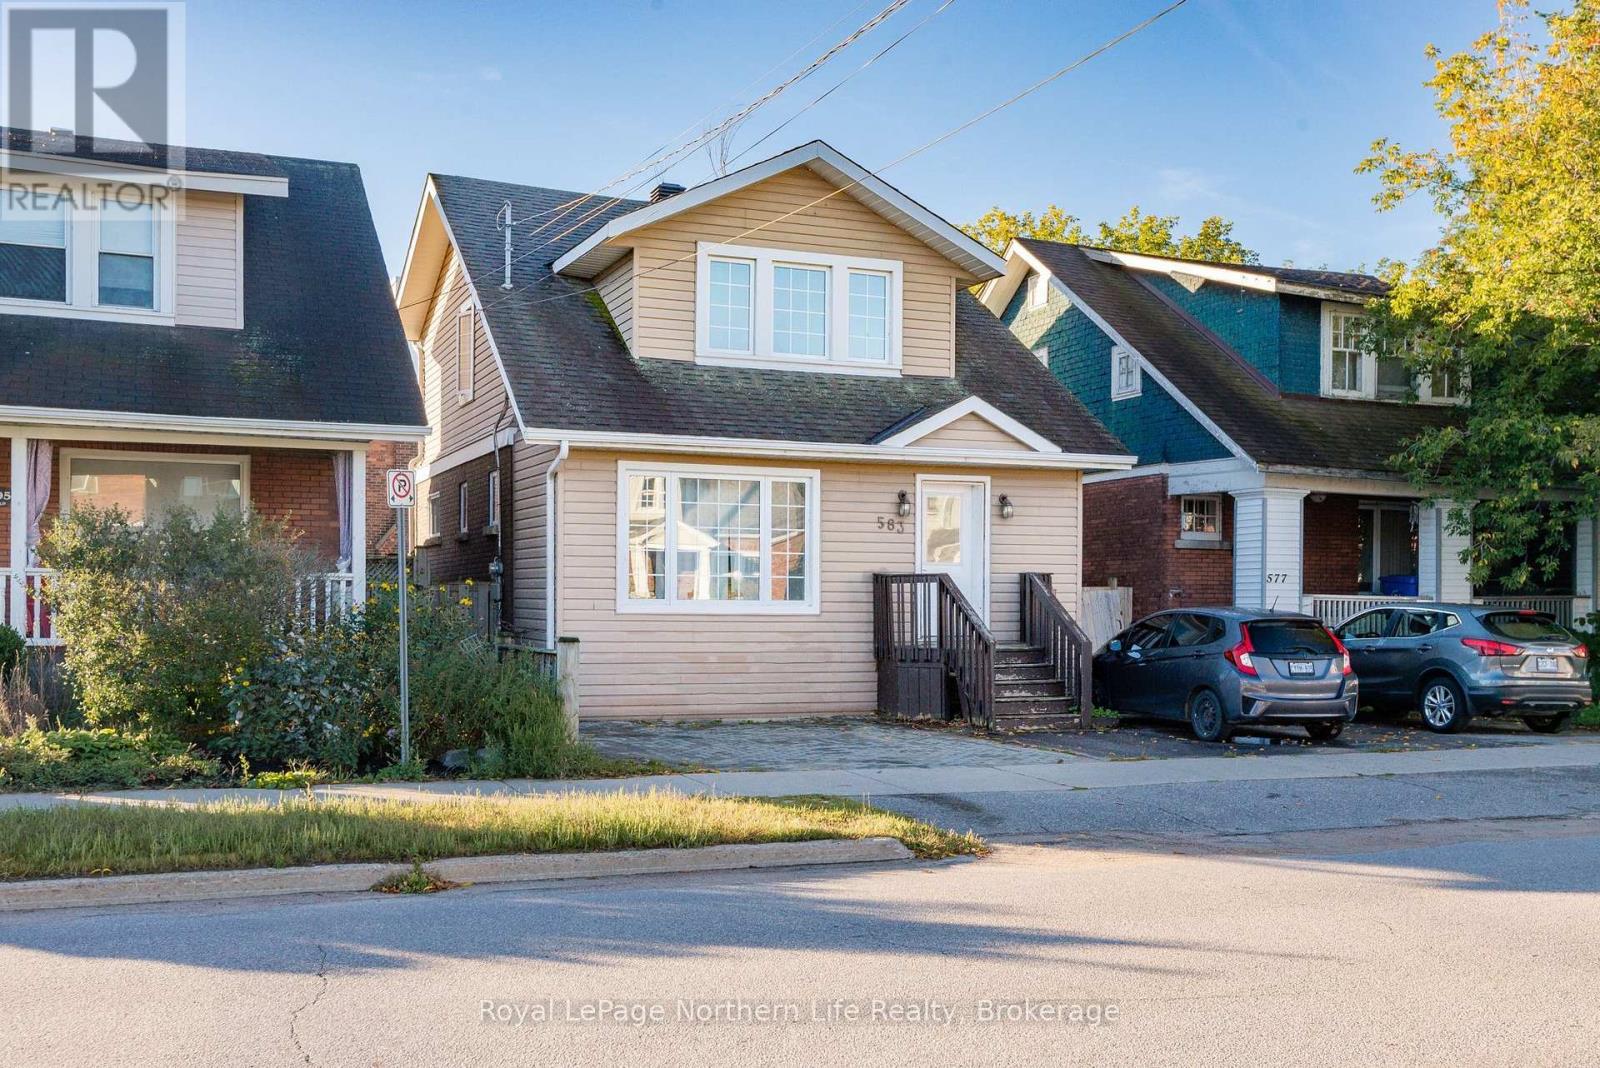
Welcome to 583 Wyld Street, a charming century home centrally located in North Bay with plenty of potential for homeowners and investors alike. The main living space offers 3 bedrooms and 1 bathroom, while the lower level features a 1-bedroom, 1-bathroom in-law suite, providing added flexibility for extended family or an opportunity to help offset monthly expenses. With its central location close to everyday amenities, this property is a great option for first-time buyers looking for a mortgage helper, multi-generational living, or investors looking to add to their portfolio. A versatile property with character, space, and income potential, come see what 583 Wyld Street has to offer! (id:15069)
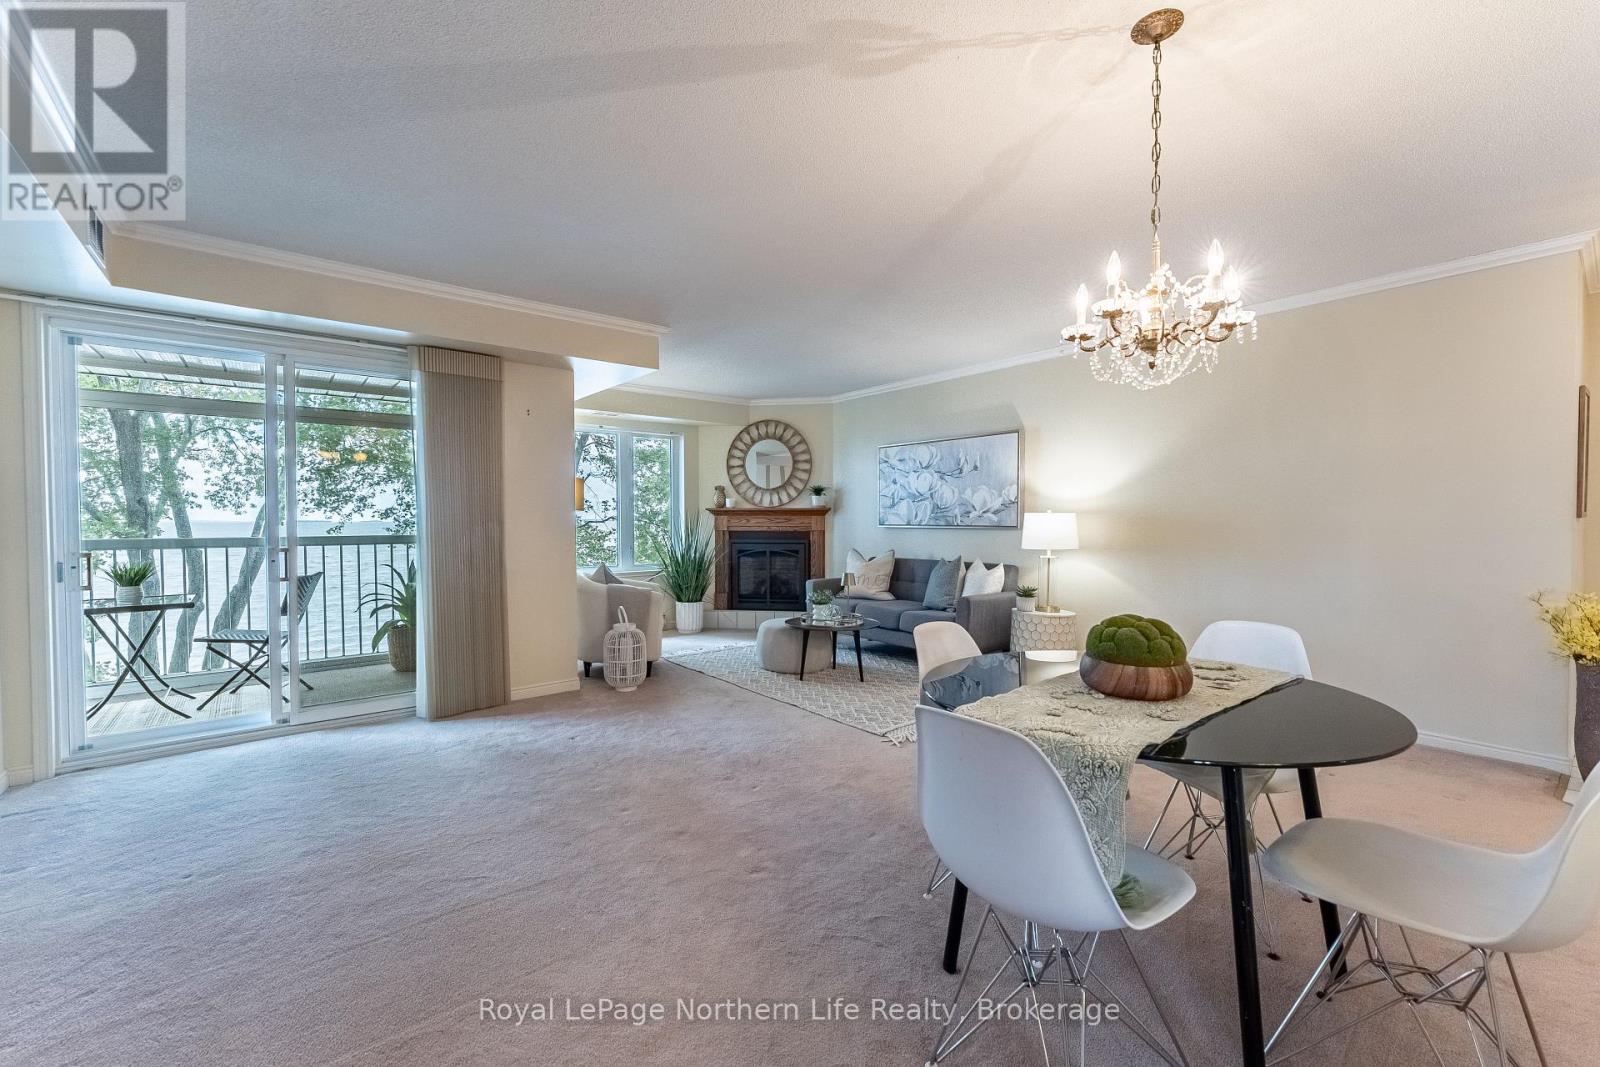
Experience the ultimate waterfront lifestyle at Crystal Beach Condominiums on Lake Nipissing. This spacious 1,427 sq. ft. 2 bed/2 bath, third-floor unit sits in an exclusive, well-maintained 6-unit building, offering the perfect blend of luxury and low-maintenance living. The bright, open layout features a large living/dining room with gas fireplace, flowing into a private balcony with south-west lake views. The spacious primary bedroom offers a walk-in closet and 4-piece ensuite bath. A second bedroom, second full bath, and eat-in kitchen equipped with newer appliances complete the space. Enjoy forced-air gas heat, central A/C, in-suite laundry, central vac and ample storage. Residents get exclusive access to a shared waterfront outdoor area and private sandy beach well as 2 dedicated parking spaces. Maintenance fees include yearly servicing of the gas fireplace and furnace, common area maintenance, snow/garbage removal and water/sewer. Walk to groceries and local amenities. Ideal for anyone looking to downsize without compromise at an affordable waterfront price. Turnkey living at its finest! (id:15069)
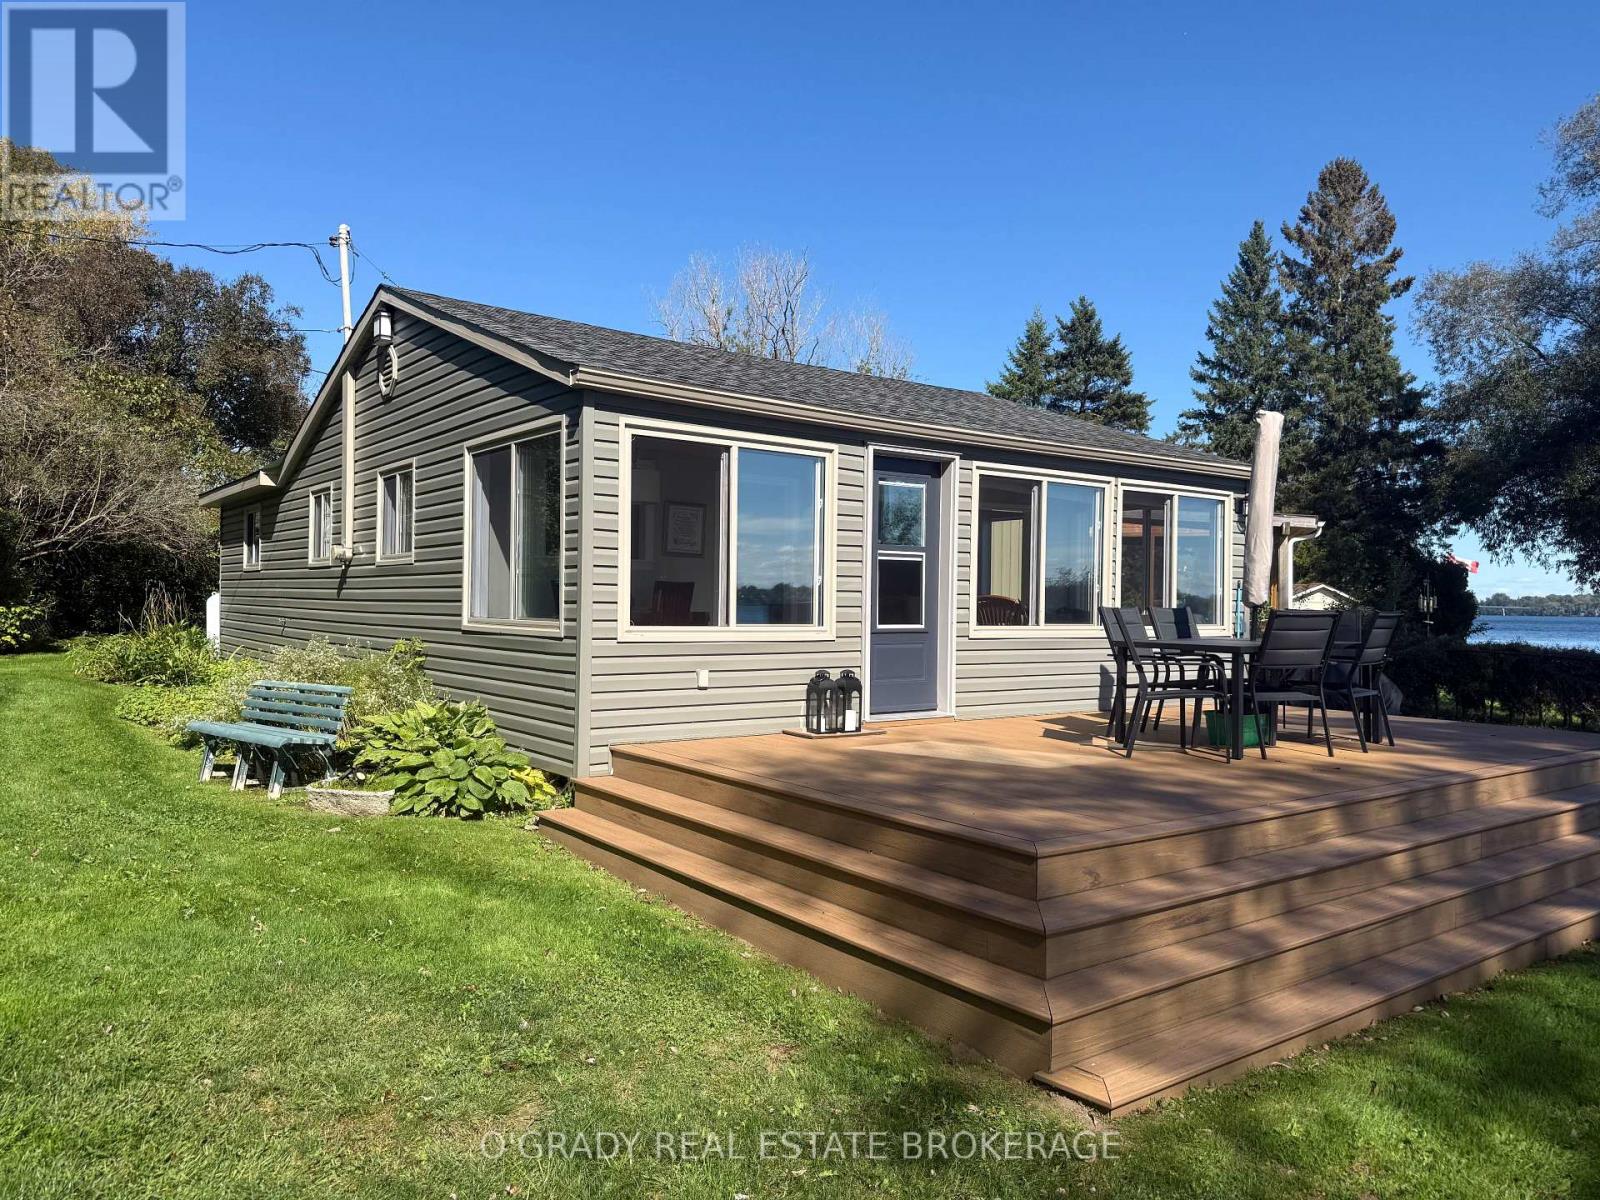
Affordable waterfront living on the St. Lawrence River! Here's your opportunity to own a charming, move-in-ready 2-bedroom bungalow where you can enjoy waterfront living without the waterfront price tag. The inviting open-concept kitchen and living room flow into a bright full-width front porch, featuring large windows that showcase beautiful river views. Step outside onto the lovely deck, surrounded by colourful perennial gardens, and enjoy morning coffee, entertaining with friends, or spectacular sunsets over the water. The beach area is perfect for swimming, relaxing around a bonfire, and making the most of warm summer days, while the 30-foot dock is ideal for boating and enjoying everything the river has to offer. This property is ready for you to simply arrive and enjoy. Whether you're an empty nester looking for a peaceful retreat, a snowbird seeking an affordable getaway, an investor exploring Airbnb potential, or a family searching for a special place to gather, this delightful waterfront bungalow is an opportunity to embrace the St. Lawrence River lifestyle and start making memories. (id:15069)
PH203 A True Penthouse with Unmatched Views.From the moment you arrive under the hotel-style porte cochere, you know this place is different. Step into the grand, boutique-style lobby, where a 24/7 concierge awaits.Thenstraight to the top. PH203 is one of just nine penthouses in Axioms west tower, offering rare peace, privacy, and 180 unobstructed views. Whether its the vibrant skyline, glowing sunsets, or soft magic hour light, postcard views abound.This split-bedroom floorplan offers soaring 10 floor-to-ceiling windows that frame epic views. Remote-controlled SOMA blinds let you set the mood. Open the doors to the 23 northwest-facing terrace with composite decking and faux plant privacy screenand enjoy seamless indoor-outdoor living. Whether youre hosting friends or sipping morning coffee, this space is a sanctuary.Inside, the open living area and entertainers kitchen include custom touches like a lazy Susan cabinet, hidden spice racks, and toe-kick drawers. A new LG dishwasher with a transferable warranty brings peace of mind.The king-sized primary bedroom features crown molding, wainscoting, and its own west-facing terraceperfect for sunbathing or a roof garden. The ensuite includes a soaker tub, black fixtures, glass partition, and even a view from the bath.The second bedroom offers flexibility with fresh paint, an art deco-inspired light, blackout blinds, and panoramic viewsideal as a guest room, home office, or creative space.Enjoy 24/7 concierge, fitness center, sauna, screening room, lounge, billiards room, and guest suites.Walk to St. Lawrence Market, Eaton Centre, King Subway, the Distillery District, and Leslieville. Two future Ontario Line stations and the DVP are nearby.PH203 isnt just a condoits a lifestyle in the sky. (id:15069)
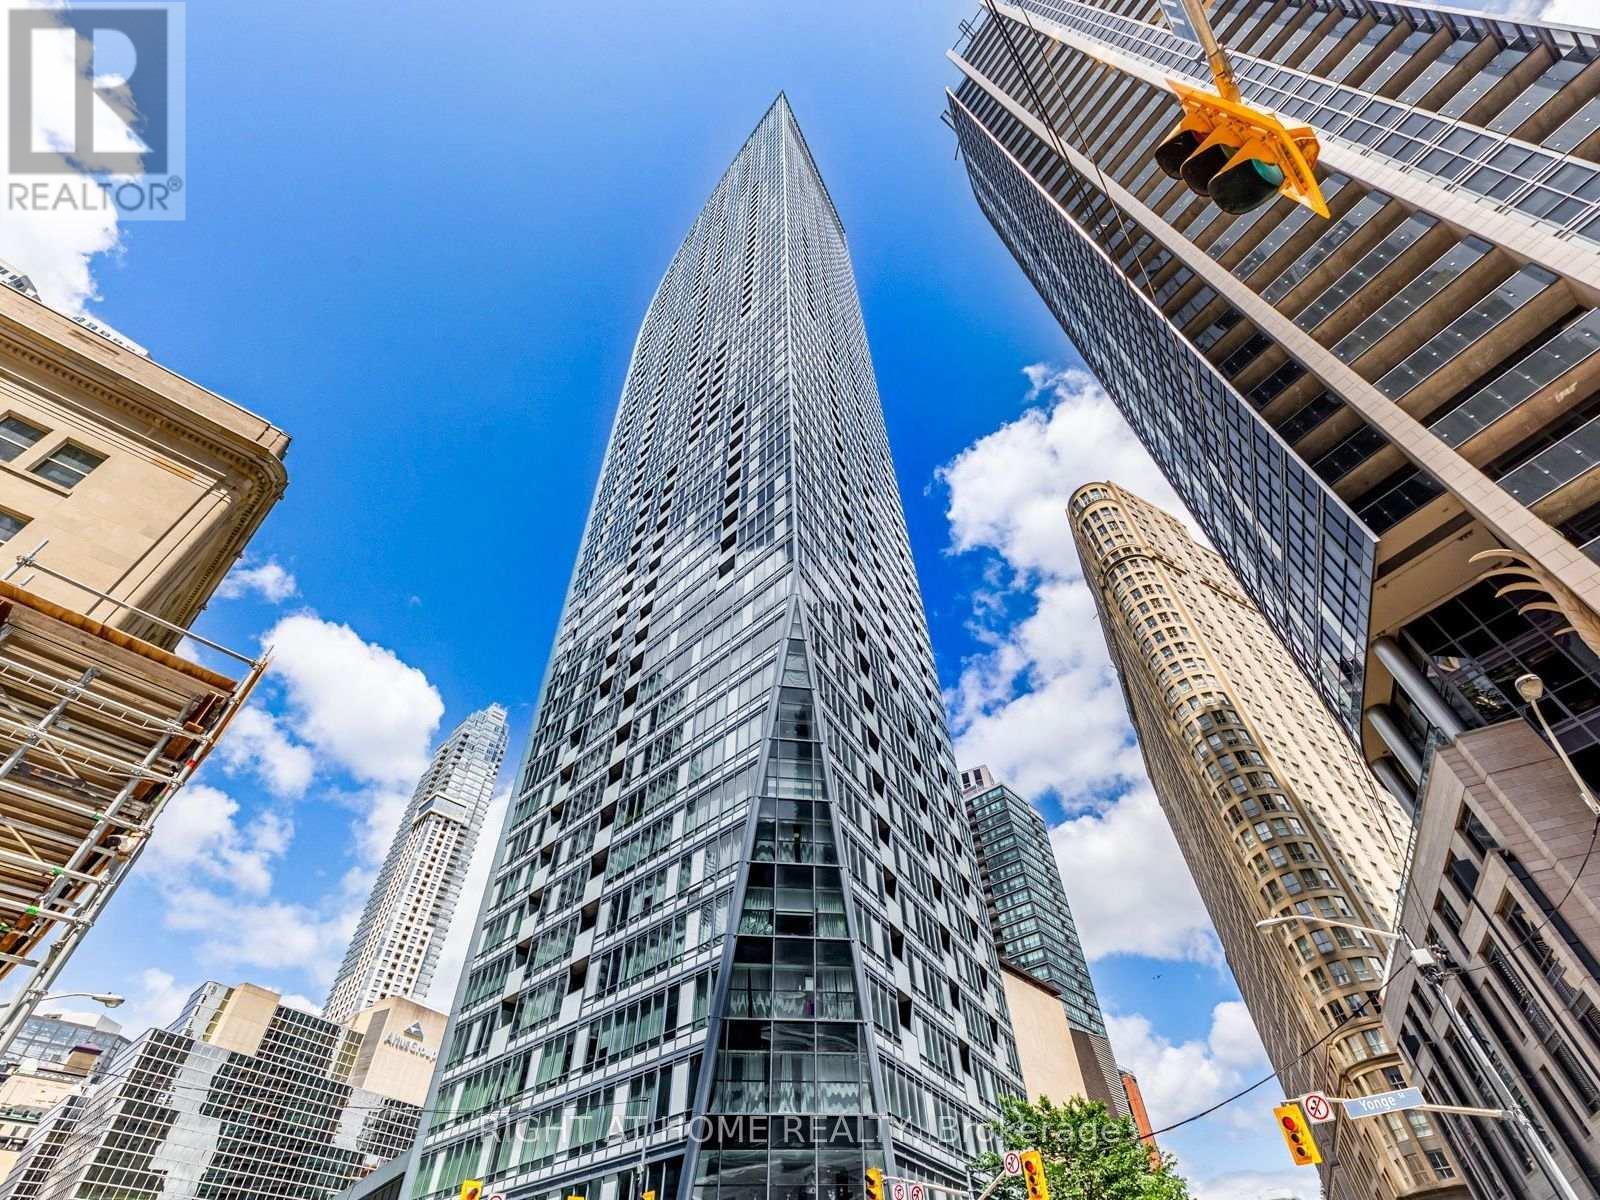
Welcome To L Tower! Luxurious 1+Den.One Parking One Locker Included! 9 Ft Ceilings, Hardwood Flooring Throughout And Kitchen With Top Of The Line Miele And B/I Appliances, Signature Cabinetry Designed By Munge Leung. Bright And Spacious Floor Plan With Unobstructed Views Of The City. Steps To St. Lawrence Market, Berczy Park & Theatres & World Class Restaurants. Access To Union Station, The Path, Air Canada Centre & Roger's Centre. Amenities Include Spa, Sauna, Yoga Studio, Pool, Gym, Media Room, Party Room & 24 Hour Concierge, Much More! (id:15069)
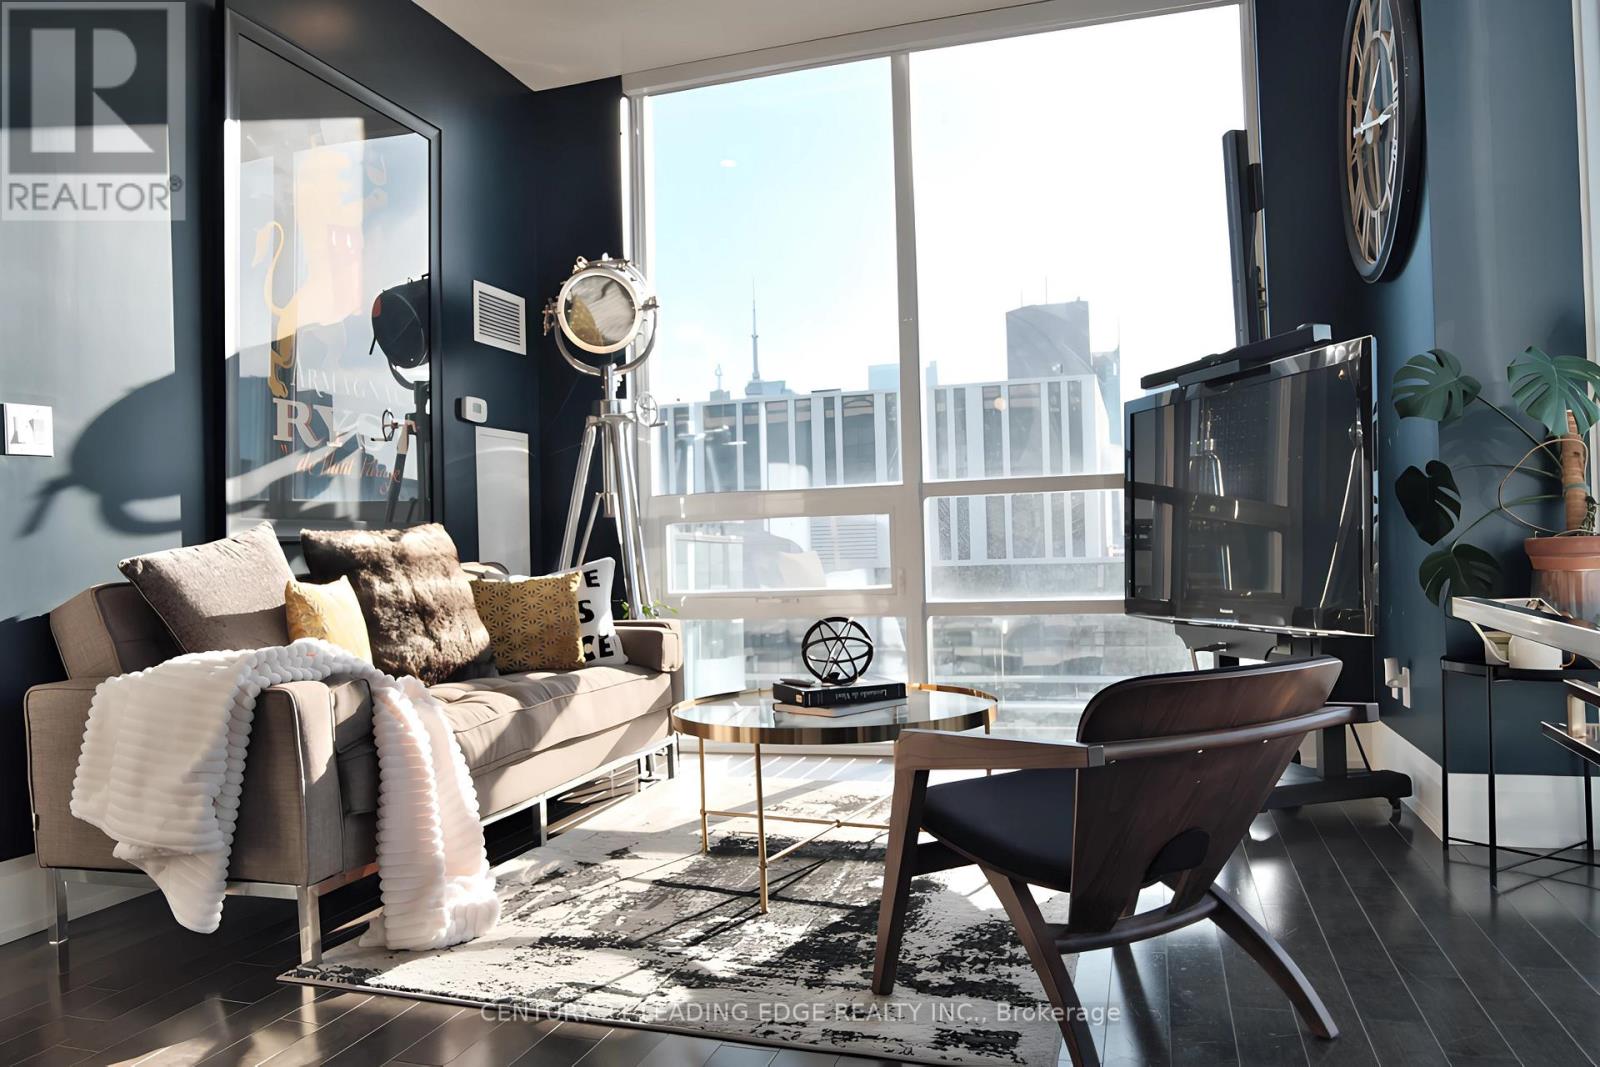
Welcome to Suite 1708 at 390 Cherry St., a spectacular south-facing 1+1 bedroom residence in the heart of Toronto's vibrant Distillery District. One of The Gooderham building's larger 1+1 layouts, this beautifully appointed suite offers a wide, functional floor plan, abundant natural light, and breathtaking views toward Lake Ontario. The newly renovated kitchen is a standout, featuring quartz countertops, stainless steel appliances, ample cabinetry, a large centre island, and a sophisticated two-tone colour scheme. Overlooking the open-concept living and dining areas, it creates an ideal space for both everyday living and entertaining. A custom-built entertainment centre elegantly separates the two spaces, while floor-to-ceiling windows showcase spectacular southern views. Step outside to your spacious balcony and take in the panoramic lake vistas. The generous primary bedroom features a large closet and convenient semi-ensuite access to the modern 4-piece bathroom. Hardwood flooring flows throughout creating a fresh carpet free environment. Includes ensuite stacked laundry, one parking space and one locker. Enjoy an exceptional lifestyle with an impressive collection of amenities, including an outdoor pool, hot tub, sauna, fitness centre, yoga/pilates studio, newly renovated party room, billiards lounge, media lounge, boardroom, guest suites and more. Perfectly positioned in Toronto's iconic Distillery District, you're steps from acclaimed restaurants, boutique shops, galleries, cafés and the renowned annual Christmas Market. Explore nearby Corktown, St. Lawrence Market, the waterfront, Cherry Beach and Lake Ontario, with transit at your doorstep and the future Ontario Line Distillery District Station adding even greater connectivity. Easy access to the Gardiner Expressway and DVP makes commuting throughout the city effortless. A rare opportunity to enjoy sophisticated urban living in one of Toronto's most sought-after neighbourhoods. (id:15069)
Welcome To 'Rodeo drive' condominiums .This stunning high- floor condominium offers Spectacular views of Toronto Skyline. Floor to ceilings windows. Featuring High ceilings filled with lots of natural light. The thoughtfully designed One bedroom suite with a large balcony perfect for relaxing or entertaining with great view. One under ground parking space (close to elevator entrance ) included. This unit boasts An Open concept Modern kitchen with B/I Europeans appliances, EnSuite Large laundry room. Great building amenities to enjoy : Outdoor pool ,Hot Tub, Party rooms, Terrace ,BBQ area, Fitness center , 24 hrs Concierge. Ideally located just Steps from the shops at Don mills, Restaurants , cafes ,Cinema, Banks, super market, close to parks, schools , Easy HWY and transit access. A perfect opportunity to enjoy stylish urban living in a very desirable location! Great opportunity to own a condo in a great condition, Great value . (id:15069)
Welcome to this exceptional end-unit freehold town home, ideally located at the end of Woodfield Road and backing directly onto a beautiful trail system with walking trails right at your doorstep.This incredibly well-maintained and stylish home features 9-foot ceilings and hardwood flooring throughout the main and second levels. The bright, open-concept layout is perfect for both everyday living and entertaining. The gourmet kitchen features granite counter tops, stainless steel appliances and ample cabinetry, with a walkout from the kitchen to a lovely back deck overlooking the surrounding greenery.The main level is beautifully appointed with pot lights, crown moulding and a classic gas fireplace, creating a warm and inviting atmosphere.An elegant open staircase leads to the professionally finished lower level, complete with a 3-piece bathroom, family room, and gas fireplace, amazing additional living space.Upstairs, you'll find three generously sized bedrooms. The spacious primary suite features a large walk-in closet and a luxurious 5-piece en-suite with a separate glass shower and soaker tub. The renovated main bathroom features a stylish double-sink vanity.The conveniently located upper-level laundry room is a standout feature, offering a quartz counter top, laundry sink and tons of additional storage.Outside, enjoy the benefits of an end-unit location, a double-car garage and parking for up to four vehicles.A truly exceptional, turnkey home in a fantastic location, steps from beautiful walking trails. Don't miss this opportunity! (id:15069)