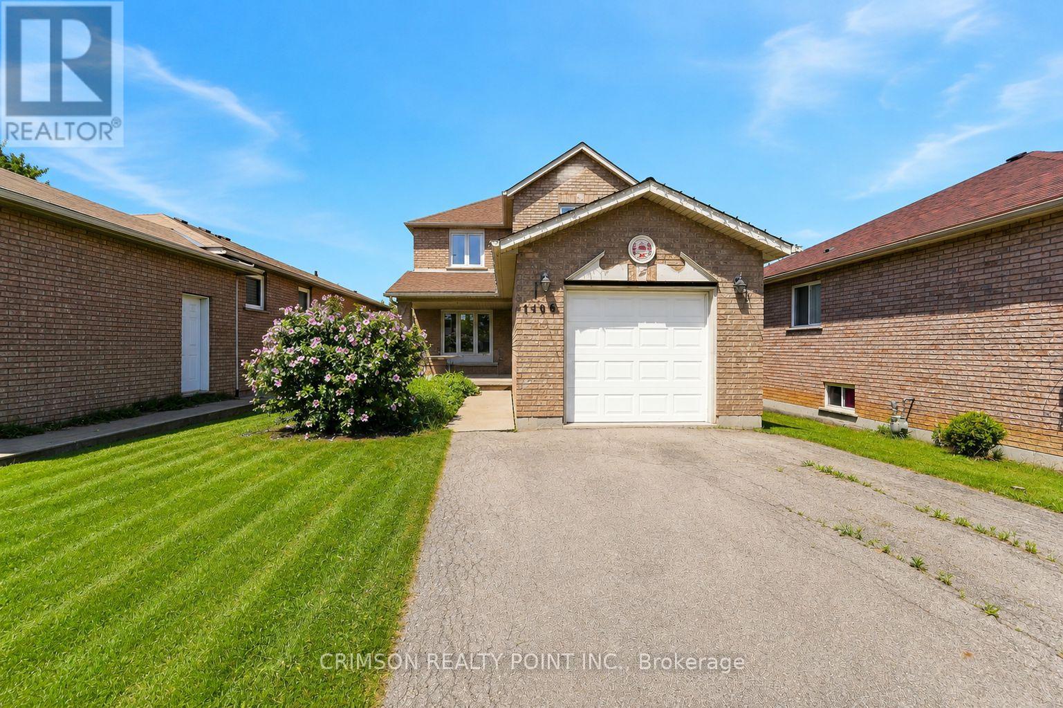
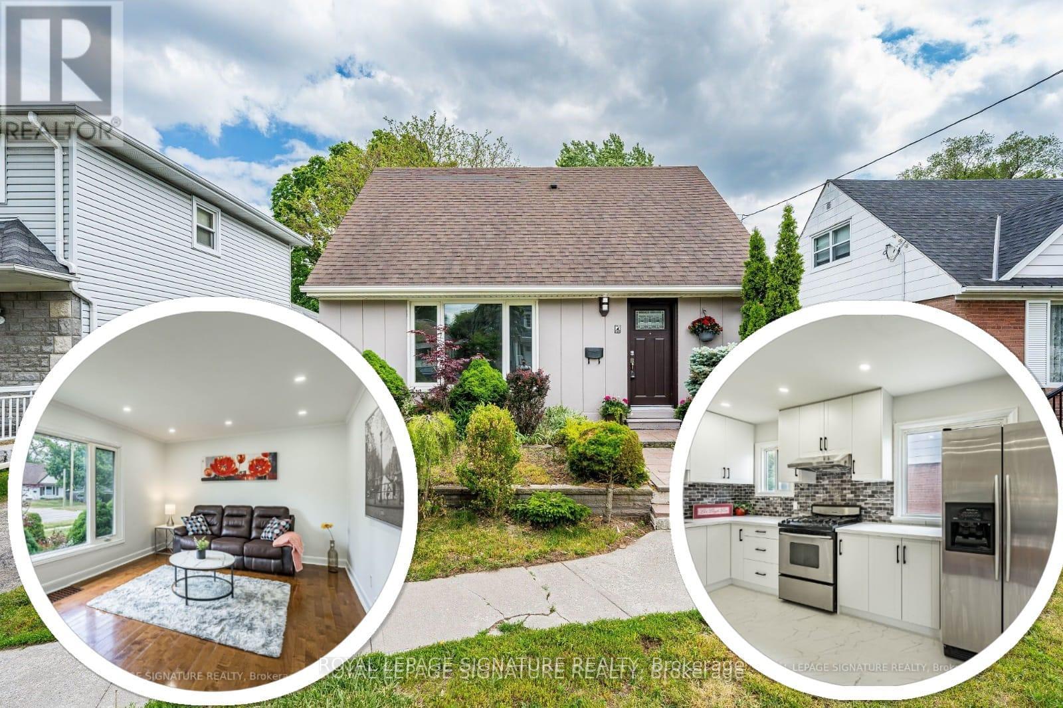
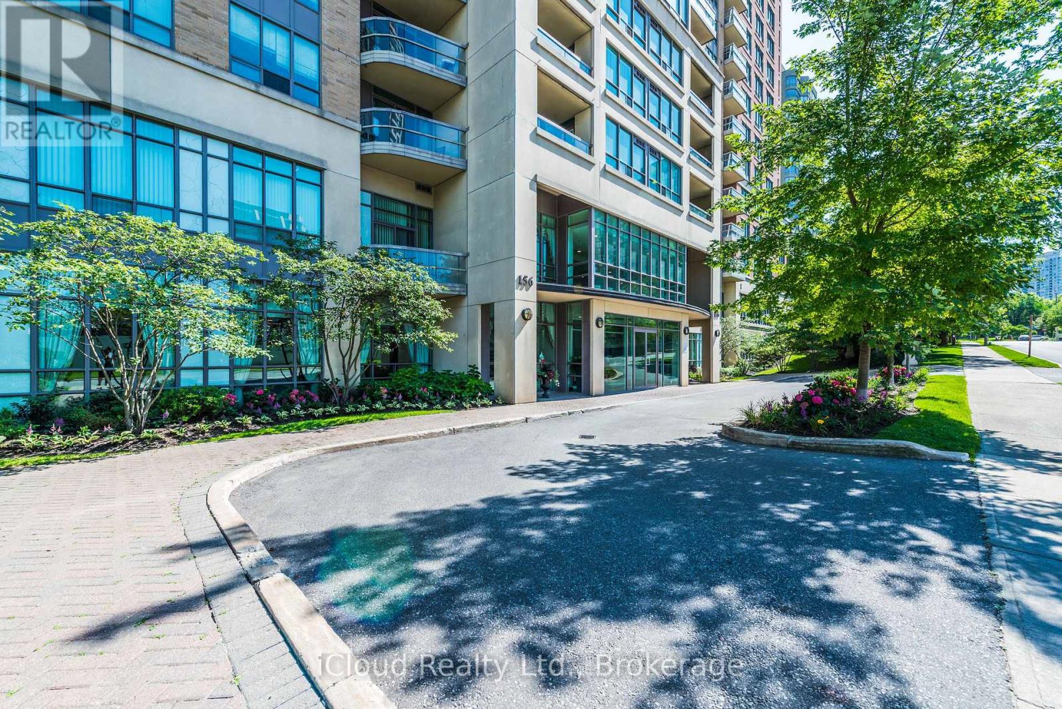
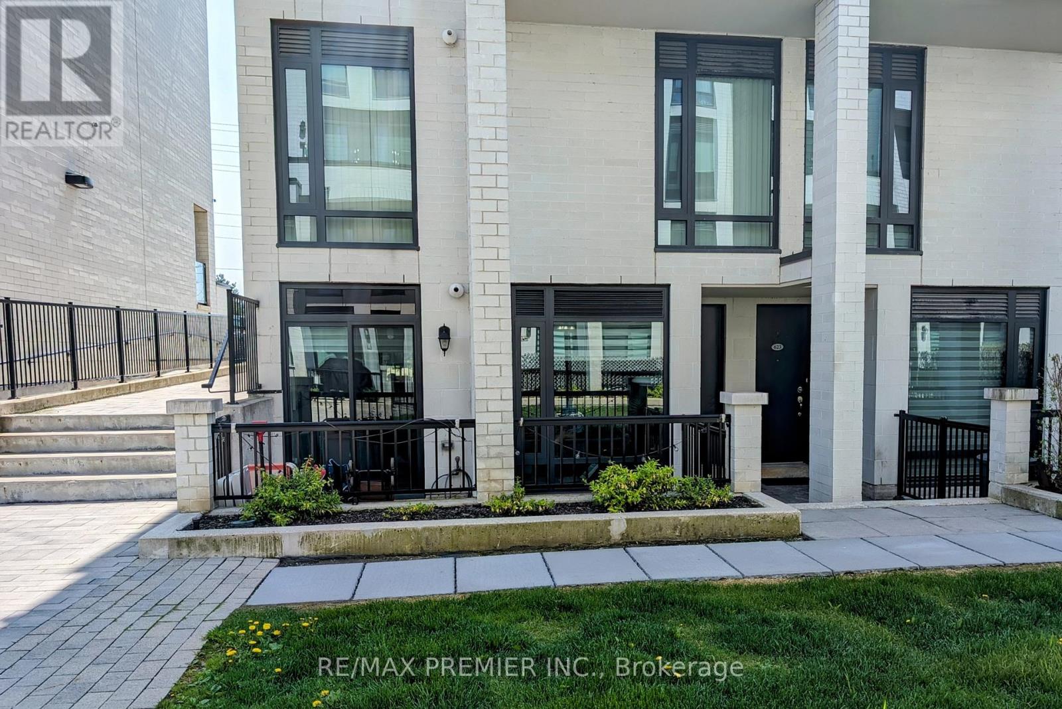
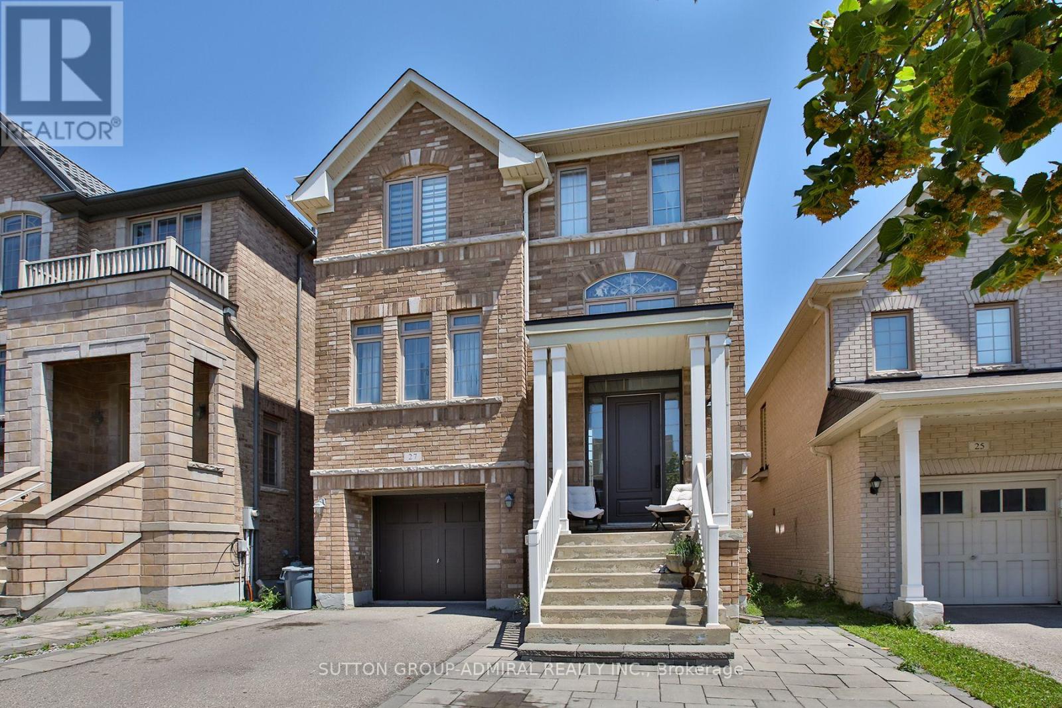
A Rare Opportunity at This Price! This detached two-storey home offers exceptional value in a prime location-perfect for first-time home buyers or investors looking to build equity and add value. Conveniently located just steps to public transit, grocery stores, elementary and secondary schools, with quick access to major highways for an easy commute. Enjoy being only a short drive-or a single bus ride to Lime Ridge Mall and countless shopping, dining, and entertainment options. Featuring Furnace (2018), AC Unit (2018), Newer Roof, New Windows, New Sliding Door. Flexible closing, and incredible potential to renovate or customize to your taste, this is a rare chance to own a detached home in a sought-after neighbourhood at an affordable price. Don't miss out! (id:15069)
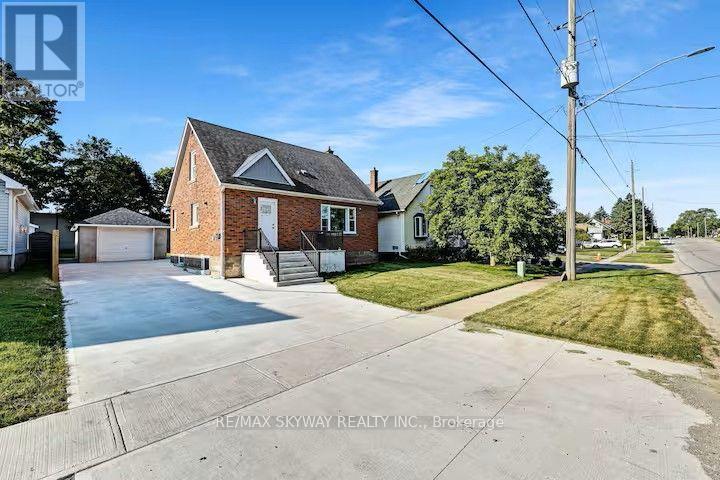
An exceptional opportunity to own a fully furnished, in the heart of Niagara Falls. This home is ideal for investors or buyers seeking flexible living with rental potential. Property Highlights 5 Bedrooms | 3 Full Washrooms Finished Basement Apartment with separate entrance Single Garage plus 5.car concrete driveway Two Separate Laundry Areas Lot Size: 50.12 ft x 125.95 ft Interior Features Spacious and functional layout accommodating large families Finished basement apartment offers excellent income . Location Conveniently located in Niagara Falls with easy access to amenities, attractions, and major routes . (id:15069)
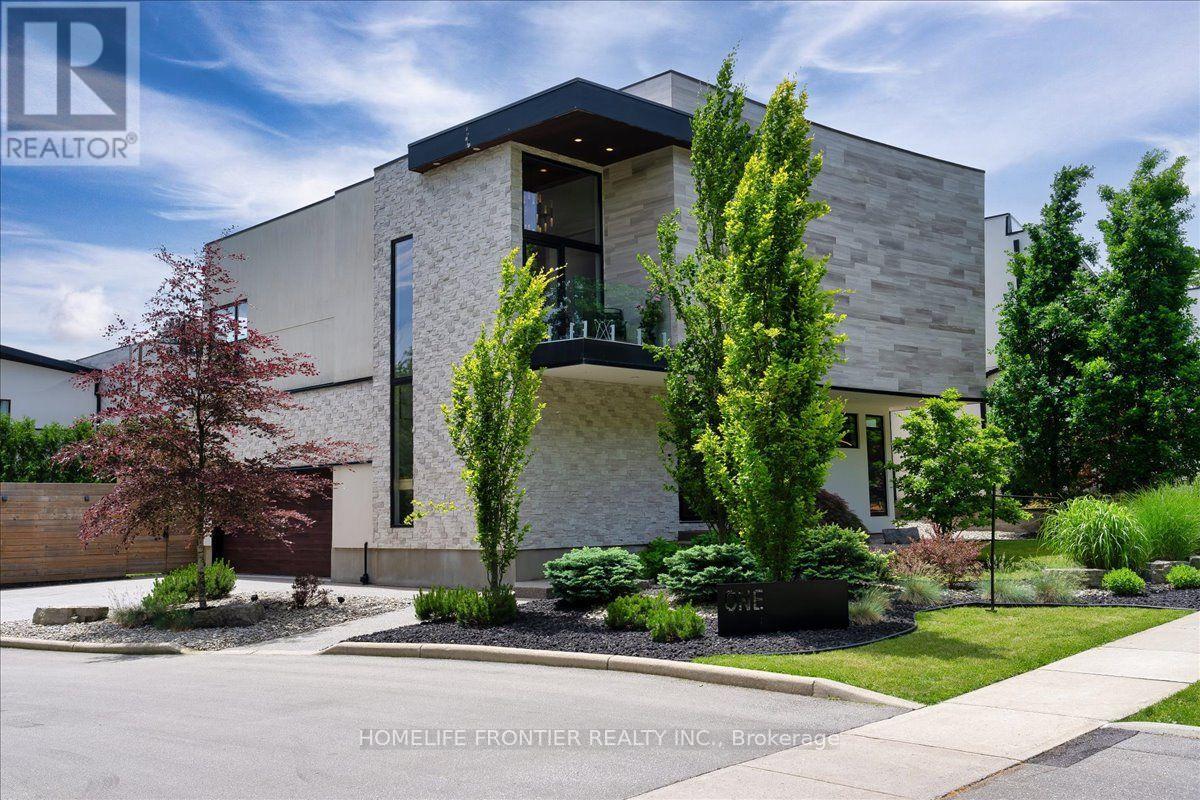
Welcome to this majestic luxury house, a true gem nestled in the coveted and family-friendly community of The Alcove in Byron! Approx. 4000 sqft of livable space! You are greeted by an inviting entrance with floor-to-ceiling closets for your storage needs. Featuring flowing architecture and an open-concept design, the spaces for living, cooking, and dining all seamlessly merge together. This stunning home boasts 4+1 large bedrooms and 4 bathrooms, including an oversized master suite with a 5-piece spa-inspired ensuite and an extra-large walk-in closet. The additional 863 sqft of living space in the finished basement can be used as an in-law suite, office, or entertainment area. The cozy living room creates a warm and inviting environment to enjoy year-round. The kitchen is a chef's dream, featuring built-in fridge, custom-made cabinets with pull-out shelves and push-to-open mechanism, quartz countertop islands, high-end Miele appliances. Other interior features include closet organizers in bedrooms, a liquid fireplace, a hidden TV cabinet in living room, 9 ft. ceilings, European windows and doors, and oak staircase and flooring on the main level. Exterior features include a heated driveway, garage floors, and walkway to the entrance, so you'll never have to shovel snow. The professional landscaping includes a 7-zone irrigation system and a drip watering system, ensuring that your garden is always well-maintained. The large backyard is enclosed by a green fence and offers an oversized deck with a pergola, electric retractable awning, and BBQ gazebo. Can you imagine spending your weekends in a backyard like this? Conveniently located near Boler Mountain Patio, skiing, snowboarding, tubing, Treetop Adventure Park, and hiking & biking trails, this home is situated in Southwestern Ontario's most dynamic destination for outdoor adventure. Just moments from highway, this home is perfect for commuters, offering quick and easy access to transportation routes. (id:15069)
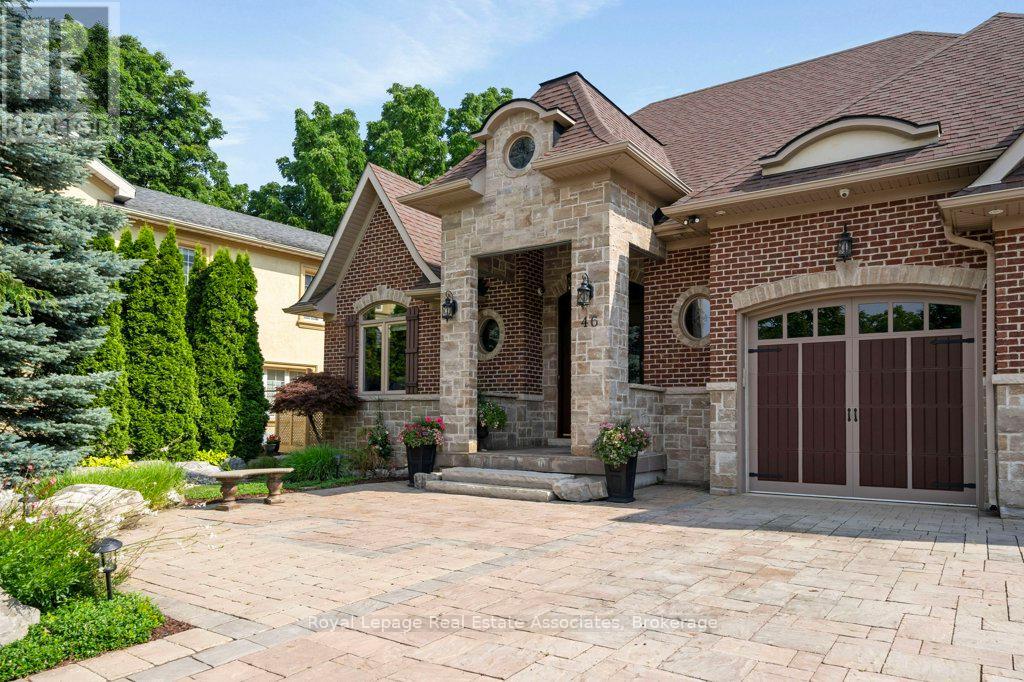
Welcome to this custom-built luxury bungalow, where exceptional craftsmanship meets high-end modern amenities. Designed for sophisticated living, the main level boasts soaring 12-foot ceilings, rich bamboo flooring, dimmable lighting, and a stone gas fireplace flanked by integrated surround sound speakers. The heart of the home is a chef's dream kitchen featuring a massive granite island, double sink, premium appliances-including a 5-burner gas range, dual ovens, and a wine fridge-and a professional pasta pot filler. Retreat to the primary suite, a lavish oasis complete with a crystal chandelier, electric fireplace, custom walk-in closet, and a 5-piece ensuite featuring a Jacuzzi tub and an oversized shower with a rain head and body sprays. Accessible via two separate staircases, the fully finished basement offers 9-foot ceilings and radiant heated floors throughout. This spectacular lower-level doubles as an independent living or entertainment zone, featuring a second custom oak kitchen with a Corian Island, a two-sided stone gas fireplace, a sprawling dining/recreation hall, two generous bedrooms, and two soundproof studio rooms. A spa-like bathroom completes this level, showcasing a steam sauna, body-spray rain shower, and a light-up wall fountain. The resort-style backyard oasis features a tranquil stone waterfall, a covered patio, a 12'x12' gazebo, a fire pit, a gas BBQ hookup, and a full irrigation system. Car enthusiasts will love the oversized garage, fully finished with custom shelving and lift-ready ceiling heights. Built with custom stone and brick exterior finishes and equipped with elite mechanicals-including on-demand hot water with a backup tank, a reverse osmosis system, a water softener, central vacuum, and a full security system-this is a home to be proud of. (id:15069)
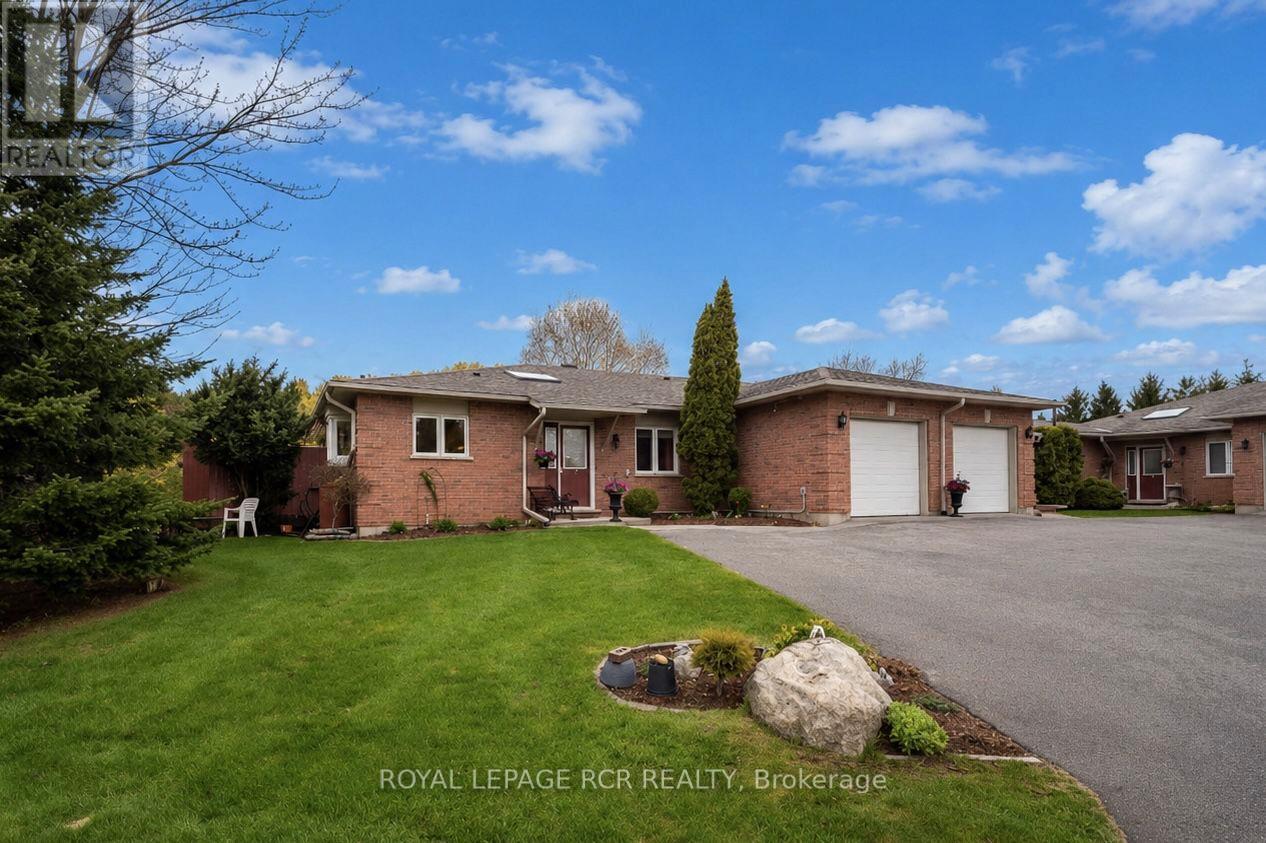
Welcome to the prestigious Legacy Pines community in Palgrave, one of Caledon's most coveted neighbourhoods. Surrounded by conservation lands, rolling hills, and majestic pine forests, this exclusive enclave offers an exceptional lifestyle immersed in nature while backing directly onto the beauty of Legacy Pines Golf Course. This impeccably maintained 2-bedroom bungalow reflects true pride of ownership, featuring bright, inviting living spaces and tasteful modern finishes throughout. Beautifully landscaped gardens and raised flower beds create outstanding curb appeal, leading to a welcoming foyer with a skylight, double closet, and elegant French doors opening into the main living area. The open-concept layout is bathed in natural light from oversized windows and offers spacious living and dining areas accented by a charming bay window. The well-designed kitchen provides plenty of room for everyday living and entertaining, with a walk-out to the private rear deck overlooking a peaceful green space retreat, ideal for relaxing, outdoor dining, or hosting family and friends. The main level features a spacious primary bedroom with dual closets and a 4-piece ensuite complete with a jetted tub, a second bedroom, a 3-piece bath with a standalone shower, and a convenient laundry closet. Inside access to the garage is also located on the main floor, offering approximately 1,486 sq. ft. of living space. The fully finished lower level adds an additional 1,504 sq. ft. of versatile living space, including a large recreation room, office, utility room, finished panelled workshop, and abundant storage. Just minutes from Bolton, this exceptional home blends peaceful golf course living with convenient access to everyday amenities. Outdoor enthusiasts will enjoy nearby Palgrave Forest & Wildlife Area and the Caledon Trailway, offering kilometres of scenic hiking, cycling, and horseback riding trails. (id:15069)
Welcome to Alderwood West, one of Etobicoke's most desirable neighbourhoods! This charming 3-bedroom, 3-bathroom Detached home sits on a generous south-facing 40 x 125 ft lot, offering the perfect blend of comfort, upgrades, and future potential. Step inside to a brand-new kitchen with new vinyl flooring, upgraded washrooms, new light fixtures, pot lights, upgraded switches, and fresh paint inside and out. The main floor features a primary bedroom and full washroom, ideal for families, downsizers or investors. Enjoy a bright sunroom with walkout to a huge backyard, ample parking, and a detached garage. The fully finished basement adds even more living space with a family room, office, 3-piece bathroom, separate laundry, and flexibility for extended family or work-from-home needs. Just minutes from top schools, Etobicoke Creek trails, parks, shopping, TTC, GO Train, major highways, Pearson Airport, Sherway Gardens, waterfront parks, restaurants, and recreation centres. (id:15069)
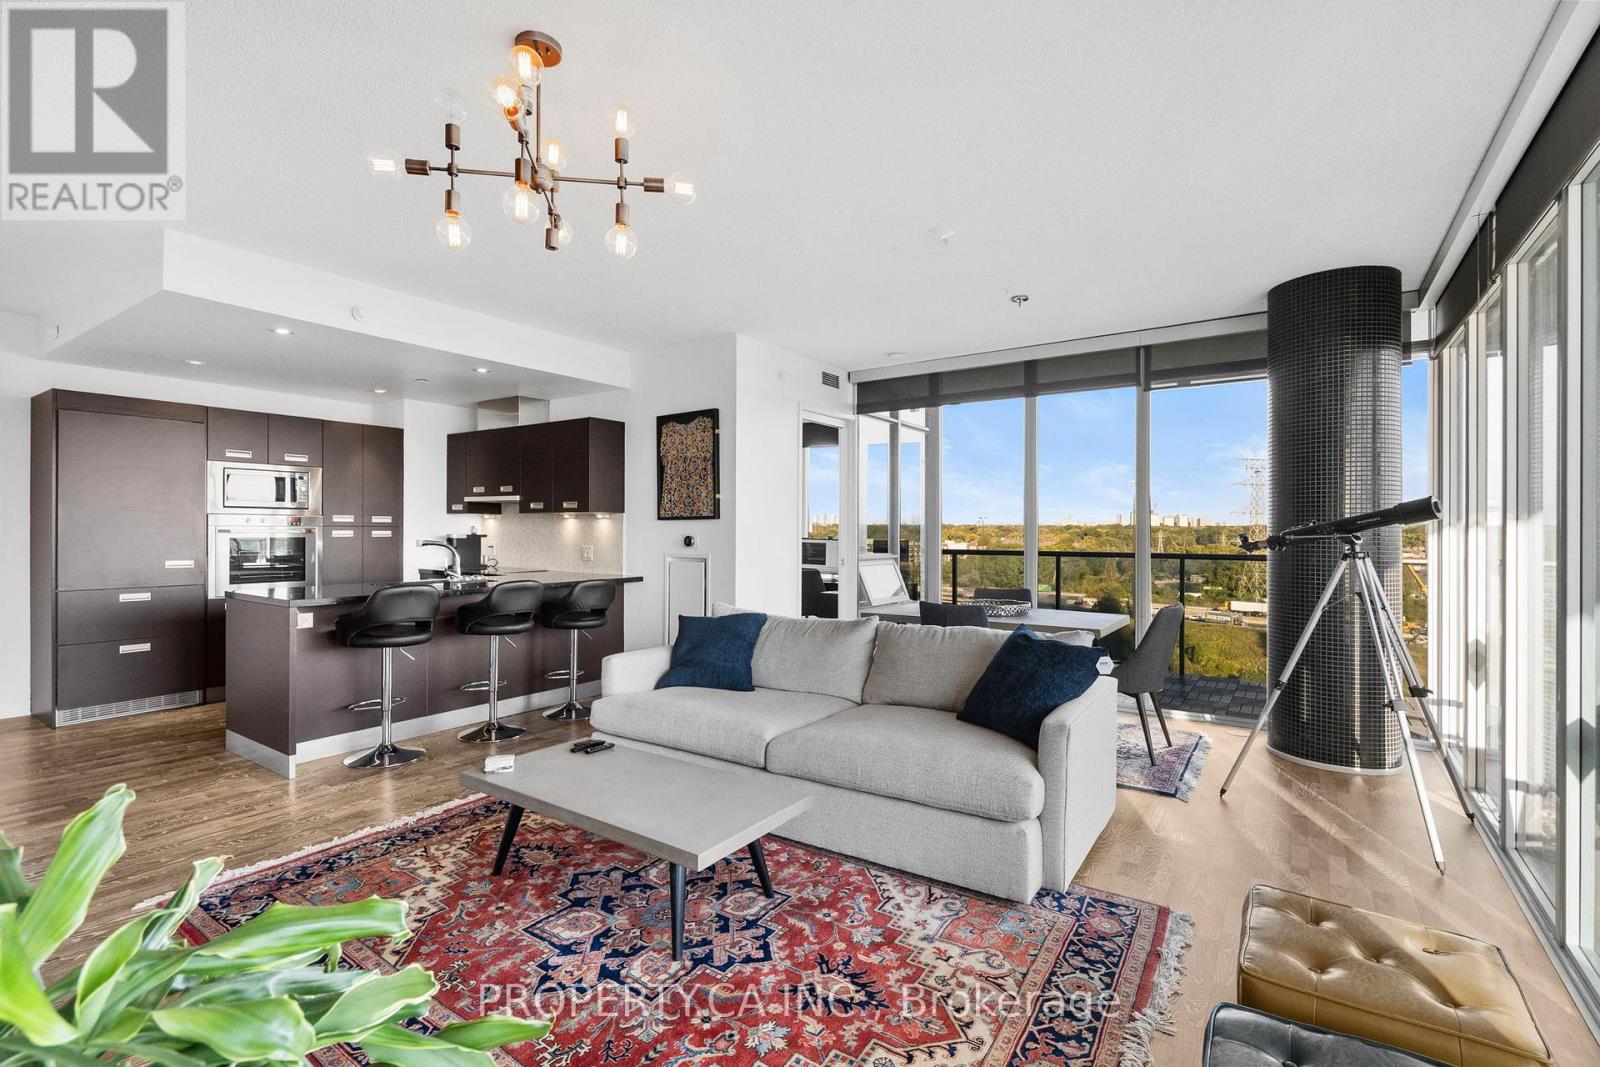
Welcome To South Beach Condos, An Award-Winning Luxury Residence By Amexon. This Stunning North-East Facing Corner Suite In The Heart Of Mimico Offers The Perfect Balance Of Style, Comfort, And Convenience. With Just Over 1,000 Sq. Ft. Of Sun Filled Living Space, This 2 Bedroom Plus Den, 2 Full Bathroom Home Offers An Open Concept Layout Designed For Both Functionality And Elegance. Floor To Ceiling Windows Showcase Unobstructed Views, Best Enjoyed With A Coffee From Your Large 237 Sq. Ft. Wraparound Balcony. The Chef Inspired Kitchen Is Ideal For Entertaining, Featuring A Large Island, Custom Cabinetry, And Premium European Stainless Steel Appliances. The Spacious Primary Suite Includes A Walk In Closet And A Luxurious 4 Piece Ensuite. Beyond Your Suite, South Beach Condos Offers An Unparalleled Lifestyle With Hotel Inspired Amenities. Relax At The Shore Club Spa, Stay Active In Two Fully Equipped Fitness Centres, Or Unwind In The Saltwater Pools, Whirlpools, Sauna, And Steam Rooms. Additional Amenities Include A Basketball Court, Squash Courts, Yoga Studio, Movie Theatre, And Professional Work From Home Lounges With Wi-Fi. Located Steps From Scenic Trails Leading To Humber Bay And The Waterfront, This Community Blends The Vibrancy Of City Living With Natural Beauty. With Easy Highway Access And The Upcoming Park Lawn GO Station, Commuting And Travel Will Be Effortless.This Is More Than A Condo. It's A Lifestyle. (id:15069)
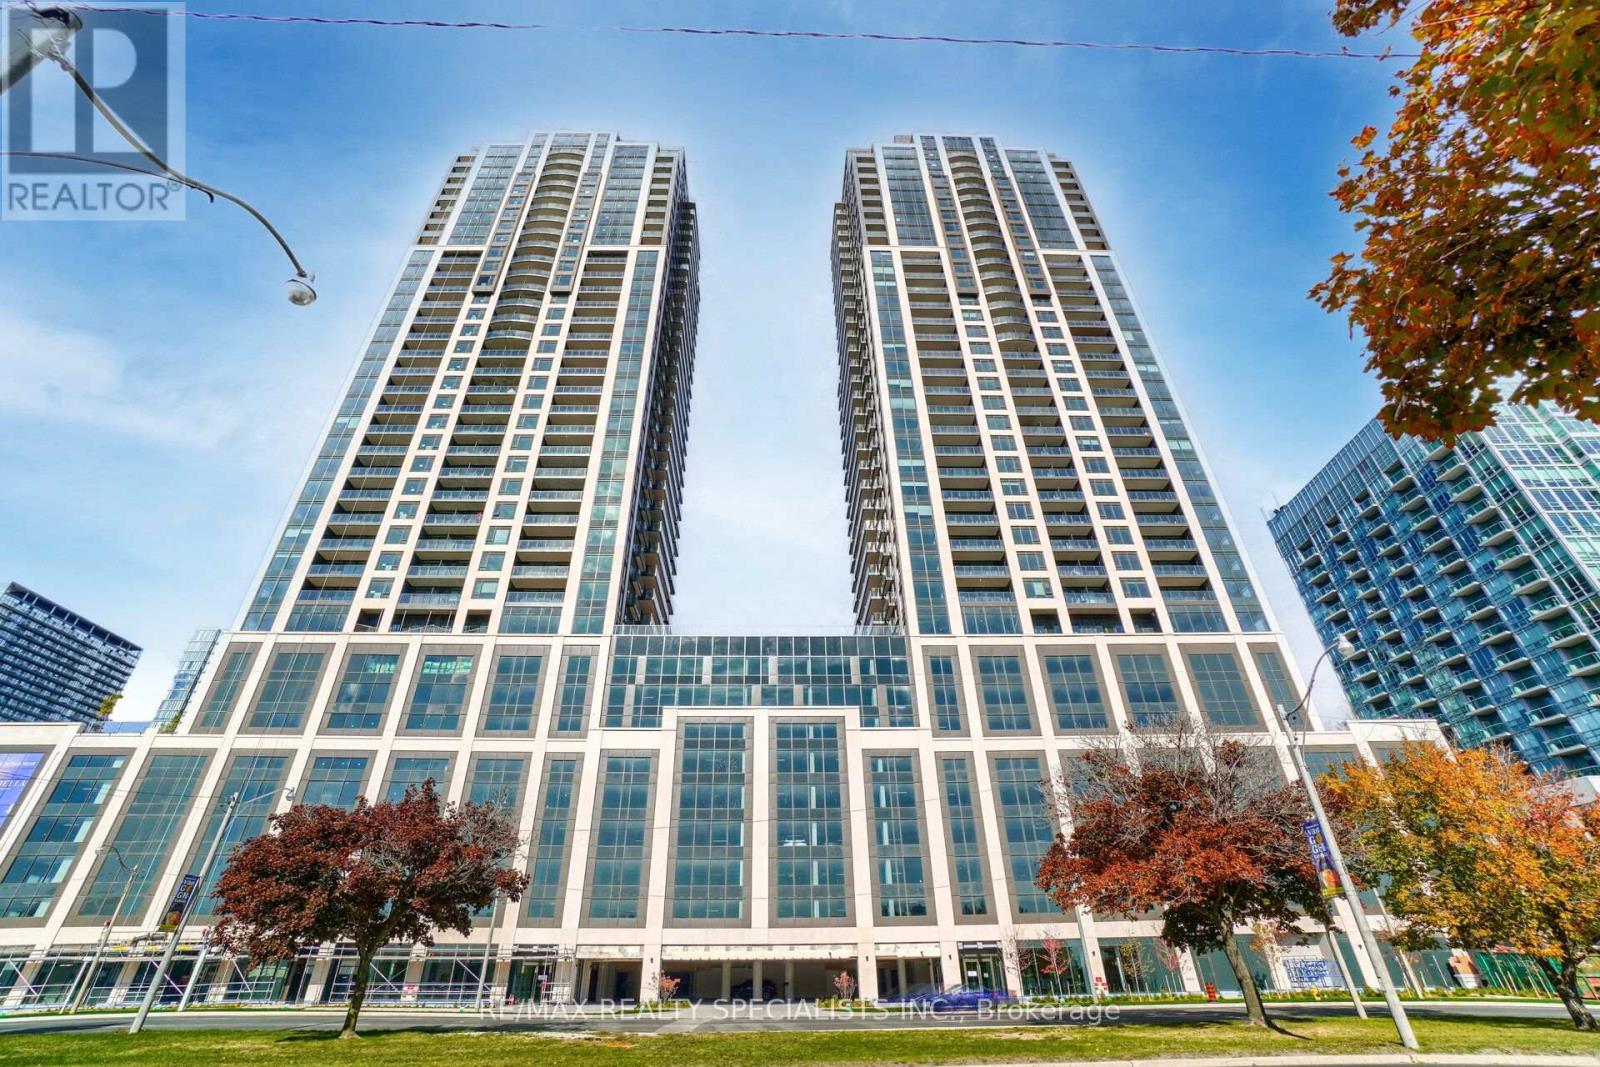
Welcome to Mirabella Luxury Condos, where sophisticated waterfront living meets modern comfort. This beautifully upgraded 2-bedroom + den, 2 full bathroom suite has been meticulously maintained and has never been rented, offering exceptional pride of ownership. Featuring an excellent open-concept layout with 9-foot ceilings, floor-to-ceiling panoramic windows, and hardwood flooring throughout, pot lights, the suite is filled with natural light and showcases breathtaking views of Lake Ontario. Freshly painted in contemporary tones, the spacious living and dining area is perfect for both everyday living and entertaining. The designer kitchen is appointed with quartz countertops, a 6-foot centre island, upgraded grey cabinetry, and premium stainless steel appliances, creating a stylish and functional space for any home chef. Enjoy fresh air and stunning views from the charming Juliette balcony. The generous primary bedroom offers a private 3-piece ensuite, while the versatile den is ideal as a home office, guest room, or potential third bedroom. Additional conveniences include ensuite laundry, 1 underground parking space, and 1 storage locker. Ideally located with a TTC bus stop directly in front of the building and 24-hour concierge service, this residence offers unparalleled convenience. Enjoy the best of Toronto's waterfront lifestyle, just moments from High Park, the Humber River, the Martin Goodman Trail, and an array of restaurants, cafés, grocery stores, and shopping. Residents enjoy an exceptional collection of resort-inspired amenities, including an indoor pool with lake views, state-of-the-art fitness centre, yoga studio, sauna, party room, outdoor BBQ areas, guest suites, and more. Experience luxury lakefront living at its finest in one of Toronto's most sought-after waterfront communities. (id:15069)
Luxury Living in Mississauga's Prestigious Tiara Building - Beautiful, Bright & Spacious 2BR Condo: Featuring a seamless open-concept layout designed for modern living, this unit boasts an elegant kitchen complete with quartz countertops, contemporary backsplash & stainless steel appliances, an expansive walk-in closet in the master bedroom that effortlessly maximizes your storage and organization, minutes from Square One Mall, schools, parks, Go transit, and major hwys, upcoming light rail transit, Sheridan college, world-class amenities! This property offers the ultimate blendof luxury and urban convenience! (id:15069)
Welcome To 140 Widdicombe Hill Blvd Suite 624. A Perfect Combination Of Space & Functionality. This End Unit With Entry From The Courtyard Offers A Free Flowing Open Concept Floor Plan With Tasteful Finishings! Perfect Starter Home Or For Those Looking To Downsize. Large Floor To Ceiling Windows In Living Room With A Walk-Out To A Large Patio. Family Sized Kitchen With Plenty Of Storage & Elegant Finishing. Primary Bedroom Features A Large Custom Built Walk-In Closet & 4pc Ensuite. Equipped With 2 Parking & 1 Locker! Conveniently Located Close To Multiple Major Highways, Schools, Shopping & The Future Eglinton Crosstown! (id:15069)
Set on a picturesque 2.6-acre lot just outside of Cannington, this inviting country property offers the perfect blend of privacy, space, and comfort. This well-maintained home features 3 spacious bedrooms and 2 bathrooms, ideal for families or those seeking room to grow. The main level boasts bright, open living spaces with large windows that capture peaceful views of the surrounding landscape. A generous kitchen and dining area flow seamlessly to an elevated deck-perfect for outdoor dining, entertaining, or simply enjoying the tranquil setting. The fully finished basement adds valuable living space, complete with a walkout to the backyard, making it ideal for a recreation room, guest suite, or home office setup. Step outside to your own private retreat. The expansive yard includes a beautiful in-ground pool (as is) with surrounding patio, offering a perfect space for summer gatherings. Mature trees and open green space provide both privacy and endless outdoor enjoyment. Additional features include ample parking, peaceful views and a versatile layout suited for a variety of lifestyles. Enjoy the peace of country living while remaining just a short drive to amenities, schools, and the charm of nearby Cannington. A rare opportunity to own a spacious rural property with modern comforts-this is one you won't want to miss. (id:15069)
Unbeatable location! Bialik Hebrew School is just around the corner-no need to drive; you can simply walk. Enjoy the convenience of being within walking distance to the community center, shopping, LA Fitness, restaurants, and public transit. This exceptional 4+1 bedroom, 4-bathroom detached home seamlessly blends elegant design, functional living, and outstanding income potential. A true highlight of this home is the professionally finished walk-out basement-a rare feature that significantly enhances both lifestyle and value. Bright and welcoming, with large windows and direct access to the backyard, this versatile space is ideal for extended family living or offers excellent potential for a future secondary suite (subject to municipal requirements). Whether accommodating multiple generations or providing the opportunity for supplemental rental income to help offset mortgage costs, this lower level adds exceptional flexibility and long-term value. Step inside to discover 9-foot ceilings, abundant natural light, and a thoughtfully designed open-concept layout. The spacious living and dining rooms flow into the inviting family room and a modern kitchen featuring an oversized center island, ample cabinetry, and a generous breakfast area overlooking the backyard. The second floor offers a convenient laundry room and a spacious primary suite with a walk-in closet and a luxurious 5-piece ensuite. Three additional generously sized bedrooms provide plenty of space for family, guests, or a home office. Located near top-rated schools, parks, trails, major highways, and everyday amenities, this is a rare opportunity to own an exceptional family home in the heart of Patterson. (id:15069)