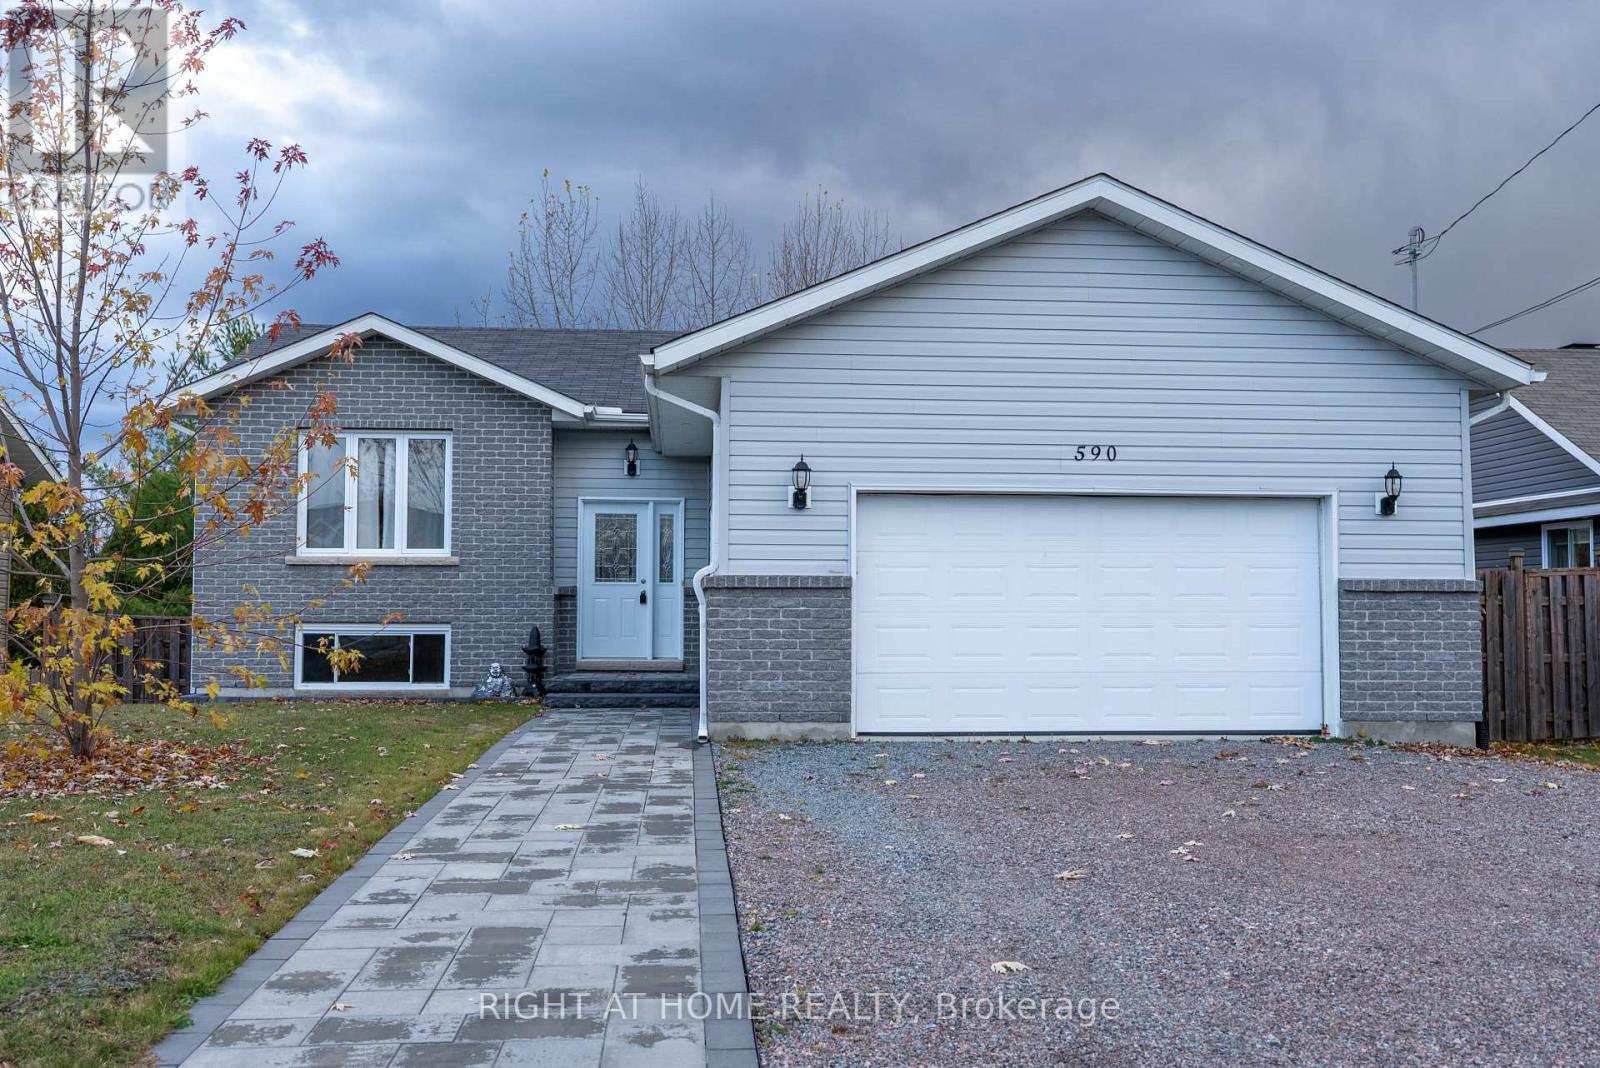
Welcome to your dream Starter home! This beautifully renovated gem perfectly blends modern style with small-town charm. Nestled in the heart of Sturgeon Falls, this picturesque property offers everything you've been looking for - from bright, open-concept living to stunning views of the river and surrounding greenery.Step inside to find a stylish main level featuring three spacious bedrooms, a sleek modern kitchen, and a beautifully updated 4-piece bathroom. The open layout flows seamlessly to a massive walk-out deck - the perfect spot to unwind, entertain, or take in the peaceful views.Downstairs, a partially finished walk-out basement awaits your personal touch. With electrical, plumbing rough-ins, and partition walls already completed, the hard work is done! Bring your vision to life with the potential for a large rec room, spa-inspired bathroom, fourth bedroom, and spacious laundry area.Modern upgrades, great bones, and unbeatable scenery - this move-in ready home offers the perfect canvas to create your ideal living space. Don't miss your chance to own this stunning Sturgeon Falls retreat! (id:15069)
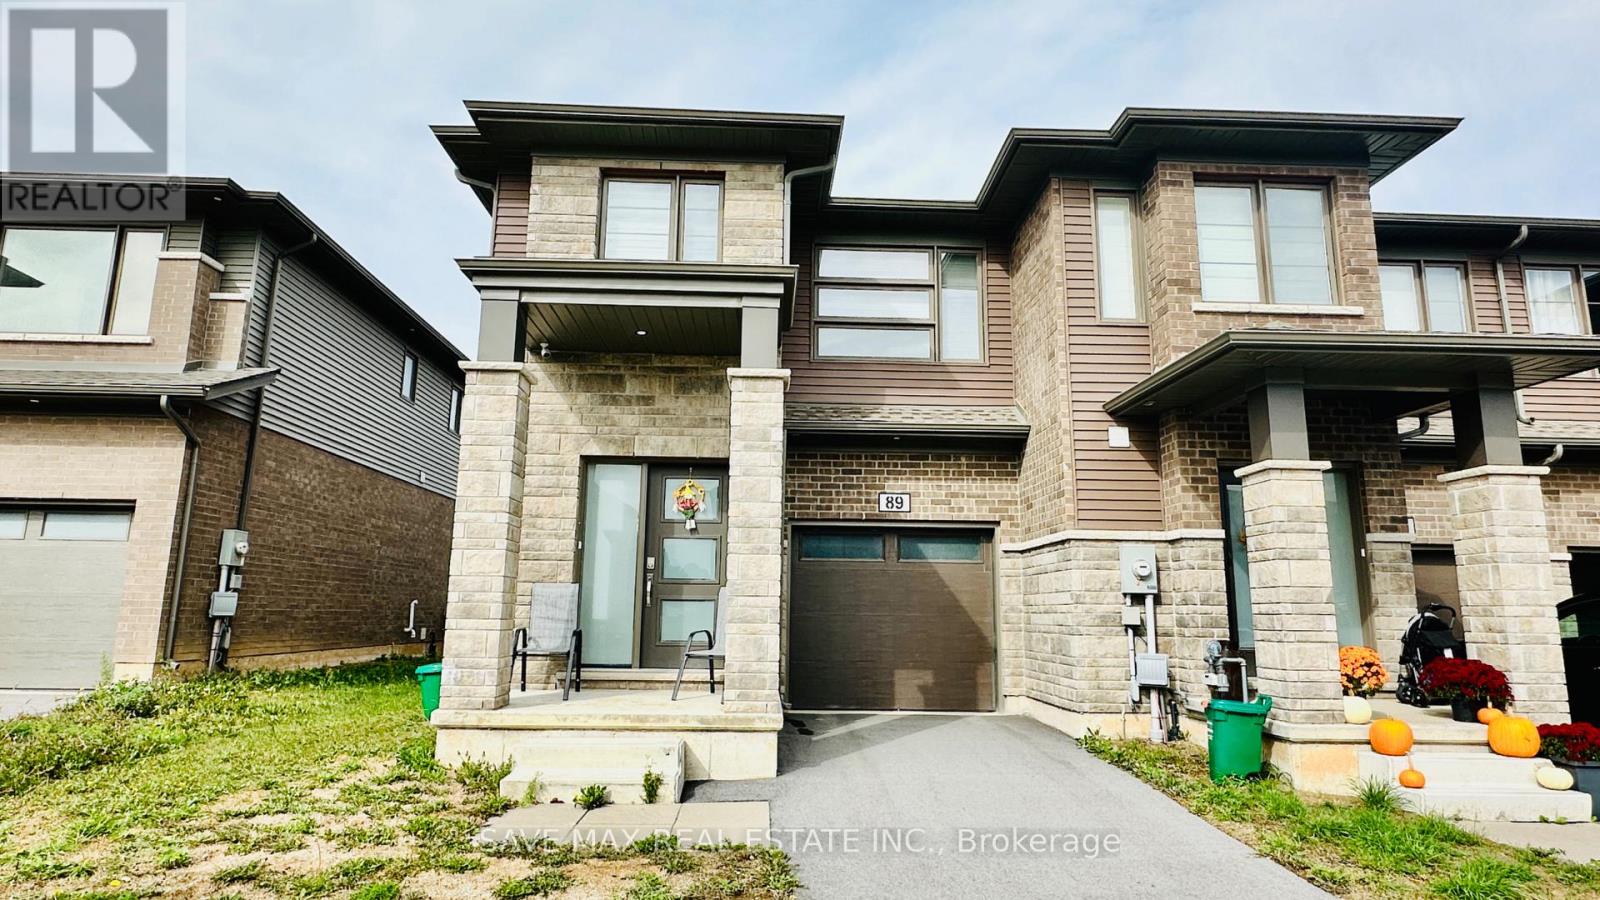
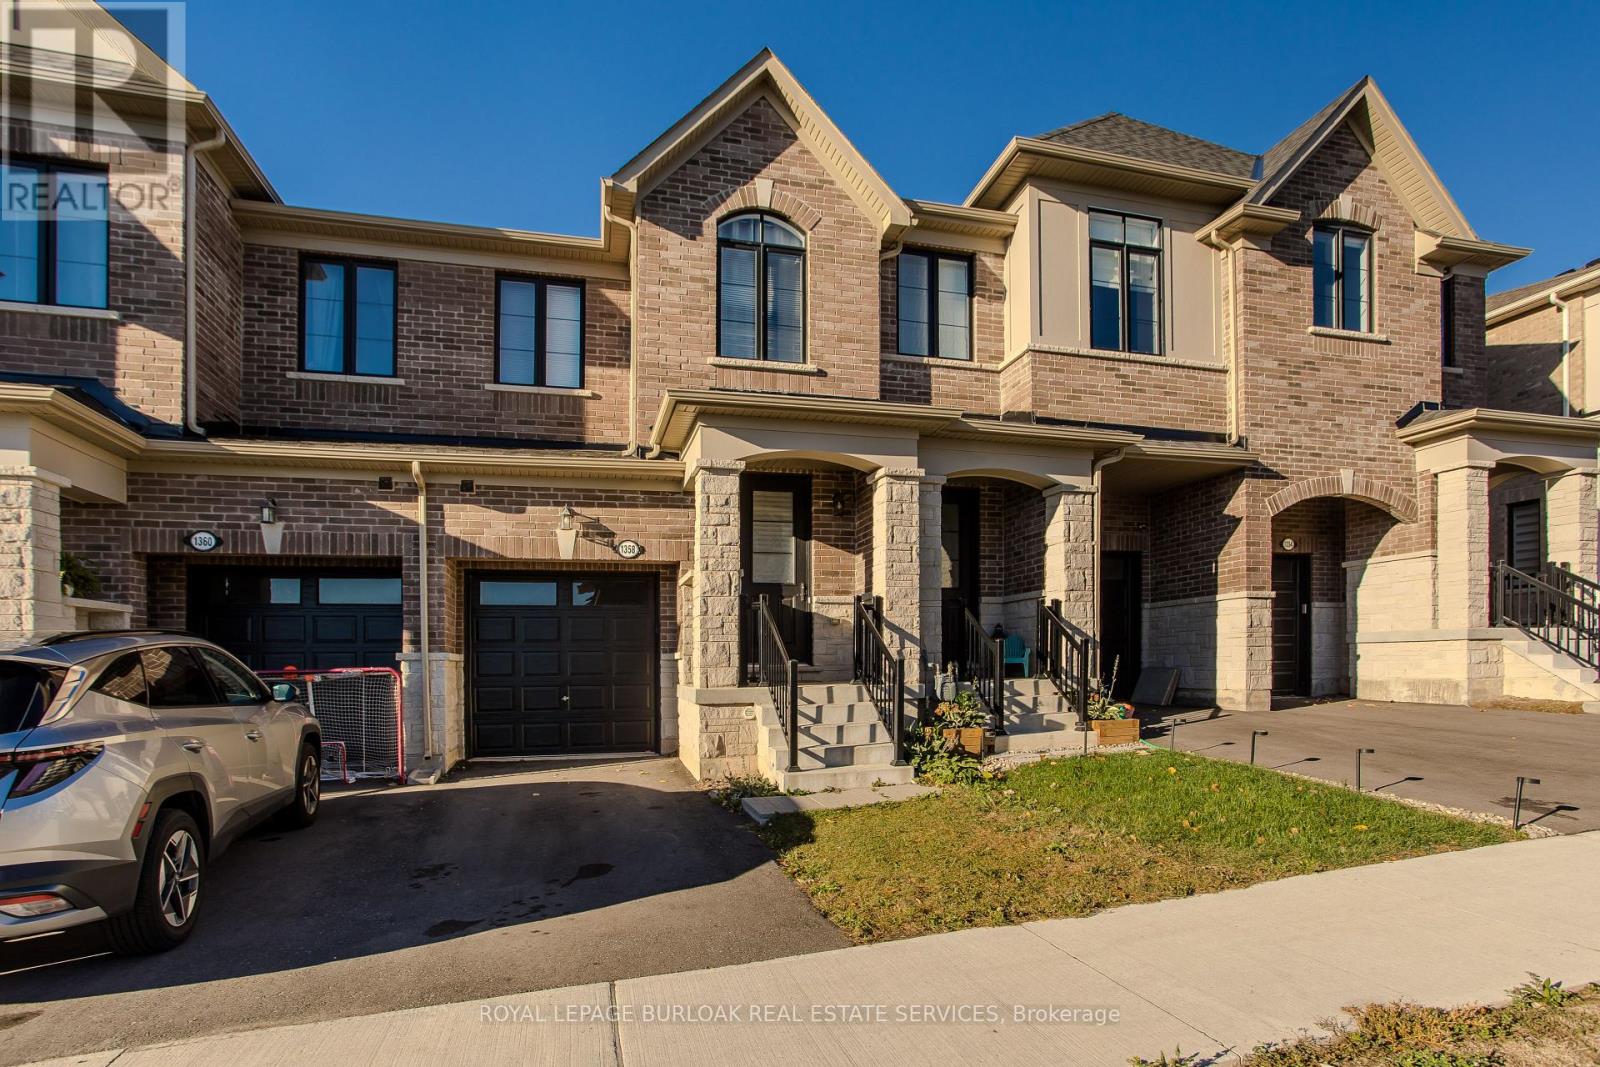
END UNIT LIKE SEMI -- Townhome In The Heart of Fonthill. This Modern Home Features 3 Bedrooms, 2.5 Bathrooms. Main Level Features Spacious Living Space, Breakfast Area, Open Concept Kitchen With Upgraded Cabinets Stainless Steel Appliances, Laminate floors, Walk Out To The Backyard, & Convenient Access From The Garage To Home. Upper Level Boasts Of Large Master Bedroom With 4 Pcs Ensuite, Large Walk In Closet, 2 Other Spacious Bedrooms & Convenient Second Floor Laundry Room. Loads Of Natural Sun Shines Thru Large Windows Creating A Bright Atmosphere. Easy Access To All The Greatest Attractions That Niagara Has To Offer, Easy Access To The Hwy 406, QEW & Other Major Routes Makes Getting Around Effortless. Close Proximity To Grocery, Bank, Niagara College, Brock University, Hospital, Schools & Parks. One Garage Parking And One Driveway Parking For Added Convenience. (id:15069)
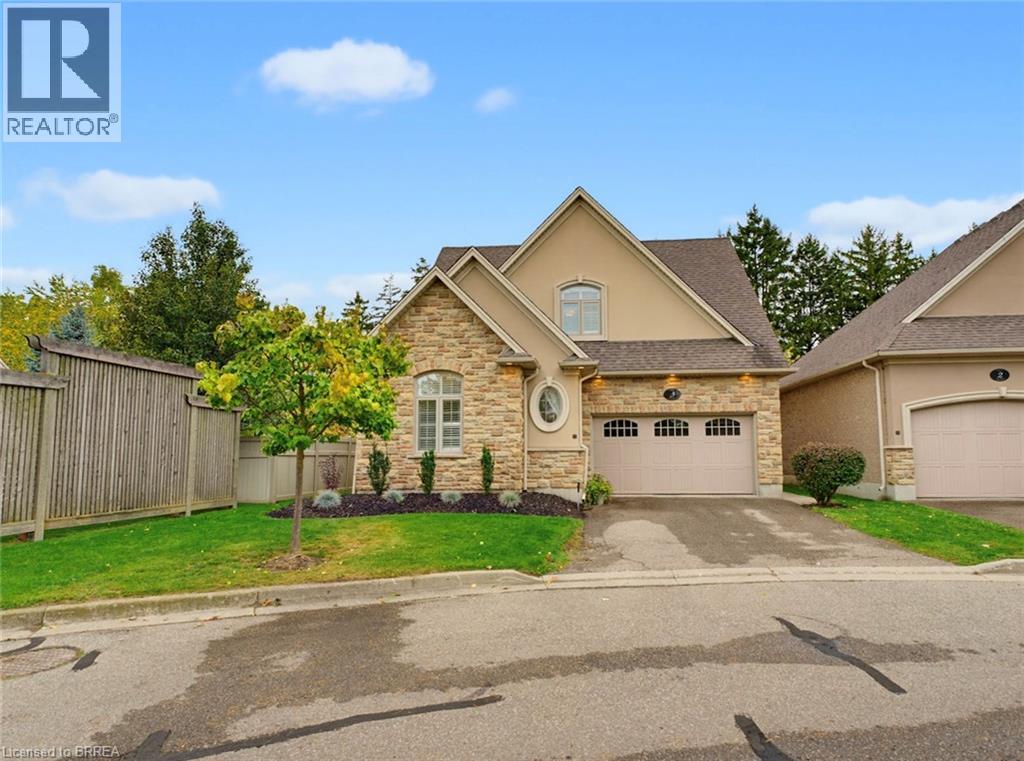
Welcome to 68 Fairview Drive, Unit 3, the former Zavarella model home for the Vittoria Lofts community. This luxurious detached condo offers the ease of condo living with the space and privacy of a detached home. The open-concept main floor features a bright living room with cathedral ceilings and a cozy gas fireplace. The high-end kitchen is finished with quality appliances, including a Bosch induction stove, Bosch dishwasher replaced in 2023, and Miele counter-depth refrigerator. A breakfast bar opens to the dining area, where patio doors lead to a spacious rear patio with an electric awning installed in 2025 and a private backyard setting. The main-floor primary bedroom offers custom closets and a 4-piece ensuite, while convenient main-floor laundry includes a new Miele Washer and Dryer installed in 2025 with a transferable 9-year warranty. A new central vacuum system was also installed in 2026 for added peace of mind. Upstairs, you’ll find two generous bedrooms, including one with a walk-in closet, a 4-piece bathroom, and a loft area that works perfectly as a home office, sitting area, or additional space for guests. The lower level adds even more living space with a large recreation room, second gas fireplace, 3-piece bathroom, and office or den. The finished 1.5-car garage is fully drywalled and features pot lights, a stamped concrete floor, and built-in shelving and cabinetry, providing excellent storage and workspace. Exceptionally well maintained and located in Brantford’s highly sought-after north end, this home is close to the Wayne Gretzky Sports Centre, shopping, restaurants, highway access, and everyday amenities. With plenty of space across all three levels and a thoughtful, functional layout, this is a home you’ll want to see in person! Book your showing today! (id:15069)
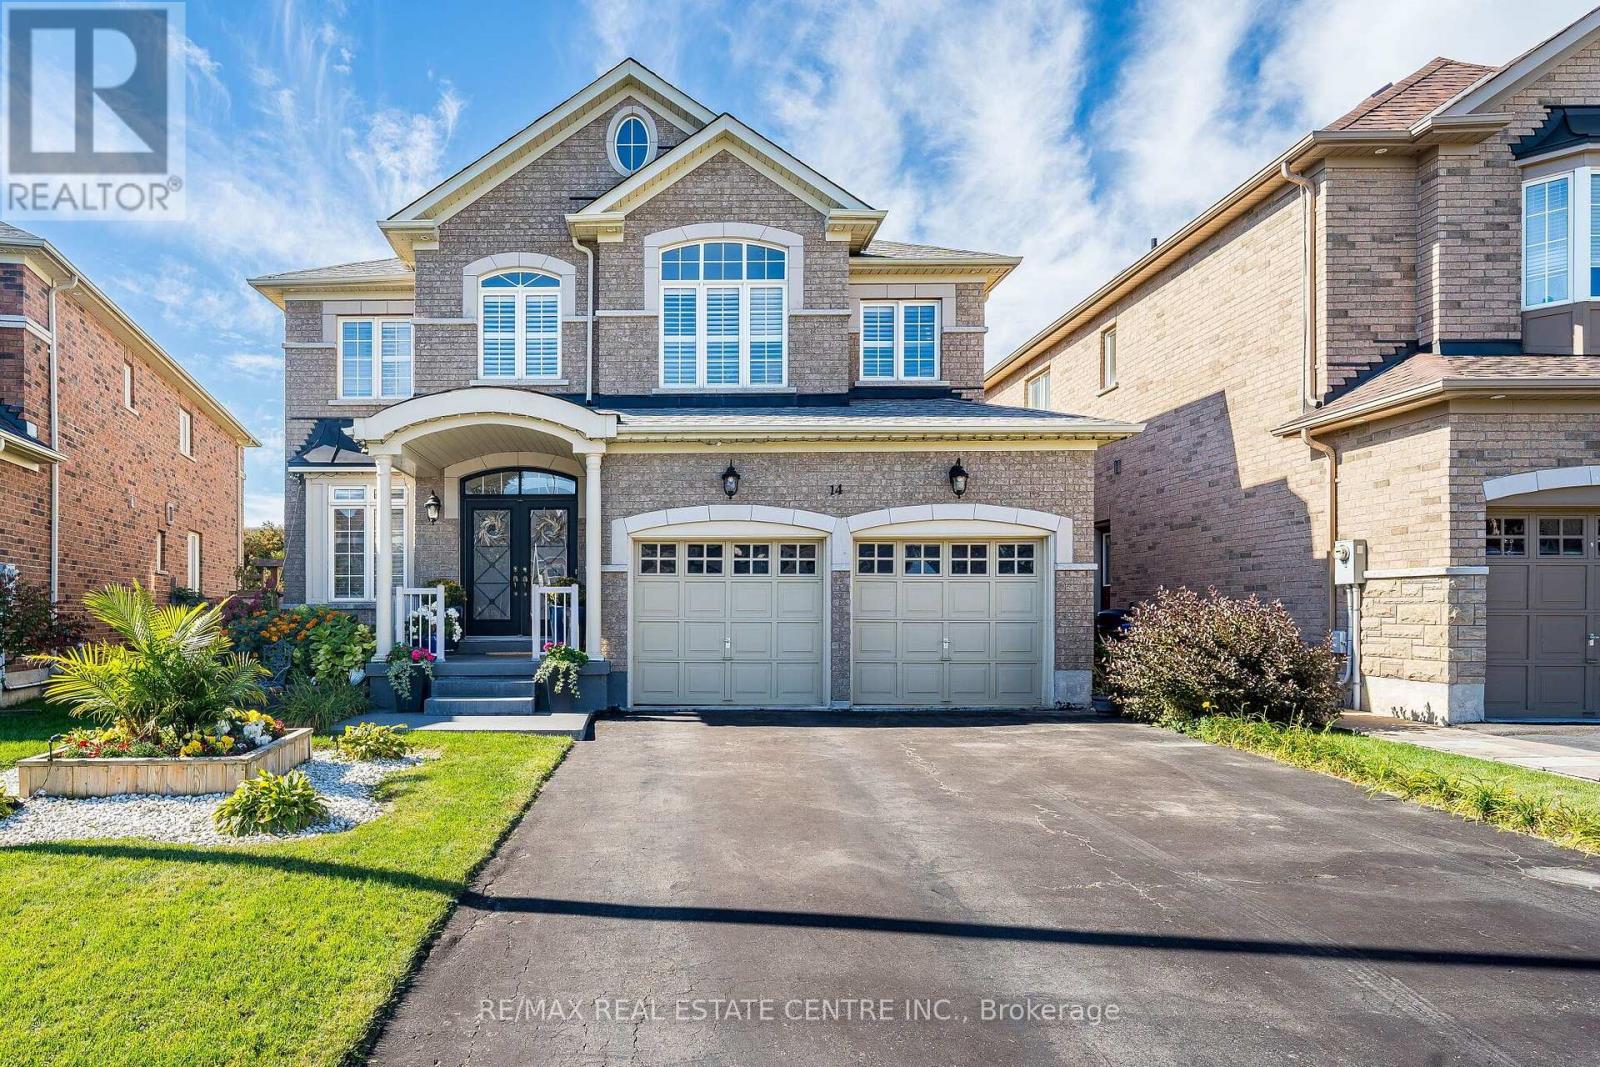
Welcome to 14 Morenci Court, this elegant executive residence nestled in one of the most prestigious communities along Mississauga Road. Situated on a quiet, family-friendly cul-de-sac, this beautifully maintained home offers a rare combination of privacy, refined finishes, generous living spaces and an impressive array of upgrades. Featuring 4 spacious bedrooms and 4 bathrooms, the thoughtfully designed layout provides ensuite bath access for every bedroom, offering exceptional comfort and convenience. Main level showcases 9-foot ceilings, rich exotic walnut hardwood flooring and a bright family room with a cozy gas fireplace. A private den provides an ideal setting for a home office, library, or quiet retreat. At the heart of the home is a chef-inspired kitchen featuring quartz countertops, premium cabinetry, stainless steel appliances, a centre island, marble flooring and pot lights. Large windows provide a beautiful view of the meticulously landscaped backyard. Step outside into your own private garden oasis, thoughtfully landscaped with mature perennial gardens that provide colour and beauty throughout the seasons. This premium lot offers an exceptional level of privacy with no rear neighbours. Beautiful oak staircase leads to the upper level, where distinctive tigerwood flooring continues throughout. Each bedroom is generously sized, with ensuite bath access providing a level of comfort rarely found in executive homes. The location is equally impressive, ideally positioned between the Creditview Conservation Area and Lionhead Golf Club, while conveniently close to schools, parks, shopping, dining, major transportation routes and all that Brampton has to offer. With numerous additional upgrades and thoughtful details throughout, this exceptional residence truly needs to be seen to be fully appreciated. A rare opportunity to enjoy executive living, exceptional privacy and timeless elegance in one of Brampton's most sought-after neighbourhoods. (id:15069)
Set on an extra-deep ravine lot in the newer Tyandaga Heights community, this stylish townhome offers 1,712 sf of living space, 3 bedrooms, 3 baths and a private garage with additional 2-car driveway parking. Combining modern finishes with a peaceful natural setting, the home enjoys a private backyard overlooking the ravine while offering an exceptional Burlington lifestyle close to golf, trails, parks and everyday amenities. The welcoming entry features a convenient drop zone with built-in storage, while 9' ceilings on both levels and hardwood flooring throughout the main living areas enhance the bright, open feel. The kitchen features granite counters, s/s appliances, an island with breakfast-bar seating, extended upper cabinetry and a convenient family centre with desk. It flows seamlessly into the dining area and spacious great room, with a walkout extending the living space to the backyard and tranquil ravine views. A solid oak staircase leads upstairs to the primary retreat featuring a W/I closet and spa-inspired ensuite with freestanding tub, Moen 3-pc tub filler, frameless glass shower and double vanity. 2 additional bedrooms, a 4-pc main bath and convenient upper-level laundry complete the floor. The unfinished basement offers excellent additional space awaiting your personal finishes-ideal for a future rec room, home gym, office or additional family living. Enjoy morning walks along nearby trails, afternoons at Tyandaga Golf Course and easy access to parks and recreation, with a new neighbourhood park planned to become another gathering place within the community. Schools, shopping, restaurants and everyday conveniences are close by, while Downtown Burlington, the waterfront and major highways are within easy reach. Offering modern comfort, an extra-deep ravine setting and excellent access to both nature and city amenities, this is an opportunity to enjoy a relaxed, connected lifestyle in Tyandaga Heights. (id:15069)
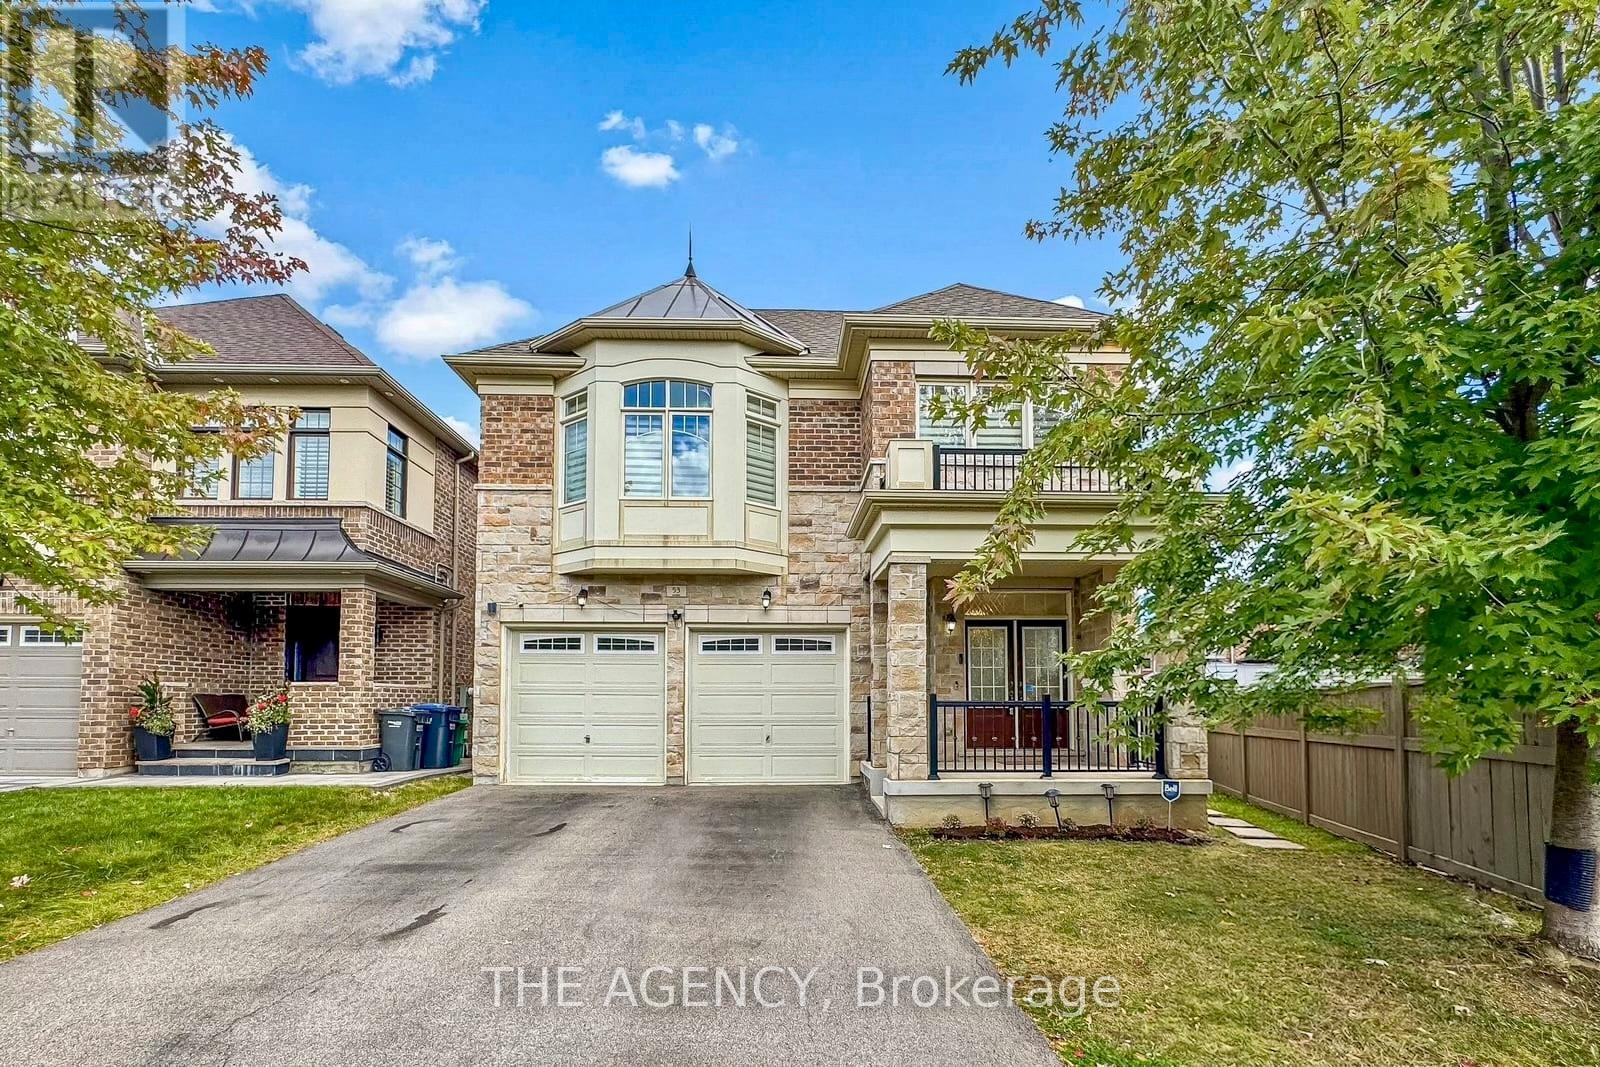
Welcome to this beautifully maintained 5-bedroom family home featuring a spacious and functional layout in a convenient location. The main floor offers a welcoming family room with a cozy gas fireplace, along with a bright combined living and dining area with walk-out to the front porch. The modern kitchen boasts ample cabinetry, granite countertops, stylish backsplash and stainless-steel appliances. An oversized patio door provides easy access to the backyard with interlocking patio, ideal for outdoor enjoyment and entertaining. 9-foot ceilings on both the main and second floors create an open and airy atmosphere. Numerous upgrades include an enhanced staircase with metal pickets, modern light fixtures and pot lights throughout, plus convenient second-floor laundry. The primary bedroom features elegant engineered hardwood flooring. All bathrooms offer quartz countertops, with a double-sink vanity in the main bathroom. The freshly painted basement offers excellent income potential with a 3-bedroom apartment featuring 2 full bathrooms, plus a separate additional room and full bathroom, providing flexibility for extended family or rental income. Basement bedrooms also feature upgraded windows for added comfort and natural light. Ideally located near Eldorado Park, schools, restaurants, Highways 401 & 407, and numerous everyday amenities. A fantastic opportunity for families and investors alike! (id:15069)
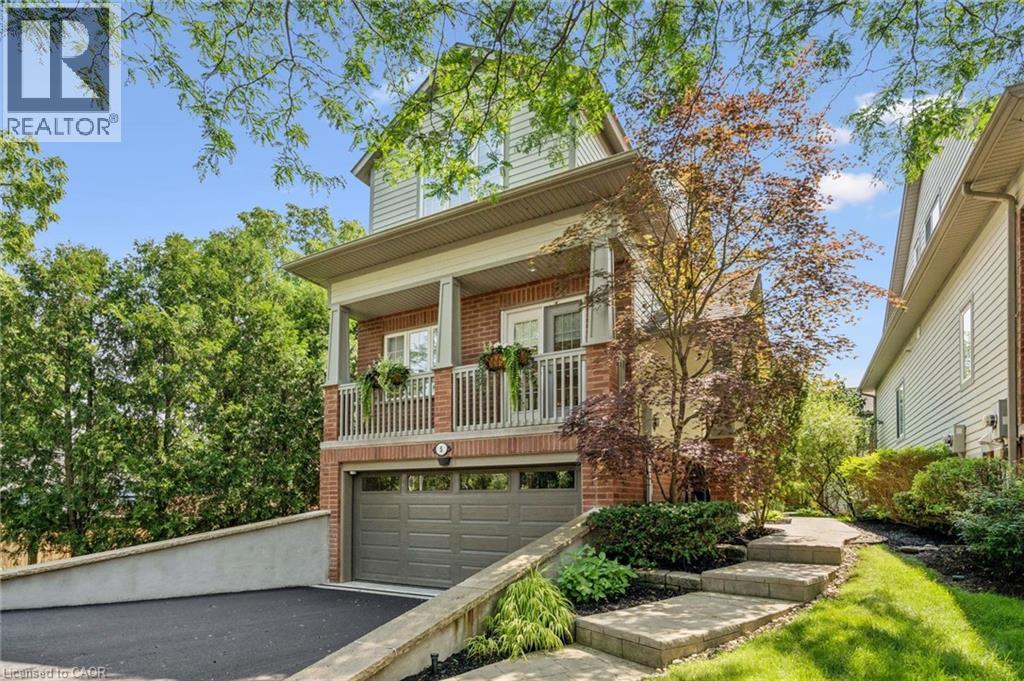
Welcome to Plains Rising, an exclusive 10-unit condominium community in the sought-after Aldershot neighbourhood of west Burlington. This fully detached two-storey residence offers approx. 2,100 sq ft of luxurious living, with over $350,000 in extensive renovations & impeccable attention to detail. An ideal opportunity for empty nesters seeking to downsize without compromise, offering exceptional space, privacy & carefree living. Features include hickory engineered hardwood flooring, crown moulding, pot lighting with dimmers, custom cabinetry, millwork, upgraded interior doors & hardware, & two custom gas fireplaces. The gourmet kitchen is designed for everyday enjoyment & entertaining, featuring Wolf appliances, an integrated Sub-Zero refrigerator with two freezer drawers, bar fridge, 80 quartz counter with breakfast bar, Blanco sinks & smart-touch faucets. The family room offers custom built-ins & a walkout to a spacious balcony overlooking mature trees & private surroundings. The elegant living/dining area features a gas fireplace, built-in cabinetry & a second balcony walkout. The top floor is a luxurious private retreat with vaulted ceilings, extensive built-ins, gas fireplace, remote blackout blinds & a spa-inspired ensuite with freestanding tub, separate shower & heated flooring. The walk-in closet features custom shelving & convenient access to the laundry with full-size washer/dryer. The lower level offers a bedroom & den, lookout windows, 3-piece bath & direct access to the 2-car garage with epoxy flooring & custom wall organizers. Additional features include an air cleaner, humidifier, double driveway & drains, parged retaining walls & sprinkler system. Conveniently located near the GO Train, highways, LaSalle Park & Marina, shopping, RBG trails, schools & Burlington Golf & Country Club. Enjoy the luxury of a detached home with the ease of condominium living - the empty nesters ready to embrace a more carefree lifestyle. (id:15069)
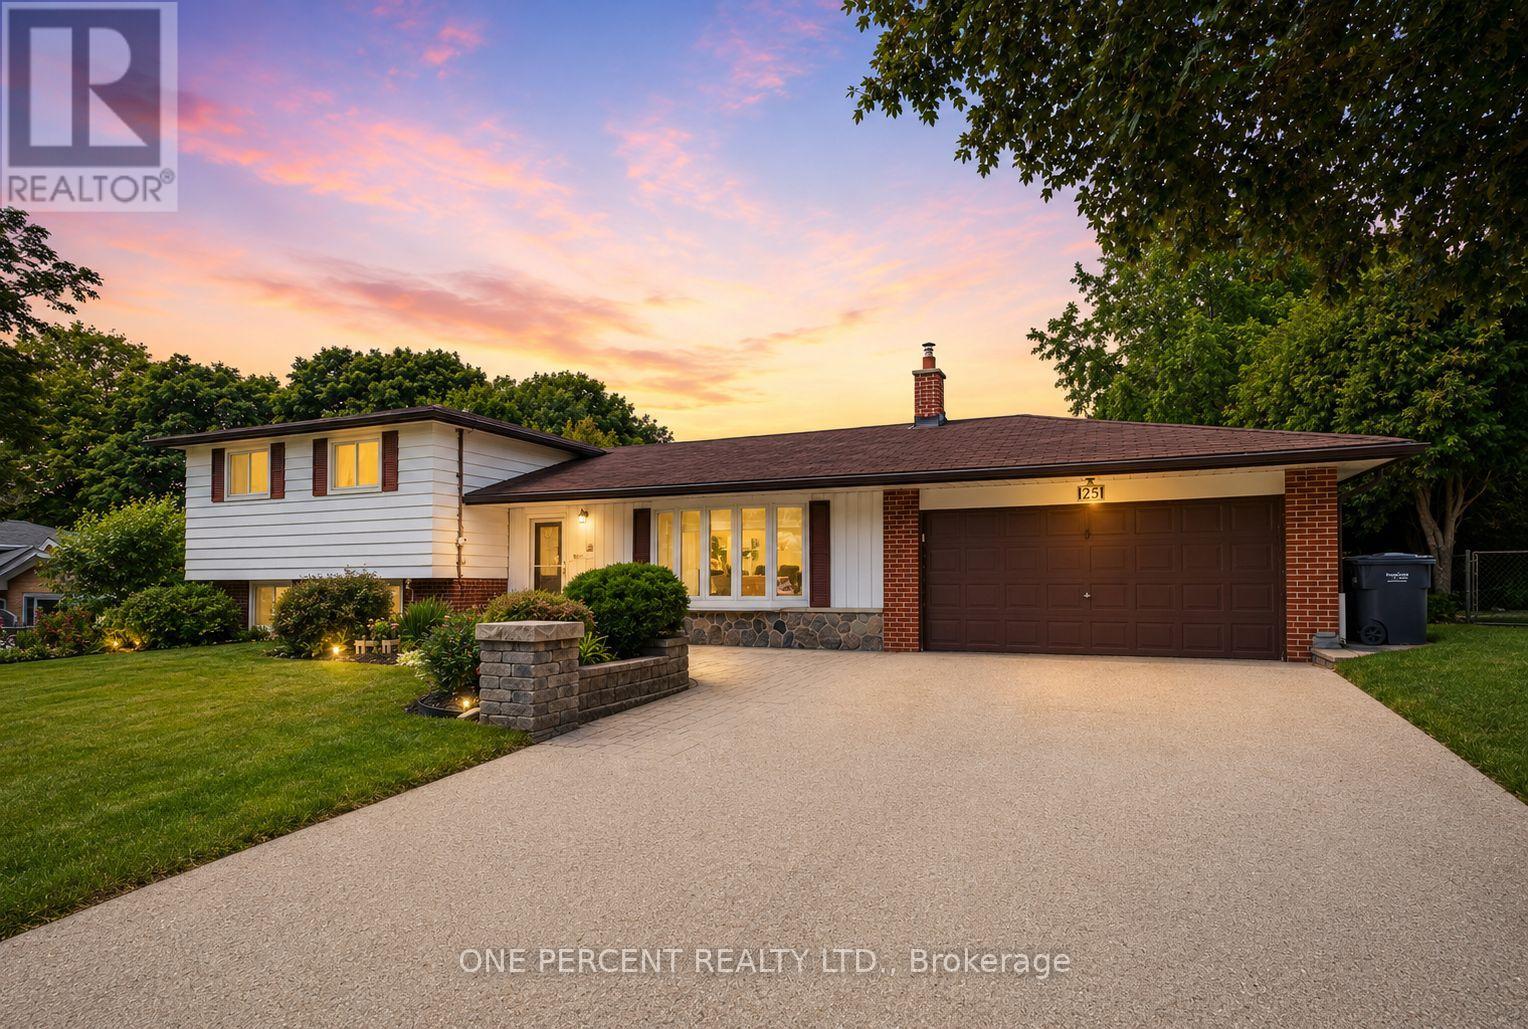
Welcome to Hilltop Drive. One of Caledon East's most desirable communities. This beautifully updated 4-level side-split offers the ideal blend of modern style, space, and functionality. Featuring four bedrooms and four distinct living levels, this home has been thoughtfully designed to accommodate every stage of family life. At the heart of the home is the stunning renovated kitchen, showcasing an impressive 5' x 9' island, modern cabinetry, stainless appliances, a temperature-controlled wine fridge, abundant storage, and stylish finishes throughout. The adjoining family room is bright and inviting, complete with a walk-out to the patio that seamlessly blends indoor and outdoor living. The upper-level features three spacious bedrooms and a beautifully renovated 4-piece bathroom. On the lower level, you'll find an additional family room with a second walk-out to the yard, a renovated 3-piece bathroom, a fourth bedroom, and a generous laundry room, offering the perfect setup for growing families, multi-generational living, or welcoming overnight guests. The finished fourth lower level provides even more versatile space, with another cozy family room, a beautiful wet bar and seating area, and an abundance of storage space. Summers just got better as you enjoy your own private backyard oasis, surrounded by mature trees, extensive stonework, large garden shed, exceptional privacy, and a beautiful saltwater pool - the perfect setting for entertaining family and friends. Don't miss this incredible opportunity to call this exceptional Caledon East property your forever home! (id:15069)
Located on a premium ravine lot in the highly sought-after John Fraser and St. Aloysius Gonzaga school district, this beautiful home offers an exceptional combination of size, privacy, and location. Pride of Home Ownership. A grand foyer with stunning high ceiling welcomes you into the home where the main floor features large principle rooms including a spacious living room with a beautiful window connecting seamlessly to the formal dining room through and family room with cozy gas fireplace. The generous kitchen combined with breakfast room is equipped with stainless steel appliances, ideal for busy households and walkout to a beautiful deck overlooking the expansive, private ravine backyard. A separate office, main floor laundry with side door. Upstairs, the primary suite showcases a sitting area, walk-in closet, additional closet, 4pc ensuite transformed into a relaxing jacuzzi retreat. Three additional oversized bedrooms and a large family bathroom provide plenty of space for growing families. The finished lower level features a generous rec room with two separate bedrooms complete with closet and 3pc bathroom plus a separate bonus area ideal for a bar or future kitchen. Backs Onto Serene Greenbelt, No Rear Neighbors. Enjoy The Convenience Of Being Minutes From Erin Mills Town Centre, Credit Valley Hospital, GO Transit, And Quick Highway Access (403/407/QEW). Parks, Trails, And Community Amenities Are Just Steps Away, Making This An Unbeatable Location For Families On The Go. Move-In Ready W/ Modern Updates. Don't Miss Your Chance To Own A Home In This Coveted School District Perfect For Raising A Family While Enjoying Everything Mississauga Has To Offer! *Virtual Staging Pictures Included. (id:15069)
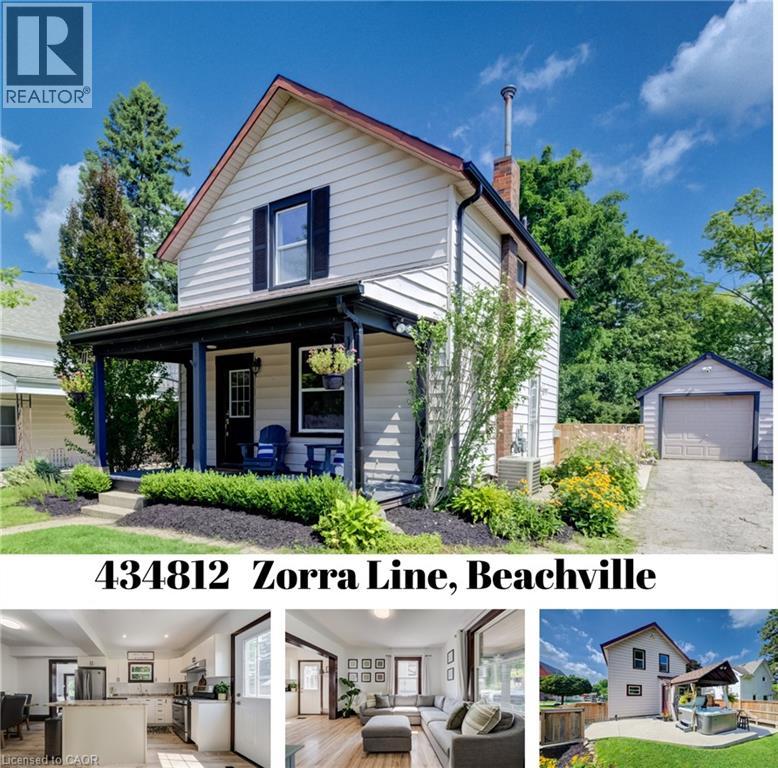
Small-Town Lifestyle | Updated Interior | Large Yard with Detached Garage Welcome to a home where life feels a little quieter, neighbours still wave and there is room to slow down and enjoy the moments that matter most. This inviting 3 bedroom home blends thoughtful modern updates with the warmth and character of an older home. Just a one minute walk from the Beachville Conservation Area and Upper Thames River, you can start your mornings with a peaceful walk, spend an afternoon by the water or simply enjoy having nature so close to home. From the moment you arrive, the neutral toned vinyl siding, bold black trim and welcoming front porch create a warm first impression. It is the perfect place to enjoy your morning coffee, greet neighbours or relax as the day winds down. Inside, the updated open concept main floor feels bright, comfortable and ready for everyday life. Neutral vinyl flooring pairs beautifully with the preserved wood baseboards and trim, adding the warmth and character that make older homes so special. There is room for a full sized dining table, while the generous kitchen island offers extra storage, prep space and a natural gathering place for family and friends. A convenient mudroom leads to the large backyard space made for summer barbecues, children’s laughter and evenings gathered around the fire. With a concrete patio, built-in playset, sandpit and firepit area, there is plenty of room to play, entertain and create lasting memories. The detached, insulated garage features hydro and an attached workshop, providing a fantastic space for hobbies, projects, storage or anyone dreaming of having a place of their own to create and work. Located just minutes from Woodstock and within easy reach of London, Stratford, Kitchener and surrounding communities, this home offers the heart of small-town living without giving up everyday convenience. It is more than a house—it is a place to settle in, feel at home and build your next chapter. (id:15069)
Welcome to in-town country living! Situated on a beautiful 0.953-acre lot with approximately 85 feet of frontage and 495 feet of depth, this spacious two-storey home offers over 2,500 sq. ft. of living space and plenty of room inside and out. The main floor features a spacious kitchen with stainless steel appliances, pot lights, plenty of counter space and ample cabinetry, along with a comfortable living room and a separate dining room that could easily be converted back into a main-floor bedroom, complete with its own separate entrance to the side yard. Also on the main level is a dedicated office, a 2-piece powder offering excellent flexibility for families, guests or those working from home. Upstairs you'll find three generous bedrooms, including a spacious primary bedroom with a walk-in closet and private ensuite, along with a large main bathroom. The basement offers additional living space with a rec room, bonus room and laundry area. Some work remains to be completed, giving the next owner an opportunity to finish and personalize the space to suit their needs. Outside is where this property really stands out. The oversized garage includes its own 2-piece bathroom and offers plenty of room for multiple vehicles, a workshop, hobbies or additional storage. The backyard features a fenced above-ground pool, along with an expansive outdoor area perfect for fires, family gatherings, entertaining and enjoying the outdoors. A large driveway provides plenty of parking for multiple vehicles. With nearly an acre of property right in town, the possibilities are endless. Enjoy the space and feel of country living while still having the convenience of an in-town location. Located close to schools, bus routes, shopping,churches, hospital, and all amenities, with local wineries, breweries, walking trails, and Port Dover Beach just a short drive away. (id:15069)
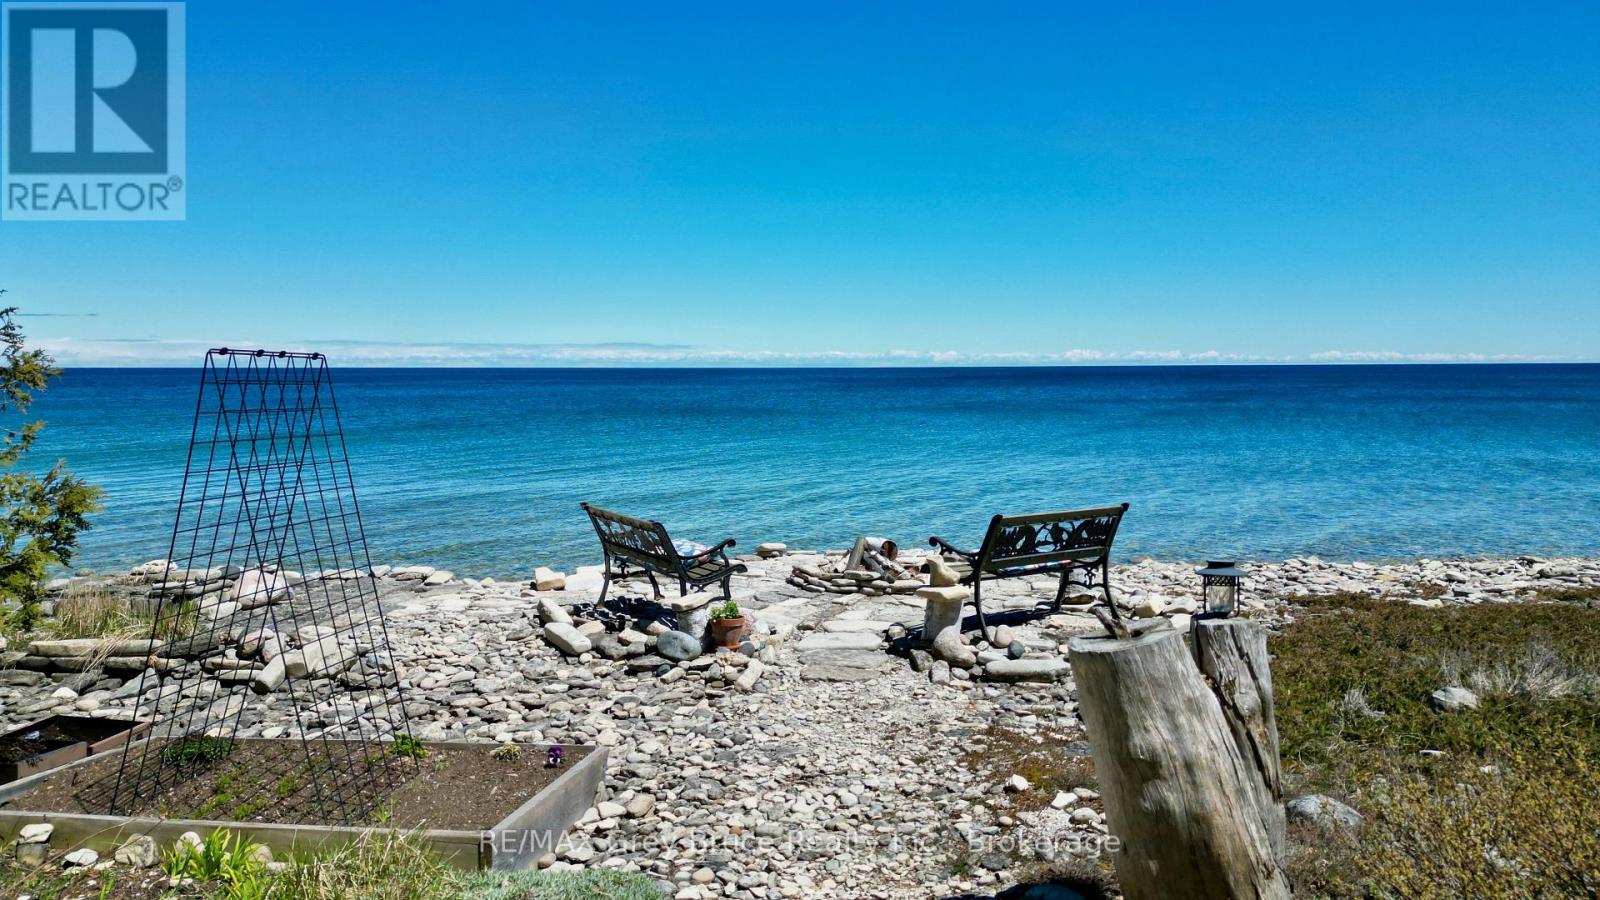
Surrounded by mature evergreens and some hardwood bush, this well maintained year round waterfront home, located on the shores of Georgian Bay in beautiful Cape Chin South. This three bedroom, four piece bathroom home, dimensions being 28'X 36', 1020 square feet, was custom built by the owner and has been meticulously cared for over the years. The property is nicely treed with mature cedar, spruce, pine, ironwood, maple and birch and is beautifully landscaped with gardens throughout. There are custom stone patios, pergolas, a mini basketball court, seven seating areas, a covered pavilion, a firepit at the water's edge to enjoy the fabulous cape to cape views that the bay has to offer. The interior of the home is warm and inviting that features an open concept living area, with Birch hardwood flooring; walkout to spacious deck from living area. There is a cozy propane fireplace with stone surround and space for overhead media. The propane fireplace easily heats the home and there is electric baseboard heat for the bedrooms. The eat-in kitchen area has lovely cherry-finished cabinetry, travertine stone backsplash, two ventilating skylights which provide plenty of natural light and with a walkout to patio. The bedrooms are of good size; the primary bedroom has a walk-in closet; the four piece (recently renovated) bathroom has in-floor heat. Separate laundry room. The exterior of the home is cedar siding, the roof was re-shingled in 2007 with 40 year premium asphalt shingles over ice-block wrapping and double plywood sheathing. There is a wired Generac (recently installed) that powers the home in case of a power outage. Property is located on a year round municipal road. The trails are nearby. If you're looking for a great waterfront escape, surrounded by nature, here's a good place to make this your home or cottage getaway. Taxes: $4718.38. The property is a pleasure to show! Please do not enter the property without an appointment. (id:15069)