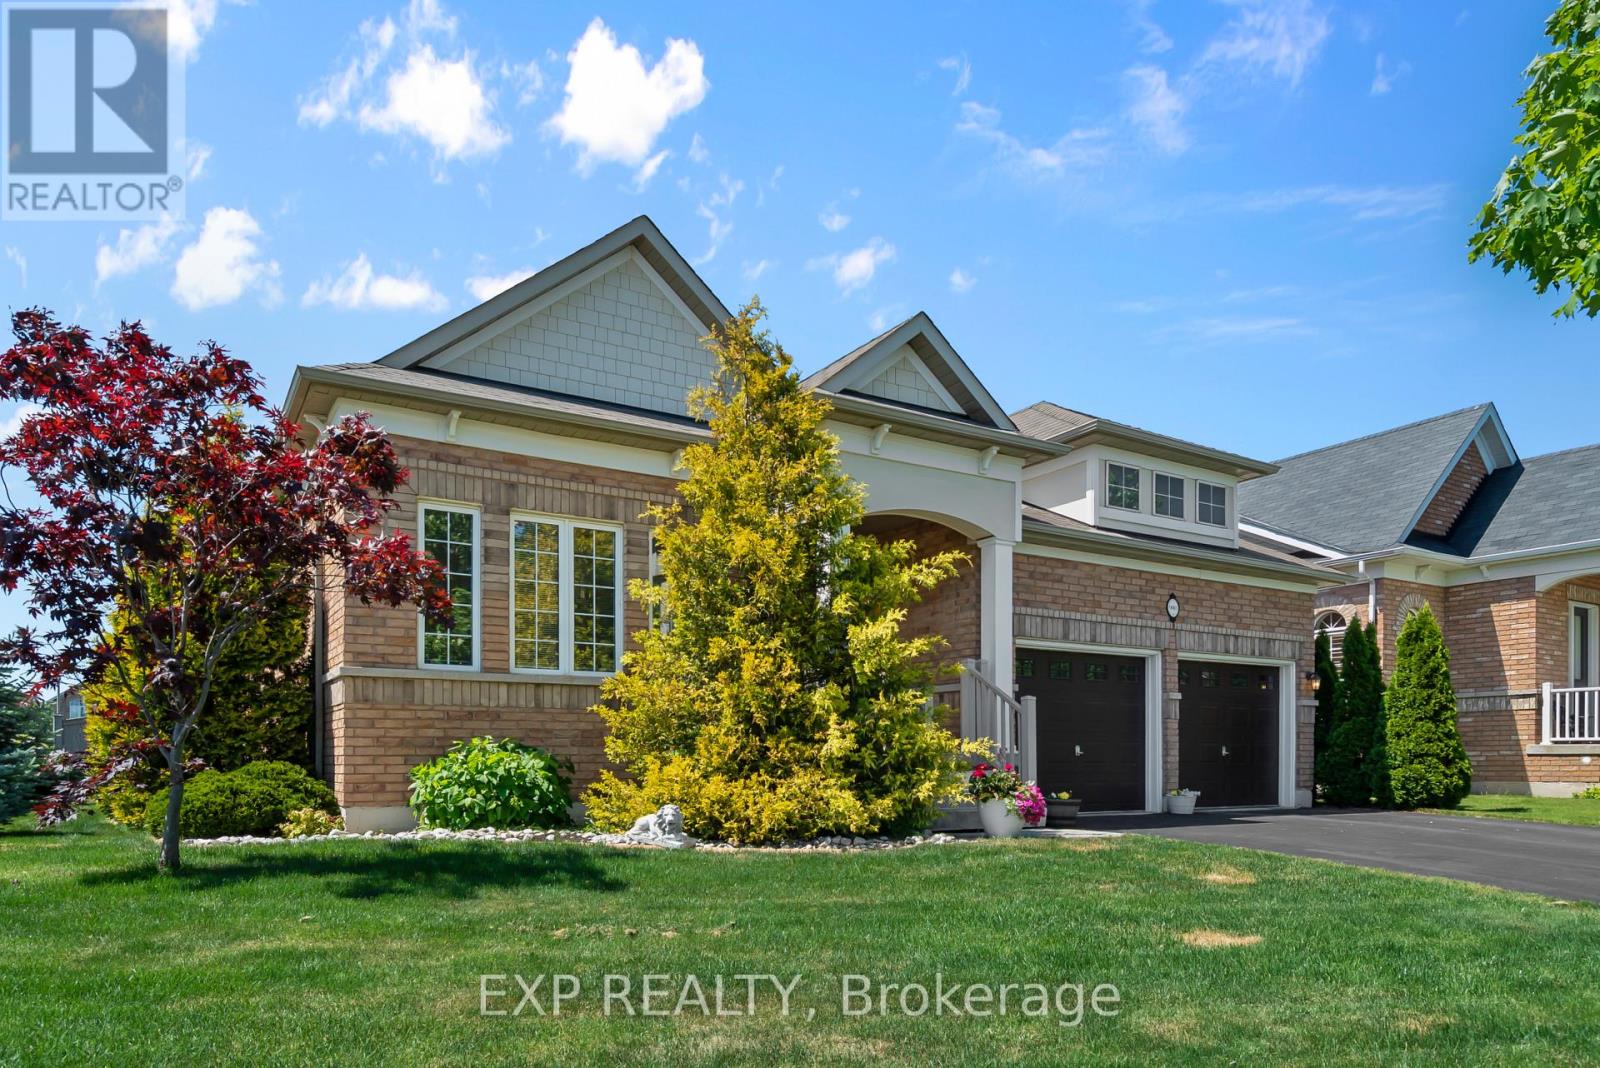
Welcome to this stunning all-brick bungalow nestled in the sought-after Village of Chippawa, Niagara Falls. Built in 2013 and meticulously maintained, this one-floor gem offers the perfect blend of elegance and everyday comfort. The open-concept main floor features soaring vaulted ceilings, rich hardwood and ceramic tile throughout, and a layout designed for both relaxed living and effortless entertaining. The large eat-in kitchen flows into a formal dining room - ideal for hosting family gatherings. Two generous bedrooms, each with their own private ensuite, offer comfort and privacy. A front library/den adds flexibility for a home office or reading retreat. Step outside to a fully fenced backyard complete with a deck, hot tub, and beautifully landscaped grounds - your private outdoor escape, all on an oversized corner lot. The fully finished basement adds significant living space with a large recreation room, a spacious bedroom with egress window, and abundant storage - perfect for a home gym, hobby room, or guest space. One-floor living at its finest. Nothing to do but move in. (id:15069)
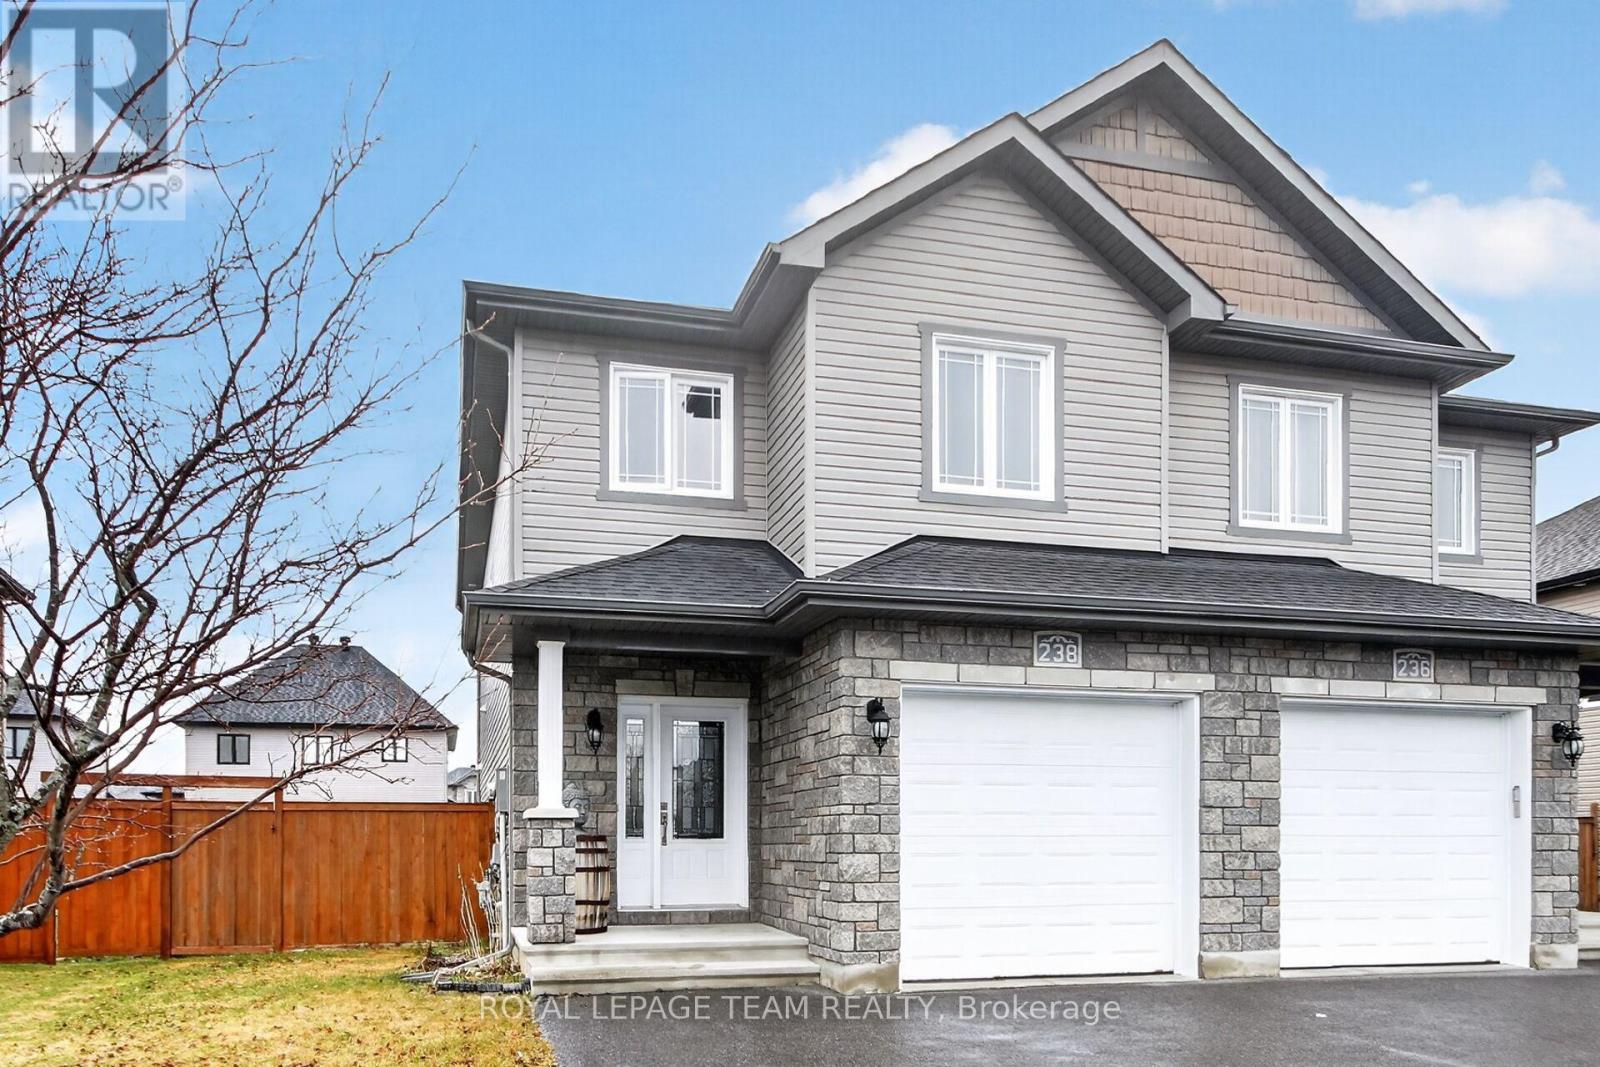
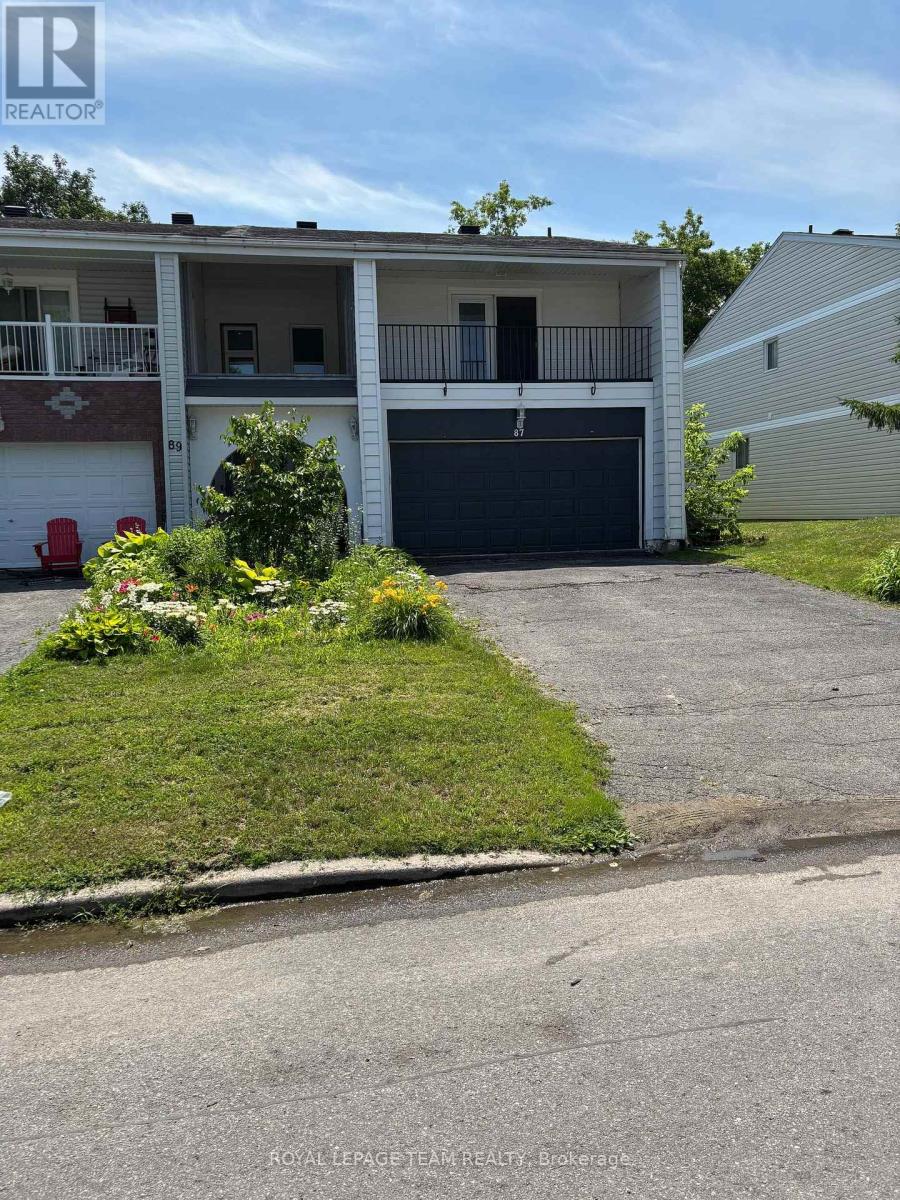
Open House Sunday July 12th 2:00 - 4:00. Welcome home to Embrun! This beautifully appointed 3-bedroom, 2.5-bathroom semi-detached home is perfectly nestled in a peaceful, family-oriented neighbourhood, offering the ideal blend of small-town charm and a seamless commute to Ottawa. The main floor living & dining areas invite you in with warm hardwood flooring and an abundance of natural light. A striking chef's kitchen is elevated by premium granite countertops, crisp stainless steel appliances, a central prep island, and an enviable walk-in pantry. Movement flows naturally from indoor dining to outdoor relaxation through dramatic, triple-panel patio doors that open up to a secure, fully fenced backyard - ideal for summer BBQs, kids, and pets. Upstairs finds high-quality flooring for ease of care. The primary suite offers a peaceful escape, complete with an ensuite bathroom and walk-in closet. Uniquely, the second bedroom also features its own walk-in closet, while the third bedroom serves as an ideal workspace or nursery. The family bathroom and a dedicated second-floor laundry room complete this level for maximum daily convenience. The partially finished lower level (just needing a ceiling to complete it) stands ready to adapt to your lifestyle as a media room, fitness studio, or recreation area, complete with ample storage space and a rough-in for a future bathroom. Combining modern aesthetic choices with exceptional practical upgrades, this remarkable property is completely move-in ready. Make it yours today! (id:15069)
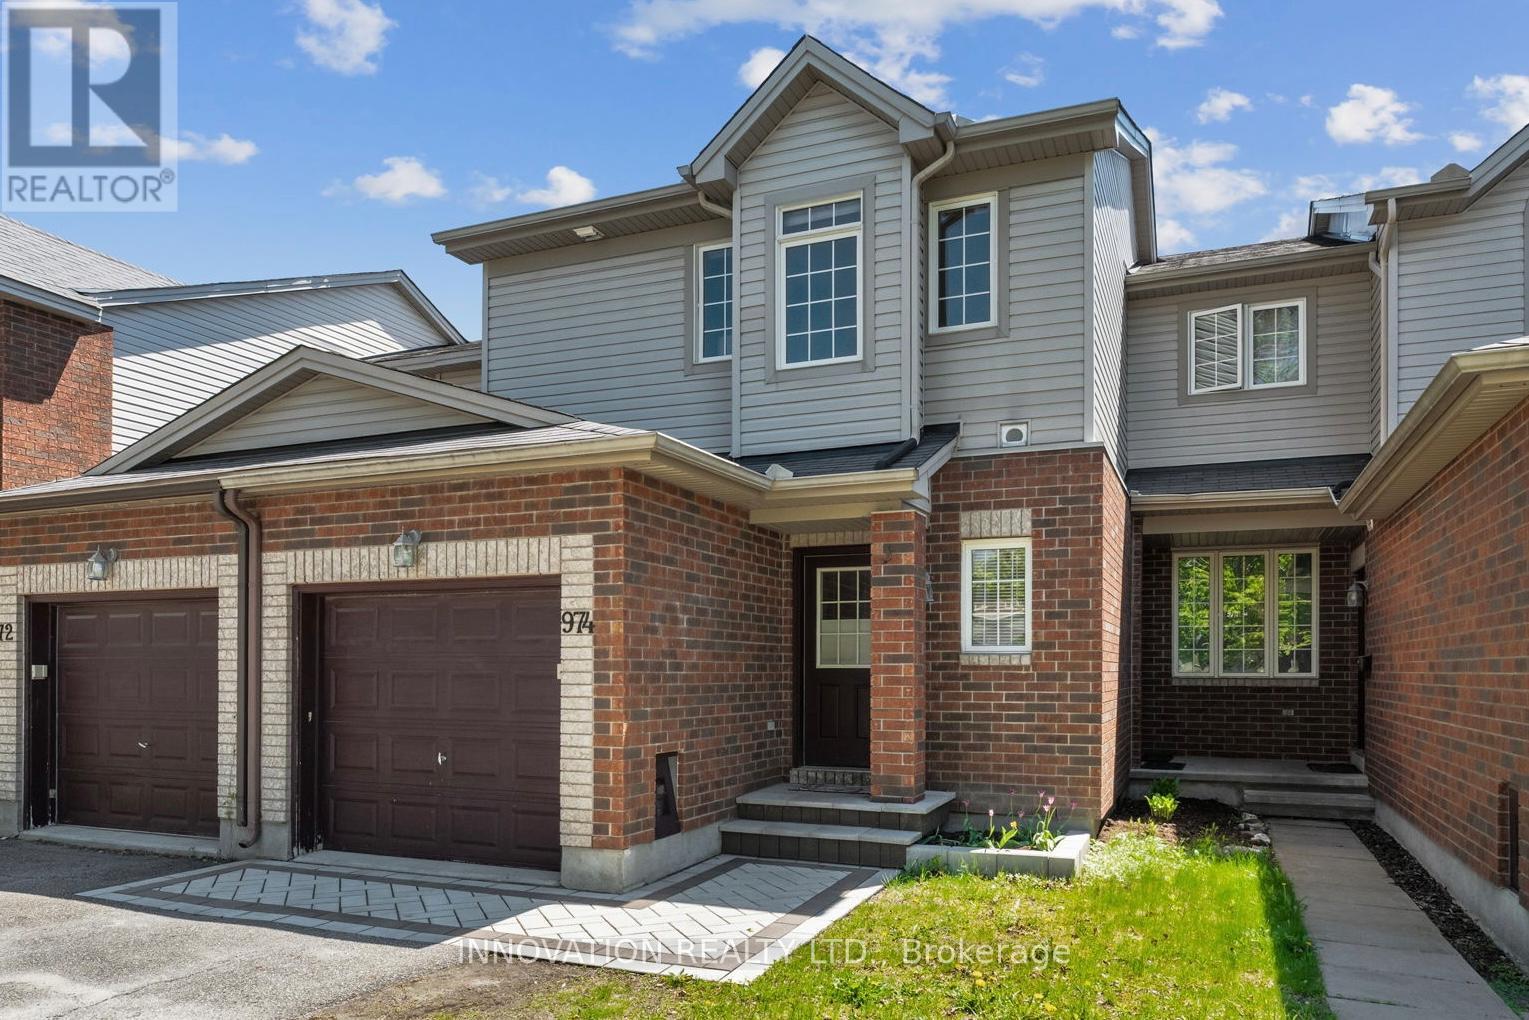
Welcome to 974 Klondike road, a move in ready 3 bedroom, 2 bathroom townhome in Kanata North. The curb appeal is evident from the moment you arrive, with newer interlock steps and front walkway creating a welcoming first impression. Inside, the open-concept layout offers comfortable and functional living space. The kitchen features a practical layout with direct access to the backyard, making day-to-day living and entertaining easy. Upstairs, you will find 3 generously sized bedrooms along with a 4-piece main bath offering cheater access to the primary bedroom, complete with a walk-in closet. The finished basement provides valuable additional living space with large windows and plenty of storage, ideal for a family room, home office, gym, or play space. The backyard is where this home really shines, featuring an above-ground pool, newer privacy fence, deck, and included gazebo. Located in sought-after Kanata North and close to the Kanata Tech Park, walking trails, schools, parks, transit, recreation, and everyday amenities that make this neighbourhood so great. Reach out today for more info! (id:15069)
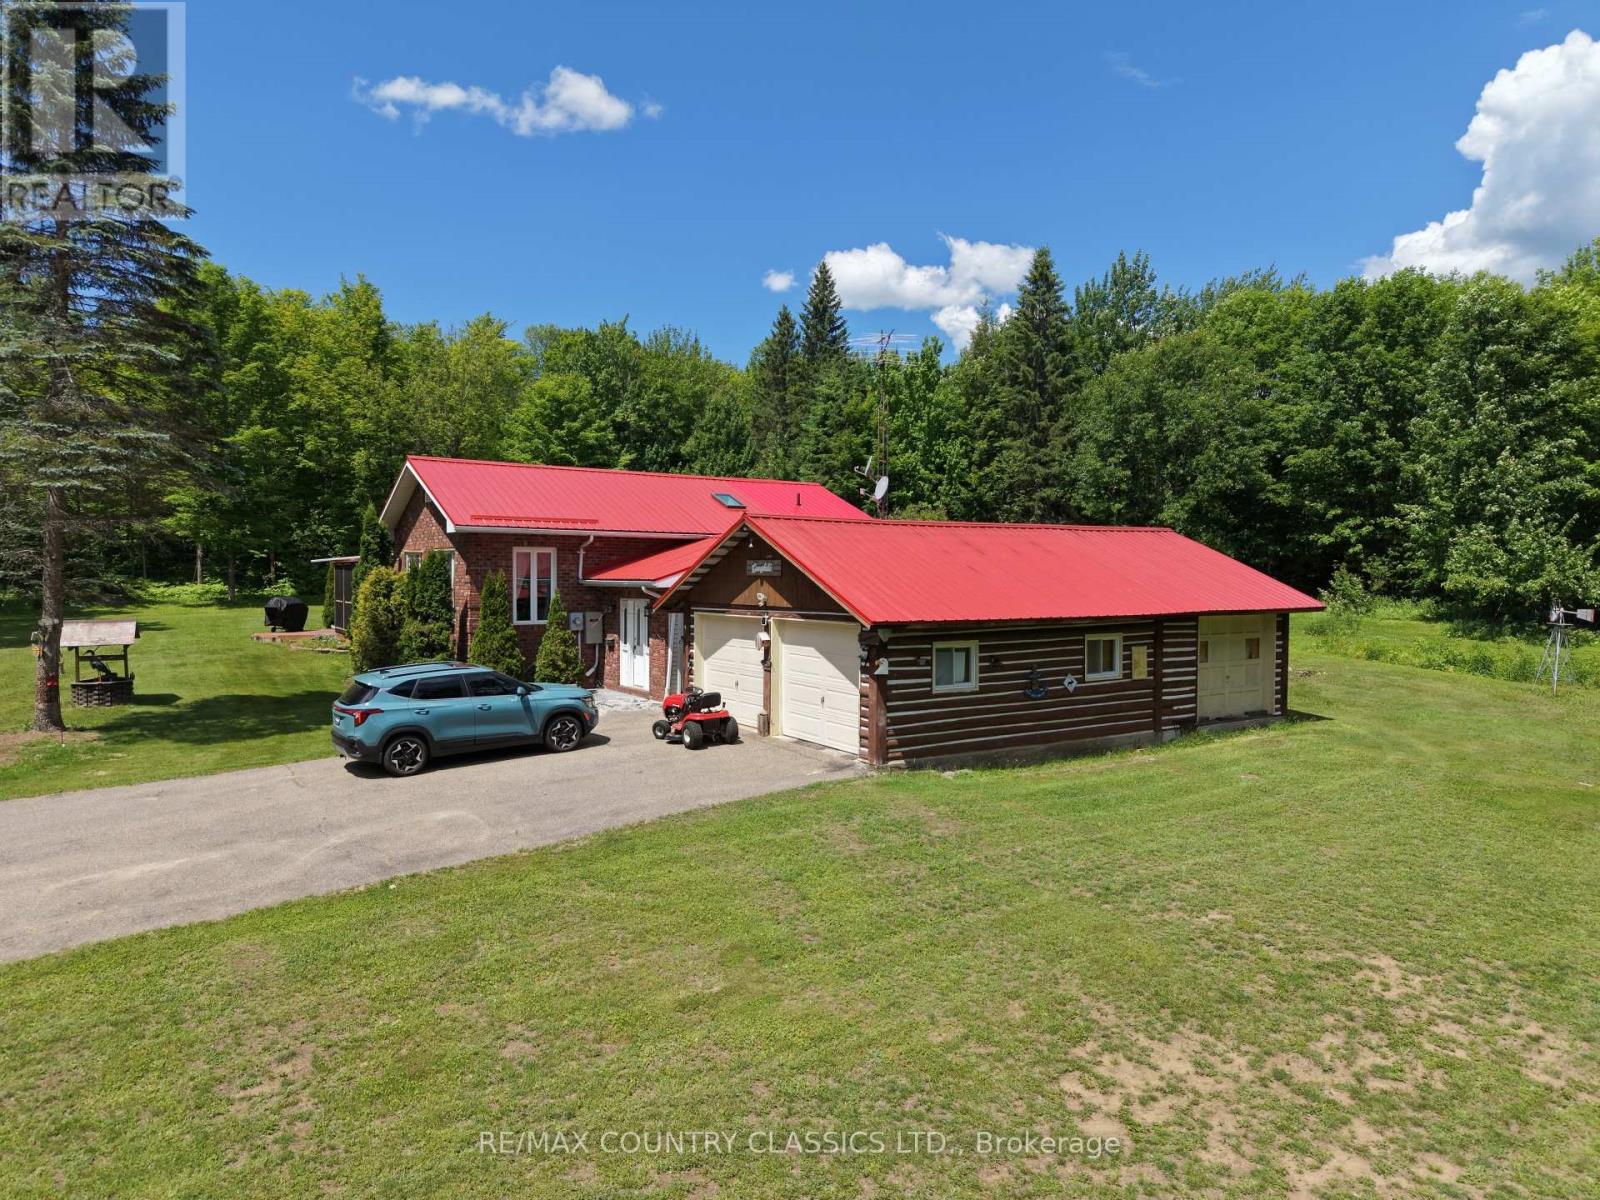
Immaculate country home on 15+ acres, in a peaceful, park-like setting just 30 minutes from Algonquin Park. This well-maintained 2+1 bedroom, 2-bath raised bungalow is built to R2000 standards and offers comfortable year-round living.Enjoy the spacious rear sun deck overlooking a large, level backyard surrounded by mature hardwood forest. Located on a year-round secondary highway, the property provides convenient access while maintaining a private country feel.Features include a detached three-vehicle garage, a large detached storage garage/shed, and a full standby generator for added peace of mind.Close to lakes, trails, and endless outdoor recreation opportunities, this property is ideally situated for enjoying all four seasons right from your doorstep. (id:15069)
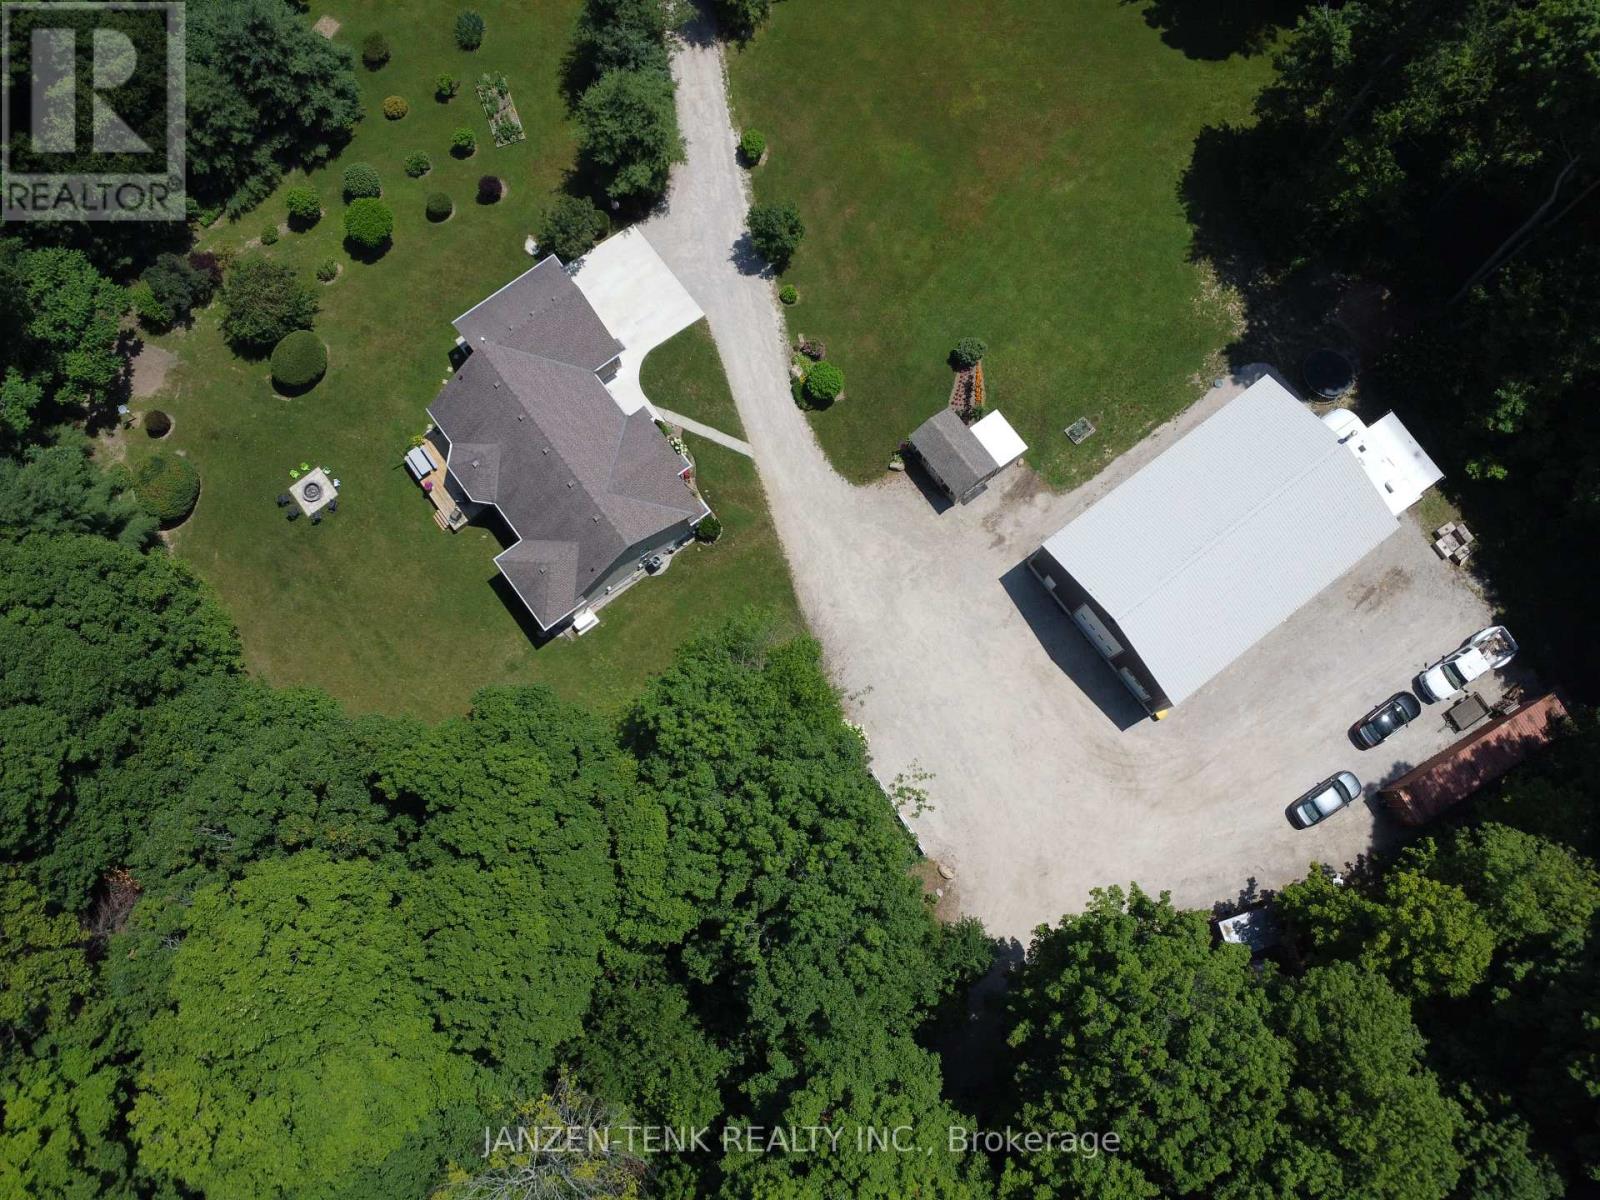
Escape to your own private wilderness retreat on 20 breathtaking acres of mature forest. Hidden from the road and surrounded by nature, this exceptional property offers complete privacy with an extensive network of trails winding throughout the woods, a tranquil pond, and frequent visits from deer and other wildlife. Every window frames a beautiful view, creating a peaceful connection to the outdoors in every season. The brick ranch home features an attached 2-car garage, 3 bedrooms, and 2.5 bathrooms. The spacious kitchen is designed for both everyday living and entertaining, complete with granite countertops and plenty of workspace. The welcoming living room is centered around a cozy natural gas fireplace, while the abundance of windows fills the home with natural light and showcases the stunning surroundings. For hobbyists, entrepreneurs, or anyone seeking exceptional workspace, the impressive 40'x60' detached shop is a standout feature. Equipped with hydro, a 200-amp electrical panel, water service, plumbing rough-in for a bathroom, a wood stove, and two insulated overhead doors (12'x14' and 8'x10') with 16-foot interior clearance, the possibilities are endless. An RV hookup adds even more flexibility, while the recently serviced Generac generator provides reliable backup power for the home. Multiple storage sheds, parking for dozens of vehicles, and an unmatched natural setting complete this truly one-of-a-kind property. Whether you're dreaming of a private country estate, a recreational paradise, or simply a place to unwind surrounded by nature, this remarkable property offers a rare opportunity to enjoy country living at its finest. (id:15069)
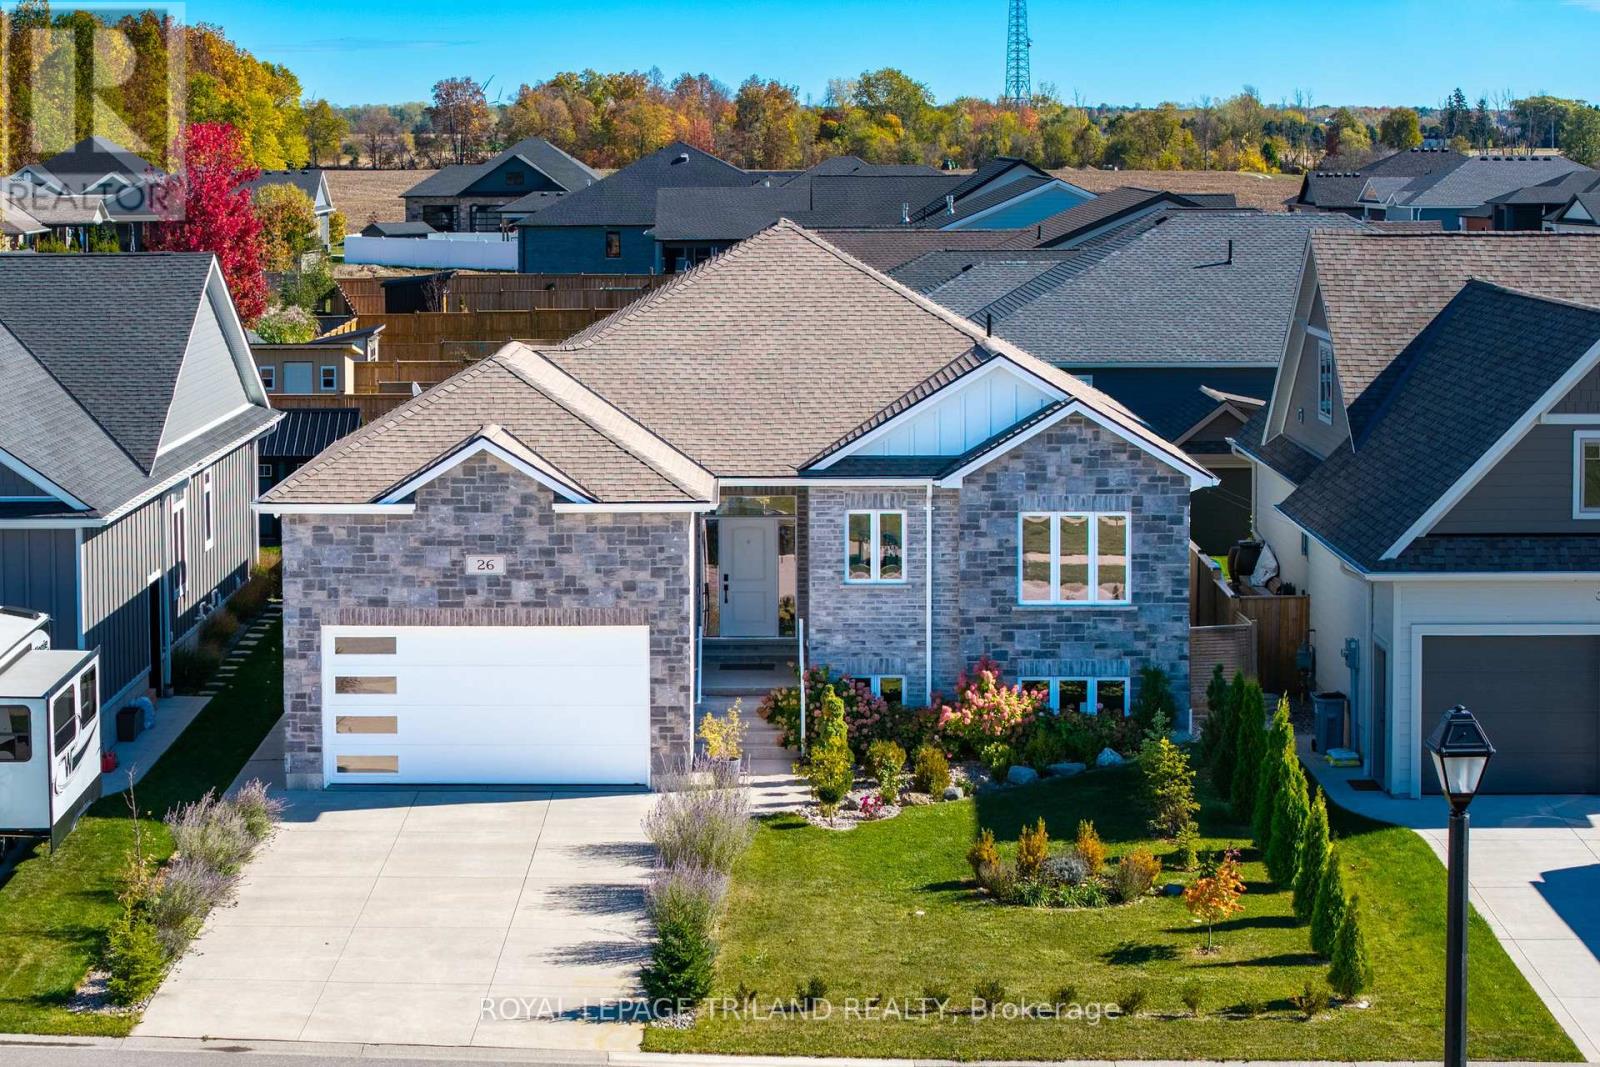
TOP QUALITY IN GRAND BEND AT THE BEACH | 5 YRS OLD AND BARELY LIVED IN | STILL UNDER TARION WARRANTY | BEST IN CLASS PRICING IN YEARS! Based on recent sales, your value per dollar for this excellent bungalow is unbeatable in this neighborhood! This superb brick & stone custom bungalow courtesy of Tarion builder Welcome Home Construction boasts exquisite craftsmanship & attention to detail, w/ the Tarion warranty still in place until Aug '27. This move-in ready dazzler features 3430 sq ft of impeccably constructed floor space, 1680 sq ft of which is finished to the nines on the main level & w/ lower level waiting waiting to to be finished to your liking! The 3 bed/2 full bath excellent main level layout (or 5 bed/3 bath & 2 kitchen w/ finished lower level featuring a roughed in 3rd bath & roughed in 2nd kitchen) has the quality level on overload, & the recently added deck, fencing, fresh paint, extensive landscaping, & advanced security system with utility alerts that reduces your home insurance costs truly make this an exceptional package at such a price point. Situated in an up-and-coming fantastic neighborhood steps to everything, including park space & bike trails beginning directly across the road (permanent green space that will never developed), this intelligently designed home doesn't miss a beat: vast open main floor w/ superb leathered granite kitchen, large master suite, main-floor laundry, & higher-end barely used appliances all included! The huge lower level w/ roughed-in bath & 9 FT CEILINGS has a separate side entrance & foyer opposite the inside entry from the insulated garage, ideal for granny suite/rental unit! And the combo of maintenance free stone, brick, & board & batten Hardie board is just perfect. Priced to fly, this one needs to be seen to be truly appreciated. And you have over a year left the Tarion New Home Warranty, not that you'll need w/ a house this well-built! This is an incredible deal for a home that shows LIKE NEW in Grand Bend! (id:15069)
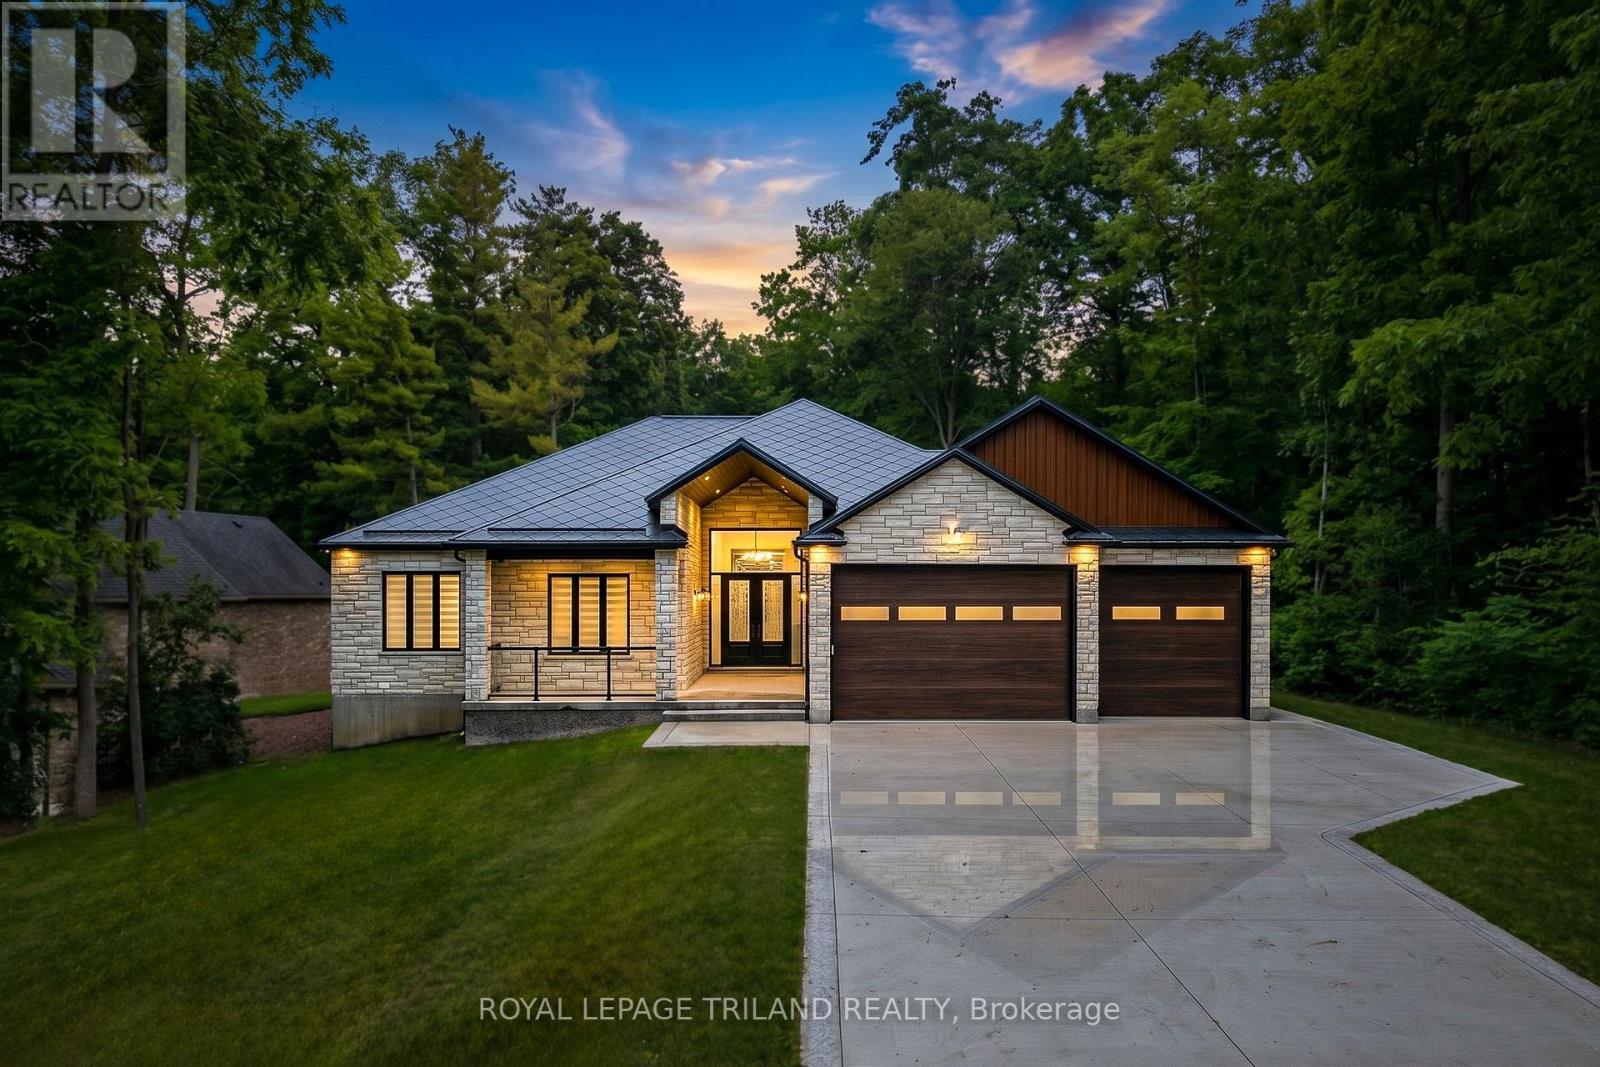
BEST-IN-CLASS PRICING | UNMATCHED EXECUTIVE DISTINCITION & WITHIN LUXURY CATEGORY, GRAND BEND'S ONLY NEW-BUILD AVAILABLE TODAY | 7-YEAR WARRANTY | HEATED SALTWATER POOL | GUEST HOUSE | 6 BED | 4 BATH | PURPOSE BUILT GYM & MOVIE THEATRE | 2 BARS | 3 CAR GARAGE | EASY WALK/BIKE TO SANDY BEACH! This is the one everyone will be talking about - a jaw-dropping, no-compromise luxury estate that delivers more value, more features, & more craftsmanship than anything Grand Bend has seen in years (at this insane price point)! With this level of finishing, & w/ a Tarion warranty, it's a definitive fly-off-the-shelf, once-in-a-lifetime opportunity. Conceived by luxury builders Gold Rock Homes, this custom masterpiece is the pinnacle of modern beach-area living. From the moment you arrive, the quality is unmistakable: full brick + natural stone exterior, 100% custom steel gables & soffits, & a diamond-slate metal roof built to last generations. Inside, the home explodes w/ luxury: soaring 2-tone coffered tray ceilings, an epic chef's kitchen w/ cabinet-ready built-ins, & a layout designed for high-end living & unforgettable entertaining. This is a true smart home, w/ full phone-controlled automation: cameras, sound system, garage doors, thermostats, & the show-stopping heated saltwater concrete pool w/ its signature multi-colored LED waterfall + fountain system. The included PREMIUM appliance package, movie seating, & HiFi theatre push this into a category of its own. Nearly 4000 sq ft of flawless living space includes 5 beds, 3 baths, a proper gym, movie theater, bar, & a 769 sq ft insulated 3-car garage w/ 4 roll up doors & a private lower-level entrance. ADD the 700 sq ft guest house w/ bed, bar, & bath, & you have a rare multi-generational or luxury-rental-ready compound. This is Grand Bend perfection in a breathtaking Merrywood Meadows location providing seclusion & privacy unrivalled in Southcott Pines, yet you're still an easy walk or bike to the beach! (id:15069)
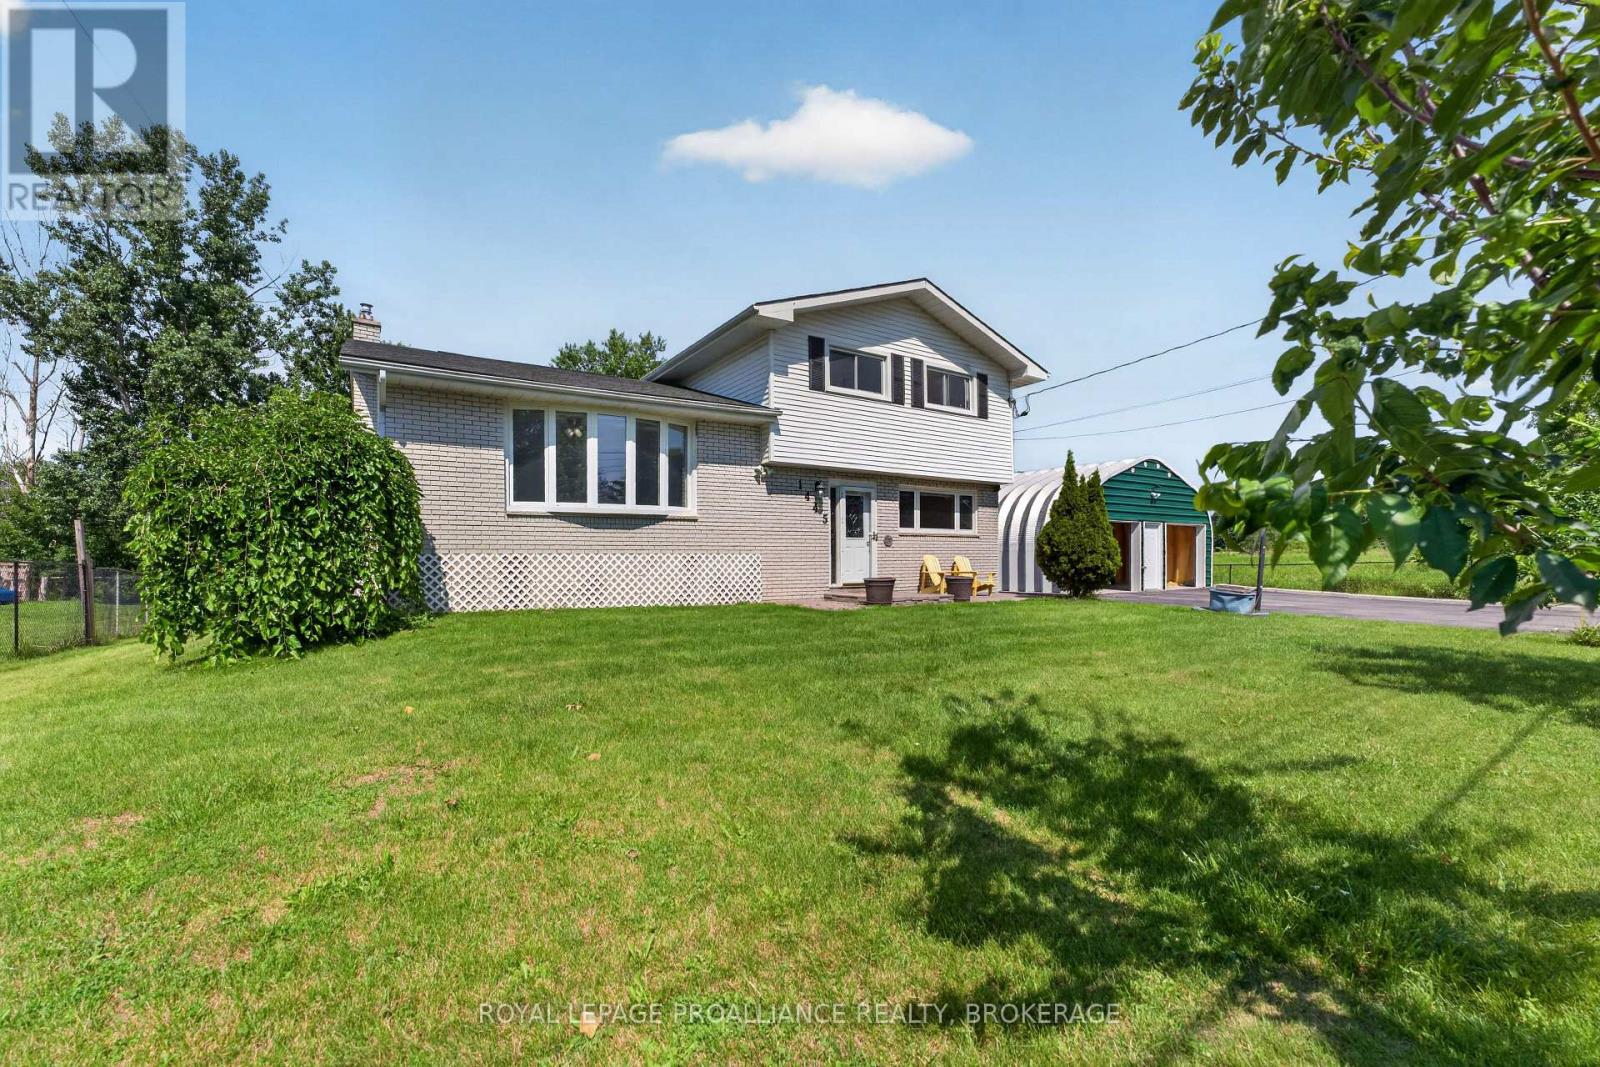
Private, move in-ready, cul-de-sac home on a 100 x 150 ft lot in Kingston's sought-after Sunnyside neighbourhood, ideally located just 1 km north of Hwy 401. This rare property offers the perfect blend of peaceful country-style living and city convenience. backing directly onto open farmland with no future development on one side, ensuring exceptional privacy and west-facing sunset views. Steps from the K&P Trail and only minutes to the Princess and Gardiners retail hub, schools, shopping, and commuter routes. The home features a bright, functional layout with spacious principal rooms and extensive upgrades throughout. The main level includes a cozy family room with a gas fireplace, large living room with a bay window, and an open kitchen and dining area that flows seamlessly to a 16' x 24' deck complete with gazebo, gas BBQ hookup, and ambient lighting-ideal for entertaining. Offering 4 bedroom and 2.5 bathroom, the home is well suited for families, guests, or multi-generational living. The fully finished basement adds valuable living space with an additional, gym area, extensive storage, and a 2-person infrared sauna. A standout feature is the oversized 24' x 22' insulated double garage with loft storage, electrical outlets, and extensive shelving, ideal for hobbyists or workspace use. Major upgrades include 20-amp electrical service, updated roofing, ductless heat pump, septic and plumbing improvements, and a full-home 20KW automatic generator for peace of mind. The fully fenced backyard includes fruit trees, vegetable gardens, and a fire pit seating area. With parking for at least 9 vehicles, ample outdoor space, and a move-in-ready condition, this home delivers exceptional value, privacy, and lifestyle in a prime Kingston location. (id:15069)
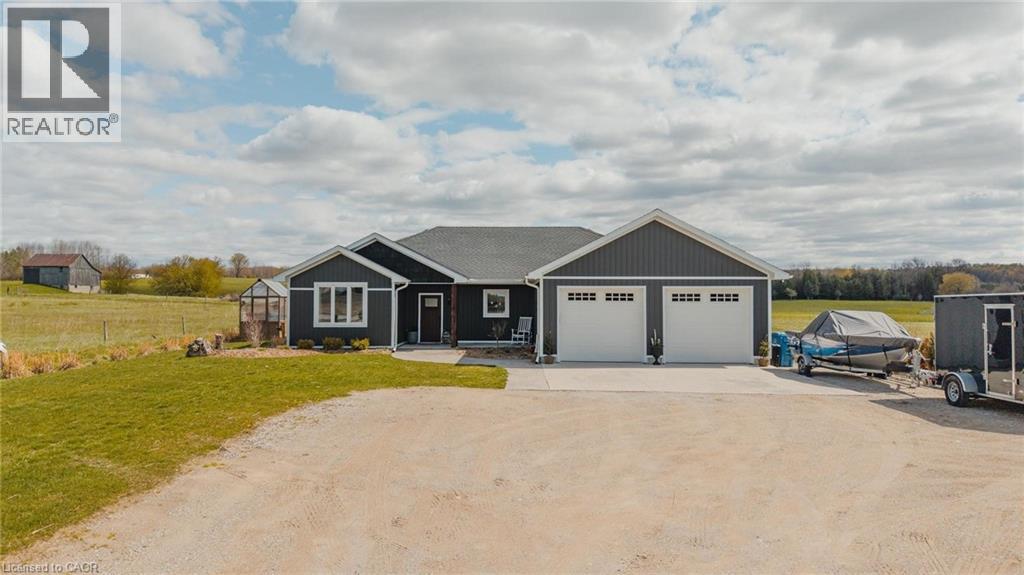
Custom built bungalow completed in 2021 and ideally located just 1 km from Hanover, offering peaceful country living with beautiful pasture views. This thoughtfully designed slab on grade home features a bright, open concept layout with no stairs and seamless ground level entry throughout. The spacious kitchen, dining, and living areas are filled with natural light and overlook the surrounding countryside, creating a warm and inviting atmosphere. Offering 3 bedrooms and 2 bathrooms, the private primary suite features a walk in closet and a beautifully finished 3 piece ensuite with a tiled shower. Additional highlights include a practical mudroom with laundry and storage conveniently located off the attached double car garage, in floor heat, engineered hardwood flooring, and tile throughout. Step outside and enjoy everything this incredible property has to offer, including stamped concrete patios and walkways, a covered patio, gorgeous landscaping, greenhouse, small pond, shed, grain bin gazebo, outdoor sauna, and a 6 person Beachcomber hot tub. Whether you enjoy entertaining, gardening, or simply relaxing while taking in the scenic countryside and frequent deer sightings, this property offers a truly special lifestyle. Additional features include a concrete parking pad, natural gas service, filtered water system, water softener, and included appliances. A rare opportunity to enjoy modern bungalow living with all the charm and tranquility of the countryside. (id:15069)
Move-in ready, rarely offered freehold end-unit townhome in sought-after Sheahan Estates/Trend Village - no condo fees and just steps from the NCC Greenbelt and Bruce Pit park. Designed for family living and entertaining, this recently updated home features four bedrooms, two bathrooms, and commuter-friendly access to Highways 416 and 417. Main features: a bright open-concept layout with a spacious kitchen island and custom oak flooring that flow into the dining and family areas - ideal for hosting. Main bathroom renovated in 2024 with quality finishes: a soaker tub and marble surround. Primary bedroom retreat with a private covered terrace. Three additional, comfortably sized-bedrooms and parquet hardwood upstairs for a carpet-free environment. Partially finished basement with wood paneling and a new drop ceiling (in half) - flexible space for a rec room, hobby area, or future customization. Convenience features: custom-built laundry chute from first and second floors to the basement laundry area; all tiled areas include in-floor heating. Outdoor living: large backyard deck accessed through custom six- foot dual patio doors, fully fenced yard with a storage shed and a new wood fence installed in 2023 - perfect for barbecues and gatherings. Double garage, recently insulated and painted. Many major improvements already completed - a home you can simply move into and enjoy. This property delivers low-maintenance living while offering easy access to parks, trails, amenities, and excellent neighborhood conveniences. (id:15069)
9-unit brick and block apartment building ideally situated in the downtown core of Oshawa. The property features all two-bedroom units, building presents strong rental upside potential, offering investors the opportunity the enhance yields and maximize returns. The property includes ample on-site parking, as well as a shared laundry facility equipped with coin-operation machines, providing an additional income stream. (id:15069)
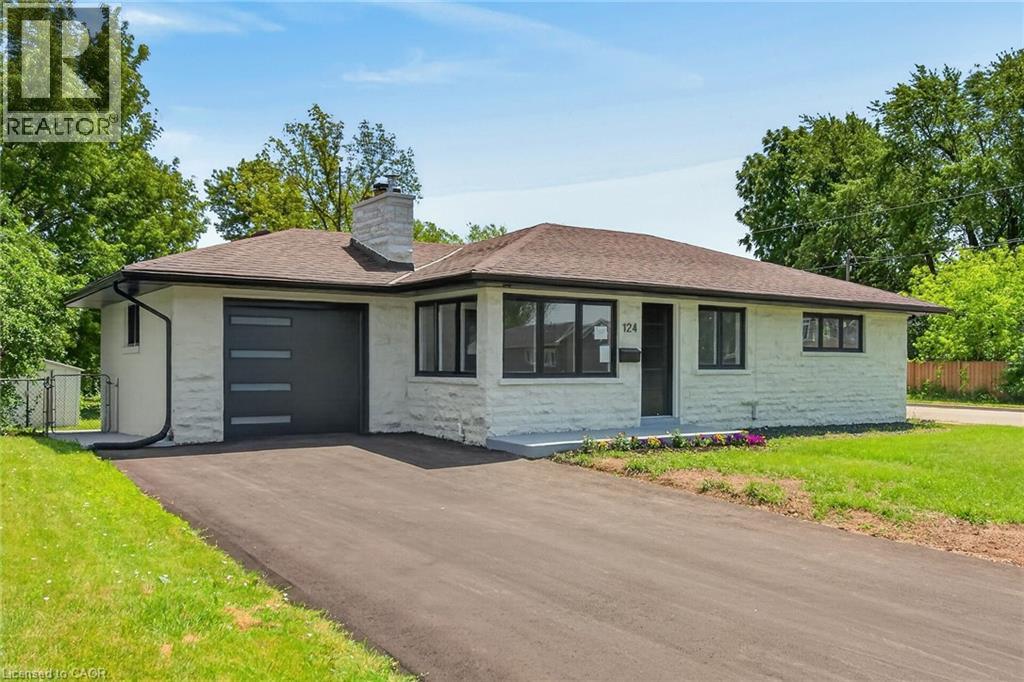
Fully renovated with all Building permits and ESA certificate. NEW double wide asphalt driveway. NEW 6x6 post fencing. NEW concrete wrap-around. Surrounded by custom million dollar homes! Almost 2,000 square feet of living space. Spacious 3+2 bedrooms and 2 full bathrooms. Everything new within last few months. 1 inch city water line. New electrical, plumbing, custom kitchen with quartz counter tops and backsplash, led pot lights, 2 full bathrooms, all windows and doors, custom trim work, all baseboards and casing, New S.S appliance package included (Gas stove hook up), high efficiency Gas furnace, AC unit, Water heater (all owned with warranty), list goes on! Updated sump pump for piece of mind, fully fenced, 141.50 feet deep corner lot. Enjoy the wood burning fireplace (chimney swept/cleaned), nothing else to do but to enjoy the bright and warm home! Enjoy trails, parks, and schools just steps away, with public transit and everyday essentials within walking distance. Minutes to QEW, Red Hill, and Costco, this location offers the perfect blend of lifestyle, convenience! Book your tour.. (id:15069)