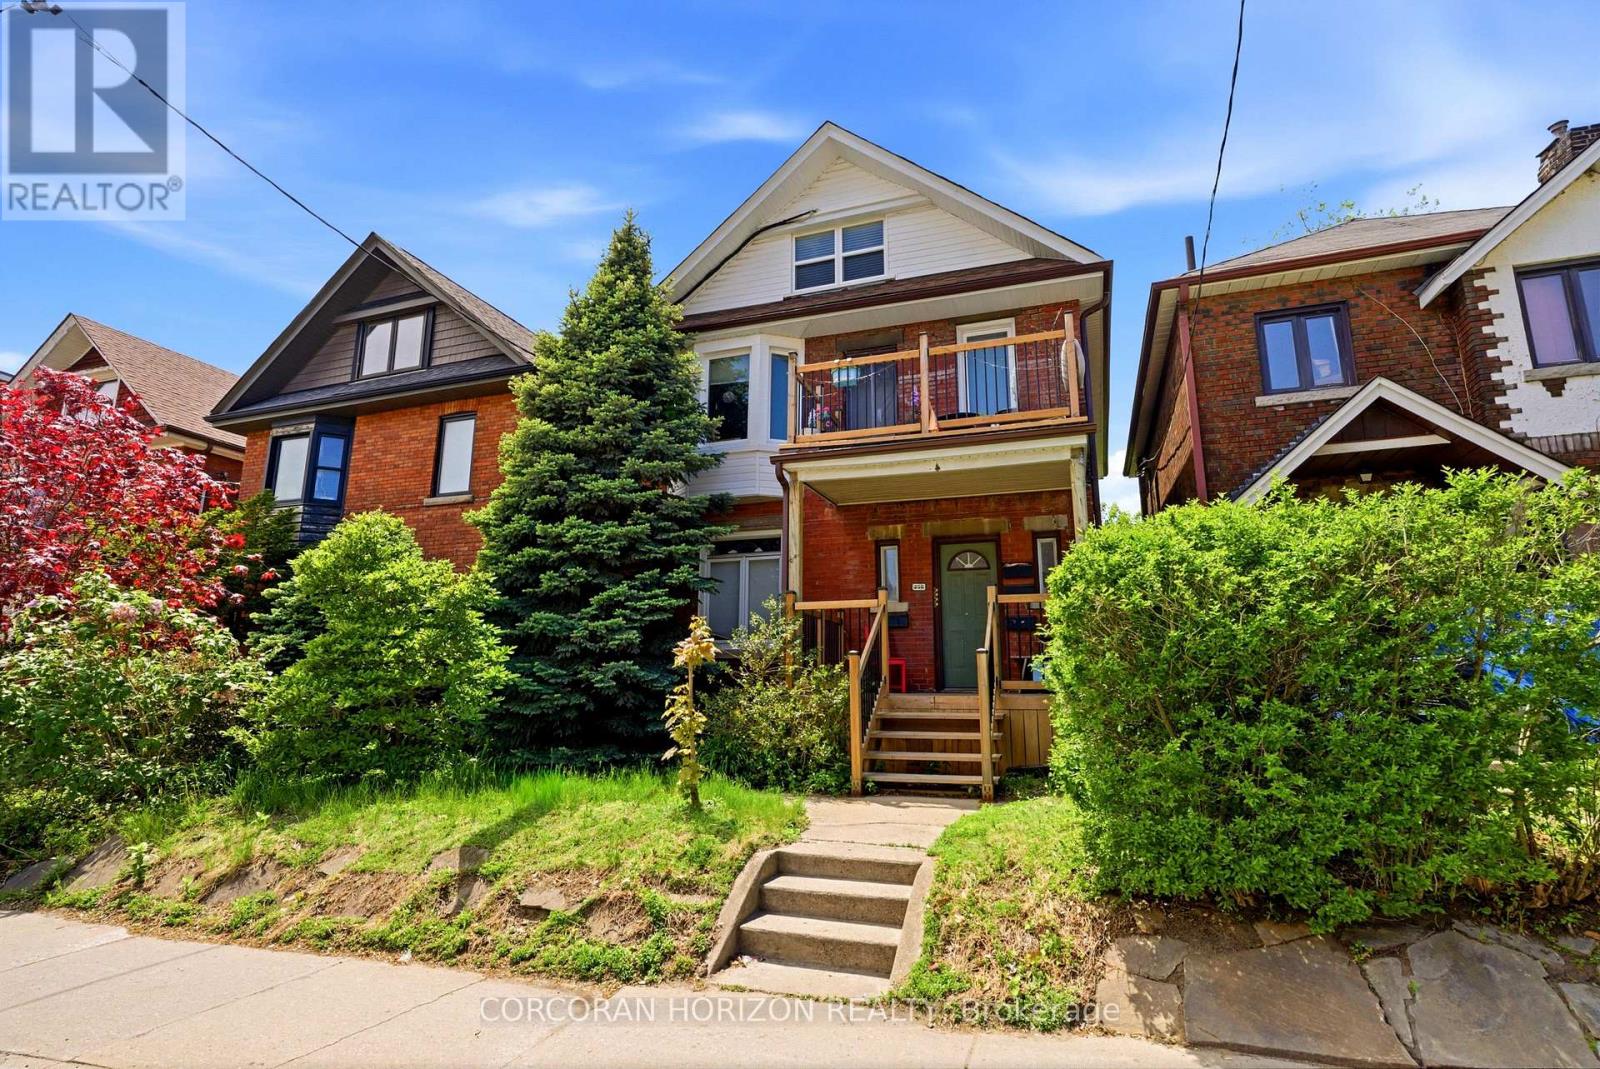
A rare and compelling investment opportunity in Toronto's vibrant and highly coveted Junction neighbourhood. This legal fourplex presents four beautifully maintained, self-contained residences, each occupied by long-term, trusted tenants-offering exceptional stability and immediate, predictable income. Thoughtfully positioned with rare four-car parking via laneway access, this property delivers a level of convenience seldom found in the city. An effortless income stream awaits, making this a standout opportunity for investors seeking strong positive cash flow today, with enduring value and long-term appreciation for years to come. Surrounded by the Junction's celebrated cafes, boutiques, and acclaimed dining, and just moments to the Keele Subway Station, High Park, Bloor West Village, and Roncesvalles, this address offers the perfect blend of urban vibrancy and community charm. A distinguished addition to any real estate portfolio. (id:15069)
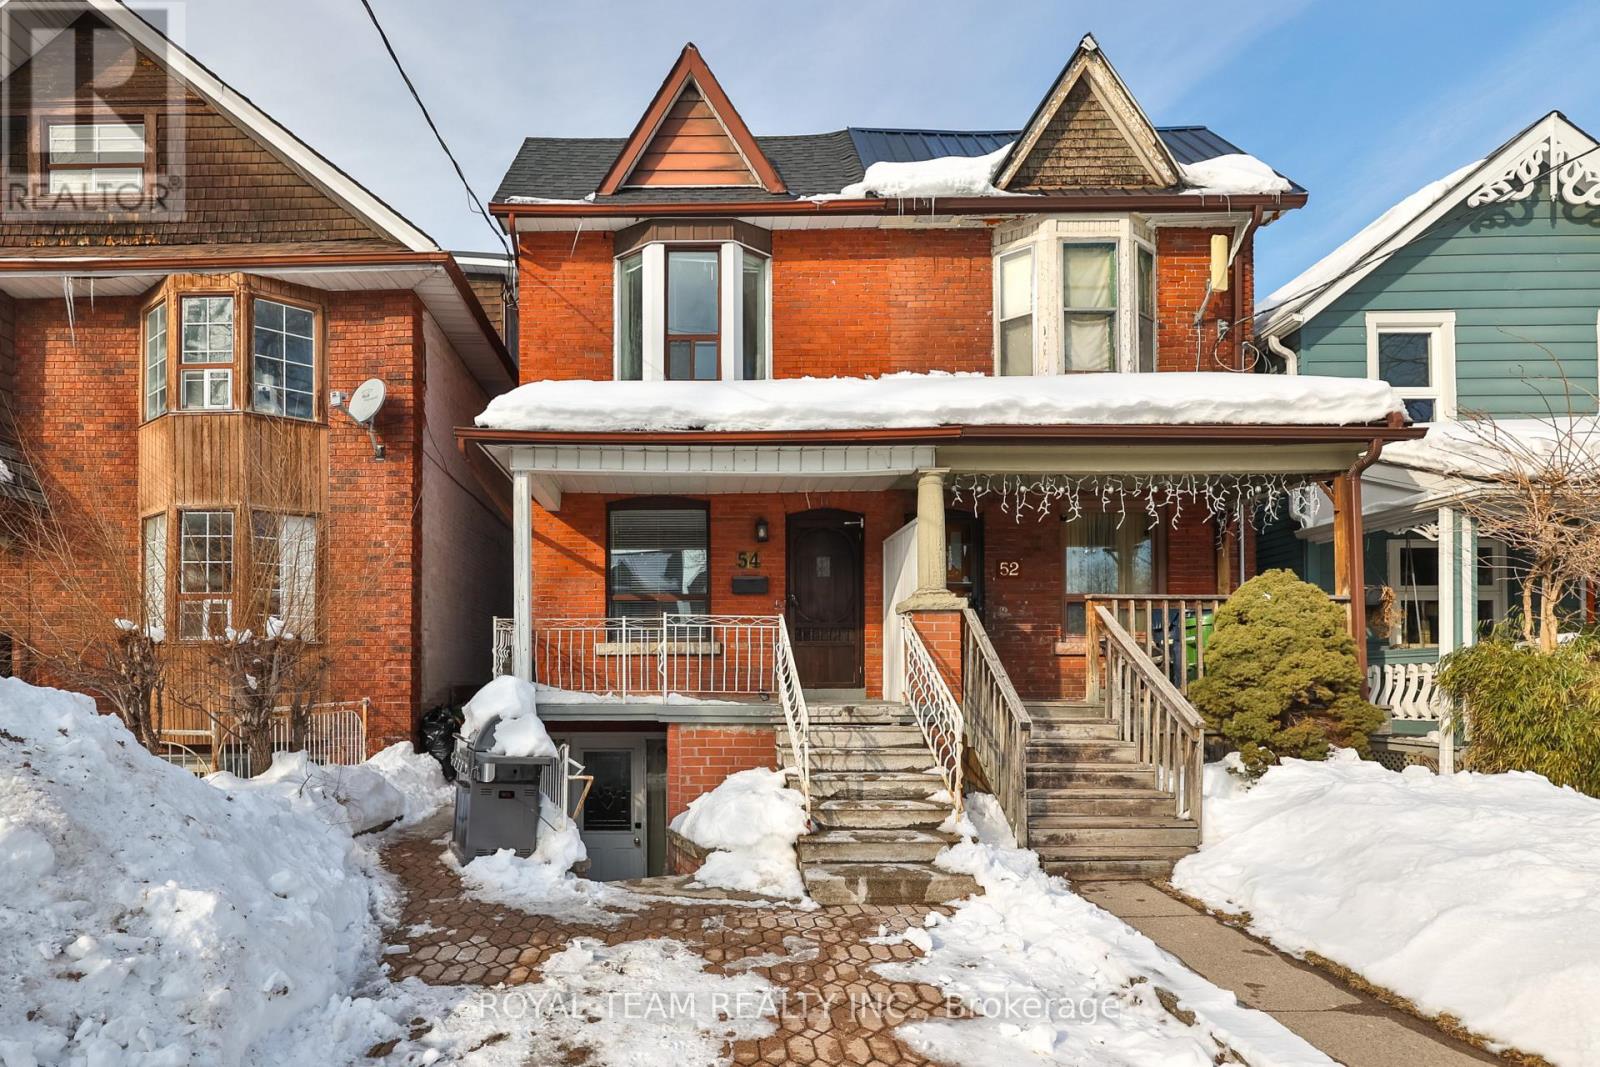
Introducing this bright and spacious semi-detached home walking distance to Bloor West Village and High Park! The property features an addition at the back and two parking spaces located off the laneway. Thoughtfully designed open concept layout with skylights that fill the home with natural light, high ceilings, crown moulding on the first and second floors, pot lights on the main floor and freshly painted throughout! The main floor offers a functional three bedroom layout, while the basement features a separate two bedroom unit. Exceptional income potential with two self-contained units featuring separate meters, two kitchens and two laundry areas. Walk-up basement offers added living space and versatility! Enjoy a private fenced backyard with covered patio-perfect for entertaining-along with a generous sized yard situated on a quiet street! Unbeatable location just steps to Runnymede subway station, Bloor West Village shops, schools, parks and transit. Recently replaced roof shingles and ample storage throughout! (id:15069)
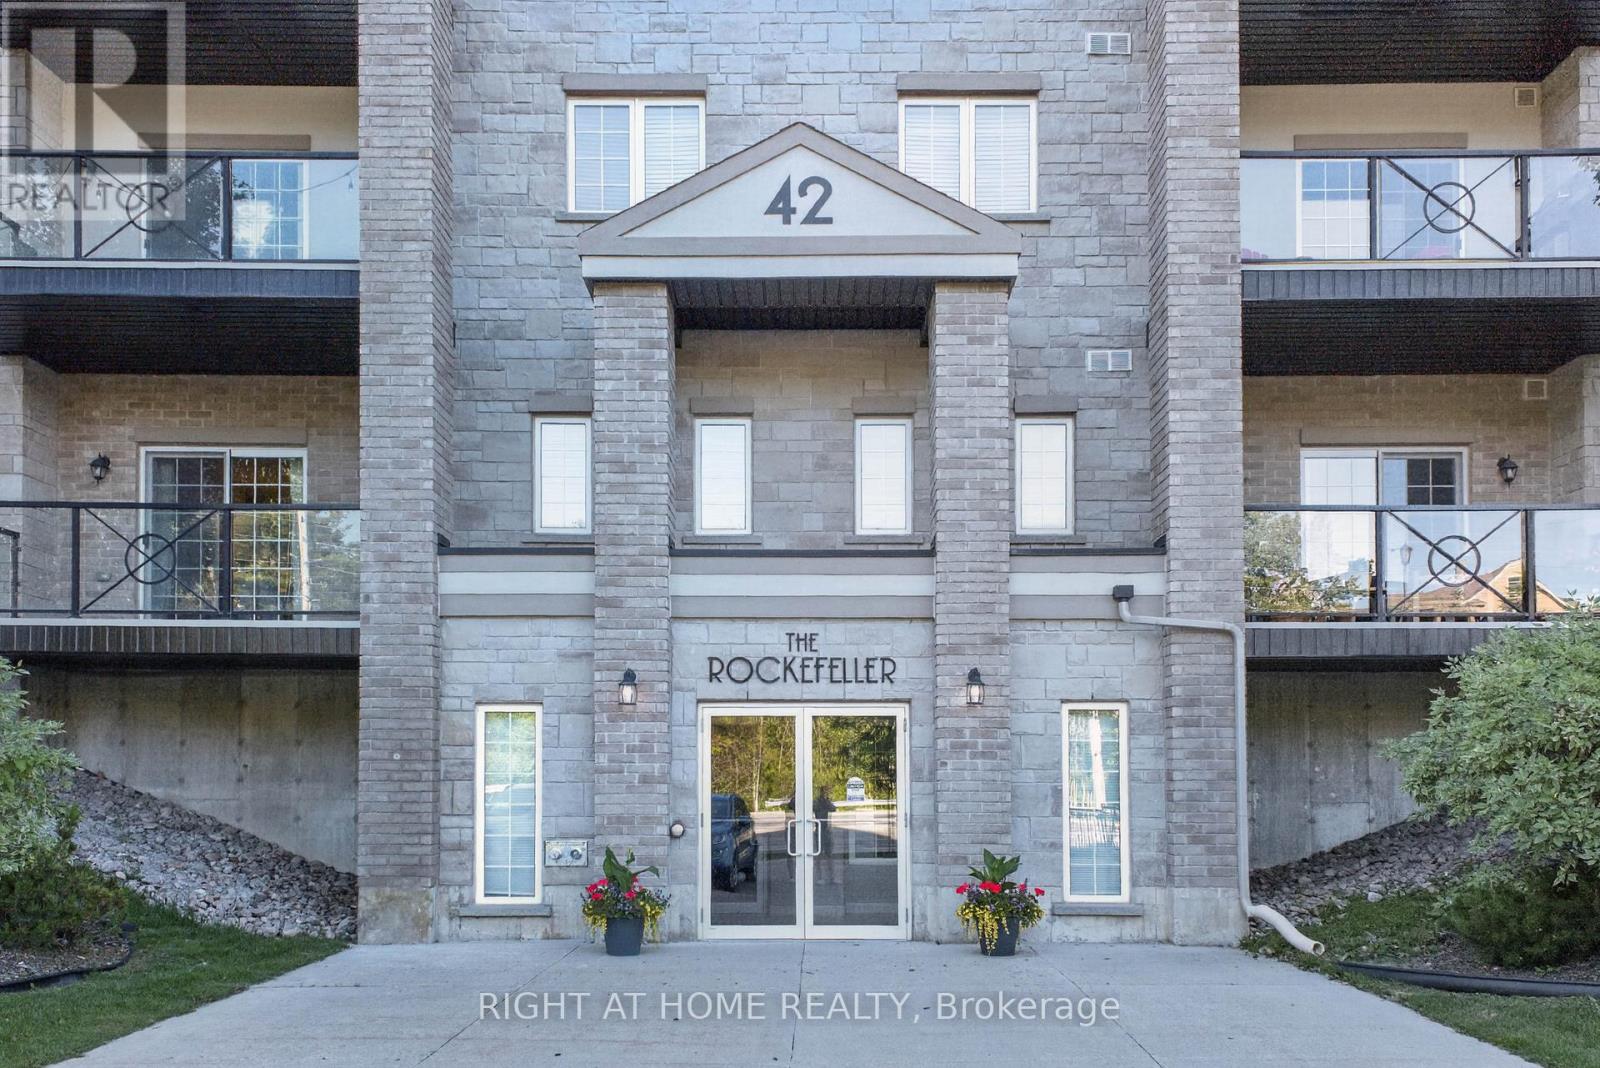
Enjoy the space and comfort of a full-size home with the convenience of condominium living in this bright and spacious corner suite offering nearly 1,500 sq ft of living space. Filled with natural light, the inviting living room opens to a private balcony overlooking the pond and the scenic trails of Bear Creek Eco Park. The stylish galley kitchen features attractive cabinetry, stainless steel appliances, a tiled backsplash, and durable flooring. The versatile three-bedroom layout offers flexibility for family living, guests, a home office, or hobbies. The spacious primary bedroom includes double closets and a private 3-piece ensuite, while a second full bathroom adds everyday convenience. Additional features include in-suite laundry, one parking space, and an exclusive storage locker. Ideally located in South Barrie, you'll enjoy easy access to parks, trails, transit, shopping, and all essential amenities. Spacious, comfortable, and move-in ready-this is condo living at its best. (id:15069)
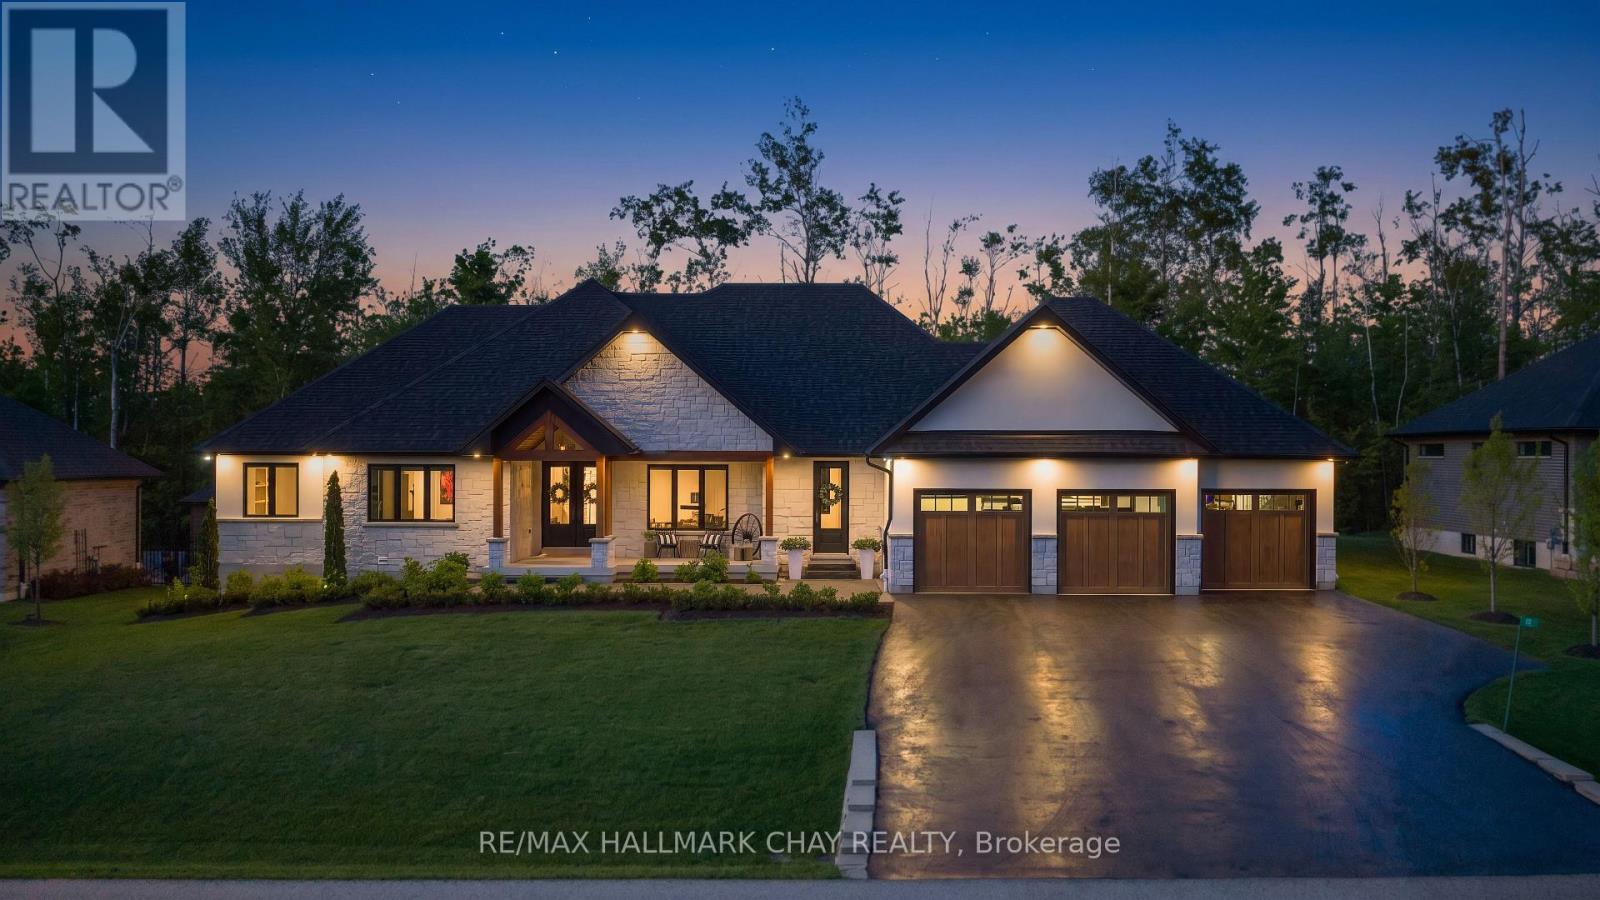
Exceptional executive bungalow on a premium estate lot in prestigious Cameron Estates, offering incredible curb appeal and a resort-inspired rear yard. Covered front porch with feature lighting and comfortable seating leads to the full-height double door entry with glass accents, setting the tone for the fine design elements throughout. Dramatic foyer introduces a home defined by stylish, functional craftsmanship-features - walls, shiplap, stonework, natural wood accents, custom cabinetry, and statement lighting. Great room showcases white oak engineered hardwood, vaulted 15' ceiling with chandelier, stone wall w/gas fireplace and mitred concrete mantel, oversized sliders framing views of the pool and private yard. The stunning open-concept kitchen features a waterfall island, built-in stainless steel appliances, wood display shelving, and spectacular butler's pantry with prep sink, full-size fridge, bar fridge, abundant storage, and natural light. The private primary suite offers a feature wall, walkout to a secluded deck, two walk-in closets, and a spa-inspired ensuite with soaker tub, glass shower, marble vanity, and black fixture accents. Two additional bedrooms with custom built-ins and a beautifully finished main bath complete this wing. A front office, 2pc guest bath, and a well-equipped mud/laundry room with access to the 1,100 sq.ft. triple garage add convenience. Glass railings lead to the finished lower level with massive rec room, linear fireplace, huge home gym, 2 generous bedrooms, and a full bath. Step outside to your private oasis - inground saltwater pool, 300 sq.ft. covered porch with 15' ceiling, multiple seating zones, and a wood-burning barrel sauna. Surrounded by mature trees and 40' of forest at the rear, this property offers exceptional privacy and four-season enjoyment. Exterior highlights include extensive stonework, perennial gardens, in-ground irrigation, and a striking black-and-white façade with stone, stucco, and natural wood accents. (id:15069)
Lovely Detached Waterfront Home in Beautiful Lagoon City with Direct Access to Lake Simcoe & The Trent Severn Waterways.Fully Remodelled in 2021. Featuring a 50 X 200 Ft Lot with Fully Fenced Yard & Stunning Panoramic Water Views, Double Attached Garage, Large Eat in Kitchen with Quartzite Counter Top, Coffee Bar, SS Appliances.Overlooking Water with Walkout to Large New Deck (2025), New AC Installed (2026). Primary Bedroom with Ensuite, Large Walk in Closet and Walkout to Coffee Deck Overlooking Water. 2nd Bedroom with Walkout to Coffee Deck Overlooking Water. Great Value with Beautiful Panoramic Water Views. A MUST SEE. Enjoy All Amenities Lagoon City has to Offer - Beautiful Sunsets, Private Beach (Wristband) Access, Community Center/Association, Marina, Walking Trails, Restaurants. Less than 20 mins to Casino Rama with World Class Entertainment and Only 1 1/2 Hrs from the GTA. (id:15069)
Prime Grandview location! Exceptional luxury residence showcasing $$$ in quality renovations completed within the last 5 yrs (as per Seller). This meticulously maintained home offers soaring 11-ft ceilings on the main floor, a dramatic 21-ft foyer, 10-ft ceilings on the 2nd floor & bsmt, and outstanding custom finishes throughout. The beautifully renovated gourmet kitchen features granite countertops, premium Grohe fixtures, German faucets, top-of-the-line S/S appliances, and a lifetime warranty soap dispenser. Custom craftsmanship includes 5 built-in oak wall units, 6 custom wood feature walls, a designer fireplace with an antique stone slab, and a solid cedar front entry door. Step outside to your private resort-style backyard featuring a stunning inground pool (approx. 7-8 yrs), professionally landscaped gardens, mature trees, and multiple entertaining areas, creating the perfect outdoor retreat for family & guests. Smart home upgrades include app-controlled sprinkler system, pool equipment, garage door, security cameras & landscape lighting. The finished W/O bsmt offers a self-contained 2-Bdr in-law apt w/ full kitchen, separate laundry & private entrance, ideal for extended family or additional income. Excellent investment opportunity with the upper level currently tenanted at $5,700/M & the bsmt apt offered for lease at $2,200/M, providing exceptional income potential (Buyer to verify all rental information & assume existing tenancy where applicable). Car enthusiasts will appreciate the insulated 2-car garage featuring a premium $15,000 vehicle lift providing space for a 3rd vehicle, epoxy flooring & custom cedar garage doors. Unbeatable location just steps to Yonge St., transit, future subway extension, parks, shopping, restaurants & top-ranked schools. A rare opportunity to own a turnkey luxury home combining elegant family living, resort-style outdoor enjoyment, smart-home convenience & exceptional long-term investment potential. Property virtually staged. (id:15069)
FULLY UPDATED + RENOVATED! Modern comfort meets timeless charm in this meticulously maintained family home nestled in one of Richmond Hill's most sought-after neighbourhoods, North Richvale. Set on a beautifully landscaped 35 x 120 ft lot, the striking interlocking driveway, pillared porch and mature gardens create an impressive first impression before you even step inside. The sun-filled main floor flows naturally from room to room, showcasing rich Brazilian cherry hardwood, designer LED pot lights and an open-concept layout built for both everyday living and memorable gatherings. The family room captures serene garden views while the dining room opens directly to a private interlocking stone patio - your outdoor living room all summer long. The kitchen is fully loaded with Samsung appliances, granite counters, a central vaccuum crumb sweeper and cabinetry that goes from floor-to-ceiling. Upstairs, the primary suite offers a walk-in closet with custom organizers and a spa-inspired ensuite with a multi-jet and glass shower door. Two additional bedrooms are bright and generously sized, sharing an updated 4-piece bath with granite vanity. Premium second-floor Electrolux laundry with steam and sanitize cycles means no more hauling loads up and down stairs. The lower level if a fully self-contained apartment with separate entrance, two bedrooms, full kitchen with granite counters, soft-close cabinetry and Samsung appliances, plus its own dedicated laundry. Live in, rent out, or host extended family in total comfort and privacy. Note: Exterior video surveillance camera is in operation during viewings. (id:15069)
Big, Bright And Beautiful Claredon Beach And Park Just Steps From The Front Door Of This Waterfront Community Charmer On Extra Large Treed Lot. Freshly Stained Front Porch. Extra Long Detached Garage/Shop. Deep Driveway. Private Rear Deck. Fully Fenced Yard. Freshly Painted Throughout. Fifty Year Warranty Shingles 2023. Furnace And AC 2013. Owned Water Heater 2017. Come For The Beach, Stay For The Sunsets. Did We Say Oversized Lot Steps To The Beach? Book Your Showing Today! (id:15069)
Luxurious Estate Lakefront Living In A Gated Enclave. Spectacular Western Sunsets From The 80 Ft Newly Finishing Permanent Dock. Spacious Open Concept Custom Home Featuring Soaring Ceilings, Open Staircase, Stainless Steel Railings, Stone Fireplace Wall In Great Room, Hardwood Floors, New Permanent Dock. Great Fishing From The Dock, Gaze At The Stars While Enjoying The Hot Tub. Year Round Activities. Minutes To Hwy #404. 4351 Sq Ft + Loft. (id:15069)
Luxurious Custom Residence in the Prestigious Castles of King! This elegant showpiece was inspired by the Model Home and upgraded with all the bells and whistles, offering approx 5,000sq/ft of exquisite living space with 5 bedrooms, 6 bathrooms, and refined finishes throughout. Designed for todays lifestyle, the home features soaring 10 ft ceilings on the main, 9 ft ceilings on the second and basement levels, and a dramatic cathedral living room that creates a sense of grandeur.The thoughtfully planned layout includes two main-floor offices, ideal for working from home, and four spacious bedrooms upstairs, each with its own ensuite for ultimate comfort and privacy. Retreat to the spa-inspired primary ensuite with Calacatta porcelain finishes, frameless glass shower, freestanding soaker tub, and marble counters. The chefs kitchen is a true masterpiece, boasting Wolf and Frigidaire appliances, a Marvel beverage centre, Bosch dishwasher, Sharp microwave drawer, Blanco Silgranit sink, and Calacatta quartz counters. The kitchen also features a large built-in breakfast table! Elegant 5 hand-scraped hardwood, crown moulding, custom millwork, and smart-home upgrades elevate every space. Outdoors, over $150,000 was invested in professional landscaping including stone walkways, a composite deck, two gazebos, outdoor fireplace table, sprinkler system, and gas lines for both BBQ and fireplace. A stone and brick elevation, 2-car garage plus 5-car driveway, and security cameras complete this remarkable property! See the feature sheet attached for a full list of everything this exquisite home has to offer!A true masterpiece of luxury and sophistication, this exceptional home offers unparalleled comfort in one of the most sought-after neighborhoods in prime King city location! (id:15069)
Client RemarksExtensively Upgraded With Nearly $200,000 In Premium Upgrades, This Turnkey Home Offers Exceptional Value Just Steps From Lake Simcoe, Jackson Park, Scenic Nature Trails And Friday Harbour. Featuring A Separate Side Entrance, Basement Washroom Rough-Ins, And Extra Driveway Parking With No Sidewalk, The Home Provides Outstanding Flexibility For Multigenerational Living And Growing Families. Offering 3 Bedrooms, 3 Bathrooms, And An Open-Concept Office That Can Easily Be Converted Into A 4th Bedroom, The Layout Is Both Functional And Future-Ready. The Impressive Great Room Features Soaring 20-Ft Ceilings And Abundant Natural Light, While The Chef-Inspired Kitchen Is Ideal For Everyday Living And Entertaining. The Serene Primary Retreat Provides A Private Space To Relax And Recharge.Major Owned Upgrades Include A/C (2025), Water Softener And Chlorine Filtration System (2024), Security System With Cameras (2025), New Fence (2025), Owned Furnace With Built-In Humidifier, Owned On-Demand Water Heater, And Two Garage Door Openers. (id:15069)
Welcome to sought after Sonoma Heights! This Spacious and well maintained family home offers over 3100sf with 5 generous bedrooms and a functional layout designed for modern family living. Features include a formal living room, elegant dining room, inviting family room and a bright eat in Kitchen perfect for everyday living and entertaining. The main floor also offers convenient laundry room with direct garage access. Enjoy quality finishes throughout , including hardwood flooring on the main level and stylish wrought iron pickets. The double car garage and oversized long driveway provide parking for up to 6 vehicles. Situated in a desirable family friendly neighbourhood close to parks, schools, shopping, and amenities, this is an exceptional opportunity to own a spacious home in one of Vaughan's most desirable communities. (id:15069)