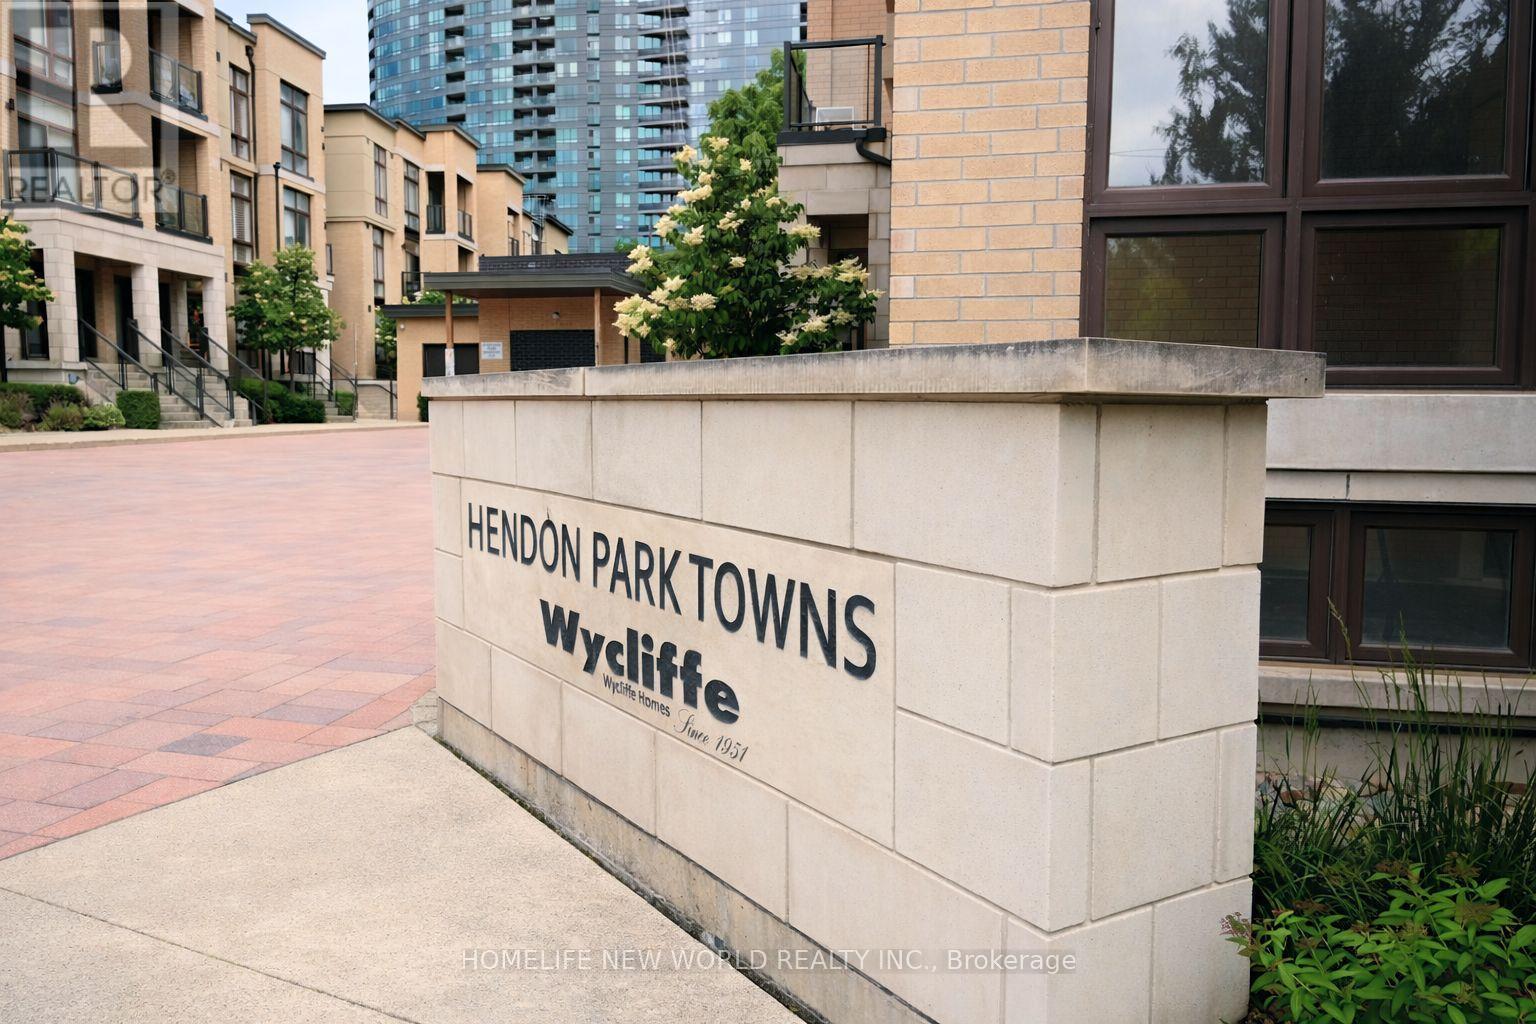
Welcome to this stunning 2 Bed, 2 Bath urban townhouse at Hendon Park. This spacious two-storey layout features an open-concept main floor with a modern kitchen, stainless steel appliances, and a welcoming living area. The well-designed second level offers two comfortable bedrooms, including a primary suite with its own ensuite bath. Enjoy unbeatable convenience with direct access to Finch Subway Station, TTC, GO Transit, shops, restaurants, parks, and all neighbourhood amenities. Includes 1 parking and 1 locker. A stylish, move-in-ready home in one of North York's most connected communities. (id:15069)
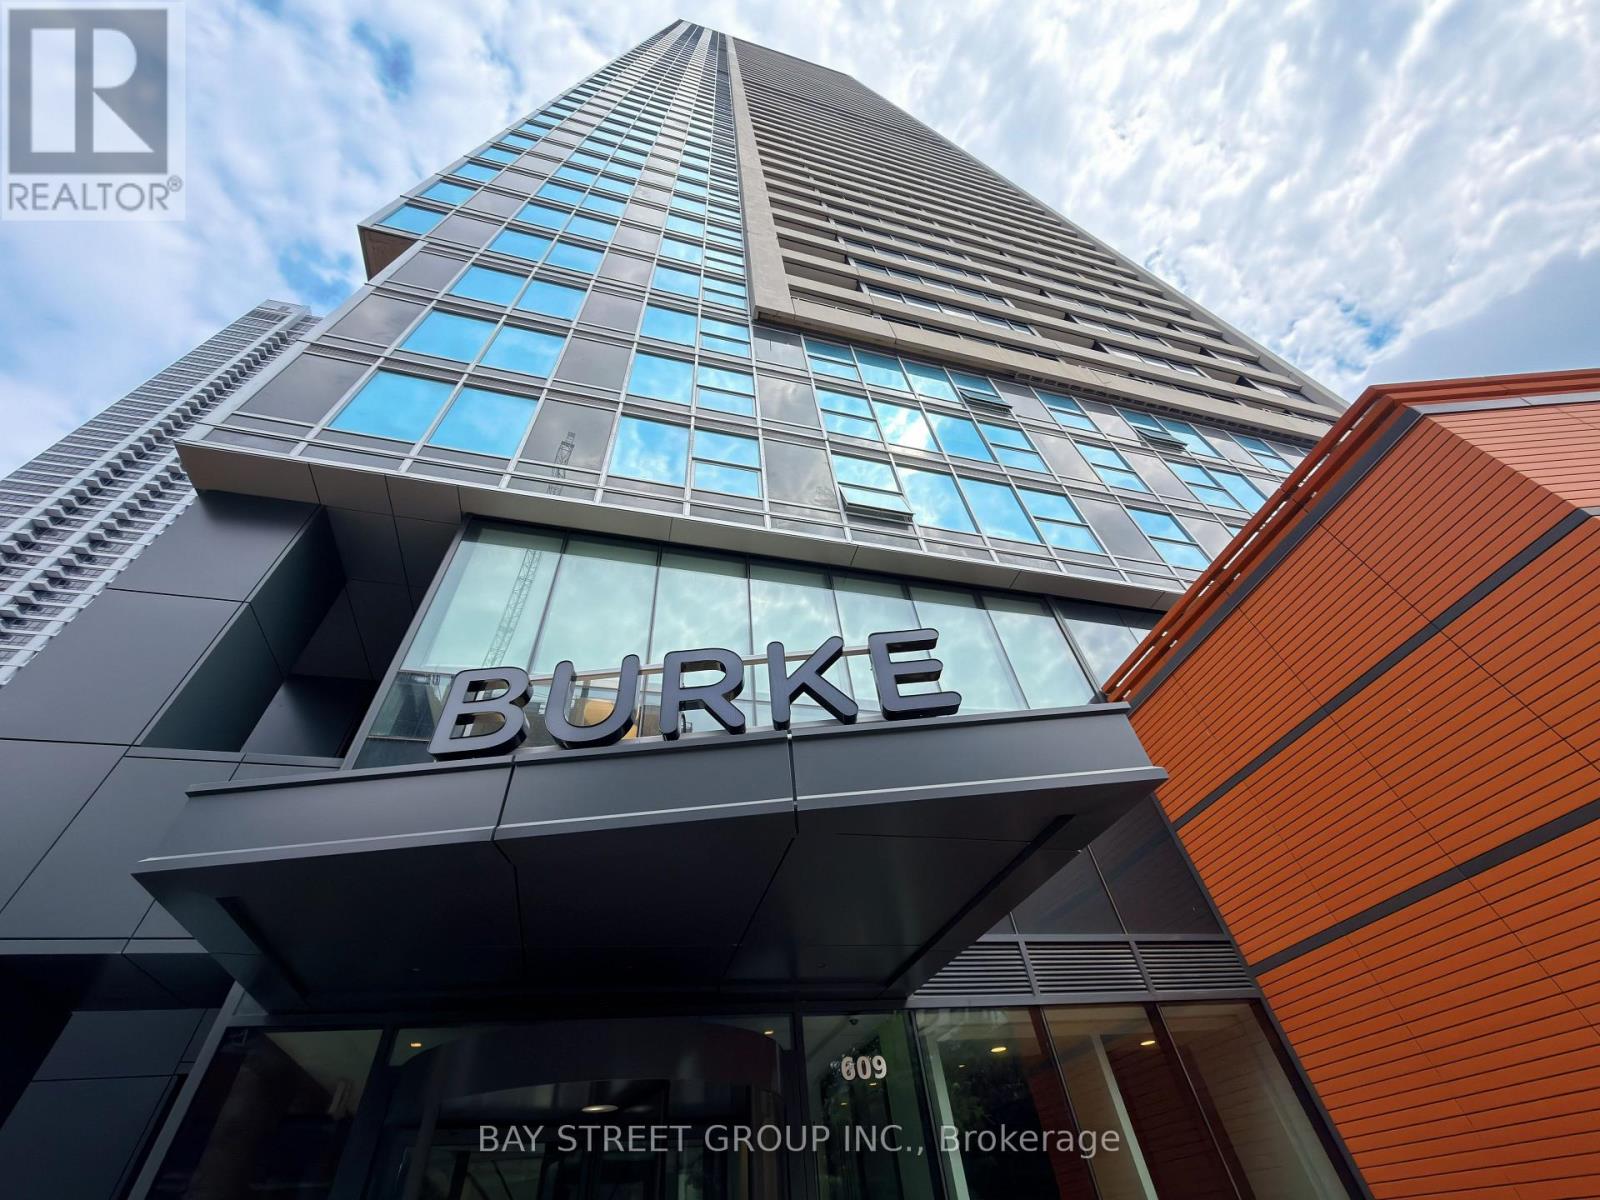
Modern living in the heart of downtown at Brand New Burke Condos, just steps from Sherbourne Subway Station.This bright and well-designed 1+1 bedroom, 1 bathroom suite offers a highly functional open-concept layout with combined living and dining space, and south-facing exposure that brings in excellent natural light throughout the day.The den is a true bonus space and can be enclosed to create a private office or used as a second bedroom, making it ideal for work-from-home professionals, guests, or additional flexibility in layout. The kitchen and living areas flow seamlessly, making the space feel larger than its footprint and perfect for both daily living and entertaining. Building Features & Amenities: Residents enjoy 24/7 concierge and security, along with thoughtfully designed lifestyle amenities including; Fitness centre with yoga & spin studioCo-working lounge with meeting rooms and boardrooms; Party room with chef's kitchen, wet bar & private dining space; Outdoor terraces with BBQs, seating areas, fireplaces & landscaped greenery; Entertainment spaces including games room, theatre room, music room & kids' play area; Secure parcel storage and modern lobby lounge café. Location Highlights: Located in a highly connected downtown pocket of Toronto, this condo offers unmatched convenience: 2-minute walk to Sherbourne Subway StationQuick access to DVP and downtown coreMinutes to Union Station, U of T, TMU, and George Brown CollegeClose to No Frills, FreshCo, cafés, and daily essentialsNear Rosedale Valley trails and green spaces for outdoor lifestyle balance. A strong choice for professionals, students, or investors looking for a modern unit in a highly accessible and amenity-rich building. Note: Furniture shown in photos is AI staging and is not included in the sale. Property Tax is not assessed yet (id:15069)
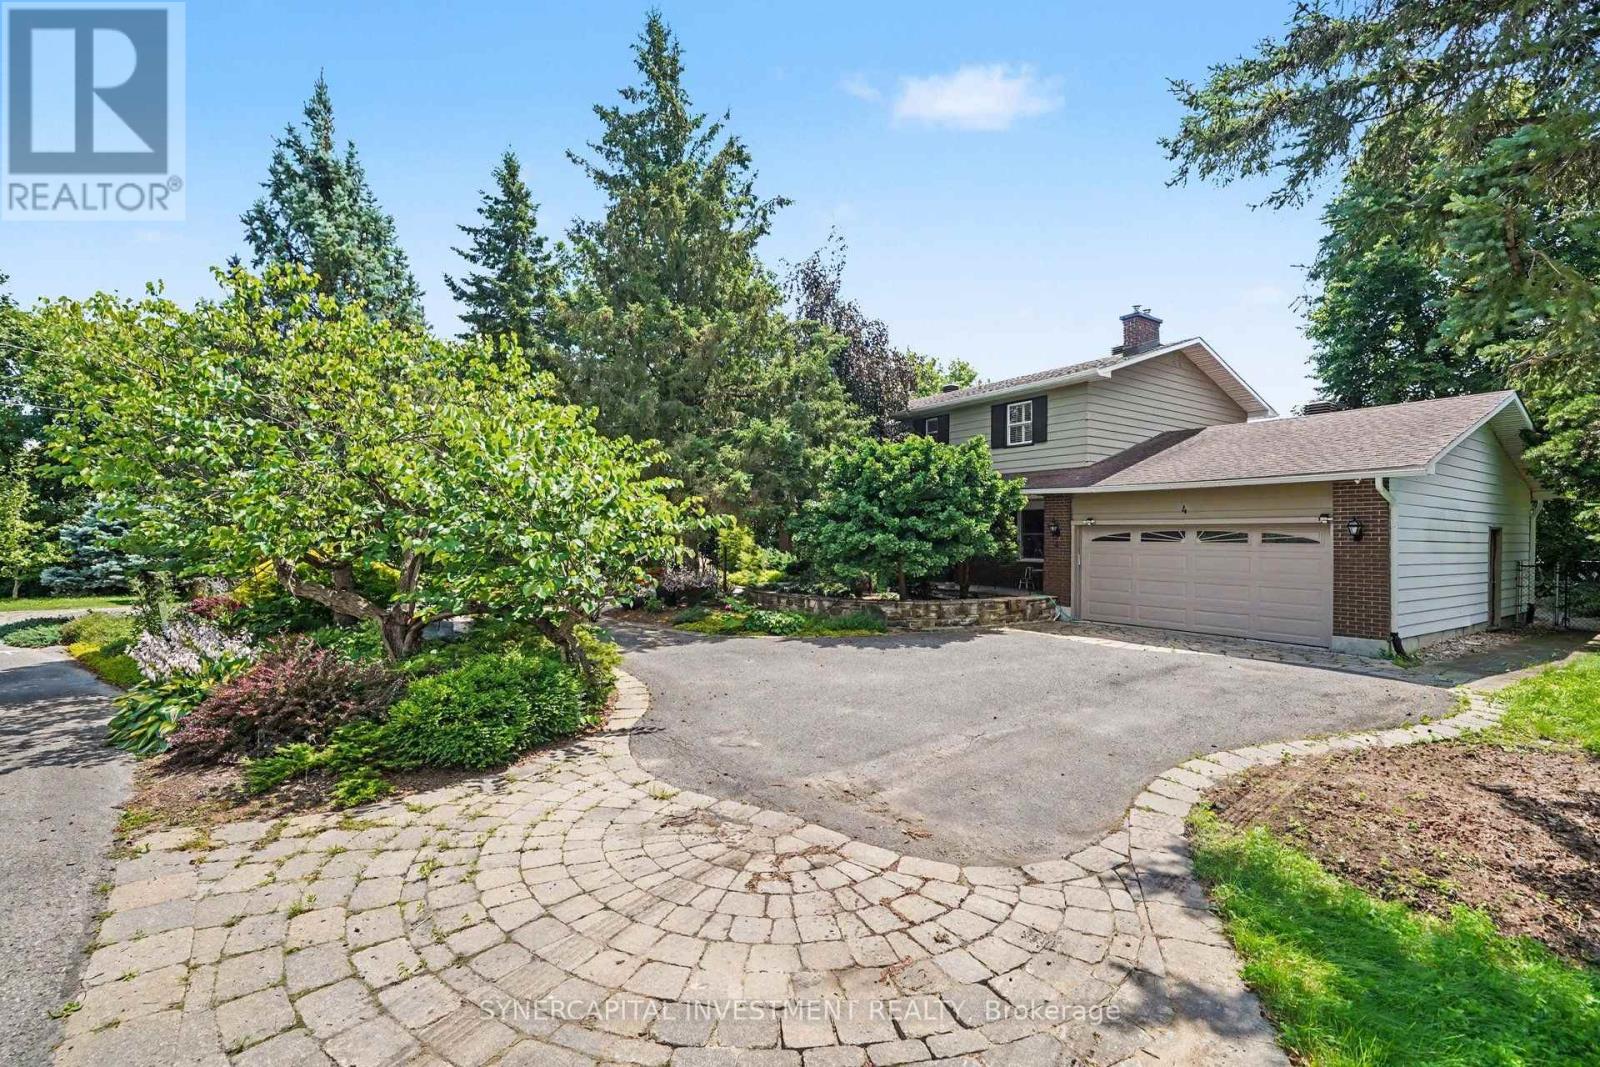
Welcome to your private oasis in the prestigious Kemp Park community. This 2-storey home sits on an large 120ft x 125ft lot that backs directly onto protected NCC land to the west and south, offering a level of tranquility and privacy that is incredibly rare to find in the City. The main level features a highly functional layout designed for seamless daily living and entertaining. At the heart of the home is a spacious kitchen that flows into distinct dining, living, and family rooms. The second level hosts four bright bedrooms. The finished basement adds significant living space, featuring a fifth bedroom and a full bathroom-perfect for guests or extended family, and also includes a second family room and a dedicated workout room, offering endless flexibility for a home theater, gym, or play area. Step outside into your expansive, resort-style backyard and enter absolute paradise. The professionally landscaped grounds feature a pristine pool, a large screened-in gazebo, a cabana, and lush, manicured greenery. With the NCC forest as your backdrop, this outdoor sanctuary is perfect for hosting large gatherings or enjoying quiet, peaceful evenings in nature. This large property also boasts severance and redevelopment potential. (id:15069)
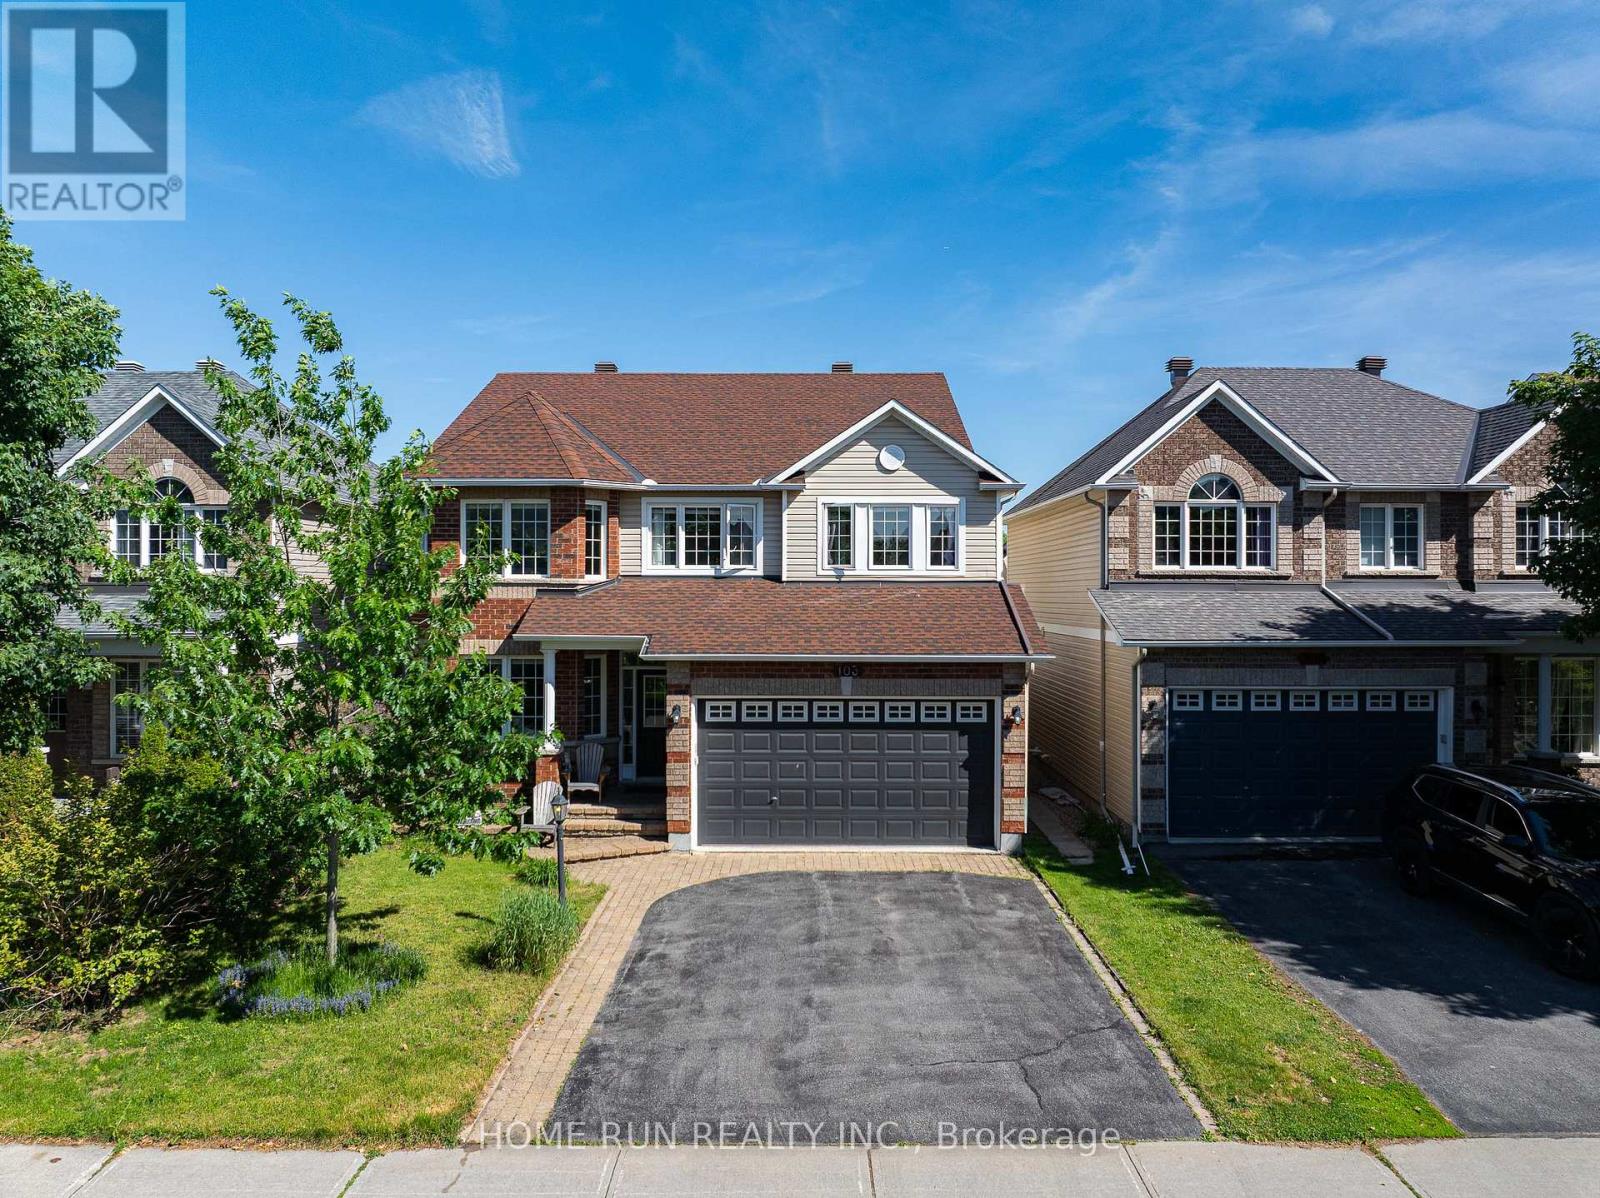
Welcome to 103 CHEYENNE Way, an absolute masterpiece of family living perfectly nestled on a serene, family-friendly street in Ottawa's premier golf course community of Stonebridge. Boasting an unrivalled architectural layout designed to grow with your family, this sun-soaked Gemstar beauty features a highly sought-after, private main-floor home office, while the second level offers a flawless configuration of four generously sized bedrooms plus a versatile Loft-perfect for a secondary tech lounge or homework hub. Inside, no expense was spared in high-value custom upgrades, including a gorgeous chef's kitchen outfitted with custom solid Sapele Mahogany cabinetry by Heirloom Woodworking, and a spa-like primary ensuite showcasing an outstanding glass-and-tiled shower, stunning granite double vanity, and bespoke solid Burnt Maple cabinetry. The fully finished lower level serves as the ultimate entertainment sanctuary, loaded with modern pot lights, a cozy natural gas fireplace, and a completely separate, dedicated Home Theatre room for epic movie nights. The large rear yard patio equipped with a direct gas line for summer BBQs. This home is surrounded by great neighbours and sits within easy walking distance to the state-of-the-art Minto Recreation Complex and top-rated St. Cecilia Elementary School, making the morning school run and weekend sports completely stress-free. Merging turnkey luxury, a perfect floor plan, and a premium walking location, this is the ultimate forever home where your family can thrive for years to come. (id:15069)
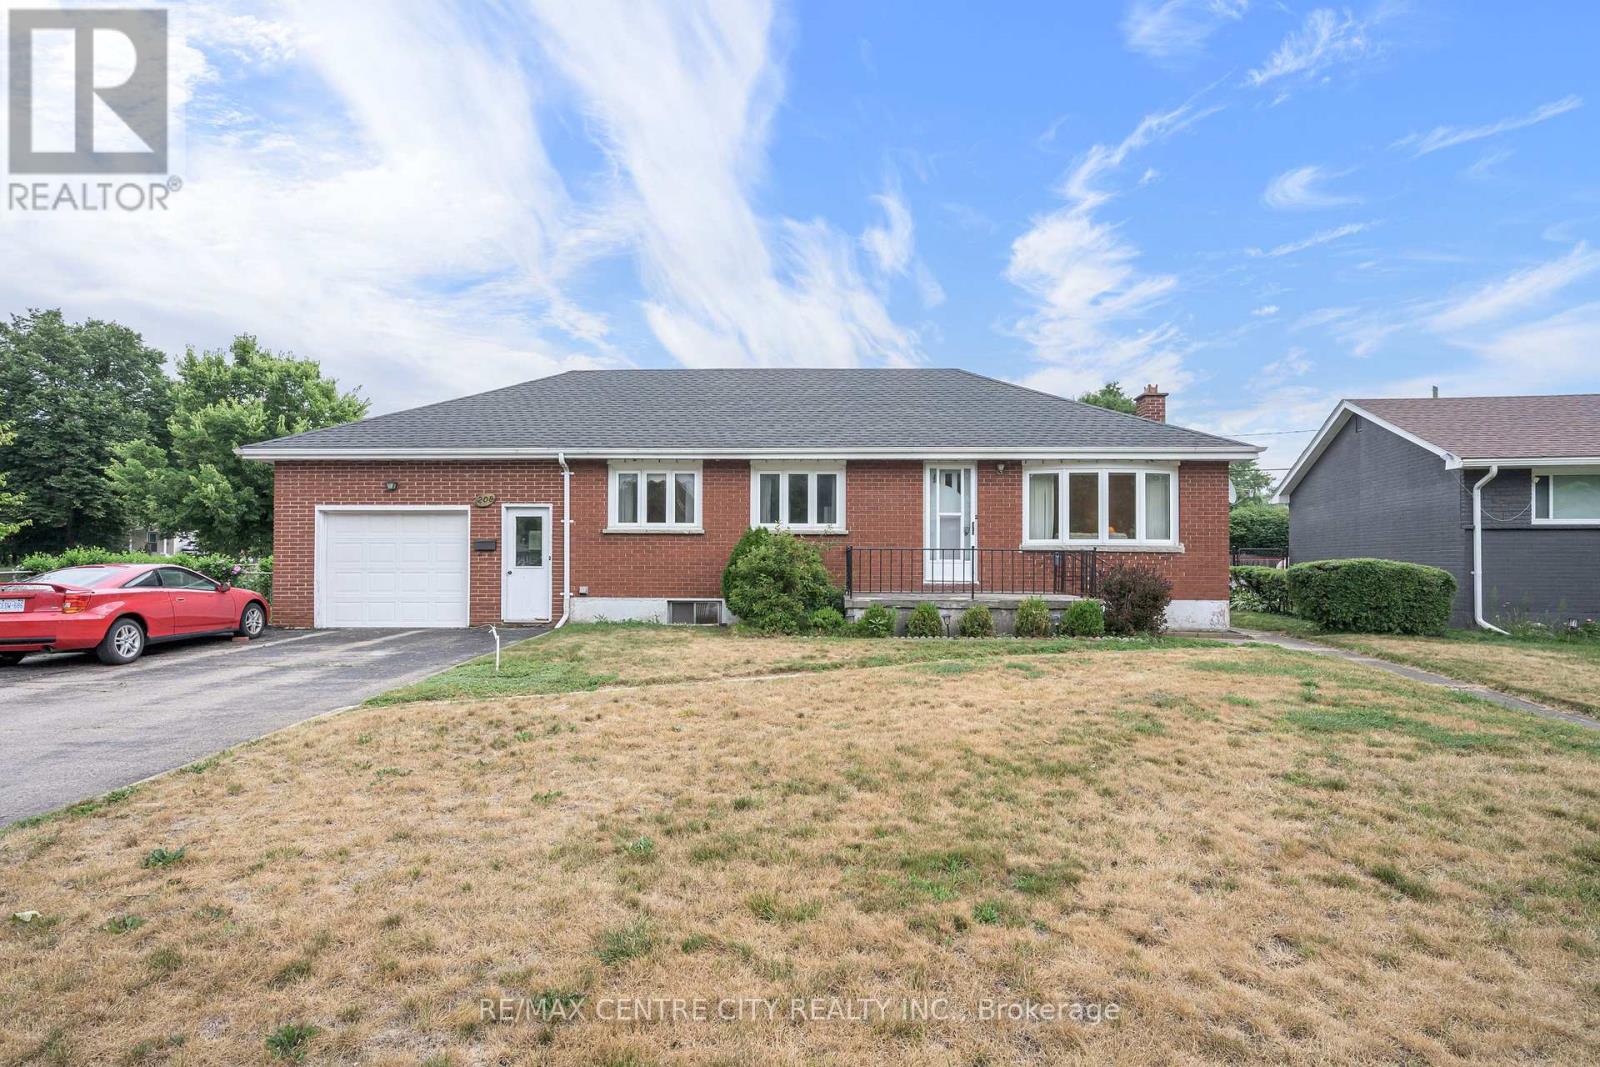
Welcome to this 208 Niagara St. London this multi-generational layout with the walk-up basement is a solid, one-floor home offering 1,037 sq. ft. of comfortable living space in the highly desirable Fairmont neighborhood, home to the sought-after Fairmont Public School. This versatile property is ideal for families, multi-generational living, or buyers looking for income potential. The main floor features three bedrooms, a functional kitchen with patio doors leading to the backyard, and hardwood flooring beneath the existing carpet. The finished lower level offers outstanding flexibility with a spacious second kitchen, large family room, four-piece bathroom, laundry area, and a separate walk-up entrance with direct access to the oversized attached garage-creating an excellent opportunity for an in-law suite, teenage retreat, or potential rental accommodation (buyer to verify permitted uses).The oversized attached garage (approximately 4.0 m x 7.99 m / 13'1" x 26'3") provides exceptional storage and workspace. The property offers excellent backyard access-ideal for adding a detached workshop or garage, or for conveniently parking an RV, trailer, or recreational vehicles. Major updates include a 2-year-old central air conditioner, a 4-year-old roof with 40-year shingles, an owned water heater, and a furnace with an updated blower motor. Electrical wiring is already in place from the panel to the front yard for a future lamp post, should the new owner wish to reconnect it. This is a rare opportunity to own a solid, versatile home in one of London's most established family neighborhood, offering excellent schools, parks, and amenities, with endless possibilities for today's lifestyle. (id:15069)
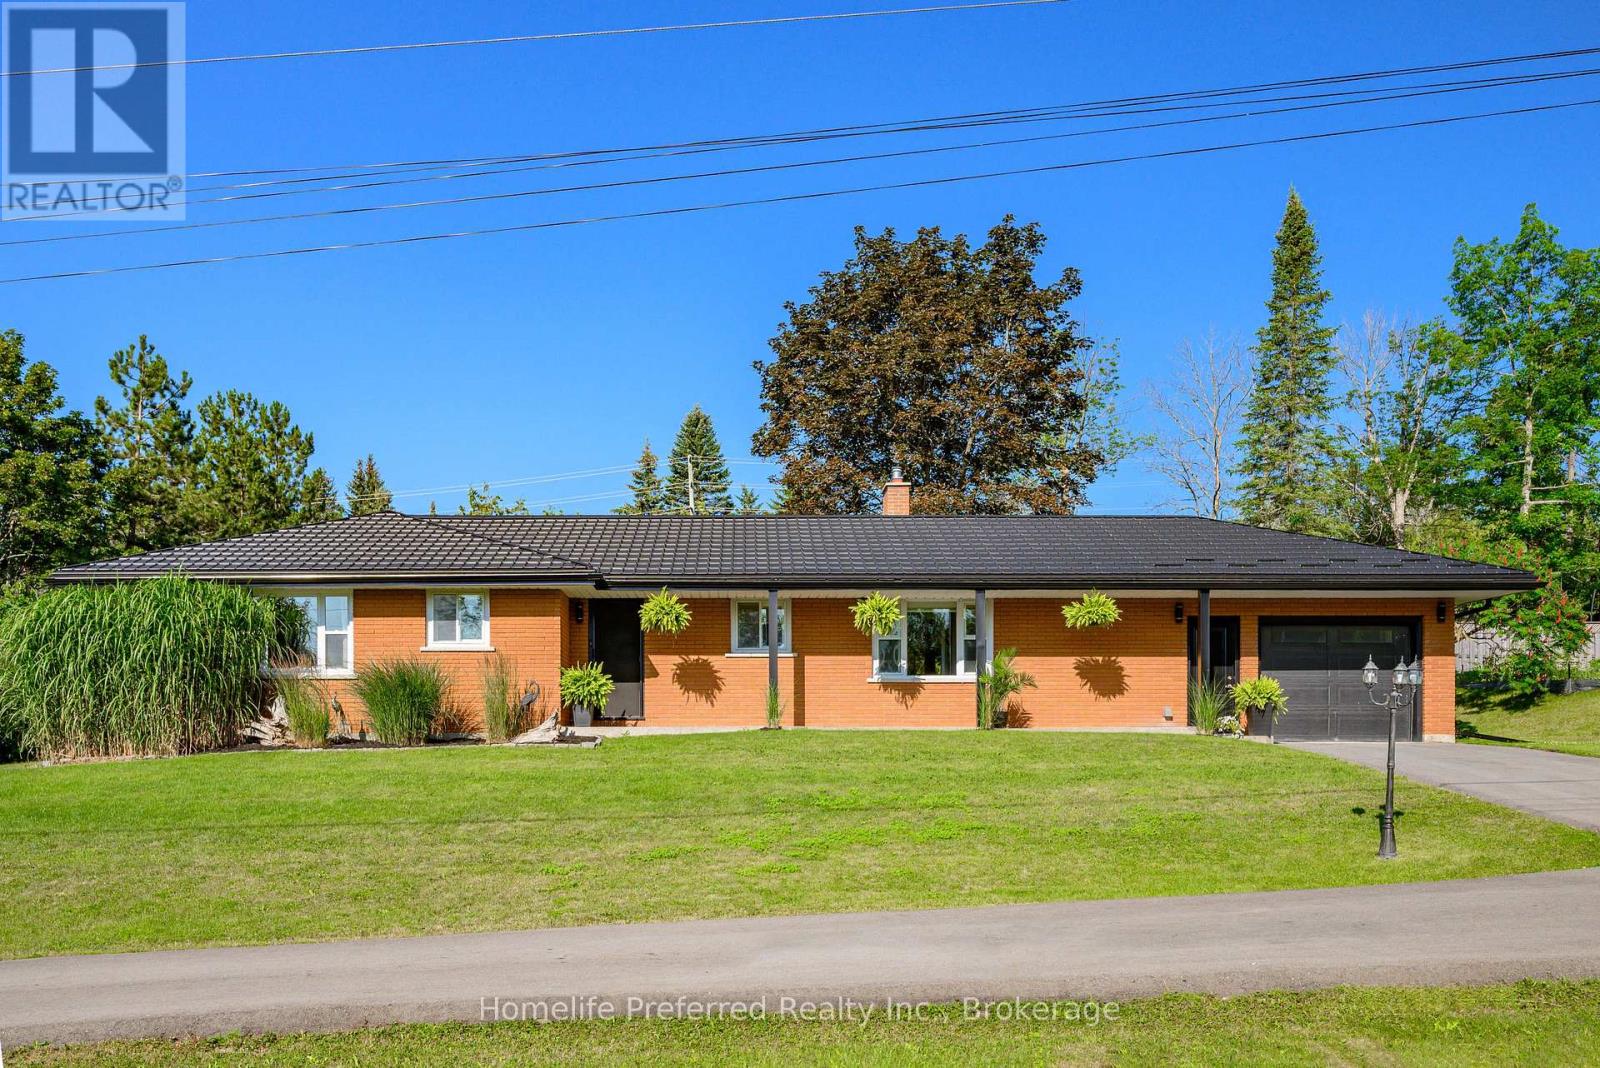
Are you looking for an oasis in a quiet Country subdivision? Beautiful Ranch Bungalow with one-floor living, 3 bedroom. 2 baths, sunroom, attached garage. Home has been lovingly upgraded; Hardwood flooring, gas fireplace, expansive garden doors to a private deck with Pergola and a private yard, backed with mature trees (.55 Acres). Upgraded kitchen and baths, Finished lower level includes, Rec Room with wood fireplace, Games room, Music room, Home Gym, workshop & utility room, all insulated with energy efficient Spray Foam, Home has Steel Roof, Paved drive & beautiful gardens. Enjoy your coffee, in the morning-sun on your front porch and a drink on the back deck, as the sun-sets. All of this located just 5 minutes from City amenities and 5 minutes to Chemong Lake. Comes with all Appliances, Snow Blower & Riding Lawn tractor. You'll love this friendly neighborhood. Quick access to schools, restaurants & shopping. Great location for commuters, easy access to Highway 115 (13 minutes) and then only 17 minutes to Highway 407. A great opportunity to enjoy modern country living in a sought-after location. (id:15069)
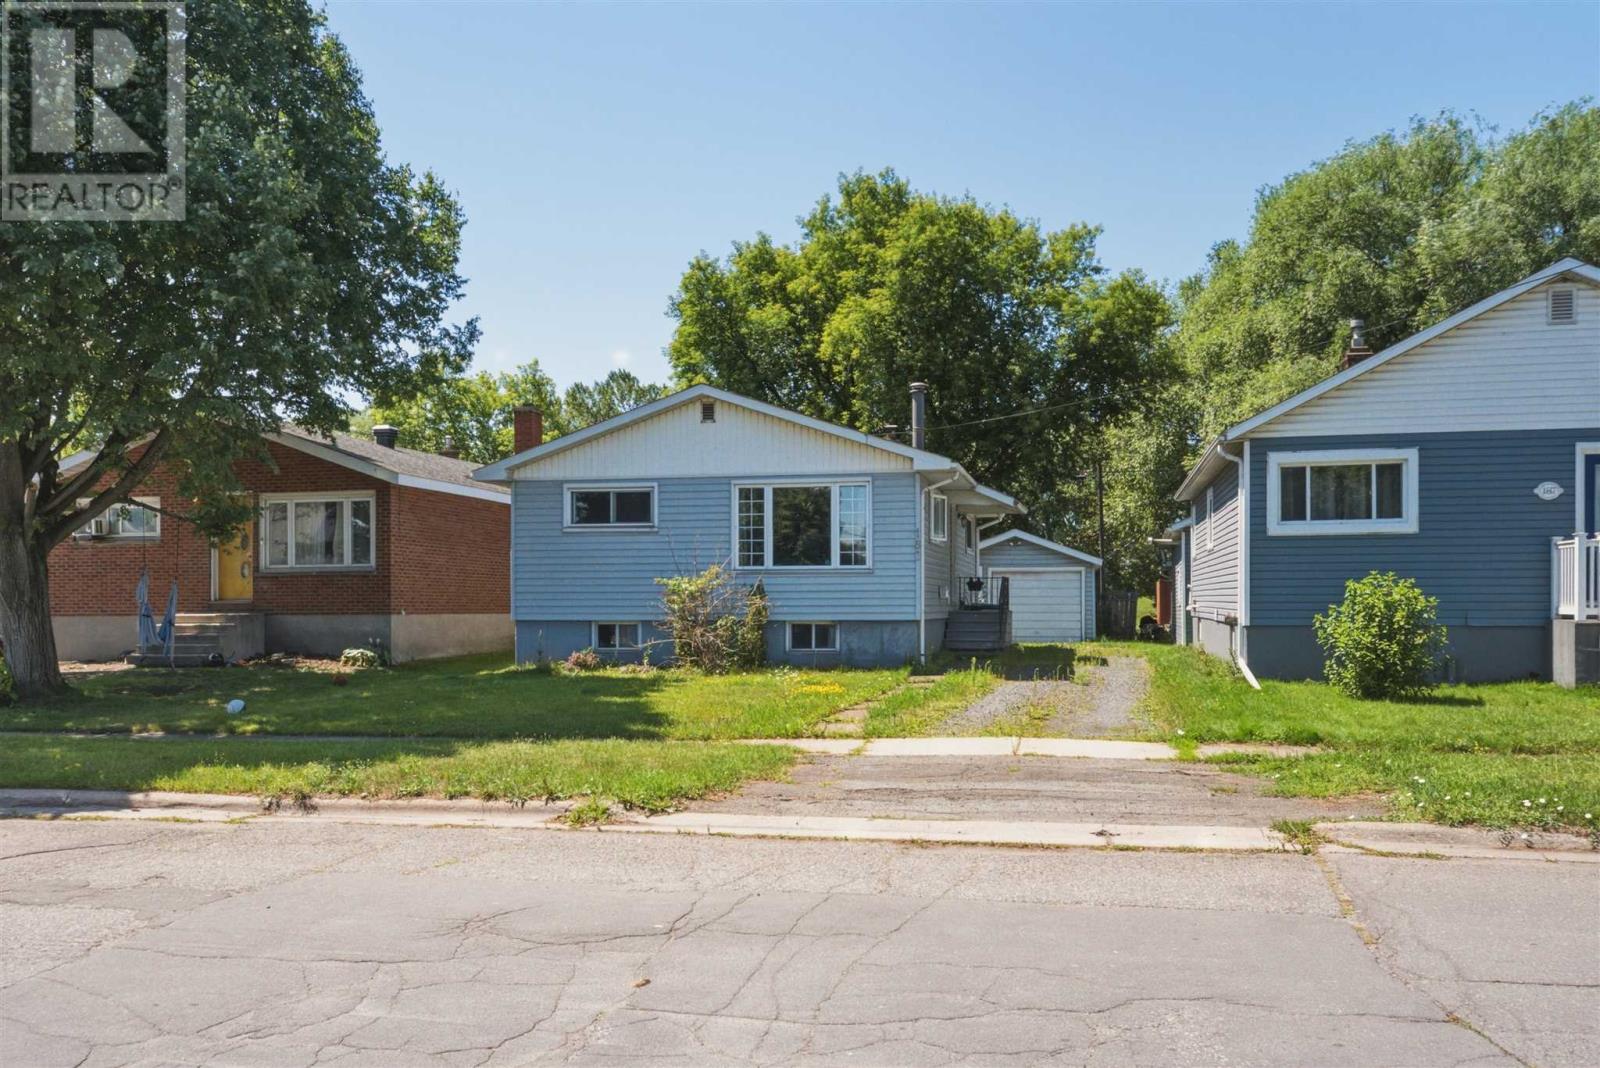
Attention first-time buyers, investors, and downsizers! Here is your chance to break into the market with a solid bungalow in Sault Ste. Marie’s West End. Priced to sell at $164,900, this 3-bedroom, 1-bathroom home features a fantastic, carpet-free main floor layout that maximizes every square foot. Complete with a bright living room, a practical kitchen, and three well-proportioned bedrooms, the home offers an incredible canvas for your personal touches and updates. Outside, the property boasts a fenced back yard which backs onto a park and the major bonus of a detached garage—perfect for secure parking, extra storage, or a workshop. Conveniently located close to local parks, schools, and essential amenities, this home represents absolute value in today’s market. Whether you are looking for a rentable portfolio addition or cosmetic sweat-equity project to make your own, this property is a must-see. Don't miss out—schedule your viewing today! (id:15069)
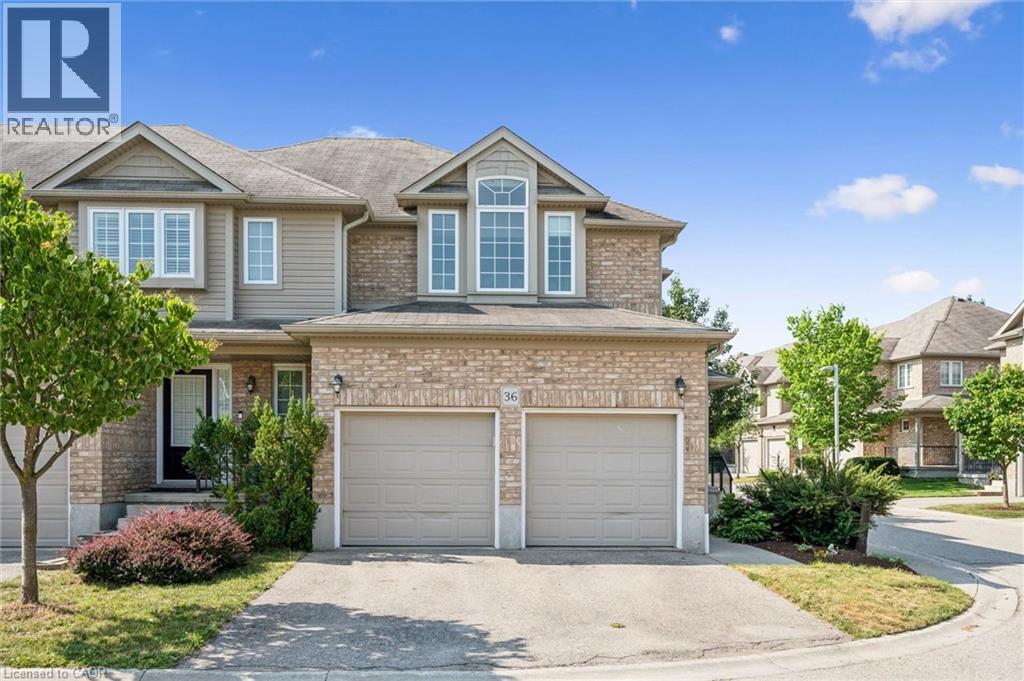
Rare end-unit condo townhome in sought-after Clair Hills offers the space and features of a detached home without the upkeep. A double-car garage plus double-wide driveway delivers parking for four — virtually unheard of in condo life. At 2,478 sq. ft. of total finished living area, the layout is generous throughout: open-concept main floor with hardwood, a well-appointed kitchen with gas range, breakfast peninsula, pantry and stainless appliances, three upstairs bedrooms including an oversized primary with walk-in closet and ensuite, upper-level laundry, and a flexible lower level ideal for a family room, office or gym. Move-in ready with 2026 updates including fresh paint, new upstairs carpet and updated lighting, while the bathrooms have been refreshed with new vanities, mirrors, faucets, toilets and coordinated black fixtures. Smart home features include app-based locks, lighting and garage access. Furnace and AC replaced 2023. The end-unit position brings extra windows, privacy and a rear deck overlooking landscaped green space — no street exposure. Steps to The Boardwalk's shops, restaurants, Costco and healthcare, with easy GRT access and 150+ km of trails nearby. (id:15069)
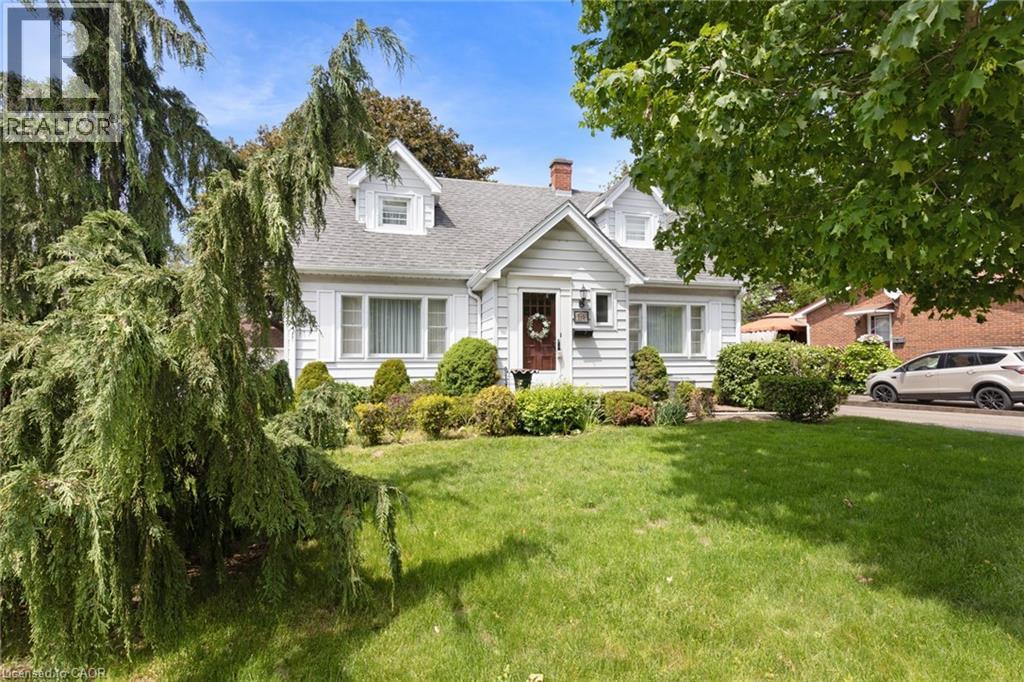
Welcome to this charming and meticulously maintained 2-storey home with a finished basement, offering the perfect blend of character, comfort, and timeless appeal. Featuring 3 bedrooms and 1.5 bathrooms, this delightful property is ideal for families, first-time buyers, or anyone seeking a home filled with warmth and character. Step inside to discover a bright and inviting living spaces designed for both everyday living and entertaining. Beautiful original hardwood flooring enhances the main floor bedroom, while additional hardwood lies beneath the hallway, dining room, and living room, preserving the home's authentic charm and offering future potential. The cozy 3-season sunroom is the perfect place to enjoy your morning coffee, relax with a good book, or unwind at the end of the day while overlooking the beautiful perennial gardens. Upstairs, you'll find two spacious bedrooms, each featuring a generously sized walk-in closet, providing excellent storage and functionality. The finished basement adds valuable living space, ideal for a family room, recreation area, home office, or hobby space. Storage is plentiful throughout the home, with three walk-in attic spaces, including one that spans the full length of the front of the house, offering exceptional room for seasonal items, keepsakes, and everyday storage. Pride of ownership is evident throughout this lovingly cared-for home. Combining classic character, functional living space, incredible storage, and beautiful gardens, this property offers a wonderful opportunity to make it your own. (id:15069)
Welcome to 4 Cheltenham Mews! Located in the Victoria Commons community, this unit is move-in ready and has many note-worthy upgrades. Step inside - the front entrance is bright thanks to the inset glass that offers extra light. The custom maple coat rack and bench are a welcome addition to this space, as is the convenient entrance to the garage. This unit is carpet-free except for new carpet on the stairs leading to the second and third levels. The kitchen/dining/living space has 9 foot ceilings and hardwood flooring. The kitchen features quartz counters, stainless fridge, gas stove and dishwasher, and plenty of storage in the custom pantry and island. There is a walkout to the deck. The living room features an electric fireplace (wall-mounted TV included). There is a 2-pc powder room on this level. Upstairs there is a convenient laundry closet. The upper level has newly upgraded luxury vinyl flooring in the hallway and both bedrooms. There is lots of storage space with large closets in both bedrooms. The primary bedroom features a 3-pc ensuite. The 4-pc main bath and ensuite both have ceramic flooring. This unit has a single garage and at the end of it there is a bonus room that has space for utilities and also a rough-in for another bathroom. This could be a great space for an office, workout space, storage, or possibly even another bedroom. Very reasonable condo fee of $230 per month. The location is amazing - close to the ION LRT, Kitchener GO station, Tannery District, Google, quick drive to highway 7/8, great amenities close by (shopping, restaurants), and Breithaupt Park and Community Centre. Don't delay - book a showing today!! (id:15069)
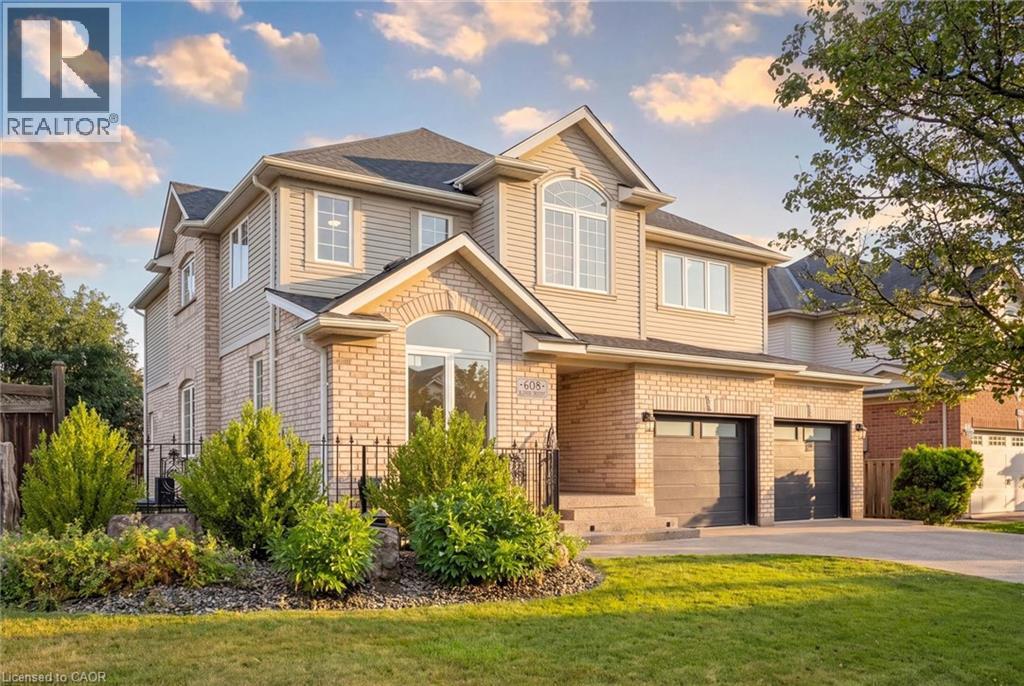
Welcome to sought-after Eastbridge! Tucked away on a quiet crescent, this exceptional custom-built family home offers over 4,400 sq ft of beautifully finished living space designed for growing or multi-generational families. This home has so much to offer: 4 spacious bedrooms upstairs, 2 additional bedrooms in the professionally finished basement, a main floor office, upper media room, 3.5 bathrooms including a stunning primary ensuite - there's room for everyone!! The open concept layout showcases a stunning maple kitchen with granite countertops, a bright dining area overlooking the backyard, a grand great room with gas fireplace, quality maple and ceramic flooring, and elegant finishes throughout. Step outside to your private, fully-fenced backyard oasis complete with a patio, shed, beautiful landscaping, and lawn sprinkler system - perfect for relaxing or entertaining. An oversized double garage, aggregate concrete driveway with parking for 4 vehicles, and numerous updates complete the package. Located minutes from top-rated schools, RIM Park, Grey Silo Golf Course, walking trails, shopping, and all the amenities that make Eastbridge one of Waterloo's most desirable neighbourhoods. This is the forever family home you've been waiting for. (id:15069)
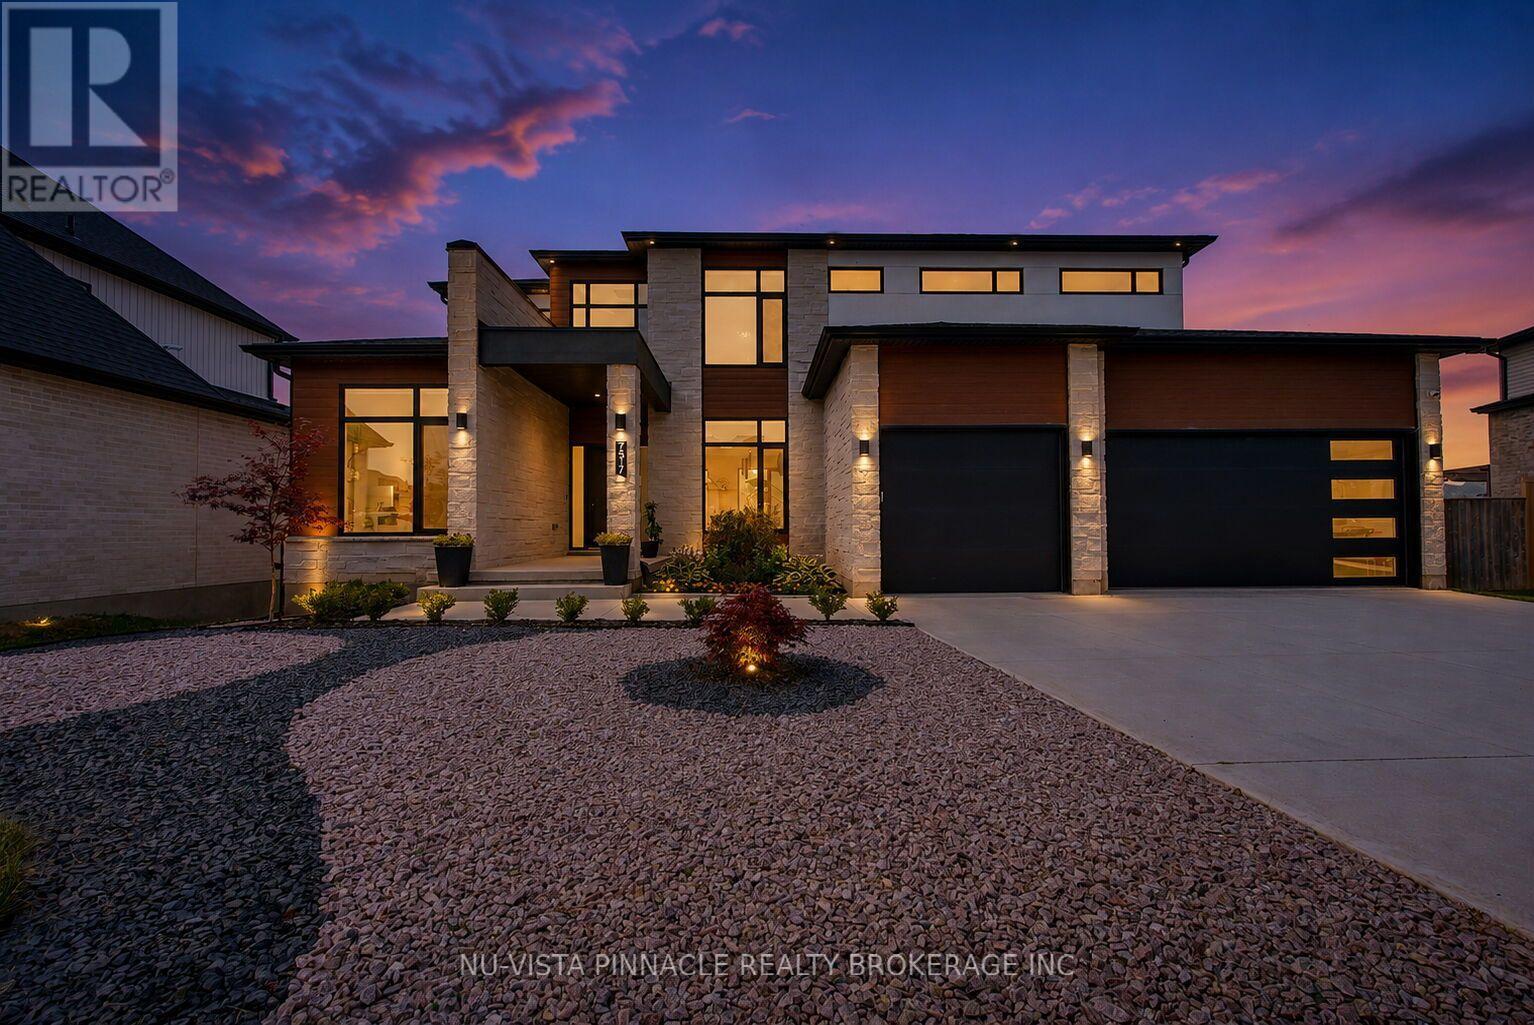
Welcome to 7517 Silver Creek Crescent, an exceptional custom-built luxury residence built in 2021, offering approximately 3,100 sq.ft. above grade plus an additional 1,400 sq.ft of professionally finished lower-level living space. Just 5 years old, this stunning walk-out home features 4+1 bedrooms, 4.5 bathrooms, and a 3-car garage, combining timeless elegance with modern functionality. Designed with both luxury and everyday living in mind, the main floor showcases 10-foot ceilings, dramatic floor-to-ceiling windows, engineered hardwood flooring throughout all three levels, and a private executive office. The Chef-inspired kitchen is beautifully appointed with quartz countertops, a waterfall island, built-in appliances, under-cabinet lighting, a spacious walk-in pantry, and striking two-tone custom cabinetry in matte white and warm natural wood finishes. Upstairs, the luxurious primary suite offers a spa-like 5-piece en-suite, while three additional bedrooms and convenient Jack-Jill bathrooms provide ample space for family living. A second-floor laundry adds everyday convenience. The professionally finished walk-out lower level features a separate side entrance, kitchen, bedroom, full bathroom, second laundry and a spacious living area, making it ideal for extended family, guests, or potential in-law accommodation. Step outside to your private backyard retreat, complete with a 32x16-foot heated in-ground saltwater pool and a covered gazebo seating area, perfect for entertaining or relaxing throughout the summer. Situated in one of London's most desirable communities, close to top-rated schools, parks, shopping, and everyday amenities, this exceptional home offers the perfect blend of luxury, comfort, and modern living. (id:15069)