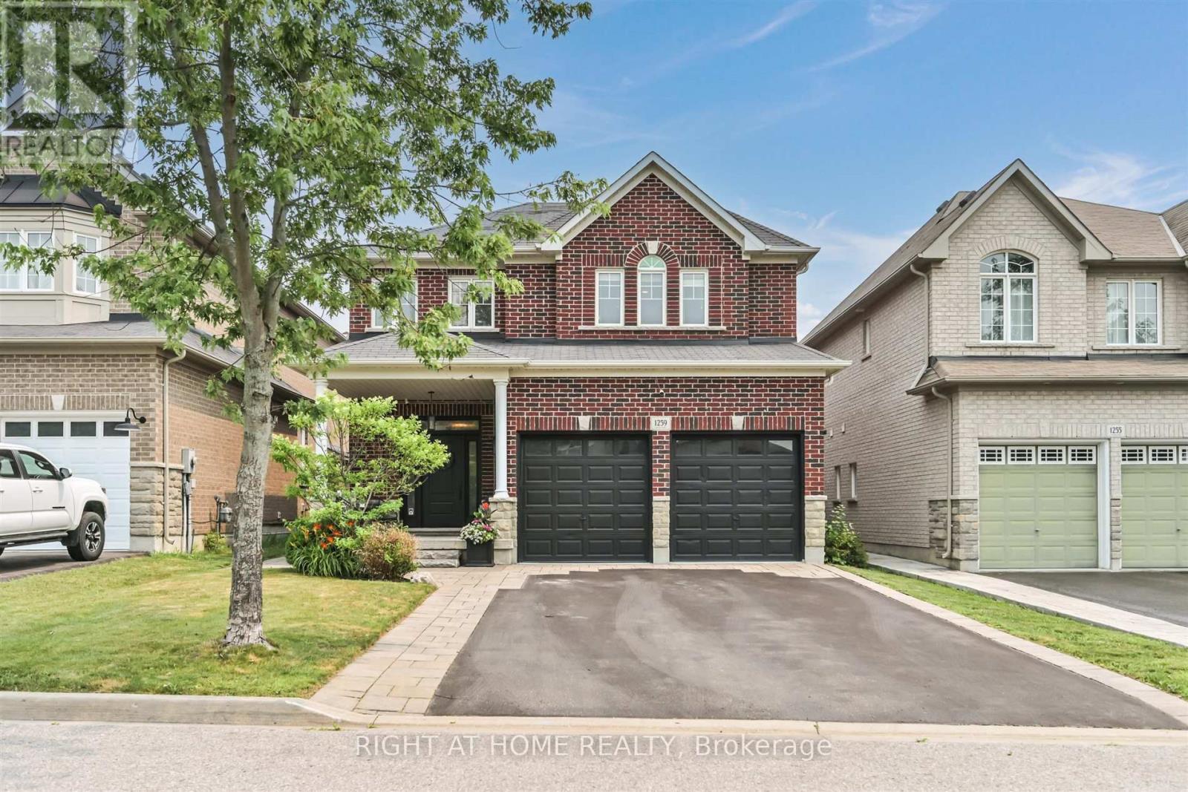
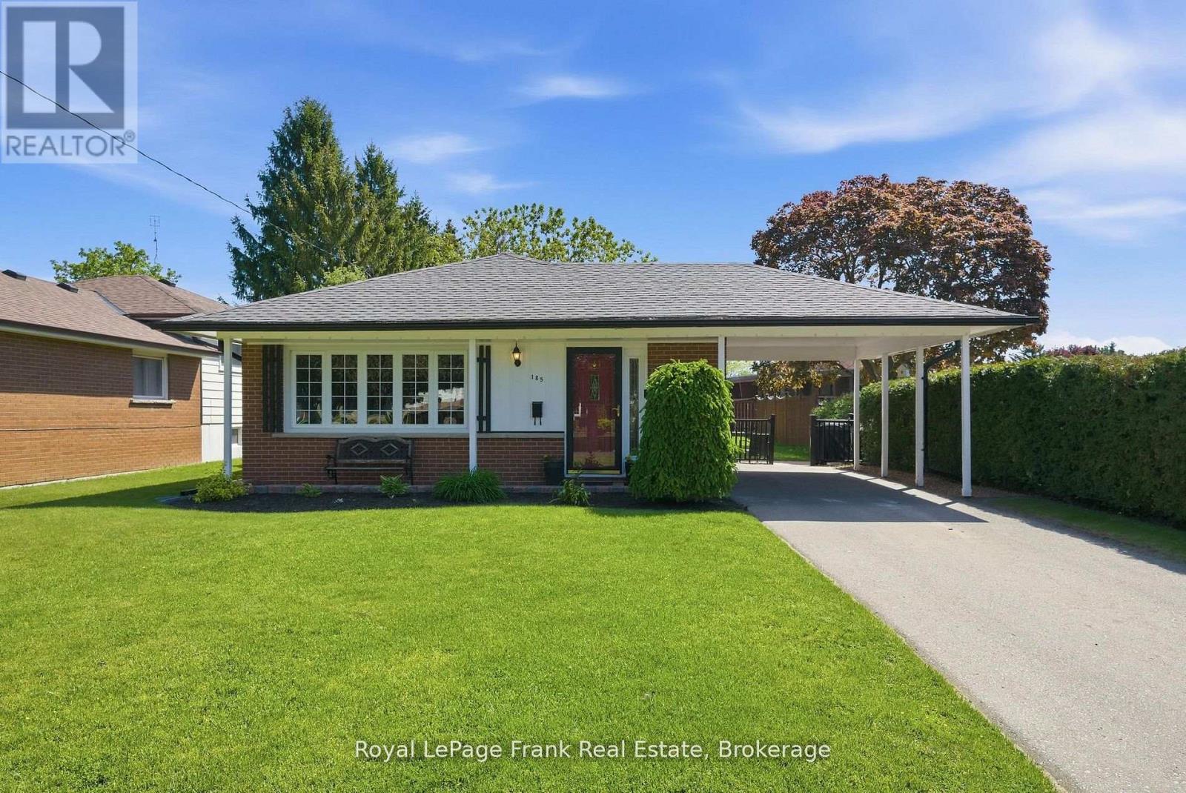
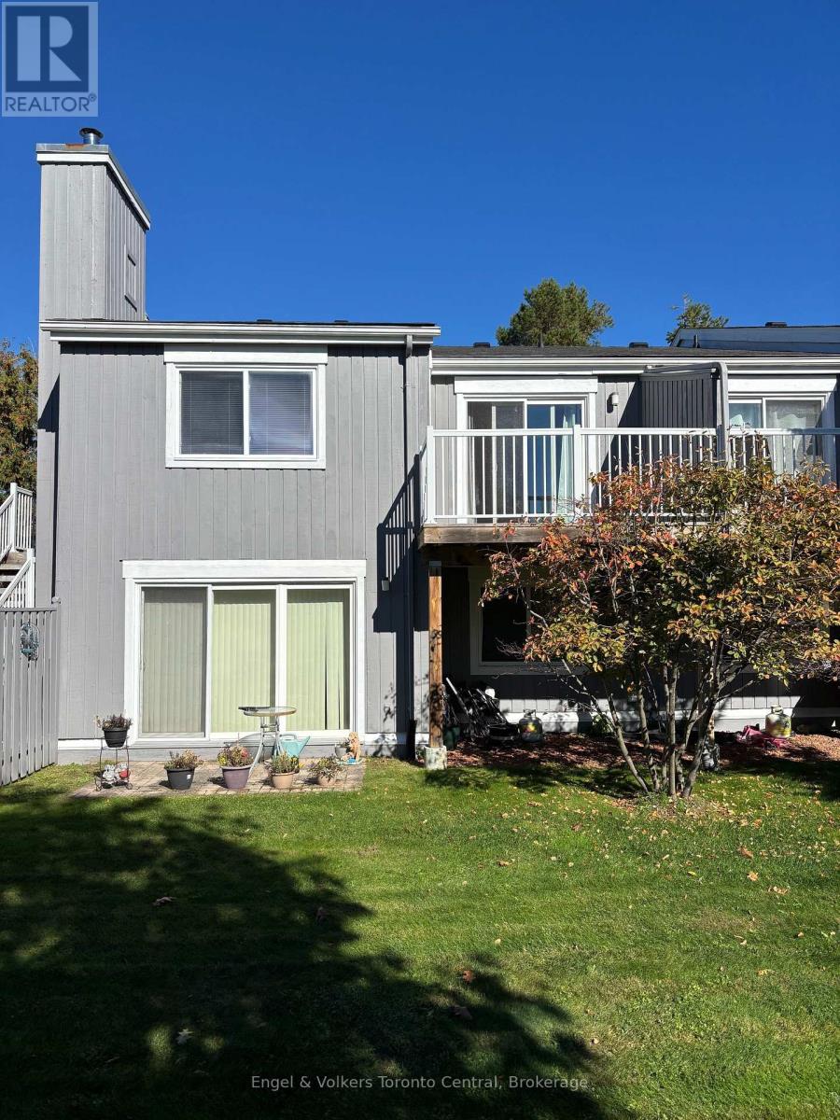
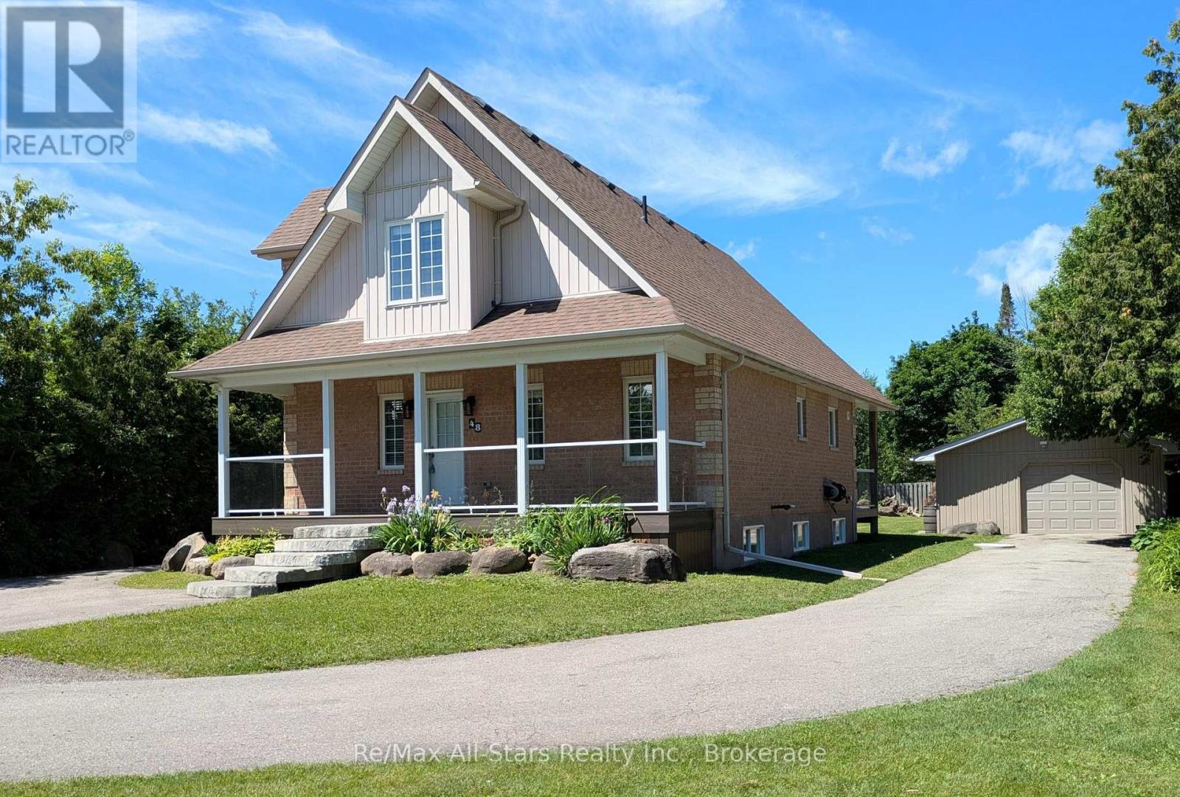
Welcome to this exceptional all-brick 2-storey home in Oshawa's highly sought-after Eastdale community, where thoughtful upgrades and timeless design come together to create the perfect family home. Featuring 4 spacious bedrooms, 3 bathrooms, convenient upper-level laundry, and 9-foot ceilings throughout the main floor, this move-in-ready property offers an ideal blend of elegance, comfort, and functionality. Step inside to discover rich hardwood flooring, a bright open-concept layout, and an elegant formal dining room perfect for hosting family gatherings. The beautifully upgraded chef's kitchen is the heart of the home, showcasing built-in stainless steel appliances, quartz countertops, subway tile backsplash, breakfast bar, and a spacious eat-in area overlooking the inviting family room. Complete with a custom feature wall, built-in cabinetry, gas fireplace, pot lights, and a walkout to the backyard, this warm and welcoming space is designed for everyday living and effortless entertaining. Your private backyard retreat is ready to enjoy all season long, featuring a composite deck with attached gazebo, ambient string lighting, hot tub with mounted TV, garden shed, and a fully fenced yard-an ideal setting for relaxing or entertaining family and friends. Upstairs, the spacious primary suite offers a walk-in closet and a beautifully updated 4-piece ensuite with a soaker tub, while three additional generously sized bedrooms and an upgraded 4-piece bathroom provide plenty of space for a growing family. The professionally finished basement extends your living space with a large recreation room, pot lights, and a custom wet bar, making it the perfect place for movie nights, game days, or entertaining guests. Ideally situated close to top-rated schools, parks, shopping, transit, and everyday amenities, this beautifully maintained home delivers the lifestyle today's buyers have been searching for. Simply move in and enjoy! (id:15069)
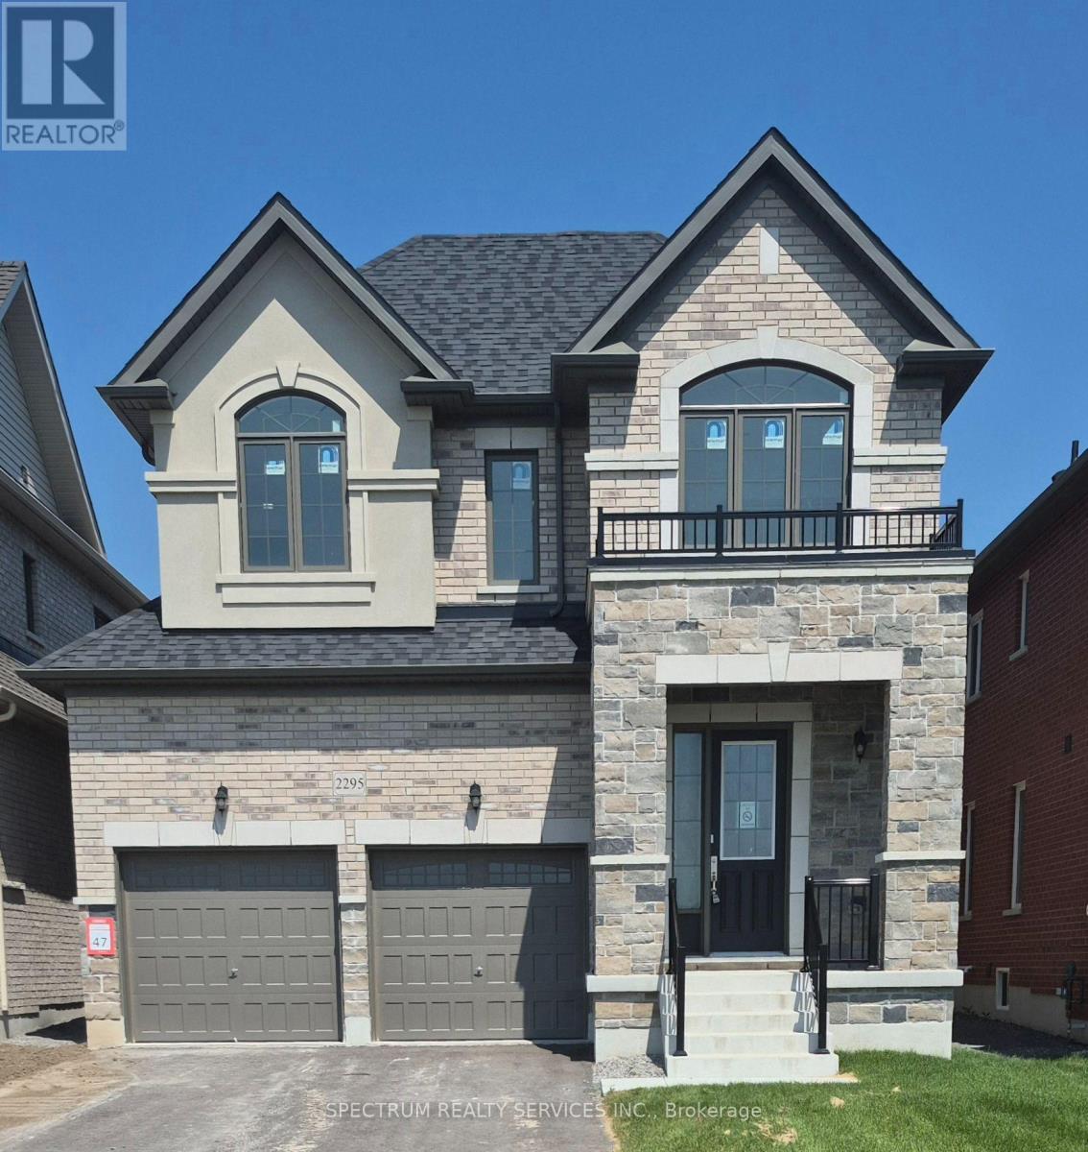
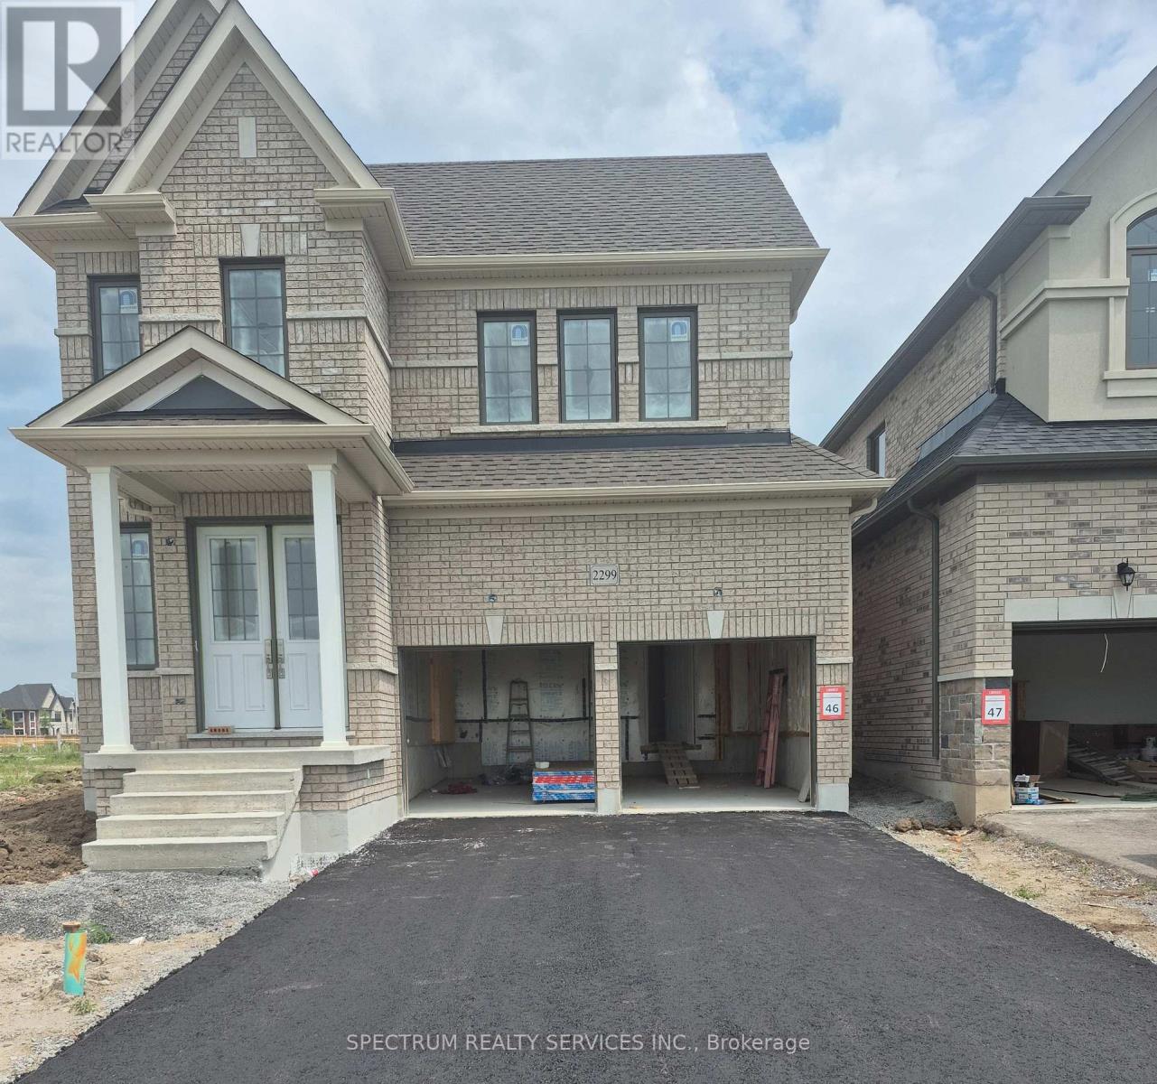
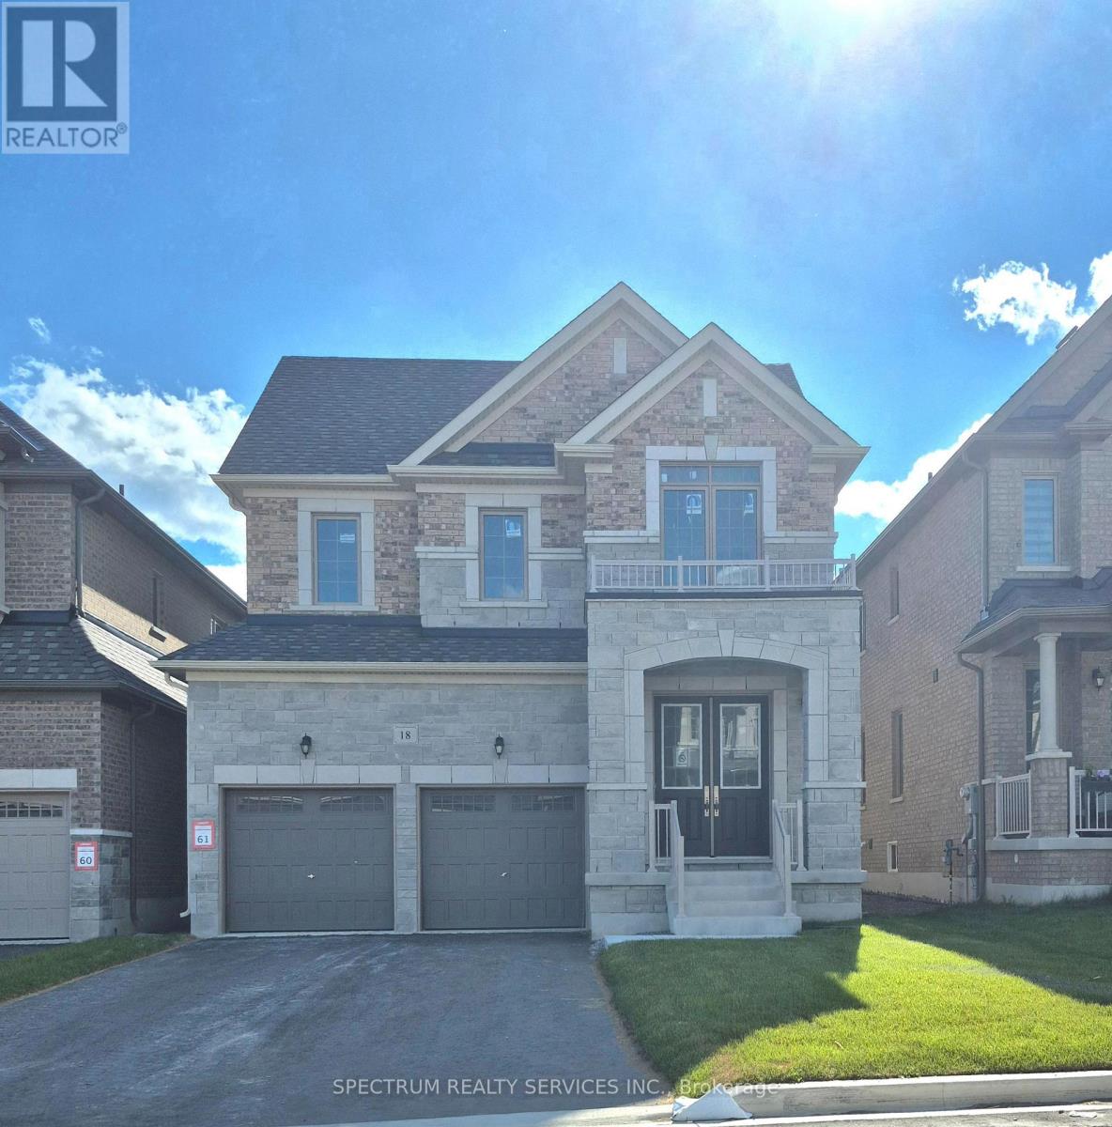
Welcome to Gracefields Redux 3, in the quaint Village of Newcastle. Singles in this master-planned community is comprised of a mix of beautifully designed, classically styled homes. Opportunity to own a beautiful new home and move in immediately. This beautifully built Lindvest home features, engineered oak flooring on main floor non-tiled areas, stone countertops in kitchen, oak main staircase, natural gas fireplace, second floor laundry and much more. (id:15069)
Welcome to Gracefields Redux 3, in the quaint Village of Newcastle. Singles in this master-planned community is comprised of a mix of beautifully designed, classically styled homes. Opportunity to own a beautiful new home and move in immediately. This beautifully built Lindvest home features, engineered oak flooring on main floor non-tiled areas, stone countertops in kitchen, oak main staircase, natural gas fireplace, second floor laundry and much more. (id:15069)
Welcome to Gracefields Redux 3, in the quaint Village of Newcastle. Singles in this master-planned community is comprised of a mix of beautifully designed, classically styled homes. Opportunity to own a beautiful new home and move in immediately. This beautifully built Lindvest home features, engineered oak flooring on main floor non-tiled areas, stone countertops in kitchen, oak main staircase, natural gas fireplace, second floor laundry and much more. (id:15069)
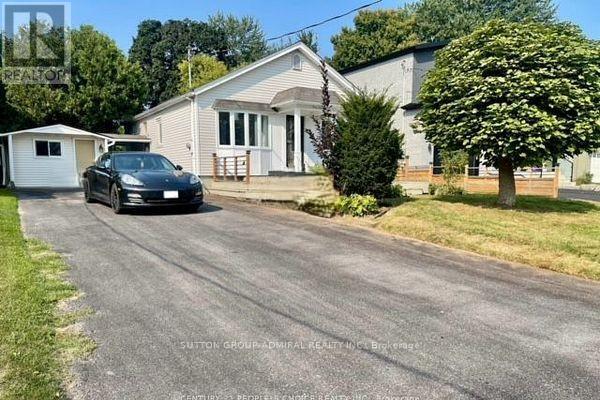
Wide and Deep lot on a sought after street in coveted Cliffcrest. Self-contained basement apartment. Large storage shed and a 11 x 10 feet multi-purpose room with hydro. (id:15069)
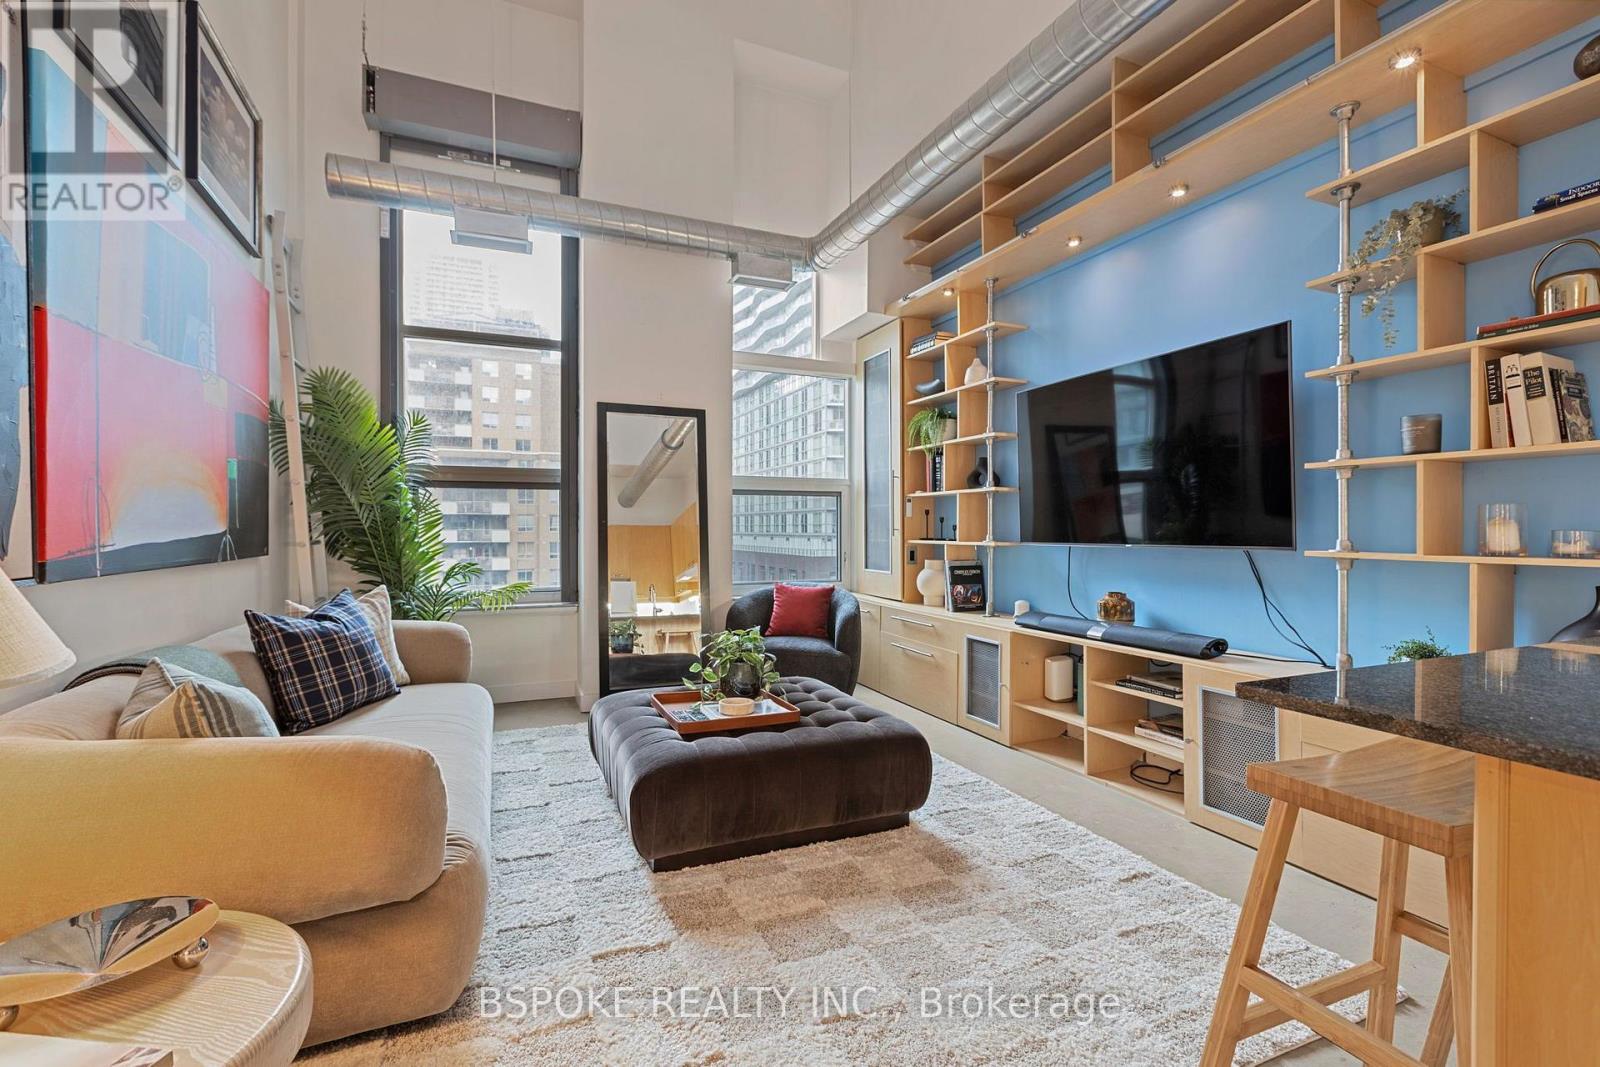
Suite 502 at The Merchandise Building Lofts is a 600 sq. ft. hard loft where 18-foot ceilings, floor-to-ceiling industrial windows and polished concrete floors give the space a sense of scale and architectural character that sets it apart from the sea of generic condos on the market. The main living space is open and airy, with a custom built-in wall unit that adds integrated storage without sacrificing valuable floor space. The proper, separate bedroom is especially unique: because the loft is on the penthouse level, it has a skylight that brings in natural light, a feature similar one-bedroom layouts elsewhere in the building don't have. The renovated bathroom features a floating vanity, walk-in glass shower and sleek stone finishes. Parking and a locker are both included. The heritage Merchandise Building also delivers an impressive amenity package with concierge, rooftop pool and terrace with BBQs, basketball court, sauna, party room and guest suites. And when you step outside, downtown is right there: walk to the Eaton Centre, Sankofa Square, Toronto Metropolitan University, St. Michael's Hospital, Massey Hall and Church-Wellesley Village, with TMU Station on Line 1 just 450m away. (id:15069)
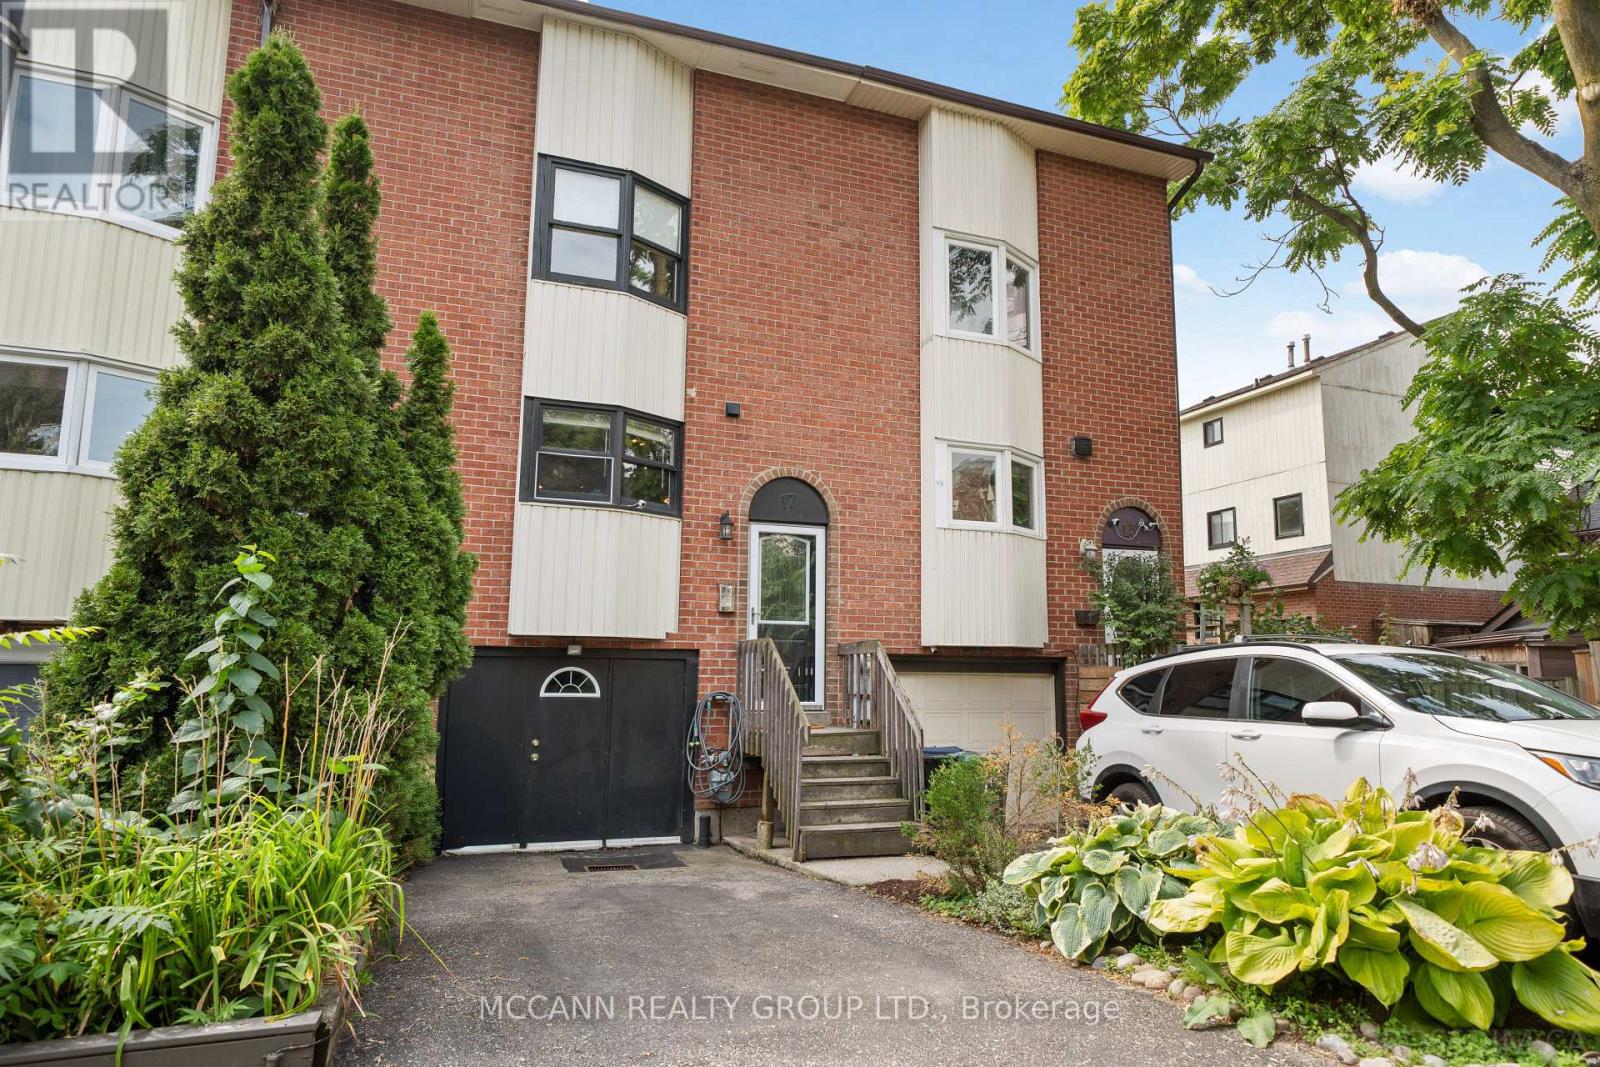
Welcome to 17 Sydenham a 3-storey townhouse in the heart of downtown Toronto's east side. Steps to TTC streetcar, with quick access to the DVP, Gardiner, Queen Street East, Corktown, and the Distillery District. Surrounded by vibrant shops, restaurants, and amenities. This home offers 3 spacious bedrooms, 2 bathrooms, and parking for 2 cars. Bright, open-concept main floor with hardwood throughout, open kitchen with stainless steel appliances, and a striking staircase. Upper-level primary retreat features a sun-filled walkout balcony, bedroom large enough for a California King, walk-in closet, and private ensuite. Lower-level laundry with direct access through the garage. Beautifully landscaped exterior oasis with stone interlock, perfect for barbecues and outdoor dining. A rare opportunity to own a freehold home in one of Toronto's most desirable east-end communities. (id:15069)
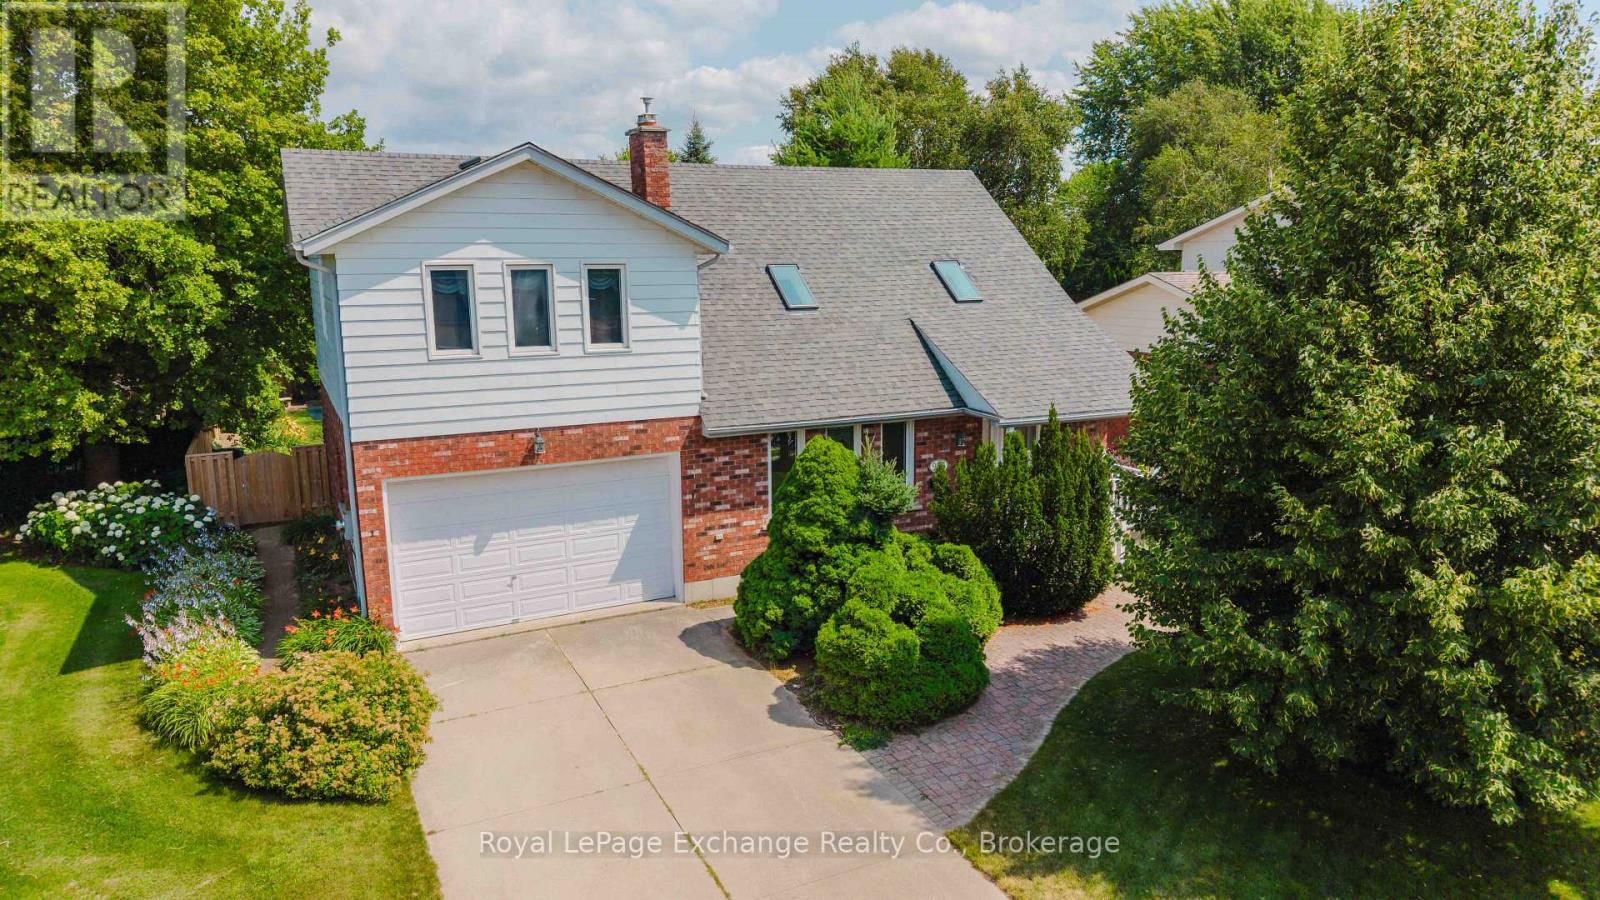
Located on a quiet, tree-lined street surrounded by mature landscaping and beautifully maintained homes, this spacious family home offers an incredible opportunity to update and personalize to your own taste. The bright, open-concept layout features a welcoming living room with a gas fireplace and skylight, a separate dining room, an eat-in kitchen, convenient main-floor laundry, a 2-piece powder room, and a cedar-lined sunroom addition filled with natural light. The sunroom opens onto the deck and overlooks the beautifully treed backyard, complete with an in-ground lawn irrigation system and a spacious garden shed. Upstairs, you'll find a generous primary suite featuring its own gas fireplace, walk-in closet, and private 3-piece ensuite with a whirlpool tub, as well as two additional bedrooms and a 4-piece bathroom, all overlooking the living room below. The finished lower level offers even more living space with a rec room featuring a fireplace ready for the insert of your choice, a pass-through bar, games room, utility room, and direct stair access to the attached double-car garage. Available for immediate possession, this well-designed home offers exceptional space, a desirable location, and endless potential to create the home you've always envisioned. (id:15069)
Client RemarksWelcome To This Beautifully Maintained Backsplit Nestled In Oshawa's Highly Desirable Donevan Community - A Mature, Family-Oriented Neighbourhood Loved For Its Tree-Lined Streets, Strong Sense Of Community, And Incredible Convenience. Situated On A Spacious Lot With Charming Curb Appeal, This Is The Kind Of Home That Immediately Feels Warm, Welcoming, And Full Of Possibility.Step Inside And Discover A Functional, Family-Friendly Layout Designed For Real Life. Hardwood Floors Flow Throughout The Main Living Areas, While The Bright And Airy Living Room Is Filled With Natural Light From The Oversized Front Window, Creating The Perfect Space To Gather, Relax, And Unwind.The Spacious Eat-In Kitchen Offers Abundant Cabinetry And Counter Space, Making Everyday Living And Entertaining Effortless. Whether You're Preparing Weeknight Dinners, Hosting Family Holidays, Or Enjoying Your Morning Coffee, This Space Truly Feels Like The Heart Of The Home. A Convenient Side Entrance Adds Functionality And Easy Access To The Backyard.Featuring 3 Bedrooms And 2 Full Bathrooms, Including A Primary Bedroom With Semi-Ensuite Access, This Home Offers Comfort And Practicality For Growing Families, First-Time Buyers, Or Downsizers Seeking Additional Living Space Without Sacrificing Convenience.The Finished Lower Level Adds Incredible Flexibility With A Bright, Above-Grade Family Room Perfect For Movie Nights, A Kids' Playroom, Home Office, Teen Retreat, Or Additional Space To Entertain Family And Friends.Step Outside And Enjoy A Generous Backyard With Plenty Of Room For Summer BBQs, Gardening, Kids To Play, Or Simply Relaxing And Enjoying Quiet Evenings Outdoors.Ideally Located Close To Schools, Parks, Shopping, Transit, And Everyday Amenities, With Quick Access To Highway 401 For An Easy Commute, This Home Offers The Perfect Combination Of Comfort, Lifestyle, And Location. Photos Are Virtually Staged. (id:15069)
Live at the Centre of It All at The Well Residences by Tridel. Eat. Work. Play. Shop. Live. This iconic, master-planned community is redefining downtown living in the heart of King West, seamlessly blending luxury residences w/ world-class retail, dining & entertainment. Steps to Toronto's vibrant Theatre District, waterfront trails & premier cultural & sporting venues, this is urban living at its finest. This modern luxury 2-Bedroom Corner Suite offers approx. 916sf of thoughtfully designed living space, showcasing stunning skyline & CN Tower views through expansive floor-to-ceiling Windows. The open-concept layout features 2 full Bathrooms, including a spa-inspired primary ensuite with a Frameless Glass Shower & a sleek contemporary Kitchen equipped w/ energy-efficient premium appliances, Quartz countertops & a Waterfall Centre Island - perfect for entertaining. Enhanced with Tridel Connect Smart Home technology, complimentary High-Speed Internet, 1 PARKING space (RARE OWNED Parking) & 1 Locker, this home delivers both style and functionality. Residents enjoy an exceptional collection of hotel-inspired amenities, including: 24hr Concierge; Spectacular Roof-top Outdoor Pool w/ panoramic city views; expansive outdoor Terrace w/ BBQ areas; State-of-the-art Fitness Ctr & Yoga Studio; Elegant Party & Lounge spaces; Media, Games & Co-working rooms; Business Ctrs & Guest suites; Pet-friendly amenities including a Dog Run. Unmatched Location & Connectivity: 10 mins walk to the Financial District; 5 mins to the Waterfront & Harbourfront; 15 mins to Union Station & PATH; Steps to TTC, Bike Paths & major Highways; Direct access to The Well's 500,000+ sf of curated retail incl. upscale shops, destination restaurants, cafés, Food Hall, LCBO, Shoppers Drug Mart & everyday conveniences. The Well offers a rare opportunity to live, work & socialize in one of Toronto's most dynamic and architecturally significant communities. This is elevated downtown living - redefined! (id:15069)
Pride of ownership can be seen in this 2 bedroom/2 bathroom condo at Cranberry/Living Stone. Open concept unit features newer flooring and a large south facing balcony, overlooking a greenspace. Recent upgrades include exterior doors and new windows. Living Stone, formerly Cranberry Resort, is located close to Collingwood's waterfront and business district and a short drive to Blue Mountains. This unit is ideal for full time living or can be a wonderful weekend retreat. (id:15069)
Welcome to this immaculate, renovated home, nestled on a beautiful & very private 75' x 201' lot in the highly sought-after community of Jackson's Point. Built in 2004 and meticulously maintained inside and out, this impressive property offers exceptional indoor and outdoor living space, including exclusive access to a gorgeous sandy beach on Lake Simcoe through the Springwood Beach Association. The attractive exterior is constructed primarily of brick and is complemented by a charming covered front porch and an impressive covered rear deck featuring soaring ceilings of nearly 18 feet. The expansive outdoor living space is perfect for entertaining and could easily be screened in or enclosed for extended seasonal enjoyment. Inside, you'll find quality flooring throughout and a thoughtfully designed layout highlighted by a spacious main-floor primary suite. The primary bedroom features a large walk-in closet and a stunning, newly renovated ensuite bathroom. The upper level offers two additional bedrooms, another full bathroom, and an abundance of storage space. The beautifully finished basement adds even more living space with a bright and inviting rec room complete with a wet bar, a fourth bedroom, and an additional full bathroom-ideal for guests, extended family/in-law suite, or as additional space for family time. A standout feature of this property is the incredible 20' x 68' heated workshop. Constructed with 2x6 walls and fully insulated, this versatile space is perfect for hobbyists, contractors, car enthusiasts, or anyone in need of substantial storage and workspace. The oversized lot also provides ample parking for multiple vehicles, RVs, boats, and trailers. This exceptional property combines quality craftsmanship, privacy, and a prime location just steps from the shores of Lake Simcoe, making it an outstanding opportunity for year-round living or a luxurious retreat. (id:15069)