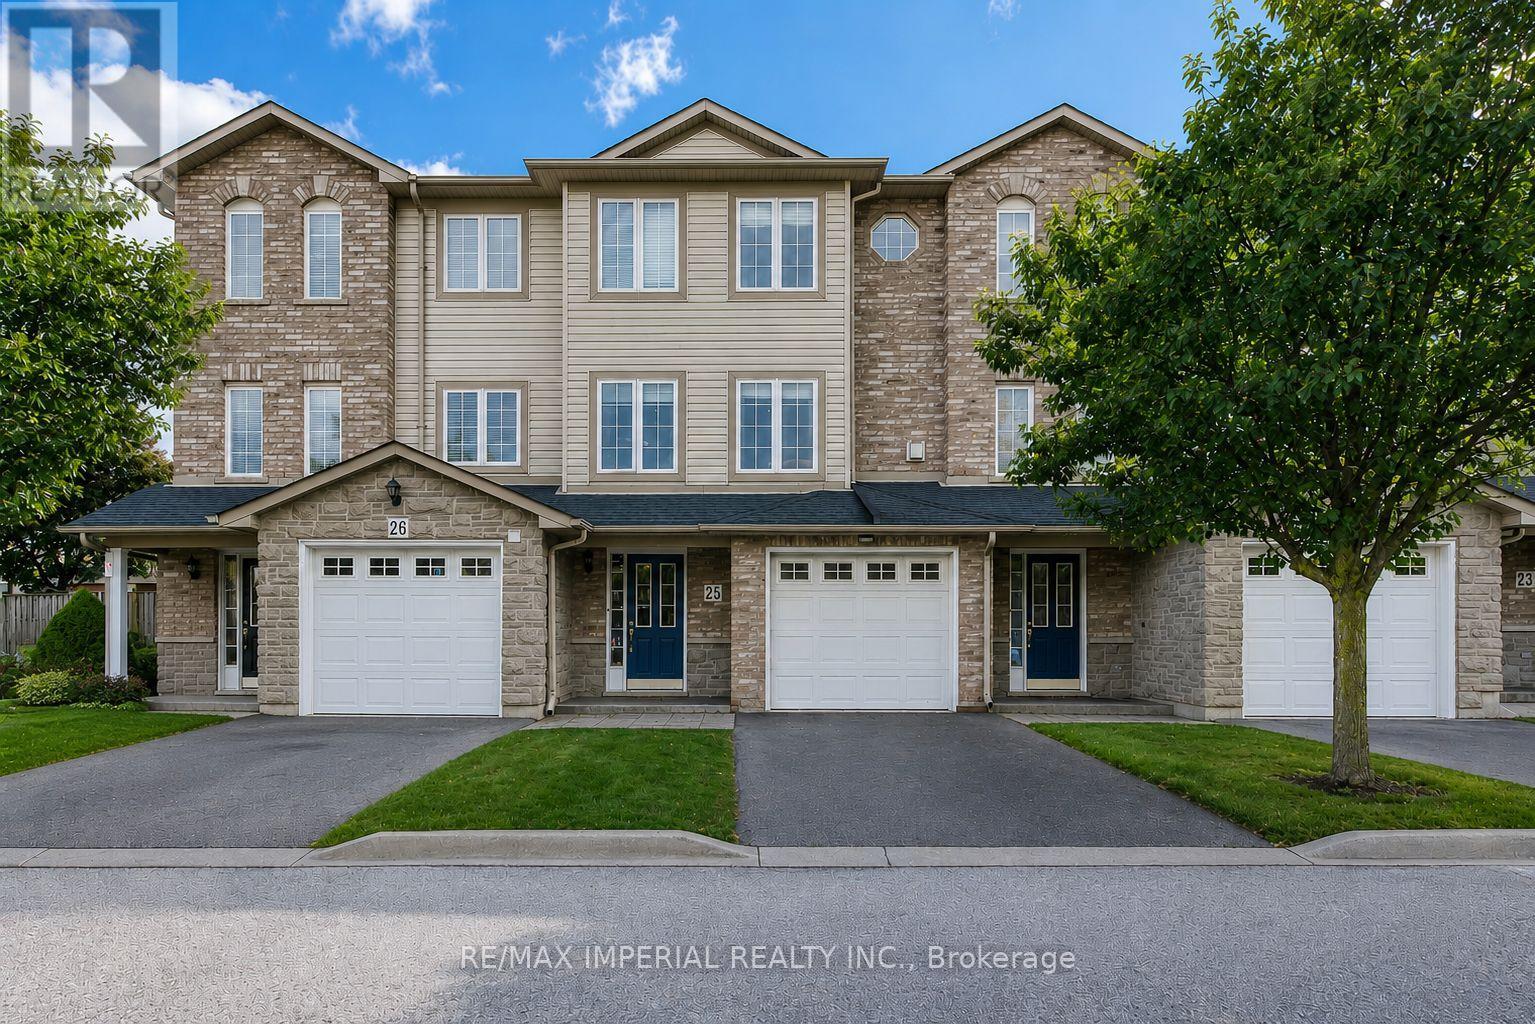
Don't miss Your Must See! This beautifully maintained 3-storey townhome offers nearly 2,300 Qq Ft of stylish living space. Featuring 4 bedrooms and 4 bathrooms, this home is ideal for families seeking space, flexibility, and comfort.The ground level offers inside garage access, a laundry room, ample storage, and a private bedroom with a fully renovated ensuite (2021)-perfect for guests or in-laws or recreation room.The second floor showcases a bright, open-concept layout with spacious living and dining areas, a modern powder room, and a sleek kitchen with stone countertops, stainless steel appliances, and a walkout to an oversized deck-ideal for entertaining.Upstairs, two additional bedrooms, a full bathroom, and a stunning primary suite featuring two walk-in closets and a private ensuite.Designed for modern family living, conveniently located just minutes to Highway 403 and the Lincoln M. Alexander Parkway. Low condo fees include snow removal to your door and backyard lawn maintenance for easy, worry-free living.Close to Meadowlands Shopping Centre, parks, arenas, recreation centres, and top-rated private school Hillfield Strathallan College.A fantastic opportunity offering the perfect blend of lifestyle and location. Virtually staged Photos. (id:15069)
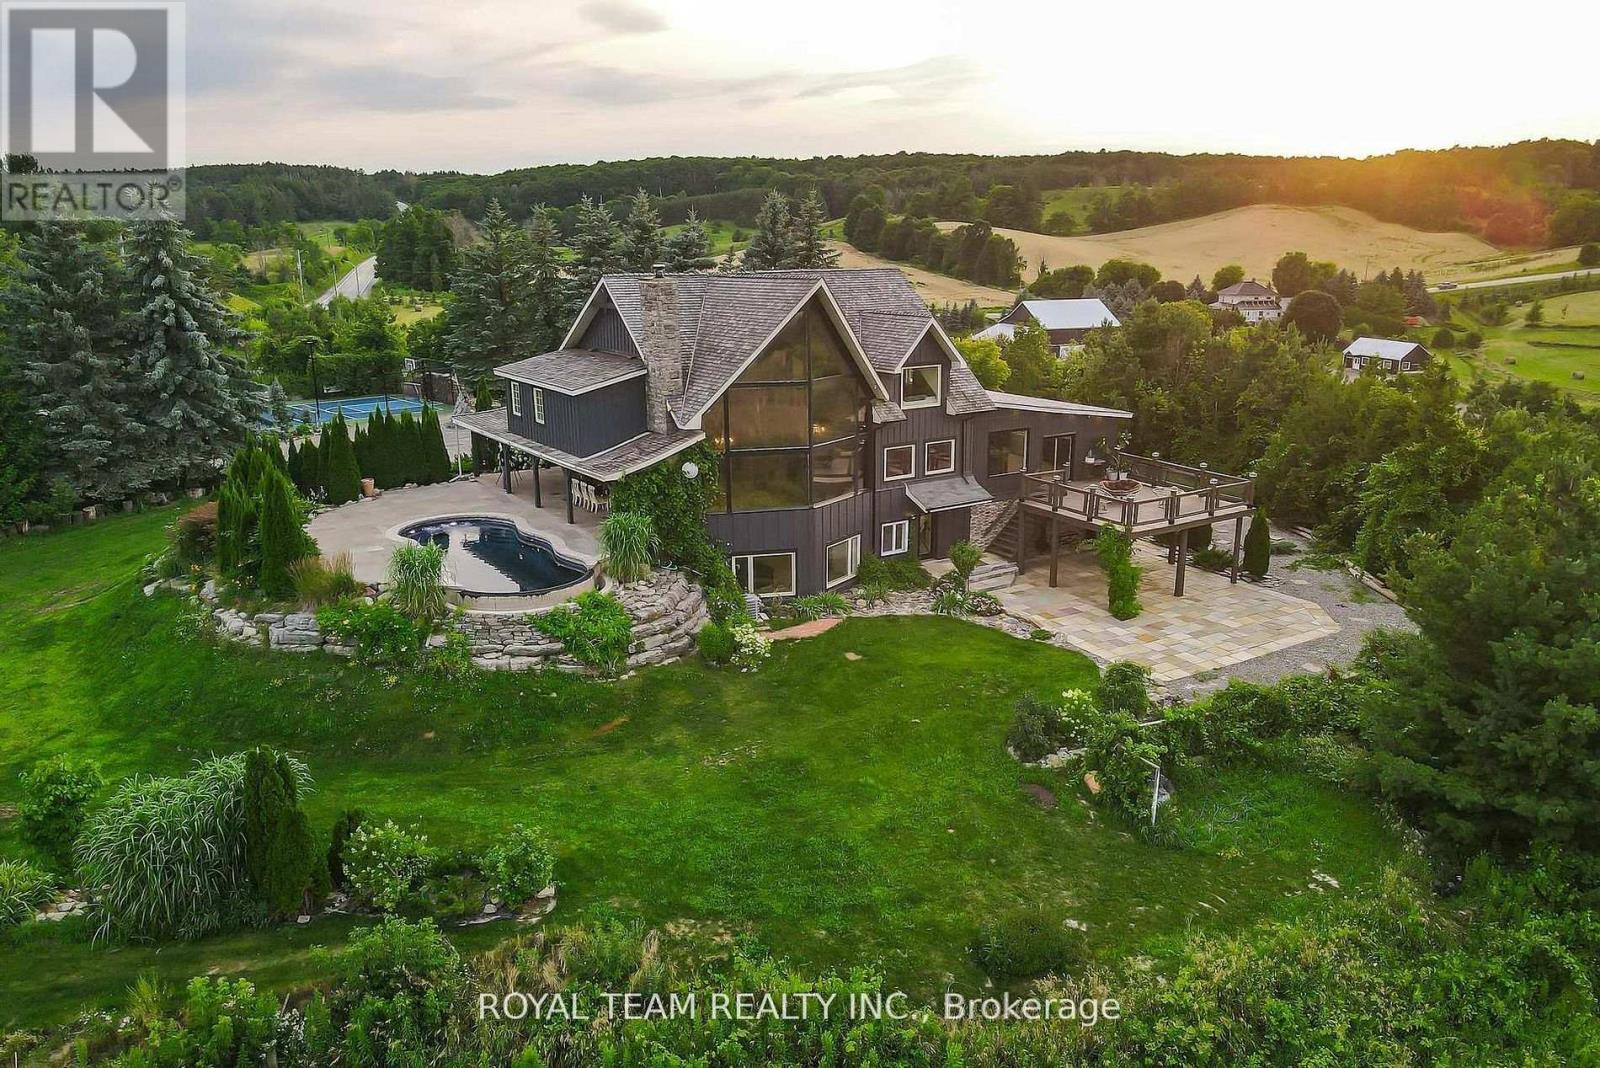
Introducing this incredible Chalet style Home with over 5000 square feet of living space on a 2.1 acre lot in the town of Mono! The home has been completely renovated over the last 7+ years and features 6 bedrooms, 6 bathrooms, a large stunning kitchen with spectacular views through a large Muskoka style window leading into the living/dining room with 24 foot cathedral ceilings and exposed beams! The property has a finished walk-out basement with heated floors and a bedroom, as well as an electric sauna! The newest addition on the property is The Loft, which can function as an in-law suit, it features a bedroom and a 5 piece ensuite with heated floors throughout and a rough in for a kitchen and washer/dryer, plus its own A/C unit! The exterior of the property has an in-ground infinity salt water pool, professional landscaping, a tennis court that can double as a basketball court, and a stone driveway with parking for over 14 cars, plus a further curved lane leading down to a 3 car garage and even more driveway parking! We saved one of the best features for last - your own Oasis Retreat! An indoor wood burning sauna which also has a small seating area, bathroom and shower! When you step outside, you are greeted by a tranquil resting area with a traditional barrel shower! Pictures do not do it justice, a MUST see! Property is surrounded by Golf courses, Mono Country Club, Ski Resorts, Mountains, Hiking and More! (id:15069)
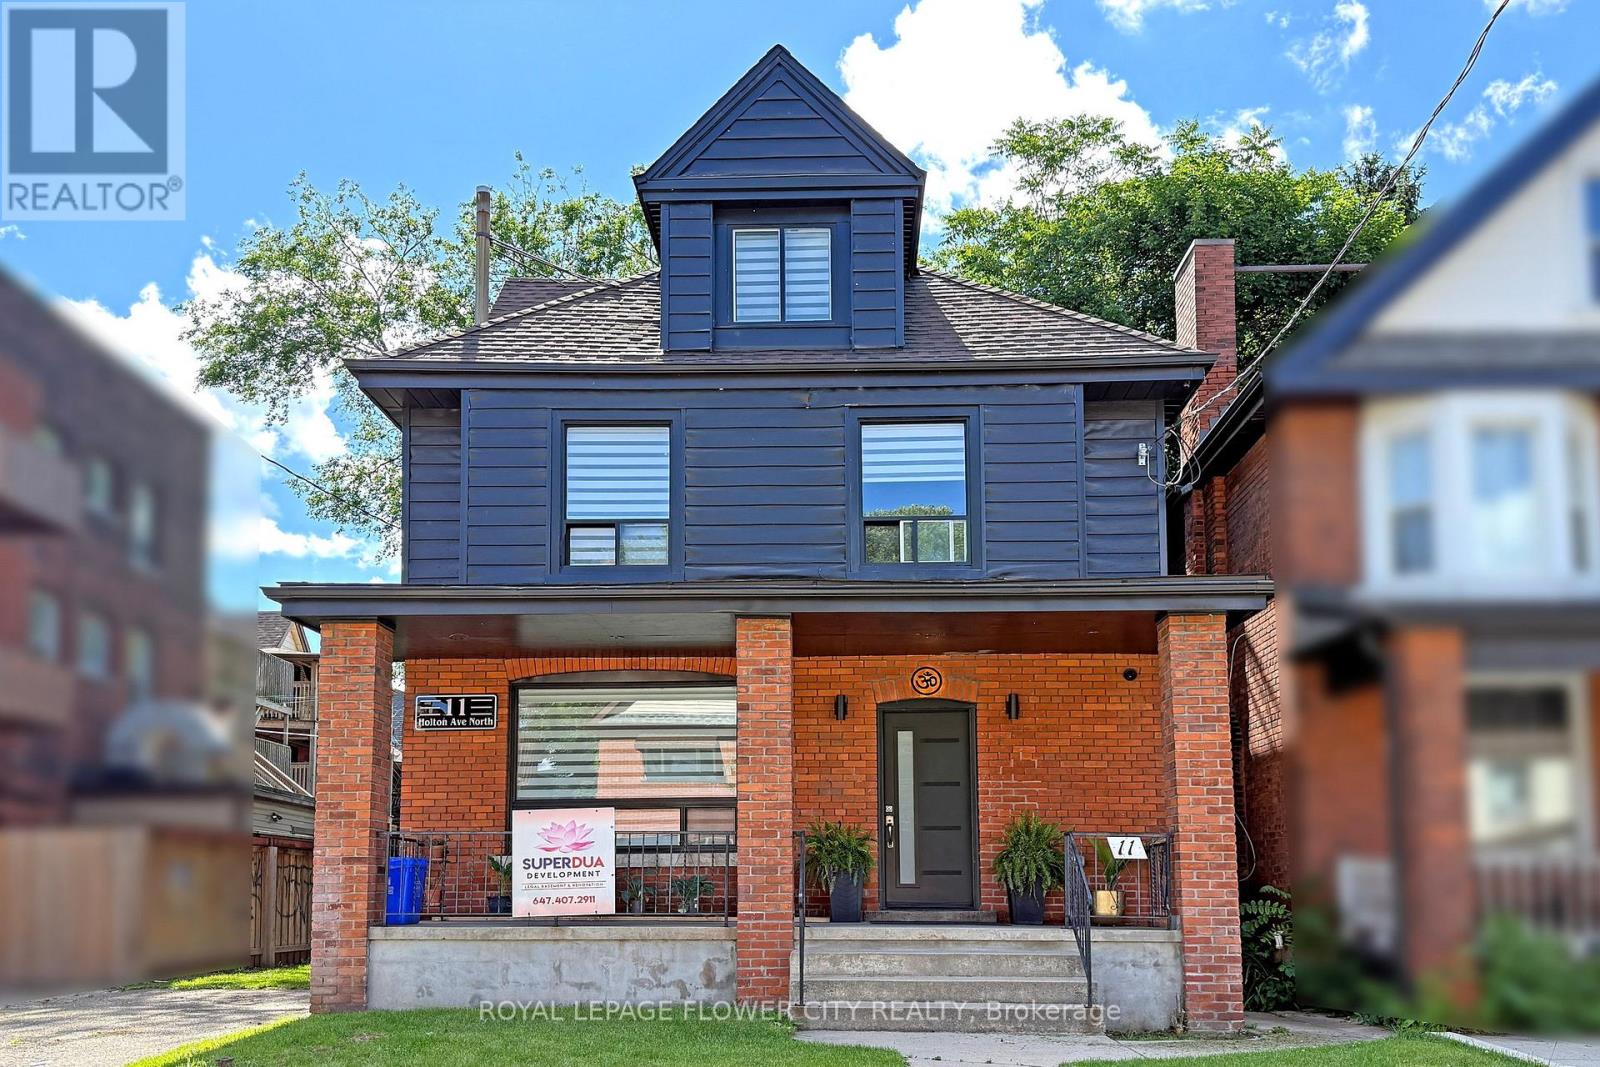
Attention 1st time buyers, savvy Investors & Multi-Generational Homebuyers. Discover a rare, turnkey home ideal for 1st time buyers, large families , investment opportunity with this newly and fully renovated duplex, built with premium workmanship . This property sits completely vacant and is ready to generate premium market rents from day one. Property Highlights: Turnkey Rental Income: High rental potential of up to estimated $5,500/ per month ( estimated upwards of $66,000+/year).Separate Unit(s): Features separate entrances, separate laundries, and independent living spaces. Generous Layout: Total of 5+1 bedrooms and 5 bathrooms featuring luxury standing showers. Premium Luxury Finishes: Brand-new flooring, custom kitchens with quartz countertops, high-end appliances, custom glass railings, large windows with new zebra blinds across the entire house and fully restored exterior brickwork. Never lived in post-renovation! 2 separate electrical meters and panels. Brand-new plumbing including replacing/ upgrading to 1"inch copper main supply line . Built to strict permit standards , new doors, trim work, moldings, stainless steel appliances. Security: 24/7 hardwired internal/external HD security camera system (lobby and exterior) and built-in alarm system accessible via mobile app, exterior motion senser light(s), dawn to dusk lights installed. Parking: Dedicated driveway parking for 2 vehicles back-to-back ( tandem) New paint across the house. Glass railings in lobby area, main level unit, and upper-level unit. Custom high-end finishes , unique modern style foyer entrance lobby area. New bathrooms Separate stake able laundry in upper level and main level unit. Hot water rental . Furnace own. Sprinkler system installed in the mechanical area, duct motion senser installed, inspected & tested during home inspections. (id:15069)
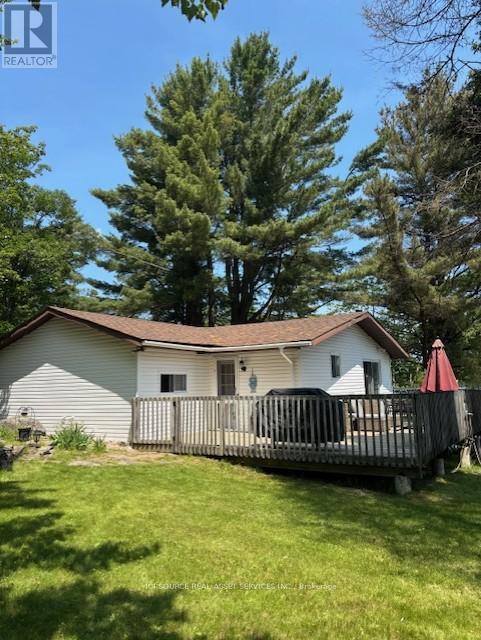
Escape to your own peaceful lakeside nature retreat. This 100 x 200' (Irregular) lot features a unique peninsula adorned with granite outcroppings where wildlife gathers, creating a natural sanctuary right at your doorstep with a vacant lot next door for added privacy. The cottage boasts a large wraparound deck-perfect for morning coffee or sunset cocktails-with breathtaking lake views. Bask in the sun on your 7 x 32' floating dock you can leave in the lake for winter. Inside, you'll find bright, open spaces with abundant windows, letting in natural light throughout. The living room, dining room, kitchen, and bedroom all capture stunning lake vistas, while the fireplace provides cozy warmth in cooler months. The cottage offers 3 private bedrooms, a pantry/storage room, and new flooring throughout, ensuring afresh and move-in-ready feel. Ample parking on recently poured stone makes and a level lot allows for easy placement of a bunkie or trailer. The property is conveniently located with easy access via Hartley Bay Road highway cut-off, the same route as The French River Provincial Park. Many hiking trails near by in Grundy, plus Killarney and Kill bear Provincial Parks within an hour, make this an ideal base for exploration. This well-maintained, bright, and inviting lakeside cottage offers the perfect combination of privacy, nature, and comfort-a rare find that won't last long. *For Additional Property Details Click The Brochure Icon Below* (id:15069)
Welcome to your turn-key family sanctuary. This striking 3+1 bedroom, stone front home offers the ultimate peace of mind and convenience for growing families. The bright open-concept main floor impresses with soaring vaulted ceilings, rich hardwood floors throughout, and a chef's kitchen complete with granite countertops, stainless steel appliances, a pantry, and a modern breakfast island. Enjoy effortless indoor-outdoor living with patio doors leading from the kitchen to the side deck, perfect for BBQing and lounging. The heart of the home is the expansive Great Room, anchored by a sleek gas fireplace, while the family room offers a second walk-out to your private backyard patio oasis. Outside, enjoy established fruit, vegetable, and herb gardens, alongside a dedicated bonfire area for summer nights.A main-floor laundry room and 3-piece bath add effortless functionality. Upstairs, the primary retreat boasts a walk-in closet and private ensuite, accompanied by two additional bright bedrooms with double closets.The 2-car garage is a functional masterpiece, featuring triple-access to the mudroom, backyard, and basement. This unique layout makes the fully finished lower level-featuring a 4th bedroom/office, a workshop/studio, and a massive storage room-an ideal candidate for a legal in-law suite or rental income. Located in a highly desirable, child-friendly neighborhood just a short walk from elementary and high school, parks and hiking trails.Recent Updates: Side Deck (2023), New Shingles (2024), Water Heater (2025). Just move in and enjoy! (id:15069)
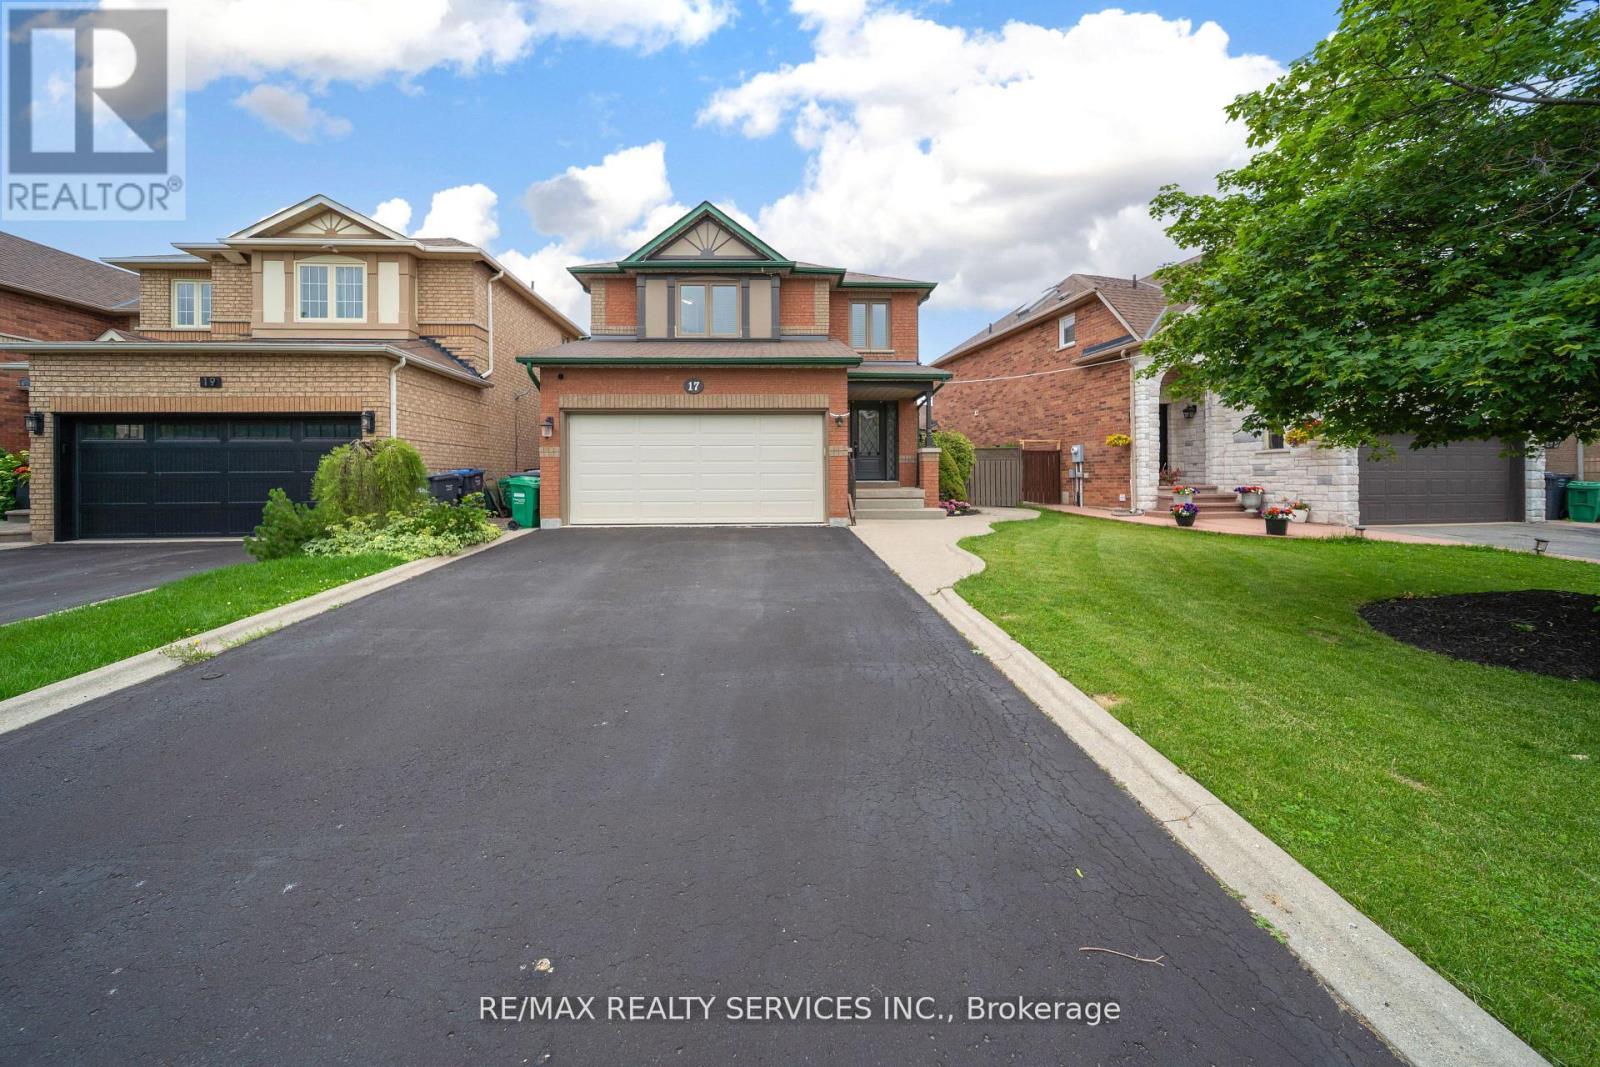
Look no further!! Don't miss this Gem in The Neighbourhood. Location! Location! Location! Welcome to 17 National Crescent, a beautifully maintained detached home. Step into refined modern living in this beautifully maintained executive home, thoughtfully designed for today's work-from-home lifestyle. Featuring a smart home setup with dual Ethernet ports in every room and speeds up to 1000 Mbps, this home offers seamless connectivity for remote work, gaming, and streaming. The open-concept kitchen serves as the heart of the home, perfect for everyday living and entertaining, while the updated ensuite washroom adds a touch of luxury and comfort to the primary retreat. With quality upgrades, stylish finishes, and a bright, functional layout filled with natural light, this home instantly feels warm and welcoming. Ideally located in a prime, commuter-friendly Brampton neighborhood close to schools, shopping, parks, and transit, this move-in-ready property delivers exceptional comfort, convenience, and value. (id:15069)
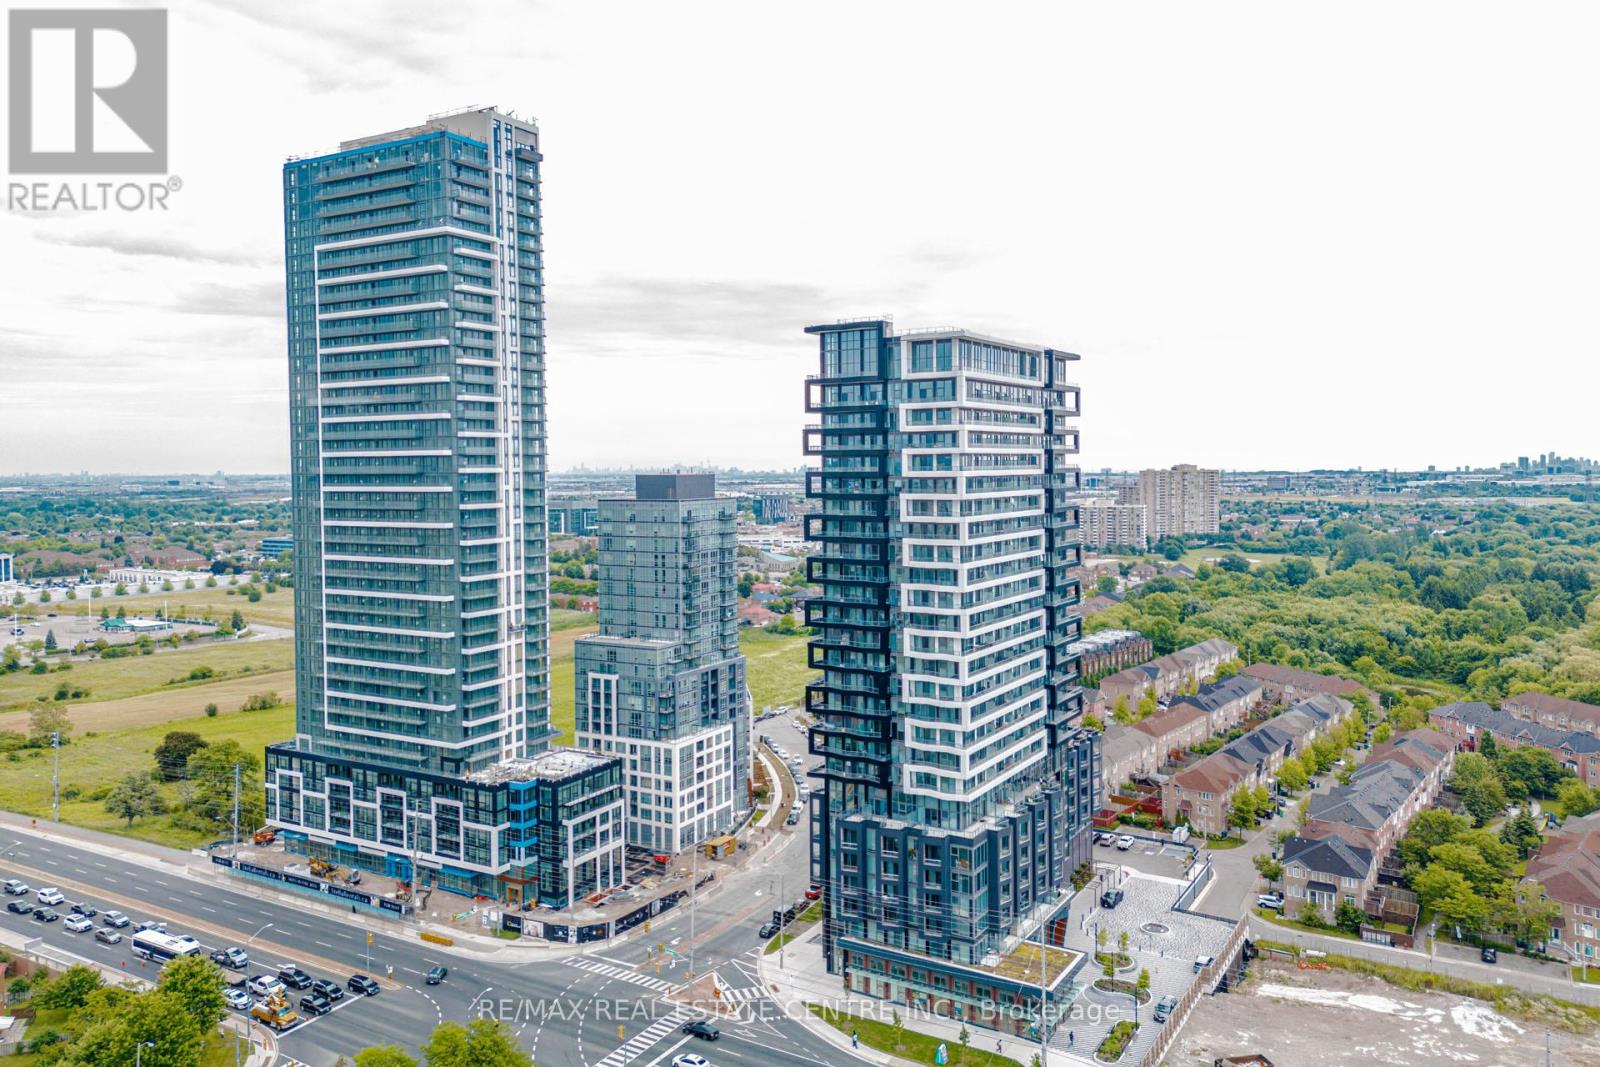
Welcome to this premium corner unit at Duo Condos, offering a bright and spacious 2 bedroom, 2 bathroom layout with unobstructed CN Tower and Toronto skyline views. This rare find features a wraparound balcony, extra-large wraparound windows, and an abundance of natural light throughout the upgraded unit. Enjoy breathtaking views from every angle while experiencing modern condo living at its finest.The thoughtfully upgraded interior features a custom kitchen with granite countertops, upgraded finishes, no carpet throughout, and convenient in-suite laundry. The premium corner layout provides additional privacy, expansive windows, and a spacious open-concept design perfect for everyday living and entertaining.Situated just north of Mississauga on Steeles Ave W between Hurontario St and McLaughlin Rd S, Duo Condos offers unbeatable convenience with excellent access to major transit routes, including the future Hurontario LRT. Located directly across from Shoppers World and just minutes from Sheridan College, Walmart, Costco, restaurants, shopping, and major highways, this location provides the perfect blend of accessibility and lifestyle.Residents enjoy exceptional building amenities including a 24-hour concierge, fully equipped gym, library, kids' play area, party room, studio/workspaces, and an outdoor terrace featuring BBQ areas and a huge party-size space perfect for entertaining. The unit also includes outdoor and underground parking.An incredible opportunity for first-time buyers, downsizers, or investors seeking a rare corner unit with premium views, luxury upgrades, and strong long-term value in one of the area's fastest-growing communities. (id:15069)
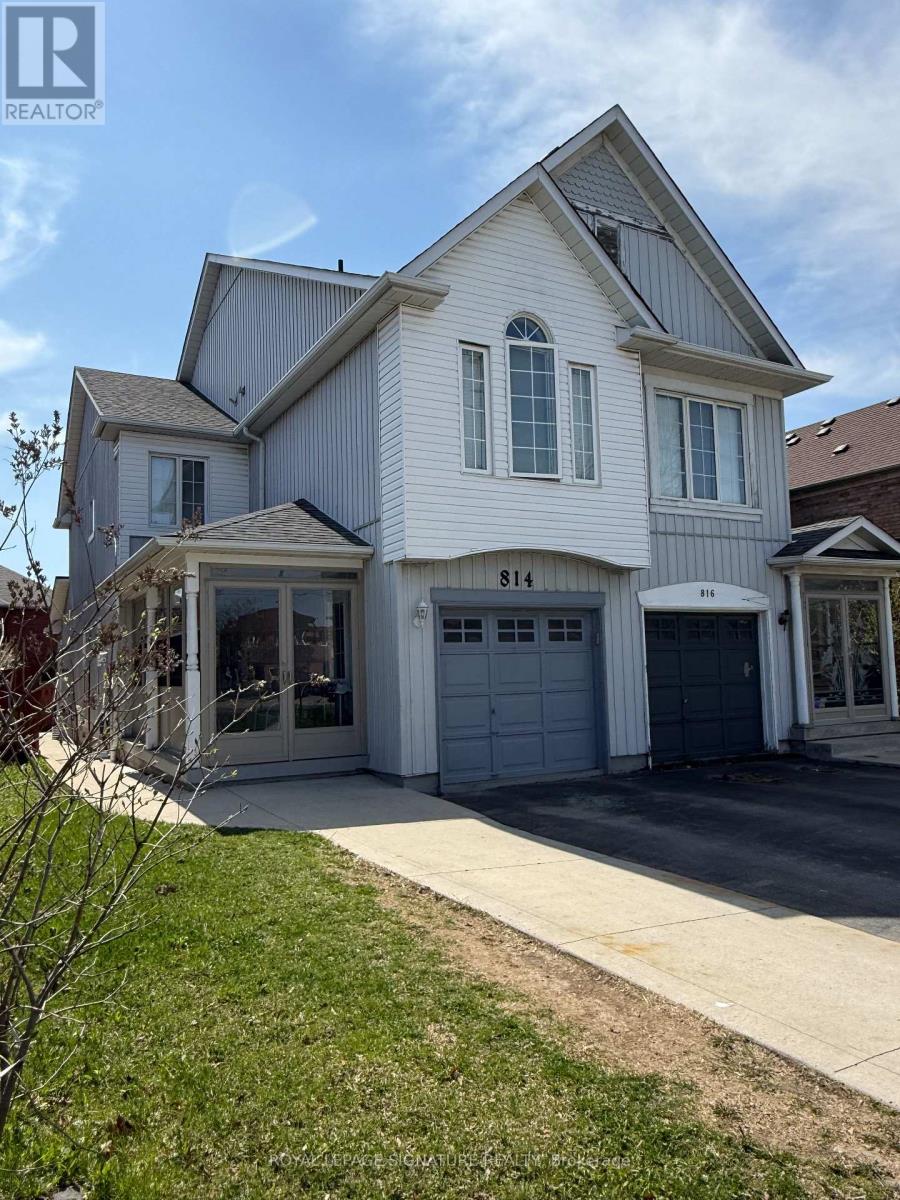
Upgraded Semi Detached House In High Demand Area With 2 Bed Legal Finished Bsmt Legal Sep Entrance, D.Door Entry, Hardwood On Main, Family Rm, Fireplace, Upgraded Kitchen W/S.S Appliances, Laminated Floor In All Bedrooms, Master Ensuite & His/Her Closets, Finished Bsmt With Pot Lights, Double Tier Deck In Back Yard, Garage To House Entrance, 2nd Floor & Bsmt Laundry, No Sidewalk, Close To Schools, Hwy 401, 407, 410 & 403, Park, Plaza, Heartland Shopping Centre, Etc. (id:15069)
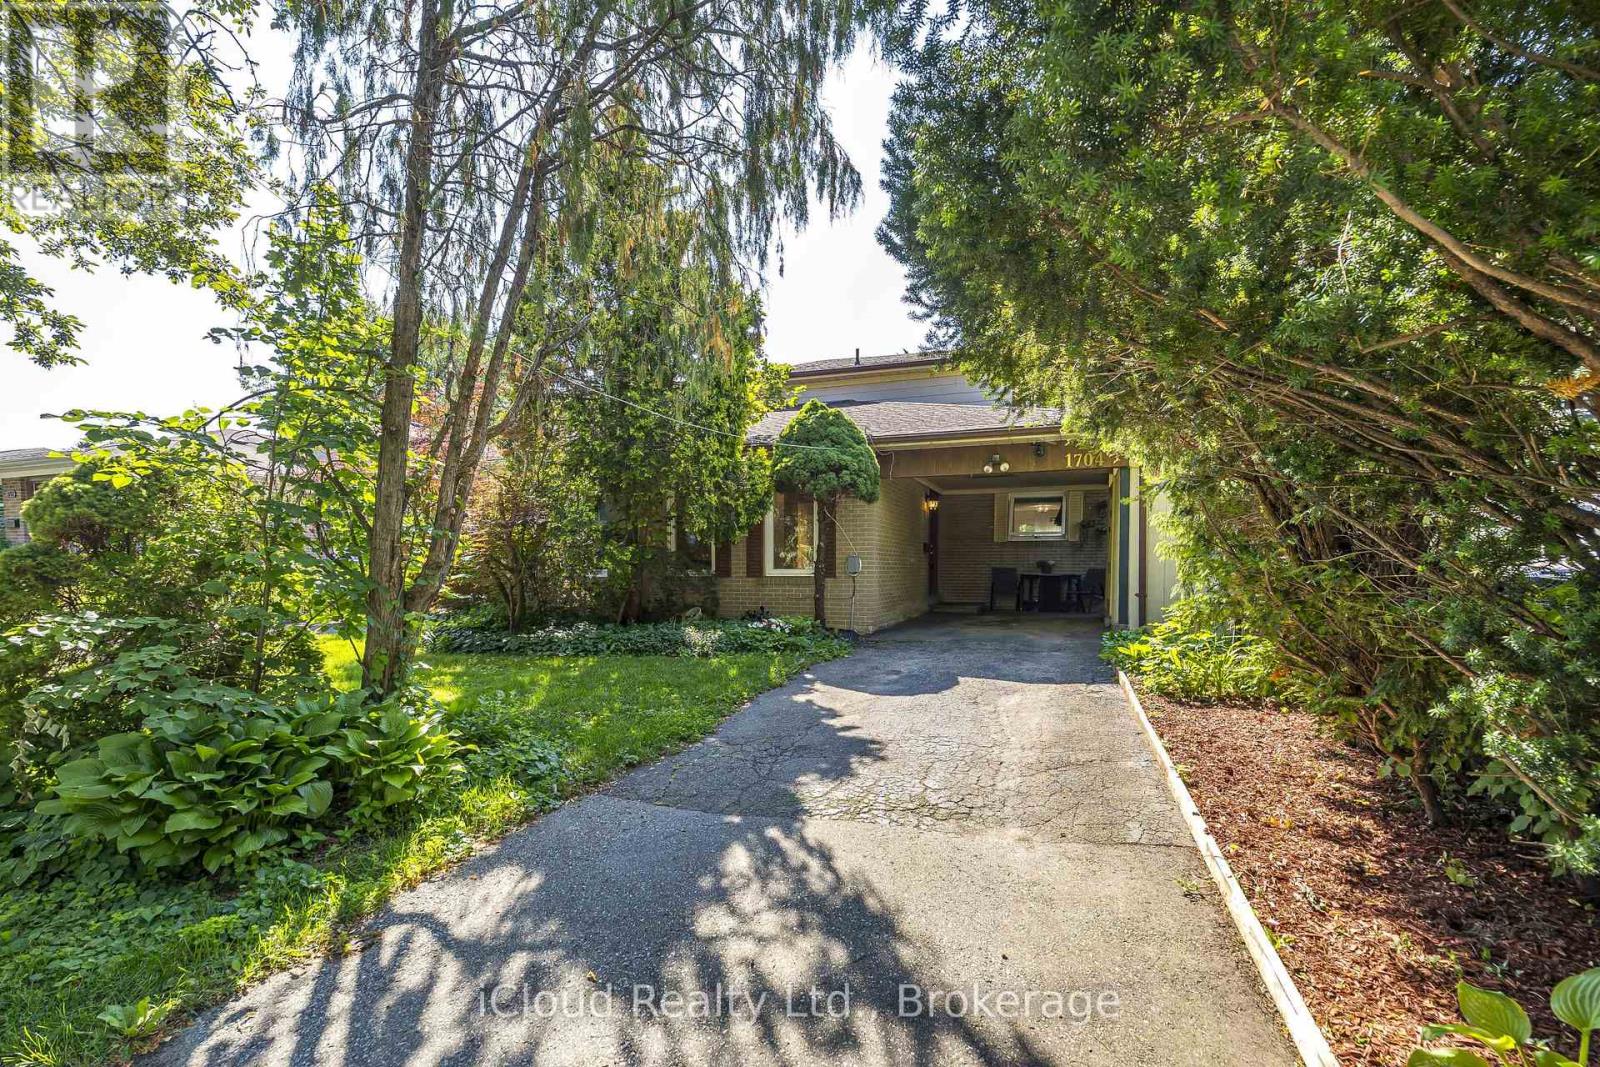
Amazing opportunity to own in the highly desirable Applewood community of Mississauga. This spacious 3-bedroom semi-detached home is located on a quiet, family-oriented crescent surrounded by mature trees and greenery. The home offers a functional layout with separate living and dining areas, fireplaces, charming bay windows, an open-concept kitchen, and a walkout to a private backyard oasis featuring an inground pool and patio area - perfect for summer BBQs, entertaining, gardening, or relaxing with family. Additional features include a private driveway, carport, and a finished basement with a large recreation room, office, wood fireplace, wet bar, and partial kitchen, offering extra space and flexibility. This property is in working condition and offers a great opportunity to move in, enjoy, and update over time to suit your own taste and style. Conveniently located minutes from parks, schools, transit, Q.E.W., 427, 403, Sherway Gardens, and the Toronto border. A wonderful opportunity to own a home with a private backyard oasis in one of Mississauga's most established and convenient neighbourhoods. (id:15069)
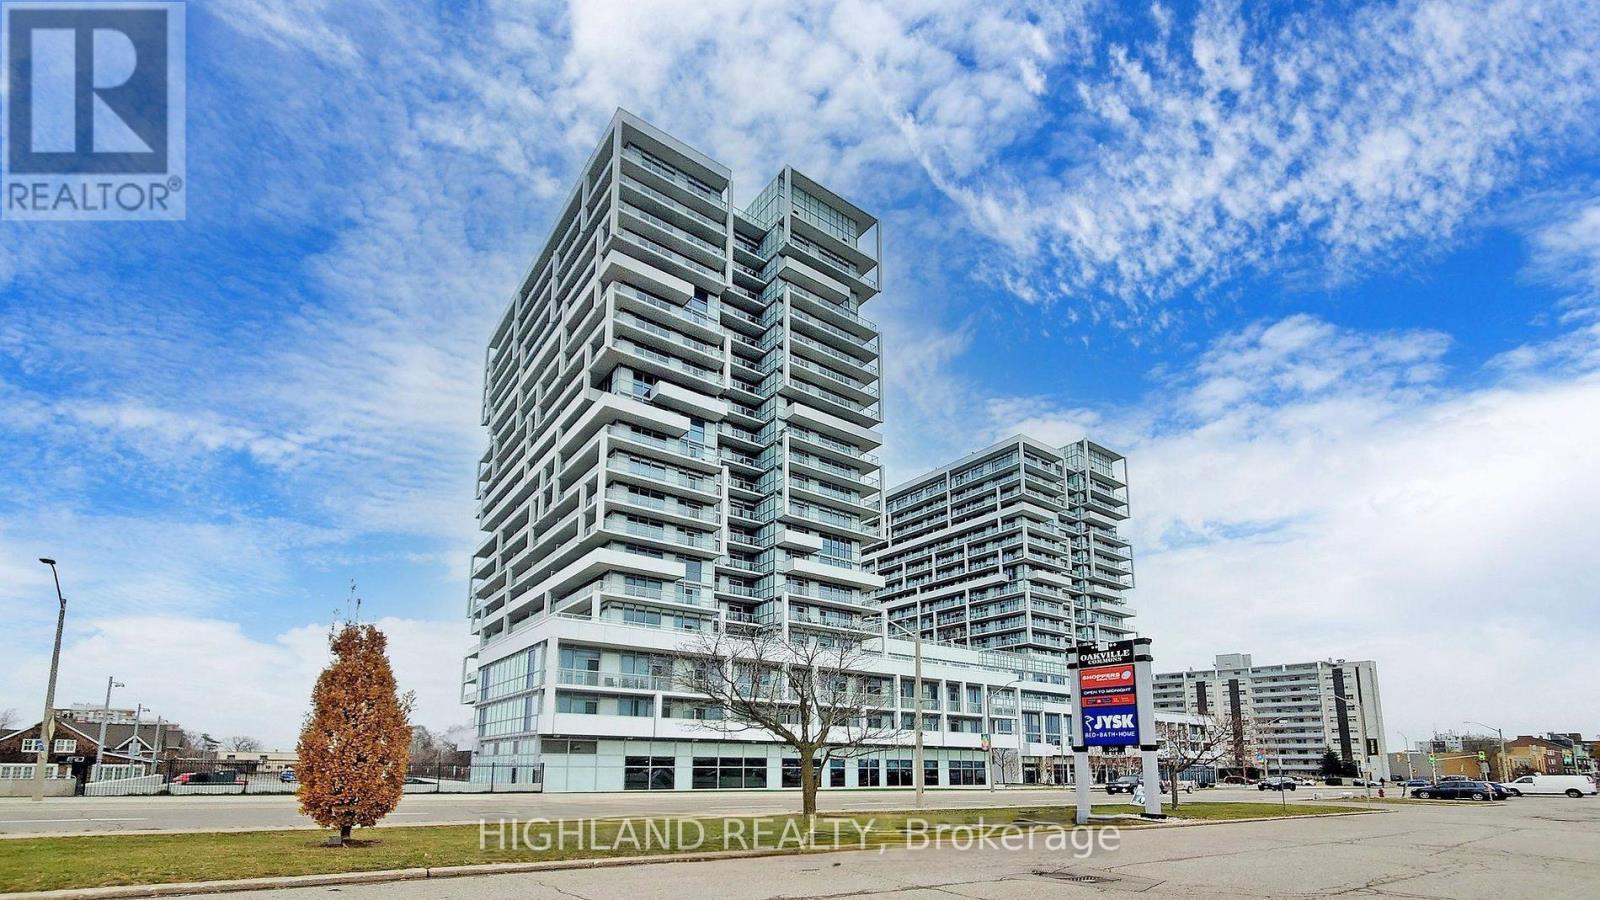
** One Parking & One Locker Included ** Stylish and functional Junior 1 Bedroom/Studio suite in the heart of Oakville, offering a thoughtfully designed living space. This bright unit features 9-foot ceilings, large windows that fill the space with natural light. The contemporary kitchen is equipped with quartz countertops, stainless steel appliances, and sleek cabinetry, seamlessly integrated with the open-concept living area. Well-designed layout maximizes space and comfort, ideal for professionals or investors. Located in a well-managed, pet-friendly building with premium amenities including fitness center, rooftop terrace with BBQ, party room, yoga studio, and concierge service. Unbeatable location just steps to Oakville GO Station, public transit, shopping, restaurants, and close to waterfront parks. Quick access to major highways makes commuting to Toronto and across the GTA effortless. (id:15069)
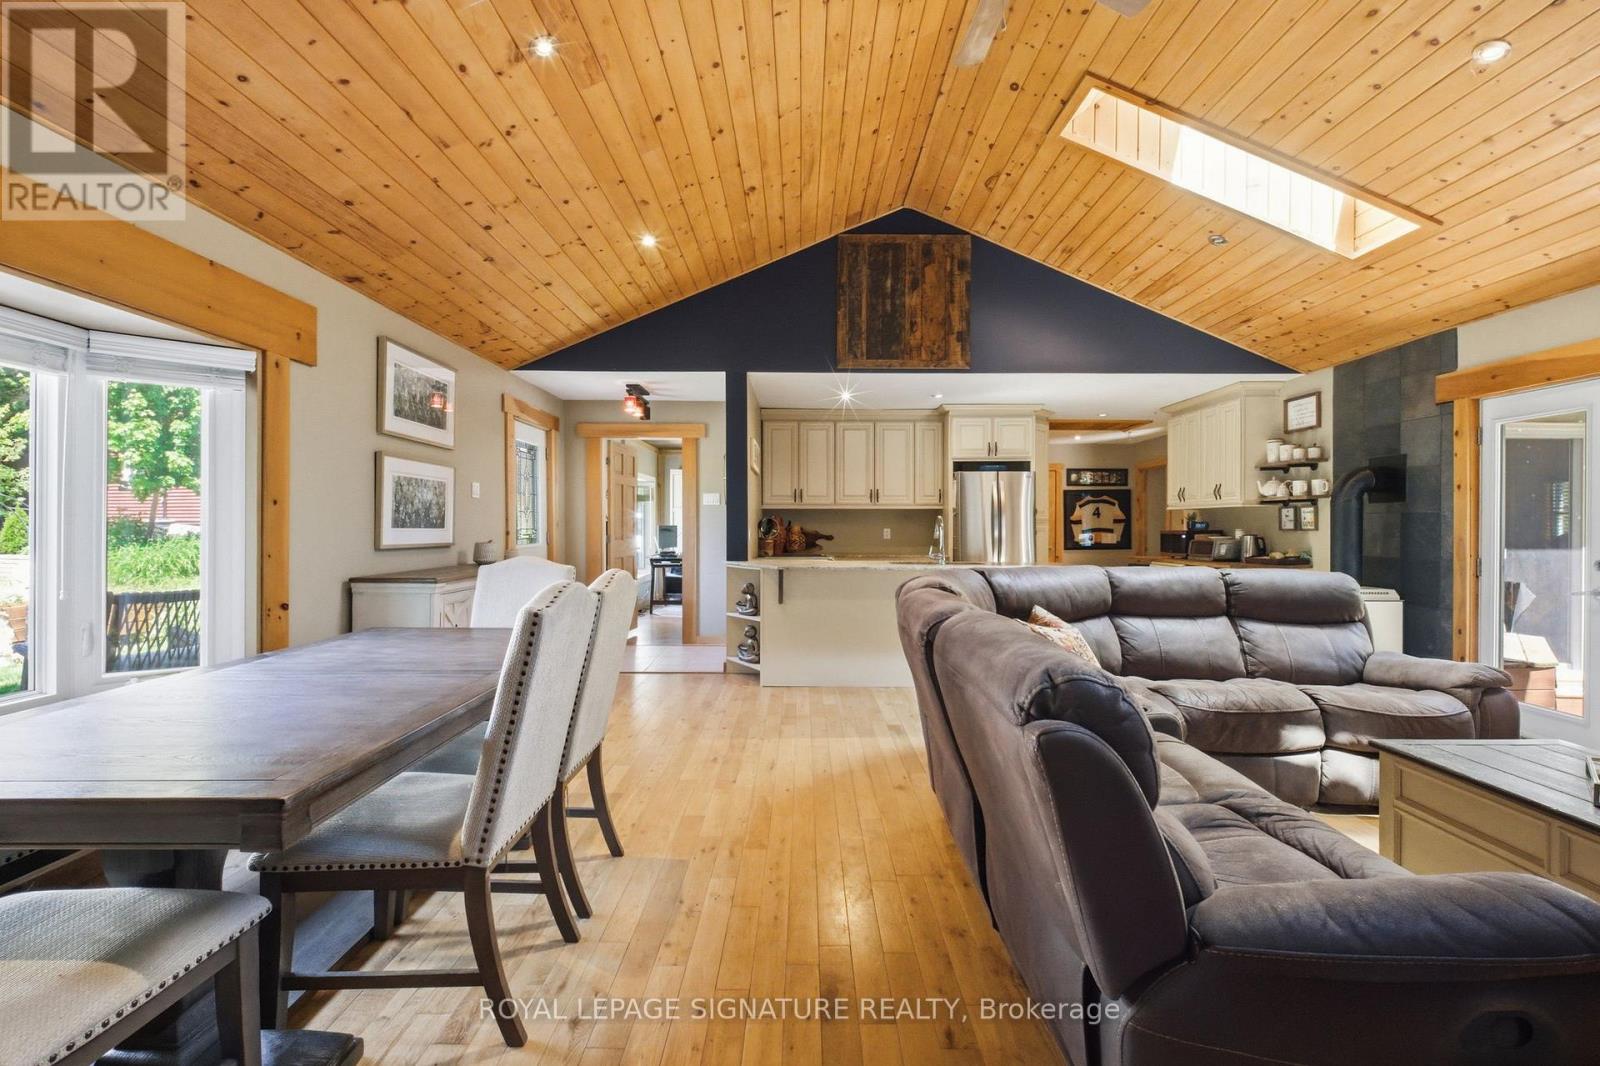
Tucked into a riverside cooperative along the Credit River, this detached bungalow is the kind of place that makes you slow down. Open-concept living, hardwood throughout, and skylights that pull in sunlight by day and let you watch the stars roll past at night. A powered utility shed has been converted into an insulated man cave - your year-round spot for quiet work or watching the game with a friend.Step outside and the lifestyle takes over. A private back patio with a hot tub, a steel-roof gazebo, and a creek running behind the home. Out front, a porch made for watching the sun go down. The community shares a large private park along the Credit River, made for kayaking, canoeing, and tubing, with a riverside fire pit at its edge, a playground (soon to be upgraded), a baseball area, walking trails, and a co-op-owned forest. Caledon Country Club sits just minutes away. This is a co-op with cottage energy and city conveniences close by. Scenic drives, sweeping views, and some of the best summer and autumn foliage Caledon has to offer - paired with quick access to everything you actually need day to day. The community is the real draw - a friendly mix of retirees and young families, an annual BBQ, and a real sense of belonging among neighbours who each hold a share in the cooperative.Ownership here works a little differently than a freehold. You buy a share in the Ferndale cooperative, which comes with the right to occupy your home, rather than a deeded lot. Co-op ownership follows a specific financing path, and we're happy to walk you through it. Approx. 1,284 sq ft per floor plan, with hardwood floors, granite counters, a gas fireplace, ductless cooling, and an owned hot water tank. Hot tub, gazebo, Murphy bed, and utility shelving included. Some homes are just addresses. This one's a way of life along the river. (id:15069)
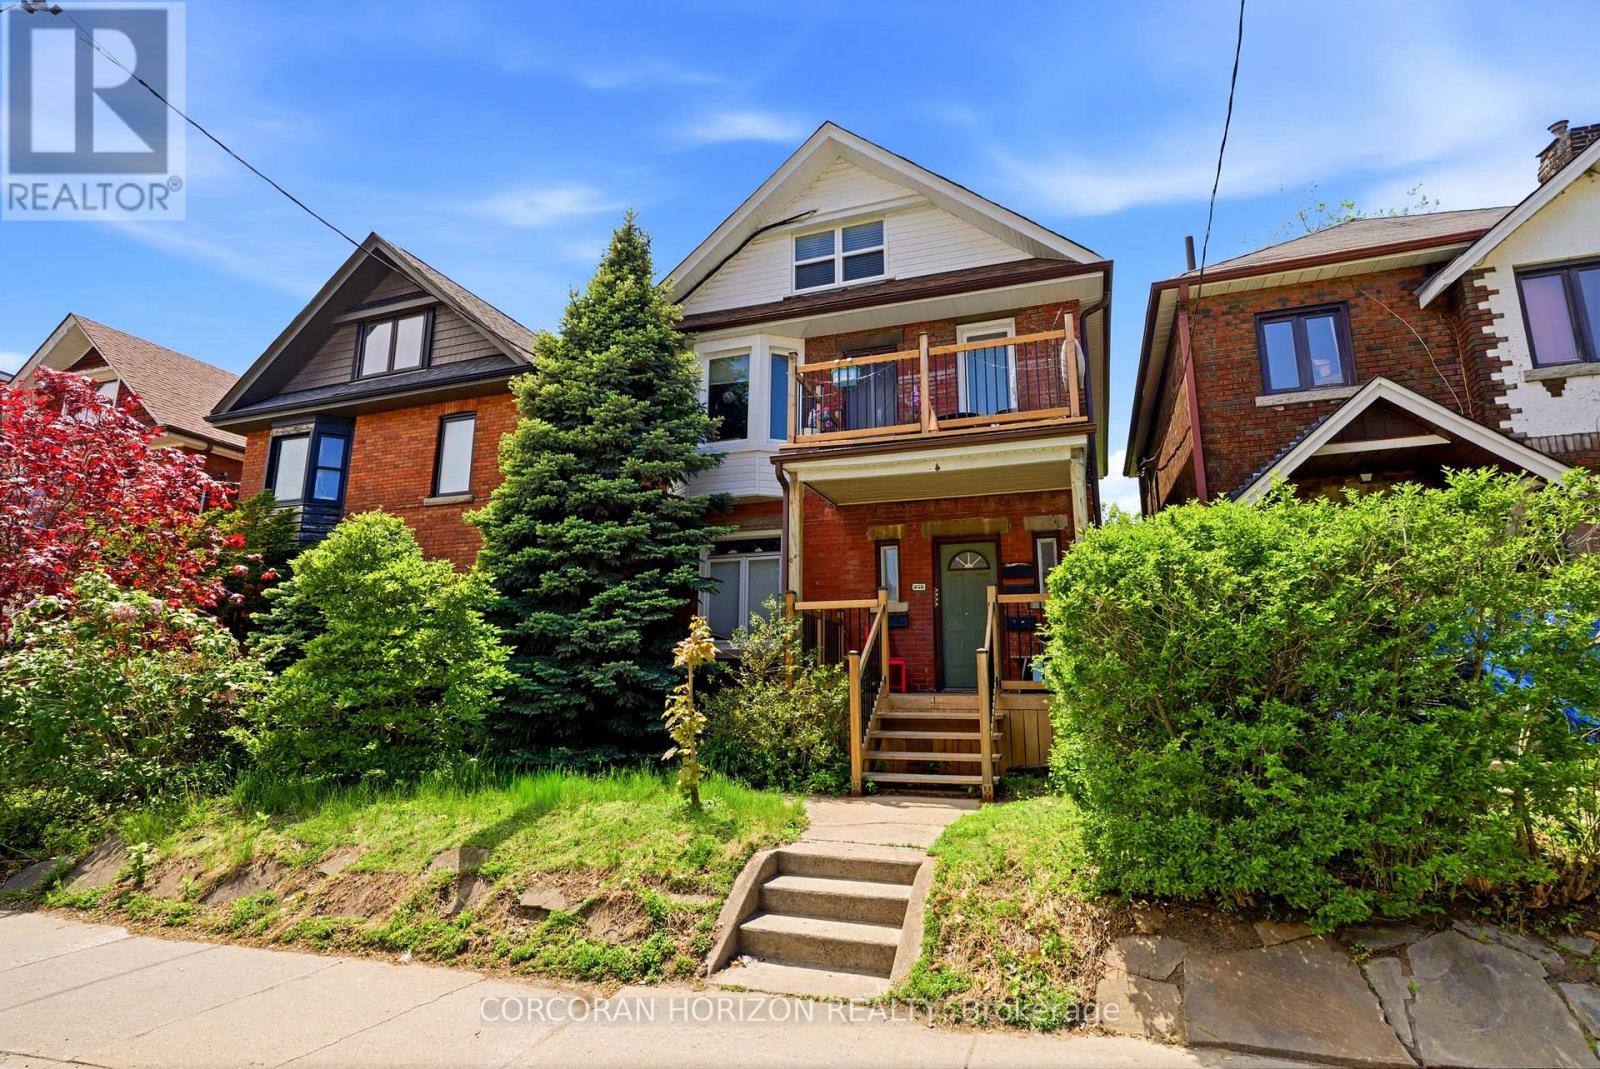
A rare and compelling investment opportunity in Toronto's vibrant and highly coveted Junction neighbourhood. This legal fourplex presents four beautifully maintained, self-contained residences, each occupied by long-term, trusted tenants-offering exceptional stability and immediate, predictable income. Thoughtfully positioned with rare four-car parking via laneway access, this property delivers a level of convenience seldom found in the city. An effortless income stream awaits, making this a standout opportunity for investors seeking strong positive cash flow today, with enduring value and long-term appreciation for years to come. Surrounded by the Junction's celebrated cafes, boutiques, and acclaimed dining, and just moments to the Keele Subway Station, High Park, Bloor West Village, and Roncesvalles, this address offers the perfect blend of urban vibrancy and community charm. A distinguished addition to any real estate portfolio. (id:15069)