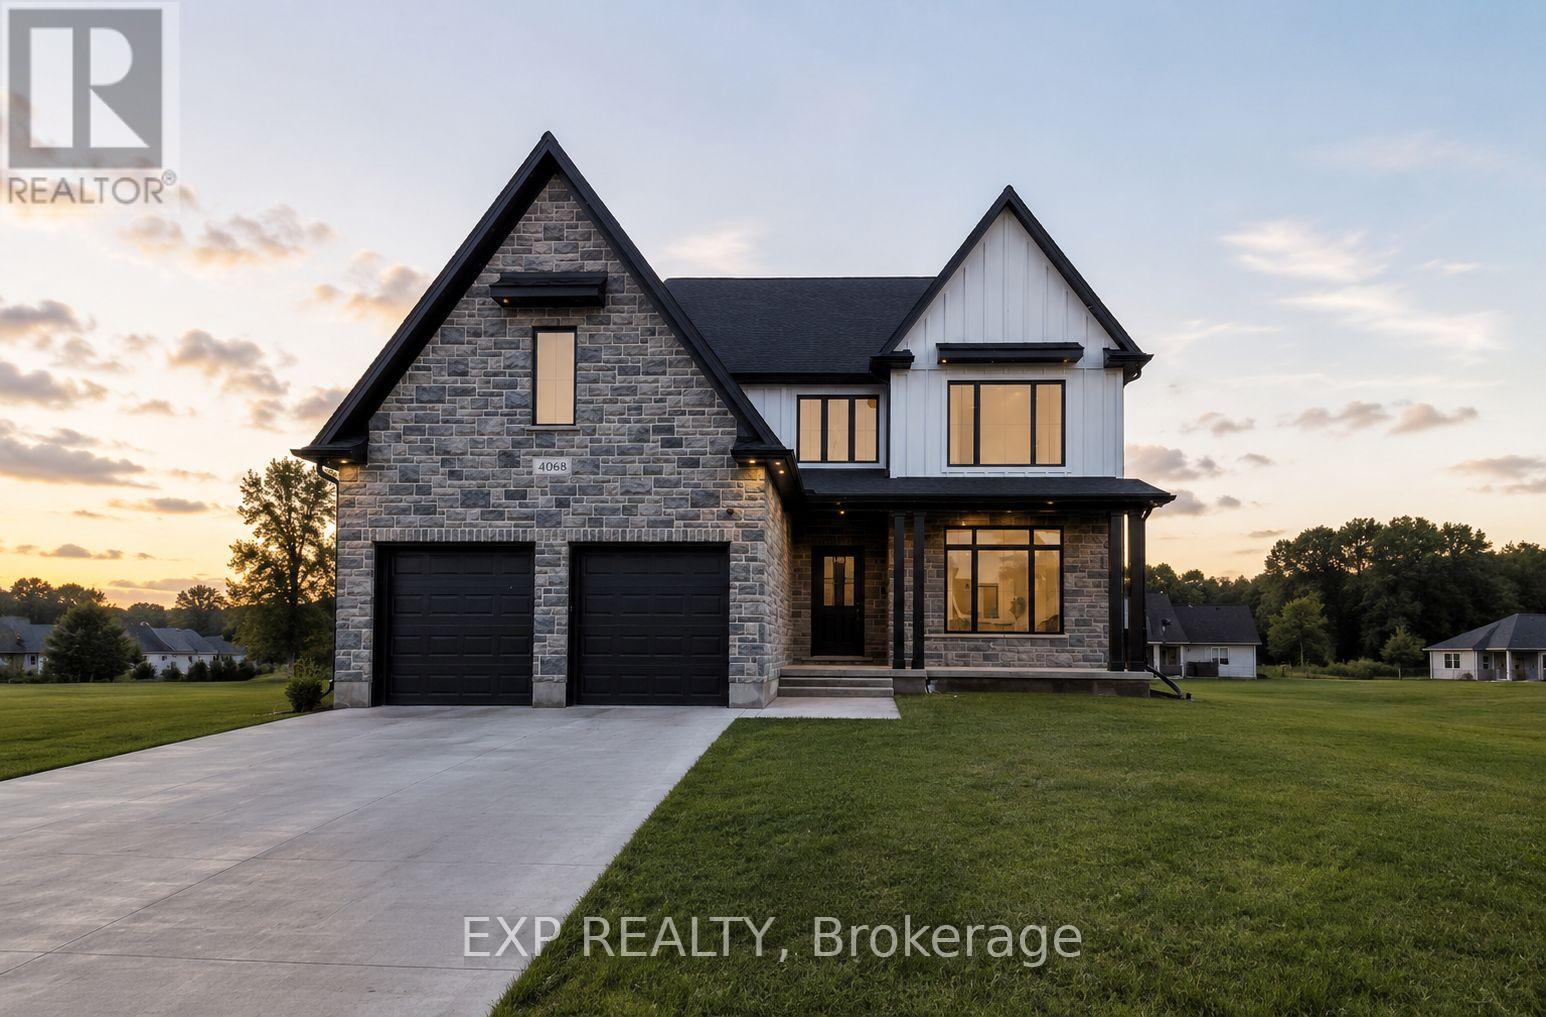
TO BE BUILT: *Price includes 2026 HST rebates*. Clayfield Builders in the highly sought-after Phase 3 release, with limited premium lots now available. Nestled in one of North London's most prestigious communities, surrounded by the Medway Valley and just minutes from top-ranked schools, premier golf, and Masonville amenities, this is more than a home, it is a lifestyle. Clayfield Builders is proud to offer four distinct models in this release. The Sapphire at $1,875,000, the Jade at $1,840,000, the Diamond at $1,805,000, and the Open Sky at $1,599,900. Each model delivers exceptional quality craftsmanship and attention to detail. The Open Sky is an exquisite modern farmhouse two-storey combining rustic charm with contemporary style on a generously sized lot with 55-foot frontage and approximately 2,890 square feet. This 4-bedroom, 2.5-bath home features spacious open-concept living with Seaside Cabin engineered hardwood, an elegant eat-in kitchen with custom cabinetry and quartz countertops, and a magnificent island. Large windows and sliding glass doors flood the space with natural light and provide access to the covered back porch. The primary suite features tray ceilings, walk-in closet, and a luxury ensuite with quartz countertops and custom glass-enclosed shower. The basement offers exciting potential with roughed-in bathroom, room for an additional bedroom, large rec room, and ample storage. Steps from Boler Mountain, this residence boasts an extended-length garage, exceptional fixtures and finishes, and outstanding energy efficiency that exceeds standard by 50%. Price includes proposed 2026 HST rebates With limited lots remaining, secure your place today. Contact listing agent for details. (id:15069)
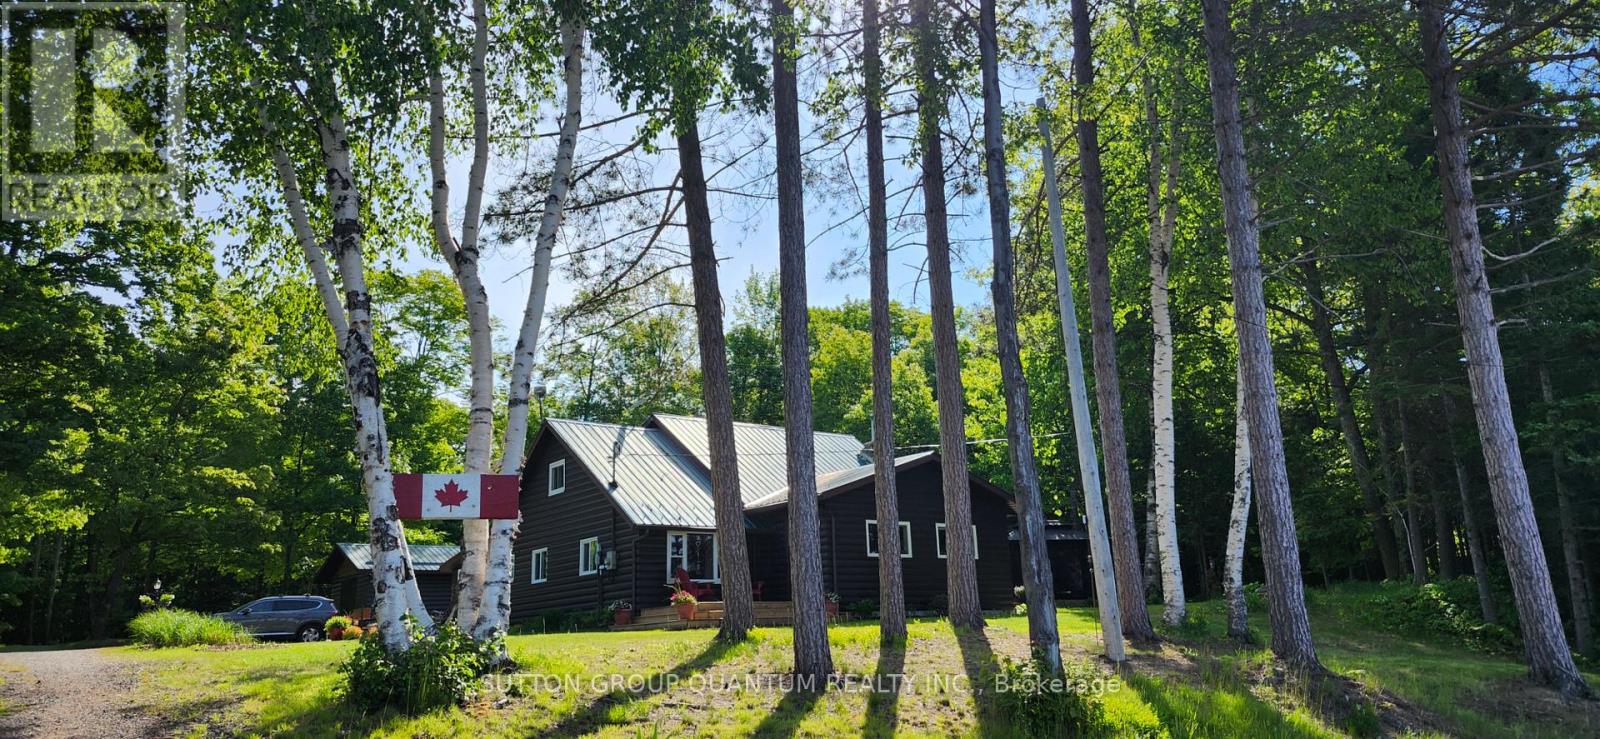
Welcome to 10366 Batchawana Bay! This extremely well cared for All season Log cabin has been updated and renovated (07') to make your new property a place of warm inviting comfort. This property sits across from the quiet warm shallow waters of Batchawana Bay. With direct unobstructed views and easy access to over 7Kms of one of Canada's top 10 beaches you can enjoy spectacular sunsets and beautiful moon rises all from your front porch. The beach is hard packed Sand and easy to walk along. The log cabin itself has a magnificent floor to ceiling Stone Fireplace with Propane gas Insert. A large primary bedroom and large ensuite ensure owner creature comforts are cared for including Radiant In-floor heating. Radiant in-floor heating is also in Bedroom #2 and the entire basement. A 200Amp service is there to ensure you wont be caught short on any hobbies or projects. Towards the back of the property is a massive garage with 2 10' automatic doors. The concrete base is 8" thick to allow for a potential car hoist if required. The outbuilding (10x14) next to the home can be an office/indoor hot tub or an additional bedroom complete with its own propane heater. A survey is available and the entire property has been staked. The metal roof will give you peace of mind during the winter season. A screened in porch (10x14) is set up just outside the primary bedroom. This home is very well situated only 30-40 minutes from city shopping, dining, and a modern hospital. The High-speed internet (Fibre Optic) access ensures real world connectivity making this an ideal home across from Lake Superior... The word's largest freshwater Lake. (id:15069)
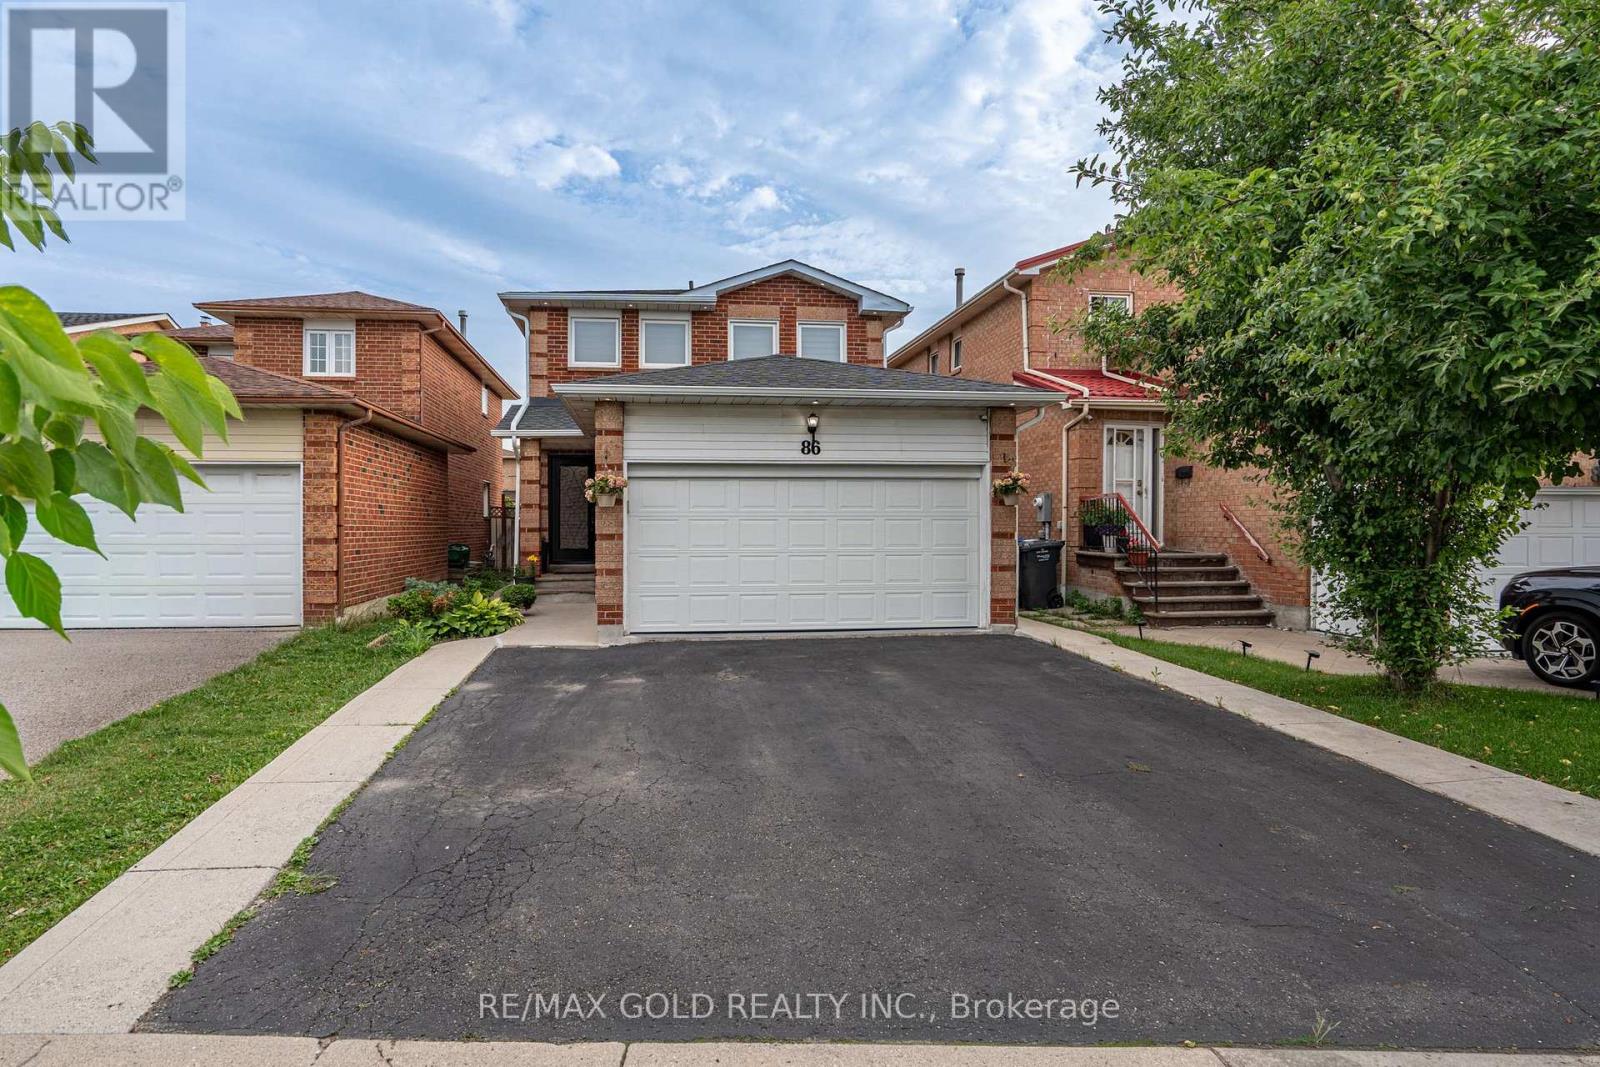
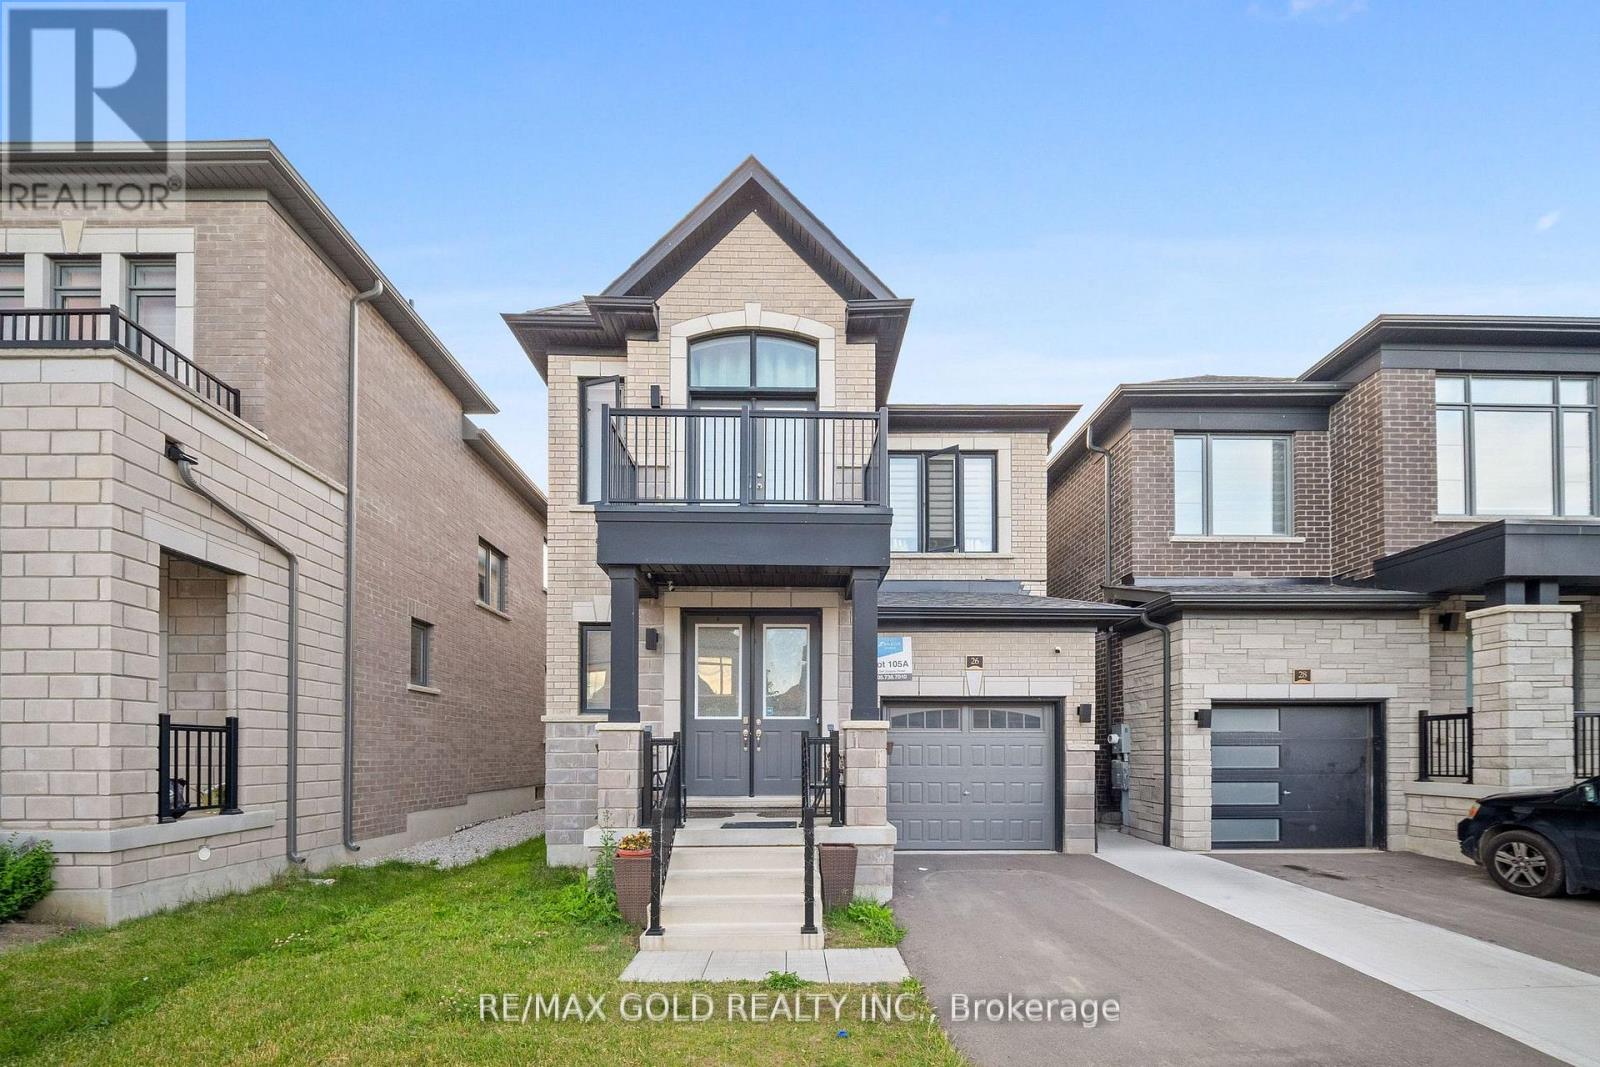
Beautiful, stunning upgraded detached home offering 4 spacious bedrooms plus a professionally finished 1-bedroom basement with a separate entrance, ideal for extended family or excellent rental income potential. This beautifully maintained home features a functional family-friendly layout with separate living and dining rooms, a cozy family room with a fireplace, and a modern upgraded kitchen complete with a stylish backsplash and stainless steel appliances. Additional highlights include an elegant oak staircase, updated flooring, pot lights throughout, and two full bathrooms on the second floor. Filled with natural sunlight, this move-in-ready home sits on a generous lot with parking for up to 5 vehicles. Enjoy a good-sized backyard with a beautifully finished concrete patio, perfect for entertaining and outdoor gatherings. Conveniently located close to Brampton Civic Hospital, top-rated schools, parks, shopping plazas, public transit, and all essential amenities. A fantastic opportunity to own a spacious, upgraded home with income potential in one of Brampton's most desirable neighbourhoods. (id:15069)
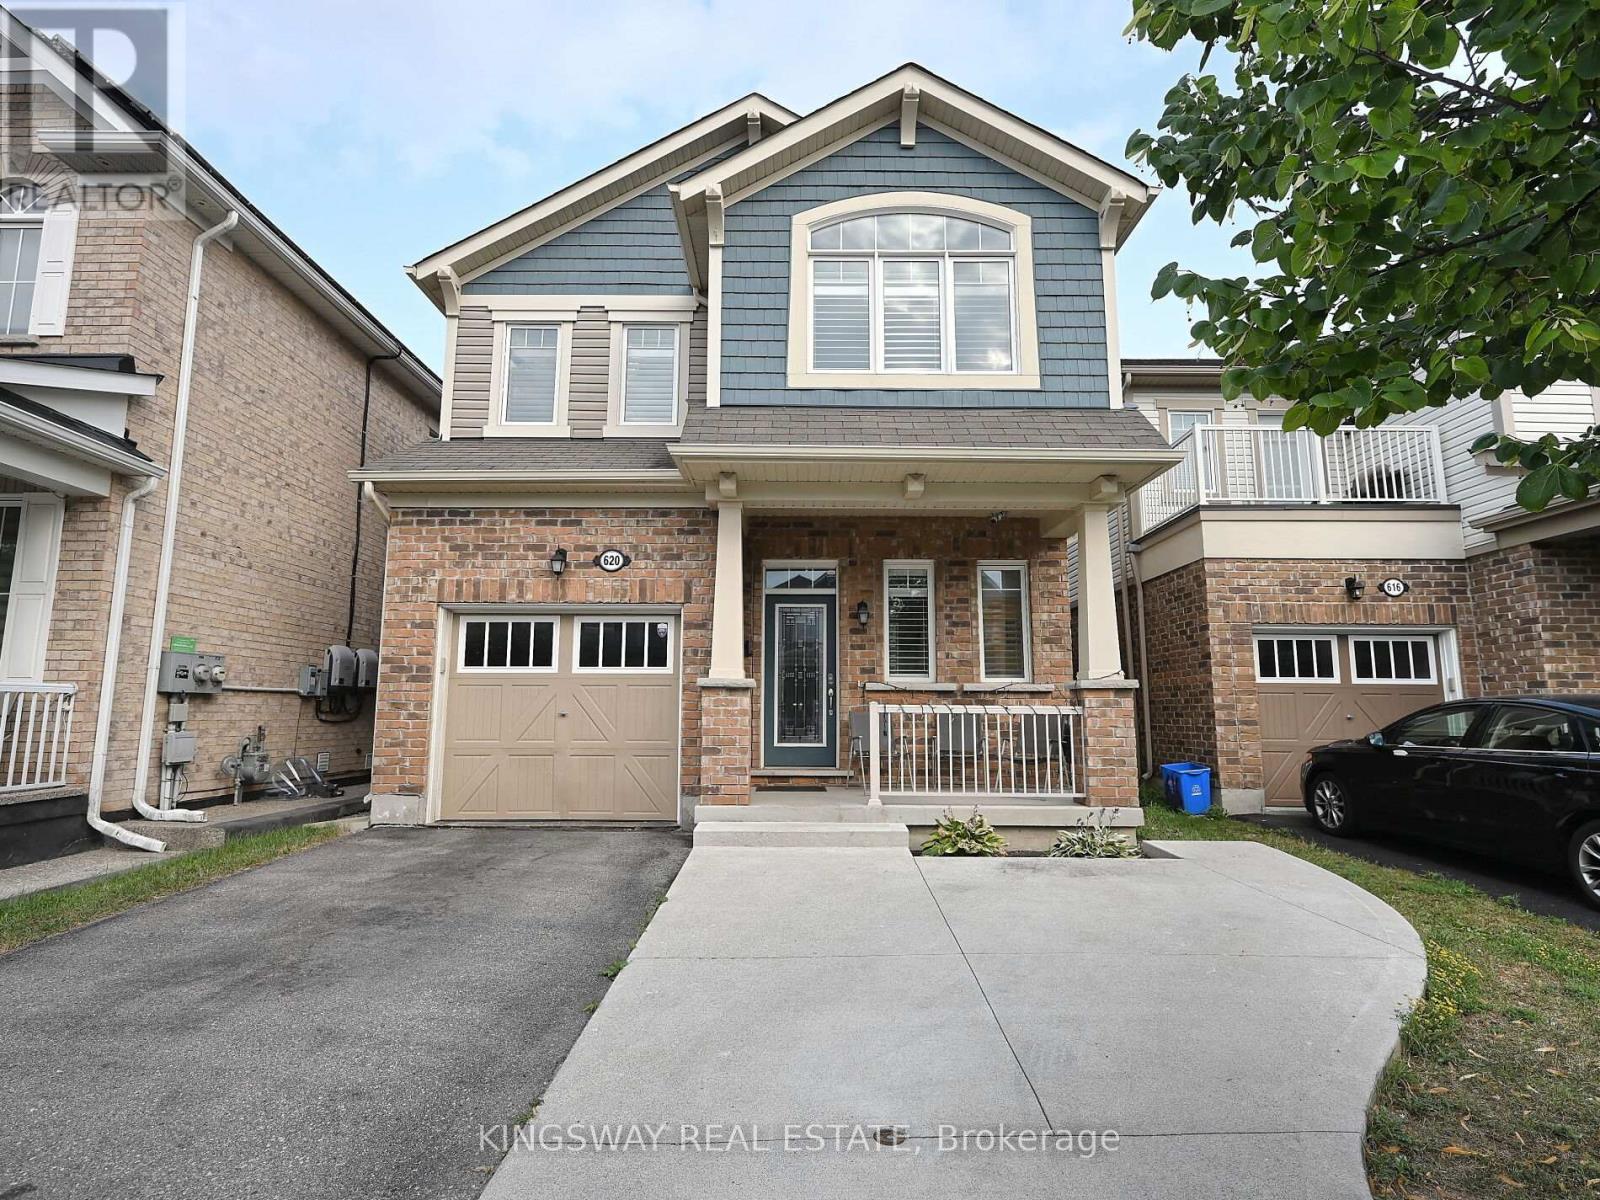
Gorgeous exceptional floor plan plus the finished basement offers comfortable living space, including four generously sized bedrooms. This home is thoughtfully designed to meet the needs and desires of todays buyers. Situated on a quiet street in a highly sought-after neighborhood, you'll enjoy convenient access to highways, parks, schools, and shopping. Additional features include pot lights throughout the main floor and basement, a gas hookup on the patio for BBQs, and four-car parking. The finished basement includes a spacious office, a modern washroom, and a bright recreation room with large windows, Near Major Amenities like Good Schools, Grocery, Shopping , Plaza, Walking Trails, Parks and much more. (id:15069)
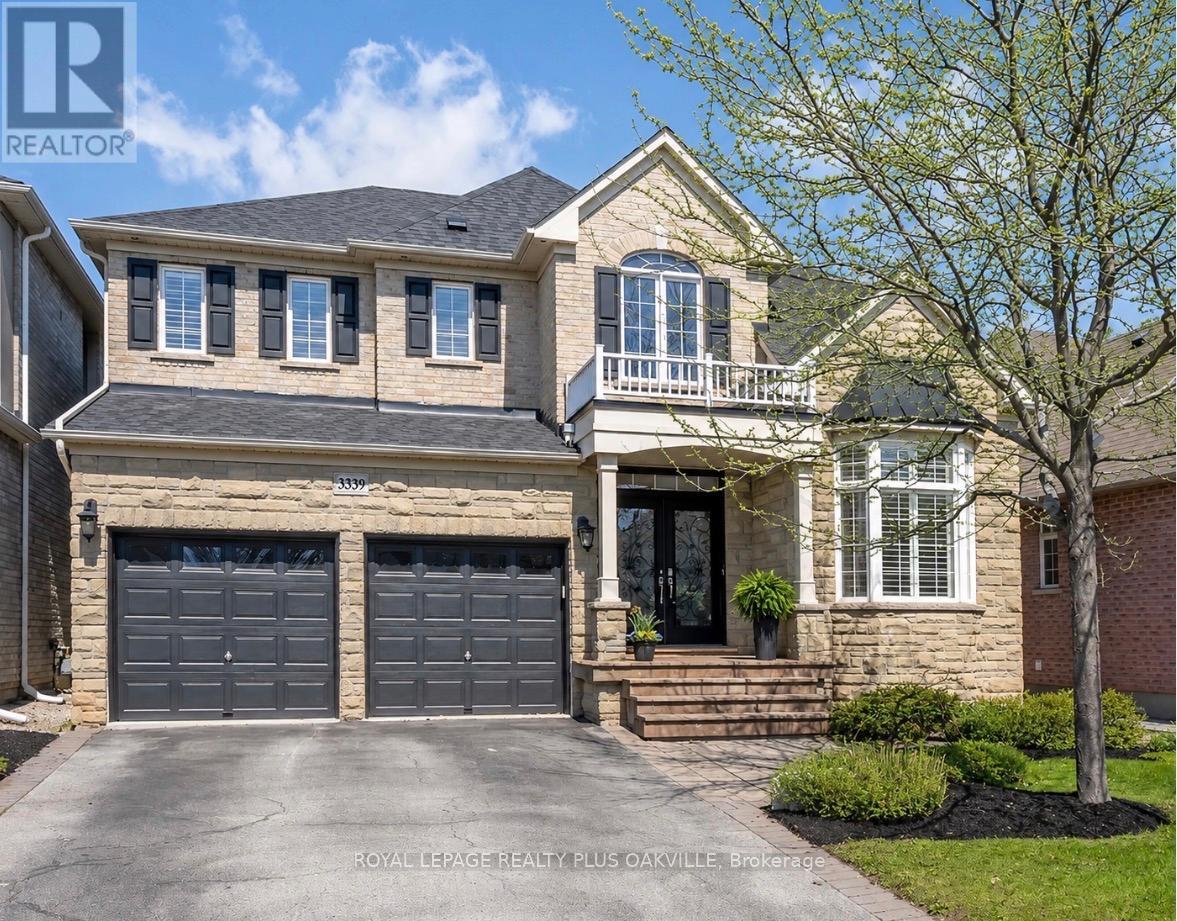
Amazing Value! Located in highly sought after and family friendly Bronte Creek, surrounded by lush greenspace, scenic trails and a tranquil pond. Perfect forfamilies looking for close proximity to schools and parks, while enjoying easy access to major highways, shopping and many other amenities.Much loved by the original owner, this impressive four bedroom, four and a half bathroom home finished on all three levels, offers more than4500 square feet of beautifully appointed living space. This property combines comfort, elegance and functionality for todays busy families. Thespacious and naturally bright kitchen features generous cabinetry and counter space and loads of natural light, opening seamlessly to theinviting family room with built-ins and a cozy gas fireplace. Perfect for everyday living and entertaining. A dedicated main floor office provides anideal space for working from home. Upstairs, each bedroom offers ample space and access to well-designed bathrooms ensuring privacy andconvenience for the whole family. A spacious primary retreat, with a walk-in closet and ensuite featuring double vanities, a soaker tub and aseparate shower is the perfect place to unwind. The finished lower level adds more versatility and additional living space with a generousrecreation space with an electric fireplace, an inviting bar area, three piece bathroom, lots of room for a play area and a home gym. Freshlypainted in a neutral palette, smooth ceilings and crown moulding throughout the main floor, extensive pot lighting, new carpeting in all bedrooms(2025), a reshingled roof (2025), and maintenance free artificial turf in the backyard, this home is ready to move in and to be enjoyed by the luckynew family. Excellent value in a wonderful community. Don't miss out! (id:15069)
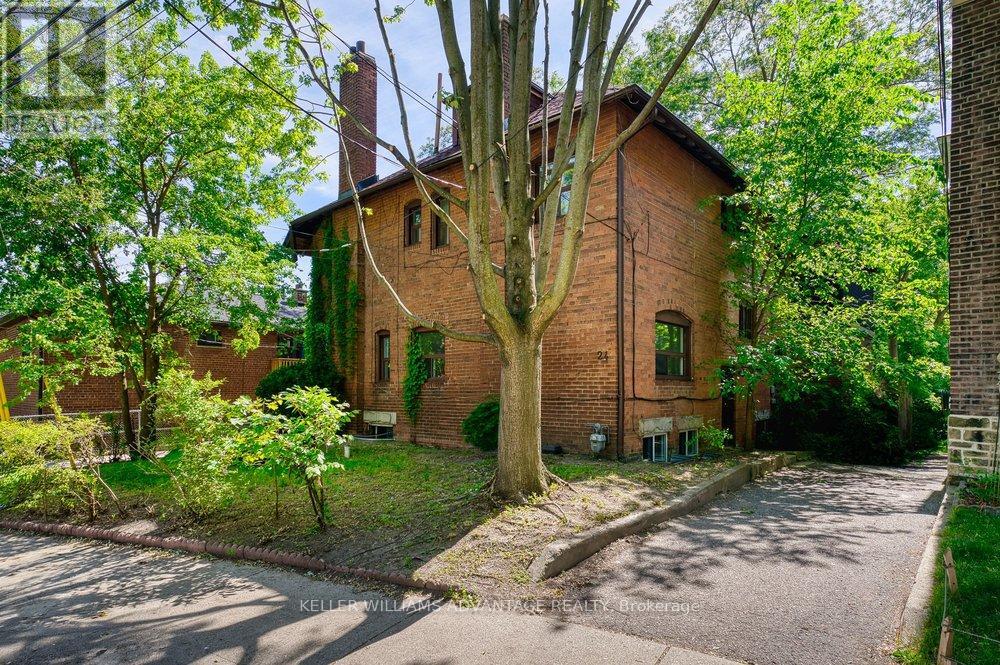
Incredible investment opportunity!!! Fabulous two-storey fourplex available for sale on a quiet tree-lined family-friendly street just north of High Park. Four bright, charming, well-maintained 1 bedroom units, each with a large, sunny eat-in kitchen, separate light-filled living area, and 4-piece bath. Enviable, ultra-convenient west-end neighbourhood steps from subway station, TTC bus routes, and the countless shops and services of Bloor West Village and The Junction. Three units rented to long-term, stable tenants. 1 vacant unit is renovated and ready to be leased at current market value. Great opportunity for a new operator to buy and hold in a truly A+ location. (id:15069)
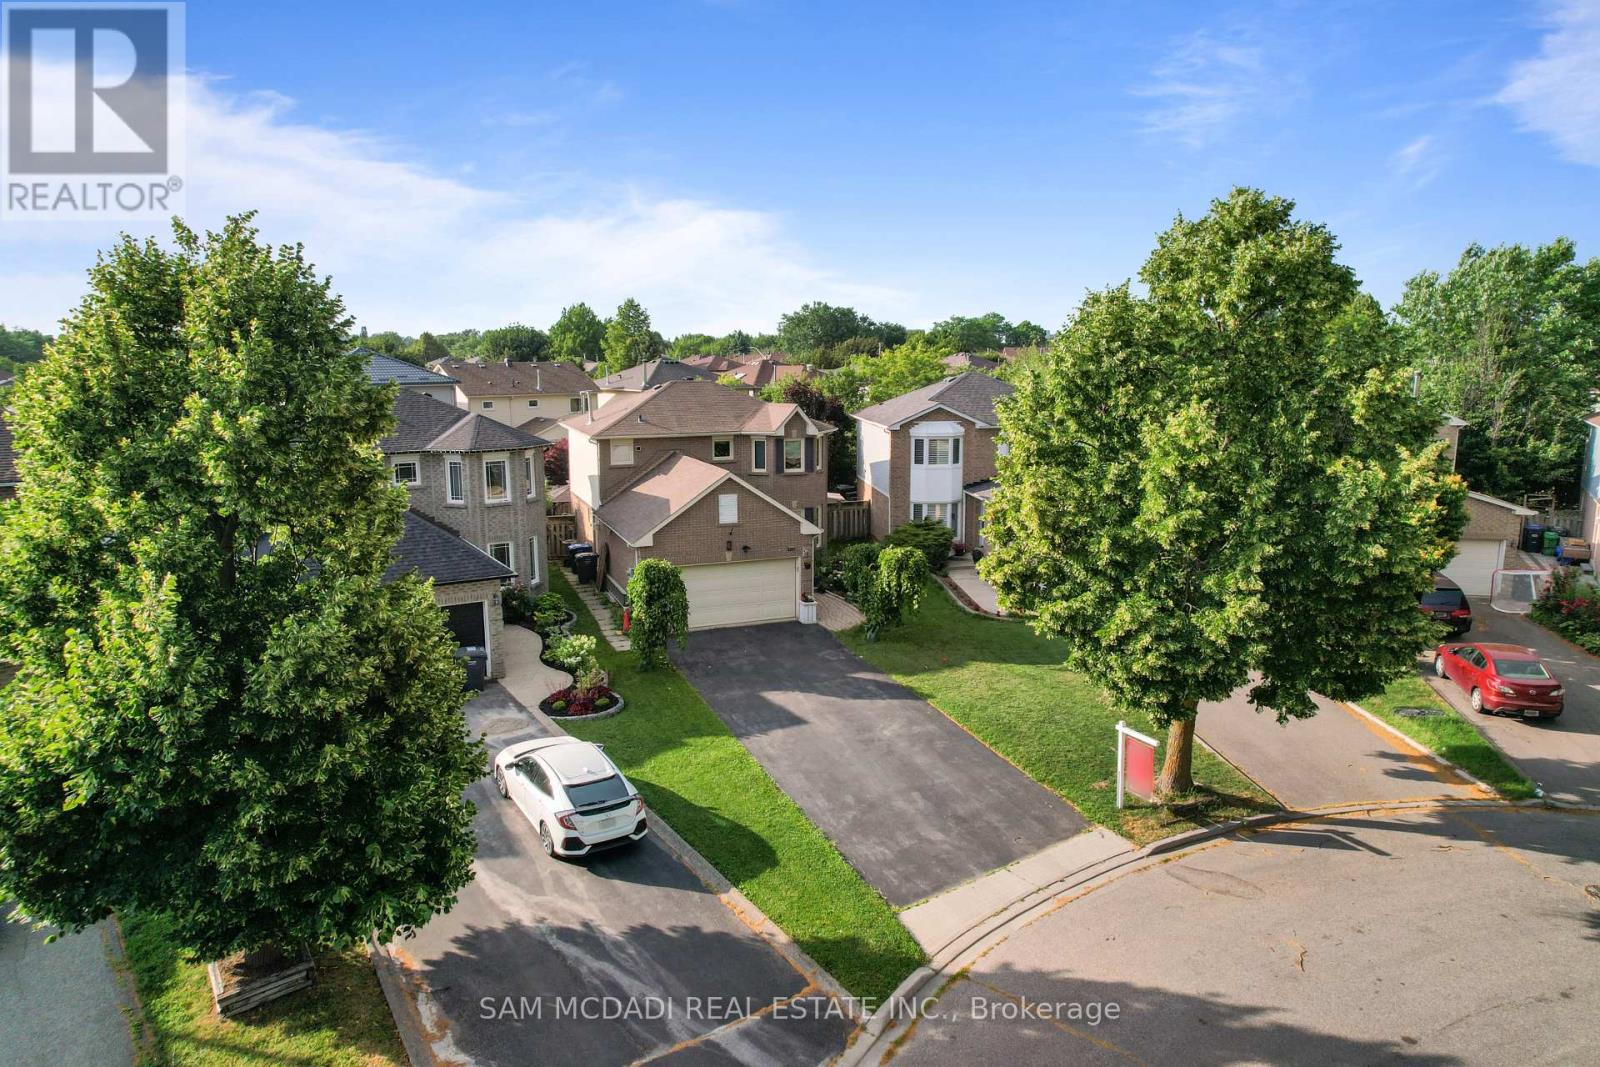
Welcome To This Beautifully Renovated Detached Residence Nestled On A Quiet, Child-Friendly Court In One Of Mississauga's Most Desirable Lisgar Neighbourhoods. Situated On A Premium Lot With No Sidewalk, This Exceptional Family Home Offers Approximately 1,540 Sq. Ft. Above Grade Plus A Finished Basement, Featuring 3+2 Bedrooms, 3 Bathrooms, 8 Parking Spaces, And Direct Access From The Garage Into The Home.Step Outside To Your Own Private Backyard Oasis Complete With A Heated Fresh Water Inground Pool And Spacious Entertainment Deck, Perfect For Relaxing Or Hosting Family And Friends.Extensively Updated Over The Past Four Years, The Home Showcases New Flooring Throughout All Three Levels, New Baseboards, Door And Window Casings, Elegant New Staircase, Smooth Main Floor Ceiling, Modern Pot Lights Throughout, Custom Cedar Wood Kitchen With Granite Countertops, Matching Granite Backsplash, Large Centre Island, Approximately 3-Year-Old Stainless Steel Appliances, Upgraded Faucets, Bronze Door Hardware, Hinges, Fresh Paint, Enhanced Attic Insulation, Insulated Garage Walls, And Professionally Maintained Pool With Annual Servicing.The Bright Open-Concept Main Floor Features Spacious Living And Dining Areas Perfect For Everyday Family Living And Entertaining. The Breakfast Area Walks Out To The Backyard Retreat, While The Primary Bedroom Offers A Private 3-Piece Ensuite And His-And-Hers Closets. The Finished Basement Adds Incredible Flexibility With Two Additional Bedrooms, A 3-Piece Bathroom, And A Large Recreation Area Ideal For Extended Family, Guests, Or An In-Law Suite.Ideally Located Minutes To Top-Rated Schools, Parks, Walking Trails, Shopping, Restaurants, Mississauga Transit, Lisgar GO Station, And Major Highways Including 401 And 407.A Rare Opportunity To Own A Truly Move-In Ready Family Home That Combines Quality Renovations, Functional Living Space, Outstanding Outdoor Entertainment, And An Exceptional Location. Book Your Private Showing Today. (id:15069)
Welcome to this beautifully maintained, move-in ready detached home in the highly desirable Rural Caledon community! Offering 2,167 sq. ft. of thoughtfully designed living space, this stunning residence features 3 spacious bedrooms and 4 bathrooms, perfect for growing families and professionals alike. The bright and functional layout boasts generously sized principal rooms, an inviting living area, and a modern kitchen ideal for everyday living and entertaining. Pride of ownership is evident throughout with meticulous upkeep and tasteful finishes. The spacious primary retreat offers a private ensuite and ample closet space, while the additional bedrooms provide comfort for the entire family. Situated in a sought-after neighborhood close to parks, schools, trails, and everyday amenities, this exceptional home delivers the perfect blend of comfort, style, and convenience. Simply move in and enjoy! (id:15069)
Presenting a contemporary executive freehold end -unit townhome (No POTL fee) crafted by Great Gulf, situated on a premium lot overlooking East Morrison Creek Trail! Boasting over 100K in enhancements, including premium builder upgrades, this townhome epitomizes modern luxury. The inviting open concept main level is perfect for entertaining, showcasing a chic dining area with sliding door access to a private balcony, where you can enjoy tranquil views of the beautiful ravine. A cozy living space, and a sleek gourmet kitchen adorned with quartz countertops, designer backsplash, stainless steel appliances, and a convenient breakfast bar. Unwind in the spacious primary suite featuring a custom walk-in closet and a lavishly renovated ensuite with a large glass shower. Upstairs, discover two additional bedrooms, a pristine four-piece main bathroom, and a handy laundry cupboard. The finished walk-out lower level offers extra living space with an expansive recreation room, a fourth bedroom overlook the gorgeous ravine, full bathroom, and ample storage. Notable features include wide-plank wood flooring and pot lights throughout, a single attached garage with inside access, and professionally landscaped grounds featuring a stone patio and premium turf perfect for pets in the back yard. Ideally located in a family-friendly enclave, this townhome is within walking distance of Dr. David R. Williams Public School, parks, playgrounds, dining options, grocery stores and shopping centres. Commuters will appreciate the easy access to public transit and highways. With its turnkey elegance, this sophisticated townhome awaits its new family. (id:15069)
Set on a premium 100 x 175 ft lot tucked away on a tree-lined cul-de-sac, this property presents an exceptional opportunity in the prestigious Mineola East neighbourhood. Simply move in and appreciate the solid craftsmanship of the home's original era on this beautifully landscaped private footprint or explore the potential of RL zoning future development options. This move-in ready 3+1 bedroom, 2.5 bathroom bungalow features an updated open concept kitchen that's a chef's dream with granite countertops, a large granite island with storage and stainless steel appliances including a gas cooktop and built-in oven. Just off the kitchen, the sunroom offers a bright and inviting seating area with large windows and a walk out to your own backyard paradise complete with a fenced inground pool, multiple lounging areas that are perfect for entertaining and even your own putting green. Mature trees surround the property providing exceptional privacy and a serene atmosphere.The finished basement features a separate entrance complete with a bedroom that has 2 closets, a full bathroom, recreation/family room and a kitchenette that has room for a table - perfect for guests or an in-law suite. Enjoy easy access to Lake Ontario, the harbour marina, yacht club, scenic waterfront trails, parks, and private golf courses. Located near some of Mississauga's top-rated schools and just a short drive to Toronto and Pearson Airport with convenient access to the QEW, 427, GO Station, and the upcoming LRT - a commuter's dream. Also just minutes from the vibrant heart of Port Credit, home to excellent restaurants, boutique shopping and lively seasonal festivals. 200 amp panels (3) and many updates over the years *See multimedia link for the video walkthrough (id:15069)
Fully Renovated From Top To Bottom In The Heart Of Horseshoe Valley! This Turnkey Home Features New Hardwood Flooring, Designer Lighting, Custom Feature Walls, A Stunning Kitchen With Premium Built-In Appliances, Updated Bathrooms With Heated Floors And Glass Walk-In Showers, New Washer & Dryer, Exterior Interlock, And A Custom Front Entry Door.The Fully Finished Walkout Basement Adds Exceptional Value With In-Law Suite Or Secondary Living Space Potential, Offering A Kitchenette, Separate Laundry, Two Bedrooms, Full Bathroom, And Private Walkout Access.Located Minutes From Horseshoe Resort, Vettä Nordic Spa, Golf, Skiing, Trails, And Outdoor Recreation. A Rare Opportunity To Own A Fully Updated Home In One Of Simcoe County's Most Desirable Lifestyle Communities. (id:15069)
Welcome to this Luxurious TC4 Condo Open-Concept Unit in the Heart of the City Of Vaughan. Discover luxury living in this stunning 1 Bedroom + 1 Washroom condo, offering 498 sq ft of thoughtfully designed space with 9-ft ceilings. This bright and modern unit is perfectly situated just Steps from the VMC Subway, regional transit, and major highways such as Hwy 7,407 & 400. Mins TTC Ride To York University, Vaughan Mills, Canada's Wonderland & More. The sleek, modern kitchen features B/I appliances. Exceptional Building Amenities Include: Fully Equipped Exercise Room & Gym, 24/7 Concierge Service, Party Room/Meeting Room & More. (id:15069)