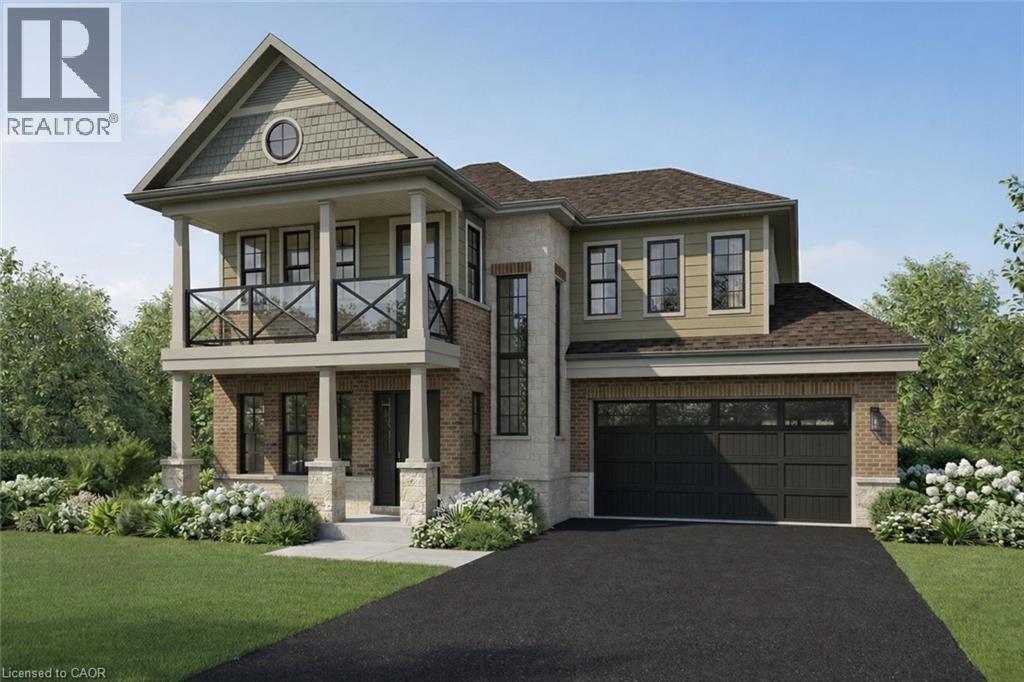
Brand-New Luxury Home in the Award-Winning Project of the Year Residences at Watershore. Lakeside living in this exceptional brand-new 4-bedroom, 2.5-bathroom residence, perfectly positioned on a premium lot just steps from Lake Ontario. Featuring a rare 3-car tandem garage with a convenient rear garage door and thoughtfully selected structural upgrades throughout! The bright, open main level is designed for both everyday living and effortless entertaining. A private den, enhanced by a striking black interior window, provides the ideal space for a home office or quiet retreat. The chef-inspired kitchen flows seamlessly into the spacious living and dining areas, where a beautiful gas fireplace creates an inviting focal point. The oak stairs lead to the luxurious primary suite featuring a private balcony, a generous walk-in closet, and a spa-inspired ensuite complete with a glass walk-in shower with tiled base and niche, freestanding soaker tub, double vanity, and quartz countertops. Three additional generously sized bedrooms provide comfortable accommodations for family or guests, complemented by a beautifully finished main bathroom. A convenient second-floor laundry room adds everyday functionality. The unfinished basement boasts impressive 9-foot ceilings and enlarged windows, creating a bright, open space with exceptional potential for future living areas. A 3-piece bathroom rough-in provides added flexibility for a custom lower-level design. An added bonus: there is still time for the purchaser to personalize select interior finishes and design selections at Marz Home's brand new award-winning Design Studio. Ideally located just minutes from the QEW, top-rated schools, shopping, dining, parks, and everyday amenities, this exceptional residence offers the perfect balance of luxury, comfort, and convenience. A rare opportunity to own a brand new home on the prestigious (almost sold out) Residences at Watershore! NOW UNDER CONSTRUCTION—estimated closing May 2027. (id:15069)
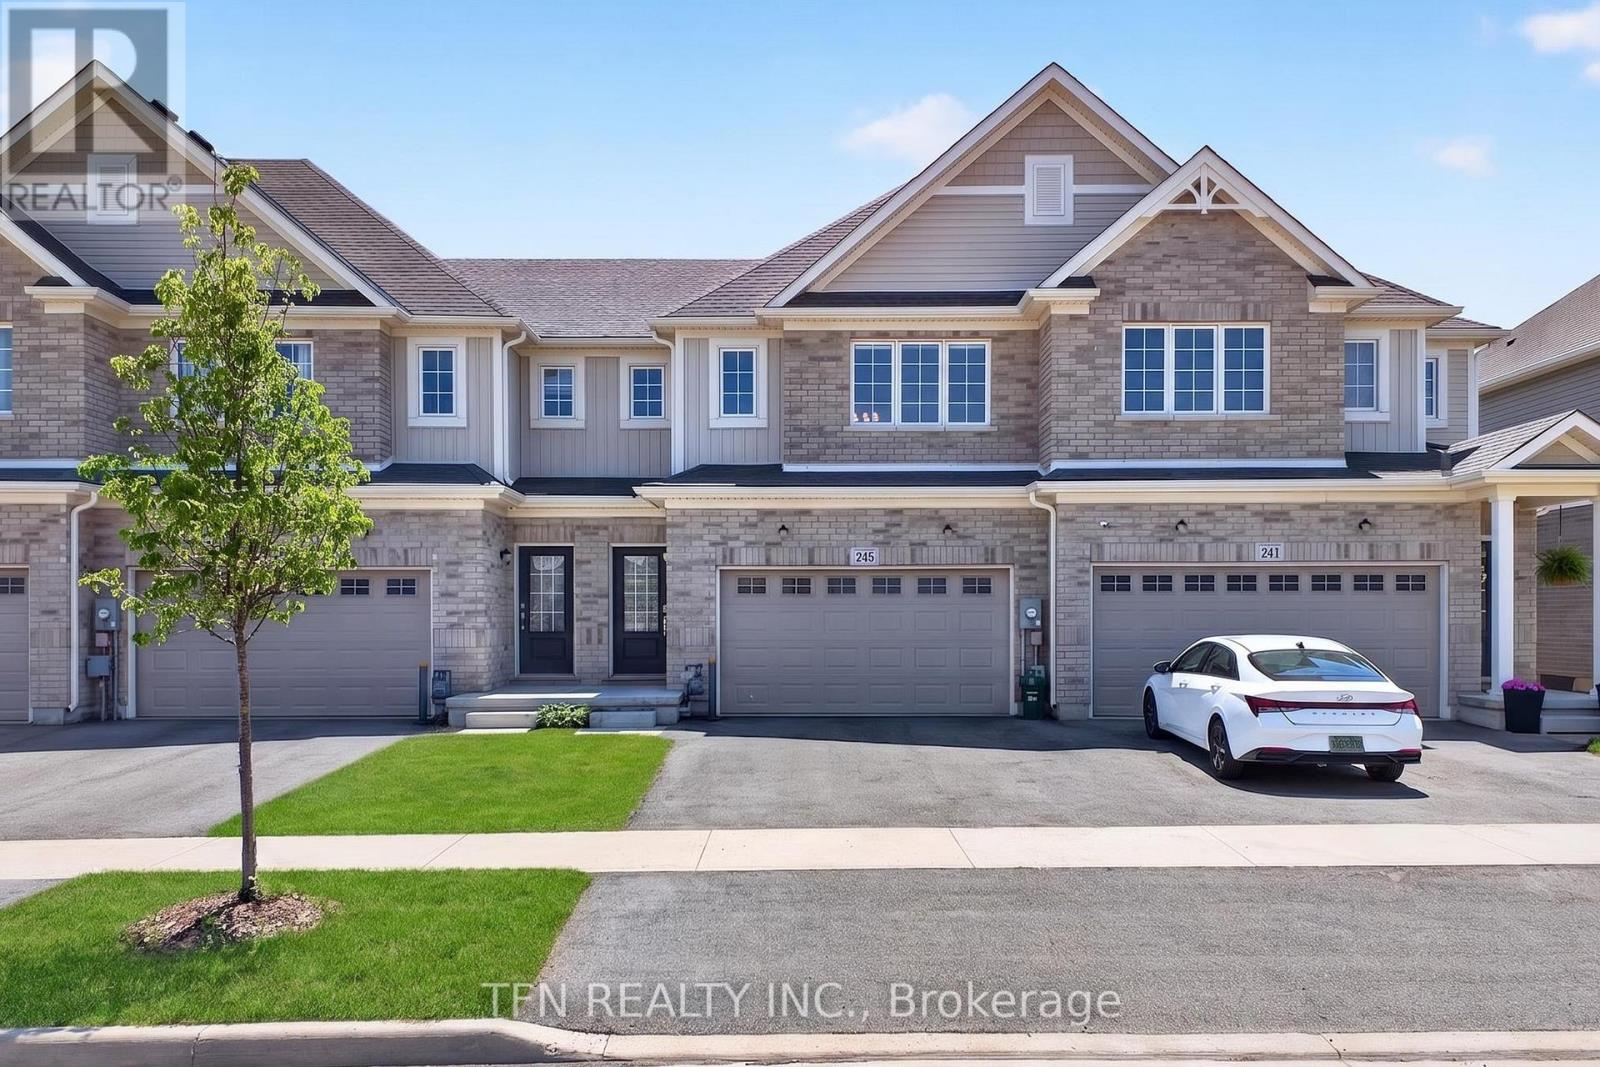
Welcome to 245 Bur Oak Drive, a beautiful freehold townhome in the highly desirableConfederation Heights community of Thorold. This modern 2-storey home offers 3 spaciousbedrooms, 3 bathrooms, and a versatile second-floor loft. The bright open-concept main floorfeatures a spacious great room, modern kitchen with centre island, and dining area, perfect foreveryday living and entertaining. The primary bedroom boasts a walk-in closet and privateensuite, while the convenient second-floor laundry adds everyday convenience. An unfinishedbasement provides excellent future potential. Ideally located close to Brock University,Highway 406, schools, parks, shopping, and all amenities. An excellent opportunity forfirst-time buyers, families, or investors. (id:15069)
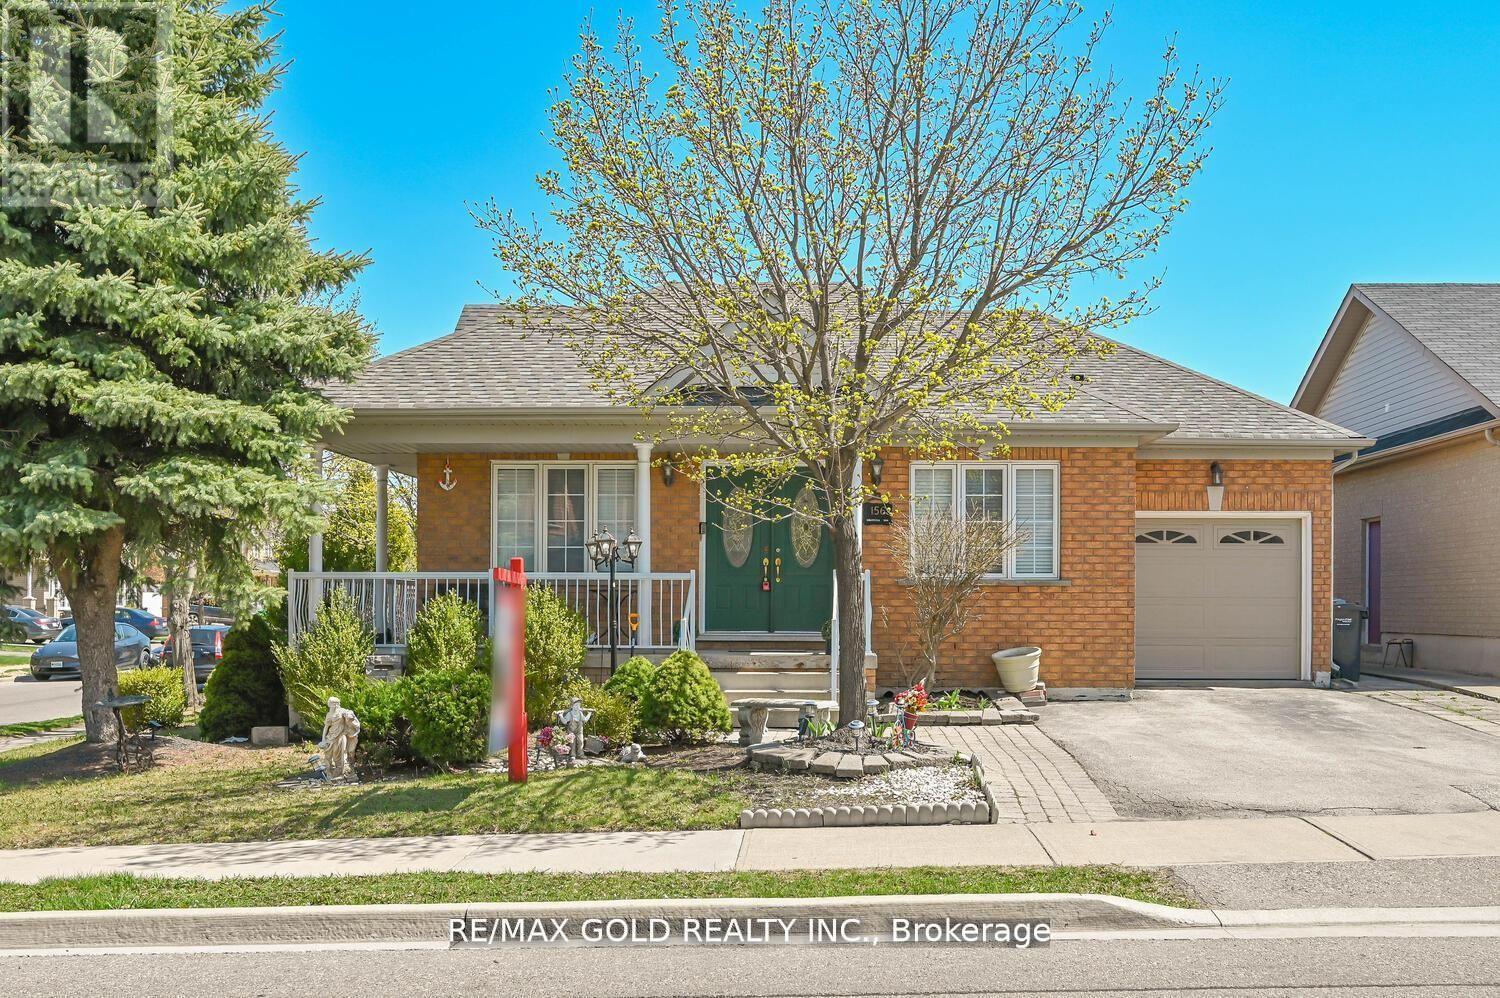
Welcome To This Stunning Bungalow In The Desirable Springdale Neighbourhood. 3 Bedrooms with 4 Bedrooms Finished Basement. This beautiful property features hardwood floors throughout the main living areas, Well Maintained. Shows 10+++ Open Concept Kitchen. Family Room Are Flooded With Natural Light & Hardwood Floors with Pot lights all over And A Gas Fireplace. The Dining Area opens to a screened-in patio and a private backyard. The spacious primary bedroom offers a 4-piece ensuite. Convenient Main Floor Laundry Room. Huge Basement With Finished Rec. Room, Washroom And Bedrooms. Located Across The Street From Miles Of Lush Walking Trails. Close To Trinity Common Mall, Schools, Parks, Brampton Civic Hospital, Hwy-410 **Don't Miss It** (id:15069)
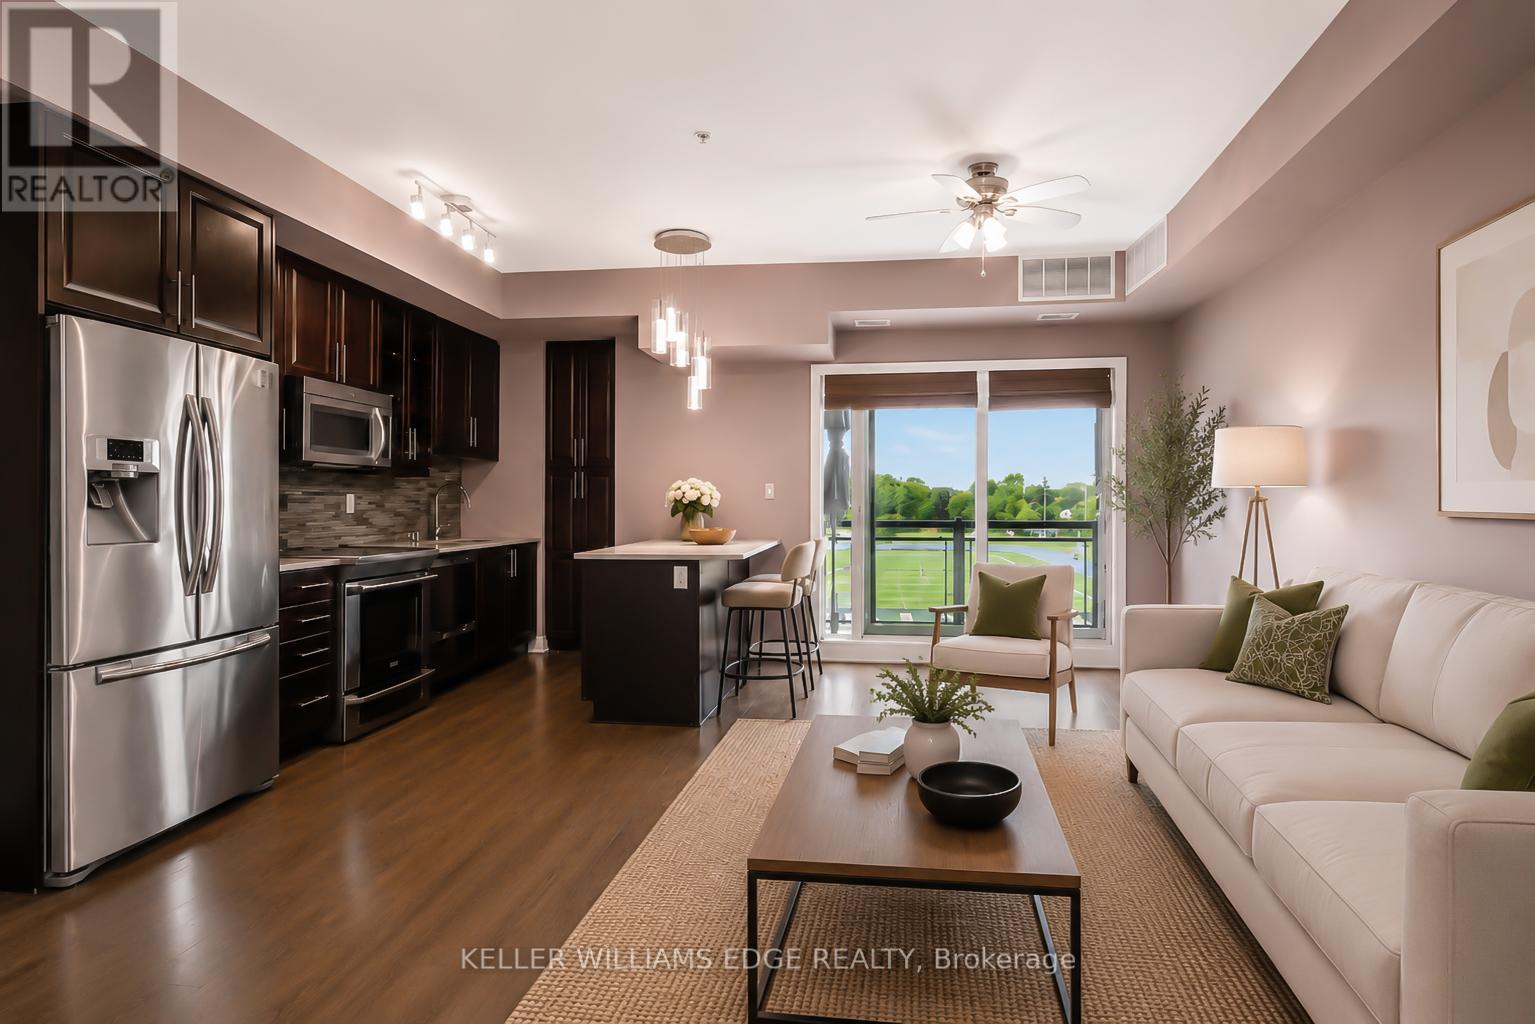
Boutique penthouse living in South Oakville! Welcome to Unit 413 at 128 Garden Drive. This bright, top-floor unit boasts 900 square feet of beautifully upgraded living space, 9-foot ceilings, engineered hardwood flooring, and the rare privacy of having only one neighbouring unit. From the moment you enter, you'll note the open-concept layout is ideal for both everyday living and entertaining. Step outside to your private balcony, complete with a gas line for your BBQ (a rare find in a condo!), and take in the clear, west-facing views. It's your front-row seat to spectacular evening sunsets. The kitchen is highly functional and loaded with upgrades, featuring quartz countertops, a full-length pantry, a convenient breakfast bar, and upgraded stainless steel appliances (including an induction stove and double-drawer dishwasher). The spacious primary bedroom serves as a quiet retreat, offering a walk-in closet and an upgraded 4-piece ensuite bath with a glass shower and a large, marble-topped vanity. The second bedroom is versatile, with double closet, and would make for an ideal guest room or home office. A second full 4-piece bathroom with upgraded countertop, and a convenient in-suite laundry room with full size appliances complete the residence. Step right down the hall to access your owned storage locker, as well as the building's premium amenities. Enjoy a beautifully appointed lounge, a stylish party room, and a spectacular rooftop terrace - ideal for hosting gatherings right on your floor. A state-of-the-art fitness centre, visitor parking, bike storage, secure underground parking, and EV charging stations add to the fantastic perks of this building. Situated in a highly desirable pocket, you are just a short stroll from the trendy shops and restaurants of Kerr Village, lakeside trails and viewpoints, and the charm of Downtown Oakville. Daily errands & commuting are a breeze with the GO station 5 mins away, easy QEW access, and amenities just around the corner! (id:15069)
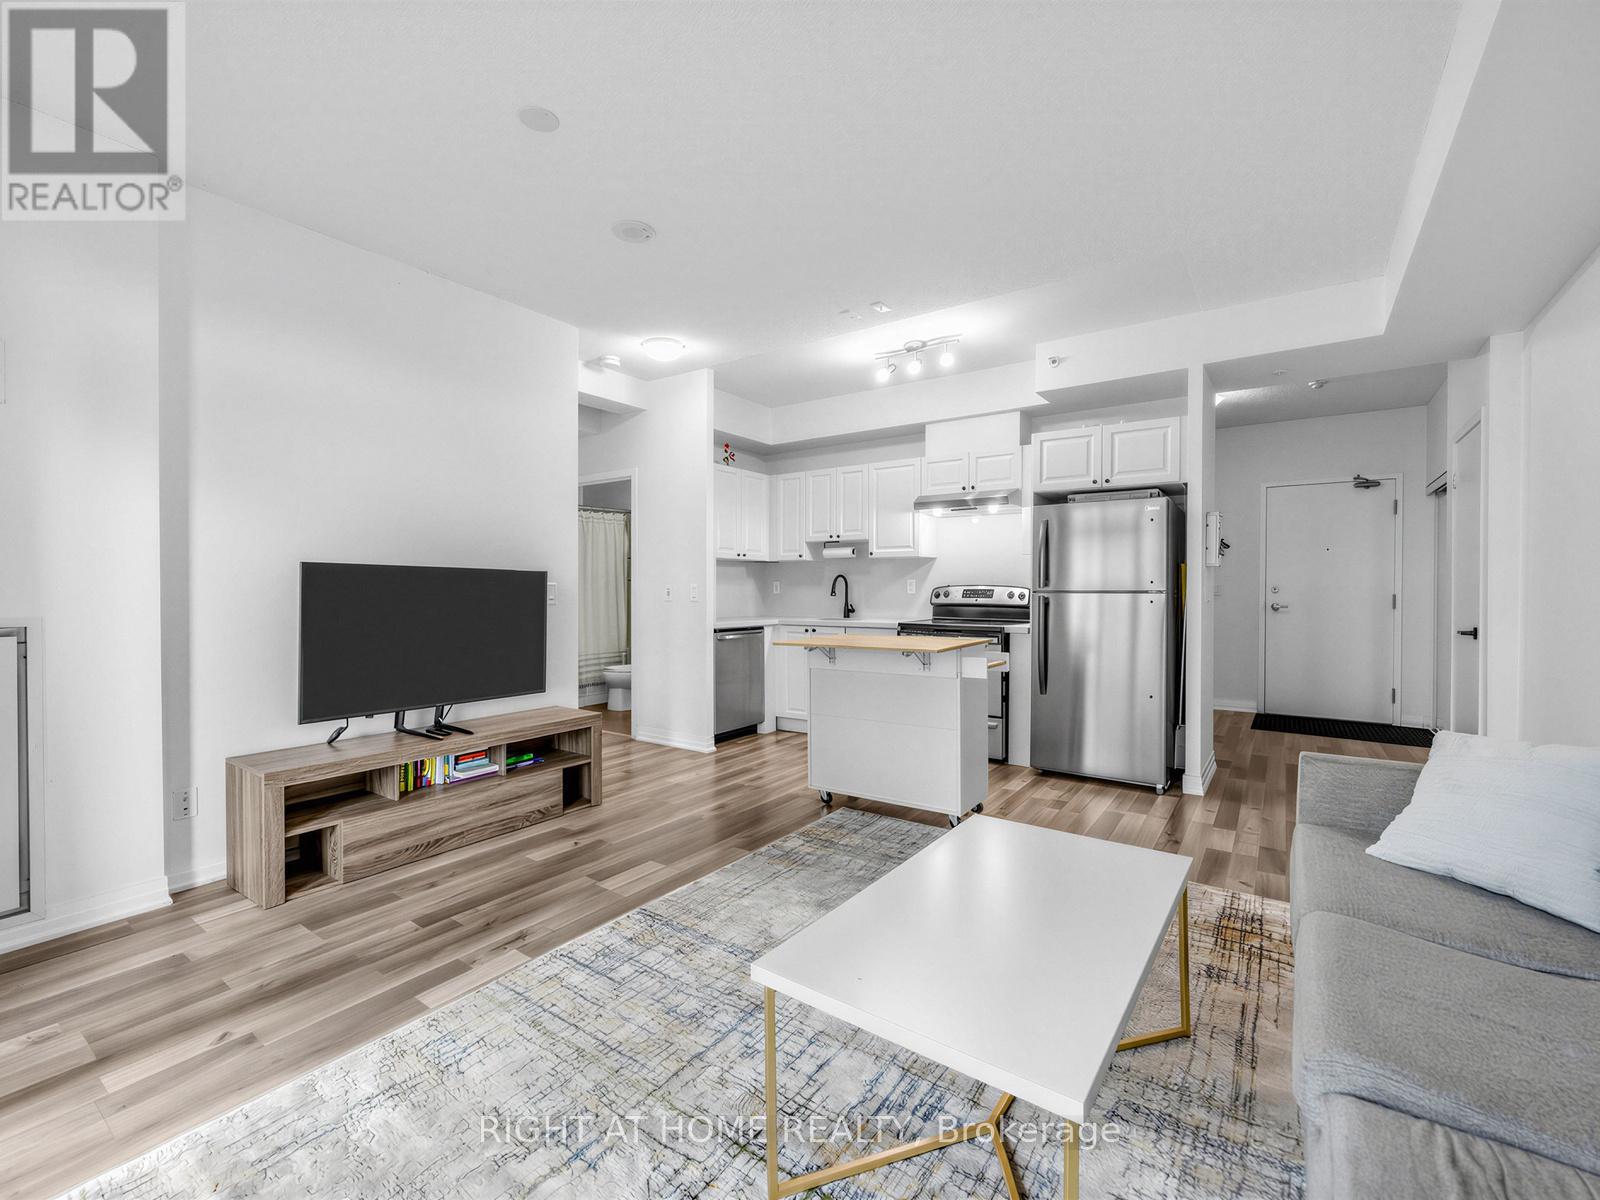
Fabulous and bright 709 sqf 1 bedroom, Den and 1 full bathroom. Open concept kitchen with S/S Appliances, breakfast Island, quartz countertops and backsplash. Great for entertaining.Laminate flooring. Condo is located in the sought-after Mimico neighbourhood, known for its waterfront lifestyle and urban convenience, this residence is close to the lake, marina, parks, and scenic trails. Building amenities include an outdoor pool, sauna, rooftop terracewith BBQs, fitness centre, games room, and one parking space. Easy access to major highways including the QEW, 427, along with nearby shops, restaurants, and daily conveniences. Ideal for professionals, couples, and families looking to enjoy both city living and nature. Experience a lifestyle and make it a long-term dream home! (id:15069)
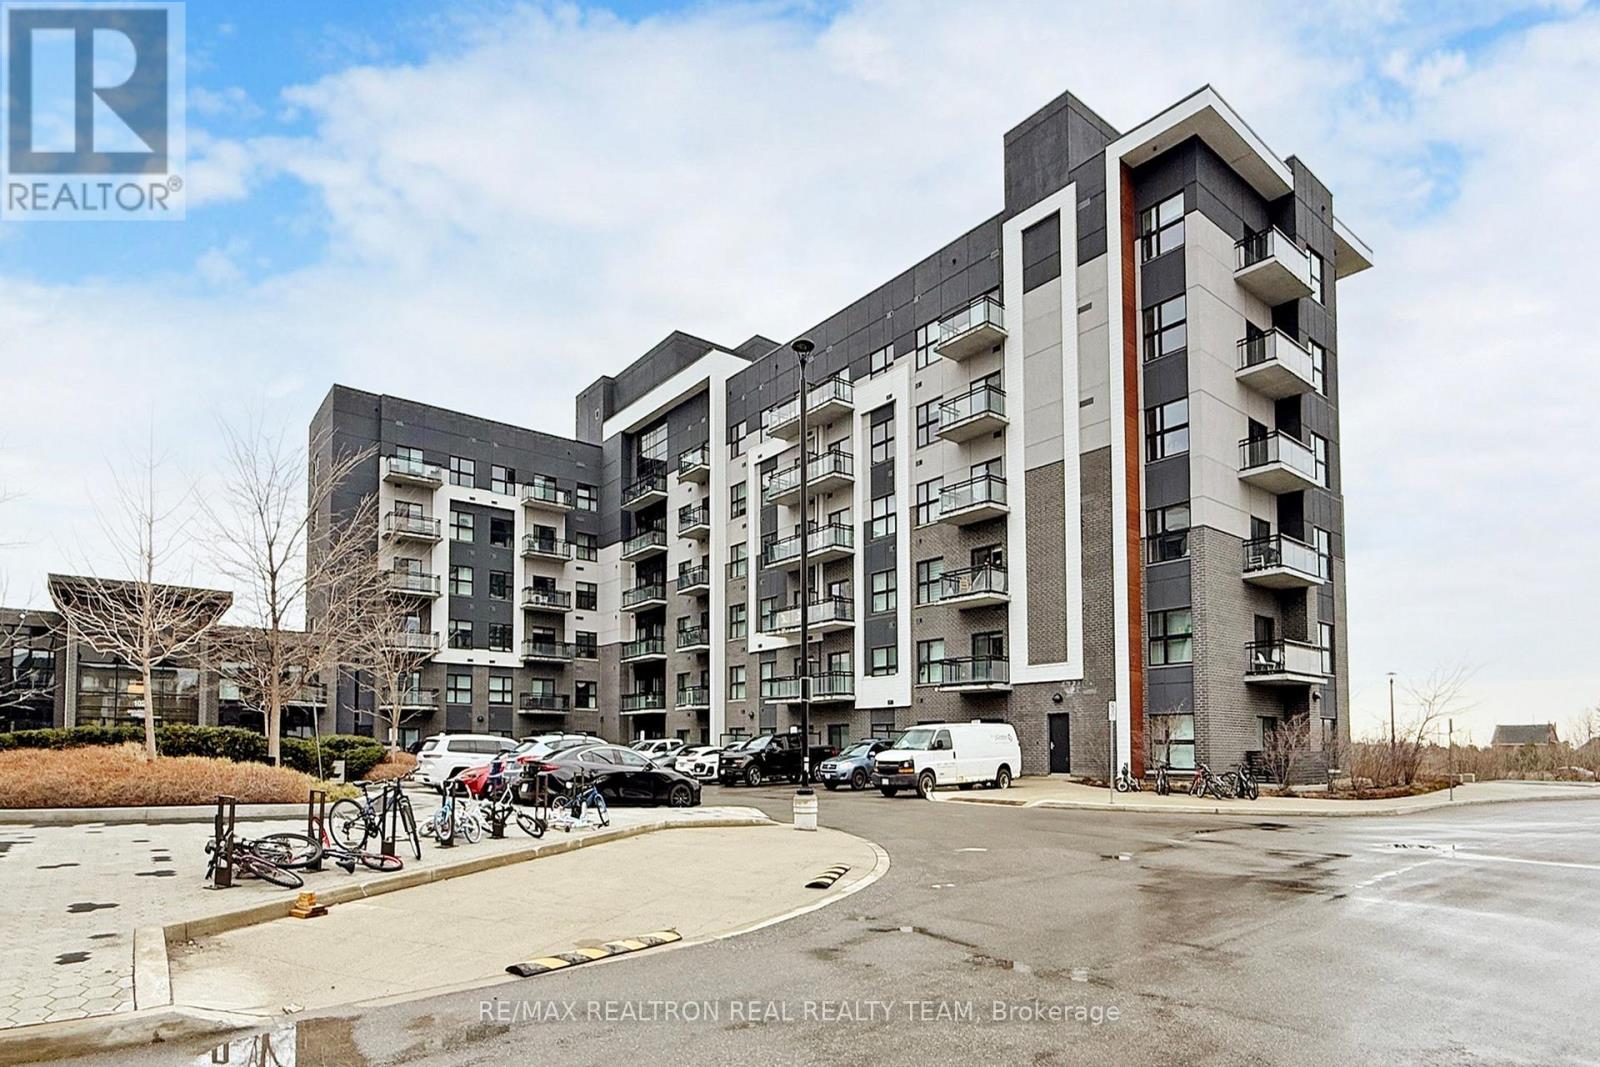
Stunning 2 Bedrooms + 2 Washrooms Condo In A Sought-after Mattamy Built Community With9'Ceilings, Minutes To 403/407, Transit, Oakville Trafalgar Hospital, Restaurants And Shops, Including Walmart, McDonalds, Canadian Tire, Great Amenities Including Gym, Party Room, Visitor Parking And Much More!!! (id:15069)
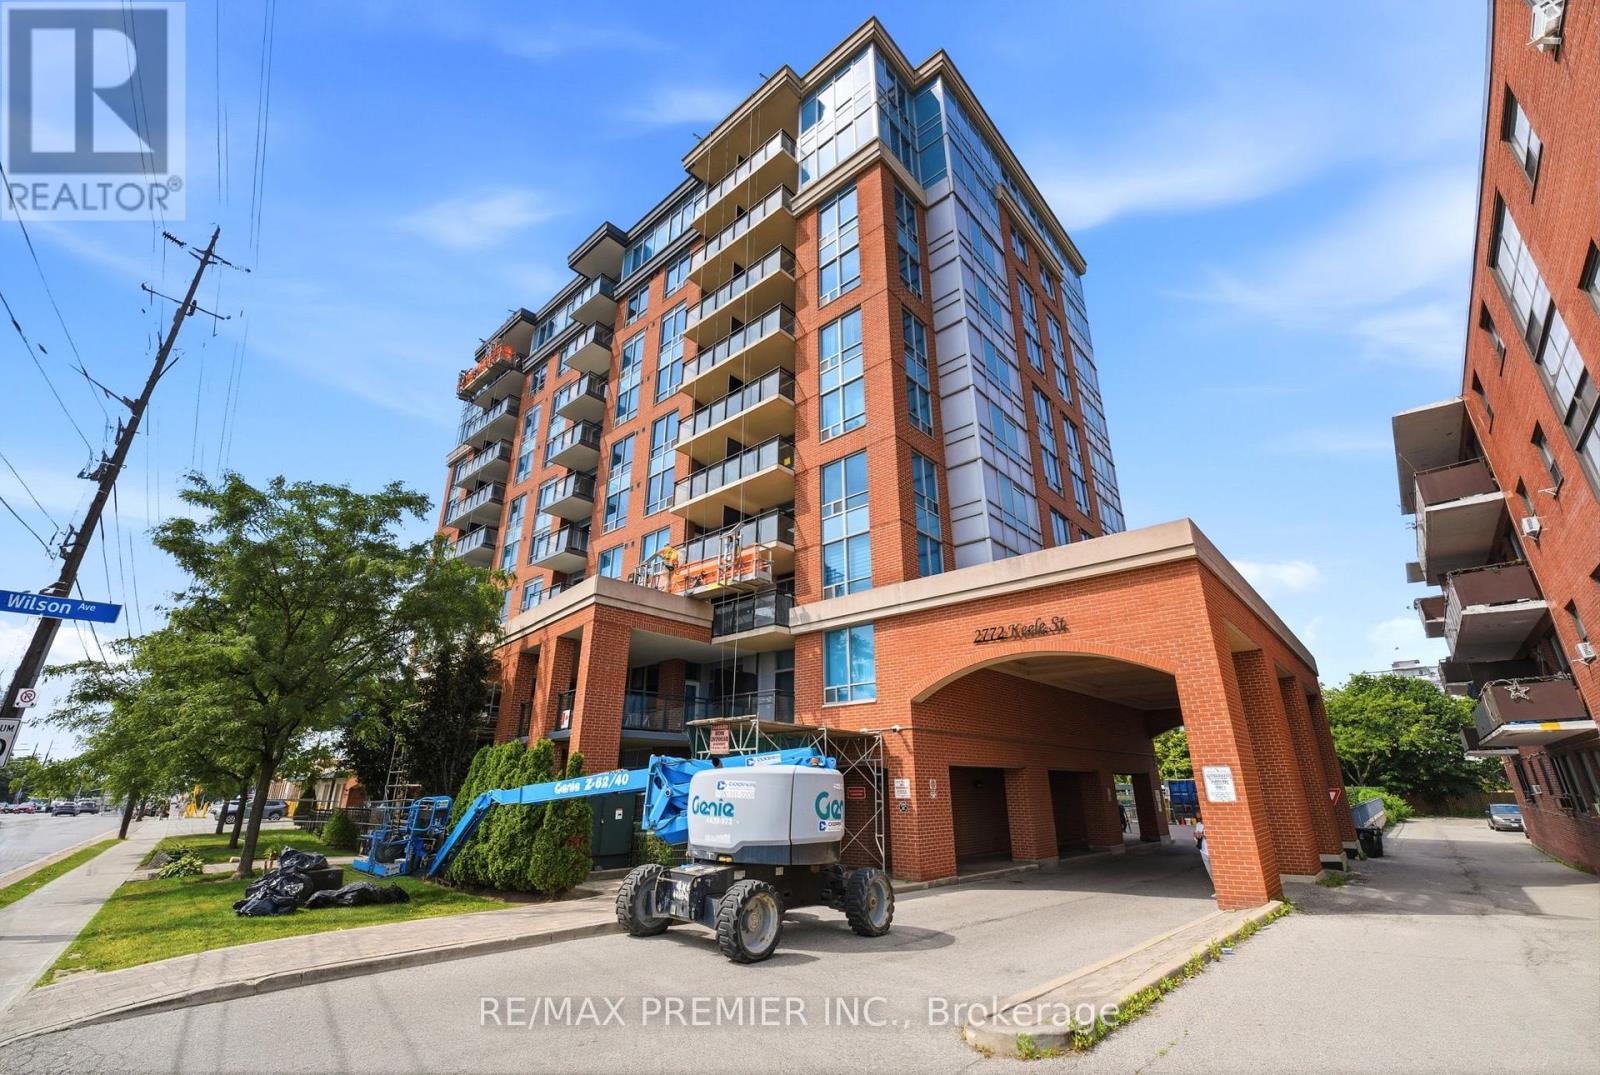
Welcome to the Max! Located in a Desirable Downsview/Roding location. This Condo offers a separate Den, 2 washrooms, including a 3 pc ensuite, as well as a large Terrace over 160 sq.ft. Great location, minutes from Highway 401, Yorkdale Mall, Transit (Bus and Subway), Downsview Park, Humber River Hospital, and more. Amenities include a Party Room, Exercise Gym, and Underground Visitor Parking. One Parking spot and a locker are included as well. (id:15069)
Welcome to Valhalla Town Square, a vibrant and highly sought-after community offering exceptional space, style, and convenience in the heart of Etobicoke. This beautifully designed 3+1 bedroom, 3 washroom townhome showcases a luxurious open-concept layout with generous principal rooms, elegant modern finishes, and abundant storage throughout, making it ideal for families or savvy investors alike.The gourmet kitchen is the heart of the home, featuring sleek quartz countertops, a large built-in breakfast bar, and ample cabinetry, seamlessly flowing into the spacious living and dining areas-perfect for entertaining or everyday comfort. The primary bedroom offers a private retreat with a walk-in closet and ensuite bath, while the additional bedrooms and versatile den provide flexible space for a growing family,guests, or a dedicated home office. Step out onto your expansive private terrace where BBQs are permitted, creating the perfect outdoor extension for relaxing or hosting. This impressive residence includes 2 underground parking spaces and 1 locker for ultimate convenience. Residents enjoy access to premium amenities including a 24-hour concierge, fully equipped fitness centre and yoga studio, rooftop deck and gardens, party and meeting rooms, theatre room, guest suites, visitor parking, and bike storage.Ideally located just steps to TTC and GO Transit, with a private shuttle to Sherway Gardens and Kipling Transit Hub, and minutes to highways 427, QEW, Gardiner, and 401, downtown Toronto, and Pearson Airport, this home truly delivers the perfect blend of luxury, lifestyle, and location. (id:15069)
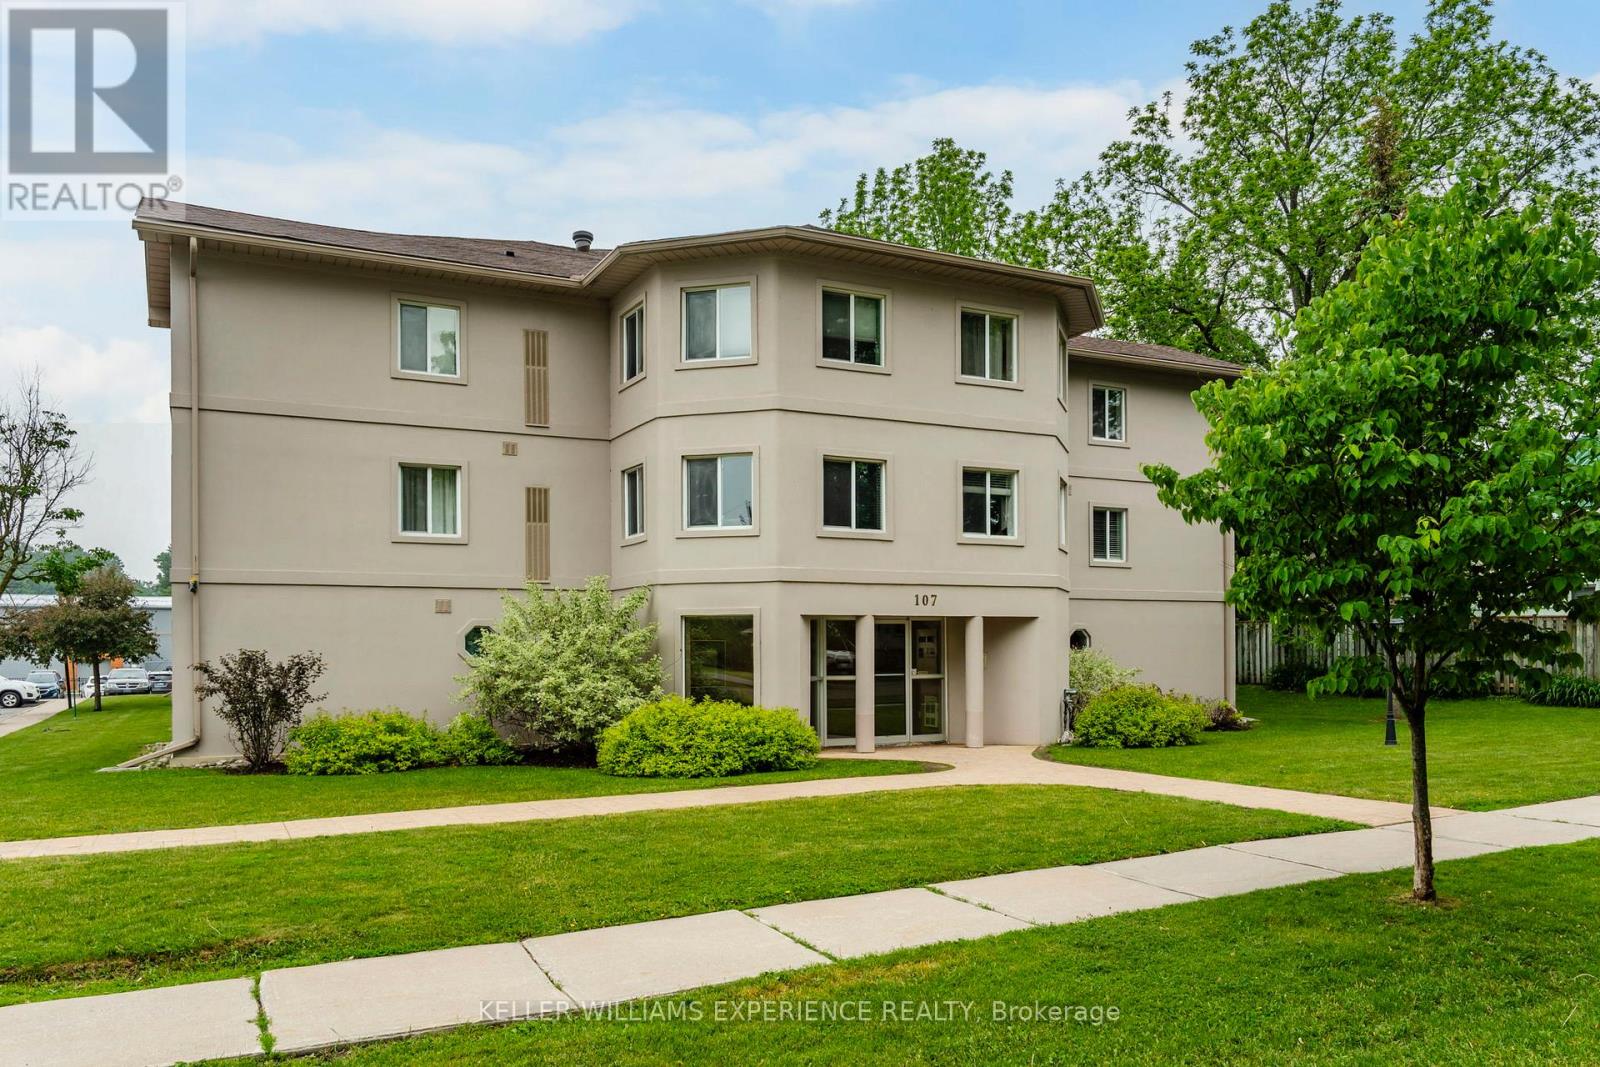
Bright and freshly painted 2-bedroom, 1-bathroom condo in Orillia, located on the second floor.This well-designed unit features a functional layout, highlighted by a breakfast bar thatseparates the kitchen and living room, creating an open yet defined living space. Large windowsallow for plenty of natural light throughout the space. The building offers a secure,controlled entry with an intercom system for added piece of mind. Includes one exclusiveparking space, along with additional visitor parking available. Coin-operated laundry isconveniently located in the basement. Condo fees include parking, water, snow removal, andgrass cutting, providing easy, low-maintenance living. Ideally situated close to shopping,parks, schools, and public transit. An excellent opportunity for first-time buyers, investors,or young families seeking a move-in ready home. (id:15069)
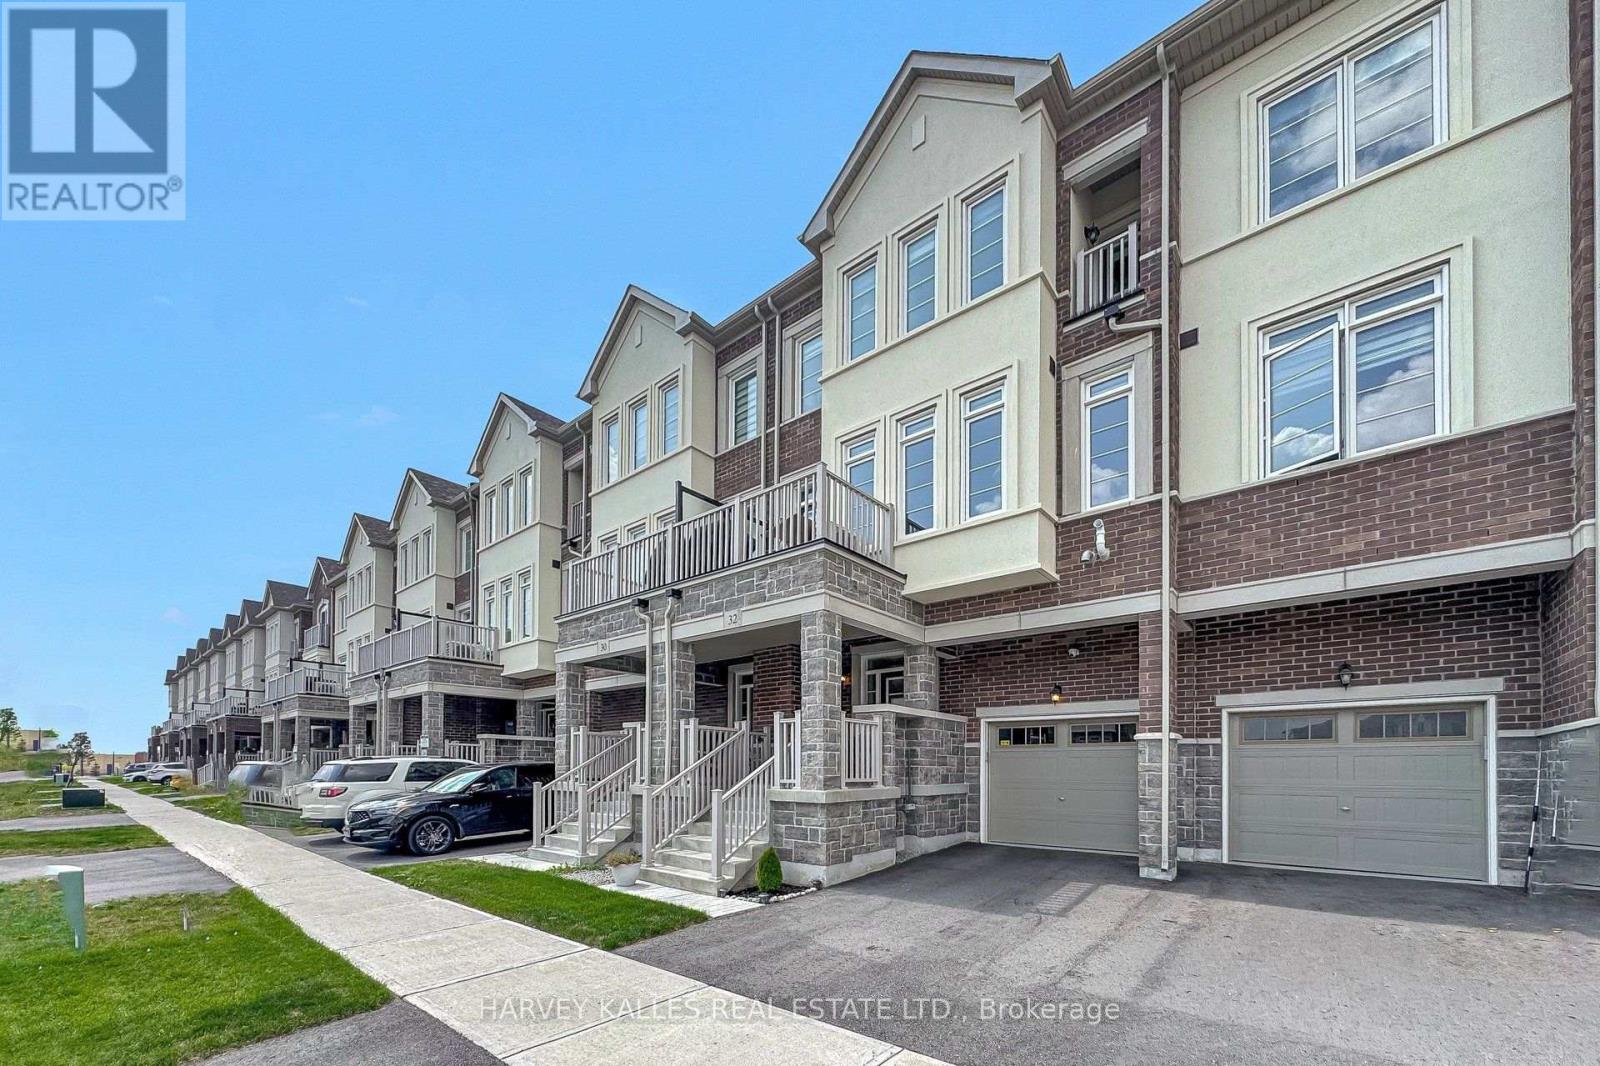
Bright, modern and only three years young - welcome to Mel Irving Drive in Bradford's sought-after Summerlyn community. Built in 2023, this stylish Great Gulf Azalea model offers the look and feel or a nearly new home, enhanced by thoughtful builder and owner upgrades throughout. Featuring 3 bedrooms, 3 bathrooms and a bright open-concept design, this home delivers contemporary living with all the finishing touches already completed. At the heart of the home is a beautiful white kitchen featuring quartz countertops, an upgraded herringbone tile backsplash, generous cabinetry, an oversized breakfast peninsula with seating and upgraded Samsung stainless-steel refrigerator, oven and dishwasher, complemented by a built-in microwave/range hood. The kitchen flows seamlessly into the dining and living areas, creating an inviting space perfect for both everyday living and entertaining. Modern finishes continue throughout with light-toned flooring, a stylish staircase with black iron pickets, thoughtfully relocated great-room lighting and zebra shades throughout the second and third floors. Upstairs, three well-proportioned bedrooms offer plenty if flexibility for family, guests, or a home office. The spacious primary retreat features an upgraded ensuite complete with an oversized shower with a frameless 10 mm glass sliding enclosure, along with an upgraded vanity countertop and rectangular undermount sink. Convenient upper-level laundry has been further enhanced with additional cabinetry and countertop space, offering both added storage and functionality. Step outside to your private terrace, an ideal extension of the living space for summer barbecues, morning coffee or simply relaxing at the end of the day. At just three years old, this is an opportunity to enjoy the benefits of a newer home without the builder wait - while also benefiting from upgrades and finishing touches that have already been completed for you. Ideally located close to parks, schools. (id:15069)
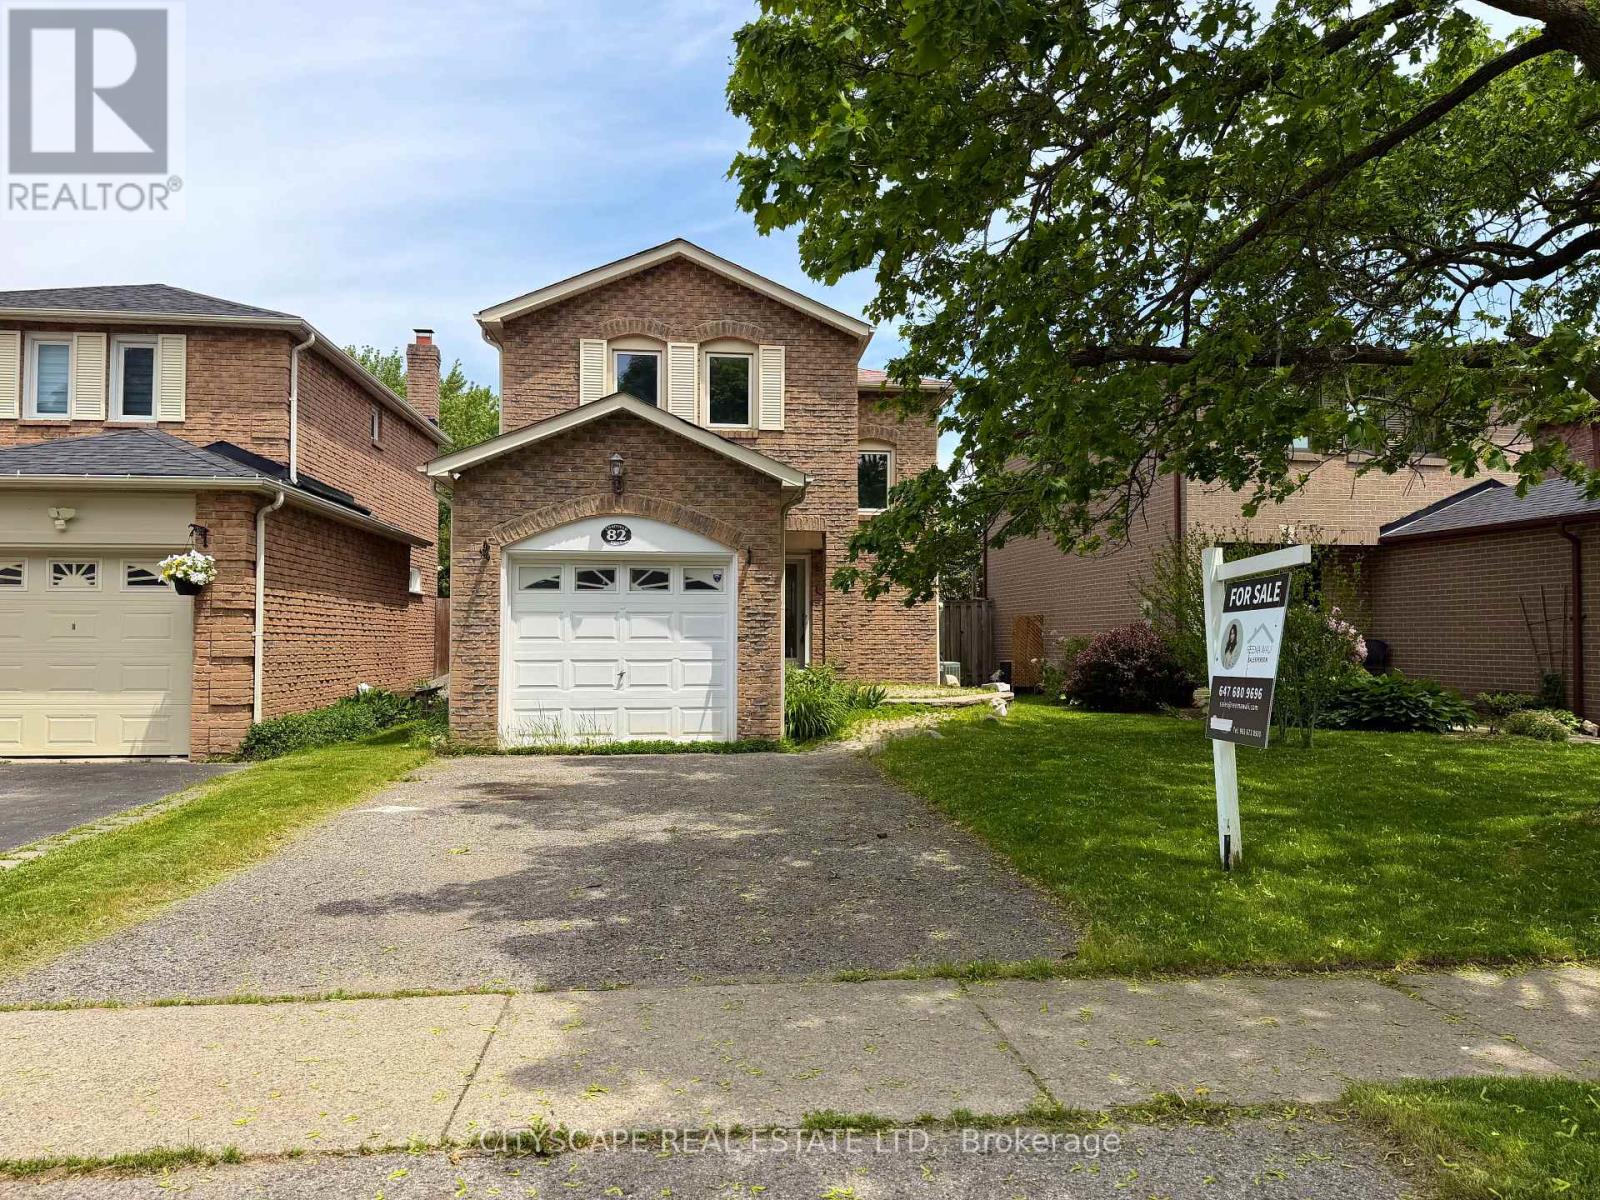
Welcome to 37 Landsdown Cres! Beautifully renovated and sun-filled 4+2 bed and 4 bath home nestled on a quiet, family-friendly street. This impressive residence features a fully finished basement complete with a spacious family room, two additional bedrooms, and a 3-piece bathroom, offering exceptional versatility for extended family or guests. The main level boasts an inviting family room with a cozy fireplace, perfect for relaxing or entertaining. The modern kitchen is equipped with stainless steel appliances and designed for both style and functionality. Enjoy the convenience of direct garage access. Upstairs, the stunning primary bedroom offers a private retreat with a luxurious 5-piece ensuite.Ideally located in a sought-after community, this home is minutes from top-ranking schools including Bur Oak Secondary School, steps to Wismer Park, and close to YRT transit, Garden Basket, shopping, dining, banks, and easy access to Highway 407 and major routes. This exceptional home perfectly blends comfort, style, and location-an ideal choice for families. Don't miss your opportunity to make it yours! (id:15069)
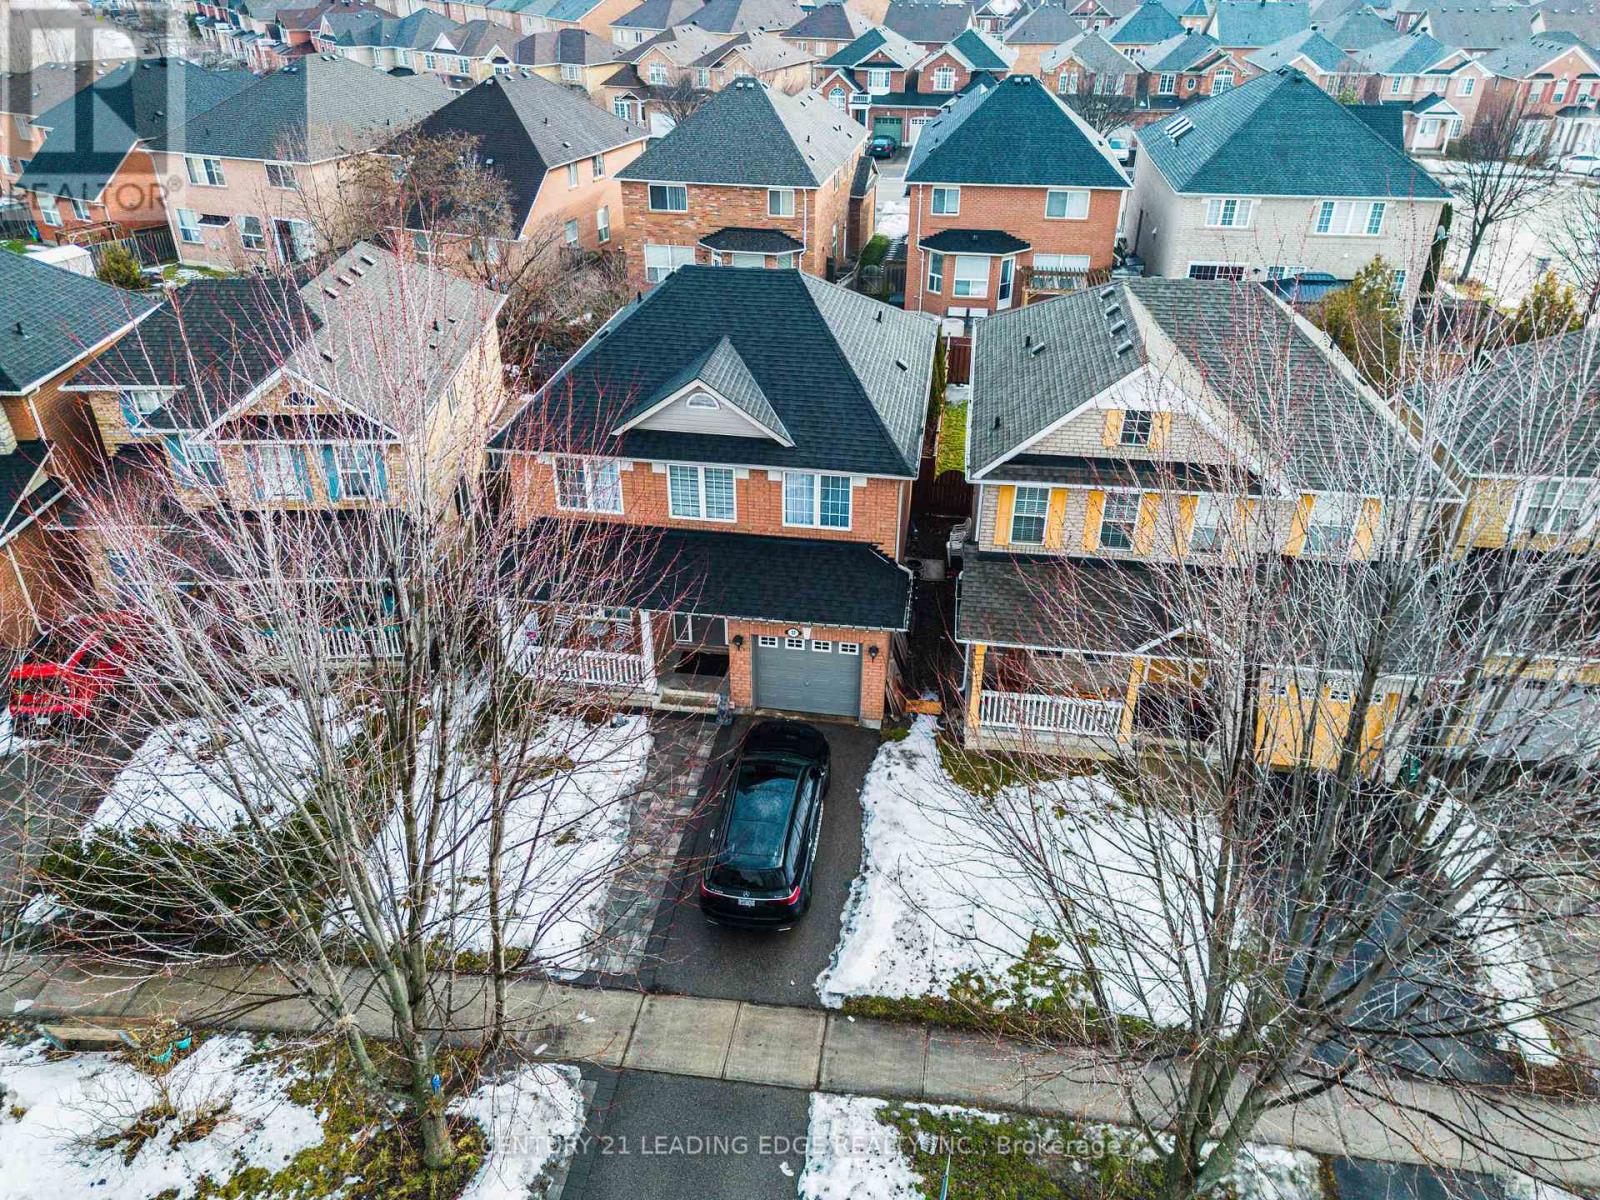
Stunning, move-in ready detached home in one of Central West Ajax's most coveted neighbourhoods, tucked away on a quiet, family-friendly crescent. This beautifully updated 3-bedroom, 2-bath property shows true pride of ownership with approximately $100K in quality upgrades throughout. Step into a bright and welcoming main floor featuring a separate living and dining area, elegant crown moulding, modern pot lights, smooth ceilings, and a walk-out to the backyard-perfect for entertaining. The renovated chef's kitchen showcases sleek quartz countertops, stylish backsplash, brand new stainless steel appliances, upgraded cabinetry, new sink + range, and refined finishes that give the home a fresh, contemporary feel. The entire main level has been freshly painted and upgraded with premium hardwood flooring, oak staircase with iron spindles, and all new interior and entry doors for a clean, elevated look. The upper level offers three generous bedrooms with ample natural light, finished with new doors and updated flooring. The fully remodeled 4-pc bathroom features modern glass accents and full-height designer tiles. The finished basement adds incredible value with its own kitchenette, updated 3-pc bathroom, vinyl flooring, pot lights, a recreation/bedroom area, and a large laundry/mechanical room with plenty of storage. The home also features a private side entrance to the lower level. Permit application for a legal second unit has been submitted and will be provided prior to closing. Additional updates include a new furnace (2023). Located close to excellent schools, parks, shopping, restaurants, transit, and major highways, this home offers convenience, comfort, and long-term potential. A perfect opportunity for families, investors, or buyers looking for a turnkey home with income possibilities. (id:15069)